
866 Innisfil Beach Road
Innisfil (Alcona), Ontario
Your Business can enjoy this commercial site. Tre oppertunity in an improving area short walk to the beach near home hardware and dollar store. (id:45725)
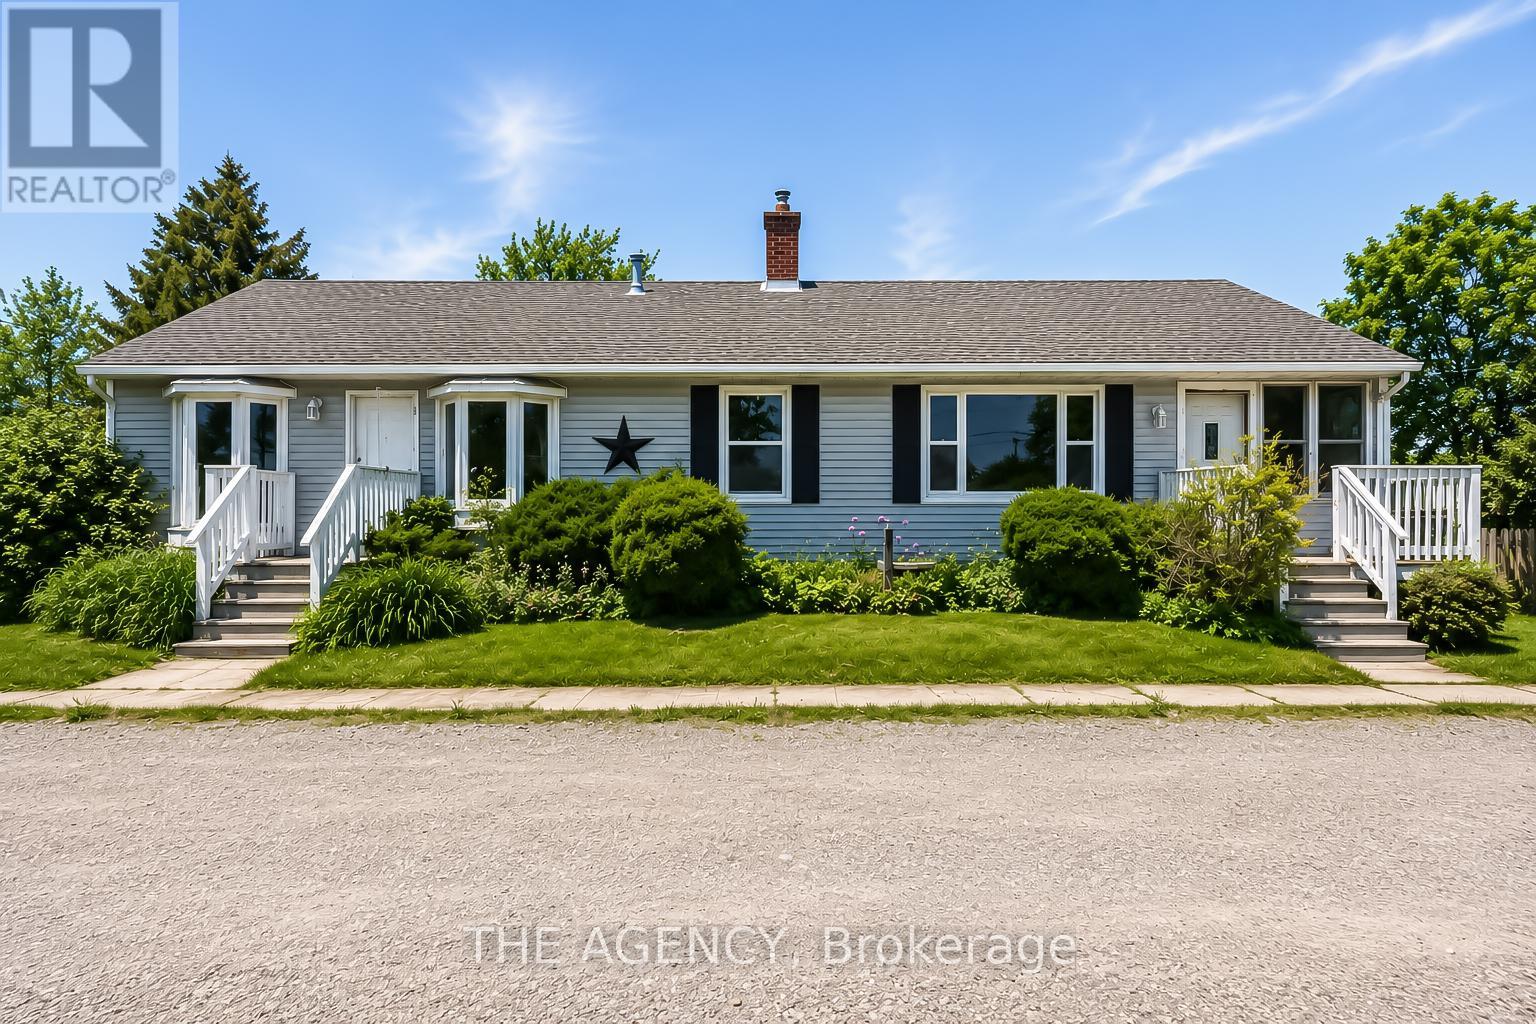
2696 Highway 6
Hamilton (Airport Employment Area), Ontario
Unique Property Offering: A Rare Blend Of Current Comfort And Future Potential! Situated On Nearly 1 Acre Of Land. Designed with flexibility in mind, the home is currently configured as two side-by-side living spaces, each with its own kitchen, living areas, bathrooms, and multiple rooms. A connecting interior doorway allows the property to function as one larger home or two separate living spaces depending on your needs. This versatile layout is ideal for large families, multi-generational living arrangements, rental income opportunities, or those seeking additional space for extended family members.The expansive lot provides plenty of outdoor space while offering exciting future possibilities. Conveniently located along Upper James Street/Highway 6, just minutes from John C. Munro Hamilton International Airport, major highways, shopping, restaurants, and everyday amenities, this property offers excellent accessibility while being positioned within one of Hamilton's growing employment and business corridors. Whether you're searching for a home with flexible living arrangements, an income-generating property, or a long-term investment in a growing area, this unique offering provides options that are increasingly difficult to find. A rare opportunity to own a sizable property with existing residential functionality and future potential in a strategic Hamilton location. (some photos are virtually staged) (id:45725)
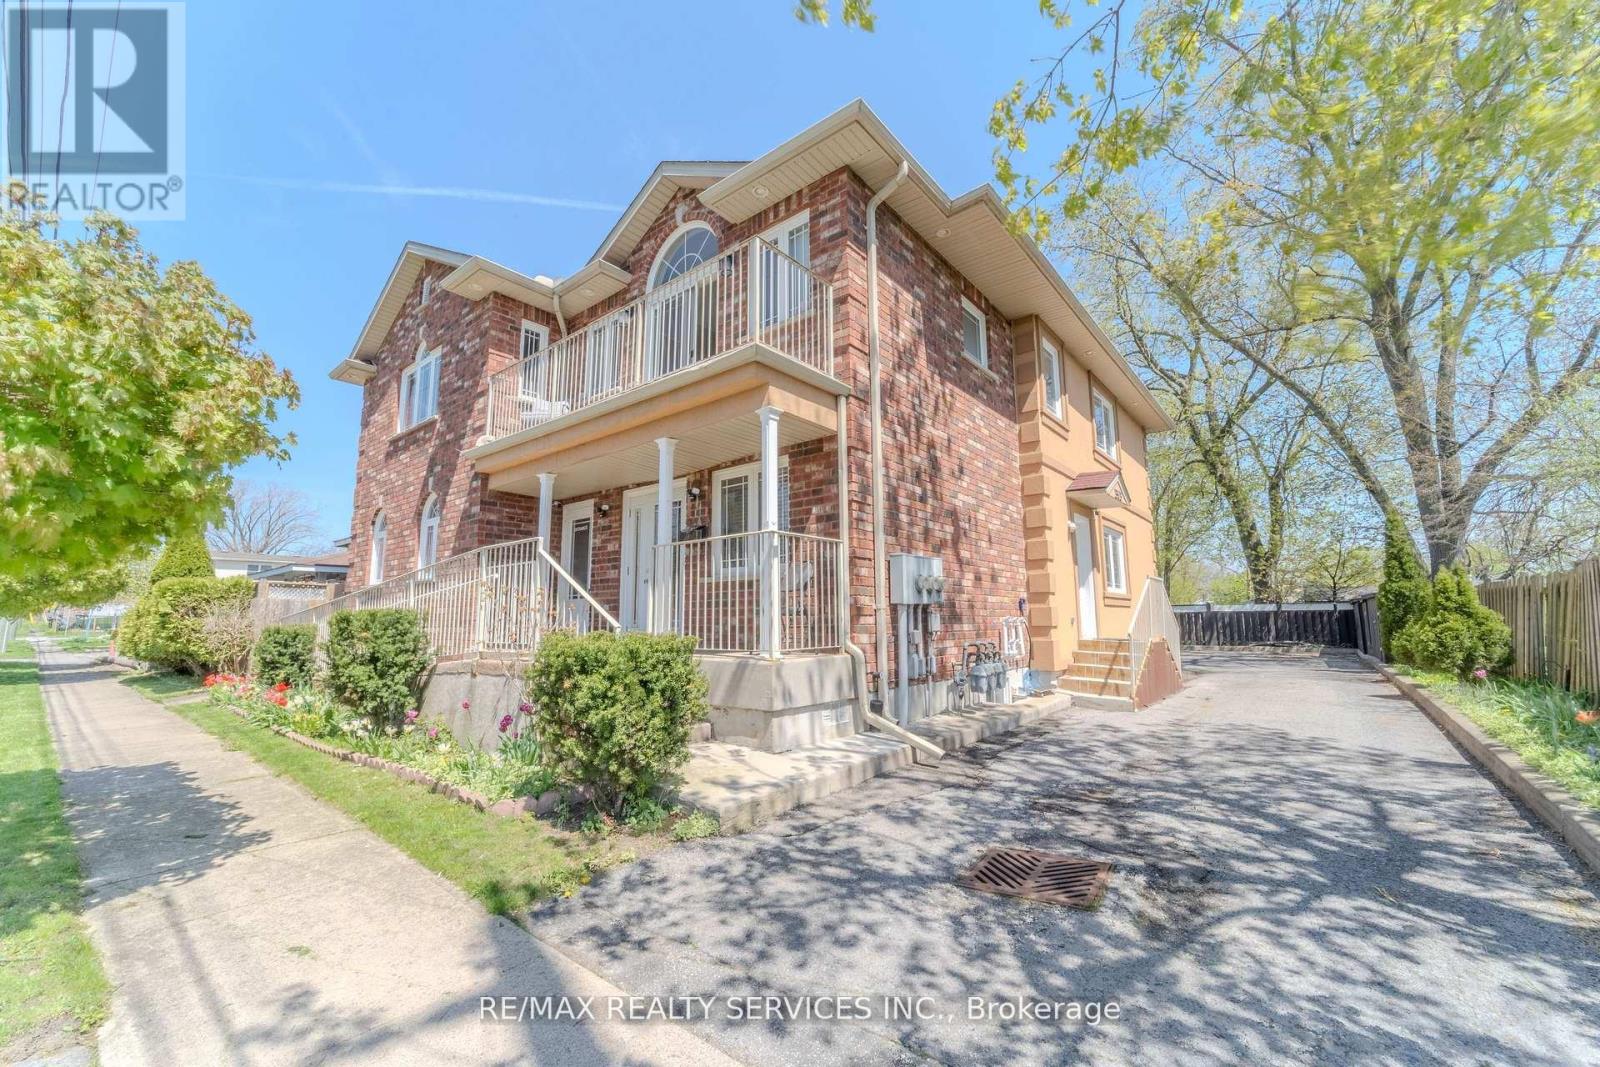
8006 Norton Street S
Niagara Falls (Chippawa), Ontario
***Triplex*** Mixed Use / Residential / Commercial - Hard To Find 3 Separate Self Contained Apartments, All 3 Bedrooms Each, *** 3 Separate Furnaces / 3 AC Units/ 3 Hot Water Tanks"Owned"/ 3 Gas Meter / 3 Hydro Meter *** Handicap, Wheel Chair Drive-Up Access, From Front Yard to the Main Floor Apartment" ((( Too Much To Mention , Must View Virtual Tour , Pictures &Drone Shots )))incredible 11-bedroom, 8.5-bathroom property offering exceptional Also Zoned TC( Tourist Commercial ), This unique property is ideally suited for a variety of possibilities,including Bed & Breakfast Licensed and Operate here for over 2 Decades, Continuous use is a BigPlus. Airbnb, Daycare, Multi-Generational living, long-term rental,& The List Goes On & On.Applicable approvals. each with its own Ensuite. A commercial-style kitchen. Hardwood and Ceramic-tile flooring throughout. With 3 kitchens, multiple living areas, 11 bedrooms, 8.5bathrooms, and parking for 6+ vehicles, this property presents a rare opportunity for investors, entrepreneurs, or large families seeking space, flexibility, and multiple income possibilities in a high-demand tourist destination. A truly unique property with endless potential-don't miss this exceptional opportunity!*** Main Floor ***unit #1 *** 3 bedrooms, 3 En-suite bathroom ,1 Commercial Kitchen Handicap WheelChair Access, to Den, Balcony & Yard 3 Separate Entrances to this Unit. *** Unit # 2*** / 2nd Floor, 3 Bedrooms , 3 Bathrooms, 1 Kitchen. *** Unit #3 Lower Level, 2 Bedrooms , 2 Bathrooms, 1 Kitchen.This is a unique 3 separate unit, mixed multi use, live and operate your business, of your choice here. Please find attached list that zoning allowed. 3 separate apartment, 3 gas meters,3 hydrometer, 3 furnaces, 3 Air conditioners (all owned), 5 separate entrances, 6 parking spots,2 assigned to each unit. Just can't get any better than this prime location, prime investment opportunity (((Must See virtual tour , Pictures and Airial / Drone Views ))) (id:45725)

2811 - 35 Watergarden Drive
Mississauga (Hurontario), Ontario
Welcome to Pinnacle Perla Condos. Experience elevated condominium living in this generouslysized 1 Bedroom + Den suite, perfectly positioned in the heart of Mississauga. Designed withboth style and functionality in mind, this bright residence offers an inviting open-conceptliving space complemented by a flexible den that can easily serve as a private office, study,or additional living area.Step into a sleek, contemporary kitchen featuring modern cabinetry,stainless steel appliances, ceramic backsplash, breakfast barthat seamlessly connects to the dining and living areas. Expansive floor-to-ceiling windowscreate an airy atmosphere and showcase beautiful, unobstructed east-facing views. Step outsideonto your private balcony and enjoy your morning coffee while taking in the open skyline.Laminate flooring throughout adds warmth and continuity to the space. The suite also comes withthe added convenience of one parking space and one locker.Location is a standout feature, withHurontario and Eglinton right at your doorstep. Enjoy easy access to Square One, Heartland TownCentre, Sheridan College, shopping, dining, entertainment, parks, schools, and everydayconveniences. Major highways including the 401, 403, and 407 are easily accessible, while theHurontario LRT adds another level of connectivity to the surrounding neighbourhoods. (id:45725)
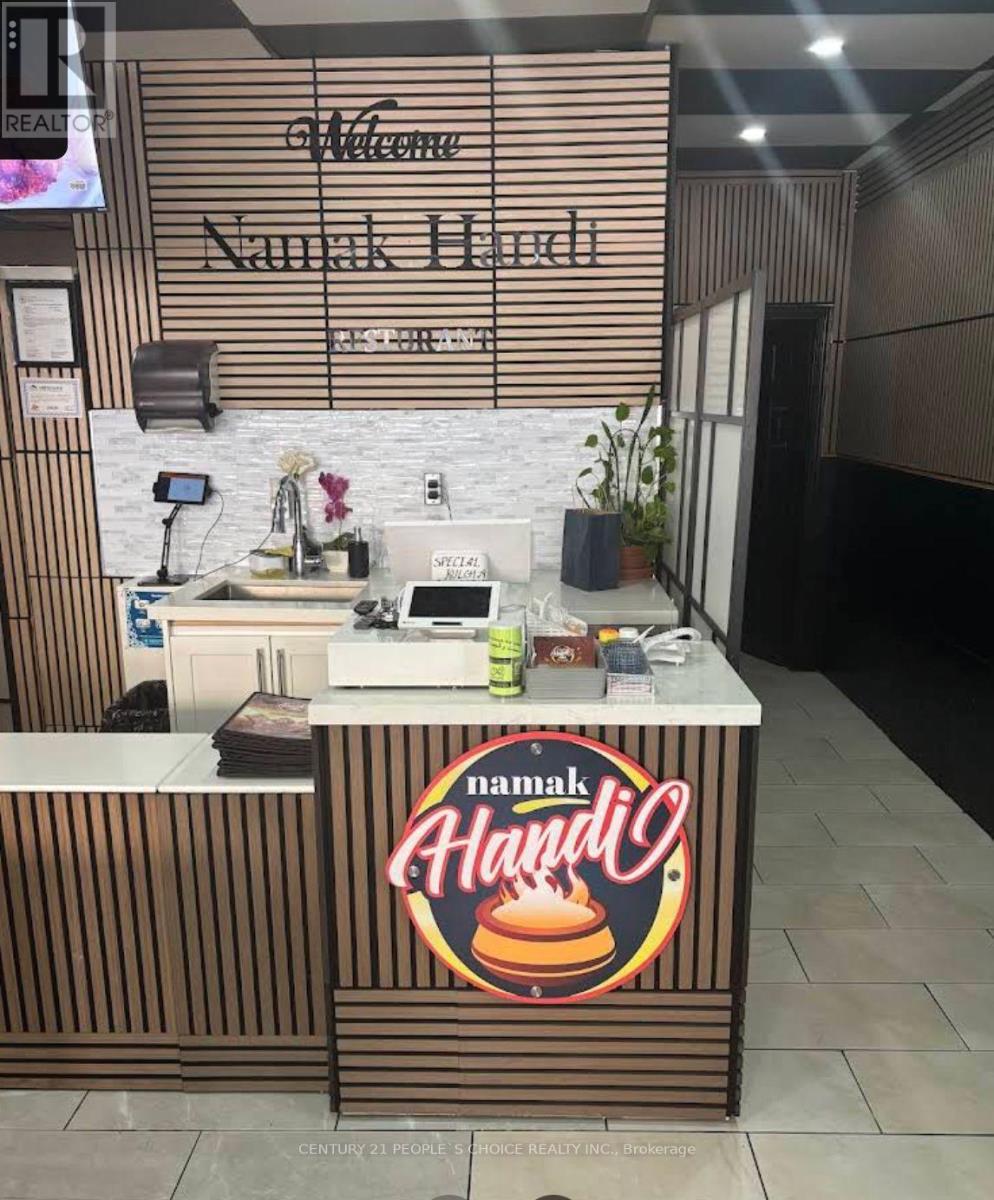
126 Brock Street S
Whitby (Downtown Whitby), Ontario
Excellent turnkey resturant opportunity in Whitby. Fully equipped an ready to operate, featuring two kitchen area--one at the front and one at the back--Ideal for high-volume operation, catering, private events.Spacious dining area with great potential for hosting gatherings.Exceptionally low rent. Great oppertunity for an owner--operator or experienced restaurateur.ready for immediate operation.Opportunities with this combination of a fully equipped set up two kitchens exceptionally low monthly rent are-- act quickly. (id:45725)

7472 Ashburn Road
Whitby, Ontario
7472 Ashburn Road in Whitby, Ontario, is a premier 13-acre luxury country estate featuring a spacious custom-built two storey detached home with over 8,876 square feet of gca space (5,680+/-+ sq. ft. above grade/3,196 +/- sq. ft. below grade) with a walk out to an outdoor Pool/Cabana oasis and equestrian facilities including a two-storey horse barn boasting 14 stalls, a tack area with attached equestrian riding arena. There is also a separate standalone 2,400 sq. Ft. +/-insulated hay/feed/equipment barn. Located in the highly sought-after Rural Whitby/Brooklin area, this exceptional estate property seamlessly pairs an upscale residential equestrian lifestyle with speculative residential development potential positioning it as an ideal asset for luxury buyers, land bankers, professional/amateur horse lovers and developers alike. This property functions beautifully as a turnkey equestrian estate while holding long-term land-banking and development potential. Just minutes' drive away from local Brooklin amenities, Highway 7 and the vital Highway 407/412 Interchange!!!! Property being sold on an As is Where is Basis (id:45725)

38 - 38 Elora Drive
Hamilton (Fessenden), Ontario
Welcome to 38-38 Elora Drive! This beautifully renovated 3-bedroom, 2.5-bathroom end-unit townhouse is located ina desirable West Mountain neighbourhood and offers the feel of a detached home with extra windows, abundantnatural light, and spacious living areas.The renovated kitchen features maple cabinetry, quartz countertops, a centreisland, stylish backsplash, and stainless steel appliances. The bright dinette area provides access to a largedeck/balcony overlooking the quiet neighbourhood and mature trees, perfect for relaxing or entertaining.Thespacious primary bedroom features its own ensuite, with an additional 4-piece bathroom on the second level. Enjoyhardwood floors throughout, fresh paint, generous room sizes, and no carpeting. The home also offers an attachedgarage with inside entry and ample parking and storage. Ideally located just minutes from the LINC and Highway403, with easy access to schools, parks, shopping, restaurants, and other everyday amenities. Available September18th 2026. Minimum 1-year lease. Tenant to pay all utilities. First and last month's rent required. Rental application,employment letter, credit check, and references required. Non-smokers preferred (id:45725)

280 Penn Drive
Burlington (Roseland), Ontario
Welcome to one of Burlington's most coveted locations on Penn Drive. Nestled on this picturesque, tree-lined street in Roseland, south of Spruce, this beautifully updated custom-built home combines timeless craftsmanship with thoughtful modern renovations. Classic architectural details such as plaster walls, coved ceilings, vaulted bedroom ceilings, and a stunning stone fireplace showcase the quality and character rarely found in newer homes.The extensively renovated interior features a beautifully updated kitchen and bathrooms, along with upgraded flooring throughout. The inviting sunken living room, anchored by the stone fireplace, offers the perfect space to relax and entertain.Set on an impressive nearly quarter-acre lot, the property boasts expansive lawns, mature trees, cedar hedges, an oversized double garage, and a concrete driveway. The professionally landscaped grounds create a private outdoor retreat, complete with a charming "secret garden," a sunroom overlooking the backyard, and a secluded patio surrounding the solar-heated inground pool.The finished basement adds valuable living space, offering a large recreation room, a home office area, and a convenient 3-piece bathroom - ideal for family living, guests, or working from home. Meticulously maintained and ideally located, this exceptional home is within walking distance of some of Burlington's highest-rated schools, including John T. Tuck Public School, St. Raphael Catholic Elementary School, Nelson High School, and Assumption Catholic Secondary School. Enjoy easy access to Burlington's waterfront, vibrant downtown, GO Station, and major highways, making this a truly outstanding opportunity in one of the city's most desirable neighbourhoods. (id:45725)
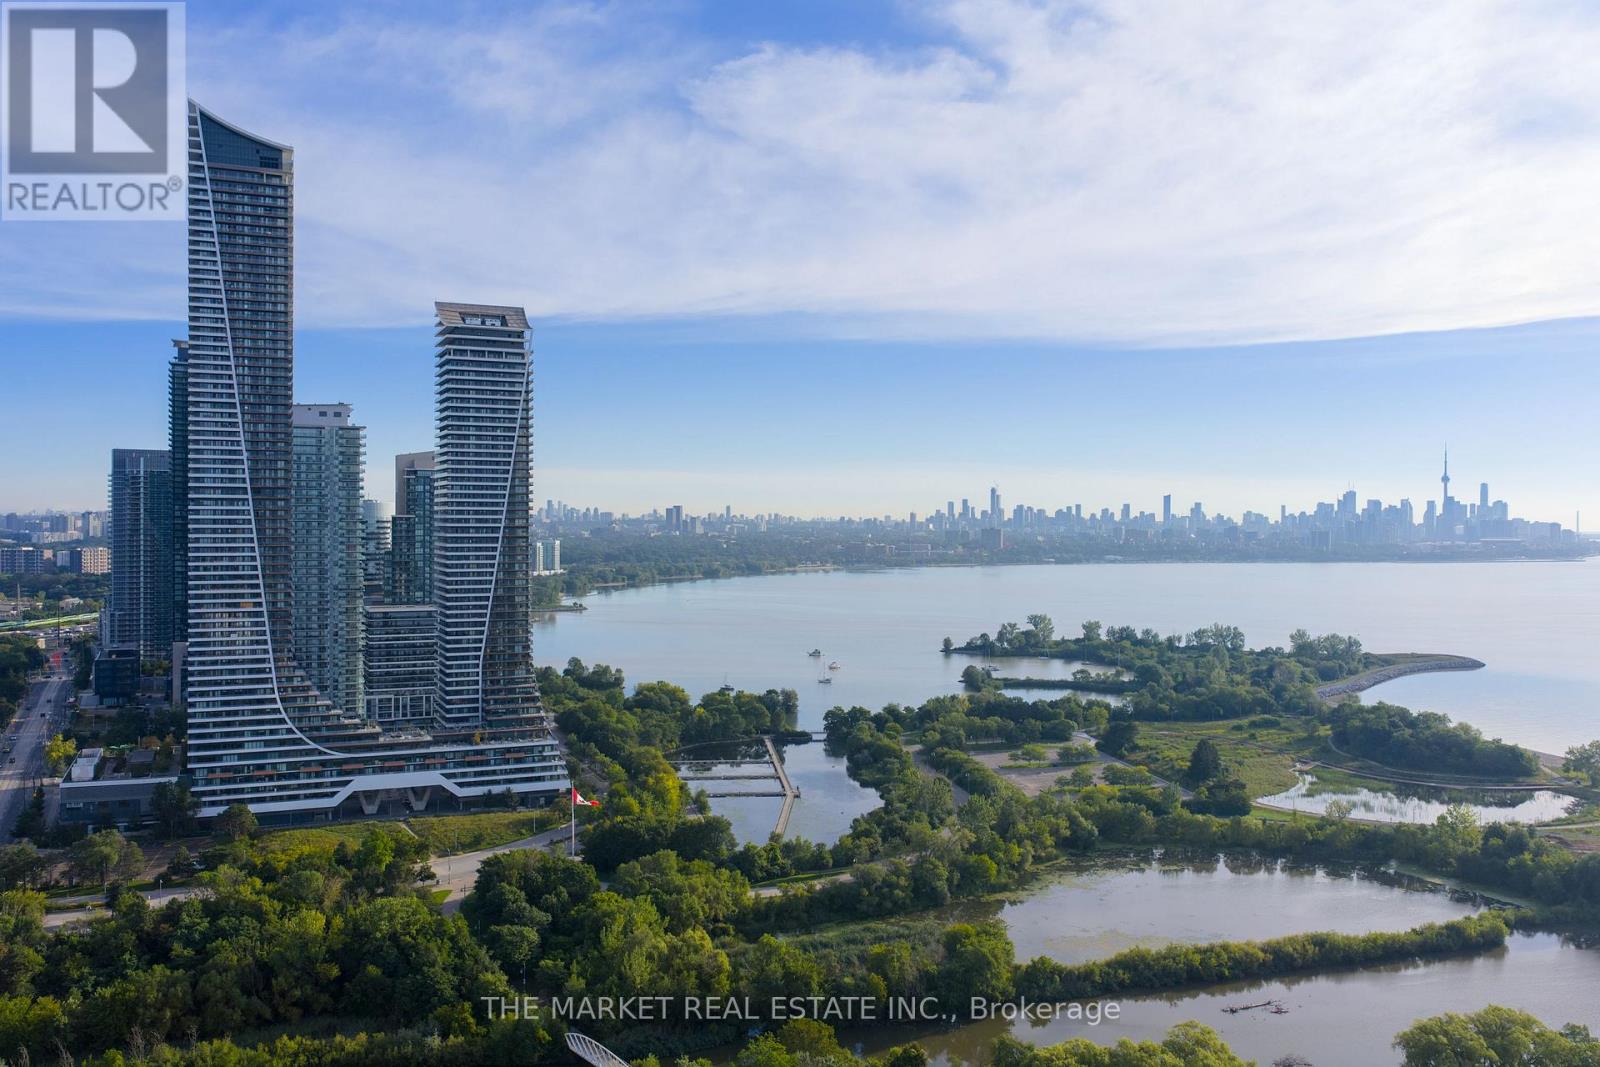
6201 - 30 Shore Breeze Drive
Toronto (Mimico), Ontario
62 floors up!! Unobstructed skyline views. Sunsets that deserve their own Instagram account. Welcome to waterfront living at Eau Du Soleil, where your everyday feels like a five-star getaway. With soaring 10-foot ceilings and floor-to-ceiling windows, this residence is bright, open and effortlessly cool. The kitchen flows into the living and dining space, making it just as easy to host friends as it is to order in and unwind. The oversized primary bedroom features a generous closet and direct walkout to the expansive balcony-your new favourite spot for morning coffee, sunset cocktails and everything in between. The versatile den works as a home office, guest space or dining area, because your home should fit your life, not the other way around. And the extras? They're next level: a parking space, storage locker, private wine locker, personal humidor AND your own garden plot. Yes, you can grow your own herbs 62 floors above the city. As a Premium Level owner, you'll also have exclusive access to the Sky Lounge, reserved for premium floor residents. Resort-style amenities include a saltwater indoor pool, hot tub, sauna, fitness centre with yoga, Pilates and spin studios, games and theatre rooms, party spaces, outdoor BBQ terraces and 24-hour concierge. Step outside and you're moments from waterfront trails, parks, restaurants, cafés, groceries, TTC and quick QEW access. Whether you're working from home, entertaining, hitting the trails or watching the sun go down with a glass of wine, this is the kind of lifestyle that makes staying in feel like going out. Waterfront living, elevated. WOW! This one is a 10! (id:45725)
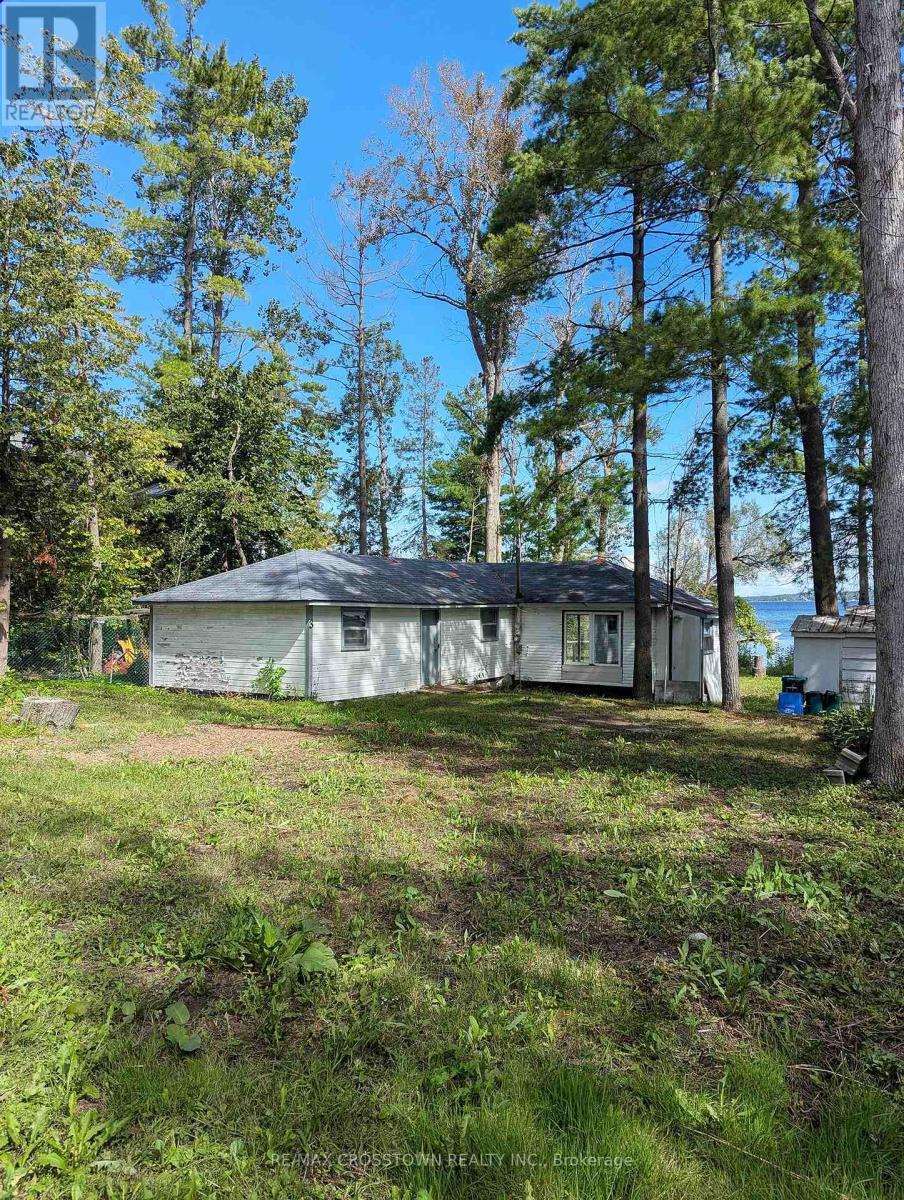
3 Sallows Drive
Tay, Ontario
Tucked away at the very end of Sallows Drive, this private property offers approximately 60 feet of east-facing Georgian Bay waterfront on a 60.64-by-140-foot lot. Wake up to beautiful morning sunrises and enjoy a rocky, shallow shoreline in a peaceful setting. The existing five-bedroom cottage is ready for its next chapter, inviting buyers with vision to reimagine the current space or explore the possibility of building their dream home or cottage retreat, subject to the appropriate approvals. With year-round road access, Queen's Cove Marina nearby and the GTA approximately 90 minutes away, this is a unique waterfront opportunity filled with potential. (id:45725)

1441 Broderick Street
Innisfil, Ontario
Welcome to 1441 Broderick St, an impressive and beautifully upgraded home designed for modern family living, entertaining and everyday comfort. A brick home with striking stone and stucco-accented front exterior covered front patio and double-door entry create a welcoming first impression. Inside, the bright and spacious main level features upgraded engineered hardwood flooring, smooth ceilings, upgraded trim and an open-concept layout. The versatile living room offers an ideal home office or sitting area, while the dining room connects seamlessly to the stunning kitchen. Designed for both cooking and gathering, the kitchen features quartz countertops, floor-to-ceiling cabinetry, a large centre island with seating for three, upgraded storage, stainless steel appliances and a walkout to the backyard. The adjoining family room features a gas fireplace, pot lights and a beautiful bow window overlooking the rear grounds. Upstairs, the generous primary retreat offers tray ceilings, wall-to-wall windows, remote-controlled blinds, a large walk-in closet and a luxurious 5-piece ensuite with double quartz vanity, soaker tub and frameless glass shower. Three additional bedrooms provide excellent flexibility for family, guests or work-from-home needs, with ensuite/semi-ensuite access and generous closet space. The second-floor laundry room adds everyday convenience with upgraded cabinetry and a sink. Enjoy outdoor living in the spacious backyard with a natural gas BBQ line and plenty of room to create your ideal retreat. The three-car tandem garage offers exceptional functionality and storage. Additional highlights include upgraded tile flooring, stained staircase, square oak railings, central vacuum and an expansive unfinished lower level with upgraded lookout windows, offering exciting future potential. Ideally located close to parks, trails, golf, dining and Innisfil Beach, this is a home that truly blends comfort, style and lifestyle. (id:45725)

280 Penn Drive
Burlington, Ontario
Welcome to one of Burlington’s most coveted locations on Penn Drive. Nestled on this picturesque, tree-lined street in Roseland, south of Spruce, this beautifully updated custom-built home combines timeless craftsmanship with thoughtful modern renovations. Classic architectural details such as plaster walls, coved ceilings, vaulted bedroom ceilings, and a stunning stone fireplace showcase the quality and character rarely found in newer homes. The extensively renovated interior features a beautifully updated kitchen and bathrooms, along with upgraded flooring throughout. The inviting sunken living room, anchored by the stone fireplace, offers the perfect space to relax and entertain. Set on an impressive nearly quarter-acre lot, the property boasts expansive lawns, mature trees, cedar hedges, an oversized double garage, and a concrete driveway. The professionally landscaped grounds create a private outdoor retreat, complete with a charming “secret garden,” a sunroom overlooking the backyard, and a secluded patio surrounding the solar-heated inground pool. The finished basement adds valuable living space, offering a large recreation room, a home office area, and a convenient 3-piece bathroom - ideal for family living, guests, or working from home. Meticulously maintained and ideally located, this exceptional home is within walking distance of some of Burlington’s highest-rated schools, including John T. Tuck Public School, St. Raphael Catholic Elementary School, Nelson High School, and Assumption Catholic Secondary School. Enjoy easy access to Burlington’s waterfront, vibrant downtown, GO Station, and major highways, making this a truly outstanding opportunity in one of the city’s most desirable neighbourhoods. (id:45725)