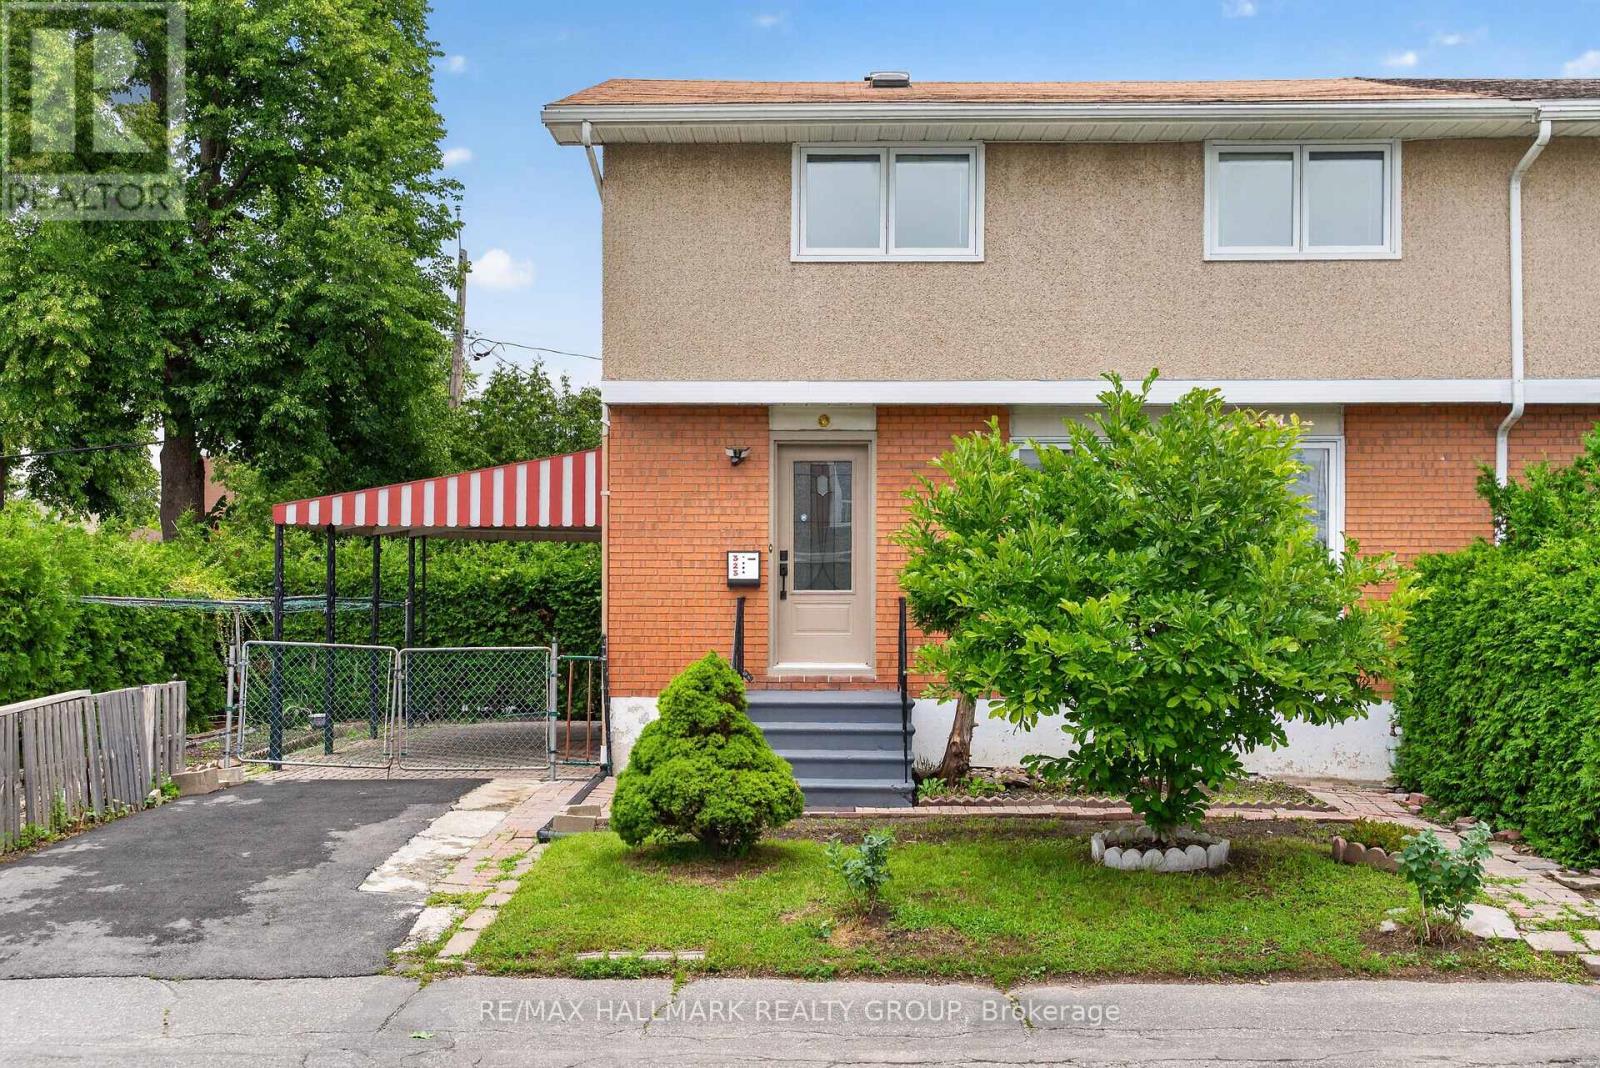
323 Poulin Avenue
Ottawa, Ontario
Welcome home to 323 Poulin Avenue, a bright and inviting two-storey semi-detached home nestled in the heart of Britannia, one of Ottawa's most loved neighbourhoods! With three spacious bedrooms, plenty of flexible living space, and an unbeatable location just steps from Britannia Beach, the Ottawa River, NCC pathways, Farm Boy, local cafés, restaurants, schools, parks, and transit, this is a home that makes it easy to enjoy the best of city living and the outdoors.Step inside to a sun-filled main level featuring rich hardwood flooring and a spacious open-concept layout that feels both comfortable and welcoming. Oversized windows bring in an abundance of natural light while offering lovely views of the mature neighbourhood. The formal dining area provides the perfect setting for family dinners and entertaining, while the cheerful kitchen features crisp white cabinetry, generous counter space, a large window above the sink, and a sunny breakfast nook ideal for slow mornings and your first cup of coffee. On the second level, three generously sized bedrooms each offer hardwood flooring and ample closet space. The beautifully renovated main bathroom adds a touch of luxury with its sleek walk-in glass shower and timeless, spa-inspired finishes. Downstairs, the finished lower level gives you even more room to make your own. Create a cozy family room, movie space, games area, home gym, children's playroom, or a combination that works perfectly for your lifestyle. The exterior is just as welcoming, with interlock, lush green hedges offering privacy, and established garden beds ready for you. Britannia is known for its sense of community and incredible access to the outdoors. Spend summer days at the beach, explore waterfront parks, walk or cycle along nearby pathways, or simply enjoy having everyday amenities close to home. With recreation to enjoy in every season and so much right at your doorstep, it's easy to see why Britannia is such a special place to call home! (id:45725)
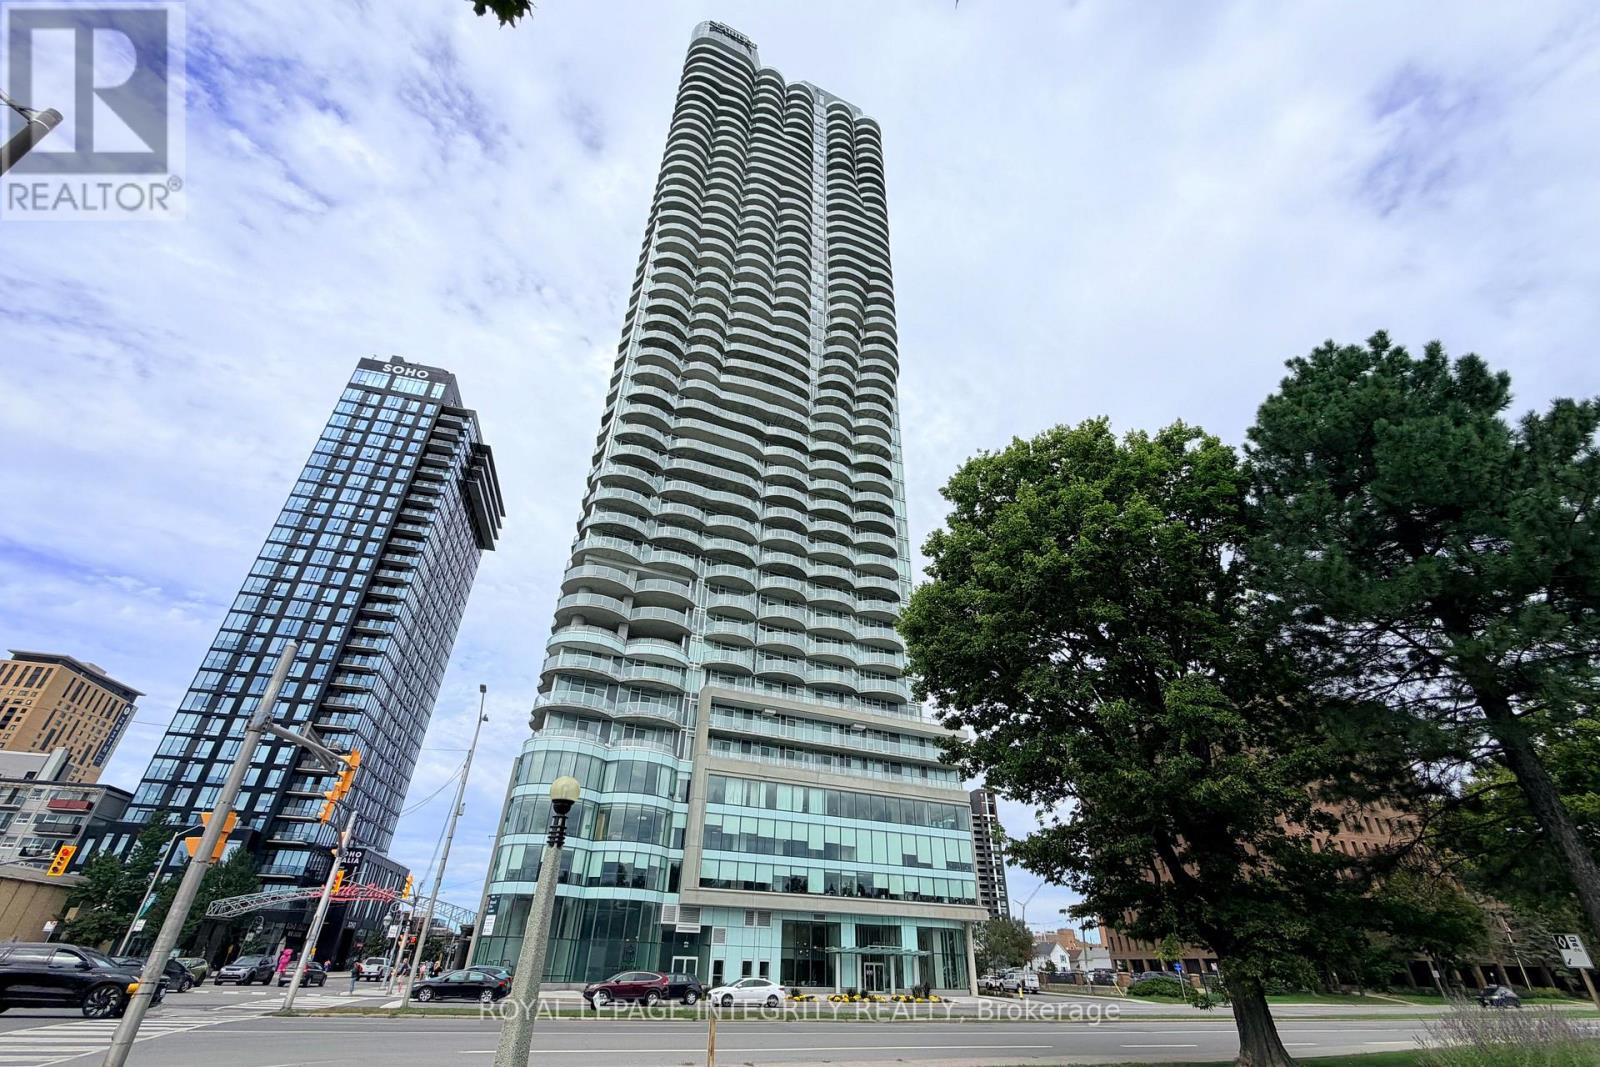
3305 - 805 Carling Avenue
Ottawa, Ontario
Experience luxury high-rise living at its finest! Perched high on the 33rd floor of the prestigious Claridge Icon-Ottawa's tallest landmark! This sensational 1-bedroom sky residence delivers an unmatched lifestyle right at the edge of Dow's Lake and vibrant Little Italy. Flooded with warm Southern sunlight, the expansive floor-to-ceiling windows frame breathtaking, unobstructed views of the city skyline and Dow's Lake. Step out onto your private balcony to sip morning coffee or take in dramatic evening sunsets high above the city! Home Highlights: Modern Chic Design: Seamless hardwood and tile flooring throughout, paired with a sun-drenched open-concept layout. Gourmet Kitchen: Sleek quartz countertops, undermount sink, and premium stainless steel appliances. Turn-Key Convenience: In-unit laundry, dedicated storage locker, plus heat and water included in rent. 5-Star Resort-Style Amenities: Feel like you are on vacation every day with 24/7 concierge service, a heated indoor pool, sauna, fitness center & yoga studio, private theater room, party lounge, outdoor BBQ terraces, and guest suites. Unbeatable Location: Walk out your front door to Ottawa's hottest dining scene, cozy cafés, Little Italy, the Civic Hospital, Carleton University, the Rideau Canal, Lansdowne, and the O-Train! Looking for an incredible, conscientious tenant to call this exceptional modern sky-home their own. Book your private showing today and fall in love! (id:45725)
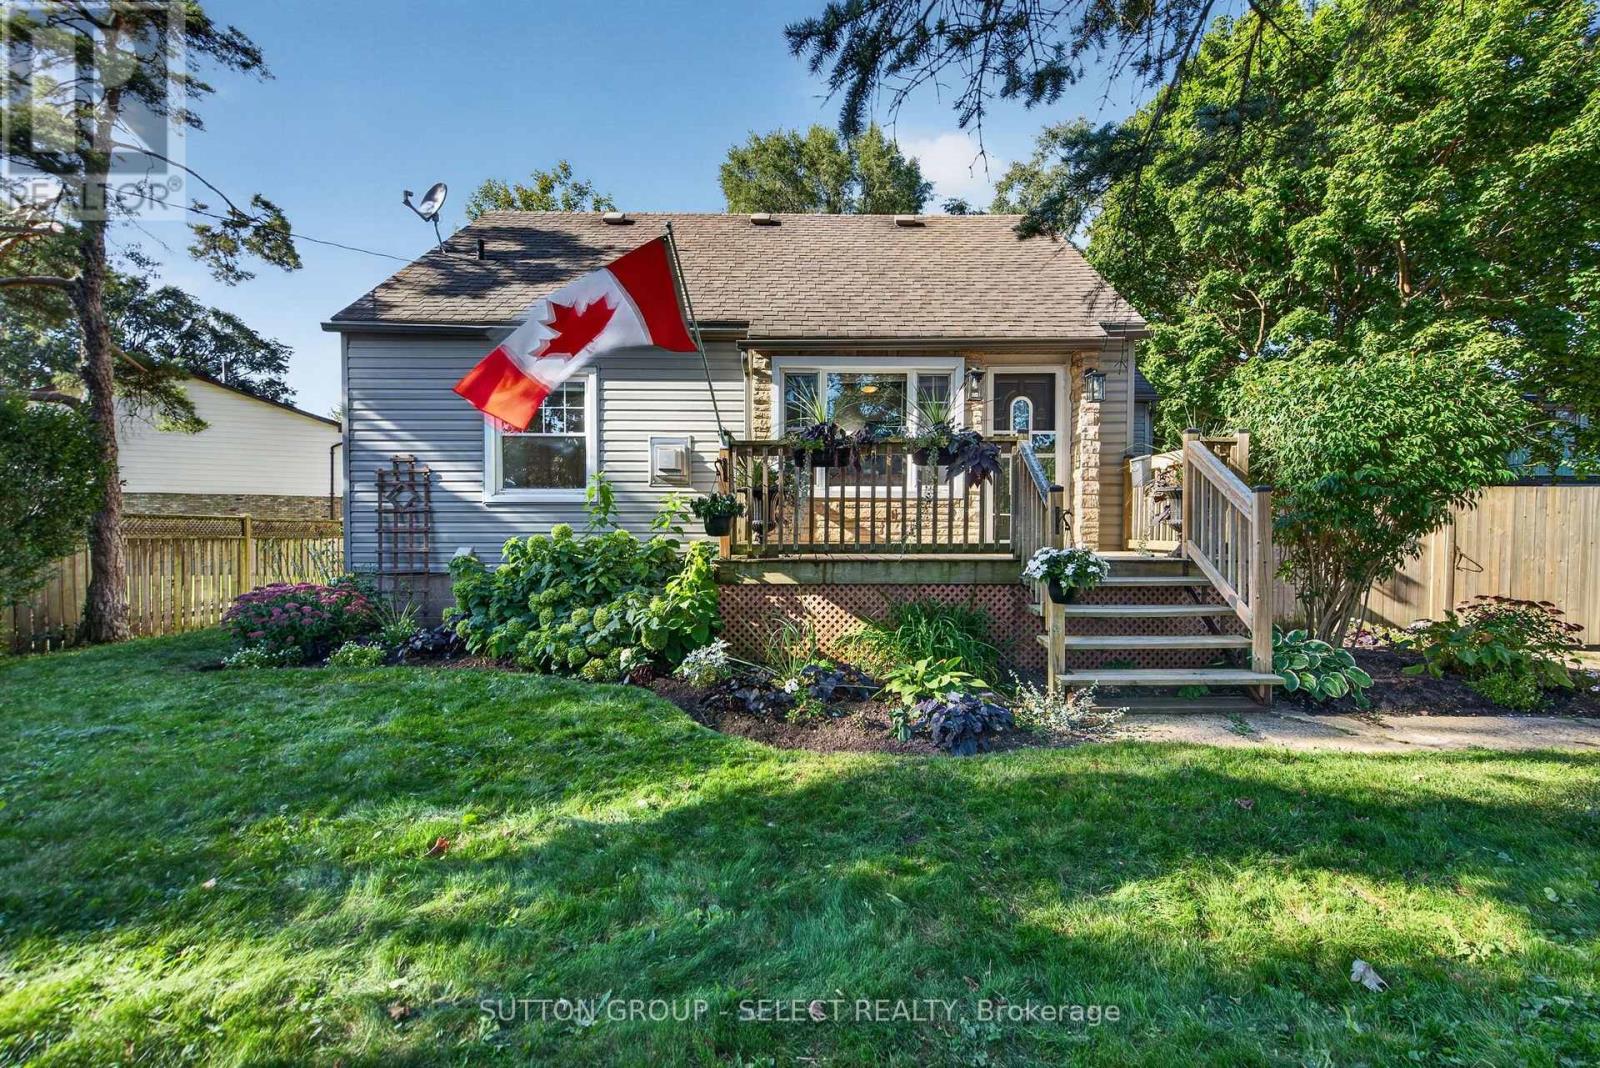
2010 Trafalgar Street
London East (East I), Ontario
Welcome to 2010 Trafalgar St, a truly unique property offering a rare combination of character, space, privacy and exceptional versatility. Set on a beautifully treed and fully fenced lot, this home offers a spacious and thoughtfully arranged space with 3 bedrooms and 2 bathrooms. The main floor features a comfortable primary bedroom, inviting living room with fireplace, spacious kitchen and dining area, while the second level provides two additional bedrooms and a generous open hallway with added sitting/flex space. The finished lower level adds an office space, full bathroom and large recreation room, providing excellent flexibility for family, guests or hobbies. The real showstopper is the substantial detached garage/workshop, offering an extraordinary amount of dedicated space for the serious hobbyist, collector, craftsman or entrepreneur. The expansive grounds provide plenty of room to enjoy the outdoors, with mature trees, established gardens, privacy fencing and a generous driveway. A property with this combination of residential space, outdoor privacy and an exceptional workshop is rarely offered and must be experienced to be fully appreciated. Book your private showing today! (id:45725)
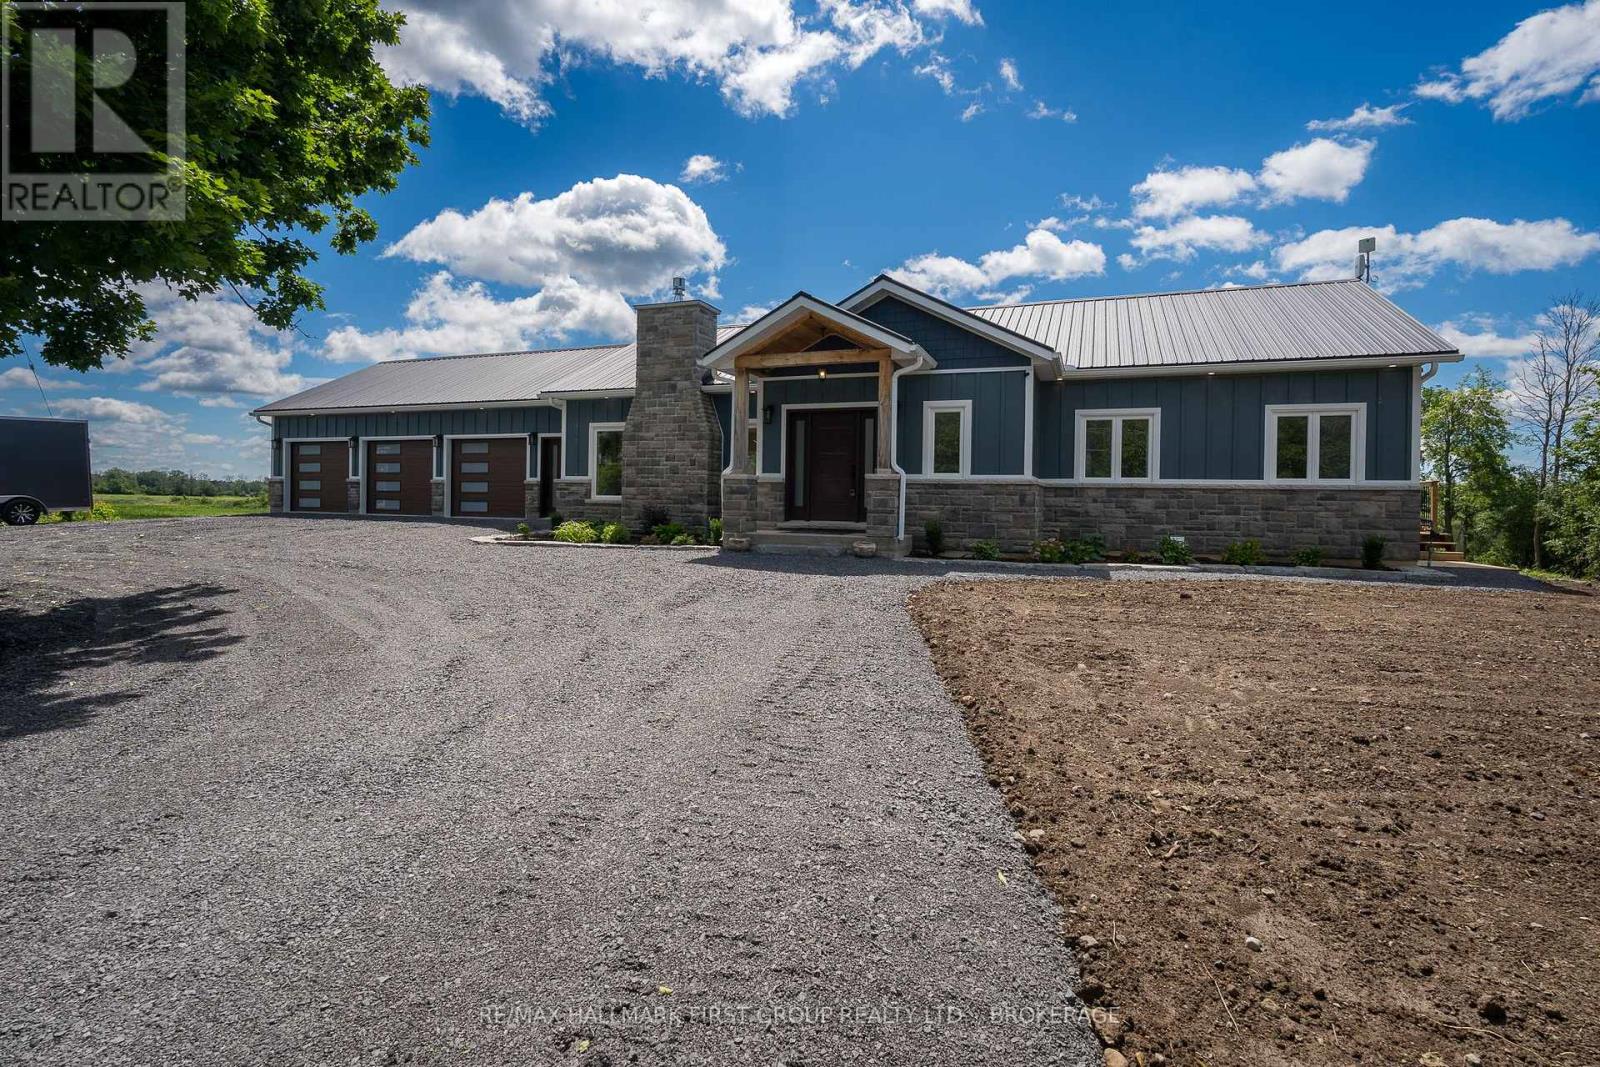
262 Hunt Road
Stone Mills (Stone Mills), Ontario
Experience the perfect blend of luxury, craftsmanship, and country living in this exceptional custom-built home. Constructed with uncompromising attention to detail and built far beyond standard construction practices, this residence features a poured concrete foundation, metal roof, spray foam insulation, commercial-sized hot water tank, and fire-resistant James Hardie Board & Batten siding guaranteed not to fade. The 1,800 sq. ft. main level offers elegant yet comfortable living, highlighted by a stunning cobblestone fireplace, upgraded cabinetry, quartz countertops, and a spacious primary suite with a walk-in closet and private ensuite. A versatile den provides the ideal home office or potential 4th bedroom. The walkout lower level is partially finished, offering approximately 1,600 sq. ft. with an additional garage and outstanding potential for an in-law suite. The epoxy-finished main garage is sure to impress, while the expansive deck provides the perfect place to unwind and take in the peaceful views of the surrounding green space. Located just minutes from Newburgh and only 15 minutes to Napanee and Highway 401, this remarkable property offers refined rural living at its finest. (id:45725)
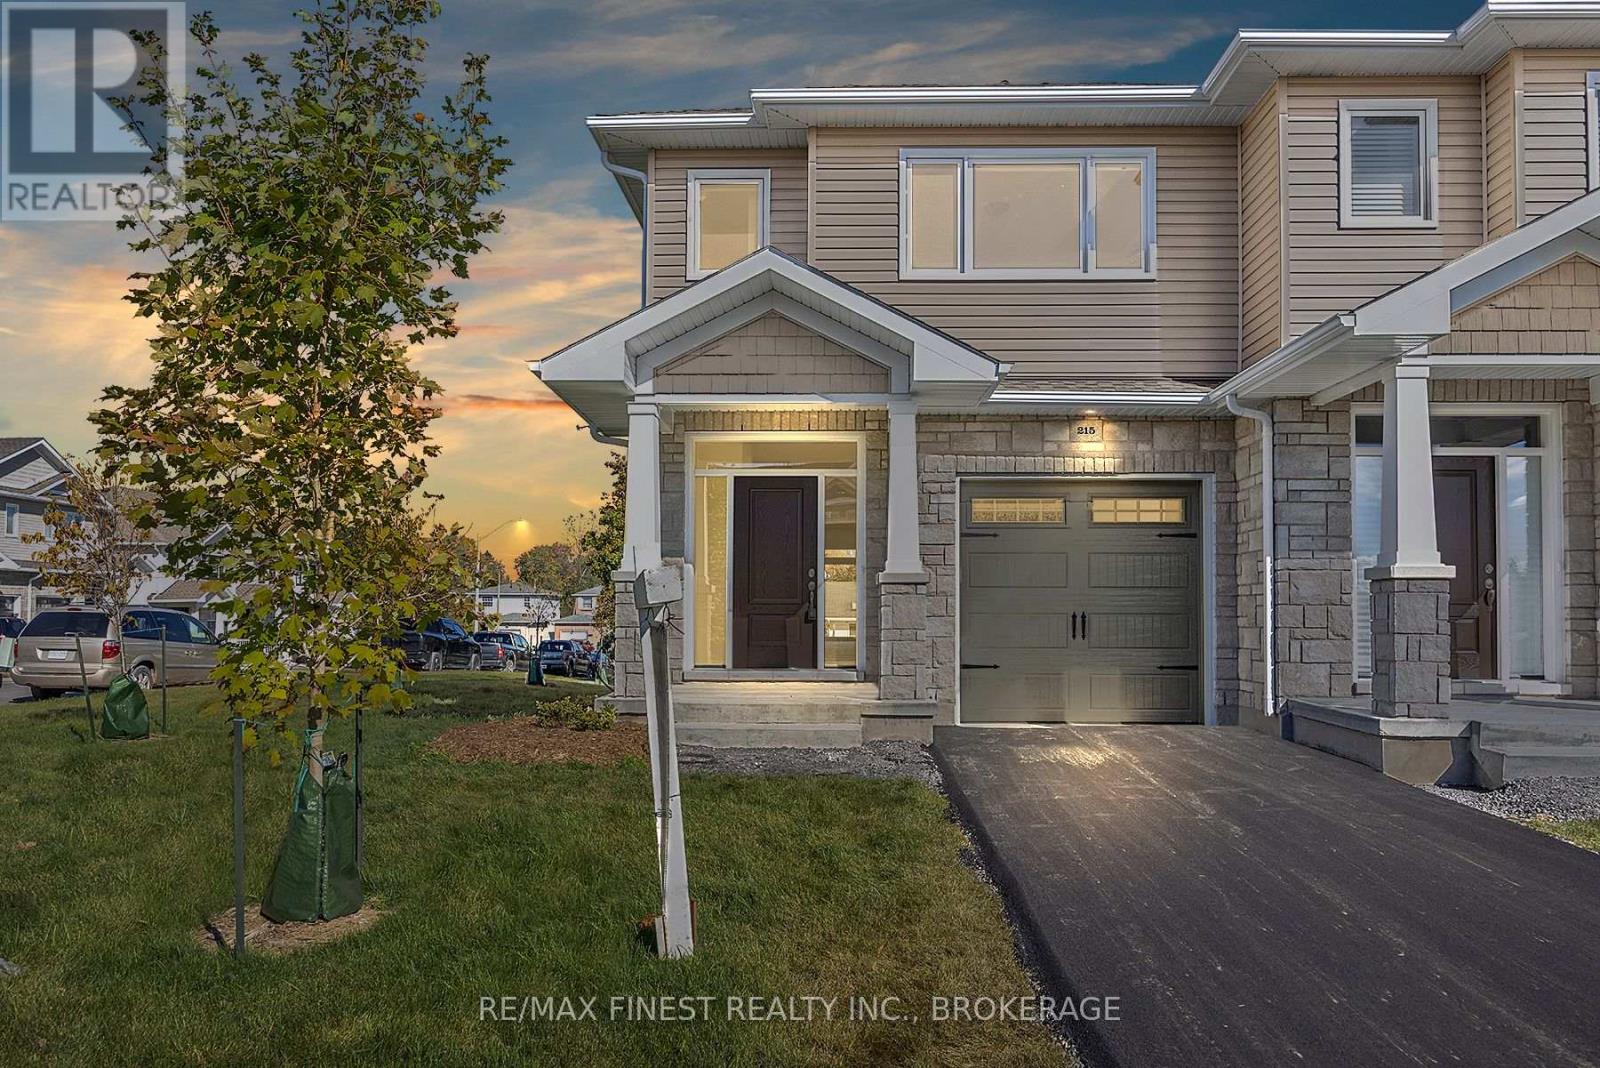
215 Heritage Park Drive
Greater Napanee (Greater Napanee), Ontario
IMMEDIATE OCCUPANCY AVAILABLE! BUILDER MODEL HOME, THE BROOKE PLAN FROM SELKIRK LIFESTYLE HOMES, THIS 1695 SQ/F END UNIT & CORNER LOT TOWNHOME FEATURES MANY FLOORING & INTERIOR UPGRADES, 3 BEDS, 2.5 BATH, LARGE PRIMARY BEDROOM W/4PCE ENSUITE & LARGE WALK-IN CLOSET, OPEN CONCEPT MAIN FLOOR W/ SPACIOUS UPGRADED KITCHEN, MAIN FLOOR LAUNDRY, LAWN SPRINKLER SYSTEM, UPGRADED EXTERIOR STONE, FULL TARION WARRANTY, CALL TODAY TO BOOK YOUR TOUR! (id:45725)
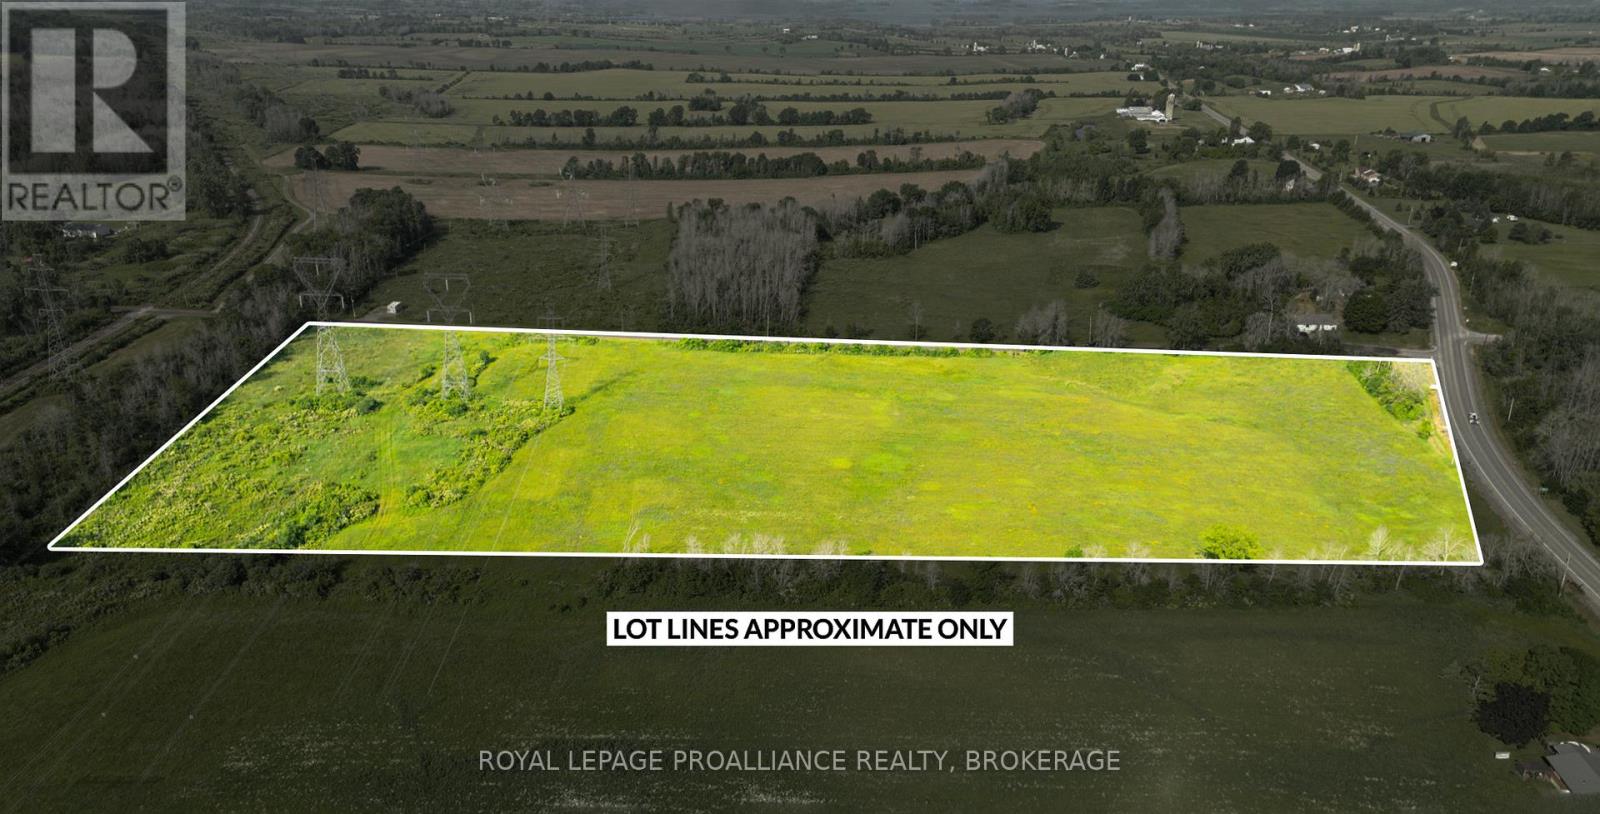
Lot A Townline Road
Loyalist (Lennox And Addington - South), Ontario
An exceptional opportunity to own over 16 acres of prime agricultural land, ideally located at the corner of Townline Road and County Road 22. With excellent visibility, easy access, and strong soil potential, this parcel is perfect for farming, market gardening, or future investment. Property Highlights: Over 16 acres of level, cleared land with excellent exposure. Premium corner lot offering dual road frontage for maximum accessibility. Zoned Agricultural - ideal for farming operations or hobby agriculture. Hydro available at the road. Conveniently located within a short drive to Kingston, Napanee, Lake Ontario and Hwy 401. Whether you're looking to expand your agricultural operations or invest in a well-located rural property, this land offers a wealth of possibilities. For more information or to walk the property, call today. (id:45725)
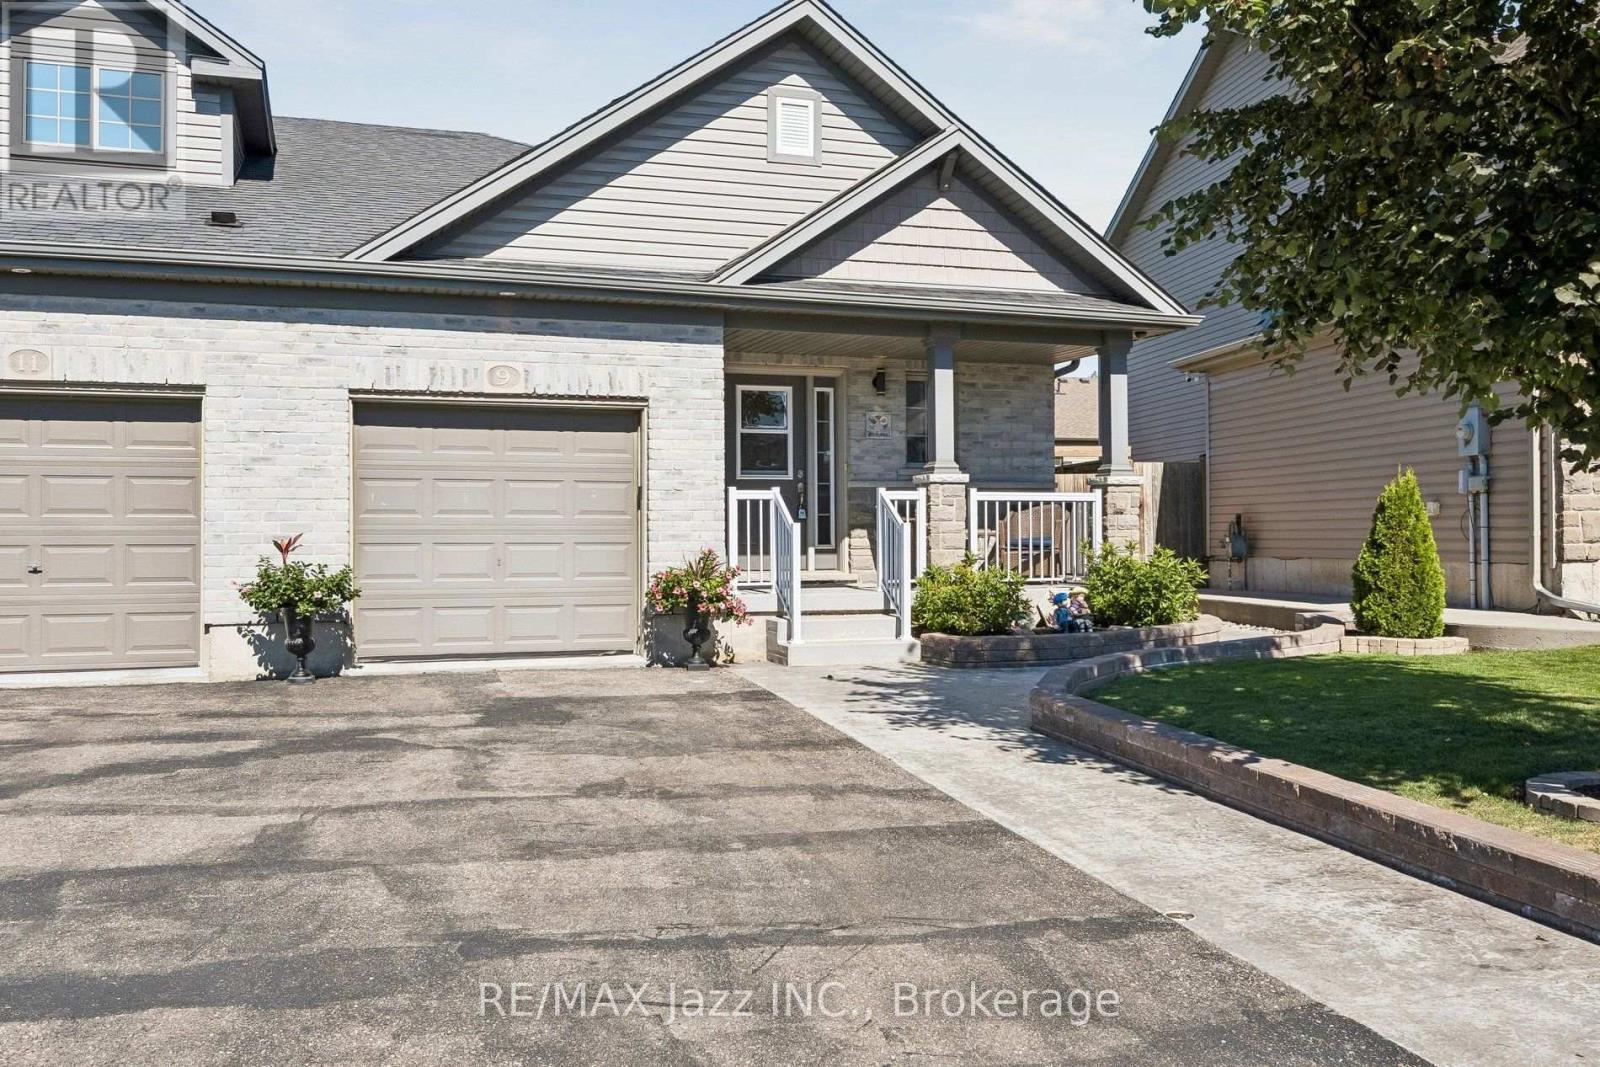
9 Trillium Way
Norfolk (Simcoe), Ontario
Picture Perfect! This beautiful home glistens with pride of ownership! Enjoy morning coffee on the covered front porch, overlooking the manicured lawns and landscaping. The open concept offers easy maneuverability within the layout. The Great room with vaulted ceilings and pot lighting is the central focus with clear visibility to the spacious kitchen, but also just steps away to the bedrooms. Participate in cooking and conversation with breakfast bar seating. Under cabinet lighting, gourmet 5 burner gas stove, stainless appliances, an abundance of cabinetry and pantry add to the attraction. Entertaining is a breeze, with easy access from the kitchen to the tiered decks, gazebo, barbecue area, fence yard and inviting hot tub! Master bedroom offers, two large double closets. The main bathroom offers a privacy room for showers. Guests will enjoy retreating to the lower bedroom with a new three piece bathroom. The glassed shower and built-in cabinets provides functionality and comfort. Bring the popcorn while watching movies in the soundproof entertainment room with built-in speakers. It blends into the adjacent games room area with a beautiful 5 seater wet bar, including bar fridge & cabinets. Outside, extensive Crete-print walkways, solid fencing & gate, convenient shed, & 2 car parking (no sidewalks) complete this irresistible home! (id:45725)
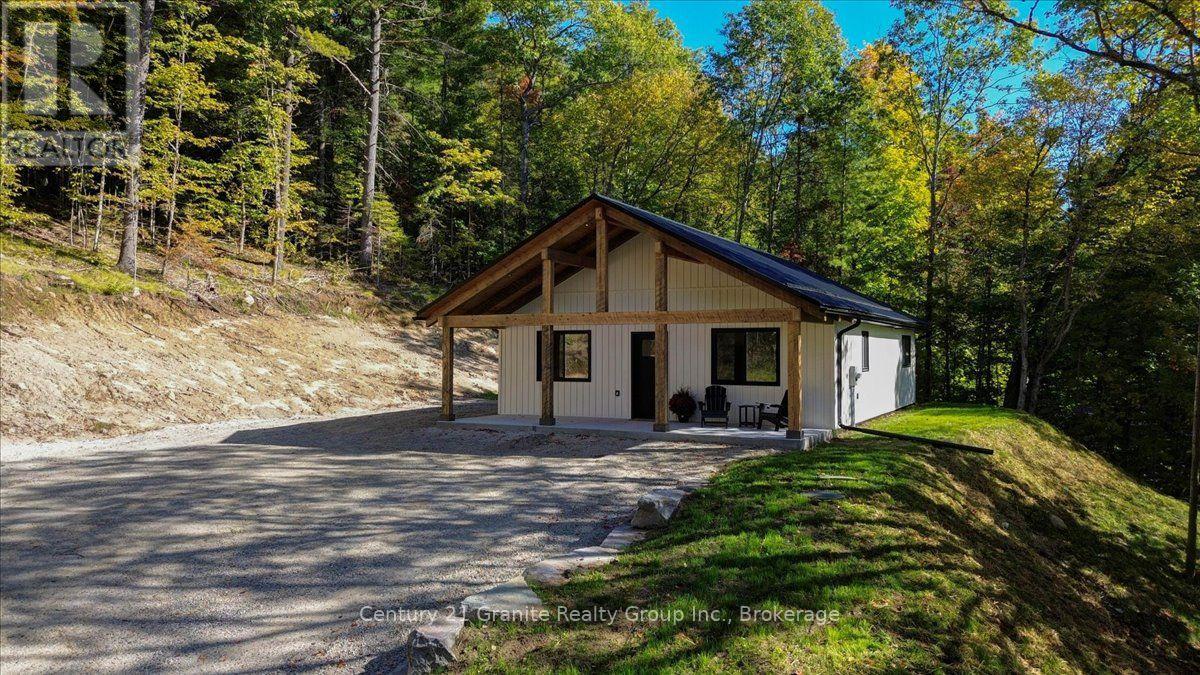
67 Maxwell Settlement Road
Bancroft (Bancroft Ward), Ontario
Affordable Country Living Just 7 Minutes to Town! Looking for privacy without giving up the convenience of being close to town? This inviting2-bedroom, 2-bathroom home sits on approximately one acre in a private country setting, yet is only about seven minutes from town. The home offers convenient one-level living with a grade-on-slab design and a bright open-concept kitchen, dining and living area. The primary bedroom features its own 3-pieceensuite, providing comfortable private space, while a second bedroom and additional bathroom are ideal for guests or family. Propane heat, a drilled well and septic system provide the essentials for comfortable year-round living. Outside, enjoy approximately one acre of your own - enough space to appreciate country living and privacy without the upkeep of a large acreage. Whether you're a first-time buyer, downsizing, retiring or simply looking for an affordable alternative to living in town, this property offers a great combination of privacy, manageable space and convenience. Country living only minutes from town - affordable, private and ready for its next owner! (id:45725)
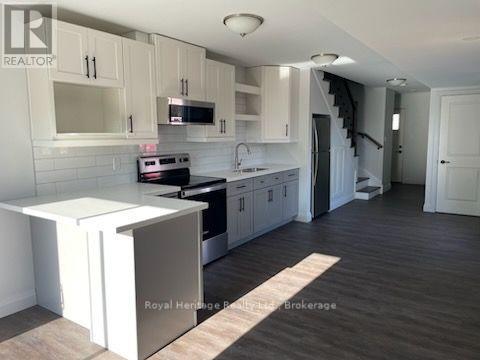
Unit 2 - 279 Humber Avenue
Oshawa (Mclaughlin), Ontario
Welcome to 279 Humber Ave Unit 2. This updated 2 storey unit has an open concept living and kitchen area with high ceilings. The beautifully renovated kitchen has lots of storage. The area is bright with a large window and patio door that leads to a fenced backyard for tenants use. There is also a 2 piece powder room on the main floor. The upper floor features a large laundry area plus 2 generous sized bedrooms and a 3 piece bathroom. The bedrooms each have 2 closets so plenty of storage. 2 driveway parking spaces available. (id:45725)
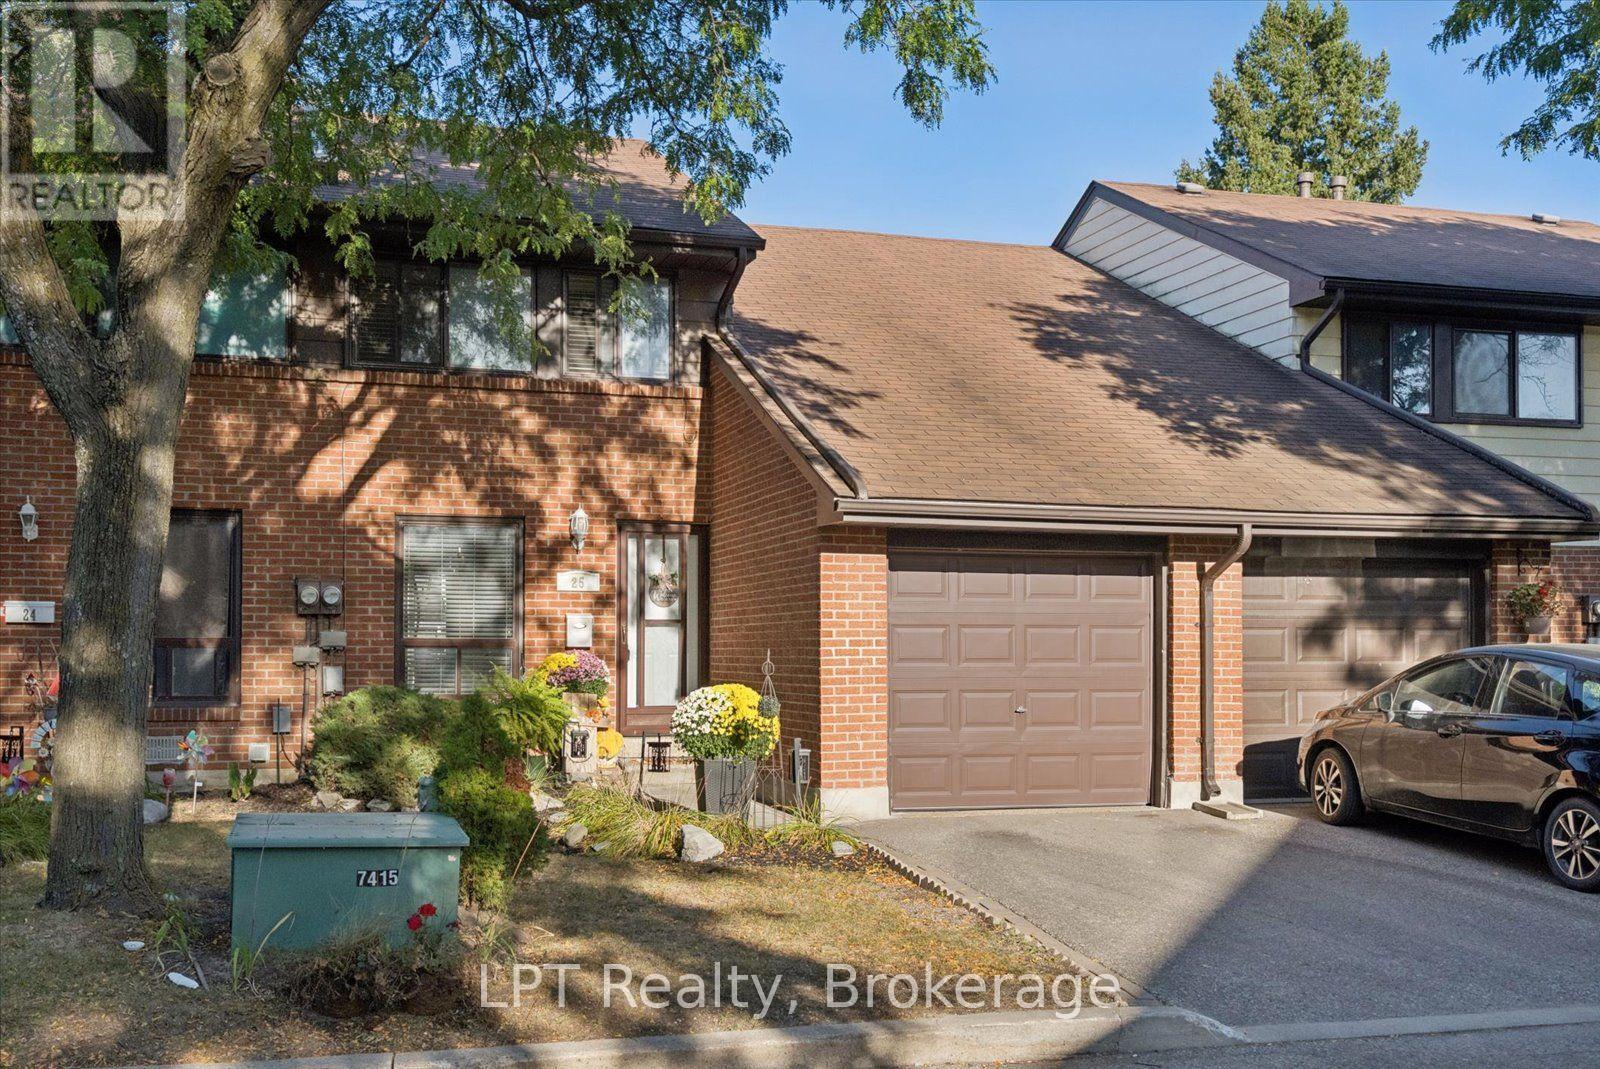
25 - 155 Glovers Road
Oshawa (Samac), Ontario
Welcome to this beautiful, updated 3-bedroom, 3-bathroom condo townhouse located in North Oshawa. Tucked away in a quiet, well-maintained, family-friendly complex, this home offers a perfect blend of comfort, style and functionality. Step inside to a bright and modern open-concept main floor featuring updated finishes, a spacious living and dining area, and a walkout to a large patio and fully fenced yard-perfect for entertaining, relaxing and enjoying the outdoors. The generous primary bedroom features his-and-hers closets and a convenient 2-piece ensuite. Two additional bedrooms provide plenty of space for family, guests or a home office. The fully finished basement offers additional living space and includes a 3-piece bathroom, providing endless possibilities for a family room, recreation area, home gym or guest space. Numerous updates include new kitchen cabinets, quartz countertops, high-end appliances and flooring (September 2020), new furnace and air conditioner (October 2020), renovated upstairs bathrooms (January 2020) and new basement flooring (June 2021).A wonderful opportunity to enjoy a move-in-ready home in a quiet, family-friendly North Oshawa community, close to schools, parks, transit, shopping and everyday amenities. (id:45725)
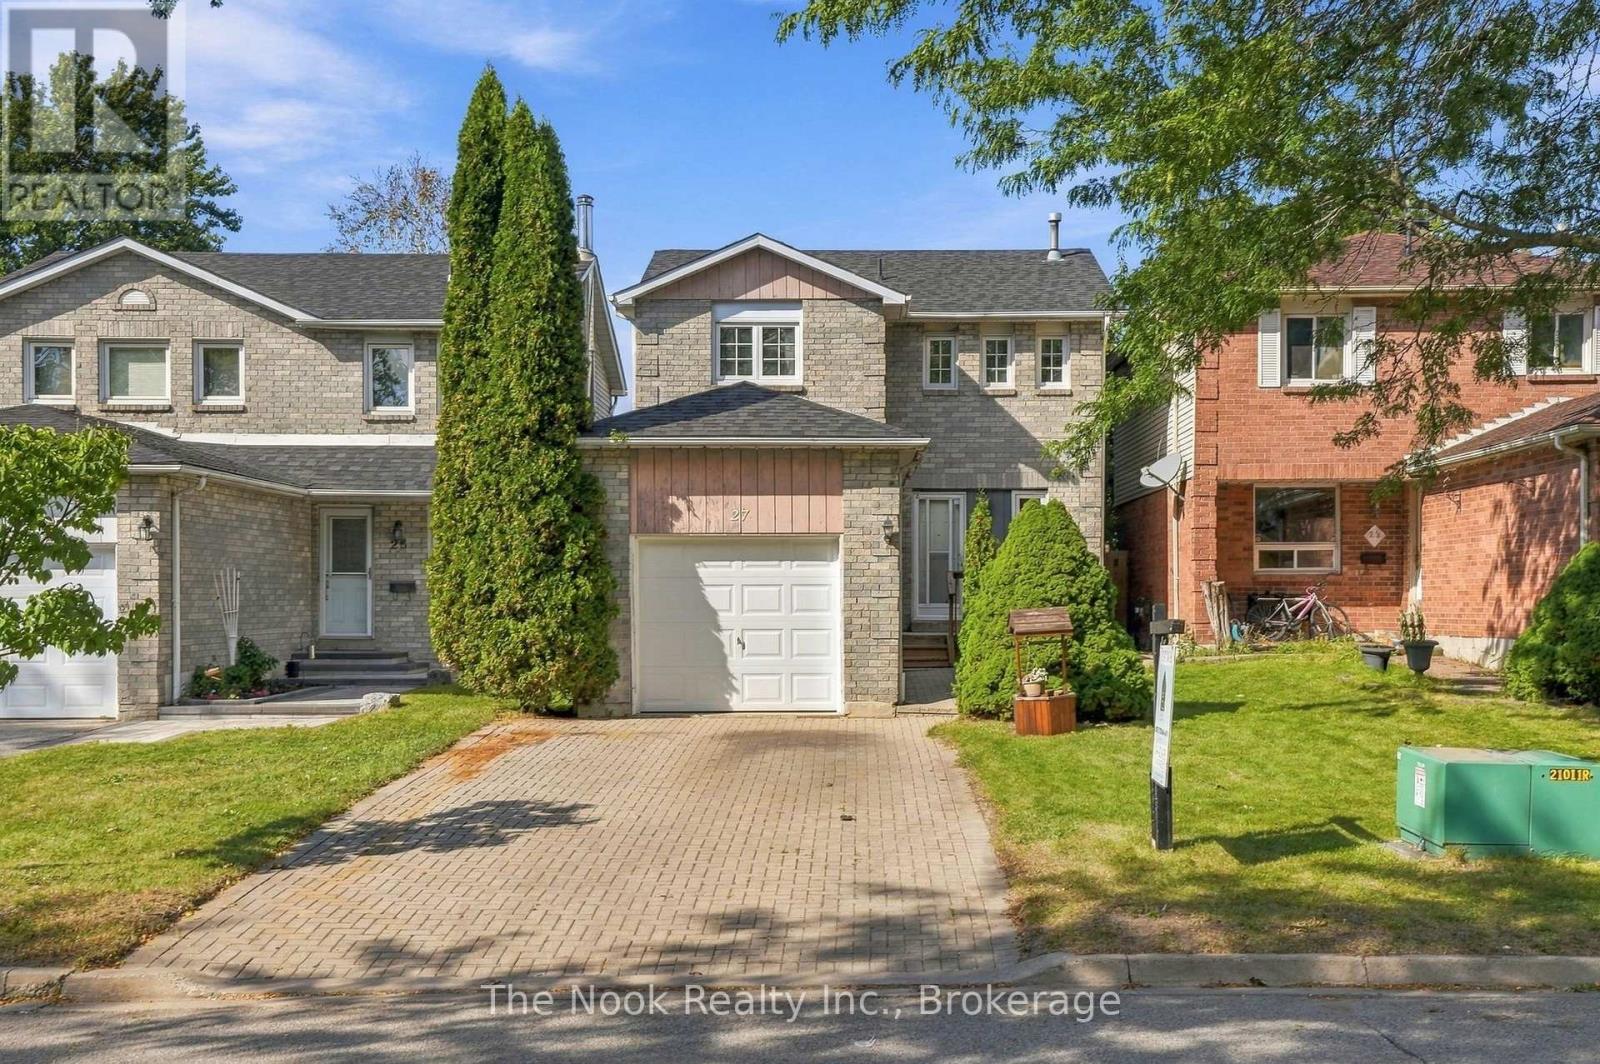
27 Field Crescent
Ajax (Central East), Ontario
Opportunity Knocks in the Heart of Ajax! Welcome to 27 Field Crescent - a fantastic 3-bedroom, 3-bathroom home offering space, convenience, and incredible value! Featuring a finished basement, single-car garage, and a versatile layout, this home is an ideal choice for first-time buyers, growing families, or savvy investors. Enjoy being close to shopping, schools, restaurants, transit, parks, and all the amenities Ajax has to offer, with easy access to Highway 401 for commuters. This is the kind of opportunity you'll want to see before it's gone! ** This is a linked property.** (id:45725)
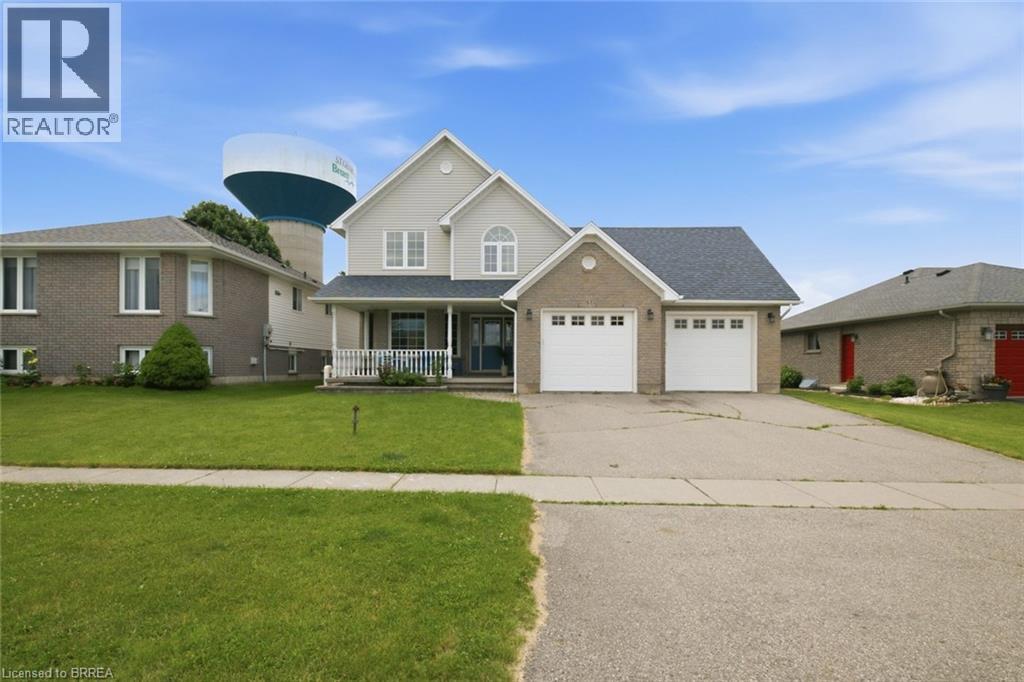
61 Sunnyside Drive
St. George, Ontario
Welcome to the charming Village of St. George, where small-town living meets everyday convenience. Backing onto greenspace and offering nearly 2,700 sq ft above grade, this spacious 5-bedroom family home provides the room, layout, and location that growing families have been searching for. The main floor features multiple living spaces, including a bright front living room, a welcoming family room overlooking the backyard, and a spacious kitchen and dining area designed for everyday living and entertaining. Convenient main-floor laundry, a mudroom with garage access, and a 2-piece powder room add functionality to the home's thoughtful layout. Upstairs, you'll find five generously sized bedrooms, including a primary retreat complete with a walk-in closet and private ensuite. Whether you need space for a large family, home offices, guests, or hobbies, this floorplan offers flexibility that's increasingly difficult to find. The finished lower level adds even more living space with a large recreation room, office/den, full bathroom, and plenty of storage. Step outside to enjoy the fully fenced backyard with no rear neighbours, backing onto greenspace for added privacy. The patio and above-ground pool create the perfect setting for summer gatherings, family barbecues, and relaxing evenings outdoors. Located within walking distance to parks, schools, trails, the arena, library, and all the amenities that make St. George one of Brant County's most desirable communities, this is an opportunity to enjoy village living while remaining just minutes from Brantford, Cambridge, and Highway 403. (id:45725)