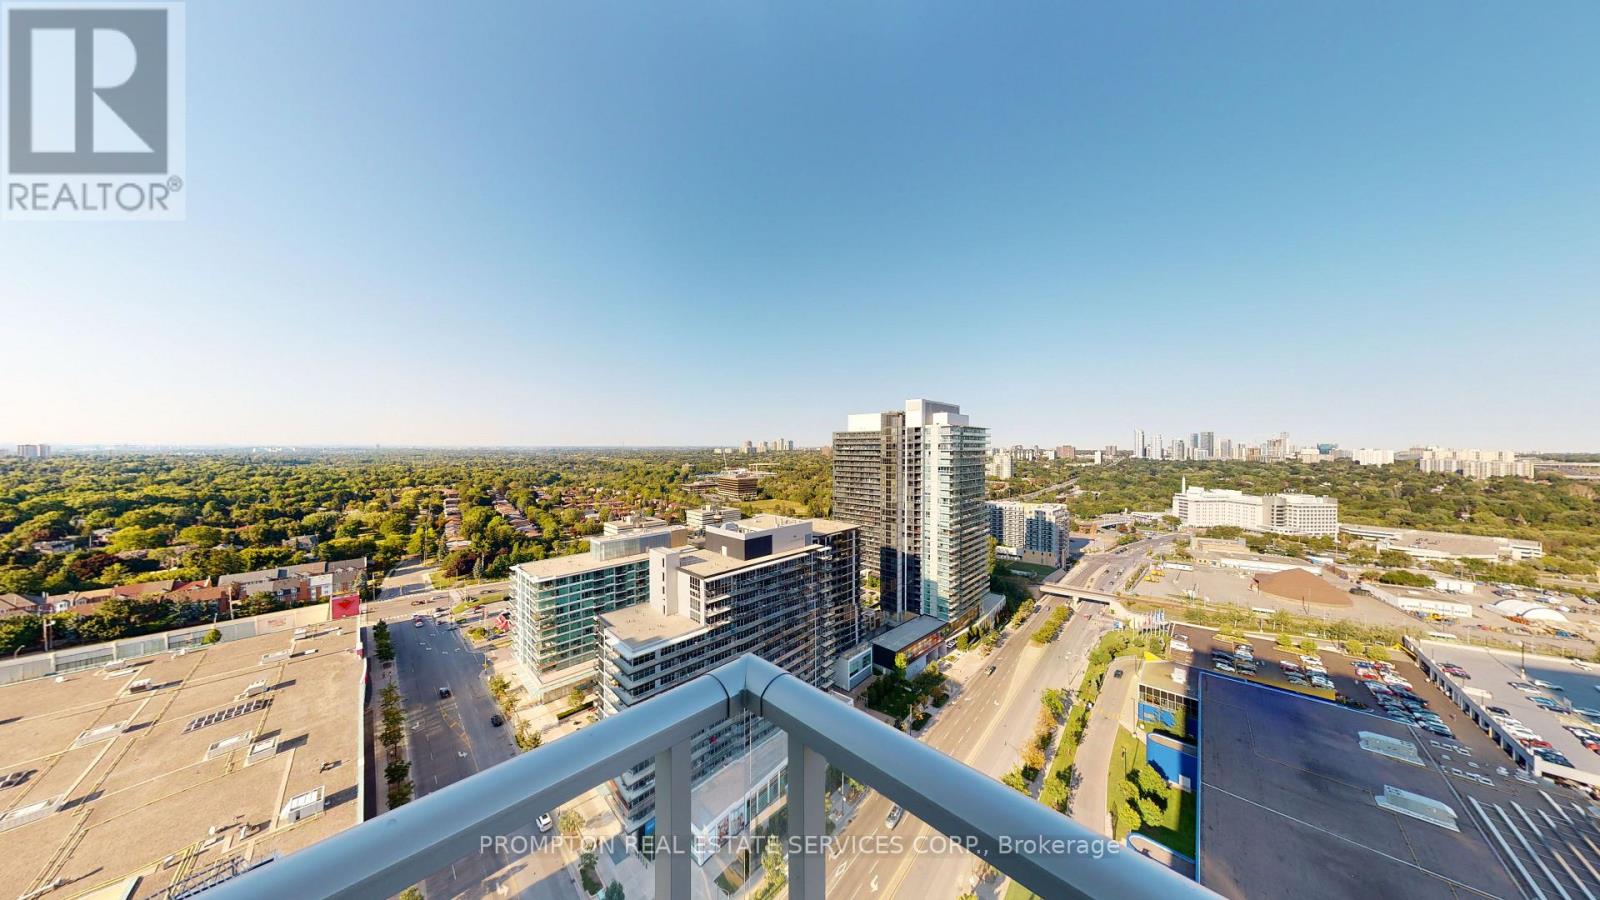
2901 - 121 Mcmahon Drive
Toronto (Bayview Village), Ontario
Luxury 1+1 Condo In High Demand Area Of North York. 9' Ceiling With On Block Beautiful View. Den Can Be The 2nd Bedroom With Full View Windows. Big Storage Room. Walks To Ikea, Restaurants & Shops. Mins To Subway, Go Train. Close To Hwy 401 &404, Near Seneca College. 24 Hrs Concierge, Amazing Amenities. (id:45725)
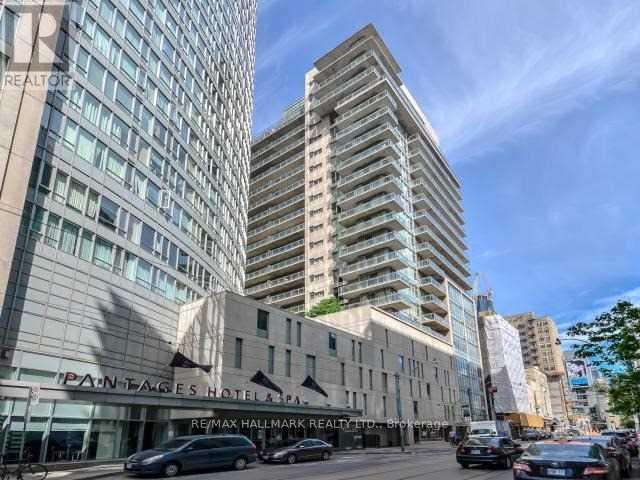
3307 - 210 Victoria Street
Toronto (Church-Yonge Corridor), Ontario
Chic "Pantages" Tower Condo in the heart of downtown. Lovely well appointed layout with floor to ceiling windows and unobstructed south views of the skyline. Unit comes with a parking spot. Amazing amenities include 24 hr Concierge, party room, rooftop garden terrace, guest suites. Walking distance to Dundas Sq, Eaton Centre, Queen St, Dundas Subway, Ryerson, St Michael's Hospital, Theatres, St. Lawrence Market and the PATH. Steps to streetcar, financial district & Nathan Philip Sq. Hotel bar, gym & spa facilities available for a user fee. (id:45725)
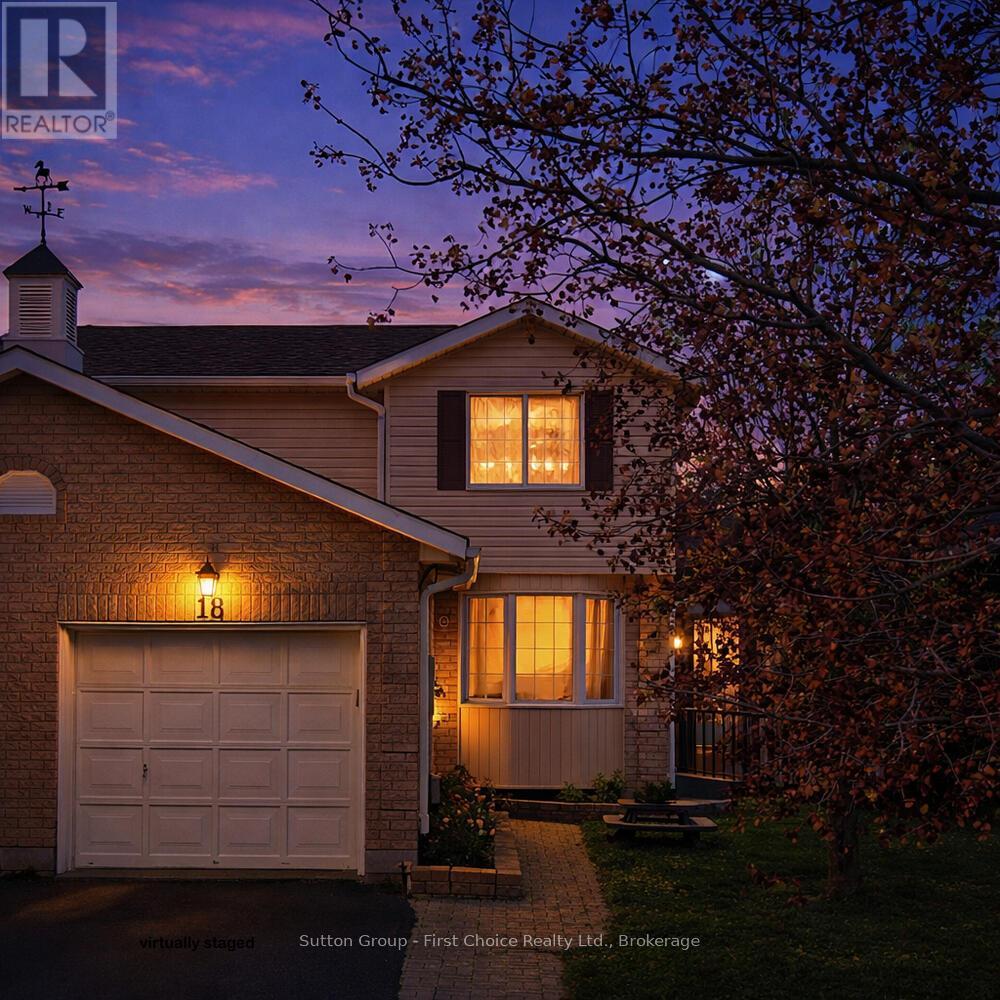
18 Moderwell Street
Stratford, Ontario
Welcome to this well-maintained 3-bedroom, 1-bath semi-detached home offering comfort, functionality and more. This home features an attached garage, a cozy sunroom addition, perfect for enjoying extra living space throughout the seasons. You will find a practical layout with bright living areas and 3 generously sized bedrooms, offering flexibility for families, tenants, or home office use. Conveniently located near schools, parks, the Stratford General Hospital, and everyday amenities- Whether you're a first-time home buyer looking to enter the market or an investor seeking a solid rental opportunity, this home offers excellent value and long-term potential. (id:45725)
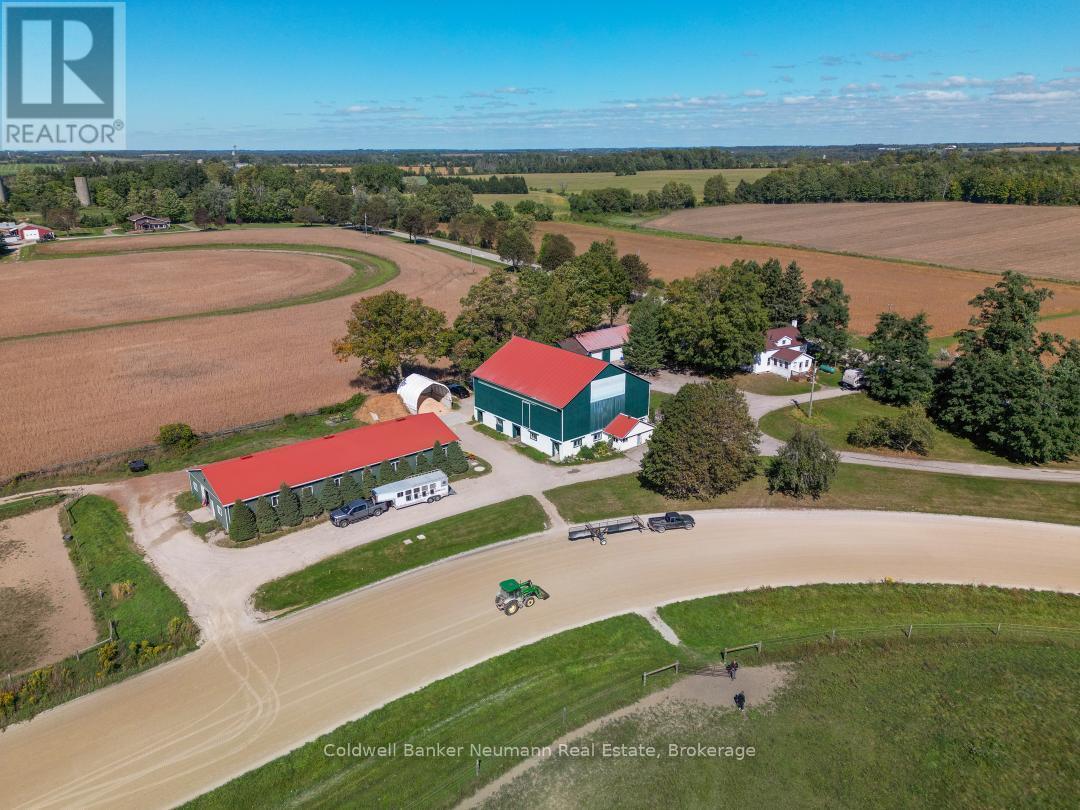
5116 Third Line
Guelph/eramosa, Ontario
Welcome to this exceptional 77-acre horse farm, a rare opportunity for equestrian enthusiasts, investors, or anyone seeking a picturesque rural lifestyle. Currently operating as an active horse business, the property is fully equipped to support a wide range of riding, training, and boarding pursuits.The farm is built for serious use, starting with a 96' x 40' barn with 14 oversized 12' x 12' stalls, a wash rack, high ceilings, and excellent ventilation. A second bank barn adds 10 large stalls, a 2-piece washroom, office, lunchroom, and substantial upper-level hay storage. Outside, you'll find a professional half-mile training track with 5/8-mile turns, seven paddocks with electric braided fencing and underground water lines supplying year-round water to each, six run-in sheds, extensive landscaping, and a paved circular driveway.The charming farmhouse blends character and function, with bright, spacious rooms that take full advantage of the views. The warm and inviting living room is anchored by a fireplace, built-in shelving, and custom cabinetry, while a second fireplace makes the kitchen a cozy gathering space. A main floor office with direct outdoor access is ideal for running the farm, meeting clients, or working from home, and a main floor bedroom provides flexibility for guests or multi-generational families. Upstairs are two additional bedrooms and a versatile den that works well as a reading nook or fourth sleeping area. The backyard features an inground pool and a raised wooden deck, all surrounded by mature trees for a private, relaxing escape. Productive farmland, proven horse facilities, and a comfortable family home, all set in a beautiful and private setting. Whether you're expanding an existing operation or pursuing your dream of life in the country, this remarkable property delivers endless possibilities. (id:45725)
775415 Highway 10
Chatsworth, Ontario
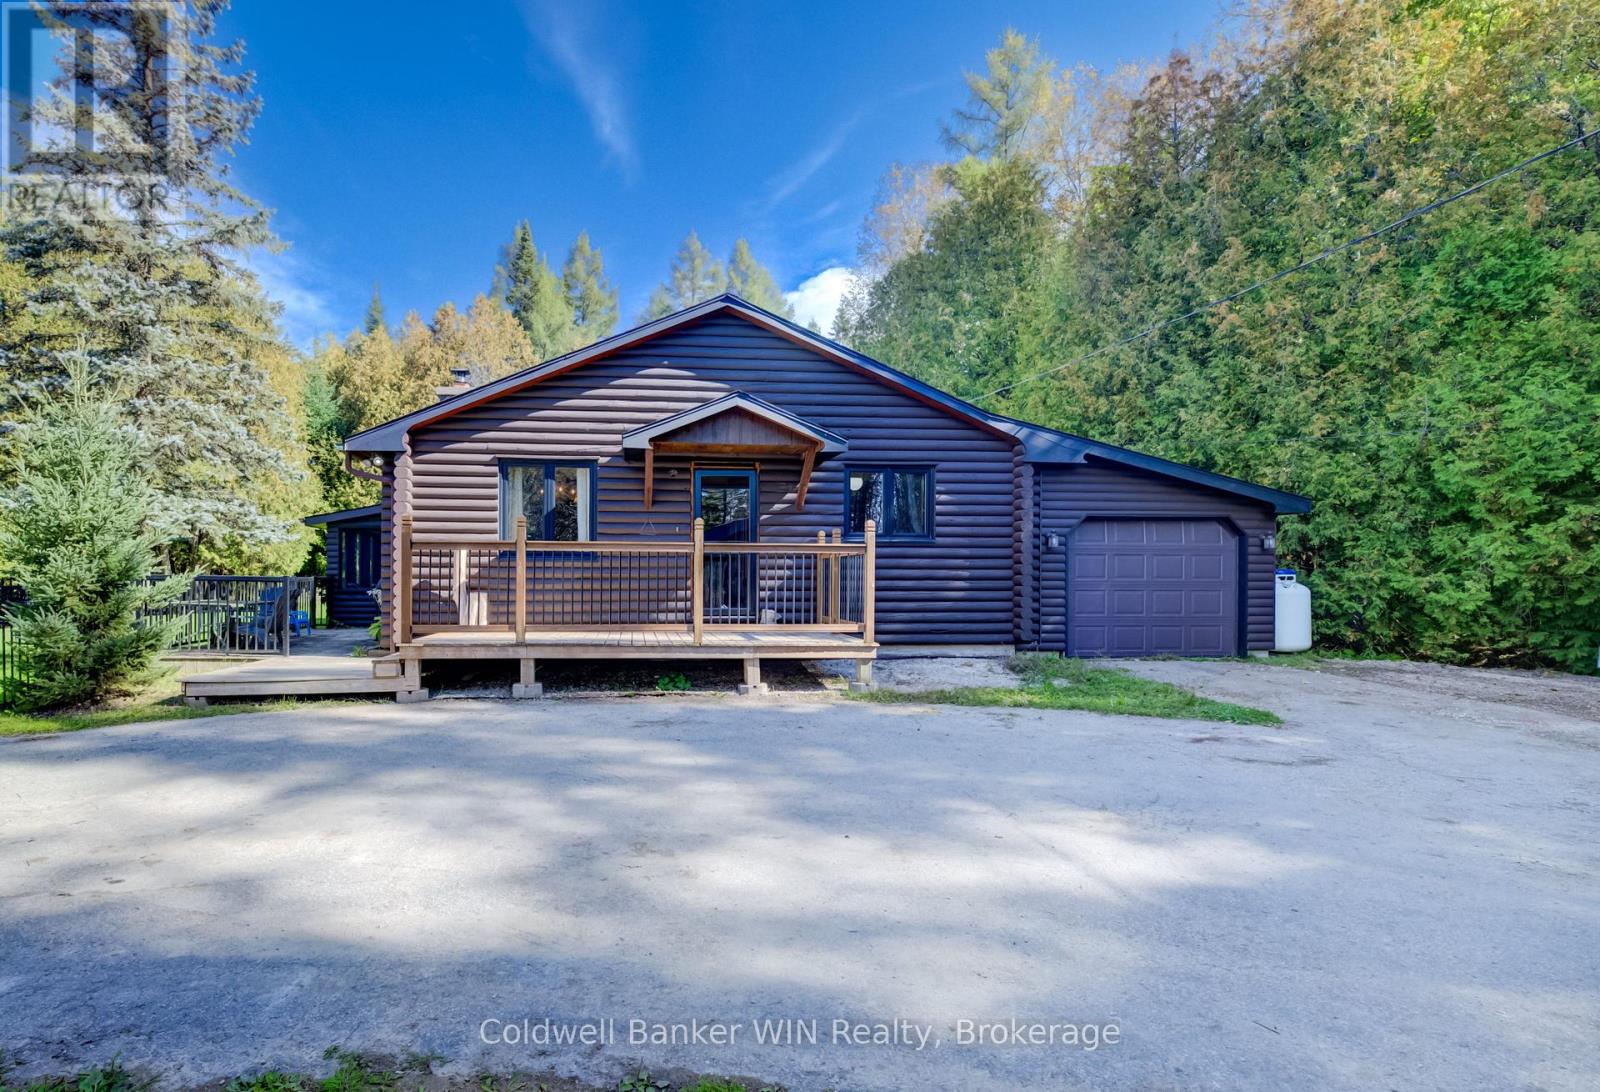
Just a minute north of Markdale, this charming 2-bedroom, 1-bath log home offers the perfect combination of country living, recreation and workspace on a picturesque 1.55-acre property. A large 50' x 20' shop, built in 2026 and equipped with hydro, provides plenty of room for parking, trailers, toys, hobbies and projects. The circular asphalt driveway offers ample parking for family and guests. One of the standout features of this property is the beautifully landscaped spring-fed pond, complete with lighting around the pond area and teeming with fish, making it an inviting spot for swimming, relaxing or enjoying a little fishing. There is plenty of room here to enjoy the outdoors and make the most of country living. Inside, the home offers a practical and comfortable layout with the kitchen, dining area and living room flowing easily together. The living room features a fireplace with a wood stove, creating a cozy place to gather on cool winter evenings. A spacious sunroom overlooks the pond and provides a peaceful spot to relax, enjoy the view or spend a rainy afternoon. The main floor features two good-sized bedrooms, a full bathroom and convenient main floor laundry. An attached single-car garage adds additional storage and everyday convenience. With a beautiful pond, spacious yard, substantial 2026 shop, attached garage and an excellent location just outside Markdale, this property offers room to live, play, work and enjoy the outdoors. (id:45725)
395 Benninger Drive
Kitchener, Ontario
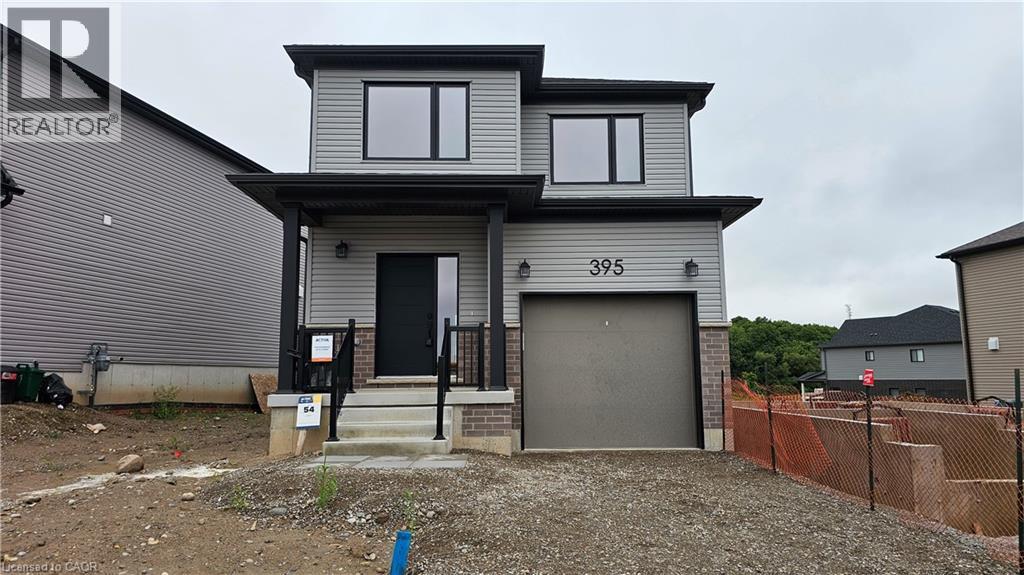
Move into this beautiful 1 year old single detached home in Trussler West, Kitchener! Featuring 3 spacious bedrooms and 2.5 bathrooms, this home offers a bright and open-concept layout, perfect for modern living. The main floor boasts a stylish kitchen with ample cabinetry and a large island, open to the living and dining areas filled with natural light. Upstairs, you’ll find a generous primary suite with a walk-in closet and ensuite, plus two additional bedrooms and a full bathroom. The home also includes convenient in-unit laundry, garage parking, and a private driveway. Located in one of Kitchener’s most desirable neighbourhoods, you’ll be close to schools, parks, shopping, trails, and quick highway access, the perfect balance of convenience and lifestyle! (id:45725)
121 Knoll Street
Port Colborne (Main Street), Ontario
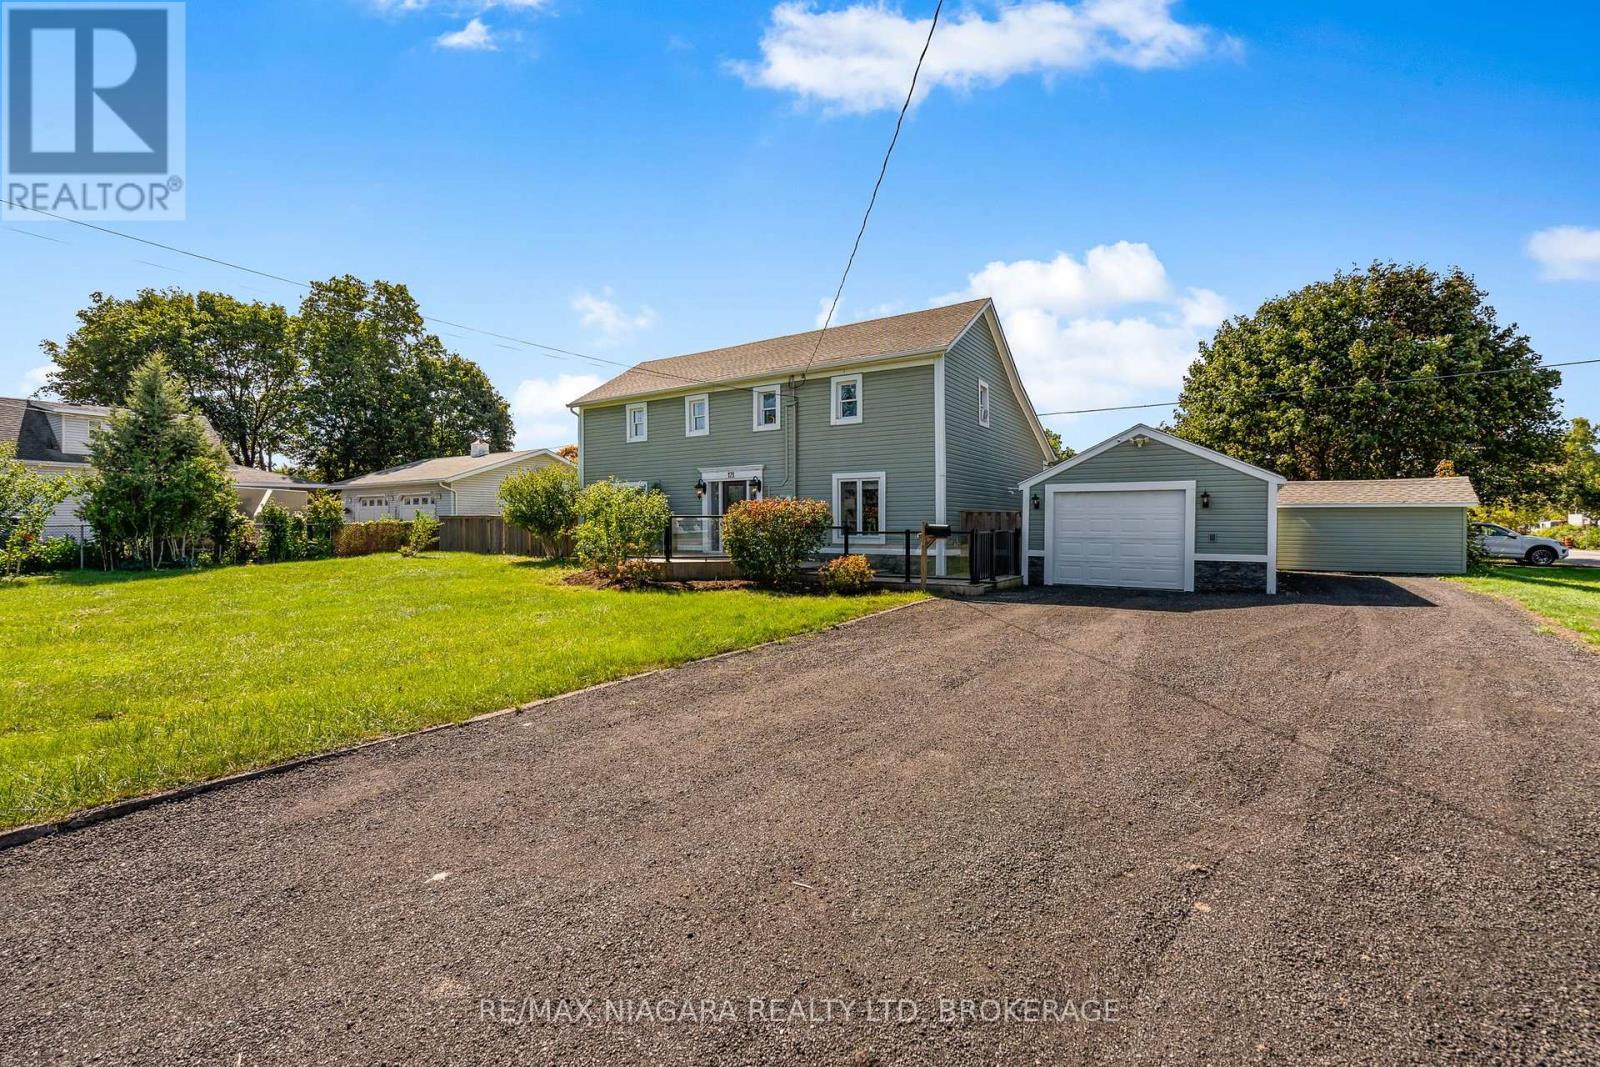
A RARE FIND WITH SPACE TO SPARE! Welcome to 121 Knoll Street, a character-filled 2-storey home offering approximately 2,600 sq. ft. of above-grade living space on an impressive 102 x 134 ft lot in Port Colborne. With generous room sizes and a versatile layout, this home offers plenty of space to spread out and make it your own. The main floor features a spacious sitting room, family room, additional flex space, bedroom, 4-piece bathroom, laundry, mudroom and pantry, while the second level offers two generously sized bedrooms and a 3-piece bathroom. Outside, the expansive property provides exceptional outdoor space along with a detached garage, private double driveway and parking for up to nine vehicles. Municipal water and sewer, forced-air gas heating and central air add everyday convenience. With its substantial footprint, oversized lot and flexible living spaces, 121 Knoll Street is a unique opportunity with room to grow, gather and create a home that truly fits your lifestyle. (id:45725)
2952 Lough Road
North Dundas, Ontario
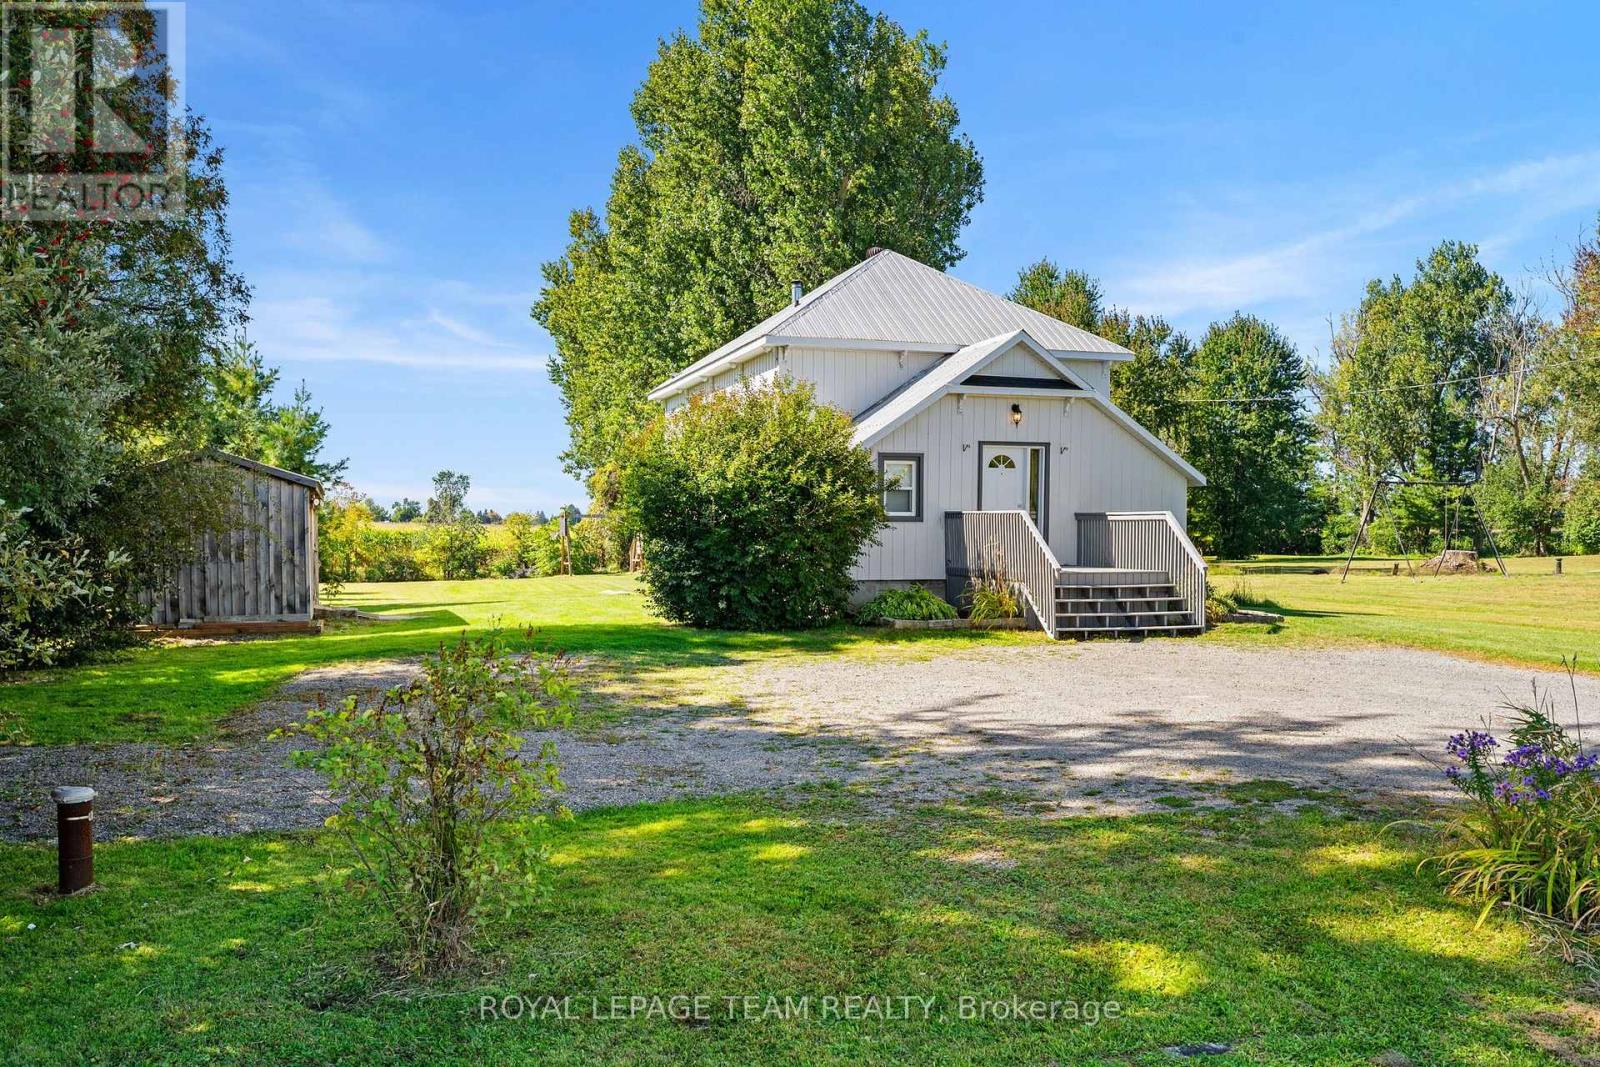
A unique piece of South Mountain history! Originally home to the Old Town Hall, then a one-room public school and later the South Mountain Library, this charming property has been thoughtfully converted into a comfortable three-bedroom, two-bathroom home while retaining its distinctive character and charm. Over the past 10 years, the current owners have completed an impressive list of updates, creating a move-in-ready, low-maintenance home with modern comforts. Recent improvements include an Armstrong Air natural gas furnace and Lennox central air (August 2026), natural gas connection (June 2026), sump pump (2026), new kitchen countertop and faucet (2026), fresh interior paint (2026), luxury vinyl plank flooring in the front entrance (2026), and new lighting fixtures throughout. Additional updates include a well jet pump and septic pumped out (2024), new bedroom closet (2024), generator plug with separate electrical panel (2021), kitchen and laundry room flooring (2021), Whirlpool refrigerator, stove and dishwasher (2021), electric hot water tank (2019), shed (2019), water softener (2017), exterior front and patio doors and back deck (2017), and windows on the main level and in two basement locations (2018). The fully finished basement was completed in 2020 with new framing, insulation, drywall, flooring and pot lights, providing valuable additional living space. The home also features a durable metal roof, block foundation, 2010 drilled well and 2011 septic system, all situated on an impressive half acre lot (97' x 222'). It's conveniently located near Sandy Row Golf Course and the local public school, with the fire hall directly across the street. Whether you're a first-time buyer, looking to downsize, or simply looking for a home with character and history, this property offers a unique combination of charm, extensive updates and the practical conveniences of today. Some photos have been virtually staged. 24-hour irrevocable on all offers as per written Form 244 (id:45725)
658 Everlasting Crescent
Ottawa, Ontario
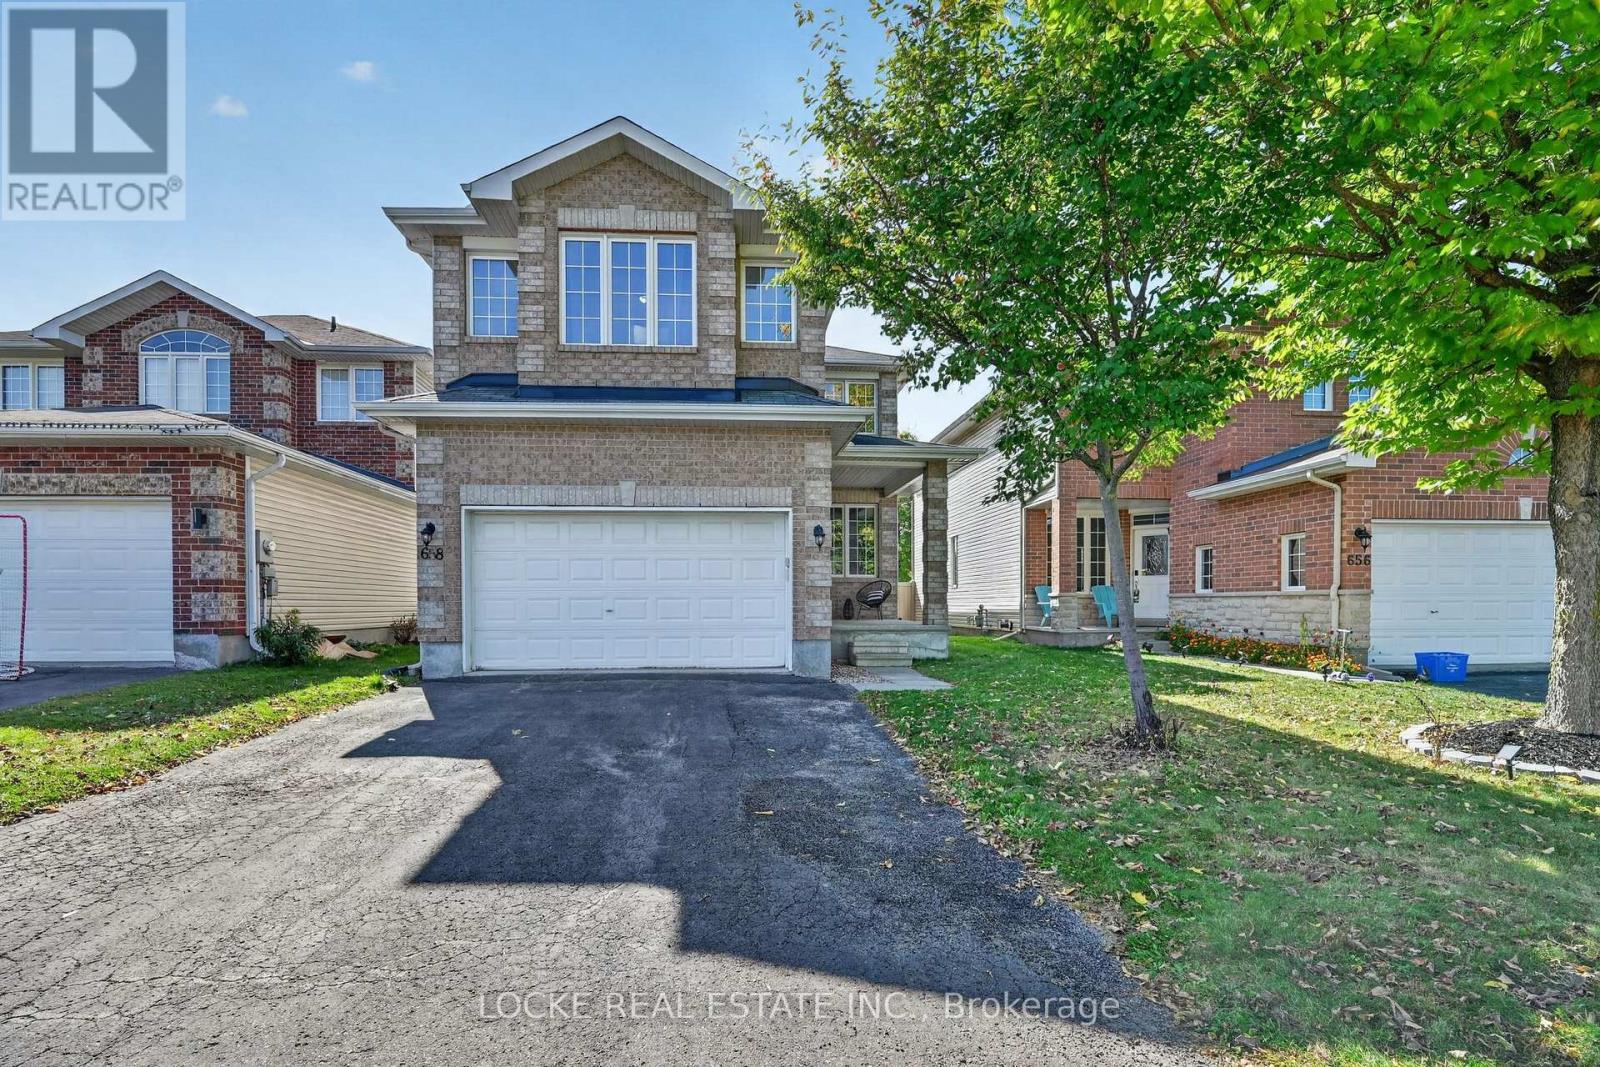
If your family needs space, this 4-bedroom + den, 3-bathroom home delivers. The layout is generous, the rooms are bright, and there is room for everyone to spread out. The main floor is open-concept with hardwood throughout. The family room is anchored by a natural gas fireplace and filled with light from large windows and a vaulted ceiling - a natural gathering spot. The eat-in kitchen is large, with a pantry and plenty of cabinetry and storage for busy mornings and family meals. A separate den/office offers flexible space for work, homework, or quiet time, and a formal living room adds extra room on this level. Upstairs, the primary bedroom is oversized, with a walk-in closet and an ensuite featuring double sinks, a separate soaker tub, and a walk-in shower. Three additional large bedrooms and a full bathroom complete the second floor. Carpet on the stairs and upper level was replaced in 2026 and most of the home has been freshly painted (2026)! Outside, the fully fenced yard has south-west exposure, mature trees, a patio/interlock area, and no rear neighbours. The location is convenient: parks, schools, shopping, restaurants, public transit, the LRT, highway access, the Ottawa River, walking and nature trails, recreation facilities, and the beach at Petrie Island are all close by and mostly walking distance. Generous indoor space, a usable yard, and easy access to everyday amenities and the outdoors. (id:45725)
6231 Hazeldean Road
Ottawa, Ontario
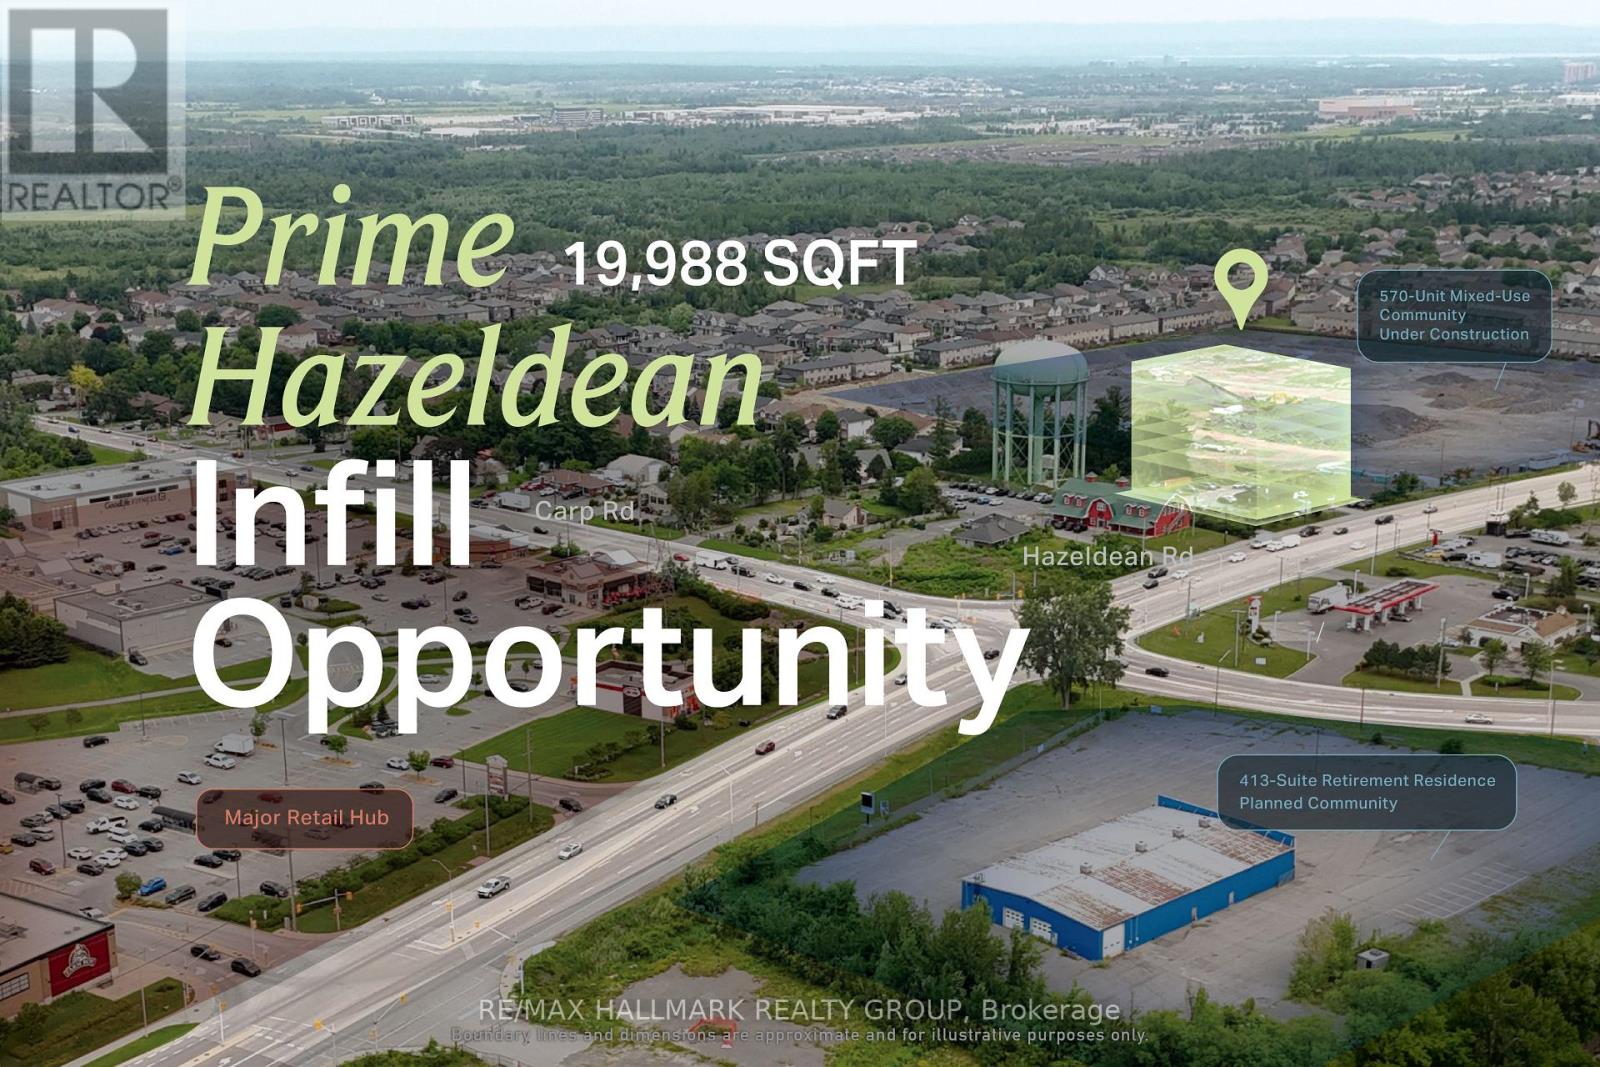
High-visibility Hazeldean Road commercial property offering immediate retail utility alongside strong redevelopment potential for developers, investors, and owner-users. Offering approximately 0.45 acres, roughly 129 feet of frontage and flexible MS2 zoning, the site provides a manageable platform for purpose-built rental, condominium, or residential-led mixed-use development along a key corridor connecting Stittsville and Kanata. In the interim, the existing retail space can support an owner-occupier or generate leasing income, creating flexibility for buyers who want to establish a business presence, hold the property strategically, or advance redevelopment in the near term. The existing business is also available for purchase, pending terms. ADDITIONAL DETAILS FOUND IN "MORE INFORMATION" LINK BELOW. (id:45725)
1537 John Quinn Road
Ottawa, Ontario
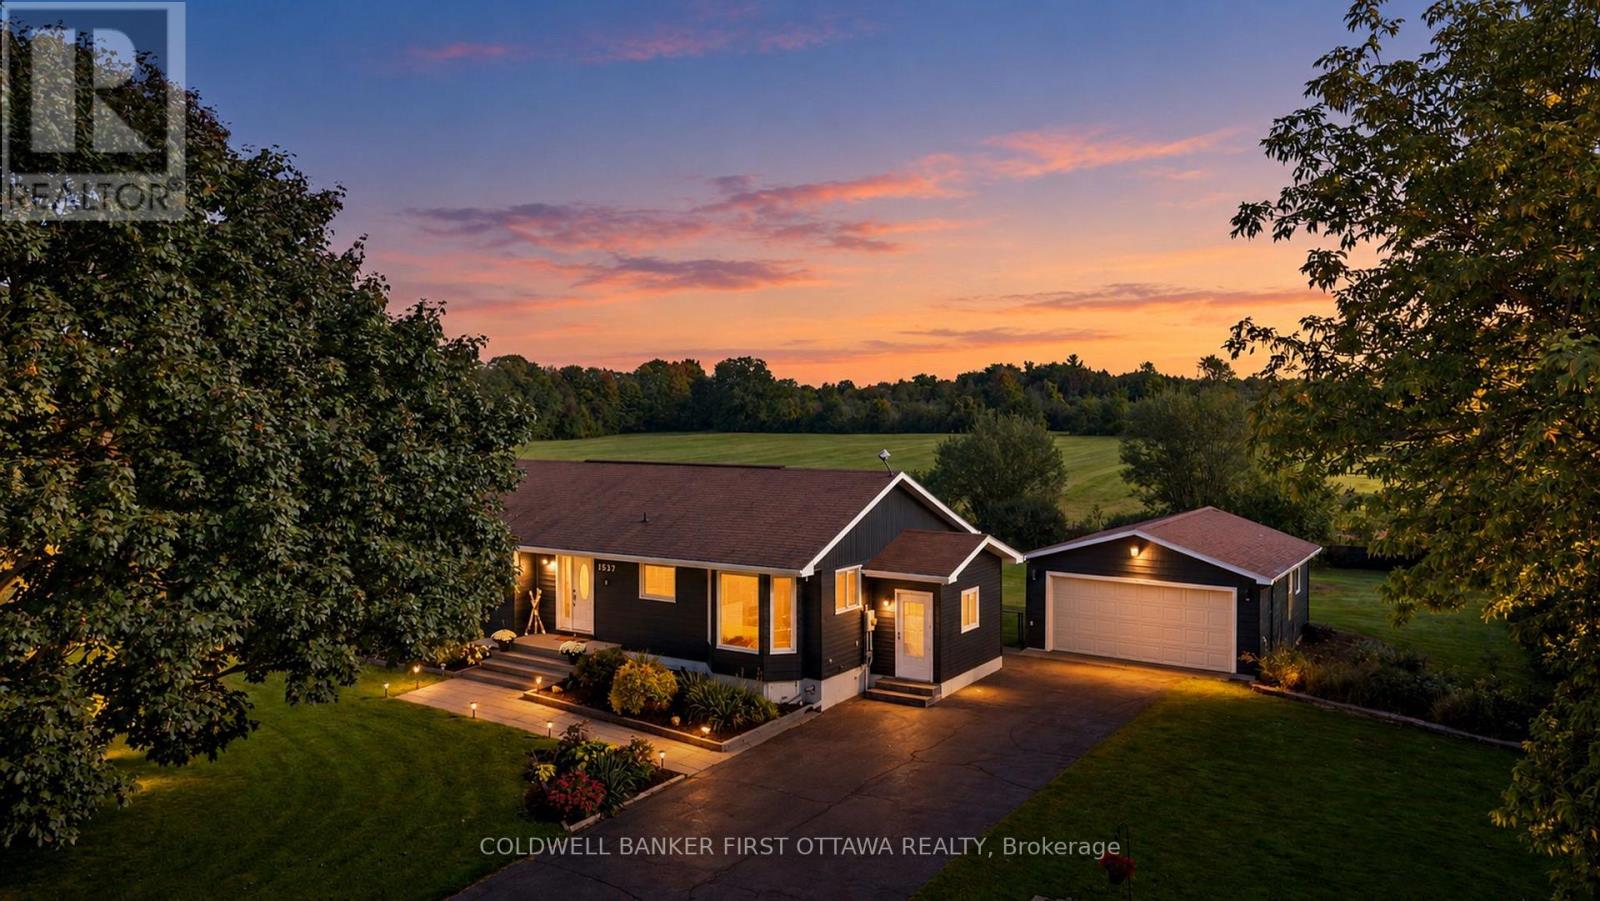
Tranquil, Private & Turnkey home in Greely, where spacious living, thoughtful upgrades & an incredible outdoor setting blend. Beautifully maintained, this home offers a bright & functional layout w/ hardwood, tile & laminate floors t/o the main, a welcoming foyer, double-sided ethanol fplc & spacious living rm w/ expansive bay window overlooking the front yard & access to rear/backyard. The kitchen feat. updated cabinetry, granite countertops, pull-out garbage, pantry w/ pull-out drawers & SS appliances, incl. LG fridge, Bosch dishwasher, GE stove & Samsung microwave, while the dining area is filled w/ natural light.. A convenient mudroom w/ exterior access, pvt 2nd entry, 3 beds, incl. a primary retreat w/ herringbone laminate floors & double-door sliding closets, + a 4pc bath w/ deep soaker tub, storage & LG stacked washer/dryer complete the main. The LL adds living space w/ a spacious bed feat. full egress window, open-concept rec rm w/ stone-surround electric fplc, home theatre area & fitness space + a kitchenette/bar w/ full-size LG fridge/freezer, bev. fridge & upper & lower cabinetry. A utility rm & add'l storage complete the LL. Enjoy a walkout deck w/ built-in gazebo, dedicated BBQ space, fire pit area, interlock patio, exterior lighting & fully fenced w/ privacy fence, scenic views & a serene setting . Extended driveway offers parking for approx. 9 vehicles + a detached 2-car garage. Numerous updates: furnace & A/C (14'), windows + kitchen cabinets (18'), exterior painting (21'), deck & patio stones (21'), owned HWT (24'), & Culligan reverse osmosis system (25'), + (26') interior painting + sump pump (26') & regraded parking area. Enjoy walking trails directly behind the home, 2mins to Metcalfe GC, under 3mins to Andy Shields Park, Foodland & local amenities. Convenient access to Bank St, Mitch Owens Rd, Hwy 417 & neighbouring communities of Meltcalfe, Manotick & Findlay Creek (w/ NEW Farmboy). Come for a visit & start your new lifestyle @1537 John Quinn! (id:45725)
2590 Carp Road
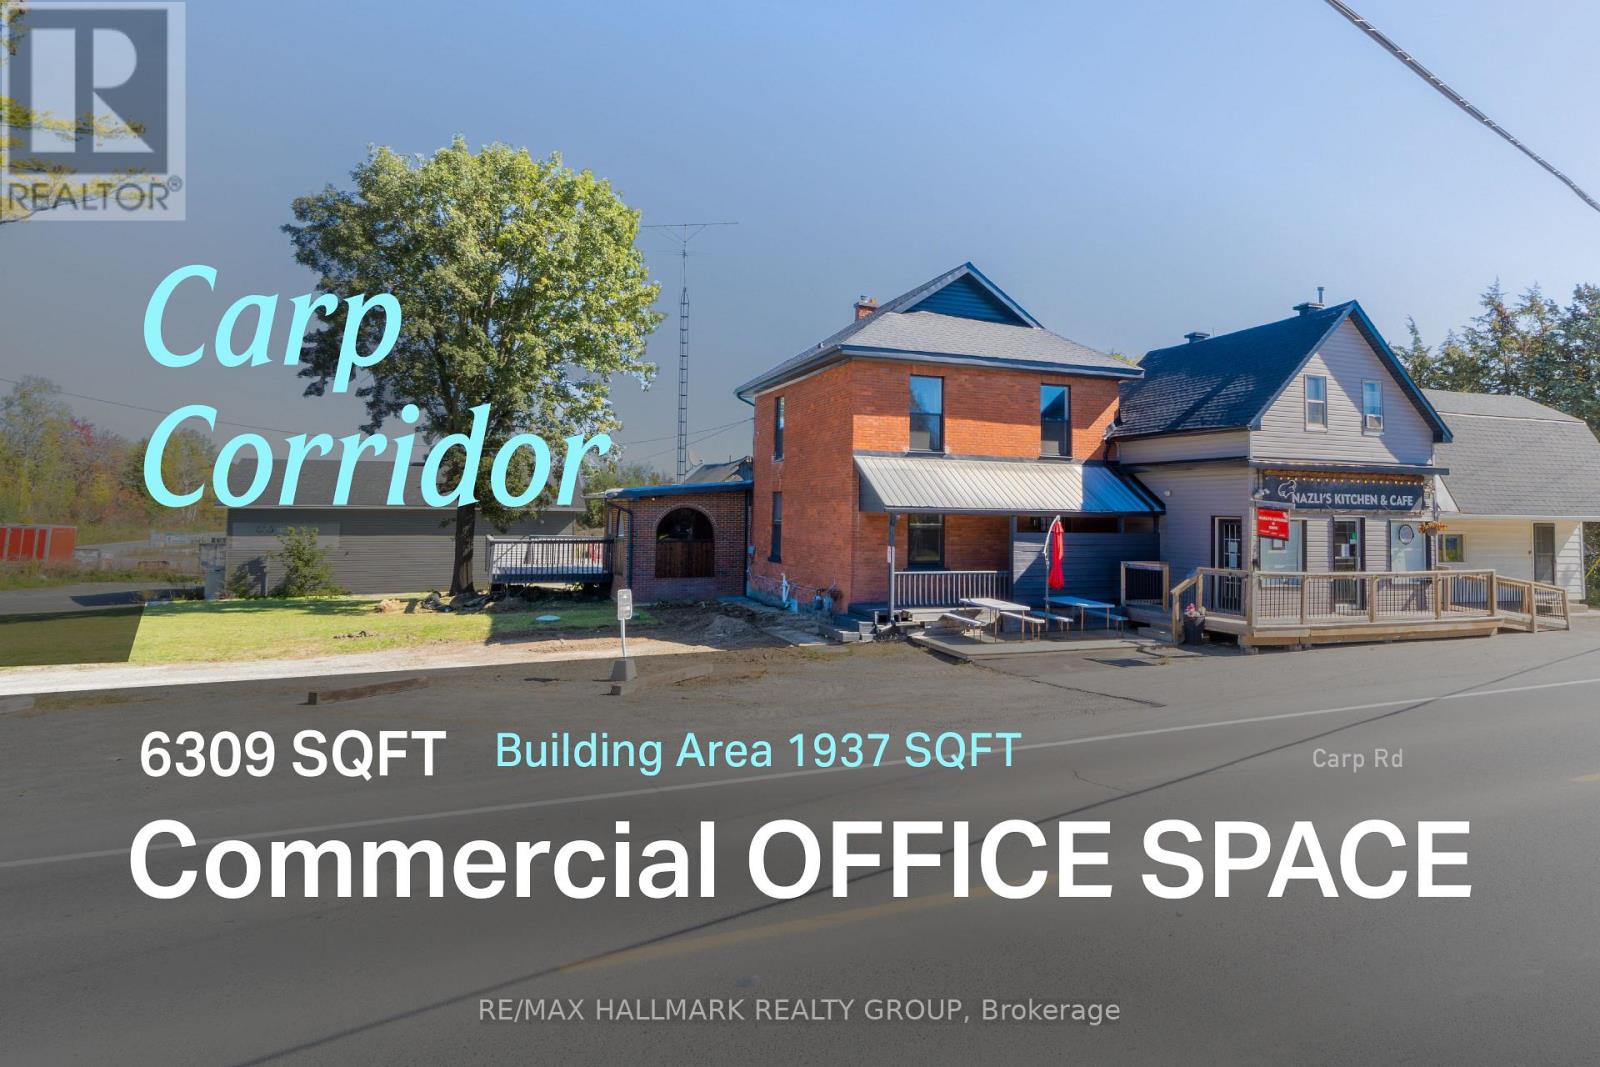
Ottawa, Ontario
Highly visible Carp Road commercial space best suited for professional, service-based, and appointment-driven businesses seeking a distinctive and flexible business location.The property has undergone extensive recent improvements throughout the interior, along with exterior updates, creating a clean and well-presented setting for a variety of commercial users. Existing zoning permits a range of office, retail, and general service uses, supporting businesses such as professional offices, private practices, creative studios, and appointment-based services. The property also provides eight parking spaces, including two sets of three tandem spaces plus two standard spaces. With strong road exposure and the ability to customize the space to suit operational needs, it offers a practical opportunity for businesses looking to establish a recognizable presence on Carp Road. Tenant is responsible for their proportionate share of the utilities. ADDITIONAL DETAILS FOUND IN "MORE INFORMATION" LINK BELOW. (id:45725)