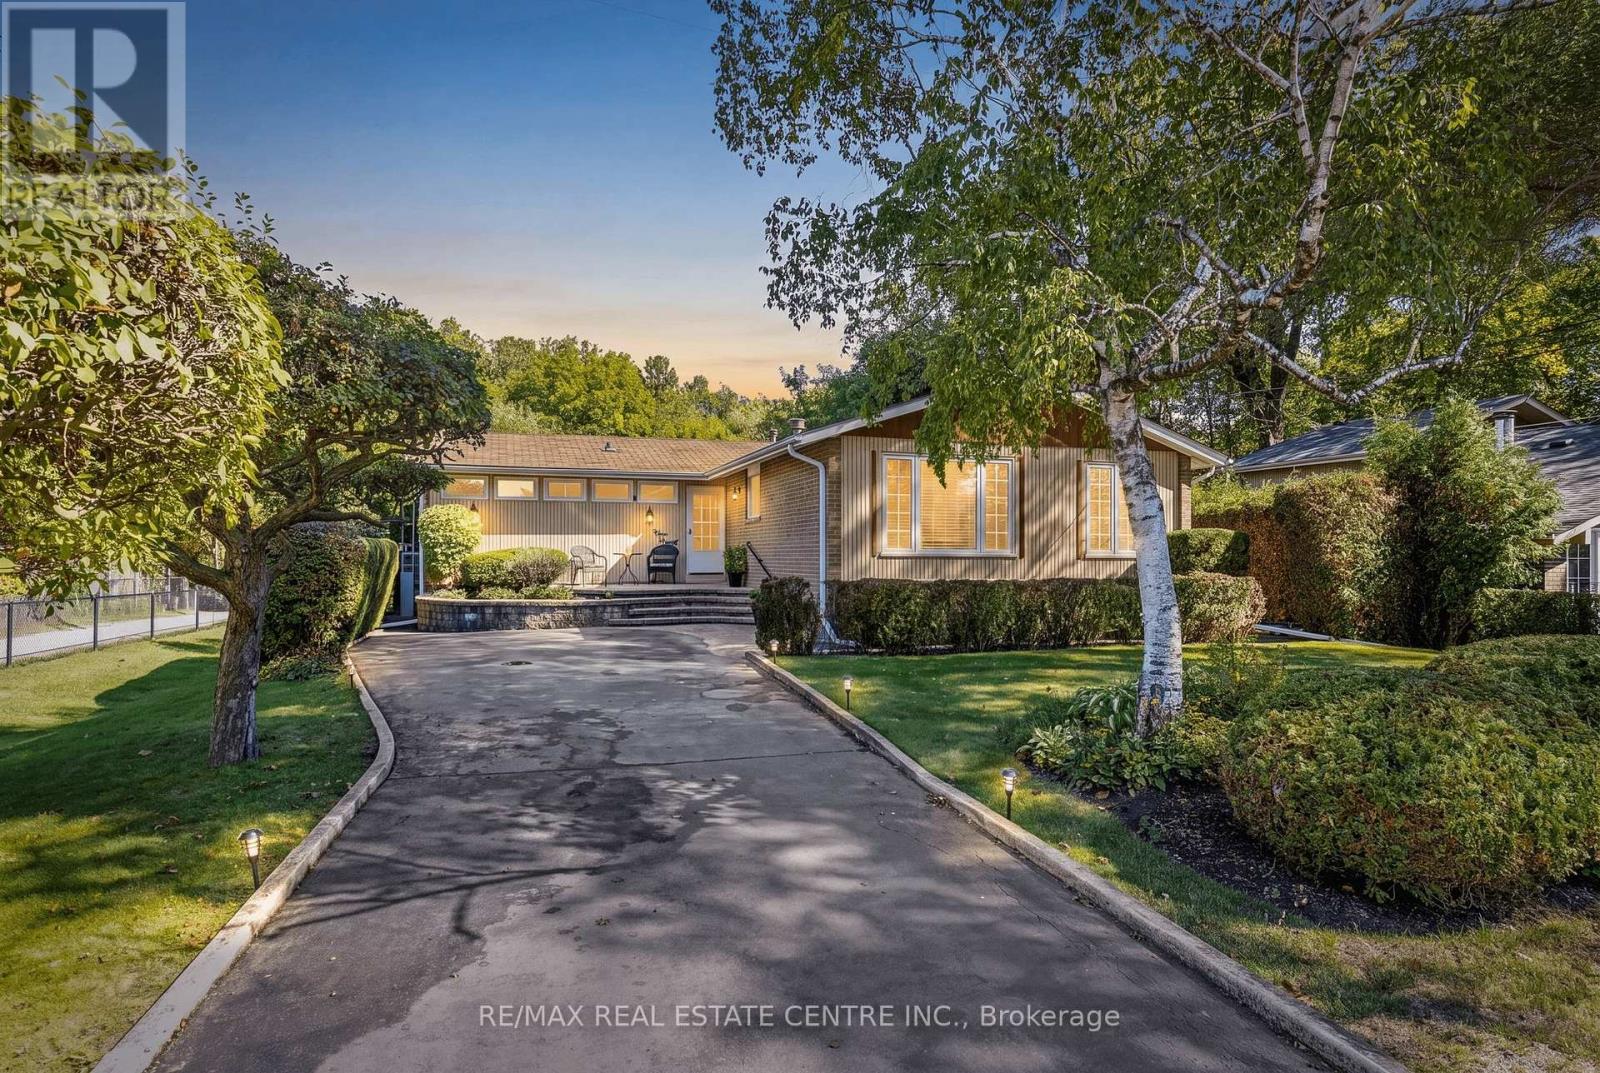
391 Bell Street
Milton (Om Old Milton), Ontario
A LOT OF OPPORTUNITY with this Fantastic Property! Prime 65 x 125 ft ravine lot. Charming detached bungalow in the prestigious Old Milton/Bronte Meadows neighbourhood, offering pristine curb appeal and a warm, functional layout. The open-concept living and dining rooms offer a great space to entertain, anchored by a statement fireplace, while the bright kitchen sits conveniently next to the dining room with stainless steel appliances and ample counter and cupboard space. Lots of windows throughout bring in natural sunlight. The cozy family room, with its own brick fireplace and a walkout to the backyard, leads to the real showstopper: your own private retreat out back. This property backs directly onto ravine/parkland, surrounded by trees and greenery, giving a level of privacy and tranquility that's increasingly rare. No rear neighbours, just towering trees, birdsong, and peaceful quiet. The backyard oasis also features an in-ground pool, a deck, and beautiful landscaping. The main floor offers 2 spacious bedrooms and 2 full bathrooms, including a primary with a walk-in closet and its own private deck, perfect for reading and relaxing. The spacious basement adds a secondary living space with 2 additional bedrooms and a convenient 2-piece bathroom. A very well-kept home that shows true pride of ownership, move-in ready and a great fit for downsizers or small families. Leave the chaos behind. This is small town charm at its best, no hustle and bustle, just peaceful tree-lined streets, yet still close to all essential amenities: steps to Bronte Meadows Park, great schools, shopping, major highways, Milton GO Station, Milton District Hospital, and restaurants. Milton is a vibrant, fast-growing town high in demand, and this home sits in a transitioning neighbourhood surrounded by newly built custom homes. Build your own custom dream home, downsize, or renovate and restore this beautiful bungalow. (id:45725)
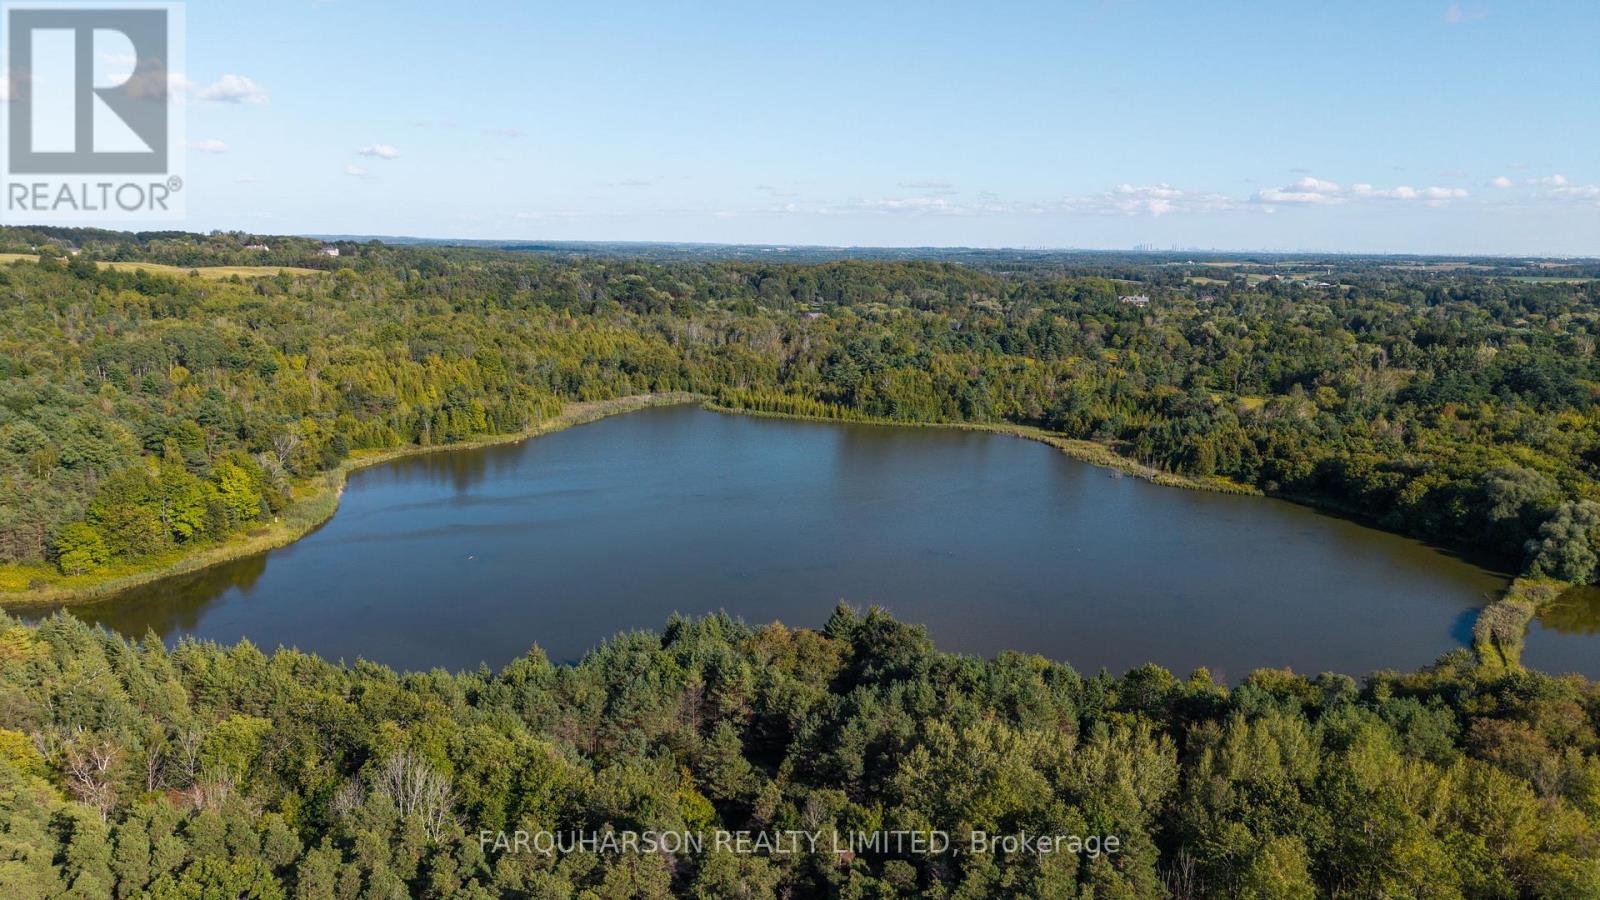
16631 Mount Hope Road
Caledon (Palgrave), Ontario
[16631 Mount Hope Road, Caledon] 45+ Acres Approx. | 4-Acre Private Pond | Mature Forest | Private Trails. [PROPERTY] A truly rare opportunity to own 45+ spectacular acres featuring an approximately 4-acre private pond surrounded by mature hardwood and evergreen forest. Enjoy four-season recreation right on your own property, including swimming, kayaking, canoeing, fishing and winter skating. Wide private trails wind throughout the forest, perfect for hiking, running, cross-country skiing, dog lovers, and exploring nature year-round. A cleared area provides an ideal setting to create your dream country estate. Located within the Oak Ridges Moraine Conservation Area, EPA2-ORM zoning permits a home with a footprint of up to 5,382 sq. ft. and height up to 34.5 ft. The property currently benefits from low property taxes through the Forest Management Incentive Program, with natural gas, high-speed internet and municipal water available. [LOCATION] Country living close to the city. An exceptional Caledon location minutes to the Caledon Equestrian Park, shopping, restaurants, golf, parks, conservation areas and the Caledon Trailway. Enjoy a short commute to Highway 400 and cottage country, along with convenient access to Highway 427 and the future Highway 413, now under construction. [CLICK VIRTUAL TOUR TO WATCH PROPERTY VIDEO] Experience the approximately 4-acre pond, 45+ acres, mature forest and private trails for yourself. (id:45725)
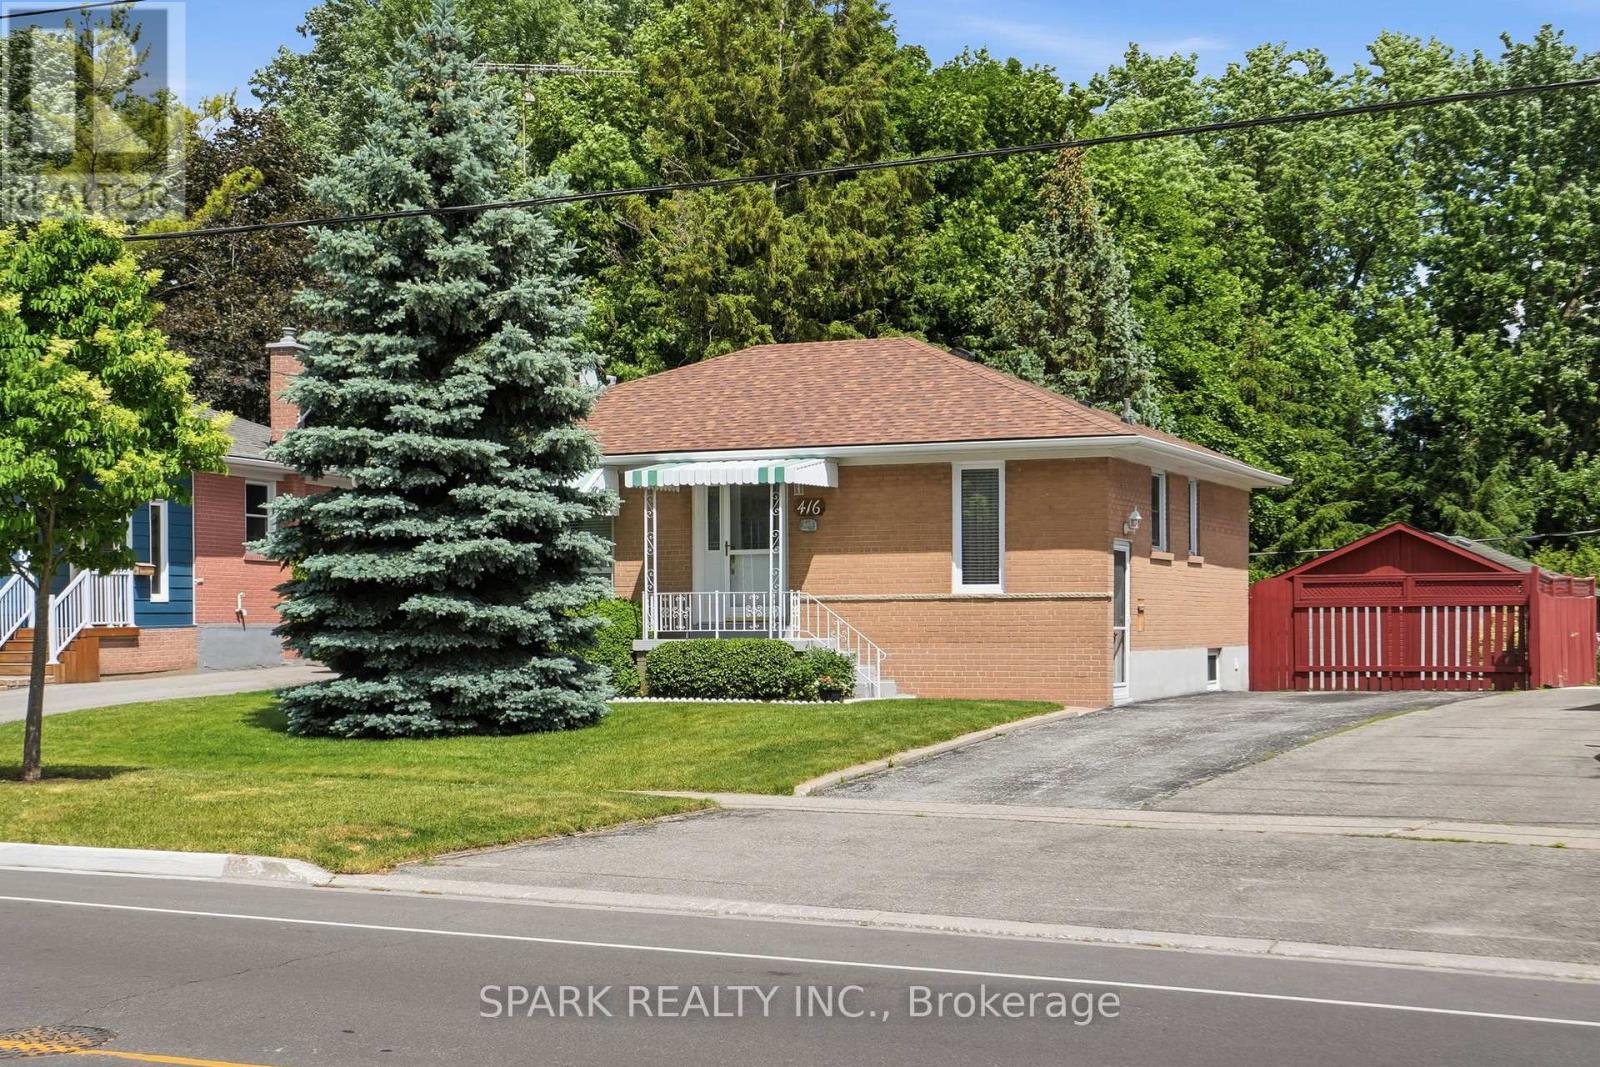
416 Delrex Boulevard
Halton Hills (Georgetown), Ontario
** OPEN HOUSE SUNDAY SEPTEMBER 27 2-4 PM ** Offered by the original owner since 1968, this flawless 3+1 bedroom, 2 bathroom bungalow is the absolute definition of true pride of ownership. Meticulously maintained and kept in absolutely impeccable condition from top to bottom, this home offers total peace of mind for first-time buyers, savvy investors, or retirees. Nestled on a premium 0.22-acre lot, it pairs an unblemished structure with income potential and breathtaking outdoor spaces. The massive yard is an absolute showstopper, featuring beautiful gardens and majestic mature trees that provide unmatched privacy and cooling shade. The heart of the home features a functional eat-in kitchen complete with a timeless ceramic backsplash and appliances, making it entirely move-in ready. The remarkably bright living room features a large window looking out onto beautiful greenery, accented by classic crown moulding and stunning hardwood floors. The second bedroom features a rare walkout directly to a spacious rear deck, offering peaceful views overlooking your own private, park-like sanctuary with beautiful gardens. A dedicated side entry provides direct, private access to the lower level without disturbing the main floor. The massive, fully finished basement boasts an expansive recreation room-perfect for family movie nights or converting into a secondary suite. A rare, massive 22 ft x 24 ft detached garage and workshop offers incredible space for vehicles, heavy equipment, or a hobby shop. An extra-long driveway provides comfortable parking for up to 5 additional cars. Brand-new roof installed in April 2025 and a brand-new, high-efficiency furnace replaced in December 2024. Located in a quiet, high-demand, established neighbourhood close to top-rated schools, parks, shopping, arena, restaurants, and seniors centre. Hurry, don't delay! Schedule your private tour today! (id:45725)
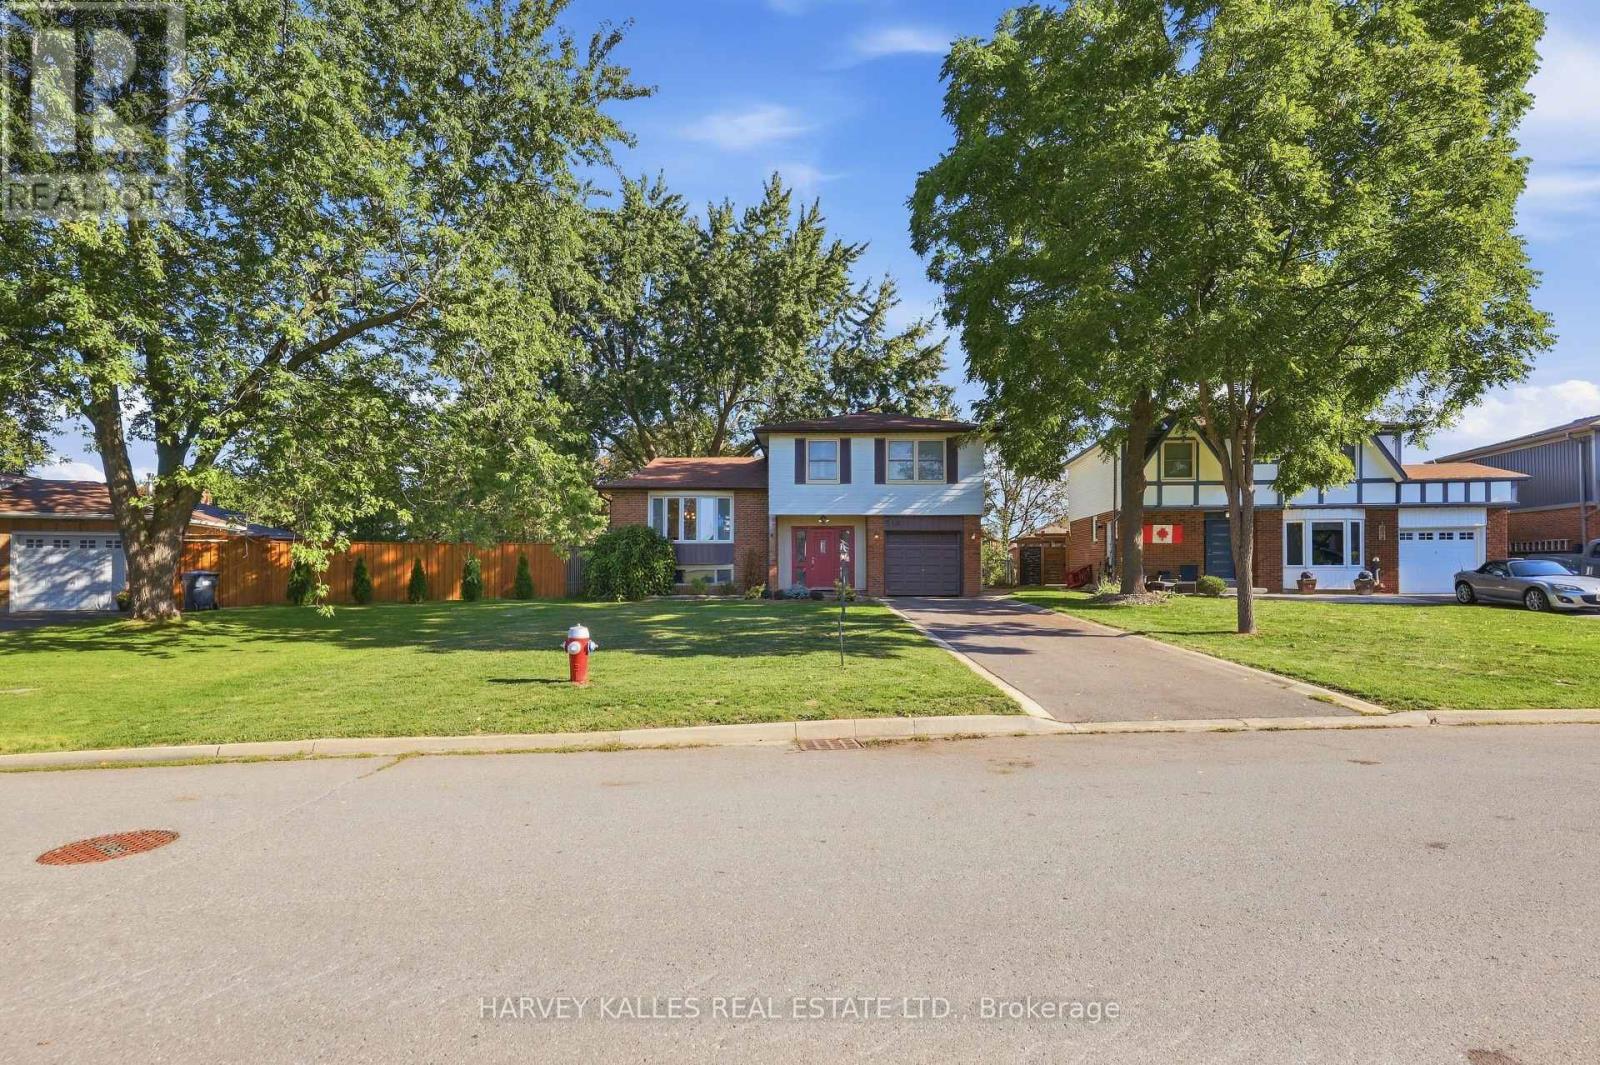
310 Newlove Drive
Caledon (Bolton East), Ontario
Welcome to Newlove! This is the perfect family home, set on an oversized pie-shaped lot along a quiet, friendly, sidewalk-free street, close to all amenities. With its ideal proportions, this home is well suited to variety of lifestyles! The main floor features an airy family room with a cozy gas fireplace and a walk-out to your beautiful garden. For added convenience, you will also find main floor laundry and an additional bathroom, along with a handy side entrance. A few steps up, the open concept living and dining room is filled with natural light from a large bay window. The generously sized eat-in kitchen offers plenty of space for family meals and walks out to the back deck, making summer barbecues a breeze.The upper level is home to a spacious primary bedroom with a large walk-in closet and a beautifully renovated ensuite. Two additional bedrooms and a 4-piece bathroom complete this level.The fully finished basement offers even more living space, with a large recreation room, a 2-piece bathroom, a dedicated tool room, and a generous crawls pace for plenty of storage. The garage fits a small vehicle and includes built-in tool storage. Step outside to a backyard made for enjoying, with plenty of room for the kids to run and play, an easy-to-maintain garden, a patio and deck for entertaining, and an additional storage shed. Ideally located close to Highway 50, the Highway 427 extension, groceries, restaurants, golf, and more.This move-in ready home is waiting for you to make it your own! (id:45725)
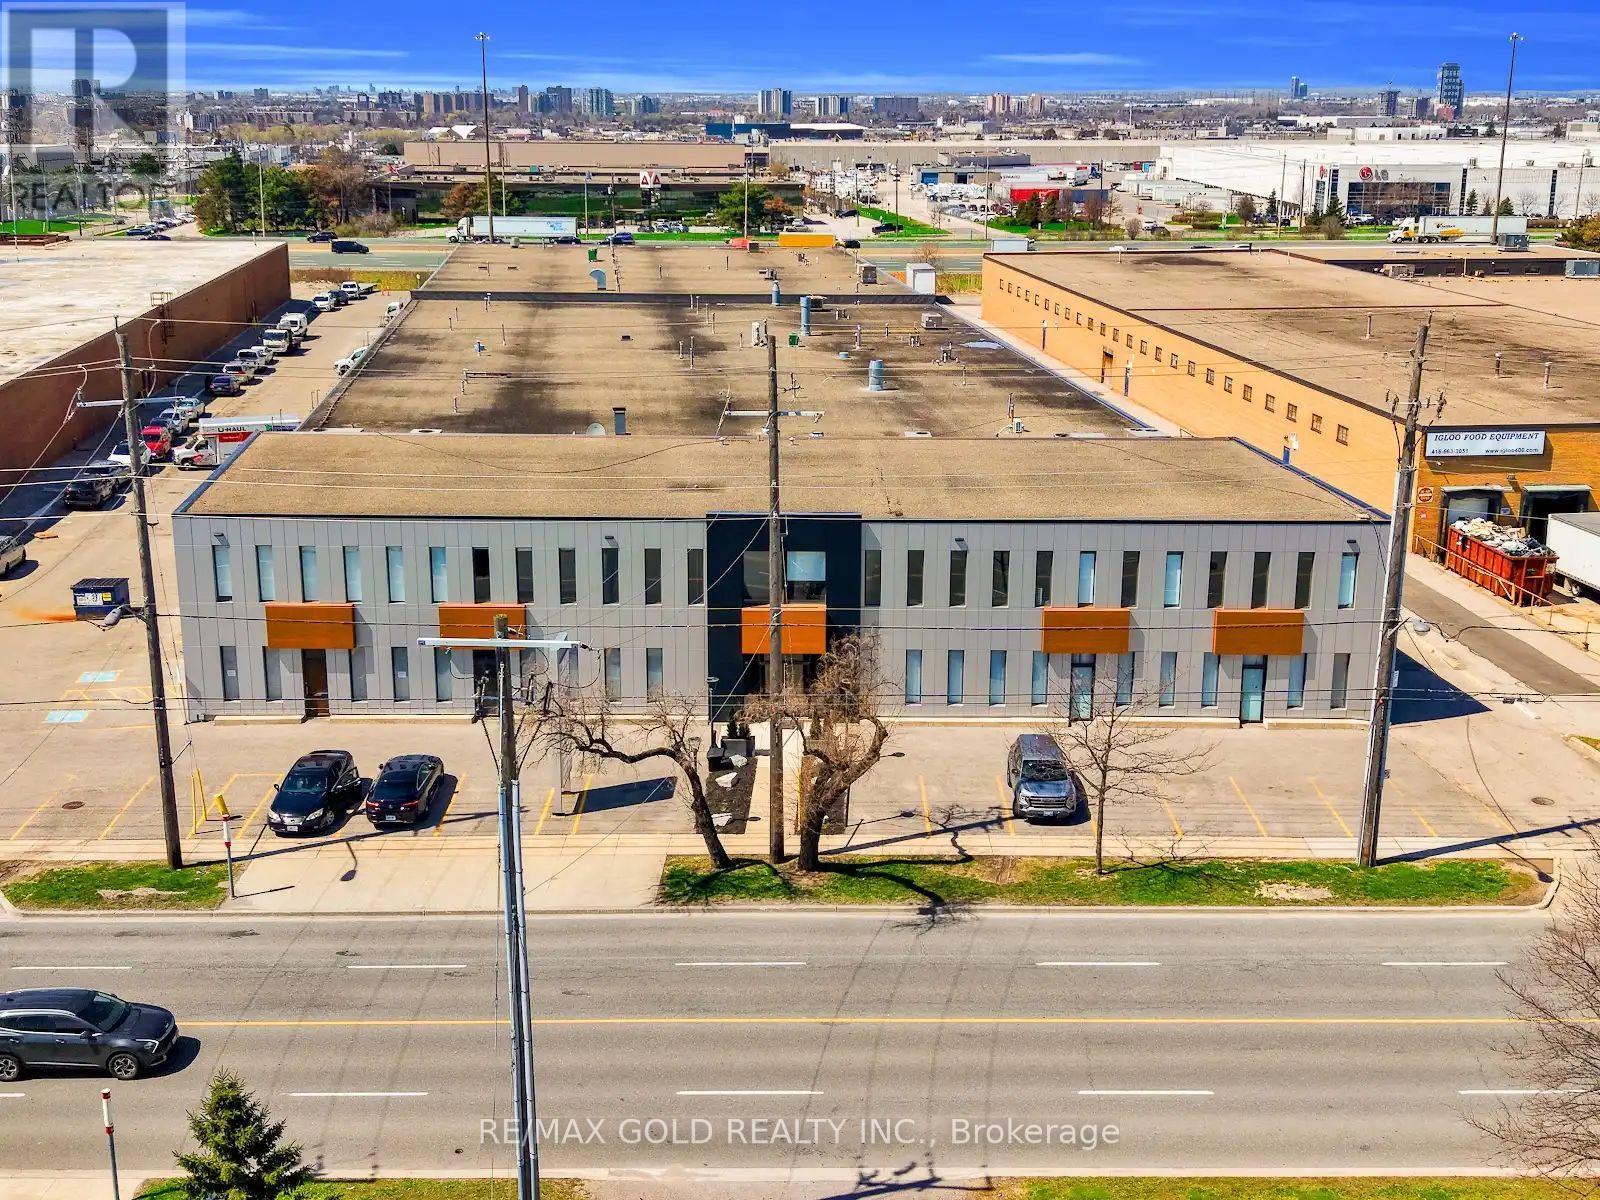
8 - 120 Norfinch Drive
Toronto (Black Creek), Ontario
Excellent Location, very well-maintained new industrial unit, totally updated, interior & exterior, new finishings, New Office &Showroom Area with Washroom, Mezzanaine for extra storage, located in a high-demand area, Employment Corridor, Zoned Industrial (E1), allowing a broad range of permitted uses such as: Factory & Manufacturing, E-Commerce, Automotive service& Repair, Kitchen Cabinet manufacturing, Warehousing, carpenter shop, Dry Cleaning, Kennel, Laboratory, Arts Studio, Printing Shop, software development & data processing, wholesale, HVAC, Plumbing & Building Supply Store, etc. Truck-level shipping door (8' x 10'), High Power (100 amps, 600 volts), 18' Clear Height, Public Transit on doorsteps, easily accessible to major roads and Highways (400, 407 & 401). Very close to the subway (id:45725)
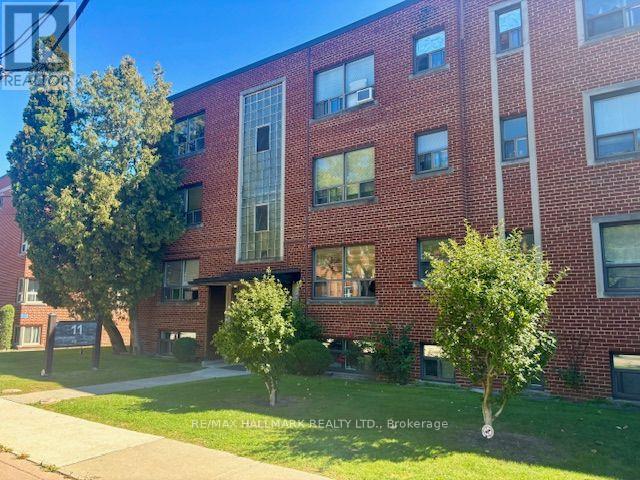
B2 - 11 Anglesey Boulevard
Toronto (Edenbridge-Humber Valley), Ontario
Welcome to this bright and spacious 1-bedroom apartment, ideally located in a highly sought-after Kingsway neighbourhood. Situated on the lower level, this well-designed suite features large windows that allow for an abundance of natural light, creating a bright and comfortable living space rarely found in a lower-level apartment. The unit offers a generous living area, a separate full-sized bedroom, and a functional layout that makes excellent use of the space. Located near Anglesey Blvd and The Kingsway, just north of Dundas Street, the building is nestled within a beautiful and quiet residential setting. Enjoy the convenience of being just a three-minute walk from Humbertown Plaza, offering grocery stores, shops, banks, a pharmacy, and everyday essentials. TTC bus routes are also nearby, providing direct access to Royal York Subway Station. An excellent opportunity for a single professional or couple seeking a bright, spacious, and well-located 1-bedroom apartment in one of Toronto's most desirable west-end neighbourhoods. Monthly parking available via the Green P in front of the building. (id:45725)
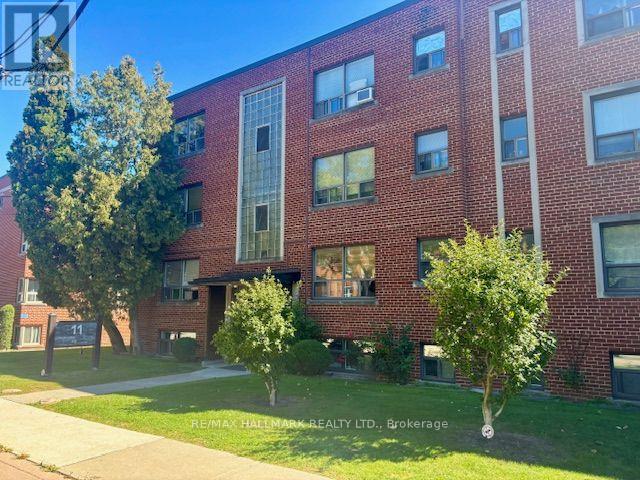
110 - 11 Anglesey Boulevard
Toronto (Edenbridge-Humber Valley), Ontario
Welcome to this bright and efficiently designed junior 1-bedroom apartment, ideally situated on the third floor in a highly sought-after Kingsway neighbourhood. This freshly updated suite features a brand-new kitchen with new appliances, a bright living space, a separate sleeping area, and a thoughtfully designed layout that makes excellent use of the space. Located near Anglesey Blvd and The Kingsway, just north of Dundas Street, the building is nestled within a beautiful and quiet residential setting. Enjoy the convenience of being just a three-minute walk from Humbertown Plaza, offering grocery stores, shops, banks, a pharmacy, and everyday essentials. TTC bus routes are also nearby, providing direct access to Royal York Subway Station. An excellent option for a single professional seeking a newly updated home with comfort, convenience, and value in one of Toronto's most desirable west-end neighbourhoods. Monthly parking available via the Green P in front of the building. (id:45725)
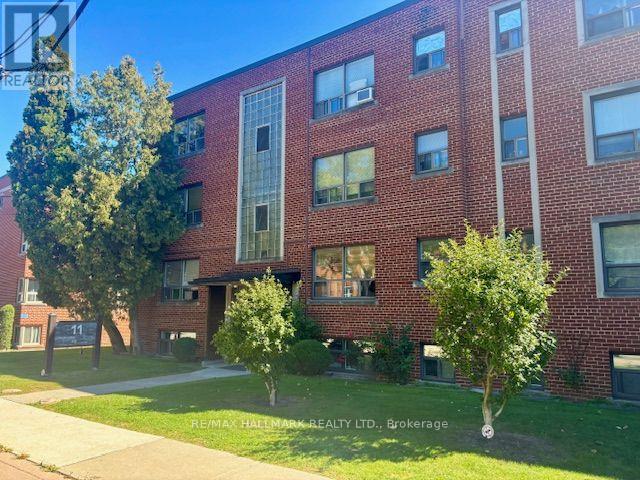
305 - 11 Anglesey Boulevard
Toronto (Edenbridge-Humber Valley), Ontario
Welcome to this bright and spacious 1-bedroom corner suite, ideally situated in a highly sought-after Kingsway neighbourhood. With windows on two sides and a desirable northwest exposure, the unit enjoys an abundance of natural light throughout the day, creating a bright and inviting living space. The thoughtfully designed layout features a generous living area, a separate full-sized bedroom, and excellent functionality throughout. As a corner unit, the additional windows provide a more open and airy feel, along with added natural light and views from multiple exposures. Located near Anglesey Blvd and The Kingsway, just north of Dundas Street, the building is nestled within a beautiful and quiet residential setting. Enjoy the convenience of being just a three-minute walk from Humbertown Plaza, offering grocery stores, shops, banks, a pharmacy, and everyday essentials. TTC bus routes are also nearby, providing direct access to Royal York Subway Station. An excellent option for a single professional or couple seeking a bright, well-laid-out home in one of Toronto's most desirable west-end neighbourhoods. Monthly parking available via the Green P in front of the building. (id:45725)
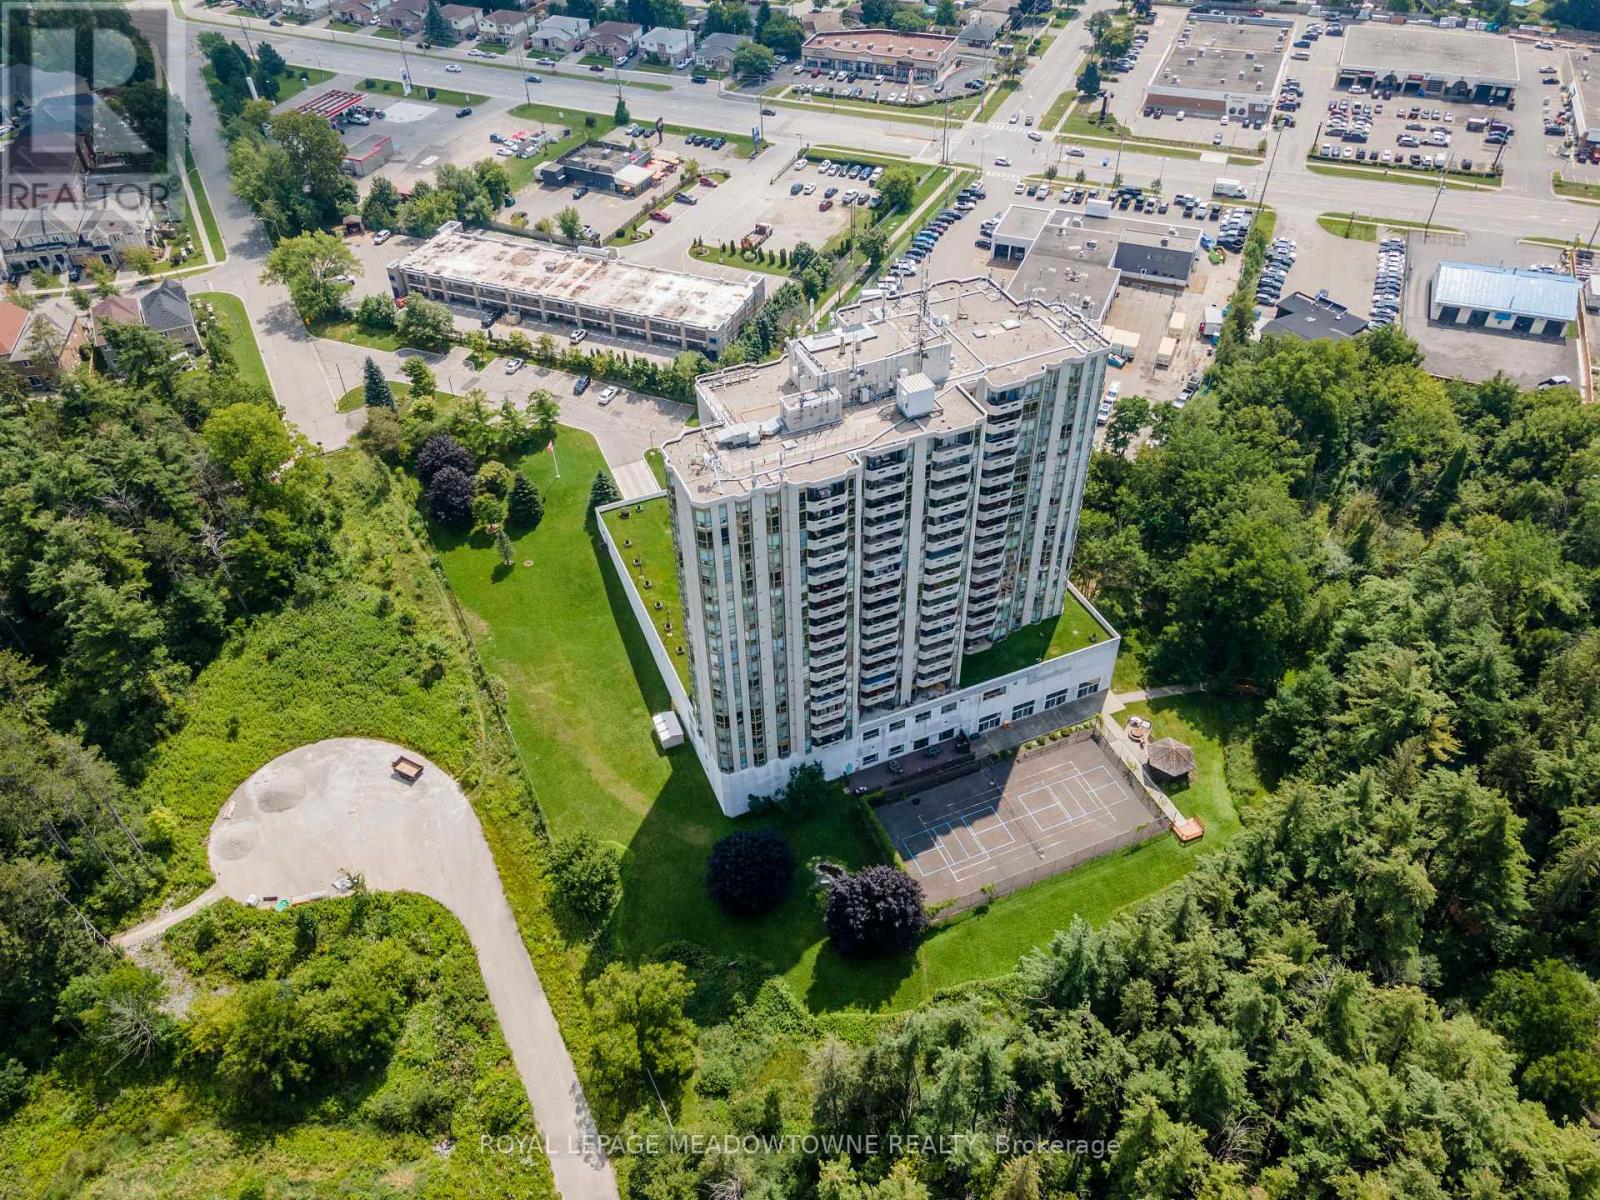
702 - 20 Mcfarlane Drive
Halton Hills (Georgetown), Ontario
Welcome to The Sands at 20 McFarlane Drive in Georgetown! This desirable Simcoe Model offers an exceptional combination of space, comfort and beautiful natural surroundings. This 2 bedroom, 2 full-bath suite features over 1,350 sq. ft. of well-designed living space, two parking spaces and a private storage locker. Enjoy stunning views overlooking the surrounding forest and tennis/pickleball courts from this bright and inviting suite. The spacious living room features an electric fireplace and walkout through sliding doors to a covered balcony, the perfect spot to enjoy your morning coffee or unwind while taking in the peaceful surroundings. The primary bedroom offers its own private sunroom, creating a wonderful retreat or quiet sitting area.The eat-in kitchen provides plenty of space for everyday dining, while hardwood flooring flows throughout much of the living space. In-suite laundry adds everyday convenience.The Sands offers an impressive array of amenities designed to make everyday living feel like a resort. Residents enjoy an indoor pool, whirlpool, sauna, fitness centre, library, hobby room/workshop, party room and games room featuring billiards, ping pong, darts and shuffleboard. Outdoors, enjoy the tennis/pickleball court, gazebo, sundeck and BBQ area. Condo fees include Bell Fibe TV, high-speed internet and water, adding exceptional value and convenience. A wonderful opportunity to enjoy spacious condo living in a welcoming community, surrounded by nature yet close to everything Georgetown has to offer. (id:45725)
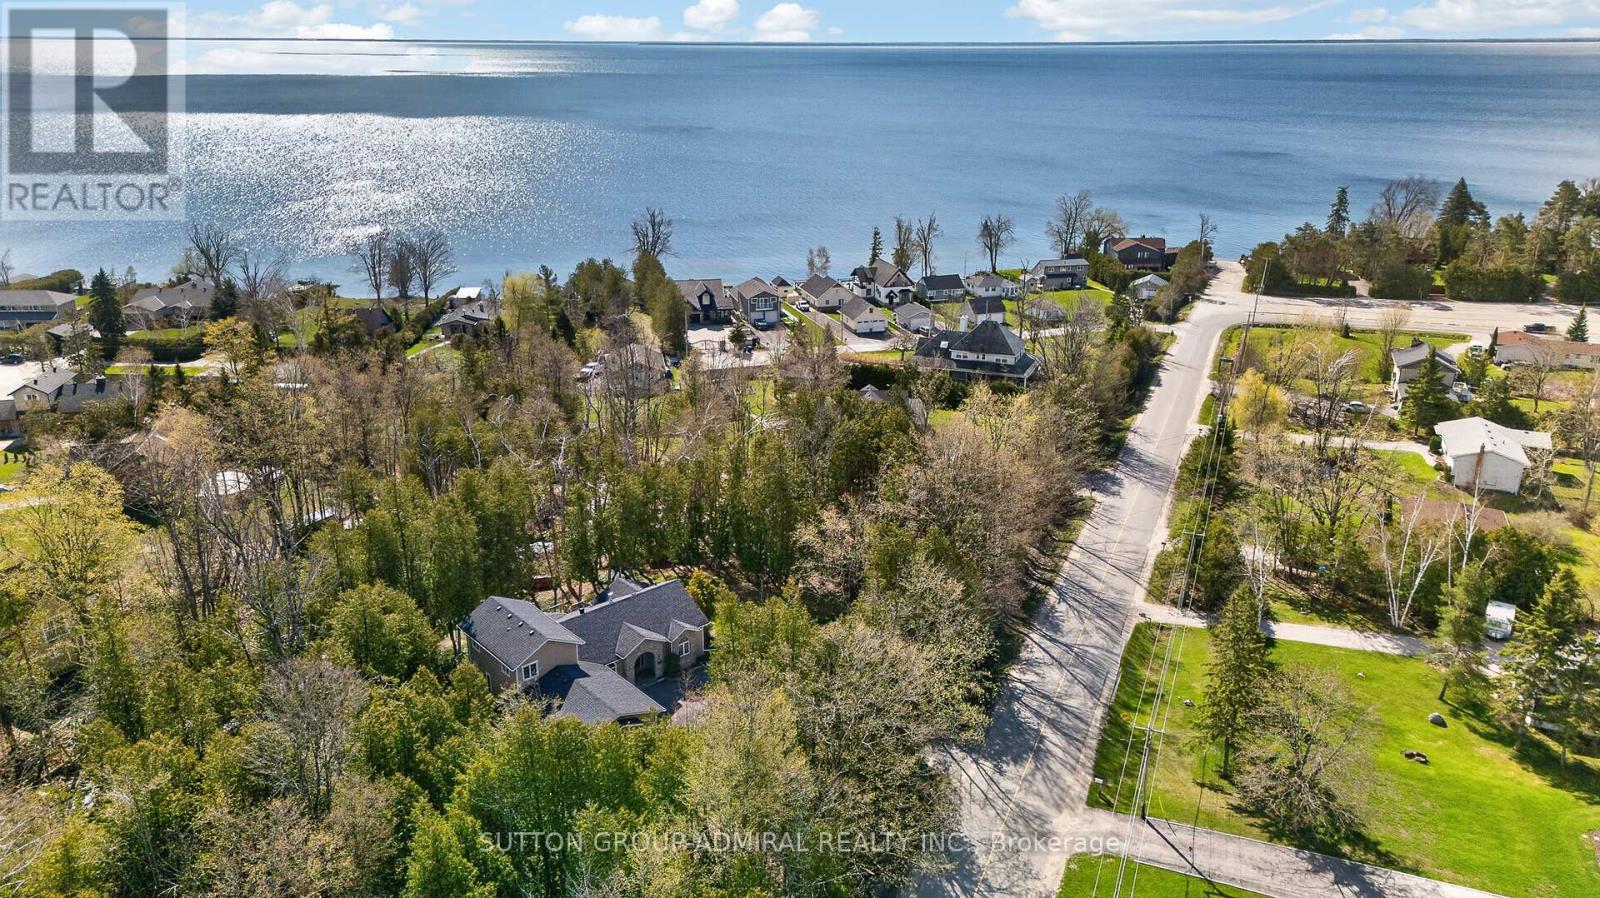
763 9th Line S
Oro-Medonte (Hawkestone), Ontario
Experience the perfect blend of luxury, privacy, and nature in this stunning fully renovated bungaloft set on over 1 acre of picturesque land. Surrounded by mature forest and featuring a tranquil stream flowing across the property, this is your private retreat just 15 minutes from Barrie.This impressive, fully renovated home offers soaring high ceilings that create a bright, airy feel throughout and 5 spacious bedrooms, the open-concept layout is complemented by premium finishes, hardwood flooring, upgraded insulation, and a designer kitchen with modern cabinetry, high-end appliances, and elegant details. Step outside to a brand new expansive deck, perfect for entertaining or unwinding in the hot tub while enjoying peaceful, natural surroundings. A freshly paved driveway and new septic system provide added value and peace of mind. Located just 200 meters from a public beach and boat launch, with endless four-season trails nearby for hiking, biking, and snowmobiling, this property offers an exceptional lifestyle year-round. Surrounded by multi-million dollar homes, this is a rare opportunity to own in a prestigious area at an incredible value. Opportunities like this don't come often - a true hidden gem combining luxury living with unmatched affordability. (id:45725)
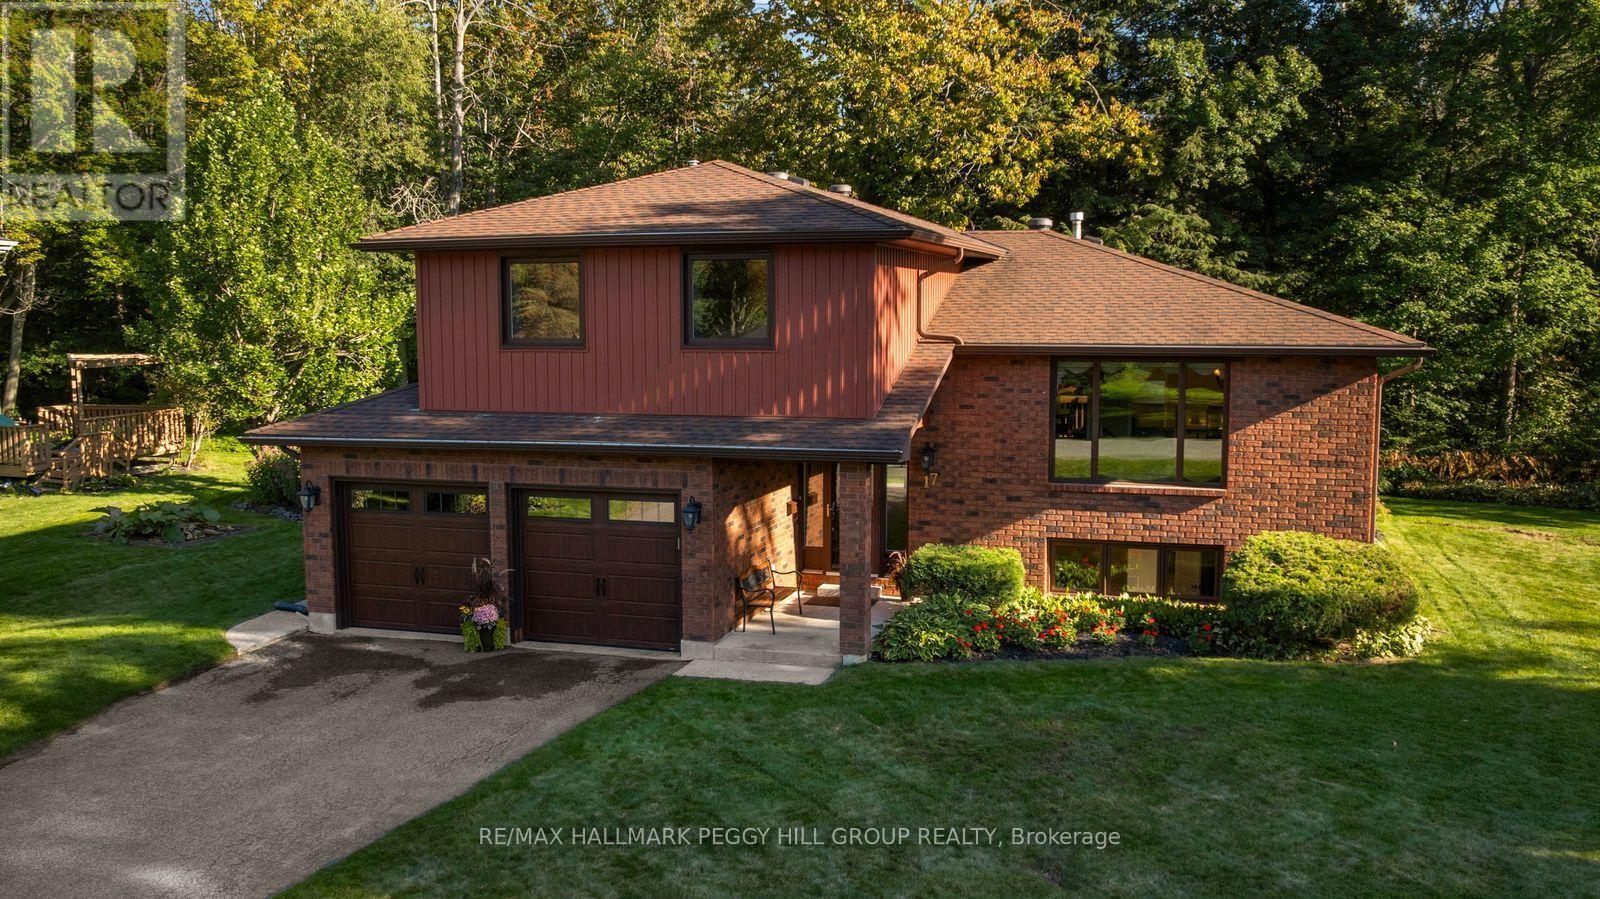
17 Holloway Lane
Springwater (Midhurst), Ontario
SPACIOUS FAMILY HOME IN SOUGHT-AFTER MIDHURST WITH THOUGHTFUL UPDATES, MULTIPLE WALKOUTS & A BEAUTIFULLY LANDSCAPED LOT WITH A TREED BACKDROP! Set on a 108 x 138 ft lot, this 4-level sidesplit is framed by mature trees, established gardens and a backyard rich with greenery. A raised deck and interlock patio make the most of the outdoor setting, while an inground sprinkler system helps keep the grounds looking their best. The attached 2-car garage has inside entry to a large foyer, with parking for six more vehicles in the driveway. Just off the foyer, the family room features a gas fireplace, oversized windows and a walkout to the patio, giving the space equal appeal for evenings by the fire and summer days opening onto the backyard. A few steps higher, the living and dining area is finished with hardwood flooring and large windows, working just as well for weeknight dinners as it does for a full holiday table. The updated kitchen features white cabinetry with select glass-front uppers, extensive counter space, stainless steel appliances and a tiled backsplash. The adjoining breakfast area opens through patio doors to the raised deck, where meals come with a view of the surrounding trees and gardens. The spacious primary bedroom includes a walk-in closet and private 3-piece ensuite, while two additional bedrooms share an updated 5-piece bath. A fourth bedroom and separate den in the basement add room for overnight guests, a home gym, games room or hobby space. Located within a sought-after school district and only minutes from Barrie, the home keeps shopping, dining, recreation and commuter routes close while retaining the mature residential setting Midhurst is known for. (id:45725)
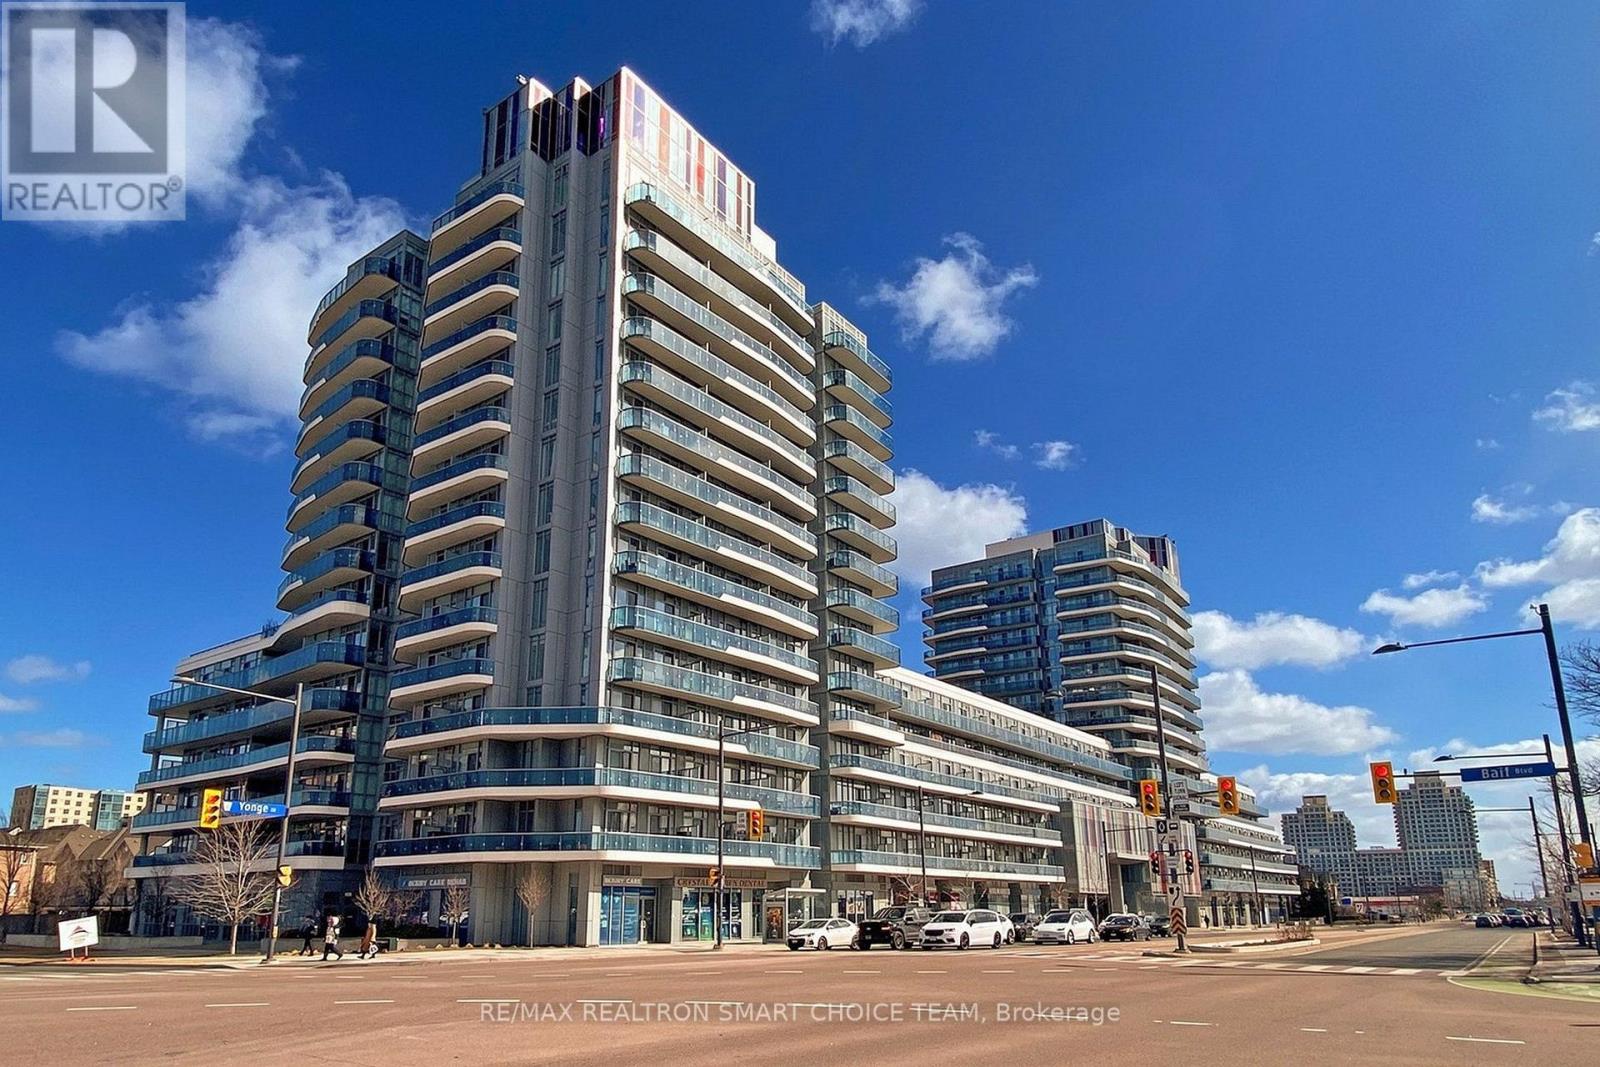
349 - 9471 Yonge Street
Richmond Hill (Observatory), Ontario
Welcome To Xpression Condos On Yonge, One Of Richmond Hill's Most Sought-After And Architecturally Distinctive Residences! This Immaculate 2+1 Bedroom, 2 Bathroom Corner Suite Offers Approximately 935 Sq. Ft. Of Interior Living Space Plus A 193 Sq. Ft. Wraparound Balcony. Featuring 10' Ceilings, Floor-To-Ceiling Windows, And A Bright Open-Concept Layout, The Suite Is Filled With Natural Light And Offers A Spacious, Modern Feel. The Upgraded Kitchen Showcases A Large Centre Island, Granite Countertops And Backsplash, Stainless Steel Appliances, Pot Lights, And Plenty Of Workspace For Everyday Living And Entertaining. Additional Highlights Include An Electric Fireplace, Custom Blinds, And A Versatile Den Perfect For A Home Office, Study, Or Reading Area. Residents Enjoy Resort-Inspired Amenities Including 24-Hour Concierge, Indoor Pool, Fitness Studio, Sauna, Theatre, Rooftop Terrace With BBQ Area, Party And Games Rooms, Billiards, Ping Pong, Guest Suites, And Visitor Parking. Ideally Located Directly Across From Hillcrest Mall And Just Steps To Schools, Grocery Stores, Dining, Transit, And Major Highways. A Stylish And Convenient Home In The Heart Of Richmond Hill! (id:45725)