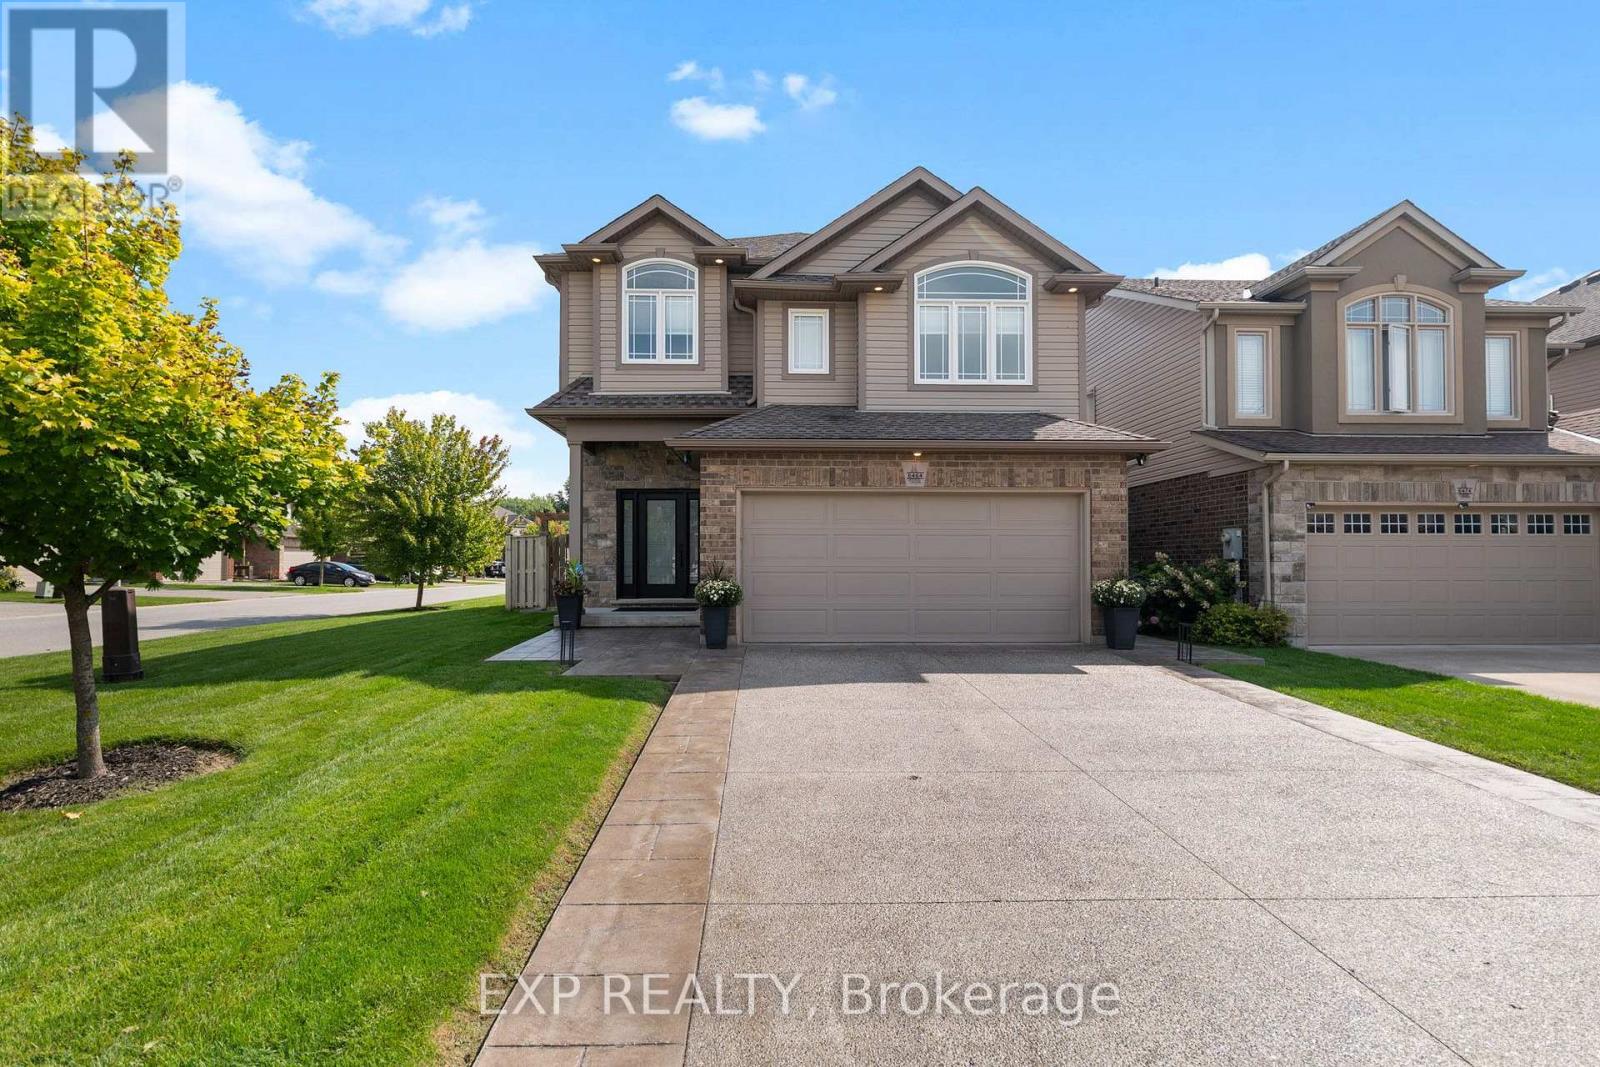
6464 Desanka Avenue
Niagara Falls (Forestview), Ontario
MODERN FAMILY HOME WITH A BACKYARD OASIS IN DESIRABLE FORESTVIEW. Welcome to 6464 Desanka Avenue, offering 4 bedrooms, 4 bathrooms and over 3,000 sq. ft. of livable space in one of Niagara Falls' most sought-after neighbourhoods. Spend your summers in a fully fenced backyard featuring a 16' x 32' saltwater pool with sun shelf, water features and lighting. Exposed aggregate and stamped concrete, multiple lounging areas, a deck and pergola create the perfect setting for pool days, family barbecues and evenings with friends. Set on a generous corner lot with a double-wide driveway and two-car garage, this home features 9-ft ceilings on both the main floor and in the finished basement. The bright, open-concept main level offers living and dining areas centered around a gas fireplace, plus a kitchen with granite countertops, stainless steel appliances, backsplash, pendant lighting and an eat-in area opening to the backyard. A 2-piece bath and updated laundry/mudroom add everyday convenience. Upstairs, a versatile loft makes an ideal home office. The spacious primary retreat features a walk-in closet and 5-piece ensuite, while three additional bedrooms include one with vaulted ceilings and a walk-in closet, and two with feature walls. A 4-piece bath completes the upper level. Entertain downstairs in approximately 900 sq. ft. of finished space featuring a large recreation room, built-in electric fireplace, custom shiplap and wet bar with quartz countertops and island. An exercise area, storage and a 3-piece bath with rainfall shower complete the basement. Updates include pool installation (2018), Omni pool equipment (2022), pool liner (2024), pool heater (2026), front door (2023), LG fridge (2024), washer and dryer (approx. 2024) and exterior concrete sealed (2024). (id:45725)
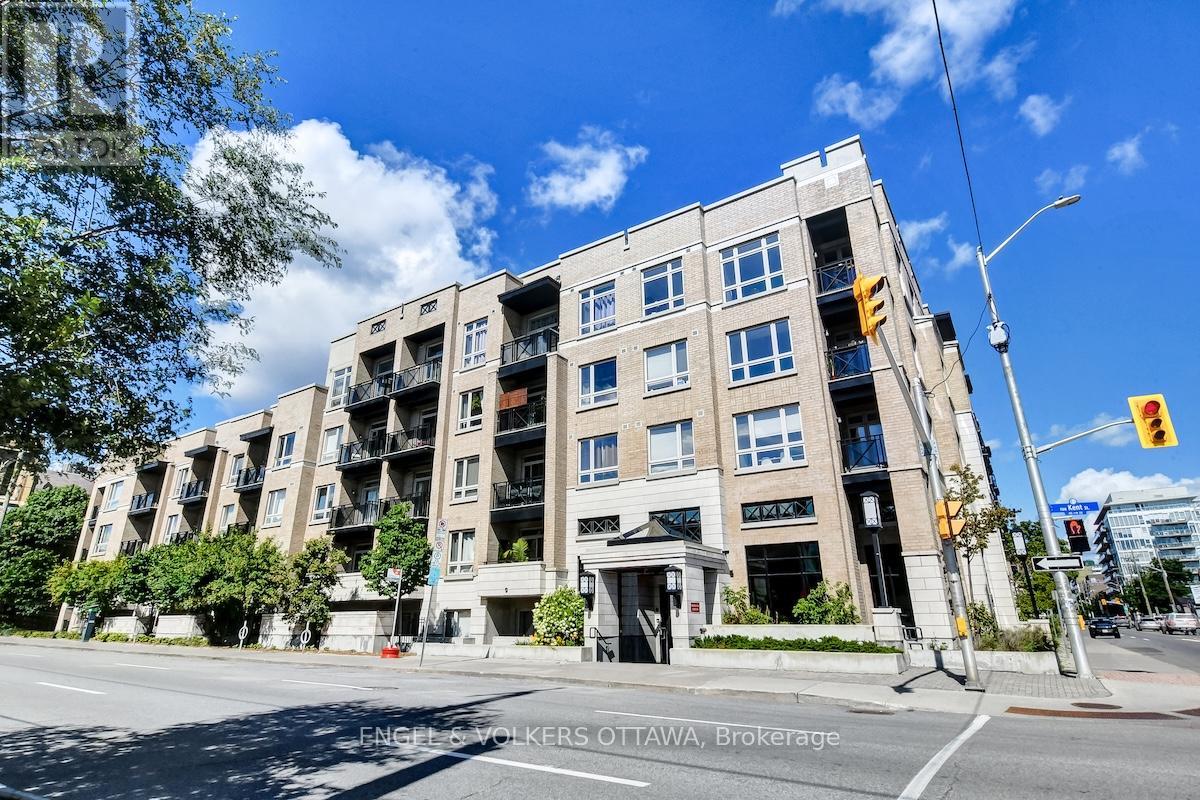
428 - 429 Kent Street
Ottawa, Ontario
Welcome to Centropolis, a boutique five-storey condominium in the heart of Centretown, where urban convenience meets everyday comfort. This thoughtfully designed one-bedroom plus den suite features hardwood flooring throughout, and a bright open-concept kitchen, dining, and living space-ideal for entertaining or unwinding after a busy day.The modern kitchen offers quartz countertops, ample cabinetry, and stainless steel appliances. The spacious bedroom easily accommodates a king-size bed and includes a walk-in closet, while the versatile den space is perfect for a home office or workout area. Additional features include in-suite laundry, secure heated underground parking, and bike storage.Step onto the sun-filled balcony, a peaceful retreat for morning coffee or alfresco dining. Residents also enjoy access to a rooftop terrace with gas BBQ, ideal for summer evenings with friends. Unbeatable location-walk to downtown offices, Bank Street, Elgin Street, and Chinatown, for dining, shopping, and nightlife. Just steps to the new Centretown Mosque and other places of worship, and minutes from the Rideau Canal for jogging, cycling, or skating. Easy access to transit and Highway 417. A perfect place to call home. (id:45725)

657 Golden Avenue
Ottawa, Ontario
Golden investment opportunity! Beautiful triplex located on one of Westboro's most desirable streets. Perfect for owner live in or a blue chip investment property. 2 spacious 3 bedroom apartments and a 1 - 2 bedroom apartment. Each apartment has its own high efficiency gas furnace, gas hot water tank and hydro meter. Tenants pay utilities. Landlord pays taxes, water, snow removal and insurance. Apt 1 & 2 have central air conditioning. One storage locker per apartment. 2 laneways - parking for 4 cars. Large sundecks and a private backyard. Walk to all the best shops, restaurants, pubs, bakeries that Westboro has to offer including the Westboro Farmers Market.. Preferred catch basin for some of the best schools in Ottawa. Walk to Dovercourt Community Centre and the JCC. All major systems are up to date including roof, windows, furnaces, hot water tanks, electrical , kitchens, bathroom, attic insulation and AC units. 2023 fire retrofit certificate. (id:45725)
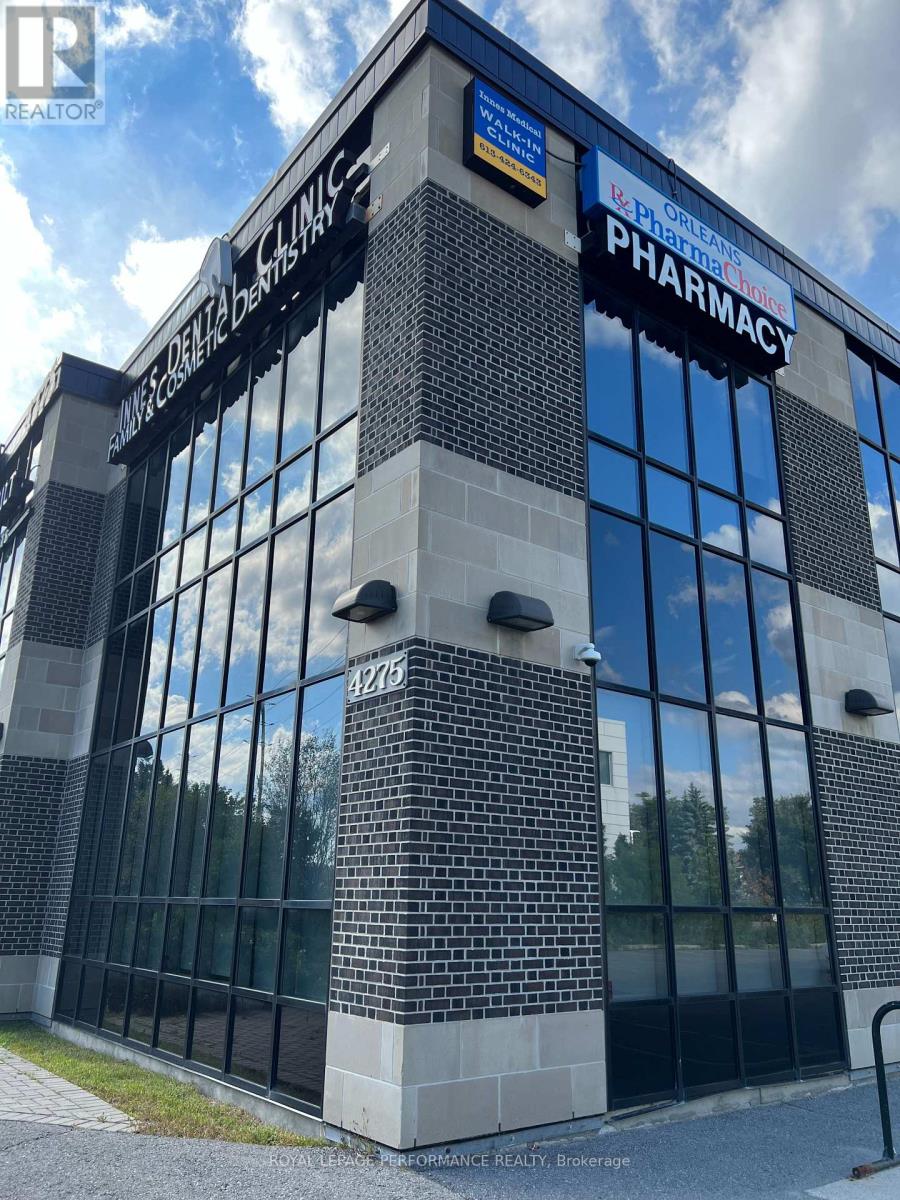
200 A-B - 4275 Innes Road
Ottawa, Ontario
An exceptional opportunity to Sub-lease a LUXURY corner office in a shared office facility in one of Orléans most prominent commercial addresses 4275 Innes Road. Perfectly suited for professionals and medical practitioners seeking a turnkey workspace with shared amenities and high visibility. Shared access to a welcoming waiting area with kitchenette and well-maintained washroom facilities. Tenants benefit from high-speed internet connectivity, elevator access, and ample on-site parking for staff and visitors. Situated in the heart of the Orléans business district, the property is surrounded by established amenities including retail centers, restaurants, financial institutions, and healthcare providers. Its strategic location offers excellent exposure and accessibility, with convenient access to public transit and major routes including Highway 174. This shared office setting is ideal for professionals such as medical practitioners, accountants, lawyers, consultants, or wellness providers seeking a cost-effective and collaborative environment in a prime location. The building is professionally managed and maintained, ensuring a clean and comfortable environment for clients and employees alike. Contact LA for more details. Sub Lease till February 28, 2029 (id:45725)
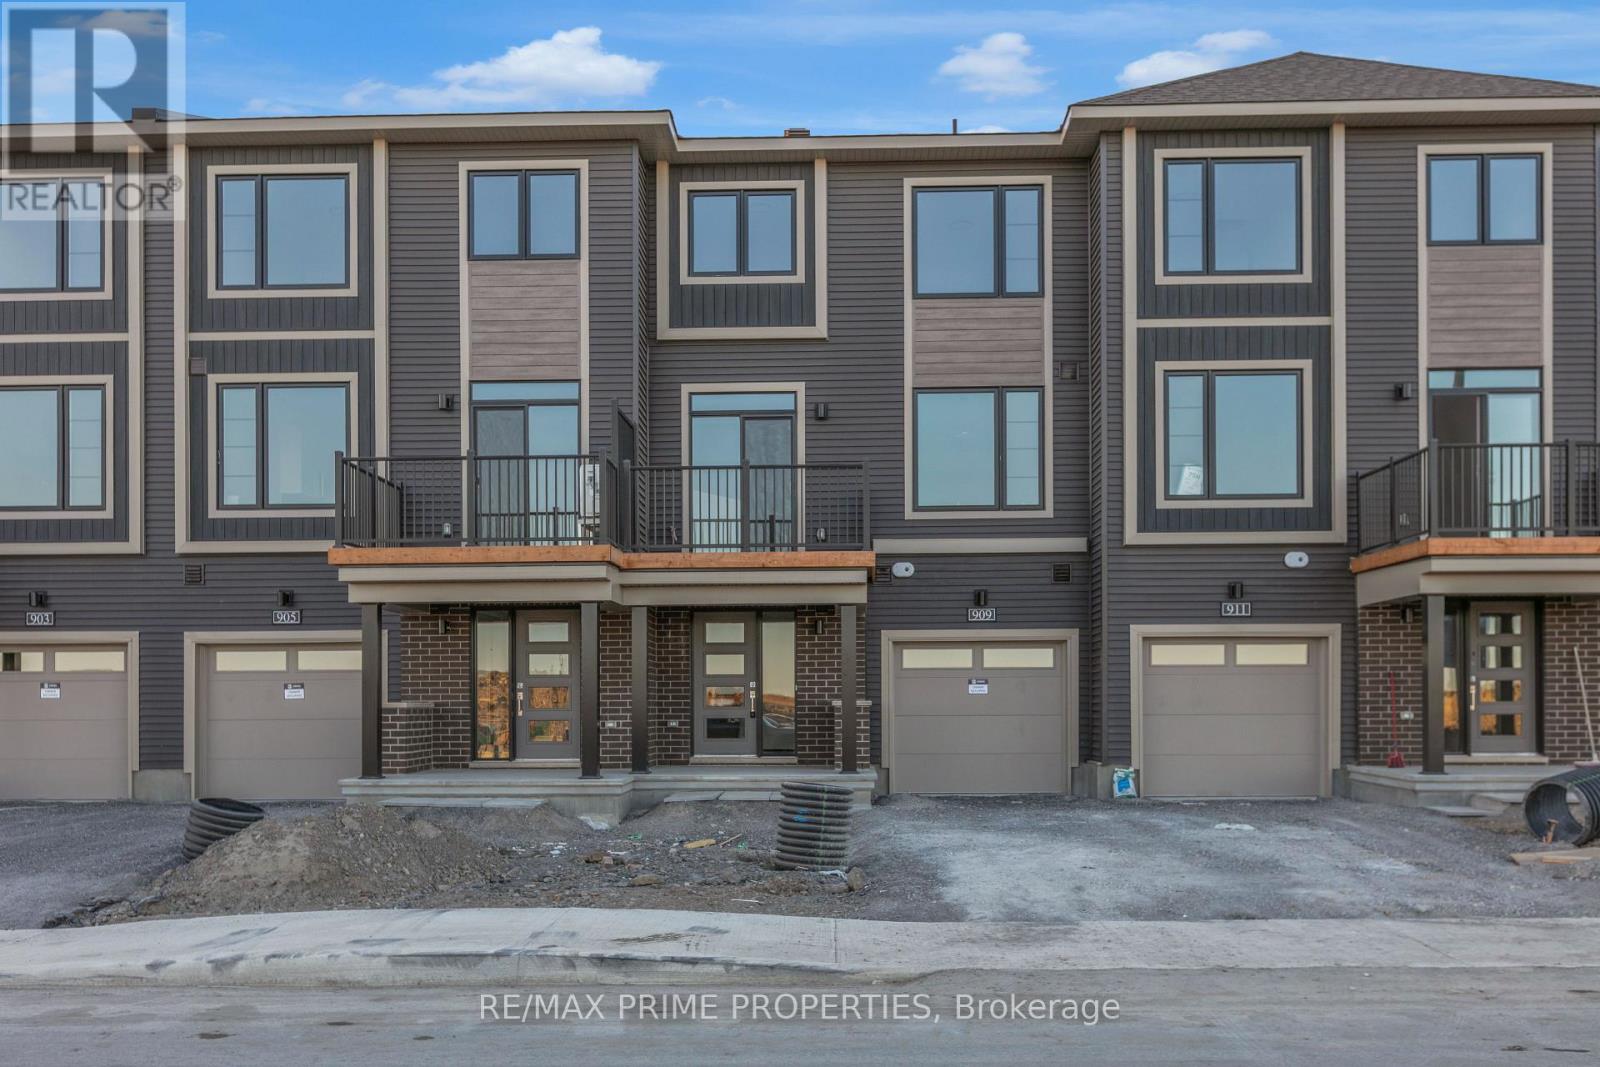
909 Jack Dalgity Street
Mississippi Mills, Ontario
Picture a Saturday morning having coffee on your private balcony, then a walk along the Mississippi River over to Mill Street for fresh bread and a browse through the shops. This brand-new 2-bed, 2-bath townhome puts Almonte life right outside your door. Be the first to live here, with all appliances included. The open second floor is where life happens: cook at the breakfast bar while friends settle into the welcoming living and dining room, then step through the patio door for fresh air. Upstairs, the spacious primary bedroom has a walk-in closet, joined by a second bedroom and full bath. Main-floor laundry and an attached garage make winter mornings easy. Walk to the riverside trail, restaurants and downtown. For medical professionals, the hospital is just steps away. Small-town pace with the big city close by. Applicants to provide a completed rental application, proof of employment, credit report, and deposit. (id:45725)
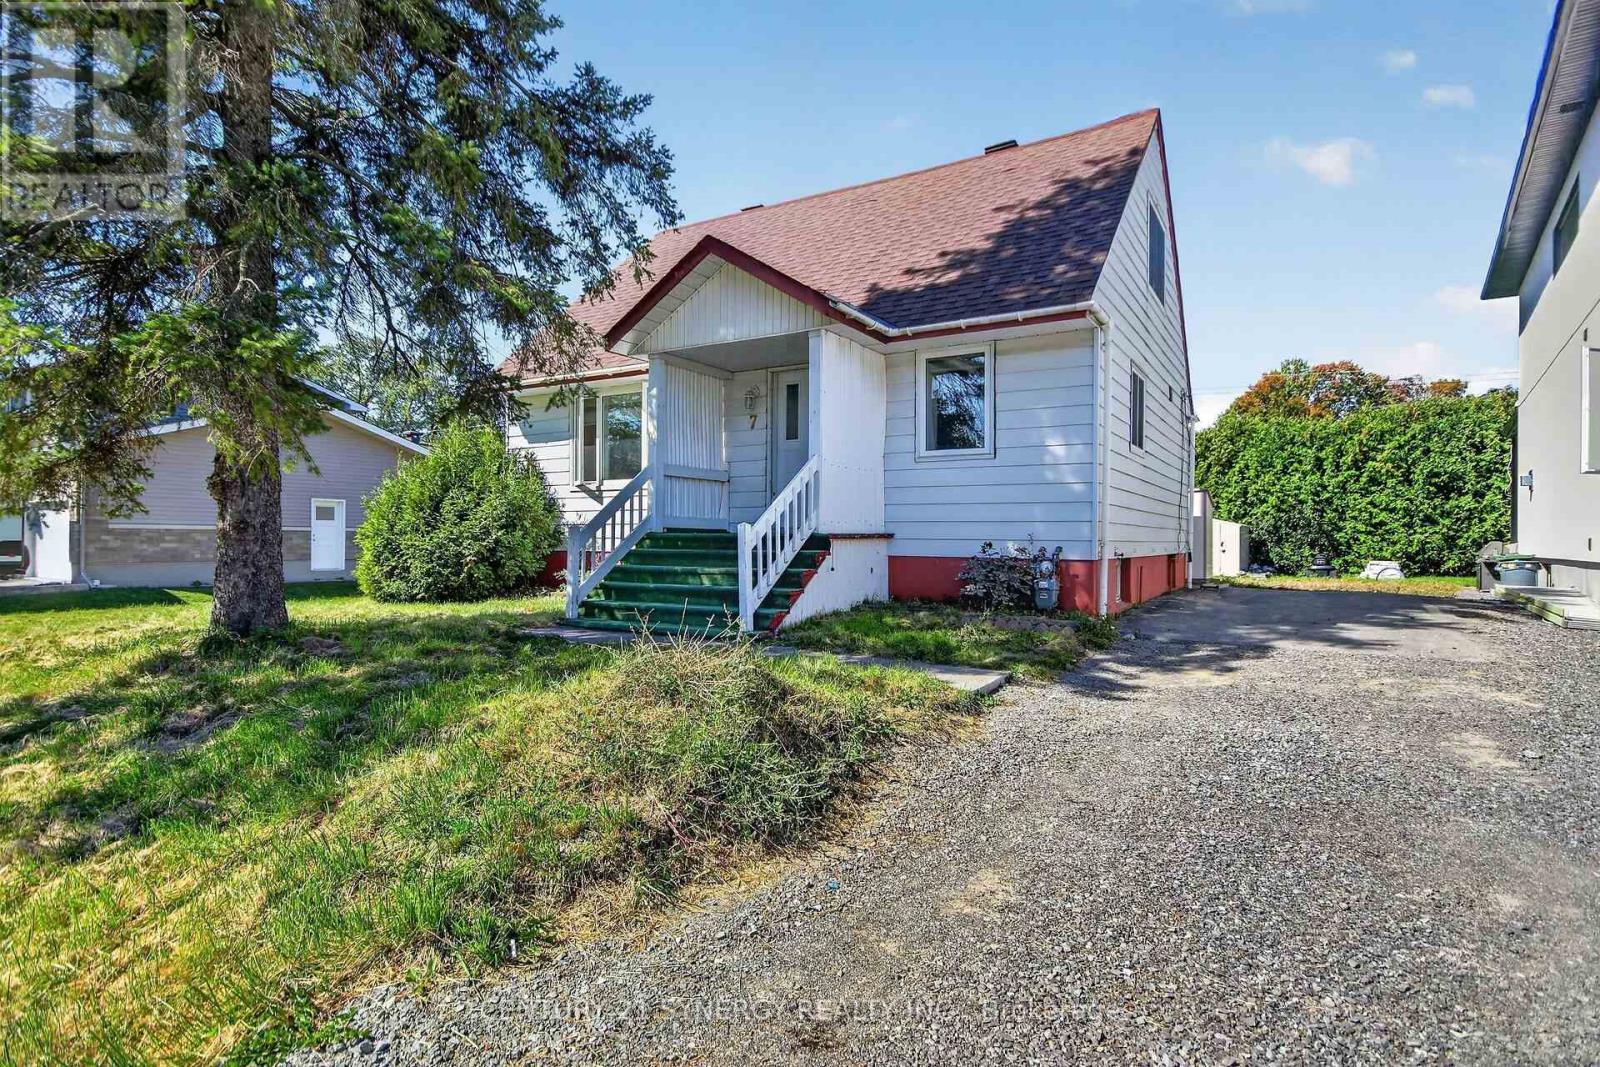
7 Norice Street
Ottawa, Ontario
Calling all investors! This newly renovated 3 bedroom detached home offers the ability to rent or owner occupy with the option to develop at any time. Incredible development potential on this oversized lot measuring 83.50 x 119.20 ft. zoned N2E. Excellent location close to parks, schools, churches + steps to all shopping amenities on the Merivale Rd strip. The functional layout with primary bedroom and full bathroom on main level, 2 secondary bedrooms on second level, large rec room and dining and new kitchen. Don't miss this unique opportunity at a great price. (id:45725)
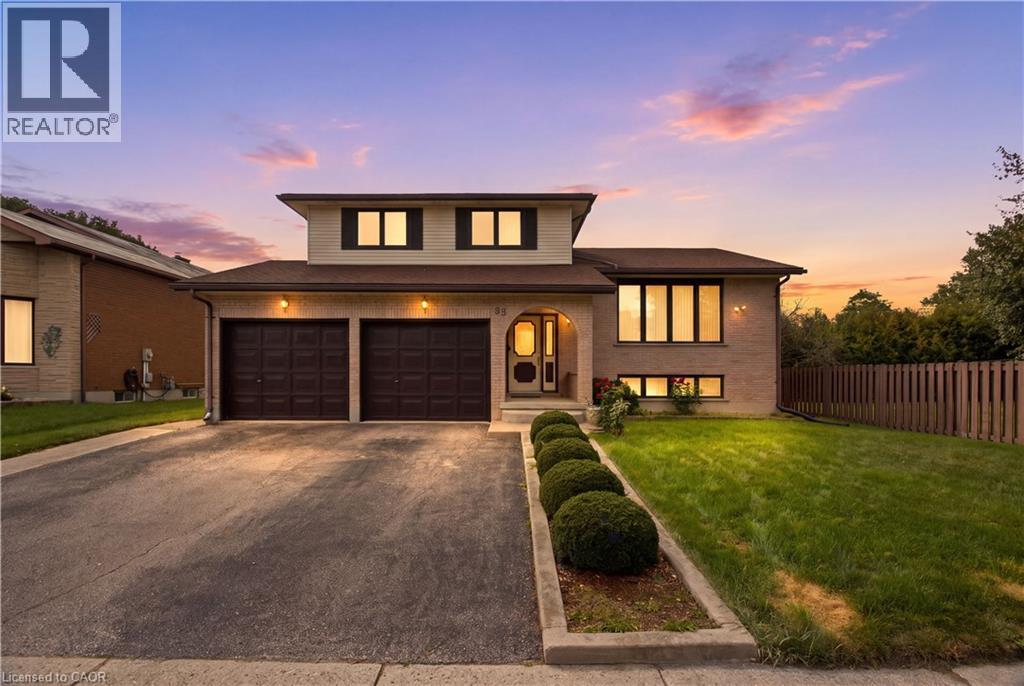
93 Old Chicopee Drive
Kitchener, Ontario
Spacious, versatile and ideally located in Stanley Park, this well-maintained open-concept Side-Split offers over 2,000 sq. ft. above grade on a mature 60' x 130' lot. The distinctive multi-level layout provides generous living space, hardwood flooring and a carpet-free interior, making it well suited for families who value both comfort and flexibility. The main level features a welcoming family room centered around a wood-burning fireplace, with a gas rough-in offering future conversion potential. The nearby oversized powder room also provides potential for future main-floor laundry using existing plumbing. A few steps up, bright living and dining rooms offer plenty of space for entertaining, complemented by a generous eat-in kitchen designed for everyday family living. The upper level includes three well-proportioned bedrooms, a full main bathroom and a spacious primary suite with walk-in closet and private 4-piece ensuite. The finished lower levels add even more versatility with large above-grade windows, walkout access, a recreation room, additional bedroom, 3-piece bathroom, laundry, cold cellar, utility space and ample storage. The separate entrance and flexible layout offer excellent potential for extended family, guests, teenagers, a home office or future secondary living space, subject to applicable approvals. Outside, enjoy a deep backyard (Lot satisfies City of Kitchener requirements for a detached additional dwelling unit (ADU/backyard home). Buyer to do due-diligence), with a concrete patio, storage shed and plenty of room for entertaining, gardening or creating your own outdoor retreat. An oversized double garage adds valuable parking, storage and workspace. Close to schools, parks, trails, shopping, restaurants, transit and recreation, with convenient access to the Conestoga Expressway and Highway 401. (id:45725)
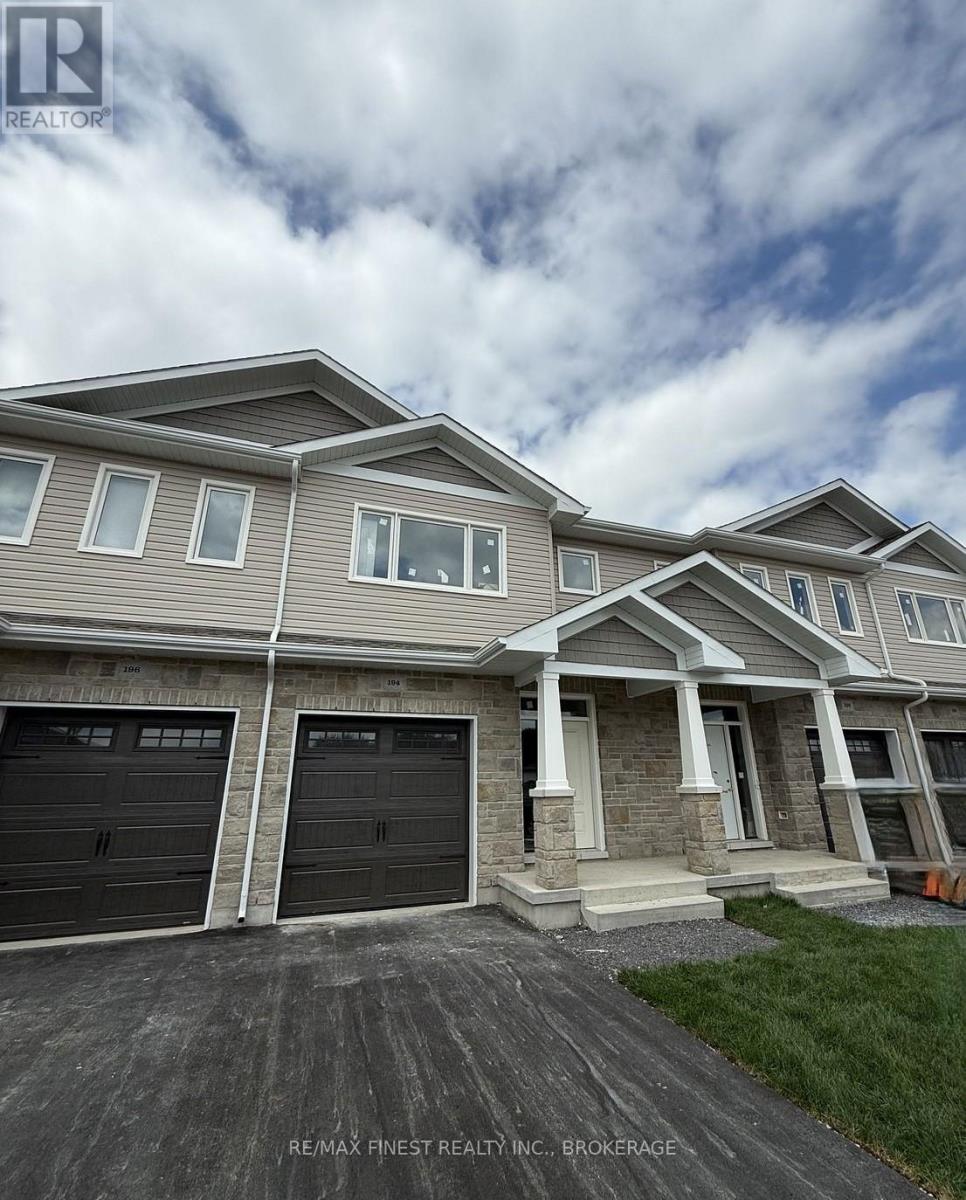
190 Heritage Park Drive
Greater Napanee (Greater Napanee), Ontario
INTRODUCING THE JULIANNA PLAN FROM SELKIRK LIFESTYLE HOMES, THIS 1695 SQ/F END UNIT TOWN HOME FEATURES 3 BEDS, 2.5 BATH, LARGE PRIMARY BEDROOM W/ 4 PCE ENSUITE & LARGE WALK-IN CLOSET, SECONDARY BEDROOMS ALSO W/ WALK-IN CLOSETS, OPEN CONCEPTMAIN FLOOR W/ SPACIOUS KITCHEN & PANTRY, UPPER OR MAIN LEVEL LAUNDRY, TAKE ADVANTAGE OF EVERYTHING A BRAND NEW HOME HAS TO OFFER INCLUDING INTERIOR SELECTIONS & FULL TARION WARRANTY. (id:45725)
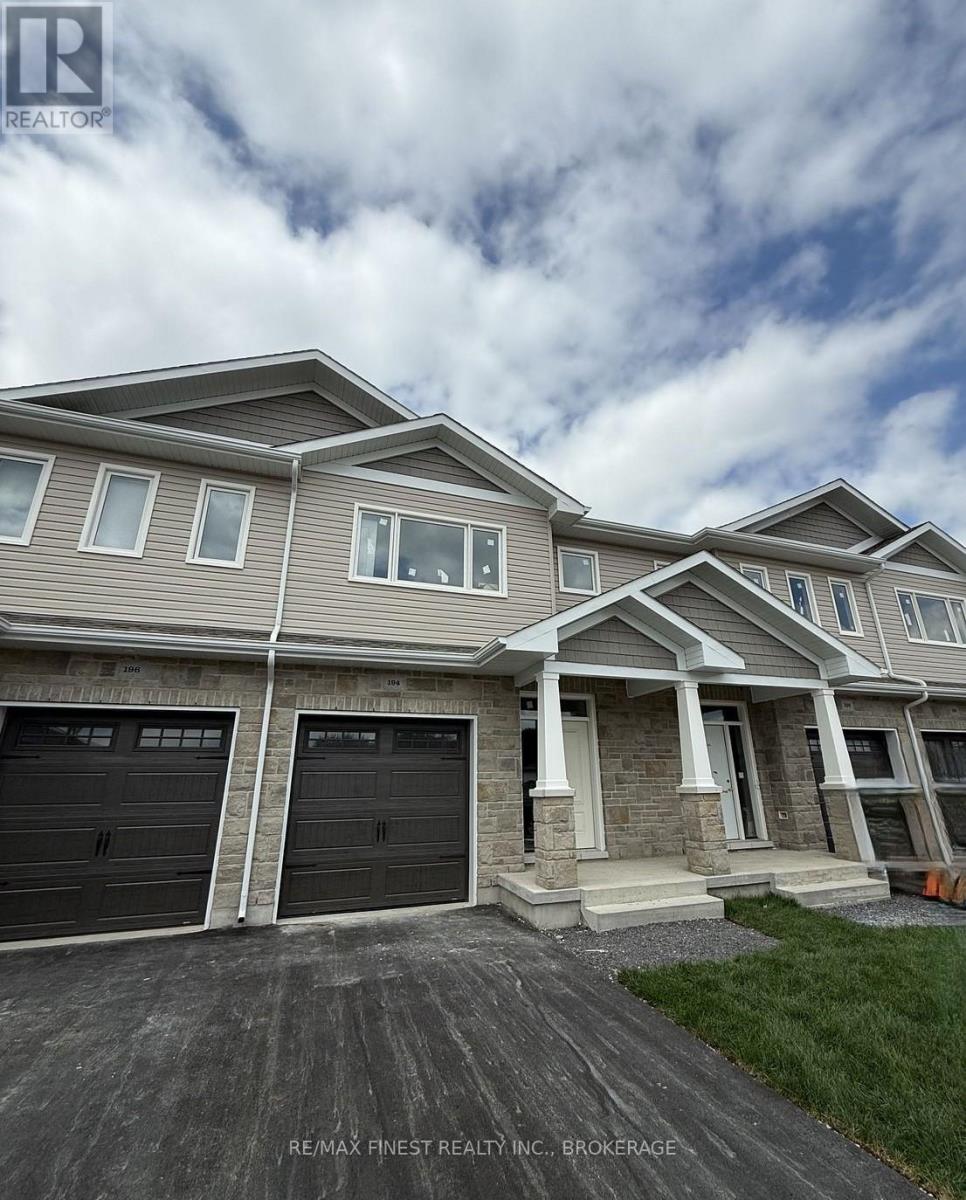
192 Heritage Park Drive
Greater Napanee (Greater Napanee), Ontario
INTRODUCING THE BROOKE PLAN FROM SELKIRK LIFESTYLE HOMES, THIS 1695 SQ/F INTERIOR UNIT TOWN HOME FEATURES 3 BEDS, 2.5 BATH, LARGE PRIMARY BEDROOM W/ 4 PCE ENSUITE & LARGE WALK-IN CLOSET, SECONDARY BEDROOMS ALSO W/ WALK-IN CLOSETS, OPEN CONCEPT MAIN FLOOR W/ SPACIOUS KITCHEN & PANTRY, UPPER or MAIN LEVEL LAUNDRY, TAKE ADVANTAGE OF EVERYTHING A BRAND NEW HOME HAS TO OFFER INCLUDING INTERIOR SELECTIONS & FULL TARION WARRANTY. (id:45725)
413 Eldon Road
Kawartha Lakes (Little Britain), Ontario
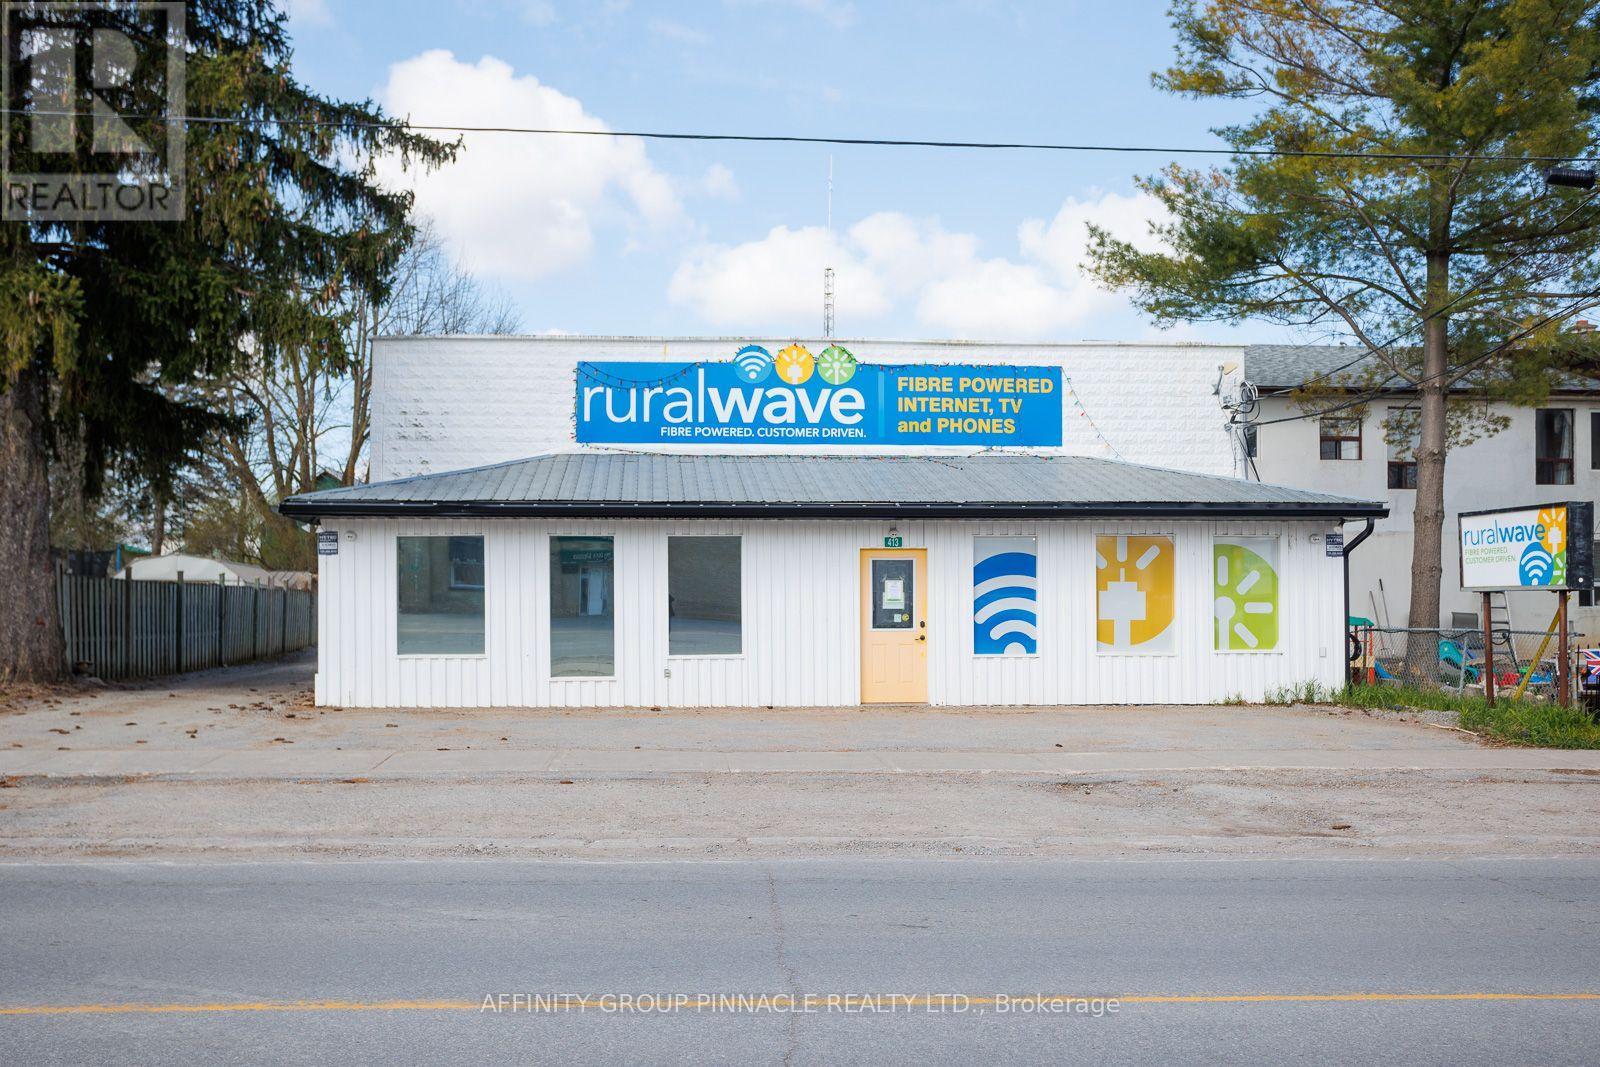
Welcome To 413 Eldon Rd, Little Britain! This Spacious Commercial Property Boasts Approximately 4500 Square Feet Of Versatile Space, Perfect For A Variety Of Permitted Uses. The Front Original Section Measures 46 X 42 And Is Complemented By A Rear Addition Shop Measuring 40 X 38, Providing Ample Room For All Your Needs. The Garage Features A Convenient 12 X 14 Roll-Up Door And Is Sized At 24 X 38, Offering Plenty Of Storage And Workspace. Building currently split into 3 units - 2 commercial and 1 residential unit. Allows for an investor to rent the whole building or use part and rent the rest! (id:45725)
235 William Street
Elmira, Ontario
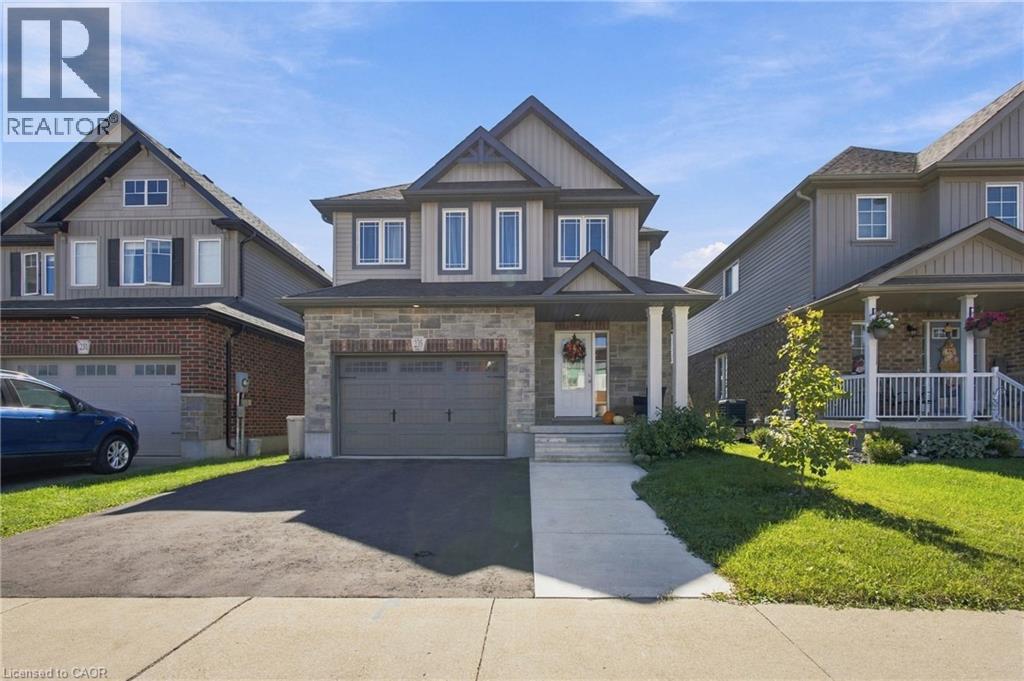
Modern simplicity meets small-town charm at this beautiful family home. Surrounded by everyday amenities while offering the warmth and ease of a close knit community, this home features 4 bedrooms, 3.5 bathrooms, main floor laundry and a fully finished basement. Step inside to a bright and welcoming main level with plenty of space for both a formal dining area and a comfortable living room. The modern kitchen offers generous cabinet space, island seating and a dedicated dinette with a walkout to the backyard patio and gazebo. Just off the garage, a convenient mudroom with a laundry closet adds functionality to the main floor. Upstairs, you’ll find four generously sized bedrooms, including a spacious primary bedroom with its own 3pc ensuite, along with a full main bathroom. A separate den adds even more versatility without sacrificing one of the bedrooms ideal for a home office, reading nook, homework station or play area. The living space continues downstairs into a fully finished basement. This level features a large recreation area and a versatile extra space perfect for a home gym. Completing the lower level is a 4pc washroom and a dedicated cold room. And for families, the location makes everyday routines that much easier. With the public school directly across the street, long morning drop-offs can become a thing of the past. Even better, with no street parking permitted along William Street during school hours, you can enjoy the convenience of having the school just steps away without rows of parked cars lining the street. Steps to parks, trails, the farmers market (Saturdays), shops and dining, with golf, curling and Woolwich Memorial Centre also nearby. Modern finishes, functional spaces and room for every stage of family life, all with the simplicity of small town living. This is a home designed to make everyday life feel just a little easier. *One image of the gym has been virtually staged to illustrate the extent of the space and its potential. (id:45725)
200 Stinson Street Unit# 103
Hamilton, Ontario
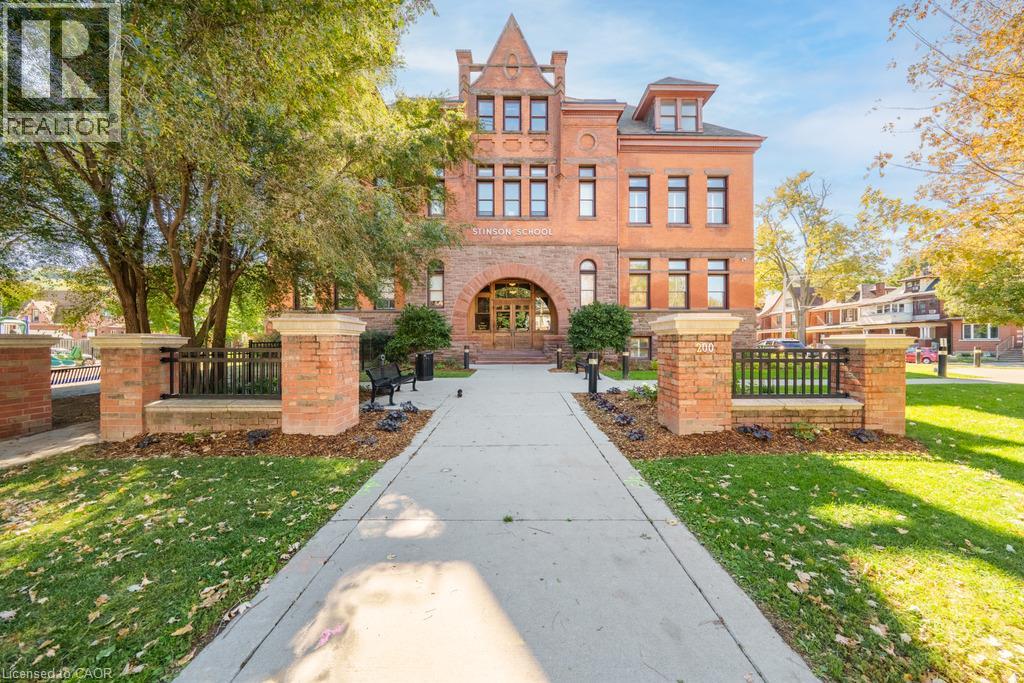
Welcome to Unit #103 at Stinson Lofts, where historic character meets modern loft living in one of Hamilton’s most distinctive conversions. Set within the former Stinson School, this incredibly spacious 1-bedroom, 1-bathroom suite showcases soaring ceilings, exposed brick walls, original architectural details and industrial-style ductwork throughout. The open-concept kitchen features stainless steel appliances, a large centre island with seating and plenty of space for entertaining, flowing into an impressive living and dining area filled with natural light. The generous bedroom continues the loft aesthetic with exposed brick and ample storage, while in-suite laundry adds everyday convenience. Step outside to your private patio, a rare extension of the living space perfect for relaxing or entertaining. Ideally located near the schools, parks, transit and downtown Hamilton, this one-of-a-kind loft offers the perfect blend of history, character and urban living. (id:45725)