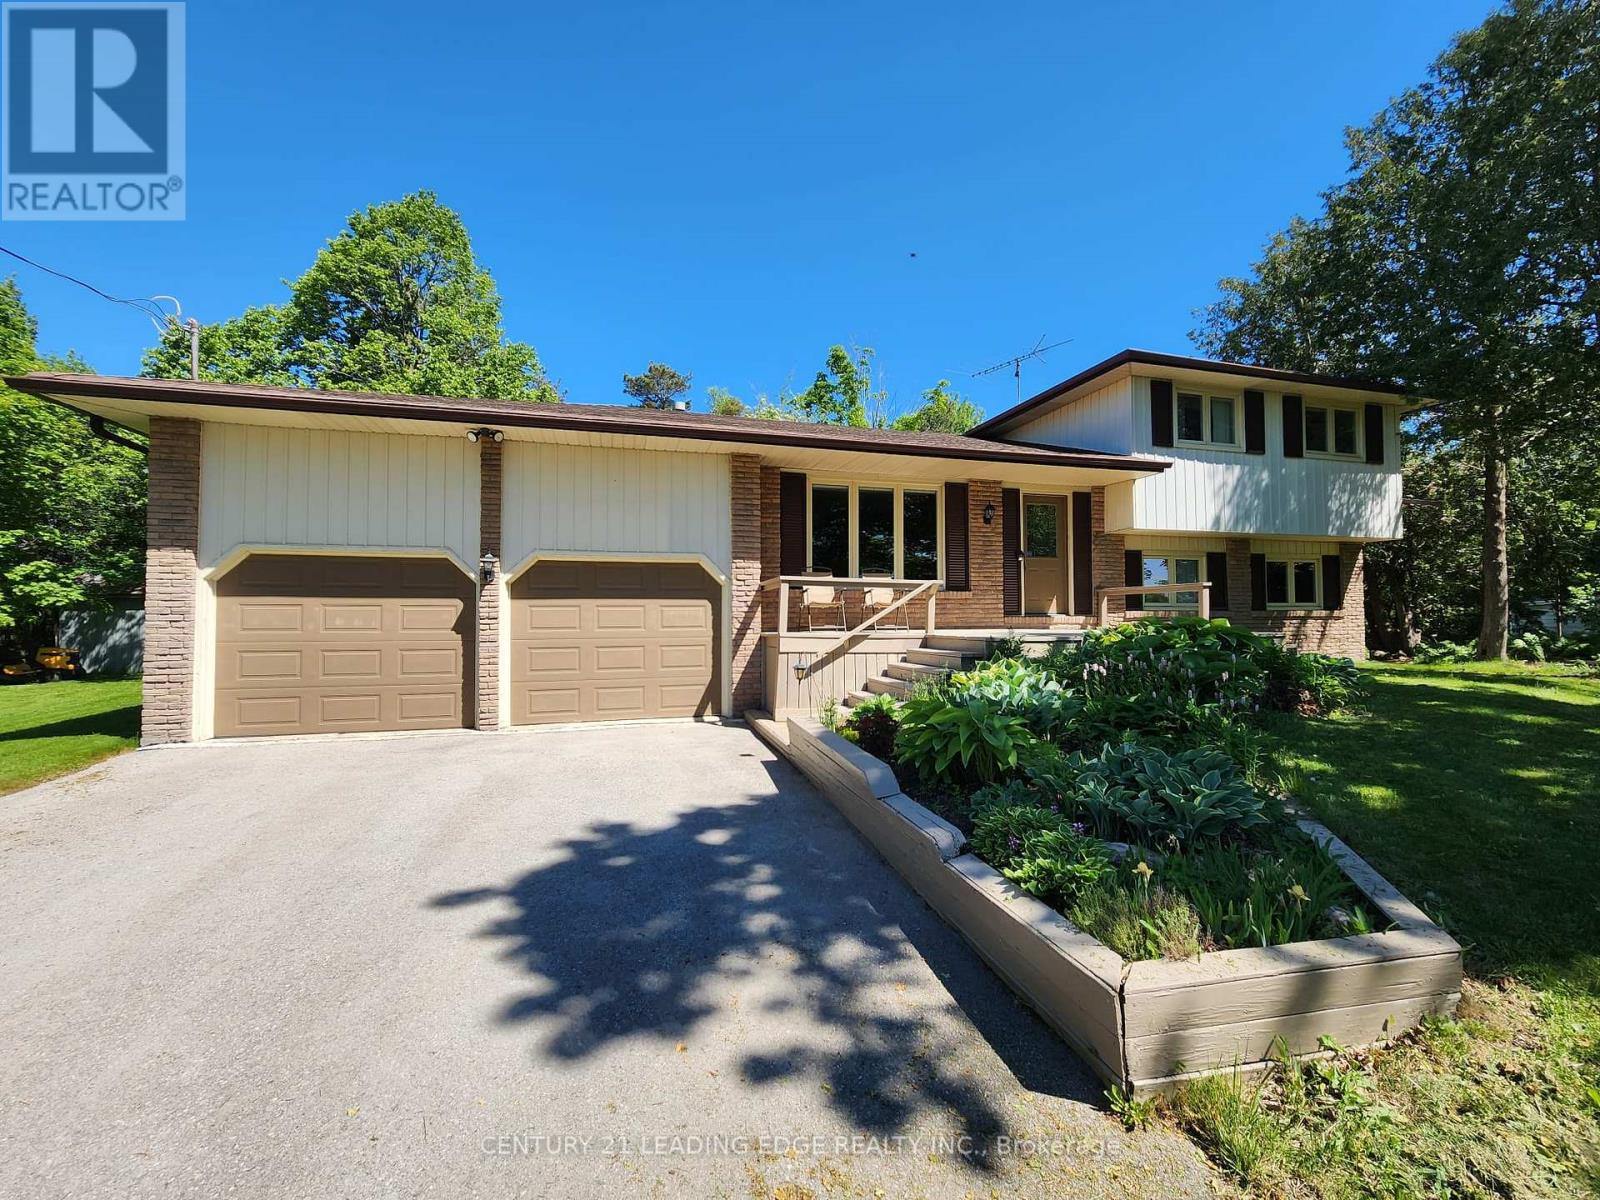
254 Hwy 47
Uxbridge, Ontario
Welcome to this beautiful family home located in Goodwood and enjoy the best of country living with the convenience of being close to town! Situated on a picturesque and private 1.14-acre lot surrounded by mature trees, this spacious and meticulously maintained 4-level sidesplit offers exceptional space both inside and out. Featuring a double-car garage and an extended driveway with parking for up to 16 additional vehicles, this property is ideal for families, hobbyists, or those who love to entertain. Inside, you'll find beautiful hardwood flooring, a family-sized kitchen with classic oak cabinetry and a generous eat-in area, overlooking the welcoming main-floor family room with a walkout to the backyard. The partially finished basement provides additional living space and convenient direct access to the garage. Pride of ownership is evident throughout this spotless home. Located in the highly regarded Goodwood Public School district and just minutes to the Old Elm GO station, Highways 404 and 407, this is a rare opportunity to enjoy peaceful country living with excellent access to urban amenities and commuter routes.** A perfect place to call home!** (id:45725)
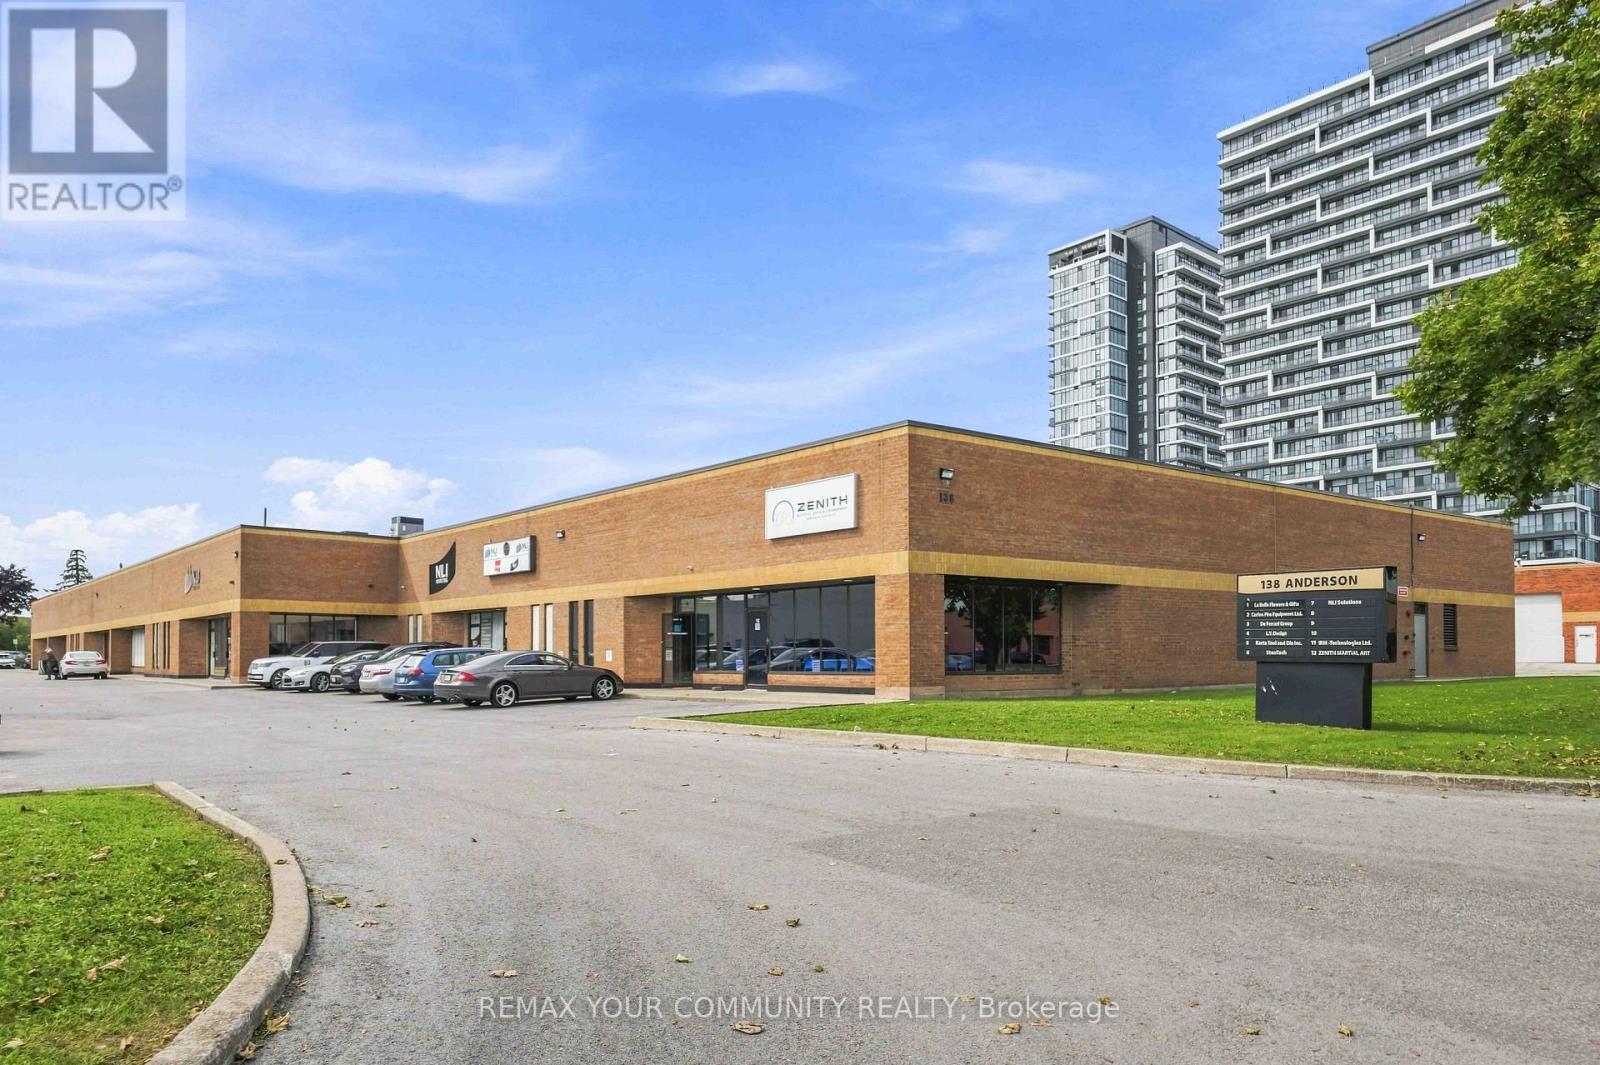
7-10 - 138 Anderson Avenue
Markham (Greensborough), Ontario
Beautifully built-out offices PLUS very functional warehouse with one truck level and two drive-in doors. 2 full and 2 partial units combined together and listed as one - please see attached floor plans. Very versatile space with various configurations for office and/or warehouse space. Four front facing doors. Current Office is 5,745sqft and Warehouse is 2,272sqft. Warehouse has 16'clear height. Large open finished space of 800sqft also has 16' clear height (labeled Room A on the floor plans). All office except of Room A is airconditioned. Please note on the floor plans attached that the walls highlighted in BLUE may be removed to convert the current office space back to warehouse use and enlarge the Warehouse an additional 1,500sgft for a total of over 3,750sqft of warehouse and apprx 4,268sqft of office. Location is amazing walking distance apprx 250m) from the Mont Joy Go station as well as the many shops and restaurants and such. Less than 5km from HWY 407. (id:45725)
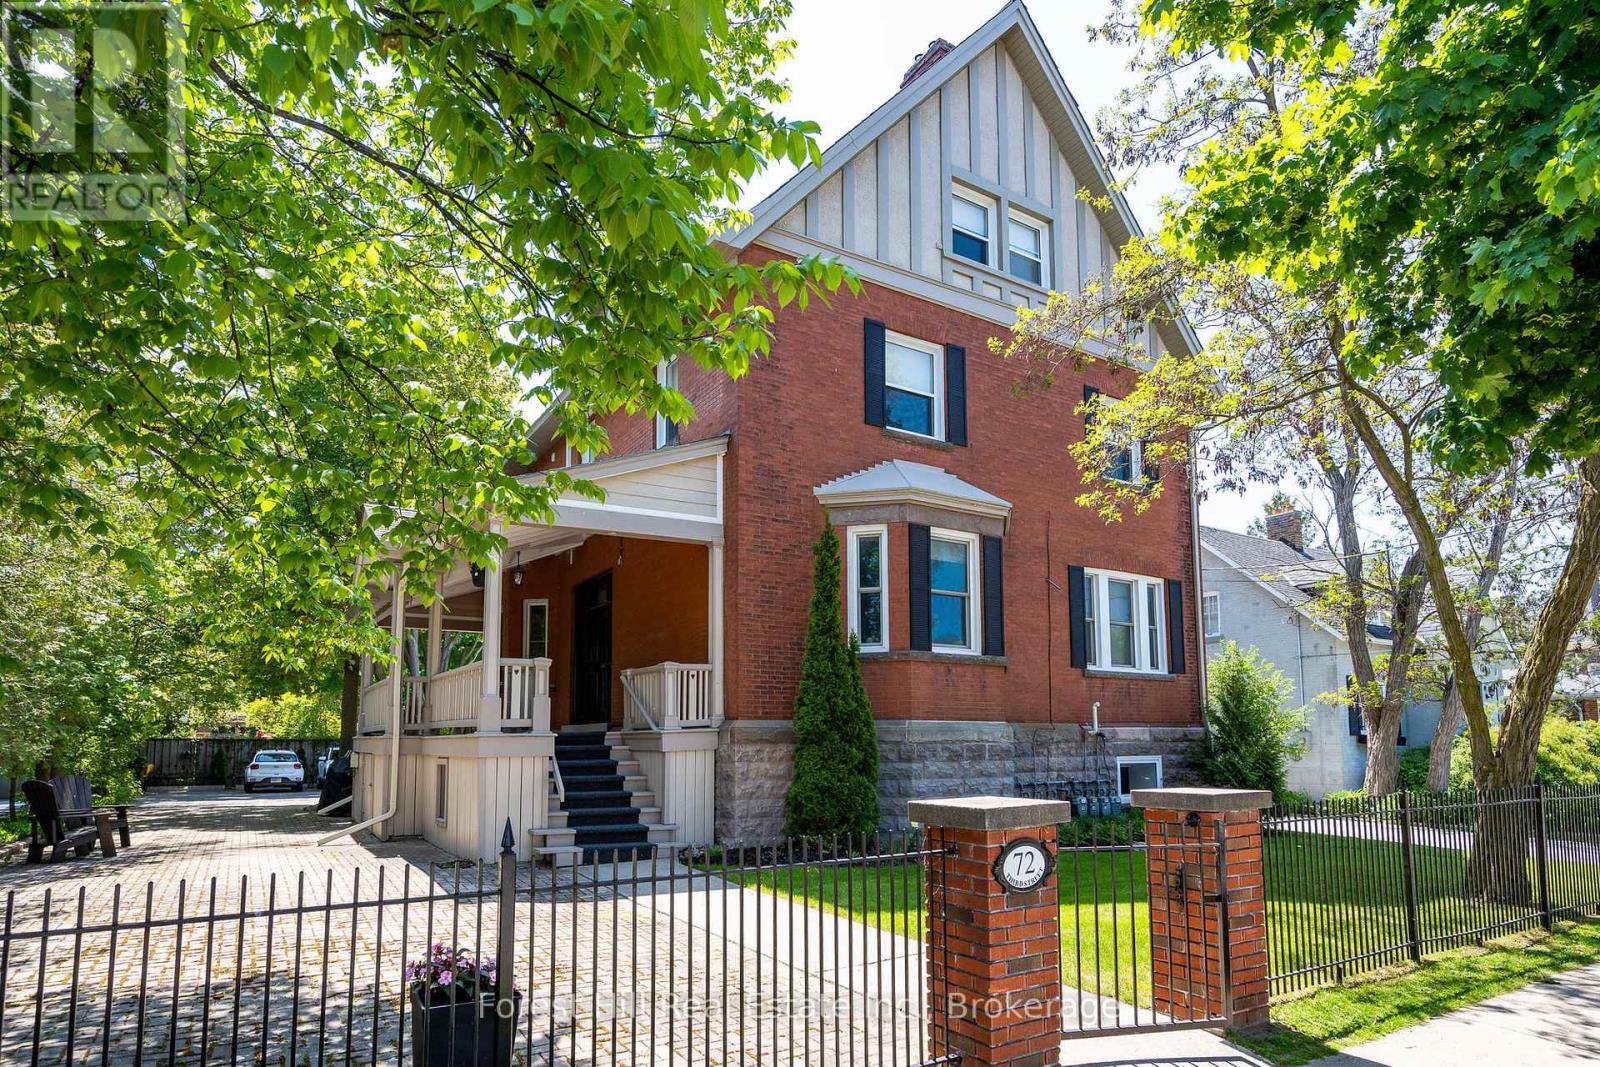
72 Third Street
Collingwood, Ontario
A rare investment opportunity in the heart of downtown Collingwood. This beautifully updated property offers six extensively renovated residential rental units, thoughtfully updated with quality finishes, modern conveniences and attention to detail throughout. Large windows bring an abundance of natural light into each residence, complementing the updated flooring and carefully considered interiors. Generous ceiling heights of approximately 10 feet on the main floor and 9 feet on the second floor create an open, airy feel rarely found in comparable rental properties. The exterior has received equally thoughtful attention, with improvements including the roof, decks, wrought iron fencing and gate, soffits, eaves and downspouts. Professionally landscaped grounds, complete with an irrigation system, further enhance the property's curb appeal while supporting ease of maintenance. With significant capital improvements already completed, this is an attractive opportunity for investors seeking a quality residential income property with manageable operating requirements. Detailed financial information is available upon request. Ideally situated just steps from Collingwood's vibrant downtown, residents enjoy convenient access to restaurants, cafés, boutiques, shopping and everyday amenities, with Blue Mountain, private ski clubs, Georgian Bay and the region's four-season recreational offerings all within easy reach. An opportunity to acquire a well-established residential investment in one of Southern Georgian Bay's most desirable communities. (id:45725)
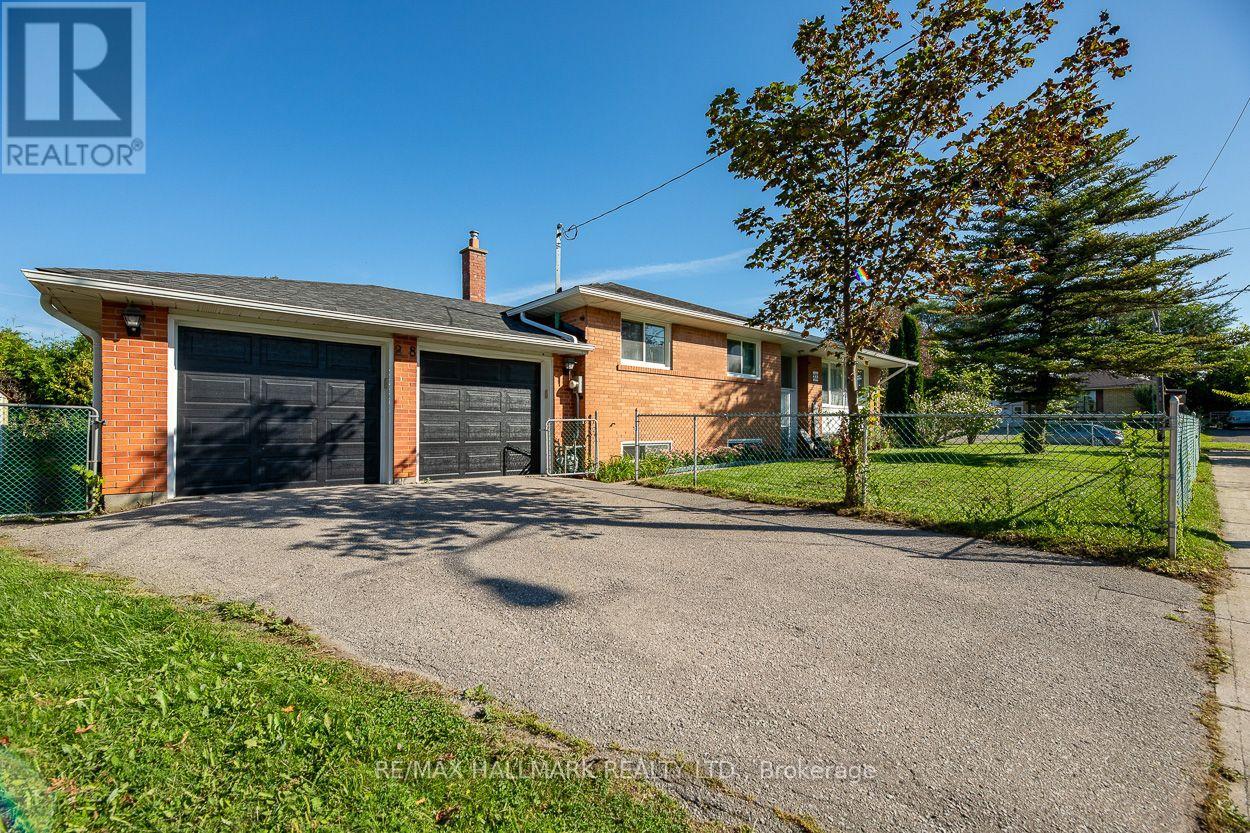
28 Fermoy Road
Toronto (Cliffcrest), Ontario
Welcome to 28 Fermoy Road! A rare raised-ranch bungalow in the sought-after Cliffcrest community, situated on a beautiful oversized 56 x 99.66 ft corner lot with a double car garage. Bright and spacious throughout, this home offers generous principal rooms, a functional layout and excellent potential for families, multi-generational living or those looking for additional living space. The eat-in kitchen was completely renovated in 2023 and features quartz countertops, abundant cabinetry and generous preparation space. Two separate walkouts provide excellent access to the outdoors, including a patio door from the dining room and a secondary entrance to the lower level from the rear of the property. The spacious basement features large rooms and a 4-piece bathroom, offering excellent flexibility for a growing family, teenagers or guests. Numerous updates include a new fence and electrical panel (2023), front door and windows (2017), and roof (2014). The spacious corner lot provides plenty of outdoor space and added privacy, while the double garage offers excellent parking and storage. Located on a quiet, family-friendly street in the heart of Cliffcrest, close to R.H. King Academy and other excellent schools, parks, trails and the beautiful and scenic Scarborough Bluffs are just minutes away. Enjoy easy access to Kingston Road's shops, restaurants and everyday amenities, with the GO Station nearby for a convenient commute downtown. A wonderful opportunity to own a spacious family home in one of Scarborough's established and highly desirable neighbourhoods. (id:45725)
2022 Dundas Street N
Edwardsburgh/cardinal, Ontario
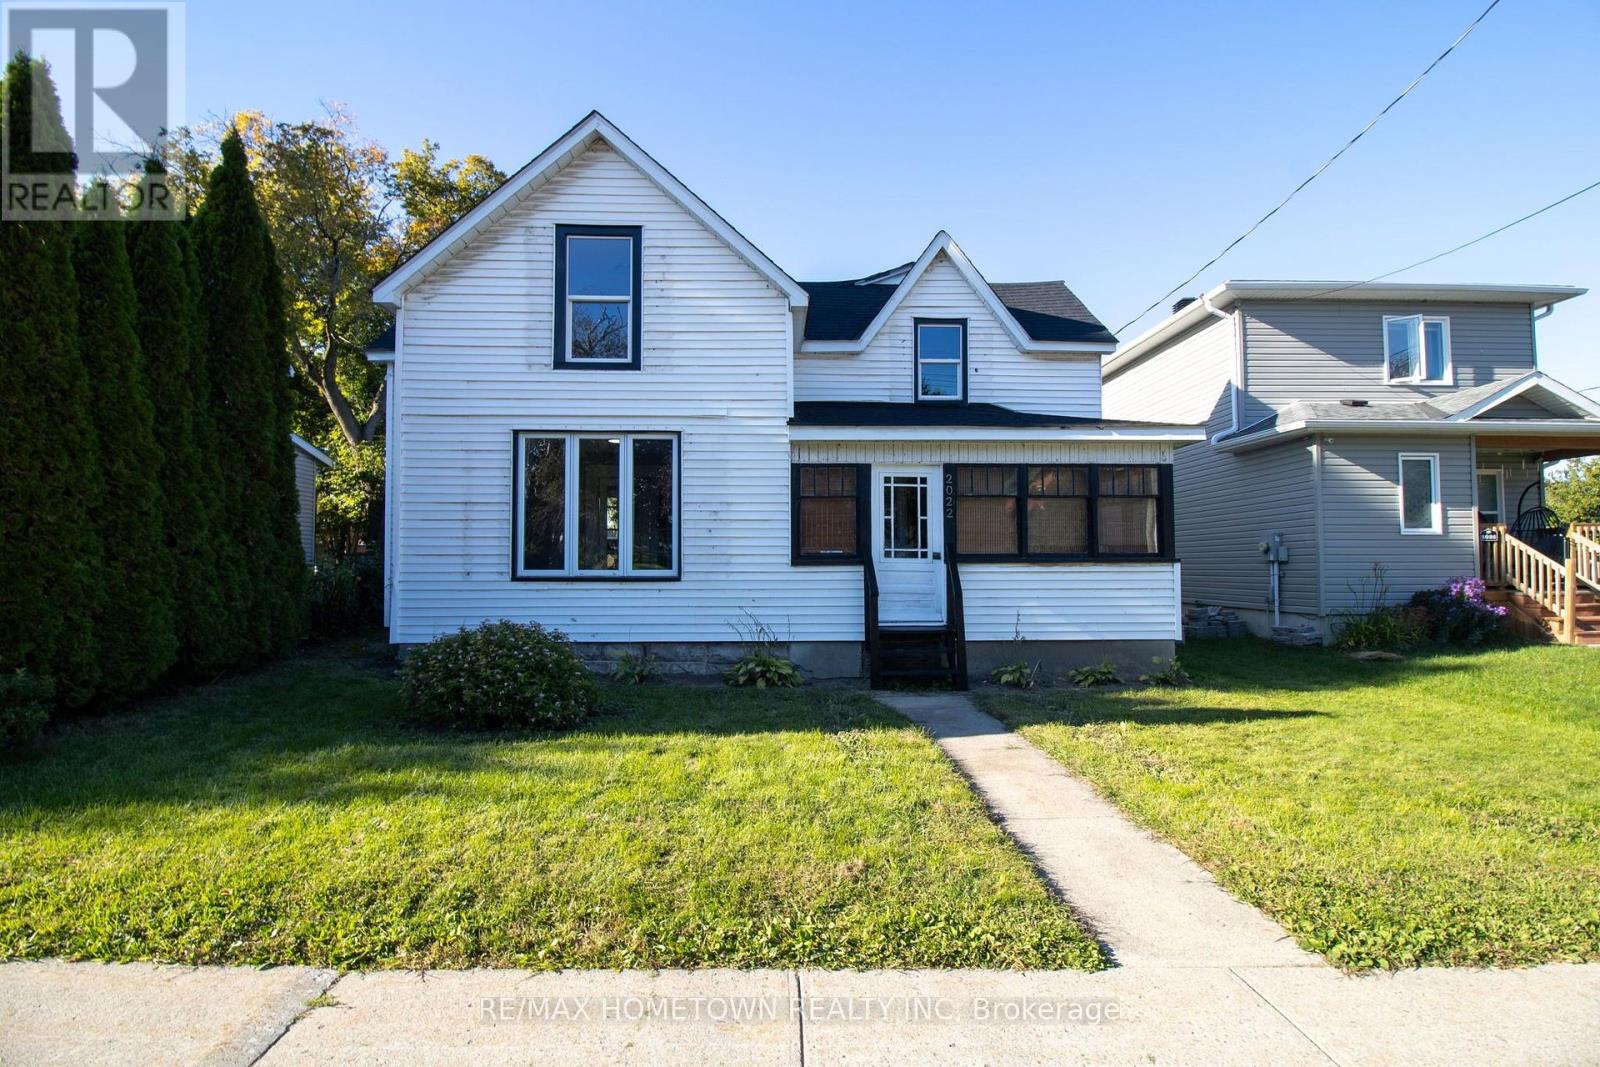
More than just a home - it's a lifestyle! Imagine being just a stone's throw from the beautiful St. Lawrence River, where you can take a stroll through the park by the water, watch the ships cruise by, and even enjoy the Canada Day fireworks right from your front yard! Located in the charming community of Cardinal, this home offers the best of small-town living with the river, parks, amenities and everything you need just minutes away. And then there's the house itself - adorable, affordable and completely move-in ready! This beautifully renovated 3+1 bedroom, 1.5 bathroom home offers an incredible opportunity for buyers looking for a turnkey home without giving up location or lifestyle. Step inside to a welcoming enclosed front porch, leading into the freshly updated main level featuring a brand-new kitchen, new laminate flooring, a spacious dining room and a large living room. A versatile additional space with French doors offers plenty of options and could easily be used as a fourth bedroom, home office, den, playroom or whatever best suits your needs. A convenient 2-piece bathroom completes the main floor. Upstairs, you'll find 3 generous-sized bedrooms and a full 4-piece bathroom. Outside, the large backyard provides plenty of room to enjoy the warmer months, whether you're entertaining, gardening or simply relaxing. If you've been looking for an affordable, renovated home where you can move in and start enjoying life right away, this one deserves a look. You're not just buying a house here - you're buying into a lifestyle. Riverfront living without the riverfront price tag, in a welcoming little community where the water is just moments away. Welcome home to Cardinal! Some photos have been virtually staged. (id:45725)
1214 - 200 Victoria Street
Toronto (Church-Yonge Corridor), Ontario
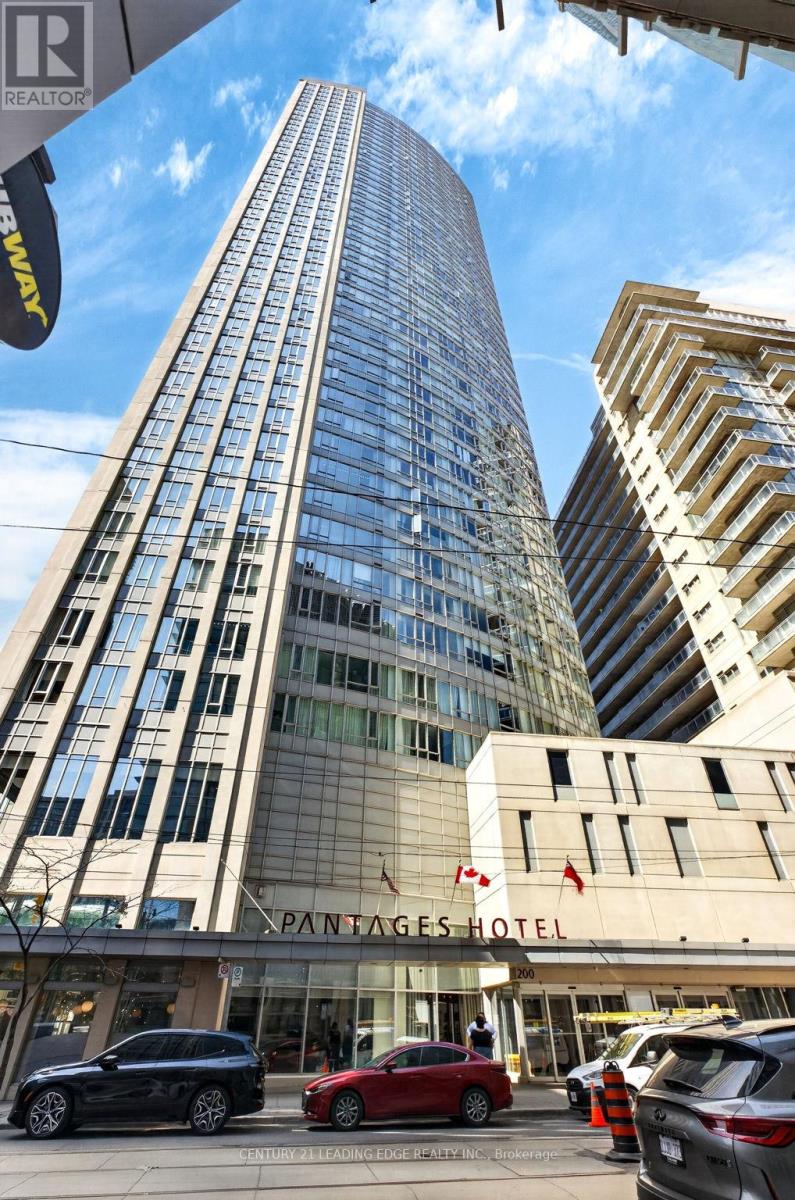
Welcome to elevated downtown living at its finest in the heart of Toronto. This bright and modern 1-bedroom + den suite at 200 Victoria Street offers an unbeatable blend of lifestyle, convenience, and investment potential. Situated just steps from Yonge-Dundas Square, CF Toronto Eaton Centre, St. Michael's Hospital and Toronto Metropolitan University, this location puts you at the center of everything. Enjoy seamless connectivity with the Toronto Transit Commission subway just minutes away, making commuting across the city effortless. Unit 1214 features a smart, functional layout with floor-to-ceiling windows that flood the space with natural light. The versatile den is perfect for a home office or guest space, catering to today's work-from-home lifestyle. A modern kitchen with quality finishes flows into an open-concept living area, ideal for both relaxing and entertaining. Residents enjoy access to premium building amenities, including a fully equipped fitness center, rooftop terrace, party room, and 24-hour concierge-offering the ultimate in comfort and security. Whether you're a first-time buyer, young professional, or savvy investor, this is a rare opportunity to own in one of downtown Toronto's most dynamic and in-demand neighborhoods. With unbeatable walkability, world-class shopping, dining, entertainment, and transit at your doorstep, this unit offers exceptional value and lifestyle appeal. Don't miss your chance to secure a prime downtown address where convenience meets vibrant city living. (id:45725)
110 St George Street
Toronto (University), Ontario
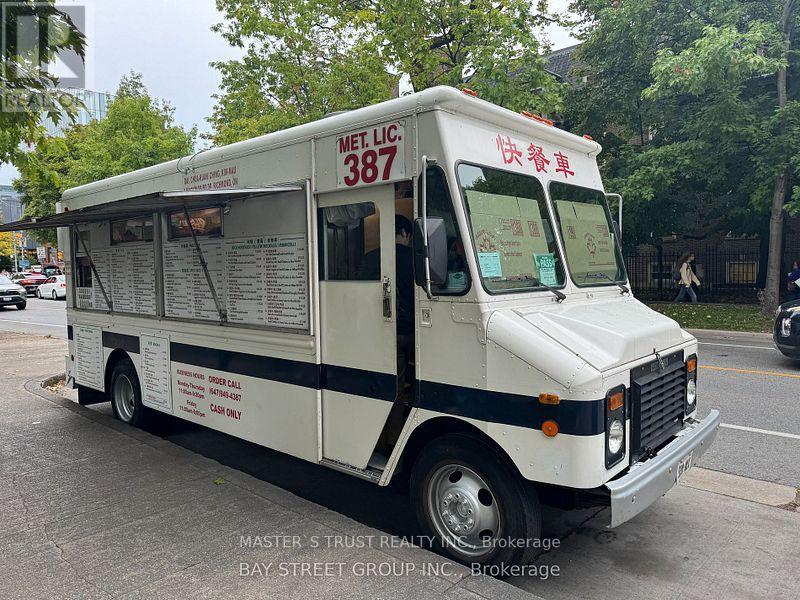
Location! Location! Location!!! Stationary food truck located at University of Toronto area. In front of the library. Sells throughout the day. Even during off peak hours. Always new potential customer, due the yearly freshman from university. The vehicle comes with gas stove, refrigerator, warmer, sink, generators. **EXTRAS** Low operating cost. (id:45725)
18 Tetbury Crescent
Toronto (Parkwoods-Donalda), Ontario
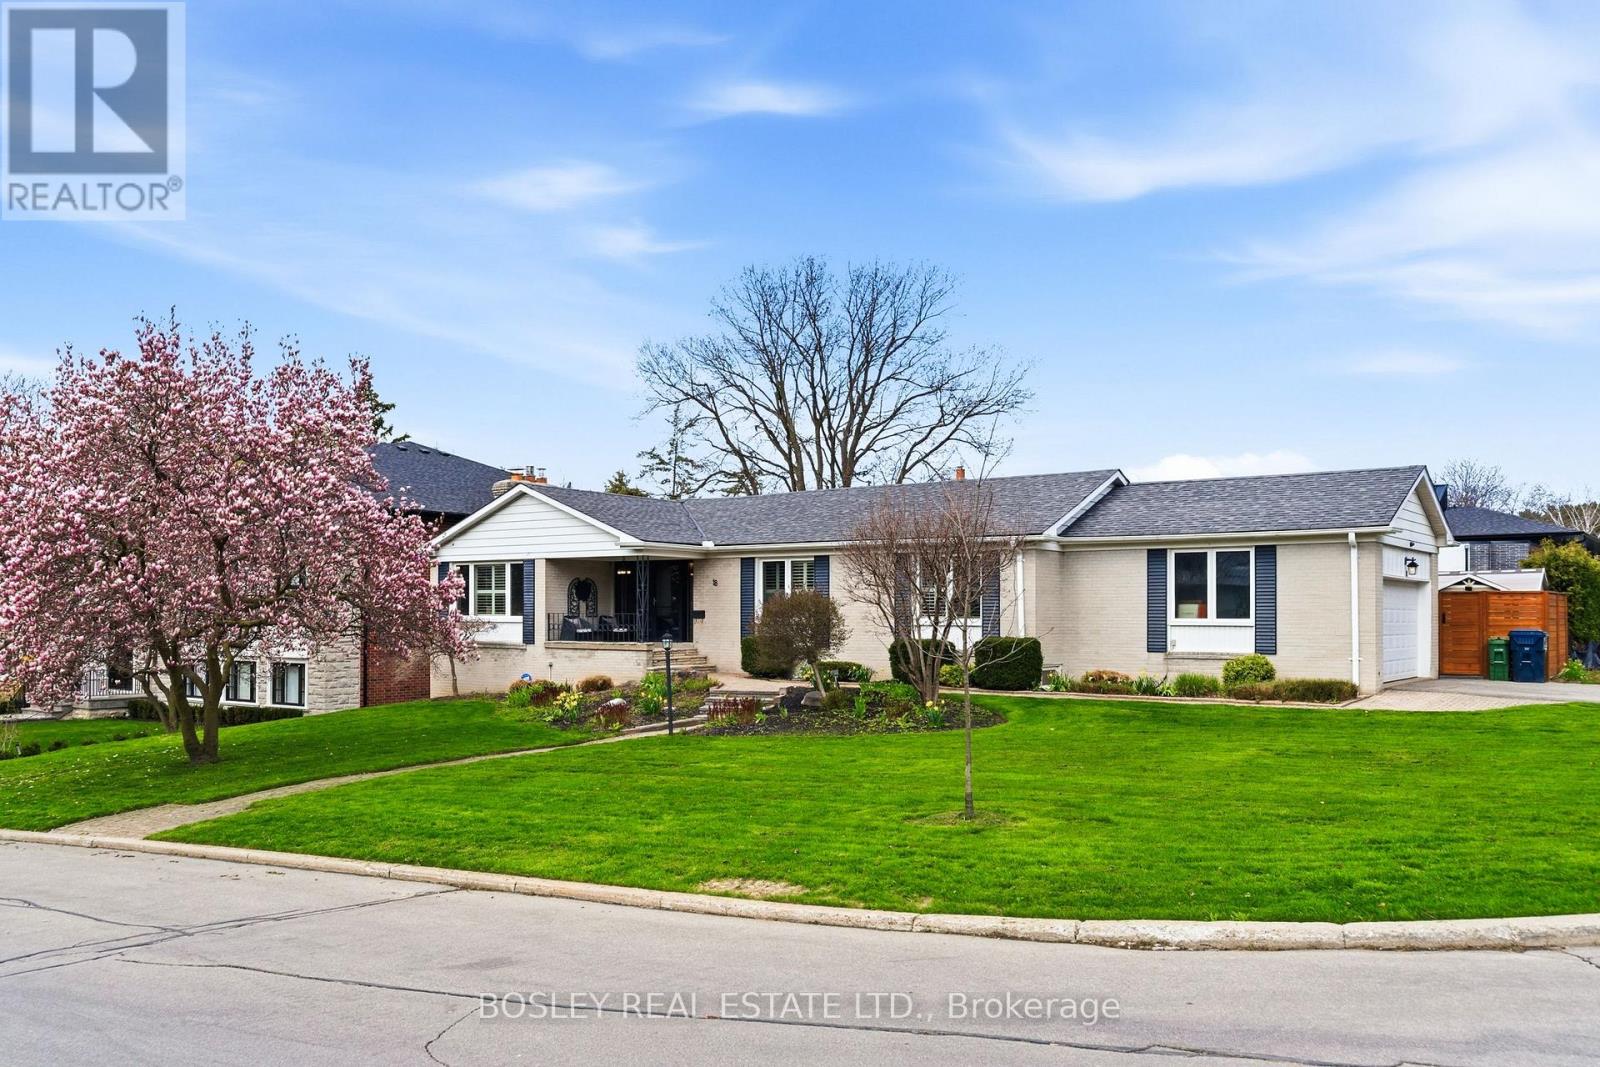
Classic Don Mills ranch bungalow set on a 90' x 125' oversized corner lot - a rare opportunity on a sought-after, quiet street only steps from Donalda Club. Built in 1959, this meticulously maintained home boasts over 3,000 square feet of thoughtfully finished living space, combining timeless charm with a flexible layout suitable for a multi-family dwelling or single-family use. The generous lot size also presents excellent potential as a future development opportunity. The main floor is anchored by a large eat-in kitchen with a walk-out to a deck overlooking the large and extremely private, landscaped backyard complete with a in-ground saltwater pool and hot tub. The fully finished lower level offers two additional bedrooms, a large recreation room with fireplace, loads of storage, and a walk-out to the private backyard patio - ideal for extended family or guests. Perfectly located for quick commutes downtown, and is surrounded by highly-rated schools, churches, parks, ravines, highways, TTC, shops, and restaurants. Home Inspection is available. (id:45725)
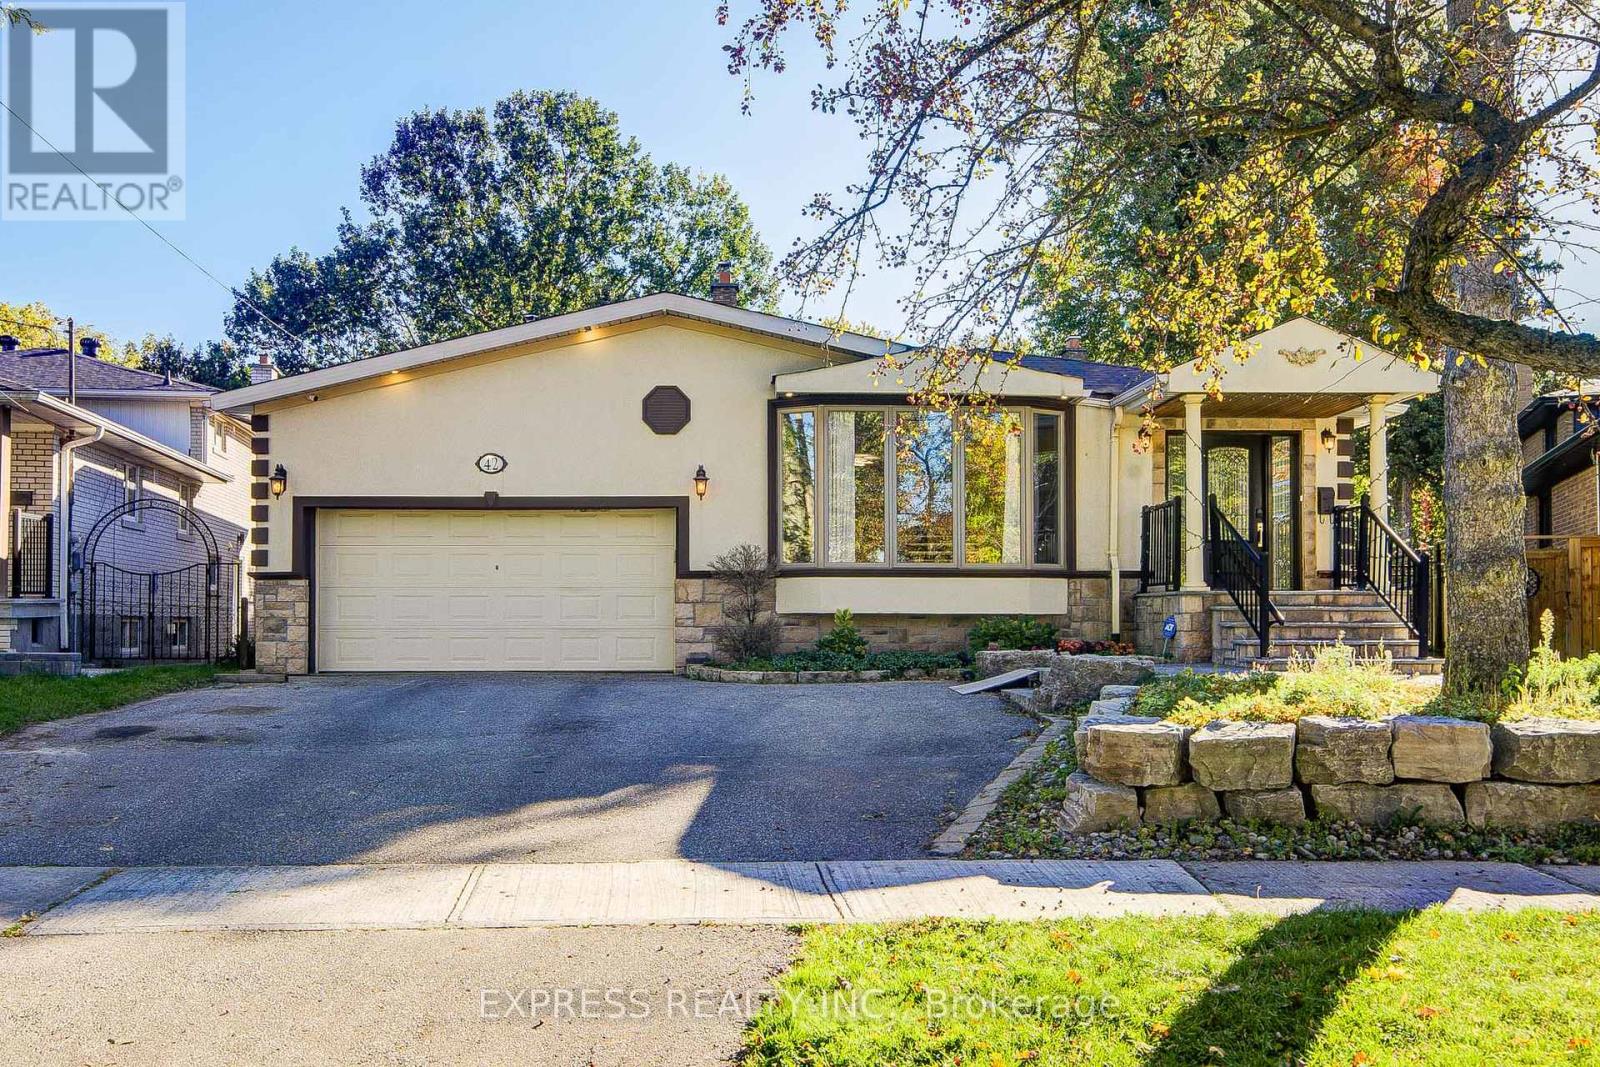
42 Gatehead Road
Toronto (Bayview Village), Ontario
Rarely Offered: 30' x 15' Indoor Heated Pool - Enjoy swimming, relaxation and year-round wellness in the comfort and privacy of your own home. Highly Sought-After Bayview Village Neighbourhood! Situated on a premium pie-shaped lot that widens to approximately 86 ft at the rear, this spacious and beautifully upgraded backsplit offers an exceptional combination of space, privacy and lifestyle. Enjoy your own backyard oasis featuring a fabulous indoor pool and large cabana, perfect for year-round entertaining and family enjoyment. The thoughtfully designed interior features a custom kitchen with granite countertops and stainless-steel appliances, an open-concept living room, formal dining room, and a spacious family room with walk-out to the backyard and terrace. Beautiful gardens, extensive woodwork, a fireplace and outstanding curb appeal add warmth and character throughout the home. Rare lot. Exceptional indoor/outdoor living. A truly distinctive Bayview Village home - simply must be seen! (id:45725)
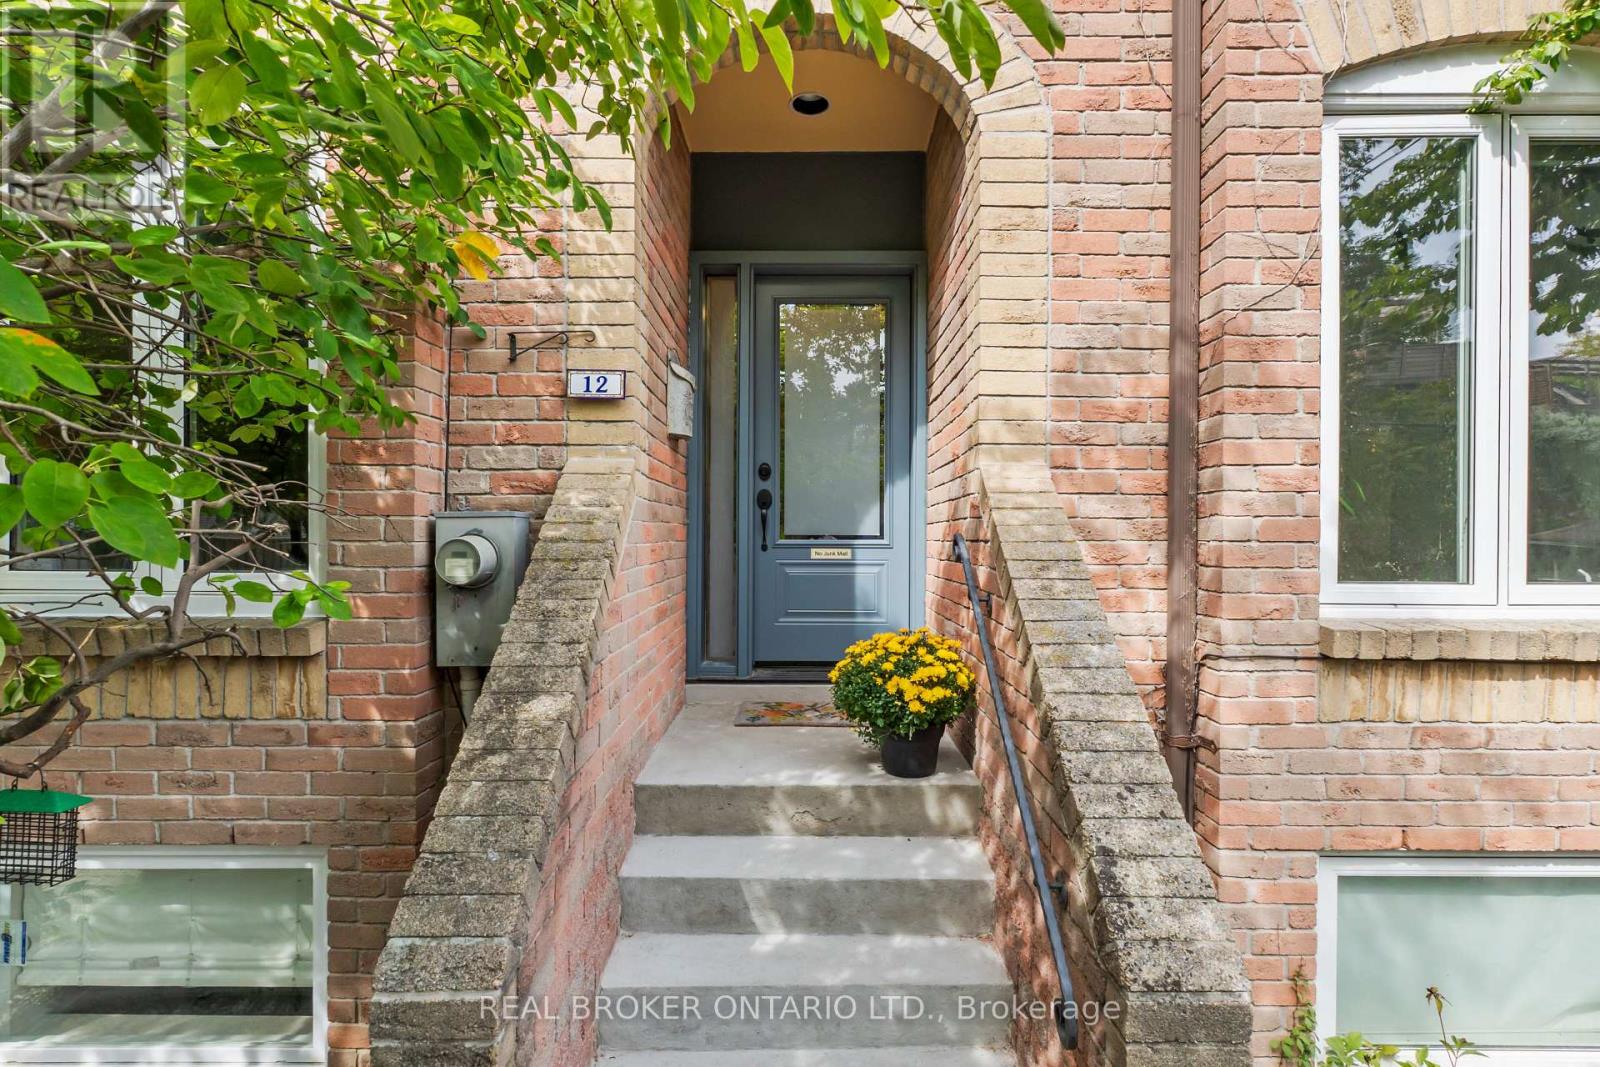
12 St. James Court
Toronto (Cabbagetown-South St. James Town), Ontario
Some homes get a refresh. This one got a total transformation.At the end of historic Wellesley Street, on a quiet court most people don't know is there, 12 St James Court has been renovated from top to bottom. Every room was rethought, and every finish was chosen with purpose.The main floor is built for real life. The kitchen has quartz countertops and room to cook and gather. The living room is anchored by a wood-burning fireplace and walks out to the deck. Hardwood runs throughout, and the electrical has been fully upgraded, so the peace of mind goes deeper than the finishes.Upstairs, skylights pour natural light across the second floor. The primary suite has a 3-piece ensuite and a walk-in closet, and the second bedroom is generously sized.The finished lower level adds a third bedroom and walks straight out to a private backyard oasis. It's a rare kind of outdoor space for downtown living.Out front, you're in the heart of Cabbagetown. Riverdale Park, Riverdale Farm, great local shops and restaurants, and quick access to transit and the DVP are all minutes away.Nearly 2,200 square feet of move-in-ready space in one of Toronto's most loved neighbourhoods. (id:45725)
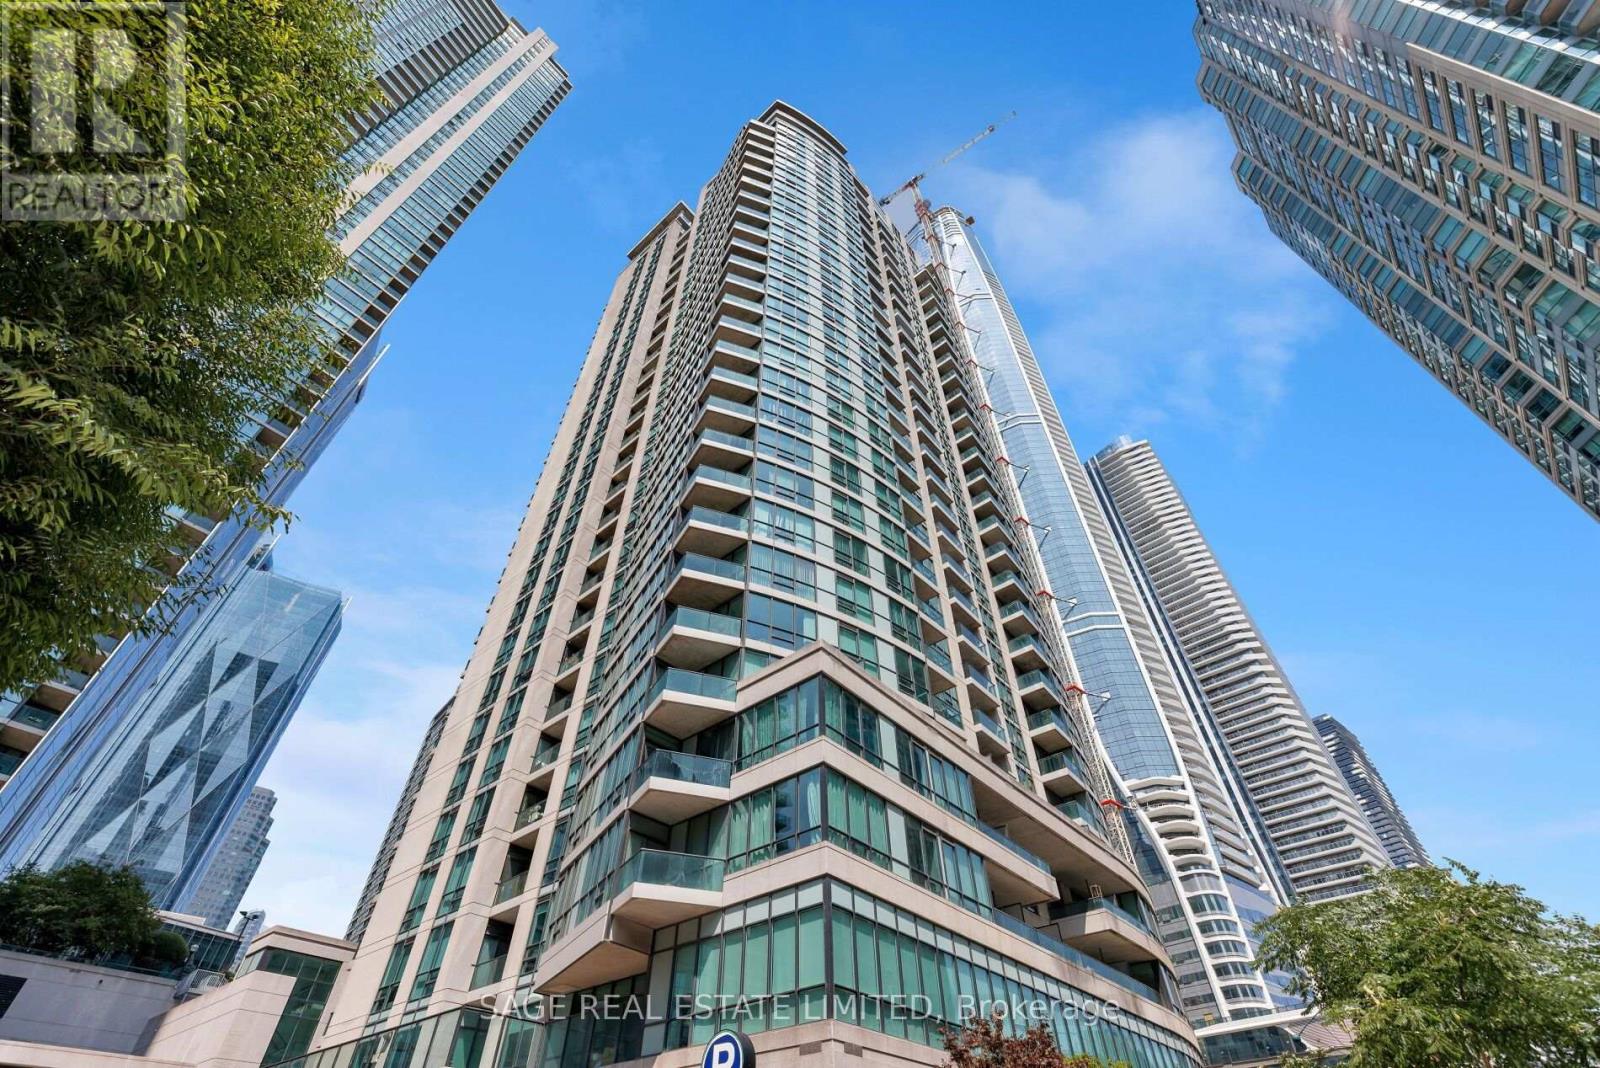
2711 - 16 Yonge Street
Toronto (Waterfront Communities), Ontario
Welcome to Suite 2711 at 16 Yonge Street - a spacious and highly sought-after southwest corner residence in the prestigious Pinnacle Centre in the heart of downtown Toronto. Recently upgraded with brand new, desirable wide-plank flooring throughout, this beautifully refreshed suite offers a modern, move-in-ready aesthetic in one of the building's most sought-after layouts. Offering over 1,000 sq.ft. of thoughtfully designed living space, this desirable Suite 11 layout features 2 bedrooms plus a separate den, ideal for professionals working from home or those seeking additional living space. Expansive floor-to-ceiling windows fill the suite with natural light, while 9-foot ceilings enhance the bright, open feel throughout. The well-proportioned living and dining area is perfect for entertaining, while the separate den provides an ideal home office or lounge. Built-in closet organizers are featured throughout, and the spacious primary bedroom includes a walk-in closet with custom organizers. Enjoy southwest-facing city views with partial waterfront exposure and stunning sightlines toward Scotiabank Arena. A rare offering in the downtown core, this suite includes 1 parking space and 1 oversized locker - an increasingly hard-to-find combination that adds exceptional convenience and value.Residents enjoy access to outstanding amenities, including a large fitness centre, indoor pool, basketball and squash courts, sauna, party room, theatre room, guest suites, and 24-hour concierge. Ideally located just steps to Union Station, the PATH, Toronto's waterfront, the Financial District, Scotiabank Arena, Rogers Centre, restaurants, shopping, and everyday conveniences, this is an exceptional opportunity to own in one of downtown Toronto's most connected neighbourhoods. (id:45725)
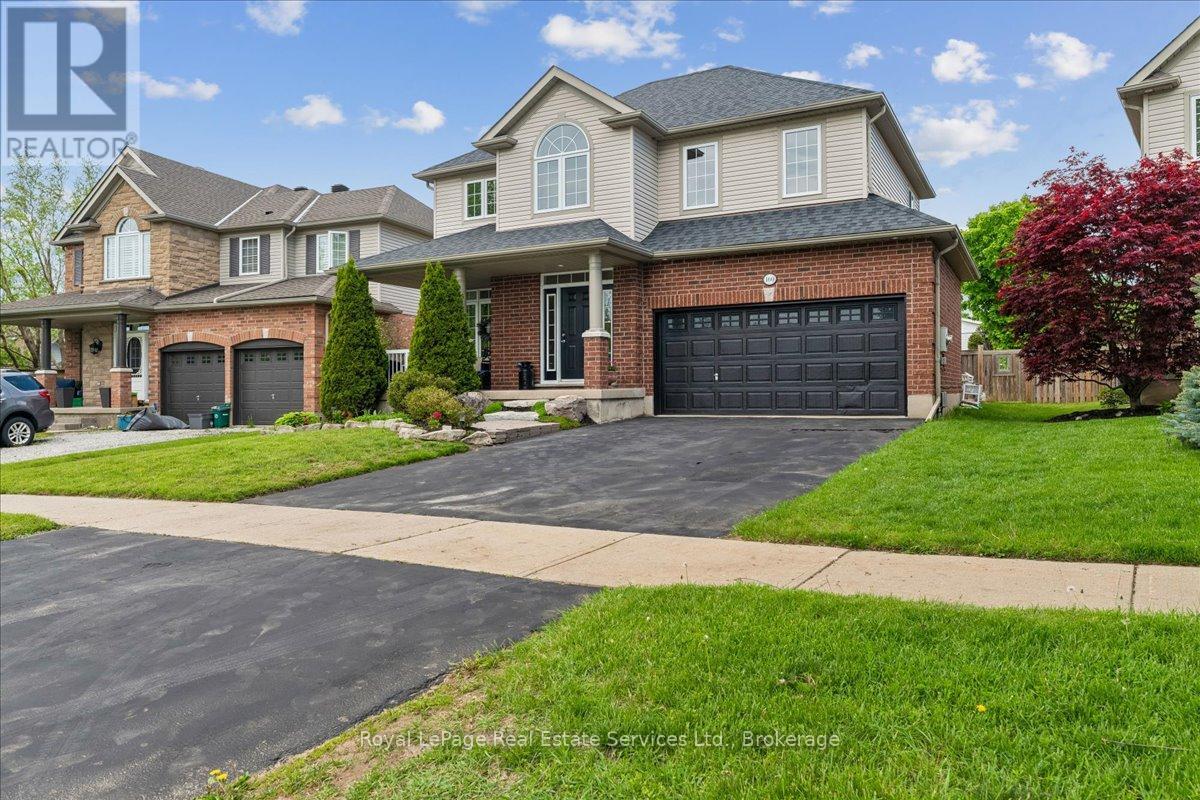
160 May Street
Guelph/eramosa (Rockwood), Ontario
Welcome to this beautiful Charleston Homes built 4-bedroom, 2.5-bathroom family home situated on a massive 8,073 sq. ft. lot in the heart of Rockwood! Proudly owned by the original homeowners, this lovingly maintained 2-storey home has been filled with years of happy memories, and it will be difficult for the sellers to say goodbye to such a special property. Designed with family living in mind, the home features an exceptional layout with 9' ceilings on the main floor and a stunning vaulted family room filled with natural light. The unfinished basement offers a blank canvas with endless possibilities to create the perfect future living space, gym, recreation room, or in-law suite tailored to your family's needs. Step outside from the kitchen onto the large deck - the ideal place for entertaining family and friends while enjoying one of the best backyards in the neighbourhood. The impressive 8,073 sq. ft. lot provides endless outdoor potential and can easily accommodate a future backyard pool oasis while still leaving plenty of room for children and pets to play. Located in the highly sought-after community of Rockwood, this home offers the perfect balance of peaceful small-town living and convenient access to the city for an easy commute. Known for its family-friendly atmosphere, parks, trails, and strong sense of community, Rockwood continues to be one of the area's most desirable places to call home. Homes like this rarely come available and do not last long on the market. Don't miss your opportunity to make this incredible property your family's next home! (id:45725)