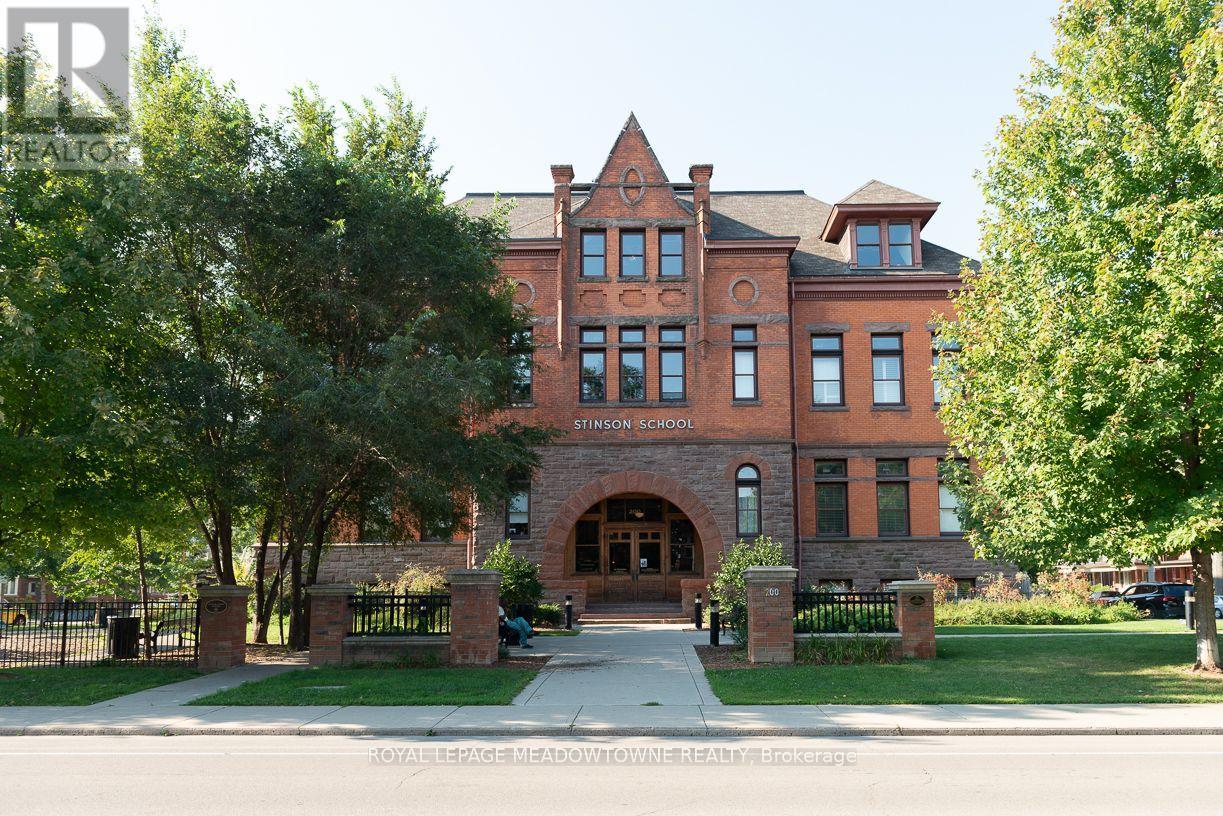
212 - 200 Stinson Street
Hamilton (Stinson), Ontario
Stunning wide open space apartment in the impressive school lofts of Stinson Street. 15 foot ceilings, maple hardwood floors, open kitchen, dining and living room in 1163 Sq ft. Impressive Bedroom with hardwood floors, with large ensuite 4 pc bath, and extensive walk in closet. Add an addition 2 pc for guests, and this city apartment impresses. The balcony is private with a view of the mountain. This is a true loft apartment taking up the space of an entire classroom with a corner unit light from huge windows. Truly Striking and really, one of the best apartments in the entire building. (id:45725)
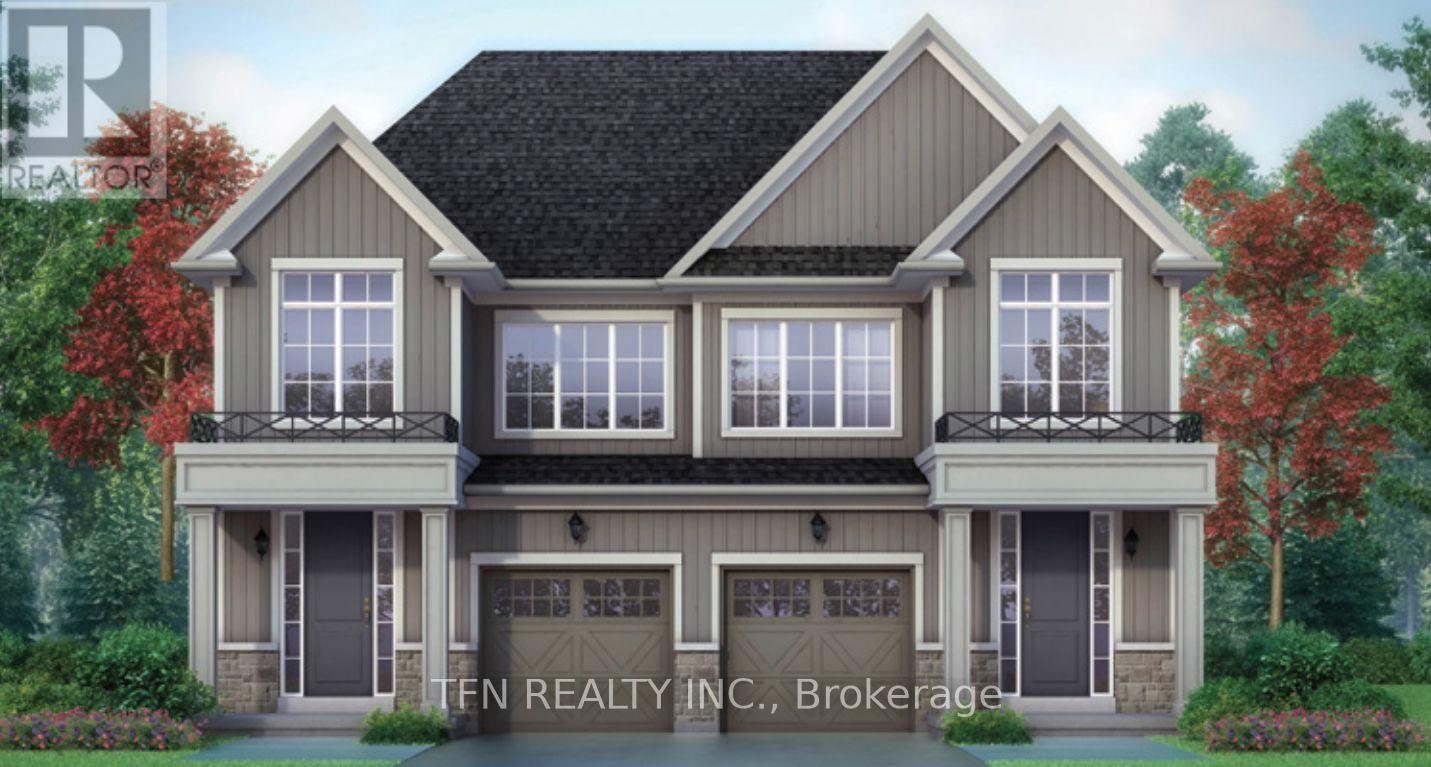
134 Mcgill Avenue
Erin, Ontario
Welcome to the Wellington Model, a beautifully designed brand-new home offering 4 bedrooms and2.5 bathrooms in the charming community of Erin, Ontario. The bright and spacious open-concept main floor is filled with natural light from an abundance of windows and features a convenient computer nook-perfect for working from home, homework or everyday organization. The thoughtfully designed layout offers plenty of space for both entertaining and comfortable family living. Upstairs, Bedroom 2 is enhanced by a beautiful cathedral ceiling, adding character and an airy feel to the space. The spacious primary bedroom features a large walk-in closet and private 3-piece ensuite complete with a glass-enclosed shower. Three additional bedrooms provide flexibility for family, guests or additional workspace. Located in beautiful Erin, enjoy the charm of small-town living while remaining close to everyday amenities, shops, dining, schools, parks, trails and recreation. A wonderful opportunity to own a brand-new home in a growing community surrounded by the natural beauty and welcoming atmosphere Erin is known for. Book your private tour today! (id:45725)
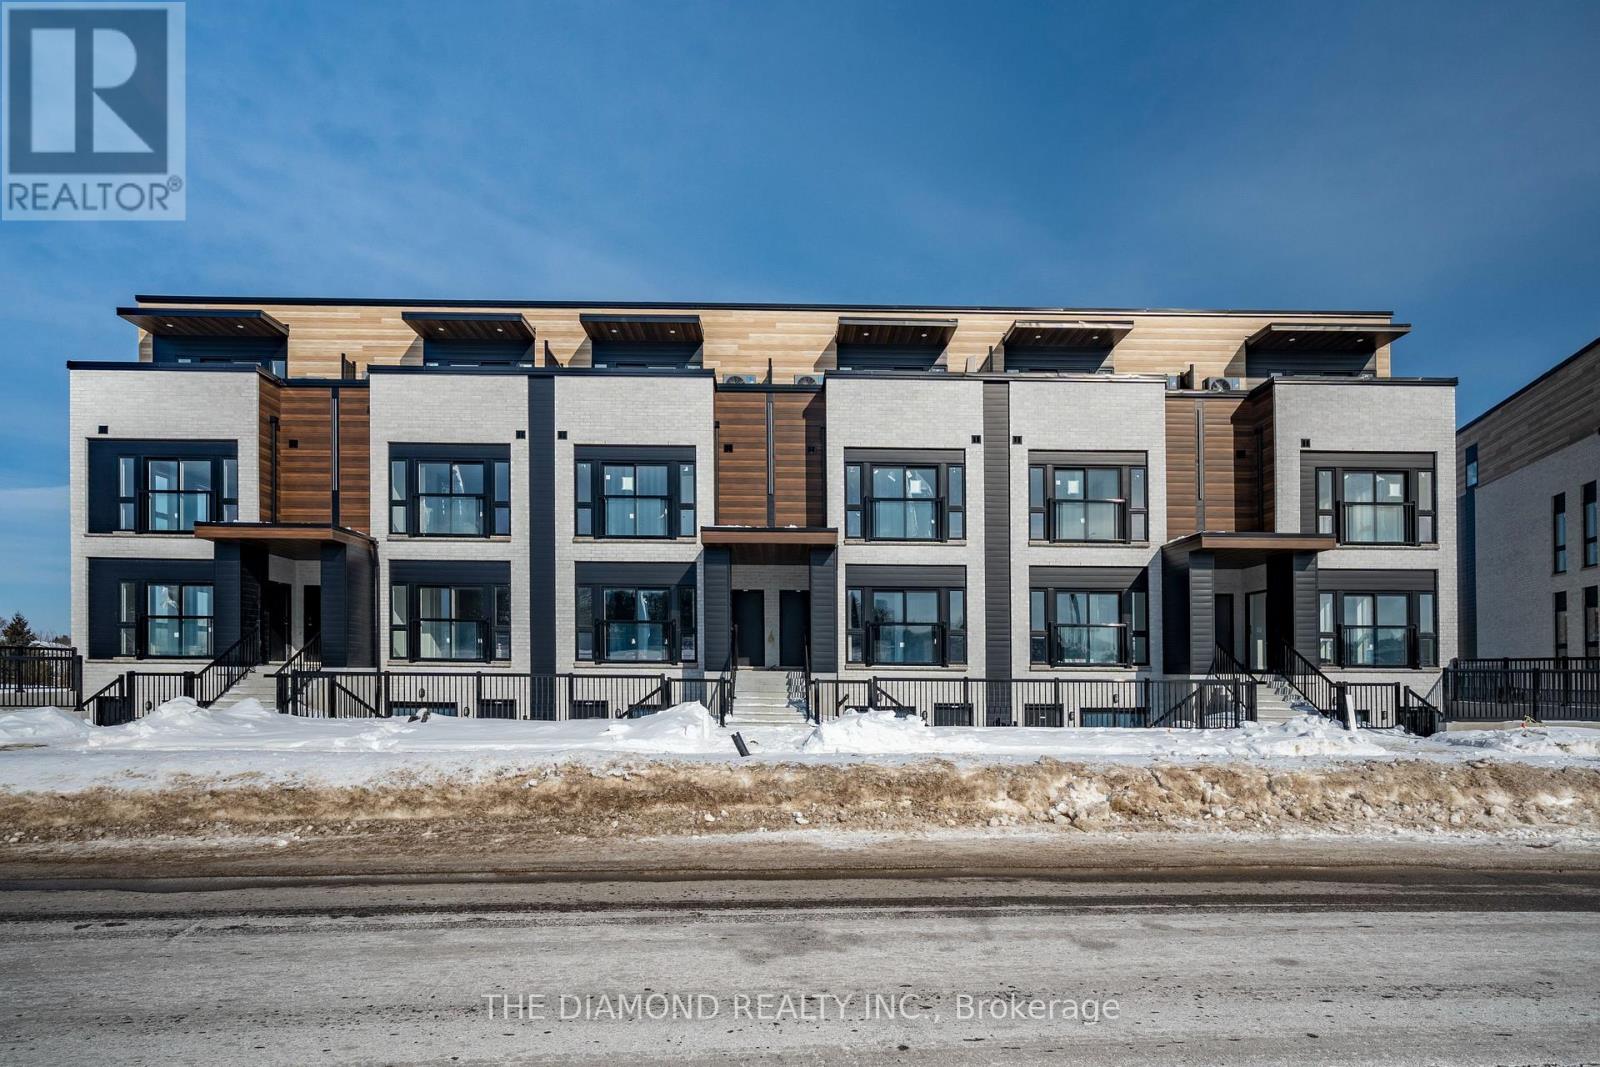
80 - 130 Otterbein Road
Kitchener, Ontario
Experience contemporary executive living in this brand-new, never-lived-in, luxury condo townhousein one of Kitchener's most connected locations! Meticulously designed over two levels and offering approximately 1,297 sq. ft. of refined interior living space, this residence blends sophisticated style with smart functionality and it is ideal for professionals, frequent travelers, anddiscerning families alike! Step into a sun-filled open-concept main floor featuring soaring ceilings, expansive windows, and premium finishes throughout. The gourmet kitchen showcases sleek, brand new appliances, modern cabinetry, and a well-planned layout that flows effortlesslyinto the dining and living areas-perfect for both everyday living and elegant entertaining. With 3 generously sized bedrooms and 3 beautifully appointed bathrooms, this home offers exceptional comfort and privacy. The primary suite is designed as a true retreat, with ample closetspace and a 5 piece ensuite! Two additional bedrooms provide versatility for family, guests, or a dedicated home office. Beyond the interior, the location elevates the lifestyle. Enjoy quick access to the airport for effortless business or leisure travel, while being just a short drive fromthe University of Waterloo and Conestoga College-an ideal setting for academics, medical professionals, and executives. Nearby amenities, shopping, dining, transit, and major commuter routes place everything you need within easy reach. Students are welcome! (id:45725)
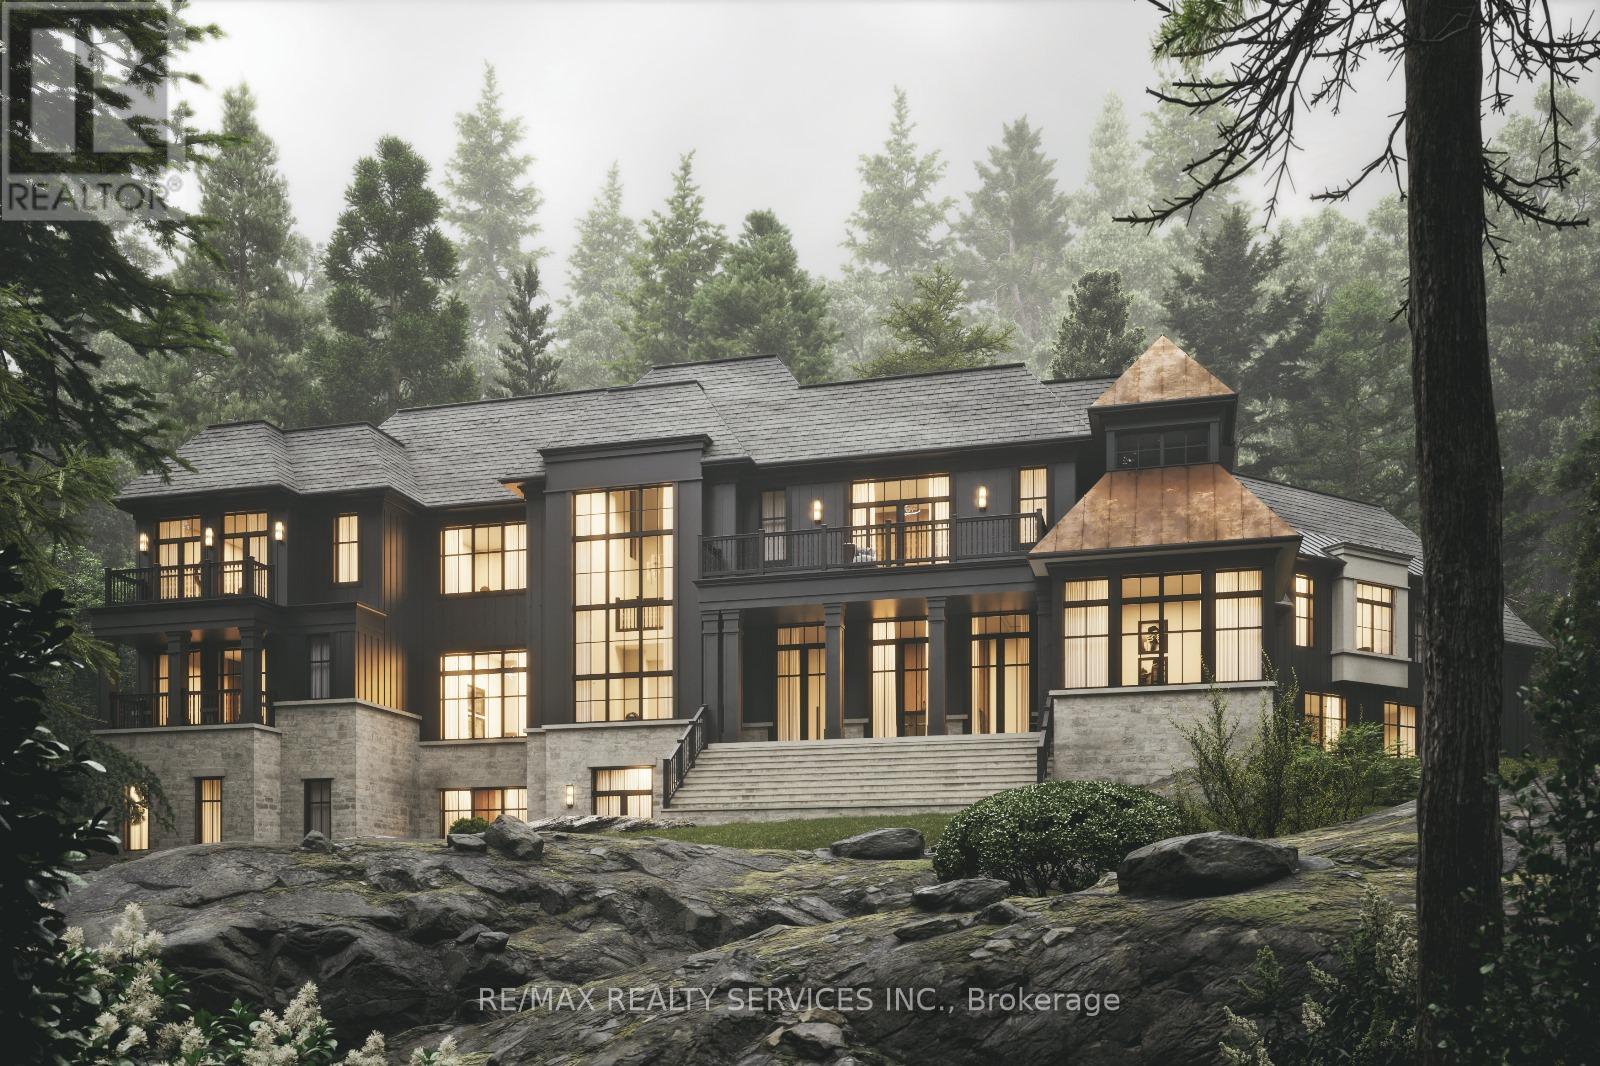
555616 Mono Amaranth Town L Street
Mono, Ontario
2.5 Acres, Corner Lot. Development Charges Paid. HST Included. Building Permit Approved .Approved Site Plan with Two Driveways. One From Mono Amaranth Tln and 2nd from 30th Side Road. Third Driveway is in the Backside. Great Opportunity to own a 2.5 Acres Residential Lot with a pond in the Heart of New Existing and Upcoming New Subdivisions with Lots of Potential. 2 New Subdivisions of 20 - 22 lots coming Adjoining to this Estate Corner lot. Highway 89 only less than 1 min Drive and Highway 10 is less than 2 Mins Away. A 6320 Sq Feet Floor Plan and Elevations WORTH $75,000 are Ready by the Very Reputable Architecture ARE INCLUDED in the PURCHASE PRICE. Topography Survey Done. LOTS OF NEW DEVELOPMENTS on HWY 89. Vendor can Provide 50% Ltv Vendor Take Back. Hydro and Gas is on the Lot Line. Extras: Please Check all Attachments. . **EXTRAS** Hydro and Gas Line on the lot Line. (id:45725)
7249 Parkside Road
Niagara Falls (Brown), Ontario
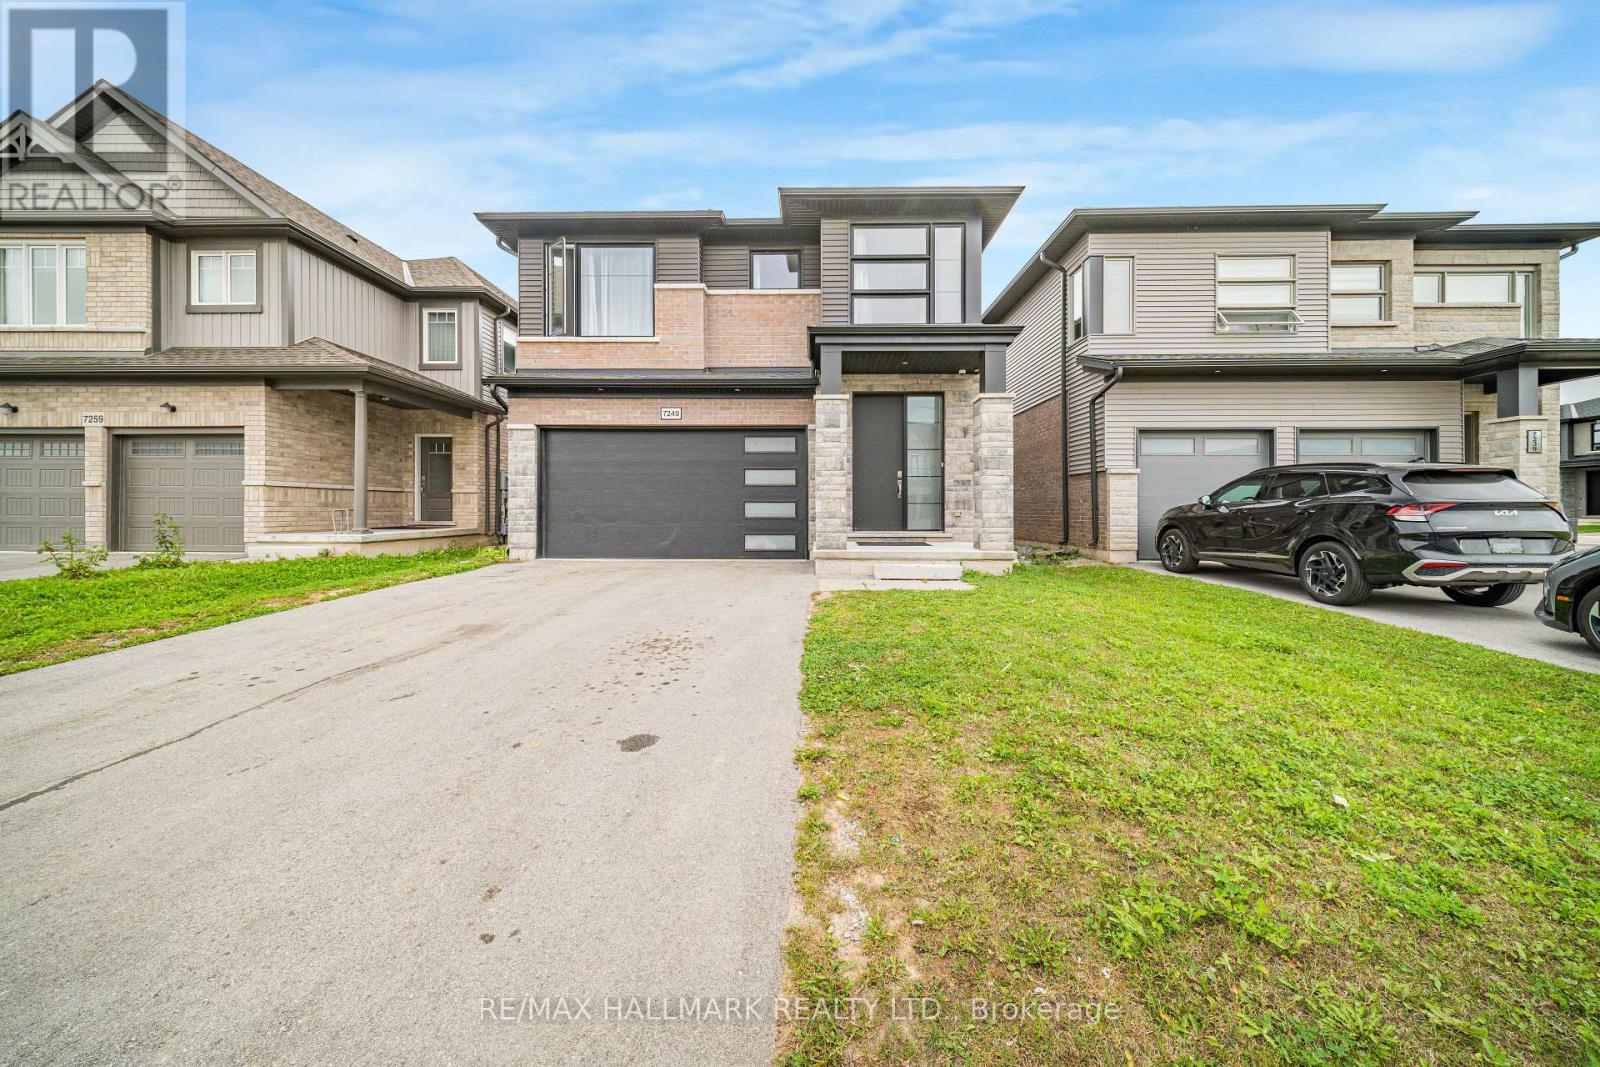
Discover close to 3,000 sq. ft. of refined living in this like-new, 4-bedroom, 4-bathroom detached home, where thoughtful design meets quality craftsmanship.The main floor welcomes you with soaring 9-ft ceilings, hardwood flooring, and an abundance of natural light. Distinct living, dining, and office spaces balance comfort with function, and the living room's fireplace creates a warm gathering point. At the heart of the home, the chef-inspired kitchen showcases quartz countertops, stainless steel appliances, soft-close cabinetry, and an oversized pantry, flowing seamlessly to the landscaped backyard for effortless indoor-outdoor living.A statement oak staircase leads to the bright upper level, also with 9-ft ceilings. The primary retreat offers a generous walk-in closet and a spa-inspired 5-piece ensuite with double quartz vanities, a freestanding soaker tub, and a glass shower. A second bedroom enjoys its own private ensuite, while two additional bedrooms share a stylish 4-piece bath, giving everyone space and privacy.The lower level, with a separate entrance, tall ceilings, and oversized windows, provides generous additional space. A double-car garage completes the package.Enjoy a sought-after location minutes from parks, schools, Costco and everyday shopping, highway access, golf courses, walking trails, and Niagara's celebrated wineries and restaurants. (id:45725)
73 Current Drive E
Richmond Hill, Ontario
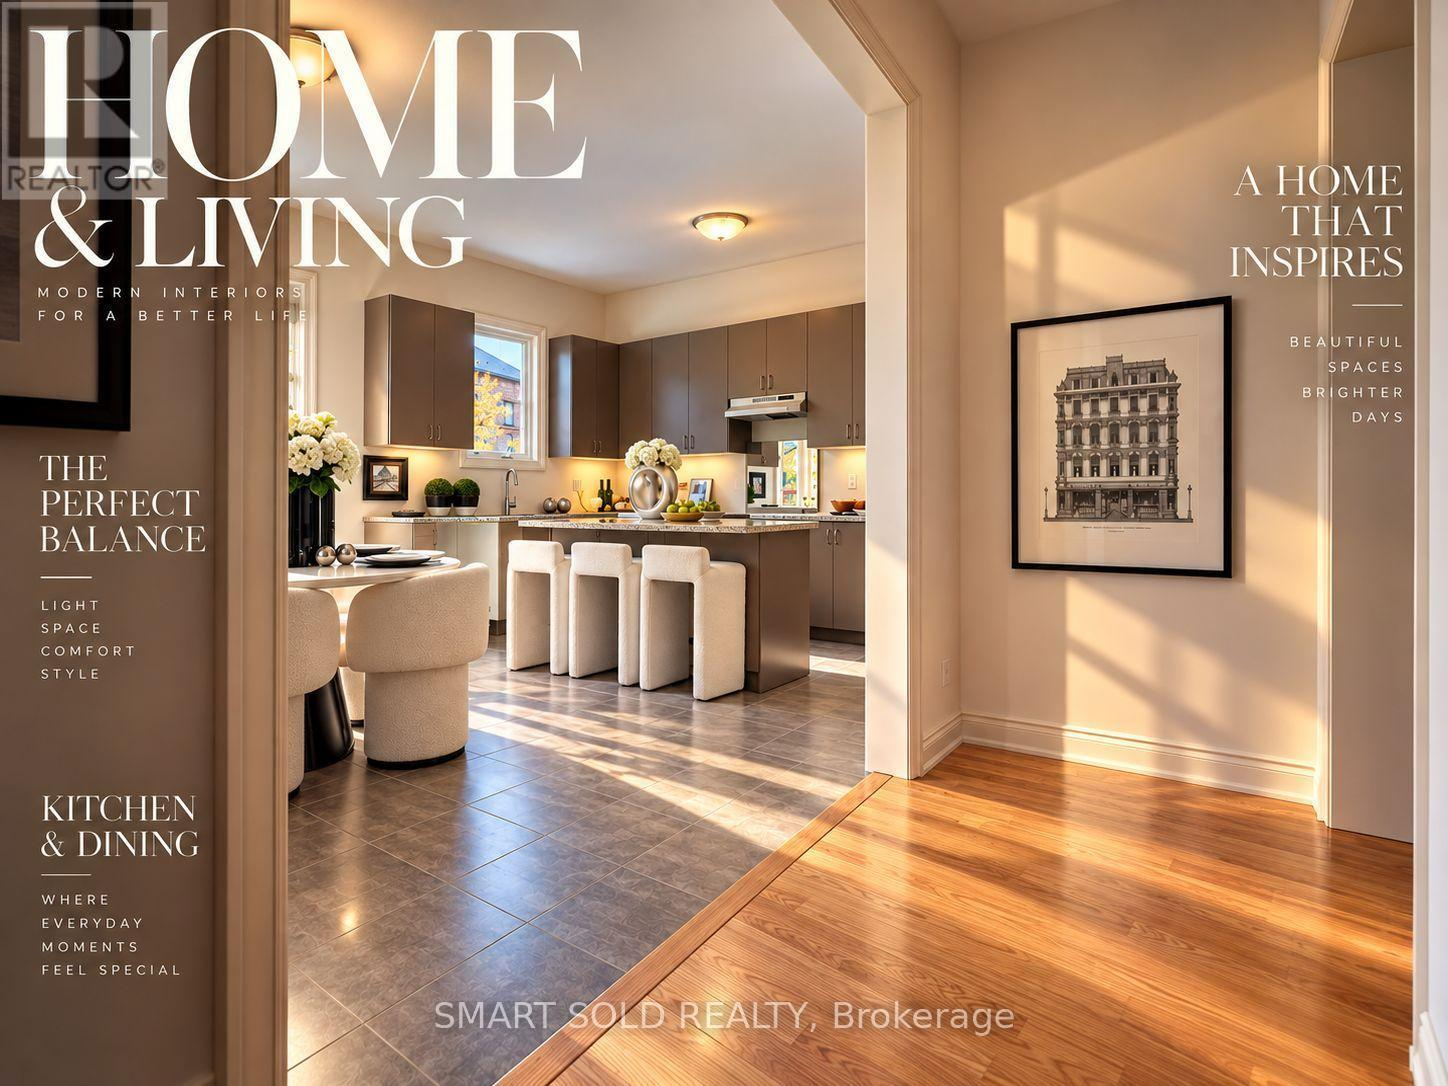
Welcome to 73 Current Drive. Nestled in the prestigious Red Oaks Community, this exceptional residence offers a rare blend of luxury, convenience, and lifestyle. Ideally located less than five minutes from Highway 404, and surrounded by lush green spaces, renowned golf courses, boutique shopping, fine dining, and top-tier healthcare facilities.This elegant 4-bedroom, 4-bathroom detached home showcases the highly sought-after "Birch 3" model, offering over 3,138 sq. ft. of thoughtfully designed living space. True to its name, this home embodies both timeless elegance and everyday functionality-crafted to grow with your family for years to come.Step inside to a grand two-storey foyer with soaring cathedral ceilings, filled with natural light and an immediate sense of space. The main floor features 10-foot ceilings, a formal dining room, and a bright servery connecting to the kitchen-perfect for seamless entertaining and additional storage.The modern chef's kitchen, complete with a quartz island, is designed as the heart of the home-ideal for both everyday living and hosting. The sun-filled Great Room, highlighted by expansive windows and a cozy gas fireplace, creates a warm and inviting atmosphere for family and guests alike.A versatile main-floor study/office, conveniently located near the garage entrance, offers flexibility for working from home or professional use.Upstairs, enjoy 9-foot ceilings throughout and four generously sized bedrooms. The primary suite serves as a private retreat, complete with a spa-inspired ensuite, while the second-floor laundry adds everyday convenience. Smooth ceilings flow seamlessly throughout the home, enhancing its modern appeal. The partially finished basement with a walk-up entrance unlocks endless possibilities-perfect for a private in-law suite, nanny quarters, or a future income-generating space. Unfinished WALK-UP BASEMENT waiting for your design. (id:45725)
23 Bakewell Street
Brampton (Bram West), Ontario
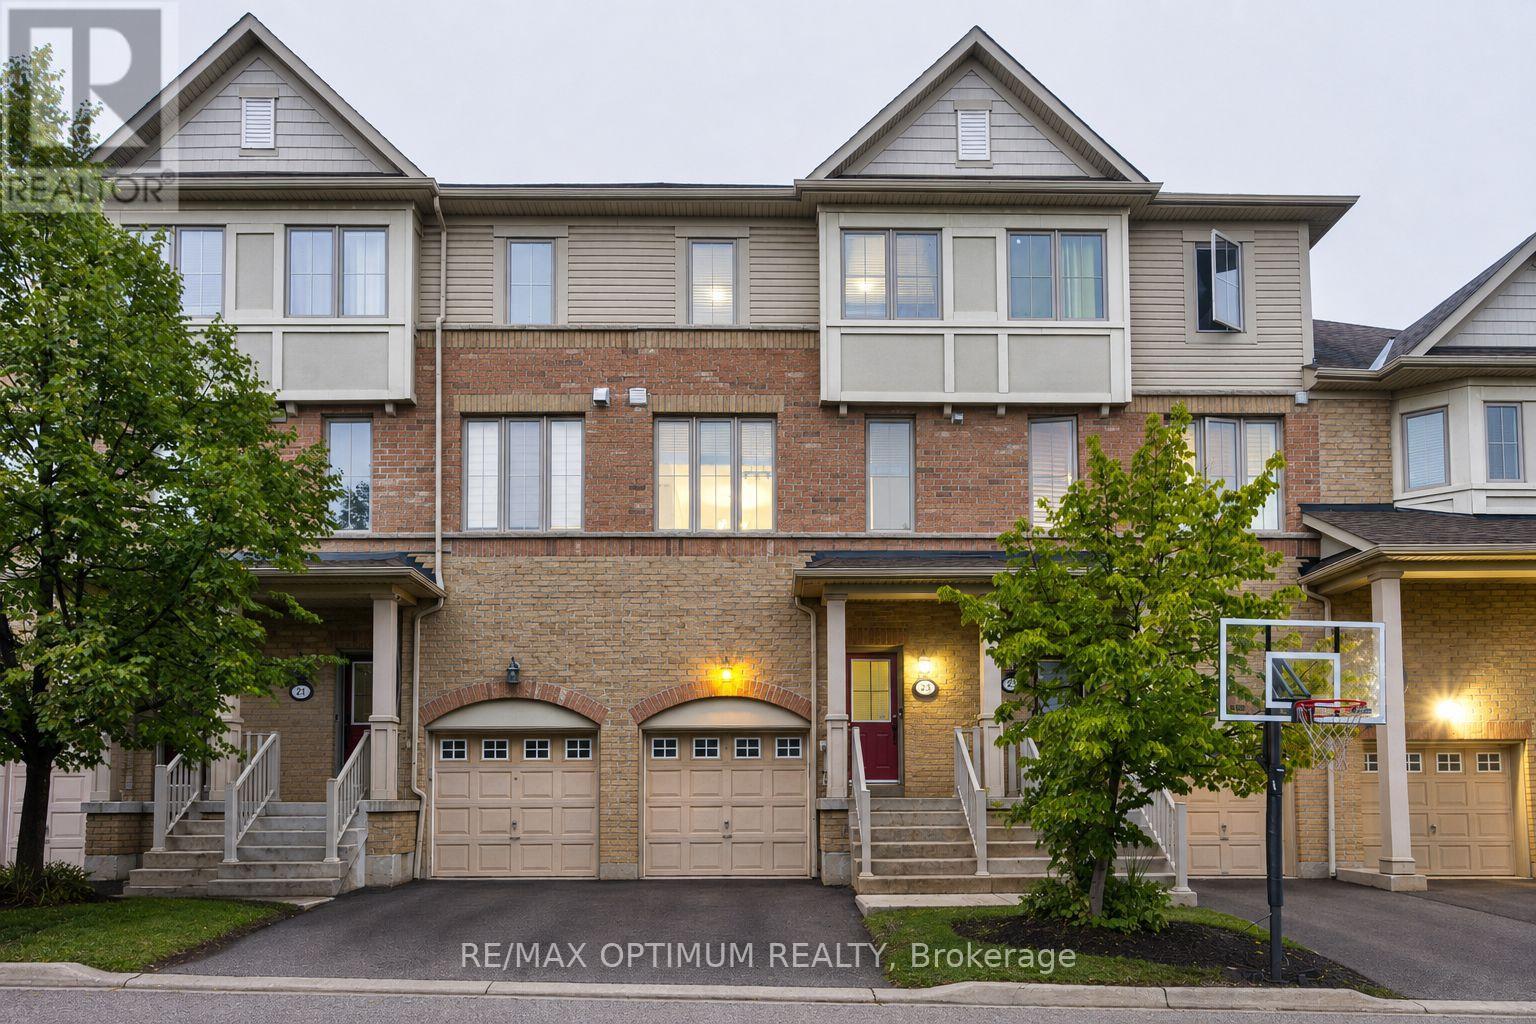
Welcome to 23 Bakewell Street, offering approximately 1900 sq ft of living space, including ground level, where modern style, generous space, and everyday comfort come together beautifully. This impressive 3-storey condo townhouse offers 3 spacious bedrooms and 4 bathrooms, along with a ground floor area that can be used either as a bedroom complete with a full bath or as a family room. A bright and thoughtfully designed layout perfect for both family living and entertaining.Step inside to a welcoming open-concept main level featuring a contemporary kitchen with granite countertops and stainless steel appliances, brekfast bar, flowing effortlessly into the spacious living and dining areas. Large windows fill the home with natural light, creating an inviting and sophisticated ambiance throughout.The well-appointed primary bedroom offers a private 4-piece ensuite and generous closet space, while the additional bedrooms provide excellent versatility for family, guests, or a home office. The multi-level design provides an ideal balance of shared living areas and private spaces.Additional highlights include ensuite laundry on the main level, central air conditioning, built-in garage, private driveway, and parking for two vehicles.Situated in the heart of Bram West, with convenient access to Mavis Road, Ray Lawson Boulevard, schools, parks, shopping, restaurants, transit, and major highways, this home offers an exceptional combination of lifestyle and location.A sophisticated, spacious, and move-in-ready home offering exceptional value in one of Brampton's most sought-after communities. (id:45725)
Bsmt - 11 Oxendon Road
Brampton (Northwest Brampton), Ontario
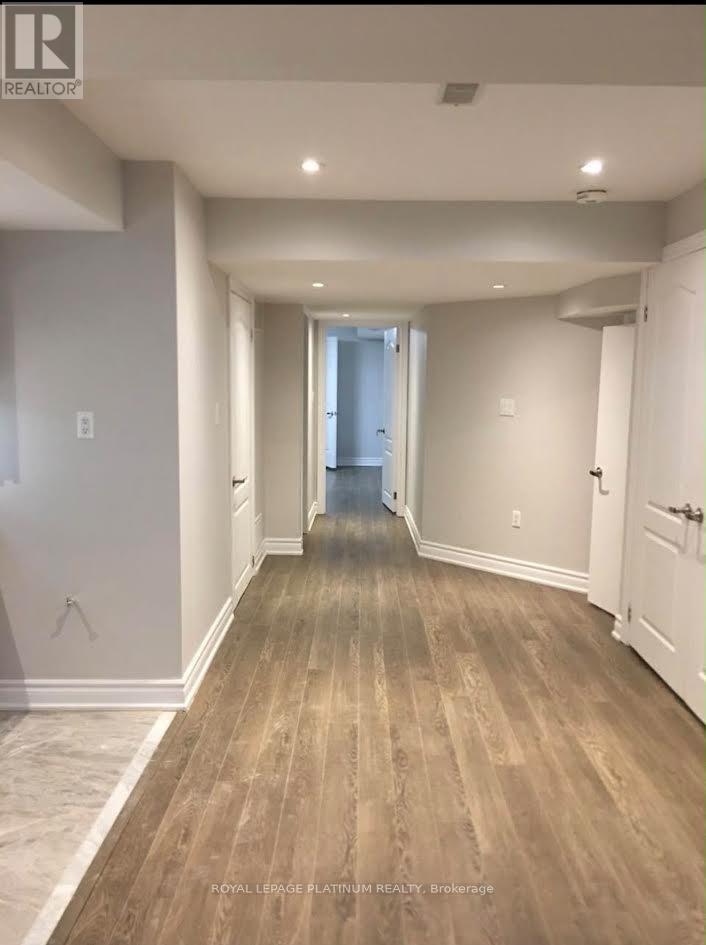
A spacious and bright two-bedroom, one-bath basement apartment in Northwest Brampton. Features a family-sized kitchen and family room, with both bedrooms generously sized, located within 2 walking distance to to the park, and 2 minutes WALK to the bus stop. Also a5-minute drive to Mount Pleasant GO Station, and close to schools and parks. RENT PLUS 30%UTILITIES (id:45725)
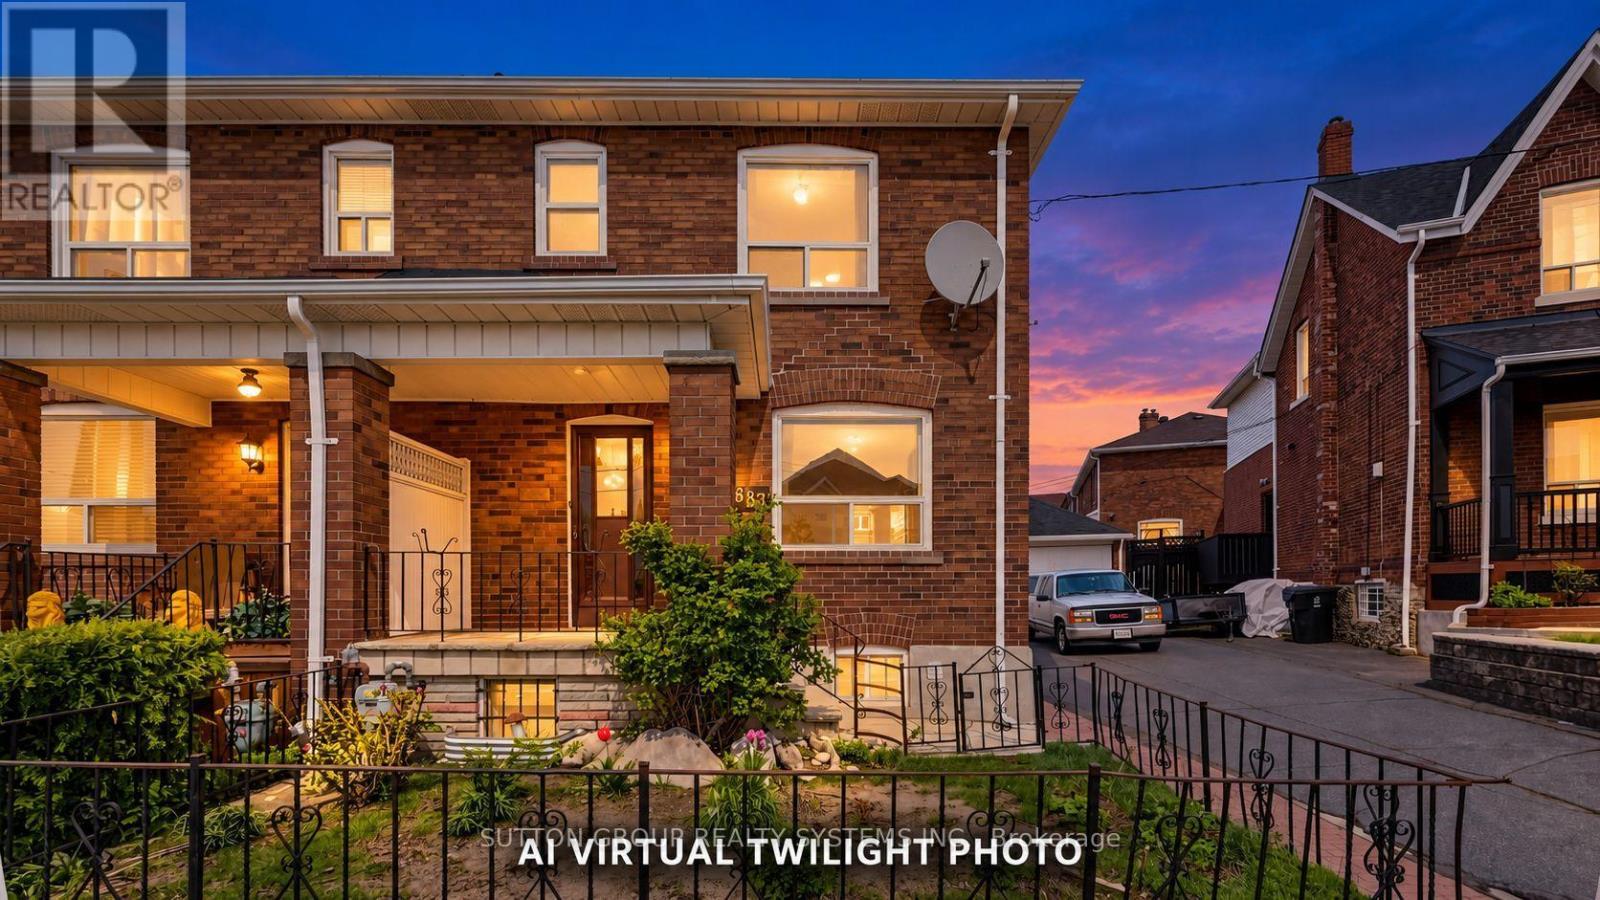
683 Old Weston Road
Toronto (Weston-Pellam Park), Ontario
Welcome to 683 Old Weston Rd, a warm and inviting 2-storey semi-detached home in Toronto's vibrant Weston-Pellam Park neighbourhood. This well-cared-for 3+1 bedroom, 2 bathroom property offers a bright open-concept main floor with hardwood flooring, stylish zebra shutters, and a cheerful kitchen with newer appliances, creating a comfortable space for everyday living and entertaining. Upstairs features three generous bedrooms with newer vinyl flooring, closets, bright windows, a 3-piece bathroom, and linen storage, while the finished basement adds valuable flexibility with ceilings over 6 ft, an extra bedroom or office, a 3-piece bathroom, and a cold room. Thoughtful updates include a high-efficiency Carrier gas furnace, new washer and dryer, upgraded electrical with circuit breakers, mirrored entrance closet doors, and zebra blinds throughout. Just a 10-minute walk to the upcoming Eglinton subway station and minutes from schools, parks, shopping, amenities, and highways 400 and 401, this move-in-ready home is a wonderful opportunity for families, first-time buyers, or investors. A must see! Some photos are virtually staged. (id:45725)
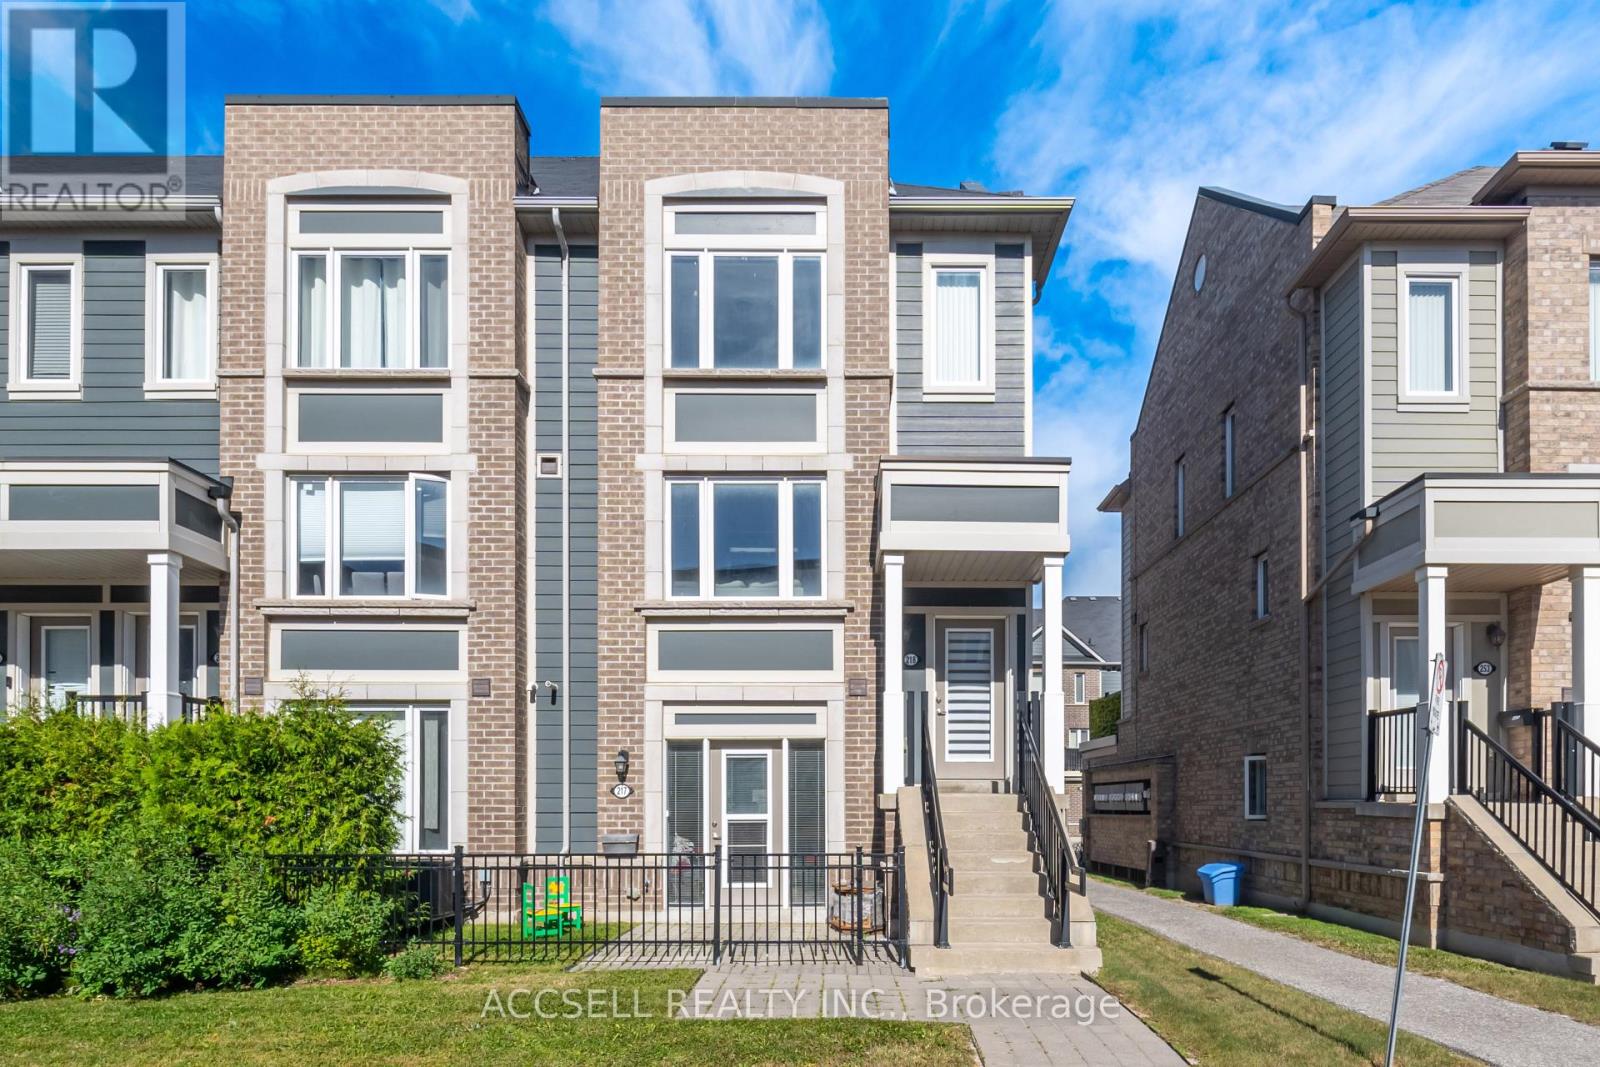
218 - 250 Sunny Meadow Boulevard
Brampton (Sandringham-Wellington), Ontario
Welcome To 250 Sunny Meadow Blvd, A Beautifully Maintained Townhouse Located In One Of Brampton's Desirable Communities. Offering The Perfect Blend Of Comfort, Convenience, And Low-Maintenance Living, This Bright And Spacious Home Is Surrounded By Beautiful Walking Trails, Parks, Schools, Major Plazas, Shopping, Dining, And All Essential Amenities. Featuring 2 Spacious Bedrooms, 2 Full Bathrooms Plus A Convenient Powder Room, This Home Offers A Functional Layout With Plenty Of Living Space For First-Time Buyers, Downsizers, Investors, Or Those Looking To Upgrade From Condo Living. Enjoy The Added Benefits Of A Detached Garage And An Additional Parking Space, Providing Ample Parking And Storage. Ideally Situated Close To Major Roads And Transit, Making Commuting And Everyday Living A Breeze. Why Settle For Condo Living When You Can Enjoy The Added Space, Privacy, Parking, And Value Of A Beautiful Townhouse? An Excellent Opportunity To Own A Home In A Fantastic Brampton Location - Don't Miss It! (id:45725)
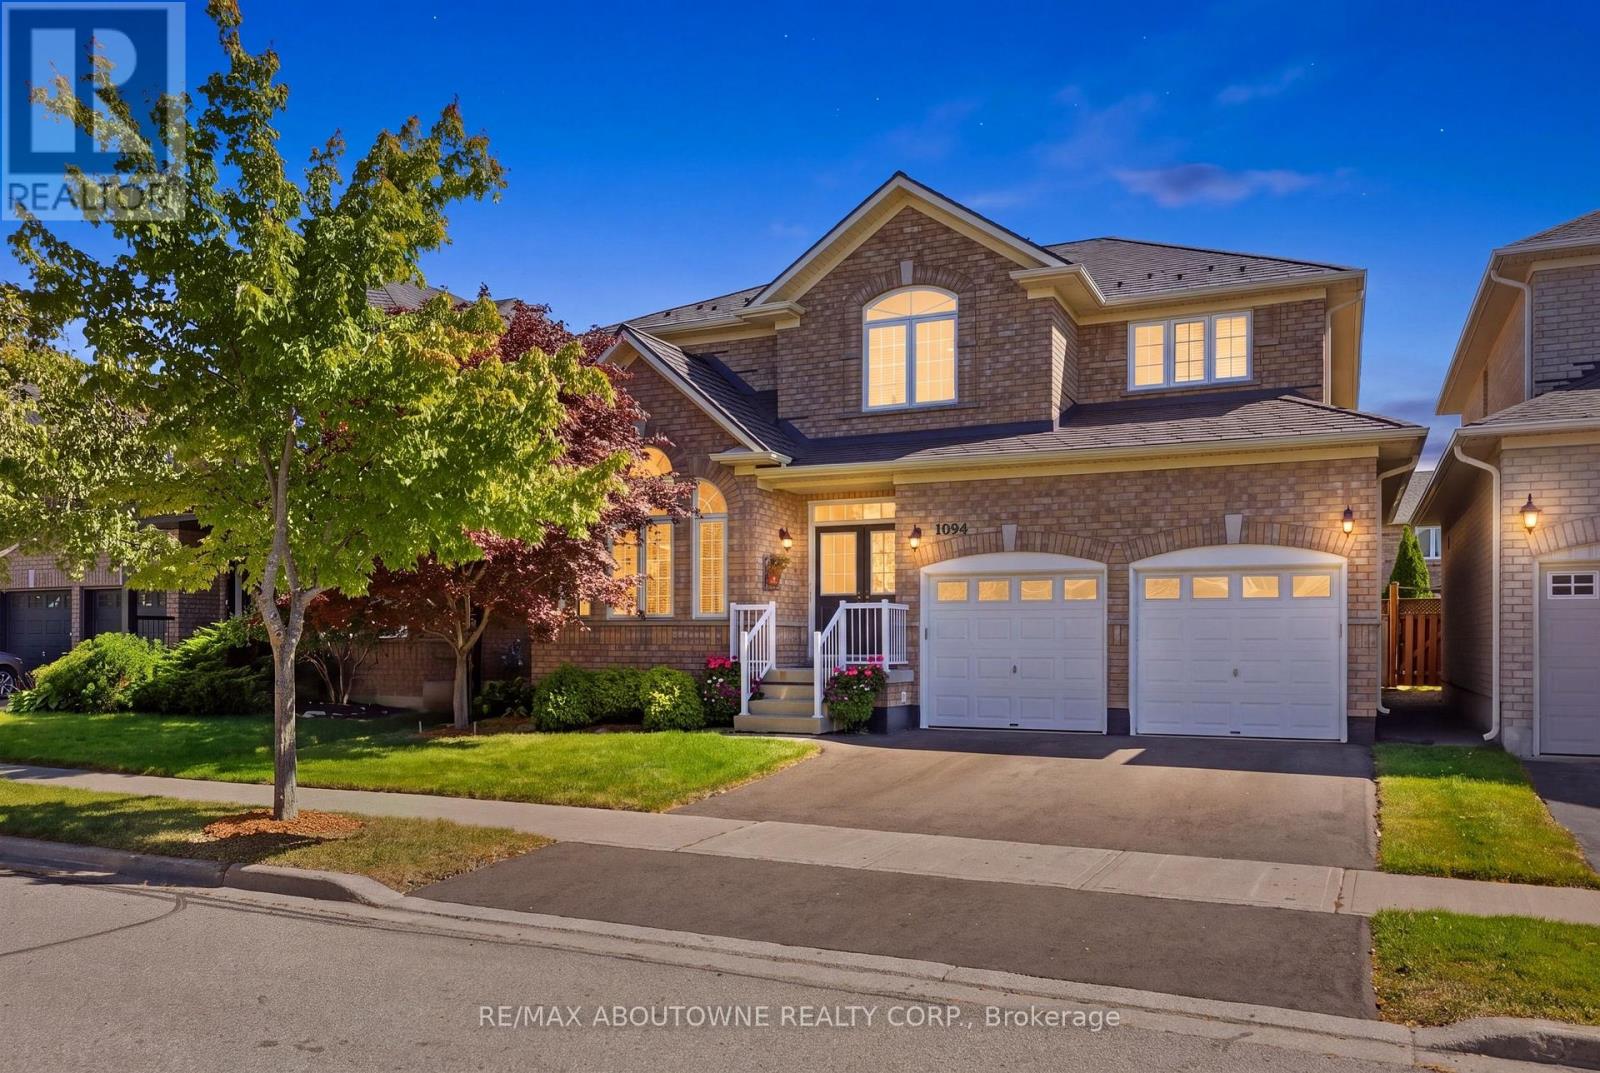
1094 Gorham Way
Milton (Cl Clarke), Ontario
Welcome to a spectacular, one-owner family home built by Country Homes, perfectly situated on a premium 45-foot lot on a quiet, low-traffic street just three doors down from a local park. Proudly maintained by its original owners and designed with large and growing families in mind, this residence boasts an impressive 2,726 square feet of living space above grade, seamlessly blending a functional layout with upscale comfort. Step through your grand double-door front entry into a bright, airy main level featuring soaring 9-foot ceilings. A living & dining area that feature palladian windows peaking through vaulted ceilings. The heart of the home is an above-average, oversized kitchen, offering an abundance of counter space and cabinetry-ideal for meal prep and casual family breakfasts. Elevating the main floor layout is a dedicated butler's server area located between the kitchen and dining room, providing invaluable extra prep space, hidden storage, and seamless flow when hosting get-togethers. The upper levels provide generous bedroom sizes, 2 five piece bathrooms and a grand primary suite fit for royalty, while the partially finished basement adds incredible value, already equipped with a convenient 5th bedroom and a large 3-piece bathroom, making it the perfect setup for guests, teens, or an in-law suite. Rest easy knowing that roof over your head has literally been looked after as the home features a premium aluminum roof installed in 2016, complete with a rare transferable lifetime warranty. Parking is effortless with a double-car garage plus two additional driveway spaces. Step outside to your own private backyard oasis, fully equipped for summer entertaining. Enjoy sunny days lounging on the deck area or cooling off in the above-ground heated pool. Located in a highly sought-after, family-centric Milton neighbourhood close to top-rated schools, shopping, and transit, this turnkey property is ready for its next chapter. (id:45725)
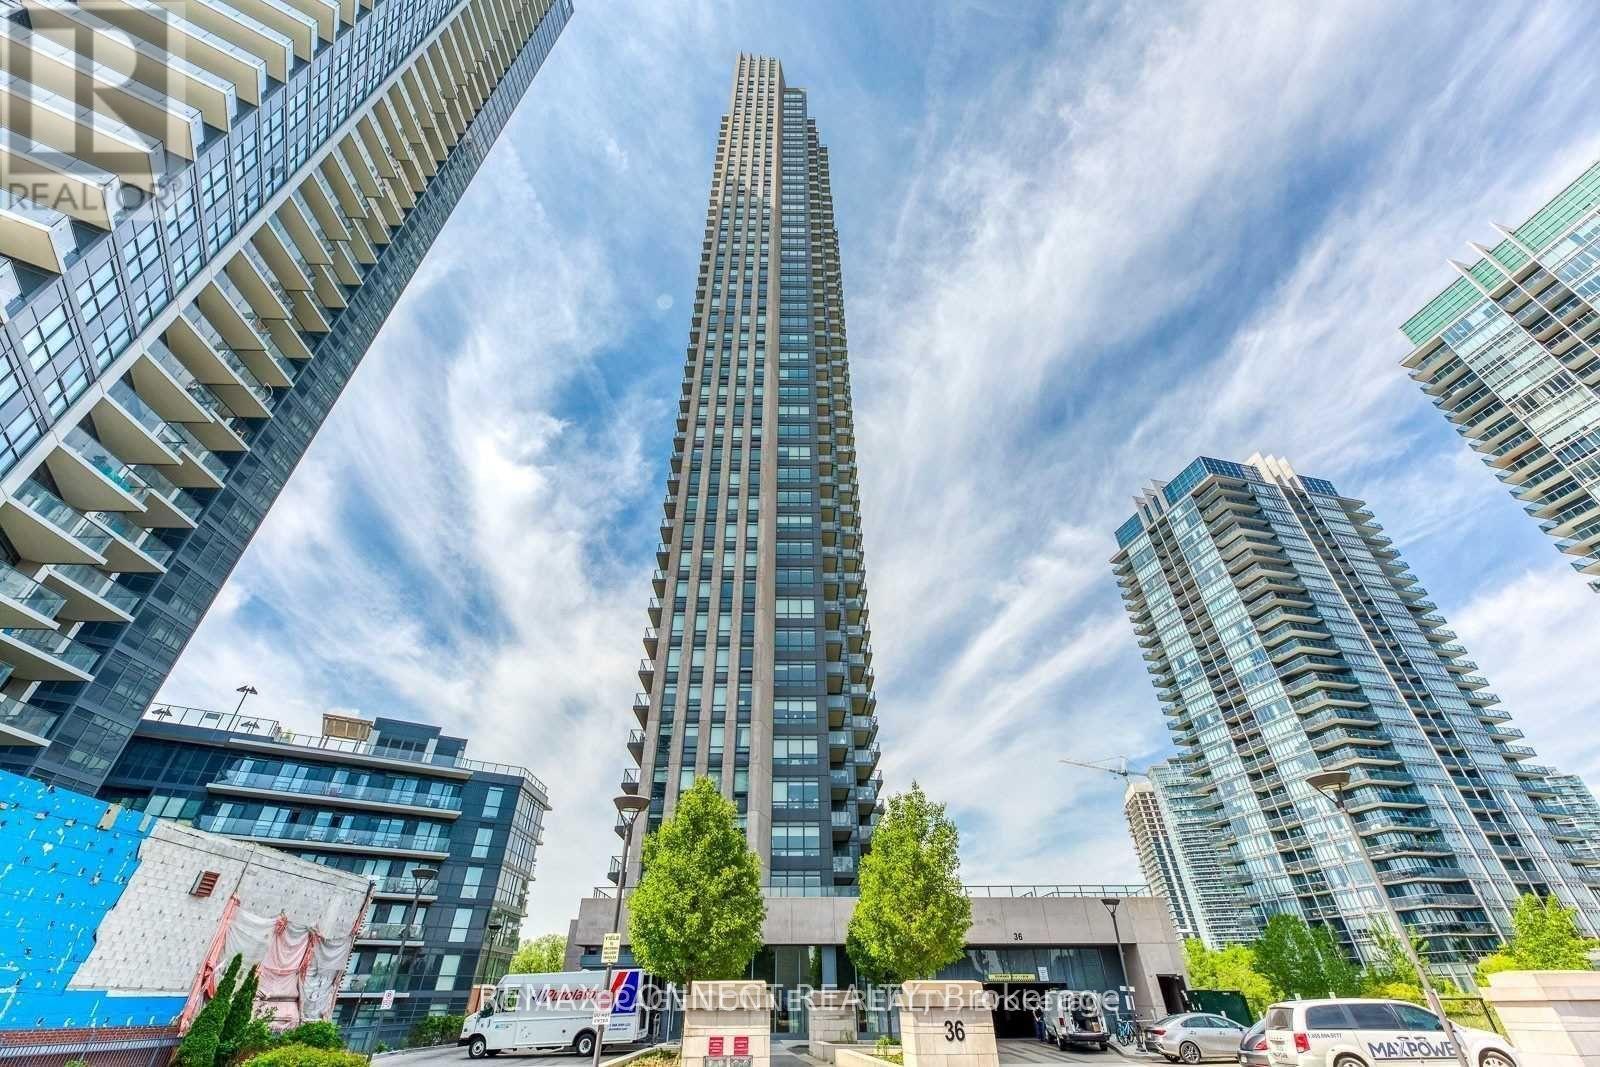
609 - 36 Park Lawn Road
Toronto (Mimico), Ontario
Beautiful one-bedroom plus one den located at key west condos N/E facing unit with a walk-out to the balcony. S/S appliances, stone counter tops & laundry ensuite. Beautiful views of the city. (id:45725)