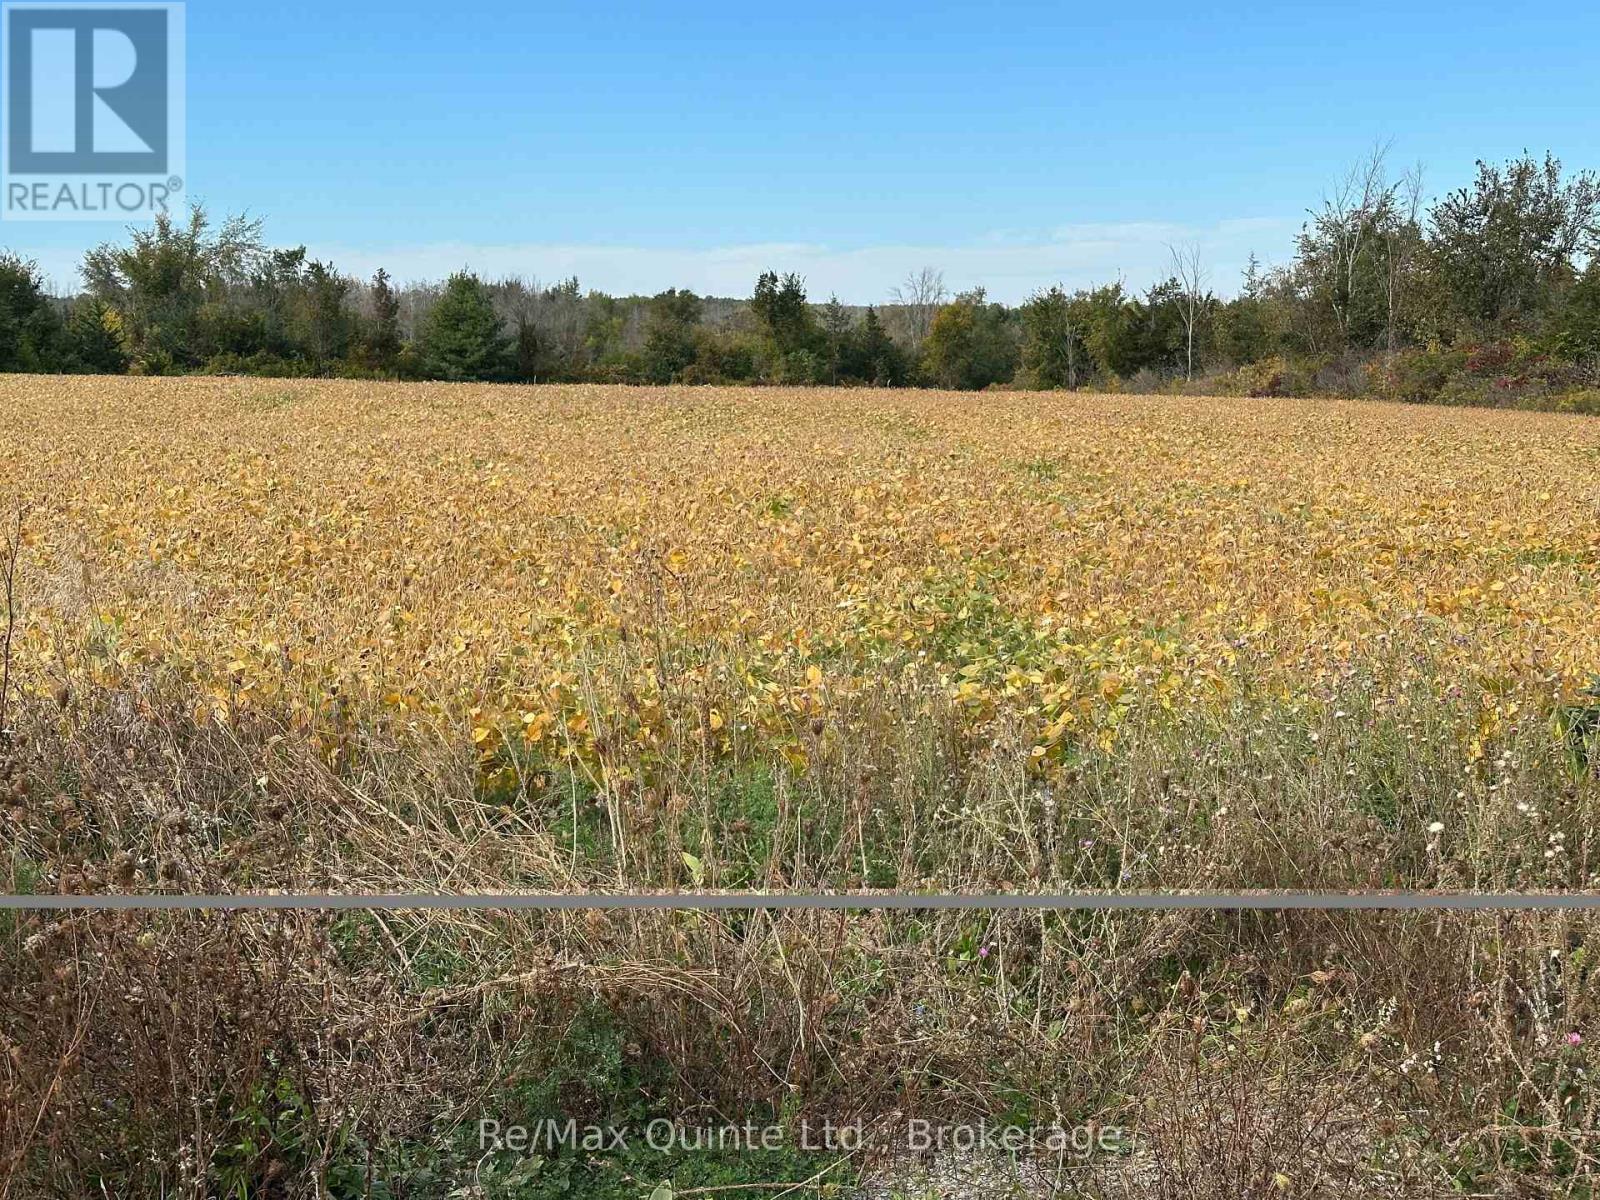
1807 Marysville Road
Tyendinaga (Tyendinaga Township), Ontario
On the hunt for a great building lot? 2.6 acres with well and entrance in place awaiting your building plans on paved road-location offers you the convenience of being close to Belleville and Napanee. Survey, well report and tax bill on file. Please do not walk the property without your Real Estate Agent present. Closing date in 2027 (id:45725)
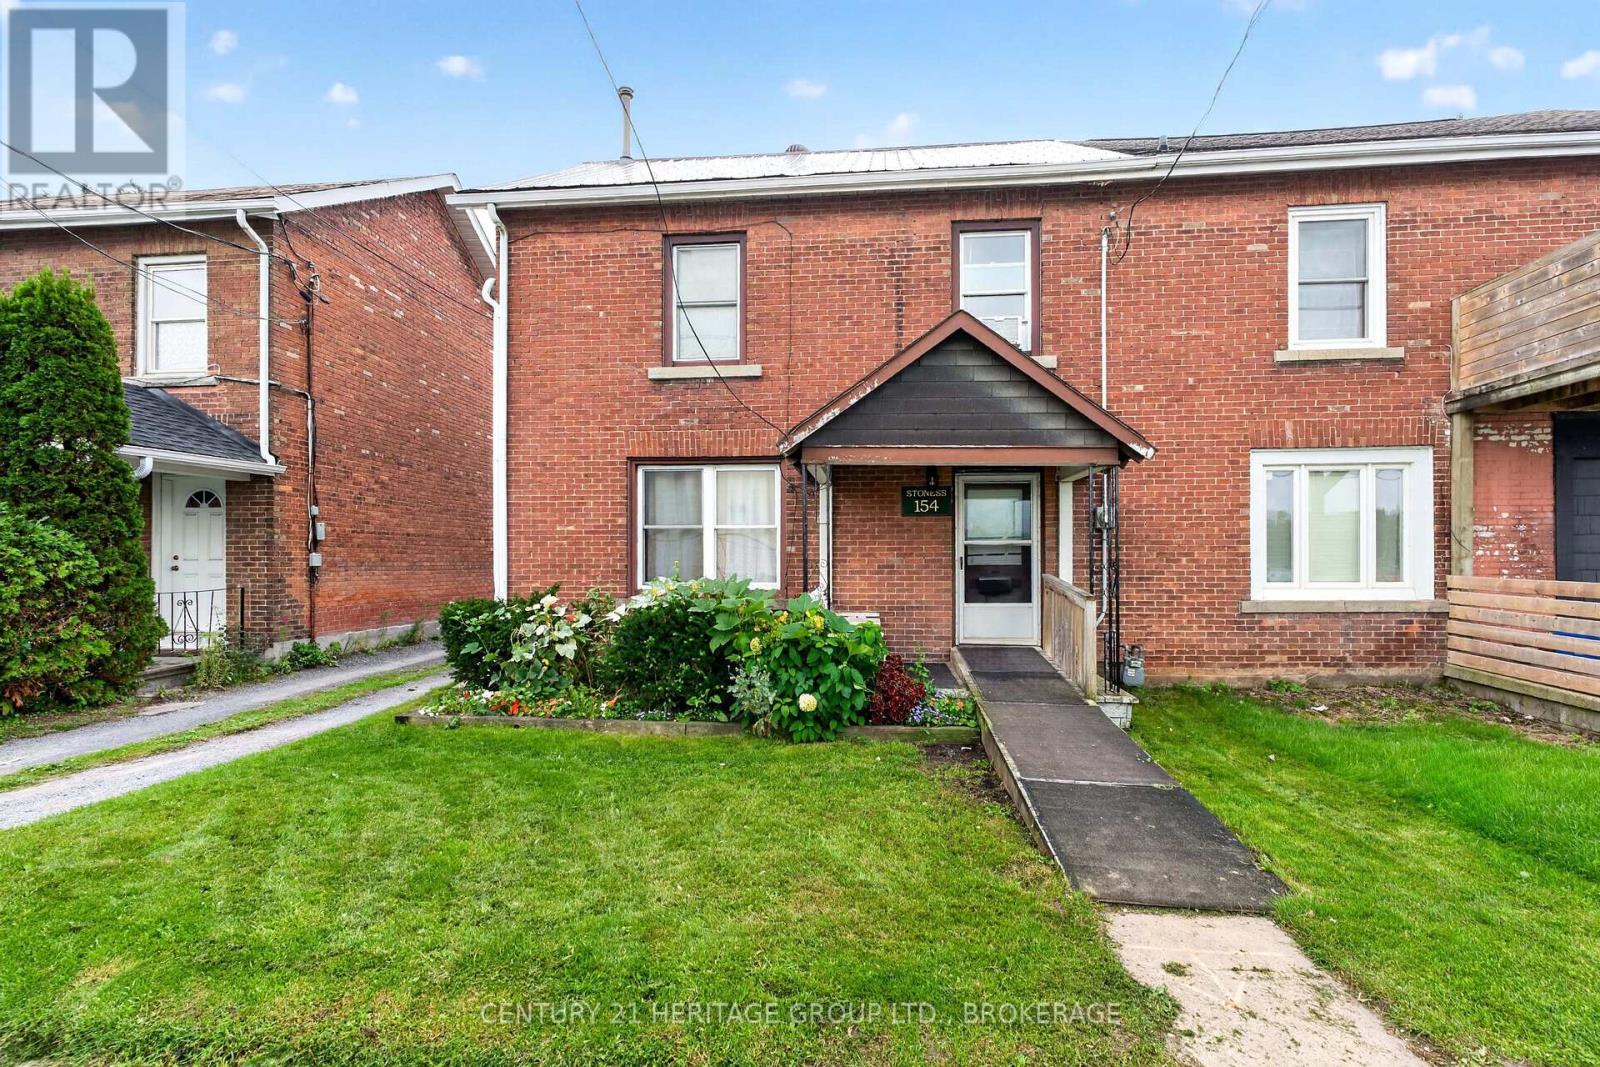
154 Stephen Street
Kingston (East Of Sir John A. Blvd), Ontario
A rare legal up-and-down duplex on Stephen Street, just east of Sir John A. Blvd and close to the Inner Harbour and downtown Kingston. The home currently offers two one-bedroom apartments. The 2nd level could be returned to a two-bedroom layout, giving a buyer flexibility: live in one unit while the other helps cover the mortgage, renovate both and place new tenants, or convert the property back to its original single-family form. Downtown shops, restaurants, and the waterfront are a short walk away. Queen's University, both hospitals, and the rest of the core are an easy drive or transit ride, making this a strong fit for students, hospital staff, young professionals, and anyone who wants to live close to the city. There are great neighbours on either side. Behind the house, an unusually large garage can store vehicles or serve as a workshop-extra space most inner-city duplexes simply don't have-plus parking for three vehicles. Updates include a 2018 furnace and a metal roof. A note on the photos: some were taken before the current main-floor occupancy, and a few main-floor images have been AI-enhanced to show potential. The upstairs photos reflect a well-kept home in daily use. The main floor is best viewed as an opportunity. (id:45725)
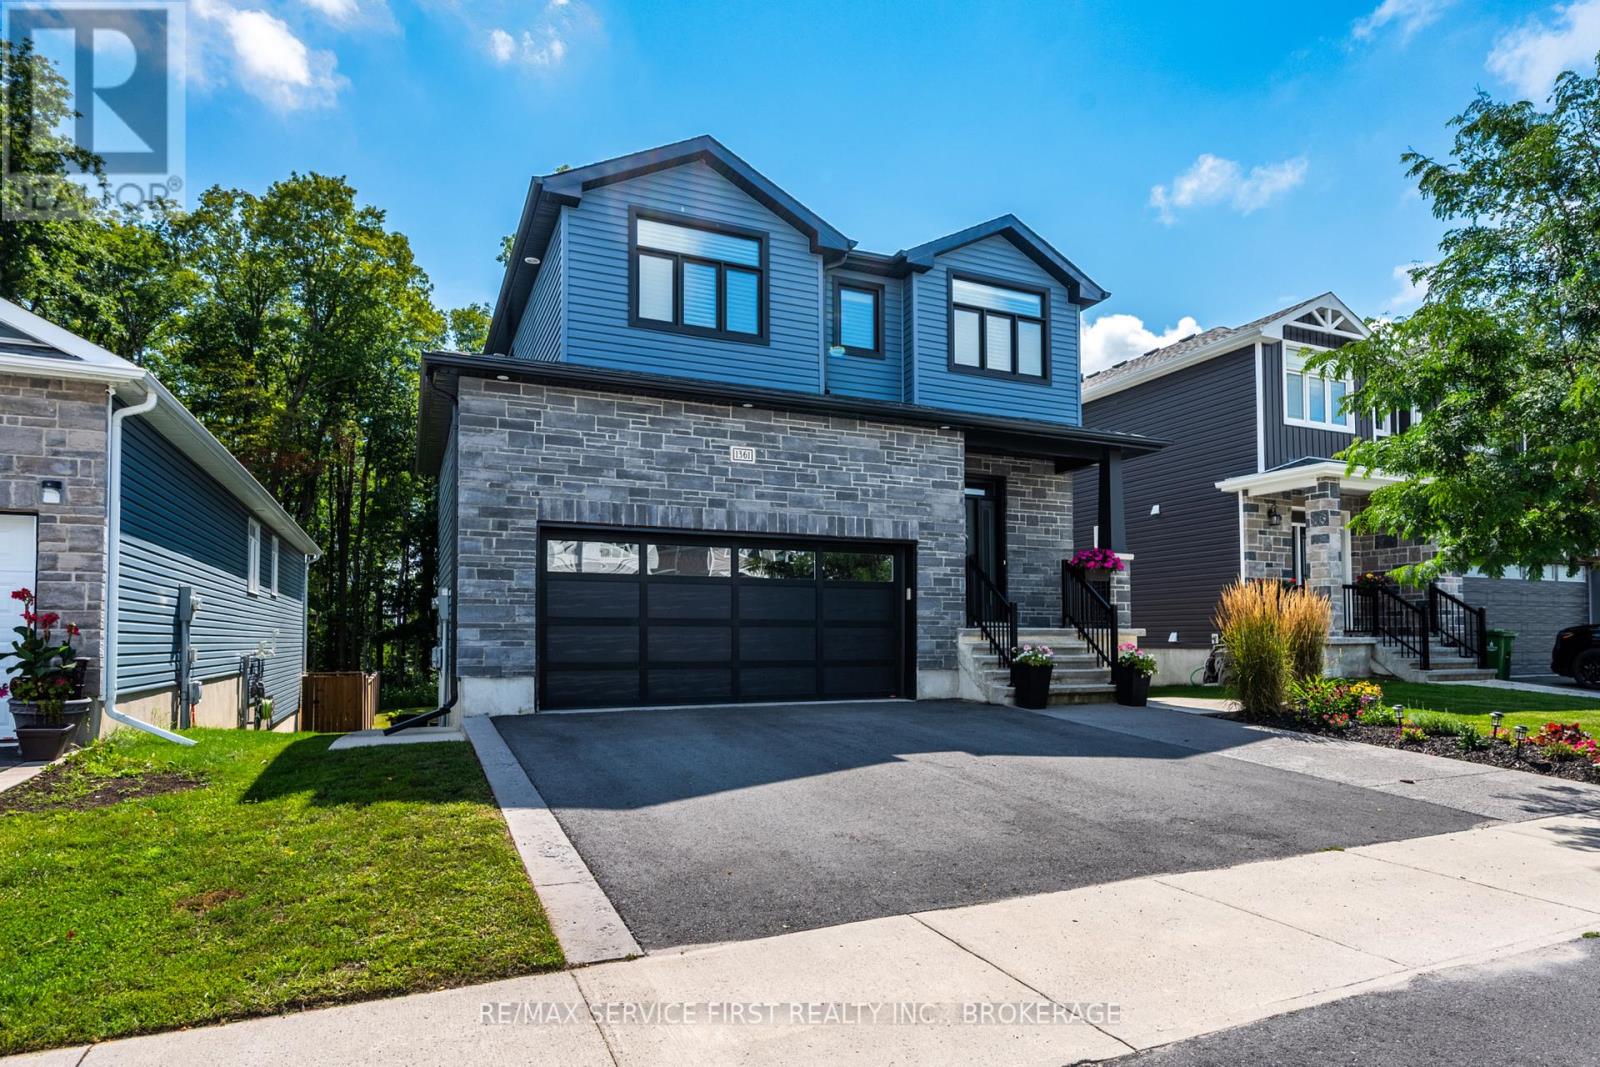
1361 Ottawa Street
Kingston (City Northwest), Ontario
Welcome to 1361 Ottawa Street, a thoughtfully designed Greene Homes residence completed in 2020. At the heart of the home is the custom-layout kitchen, thoughtfully created with the home cook in mind. Featuring double ovens, a wine fridge, a dedicated wine rack, and a large walk-in pantry, it's as functional as it is inviting.This 3-bedroom, 2.5-bath home offers generous living spaces, quality finishes, and a layout designed for both everyday living and entertaining.The primary suite is a true retreat, with a spa-inspired ensuite that brings a little luxury home. App-controlled window coverings add convenience throughout the house, while a rough-in for a fourth bathroom offers future flexibility.Step outside and discover your own backyard oasis. The deck, with a natural gas BBQ, hot tub, and private yard create a space that feels more like country living than the suburbs - the perfect setting for morning coffee, summer gatherings, or relaxing at the end of the day.Stylish, comfortable, and exceptionally well thought out, 1361 Ottawa Street is a home that truly stands apart. (id:45725)
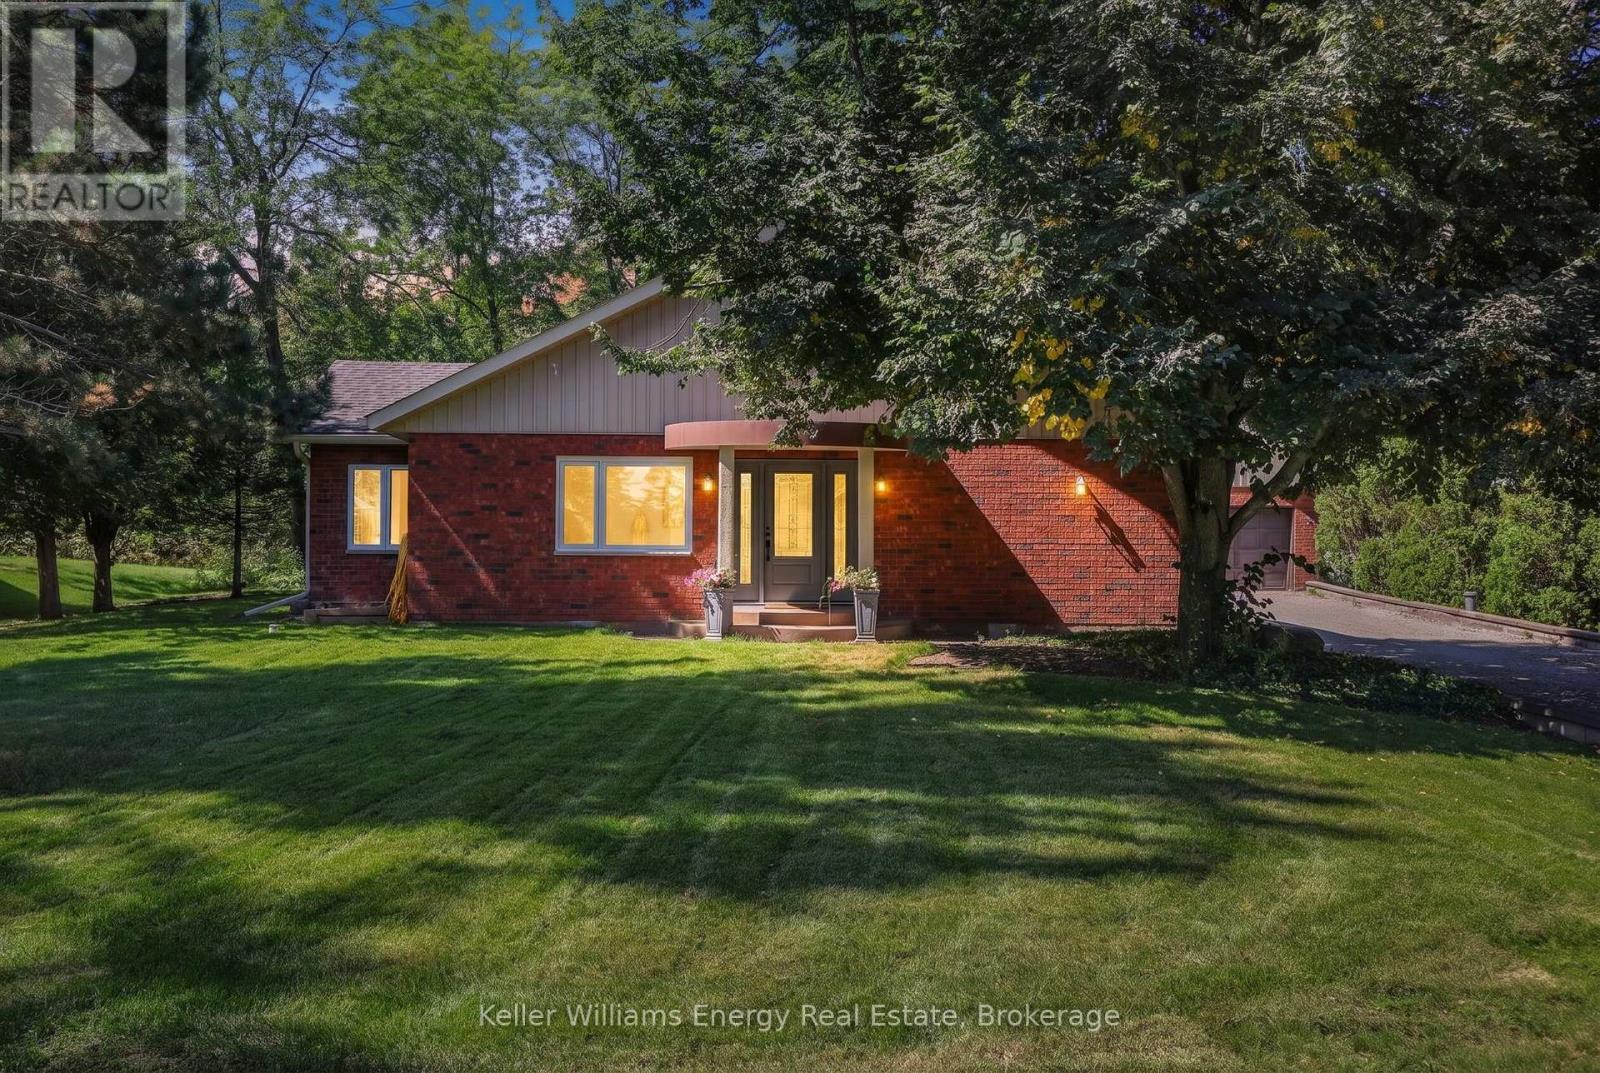
60 Bayside Avenue
Tay, Ontario
Welcome to this charming 2 bedroom, 2 bathroom ranch bungalow with over $140,000 in recent updates, offering the perfect blend of comfort, convenience and a relaxed lifestyle with views of the Bay. Situated on a mature, private lot with scattered trees and greenspace, this inviting home is tucked away on a quiet, low-traffic cul-de-sac and just steps from the scenic Tay Shore Trail with deeded access to Georgian Bay. Designed for easy one-level living, the spacious layout features a generous living area ideal for gathering with family and friends, kitchen with formal dining room and plus a dedicated office, providing plenty of functionality for everyday living or working from home. Step outside and enjoy the peaceful surroundings of this established neighbourhood. With Georgian Bay access and scenic water views nearby, it's easy to embrace the outdoors - whether you're enjoying your morning coffee, entertaining guests, walking the trail or simply unwinding in the tranquil setting. For outdoor enthusiasts, the 18-km Tay Shore Trail is right nearby, winding through wetlands, fields and wooded areas and also connects you to charming local communities where you can explore downtown shops, grab lunch or enjoy the area's welcoming atmosphere. If you're looking for a comfortable, easy-to-maintain home where you can enjoy nature, water access and the relaxed pace of lakeside living, this bungalow is the one to see! (id:45725)
292 Ukraine Road
Mississauga (Fairview), Ontario
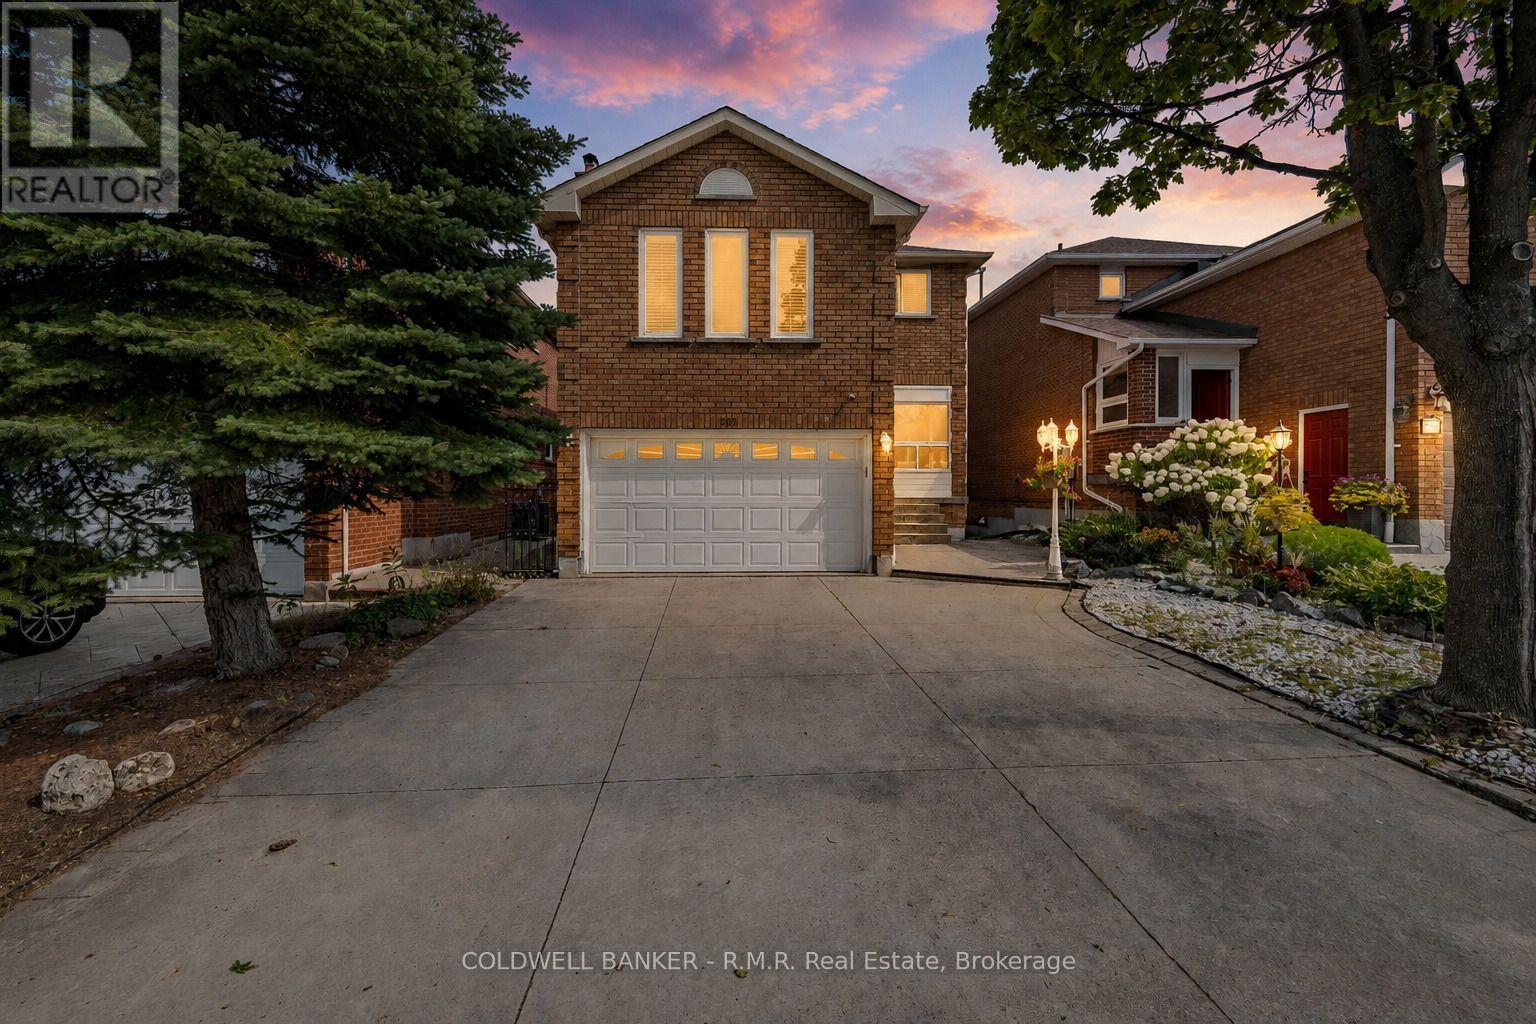
Welcome to 292 Ukraine Rd - A Fantastic Opportunity in the Heart of Mississauga! This charming detached 2-storey home is situated on an impressive, deep lot in the highly desirable Fairview community of Mississauga. It offers 3 bedrooms, 4 bathrooms, a large family room located up a few stairs from the entry with a fireplace, a walkout to a covered deck, finished basement with a kitchen plus an abundance of parking. The backyard is perfect for entertaining guests, where you can serve them fresh pizza made in the authentic brick pizza oven! This property provides plenty of space and flexibility for families, or first-time buyers. Located conveniently in central Mississauga, you'll be close to shopping, restaurants, parks, schools, public transit and major transportation routes. Enjoy easy access to Square One, Celebration Square, Kariya Park and surrounding amenities, while major highways and transit connections make commuting throughout Mississauga and the GTA with ease. Great location. Generous lot. Detached home. Excellent opportunity. You don't want to miss this one! (id:45725)
160 Queen Street
Scugog (Port Perry), Ontario
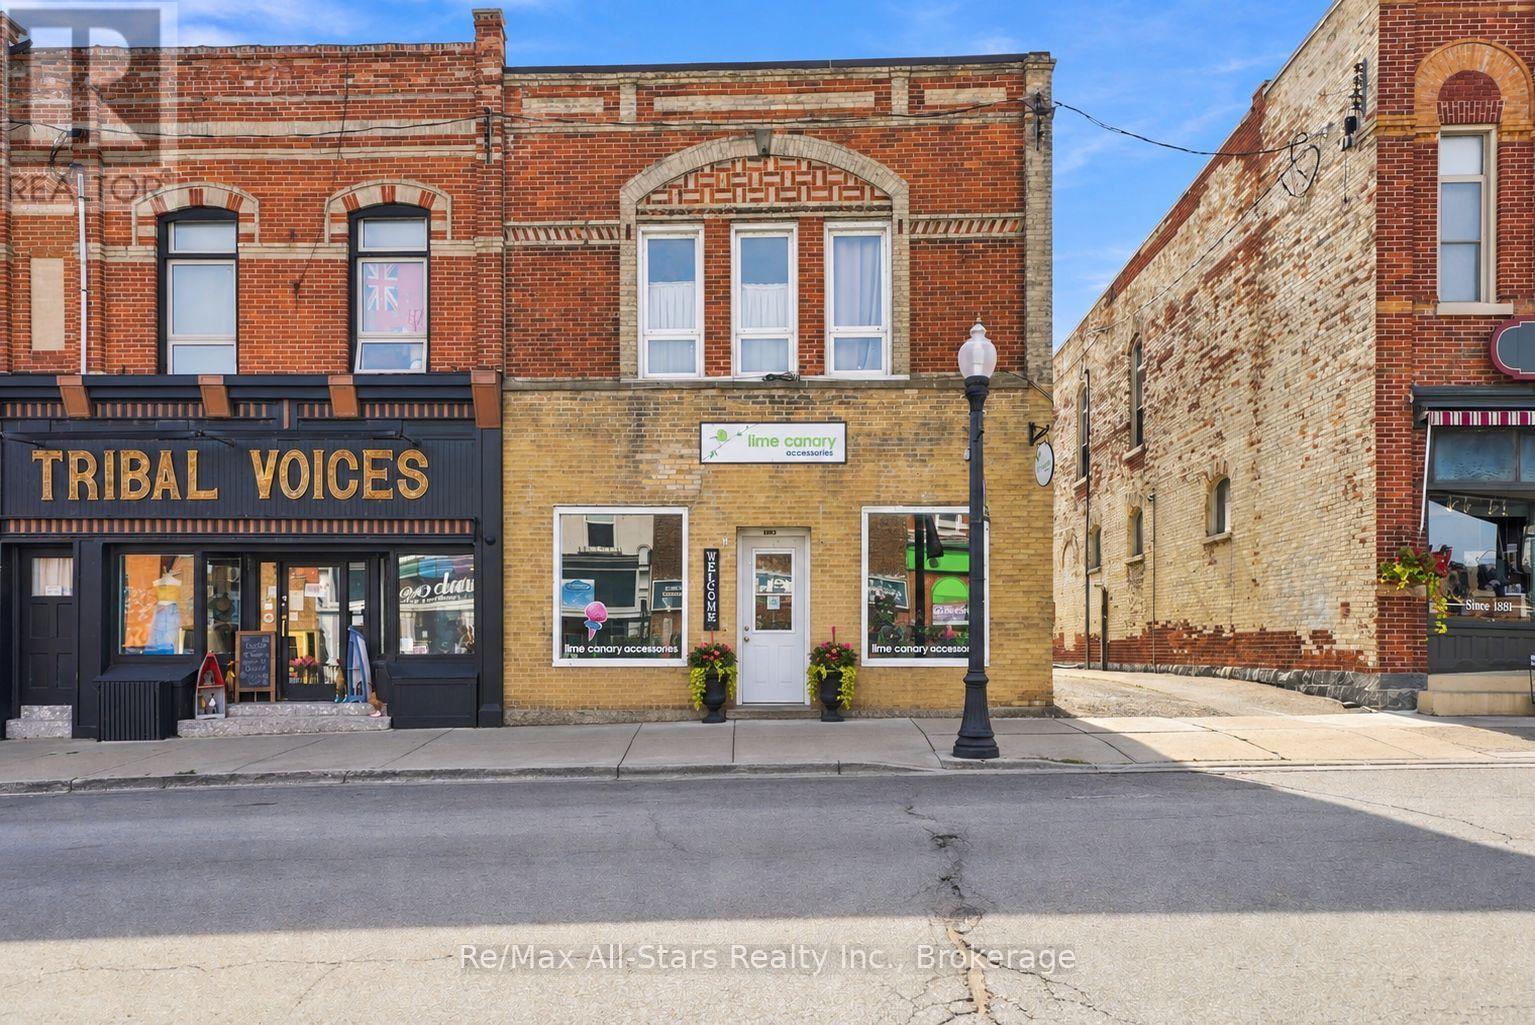
A tremendous opportunity to own your own Downtown Port Perry Heritage Building with excellent street exposure for retail uses with income security of 2 - 2 bedroom apartments. Victorian Queen Street location with loads of walk by traffic being steps from Palmer Park and Lake Scugog. TPO roofing membrane in 2019 by Foran Roofing; new electrical services completed in 2026 from pole to building with new 4 x 100 amp breaker electrical panels and 4 meters. Forced air gas heating heats commercial area and apartments; Downtown Port Perry is a designated Heritage Conservation District keeping exterior facades in good condition with heritage security and function. (id:45725)
26 Ashdale Crescent
Clarington (Bowmanville), Ontario
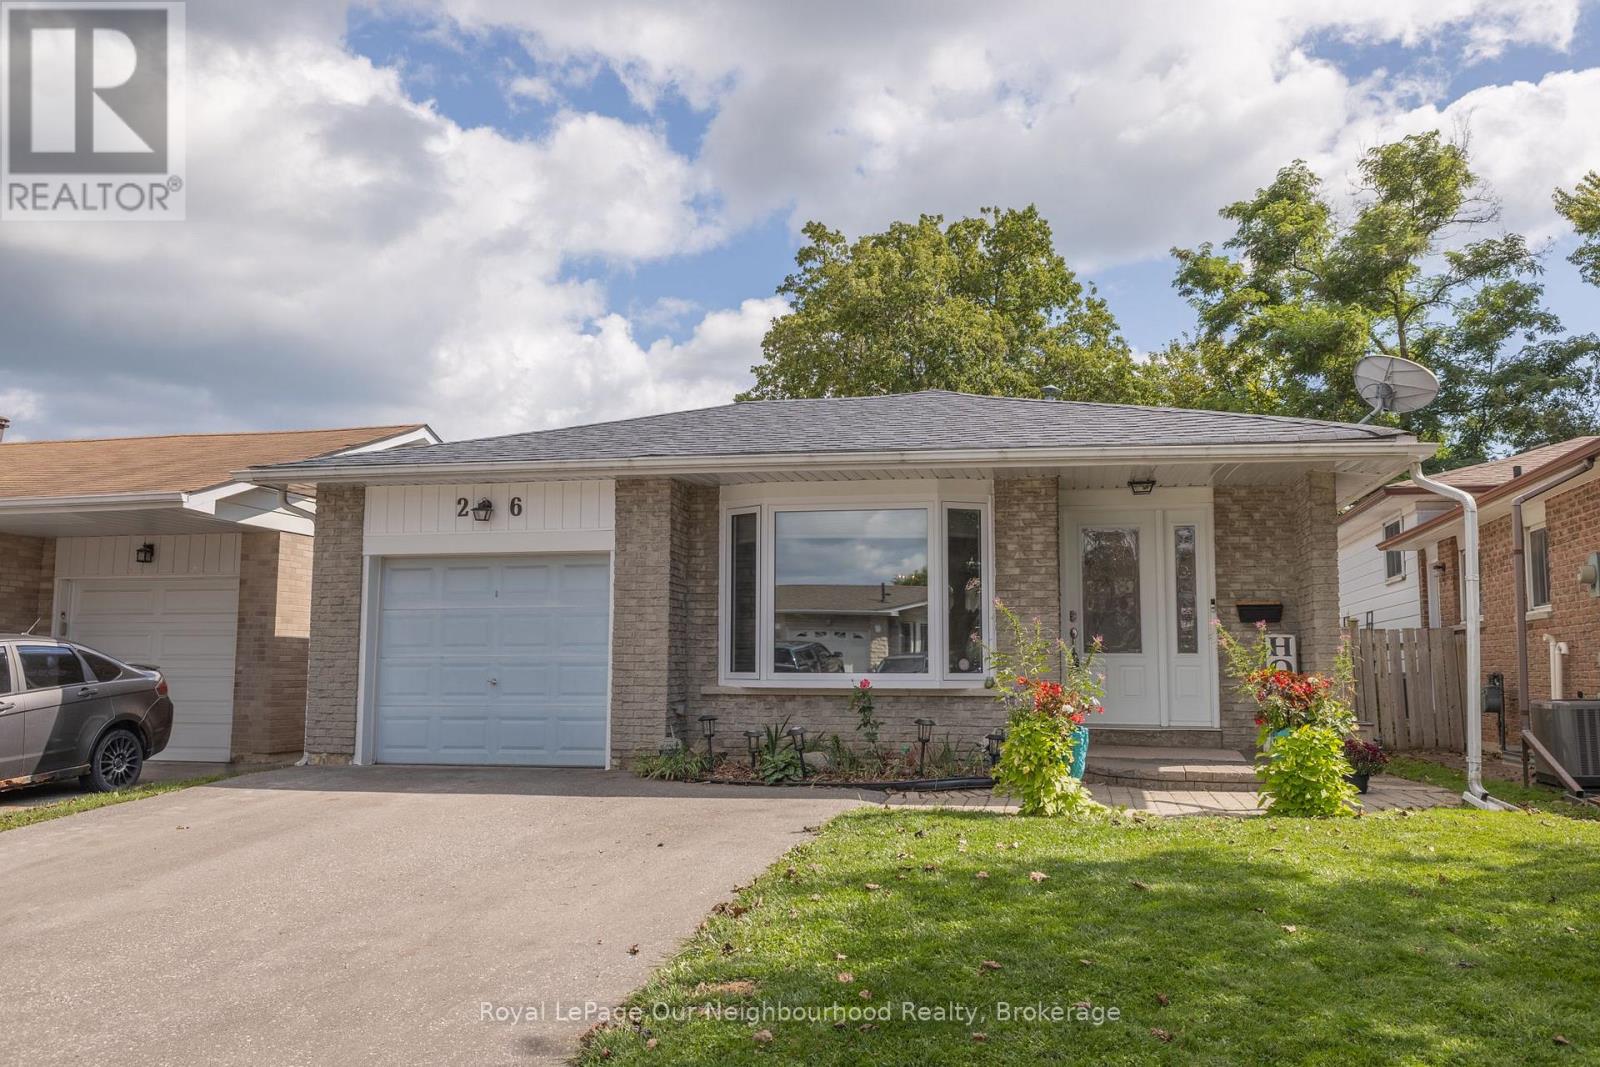
Welcome to this beautiful all-brick bungalow, ideally situated in a mature and highly sought-after neighbourhood just minutes from all essential amenities. The bright and inviting main level features a sun-filled living room with a newer window, three comfortable bedrooms, and hardwood flooring throughout. The well-appointed kitchen offers an abundance of cupboard space for all your culinary needs, along with a convenient side door providing easy access to the gas BBQ area. The finished lower level offers even more living space, featuring a spacious recreation room, an additional bedroom with a generous walk-in closet complete with custom built-in organization. The large unfinished furnace, storage and laundry area awaits your design. From the 2nd bedroom, step outside and enjoy your morning coffee or unwind in the afternoon from the comfort of the 12' x 12' covered deck, overlooking the manicured and maintained fenced backyard. A second-tier 15' x 15' deck provides the perfect setting for soaking up the sun, relaxing with family and friends, or entertaining guests. A wonderful opportunity to enjoy a comfortable home in a mature neighbourhood with exceptional outdoor living space. Close to medical, shopping and the 401. All appliances are included and are being sold in "as-is" condition. ** This is a linked property.** (id:45725)
416 Bartlett Avenue
Grimsby, Ontario
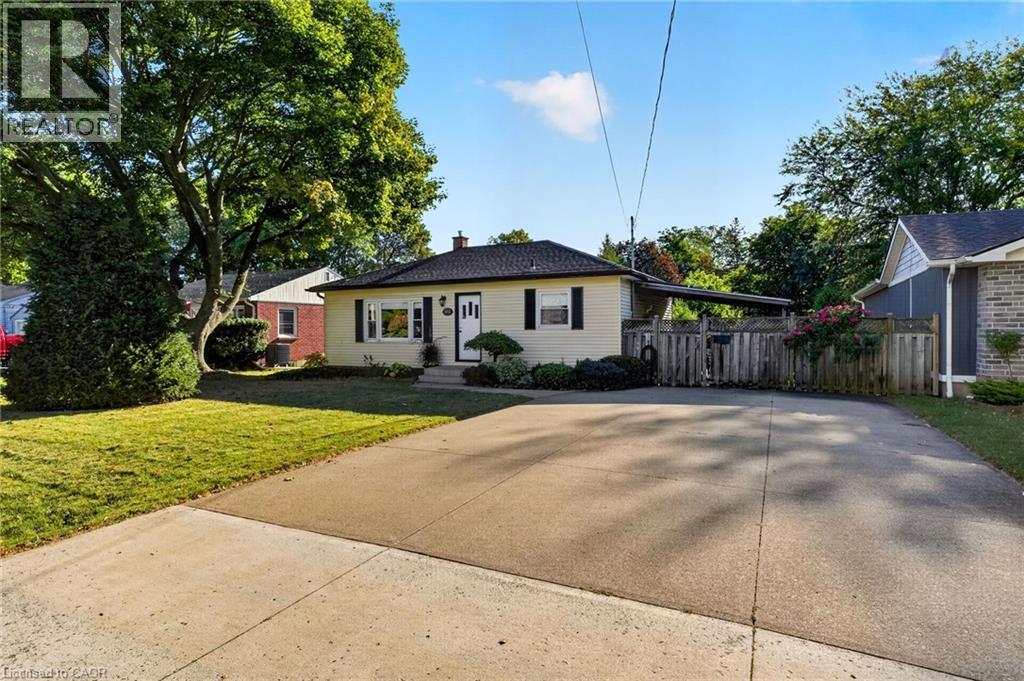
Welcome to 416 Bartlett Avenue, ideally situated in Grimsby's sought-after Beach neighbourhood. Just steps from the waterfront and historic Bell Park, this charming 3-bedroom, 2-full-bathroom bungalow offers a wonderful blend of classic 1950s character and thoughtful modern updates. The inviting layout is well suited to families, down sizers, or anyone looking to enjoy the relaxed lifestyle of one of Grimsby's most established neighbourhoods. Tastefully updated while preserving the home's original charm, the property offers comfortable living spaces and a warm, timeless feel. Outside, the impressive 110-foot-deep fenced yard provides plenty of room to relax, entertain, garden, or enjoy with the family. Conveniently located with excellent highway access and close to the new West Niagara Secondary School and Grand Avenue !Public School, this is a home that combines neighbourhood charm with everyday convenience. A wonderful opportunity to live steps from the lake, parks, schools and all that Grimsby Beach has to give. (id:45725)
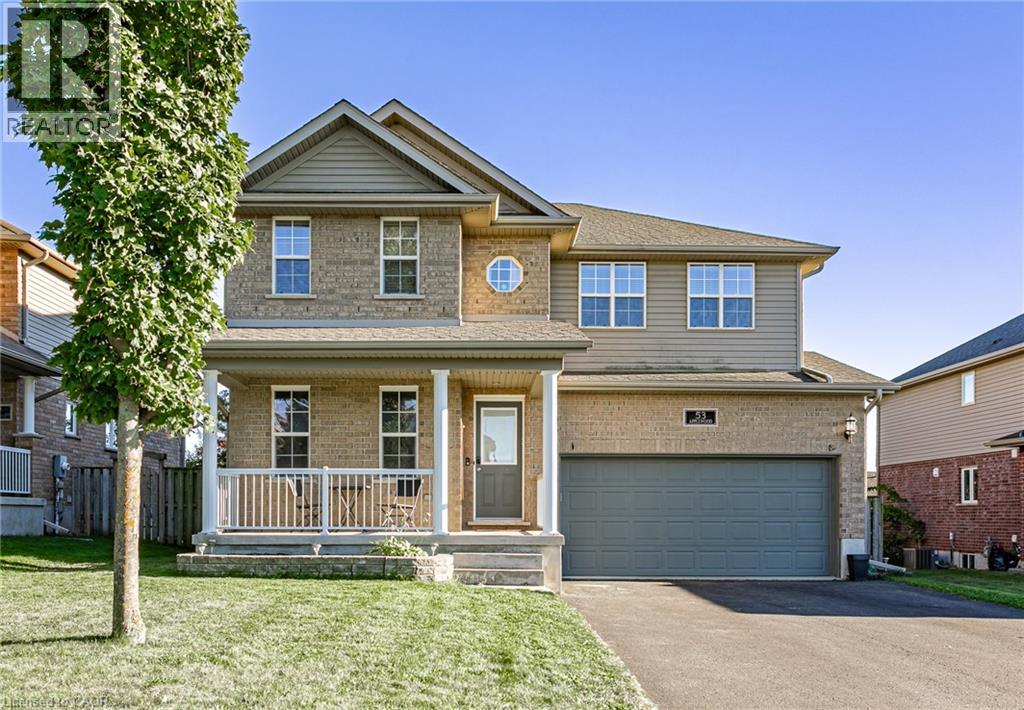
53 Applewood Street
Plattsville, Ontario
Welcome to small-town living in one of Plattsville's great neighbourhoods. This fully finished two-storey home offers plenty of space for the whole family, featuring 4+1 bedrooms, 4 bathrooms, and multiple living areas throughout. The main floor offers two separate family/living spaces, providing flexibility for everyday living and entertaining. Upstairs, the spacious primary suite features a walk-in closet and private ensuite, along with three additional generous-sized bedrooms. The finished basement adds even more living space with an additional bedroom, perfect for guests, a home office, or flex space. Outside, enjoy a landscaped backyard with decorative rock features and two levels of decks, creating plenty of room to relax or entertain. Located in the growing community of Plattsville, this move-in-ready home offers the space, functionality, and small-town lifestyle you've been looking for. (id:45725)
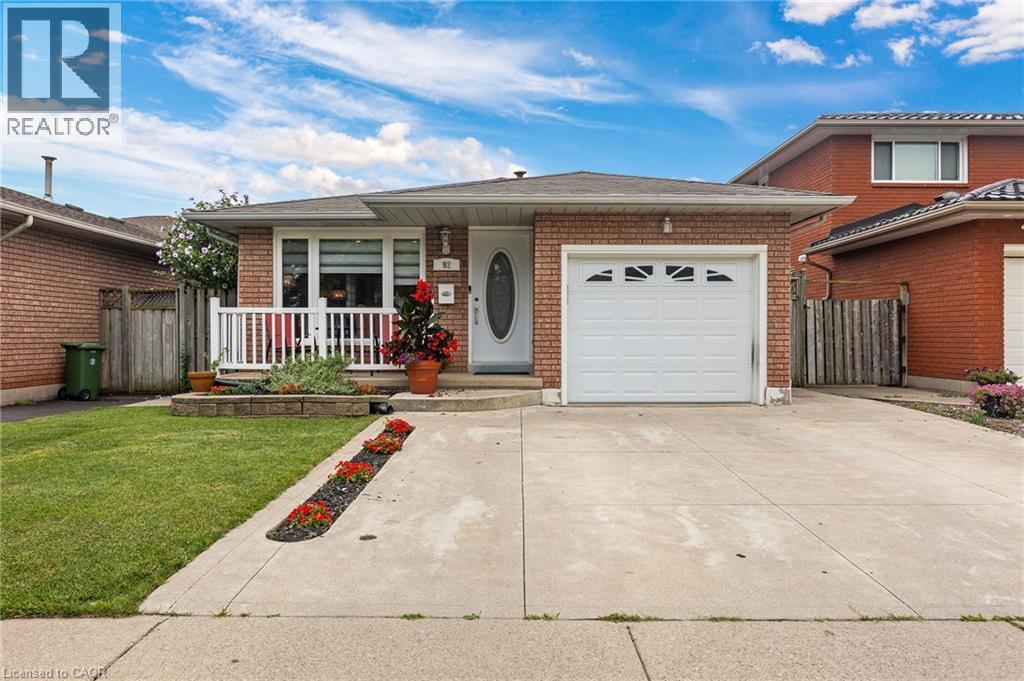
92 Juniper Drive
Stoney Creek, Ontario
Welcome to 92 Juniper Dr! This spacious and versatile 4-level back-split offers the perfect blend of comfort, functionality, and opportunity. With 3+1 bedrooms, 2 fully renovated bathrooms, an additional kitchen with potential for an in-law suite, new appliances, a generous 47 x 110 ft lot, attached garage, and two side-by-side driveway parking spaces, there is plenty of room for the whole family. Enjoy the beautiful backyard and the convenience of having a school nearby. A wonderful opportunity for families, first-time buyers, or those looking for multigenerational living potential. Come see everything this home has to offer—you won't want to miss it! Book your private showing today! (id:45725)
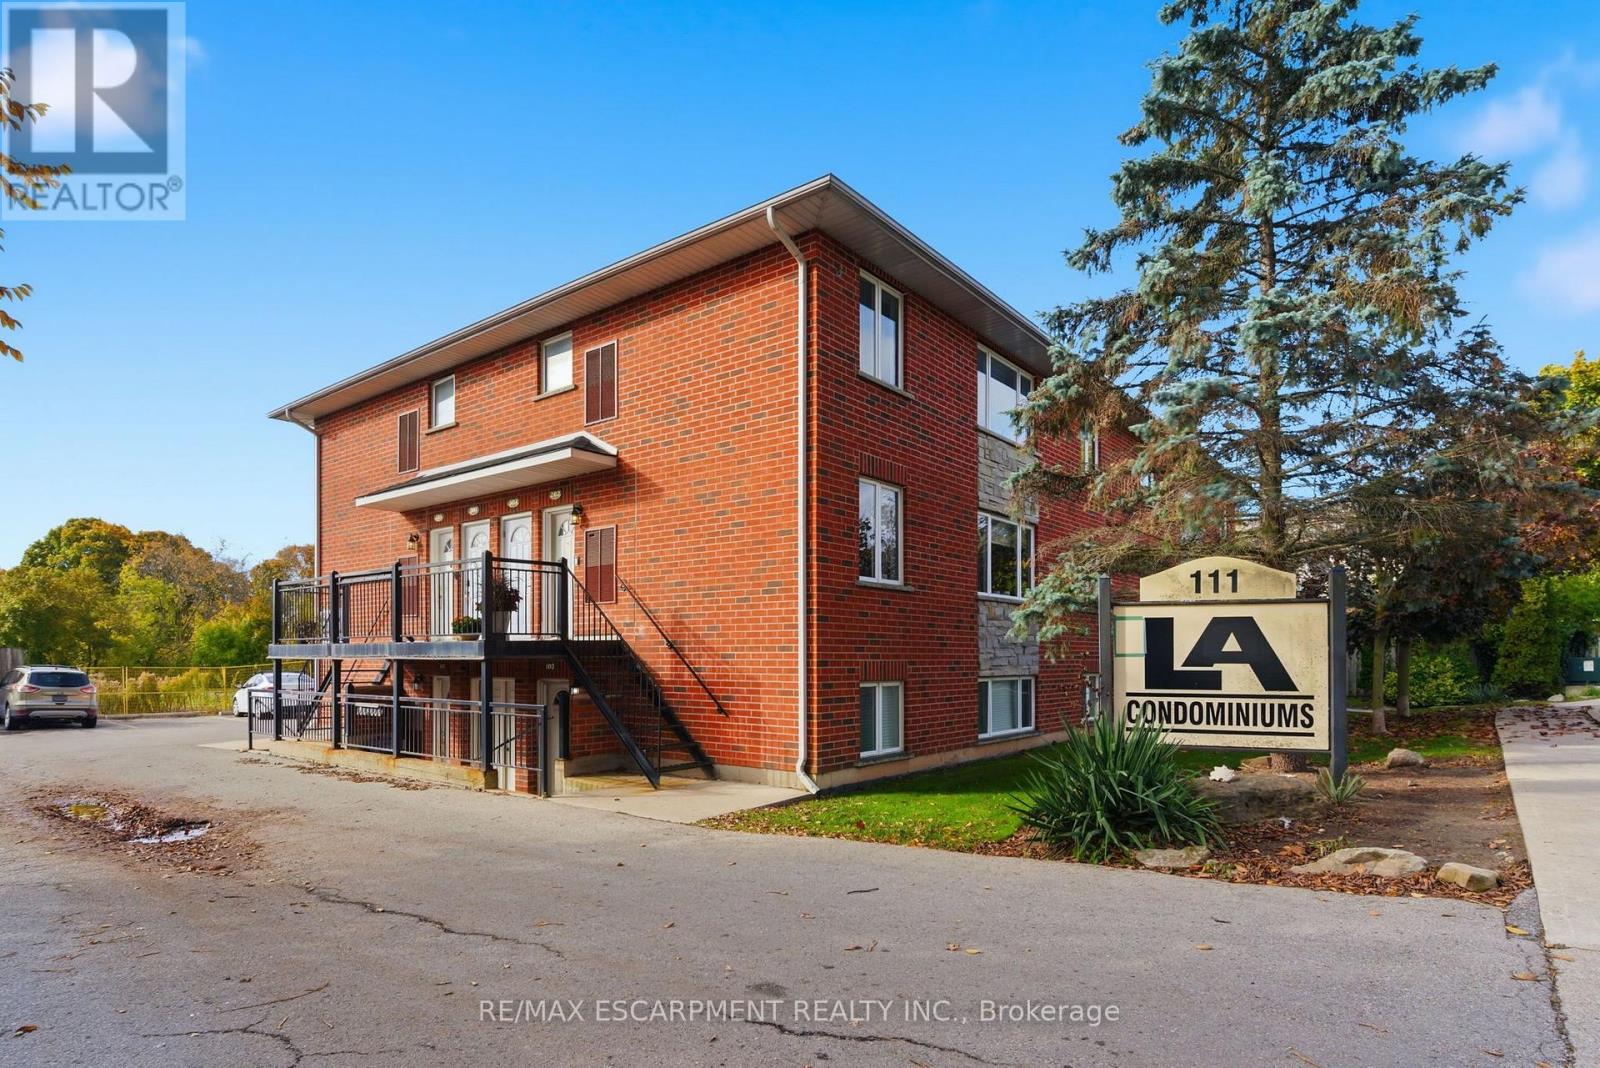
302 - 111 Smits Cove
West Lincoln (Smithville), Ontario
Presenting a spacious 2 bedroom apartment in the heart of downtown Smithville, ideal for first-time buyers, investors, and downsizers alike! This condo offers an open concept layout with loads of natural light in every room. Updated kitchen, island and countertops with plenty of counter space and appliances included with purchase. Each bedroom boasts ample closet space, including a large walk-in closet in the primary bedroom. Enjoy the added convenience of in-unit laundry, parking for a vehicle, and plenty of additional visitor/street parking nearby. Included in the low maintenance condo fee of $360.00 a month is building insurance, common elements, exterior maintenance, parking, snow removal, lawn maintenance, and water. Across the street, a newly constructed medical office is being built. (id:45725)
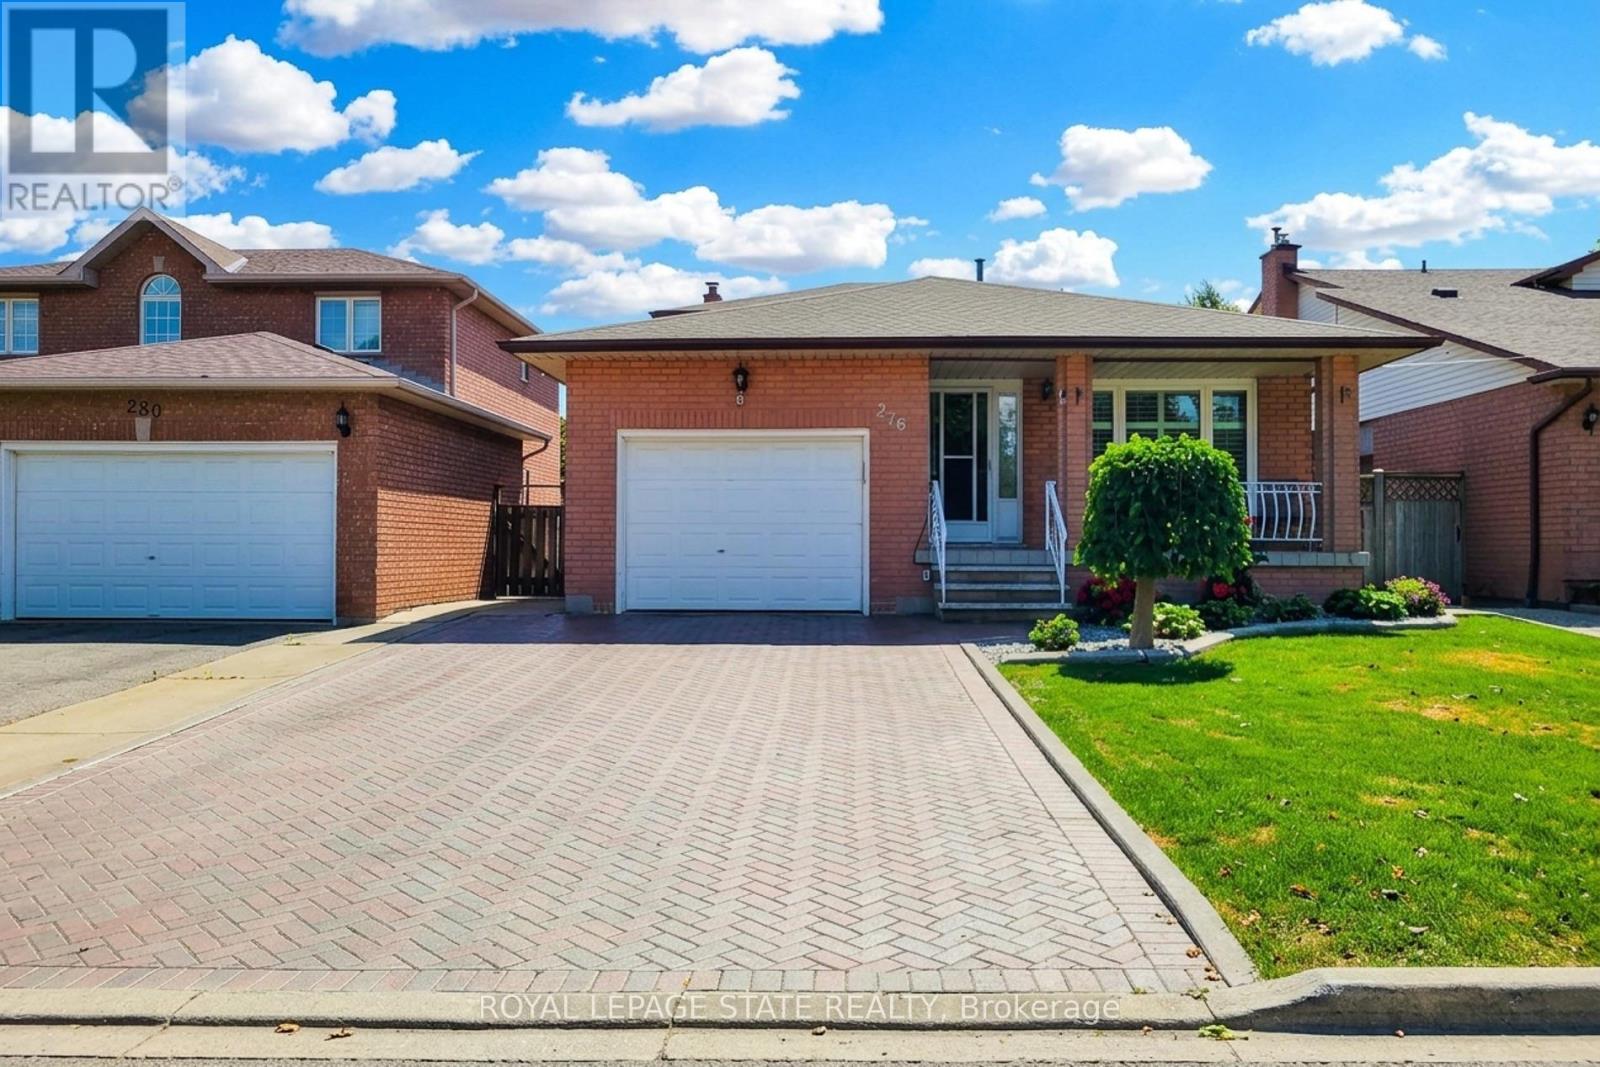
276 Greencedar Drive
Hamilton (Gurnett), Ontario
Mountain. With pride of ownership evident throughout, this spacious and thoughtfully designed 5-level backsplit offers an abundance of room for every stage of family life. Inside, you'll find generously sized rooms with a layout that provides the perfect spaces for relaxing, working from home, watching TV, or entertaining family and friends. The home is carpet-free, featuring a combination of beautiful hardwood and newer vinyl flooring throughout the living and family rooms. Two fireplaces add a rustic, cozy touch - perfect for warming up and unwinding on those colder days. The lower levels offer even more versatility, including a fully functional eat-in kitchen, media room, laundry room, cold cellar, and hobby room. A convenient entrance from the garage adds even more functionality and flexibility to the space. Step outside to a clean, tidy backyard that's ready for your next garden. The awning provides welcome shade on hot summer days, while the shed offers practical additional storage. Located within walking distance to schools, parks, shopping, and convenient bus routes, this is a home that truly combines comfort, space, and community. Homes like this don't come around too often - don't miss your chance to make it yours and become part of this wonderful Hamilton Mountain neighbourhood! (id:45725)