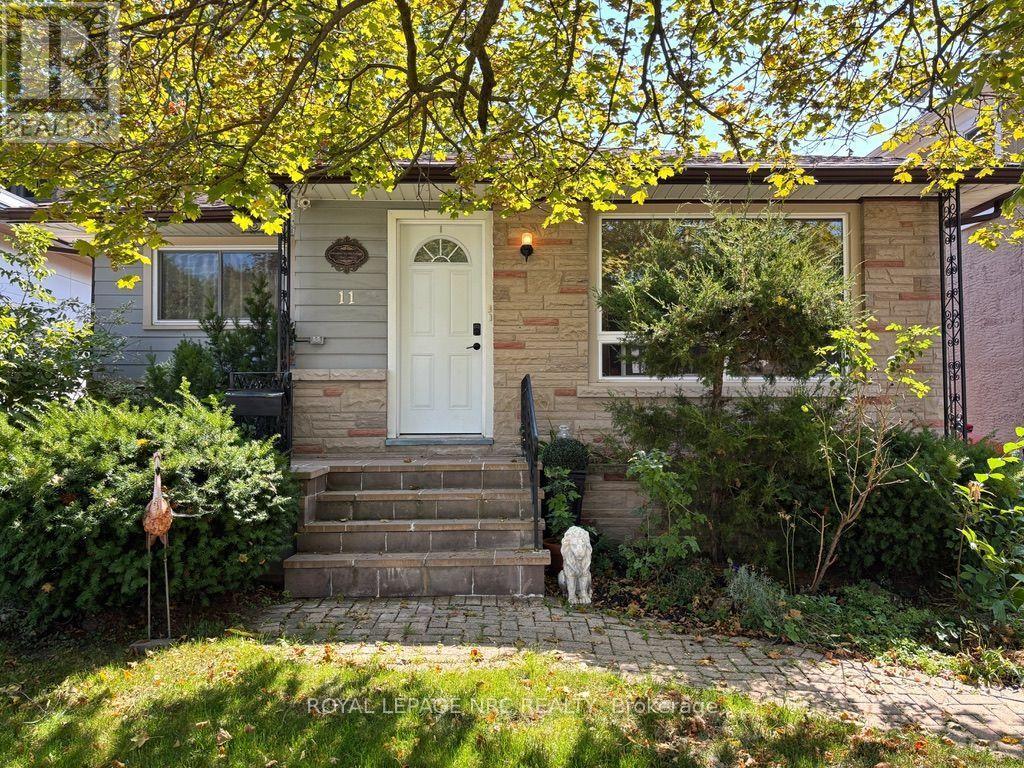
11 Rebecca Street
St. Catharines (Ridley), Ontario
Charming bungalow in the sought-after Ridley area, a lovely neighbourhood close to shopping, the GO Train station, and Ridley College. The property also features a detached garage and private driveway. This home offers 1,050 sq. ft. of comfortable living space on the main floor, featuring 3 spacious bedrooms, a bright living room, a kitchen with a breakfast bar, and 2 bathrooms, including one 4-piece and one 3-piece. One of the bedrooms features a walk-out to a lovely 3-season sunroom overlooking the peaceful backyard, which can also be accessed directly from the kitchen. The finished basement includes a large bedroom, updated 4-piece bathroom, expansive rec room with wet bar, and a separate entrance for added convenience. Enjoy a private, low-maintenance backyard with no grass to cut, perfect for relaxing and entertaining. (id:45725)
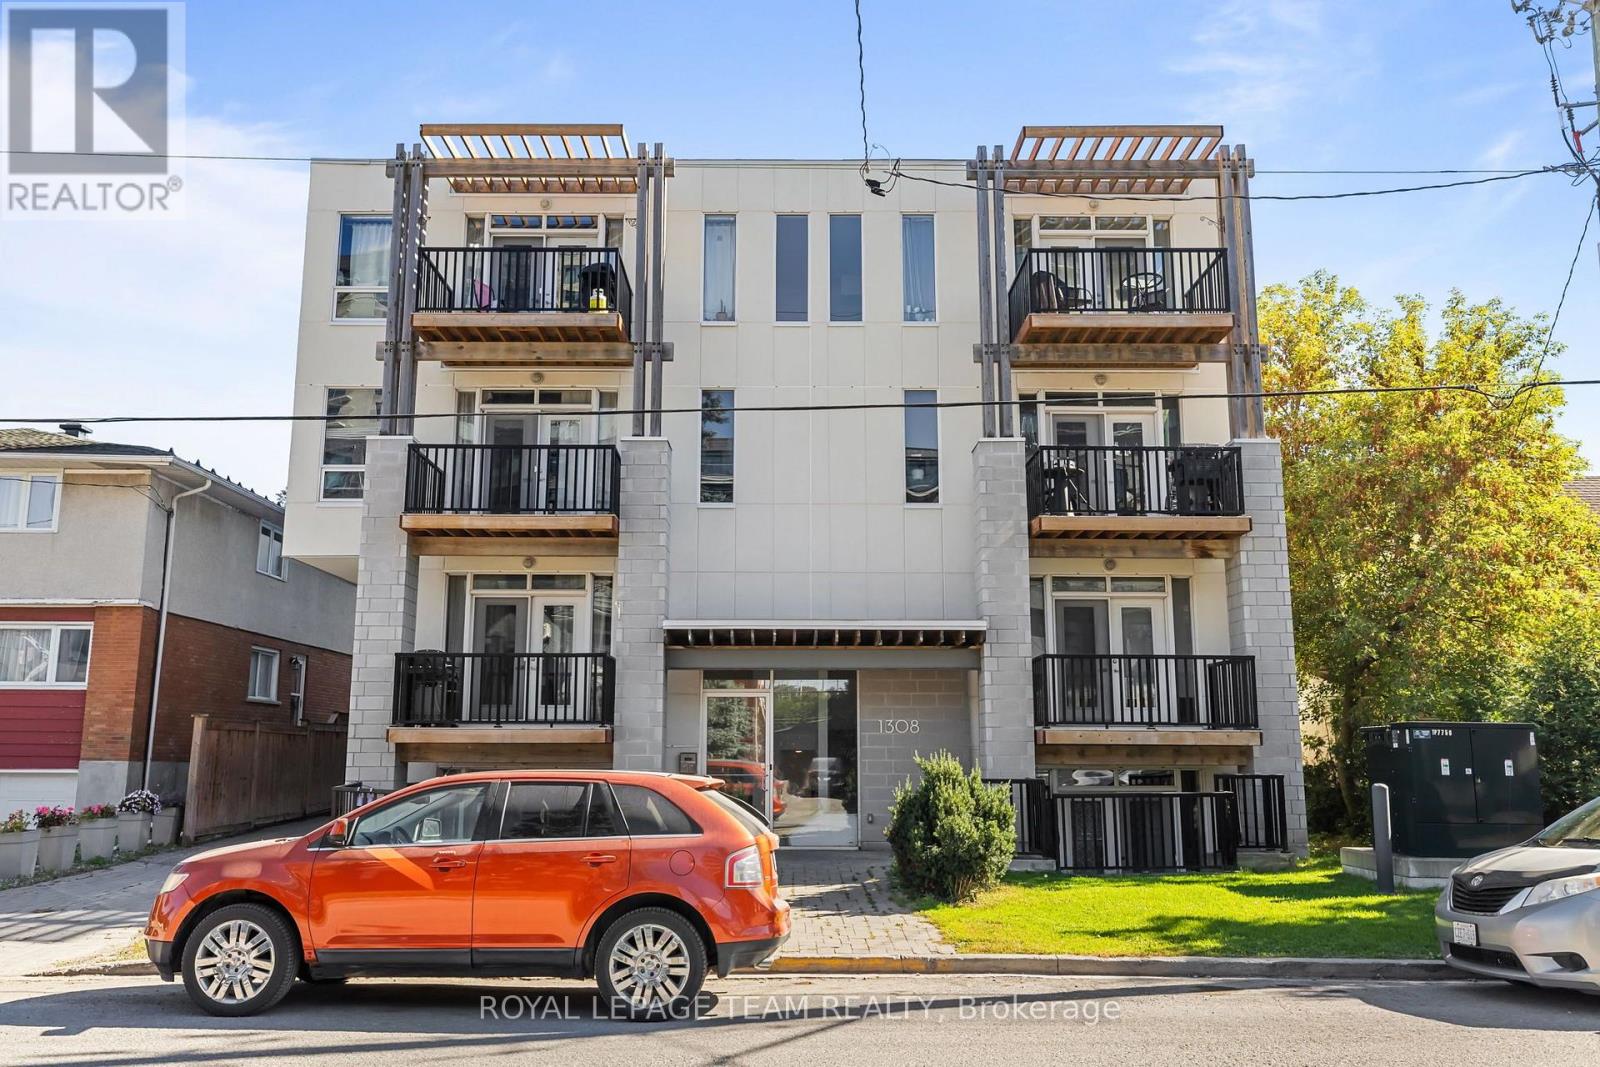
301 - 1308 Thames Street
Ottawa, Ontario
PREPARE TO FALL IN LOVE! Discover the charm of Hampton Park Lofts in this bright and stylish 1 BEDROOM, 1 BATHROOM condo, where industrial-inspired details meet modern comfort. Soaring ceilings, exposed ductwork, and beautiful HARDWOOD FLOORING give the space its distinctive loft character, while the contemporary kitchen features sleek QUARTZ COUNTERTOPS. Enjoy the added comfort of ultra-high-efficiency heating and cooling systems, LED lighting throughout, and a private 3RD-LEVEL BALCONY overlooking the neighbourhood. Conveniently located close to transit, everyday amenities, the Experimental Farm, and a quick trip to downtown. Whether you're a first-time buyer, investor, or looking for a place to call your own, this condo offers style, functionality, and a location that keeps you connected. YOUR NEXT CHAPTER STARTS HERE! Convenient elevator in the building makes it accessible. Vibrant neighborhoods such as Westboro, Little Italy, and the Experimental Farm are just minutes away! Condo fees include water! (id:45725)
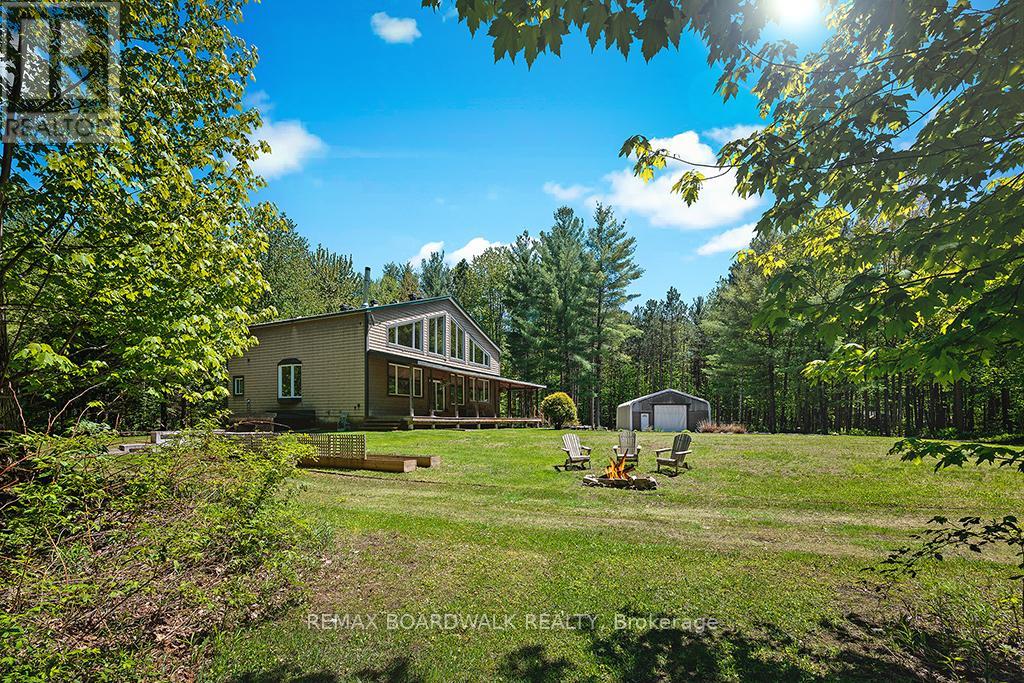
1439 Lacroix Road
Clarence-Rockland, Ontario
Experience luxury rural living on 22+ ACRES of extraordinary PRIVACY at this beautiful 3300+ sq. ft. POST & BEAM masterpiece-a truly UNIQUE home offering space, character, and an unmatched outdoor lifestyle. Set far back from the road on a safe, family friendly lot, this home blends timeless craftsmanship with modern comfort in a way few homes can. The OPEN CONCEPT main level is designed for grand ENTERTAINING, featuring a CUSTOM KITCHEN, soaring wood beams, and a cozy wood stove fed by a one of a kind WOOD ELEVATOR that carries logs from the basement to the main floor. Built in 2006 and thoughtfully improved by the current owners, the home offers 4 bedrooms upstairs, many new windows, and a finished basement with a large rec room, workout area, walk out garage door, and exceptional storage. The second level loft overlooks the great room with sweeping views of the property-on winter days, it feels like living inside a HALLMARK movie. Don't forget the main level office, perfect for remote work in total tranquility. Outdoors, the estate is a dream for nature lovers and recreational enthusiasts. Wander extensive private trails, watch abundant wildlife, or enjoy the tree stand for hunting. A low maintenance tree management plan keeps property taxes reduced. The land is ideal for ATVs, kids, pets, and anyone craving space to roam freely. Additional highlights include a 30' x 40' fabric garage on crushed stone, a charming COUNTRY STYLE FRONT PORCH, fire pit, planters, and Bell service available. Natural gas and city water are conveniently located at the road, and the home includes an OWNED HOT WATER TANK. Location perks are exceptional: Hammond Golf Club and Larose Forest are just 5 minutes away, while Orléans and Rockland are an easy 20 minute drive. A rare opportunity to own a luxury, one of a kind post & beam home on a truly private recreational estate-perfect for families, hobbyists, and anyone seeking a peaceful, elevated rural lifestyle. (id:45725)
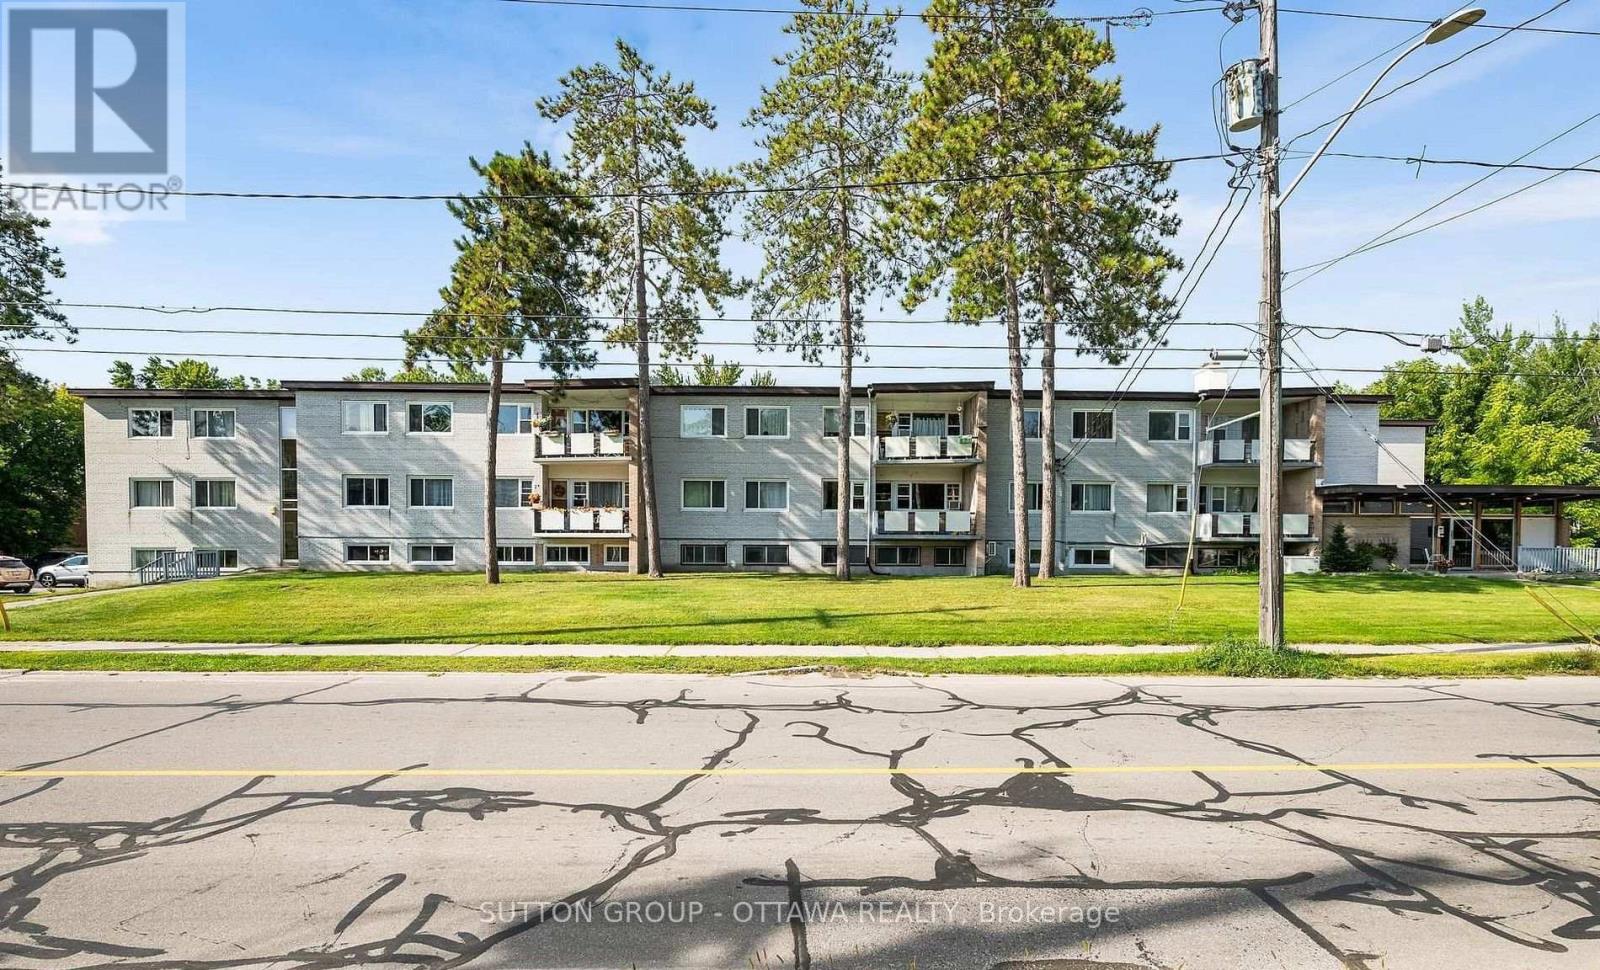
5 Rogers Road
Perth, Ontario
3 months free rent for qualified applicants! Enjoy comfortable living in this bright and well-maintained FIRST FLOOR 2-bedroom, 1-bathroom apartment, perfect for seniors located in a quiet residential neighbourhood in the heart of Perth. This inviting unit offers a functional layout, spacious living areas, and plenty of natural light, making it an ideal place to call home. The unit features a bright and spacious living area, a functional kitchen with ample cabinet space, one included parking space, and convenient on-site coin-operated laundry on the same floor! Tenant pays hydro; heat, water and 1 parking spot included. Conveniently located just minutes from historic downtown Perth, you'll enjoy easy access to shopping, restaurants, parks, schools, and everyday amenities. This desirable location is on 1.6 waterfront acres. Available Oct 1st. For viewings please email aaron@filamentmanagement.com (id:45725)
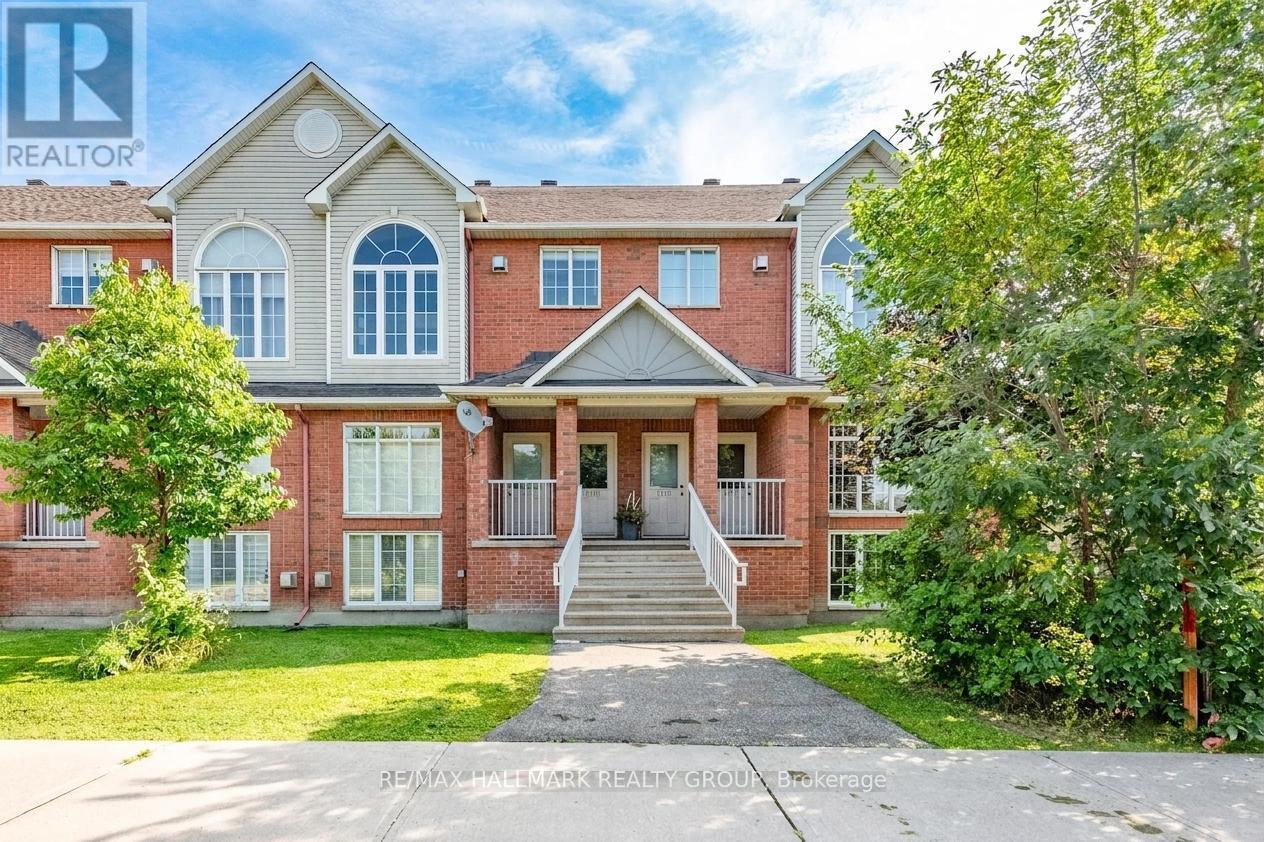
1715 Blohm Drive
Ottawa, Ontario
Welcome to this beautifully updated and light-filled home, where modern finishes meet soaring architectural features to create a warm and inviting living experience. The moment you enter, you're greeted by a bright staircase leading to an impressive living room with vaulted ceilings, a cozy gas fireplace, and huge windows that flood the space with sunshine. This stunning room overlooks the elegant dining area, which in turn flows seamlessly into the fully renovated kitchen-creating a striking open-concept layout perfect for entertaining and everyday living. The chef's kitchen is a true showpiece, featuring a bold black-granite island, white upper cabinetry paired with light-wood lowers, and a stylish geometric tile backsplash. Stainless steel appliances, modern lighting, and abundant natural light elevate the space, while a private balcony off the kitchen offers a perfect spot for morning coffee or evening relaxation. A cleverly integrated laundry zone with stacked washer/dryer and custom cabinetry adds convenience without sacrificing design. Upstairs, the open-to-below loft enhances the home's airy feel and provides a flexible space for an office, reading nook, or lounge. The second floor offers two generously sized bedrooms, each designed for comfort with soft palettes, plush carpeting, and large windows. The primary bedroom features its own private balcony, creating a serene retreat with outdoor access. The updated bathroom continues the home's modern aesthetic with a clean vanity, bright lighting, and tasteful décor. Every detail-from coordinated hardware to polished tile flooring-has been thoughtfully selected to create a cohesive, contemporary living environment. With its vaulted ceilings, sun-soaked rooms, modern upgrades, and two outdoor balconies, this home offers exceptional style, comfort, and functionality in a sought-after neighborhood. 48 hours irrevocable on all offers. Note some photos virtually staged. (id:45725)
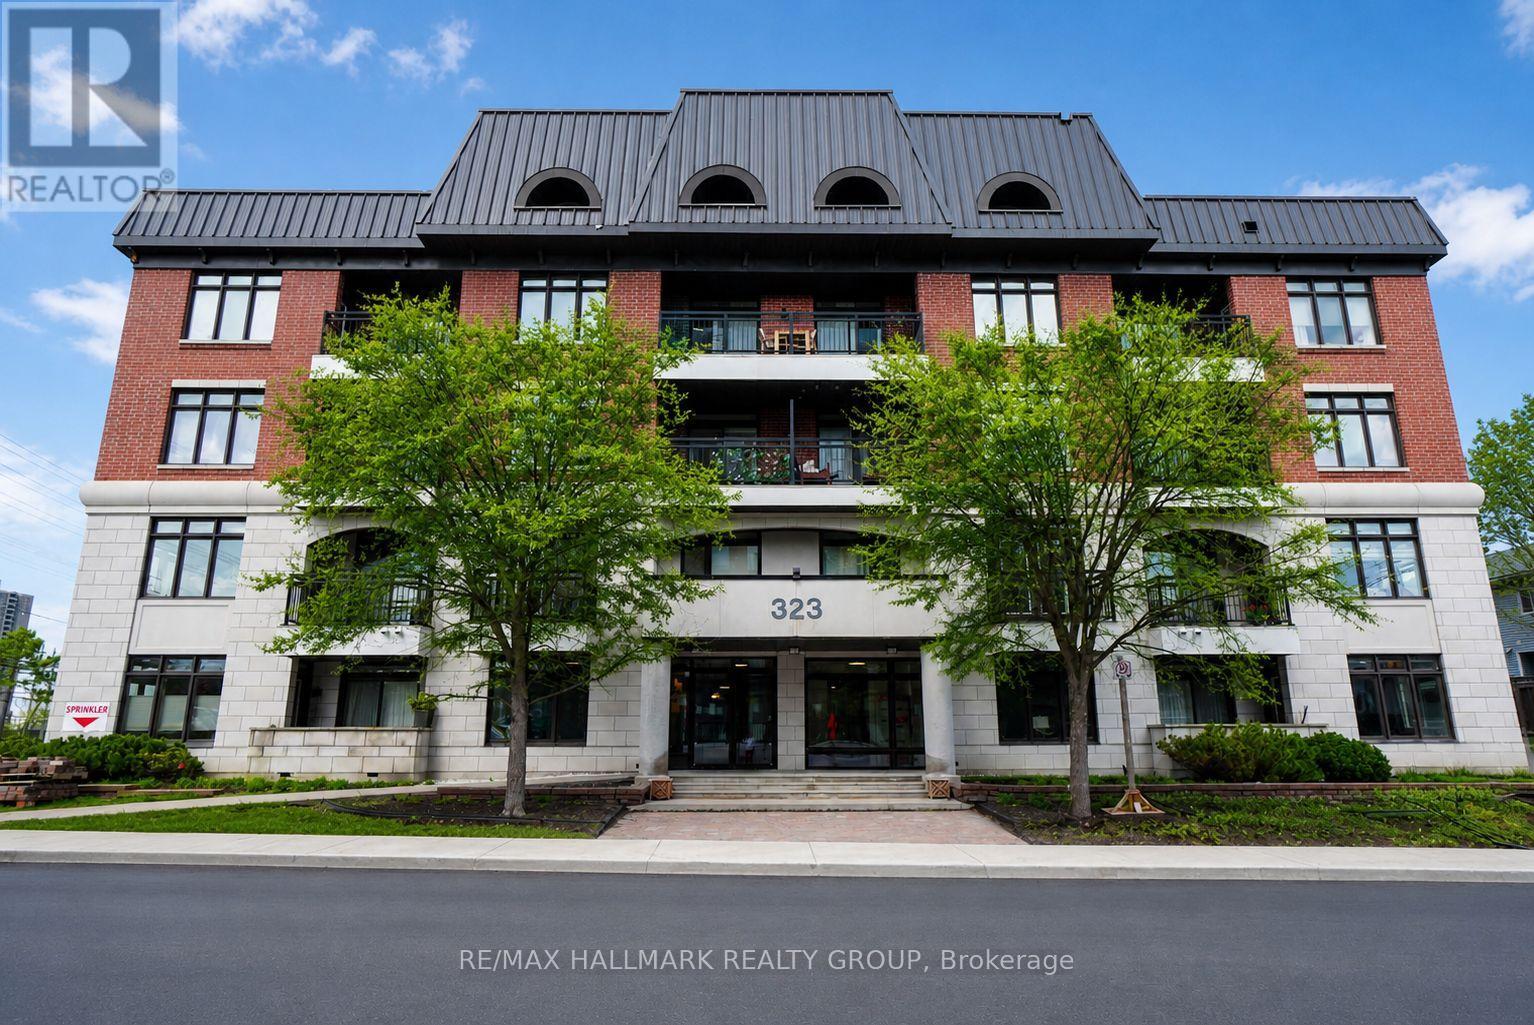
108 - 323 Winona Avenue
Ottawa, Ontario
PRIME WESTBORO LOCATION. Sophisticated urban living in the heart of Westboro Village. Convenience of main-level living with minimal stairs and easy access (close to amenities). This gorgeous unit features 2 LEGAL bedrooms, 2 full bathrooms, a bright open-concept layout with 9-ft ceilings, expansive windows, hardwood floors, and a private balcony with a sitting area. Beautiful kitchen offers sleek granite countertops, a center island with extra prep space and storage, and flows seamlessly into the bright dining and living area - perfect for entertaining or relaxing. The primary suite features a full ensuite bathroom. A very nice second bedroom and full 3-piece bathroom offer flexibility for guests, a home office, or additional living space. Enjoy excellent building amenities including an elegant lobby with a cozy sitting area, a gym, party room, dog washing station, and a rooftop terrace with garden and BBQ area. The unit also includes heated underground parking (no more shoveling or scraping snow) and a storage locker. The location is truly unbeatable! Close to the Ottawa river and the Westboro Beach. It's a walk to the heart of Westboro Village for dining, shopping, schools, farmers' market, as well as beautiful local trails. Just a quick walk from the transit and the Westboro LRT station (will be operating soon) - for an easy commute. It's an excellent fit for professionals, downsizers, or retirees looking for convenience, lifestyle, and one of Ottawa's most desirable neighborhoods. (id:45725)
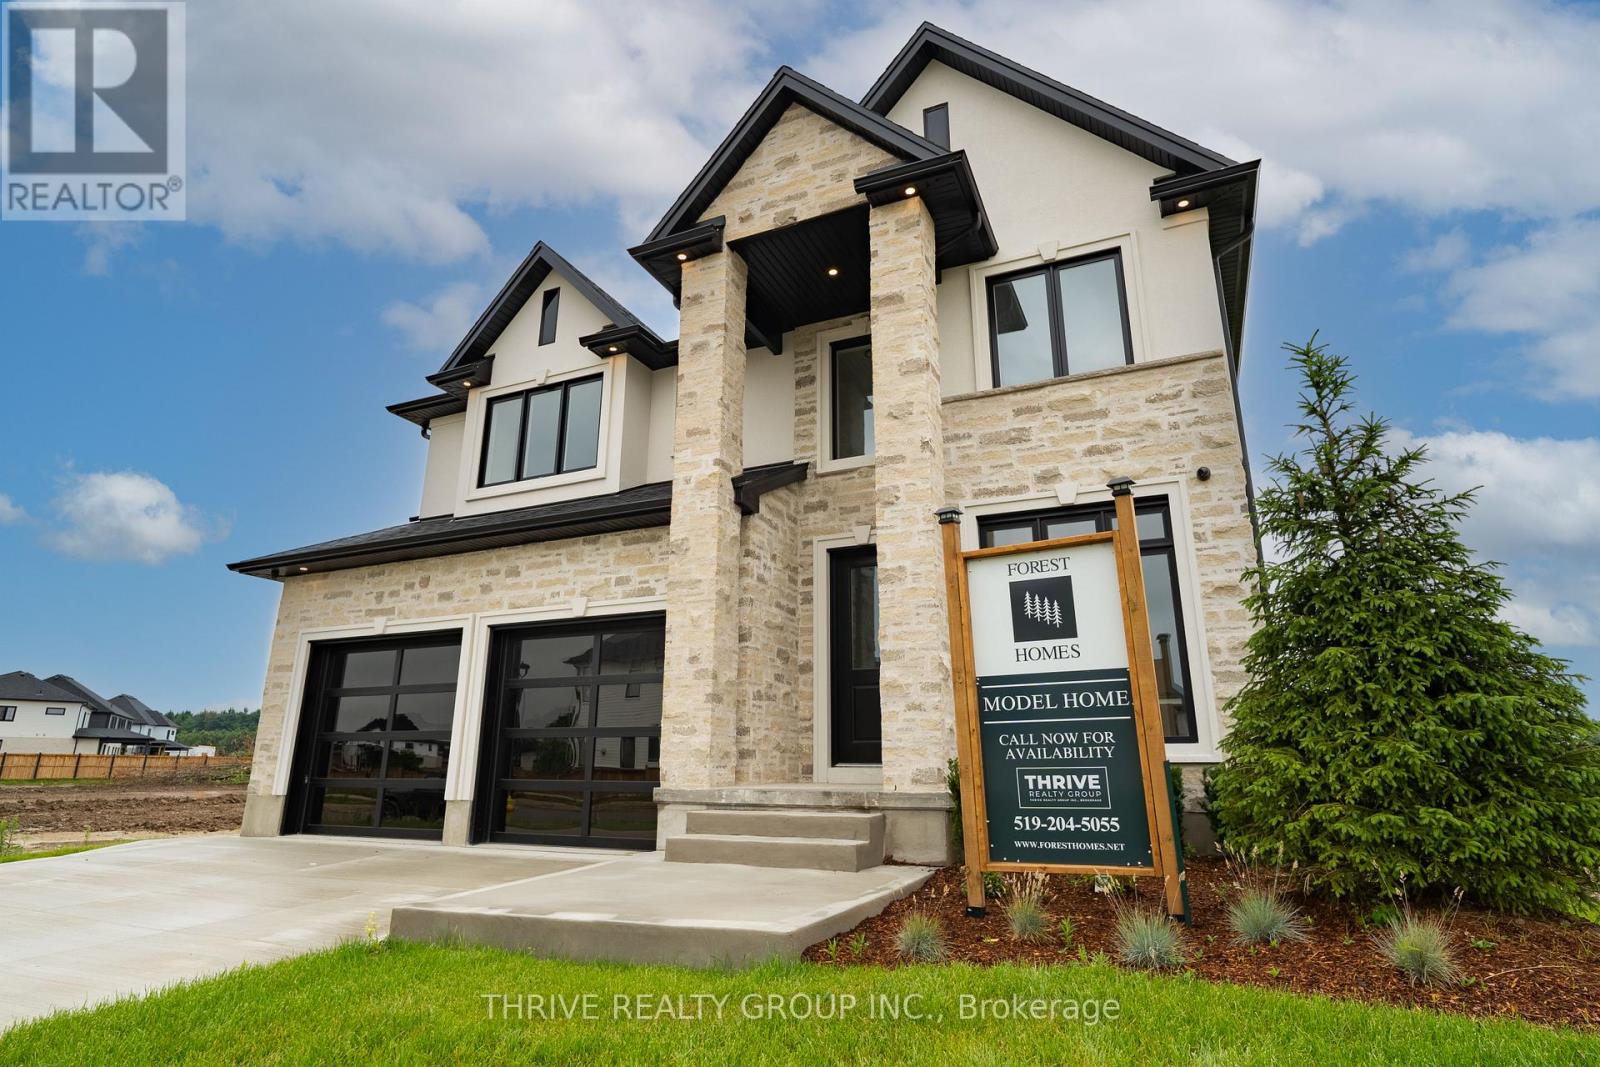
4067 Fallingbrook Road
London South (South V), Ontario
Welcome to Forest Homes' Newest Model Home - The Brandon. Thoughtfully designed and loaded with premium upgrades, this exceptional home features just shy of 3,000 sqft with 4 spacious bedrooms and 4 bathrooms above grade plus a fully finished basement suite. Situated on a premium lot of 55x120. The heart of the home is the stunning designer kitchen, showcasing premium Fisher & Paykel appliances, a built in wall oven, gas cooktop, panelled fridge and an impressive butler's pantry with an additional sink and ample storage space. The open-concept layout flows seamlessly into the breathtaking open-to-above great room, creating a bright and inviting atmosphere filled with natural light. Every detail has been carefully curated, from the custom trim work and designer lighting to the elegant tile selections and pristine finishes throughout. The lower level includes a separate entrance through the garage and offers a suite complete with a kitchenette, living area, laundry room, bathroom, a bedroom and a versatile gym/home office space. An open staircase adds architectural appeal, and a hidden door to the office implements privacy. Outside, you'll find an epoxy-coated garage floor, concrete driveway, and a concrete walkway leading to the side entrance. As well as a covered back deck. Part of Forest Homes' commitment to creating beautiful streetscapes, each lot is enhanced with four mature trees. A rare opportunity to own a showcase home loaded with upgrades and exceptional craftsmanship. The Brandon Model is where luxury, comfort, and thoughtful design come together. Price includes proposed 2026 HST rebates. Final rebate amount is subject to the passing of Provincial and Federal legislation, purchaser eligibility as per government guidelines and assignment to the Seller, including primary residence or qualifying rental. (id:45725)
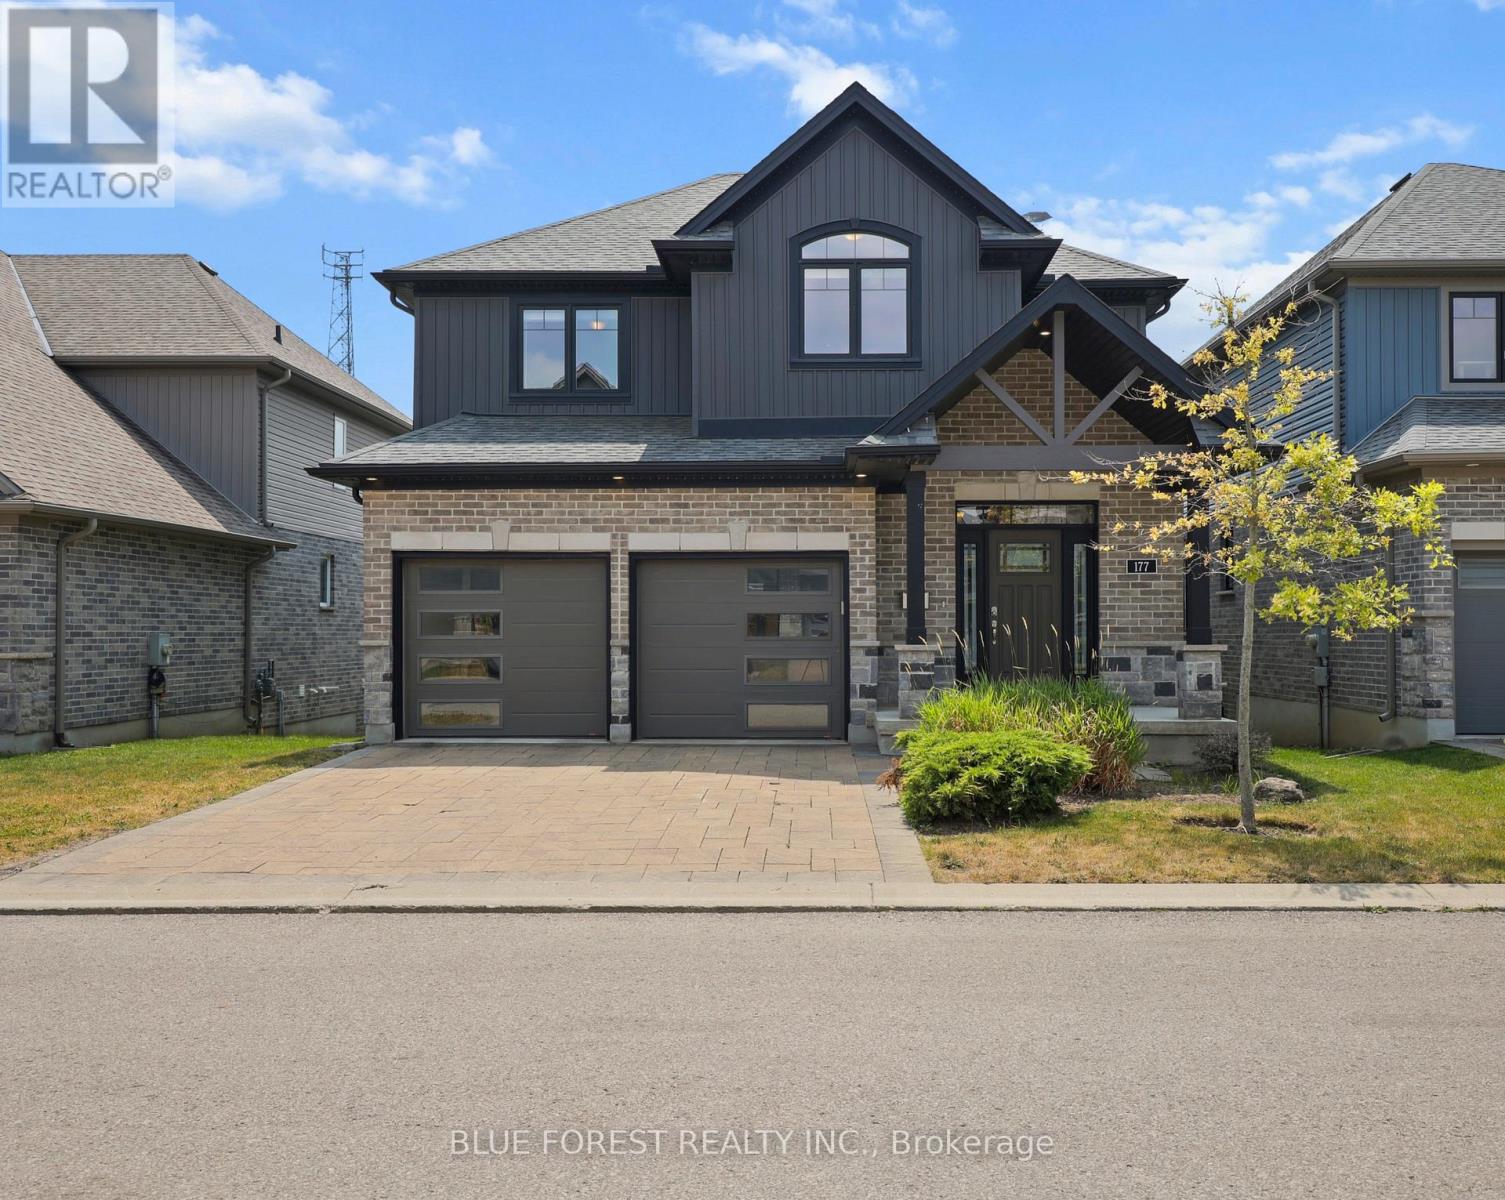
177 - 1061 Eagletrace Drive
London North (North S), Ontario
Client RemarksWelcome to The Haven, an elegant 2 storey detached vacant land condominium by Rembrandt Homes in desirable North London.Known for quality craftsmanship and thoughtful design, this beautifully appointed home offers the perfect blend of comfort, style, and lowmaintenance living. The open concept main floor features hardwood and ceramic flooring, a gourmet kitchen with granite countertops andstainless steel appliances, and a spacious great room centred around a cozy natural gas fireplace. Step outside to the walkout deck, the perfectplace to enjoy your morning coffee, unwind after a long day, or entertain family and friends. Upstairs, you'll find the convenience of second floorlaundry, a spacious primary suite complete with a spa-inspired 5-piece ensuite, and two additional generously sized bedrooms served by a well-appointed 4-piece bathroom. As a detached vacant land condominium, you'll enjoy the benefits of owning your own lot while embracing a lowmaintenance lifestyle, with lawn care and snow removal included through the condominium corporation. Conveniently located near golf courses,scenic walking trails, Western University, shopping, restaurants, and everyday amenities, this exceptional home offers the perfect blend ofcomfort, convenience, and easy living. Whether you're looking to simplify your lifestyle or enjoy everything North London has to offer, The Haven is ready to welcome you home.Book your private showing today and experience this exceptional home for yourself. (id:45725)
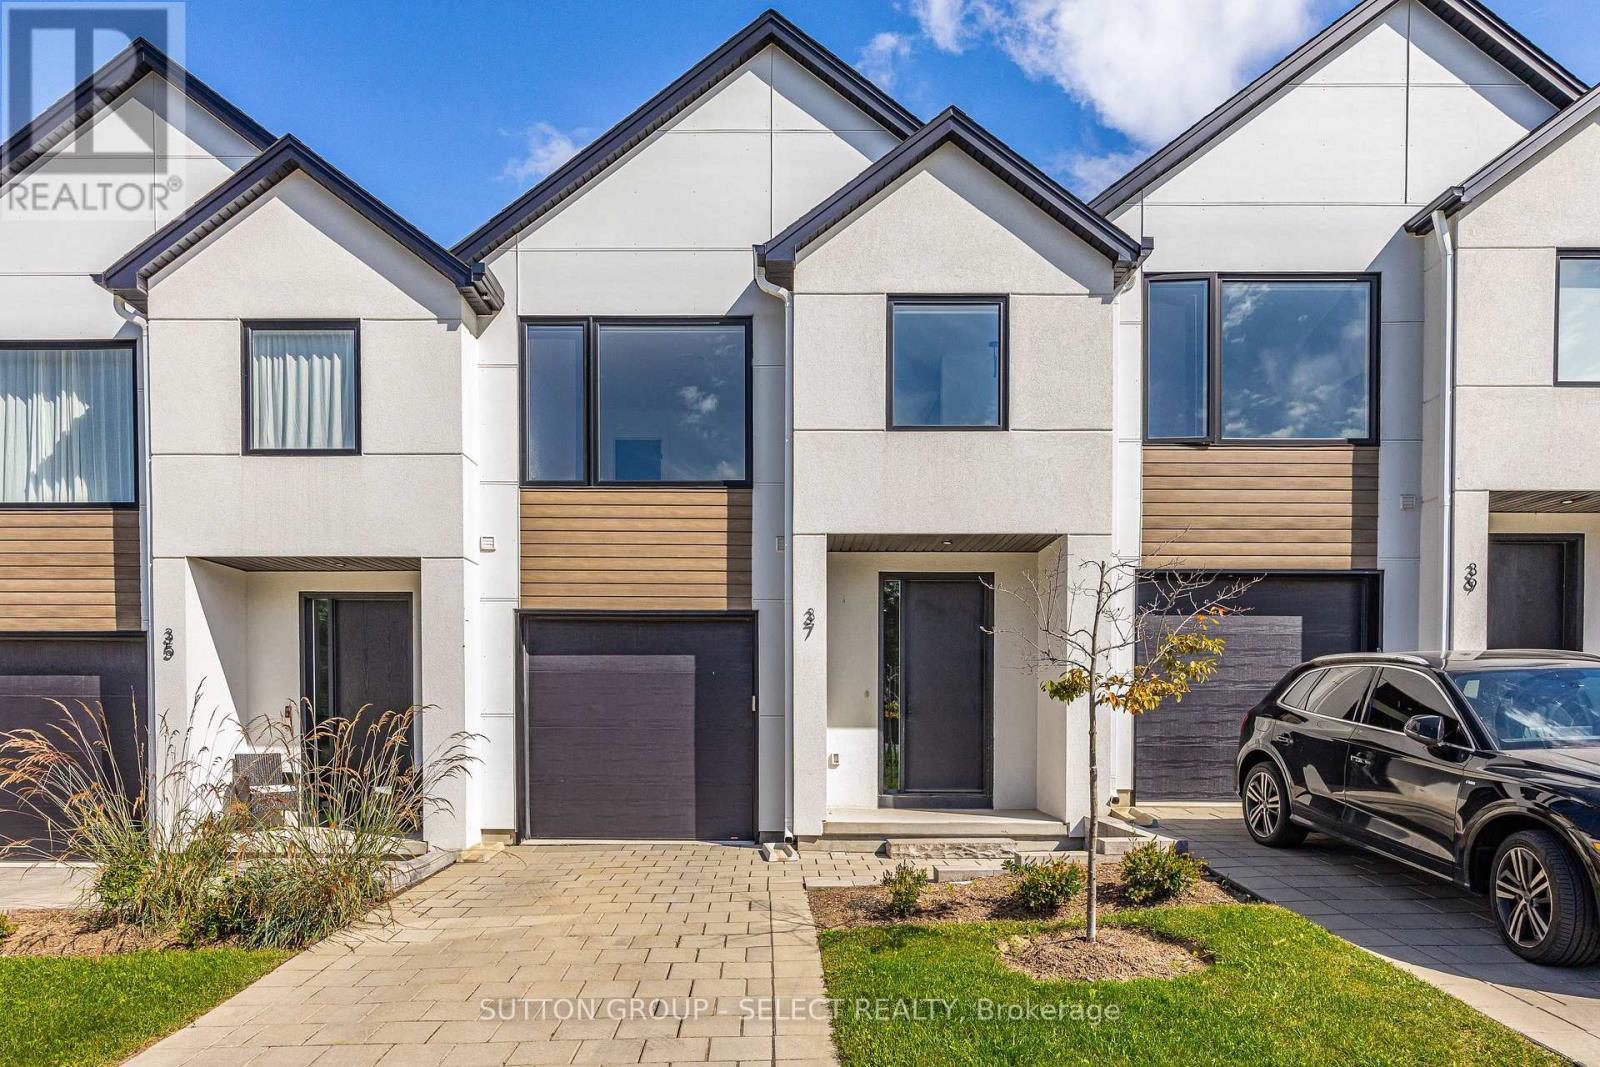
37 - 1965 Upperpoint Gate
London South (South B), Ontario
Set in the heart of Warbler Woods, this thoughtfully designed townhome offers a contemporary feel with space and flexibility to grow into. With approximately 2,250 sq ft of finished living space, the home features three generously sized bedrooms, 3.5 bathrooms, and a fully finished lower level. The main floor is bright and inviting, with 9' ceilings, 8' doors, oversized windows, and engineered hardwood flooring creating a clean, elevated backdrop. At the centre of the home, the kitchen combines style and function with custom cabinetry, quartz countertops, stainless steel appliances, and a large island with seating - ideal for everyday meals, entertaining, or gathering with friends. Upstairs, you'll find three generously sized bedrooms, along with two full bathrooms and a conveniently located laundry closet. The primary suite provides a private retreat with a walk-in closet and well-appointed ensuite featuring quartz counters, a double vanity, and glass shower. The finished lower level adds valuable flexibility for family room, home office, gym, guest space, or future in-law set up. Outside the fully fenced backyard and deck extend the living space and create an easy spot to unwind or entertain. West-facing and positioned with no homes directly in front, the property enjoys an open outlook and beautiful sunset views. Located close to highly regarded schools, shopping, dining, parks, and scenic walking trails, with convenient access to major routes. A home that brings together thoughtful design, generous space,, and an easy-to-enjoy location. Immediate possession available. (id:45725)
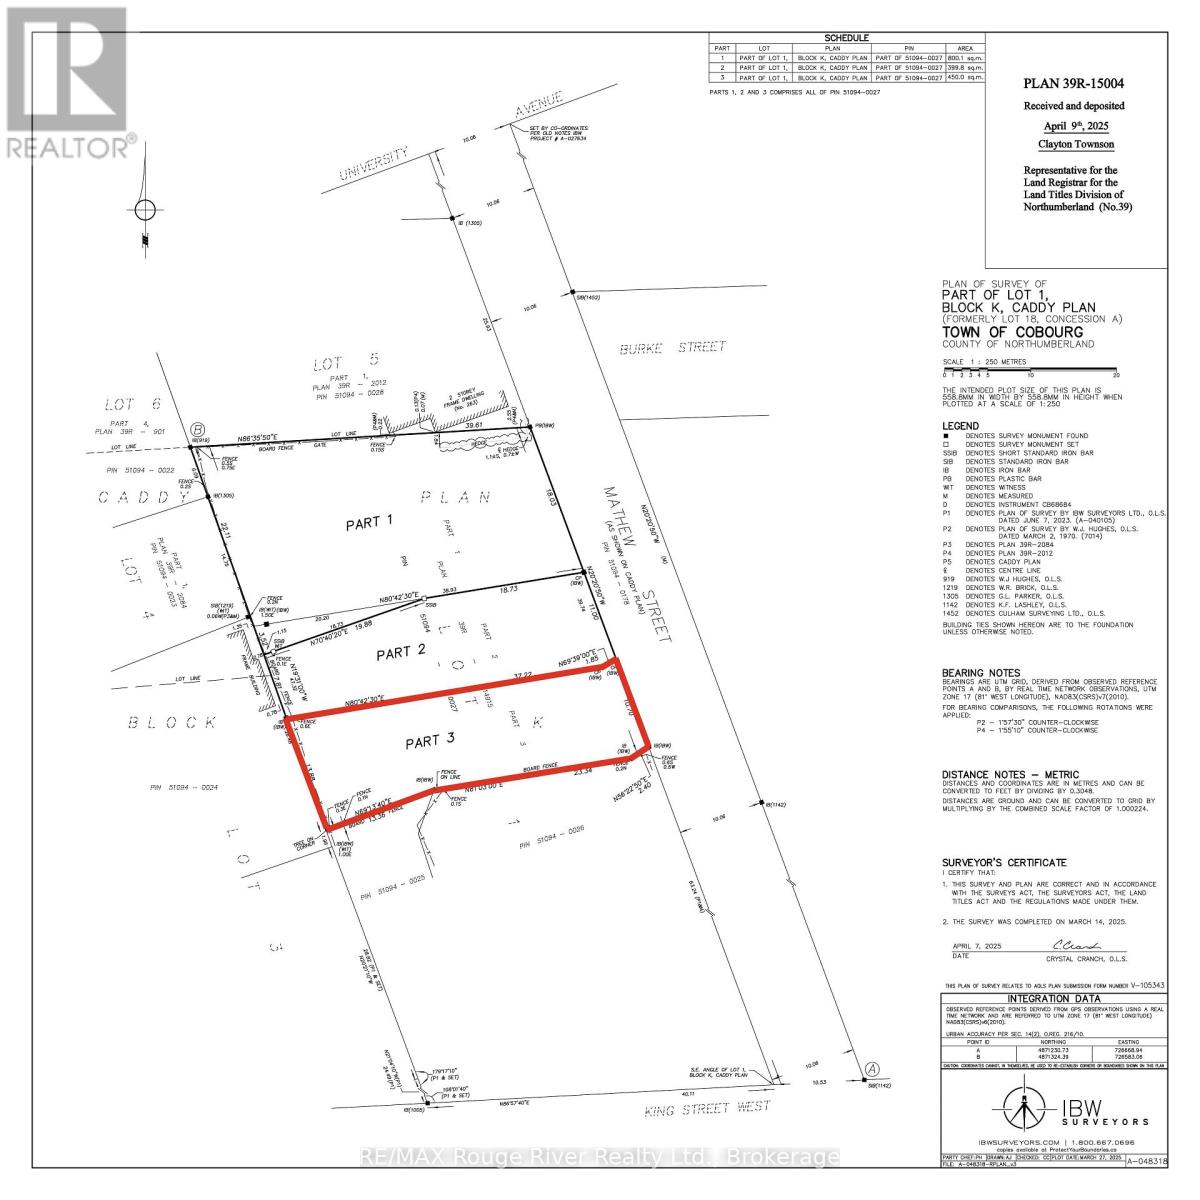
Part 3 Mathew Street
Cobourg, Ontario
DOWNTOWN COBOURG DEVELOPMENT OPPORTUNITY! A rare opportunity to build in the heart of Downtown Cobourg! Part 3 is a R3-zoned development lot offering the potential to build a single-family dwelling or duplex, making it an excellent opportunity for builders, investors, or developers. Part 3 is a retained lot as part of a in town three lot development. Hydro is at the lot line, Part 3 requires municipal sewer & water connection. Approved for building with minor variance completed in 2025. Ideally located close to everything Downtown Cobourg has to offer, including the beach, marina, restaurants, shopping, parks and downtown amenities. A fantastic opportunity to build new residential units in one of Cobourg's most convenient locations. Renderings were completed for severance to highlight streetscape, Side yard parking & Integrated garage. (id:45725)
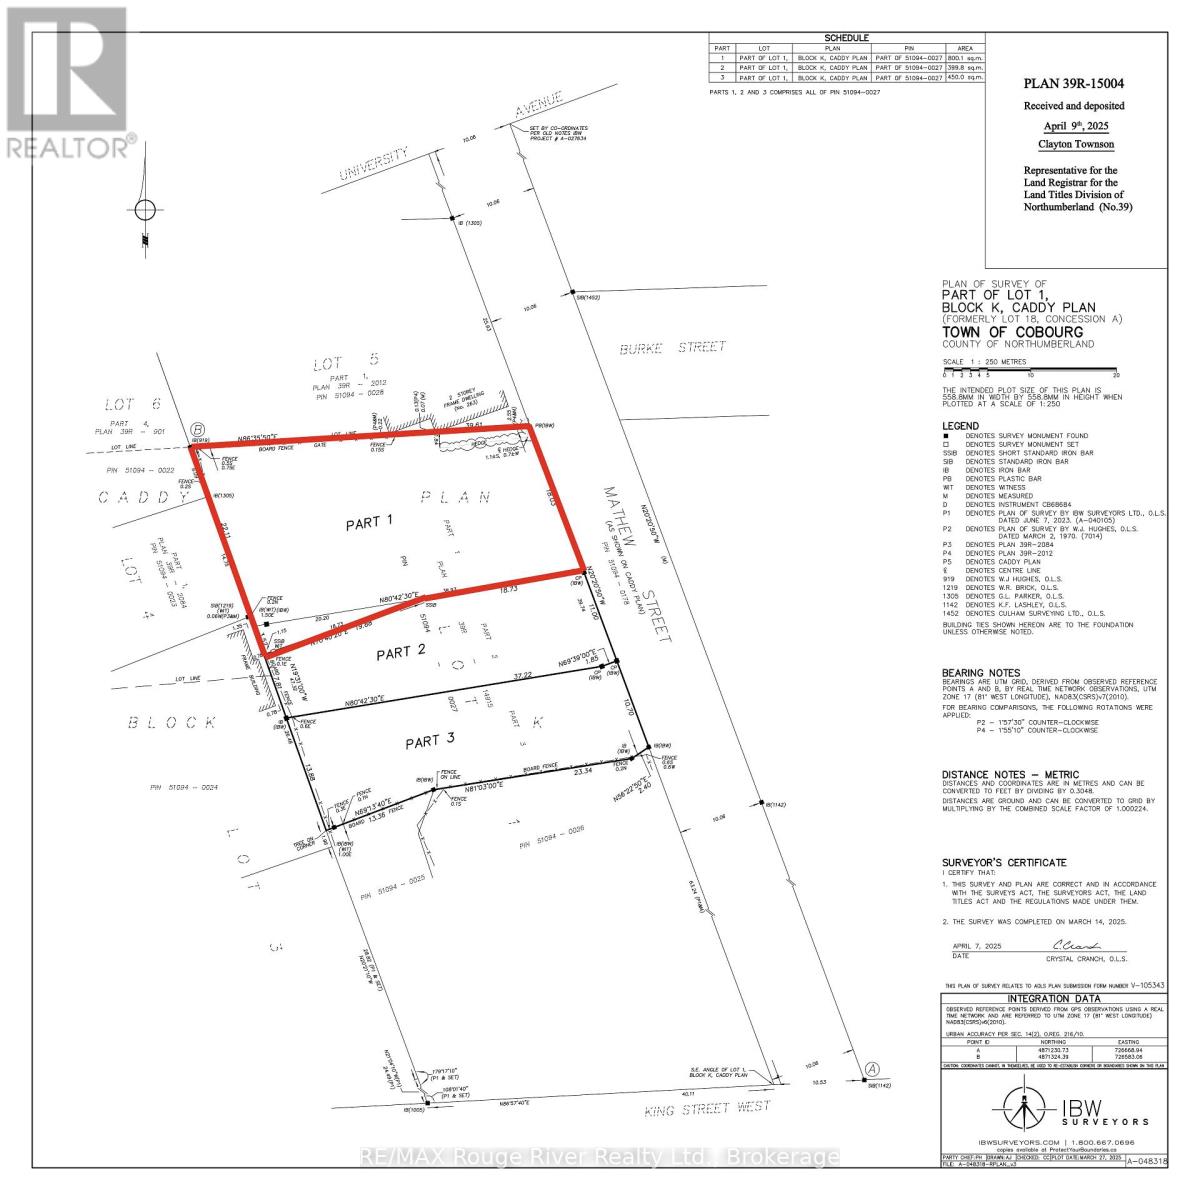
Part 1 Mathew Street
Cobourg, Ontario
DOWNTOWN COBOURG DEVELOPMENT OPPORTUNITY! A rare opportunity to build in the heart of Downtown Cobourg! This R4-zoned development lot offers the potential to build up to 4 residential units, making it an excellent opportunity for builders, investors, or developers. The lot already has municipal sewer, water & hydro at the lot line, helping streamline the development process. Approved for building with severance and rezoning completed in 2025, much of the groundwork is already in place to move forward. Park Levy fee's already paid & lot has a $20,000 Development Charge Credit - a valuable reduction in development-related fees. Ideally located close to everything Downtown Cobourg has to offer, including the beach, marina, restaurants, shopping, parks and downtown amenities. A fantastic opportunity to build new residential units in one of Cobourg's most convenient locations. Renderings were completed for severance to highlight streetscape. (id:45725)
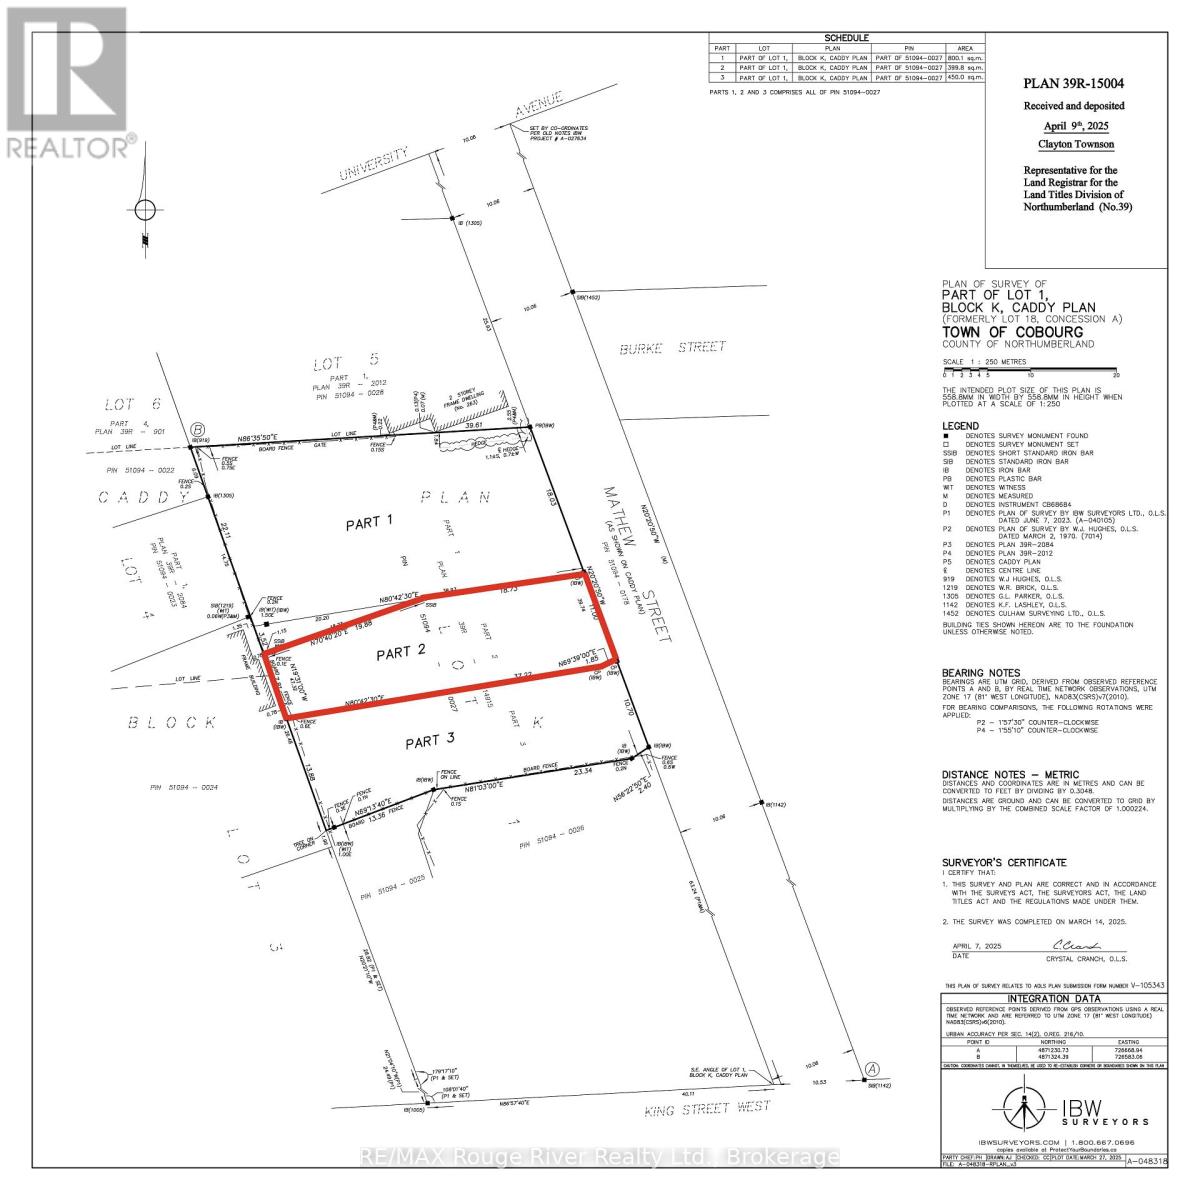
Part 2 Mathew Street
Cobourg, Ontario
DOWNTOWN COBOURG DEVELOPMENT OPPORTUNITY! A rare opportunity to build in the heart of Downtown Cobourg! Part 2 is a R3-zoned development lot offering the potential to build a single-family dwelling, making it an excellent opportunity for builders, investors, or developers. The lot already has municipal sewer, water & hydro at the lot line, helping streamline the development process. Approved for building with severance and rezoning completed in 2025, much of the groundwork is already in place to move forward. Park Levy fee's already paid & lot has a $19,087.84 Development Charge Credit - a valuable reduction in development-related fees. Ideally located close to everything Downtown Cobourg has to offer, including the beach, marina, restaurants, shopping, parks and downtown amenities. A fantastic opportunity to build new residential units in one of Cobourg's most convenient locations. Renderings were completed for severance to highlight streetscape, Side yard parking & Integrated garage. (id:45725)