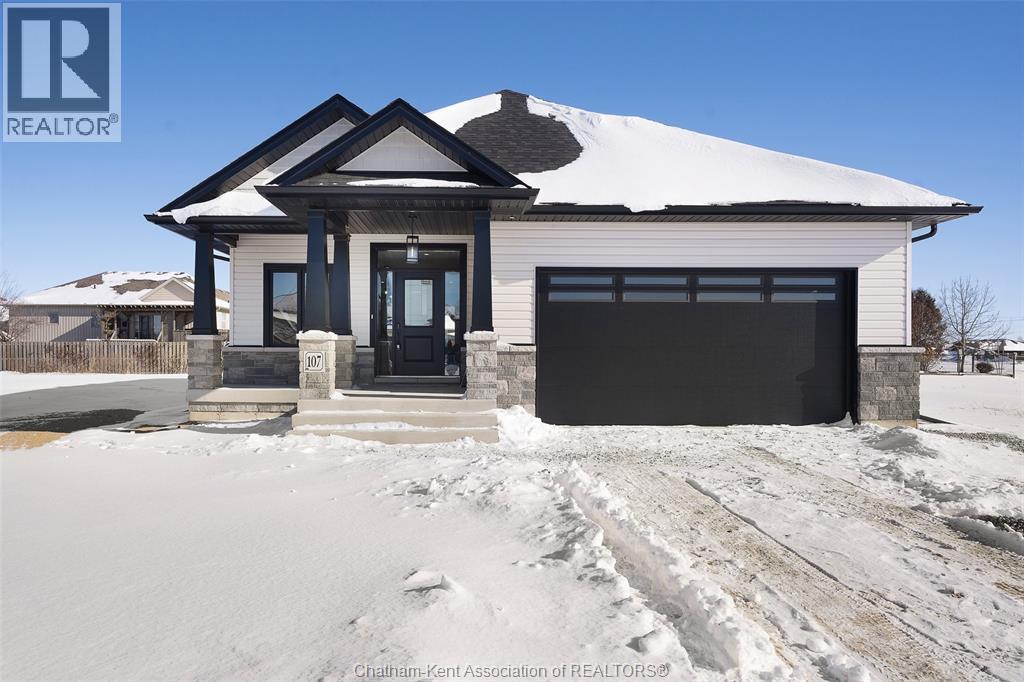
111 Fenceline Drive
Chatham, Ontario
This stunning open concept ranch model located in the new Promenade subdivision features 2+2 bedrooms, 3 bathrooms, kitchen with walk in pantry, family room with gas fireplace, feature primary bedroom with ensuite that features roman glass shower, hardwood flooring throughout. Granite counter tops, ceramic in wet areas. Lower level features large family room, 2 bedrooms and bathroom and lots of storage space. Lower level carpet. Rear covered deck. Concrete Driveway. 7 year Tarion warranty. The listed price already reflects the HST rebate for the period of April 1, 2026 through March 31, 2027, with all rebate amounts assigned to the builder. The discounted price is conditional upon the buyer qualifying for the applicable rebates. More lots to choose from. (id:45725)
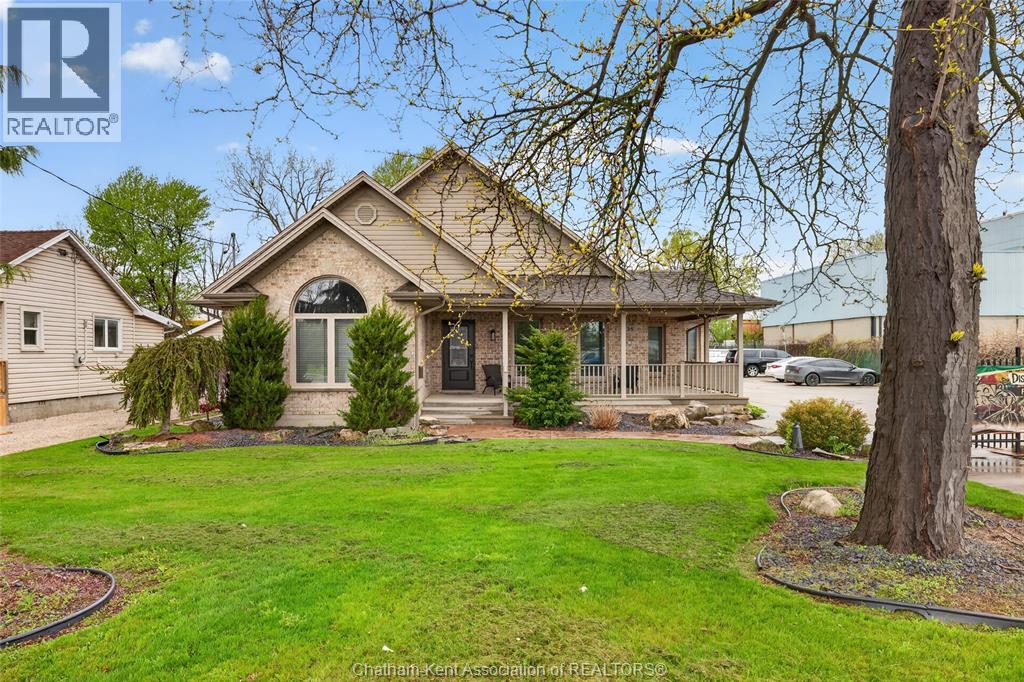
425 Park Avenue
Chatham, Ontario
Rare M1-zoned property in the heart of Chatham featuring an approximately 5,000 sq ft fully insulated commercial shop-the real standout-offering a 30x66 showroom, show-and-shine bay with 15'6"" clearance, mechanic room, trailer storage, updated lighting, gas generator, and parking for 25 vehicles, paired with a 3,029 sq ft executive brick bungalow with 4 bedrooms, 3 bathrooms, open-concept main floor with gas fireplace, private primary suite with ensuite and walk-in closet, and a fully finished basement; currently operating as an artist and vendor marketplace with high-visibility Park Ave W frontage, walking distance to Sobeys and rail adjacency, giving you the flexibility to live, run your business, or generate multiple income streams-all on one M1-zoned parcel. One month to month tenant paying $1200/m (id:45725)
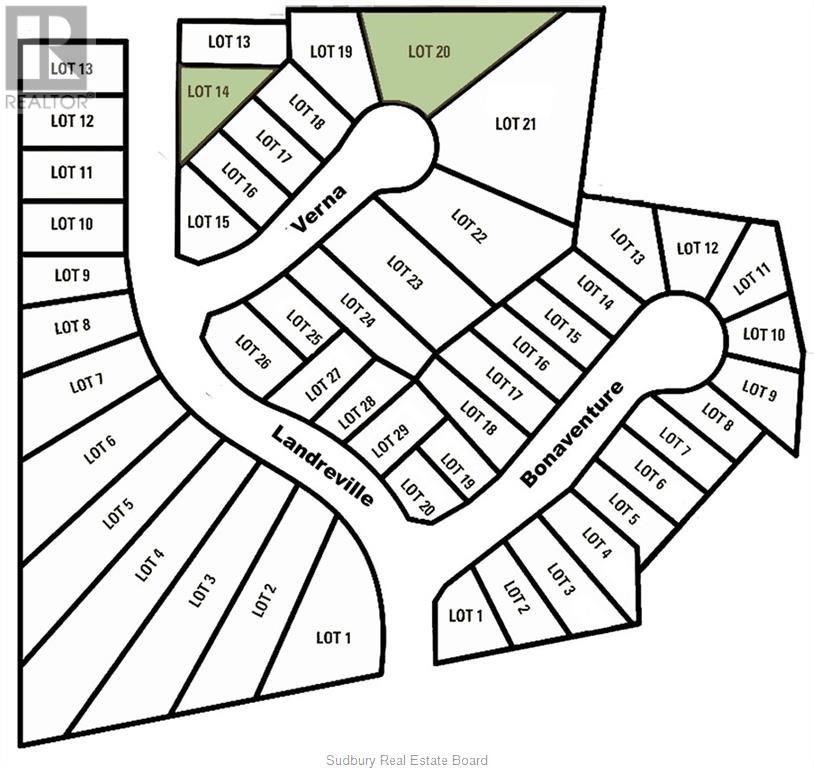
432 Verna (Lot 20)
Sudbury, Ontario
Build your dream home in New Sudbury's premiere subdivision. All homes in the Bonaventure Subdivision are subject to strict guidelines to ensure the highest quality neighborhood. Walking distance to Cambrian College and Timerwolf Golf Club. Location, location, location. Builder terms available. Belmar is exclusive builder, Greater Sudbury's #1 builder. Go to belmarbuilders.com to view some of the models available. (id:45725)
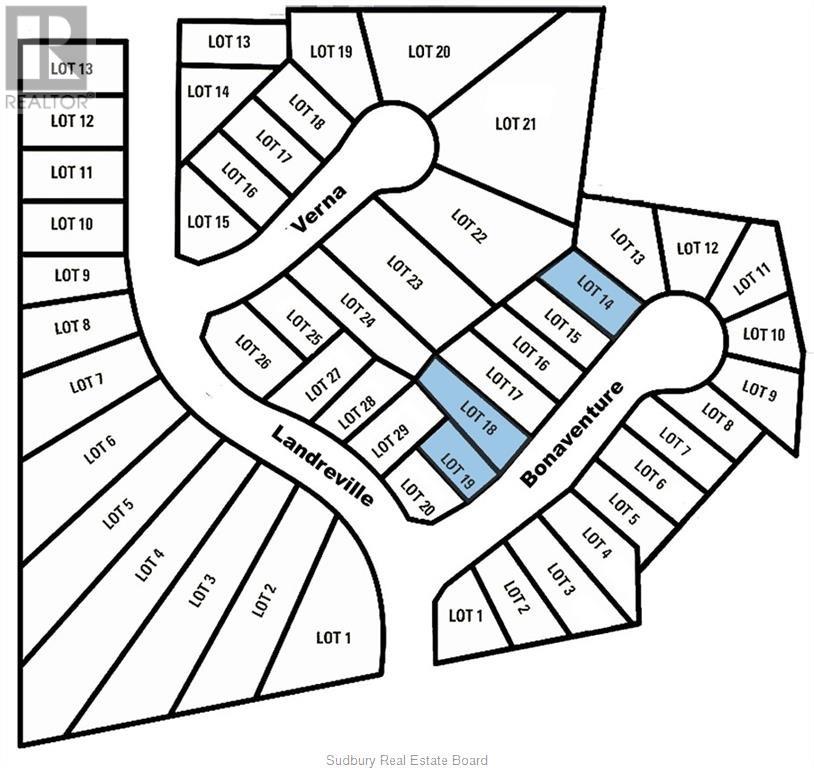
510 Bonaventure (Lot 19)
Sudbury, Ontario
Build your dream home in New Sudbury's premiere subdivision. All homes in the Bonaventure Subdivision are subject to strict guidelines to ensure the highest quality neighborhood. Walking distance to Cambrian College and Timerwolf Golf Club. Location, location, location. Builder terms available. Belmar is exclusive builder, Greater Sudbury's #1 builder. Go to belmarbuilders.com to view some of the models available. (id:45725)
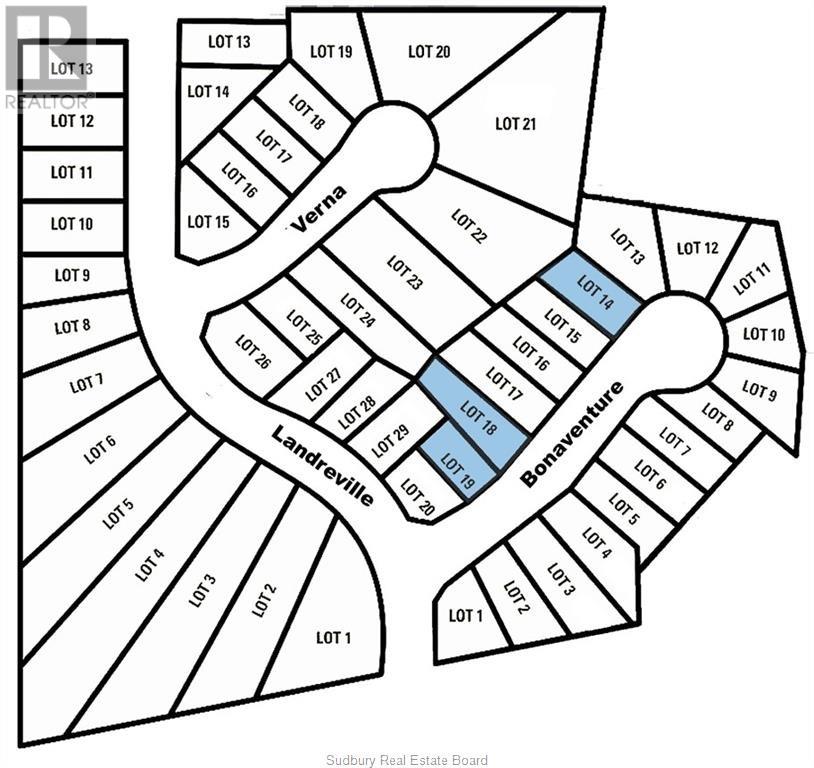
516 Bonaventure (Lot 18)
Sudbury, Ontario
Build your dream home in New Sudbury's premiere subdivision. All homes in the Bonaventure Subdivision are subject to strict guidelines to ensure the highest quality neighborhood. Walking distance to Cambrian College and Timerwolf Golf Club. Location, location, location. Builder terms available. Belmar is exclusive builder, Greater Sudbury's #1 builder. Go to belmarbuilders.com to view some of the models available. (id:45725)
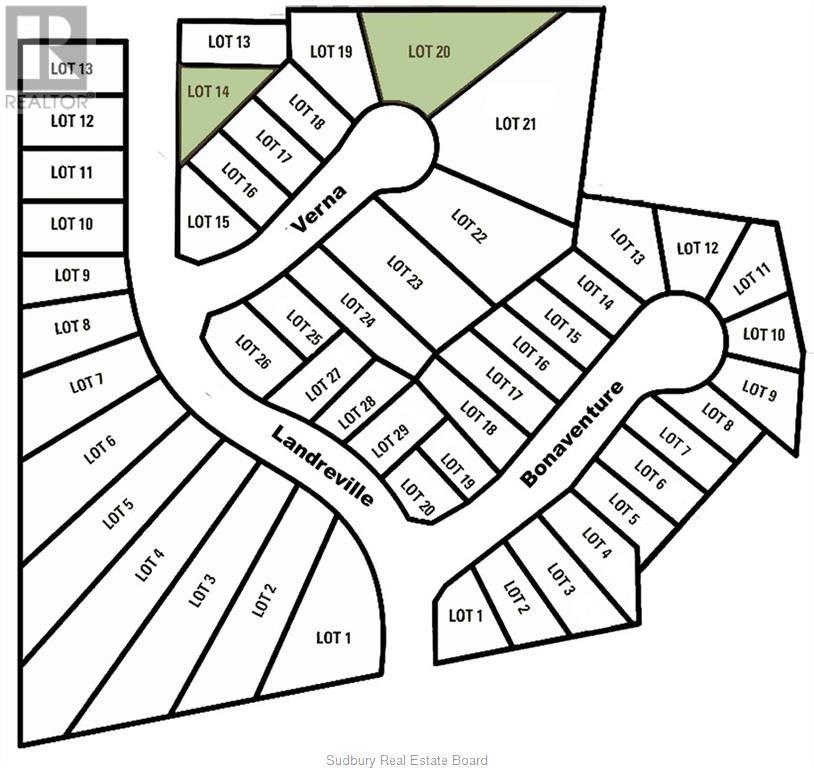
406 Verna (Lot 15)
Sudbury, Ontario
Build your dream home in New Sudbury's premiere subdivision. All homes in the Bonaventure Subdivision are subject to strict guidelines to ensure the highest quality neighborhood. Walking distance to Cambrian College and Timberwolf Golf Club. Location, location, location. Builder terms available. Belmar is exclusive builder. Go to belmarbuilders.com to view some of the models available. (id:45725)
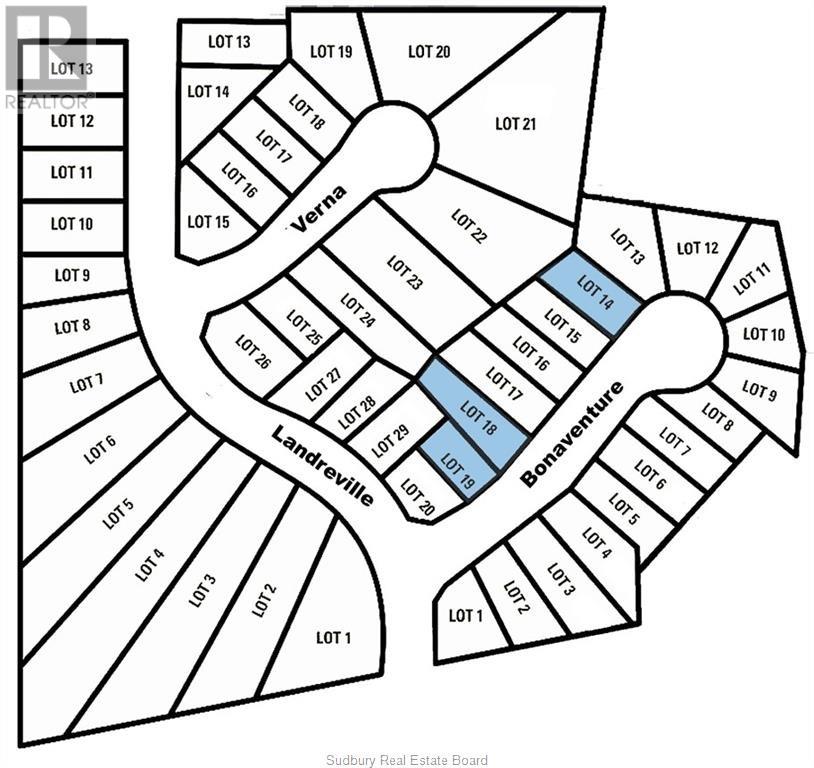
536 Bonaventure (Lot 14)
Sudbury, Ontario
Build your dream home in New Sudbury's premiere subdivision. All homes in the Bonaventure Subdivision are subject to strict guidelines to ensure the highest quality neighborhood. Walking distance to Cambrian College and Timerwolf Golf Club. Location, location, location. Builder terms available. Belmar is exclusive builder, Greater Sudbury's #1 builder. Go to belmarbuilders.com to view some of the models available. (id:45725)
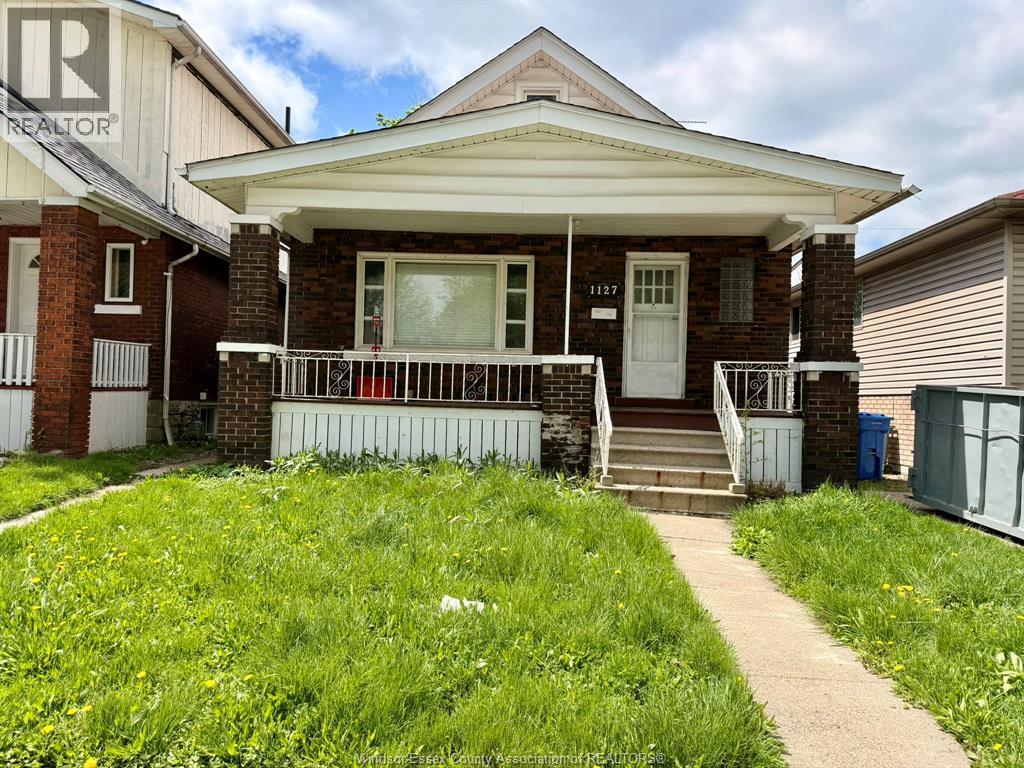
1127 Josephine Avenue
Windsor, Ontario
Investor alert! Don’t miss this outstanding income-generating property just steps from the University of Windsor and convenient bus routes. This fully rented 1½-storey solid brick home brings in $3,000+ per month and features 7 spacious bedrooms and 2 bathrooms, making it ideal for student rentals. The recently renovated basement includes a second kitchen, adding flexibility and value. Hardwood and laminate flooring are found throughout the home. Outside, a detached 1.5-car garage offers parking and storage. The backyard backs onto Bridgeview Park, providing access to scenic walking trails, green space, and nearby shopping. Book your showing today. (id:45725)
11870 Tecumseh Road East Unit# 101
Tecumseh, Ontario
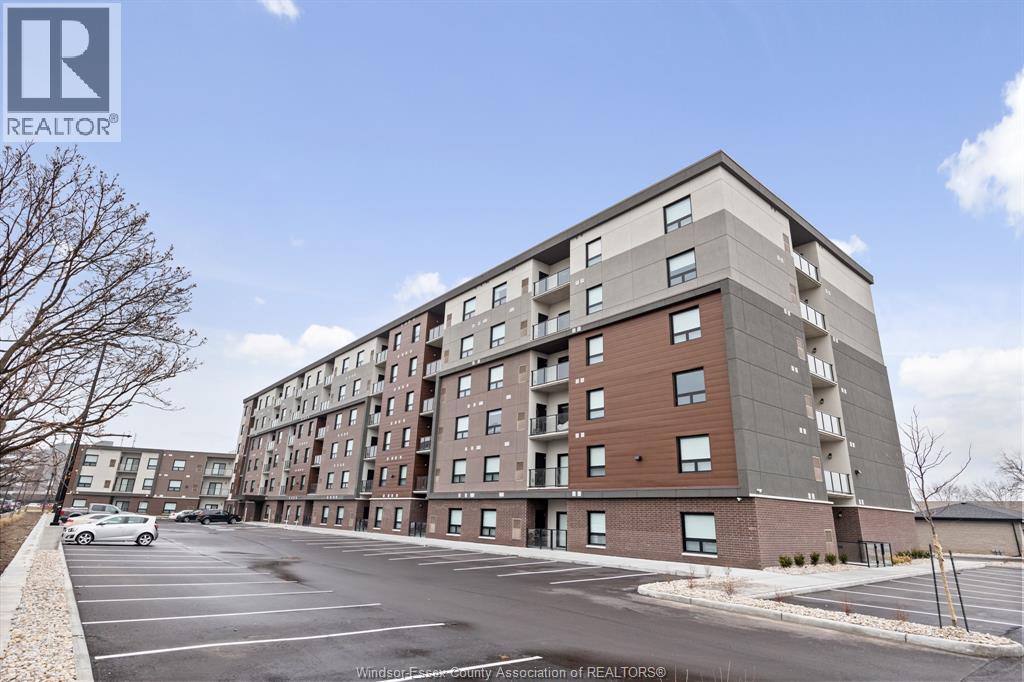
* GARAGES AVAILABLE * Tecumseh Gateway Tower, luxury newer, 2 bedroom and 2 bathroom condominium leases located right in the heart of Tecumseh! Walking distance from shopping, medical facilities, restaurants, grocery stores, and parks the new Next Star Battery plant and so much more. Quick access to EC Row Expressway and the City of Windsor. Tecumseh Transit is available and Windsor busing is close by. The building features double elevators, party room and fitness room. Suites include luxury vinyl plank and porcelain tile flooring, soaring ceilings, quartz countertops, contemporary kitchens with crown moulding, stainless steel appliances, spacious balconies and in-suite laundry. Garage locker included. Utilities are in addition to monthly rent. One pet under 25 lbs. Application and credit check required. ** PHOTOS FROM ANOTHER UNIT, MAY NOT BE EXACTLY AS SHOWN ** (id:45725)
257 Charles
Essex, Ontario
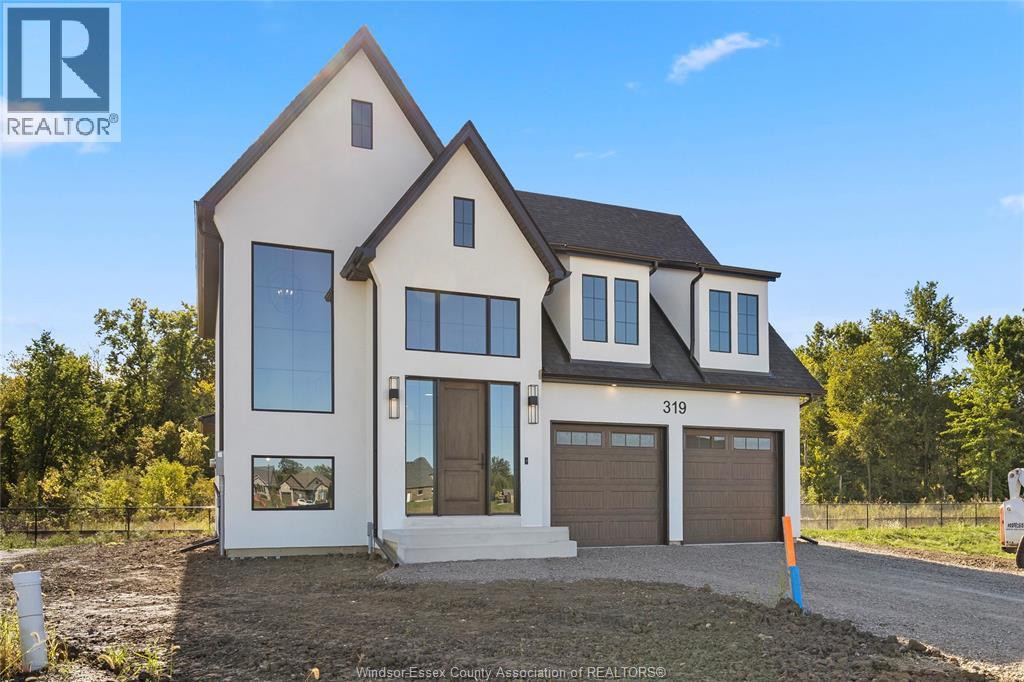
Revel in the grandeur of this 2-story haven boasting four generously sized bedrooms and 2.5 refined bathrooms. The luxurious primary suite is a sanctuary with an upscale ensuite bath. The unified living area features a chic, gourmet eat-in kitchen, forming a seamless, sophisticated living environment. (id:45725)
122 Talbot Street South
Essex, Ontario
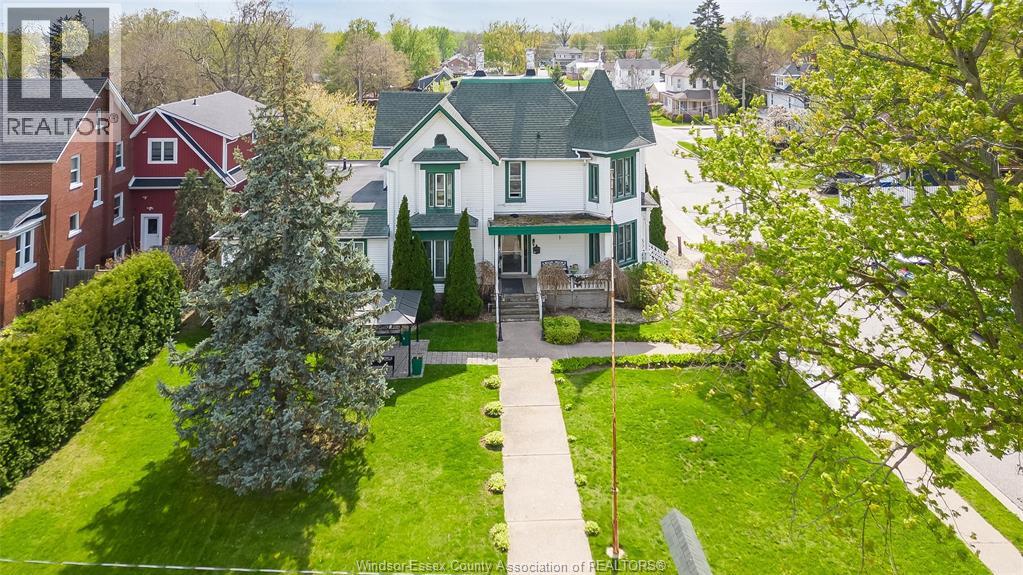
Stunning and spacious Victorian-style property located in the heart of Essex, offering exceptional potential on a prominent corner lot with convenient on-site parking. Featuring 11 oversized bedrooms and 5 bathrooms, this R2.1-zoned property provides incredible versatility for a wide range of residential or permitted uses (buyer to verify zoning and permitted uses). Previously operated as a care facility, the layout is well-suited for investors, multi-generational living, or those looking to reimagine the space. The partially finished basement includes an additional office, laundry area, and ample storage. Immaculately maintained, this property blends classic character with functional space and endless opportunity. A document outlining permitted uses is available. (id:45725)
440 Caserta Crescent
Lakeshore, Ontario
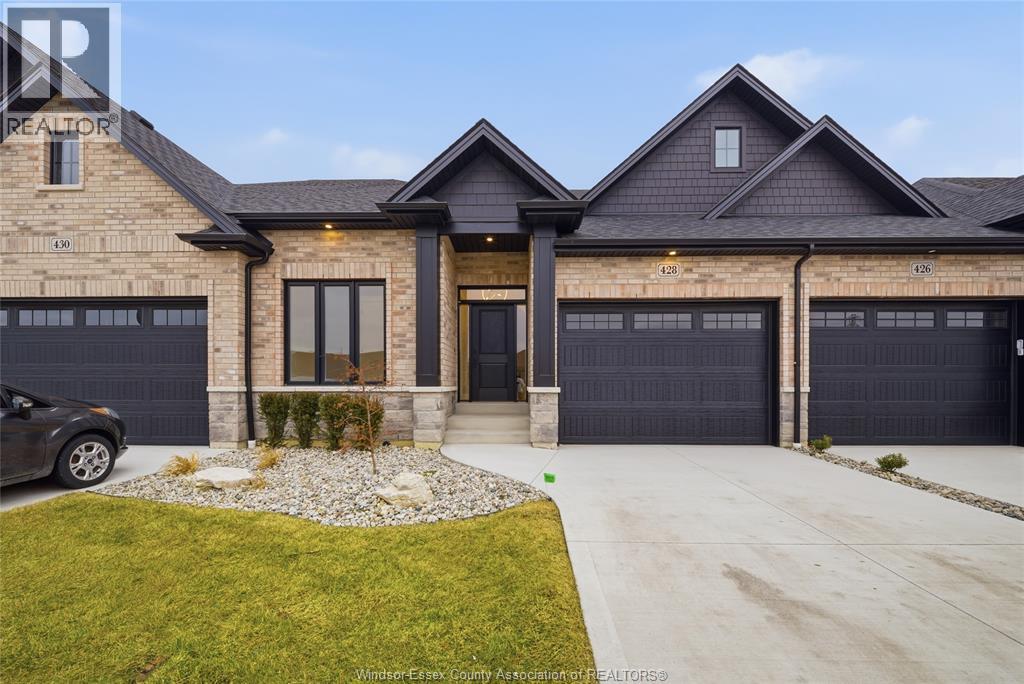
A beautifully finished home featuring hardwood floors throughout and 8-foot ceilings on the main floor. The cozy living room includes a fireplace, while the kitchen offers painted cabinets extending to the ceiling, an oak island, and a composite deck walk-out through 8-foot patio doors. The main floor also includes a three-piece bathroom and convenient laundry closet. The primary suite includes a spacious ensuite with a large glass shower. Outside, you'll find a fully fenced backyard with grass and a one-and-a-half-car garage. (id:45725)
134 Tuscany Trail
Chatham, Ontario
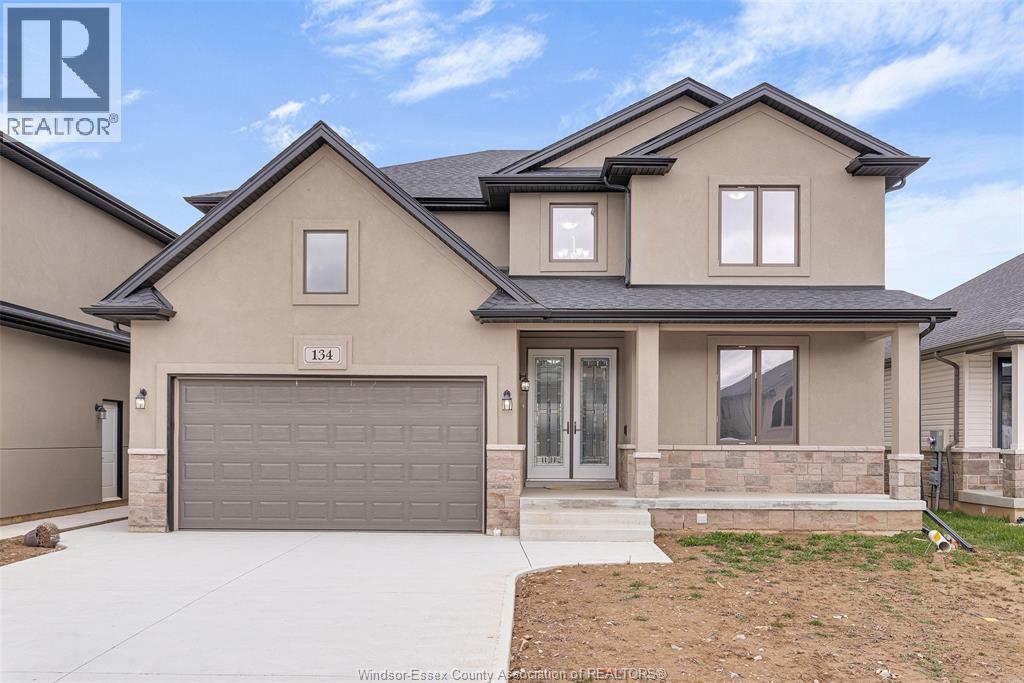
Welcome to 134 Tuscany Trail, an elegant sanctuary nestled in one of Chatham-Kent's newest neighborhoods. With 5 bedrooms and 4 bathrooms, this immaculate residence offers a seamless blend of luxury and comfort. Throughout the spacious interior, including the kitchen and open-concept living area, every detail is thoughtfully designed for modern family living. Conveniently located near schools, parks, and amenities, 134 Tuscany Trail epitomizes upscale suburban living in Chatham-Kent. Don't miss the opportunity to call this exquisite property home - schedule a showing today. (id:45725)
1680 Orford Road Unit# 15
Lasalle, Ontario
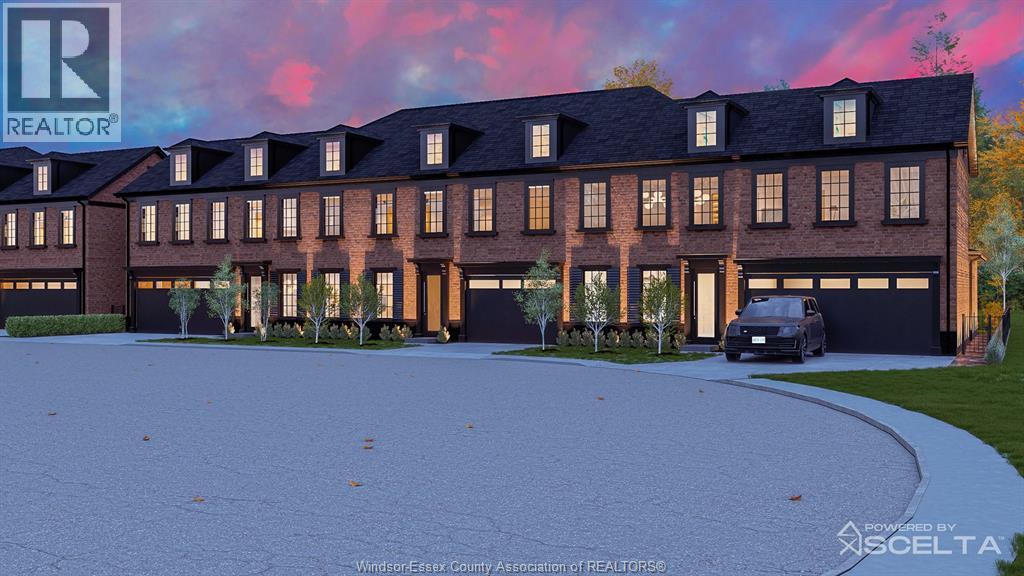
Notting Hill by Lapico Homes – a collection of townhomes inspired by London’s iconic neighbourhood. As a third-generation builder, Lapico blends craftsmanship with modern luxury, featuring reclaimed brick exteriors for sophistication and sustainability. Every detail reflects a commitment to quality and authenticity. Notting Hill is more than a residence—it’s a reimagining of style and tradition for contemporary living. The Oxford, the largest townhome in the collection, offers over 2,500 sq ft with 4 bedrooms and 4 baths. Ideal for families or entertainers, it features a main-floor primary suite with ensuite and walk-in closet. The open-concept kitchen flows into spacious living areas, with a formal dining room and family room. Upstairs, a second primary suite with spa-inspired ensuite and walk-in closet. Customization options, including a finished lower level, allow you to personalize your space. Price inclusive of HST rebate. Photos depict model home. (id:45725)
90 Gray Street
Espanola, Ontario
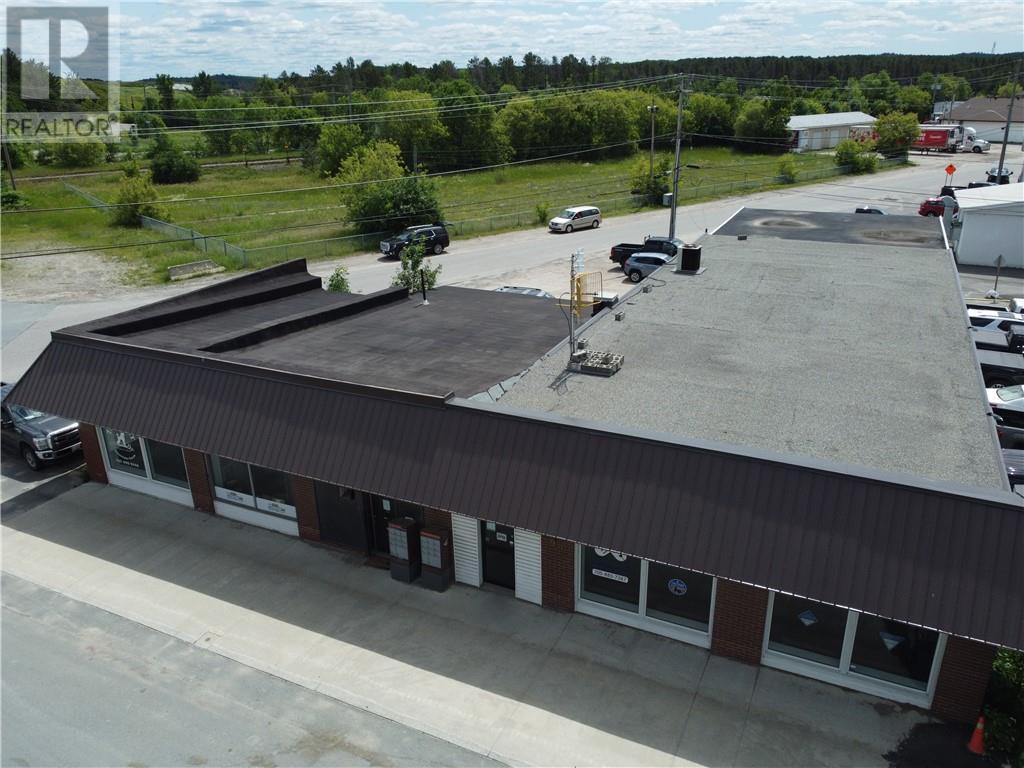
Investment opportunity in central Espanola, ON with excellent access and exposure. Approx. 6000 s.f. concrete block construction, with 4 leased units of vrs size, generating a great annual income stream. Excellent long term tenants. Interior gutted and renovated in 2016, roofing updated as well recently. (id:45725)
30 Lilly Crescent
Billings, Ontario
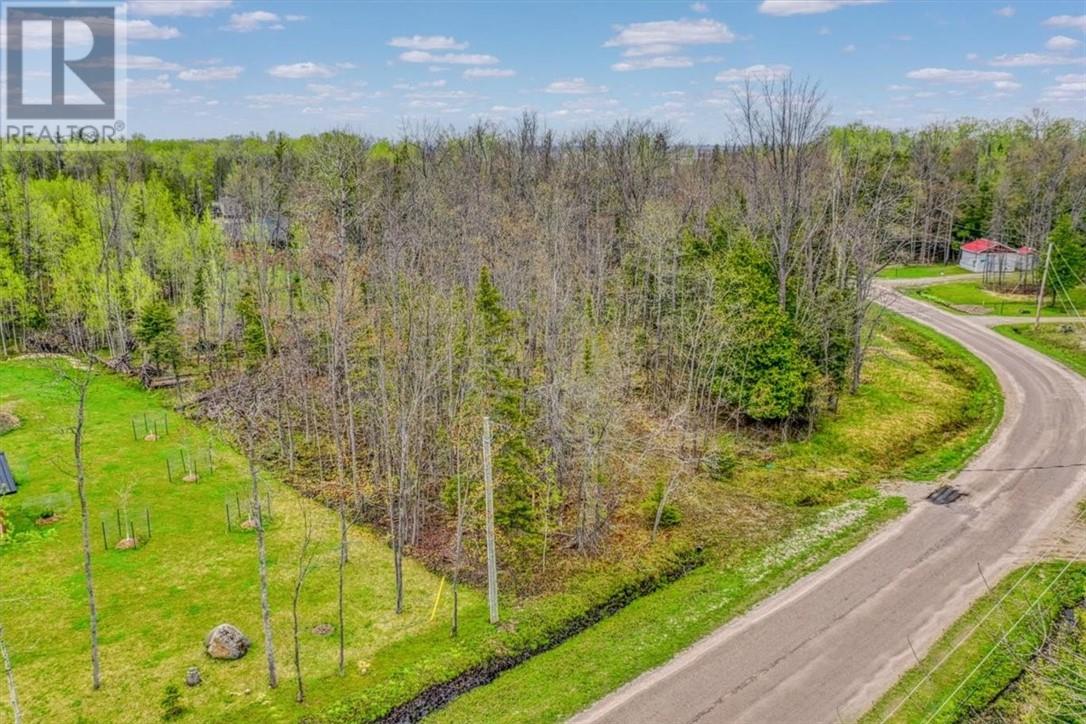
An exceptional opportunity to own a premium building lot in Kagawong, one of Manitoulin Island’s most sought-after lakeside communities. Located at 30 Lilly Crescent, this 0.89-acre parcel of flat, usable land offers an impressive 263 feet of road frontage along with scenic views of Lake Huron—a rare combination for buyers looking to build in a peaceful, natural setting. Situated within a quiet and growing residential subdivision, this property provides community water access and includes proximity to a greenbelt area with walking access to the lake, making it easy to enjoy the surrounding landscape and waterfront lifestyle. Just minutes from the heart of Kagawong village, you’ll have convenient access to Bridal Veil Falls, public beach areas, hiking trails, and charming local shops and cafés. Kagawong is known for its strong sense of community, welcoming atmosphere, and relaxed pace of life. Whether you’re planning a year-round residence or a seasonal retreat, this property offers the chance to settle into a setting where neighbours connect, nature is part of everyday living, and life moves at a more comfortable rhythm. Contact us today for more information. (id:45725)
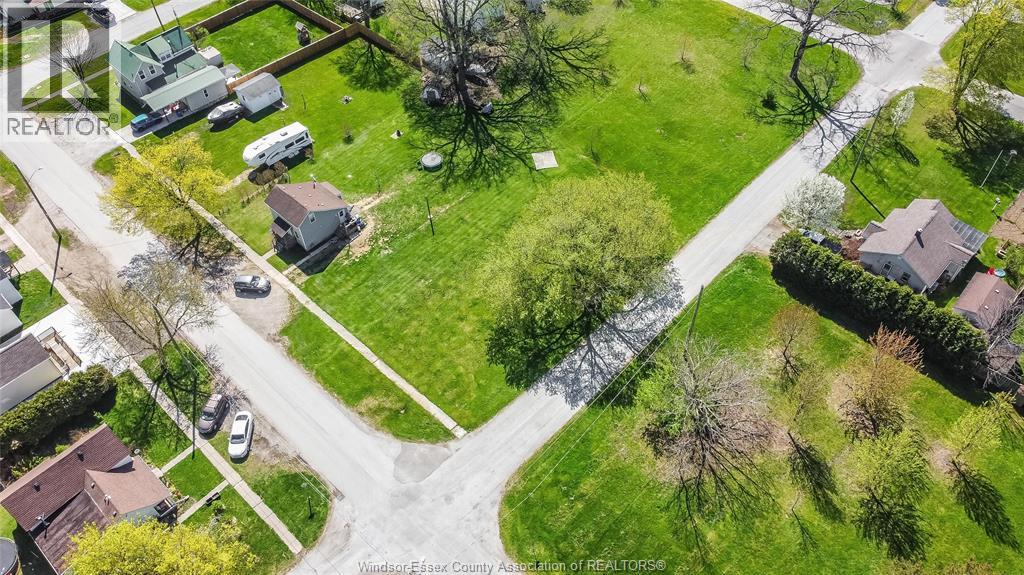
470 Brown Street
Dresden, Ontario
Future residential building lot at 470 Brown Street, Dresden, Ontario. Located in a quiet, established neighbourhood with close proximity to local amenities, schools, and parks. Property being sold ""as is"" and buyer to satisfy themselves as to the property services, taxes and permitted uses. (id:45725)
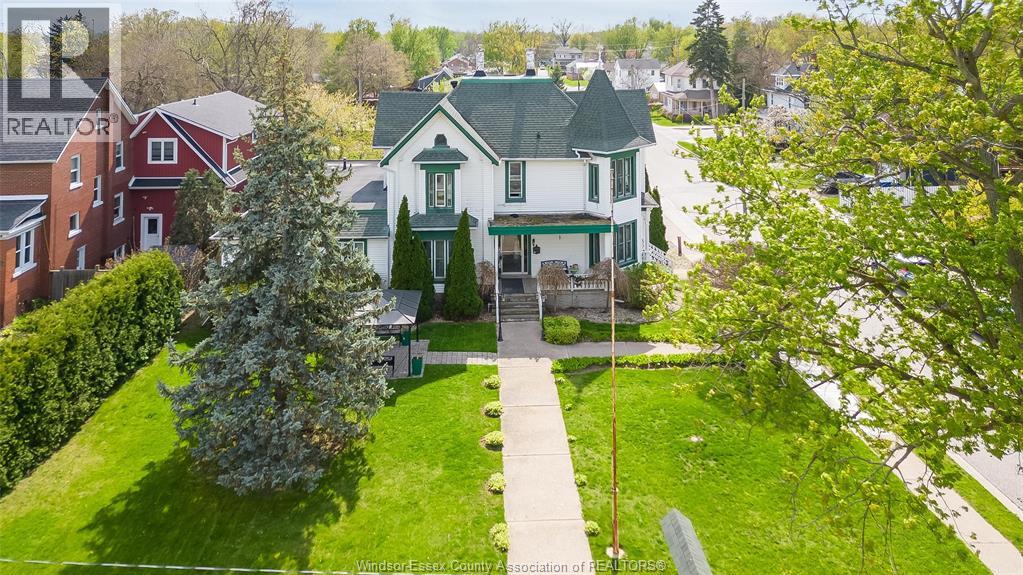
122 Talbot St. S
Essex, Ontario
Stunning and spacious Victorian-style property located in the heart of Essex, offering exceptional potential on a prominent corner lot with convenient on-site parking. Featuring 11 oversized bedrooms and 5 bathrooms, this R2.1-zoned property provides incredible versatility for a wide range of residential or permitted uses (buyer to verify zoning and permitted uses). Previously operated as a care facility, the layout is well-suited for investors, multi-generational living, or those looking to reimagine the space. The partially finished basement includes an additional office, laundry area, and ample storage. Immaculately maintained, this property blends classic character with functional space and endless opportunity. A document outlining permitted uses is available. (id:45725)
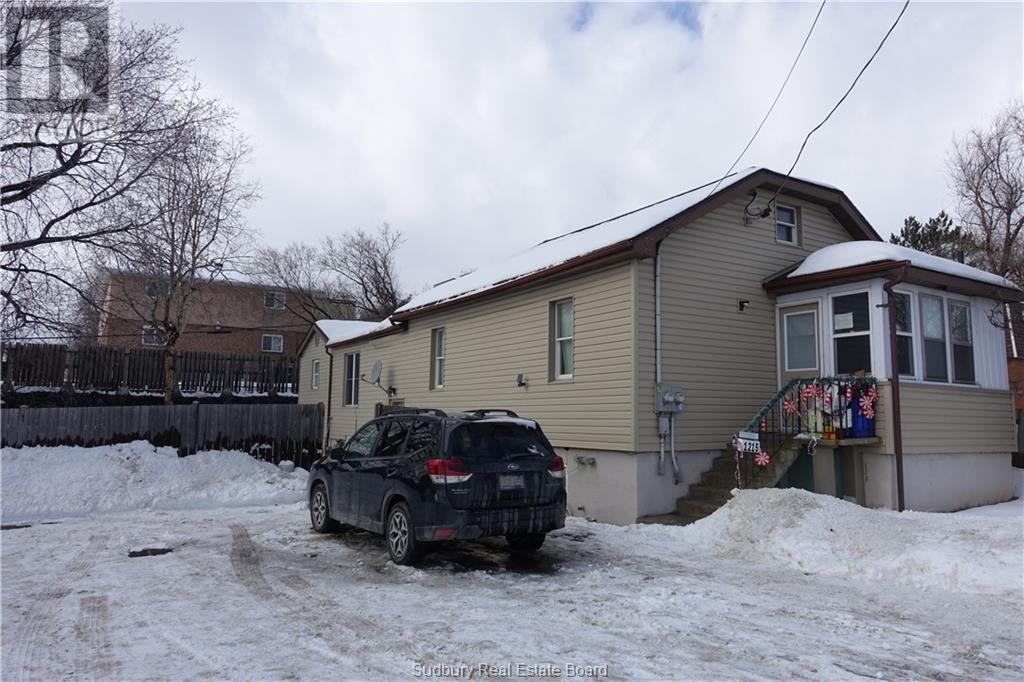
1215 Notre Dame Avenue
Greater Sudbury, Ontario
This front–back split duplex near the corner of Lasalle and Notre Dame offers the feel of two separate homes under one roof, making it ideal for investors or multi-generational living, with each unit featuring its own gas meter, hydro meter, and 100-amp breaker panel for complete utility separation; the front unit includes 2 bedrooms plus a loft-style upper level and is currently vacant, providing flexibility for owner occupancy or setting your own rent, while the back unit offers 2+1 bedrooms, a full 4-piece bathroom, and central air for added comfort; outside, the fully fenced backyard features a large interlock stone patio leading to a cozy sitting area with a fire pit, perfect for relaxing or entertaining, and with R3-1 zoning, this property presents a wide range of development and investment possibilities. (id:45725)
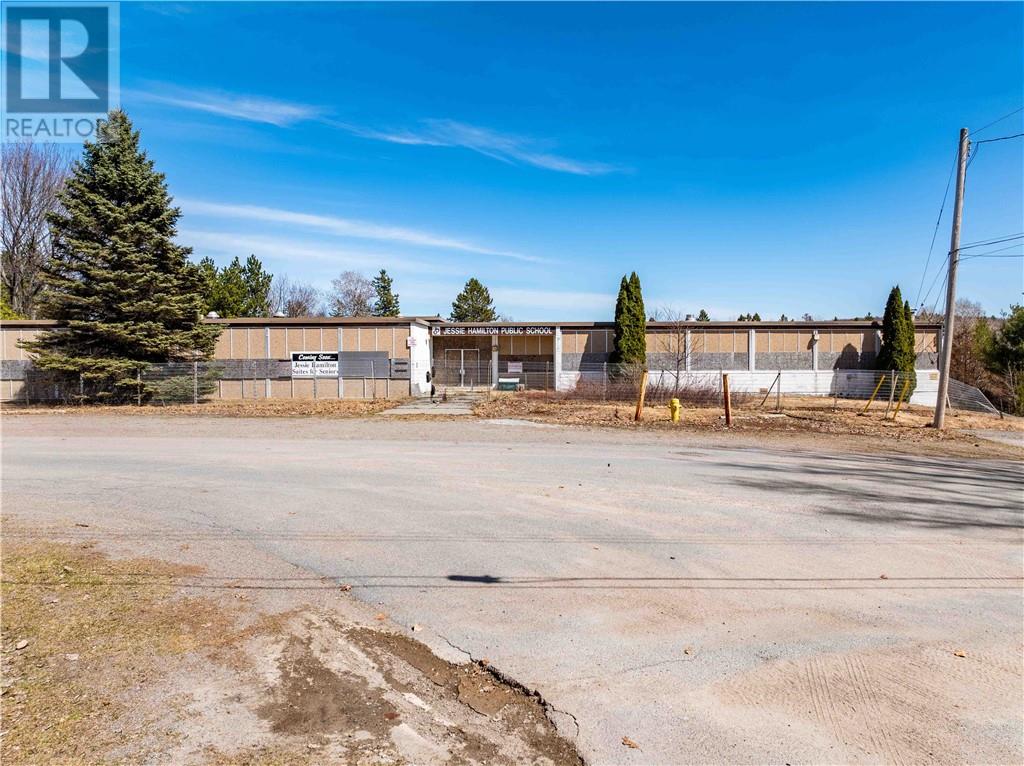
16 Jessie
Lively, Ontario
6 acre property in the desired Mikkola Subdivision .Previous owner had plans to put 29 units in the school and then build a second building with 26 units .Many possibilities of offices, condo's, rentals, senior residences.Great location. (id:45725)
484-488 Janette
Windsor, Ontario
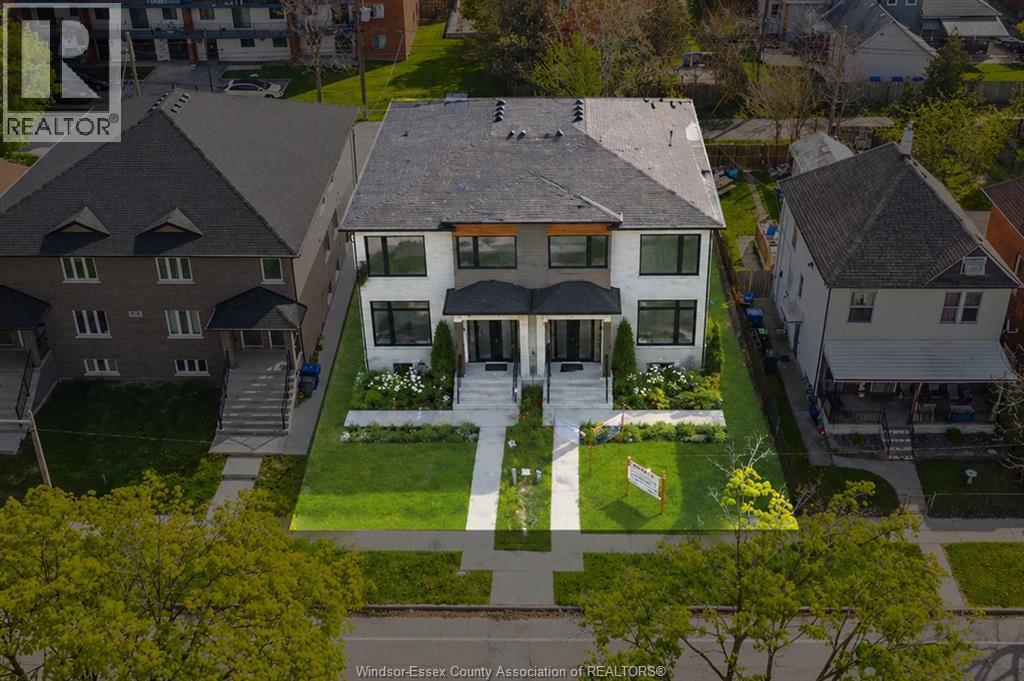
An exceptional, turnkey development opportunity in one of Windsor’s most desirable areas, just off Riverside Drive. This fully serviced 50.19 x 112.68 ft lot comes with a rare advantage of an approved building permit and complete architectural package are already in place for a semi-detached dwelling, allowing you to bypass months of planning and start building right away. All major services, including hydro and gas, are available at the lot line,saving both time and upfront costs. Whether you’re a builder looking for your next project or an investor seeking a high potential addition to your portfolio, this property checks all the boxes. Ideally situated on a public transit route and just steps from the waterfront trails, this location offers strong lifestyle appeal. Its close proximity to downtown, St. Clair College, and the University of Windsor makes it highly attractive for future end users or tenants. (id:45725)
16 Jessie
Lively, Ontario
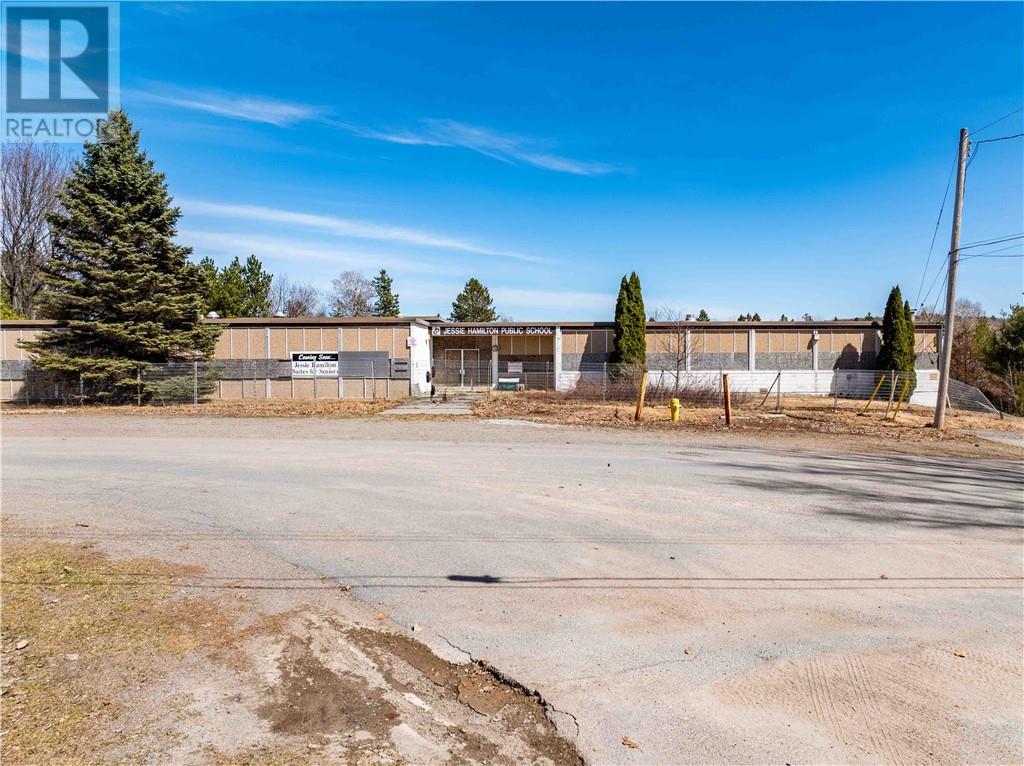
6 acre property in the desired Mikkola Subdivision .Previous owner had plans to put 29 units in the school and then build a second building with 26 units .Many possibilities of offices, condo's, rentals, senior residences.Great location. (id:45725)
16 Jessie
Lively, Ontario
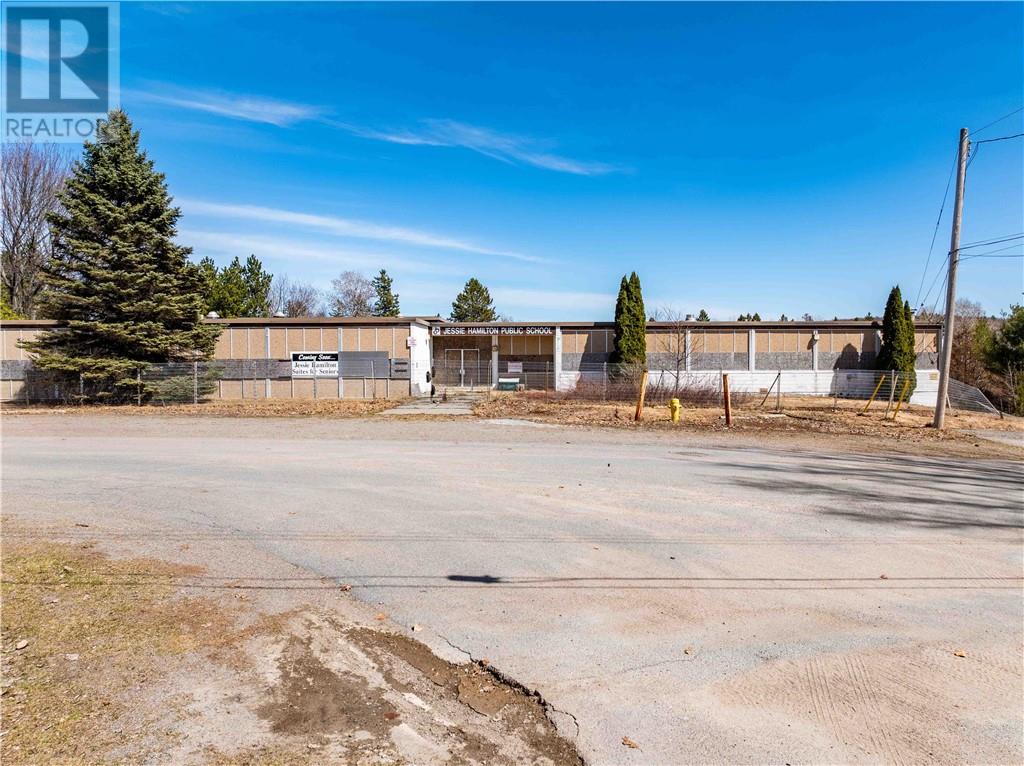
6 acre property in the desired Mikkola Subdivision .Previous owner had plans to put 29 units in the school and then build a second building with 26 units .Many possibilities of offices, condo's, rentals, senior residences.Great location. (id:45725)
2450 Cabana Rd E (Aka 4455 Division Rd)
Windsor, Ontario
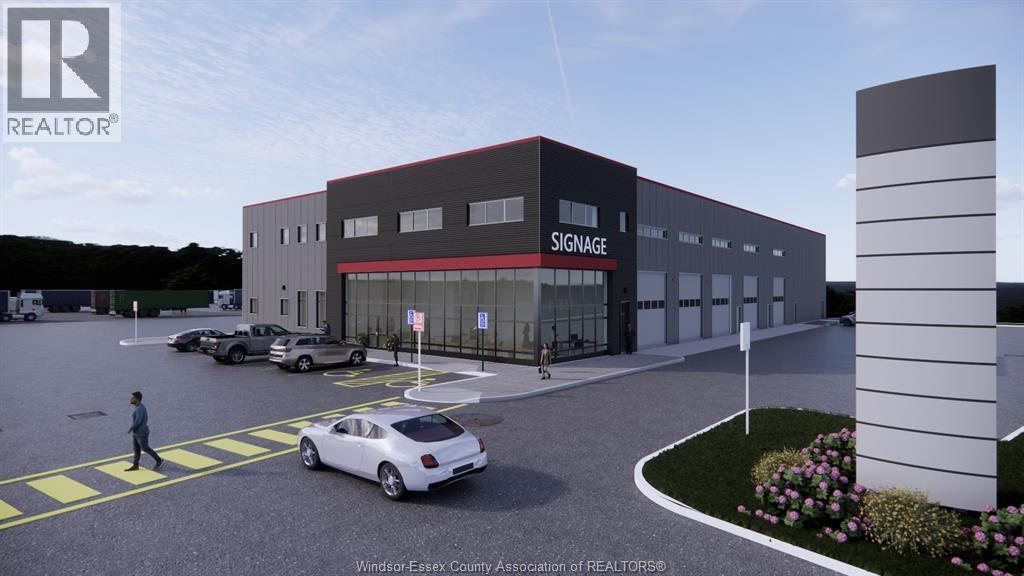
25500 SQUARE FOOT NEW BUILD ON 10 ACRE PAVED FENCED LOT THIS NEWLY CONSTRUCTED BUILDING HAS BEEN DESIGNED FOR TRUCK SERVICE WITH 4 DRIVE THRU BAYS AS WELL AS HIGH BAY WAREHOUSING. IDEAL FOR SEMI TRUCK DEALERSHIP, EQUIPMENT SALES/RENTALS, WAREHOUSING, AND SO MUCH MORE. YARD IS SECURE AND UNDER SURVEILLANCE WITH 213 truck/trailer parking spots BUILDING BEING OFFERED WITH CUSTOMER PARKING AND A PORTION OF YARD. Located adjacent to Windsor Airport Site Plan and Floor Plans available Located adjacent to Windsor Airport (id:45725)
1900 Serenity Lane
Kingsville, Ontario
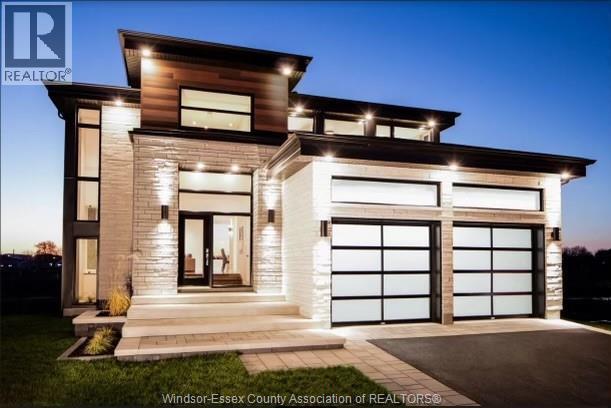
Exceptional lot+build opportunity where luxury, customization, & lifestyle come together. This package includes HST rebate in the price, offering incredible value for buyers looking to take advantage of it before it ends. FULLY FINISHED FROM TOP TO BOTTOM, offering approximately 3,400 sqft of beautifully crafted living space. Main level features a thoughtful open-concept design w/ foyer, kitchen w/ walk-in pantry, dining, & family room complete w/ a fireplace. Primary suite offers a private retreat w/ a walk-in closet & luxurious ensuite, complemented by an additional bedroom, a second full bath, & convenient main floor laundry. Fully finished lower level expands your living space w/ a spacious living area, two additional bedrooms, & a four-piece bathroom. This is more than just a home-it's an opportunity to bring your vision to life. Buyers will have the ability to select finishes, layouts, & design elements to create a truly personalized, high-end home tailored to their lifestyle! (id:45725)
295 Riverside Road
Britt, Ontario
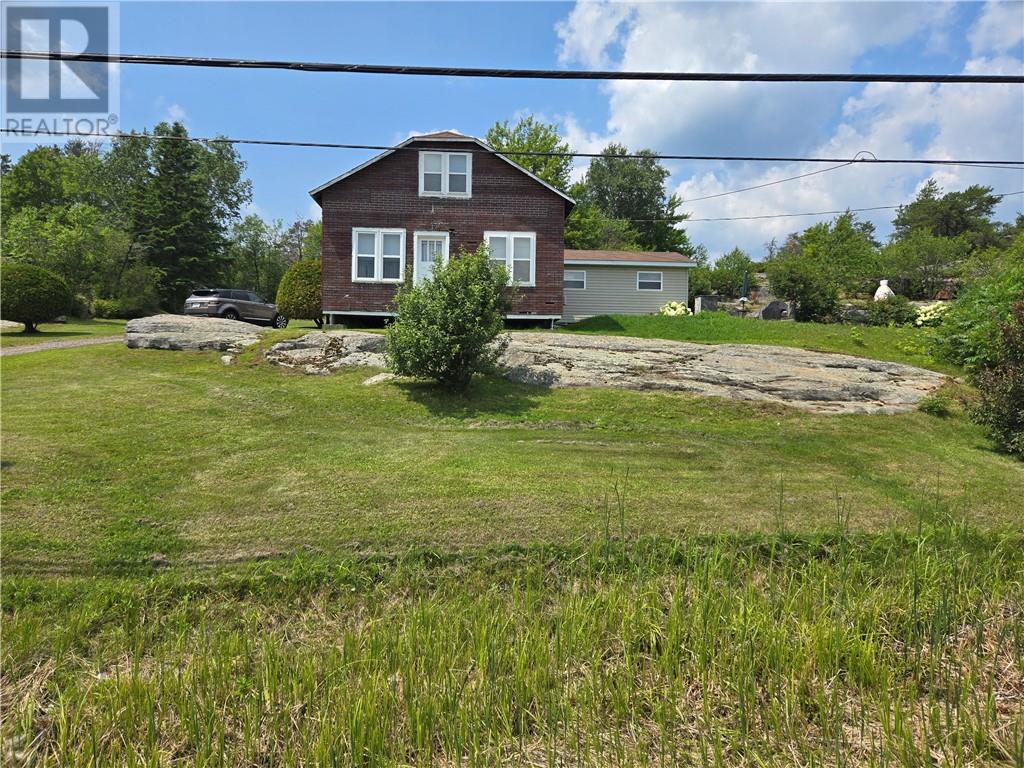
Welcome to your very own home away from home! Nestled on a serene half-acre lot and just an hour from Sudbury and 3 hours north of the GTA, this charming two-storey, 5 bedroom, 1.5 bathroom family home is being offered for sale for the first time. Built and lovingly owned by one family, this well-maintained property is a rare gem. Situated directly across from the picturesque Still River which flows into Magnetawan River then into Lake Huron with endless fishing and boating enjoyments. This 3 season home offers a peaceful, nature-filled escape from the hustle and bustle of everyday life. Whether you're looking for a weekend getaway or a permanent residence, the tranquil surroundings and spacious lot provide the perfect setting. This home comes fully furnished with all appliances included, making it move in ready for its new owners. Don't miss the opportunity to own this adorable escape! (id:45725)
87 Division Street North
Kingsville, Ontario
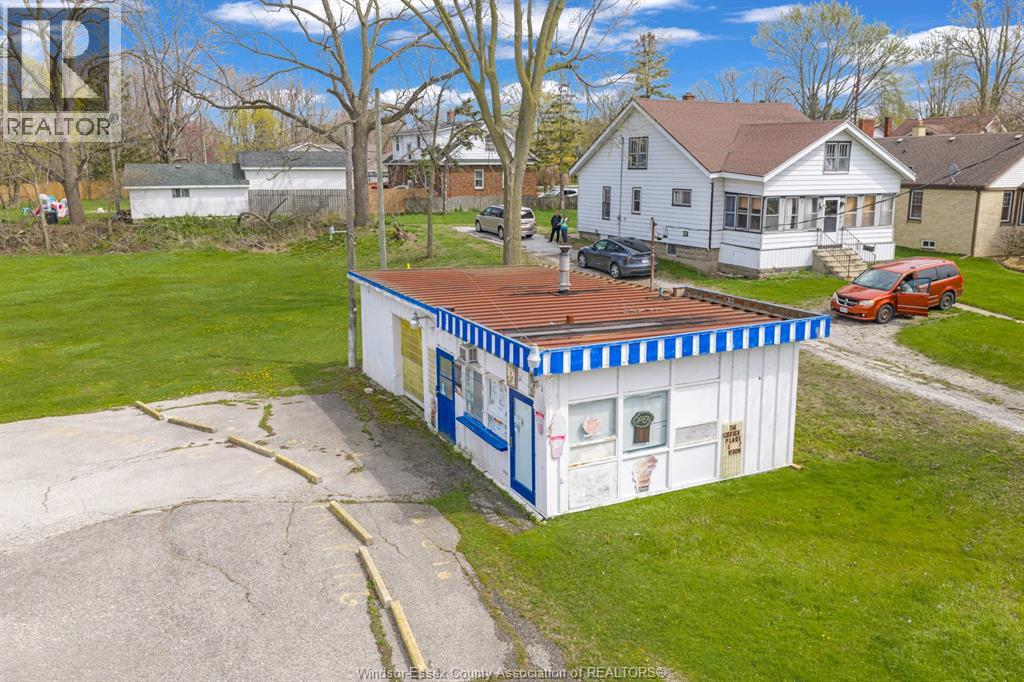
PRIME COMMERCIAL LAND- ZONED C-4. HIGH TRAFFIC LOCATION WITH ALL SERVICES AT THE ROAD. BUSINESS IS NOT FOR SALE WITH THE PROPERTY. (id:45725)
87 Division Street North
Kingsville, Ontario
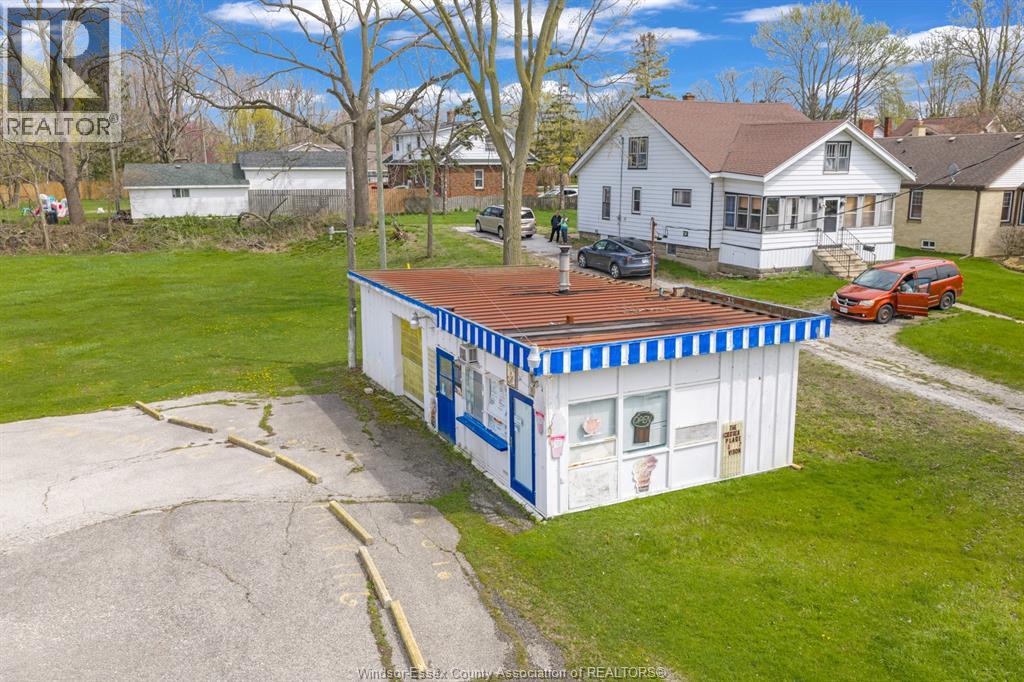
PRIME COMMERCIAL LAND - ZONED C4. HIGH TRAFFIC LOCATION WITH ALL SERVICES AT THE ROAD. BUSINESS IS NOT FOR SALE WITH THE PROPERTY. (id:45725)
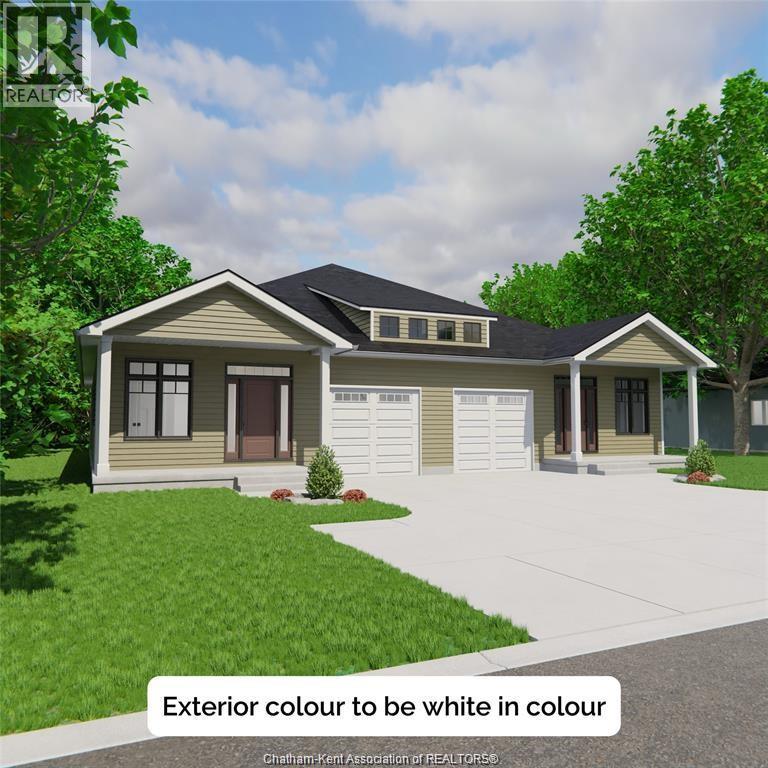
43 Demall Drive
Dresden, Ontario
Now is the perfect time to get into a brand new home with the added advantage of current HST rebates, offering significant savings on your purchase! Welcome home to Rolling Acres Subdivision-Dresden’s newest development where small-town charm meets modern comfort. Ideal for retirees, couples, or anyone in between, this to-be-built 1,302 sq. ft. semi-detached bungalow offers 2 bedrooms and 2 full bathrooms in a peaceful, country-like setting that’s perfect for relaxed living. This thoughtfully designed home features premium James Hardie exterior siding and quality craftsmanship throughout. Buyers will love the opportunity to personalize their space by choosing from a wide variety of finishes and upgrade options. Enjoy easy one-floor living with an open-concept kitchen and great room featuring 9-foot ceilings. The spacious primary bedroom includes a walk-in closet and a 4-piece ensuite, while main floor laundry adds everyday convenience. Step outside to your front and rear covered patios and take in the quiet charm of the neighbourhood. This home also includes an attached garage with inside entry and a double-wide concrete driveway for plenty of parking. The full unfinished basement offers future living space with the option to finish at the time of construction. ERV system included. Hot water tank available to rent or own. Conveniently located between Chatham and Sarnia, this is a wonderful opportunity to live in your dream home in a friendly, growing community just minutes from everything Dresden has to offer. PLEASE NOTE: The list price reflects the anticipated HST rebate for the period of April 1, 2026 through March 31, 2027, with all rebate amounts assigned to the builder. The discounted price is conditional upon the buyer qualifying for the applicable rebates and the enactment of the applicable legislation. In the event the Buyer does not qualify for the rebate, in whole or in part, the purchase price shall be increased by the corresponding amount of HST. (id:45725)
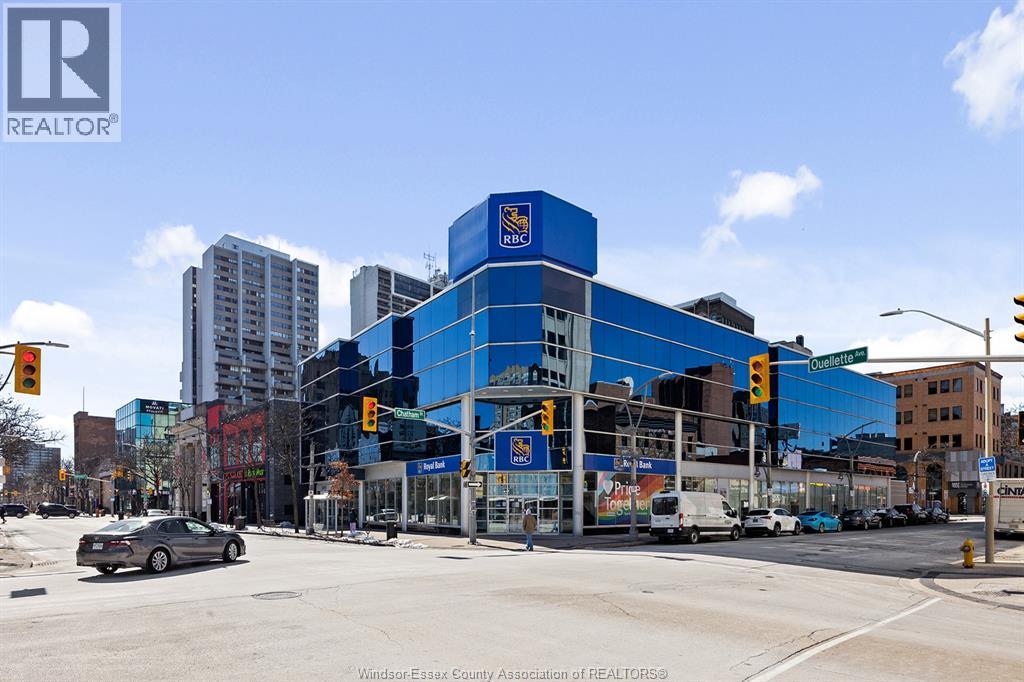
245 Ouellette Unit# 303
Windsor, Ontario
2,373 sq ft of first class office space, located on the 3rd floor of one of the finest buildings in Windsor's downtown core. Main and 2nd Floor occupied by the Royal Bank of Canada. Expeditors occupies majority of 3rd Floor. Plenty of natural light, Quality finishes through out. Space consists of 6 offices and a large reception area. Elevator access to main floor and parking garage. Secure Main floor entrance, onsite parking, and additional offsite parking at additional cost. Building Signage available. Contact the Listing Broker for a brochure, space plan and to arrange a tour. Roof is concrete deck with BUR membrane. This building has a low carbon footprint as it uses recycled heat from Casino Windsor. (id:45725)
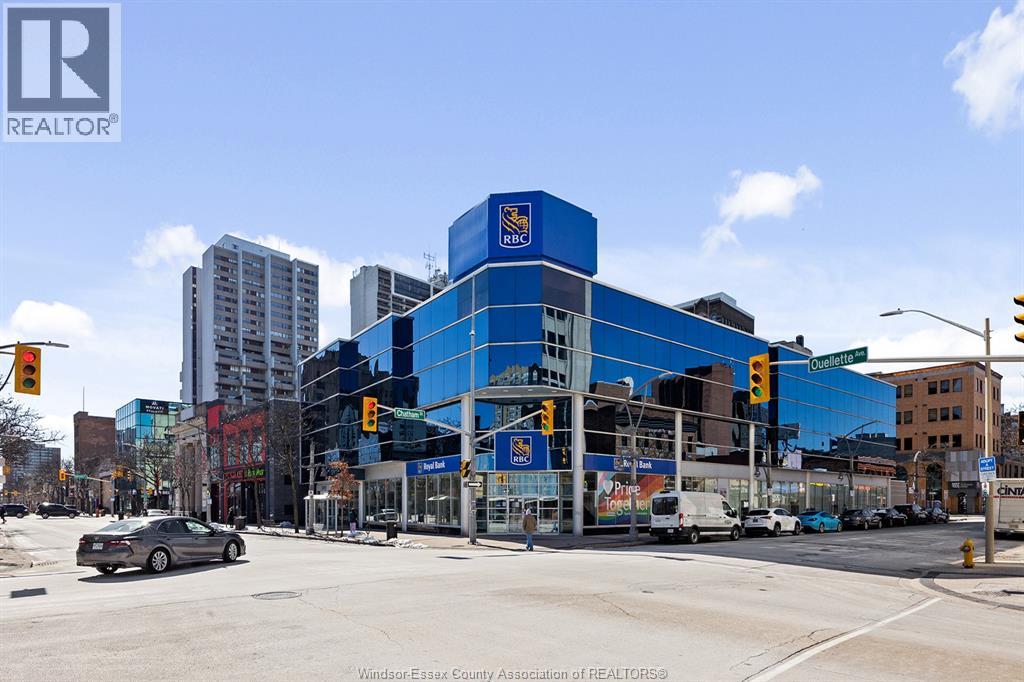
245 Ouellette Unit# 302a
Windsor, Ontario
4,264 sq ft of first class office space, located on the 3rd floor of one of the finest buildings in Windsor's downtown core. Main and 2nd Floor occupied by the Royal Bank of Canada. Expeditors occupies majority of 3rd Floor. Plenty of natural light, Landlord improvement allowance available to create new lobby and some new offices. Elevator access to main floor and parking garage. Secure Main floor entrance, onsite parking, and additional offsite parking at additional cost. Building Signage available. Contact the Listing Broker for a brochure, space plan and to arrange a tour. Roof is concrete deck with BUR membrane. This building has a low carbon footprint as it uses recycled heat from Casino Windsor. (id:45725)
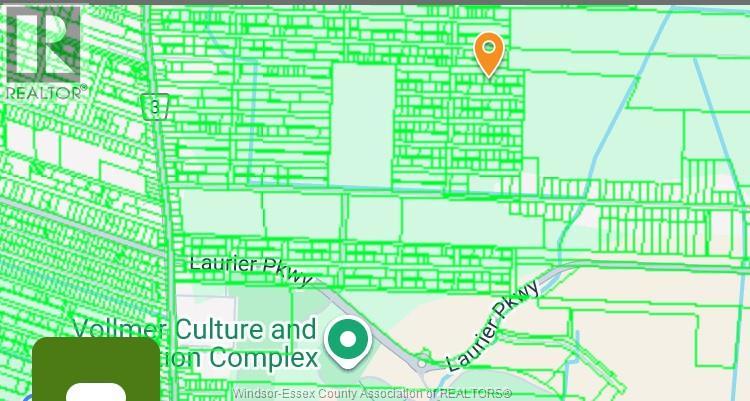
V/l Richelieu
Lasalle, Ontario
Official plan shows these as residential building lots, currently zoning is Agricultural. Great opportunity for investment in future building lots in prime LaSalle area (160 FTx106 FT), close to all amenities, schools and shopping.Buyer(s) to verify services, permits, survey, lot lines, and current taxes. (id:45725)
4667 Wyandotte Street East
Windsor, Ontario
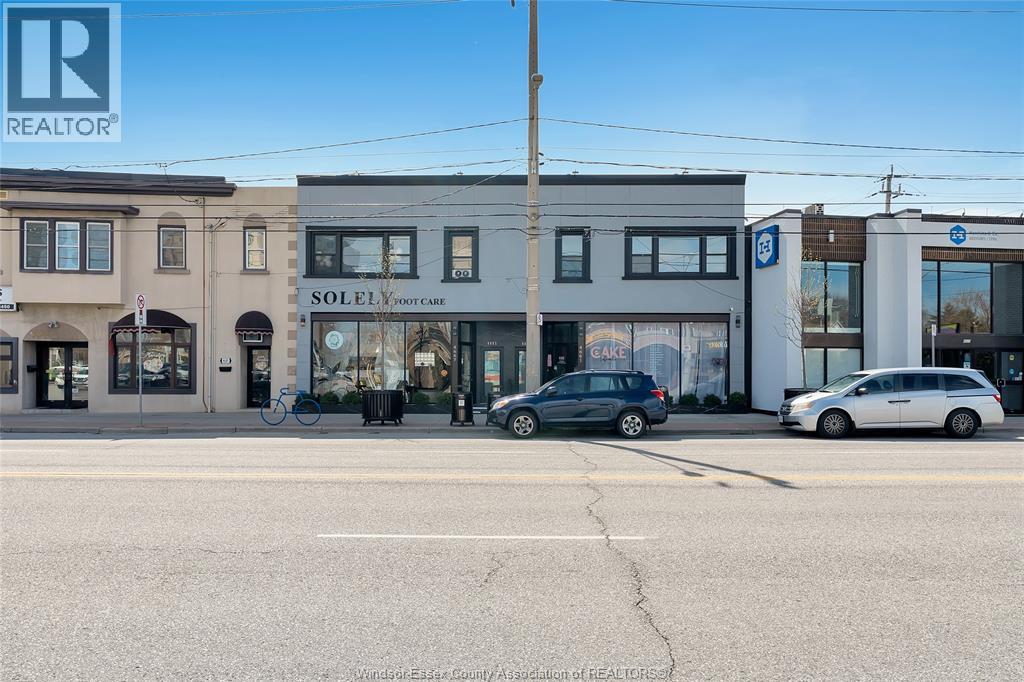
4667 WYANDOTTE ST.E, THIS PROPERTY IS ZONED MIXD/USE, HAS 4 IMMACULATELY FINISHED LEASED UNITS, 3LEASED. THE MAIN FLOOR UNITS HAVE AMPLE SPACE FOR MANY APPLICATIONS, FULLY FINISHED WITH EXCELLENT LEASES IN PLACE. ITS BRIGHT OPEN CONCEPT HAS A MODERN AESTHETIC LOOK, THAT BLENDS WELL WITH THE BUILDINGS FACADE, WHICH IS CHIC AND CLASSY. THE BASEMENT PORTION OF THE MAIN FLOOR UNITS ARE WELL LIT AND HAVE ENDLESS OPTIONS FOR USE. THIS PROPERTY IS COMPLETELY RENOVATED FROM TOP TO BOTTOM, WITH 5 CAR/PARKG. (id:45725)
6927 Shoreside Drive
Plympton-Wyoming, Ontario
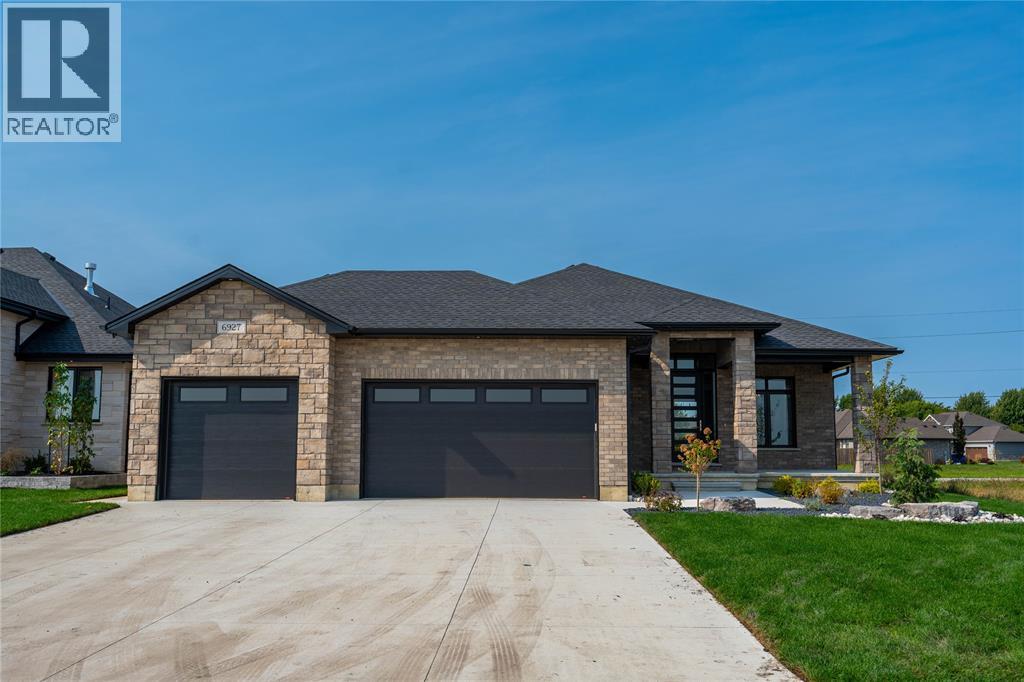
Masterfully designed new model from Forbroad Custom Homes, on of Sarnia-Lambton's premier custom home builders. Open concept main floor designed for entertaining, custom designed McKerlie Kitchen with TONS of cabinetry and double sided island, huge walk-in pantry, great room gas fireplace, oversized patio door onto a covered rear patio. Triple car garage, 9' & 10' ceilings throughout, 8' interior & exterior doors, 5 pc ensuite with soaker tub. 2 main floor bedrooms plus a fully finished lower level with a large rec room, 2nd fireplace, & 3 additional bedrooms. Come visit this beautiful home & experience the quality that comes from a decade of ultra-high end home building. Just a stone's throw from the beaches of Lake Huron & Errol Village School. Inground sprinkler system included. Other lots & plans available. Price includes HST. (id:45725)
6747 Griffin Drive
Plympton-Wyoming, Ontario
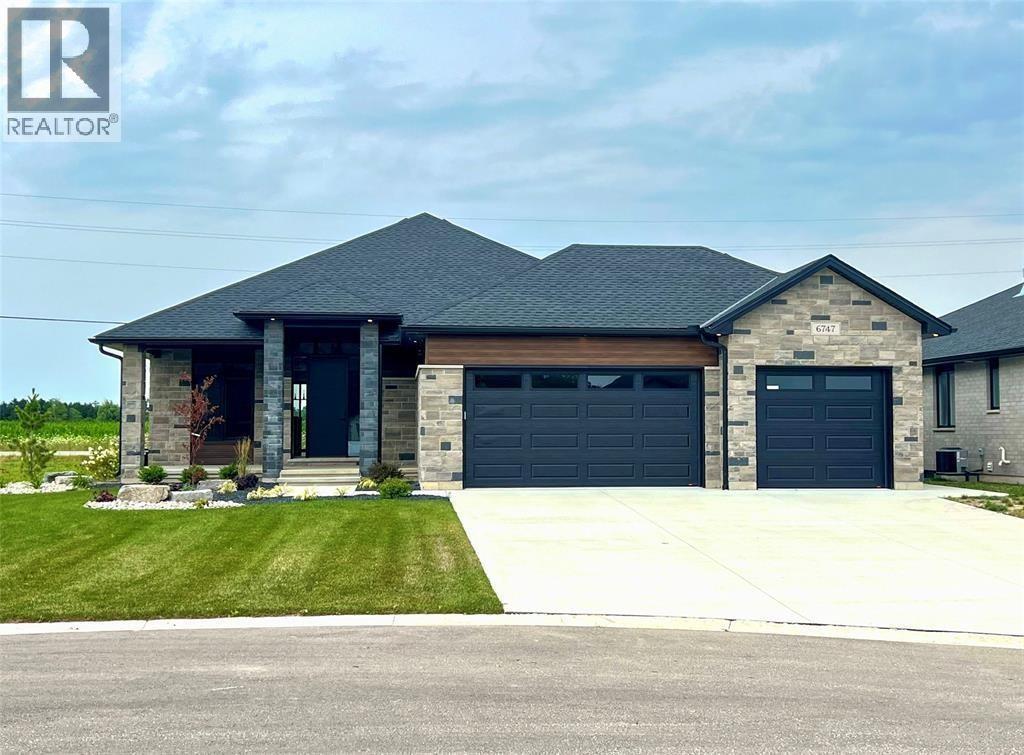
Fully finished and ready t move in. Crafted for the most discerning buyers, the Forbroad Custom standard is clear from first approach. The covered front entry boasts an impressive 8' front door with a robust 3-pint locking system. 9' and 10' ceilings highlight the upgraded interior and exterior doors, and transom windows, inviting natural light and spaciousness. McKerlie's locally designed kitchen features 13 upper and 16 lower cabinets and a full-height pantry. A solid wood open staircase leads to the fully finished lower level, with a spacious family room, cozy fireplace, and two bedrooms. Forbroad foundations are 12% wider than the industry standard, include engineered rebar, and are spray foam insulated, providing superior warmth and protection. The three-car garage has a rear drive-through door and side-mount locking openers. Price includes HST. Property Tax & Assessment Not Set. (id:45725)
6936 Shoreside Drive
Plympton-Wyoming, Ontario
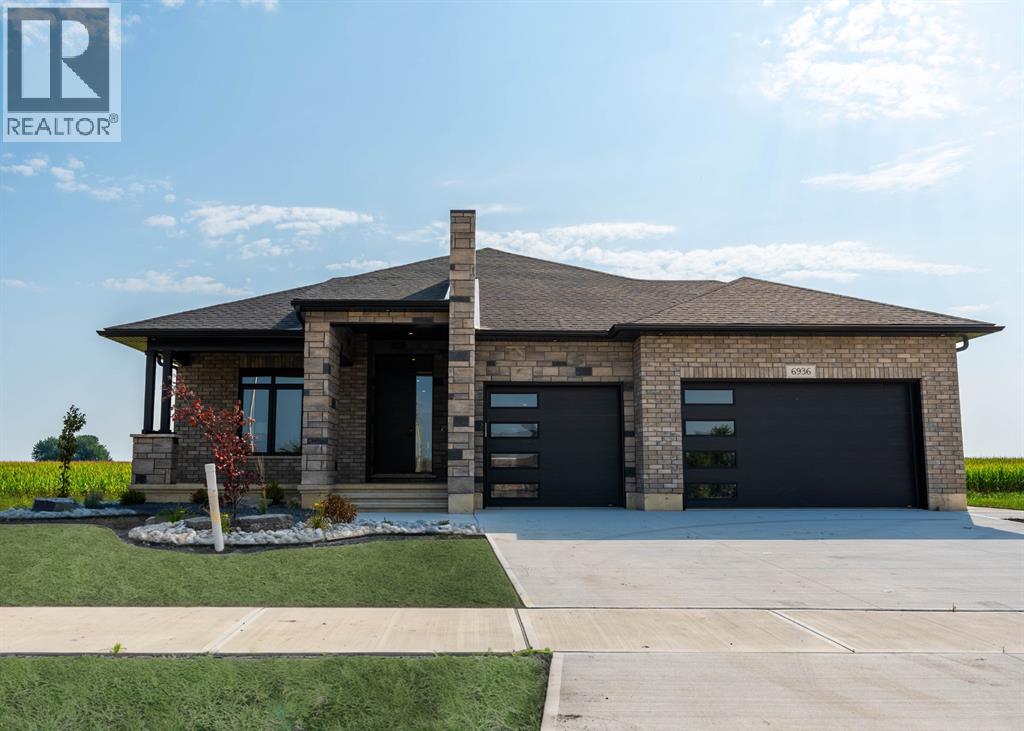
Finished & move in ready. Homes crafted for the most discerning buyers, the Forbroad Custom standard is evident from first approach. The covered front porch boasts an impressive 8’ front door with a robust 3-point locking system. 9’ and 10’ ceilings highlight upgraded 8' interior & exterior doors, and transom windows invite natural light. The McKerlie’s locally crafted kitchen features extensive storage, double sided island, and full-height pantry. Solid wood stained staircase leads to the fully finished lower level, with a spacious family room, cozy fireplace, and two bedrooms. A solid foundation is basis of your dream home, which is why Forbroad foundations are 12% wider than the industry standard and include engineered rebar, a feature that sets them apart from most others. The three-car garage is insulated with rear drive-through door and side-mount locking openers. Other lots are available to be custom designed with our team. All just 300m from the Lake Huron beach. Price includes HST. Property Tax & Assessment Not Set. (id:45725)
2055 Hickory Lane
Kingsville, Ontario
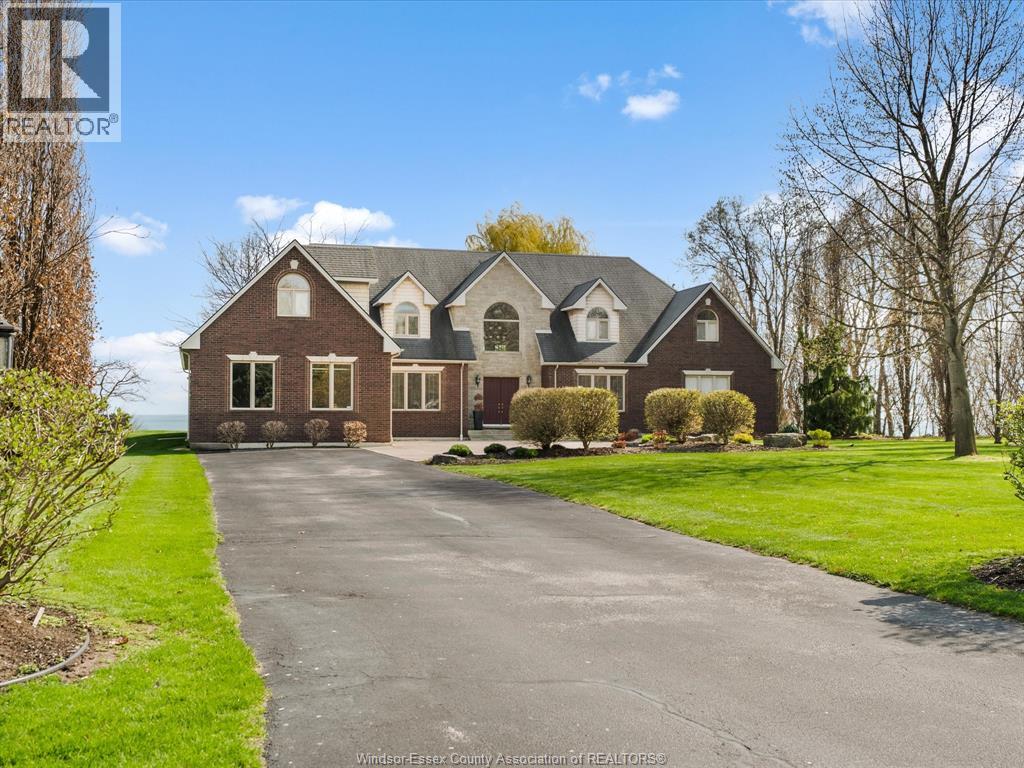
Spectacular 1 3/4-story luxury waterfront home sited on 2.67 acres with breathtaking panoramic views of Lake Erie. This exceptional residence offers 4 bedrooms and 4.5 bathrooms, including two ensuites. The expansive living room features a fireplace and abundant natural light, while the formal dining room with server area and glass doors opens to stunning lake vistas. The gorgeous cherrywood kitchen includes a large island and premium finishes. The primary suite includes a 5-piece ensuite and direct access to a covered patio. Three additional spacious bedrooms are located on the second level. Hardwood and ceramic flooring flow throughout. Additional highlights: double car garage, utility garage, full partially finished basement. A must-see luxury property. (id:45725)
8591 Riverside Dr. E. Unit# 802
Windsor, Ontario
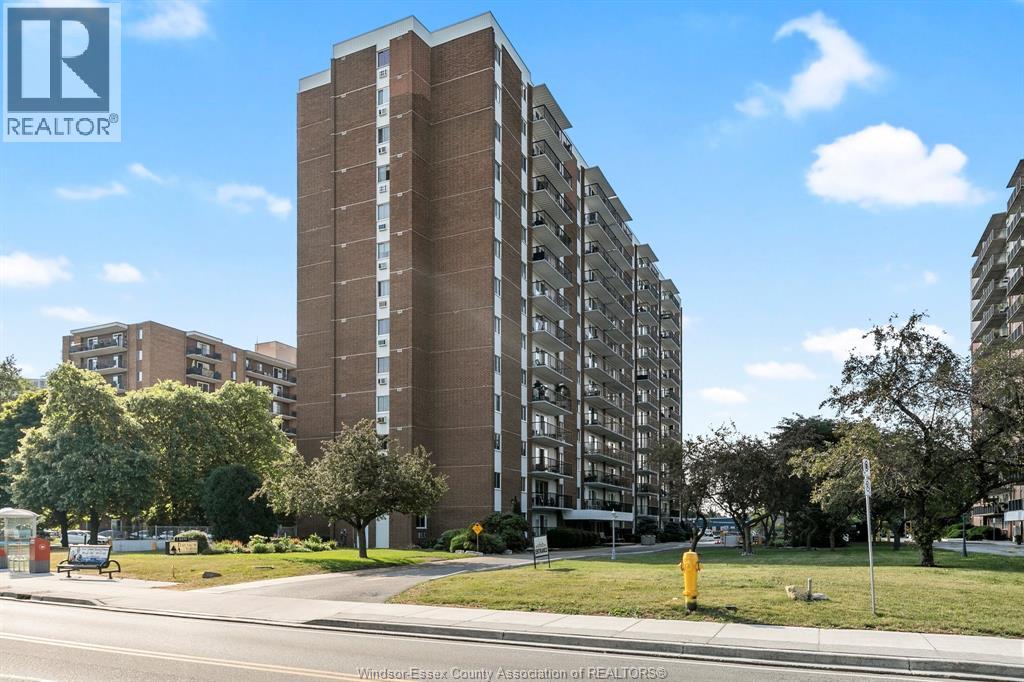
Move right into this beautifully renovated spotless 2-bedroom, 2-bath condo in a quiet, well maintained building. Enjoy breathtaking water views from your private balcony-perfect for morning coffee or evening relaxation. Condo fees include heat, electricity, and water! This unit features brand new laminate flooring throughout, fresh paint, and a renovated kitchen w/ stone countertop and island. Renovated bathroom for a modern, stylish look. Includes fridge, stove (2024) and dishwasher (2024). Convenient underground garage parking spot. The building offers outstanding amenities: an indoor pool, exercise center, and even a car wash bay. Furniture may be negotiable, making this an effortless option for downsizers, first-time buyers, or investors. Don't miss your chance to live in comfort with unbeatable views and all-inclusive living! (id:45725)
3703 Goodreau Line
Coatsworth, Ontario
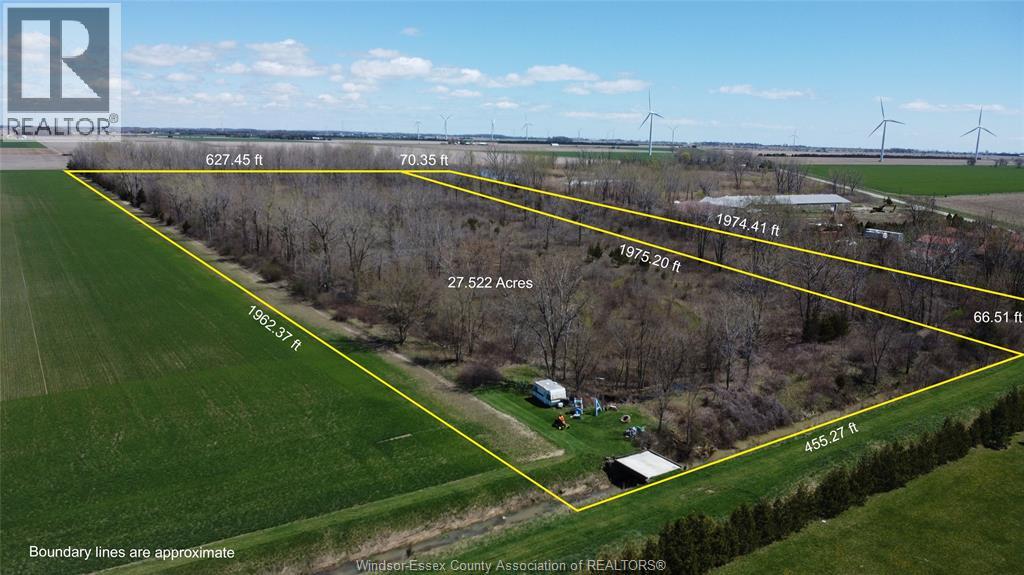
Large parcel of vacant agricultural and treed land located south of the Town of Tilbury and east of Coatsworth. The property is composed of two separate parcels, totalling 27.522 acres. Both parcels under separate PIN numbers (PIN 008230024 & 008230042). Plenty of game and wildlife. Buyer to satisfy themselves with verifying all services, building requirements and ERCA and town approvals. (id:45725)
1680 Orford Road Unit# 16
Lasalle, Ontario
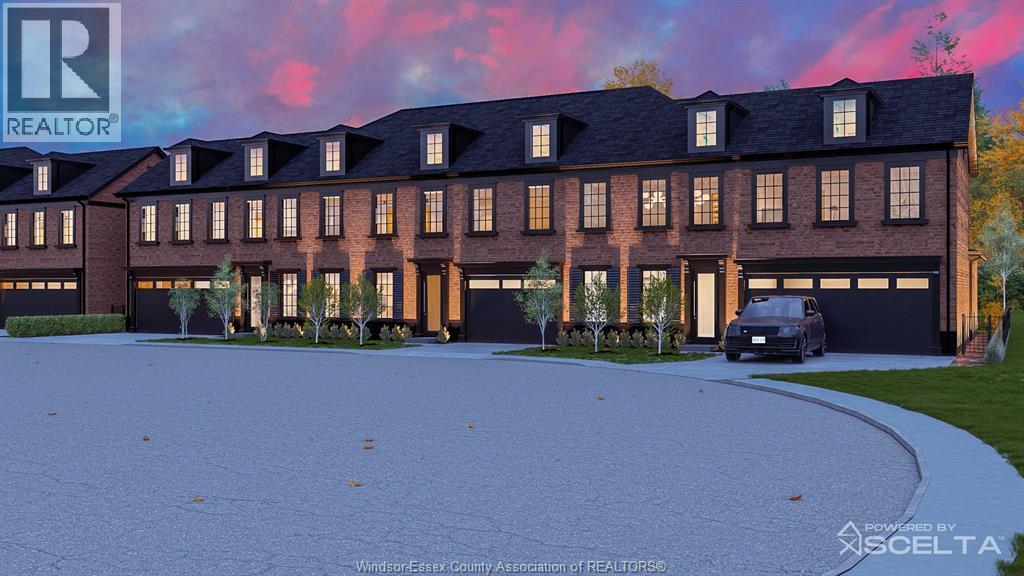
Introducing Notting Hill by Lapico Homes – a collection of townhomes inspired by London’s iconic neighbourhood. As a third-generation builder, Lapico blends craftsmanship with modern luxury. Featuring reclaimed brick exteriors, these homes offer sophistication and sustainability, with every detail reflecting quality and authenticity. Notting Hill is more than a residence—it’s a reimagining of style and tradition for contemporary living. The Kensington or Elgin offers approx 2,400 sq ft of space, of elegance with functionality. Featuring a gourmet kitchen, open living/ formal dining room, and a spacious family room with a fireplace, it’s perfect for entertaining. Upstairs, the principal suite includes a spa-inspired ensuite and walk-in closet. Two additional bedrooms, each with an ensuite, provide privacy for family and guests. The lower level can be customized to suit your needs. Kensington/Elgin combines heritage charm with modern sophistication. Price inclusive of HST rebate. Photos depict model home. (id:45725)
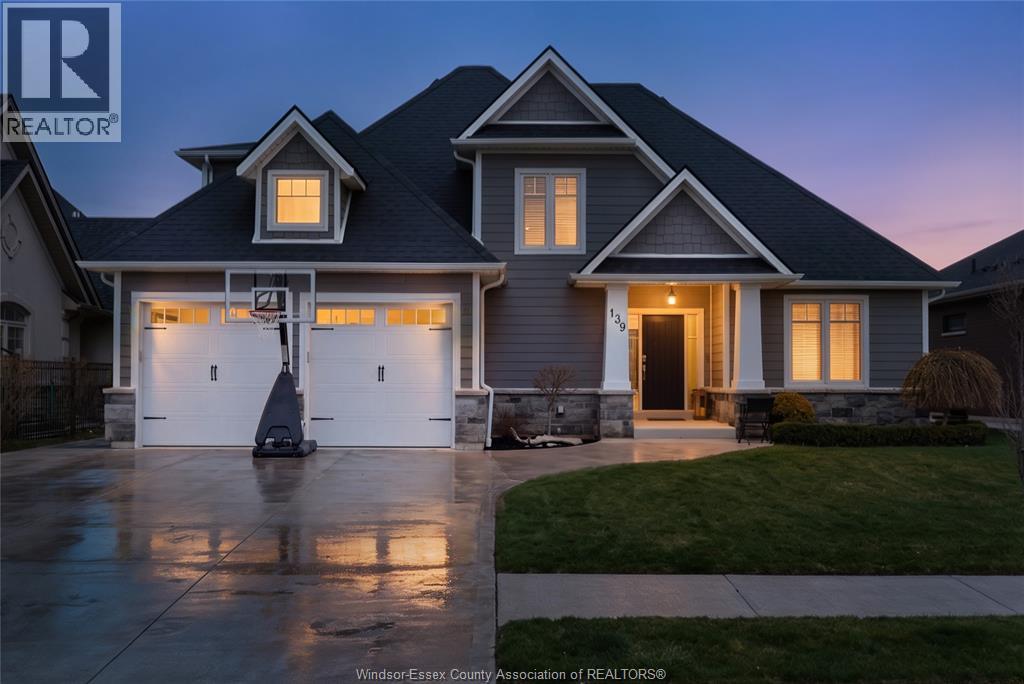
139 Blue Jay Crescent
Kingsville, Ontario
Experience the best of Kingsville living in this stunning 4-bedroom, 2.5-bathroom home, nestled in one of the area's most desirable neighbourhoods! The thoughtful open-concept design is an entertainer's dream, featuring a seamless flow between the living room, which boasts dramatic cathedral ceilings, and the beautiful gourmet kitchen. Enjoy the ultimate convenience with a main floor primary suite and main floor laundry. Upstairs, you’ll find three additional spacious bedrooms and a full bath. Step outside to your private outdoor oasis: a fully fenced yard, a generous back covered patio, and cement pad with hot tub hook up, ideal for hosting or quiet relaxation. While this home is truly move-in ready, the basement is already framed and waiting for your imagination to create the perfect custom space. With an A+ location just steps to Erie Migration District School (K-12), shopping, and more, this Kingsville gem is an absolute must-see! (id:45725)
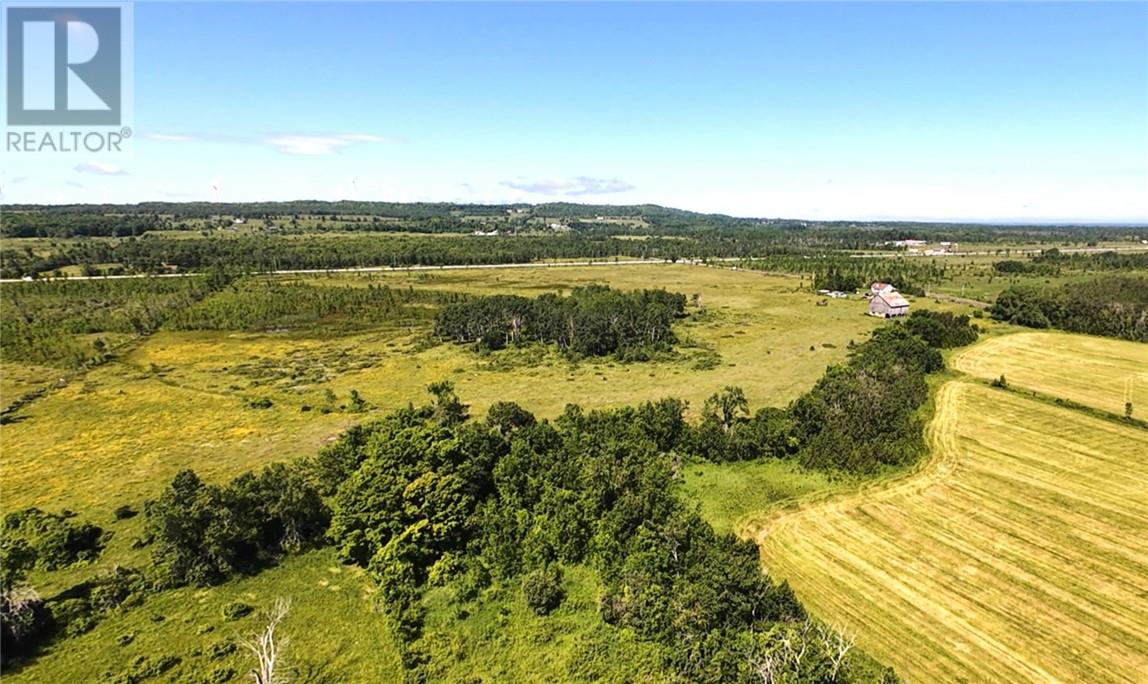
Na White's Point Road
Little Current, Ontario
BUILD YOUR DREAM HOME – WHITE’S POINT ACREAGE - Excellent acreage parcel offering spacious 14.39 acres located within 2 to 3 km of Little Current. The acreage offers the perfect blend of rural living and convenience plus very attractive views, small pond and open farm lands. With year-round access and hydro available at the road, the property is ready for your vision. Abundant wildlife and a peaceful natural setting make this an ideal location for your dream home, while still being just minutes from shopping and schools. A fantastic opportunity at attractive pricing. Don’t miss out! (id:45725)
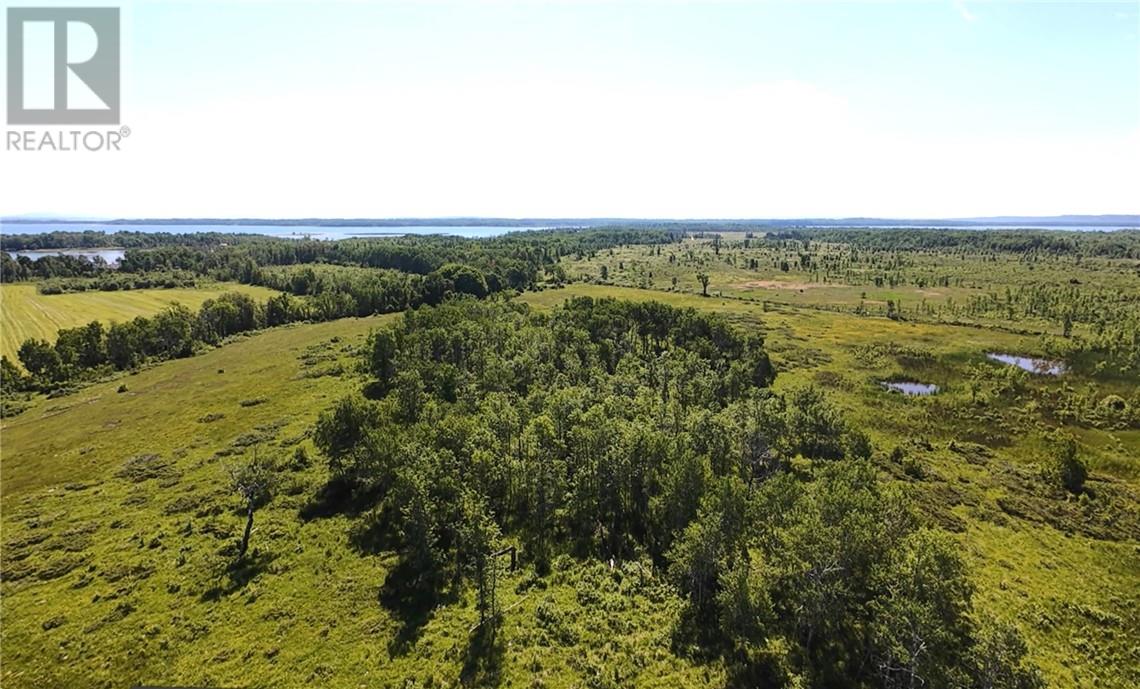
Na White's Point Road
Little Current, Ontario
BUILD YOUR DREAM HOME – WHITE’S POINT ACREAGE - Excellent acreage parcel offering spacious 14.39 acres located within 2 to 3 km of Little Current. The acreage offers the perfect blend of rural living and convenience plus very attractive lake views, forested area and open farm lands. With year-round access and hydro available at the road, the property is ready for your vision. Abundant wildlife and a peaceful natural setting make this an ideal location for your dream home, while still being just minutes from shopping and schools. A fantastic opportunity at attractive pricing. Don’t miss out! (id:45725)
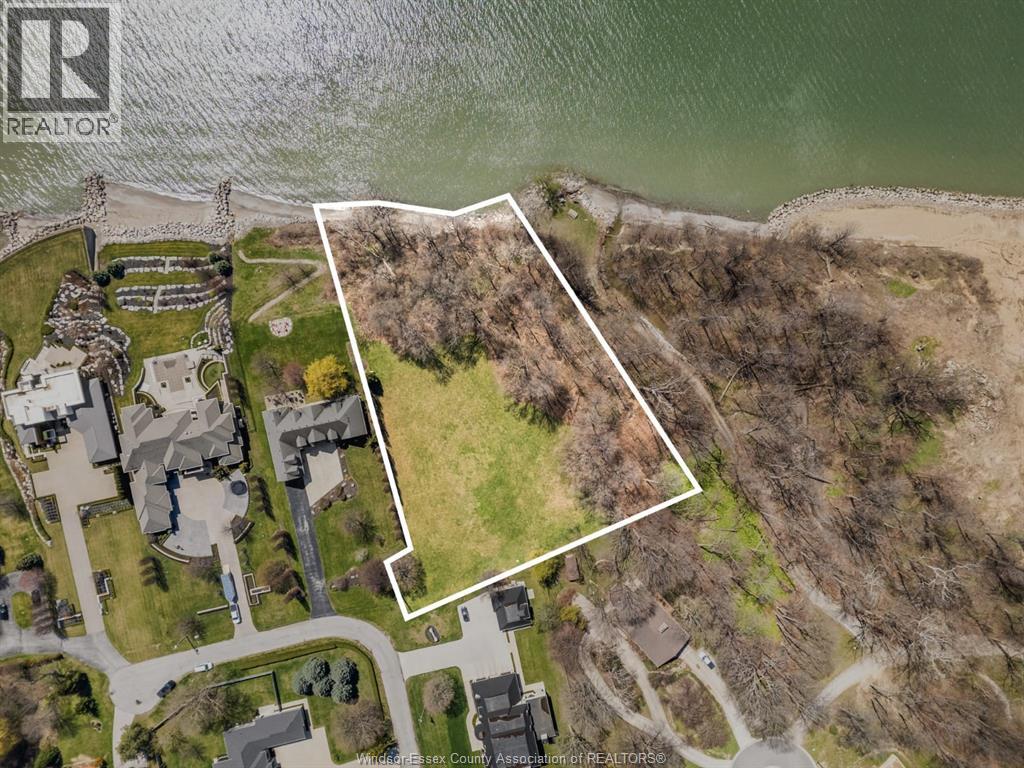
1509 Kenyon Point Road
Kingsville, Ontario
Set along the shores of Lake Erie, this exceptional 2.435-acre waterfront lot offers panoramic, unobstructed views and an incredible opportunity to create a truly custom residence. With expansive frontage and a private, natural setting, the property provides the ideal canvas to design your dream home -- whether it's a modern retreat or a timeless lakeside estate. Enjoy breathtaking sunrises, open water vistas, and the tranquility of lakefront living, all within reach of nearby amenities. Services are conveniently available at the lot line, making the building process seamless. A rare offering with scale, privacy, and endless potential on one of Ontario's most desirable shorelines. (id:45725)
5205 Aiden Avenue
Tecumseh, Ontario
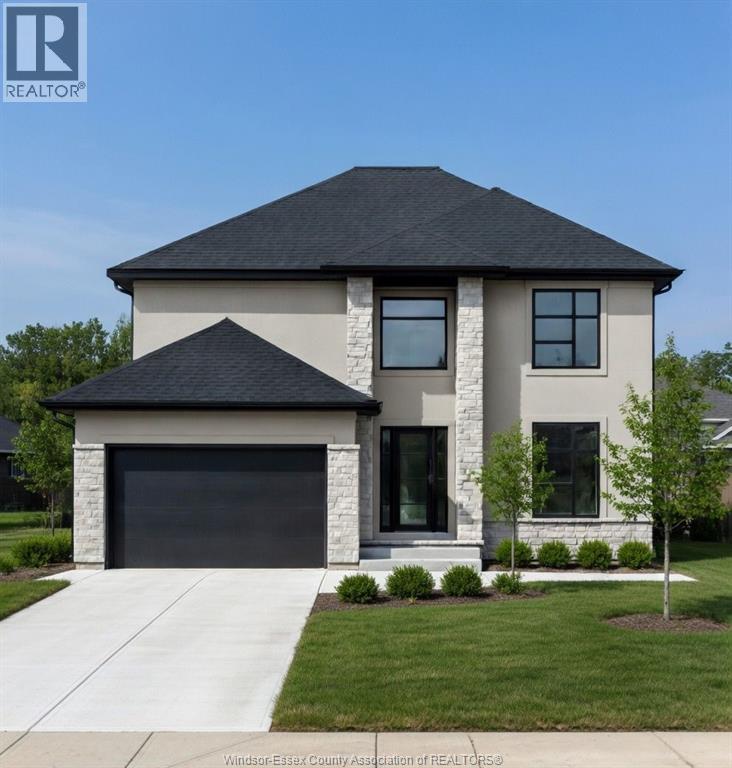
Now building in Oldcastle Heights — Sleiman Homes presents this well-appointed two-story residence offering approximately 2,611 sq. ft. of elegant living space. This home features 4 bedrooms and 3.5 bathrooms with a fantastic, thoughtfully designed layout, finished hardwood flooring throughout, and abundant natural light through large patio doors. The gourmet kitchen includes granite countertops, a large island, and a convenient servery, all crafted with top-of-the-line materials and finishes. The family room is highlighted by a beautiful fireplace, creating a warm and inviting atmosphere. Upstairs, you’ll find four spacious bedrooms, including a luxurious primary suite with a 5-piece ensuite bath featuring double sinks, his-and-hers walk-in closets, and a choice of granite or quartz vanity tops. A junior ensuite and second-floor laundry room add convenience for modern living. The unfinished basement offers a grade entrance and is insulated with all necessary kitchen and bathroom rough-ins, ready for your finishing touches. This striking brick, stucco, and stone exterior home also includes a double car garage, outdoor pot lights, and a 12' x 14' covered porch, all set on a large lot in one of Windsor’s hottest new subdivisions, Oldcastle Heights. 7-year Tarion warranty. The listed price already reflects the HST rebate for the period of April 1, 2026 through March 31, 2027, with all rebate amounts assigned to the builder. The discounted price is conditional upon the buyer qualifying for the applicable rebates. Additional lots are available. Call today for the builder’s package. Some photos are virtually staged and for illustration purposes only. (id:45725)
960 St. Jude Court
Windsor, Ontario
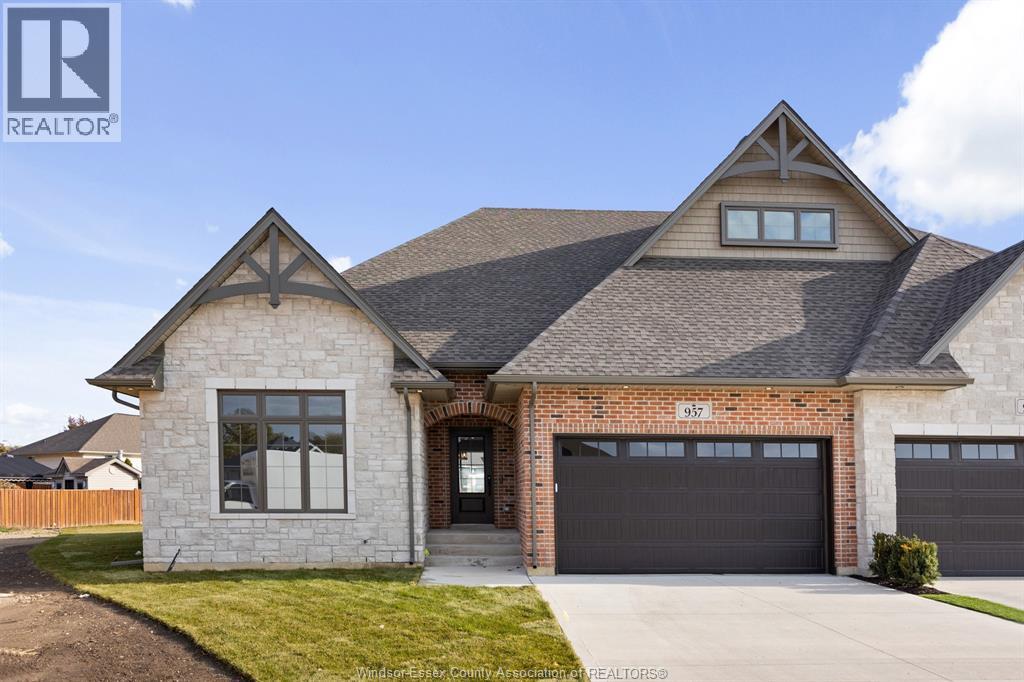
St. Jude Estates... where the definition of luxury is exemplified! Located at the end of a private cul-de-sac in one of South Windsor's most desirable established neighbourhoods, this luxury villa offers 2,030 sqft of open concept living. Get ready to prepare some gourmet meals in this chef's dream kitchen which features a massive centre island, 6-burner commercial style gas stove, pot filler, vent-a-hood architectural hood, built in oven/microwave, massive walk-in pantry with stone tops & custom wet bar w/ bev. fridge . The kitchen opens to an expansive living room w/ architectural coffered ceilings & gas fireplace. Primary BR w/ massive walk-in closet and 5pc en-suite. The lower level offers an additional multi-functional living space with endless opportunities. An oversized sliding glass door leads to a private covered Lanai, perfect for relaxing after a long day. Experience the comfort, functionality and luxury in every detail. (Photos may vary from actual) (id:45725)
952 St. Jude Court
Windsor, Ontario
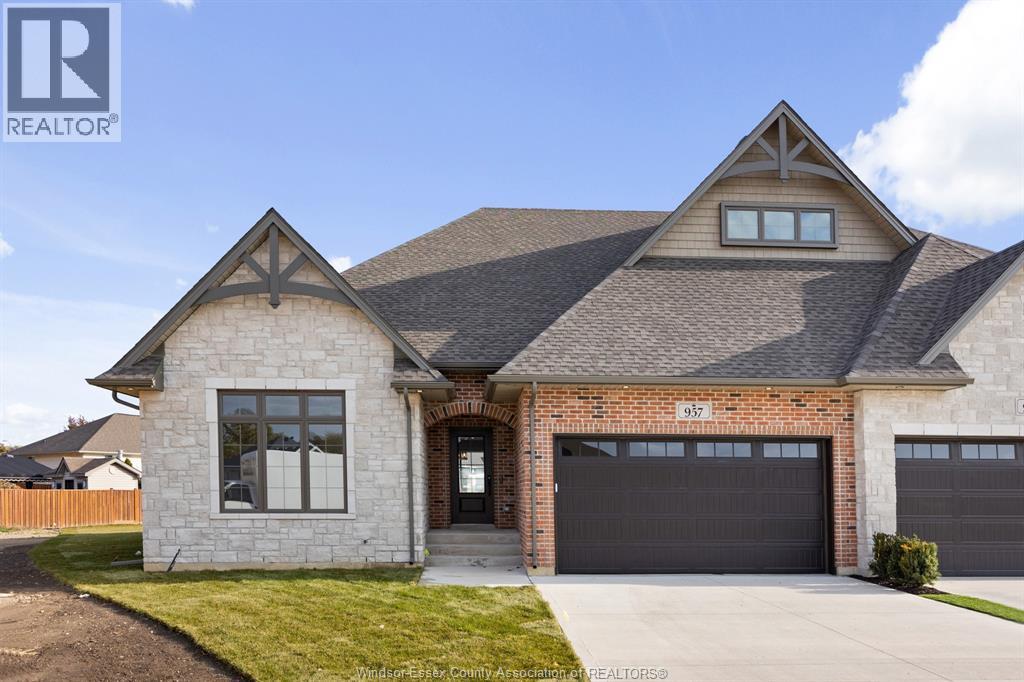
St. Jude Estates... where the definition of luxury is exemplified! Located at the end of a private cul-de-sac in one of South Windsor's most desirable established neighbourhoods, this luxury villa offers 2,030 sqft of open concept living. Get ready to prepare some gourmet meals in this chef's dream kitchen which features a massive centre island, 6-burner commercial style gas stove, pot filler, vent-a-hood architectural hood, built in oven/microwave, massive walk-in pantry with stone tops & custom wet bar w/ bev. fridge . The kitchen opens to an expansive living room w/ architectural coffered ceilings & gas fireplace. Primary BR w/ massive walk-in closet and 5pc en-suite. The lower level offers an additional multi-functional living space with endless opportunities. An oversized sliding glass door leads to a private covered Lanai, perfect for relaxing after a long day. Experience the comfort, functionality and luxury in every detail. (Photos may vary from actual) (id:45725)
2340 George Avenue
Windsor, Ontario
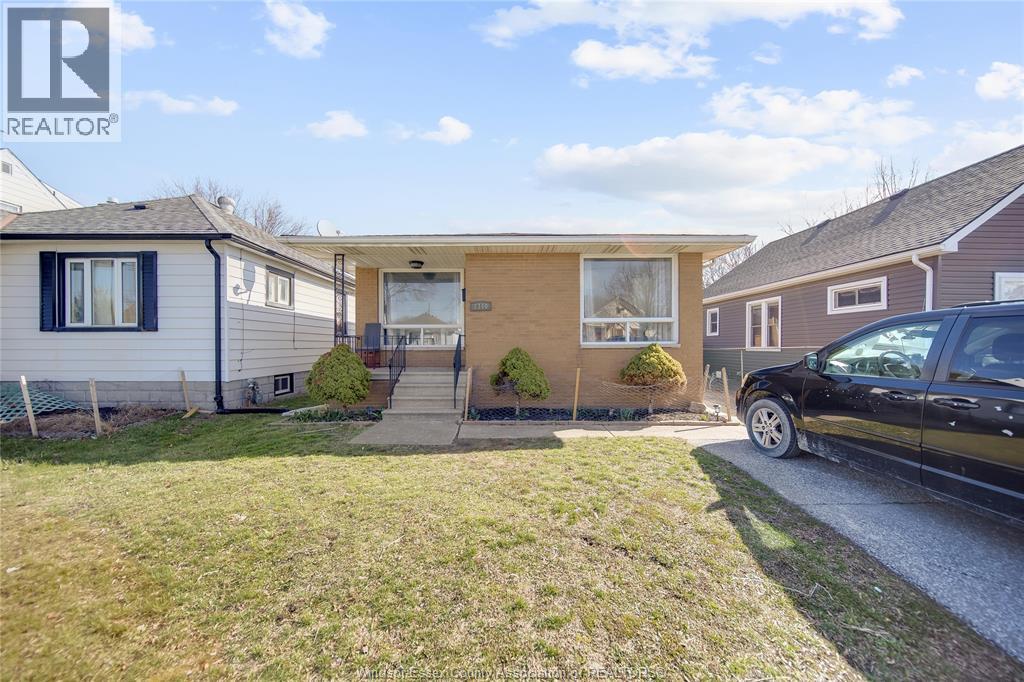
An exceptional opportunity to own a versatile and beautifully maintained bungalow offering both comfort and income potential. This thoughtfully designed home features 2+1 bedrooms, with the possibility to create a 4th bedroom in the lower level—perfect for growing families or multi-generational living. The main floor boasts a bright, inviting layout with a well-appointed kitchen and a 4-piece bathroom, while the fully finished basement includes a second kitchen and a 3-piece bathroom, offering the rare opportunity for a fully self-contained, rentable suite. This setup provides flexibility for family, guests, or additional income potential. Set within a prime, family-oriented neighbourhood, residents enjoy proximity to excellent schools, parks, places of worship, transit, and a full range of amenities. A seamless blend of lifestyle, location, and investment potential—this property truly delivers on all fronts. (id:45725)