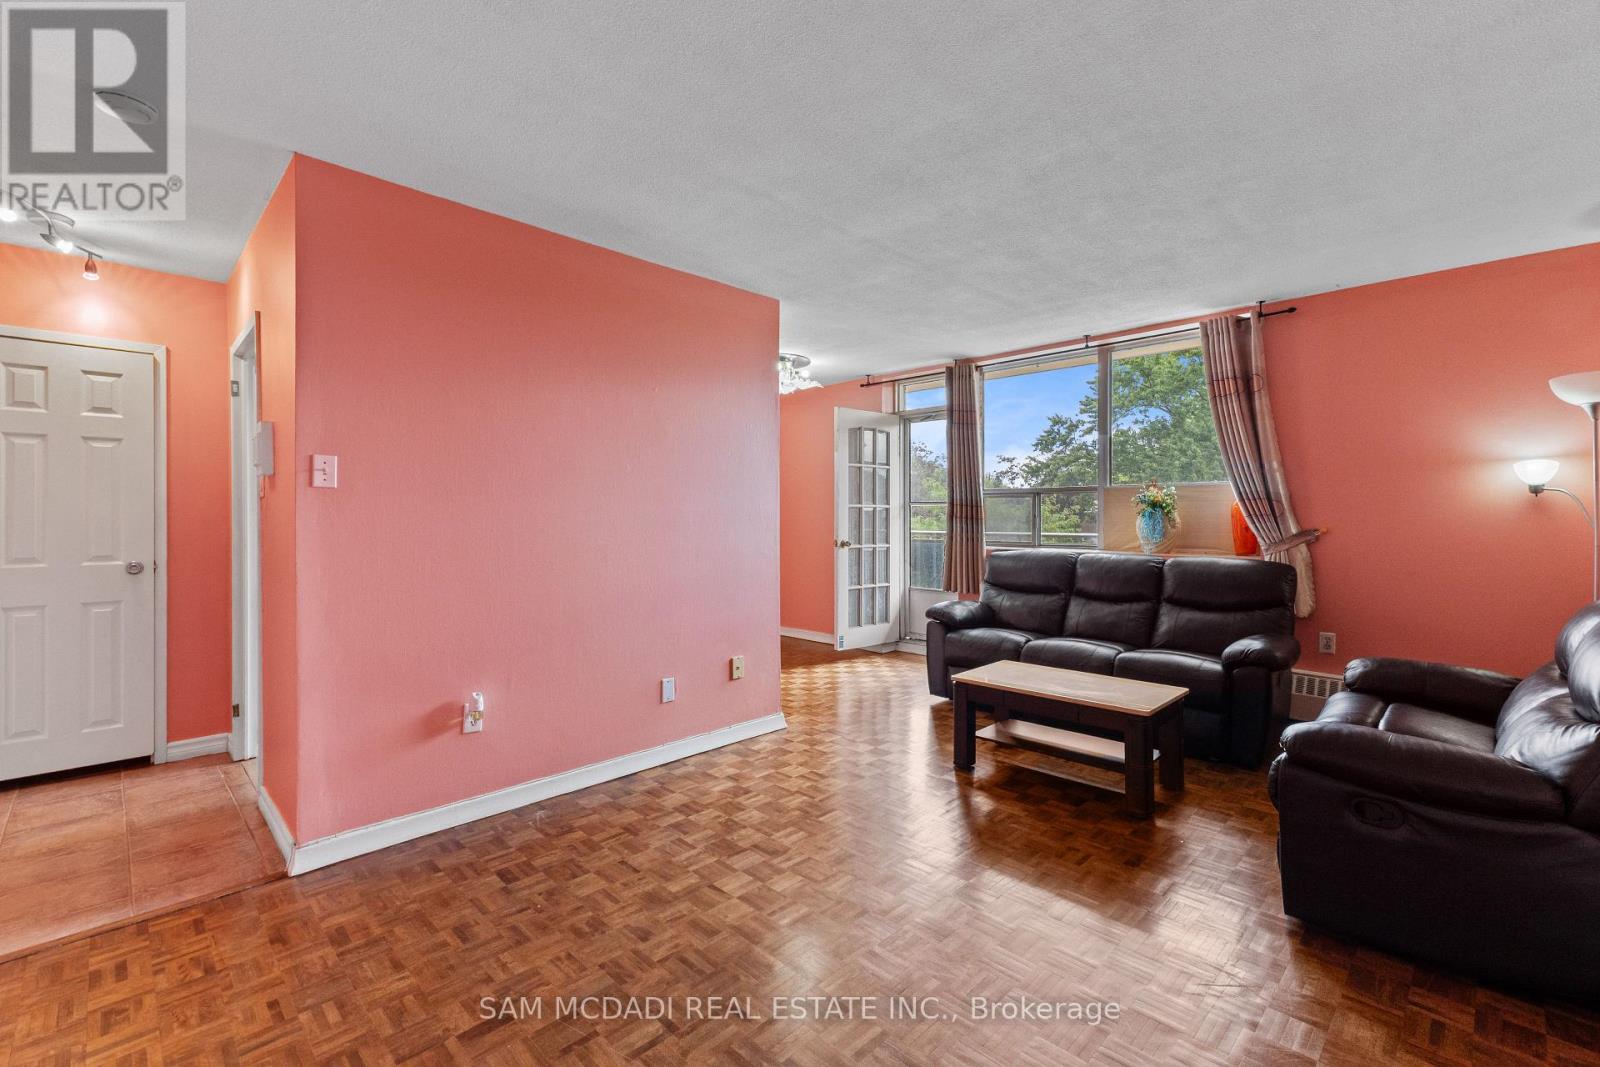
208 - 3145 Queen Frederica Drive
Mississauga (Applewood), Ontario
Welcome to this well-maintained 2-bedroom condo apartment in the Applewood community of Mississauga. Offering approximately 730 sq. ft. of carpet-free living space, this south-west facing unit features a practical layout with spacious living areas and plenty of natural light. Enjoy an open balcony and one exclusive surface parking space. The building offers a recreation room and visitor parking. Conveniently located near parks, public transit, shopping, dining, and major roadways. A great opportunity for first-time buyers, downsizers, or investors. (id:45725)
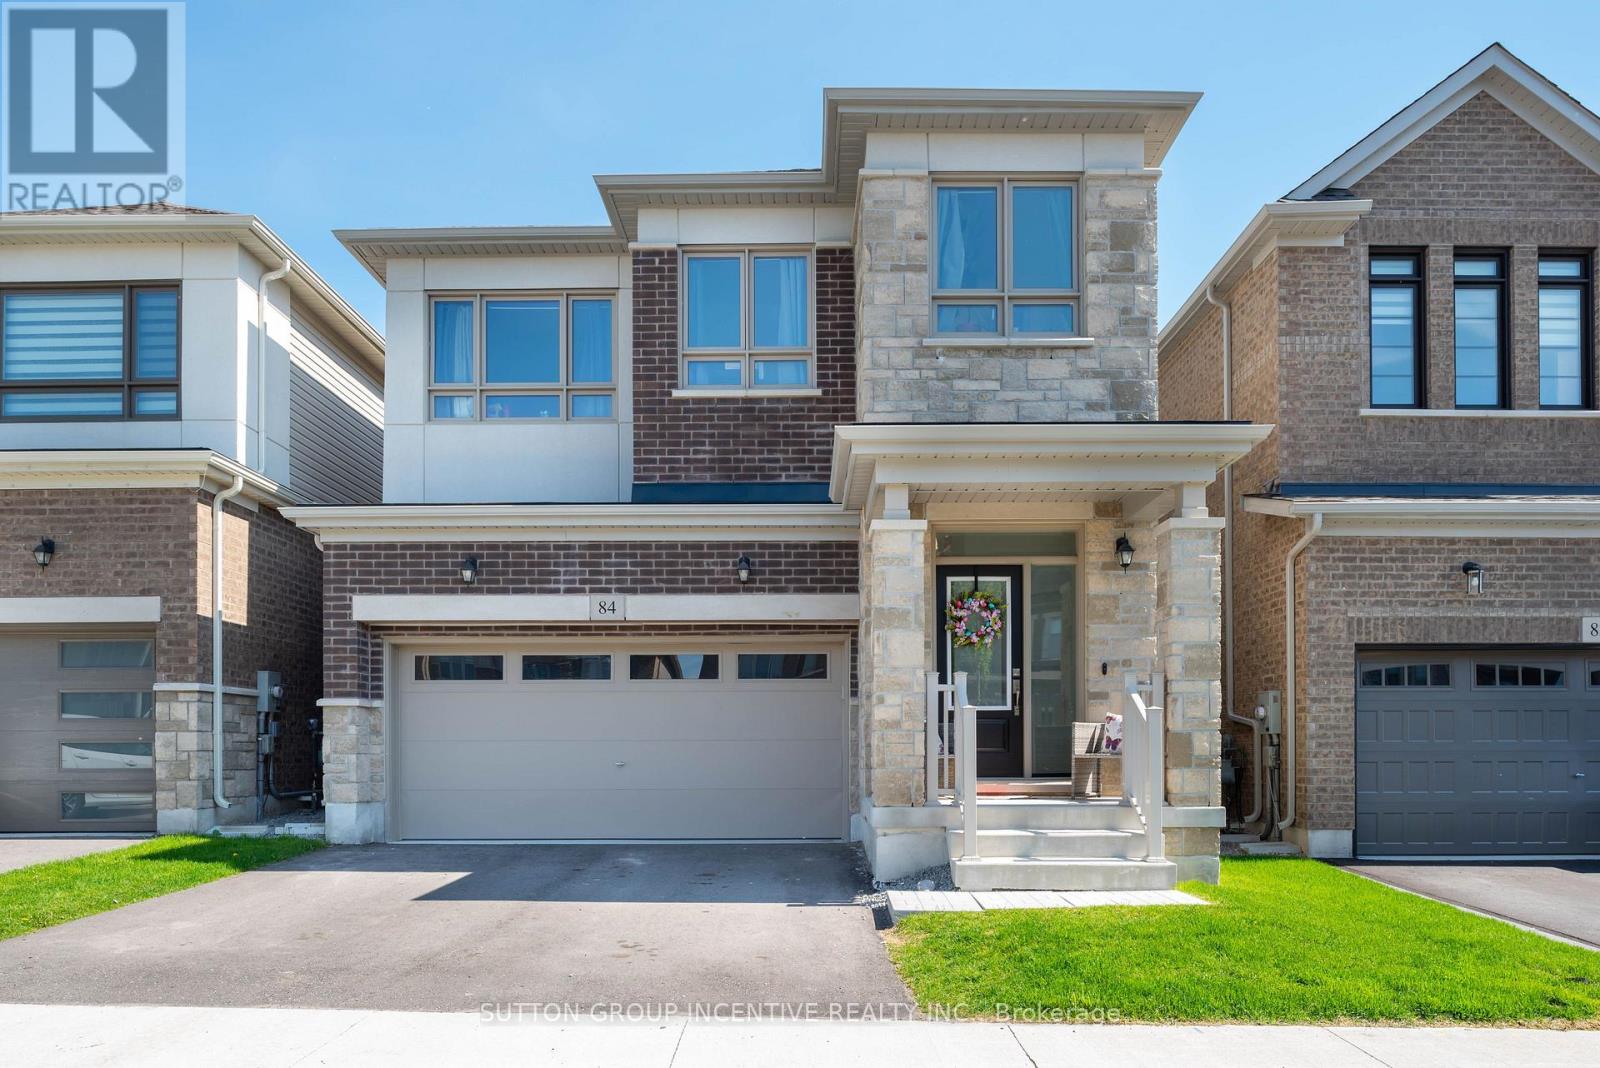
84 Shepherd Drive
Barrie, Ontario
Welcome to 84 Shepherd Drive in sought-after Southeast Barrie! This Property is currently tenanted with a lease till June 30, 2026. In addition, this property is sold in as is condition with no representation or warranties. This detached home is designed for modern family living, offering 4 spacious bedrooms, 2.5 bathrooms, and a double car garage. The main floor features 9 ft ceilings, sleek engineered Laminate floors, a spacious great room, a formal dining space, and a large den. The chefs kitchen is a showstopper with sleek quartz countertops, a spacious centre island, and walk-out patio door to the backyard perfect for entertaining! Upstairs has a neutral colour carpet through out all 4 Bedrooms. The primary suite features his-and-hers walk-in closets and a 5-piece ensuite. Three additional large bedrooms, shared a full bath, a and convenient laundry area on the bedroom level. The unfinished basement offers limitless potential for future customization. Conveniently located near various amenities, including Park Place Shopping Centre, Costco, Schools, Parks, GO Station, Hwy 400 & much more. (id:45725)
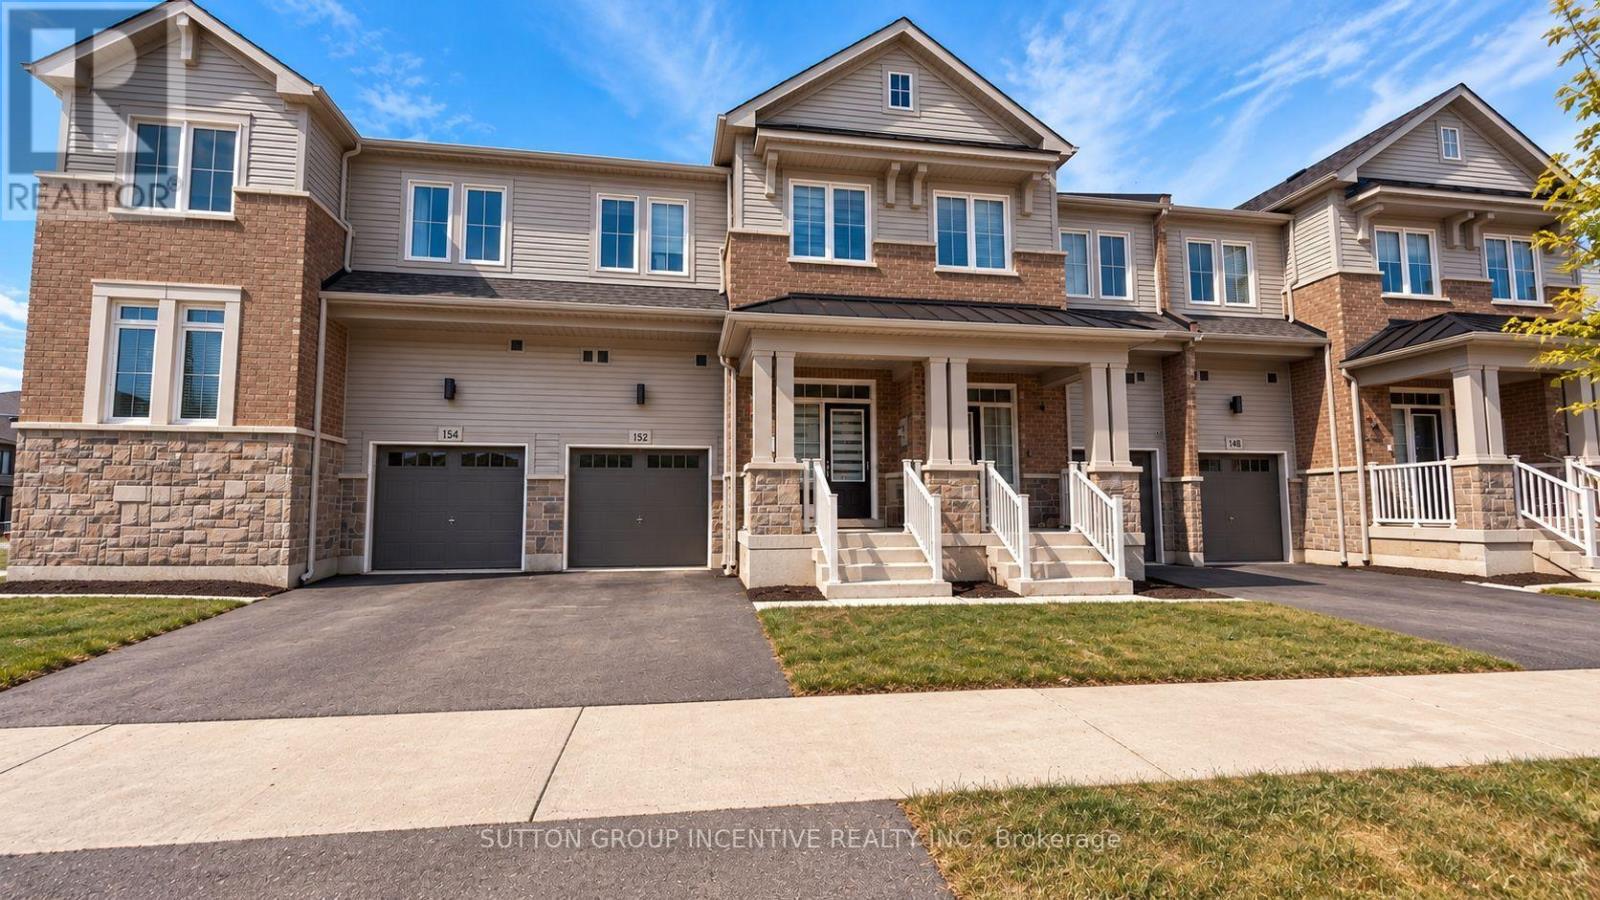
152 Greer Street
Barrie, Ontario
2-year-old, 1985 sq ft townhouse at 152 GREER ST, featuring many premium builder upgrades and 9 ftceilings on the main floor. The chef-inspired kitchen showcases sleek slate grey cabinets with quartzcountertops. White marble chevron backsplash and a Blanco undermount sink, andcustom cabinetry with a 3-bin pull-out recycling unit and magic corner cabinet combine style with smartstorage. The spacious main floor features an open-concept great room with upgraded hardwood flooringand an abundance of natural light, as well as a large dining area. The main-floor laundry includes extendedcabinetry for added comfort and convenience. The unfinished look-out basement features a bathroomrough-in and a 200-AMP electrical. Upstairs are three bright bedrooms and a large loft with a walk-incloset-ideal for a home office or extra living space. The primary bedroom features his and her walk-inclosets, hardwood floors, and a 3-piece ensuite. Secondary bedrooms also offer hardwood flooring, amplecloset space, and oversized windows. Bathrooms throughout include concrete countertops, raised vanities,and modern hardware for a polished finish. Located just minutes from Barrie South GO Station (2-minutedrive/15-minute walk), with quick access to shopping, grocery stores (Costco, Metro, Walmart, Sobeys,Zehrs), restaurants, schools, parks, golf, Highway 400, and Friday Harbour. This move-in-ready homeoffers a perfect blend of style, function, and location-don't miss this exceptional opportunity! Property is being sold in "as is, where is" condition with no representations or warranties by theSeller. Allow 72 hours irrevocable. Sellers schedules B to accompany all offers. Buyer to verify taxes,rental equipment, parking and any fees. (id:45725)
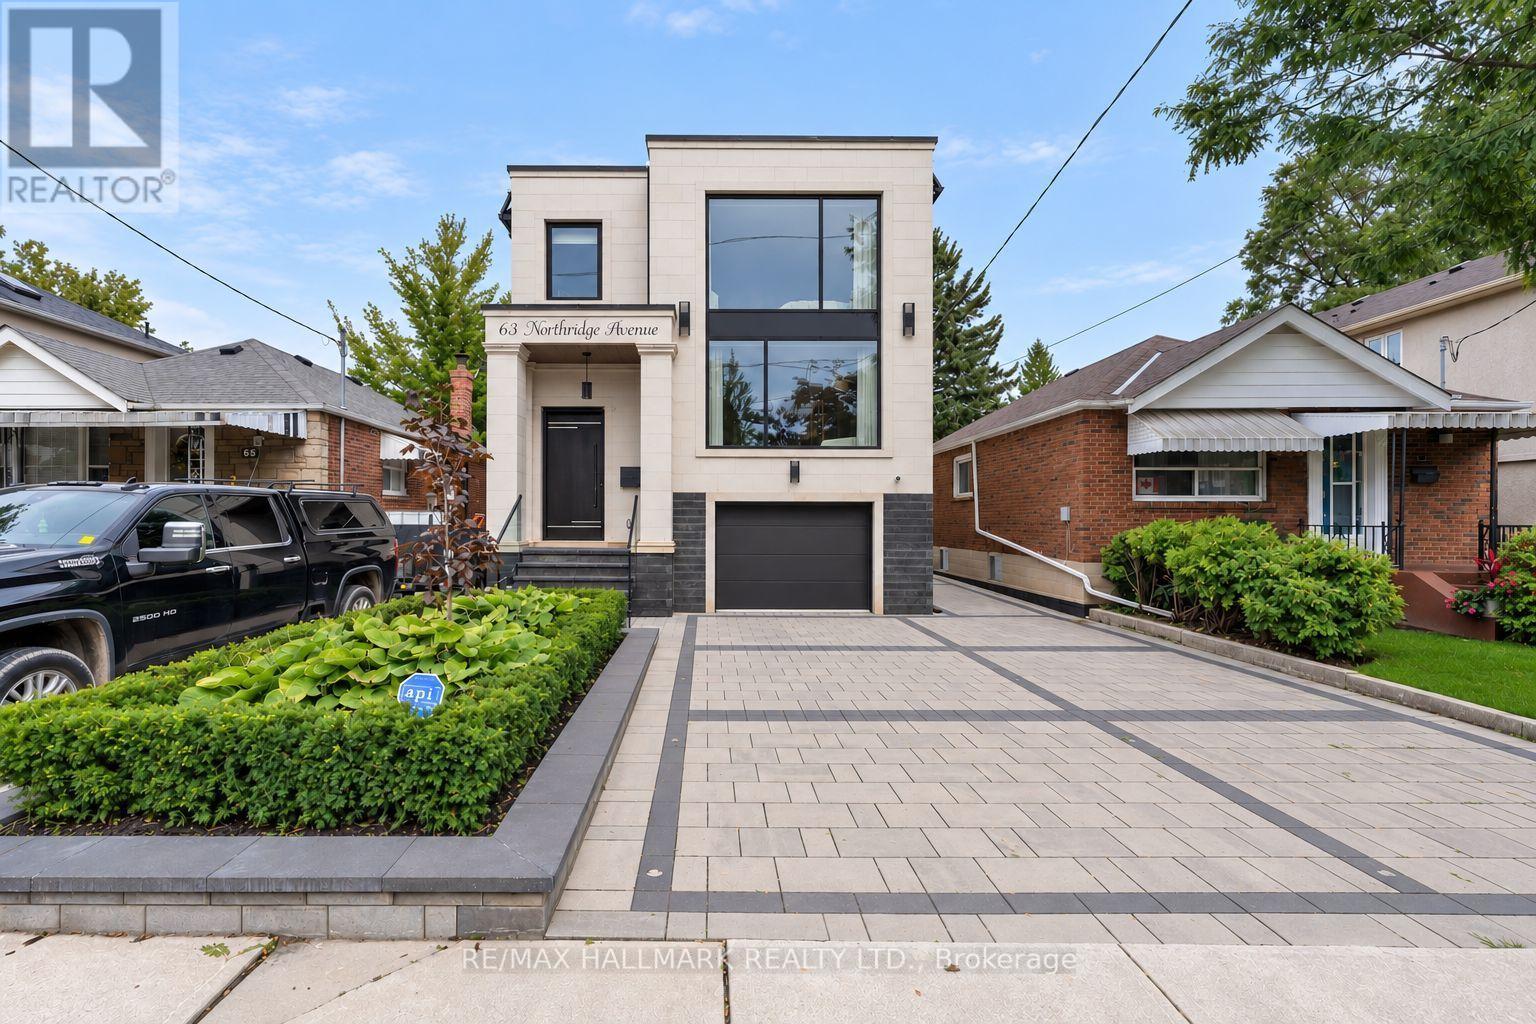
63 Northridge Avenue
Toronto (East York), Ontario
A rare architectural statement in a prestigious East York neighbourhood. Newly custom-built in 2025, this exceptional detached two-storey residence offers 4+1 bedrooms, 5 bathrooms and approx. 3,590 sq ft of total living space, with a built-in garage and private driveway with parking for up to three vehicles. The grand foyer welcomes you with a custom built-in bench with shoe storage, oversized mirror feature wall and organized closet. The main level flows from the sitting area with custom wine cabinetry into the sophisticated living room with fireplace, custom bookcase and striking floor-to-ceiling white-oak separation wall. A defining feature is the extensive upgraded glazing, with commercial-quality aluminum-framed windows and dramatic front curtain-wall windows, flooding the home with natural light. The elegant dining room features marble light fixtures, accent wall and wall sconces, with a walkout to the deck. The spectacular custom kitchen features top-of-the-line built-in JennAir appliances, impressive 11-foot centre island, dedicated coffee station and extensive custom cabinetry. Four distinct cabinet-door textures and finishes, including glass, white CNC panels and laminated white-oak, create depth and a distinctive look from every angle. Upstairs, high ceilings and two skylights enhance the bright, airy atmosphere. The spacious primary suite features a luxurious 5-piece ensuite with heated floors and Turkish marble finishes, plus a custom walk-in closet with European cabinetry, tempered glass and integrated LED lighting. Three additional bedrooms include a guest bedroom with private ensuite. The finished lower level offers a separate entrance and walk-up, custom European kitchen, second laundry, bedroom, full bathroom and generous living/recreation space. Ideally located close to excellent schools, parks, shopping, restaurants, TTC and major commuter routes. (id:45725)
1401 - 4101 Sheppard Avenue E
Toronto (Agincourt South-Malvern West), Ontario
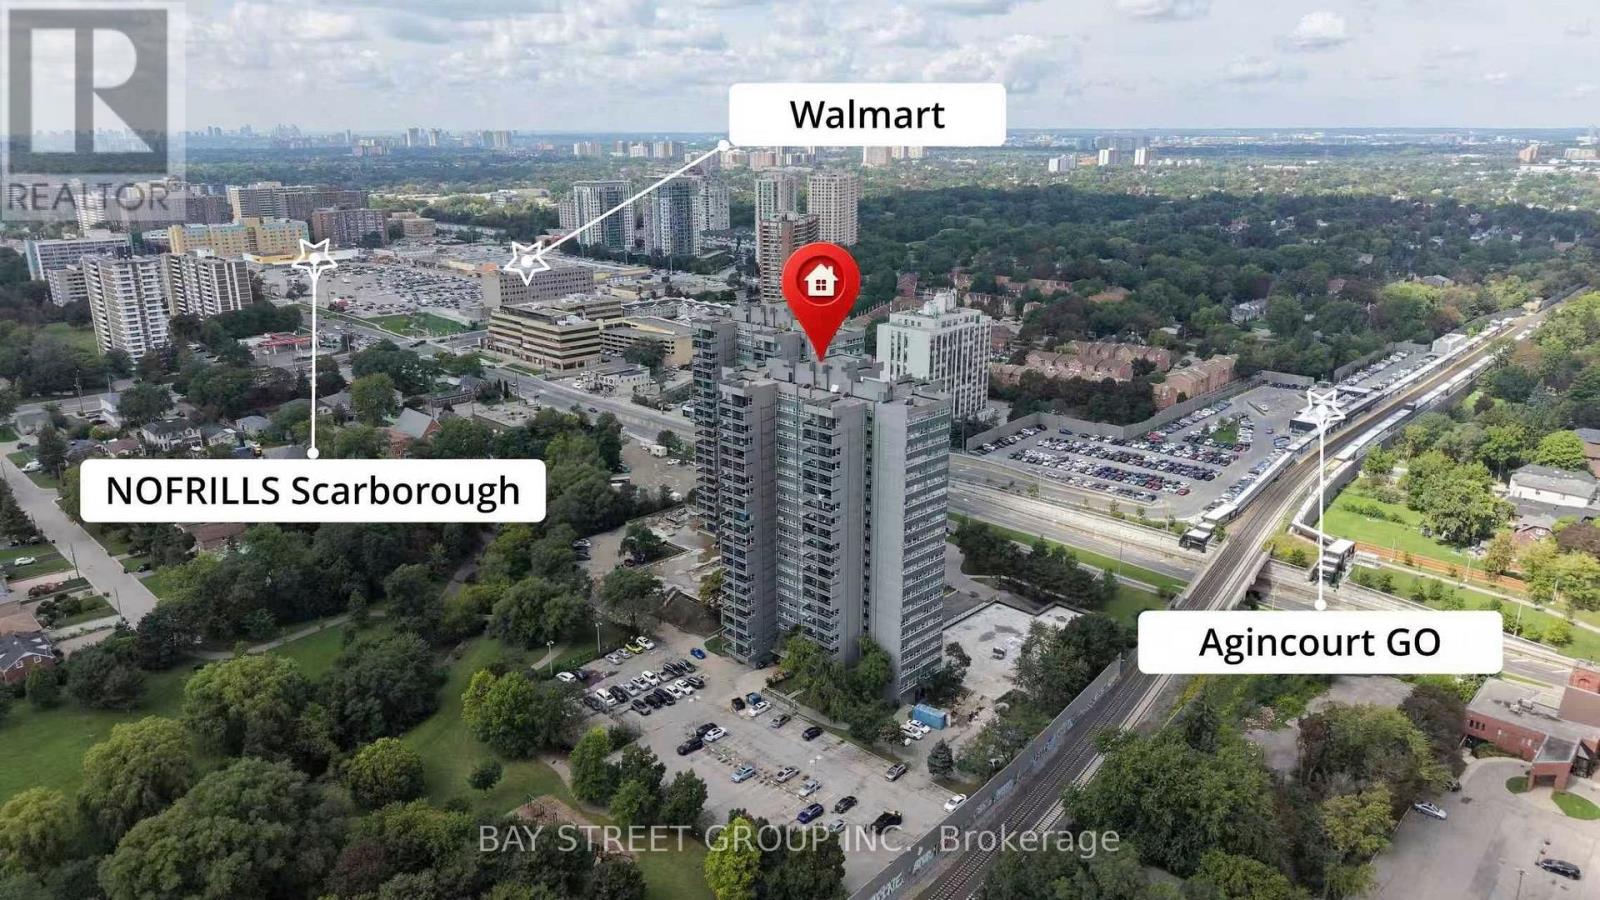
Well-Kept & Updated Corner Unit Condo Apartment! Enjoy a high-floor, North-West facing corner unit with clear, unobstructed views and an abundance of natural light throughout. Featuring a bright and functional layout with new flooring throughout and freshly painted walls throughout the entire unit. The dining area overlooks the living room, with a walkout to the private balcony - perfect for enjoying the views and natural light.The newly renovated kitchen. 2nd bathroom has been updated 5 years ago. Conveniently equipped with a private in-suite washer for your exclusive use.Excellent building facilities and a prime location close to TTC, GO Station, schools, library, shopping mall, highways, and all essential amenities. Bright, spacious, move-in ready, and rarely offered corner unit - a must-see! (id:45725)
9 Sheridan Boulevard
Simcoe, Ontario
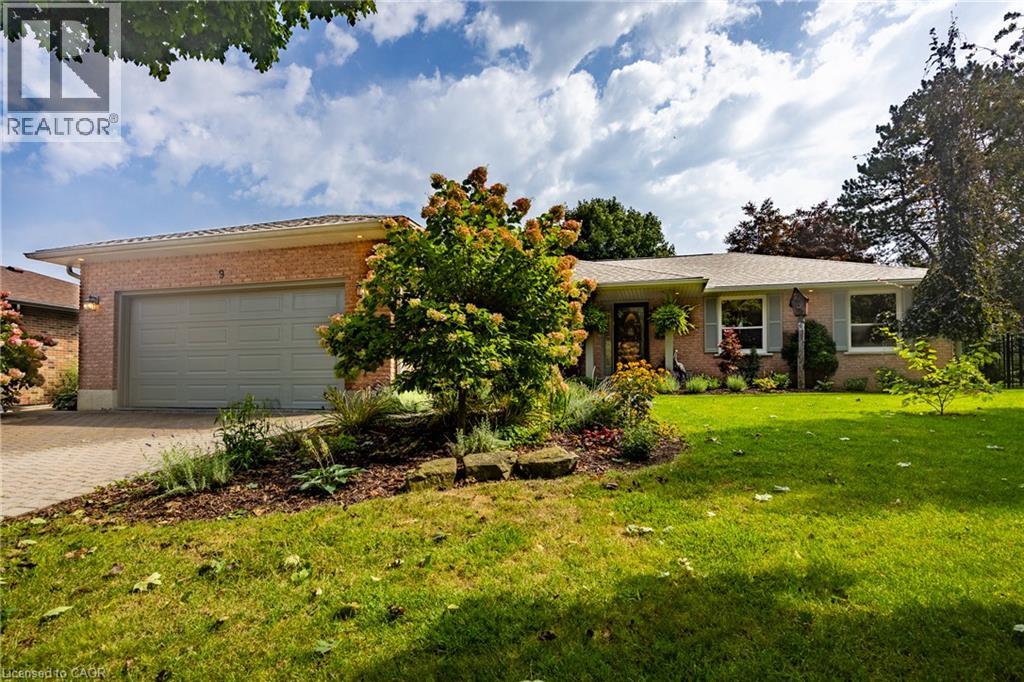
Vacation in your own backyard! Welcome to this beautifully maintained 2-bedroom, 3-bathroom home, ideally situated in a sought-after in-town location. At the heart of the home is an amazing 4-season sunroom—perfect for morning coffee, entertaining guests, or simply enjoying the peaceful surroundings year-round offering in floor radiant heating and 3 sided gas fireplace. The newly renovated (2025) open-concept kitchen offers a fresh, modern space designed for both everyday living and entertaining including a new refrigerator, new kitchen island, new pot lights . The spacious primary bedroom features a private ensuite with in-floor heating, giant walk-in closet and the convenience of laundry right at your fingertips boasting a custom California closet system. Solid hardwood floors in living, dining, hallway and both main floor bedrooms. Step outside to a beautifully landscaped and private backyard backing onto open space, complete with a large covered deck—an ideal setting for summer gatherings or relaxing outdoors in any weather. Bonus features include water sprinkler system, back-up generator and heated garage. The lower level provides even more living space with a comfortable family room, two more bonus rooms and additional full bathroom. With its desirable location, versatile layout and exceptional indoor and outdoor living spaces, this home offers the perfect blend of comfort, style and convenience. Don't miss out! Call Today! Check out the virtual tour! (id:45725)
15 - 115 Long Branch Avenue
Toronto (Long Branch), Ontario
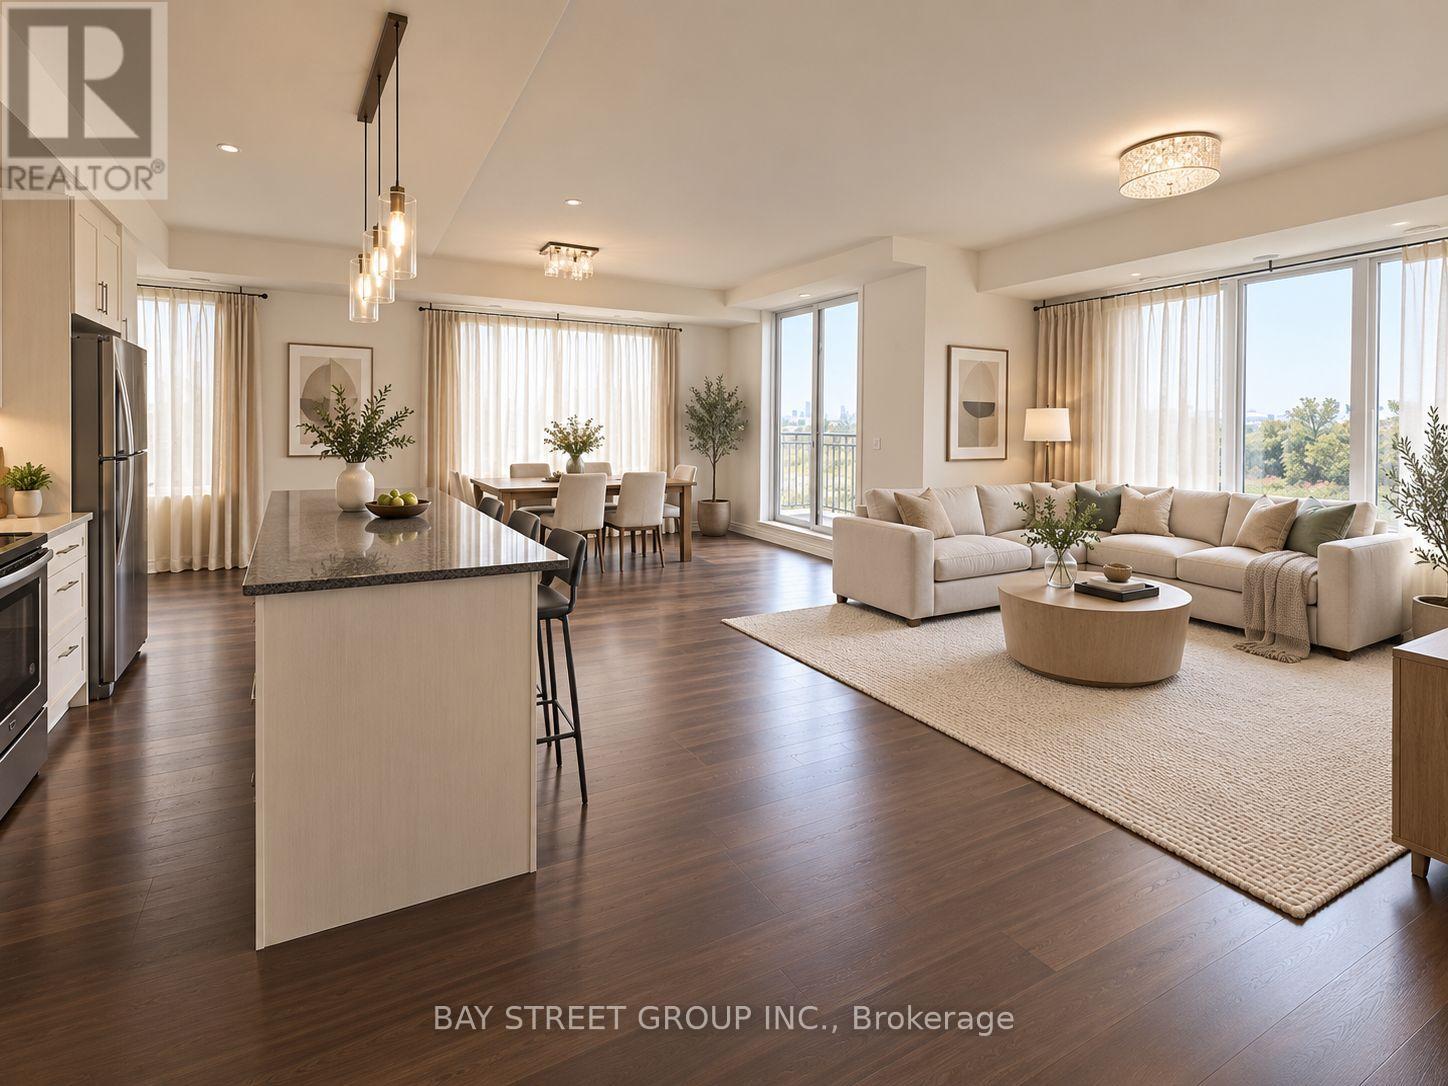
Rare opportunity to lease the largest unit in a beautiful lakeside community. This bright corner suite features generous living space and a huge rooftop terrace. Set in a safe, children-friendly environment with a strong community feel, surrounded by working professionals and couples. Ideally located steps from Lake Ontario, parks, scenic walking and bike trails, near excellent restaurants, with TTC at the doorstep, GO Train within walking distance, and just 15 minutes from downtown Toronto. new paint the whole house. new washer and dryer, replaced Feb 2026. No staging on site, all staging pictures are generated by AI. (id:45725)
238 Brock Avenue
Toronto (Little Portugal), Ontario
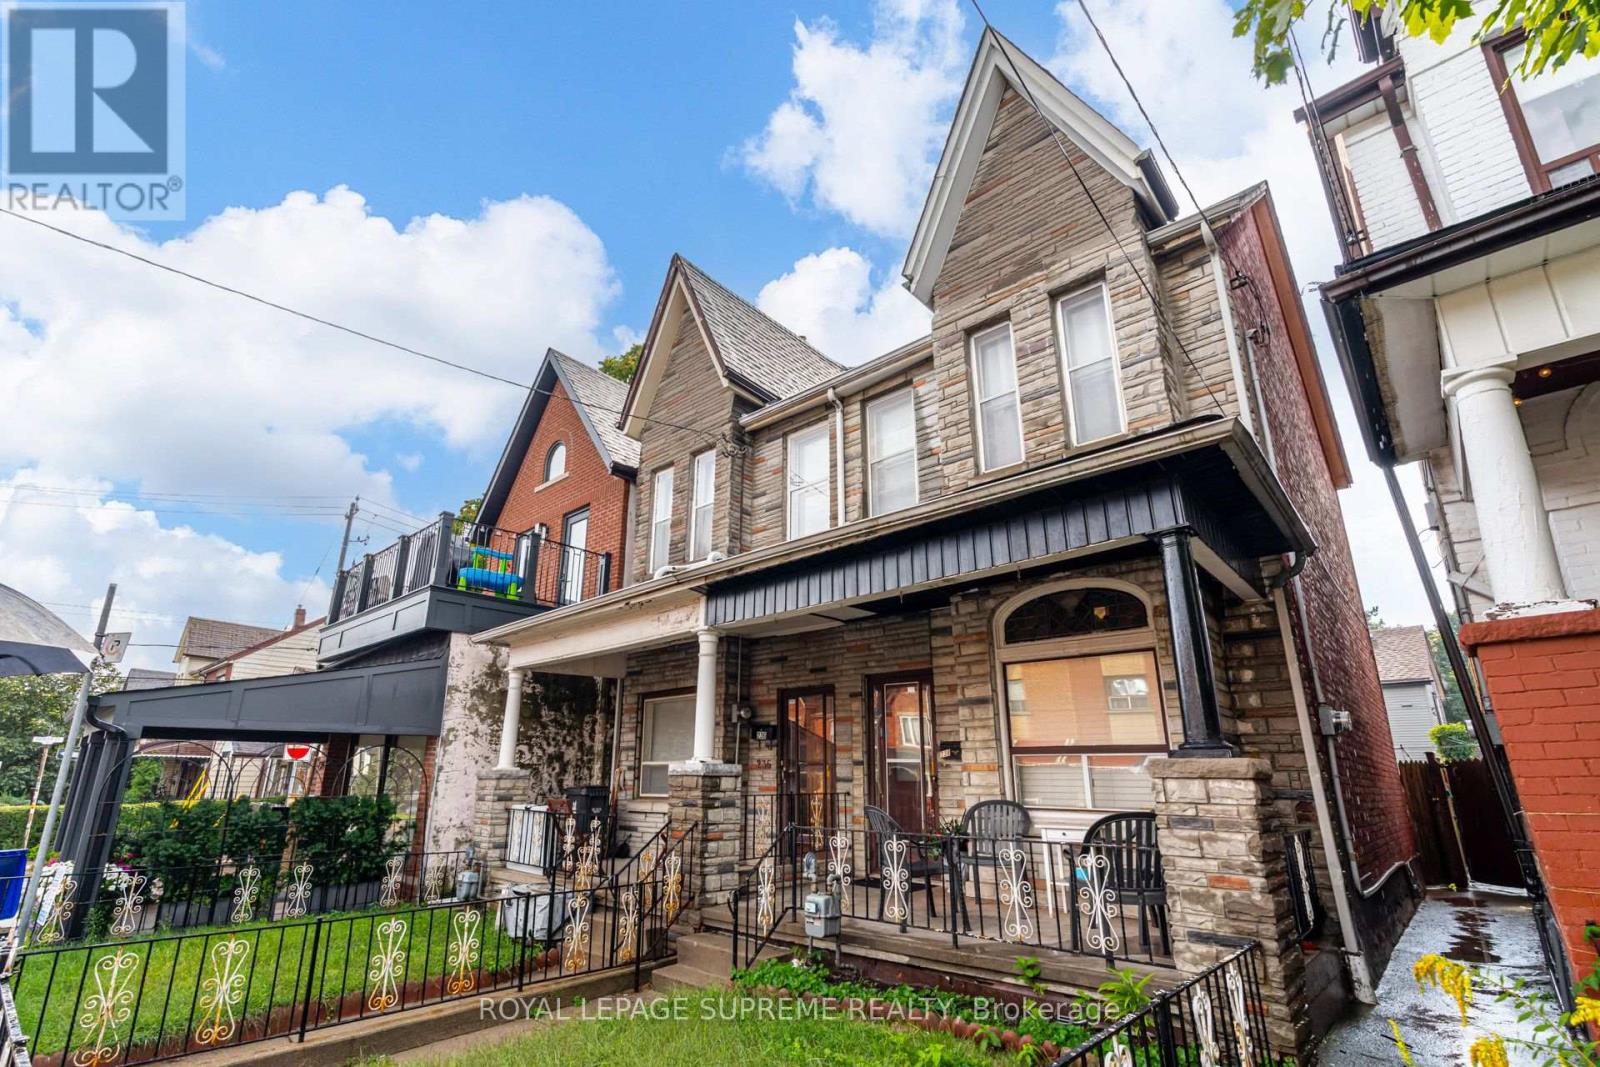
First time on the market in over 55 years! This solid brick 2-storey semi-detached home offers generous space, a flexible layout, and plenty of potential for an investor or end user looking to make it their own. The main floor features a living room and dining room, both currently used as bedrooms, plus an eat-in kitchen with a walkout to the yard. The second floor offers three bedrooms, with one currently used as a second kitchen, and a 4-piece bathroom. The finished lower level includes a kitchen, separate walk-up entrance to the yard, 4-piece bathroom, recreation room, and additional room, providing excellent potential for an in-law suite or future rental income. Located in a desirable Little Portugal neighbourhood, close to restaurants, shops, TTC, schools, Mary McCormick Park, and Dufferin Mall, with easy access to Dundas West, Ossington, and Roncesvalles. (id:45725)
46254 New Sarum Line
Central Elgin (New Sarum), Ontario
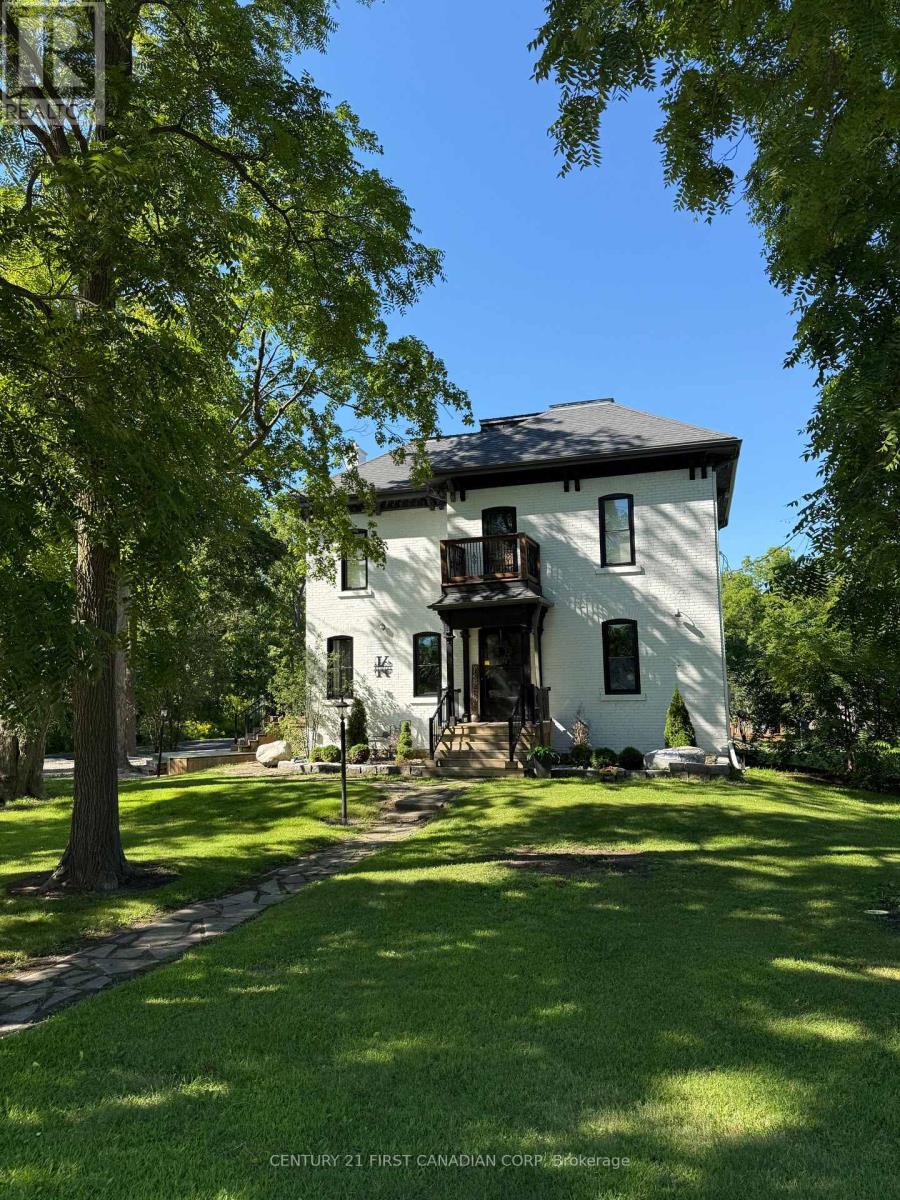
Reduced Price!!! Charming renovated country home in a great location close to the St. Thomas Airport and the coveted New Sarum School District on just under 2 acres of lush grounds with 4 bedrooms, 2.5 bathrooms, in-ground pool, hot hub and bonus out-building is now ready for new owners! The interior was tastefully renovated in 2020/21 with the exterior competed in 2025. This property blends classic architectural details with contemporary updates for effortless living! Step inside to discover a spacious and thoughtfully designed interior featuring an open concept chef's custom kitchen with gas cook-top, wall oven/microwave, high-end stainless steel appliances, pot filler, quartz counter-tops, island, shiplap ceiling with sound system, dining room and living room with fireplace. Walk-out from the kitchen to a big side deck to relax while you bbq. Staying on the main level, there is an added 2-piece bathroom, den area for kids to play and a large family room. Heading upstairs, you will find 4 generous bedrooms and 2 well appointed 4-piece bathrooms with one being an ensuite to the primary bedroom that has a walk-out to a balcony overlooking the pool and grounds. Laundry is conveniently located on the 2nd level with all the bedrooms. There is a door with stairs leading to the attic for more storage space or potentially add a 5th bedroom. The water tank is owned with 60 gal capacity, 2 sump pumps added in the basement and electrical panel updated to 200amp service. Natural gas hook up done in 2020 with internet fibre optics in 2021. Some other recent updates include all new windows, spray foam basement walls, paved laneway holding over 10 cars, armour stone landscape, exterior paint, hot tub replaced as well as pool liner replaced, added fire-pit, kids play area and backyard deck with covered gazebo completed in 2025. Don't miss this rare opportunity to own a piece of serenity in Central Elgin's countryside! (id:45725)
183 Kaitting Trail
Oakville (Go Glenorchy), Ontario
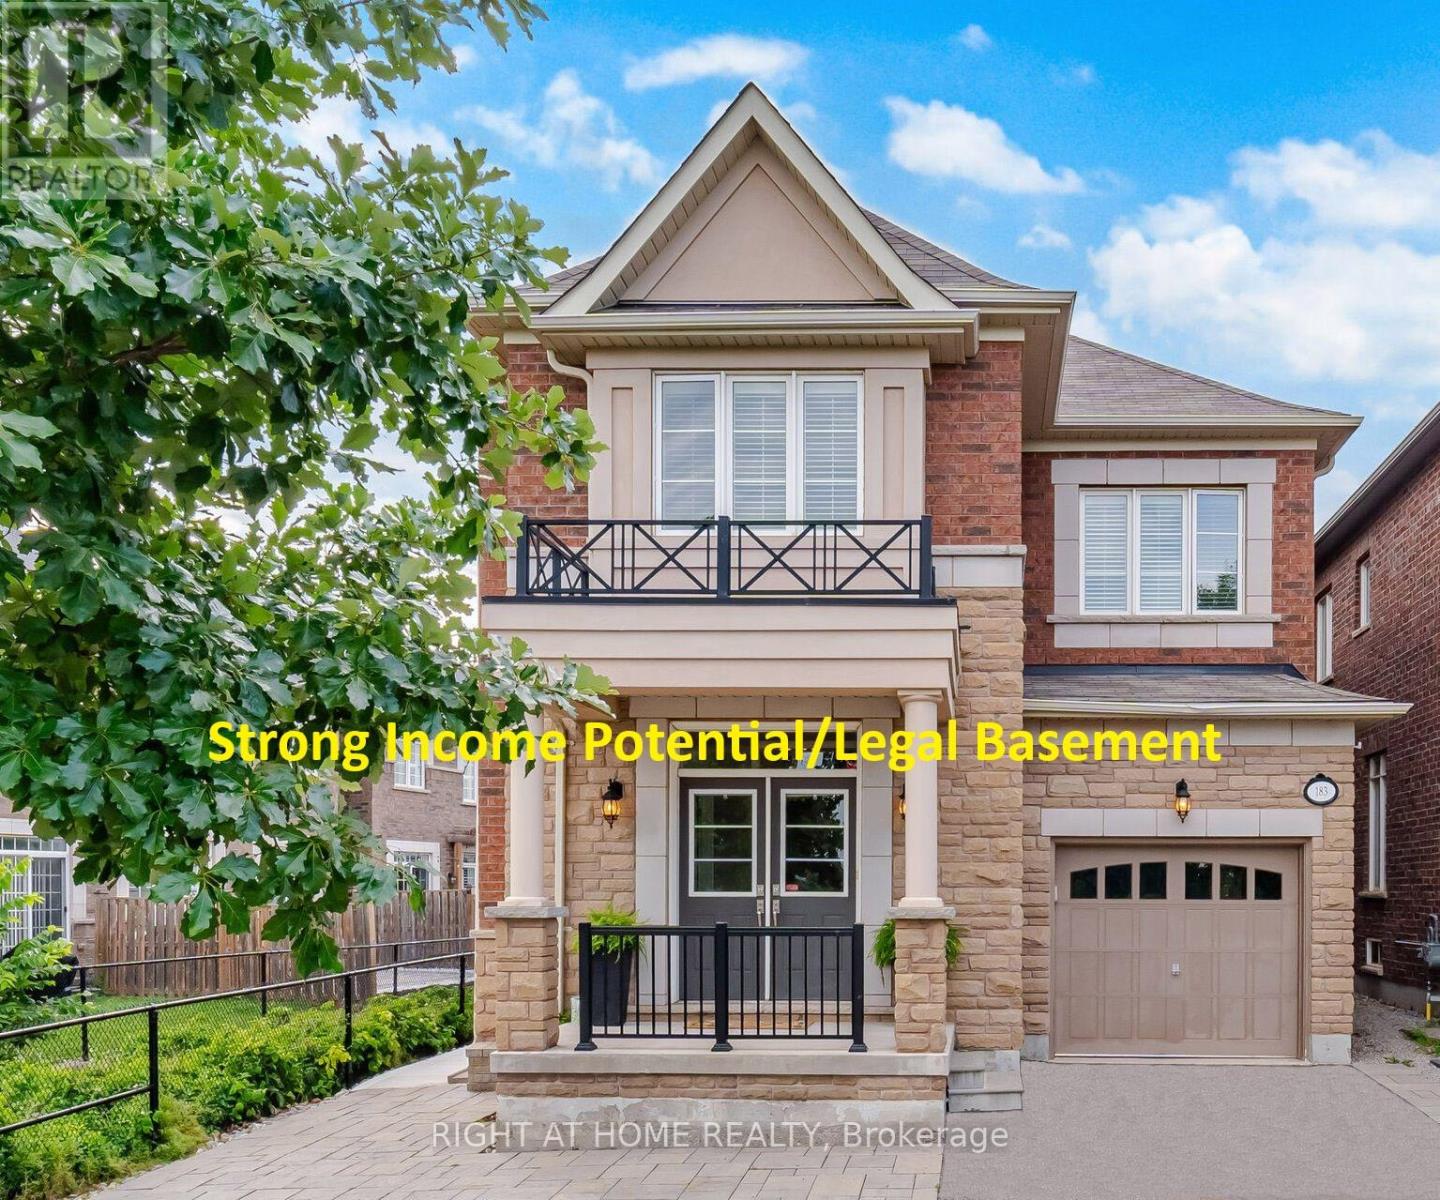
Stunning former Remington model home on a premium lot with greenspace at the back and along the side for exceptional privacy.This beautifully appointed home features smooth 9-ft ceilings on both the main and second floors, quartz countertops in the kitchen, bathrooms and laundry room, upgraded hardwood and ceramic flooring, pot lights throughout the principal rooms, kitchen, hallways and primary bedroom, elegant main-floor cornice mouldings, and an oak staircase with wrought-iron pickets. The open-concept kitchen and family room are ideal for entertaining, with under-cabinet lighting, an upgraded chimney-style hood fan, custom built-in banquette seating and a new dishwasher (July 2026). The spacious primary suite offers a walk-in closet and a luxurious ensuite with a frameless glass shower, quartz countertop and designer wallpaper. California shutters and Drapes are featured throughout. The large main-floor laundry room includes quartz counters, upper cabinetry, a utility sink, ample storage, interior garage access, exterior access, and a newer washer and dryer (2025). A brand-new, never rented, legal one bedroom basement apartment offers a separate ground-level entrance, extra-large above-grade windows, a spacious bedroom, private bathroom, separate laundry, quartz counters, built-in cabinetry and generous storage-ideal for income potential (Approx. $2000) or multigenerational living. Enjoy professionally landscaped and hardscaped grounds, a premium stone patio, covered porch with natural gas BBQ hookup, two fruit trees and parking for three vehicles. The garage features an epoxy-coated floor, built-in shelving and a smart opener. Ideally located near schools, with public transit just one block away. Additional street parking is available by permit from the town for approximately $50 per month. A rare opportunity combining luxury finishes, income potential and an exceptional location. (Seller is a registered real estate agent). (id:45725)
173 Whiteacres Drive
London North (North F), Ontario
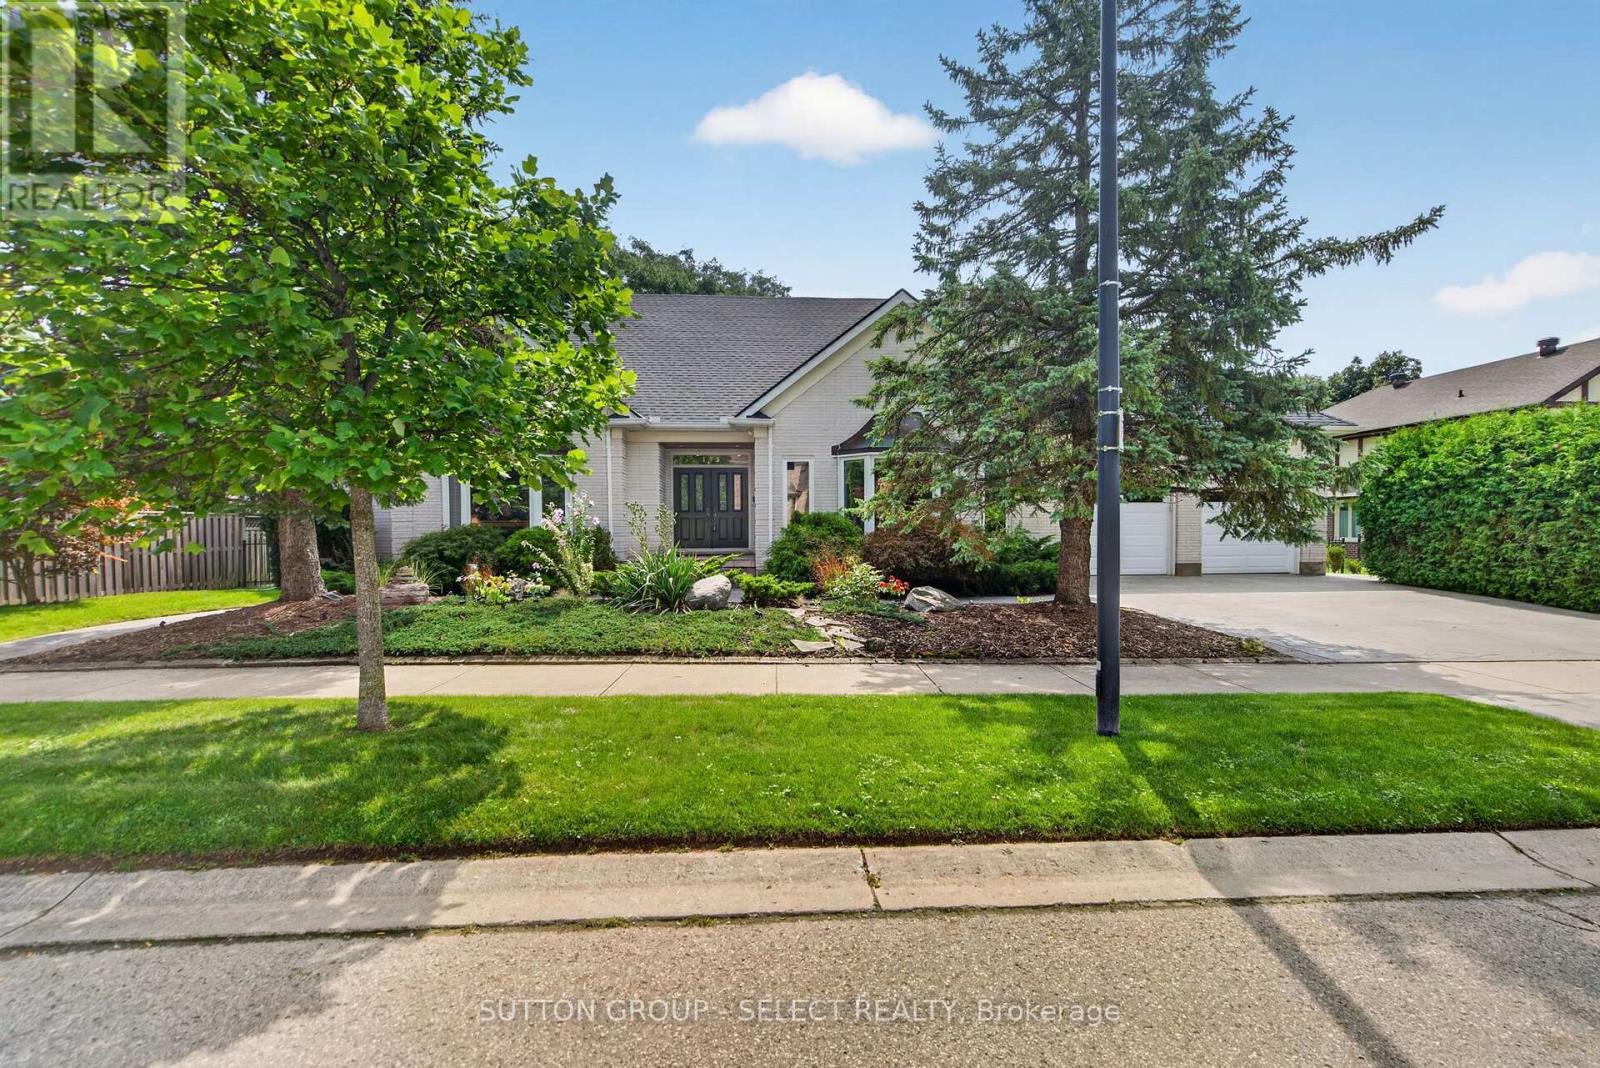
This beautiful custom designed one-of-a-kind sprawling 1.5 storey home with over 3400 sq/ft of premium finishes is now available for the very first time. Conveniently located in the heart of north London close to shopping, grocery, restaurants, entertainment, University Hospital and Western University and a short walk from the trails of Medway Valley Heritage Forest. From the moment you arrive, you know this home is special with its striking white brick, professional landscaping and concrete driveway and walkways. Its progressive layout offers bright and spacious living space with 9-foot ceilings, light oak trim, crown molding and hardwood & tile flooring throughout the main floor. Formal living room, with gas fireplace and huge bay window, is open to the dining room and is a main focal point of the home. Gourmet kitchen includes Thermador gas range and extra long 4 seat island with separate prep sink. Adjacent breakfast area, with patio door to rear deck, includes sideboard/pantry and has plenty of room for an oversized table. Family room has a second fireplace, patio door to the rear deck, plenty of windows and a unique spiral staircase to the lower-level rec room/gym. A private bedroom wing includes main floor primary bedroom suite with walk-in-closet and 5-piece ensuite bathroom with glass shower, freestanding tub and double vanity. Two additional main floor bedrooms share a 4-piece Jack & Jill bathroom. Upstairs there is a loft area plus two additional bedrooms and a 3-piece bathroom. Basement leaves plenty of opportunity for additional living space and has a separate staircase to the garage. Enjoy quiet relaxation on your rear deck with treed privacy and a rare 99-foot-wide yard. This home has been meticulously maintained by the original owners. Recent updates include new roof (21) and A/C (20). This home is truly special and worth a look. (id:45725)
1851 Contau Lake Road
Highlands East (Glamorgan), Ontario
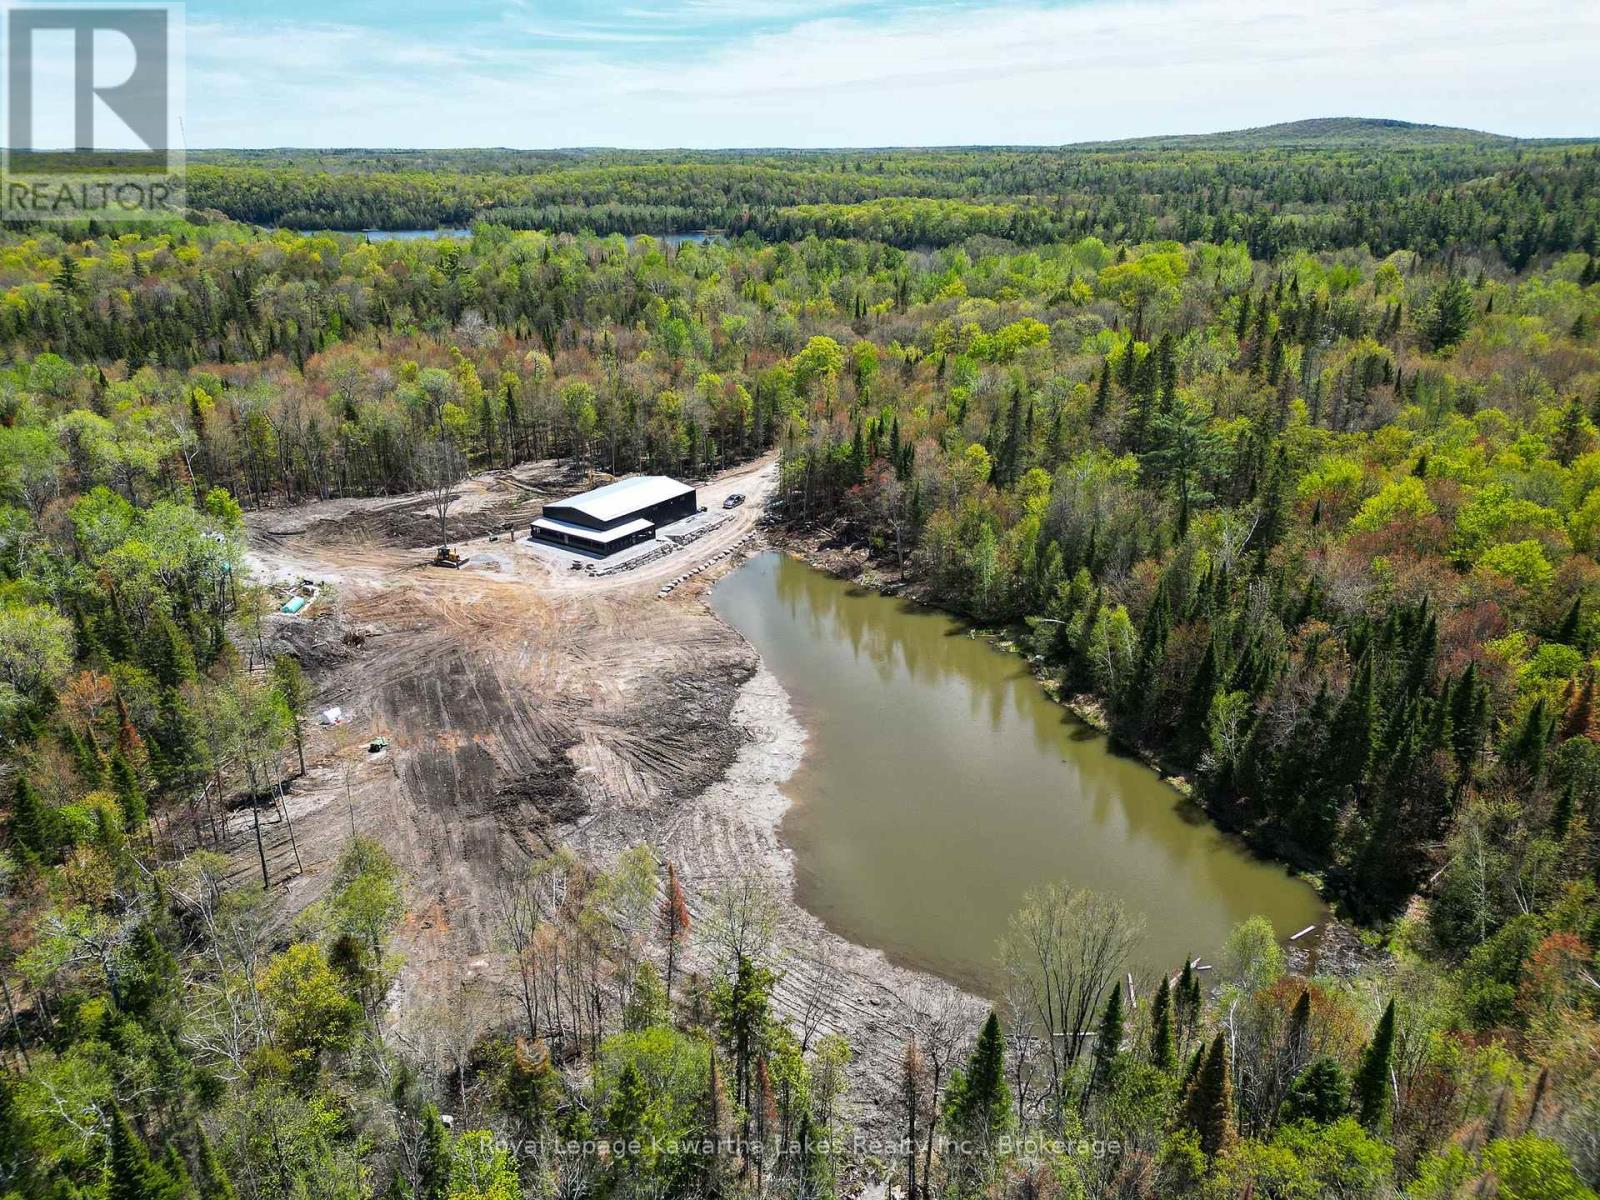
Discover a truly unique live-work-recreation opportunity on a beautiful forested 16-acre property comprised of two side-by-side 8-acre lots. This one-of-a-kind offering features a massive 50x80 Kodiak steel building with integrated barndominium-style living quarters and an impressive 50x50 shop. The living area offers approximately 1,500 sq ft plus an 800 sq ft loft, with an open-concept layout designed for practical country living. An occupancy permit has now been issued, with completion of the ensuite bathroom being the only item remaining for final occupancy per the Building Department. Remaining interior finishing includes kitchen countertops, the ensuite bathroom and boiler for the roughed-in in-floor heating, to be completed by the Buyer. An installed mini-split provides efficient heating and cooling. The expansive shop offers incredible versatility for contractors, hobbyists, equipment, recreational toys or a home-based business, with 400-amp electrical service, drilled well, HRV system and brand-new appliances. All related building documentation is available upon request, including septic and well records, water sample, building plans, insulation record, ESA certificate, and in-floor heat plan. Outside, enjoy a scenic pond reaching approximately 14 ft deep in areas and primed to be stocked with fish. Located less than 1 km from a public boat launch into Contau Lake and surrounded by exceptional opportunities for hunting, trail riding, snowmobiling, boating and fishing, this rare property offers the flexibility to live, work, play and create your own vision in a peaceful country setting. HST is in addition to the purchase price. Taxes to be reassessed. (id:45725)
1759 Chandler Drive
Dysart Et Al (Dysart), Ontario
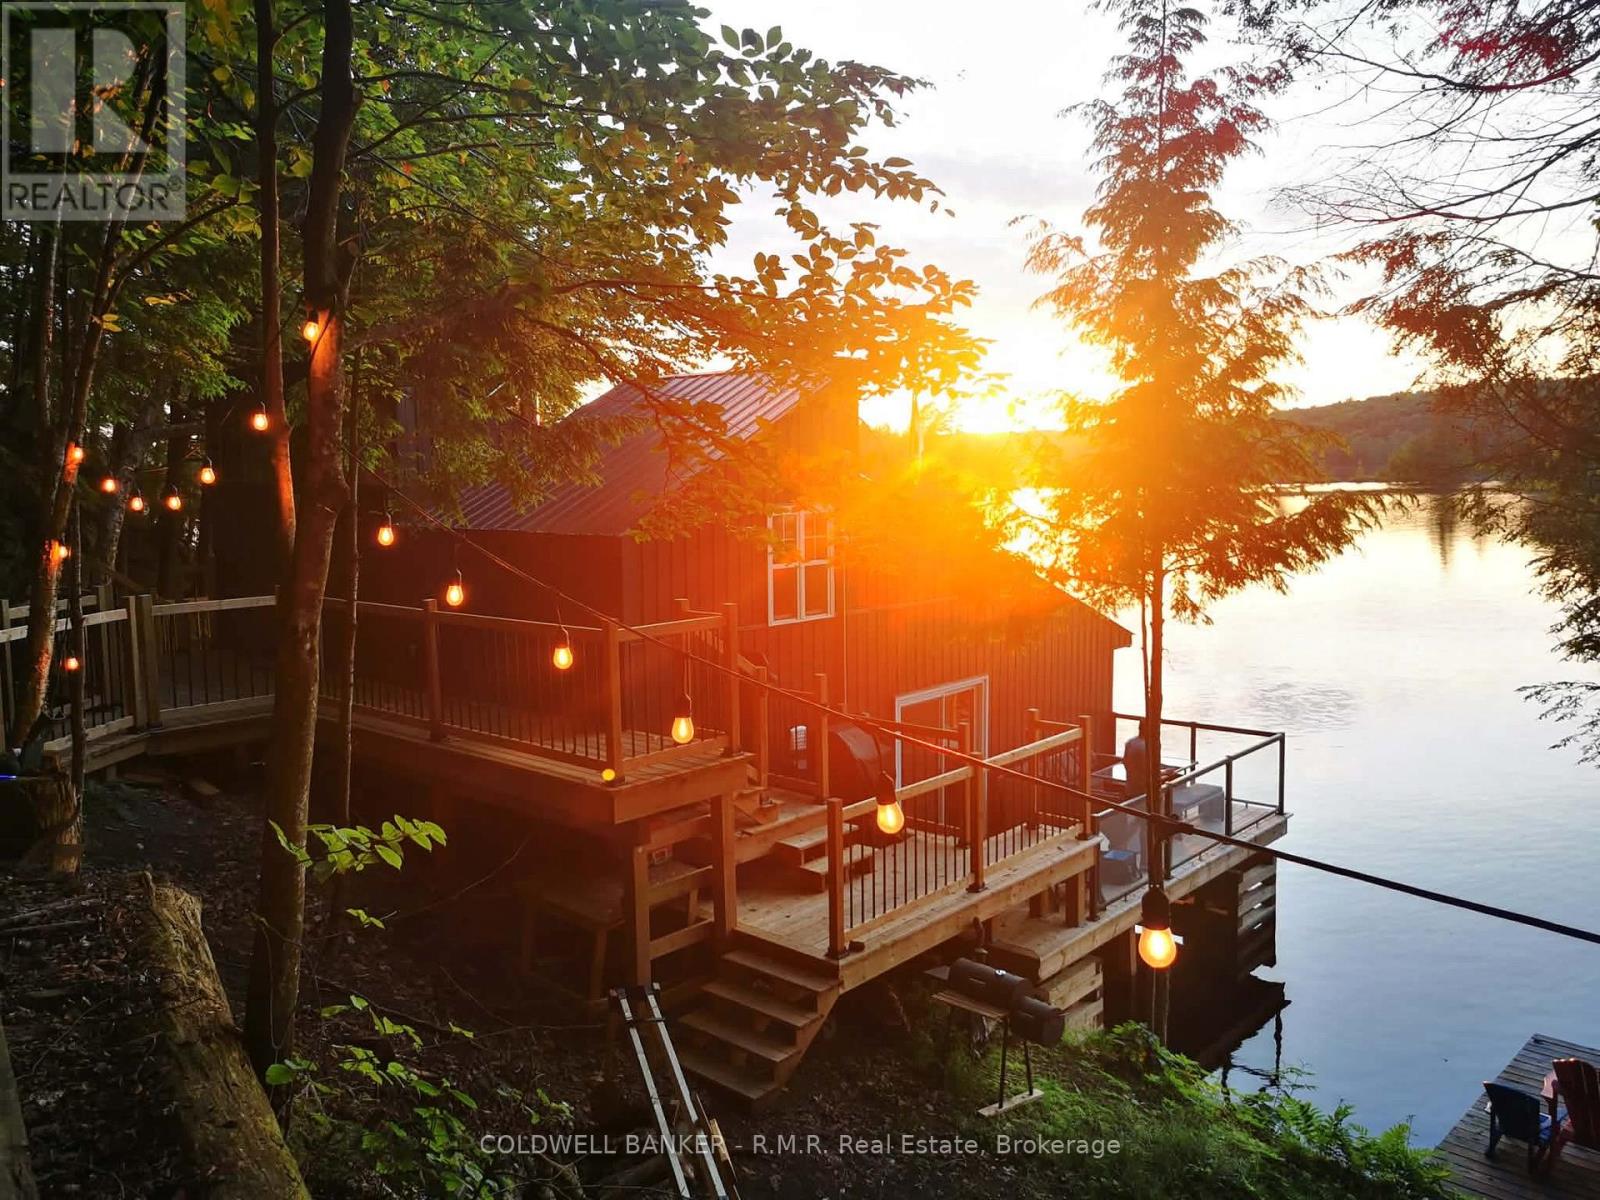
A Once-in-a-Lifetime Legacy Estate on Spruce & Drag Lakes Opportunities like this are generational. Tucked into the heart of Haliburton and just a quick 15-minute drive to town, The Waters Edge is a completely private 11-plus acre sanctuary boasting over 500 feet of pristine shoreline with panoramic West, North, and South exposures. The heaviest lifting on this massive lot has already been masterfully completed, making it a highly rare, turn-key compound with incredible infrastructure already in place. Built directly over the water in 1969-1970 by renowned Toronto Architect John King this fascinating two-storey structure is a true marvel. It underwent an extensive, top-to-bottom renovation in 2023, yielding a fully modernized waterfront retreat. Comes fully furnished with all-new appliances, a WETT-certified Napoleon woodstove, and an included Napoleon BBQ. Over 1,000 square feet of expansive wraparound decking, upgraded in 2023 with modern glass railings, plus a massive waterfront dock perfect for soaking up the sun or launching water adventures. Upgraded 200AMP electrical service with a new breaker box, a new water pump, and a new water heater. Year-round access is guaranteed via a road association for just $600/year. Approximately 300 feet from the main cottage, a brand new secondary site has been painstakingly excavated into three beautiful, level pads set 90 feet back from a quiet little bay on Spruce Lake. A newly built 370 sq. ft. Haliburton Forest and Wildlife Reserve Eco Log cabin featuring a 100 sq. ft. loft. (Finishing touches currently underway include a 3-section red tin roof and the final two doors) The cabin features roughed-in utility rooms, a kitchen, and a 3-piece bathroom. Power is active at the site, and the waterline to the lake has already been trenched and buried deep. Brand New (2025) 8-person septic system was installed in 2025 to seamlessly service both buildings, complete with a new septic pump-up unit located right at the cabin site. (id:45725)
955 Snowbird Street
Oshawa (Northglen), Ontario
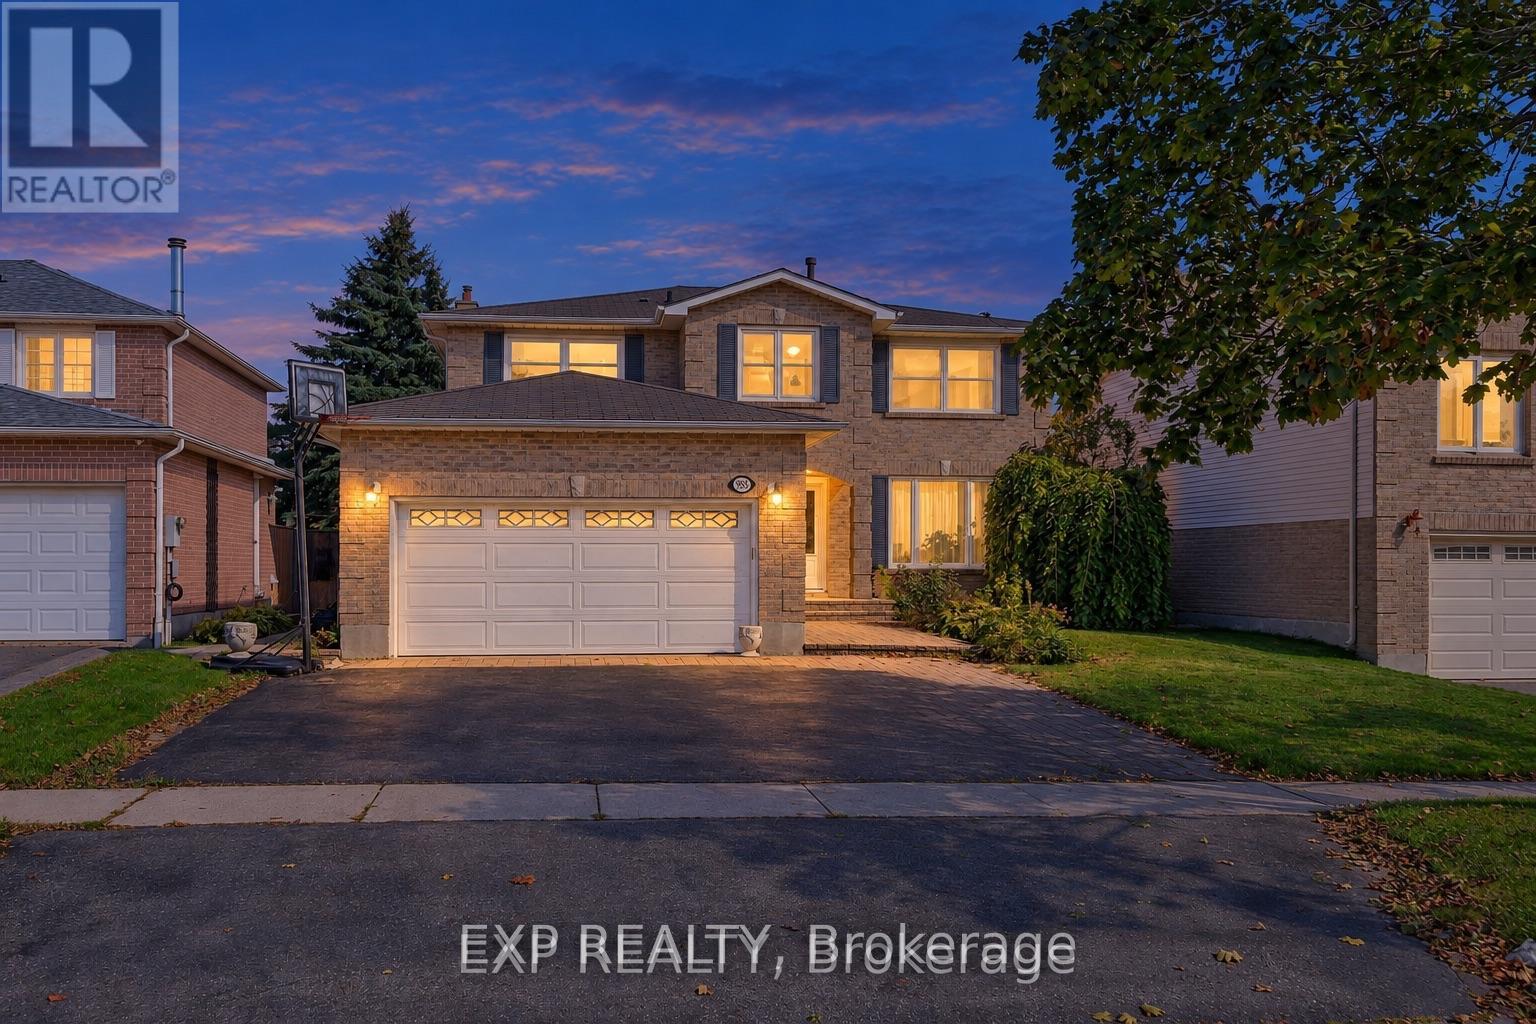
Spacious 4+1 bedroom with Pool & Double Garage-Now The lowest priced in Oshawa at $999,000. Don't miss out. Recently upgraded: brand new carpet in 2nd floor. Freshly paint in 2nd floor. New Deck. Enjoy easy access to nature with a short stroll to Deer Valley Park and Rose Valley Park. The spectacular detached two-storey home is 2 minutes walk to Ontario's largest publicly funded bike park: Rose Valley Park, including playground, BMX and mountain bike park, pickleball courts and more. 4.3 acres of purpose-built riding space within a larger community park that also adds sports fields, trails a playground, parking and a high-tech washroom facility. The full park project carries an estimated $9 million price tag. Enjoy summer living with a beautiful Swimming Poola fun and refreshing escape for the kids, and for entertaining guests. Brand new polyweave beaded cover. Home situated on a premium lot in the highly sought-after Northglen community of Oshawa. Boasting over 2,600 sq ft of spacious living, this residence is designed for the modern family looking for comfort, convenience, and charm. 4 Oversized Bedrooms upstairs, plus a Finished Bedroom in the Large Basement, perfect for guests or a teen retreat. A perfect layout for families to grow up. Includes a Unique Office Space for working from home and a primary suite with a Large Walk-In closet anda 4-piece ensuite. Oversized and inviting family room, complete with a Fireplace the ideal spot for gathering on chilly evenings. Move-in ready with elegant Hardwood Flooring throughout the main level and Brand New Carpet upstairs. Features a Large 2-Car Garage providing ample space for vehicles and storage. The property is Incredibly Well Maintained Inside And Out, featuring Landscaped Gardens and Great Entertainment Space in the backyard. Nestled in a quiet, safe, and private neighbourhood, surrounded by green trees and experiencing less traffic. (id:45725)

20 Gracedale Drive
Richmond Hill (Westbrook), Ontario
Rare Luxury Home Situated On A Premium Pie-Shaped Lot Backing Onto A Park & Pond In A Highly Desirable Neighbourhood. Spacious 4+1 Bedroom Home With Dedicated Office, 5 Bathrooms & Finished Walk-Out Basement. 10' Main Floor, 9' Second Floor & 9' Basement. Rich Hardwood Flooring Throughout. Newly Renovated Gourmet Kitchen With Quality Cabinetry, Centre Island & Bosch Appliances. Updated Bathrooms. Spacious Principal Rooms Filled With Natural Light. Primary Bedroom Overlooks The Park & Pond, Featuring His & Her Walk-In Closets. Beautifully Landscaped Private Backyard. Located In The Top-Ranking RHHS School Boundary, Just Steps To Yonge St., Shopping, Restaurants, Transit & All Amenities. Exceptional Family Layout-Style, Space & Functionality. Must See! (id:45725)
600 Quebec Street
Hamilton (Parkview), Ontario
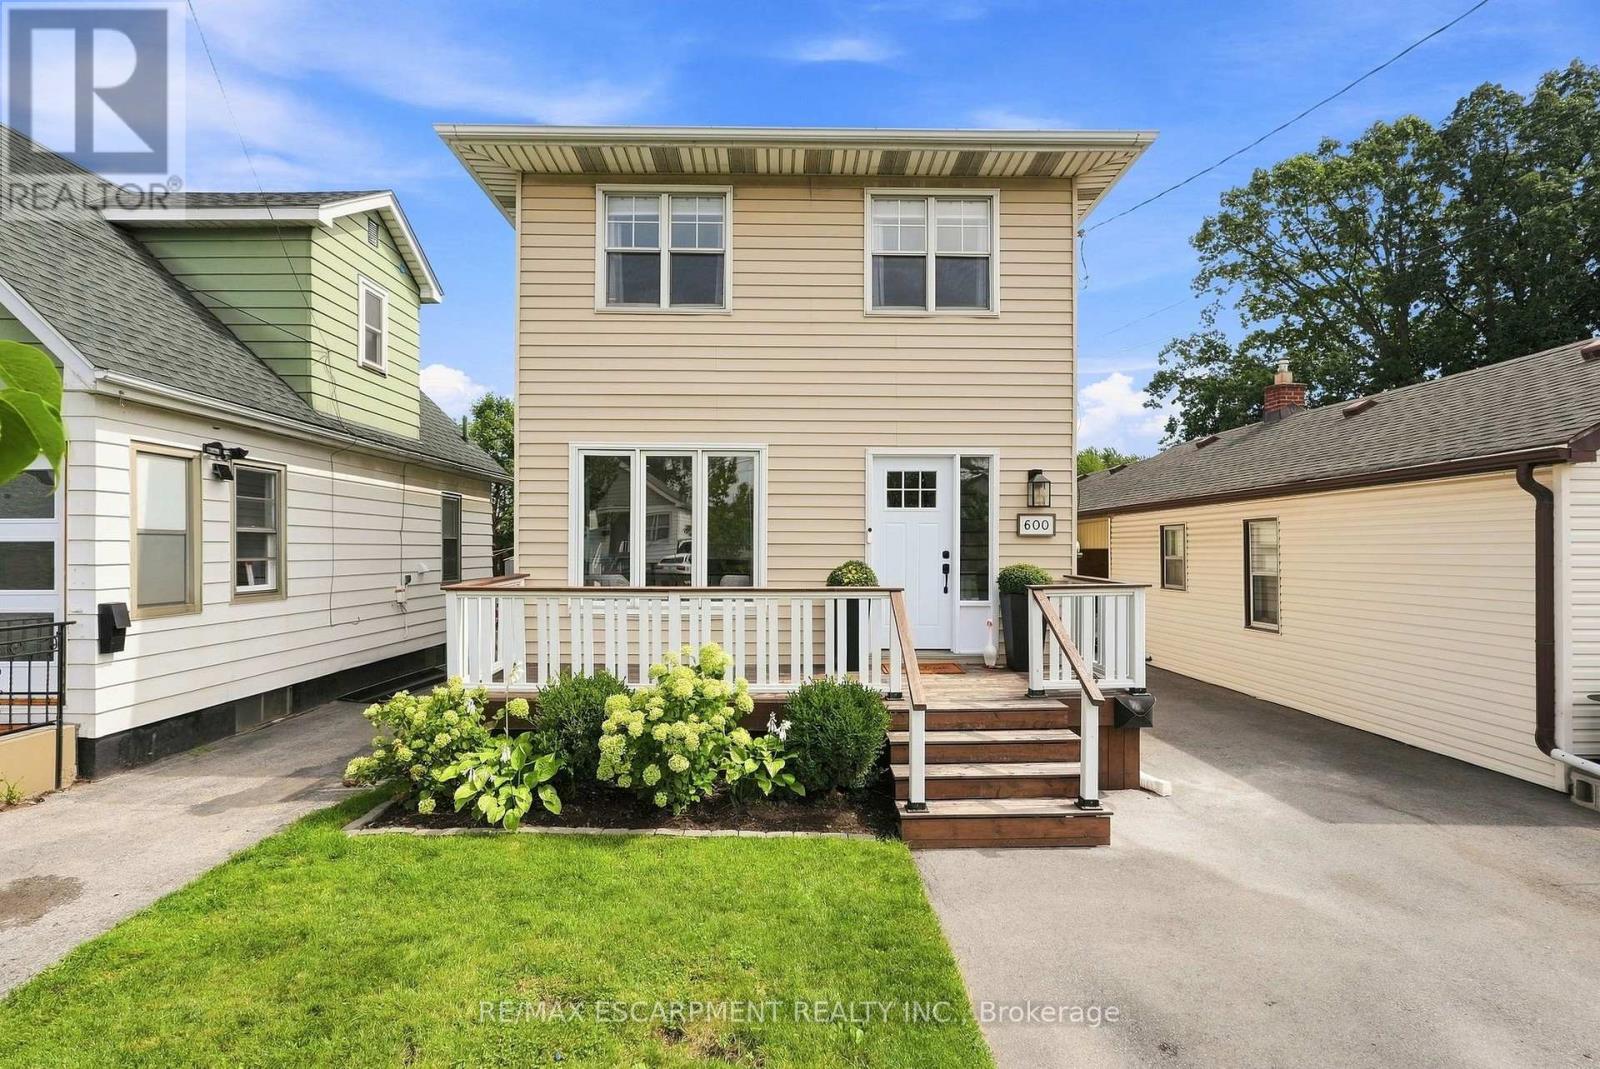
Calling all growing families, dog parents, and outdoor lovers ready to plant roots in a neighbourhood that actually has something to offer! Situated in Parkview, one of Hamilton East's most welcoming family-friendly communities, 600 Quebec Street is a two-storey detached home that delivers on lifestyle in every direction. Globe Dog Park is a two-minute walk from your front door, the fully fenced backyard is ready for your four-legged family member, and the laminate floors throughout make cleanup after muddy paws a breeze. Lake Ontario, Hamilton Beach, and the waterfront boardwalk are a pleasant 15-minute stroll away, and Hutch's on the Beach and Barangas on the Beach are just 20 minutes on foot. The Red Hill Valley Trail runs right through the neighbourhood, connecting you to green space, recreation, and the water without ever getting in your car. The interior has been thoughtfully updated where it counts. The kitchen has been beautifully redone with a clean, modern finish, stainless steel appliances, plenty of storage, and a sliding door that takes you straight out to the covered back deck and fire pit area. The fully fenced backyard gives the whole family room to spread out safely and comfortably. Upstairs, three well-sized bedrooms and a refreshed three-piece bathroom with a new glass shower keep things practical and polished. The fully finished basement is a real bonus, featuring a generous recreation room that could easily serve as a private fourth bedroom. With both a side entrance and a walk-up door, plus laundry included, the lower level opens up real possibilities for extended family or supplemental income. A recently updated high-efficiency furnace and central A/C, tankless water heater, and upgraded electrical mean this home is ready to go from day one. RSA (id:45725)

5 - 675 Victoria Road
Guelph (Victoria North), Ontario
Welcome to this stunning end-unit townhouse ideally located just minutes from Guelph Lake, the University of Guelph, scenic trails, shopping, and the popular farmers' market. Designed with style and functionality in mind, this beautifully appointed home features 9' ceilings, an open-concept main floor, and quality finishes throughout. The spacious kitchen showcases granite countertops, stainless steel appliances, a centre island, and hardwood flooring, flowing seamlessly into the bright dining and living area with large windows and a Juliette balcony. Upstairs, the generous primary retreat offers a walk-in closet, private terrace/balcony, and spacious 4-piece ensuite, while two additional bedrooms provide excellent space for family, guests, or a home office. Convenient second-floor laundry includes built-in appliances, a laundry sink, and tons of additional storage. The finished walk-out basement adds valuable living space with a large recreation room, a 4th bathroom, and sliding glass doors to the backyard. A stylish, move-in-ready home in an exceptional Guelph location! (id:45725)
33 Maryvale Avenue
Hamilton (Dundas), Ontario
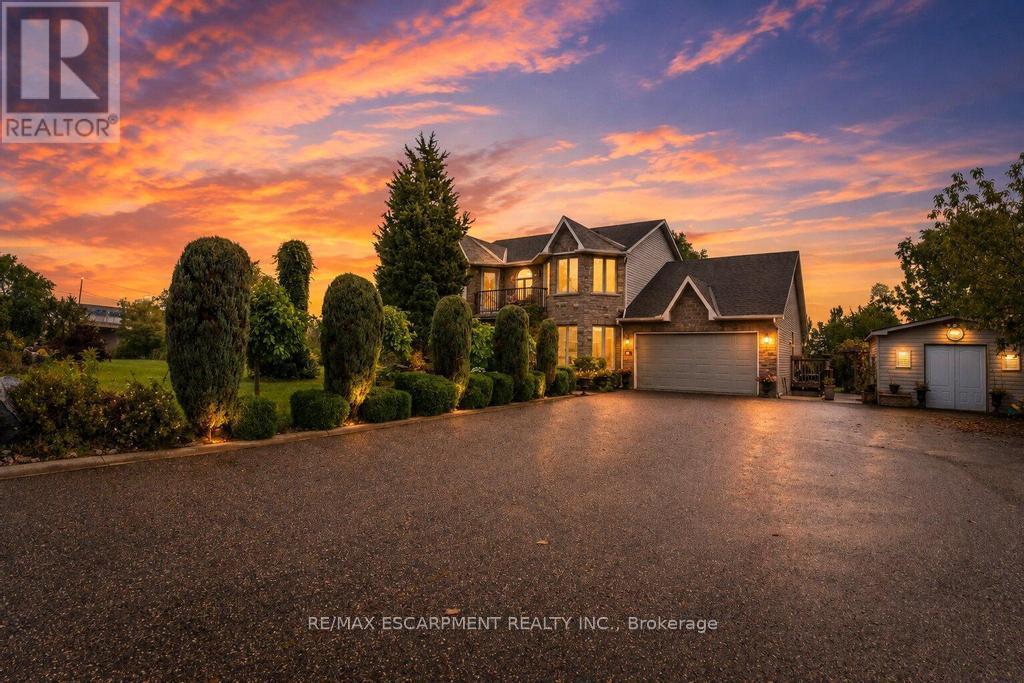
Welcome to 33 Maryvale! Tucked onto a breathtaking 2.36-acre parcel with zero neighbours, this impressive, custom built, 2-storey home offers total privacy in a tranquil, park-like setting. The versatile main level is built for both work and entertaining, featuring a dedicated home office, formal living and dining spaces, a spacious kitchen, and a separate family room. Upstairs, the second storey hosts four generous, sun-filled bedrooms with serene green views throughout. Downstairs, the fully independent lower-level suite boasts a private entrance, two bedrooms, a full kitchen, and a bathroom-an ideal turnkey setup for extended family, an in-law retreat, or supplemental rental income. Enjoy the peace and freedom of pure acreage living just 5 minutes from the centre of Dundas, with central, effortless access to regional transit routes and major commuter highways. Total seclusion meets everyday convenience. (id:45725)

37 Royal Fern Crescent
Caledon, Ontario
Welcome to this beautifully maintained detached house, thoughtfully designed to provide comfort & functionality. The home features four generously sized bedrooms, three-and-a-half bathrooms, and a premium lot with no sidewalk.The main level welcomes you through an elegant double-door entrance and offers impressive 9-foot ceilings, hardwood flooring, combined living and dining areas, a private den, and a spacious family room enhanced by a gas fireplace. The open-concept kitchen is appointed with a centre island and breakfast area, along with sliding doors providing direct access to the backyard. 2nd floor offers four spacious bedrooms, three full bathrooms, and the convenience of a second-floor laundry room. The primary suite includes two walk-in closets and a private ensuite bathroom. One of the secondary bedrooms is further distinguished by its own private balcony. Ideally located near schools, parks, shopping, and major highways.This move-in-ready home offers an excellent combination of space, style, and everyday convenience. Unfinished basement provides a clean, open space with excellent potential for a recreation room, home office, or additional living area, allowing the future owner to customize the space to suit their needs and preferences. No Walkway in front of house, provides additional space for car parking. (id:45725)

276 Fitzgerald Crescent
Milton (De Dempsey), Ontario
Prime location! One of the biggest highlights of this home is the unbeatable convenience it offers - situated just steps from a major shopping plaza with restaurants, grocery stores, cafés, banks, pharmacies, fitness, and everyday amenities within walking distance. Enjoy easy access to popular nearby destinations including Boston Pizza, Longo's, Home Depot, Tim Hortons, Starbucks, LA Fitness, Cineplex and much more. Perfect for families and busy professionals seeking a highly walkable lifestyle in one of Milton's most convenient neighborhoods. Close to schools, parks, transit, and highway 401. Stunning outdoor living! Seamless walk-out deck features an included premium hardtop gazebo with privacy curtains and custom lighting - the ultimate summer lounge! (id:45725)
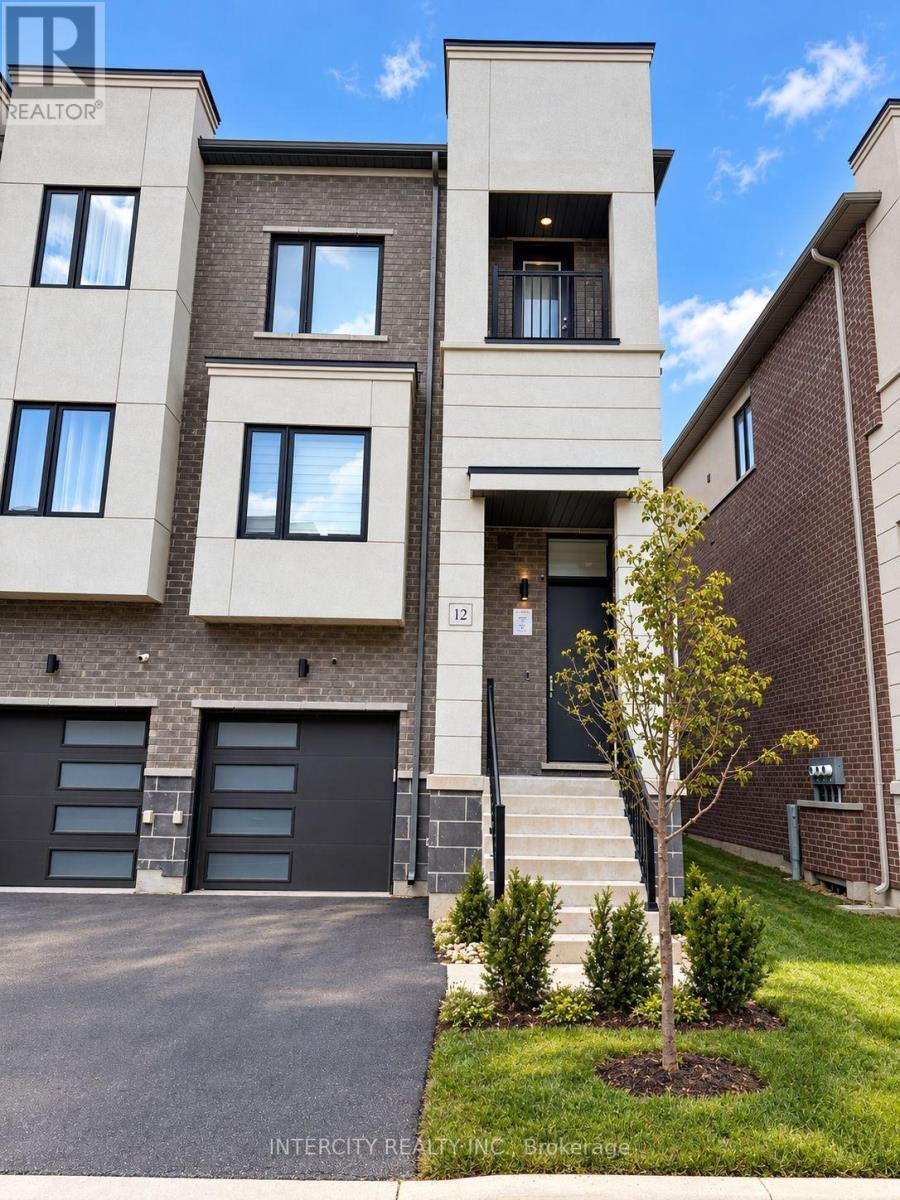
12 Heathrow Lane
Caledon (Bolton East), Ontario
Introducing 12 Heathrow Lane, a distinguished townhome offering more than 2,000 sq. ft. of well-appointed living space in the heart of Bolton. This thoughtfully designed residence features an open-concept floor plan with expansive living areas, elevated ceilings, abundant natural light, hardwood flooring, stainless steel appliances, quartz countertops in the kitchen and ensuites, and an electric fireplace. The contemporary kitchen is enhanced by premium appliances, refined cabinetry, and a generous island well suited for entertaining. The upper level offers spacious bedrooms, including an elegant primary suite complete with a walk-in closet and spa-inspired ensuite. The private backyard provides an inviting setting for relaxation or hosting, while the quiet, family-oriented neighbourhood offers convenient proximity to parks, schools, shopping, and everyday amenities. (id:45725)

950 Fredonia Drive
Mississauga (Erindale), Ontario
MOTIVATED SELLER! Presenting 950 Fredonia Dr! A remarkable estate where timeless elegance, grand proportions & refined architectural design come together in Erindale, one of Mississauga's most coveted luxury communities. Spanning over 6,000 sq. ft. of total living space, this impressive 5 bed, 6 bath residence makes a striking first impression w/its stately facade & 3 car garage. Step inside, where soaring & coffered ceilings, expansive windows, pot lights, wainscotting & architectural details create a sense of luxury. At the centre, the chef's kitchen features built-in s/s appliances, granite counters, custom cabinetry, custom backsplash, pantry & large centre island overlooking the breakfast area w/a w/o to the deck & 2 way gas fireplace shared w/the family room, where framed arched openings add architectural character & elegant flow. Designed for memorable gatherings, the formal living room showcases a dramatic circular tray ceiling, while the dining room features an elegant recessed tray ceiling w/statement lighting. Upstairs, the primary suite is a private retreat beneath vaulted ceilings, complete w/his & hers closets & a luxurious 5pc ensuite w/dual sinks, soaker tub, walk-in shower & elegant fixtures. Four additional beds w/dedicated closet space & ensuite complete this level. Two staircases add convenience & flexibility. The finished walk-up lower level extends the living space w/a rec room, custom theatre, & gym, w/excellent potential for multi generational living. Outside, the professionally landscaped & fully fenced backyard offers exceptional privacy w/a deck & patio, perfect for entertaining. Ideally situated moments from Mississauga Golf & Country Club, the Credit River, scenic parks & trails, renowned schools & more, this exceptional estate offers a lifestyle of elegance & distinction.*UPGRADES INCL.refreshed exterior stucco & driveway, fresh paint throughout, upgraded kitchen, new upper level flooring, renovated primary ensuite, new A/C & furnace. (id:45725)
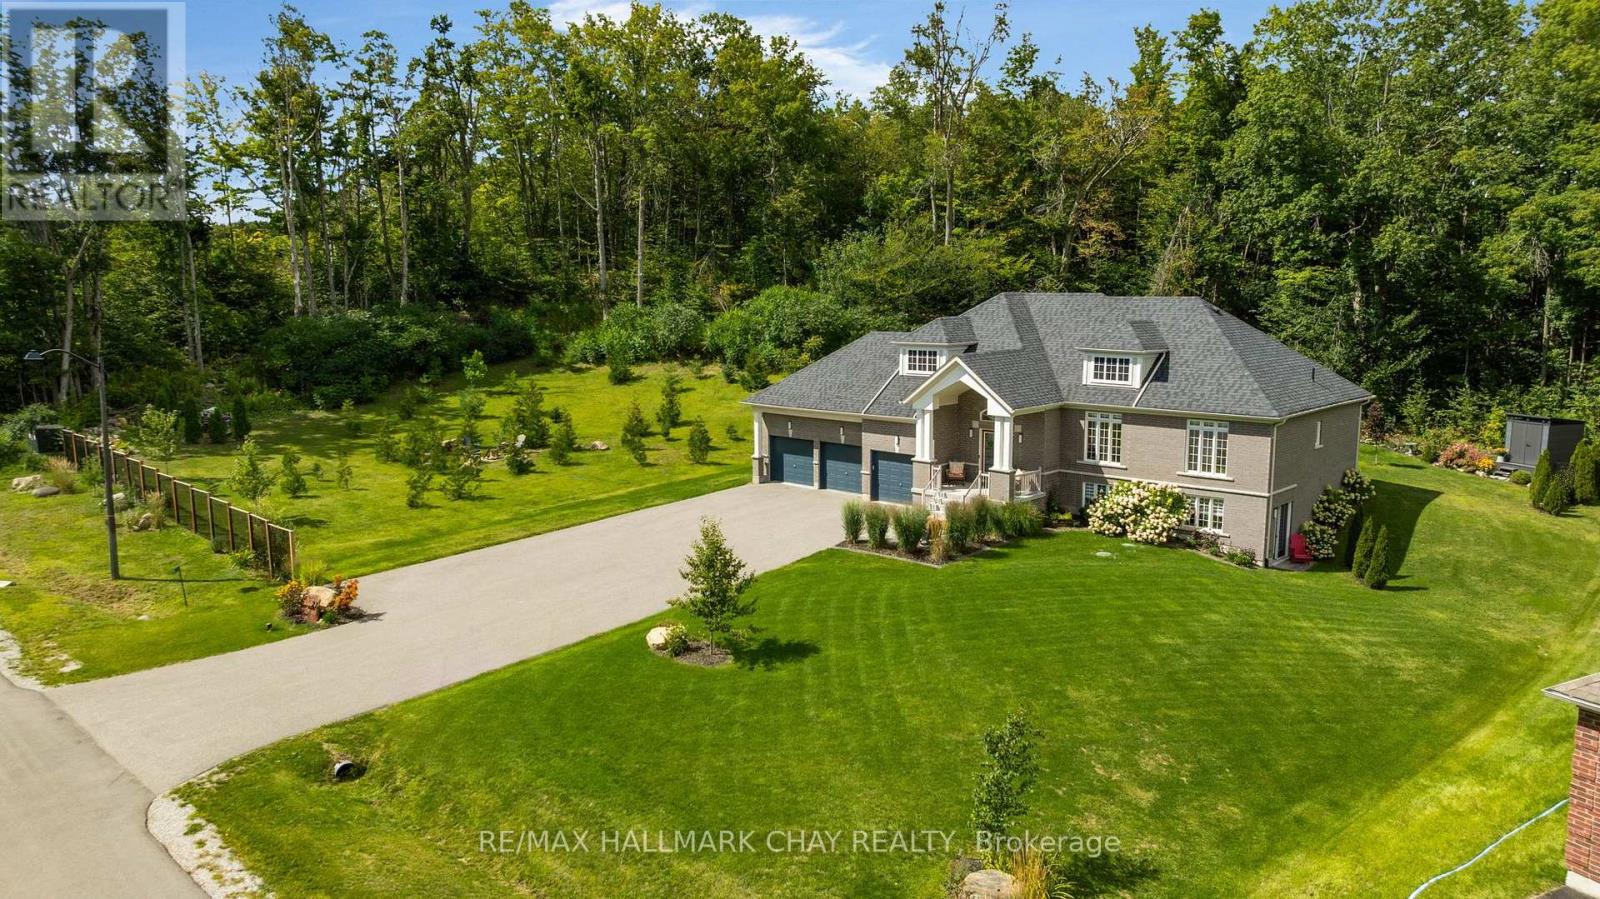
21 Ruby Ridge
Oro-Medonte (Sugarbush), Ontario
Pride of ownership in this immaculate newer raised bungalow with walk out. Oversized lot on 3/4 acres with no back neighbour and extended side yard with firepit area. Two way gas fireplace in the front living/Dining room and back family room. Family room open concept with Gourmet kitchen. Kitchen boasts granite counter tops and higher end black Bosch appliances, induction stove top, double wall ovens and double Fisher Paykel dishwasher drawers. Walkout in kitchen dining area to a private backyard deck with glass railings. Primary suite with walk in closet, spa ensuite with soaker tub and glass shower. Primary suite walks out to a separate deck with a hot tub. Bright lower walk out level is ready for your guests to entertain. Wet bar, games room, recreation room, 4th bedroom and a 3 piece bathroom. Unfinished space workshop and storage room. 3 Car garage with inside entry to customized laundry room. This 1837 sq foot upper level with a total of 3480 Sq ft. Two bright floors of living space. Located in the Sugarbush subdivision and falls in the new Horseshoe Heights school district. (id:45725)
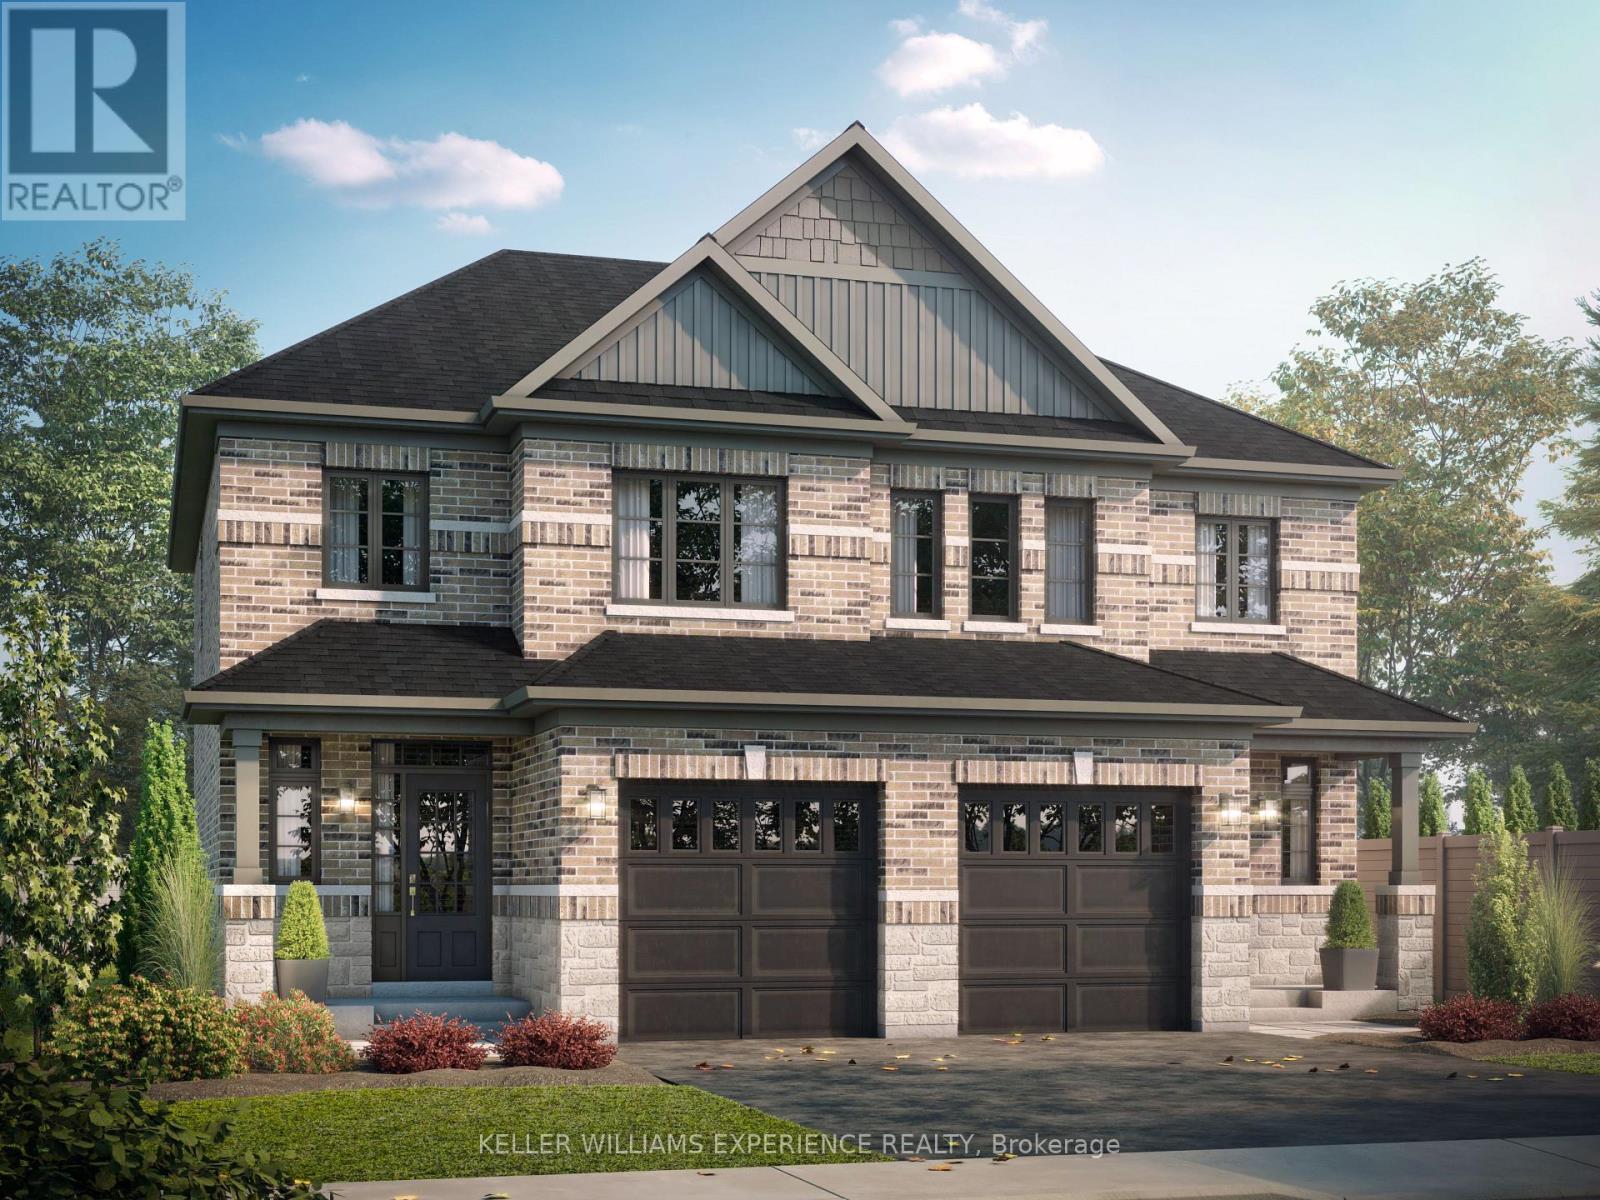
44 Sagewood Avenue
Barrie, Ontario
CHOOSE YOUR FINISHES, LOCK IN TODAY'S PRICE, AND TAKE ADVANTAGE OF POTENTIAL HST SAVINGS IN THIS COMMUTER-FRIENDLY SOUTH BARRIE LOCATION. Welcome to The Northshore Model, a semi-detached home in one of Barrie's most sought-after new communities. Ideally located just minutes from Costco and Park Place Shopping Centre, this commuter-friendly location is only three minutes from Barrie South GO with access to Highway 400. Built by award-winning Deer Creek Fine Homes, a builder known for prioritizing quality over quantity, each home is thoughtfully designed with exceptional attention to detail. A popular choice for first-time buyers, young families, and investors, The Northshore offers three bedrooms, two and a half bathrooms, and a separate side entrance that provides added flexibility for future rental income or multi-generational living. The open-concept main floor features hardwood flooring, a kitchen with breakfast bar, natural light, a welcoming staircase with oak railings, and extra-tall windows with transom details for an elevated feel. With completion anticipated for Fall 2027, there is still time to make this home your own by selecting from the builder's collection of elegant, modern finishes, while also benefiting from a later closing that provides more time to save and prepare. Buyers may also be able to take advantage of government tax savings available on qualifying new construction purchases, along with extended amortization options that can help make monthly mortgage payments more manageable. Ask about flexible down payment options and limited-time builder incentives, including potential design credits for eligible buyers. Set in a family-friendly neighbourhood within walking distance to schools and just 10 minutes from Barrie's charming downtown and waterfront, The Northshore offers the perfect balance of everyday convenience, commuter accessibility, and community living. Secure today's price and make the finished home uniquely yours. (id:45725)