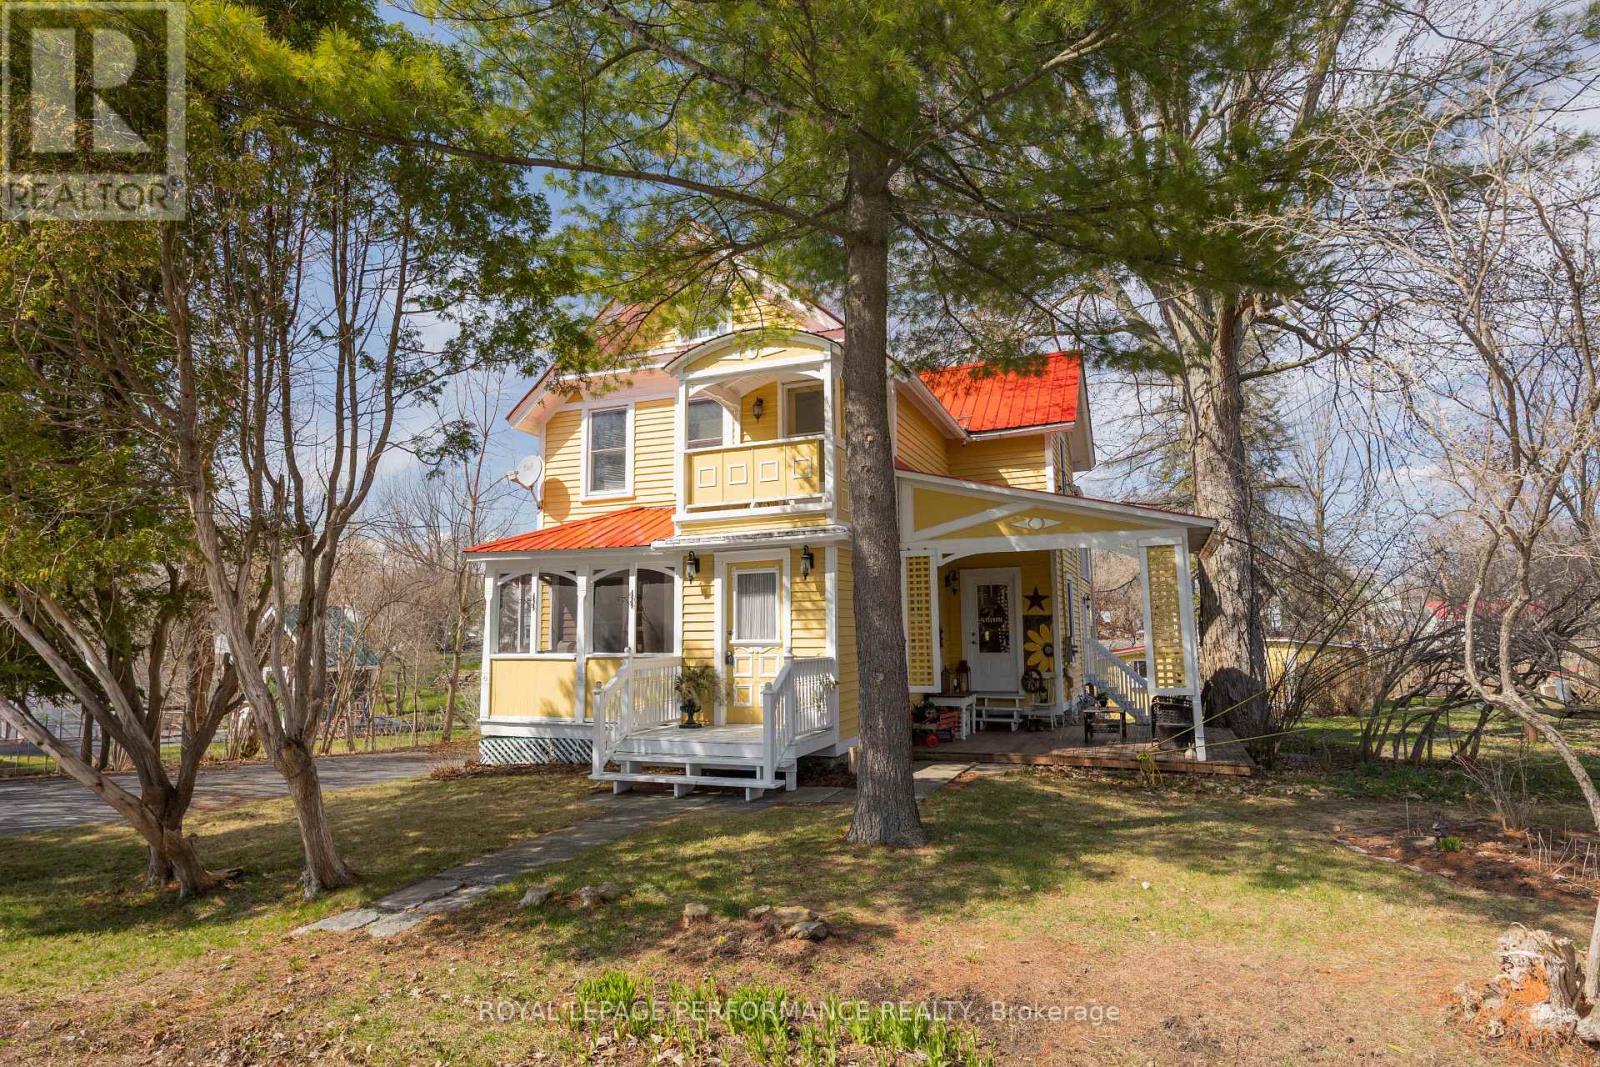
19683 William Street
South Glengarry, Ontario
Charming 1890's home on the Raisin River in the heart of the historic village of Williamstown. Traditional Victorian charm with modern conveniences. This home underwent significant restoration and remodeling while respecting the era's character. Original dining room restored and upper level pine flooring refinished (2020) In 2021 fully renovated and remodeled kitchen as well as living room built-in library with electric fireplace. New 16'x12' addition adjacent to the kitchen providing an unmatched view of sunsets from either the indoor space or the covered upper deck directly accessible from the primary bedroom (2022). In 2023 New bathroom and laundry room. New flooring in kitchen (2023) Primary bedroom (2024) Entrances (2025) New main entrance landing/stairs and new lower deck (2024) Exterior of home repainted in 2024. Insulated detached workshop and attic storage. If you appreciate character and a move-in ready home in a fantastic setting, this must be viewed. (id:45725)
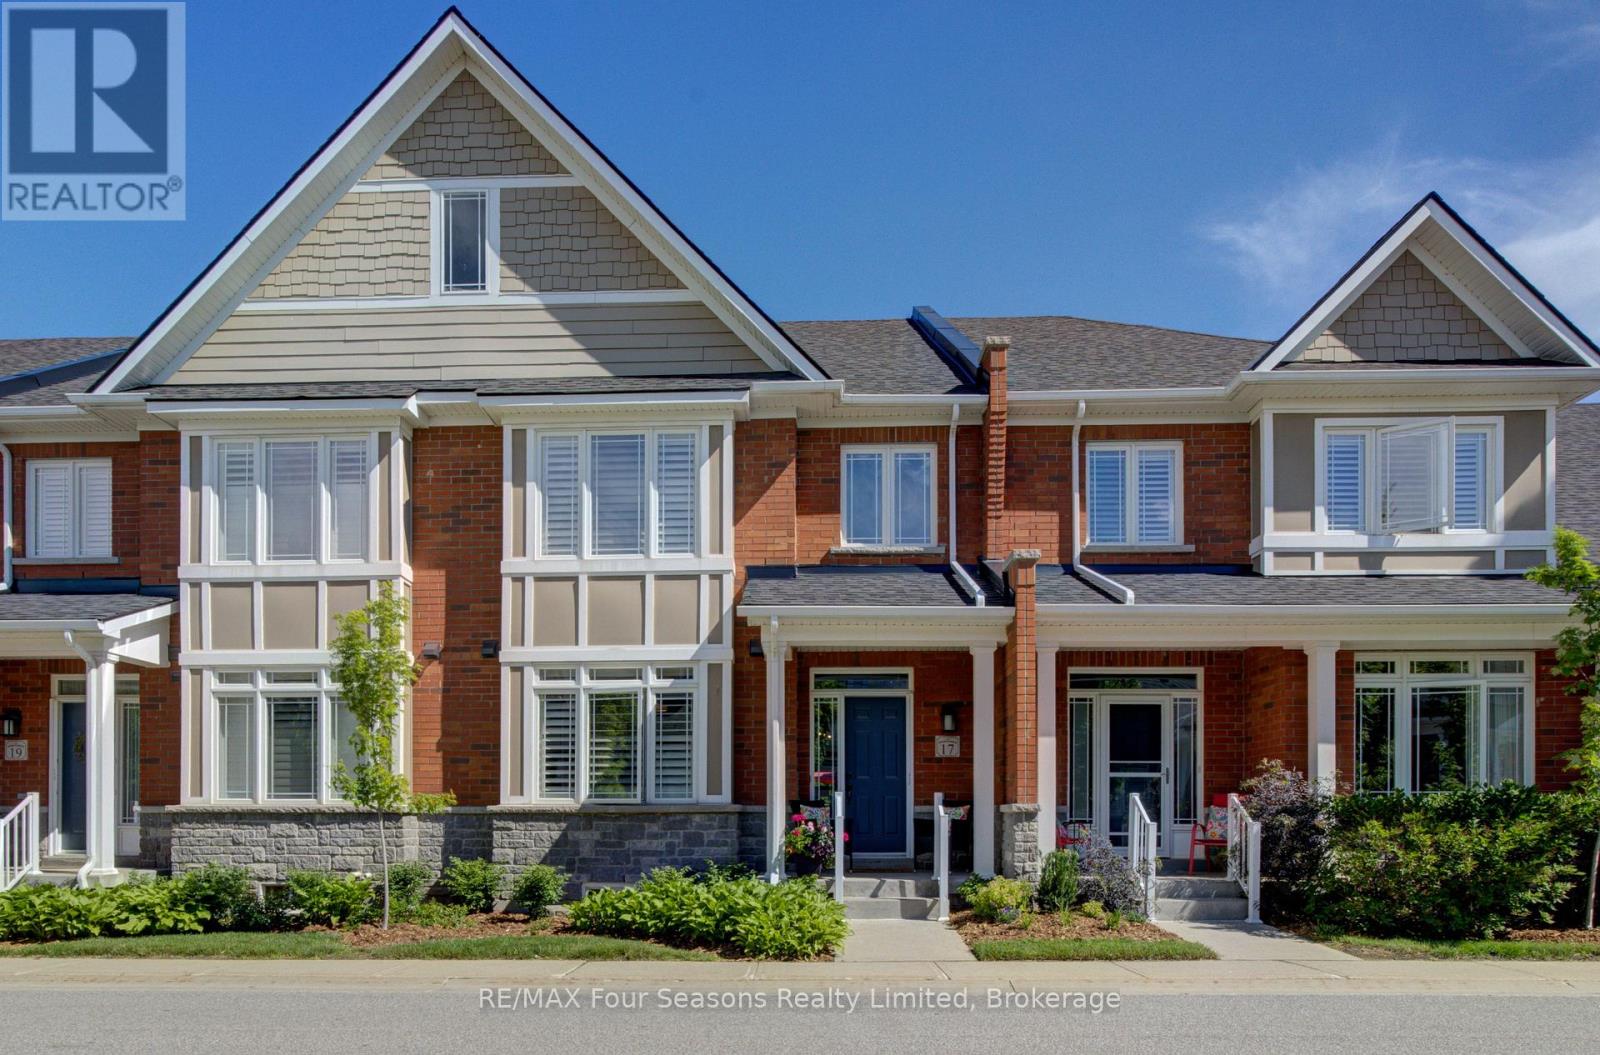
17 Collship Lane
Collingwood, Ontario
Welcome to THE SHIPYARDS, a waterfront community on the shores of Georgian Bay yet only a five minute walk to "Historic Downtown Collingwood ". Enter this beautifully appointed town home from the front covered porch to a wide foyer with a grand sweeping staircase and vaulted ceiling. The PRIMARY bedroom is on this MAIN level with a 4 piece ensuite and walk in closet. Follow the foyer with beautiful white oak flooring to an open plan living space consisting of a black and white themed chef's kitchen with gas stove, large dining area and large living room with stone surround gas fireplace and built in cabinetry. Gather round the island bar to appreciate the large kitchen with black quartz countertops, white cabinetry, white backsplash and four stainless appliances. Sliding patio doors lead to an extended patio with beautiful landscaping and gas hook up for barbeque. The beautiful white oak flooring extends to the lofted second level offering two further bedrooms, a 4 piece bathroom and a large sitting area. The finished lower level offers a comfortable recreation room with new carpeting and built in wet bar and a 3 piece bathroom. Entry to the heated underground double car garage is also on this level with a further 2 parking spaces underground. This home has been immaculately maintained and updated with white oak flooring, fresh paint, new blinds, new carpeting in rec room, backsplash and taps in kitchen, light fixtures, extended patio and a new furnace (2025) to the cost of approx $65,000. Blue Mountain Village and all the private ski clubs are within a 10 minute drive. (id:45725)
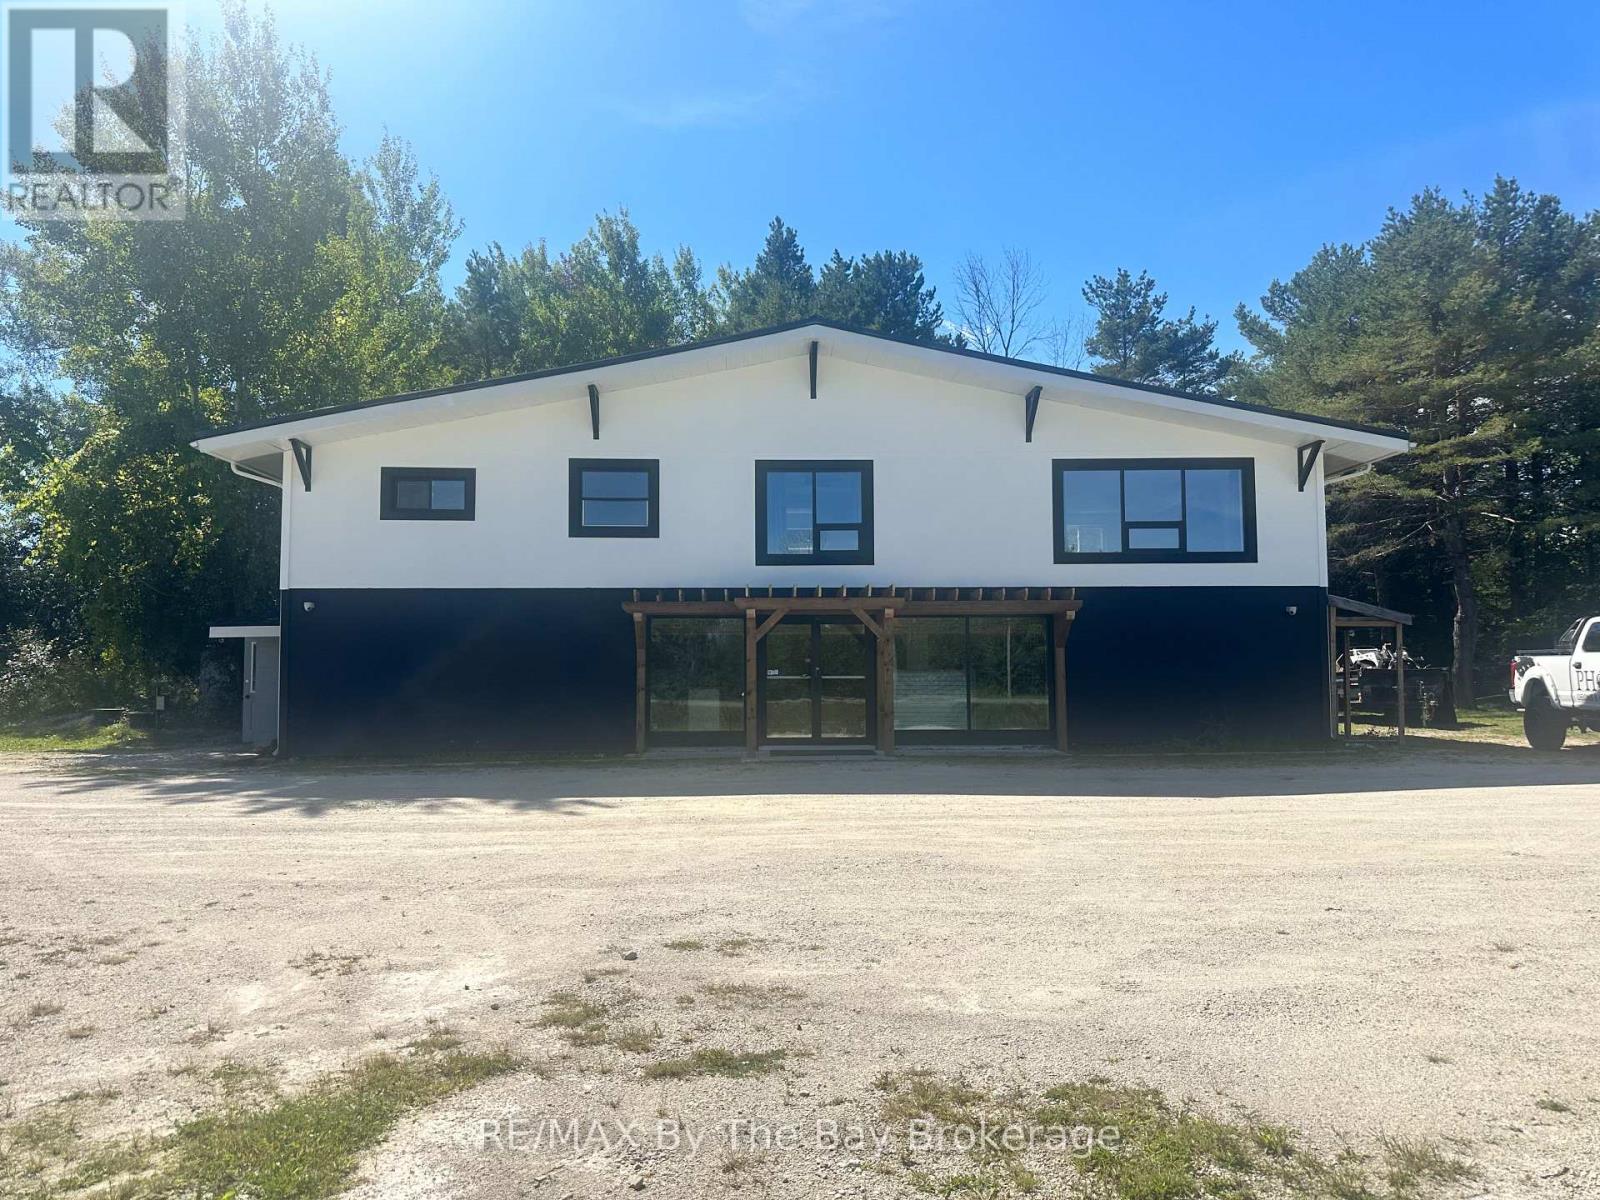
9405 Beachwood Road Highway
Collingwood, Ontario
Amazing location with great traffic flow between Wasaga Beach and Collingwood . Approx 1600 sq ft with sign exposure . Already has sheds , decks and planters etc for sale on property . (id:45725)
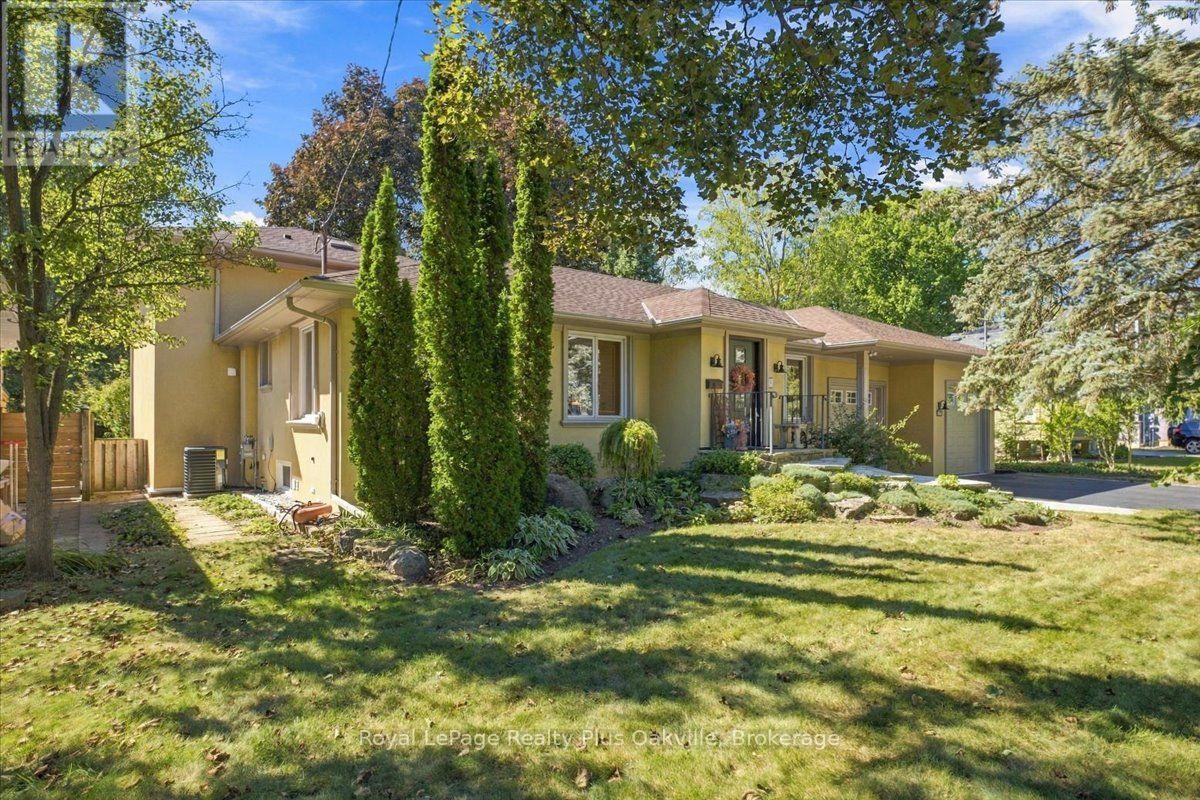
362 Winston Road
Oakville (Wo West), Ontario
Welcome to 362 Winston Road, an exceptional South Oakville residence situated on one of the area's most prestigious and highly sought-after streets, surrounded by stunning custom-built multi-million-dollar homes. Just a short walk to the renowned Appleby College, this beautifully renovated bungalow offers an outstanding blend of elegance, comfort, and convenience. Thoughtfully updated and impeccably maintained, the home features a substantial rear addition showcasing a spacious family room with a cozy gas fireplace and a walkout to the private west-facing backyard. Large windows adorned with solid wood California shutters fill the home with natural light, while hardwood flooring throughout the main level adds warmth and timeless appeal. The updated kitchen overlooks the mature backyard and features a skylight that floods the space with sun. Adjacent to the kitchen, a charming breakfast nook with a bay window provides the perfect spot for casual dining, while a separate formal dining room offers an elegant setting for entertaining. Privately located on the upper level, the impressive primary retreat features a spacious sitting area, skylight, generous closet space, and a 5-piece ensuite. Two additional bedrooms and a 4-piece bathroom complete the main floor. The finished lower level expands the living space with a large recreation room, office, gym or potential additional bedroom, laundry area, abundant storage, and another full bathroom. With four full bathrooms throughout the home, there is plenty of room for family and guests. Outside, a rare oversized attached four-car garage and a private west-facing backyard offer exceptional outdoor enjoyment, mature landscaping, and beautiful sunset views. Ideally located close to high-ranking public and private schools, parks, transit, shopping, and major highways, this solidly built home presents a rare opportunity to own in one of South Oakville's most desirable enclaves. (id:45725)
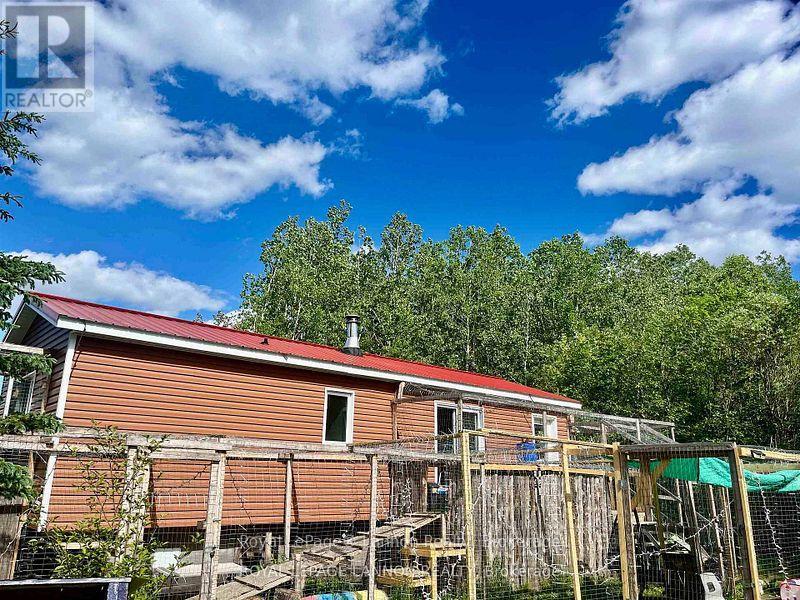
189 Larson Road
Neebing (Crooks), Ontario
This 2 bedroom, 1 bathroom home at 189 Larson Road offers 16 acres of private landscape in Neebing. Constructed in 2016 by Boreal Builders, this home has newly installed hydro, metal roof, and is ready to be completely finished. The expansive acreage presents immediate potential for outdoor recreation or future expansion. 35 minute commute to Thunder Bay (id:45725)
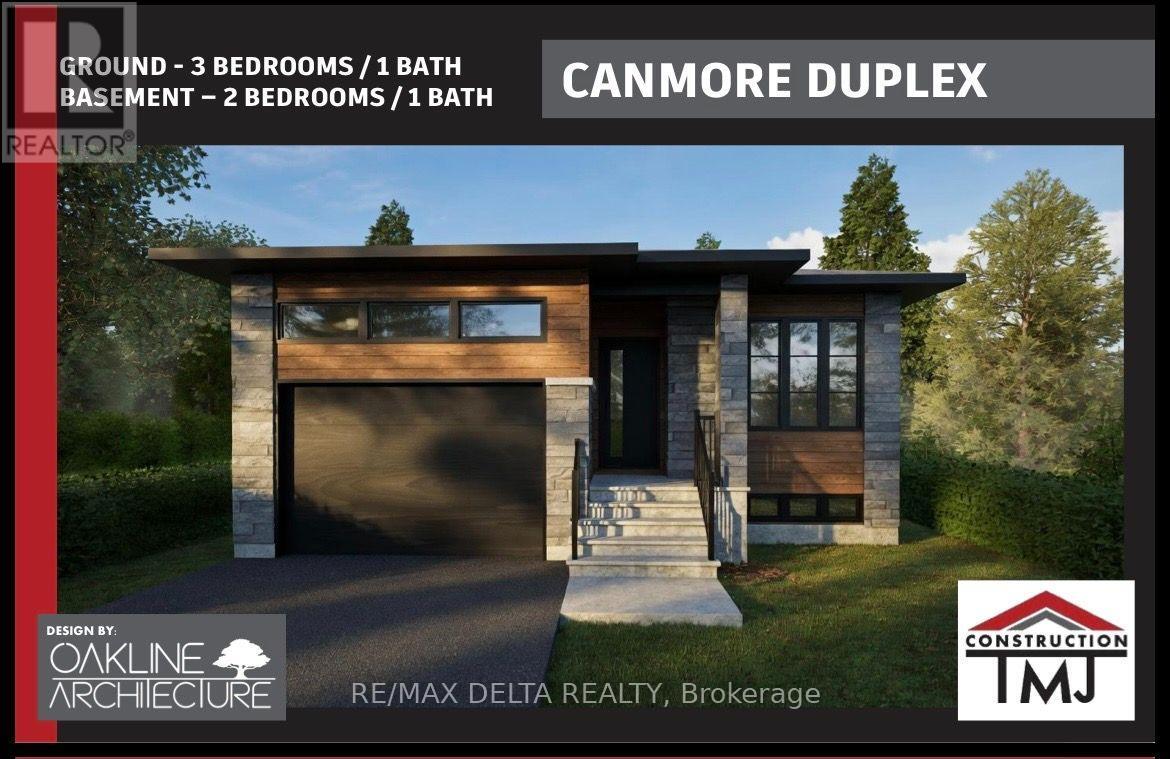
A - 1113 Bronze Avenue
Clarence-Rockland, Ontario
Located in the new Morris Village community in Rockland, brand-new rental unit offer modern living in a quiet neighbourhood, conveniently located near the bike path and park. UPPER-LEVEL UNIT which features 3 bedrooms and 1 full bathroom. Brand-new stainless-steel appliances included. Private garage and driveway parking and 10' x 10' rear patio. Water and sewer are included in the monthly rent. Tenants are responsible for natural gas, electricity (hydro) and the hot water tank rental. Situated in the newly developed Morris Village in Rockland. Available for lease. Rental application, credit check, proof of income, employment verification, and references required. Contact us today for more information or to arrange a viewing. As per OREA Form - 48 hours irrevocable to review lease application but landlord may respond sooner (id:45725)
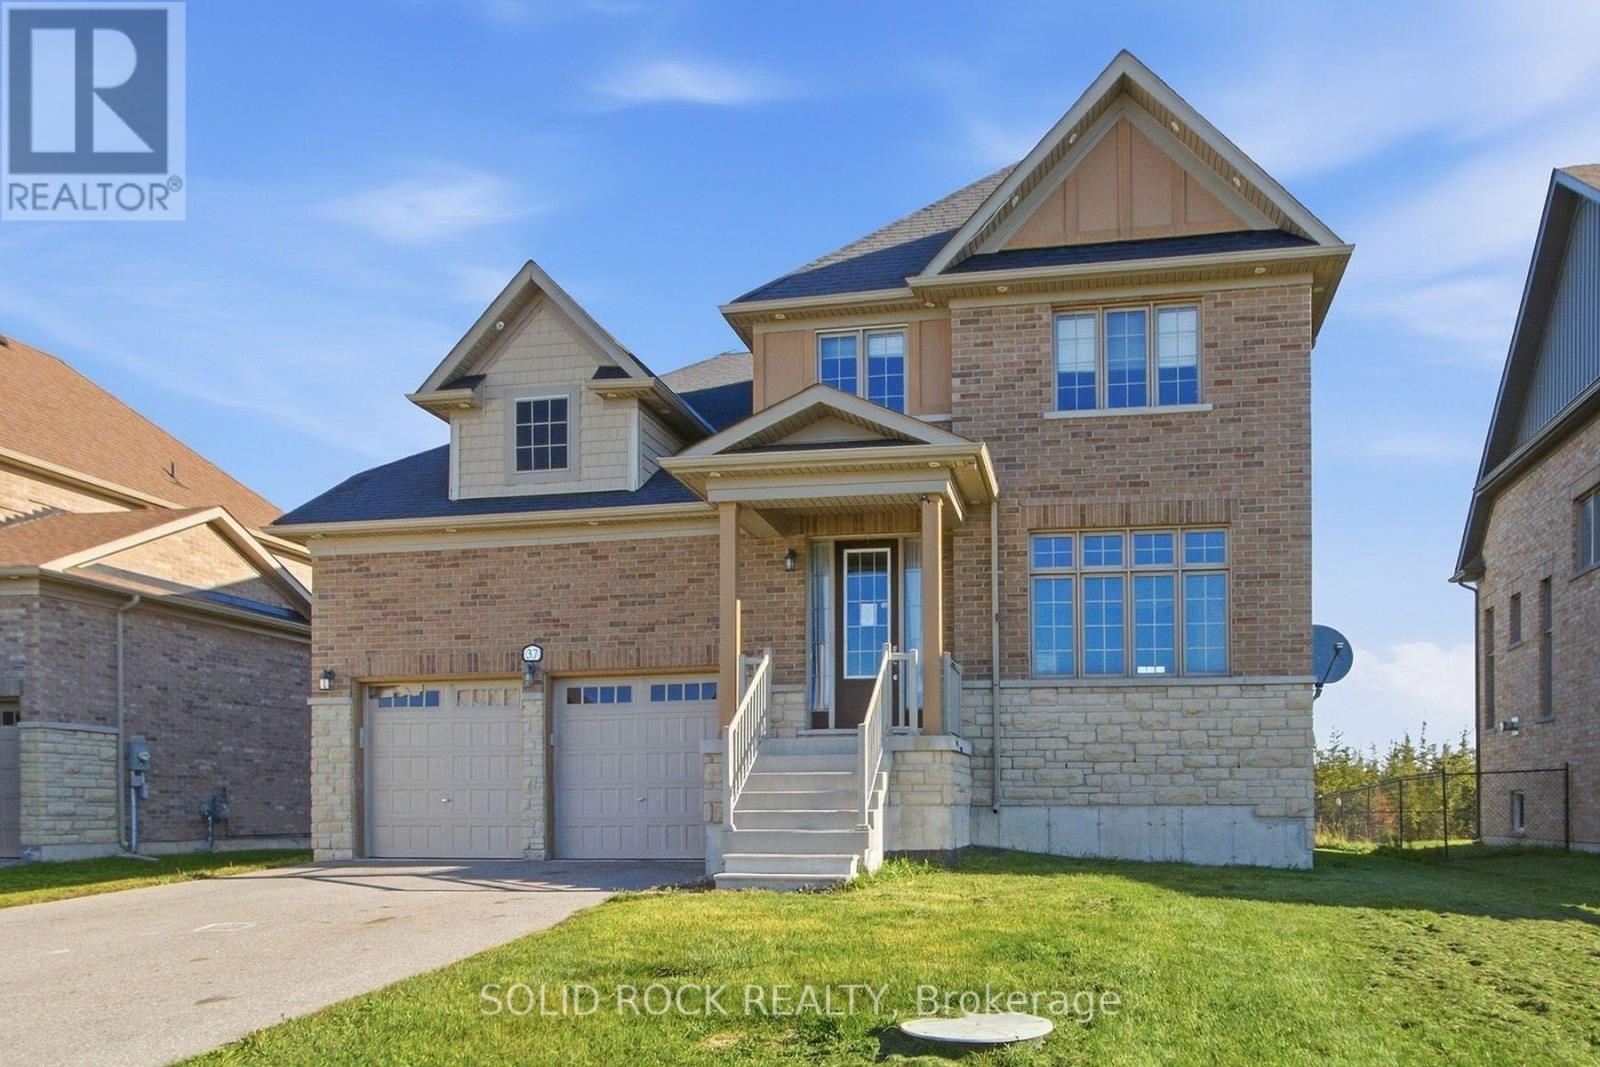
37 Summer Breeze Drive
Quinte West (Murray Ward), Ontario
Welcome to 37 Summer Breeze. This 3 bedroom, 3 bathroom, family home is waiting for you the sought-after Young's Cove Prince Edward Estates Community. There is a huge foyer- no tripping over boots this winter! The main floor also has a separate dining room, a living room complete with fireplace, a huge laundry room a powder room and a large, open concept kitchen complete with a centre island, a breakfast bar and an eating area! There is plenty of space on the 2nd floor too! 3 large bedrooms PLUS an office - separate from the bedrooms for privacy during zoom meetings/ the work day. The Primary bedroom has a walk-in closet plus 4 piece ensuite and there is another 4 piece bath too. 2nd floor office currently being used as a 4th bedroom. An unfinished basement has a layout that lends itself well to lots of possibillities. Then there is the YARD. There's no septic bed to worry about here- so you could add whatever pool/hot tub/ putting green/ volleyball net- whatever you want! Enjoy the convenience of quick access to Hwy 401 and walkability to Wellers Bay, the Millennium Trail, and scenic Young's Cove waterfront views. Taxes per Geowarehouse. Sold under power of sale. Sold As-Is, Where Is. Seller does not warranty any aspects of property, including but not limited to: sizes, taxes or condition. (id:45725)
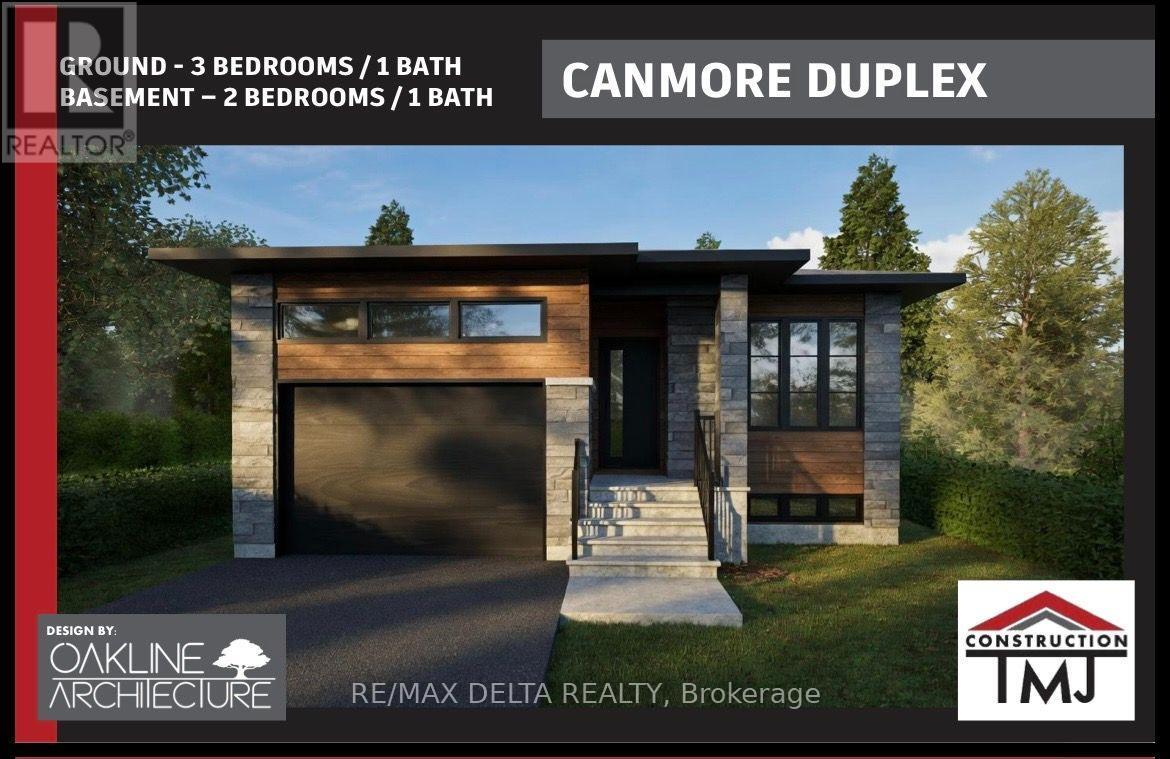
B - 1113 Bronze Avenue
Clarence-Rockland, Ontario
Located in the new Morris Village community in Rockland, brand-new rental unit offer modern living in a quiet neighbourhood, conveniently located near the bike path and park.LOWER-LEVEL UNIT which features 2 bedrooms and 1 full bathroom. Brand-new stainless-steel appliances included. Driveway parking. Water and sewer are included in the monthly rent. Tenants are responsible for natural gas, electricity (hydro) and the hot water tank rental. Situated in the newly developed Morris Village in Rockland. Available for lease. Rental application, credit check, proof of income, employment verification, and references required. Contact us today for more information or to arrange a viewing. As per OREA Form - 48 hours irrevocable to review lease application but landlord may respond sooner. (id:45725)
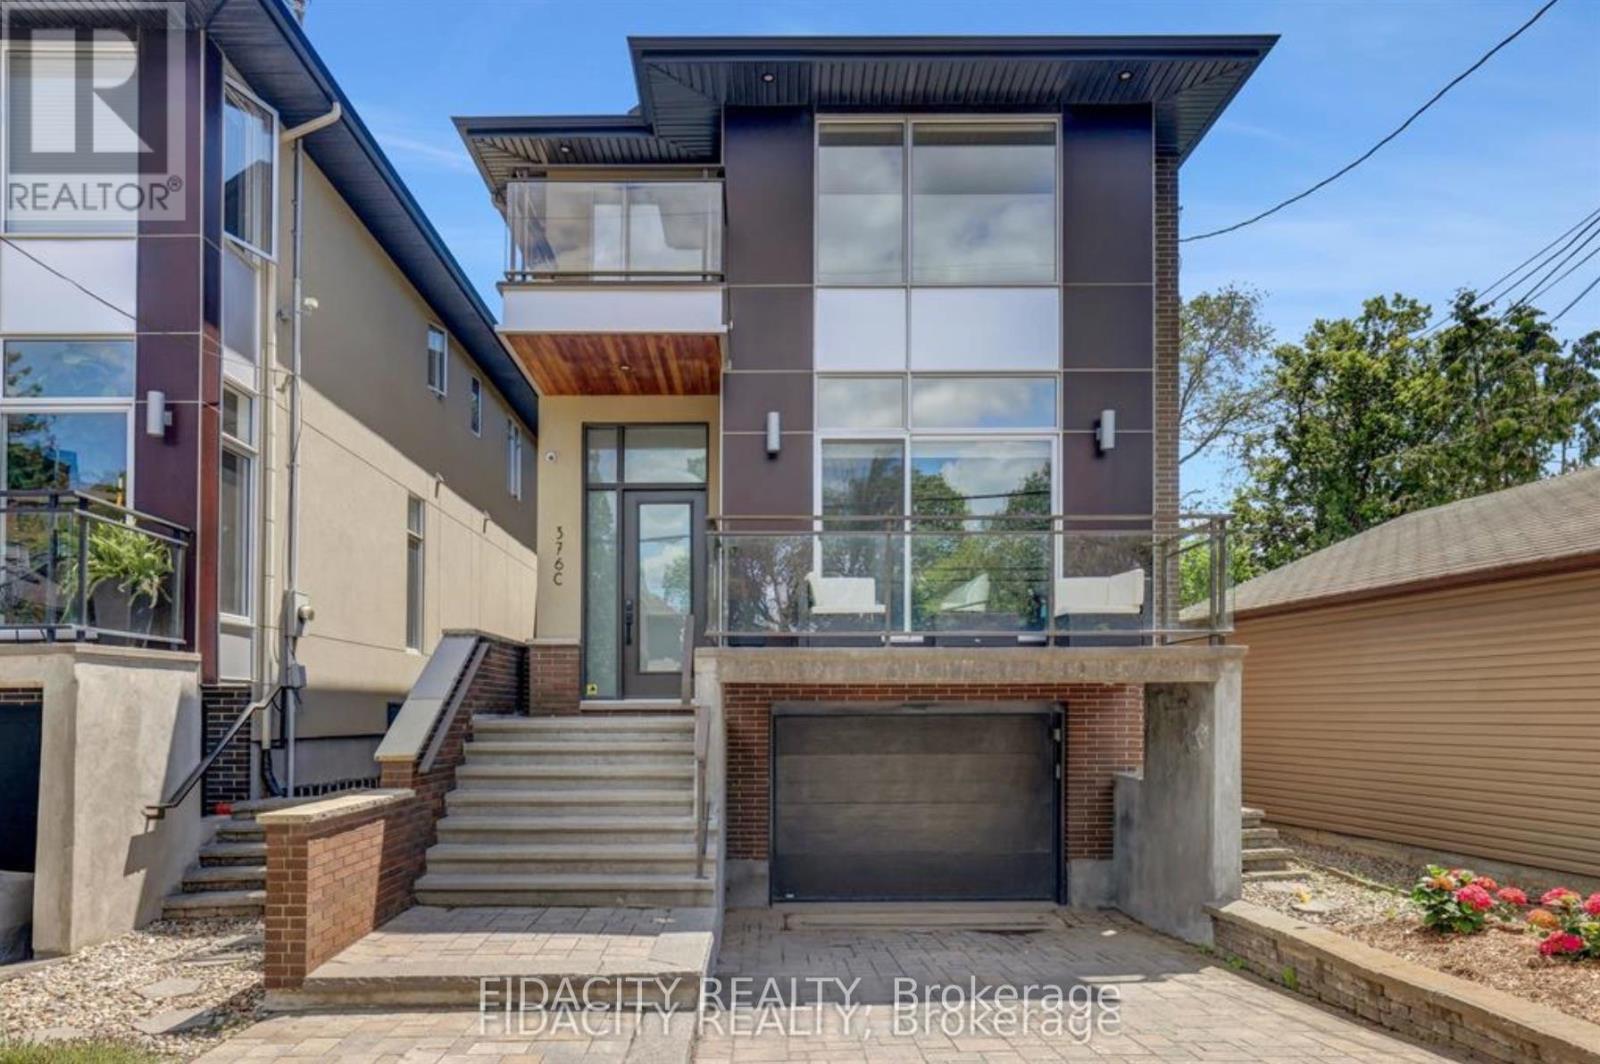
376c Wilmont Avenue
Ottawa, Ontario
Ideally located in the heart of Westboro, this detached 3-bedroom, 3.5-bathroom home is just steps from Westboro Beach and the neighbourhood's shops, cafés, and restaurants. Bright and spacious, it features large windows, an open-concept layout, and a finished basement offering additional living space. A heated driveway adds extra convenience during the winter months. A wonderful opportunity to enjoy comfortable living in one of Ottawa's most desirable neighbourhoods. (id:45725)
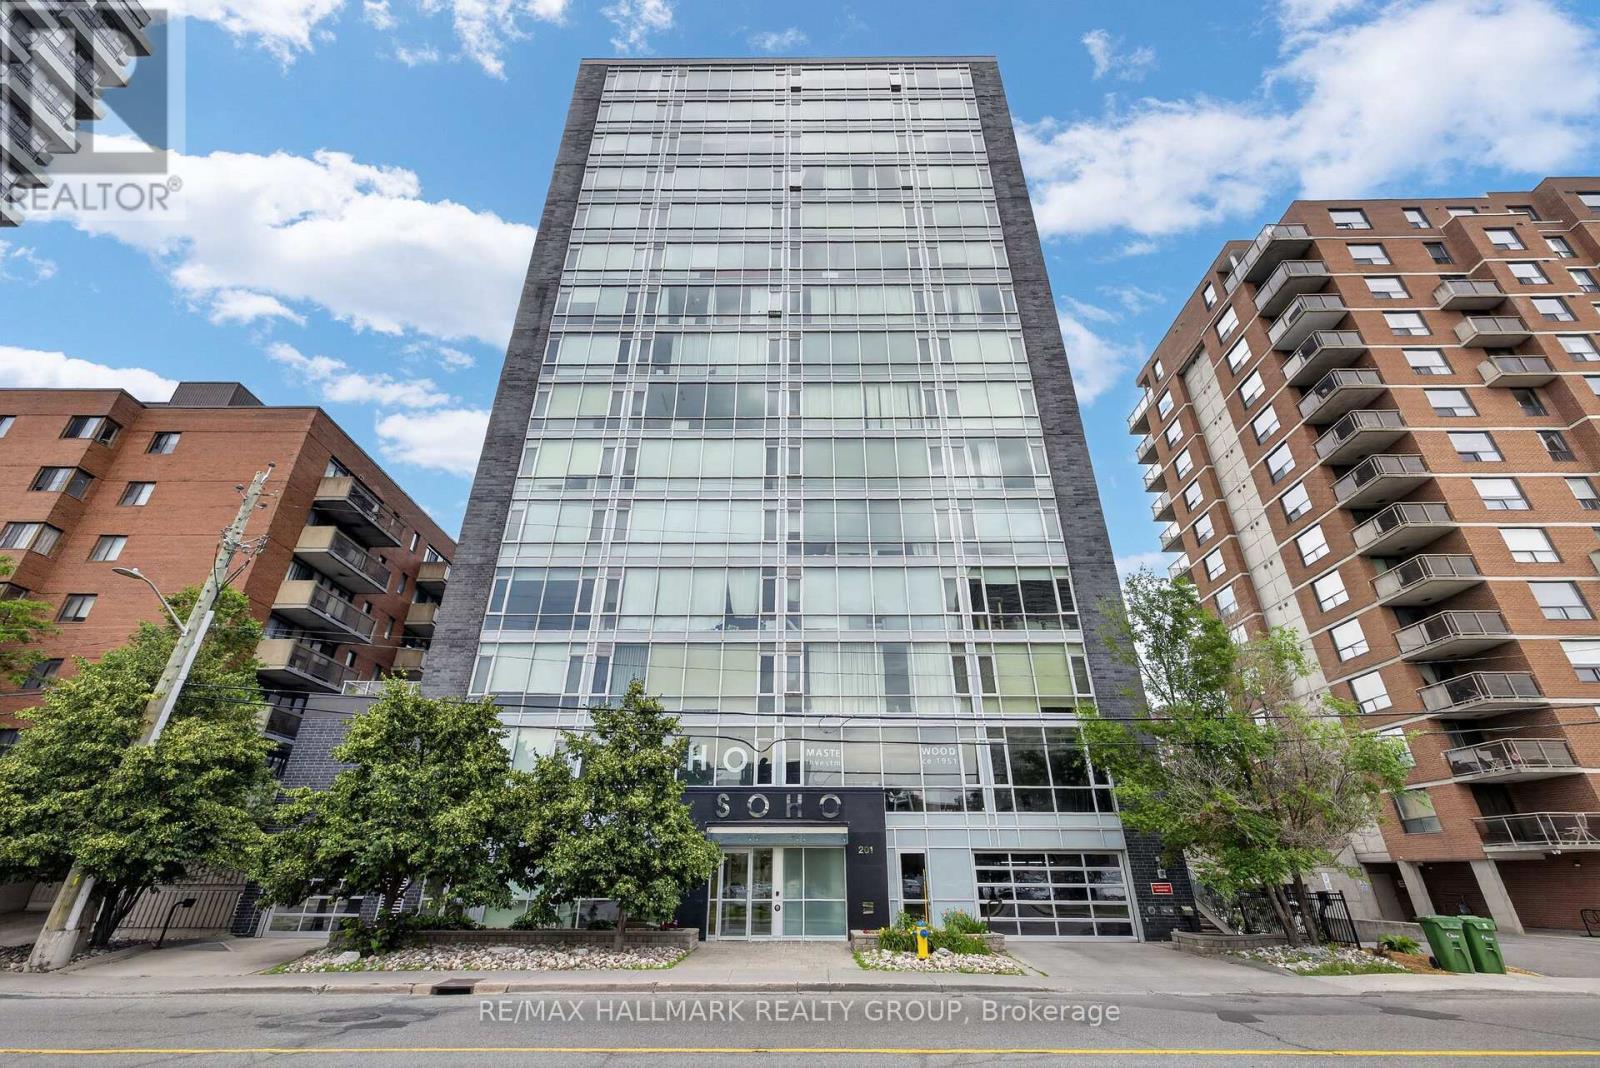
1001 - 201 Parkdale Avenue
Ottawa, Ontario
Welcome to Unit 1001 at 201 Parkdale Avenue. Located in SOHO on Parkdale, this bright and modern 1-bedroom, 1-bath condo offers incredible downtown cityscape views and a low-maintenance lifestyle just minutes from Tunney's LRT. After eight years of enjoying everything this building, neighbourhood, and location have to offer, the owner is ready to pass the keys to someone who will appreciate it just as much. Featuring hardwood floors, quartz and marble finishes, and floor-to-ceiling windows that flood the space with natural light, this home blends style and function. The sleek kitchen is complete with integrated European appliances, quartz countertops, and modern cabinetry, while the bathroom offers a walk-in shower, heated floors, and in-unit laundry. The bedroom is well-sized with great storage. Step out onto your private 95 sq ft east-facing balcony and enjoy early morning sunrises with sweeping views of the Ottawa River and the downtown skyline. Just beyond your doorstep, the scenic Kichi Zibi Mikan (formerly the Ottawa River Parkway) and its extensive multi-use pathways provide kilometres of cycling, running, and walking trails along the river. Residents enjoy premium amenities including a second-floor fitness centre, boardroom, theatre, and their conveniently located storage locker, as well as a rooftop terrace featuring BBQs, a hot tub with panoramic views of downtown Ottawa and the Ottawa River, and a comfortable lounge space perfect for entertaining friends and family. Ideally located steps to Hintonburg, the Parkdale Market, local cafés, restaurants, grocery stores, and the Ottawa River, with quick access to downtown, transit, and some of the city's most scenic outdoor spaces. (id:45725)
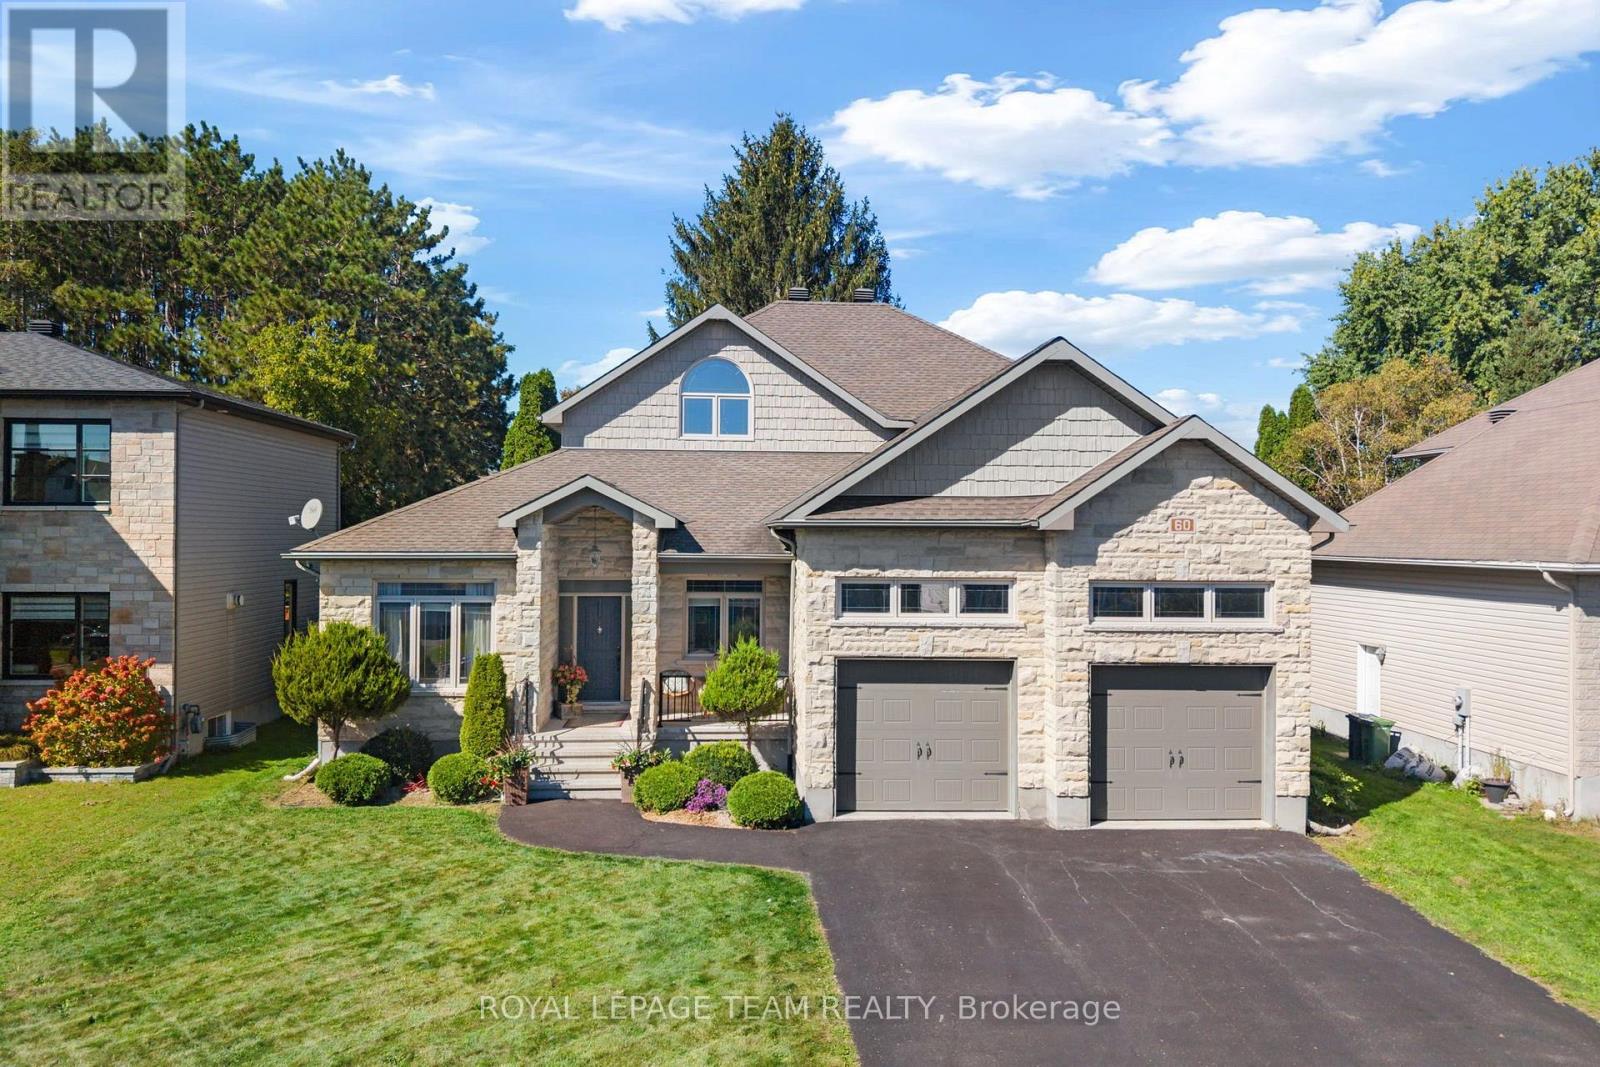
60 De La Rive Drive
Russell, Ontario
A distinguished residence where refined design, exceptional comfort, & effortless indoor-outdoor living come together spectacularly. 60 De La Rive offers exceptional space and finish, with a floor plan thoughtfully designed for both grand entertaining and everyday family living. The main level makes an immediate impression with its soaring two-storey living room, creating an exceptional sense of scale and elegance. The expansive open-concept layout flows naturally into the generous dining area and showstopping kitchen. At its centre, a substantial island with seating for six provides the perfect gathering point for morning coffee, casual meals, or evenings spent entertaining. A private office tucked discreetly off the foyer offers a quiet and sophisticated workspace, while two generously sized bedrooms and a full bathroom provide an ideal arrangement for family or guests. Upstairs, the primary suite is a true private sanctuary. Designed with luxury and tranquility in mind, the retreat features two walk-in closets and an exquisite spa-inspired ensuite. Dual vanities, a separate water closet, a beautifully appointed glass-enclosed shower, and a deep soaker tub create a serene escape reminiscent of a boutique luxury hotel. The fully finished basement offers an impressive extension of the home's living and entertaining spaces. Featuring a generous recreation room, wet bar, dedicated gym, full bathroom, & additional bedroom with in-floor heating. Step outside and discover a private resort-style oasis. The heated, salt-water inground pool is complemented by an expansive covered porch, and a hot tub. Whether hosting an elegant summer gathering, enjoying dinner outdoors, or unwinding poolside at the end of the day, this is an outdoor setting designed to be enjoyed to its fullest. This is far more than a home. It is an elevated lifestyle. A rare opportunity to enjoy sophisticated living, abundant space, and resort-inspired amenities in one exceptional Embrun property. (id:45725)
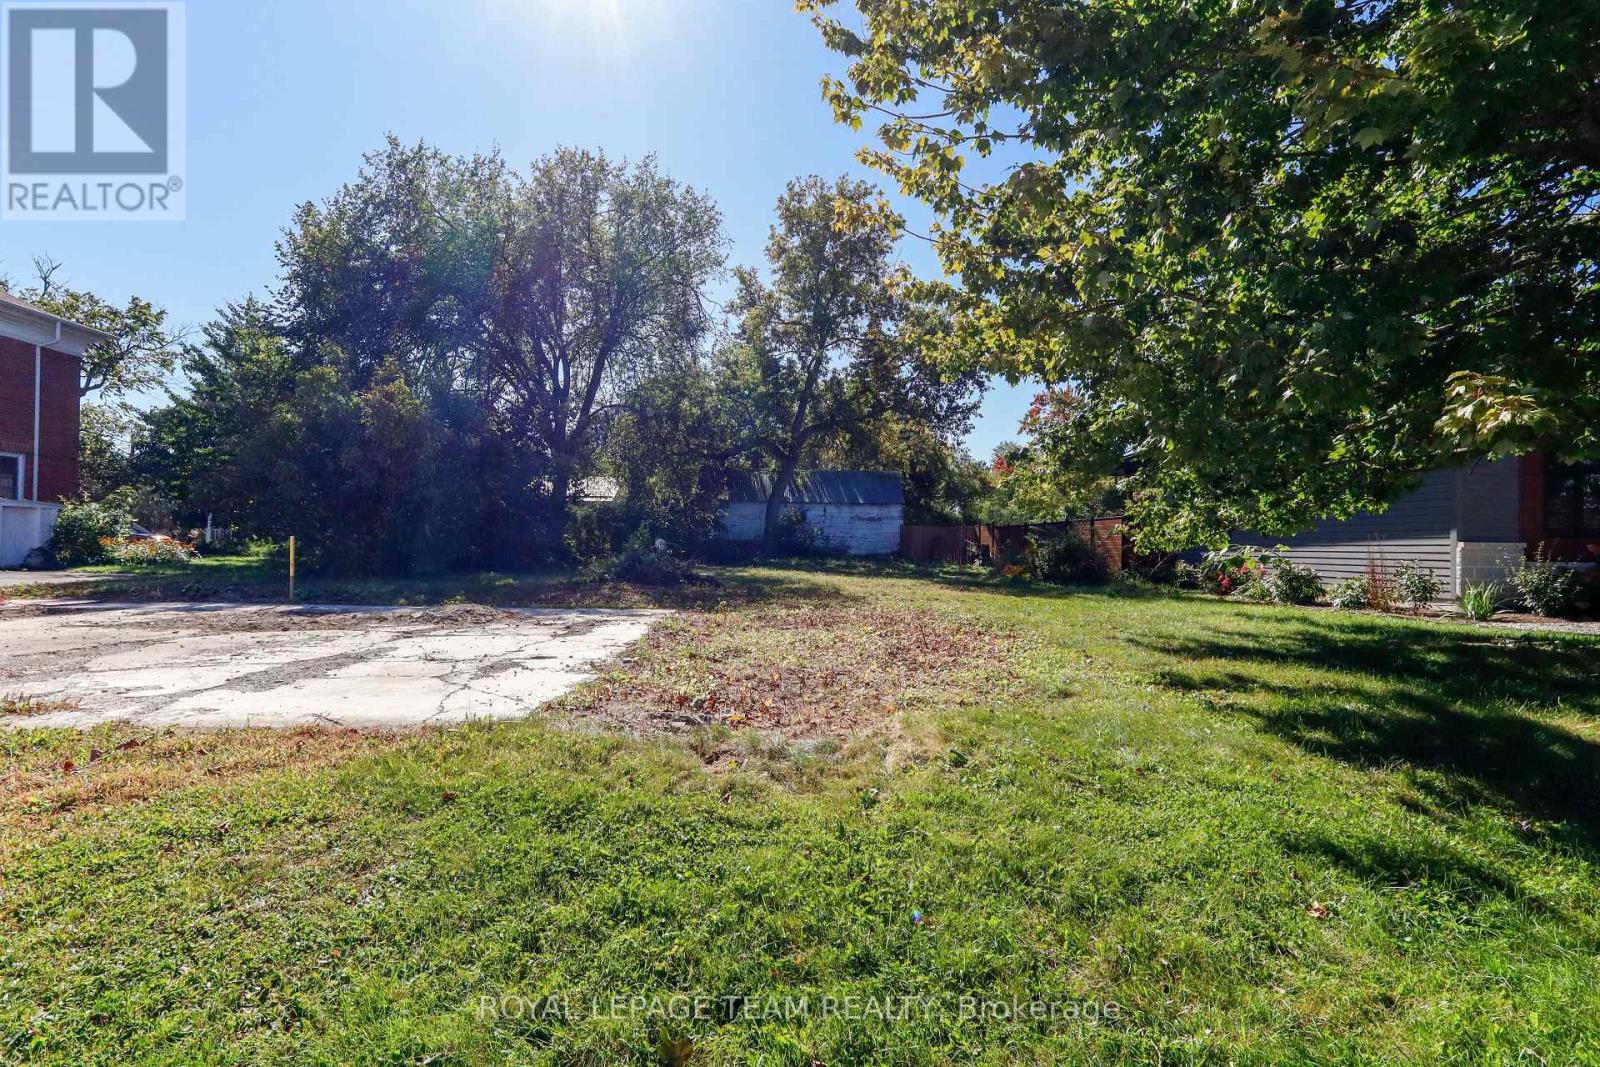
Lot 22 Alfred Street
North Grenville, Ontario
Prime Building Lot in the Heart of Kemptville! Discover the perfect canvas for your dream home with this prime, fully cleared in-town vacant lot measuring 54 ft x 94 ft. Ideally situated within walking distance to vibrant downtown Kemptville, local schools, and scenic Kemptville Creek, this property offers an unbeatable blend of convenience and community charm. The lot comes clearly marked with boundary stakes, making it ready for your vision and building plans to come to life. Don't miss this incredible opportunity to build customized to your lifestyle in a sought-after neighborhood! (id:45725)