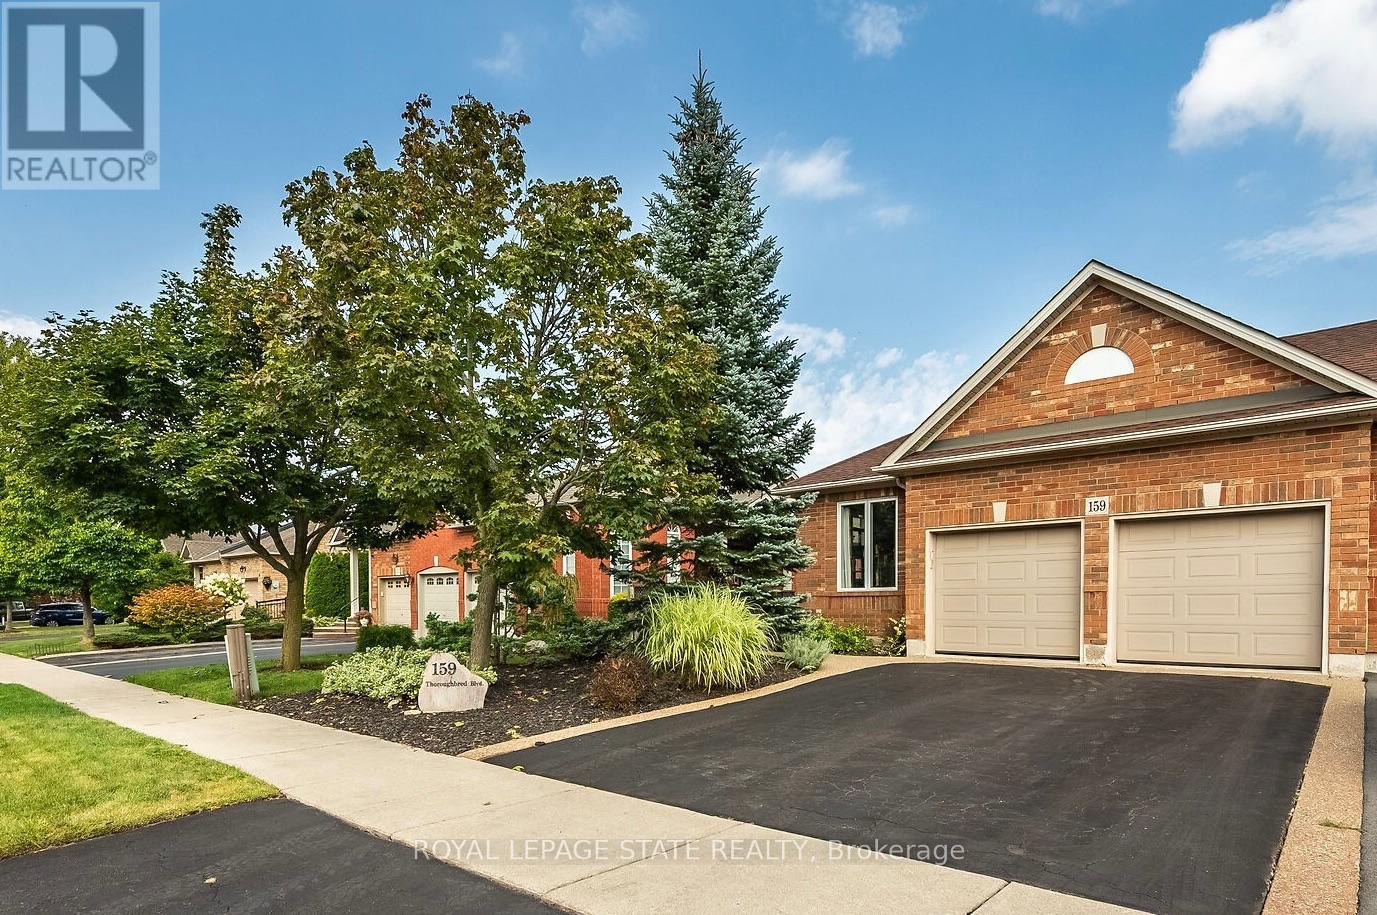
159 Thoroughbred Boulevard
Hamilton (Meadowlands), Ontario
Rare freehold end-unit bungalow townhome in the Meadowlands! Enjoy the best of main-floor living in this sought-after Ancaster location, close to shopping, restaurants, schools, parks, transit and convenient highway access. This spacious end-unit features a double car garage, 3 bedrooms, and an inviting open-concept living and dining area with a cozy three way gas fireplace. The eat-in kitchen offers French doors leading to a fully landscaped backyard, perfect for relaxing or entertaining. Convenient main-floor laundry adds to the ease of everyday living.The partially finished basement offers exceptional additional living space with a huge recreation room with gas fireplace, versatile bonus room, 3-piece bathroom, kitchenette, plus generous unfinished storage/workshop space.Recent updates include: furnace & A/C (2017), shingles (2014), front door and two front-room windows (2023), LeafFilter (2023), back deck floorboards (2024) and stove & fridge (2022) Rarely offered, this freehold bungalow townhome combines comfortable one-floor living, generous additional space, a double garage, private outdoor living and an unbeatable Meadowlands location. A fantastic opportunity for buyers looking for space, convenience and a low-maintenance lifestyle! RSA. SQFTA. (id:45725)
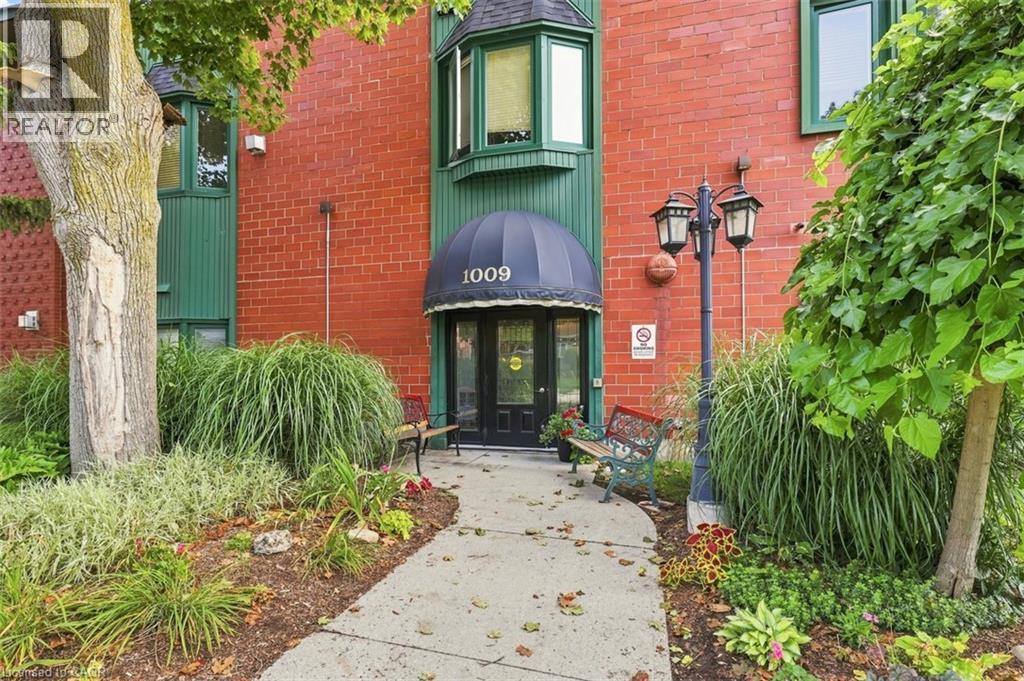
1009 Queenston Road Unit# 217
Cambridge, Ontario
This beautiful condo is in the heart of downtown Preston. You have garage parking, although you don't need a car in this central location. All amenities are within walking distance, and it's on multiple bus routes. This bright layout features two bedrooms, and two bathrooms (including a full ensuite). Check out the location of the excellent parking spot (#36) and the prime locker (#15- inside under the stairs). From the moment you arrive you know you are home! This condo has been loved and is well taken care of! Residents have the convenience of accessing this building from King Street. (id:45725)
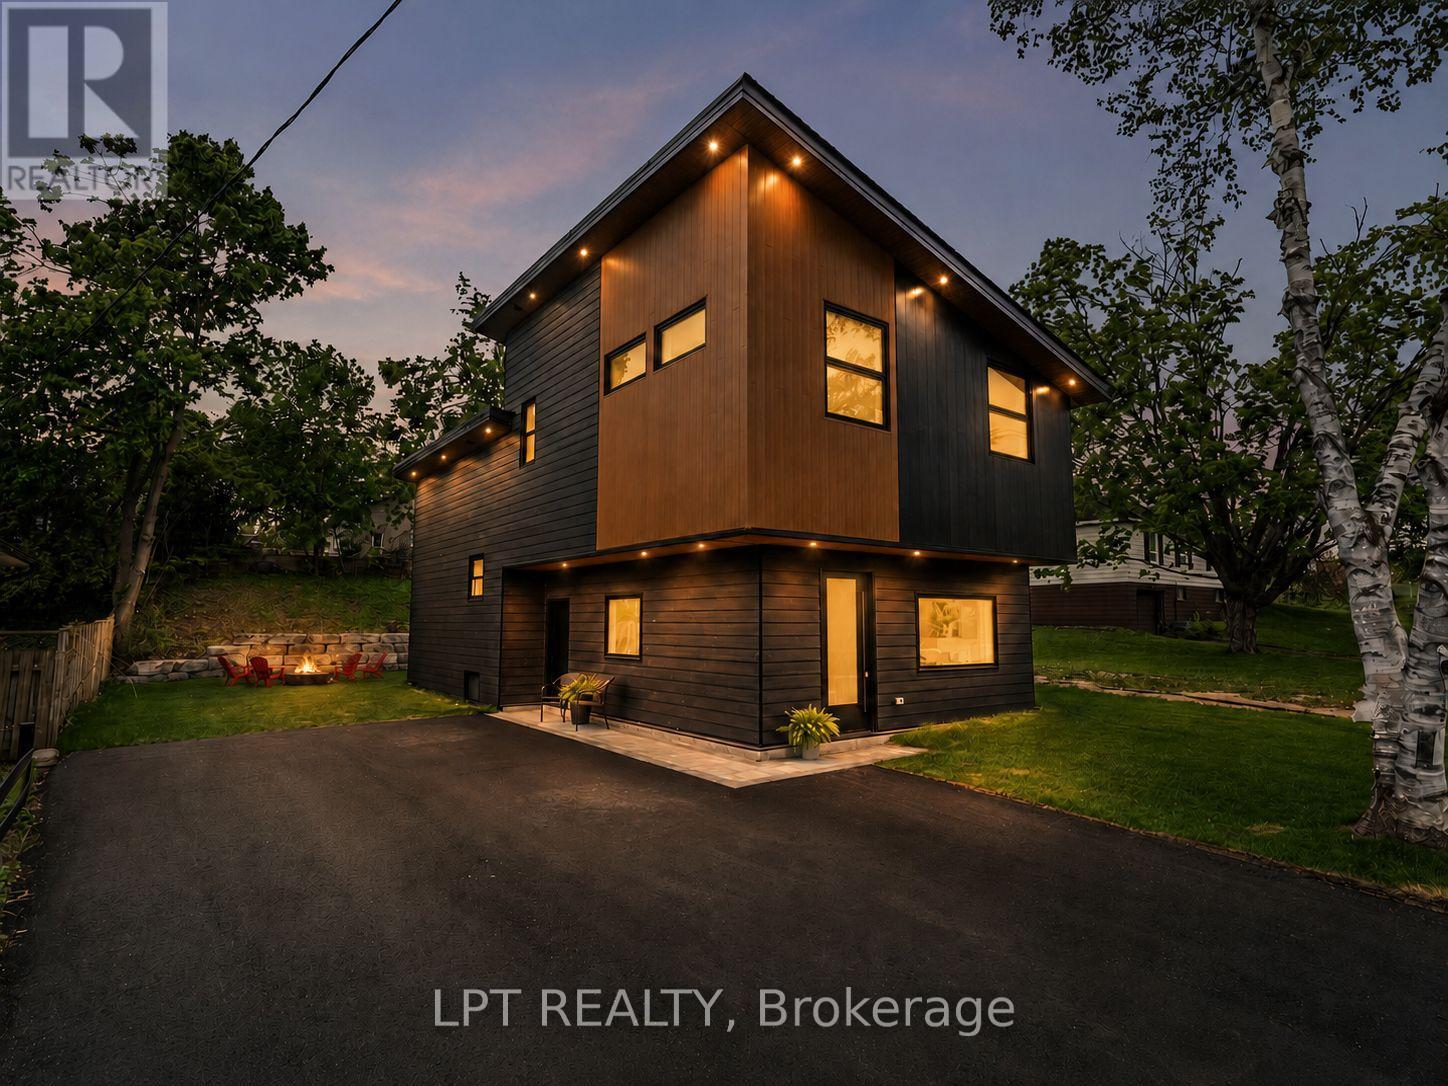
168 Berczy Street
Barrie (Wellington), Ontario
Luxury finishes, contemporary design and exceptional craftsmanship come together at 168 Berczy Street-a custom rebuild just steps from Barrie's waterfront. Thoughtfully designed from top to bottom, this unique backsplit offers soaring ceilings, beautiful sightlines and interconnected living spaces filled with natural light. The expansive chef's kitchen designed for both everyday living and entertaining, featuring an impressive 8-foot island w/ seating for four, quartz countertops and backsplash, stainless steel appliances, custom cabinetry, under-cabinet lighting, a statement range hood, pantry and built-in desk. The stunning great room is bright and inviting with large south-facing windows, a dramatic cathedral ceiling and a custom entertainment unit with integrated storage. Upstairs, both bedrooms feature double closets and luxurious spa-inspired ensuite baths, complete with heated floors and heated mirrors. The third bedroom offers large above-grade windows and dual closets, making it an ideal space for growing families, guests, in-laws or a private home office, with access to an additional 3-pc bath featuring a glass shower heated floors. The laundry room features quartz countertops and custom cabinetry, while the lower level offers a finished recreation room and separate utility room with additional storage. Outside, the attention to detail continues with James Hardie siding and cedar accents, recessed exterior lighting, a paved driveway with interlock, and an impressive Armour Stone backyard feature. Parking for 4+ vehicles makes entertaining easy. Behind the beautiful finishes is a home built with performance in mind, including spray-foam insulation, LED pot lights throughout, waterproofing and updated weeping tile. Beautifully finished, thoughtfully rebuilt and completely turnkey, 168 Berczy Street is ready for its next chapter. (id:45725)
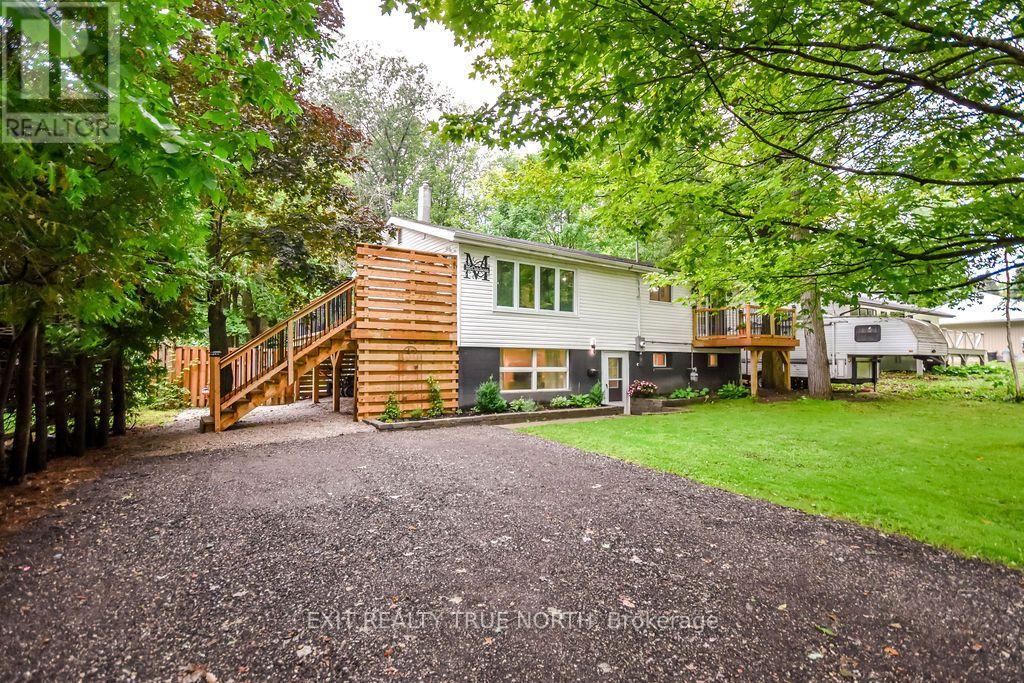
27 Nida Drive
Tiny, Ontario
So many possibilities in this fully renovated home with in-law potential just steps to the beaches of Georgian Bay! Located in Tiny Township, just a short walk to Peekaboo Point Beach and Park and close to Black Bay, this recently updated 2+2 bedroom, 2 bathroom home offers exceptional flexibility and year-round appeal. The bright open-concept main level features an updated kitchen with gas stove, a spacious living area with cozy gas fireplace, and a primary bedroom with walkout access to a private deck. The lower level adds exceptional versatility with a separate entrance, second kitchen, family room with fireplace, two additional bedrooms, and full bath-ideal for extended living arrangements or added income potential. Both levels have their own laundry for added convenience. Outside, enjoy a large, private backyard surrounded by mature trees, complete with work shed, a stone patio and firepit, creating a wonderful setting for relaxing or entertaining. Ideally located near beaches, parks, and many year-round recreational activities, while only 15-20 minutes to Midland and Penetanguishene, and 30 minutes to Barrie, this versatile property is an excellent choice for a year-round residence, weekend getaway, or investment property. (id:45725)
161 Hemlock Street
Woodstock (Woodstock - North), Ontario
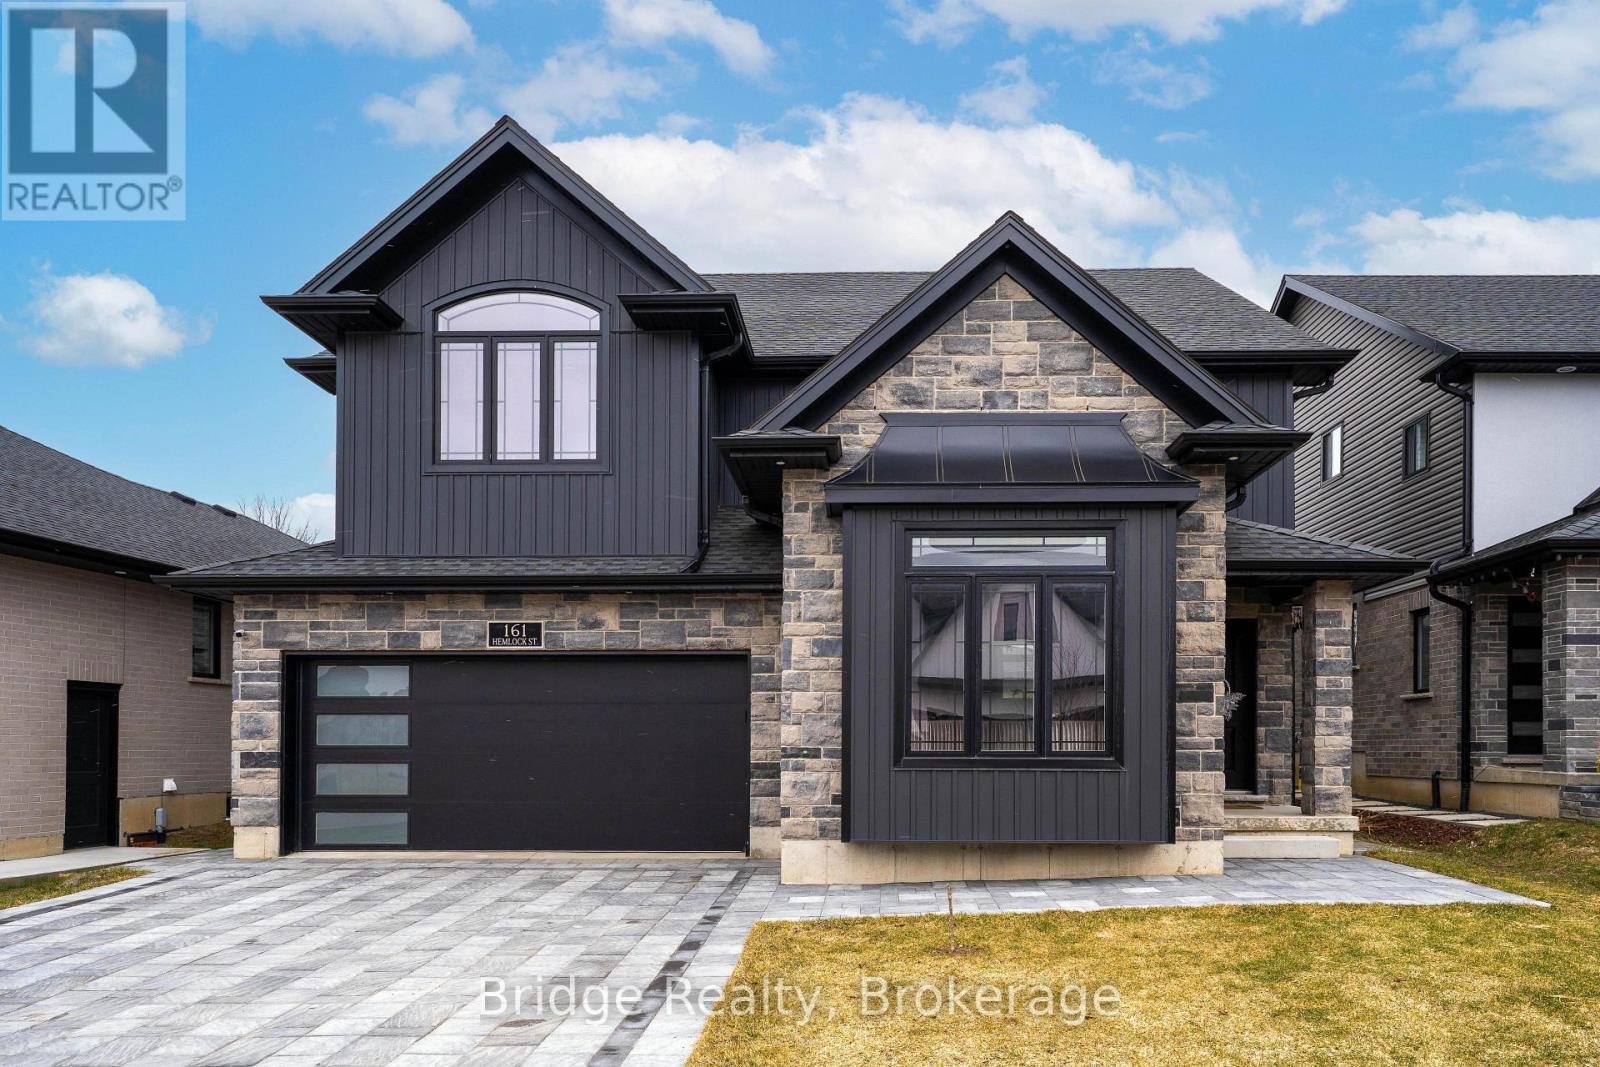
Welcome to this stunning upgraded 2-storey home offering 4 spacious bedrooms and 3 full bathrooms, thoughtfully designed with modern finishes and functional living spaces throughout. Showcasing exceptional curb appeal with a beautiful stone and brick exterior, this impressive home also features a finished 2-car garage equipped with an electric vehicle charging outlet & 4 car parking driveway. The main floor welcomes you with a bright and elegant living room featuring soaring 10 foot ceilings, a stylish 3-piece bathroom with a sleek standing shower, and a spacious open-concept layout perfect for everyday living and entertaining. The upgraded kitchen is beautifully finished with glossy cabinetry, quartz countertops, upgraded tile flooring, and a center island with a built-in wine rack. The adjoining great room offers 9-foot ceilings, pot lights, a cozy gas fireplace, and custom built-in cabinetry, creating a warm and inviting atmosphere. The second floor features a luxurious primary bedroom retreat complete with a large walk-in closet and a spa-inspired ensuite showcasing a glass-enclosed shower, neo-angle soaker tub, floating double vanity, and elegant tile finishes. This level also offers three additional generously sized bedrooms, a well-appointed 3-piece bathroom, and a convenient laundry room, making it ideal for growing families. Additional highlights include engineered hardwood flooring throughout, upgraded LED lighting, HRV system, water softener, central air conditioning, and many more premium upgrades. Beautifully finished from top to bottom, this home perfectly blends style, comfort, and functionality - truly a must-see! (id:45725)
6 Stonegate Street
Whitchurch-Stouffville, Ontario
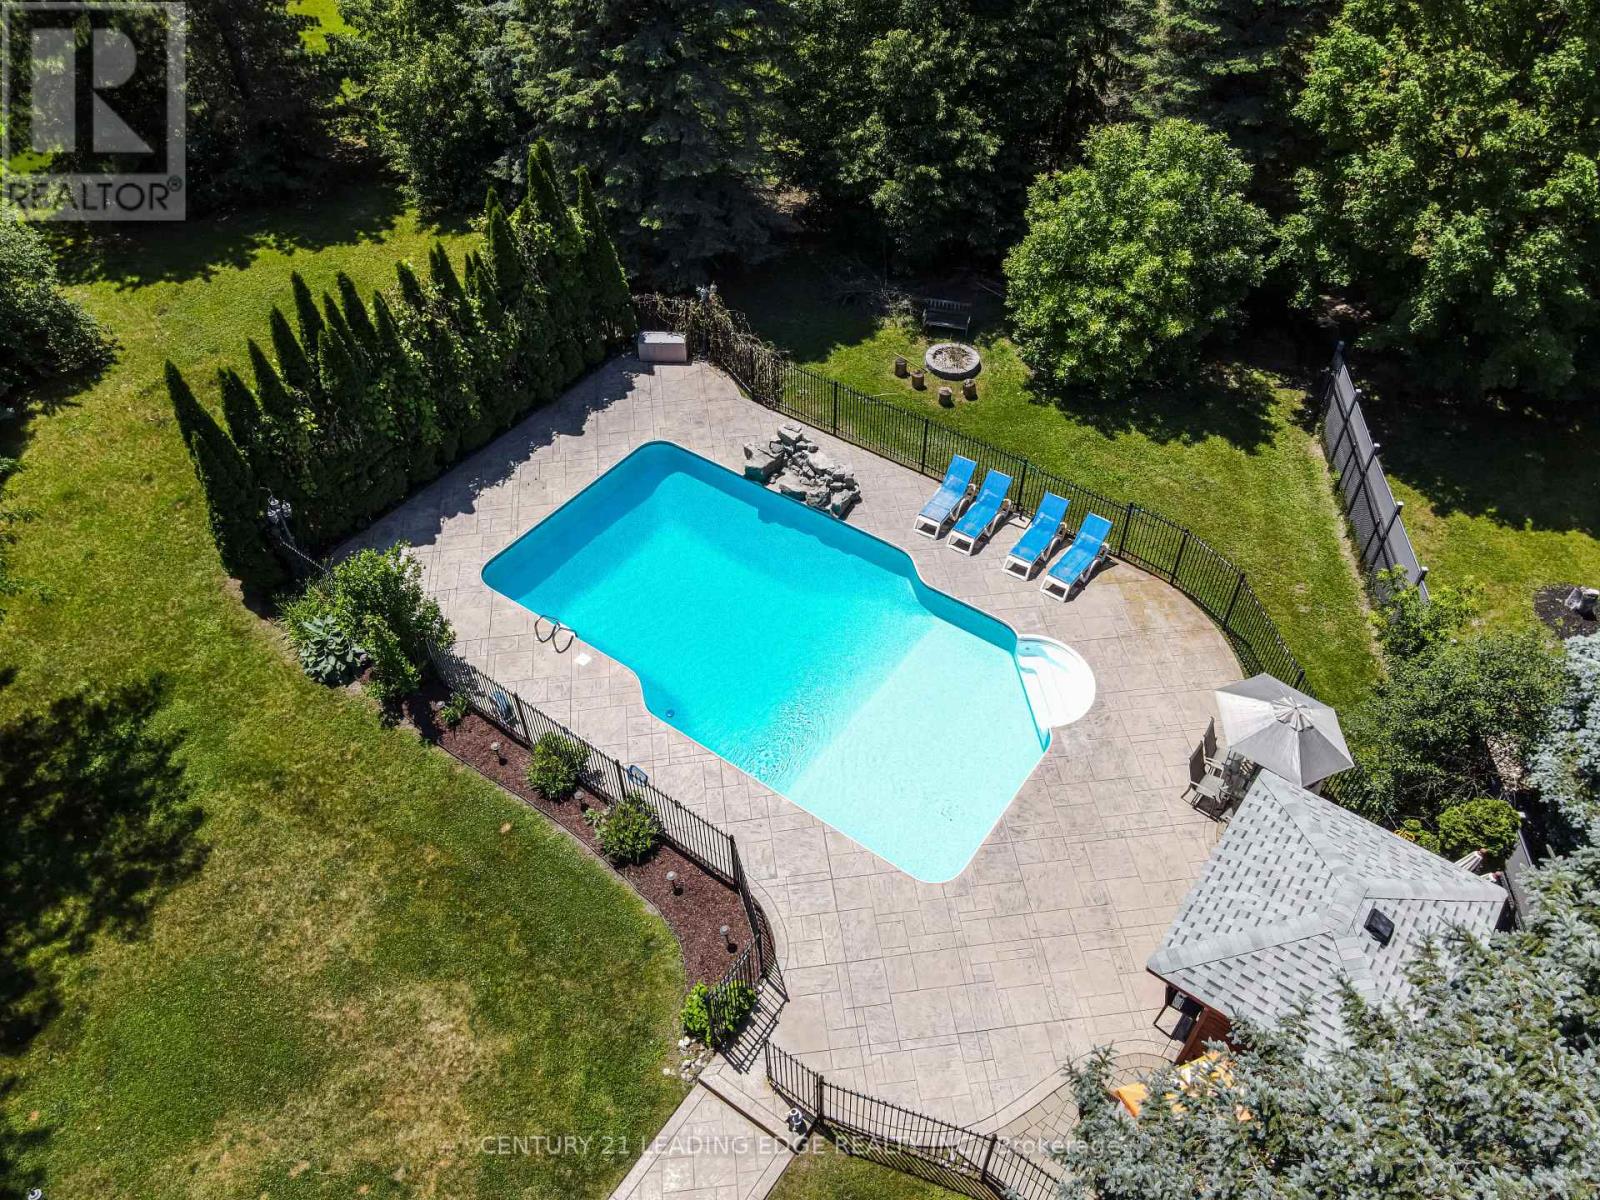
Welcome to 6 Stonegate St - A home that instantly transports you to cottage country the moment you step into the backyard. Set on just under an acre of beautifully maintained grounds with exclusive, residents-only access to Preston Lake, this property centers around a breathtaking outdoor oasis.Dive into the sparkling inground pool featuring a custom rock waterfall, surrounded by an expansive stone patio designed for lounging and outdoor entertaining. Complete with a charming poolside cabana featuring a built-in bar, a newly built wooden awning, and framed by tall, dense evergreen trees for total privacy, this backyard was built for unforgettable summer entertainment.Spanning nearly 4,500 sq. ft. of versatile living space, the home is move-in ready-freshly painted and professionally cleaned throughout. The main level centers around a massive kitchen with granite countertops, stainless steel appliances, and a premium side-by-side fridge and freezer. For effortless family organization, the newly upgraded mudroom features custom built-in storage lockers and benches with seamless direct access to the impressive 4-car garage.Upstairs, you'll find updated flooring across all the spacious bedrooms, with every single bedroom enjoying direct connection to a bathroom. The laundry room has also been conveniently relocated to the second floor to simplify your daily routine. Downstairs, the fully finished basement offers fantastic extra living space, highlighted by a custom indoor hockey room that sports lovers will adore. Additionally, the basement can easily be configured to include its own private entrance, offering excellent potential for a future in-law suite.With an inground sprinkler system keeping the lush grounds green all season long and private lake privileges just steps away, 6 Stonegate St offers a rare combination of space, privacy, and resort-style living. Schedule your private showing today! (id:45725)
105 Wodehouse Court
Grey Highlands, Ontario
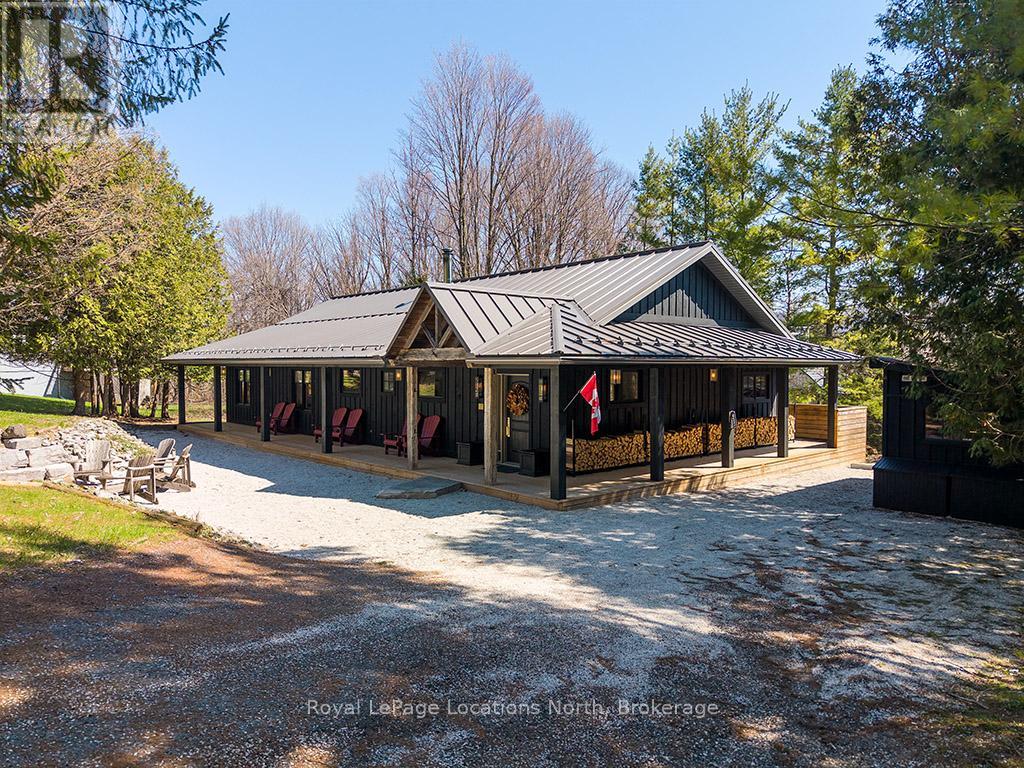
Welcome to 105 Wodehouse Court, a sophisticated ranch-style bungalow that perfectly balances modern designer living with soul-warming cabin comfort. Located on a private half-acre lot just minutes from the Beaver Valley Ski Club, this home makes a striking first impression with its black board-and-batten exterior and expansive wrap-around porch. Inside, the heart of the home is a sprawling open-concept living area where massive exposed beams and wood-plank ceilings frame a stunning floor-to-ceiling stone fireplace. The layout is thoughtfully designed for both connection and the ability to separate into unique zones if necessary, providing a seamless transition between social gatherings and quiet privacy. Whether you are hosting a dinner party in the designer kitchen with its live-edge accents or enjoying a slow morning by the fire, the home adapts to your lifestyle. To ensure total comfort, the foyer and bathrooms feature radiant heated flooring, offering a warm welcome after a day in the snow. The primary suite serves as a dedicated sanctuary, highlighted by a breathtaking ensuite bathroom. Here, a deep, sculptural freestanding soaker tub sits as a centerpiece against rugged flagstone flooring and natural wood walls, offering the ultimate spa-like escape to recharge. With three bedrooms and three bathrooms in total, there is ample space for family and friends to find their own corner of calm. Living here is entirely effortless. The property is being sold absolutely turnkey with all high-end furniture and curated decor included. For the outdoor enthusiast, a separate dedicated shed serves as a professional-grade gear hub for storage and ski tuning. Combined with the rare convenience of municipal water and sewer, this property offers a low-maintenance, high-style retreat in the heart of the Valley. Just pack your bags, grab your skis, and welcome home. (id:45725)
166 Foster Avenue
London North (North N), Ontario
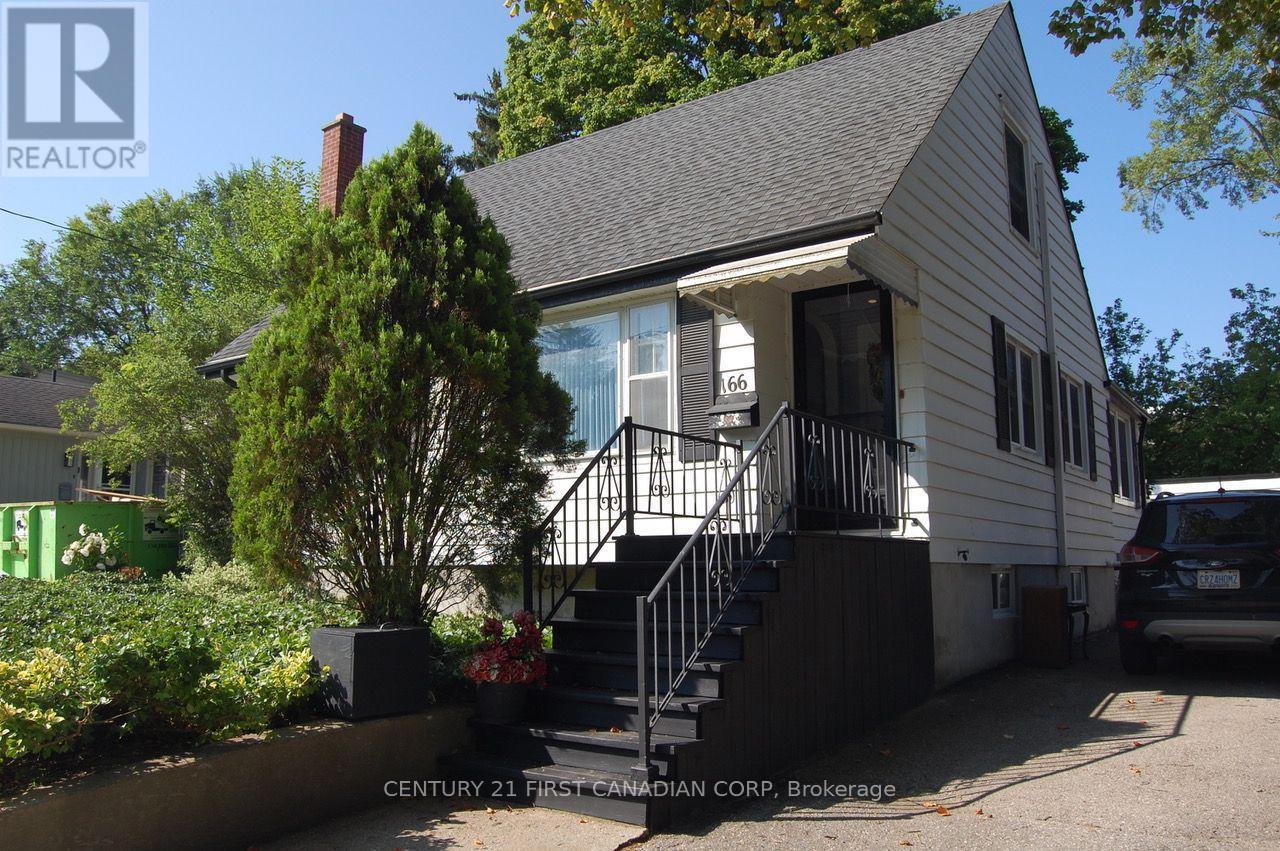
Discover the charm and comfort of this well-maintained home, ideally located in desirable Oxford Park. Offering three bedrooms and three bathrooms, this inviting property provides a functional layout with plenty of space for family living. The finished lower-level family room, complete with a convenient three-piece bathroom, adds valuable additional living and entertaining space. Outside, enjoy beautifully landscaped front and rear yards that enhance the home's curb appeal and provide a lovely setting for relaxing. A single detached garage adds everyday convenience and extra storage. Situated close to shopping, schools, and a wide range of amenities, this home combines a desirable location with comfortable, well-cared-for living. A wonderful opportunity to enjoy all that Oxford Park has to offer. (id:45725)
970 Burton Road
Russell, Ontario
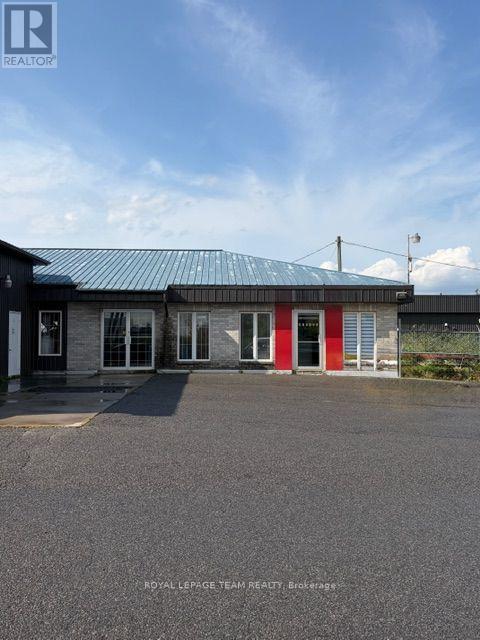
Prime Vars location for this industrial building. A total of approximately 9000 sq ft of indoor space. The main building currently operating as an autobody shop is approximately 6500 sq ft. There is a nicely decorated reception area with customer washroom that will greet your clients. As we move into the back space the property consists of approximately 9100 sq ft of industrial space. There are several drive in doors making each area easily accessible. In addition to this building there is a Quonset building of approximately 1500 sq ft. The building is spray foam insulated and as its own power and radiant heat(no plumbing). The building is well maintained by it's owner and has a high quality water filtration system. All of this sites on approximately 1.4 Acres of fence yard space. The proximity to the 417 and Ottawa make this a great value for anyone needing some industrial space. Please note that the business and equipment are not included in the price. (id:45725)
Rd - 16 Cedar Lane
Mono, Ontario
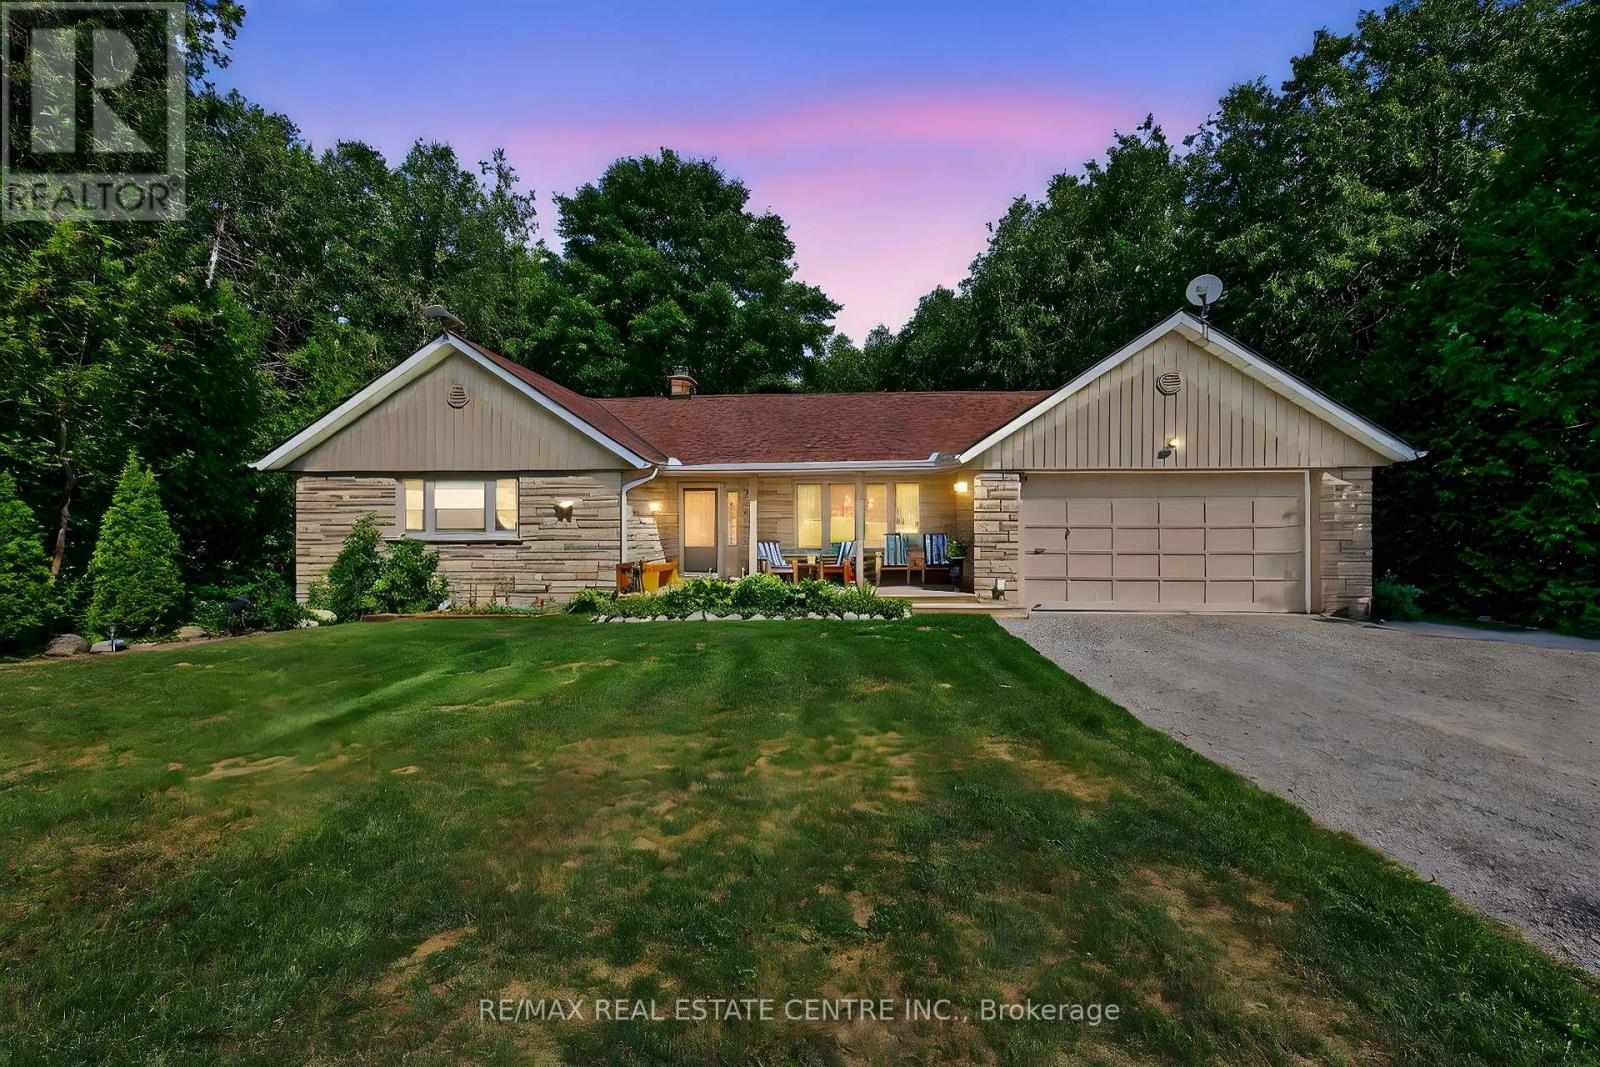
Discover this stunning bungalow nestled on a quiet cul-de sac on a dead-end country road, set on a breathtaking 1.2 acre lot with serene views and the peaceful sound of Sheldon Creek running behind the property. The main floor offers a spacious living room, formal dining room and an updated kitchen featuring granite countertops and a walk-in pantry. Enjoy meals in the bright eat-in area, or step outside to the large 2022 built deck perfect for relaxing and entertaining. The home features 3 generously sized bedrooms, with the primary suite boasting a private 3-piece ensuite. Luxury vinyl flooring runs throughout the main level for a modern, low maintenance finish. The lower level is ideal for both relaxing and entertaining, with a large recreation room, a walk=out to the patio and hot tub area (hot tub included as is) plus abundant storage. There is also a roughed in sauna ready for your personal touch. BRAND NEW SEPTIC SYSTEM to be fully installed before closing. Recent updates & features: Roof(2019)windows(2010)Furnace & A/C(2015)Water Softener(2019)Ultra violet system (2015)Hot water tank (owned)Gas Stove & BBQ line (2020)New Well pump(2021) New Septic system (2026) Whether you're looking to raise a family, downsize , or enjoy a peaceful retirement, this property offers the perfect blend of country charm and modern comfort. Enjoy evening walks on the quiet dead end country Rd. Enjoy breakfast on an elevated deck surrounded by a canopy of trees and relax to the sound of the creek. Finished walk out basement has in-law potential. Side entrance from den to partially fenced back yard! (id:45725)
90 Mary Street
North Huron (Wingham), Ontario
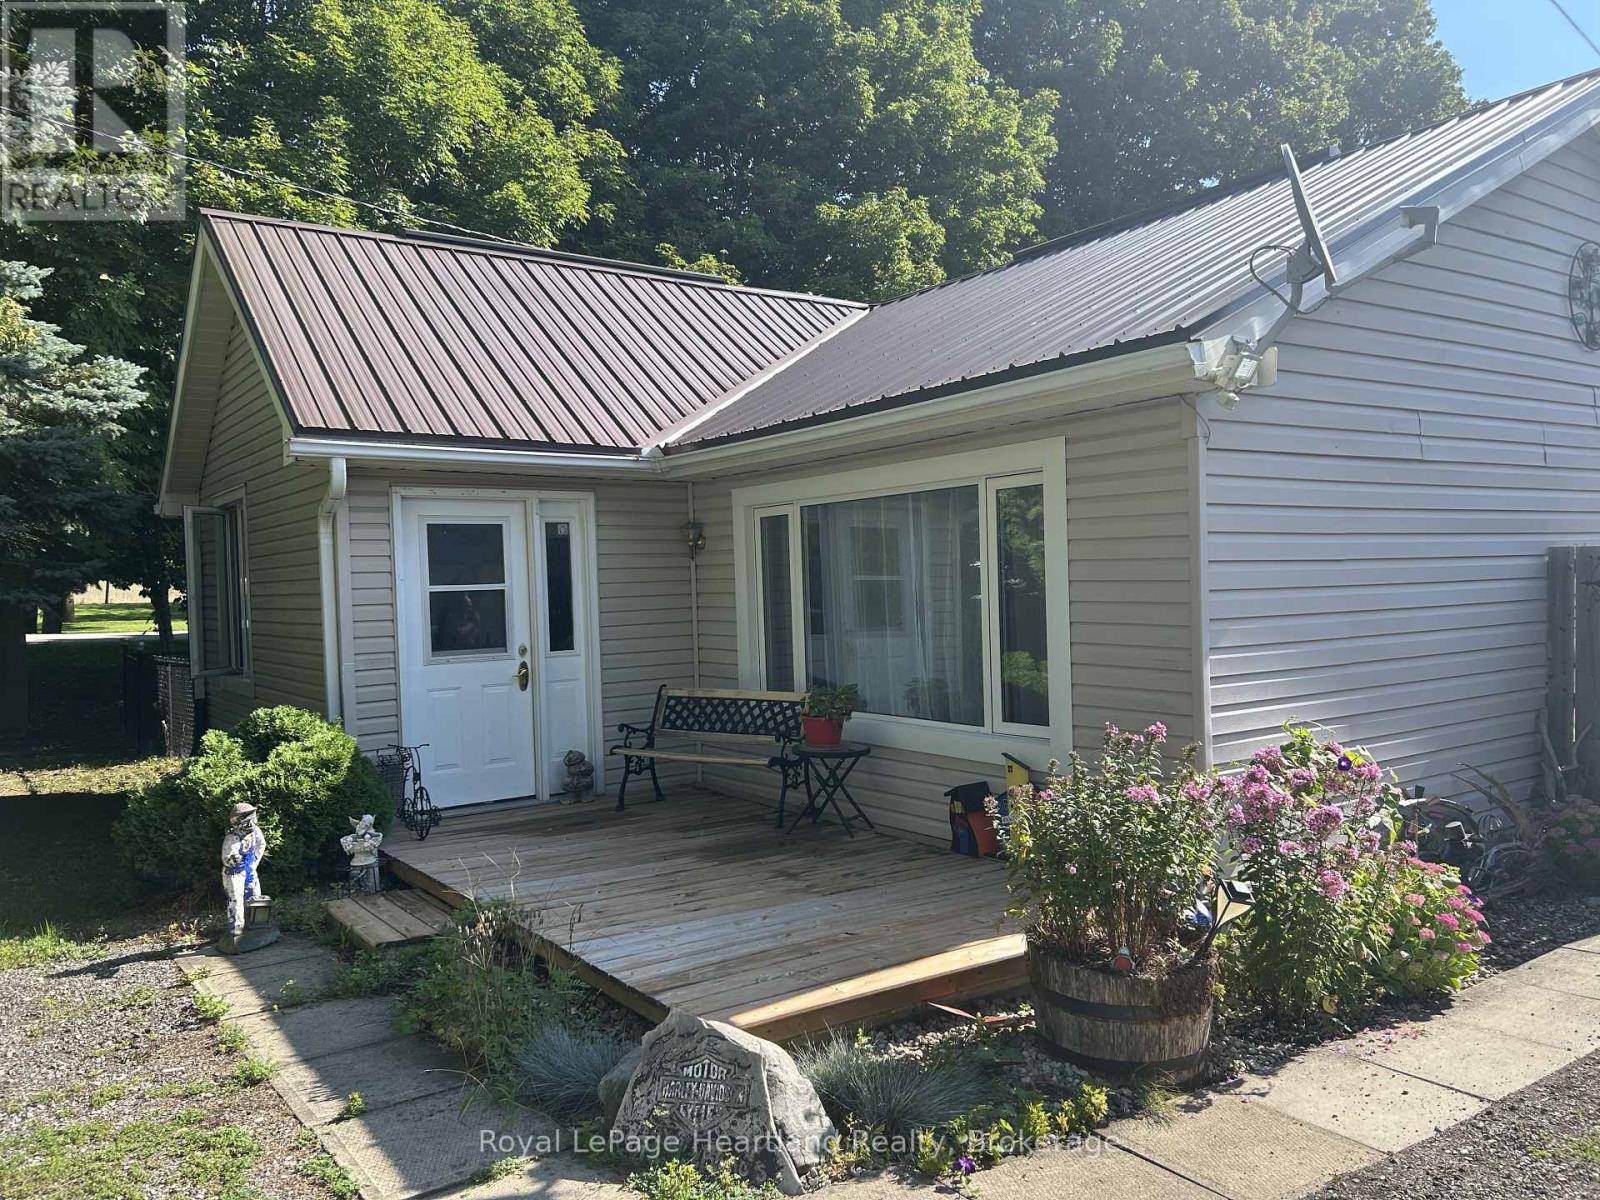
Welcome to your own little piece of paradise, tucked away in a welcoming country community where peaceful surroundings and country values still feel right at home-all just minutes from town. Set on just under half an acre, this beautifully maintained property offers the privacy, space and setting you've been searching for, with all the work already done. Thoughtful updates include a newer steel roof, windows, doors and more, making this a home you can simply move into and enjoy. Step through the sliding doors and discover an outdoor space designed for relaxing and making memories. Unwind in the gazebo-covered hot tub while overlooking the beautifully landscaped, private fenced yard, or escape to your own little forest-a peaceful spot to slow down and enjoy nature. A charming landscape pond adds to the serenity, while updated decks provide plenty of room for outdoor entertaining. A large shed offers additional storage and functionality, and there is so much more here to appreciate once you experience the property for yourself. Private, peaceful and beautifully cared for, this is more than a move-in-ready home-it's a place to breathe, unwind and enjoy the best of country living without giving up the convenience of being minutes from town. The work is done. The setting is waiting. All that's left to do is make it yours. (id:45725)
224 Foster Drive
Barrie (Painswick North), Ontario
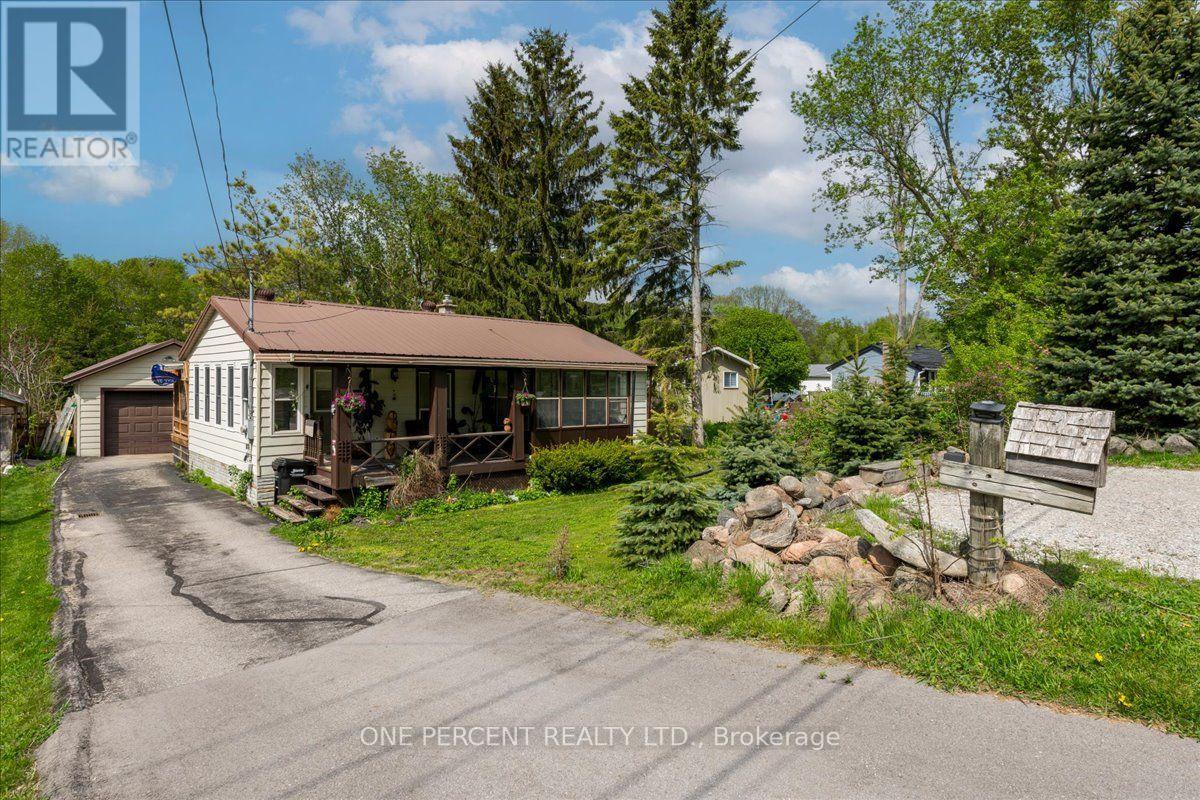
WELCOME TO 224 FOSTER DRIVE! THIS PROPERTY PRESENTS AN EXCELLENT INVESTMENT OPPORTUNITY, AS WELL AS A PRIVATE FAMILY HOME. SITUATED ON A 300 FOOT DEEP LOT WITH GREAT PRIVACY AND AN EXCELLENT LOCATION. THERE IS A MOSTLY COMPLETED BUNKIE AT THE REAR OF THE PROPERTY FOR A POSSIBLE ADDITIONAL LIVING SPACE. A LARGE FOYER LEADS YOU TO THE UPDATED EAT-IN KITCHEN. THE ADJACENT LIVING ROOM IS A GOOD SIZE AND FLOWS OUT TO A SUNROOM OR DOWN THE HALL TO 2 BEDROOMS AND A 4 PIECE BATHROOM. THERE IS NO CARPETING IN THE HOME. DOWNSTAIRS FEATURES A GENEROUS SIZE RECROOM SPACE, A GOOD SIZE BEDROOM AND A LARGE LAUNDRY STORAGE AREA. THE LAUNDRY AREA COULD BE CONVERTED TO A 2ND KITCHEN AND BATHROOM. THERE IS AN EASY POSSIBILITY OF A SEPARATE ENTRANCE AND SUITE. THE DETACHED GARAGE HAS A GAS FIREPACE AND OVERLOOKS THE HUGE LEVEL REAR YARD. THE BACK DECK IS A GOOD SIZE WITH A GARDEN BAR! THE 2 STOREY BUNKIE AT THE REAR OF THE PROPERTY HAS THE ELECTRICAL INSTALLED AND THE INSULATION IS THERE AND PARTIALLY COMPLETED. THE BUNKIE IS COMPLETELY FINISHED ON THE EXTERIOR AS WELL AS GOOD QUALITY WINDOWS. ALL OF THIS LOCATED JUST MINUTES FROM DOWNTOWN AND THE BARRIE WATERFRONT! (id:45725)
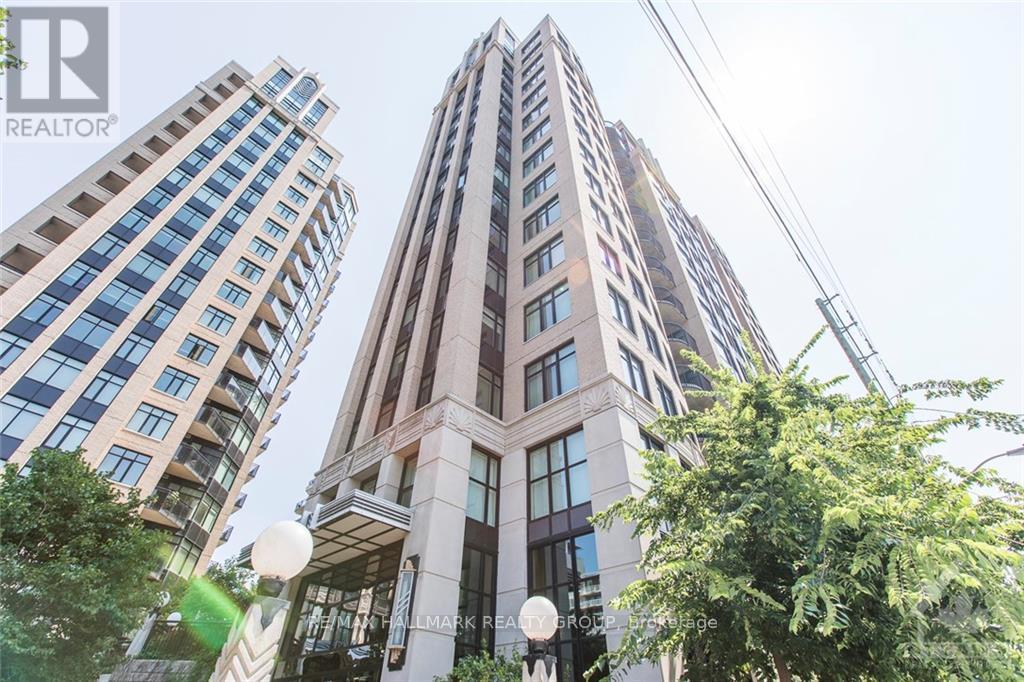
908 - 245 Kent Street
Ottawa, Ontario
Welcome home to Hudson Park - where luxury, convenience and an unbeatable downtown location come together! This bright and beautiful one bedroom condo is an ideal home for the busy professional seeking a sophisticated urban lifestyle, or the perfect pied-à-terre for those wanting a convenient home base in the heart of Ottawa. The open-concept layout features hardwood flooring throughout, oversized windows with beautiful views of the Capital City, and an abundance of natural light. The modern chef's kitchen offers granite countertops, stainless steel appliances, generous cabinetry and plenty of workspace, while the spacious bedroom provides excellent storage and a comfortable retreat at the end of the day. Enjoy your morning coffee or unwind after work on your private balcony overlooking the city. You can leave the car behind and enjoy everything downtown Ottawa has to offer right outside your door. Walk to Parliament Hill, the Rideau Canal, Ottawa River pathways, restaurants, cafés, shopping, entertainment and the LRT, making commuting and exploring the city incredibly convenient. When you do need your vehicle, underground parking is included, along with a private storage locker - two HIGHLY sought-after conveniences in the downtown core. Residents of The Hudson also enjoy fantastic building amenities, including a fitness centre, rooftop garden and BBQ area. What more could you ask for! This is city living at its best. Move in and enjoy the very best of Ottawa right at your doorstep. Come fall in love today! Photos taken when the unit was previously vacant. (id:45725)
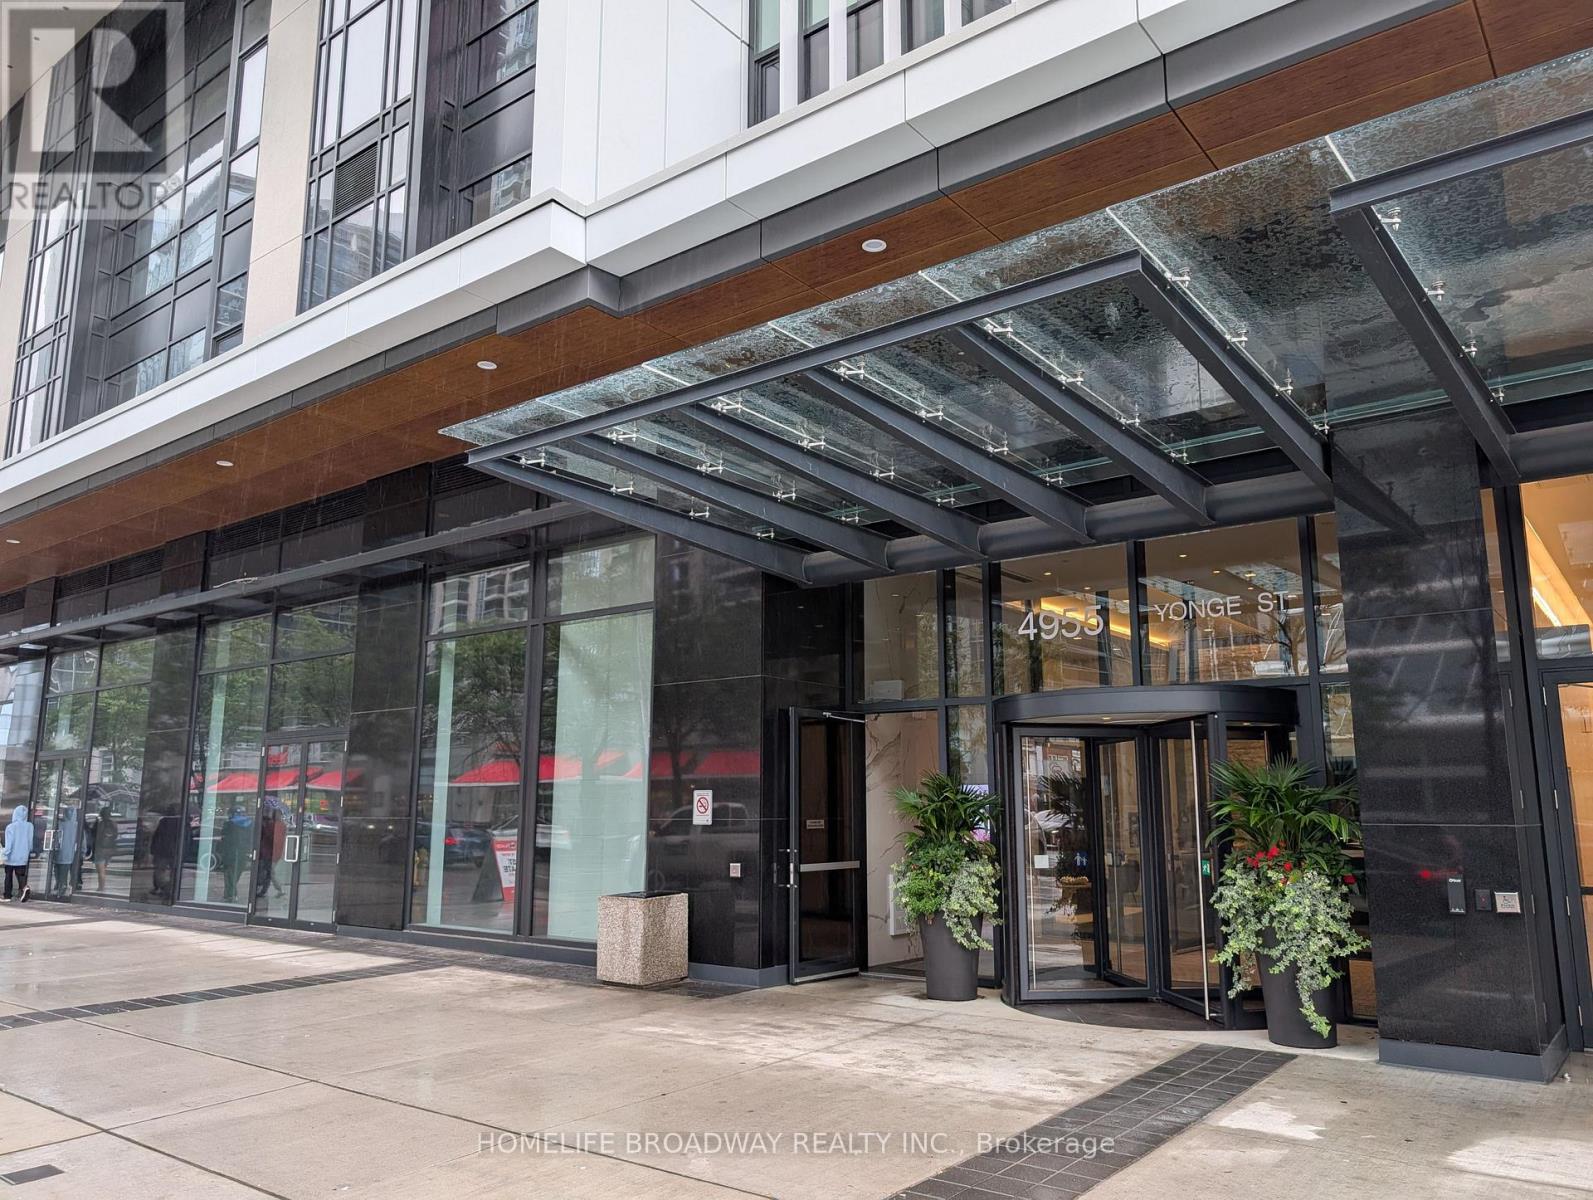
2110 - 4955 Yonge Street
Toronto (Willowdale East), Ontario
1 Year New Pearl Place 1+1 Condominium at Yonge & Sheppard ! Approx 586 sq ft with 9-ft ceilings, floor-to-ceiling windows, and laminated flooring throughout. Modern open-concept kitchen with quartz countertops and stainless steel appliances. Unobstructed West view. Steps to Yonge-Sheppard subway, easy access to Hwy 401 & 404. shopping, dining, parks, and more. Premium amenities include indoor pool, sauna, fitness centre, party room, theatre, guest suites, and 24-hour concierge. (id:45725)
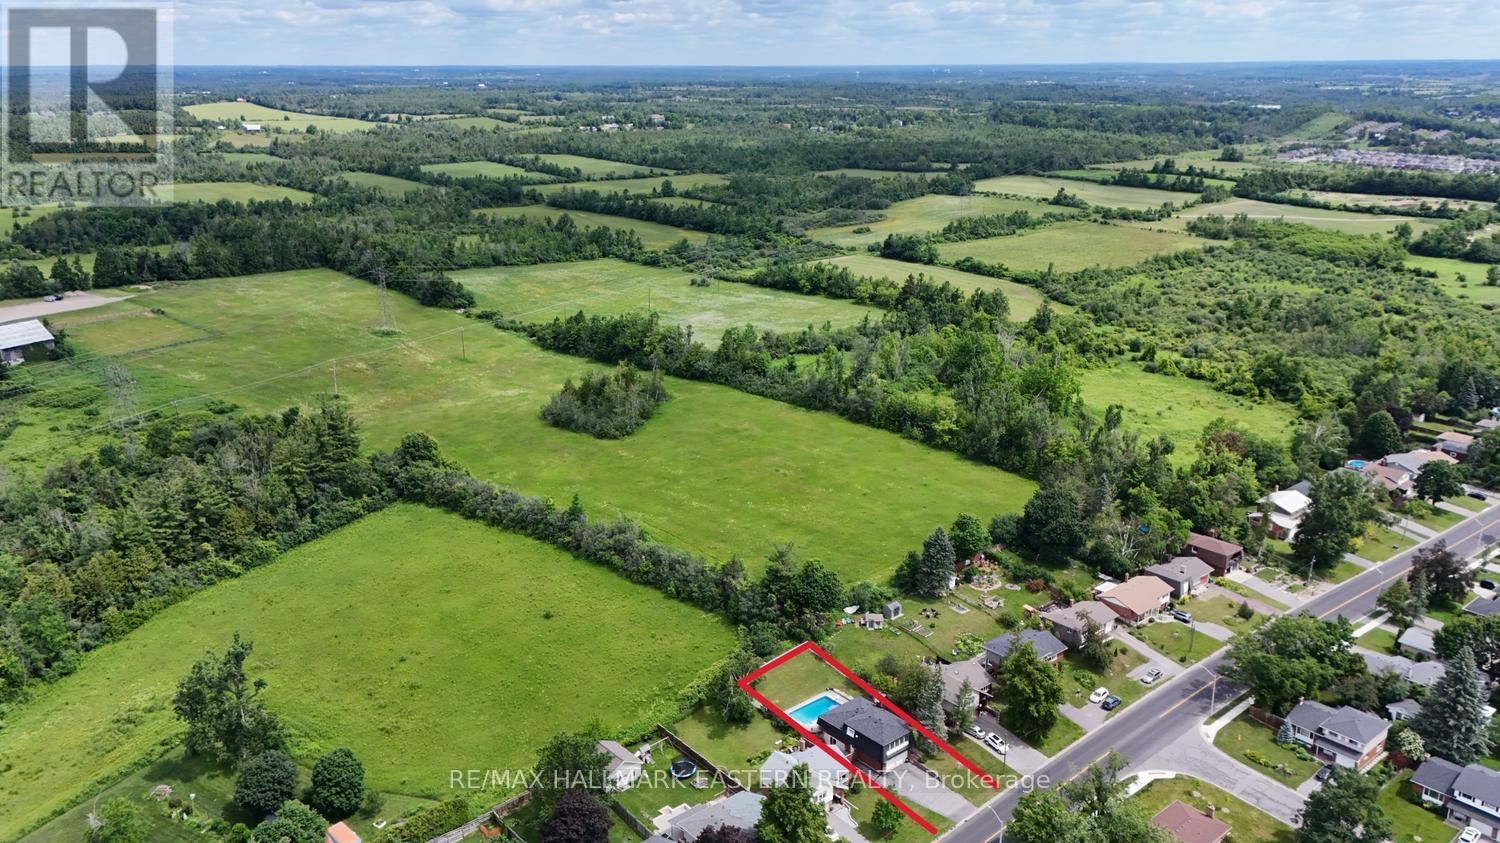
1000 Cumberland Avenue
Peterborough (Northcrest Ward 5), Ontario
| PTBO's NORTH END | Located in one of Peterborough's sought-after north-end neighbourhoods, this well-maintained 4-level backsplit offers a practical layout designed for comfortable family living. The bright open-concept living and dining area flows into a spacious kitchen and welcoming front sunroom, creating the perfect space to gather, relax, or entertain. With all three bedrooms on the same level, this home is ideal for young families, while the versatile lower level can be enjoyed as a spacious family room or offers excellent potential for an in-law suite, providing flexibility for growing or multi-generational living. Step outside to your own private backyard retreat featuring an in-ground pool, perfect for summer barbecues, family gatherings, and relaxing weekends. An attached double car garage adds everyday convenience. Families will appreciate the excellent school district, along with nearby parks, playgrounds, and the Rotary Greenway Trail. Trent University, Riverview Park & Zoo, Peterborough Regional Health Centre, shopping, restaurants, and everyday amenities are all within easy reach, making this an exceptional location for every stage of life. If you've been looking for a property that combines space, versatility, and an outstanding location, 1000 Cumberland Avenue is ready to welcome you home. (id:45725)
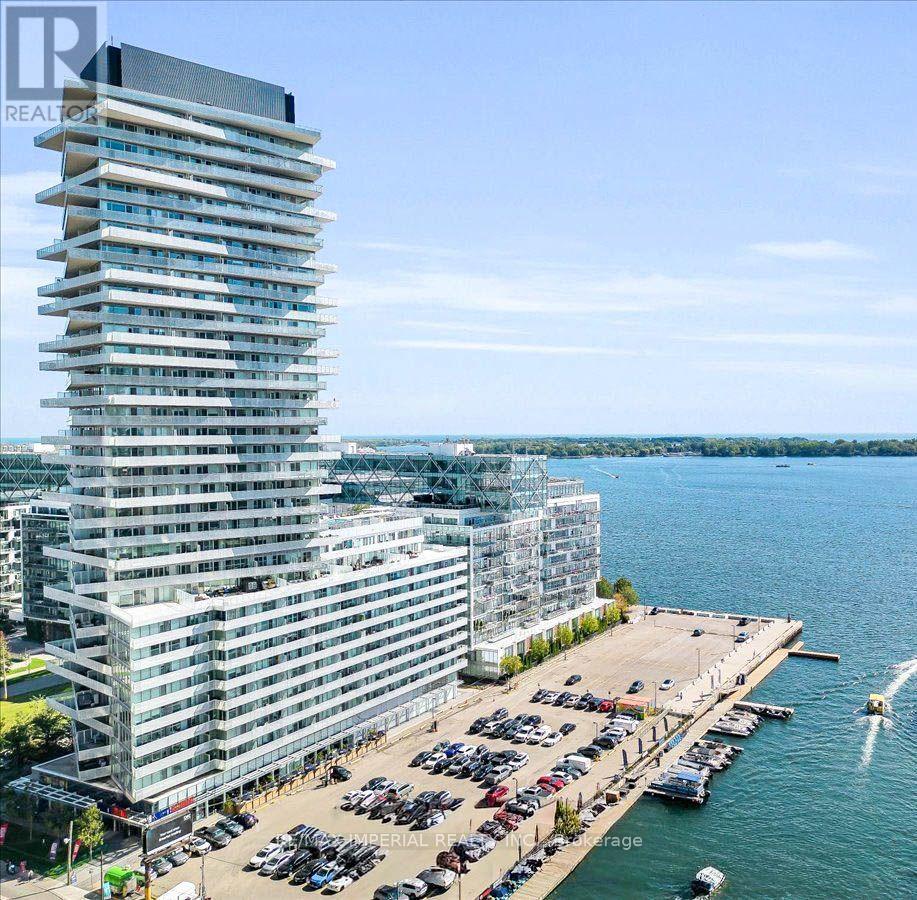
205 - 15 Queens Quay E
Toronto (Waterfront Communities), Ontario
Waterfront Pier 27 Tower. Almost 600 Sf ( 594 Sf) One Bedroom + Den With Sliding Door, Allowing The Den To Serve As A Functional Second Bedroom Or Private Office. Features 9Ft Ceiling, Floor-To-Ceiling Windows, And A Modern Open-Concept Layout With Designer Kitchen, Stainless Steel Appliances, And Granite Counter Tops. Premium Waterfront Living With 24-Hour Concierge, Outdoor Pool, Gym, Party Room, And Media Room. Steps To Sugar Beach, Grocery Stores, Financial District, TTC, Union Station, Harbourfront Centre, And More. Includes One Locker. The Photos Include Five Virtual Staging Images. (id:45725)
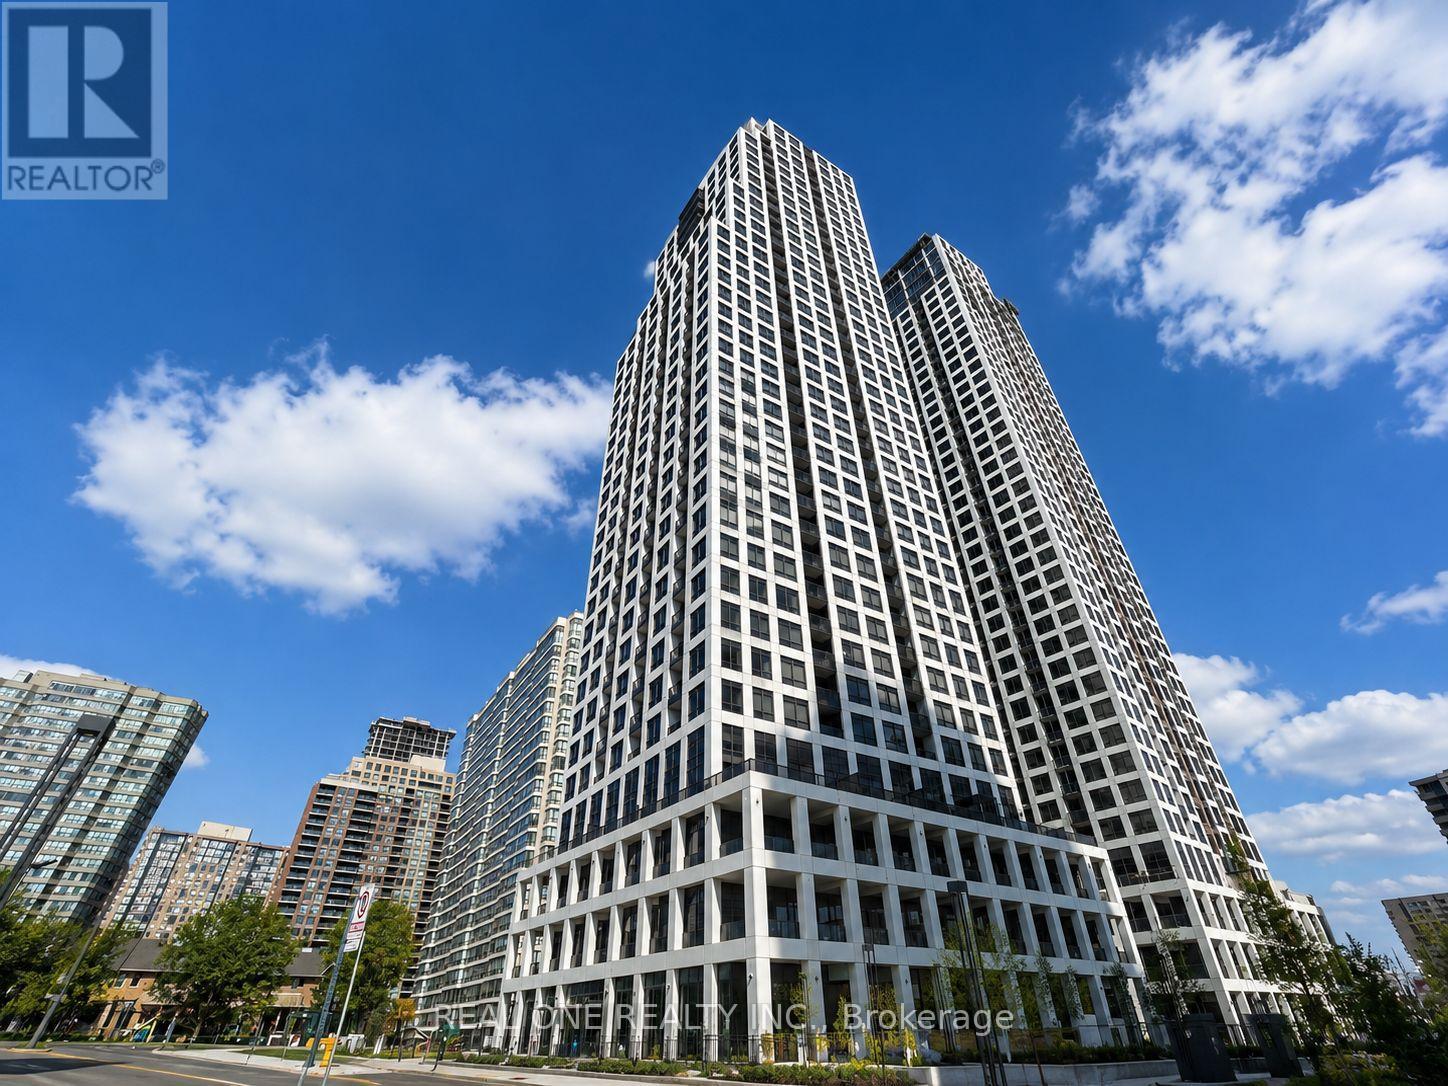
3008 - 36 Elm Drive W
Mississauga (Fairview), Ontario
Experience luxury living at the iconic Edge Towers in the heart of downtown Mississauga. This stunning high-floor 2+1 bedroom, 2 bathroom corner suite offers approximately 850 sq.ft. of thoughtfully designed total space with breathtaking panoramic southeast and southwest views of Lake Ontario, the city skyline, and spectacular sunsets. Floor-to-ceiling windows flood the home with natural light from multiple exposures, creating a bright and airy atmosphere throughout. The open-concept layout features a modern kitchen with premium appliances, elegant finishes, spacious living and dining areas, and a versatile den perfect for a home office, study, or guest room. Enjoy world-class amenities including 24-hour concierge, fitness centre, indoor pool, party room, theatre, guest suites, and more. Located just steps to Square One Shopping Centre, Sheridan College, Celebration Square, YMCA, restaurants, public transit, and the future Hurontario LRT. Includes 1 parking space and 1 extra large locker. An exceptional opportunity to own a premium corner residence in one of Mississauga's most sought-after luxury communities. Watch the room tour video here: https://video-api.supreme.one/kDtDCP?branded=false (id:45725)

97 Glengrove Avenue W
Toronto (Lawrence Park South), Ontario
Victorian Gem built in 1890. Lovingly restored to be a "livable museum". No infrastructure investments required. Recent upgrades of $85K including roof.High ceilings - 11' 1st, 10' 2nd. 9' 3rd, 7.5' basement. 2 car parking with indoor garage. 1891 wrought iron fencing. 1899 radiators. All original storms and screens.Rentable 3rd floor with private entrance (rented at $3325/mo), or convert 3BR into 6BR single family home by removing one sheet of drywall. Parquet floors, Pocket doors. Oak wainscotting. Original stained glass. 1 ornamental, 2 gas, 2 electric, 4 wood fireplaces. 987 bottle wine cellar with vaulted roof. Large 40'x20'pool with private garden. 1000+ sf private patio area for outdoor entertaining. Corner lot. 2000 sf walk-in basement nanny/grandmother suite with 20" stone foundation, heated floor, steam bath. 3rd floor is rental and has its own laundry and separate address. 17 Heather St. Dual ddress corner house. 8' easement part of property lot. The garage will be cleared and staged before closing. Survey available but maybe outdated. Room sizes are approximate. (id:45725)
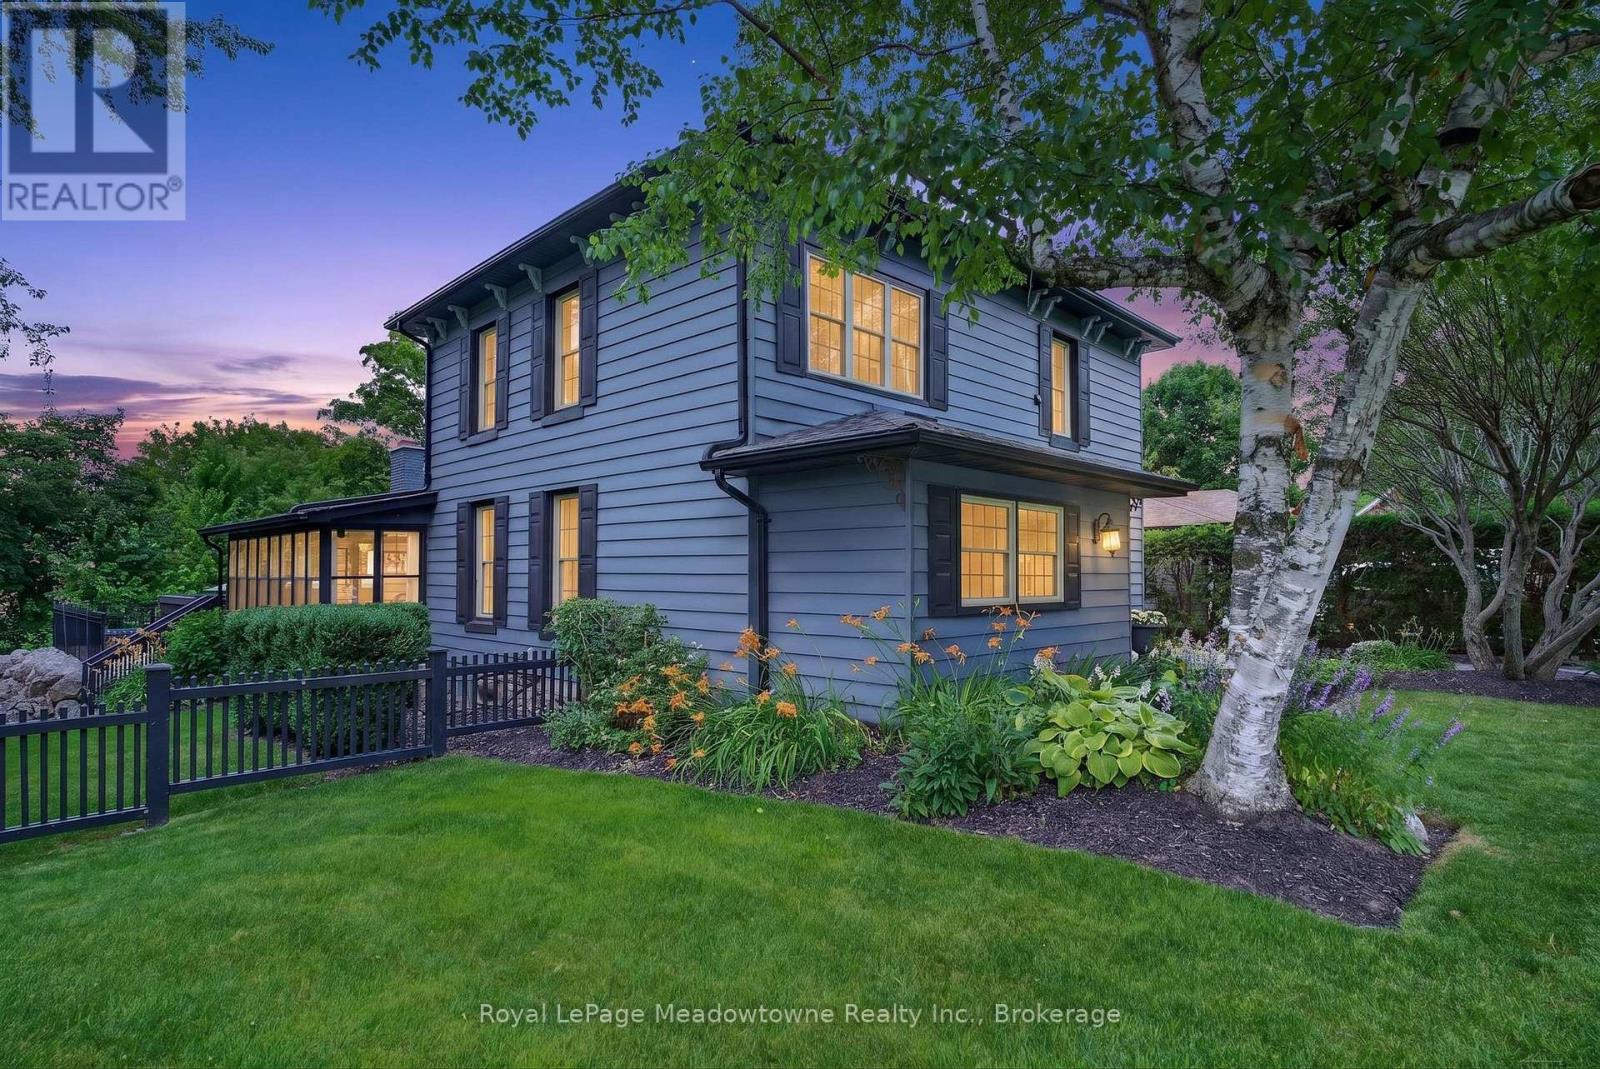
53 Campbell Avenue E
Milton (Campbellville), Ontario
Step back into a world of timeless elegance and modern resort style living. Nestled in the heart of the quaint village of Campbellville, this grand 1890s beauty offers a rare blend of timeless charm and the ultimate backyard venue. Whether you're planning a summer party or a cozy winter retreat, this home doesn't just house your family, it elevates your lifestyle. The transition from indoor elegance to outdoor luxury is seamless. The central family room, anchored by a cozy wood fireplace, features wonderful double doors that slide open to reveal a massive wrap-around deck. A breathtaking 3-season sunroom offers panoramic views of the sprawling double lot. Dive into the heated, saltwater pool, framed by expansive flagstone masonry that feels like a private getaway. As the sun sets, gather the family around the fire pit for stories and s'mores under the stars. This home is designed to grow with you. With 3 generous bedrooms and a walk-up attic already prepped for finishing, your dream primary suite or media room is just a renovation away. A clever interior door allows you to separate the living spaces, creating a private wing perfect for in-laws, guests, or a savvy rental option. Hobbyists and entrepreneurs will fall in love with the separate double-car garage, featuring an insulated shop with power. This property's commercial zoning allows for unique business uses, offering a "live-work" opportunity that is hard to find in the GTA. Experience the peace of village life without sacrificing convenience. Located west of Toronto with quick 401 access, you are perfectly positioned for an easy commute. Situated in the highly sought-after Brookville Public School district. An oversized double lot providing rare privacy and space. A super-friendly village atmosphere. Your next chapter starts here. From the historic craftsmanship of the 19th century to the poolside memories of the 21st, this isn't just a house, it's the backdrop for your family's next greatest moments. (id:45725)
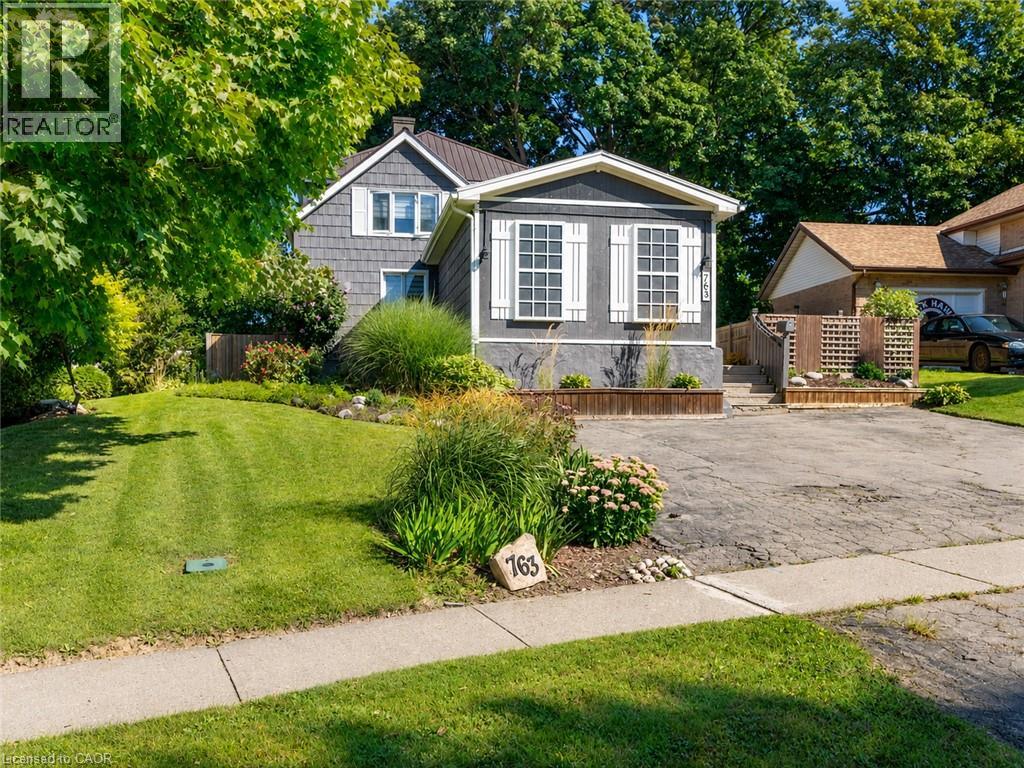
763 Boyle Drive
Woodstock, Ontario
Some homes simply provide rooms; this one creates places where family life can unfold. Built in 1905, 763 Boyle Drive blends century-home warmth with thoughtful updates for today. At its heart is a massive farmhouse kitchen made for holiday baking, weeknight meals and conversations that carry on long after dinner. Abundant cabinetry, built-in wine storage and a walk-in pantry with barn door make it as practical as it is welcoming. A hallway leads to the spacious living and dining room, where two distinct areas share one inviting space. The built-in wall unit and electric fireplace anchor the living side, while the dining side awaits family dinners and celebrations. Solid wood doors and trim, crystal doorknobs and coffered ceilings carry the home’s character throughout. The spacious primary bedroom with walk-in closet enjoys a level of its own, offering parents privacy without feeling removed from family life. Just four steps above are three additional bedrooms and a renovated four-piece bathroom—close enough for reassurance, yet far enough away to give everyone breathing room. A second renovated bathroom is on the main floor, along with a mudroom with built-in bench and shelving. The lower-level family room, warmed by a gas fireplace, offers another inviting place to gather. Continue downstairs to the recreation room and authentic home pub, ready for game nights and favourite stories. Outdoors, morning coffee belongs on the covered porch. The fully fenced yard, mature trees and gardens offer privacy for children, pets and summer barbecues. The separate bunkhouse may become the most memorable space of all—perfect for sleepovers, movie nights, hobbies or a peaceful retreat. A 2018 steel roof with transferable 50-year warranty, 2018 Trane furnace and 2021 central air offer peace of mind. With parking for three and easy access to shopping and Highways 401 and 403, this is a home with heart—ready for its next family and its next chapter. (id:45725)
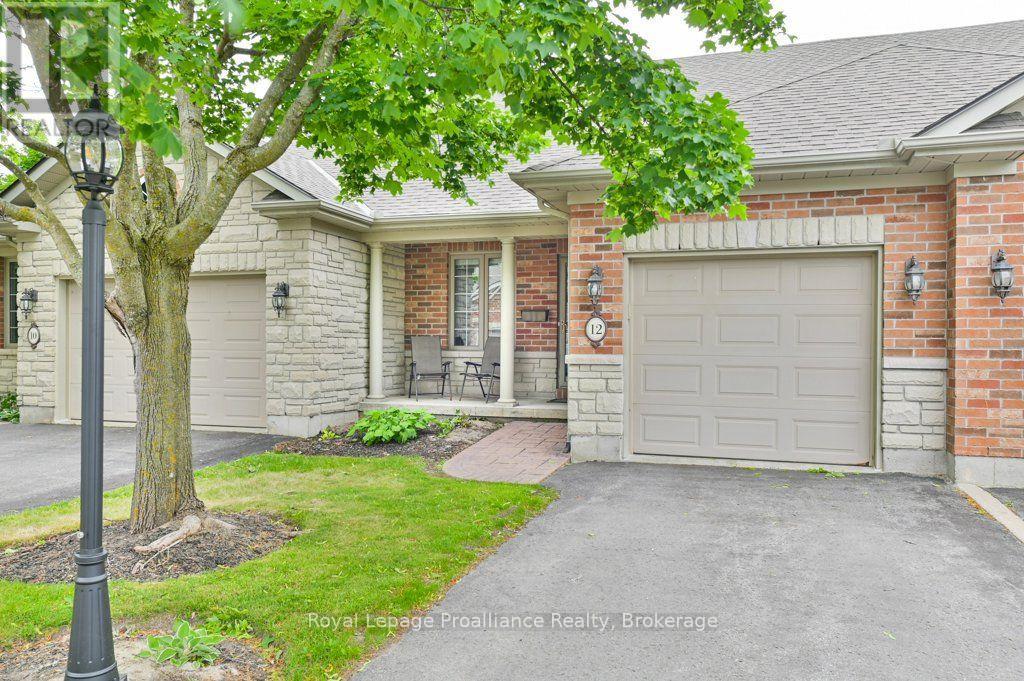
12 - 25 Heartwood Drive
Belleville (Belleville Ward), Ontario
Welcome to this beautifully updated two-bedroom, two-bathroom condominium townhouse in the desirable adult lifestyle community of Lions Gate. Freshly painted throughout with brand-new flooring and a newly stained deck, this move-in-ready home offers easy main-floor living in a peaceful, welcoming community. A charming front porch provides the perfect place to enjoy your morning coffee. Inside, the bright maple kitchen overlooks the spacious open-concept living and dining area, featuring a vaulted ceiling and dormer window that fills the space with natural light. Patio doors lead to the private deck, ideal for relaxing or entertaining. The generous primary bedroom features two closets and a four-piece ensuite, while the second bedroom is perfect for guests, a den, or hobby room. Main-floor laundry and an additional three-piece bathroom add everyday convenience. Additional features include a newer gas furnace, central air, an HRV system, included appliances, and an attached garage with inside entry. Exterior maintenance, professional landscaping, and snow removal right to your door are all included for a truly carefree lifestyle. Conveniently located within approximately 2 km of grocery stores, pharmacies, banks, restaurants, public transit, parks, walking trails, and places of worship. Immediate possession is available. (id:45725)
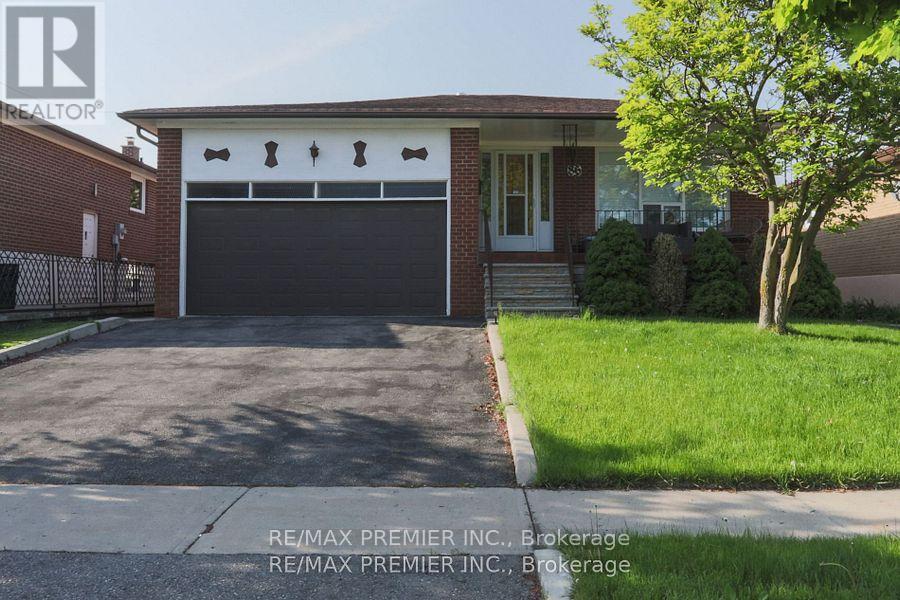
Bsmt - 86 Harris Crescent
Vaughan (West Woodbridge), Ontario
Bright & Spacious Basement Apartment features 2 bedrooms, 1 bathroom & Eat-in Kitchen. Laminate & Ceramic floors, above grade windows; with a cozy vintage-modern style that bathes the interior in natural light and comes with use of washer, dryer, fridge, stove & freezer; it boasts ample storage, a beautiful side entrance with a patio, and is conveniently located close to Highway 7/27/427/407 and amenities. Minutes To Schools, Shopping Mall & Parks. Tenant Pays portion of Utility Bills. No Smoking. No Pets (id:45725)
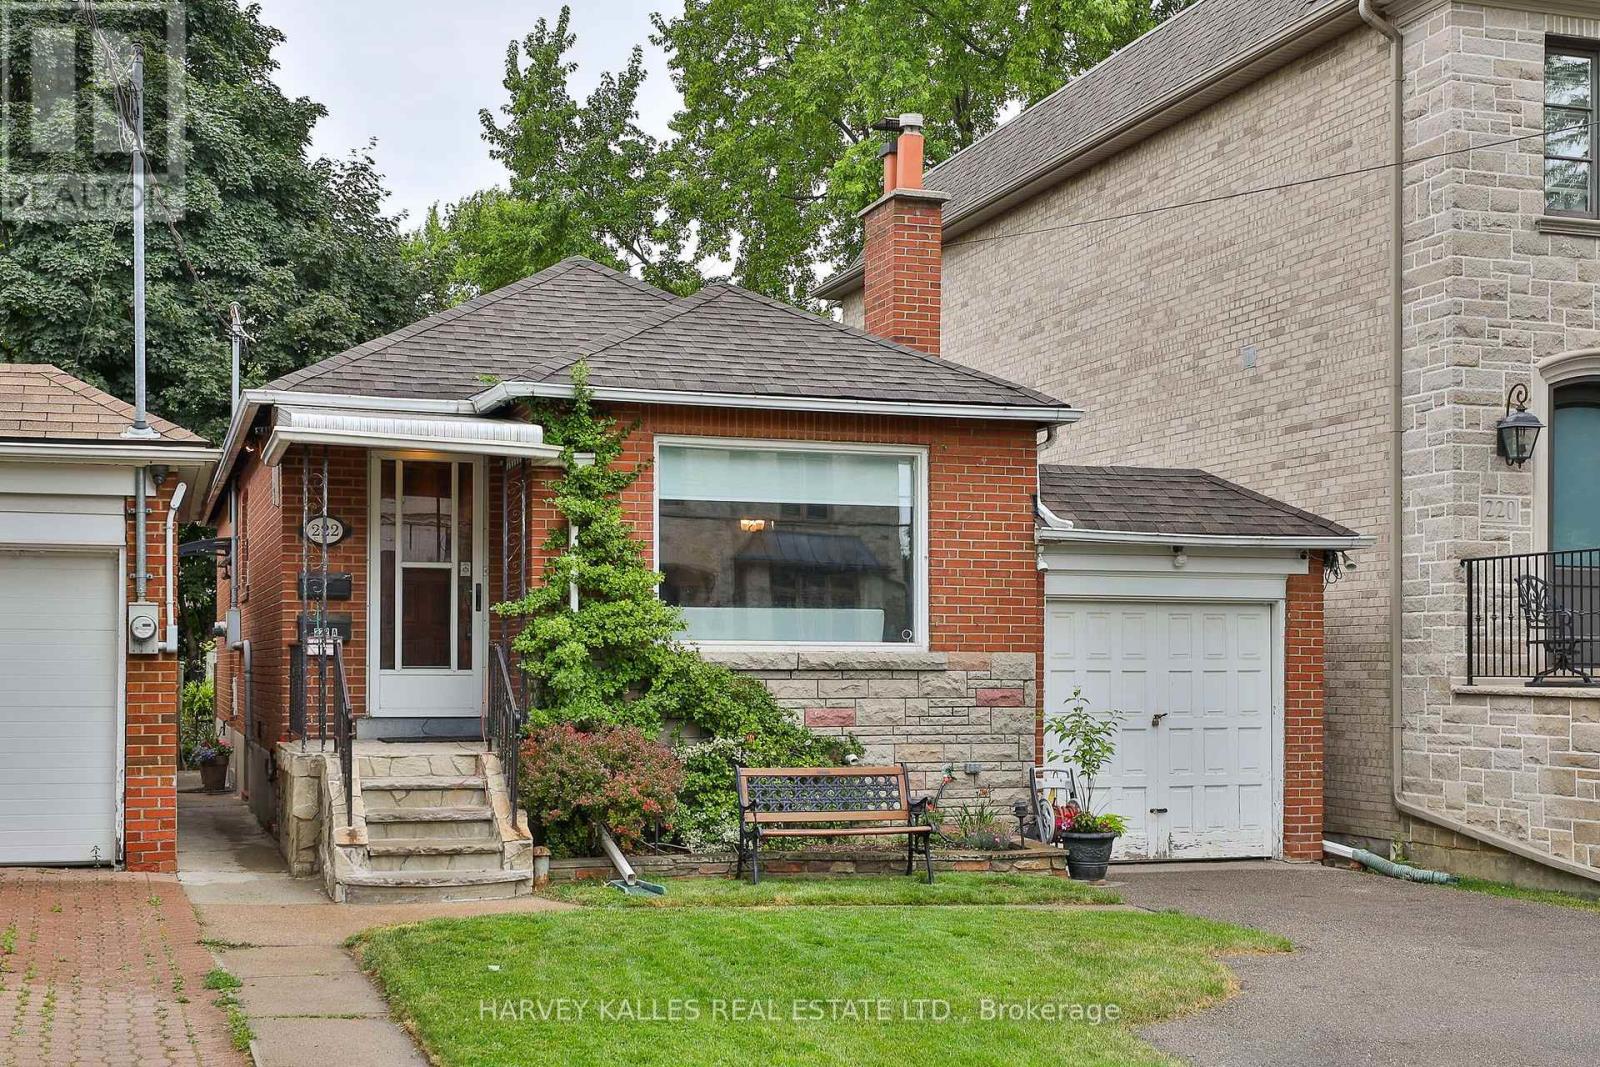
Main - 222 Joicey Boulevard
Toronto (Bedford Park-Nortown), Ontario
Welcome to 222 Joicey Boulevard - a bright and charming main-floor 2-bedroom apartment for lease in Toronto's highly sought-after Avenue Road / Wilson / Bedford Park / Cricket Club pocket. This well-maintained bungalow offers the perfect balance of comfort, character, and convenience, ideal for professionals, small families, or downsizers seeking quality living in Midtown Toronto. The spacious layout features an inviting living and dining area bathed in natural light, an updated kitchen with full-size appliances, ample storage, and generous counter space, plus two large bedrooms with closets and a spotless 4-piece bathroom. Step outside to enjoy the beautifully landscaped shared backyard-perfect for morning coffee, children's play, or summer barbecues-and private driveway parking right at your door. Nestled on a quiet, tree-lined street just steps from Avenue Road, this residence is walking distance to top-rated schools, neighbourhood parks, shops, restaurants, and cafes. Quick access to Highway 401, Yorkdale Mall, Yonge Street, and TTC transit makes commuting downtown or across the city effortless. This Bedford Park main-floor apartment delivers exceptional value and lifestyle: a turnkey home in a safe, family-friendly community with every essential nearby. Shared laundry is located on site, and the property is lovingly maintained by attentive landlords who take pride in offering a clean, quiet, and well-kept home. Available December 1. Non-smoking premises; no pets permitted. A rare opportunity to lease a bright, move-in-ready home in one of Toronto's most established neighbourhoods-walk to Avenue Road, Wilson Avenue, transit, shops, and restaurants. (id:45725)
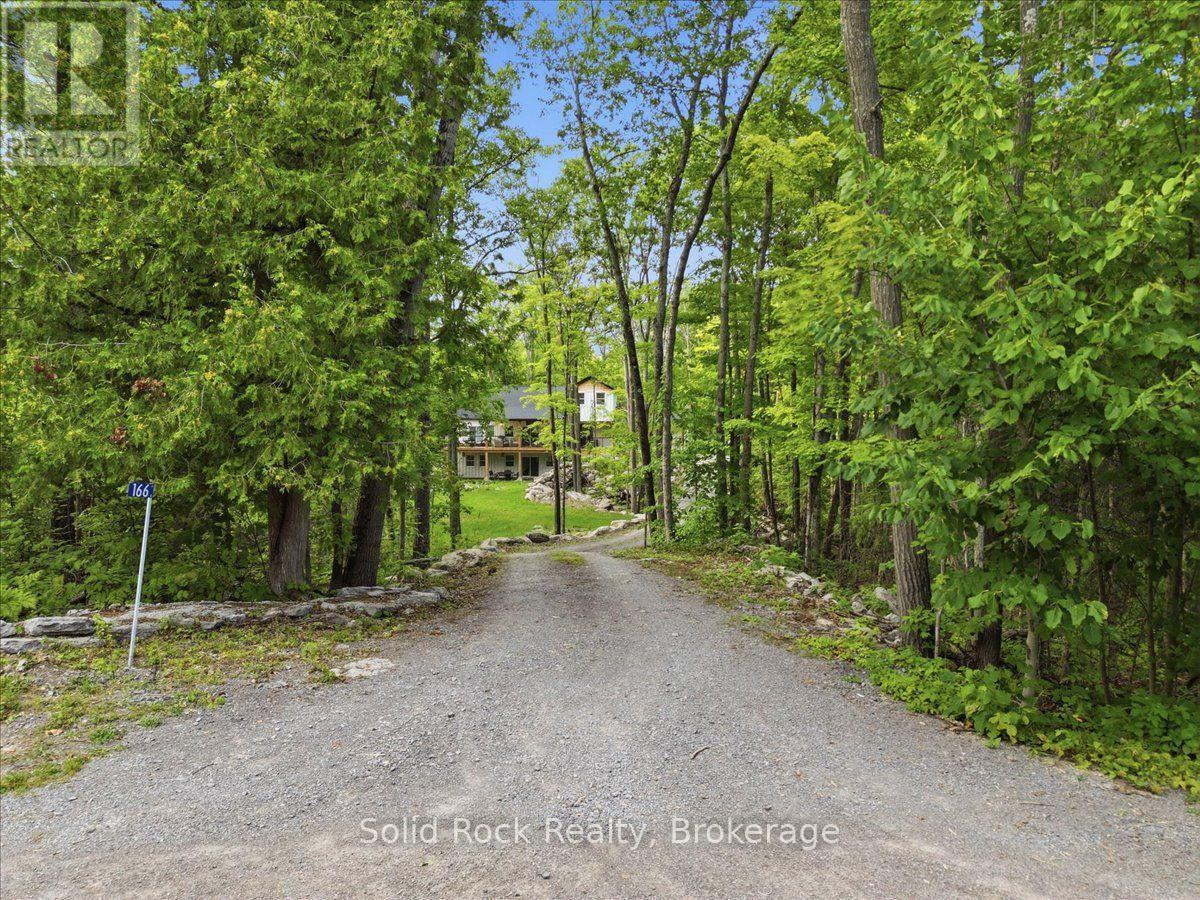
166 Maple Road
Marmora And Lake (Marmora Ward), Ontario
Welcome to an exceptional luxury retreat nestled on over two beautifully treed acres in the highly desirable Riverside Pines. Surrounded by nature and tranquility, this stunning 5 bedroom, 5 bathroom home offers an extraordinary combination of elegance, space, privacy and modern comfort. From the moment you arrive, the peaceful setting creates a sense of escape from the everyday. Mature trees surround the property, offering privacy and a spectacular natural backdrop in every season. Inside, the home is designed for both sophisticated living and effortless entertaining. The breathtaking great room with soaring cathedral ceiling and striking floor to ceiling marble fireplace creates an unforgettable focal point and an inviting space for both intimate evenings and grand entertaining. Expansive windows allow an abundance of natural light bringing the surrounding landscape indoors creating a warm and inviting atmosphere throughout. The heart of the home seamlessly blends the great room, kitchen and dining room. The well appointed kitchen features a stunning centre island, slate GE appliances, granite sink and quartz countertops. The luxurious, main floor primary retreat boasts a large walk-in closet and a spa inspired wet room with soaking tub and separate shower creating a private sanctuary designed for relaxation and rejuvenation. The lower level features 9' ceilings, marble fireplace, three large bedrooms, one is a second master with walk-in closet and ensuite, plus a separate family bath. The upper level houses the fifth bedroom (currently used as an office) with generous closet and a two piece ensuite. Whether relaxing with your morning coffee on the expansive covered front deck or on the back deck overlooking the ravine, the property offers endless opportunities to enjoy the outdoors. Explore the Crowe River with your deeded waterfront access and private boat launch or simply relax and unwind listening to the sounds of nature. Welcome home! (id:45725)