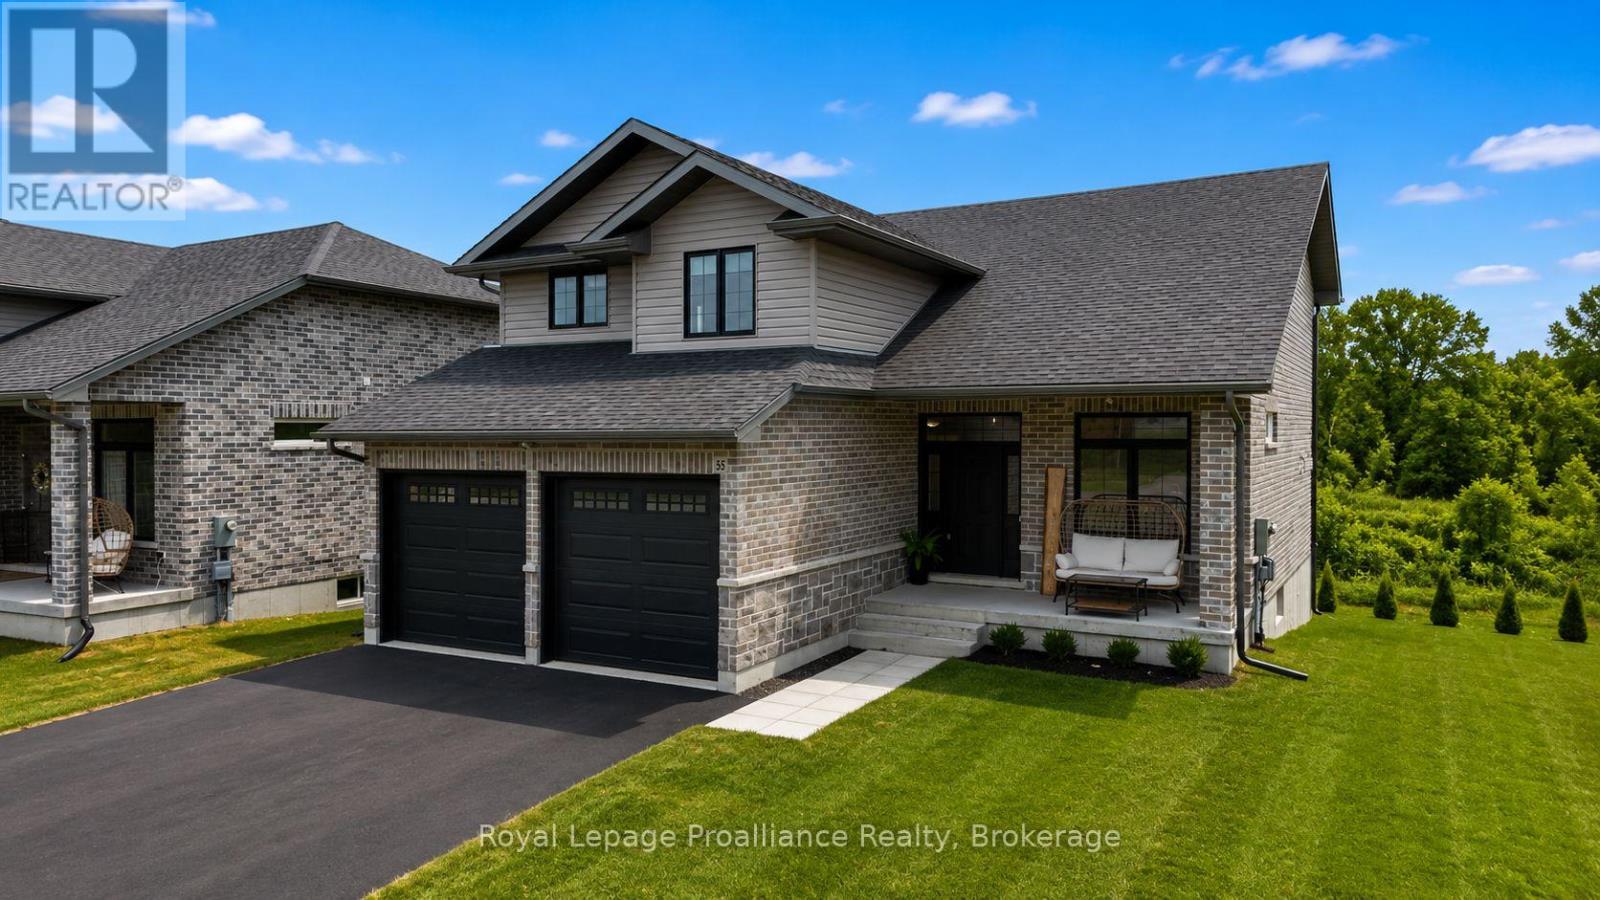
55 Lanark Drive
Belleville (Belleville Ward), Ontario
Tucked into a quiet cul-de-sac in Bell Creek Estates, this beautifully finished Klemencic-built home offers a refined take on everyday living in Belleville's sought-after East End. Thoughtfully designed across three finished levels, it balances style, comfort, and functionality with an easy sense of flow throughout.The main floor is bright and inviting, with natural light moving through the open-concept kitchen, dining, and living spaces. The layout feels spacious without losing its warmth, creating a setting that works just as beautifully for relaxed evenings at home as it does for entertaining. A convenient mudroom and laundry area off the double-car garage adds a practical touch while keeping everyday clutter tucked away.Upstairs, three generous bedrooms offer a calm and comfortable retreat. The primary suite feels especially elevated, with a spacious walk-in closet and beautifully finished ensuite that brings a touch of everyday luxury.The finished lower level continues the same polished feel, offering a large rec room, an additional bedroom, and a full bathroom. Oversized windows bring in plenty of natural light, making the space feel bright, comfortable, and genuinely connected to the rest of the home.Outside, a large two-tiered deck creates an inviting extension of the living space and overlooks a generous backyard, offering plenty of room for summer dinners, quiet mornings, and weekends spent outdoors.Beautifully maintained and thoughtfully finished from top to bottom, this is a home that feels polished without feeling precious - a sophisticated, move-in-ready property in one of Belleville's most desirable neighbourhoods. (id:45725)
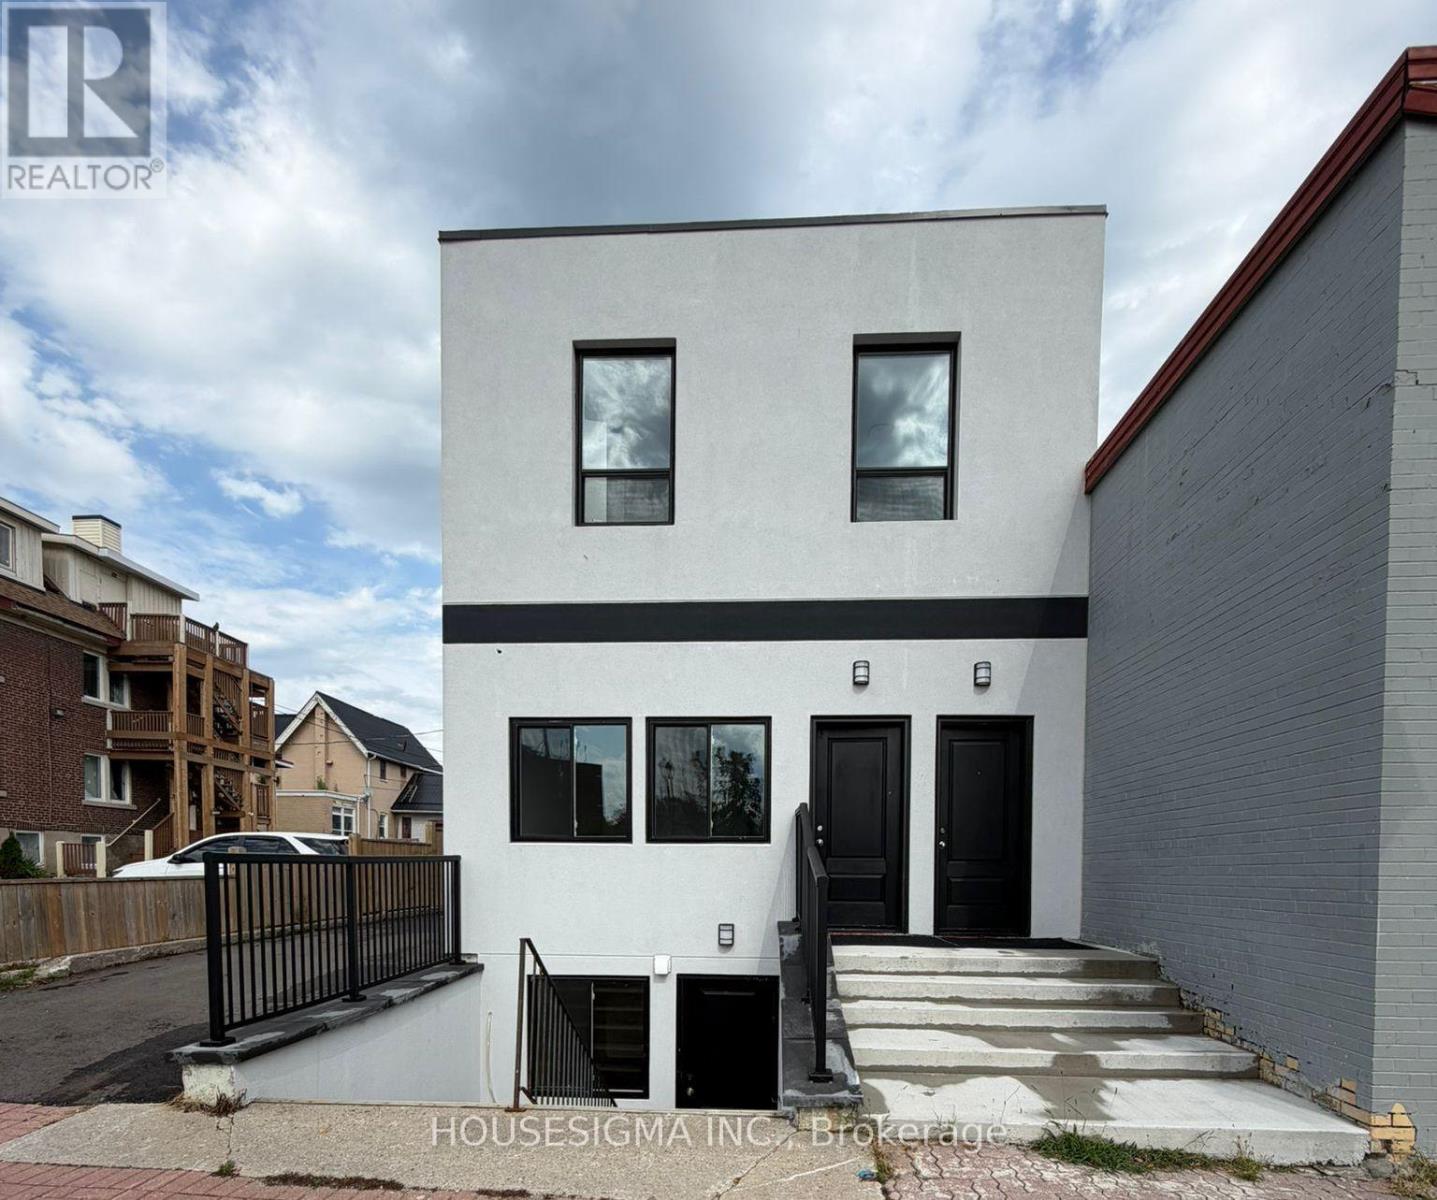
Main Floor Unit - 28 West Street N
Orillia, Ontario
Available Immediately! Welcome To This Brand New Mian Floor Unit Fully Renovated Never Lived in 2-Bedroom Legal Apartment In The Heart Of Downtown Orillia! Be The First To Enjoy This Fresh, Modern Living Space Featuring A Bright & Functional Layout, 2 Bedrooms, 3-Piece Bathroom, 1 Living space, Private In-Suite Laundry, Fridge & Stove, Separate Utility Meters And Private Parking Space. Fantastic Central Location Just Minutes From Orillia Soldiers' Memorial Hospital, Ideal For Healthcare Professionals! Also Conveniently Located Near Lakehead University, Georgian College, Orillia Public Library, Public Transit & Ontario Northland Bus Service. Steps To Downtown Shops, Restaurants, Cafés And Everyday Amenities. Enjoy Easy Access To Lake Couchiching, Waterfront Parks And Trails. An Excellent Opportunity For Professionals, Healthcare Workers, Students, Couples Or Small Families Looking For A Clean, Newly Renovated Home In A Highly Convenient And Walkable Downtown Location. Available Immediately! (id:45725)
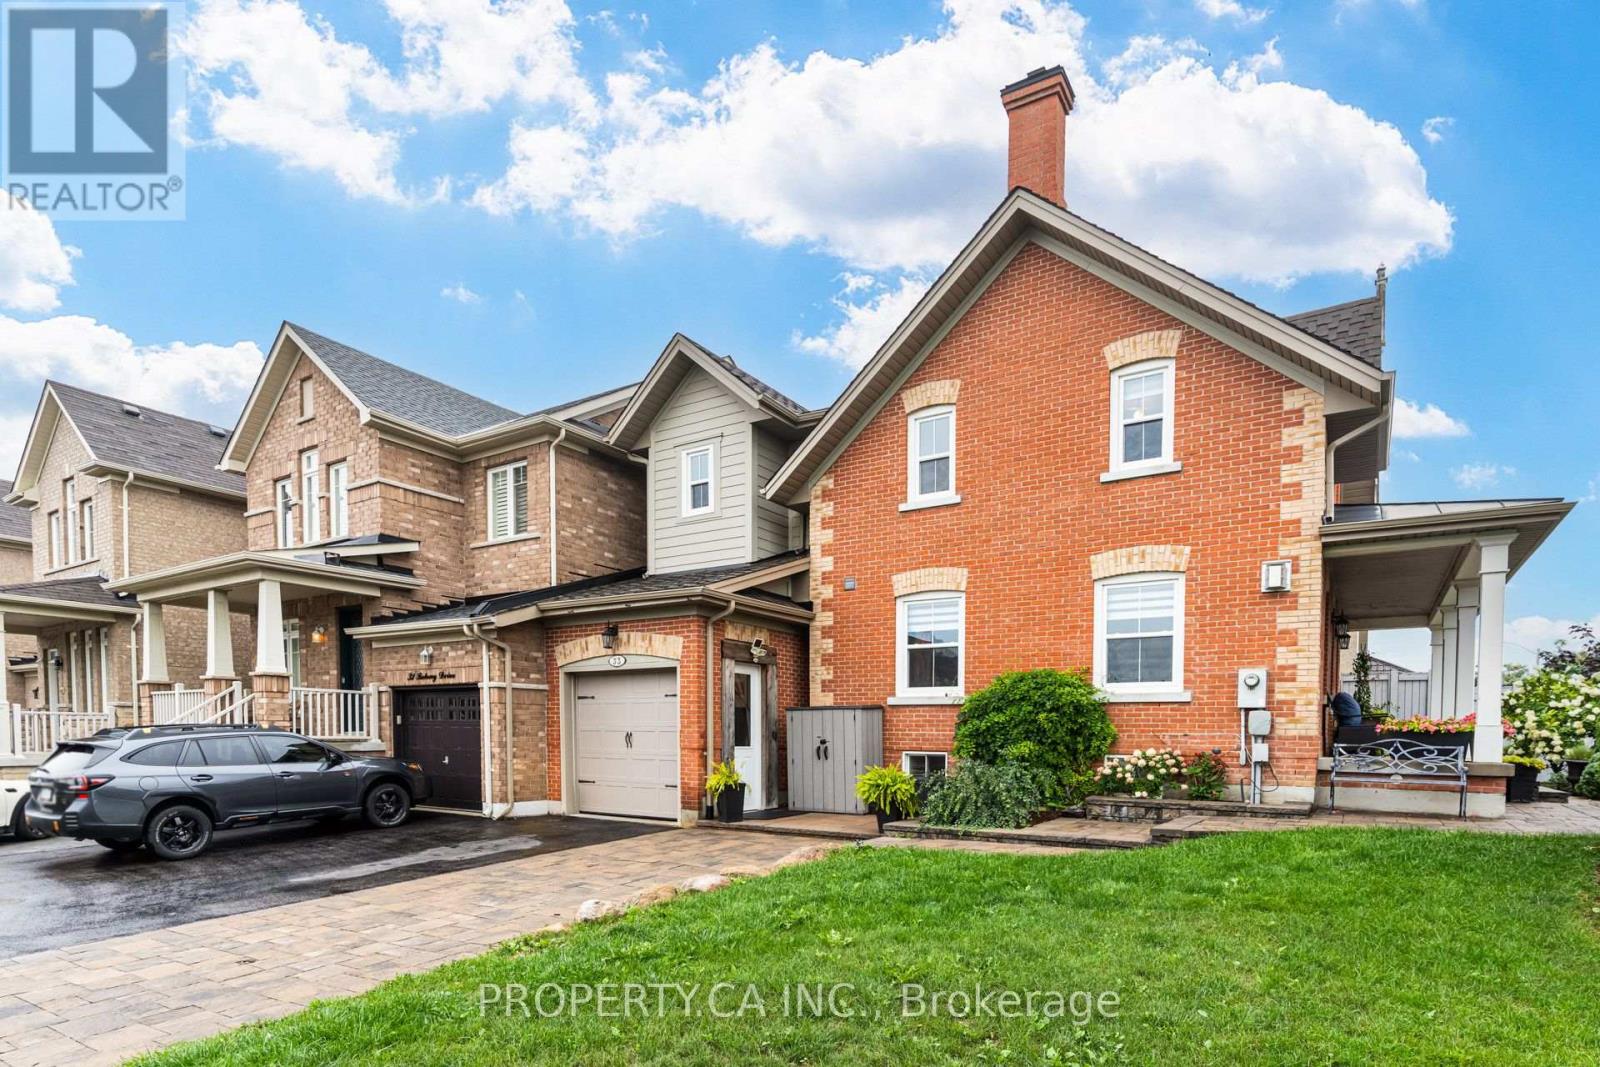
33 Betony Drive
Richmond Hill (Oak Ridges), Ontario
Welcome to 33 Betony Drive, a beautifully maintained replica designated heritage home nestled in the sought-after Oak Ridges neighbourhood of Richmond Hill. Set on a desirable corner lot, this unique home combines timeless character with modern updates, generous living space, and exceptional functionality. Offering 4 bedrooms and 4 bathrooms, the home features an inviting layout designed for both comfortable family living and entertaining. The main floor showcases impressive 9' ceilings, cathedral-style ceilings, elegant oak stairs, and an abundance of natural light. The kitchen has been tastefully updated with quartz countertops (2025), adding a modern touch to the home's classic character. New windows (2021) provide added comfort and efficiency. The finished basement offers valuable additional living and entertainment space, perfect for movie nights, a games area, home office, or hosting family and friends. Step outside and enjoy a newly installed deck overlooking a beautiful, greenery-filled backyard - an ideal setting for summer entertaining, outdoor dining, or relaxing in your own private retreat. The corner lot also provides added functionality with interlocking and additional parking. A heavy-duty insulated garage door completes the home's thoughtful upgrades. Ideally situated in Oak Ridges, surrounded by an abundance of schools, parks, golf courses, and scenic trails, including the nearby Jefferson Forest Trail. Enjoy the best of nature and family-friendly living while remaining close to everyday amenities. A truly distinctive property offering the best of character, space, and modern comfort in one of Richmond Hill's established and desirable communities. (id:45725)
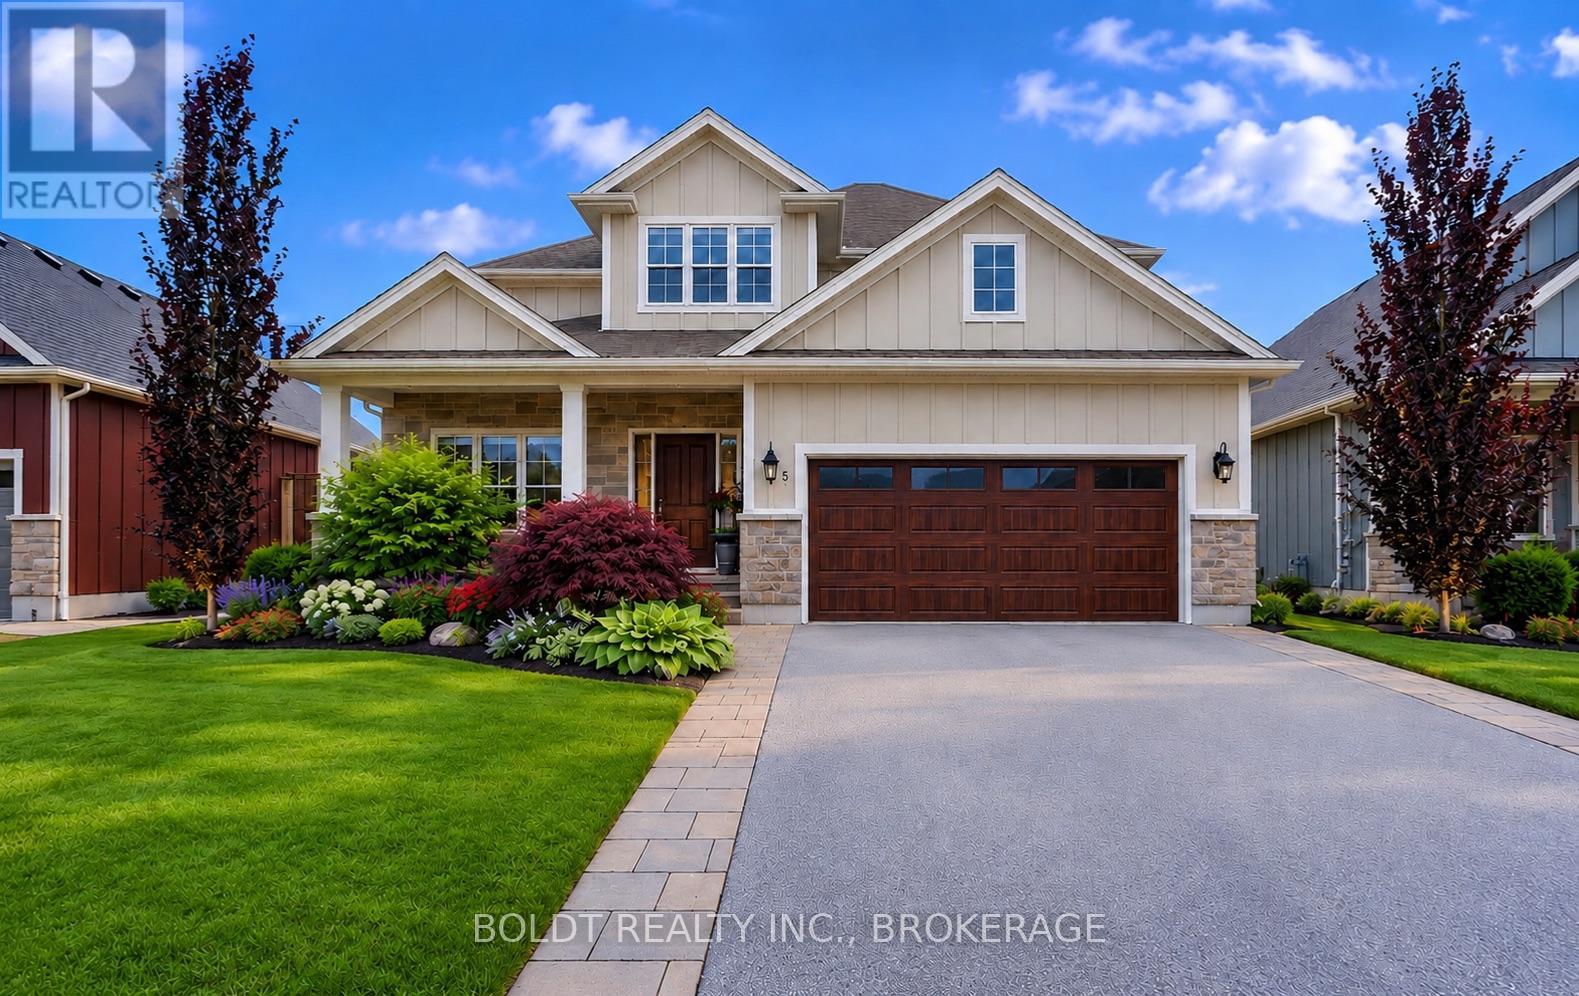
5 Gossen Drive
Niagara-On-The-Lake (Virgil), Ontario
Welcome to 5 Gossen Drive, where vineyard views and wine country living meet everyday convenience. Located in the heart of Virgil, one of Niagara-on-the-Lake's most desirable communities, you'll find yourself surrounded by vineyards and just minutes from Old Town, renowned wineries, golf courses, restaurants, schools, parks, and everyday amenities. Offering over 3,000 sq. ft. of finished living space, this beautifully maintained 3+1 bedroom home blends quality, functionality, and design. Soaring ceilings and abundant natural light welcome you inside, while a versatile front flex room is ideal as a home office, den, guest room, or additional living space.The living room features a cozy gas fireplace and overlooks the backyard. The chef-inspired kitchen showcases custom cabinetry to the ceiling, granite countertops, stainless steel appliances, a gas range, a large centre island, and an incredible walk-in pantry. The dining area offers direct access to the backyard, a spacious mudroom with garage access and a two-piece powder room complete the main floor.Step outside to your private backyard retreat featuring an expansive deck and a beautiful wisteria-covered pergola, creating a natural can for outdoor dining, relaxing, and entertaining. A gas BBQ hookup, mature trees, beautiful gardens, and plenty of green space complete this exceptional outdoor setting.Upstairs you'll find three generous bedrooms, including a spacious primary suite with a walk-in closet and luxurious five-piece ensuite. Two additional bedrooms, a four-piece bathroom, and an impressive second-floor laundry room with exceptional storage complete the upper level.The fully finished basement offers even more living space with a custom bar, gas fireplace, recreation room, additional bedroom, beautifully finished bathroom with tiled shower, and ample storage.Lovingly maintained throughout, this exceptional home offers the perfect blend of comfort, quality, and lifestyle in the heart of Niagara wine country. (id:45725)
2503 - 357 King Street W
Toronto (Waterfront Communities), Ontario
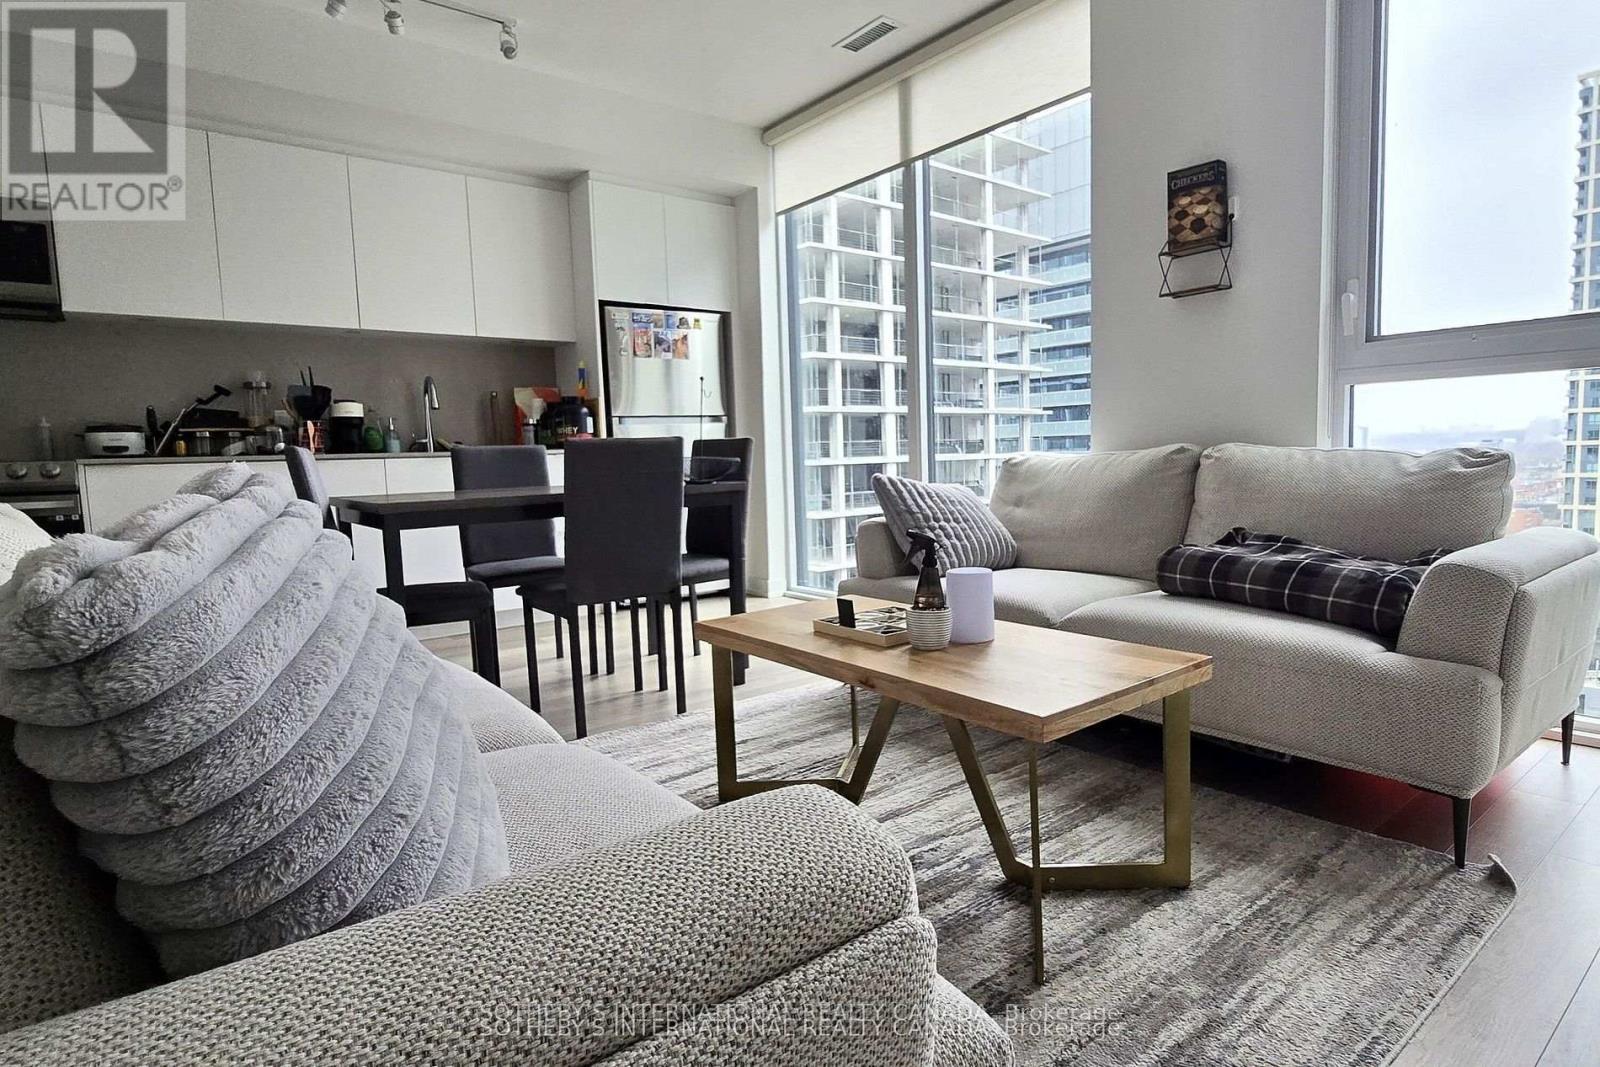
Welcome to this Fully Furnished Luxury Condo at the Iconic 357 King West, crafted by the renowned builder Great Gulf. Thoughtfully curated with designer furnishings throughout, this fully furnished two-bedroom, two-bathroom suite offers 818 sq. ft. of sophisticated living space. Enjoy floor-to-ceiling windows, 9-foot ceilings, and wide plank flooring, all accented by high-end finishes, including Caesarstone countertops, quartz surfaces, and stylishly sleek bathrooms. The modern kitchen is outfitted with full-sized appliances, ample cabinet space, and a striking stone backsplash, perfect for entertaining or effortless everyday living. With custom roller blinds, generous storage, and a layout with no wasted space, comfort meets convenience at every turn. Residents enjoy access to premier amenities, including a 24-hour concierge, state-of-the-art fitness and yoga studios, communal workspaces, a rooftop terrace with a garden and social lounge, and even aping-pong and foosball room. Located just steps from the Financial District, subway, Rogers Centre, Scotiabank Arena, TTC, P.A.T.H., fine dining, shopping, nightlife, and more. Experience Elevated City Living in the Heart of Downtown! (id:45725)
8 Basswood Road
Simcoe, Ontario
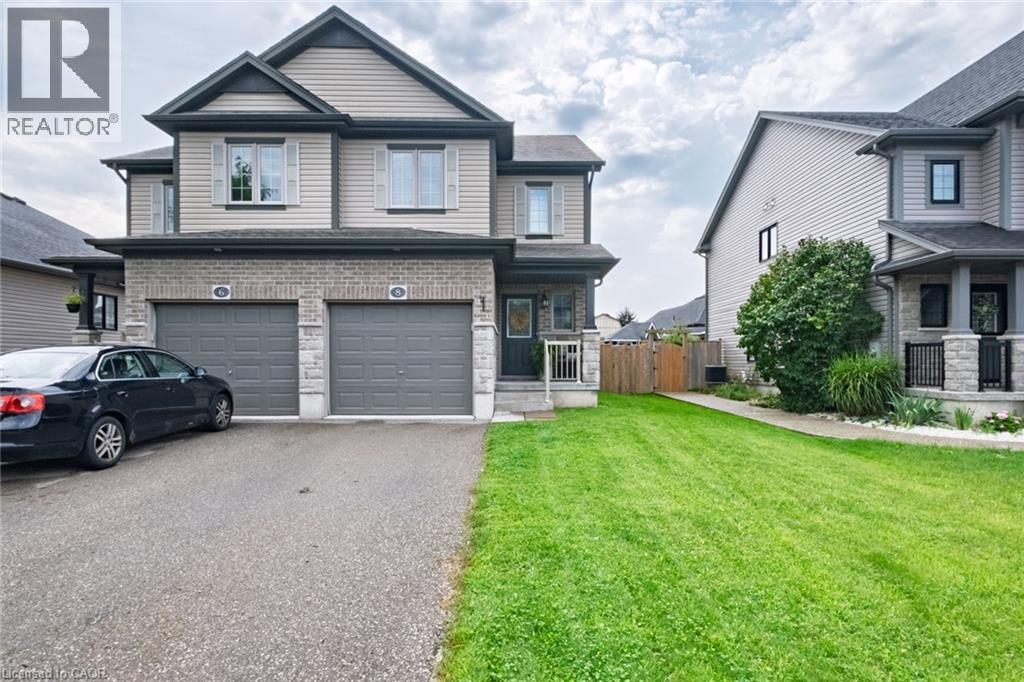
Beautiful 2-storey freehold semi-detached home offering approximately 1,395 sq. ft. of comfortable living space with 3 bedrooms and 2.5 bathrooms. The bright open-concept main floor is perfect for everyday living and entertaining and features new flooring, fresh paint, and a convenient main-floor 2-piece powder room. Upstairs, the spacious primary bedroom features a private ensuite and large walk-in closet, along with two additional bedrooms and a full bathroom. Step outside to a spacious backyard featuring a large deck, providing plenty of room for BBQs, outdoor dining, relaxing and entertaining family and friends. The home also includes a single-car garage. A great opportunity for families, first-time buyers or anyone looking for a move-in-ready home in a desirable neighbourhood. Located close to schools, bus routes, shopping, churches, hospital, and all amenities, with local wineries, breweries, walking trails, and Port Dover Beach just a short drive away. (id:45725)
880 Frontenac Crescent
Woodstock (Woodstock - South), Ontario
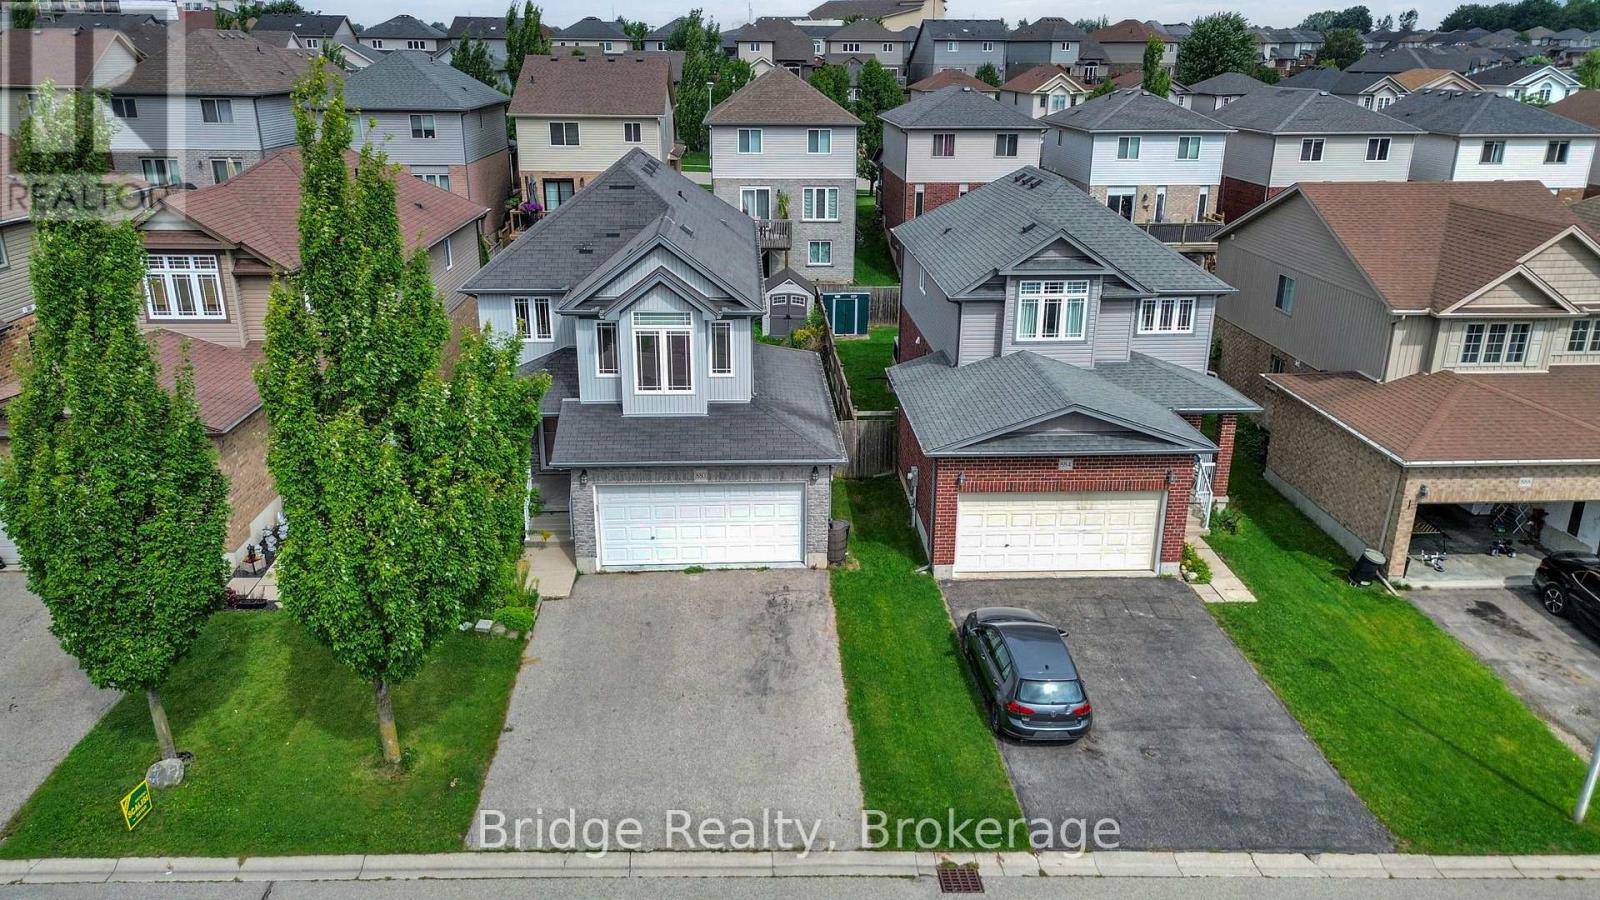
Welcome to this beautifully maintained detached family home, ideally situated in one of Woodstock's most desirable neighborhood. Offering 4 spacious bedrooms, 4 bathrooms, and a fully finished basement, this home combines modern comfort, style, and functionality for today's growing family. Step inside to a bright and inviting open-concept main floor featuring a stunning kitchen with quartz countertops, a large Centre island, and stainless steel appliances. The kitchen flows seamlessly into the spacious dining area and great room, with direct access to the backyard, creating an ideal space for everyday family living and entertaining. A convenient main-floor laundry and mudroom, along with a powder room, add to the home's thoughtful and practical layout. Upstairs, you'll find four generously sized bedrooms, including a spacious primary retreat featuring a walk-in closet and private 4 pcs ensuite. The second bedroom also offers its own walk-in closet, while a full family bathroom completes the upper level. The fully finished basement offers excellent additional living space with a large recreation room, stylish 3-piece bathroom, upgraded insulation, and ample storage. Perfect for a home theatre, gym, office, playroom, or family gathering space, this versatile lower level offers endless possibilities. Enjoy carpet free living throughout, upgraded lighting, central air conditioning, and a beautiful backyard deck with elegant aluminum and glass railings perfect for summer barbecues, entertaining, or relaxing outdoors. Ideally located close to parks, schools, shopping, trails, Highway 401, and Woodstock Hospital, this move-in-ready home offers the perfect combination of space, convenience, and modern family living. Don't miss your opportunity to make 880 Frontenac Crescent your new home! (id:45725)
1523 Main Street E
Hamilton, Ontario
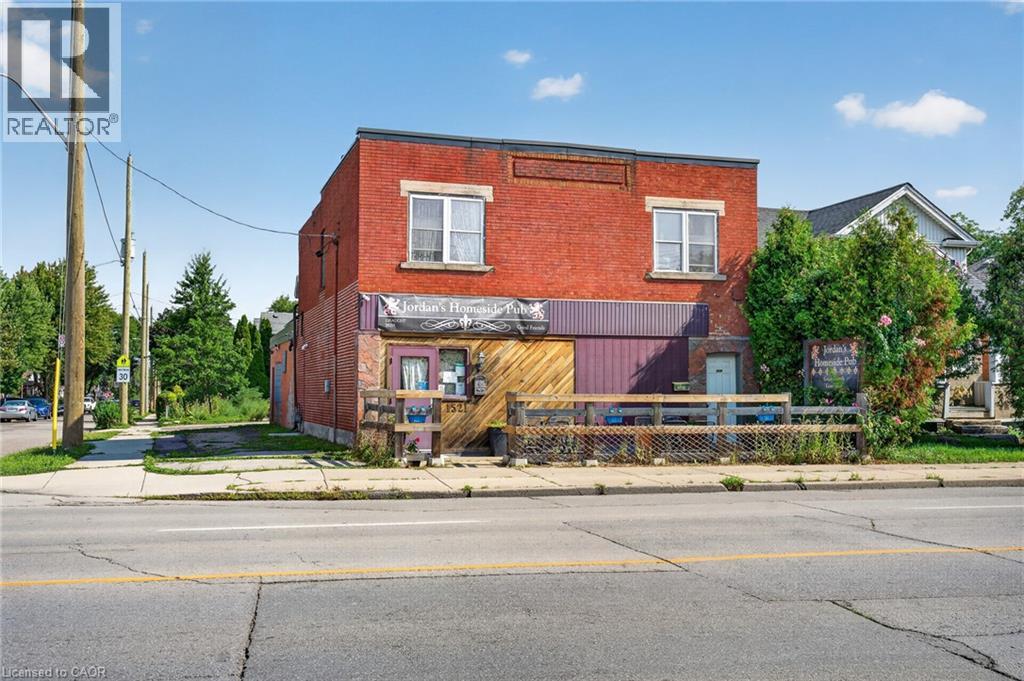
An exceptional mixed-use investment opportunity, this high-yield commercial asset combines immediate cash flow, revenue diversification, and long-term capital appreciation. Positioned directly on the proposed Light Rail Transit (LRT) corridor, the property is anchored by a popular neighborhood pub featuring an inviting outdoor patio that serves as a major revenue driver during warmer months. Adding a secondary income stream is a spacious 3-bedroom residential apartment above, perfect for long-term tenants or an owner-operator. At the rear of the site sits a substantial double-plus concrete block garage, providing valuable space for additional leasing income, secure storage, or operational expansion. The property offers excellent accessibility with 4-plus dedicated on-site parking spaces and abundant surrounding street parking. Backed by flexible multi-use zoning and a prime transit-oriented location, this versatile asset delivers strong holding income today alongside significant future redevelopment upside. (id:45725)
1638 Norwill Crescent
Oshawa (Samac), Ontario
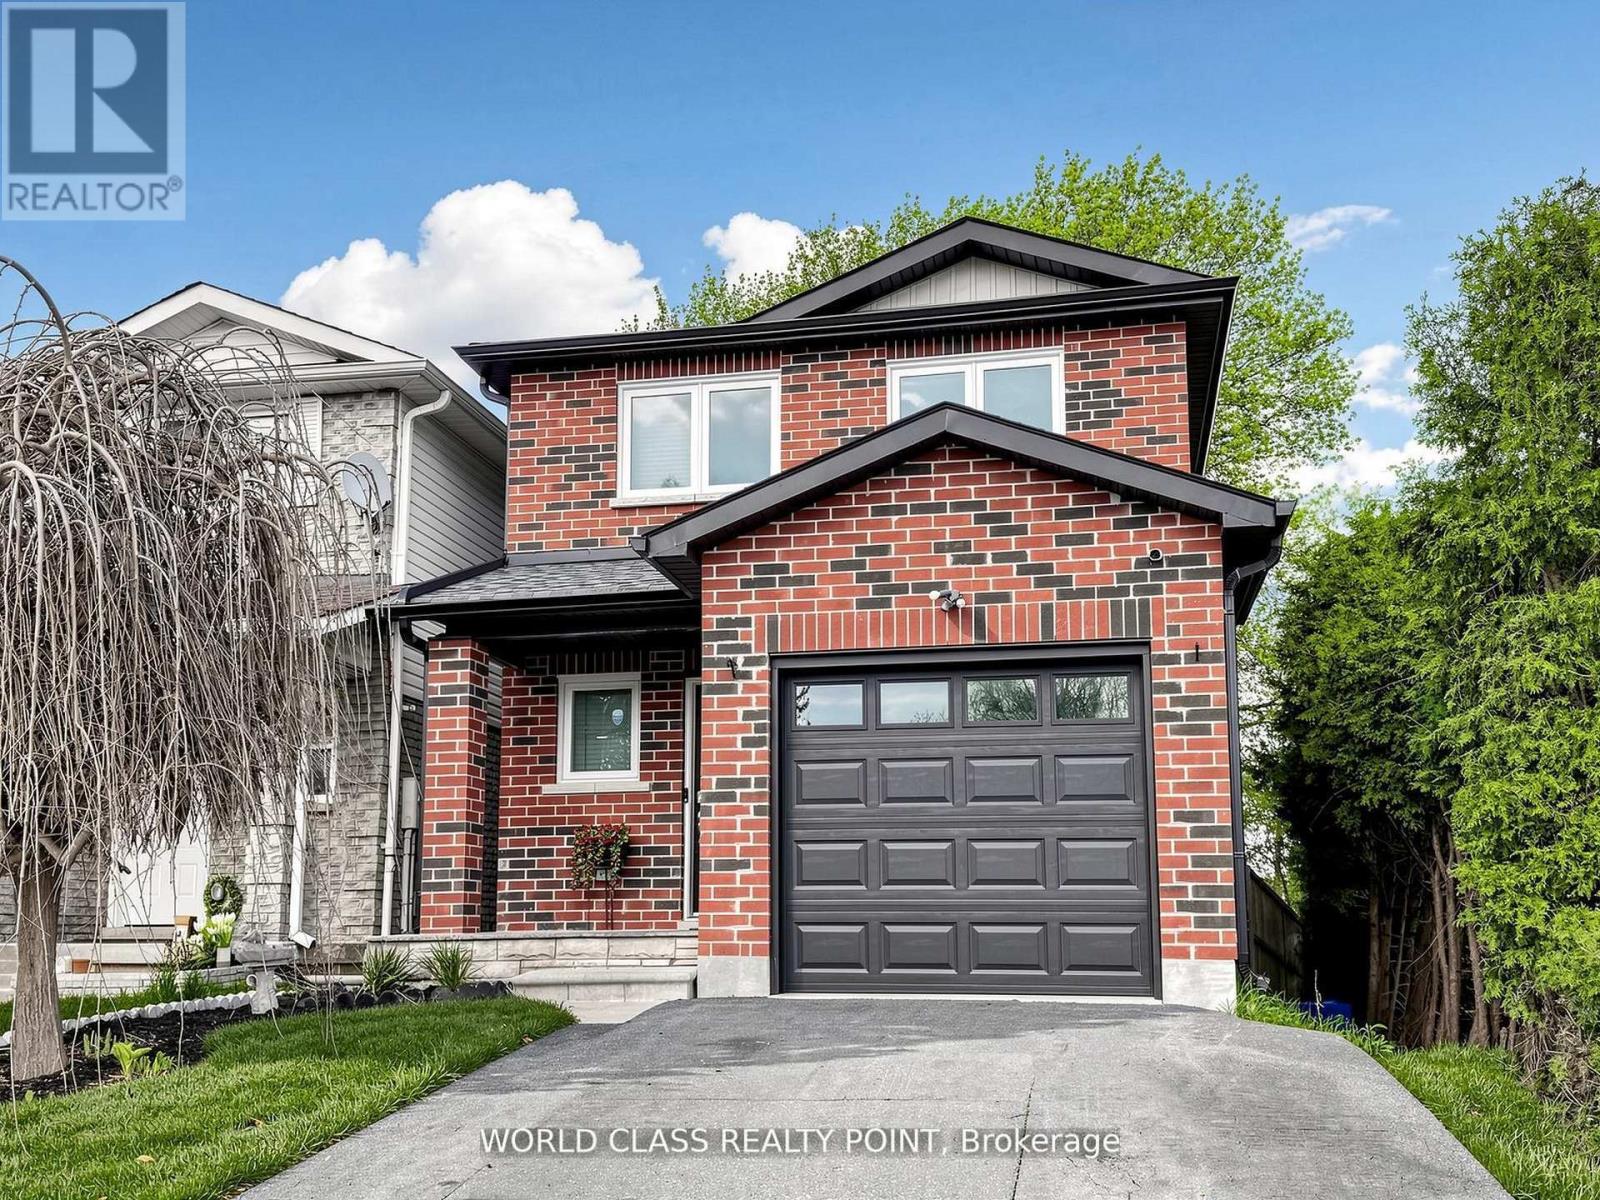
Client RemarksExceptional Detached Corner Lot in Oshawa's Desirable Samac Neighborhood - Fully Upgraded Inside & Out! This stunning move-in ready home offers modern finishes, thoughtful upgrades, and an incredible indoor-outdoor lifestyle. Inside features hardwood floors, pot lights throughout, and a stylish kitchen with quartz countertops and STAINLESS-STEEL appliances. The bright open-concept layout is perfect for everyday living and entertaining. The fully finished basement includes a spacious recreation area with luxury vinyl flooring, a sleek wet bar/kitchenette, elegant 3-piece bath, dedicated laundry, and a bright egress window - ideal as a family rec room, office, or potential in-law suite. Step outside to your private backyard oasis featuring a brand-new raised cedar deck with black metal railings, large interlock patio, HOT TUB, mature trees, fully fenced yard, and maintenance-free artificial grass - perfect for entertaining or relaxing. The striking all-brick exterior with updated finishes, single-car garage and spacious driveway. Located beside Immanuel Christian School and within walking distance to Queen Elizabeth Public School, Durham College, Ontario Tech University, parks, shopping, and quick access to Highways 407, 401 & 412. (id:45725)
1638 Norwill Crescent
Oshawa (Samac), Ontario
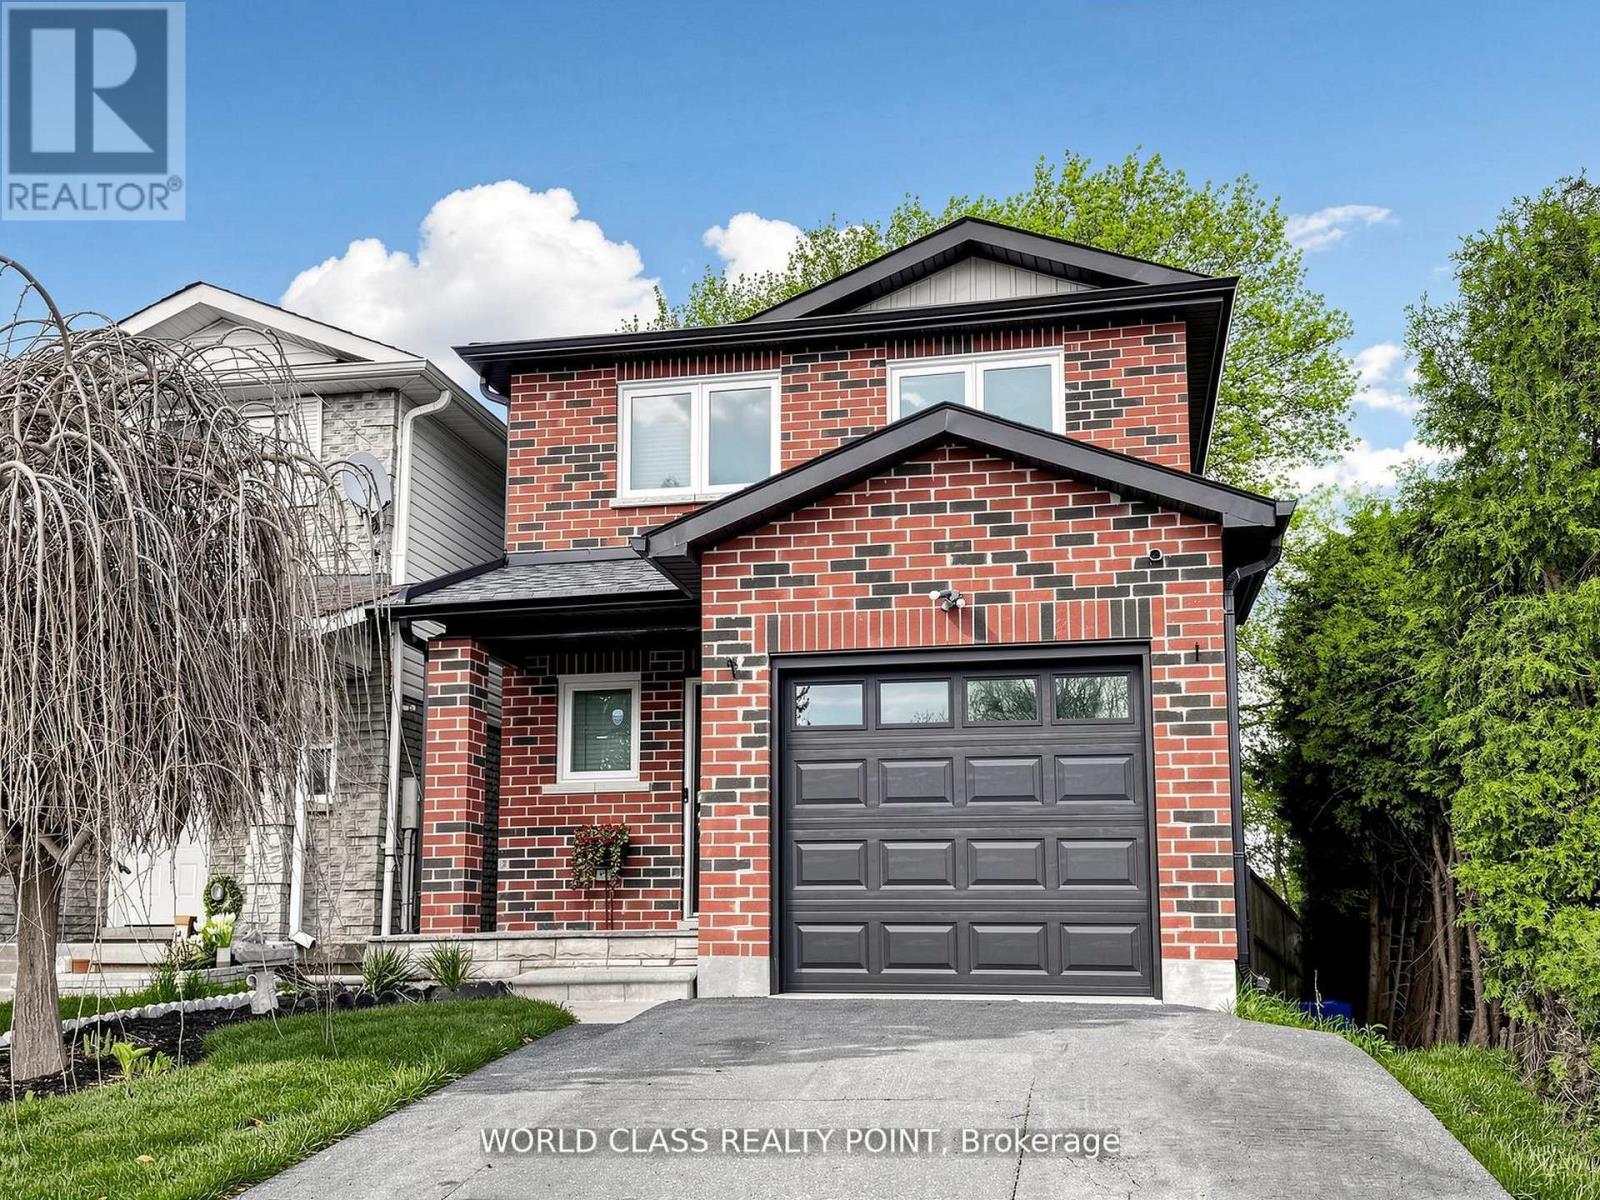
Welcome to 1638 Norwill Crescent - a beautifully maintained full detached home available for lease in one of Oshawa's most sought-after family neighbourhoods. This spacious property offers the entire house including a finished basement, providing exceptional room to live, work, and grow. Step outside to a large private backyard complete with a hot tub, perfect for entertaining or unwinding after a long day. Bright, functional layout with generous principal rooms and plenty of storage throughout. Ideally located for commuters with quick access to Highways 401, 407 and 412, and just minutes to Ontario Tech University/Durham College, top-rated schools, parks, transit, and major shopping including the Oshawa Centre. A rare opportunity to lease a complete home in an excellent, established area - ideal for any family. Book your showing today. (id:45725)
172 Hooper Street
St. Marys, Ontario
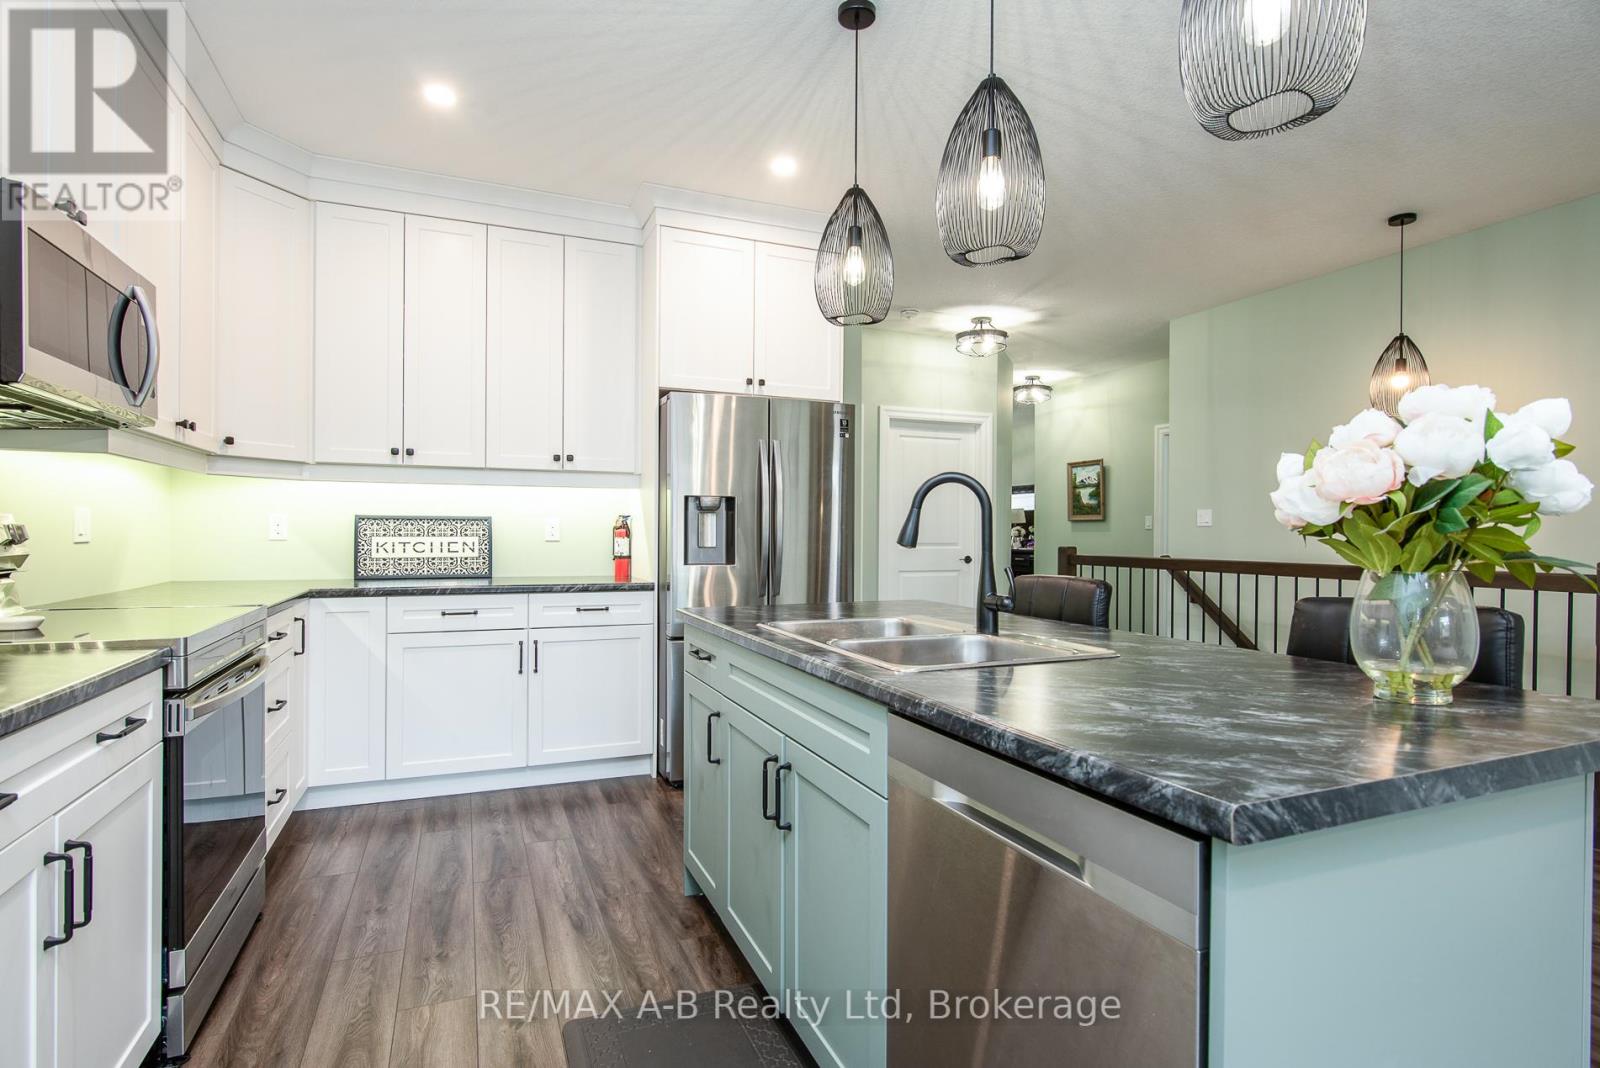
Beautiful 2-Bedroom, 2-Bath Freehold End-Unit Bungalow with 9 feet high ceiling and double car Garage !!!. Welcome to this well-appointed freehold end-unit bungalow built in 2022 and still covered under Tarion warranty. Offering two bedrooms and two full baths, this home combines comfort, functionality, and modern design. The open-concept kitchen, dining, and living area features ample cabinetry and a bright, spacious layout. The living room walks out to a very private deck, perfect for relaxing outdoors. With one-floor living, a double-wide driveway, and a two-car garage, convenience is at your doorstep. The unfinished basement offers excellent potential for additional living space or storage. Located in a quiet neighborhood on the edge of charming St. Marys Town , this home is close to trails, the river, hospital, and parks, offering the perfect blend of town convenience and natural surroundings. No rental items, central air, all window coverings and all appliances included. Two stage H/E gas furnace. New water heater in 2026. Hydro upgraded from 100 to 125 AMP (id:45725)
Upper Level - 104 Lowell Avenue
St. Catharines (Downtown), Ontario
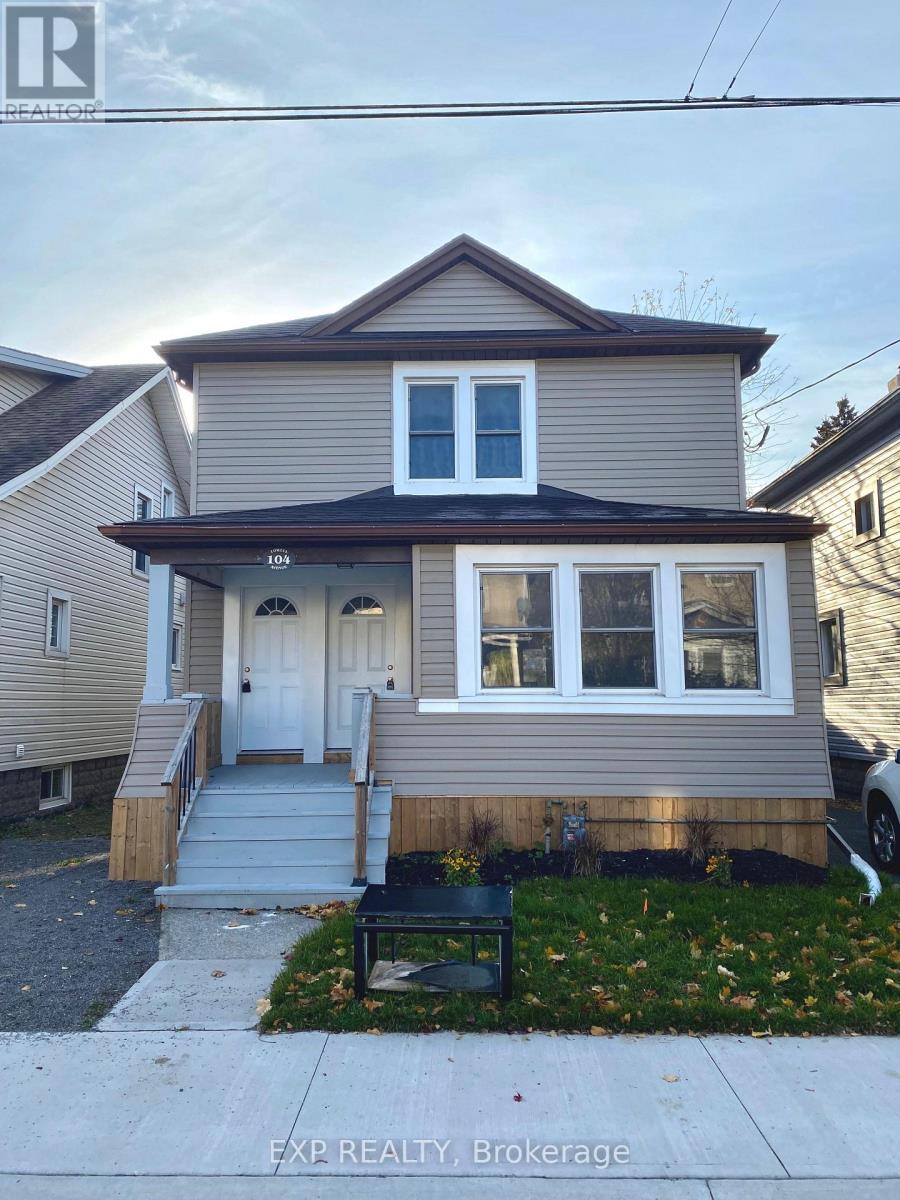
Welcome to 104 Lowell! This updated, bright and spacious upper level unit is absolutely stunning. This unit has its own private separate entrance, stainless steel appliances, updated kitchen and bathroom & onsite laundry facilities in the common area. Close to the highway, bus stop, schools, parks, shops, dining, downtown and all amenities. Welcome home! Tenant to pay hydro + internet. (id:45725)
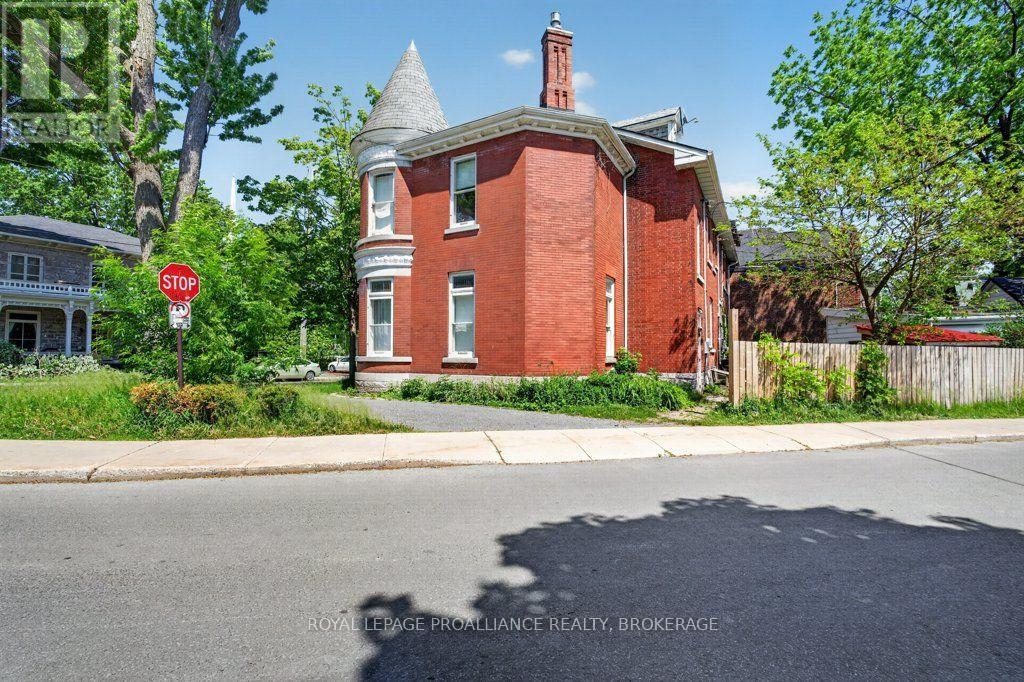
162 Earl Street
Kingston (Central City East), Ontario
Historic 1867 Sydenham Ward End-Unit Townhome Bathed in natural light, this 1867 landmark seamlessly blends historic charm, unbeatable location, and versatile layout options. Nestled on a quiet street on the fringe of the university district, you are minutes on foot to Queen's University,downtown Kingston Harbour, and Lake Ontario.Inside, grand principal rooms showcase soaring ceilings, transom windows, and original curved, beveled, and stained glass.The spacious 3-story floor plan features 7 bedrooms, 2 bathrooms, and flexible spaces for home offices or studios. Outside,enjoy a private backyard with a separate pottery/work studio, storage shed, and parking for 2 small cars. Top-rated schools are right around the corner.Currently a family-occupied student rental, it offers incredible potential as a high-yielding investment or a restored single-family dream home. Rented through April 2026 with vacant possession available at the end of the school year. Flexible closing options. Book your private showing today! (id:45725)

39 Cadillac Crescent
Brampton (Fletcher's Meadow), Ontario
Fletcher's Meadow Semi! Incredible value in this meticulously maintained semi-detached, 2-storey, 3-bedroom, 4-bath family home with a 140 sq. ft. addition. Featuring a practical open-concept layout, spacious living area, open kitchen with combined eat-in breakfast area, and a large rear addition with walkout to the yard, ideal as a formal dining room or optional 4th main-floor bedroom or Family RM. The primary bedroom offers a walk-in closet and 4-piece ensuite. The finished basement, completed in 2022, features laminate flooring, a kitchen, 3-piece full washroom, egress window, and separate entrance, offering excellent space for extended family or additional income potential. Conveniently located near highways, transit, schools, parks, places of worship, shopping, and more. Don't miss out! (id:45725)
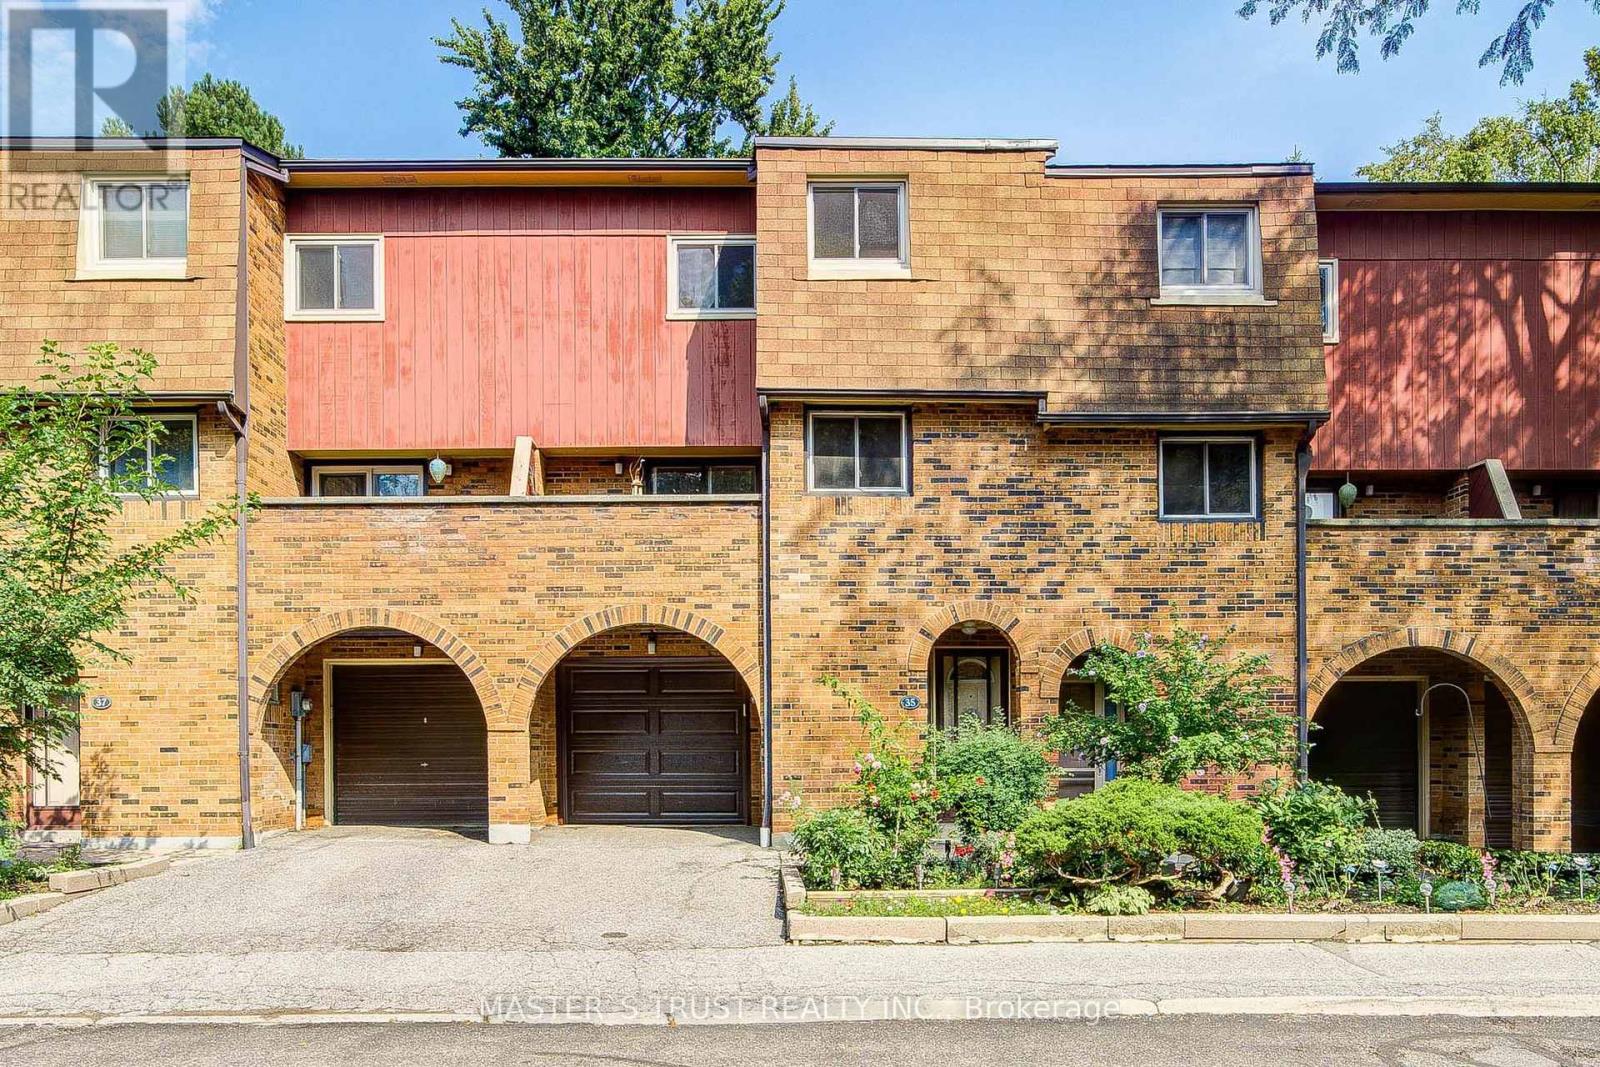
35 Bards Walkway
Toronto (Pleasant View), Ontario
Welcome to 35 Bards Walkway, a beautifully maintained and light-filled 3+1 bedroom, 2 full bathroom home situated in a well-managed, family-friendly neighborhood,steps to quiet parkland. Freshly updated, this home features modern paint and lighting throughout (2026), a new hood fan (2026), a new garage door (2026), stainless steel appliances Fridge (2025),Dishwasher (2025) with 2 years extended warranty, Stove (2023), as well as a newer garage door remote (2024), and an upgraded electrical panel (2024), newer furnace (2021).The exceptionally functional multi-level layout begins on the main floor with soaring ceilings and a versatile fourth bedroom featuring a 3-piece ensuite and an office or den direct walkout access to a private backyard. The second floor offers a sleek modern kitchen with new polished floor, Solid Wood Cabninets with granite coutertops/Stainless appliances, next to the kitchen a spacious/bright dinning area offers an ideal setting for family dinners and hosting guests. Beyond the dinning, a warm living/family room centered around a cozy wood-burning fireplace, complemented by two oversized walkout balconies with sliding glass doors for easy indoor-outdoor flow. The third level boasts three generously sized bedrooms offering comfort and privacy for the entire family.Enjoy a truly stress-free lifestyle with low-maintenance living. (**Maintenance fees include Bell 1.5 Gbps fibre optic internet, Bell Cable TV, water, outdoor pool access, and visitor parking/landscaping also include all exterior elements, including the roof, windows, doors, garage door, snow removal, and lawn care.) Located in a prime North York location, you are within walking distance to top-rated schools (Muirhead PS and Brian PS French Immersion), Fairview Mall, grocery stores, and restaurants. Effortless commuting is guaranteed with easy access to Don Mills Subway Station, TTC, Hwy 401, DVP, and the LRT line. A rare move-in-ready opportunity and a turn-key investment opportunity! (id:45725)

2402 - 20 Soudan Avenue
Toronto (Mount Pleasant West), Ontario
Welcome to Y&S Condominiums, a brand-new luxury residence ideally located in the heart of Yonge & Eglinton. This beautifully designed 1 Bedroom suite features desirable North-East facing views, premium modern finishes, floor-to-ceiling windows, sleek integrated appliances, and a bright open-concept layout designed for comfortable urban living.Enjoy unbeatable convenience with Farm Boy conveniently located next door, along with immediate access to Yonge Eglinton Centre, boutique shopping, everyday essentials, top restaurants, cafes, and entertainment. Surrounded by nearby parks and green spaces, this vibrant neighbourhood offers the perfect balance of city convenience and lifestyle.Residents enjoy first-class amenities including a fitness centre, co-working spaces, social lounges, rooftop terrace, guest suites, and 24-hour concierge service, all steps to the Eglinton Crosstown LRT and the street from TTC Eglinton Subway Station for effortless commuting throughout Toronto. (id:45725)
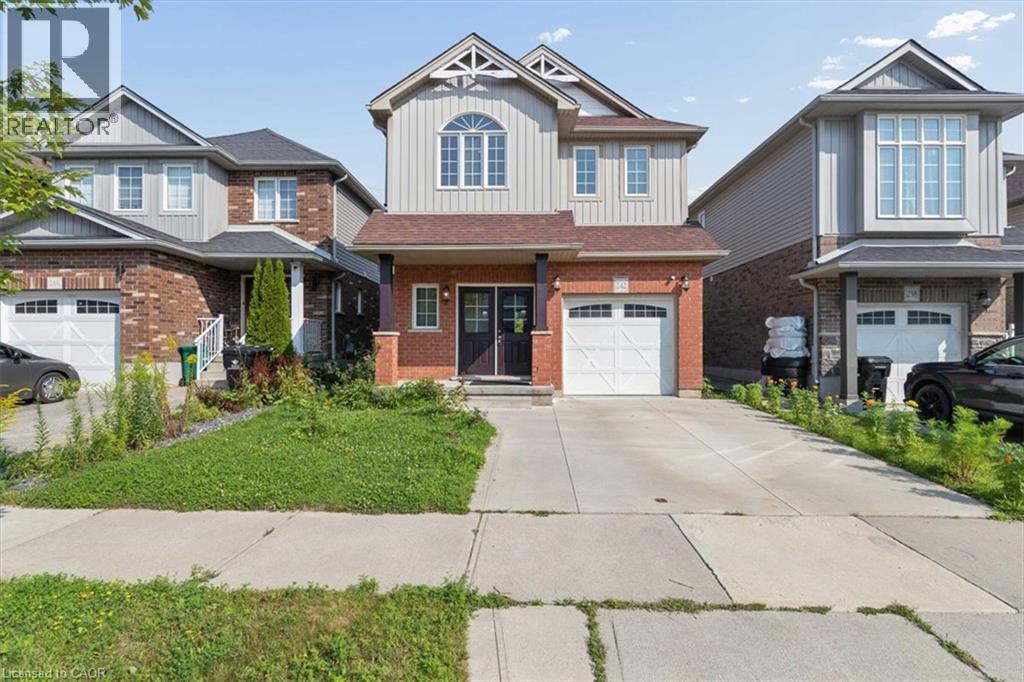
242 Moorlands Crescent
Kitchener, Ontario
Welcome to 242 Moorlands Crescent! Built in 2016, this beautiful home offers 3 bedrooms, 2.5 bathrooms, and a functional layout in a great neighbourhood. Upon entering, you will find a convenient powder room and main floor laundry, leading into the bright, open concept great room and kitchen, which boasts a built in pantry, center island, and dining room. Upstairs, you will find a spacious primary bedroom complete with a walk in closet and private ensuite, plus two additional bedrooms and a full bath. The unfinished basement offers a generous footprint ready for your future customization. Walk outside to your peaceful backyard backing directly onto green space, located just minutes from Highway 401, walking trails, and everyday amenities. Book your safe and private viewing today! (id:45725)
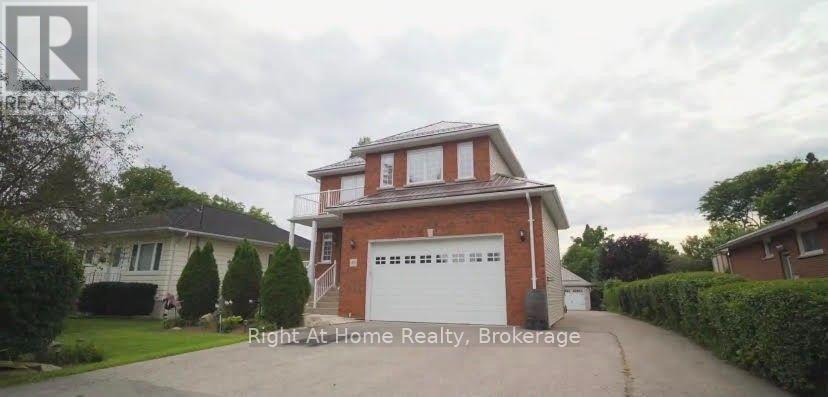
Main - 40 Prospect Street
Clarington (Bowmanville), Ontario
Spacious & Bright Upper-Level Lease in a Prime Neighborhood! This gorgeous 4-bedroom home offers an expansive open-concept living and dining area, perfect for entertaining. The massive chef's kitchen is a standout feature, complete with a center island, breakfast bar, built-in wine rack, extensive cabinetry, a dedicated pantry, and a sunlit breakfast area. Walk out from the kitchen to your private deck overlooking a fully fenced yard. Cozy up in the main-floor family room featuring a warm gas fireplace. The upper level boasts a massive primary suite with a walk-in closet, a private balcony, and a luxurious 4-piece ensuite. Three additional generously sized bedrooms and a convenient upper-level laundry room complete this beautiful home. Includes fridge, stove, washer, and dryer. Tenant is responsible for 60% of utilities. Move-in ready! (id:45725)

166 James Street
Bradford West Gwillimbury (Bradford), Ontario
Welcome to 166 James Street, a home that offers far more than you might expect. Set on a quiet, established street in the heart of Bradford, this bright and beautifully updated 4-bedroom semi combines comfortable family living with a registered basement apartment, a generous backyard and an exceptionally rare two-garage setup.The main floor is open, warm and inviting, featuring an updated kitchen with granite counters, stainless steel appliances, abundant cabinetry and a large breakfast bar overlooking the dining and living areas. It's a space designed for everyday life, family dinners and easy entertaining.Upstairs you'll find four bedrooms, while the duplexed lower level features a registered basement apartment, adding valuable flexibility for extended family, multigenerational living or potential rental income. Step outside to the elevated covered deck overlooking the backyard - a wonderful spot for morning coffee, summer barbecues or relaxing at the end of the day. Rear laneway access leads to a detached two-car garage with built-in storage and workspace. Together with the attached single-car garage and parking for up to five vehicles, there's exceptional room for cars, tools, toys, hobbies and storage.Located close to schools, shopping, transit and everyday amenities while surrounded by the mature trees and character of an established Bradford neighbourhood.Recent improvements include the main roof (2024), detached garage roof (2021) and furnace (2016), plus dimmable lighting and a Ring doorbell. Four bedrooms. Three bathrooms. A registered basement apartment. Three garage spaces. Five-car parking. One very unexpected Bradford home.166 James Street isn't your typical semi - and that's exactly the point. (id:45725)
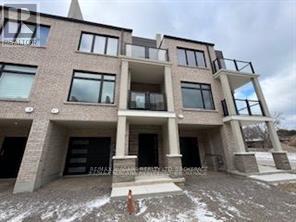
31 - 292 Vine Street
St. Catharines (Carlton/bunting), Ontario
Freehold townhome for lease. Stunning new townhome development in one of St. Catharines' historic neighborhoods, thoughtfully designed for your lifestyle! This urban townhome boasts an open-concept layout with contemporary finishes. Featuring two spacious bedrooms and two baths, this home offers high-end details throughout. Enjoy quartz countertops and a sleek backsplash in the kitchen, as well as quartz finishes in the bathrooms. Unit includes a driveway and 1-car garage. Unwind on your private rooftop terrace! This home is conveniently located just minutes from downtown St. Catharines, you'll have easy access to shopping, dining, and all that the downtown has to offer! (id:45725)

2529 Waterlilly Way
Ottawa, Ontario
OPEN HOUSE: Sunday, September 27, 2-4 P.M. Affordable living in the walkable area of Barrhaven close to stores, restaurants, parks, and schools! Calling all first time buyers! This is an opportunity to live in a well maintained freehold townhouse in a family neighbourhood close to so many amenities. This home does not directly face another home's front providing more of an airy feeling and additional parking space for visitors in front. Spacious entry to unpack as you come home or welcome guests. Open concept living on the main level where your kitchen, living room, dining room is located along with a powder room on this level. Warm cabinetry colour along with taupe coloured backsplash in the kitchen and stainless steel appliances. Hardwood flooring on the main and upper level! The kitchen has a breakfast bar convenient for entertaining along with a balcony to enjoy some outdoor space. Upgraded Berber carpet on the stairs. The primary bedroom has a walk in closet. The second bedroom is perfect for a child/guest room/office. Central air (new AC as of 2024) keeps you cool in the summer! Laundry room on the ground level. Extra long driveway accommodates two parking spots plus the garage parking spot. Take the 3D tour to walk through the home virtually! Book your showing before it sells! (id:45725)
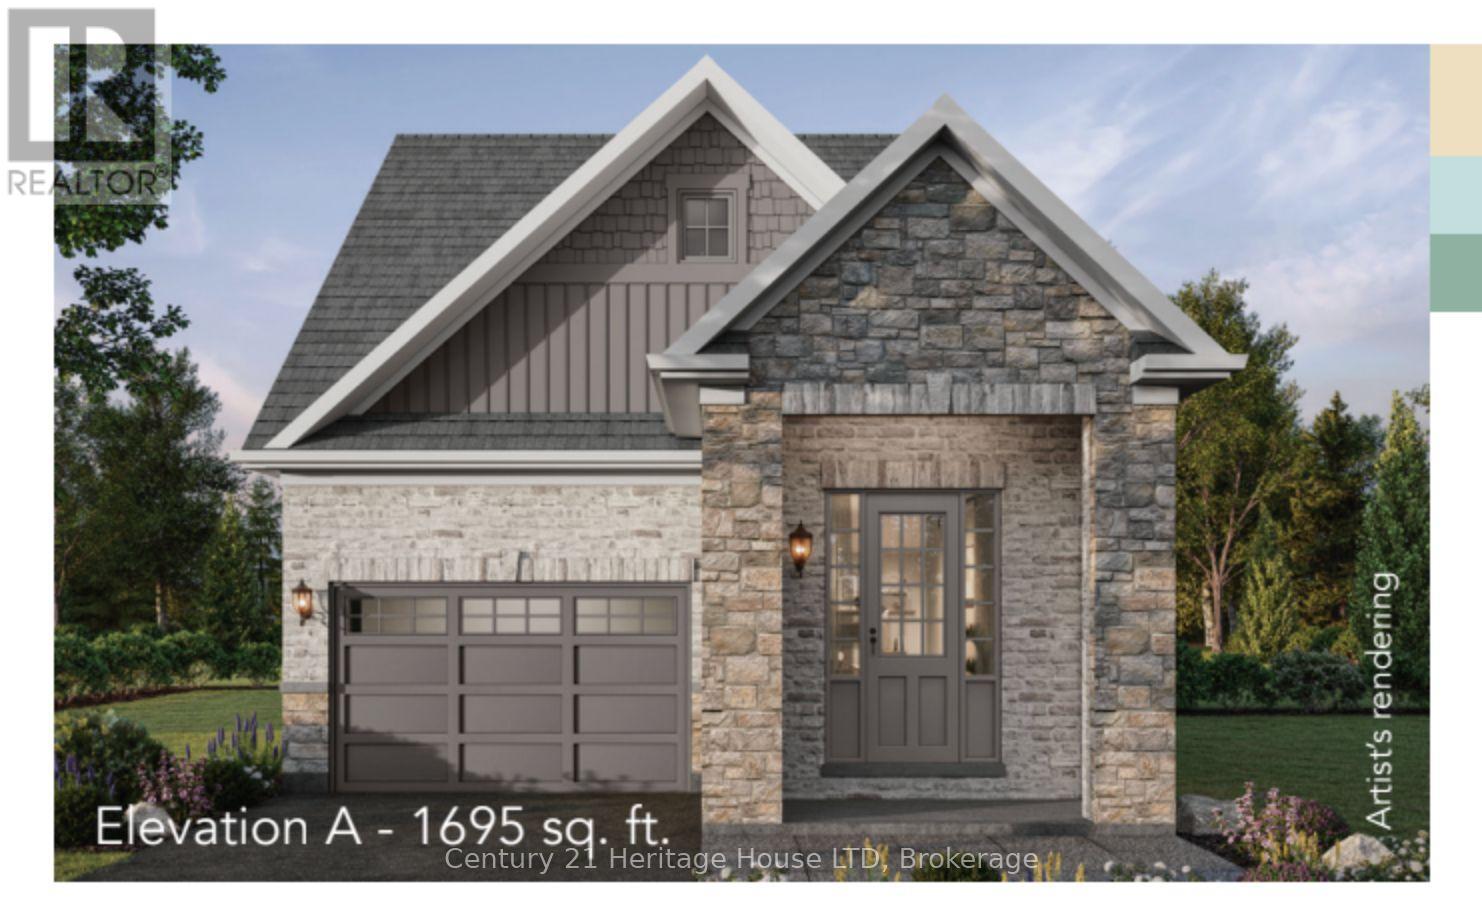
Lot 2 Kirby Road Road
Welland (N. Welland), Ontario
Take advantage of no HST on new construction homes before March 31. Welcome to Riverbend Grove - One of Welland's newest communities. The Sonota model is a beautifully designed 1,695 sq. ft. bungaloft. This thoughtfully planned 3-bedroom, 2.5 bath new construction home offers an ideal combination of modern comfort, functionality & low-maintenance living. Perfect for first-time buyers, downsizers, retirees or anyone looking for a brand-new home in a convenient Welland location.The bright, open-concept layout creates an inviting flow between the kitchen, dining and living areas, making everyday living and entertaining effortless. The main floor primary bedroom offers a comfortable retreat with 3-piece ensuite & walk-in closet, while the 2nd & 3rd bedrooms upstairs provide flexibility for guests, home office or additional living space with a further full bath. High ceilings add to the home's sense of space and light. Main floor laundry / mudroom are ideally located off the built-in garage. Bonus rough-in in the basement for future development.Make your home uniquely yours with the ability to select your finishes & personalize your interior, along with your choice of Modern (additional $10,000), Traditional or Farmhouse exterior elevation. A range of great-value upgrades are available to further customize your new home.For added flexibility & nvestment potential, ADU options are available on select models, subject to City of Welland approvals & applicable requirements.Located in North Welland, Riverbend Grove is close to shopping, restaurants, new school, parks, recreation & everyday amenities. The new Longo's plaza is within walking distance, offering exceptional convenience for groceries, dining & daily essentials. Easy access to major highways, connecting you to the GTA& Niagara Region. Ask about available buyer incentives and current builder offerings. This price reflects builder promotion of $10,000 off list price for first 15 buyers. Regular price $699,900. (id:45725)
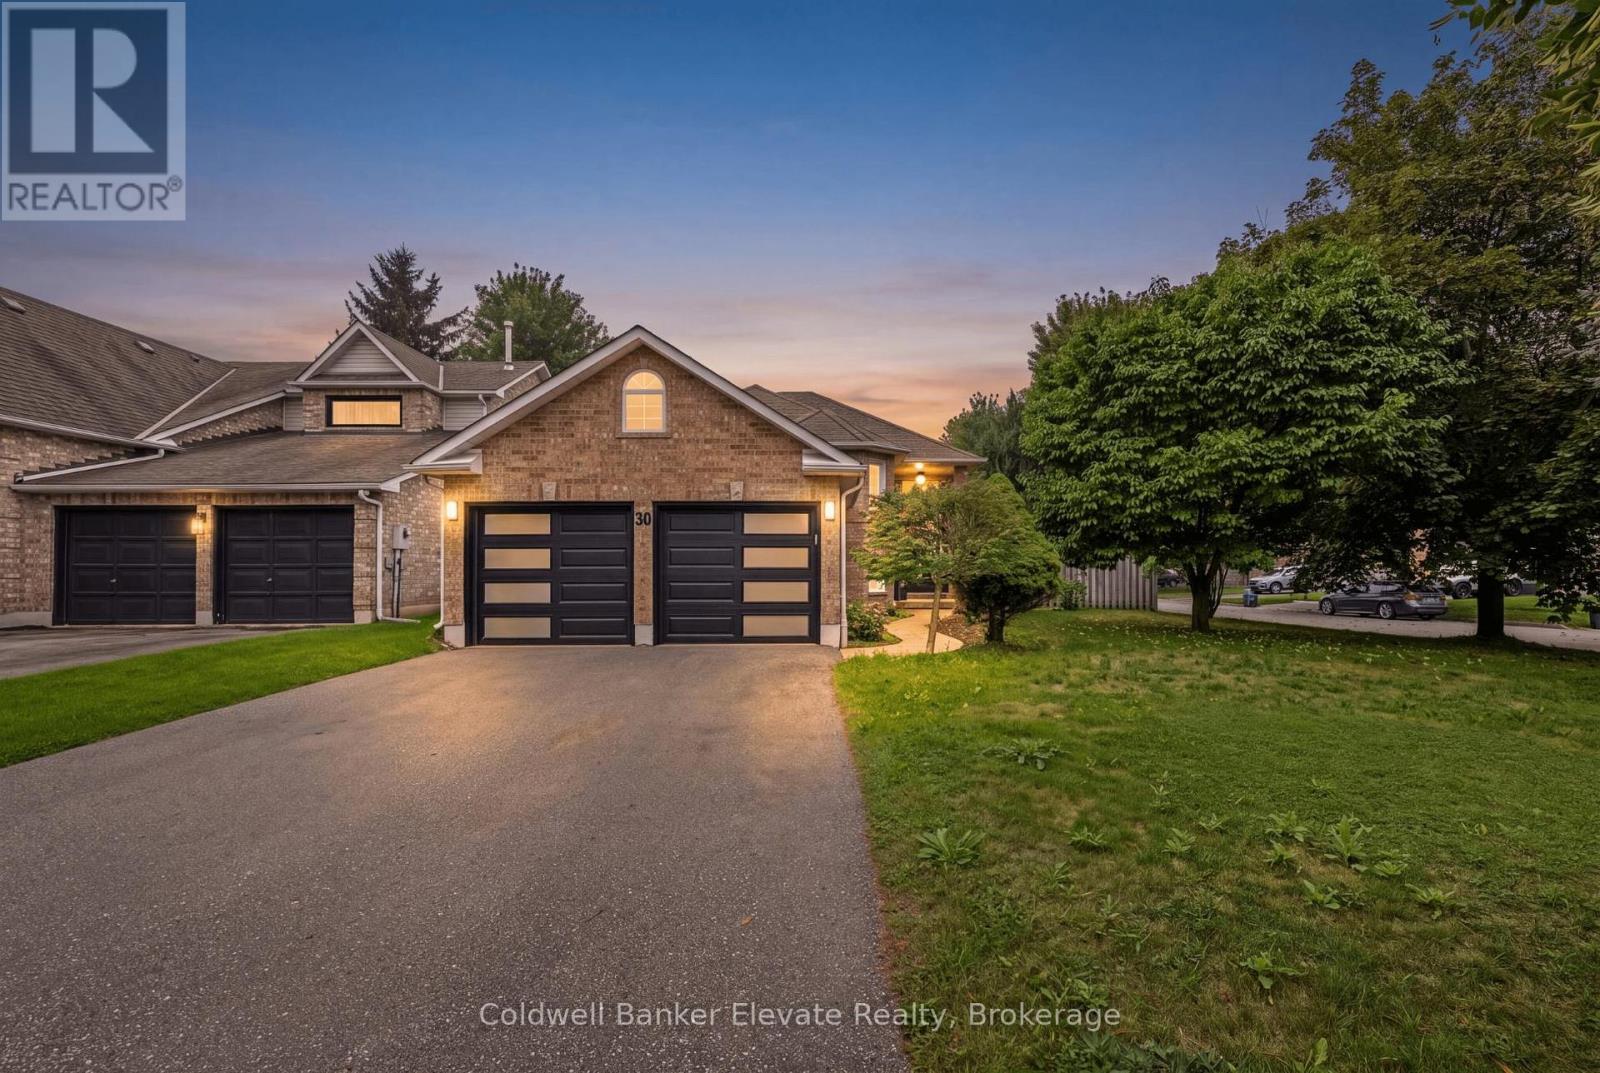
20 Ruddell Crescent
Halton Hills (Georgetown), Ontario
Welcome to 20 Ruddell Crescent-a stunning corner-lot bungalow in desirable Northwest Georgetown where effortless single-story elegance meets your private backyard resort! Bathed in natural light, the open-concept main floor boasts rich hardwood flooring, recessed pot lights, and a chef-inspired kitchen outfitted with custom walnut cabinetry, pull-out pantry storage, granite countertops, stone backsplash, and premium Jenn-Air appliances. The main-floor primary retreat features a generous walk-in closet and semi-ensuite access to the 4-piece bath. Step through the sliding walkout from the kitchen into an entertainer's paradise: a secluded outdoor oasis showcasing a sparkling inground chlorine pool, stamped pattern concrete, mature landscaping, a poolside bar/shed, and a dedicated natural gas BBQ hookup ready for summer staycations. Downstairs, the finished lower level doubles your living space with a huge rec room anchored by a cozy gas fireplace and stone accent wall, a built-in lounge bar with seating, a full 3-piece bathroom, and deep storage. Completed with an attached double-car garage, updated front and garage doors, patterned concrete walkways, central vacuum, and ideal proximity to local schools, parks, Acton, and Highway 7-this turnkey home is built for making memories! (id:45725)
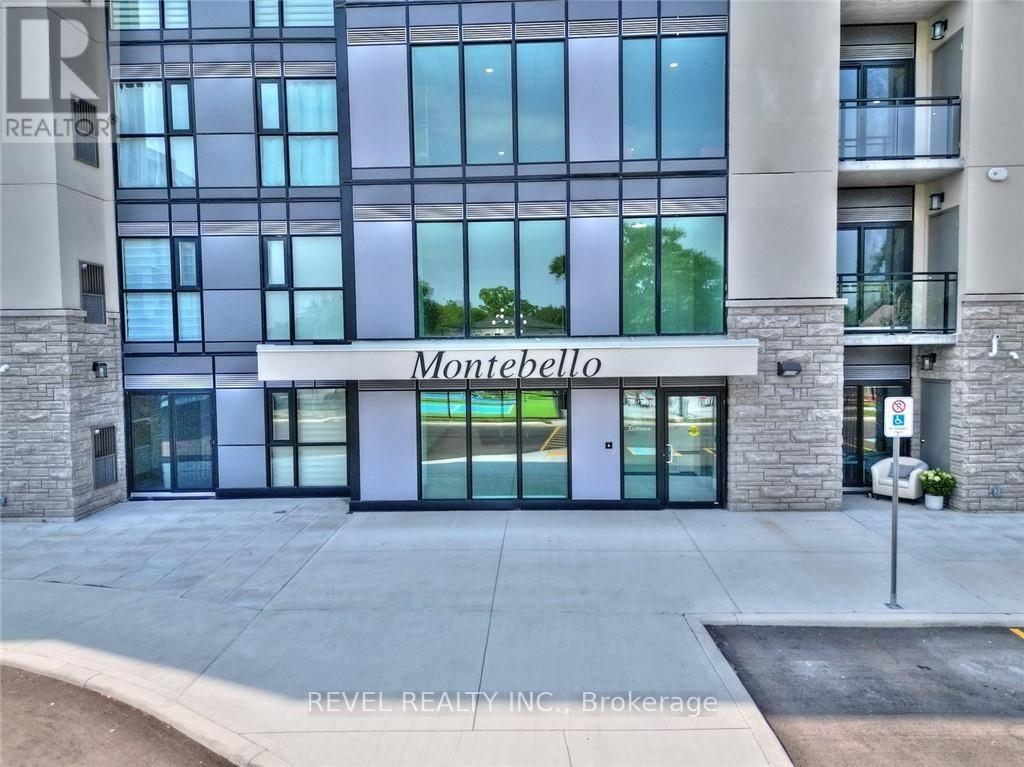
306 - 50 Herrick Avenue
St. Catharines (Oakdale), Ontario
Welcome to this beautifully maintained fully furnished 1-bedroom condo in St. Catharines, available October 1st! Less than 2 years old, this modern condo offers comfortable, convenient living in a fantastic location. Situated close to the 406, Brock University, and major amenities, the condo also backs onto the scenic Garden City Golf Club, providing a peaceful setting. The unit features in-suite laundry and underground parking, while residents enjoy access to fantastic building amenities including a party room, garden area, and pickleball court, fitness centre and media/games room. A great opportunity for a professional, student, or anyone looking for a move-in-ready furnished home in St. Catharines. Available October 1st - just bring your belongings and settle in! (id:45725)