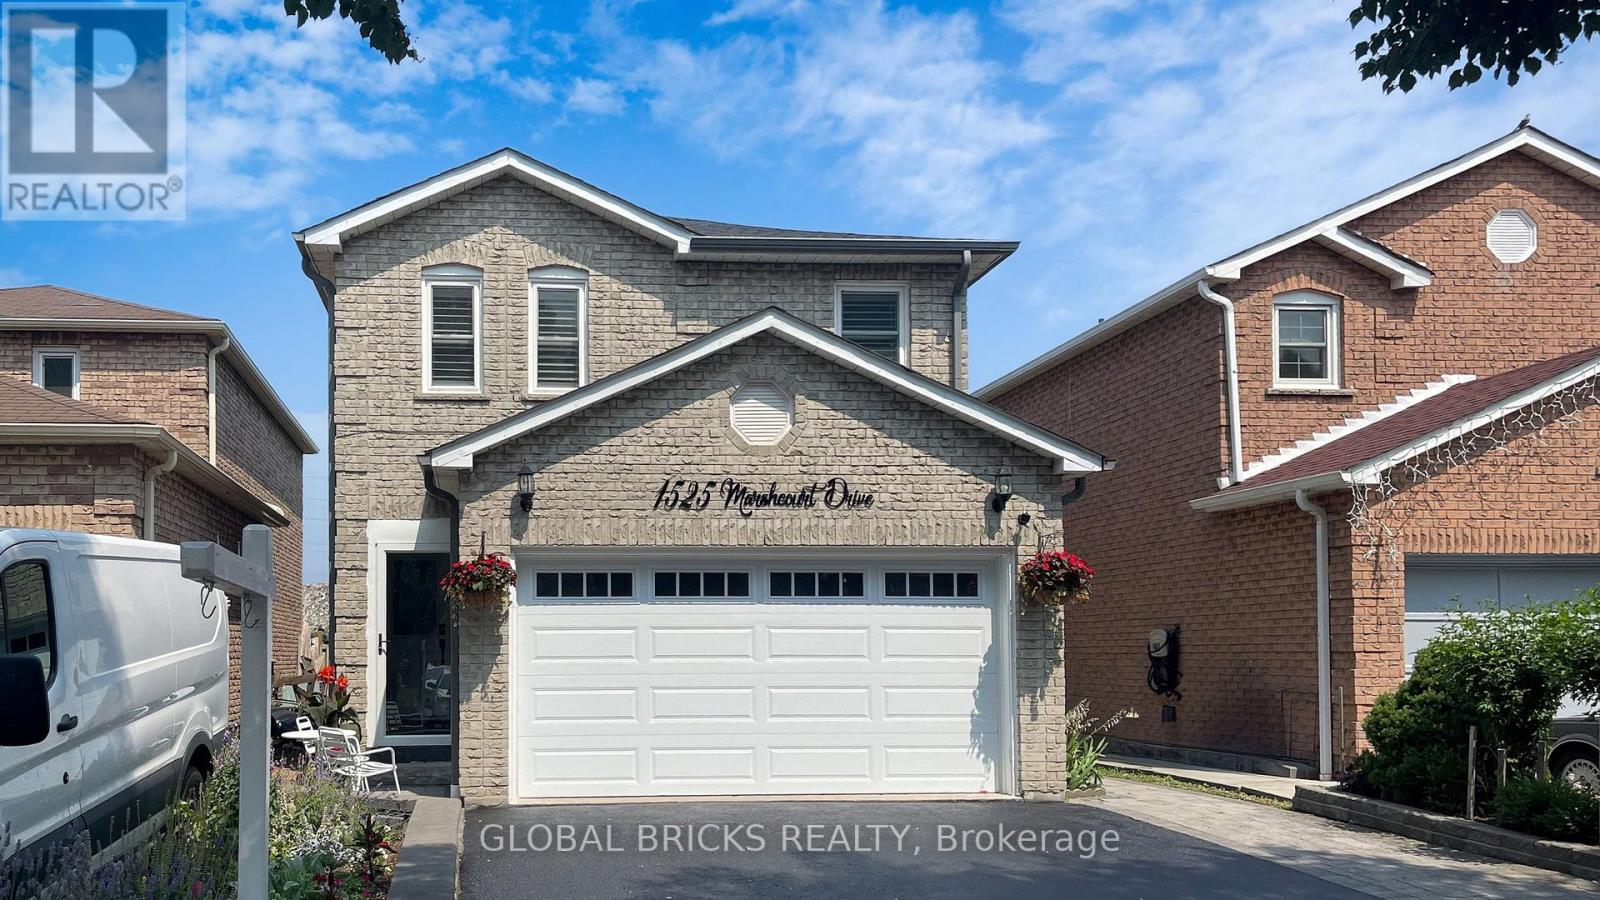
Bsmt - 1525 Marshcourt Drive
Pickering (Village East), Ontario
Best Location, Beautiful 2 Bedroom Basement Apartment. Great Size, Durham Bus in a few minutes, Children school bus drop off near the house, Walk To Major Stores, Canadian Tire, Lowes And Shopping Plaza. Few Minutes to Hwy 401. Good Life Fitness, Blue sky Supermarket, Close to Mosque. Straight bus to Pickering Town Center and Go Station. tenant pays 40% utilities (id:45725)
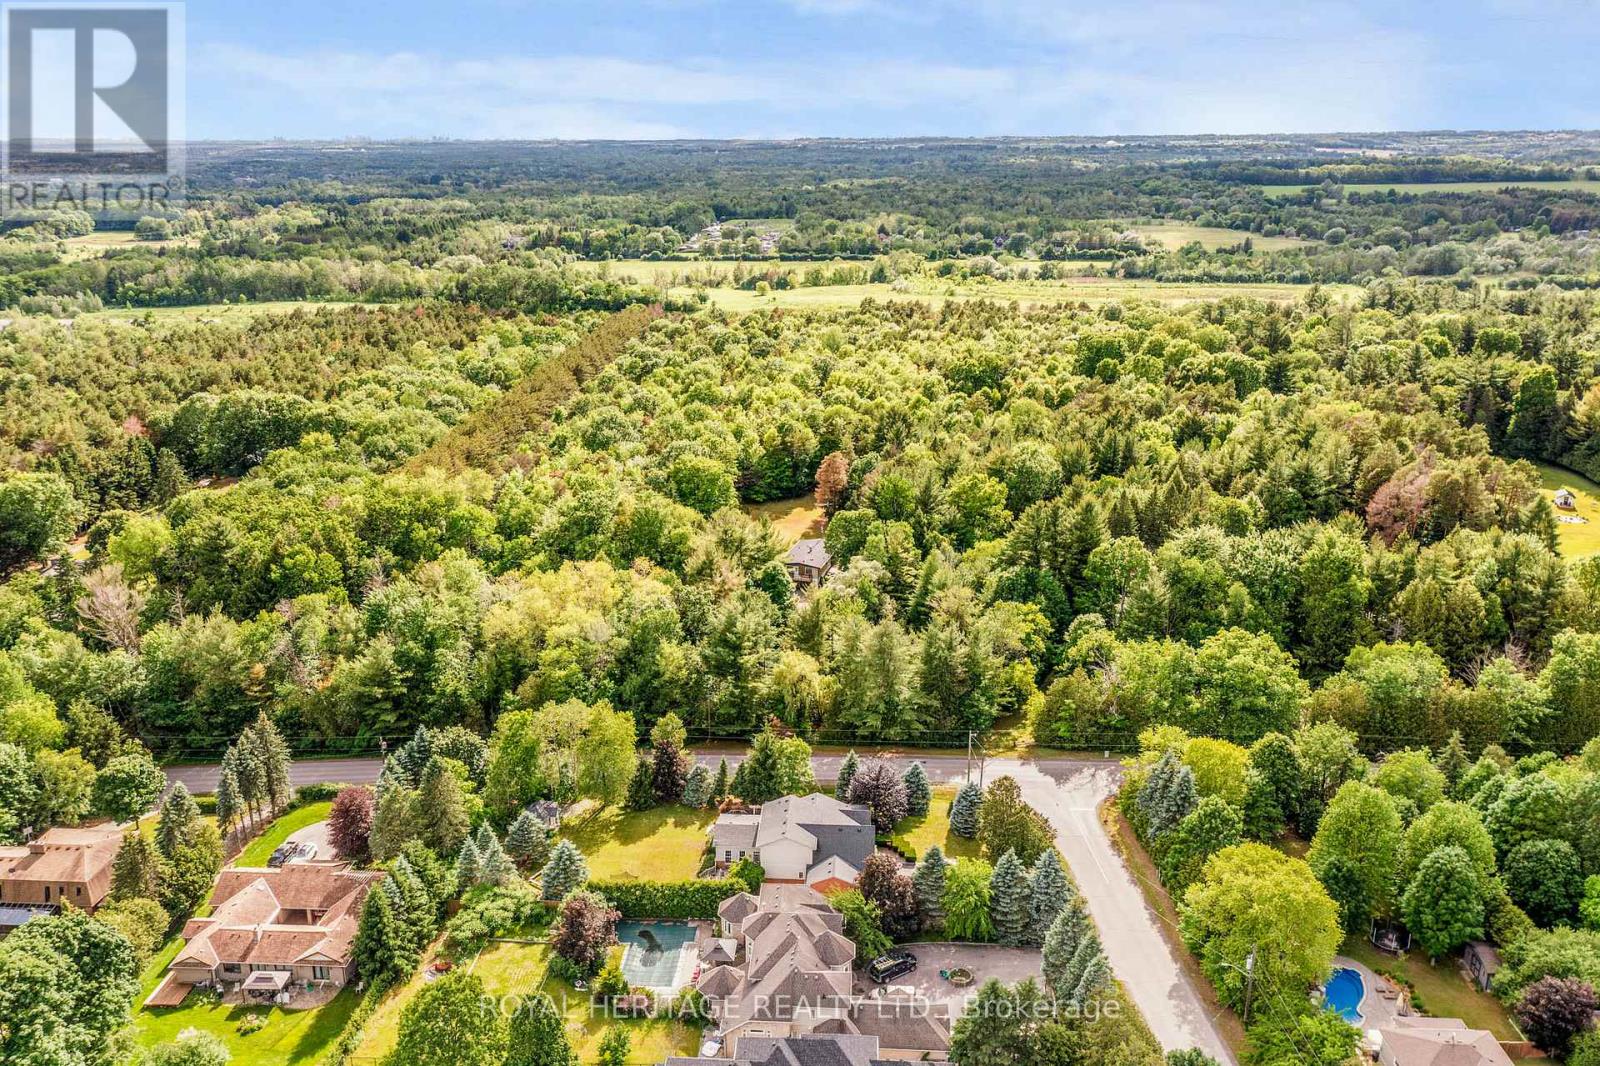
5260 Coronation Road
Whitby, Ontario
A rare opportunity to acquire a distinguished ten-acre estate in the prestigious community of Macedonia Village. This stunning property is enveloped by mature trees, walking paths, and complete tranquility, offering an unparalleled sense of exclusivity. Upon entering this updated home, you are welcomed by soaring vaulted ceilings, rich hardwood floors, a sleek modern glass railing, and a dramatic two-way fireplace that serves as the architectural centerpiece of the main living space. The expansive chef's kitchen is a true culinary showcase, featuring a generous wet-bar island, undermount lighting, extensive cabinetry & a dining area framed by a picturesque bay window. Whether enjoying the ambiance of the fireplace or the sweeping views of your private grounds, this space is designed for both intimate gatherings & grand entertaining. The adjoining family room extends to a private balcony, creating a luxurious indoor-outdoor living experience and capturing breathtaking vistas of the property. Thoughtfully positioned for maximum privacy, the primary suite occupies the front of the home and offers a serene retreat complete with a private balcony, wall to wall closets & a spa-inspired five-piece ensuite. Two additional generously sized bedrooms, a beautifully appointed four-piece bath, & a discreet laundry closet complete the main level. The fully finished walk-out lower level enhances the home's versatility with an original stone fireplace, an open-concept kitchenette, an expansive recreation room, a bright oversized bedroom, and a stylish three-piece bathroom. Direct access to the gardens makes this level ideal for extended family or guests. A long paved driveway framed by a majestic treed canopy creates a grand sense of arrival, leading to a spacious 2 car garage & parking for up to ten vehicles. This rare country-in-the-city lifestyle, just minutes from Heber Downs Conservation Area and 407/412 to 401 Access truly is the place you will love to call home! (id:45725)
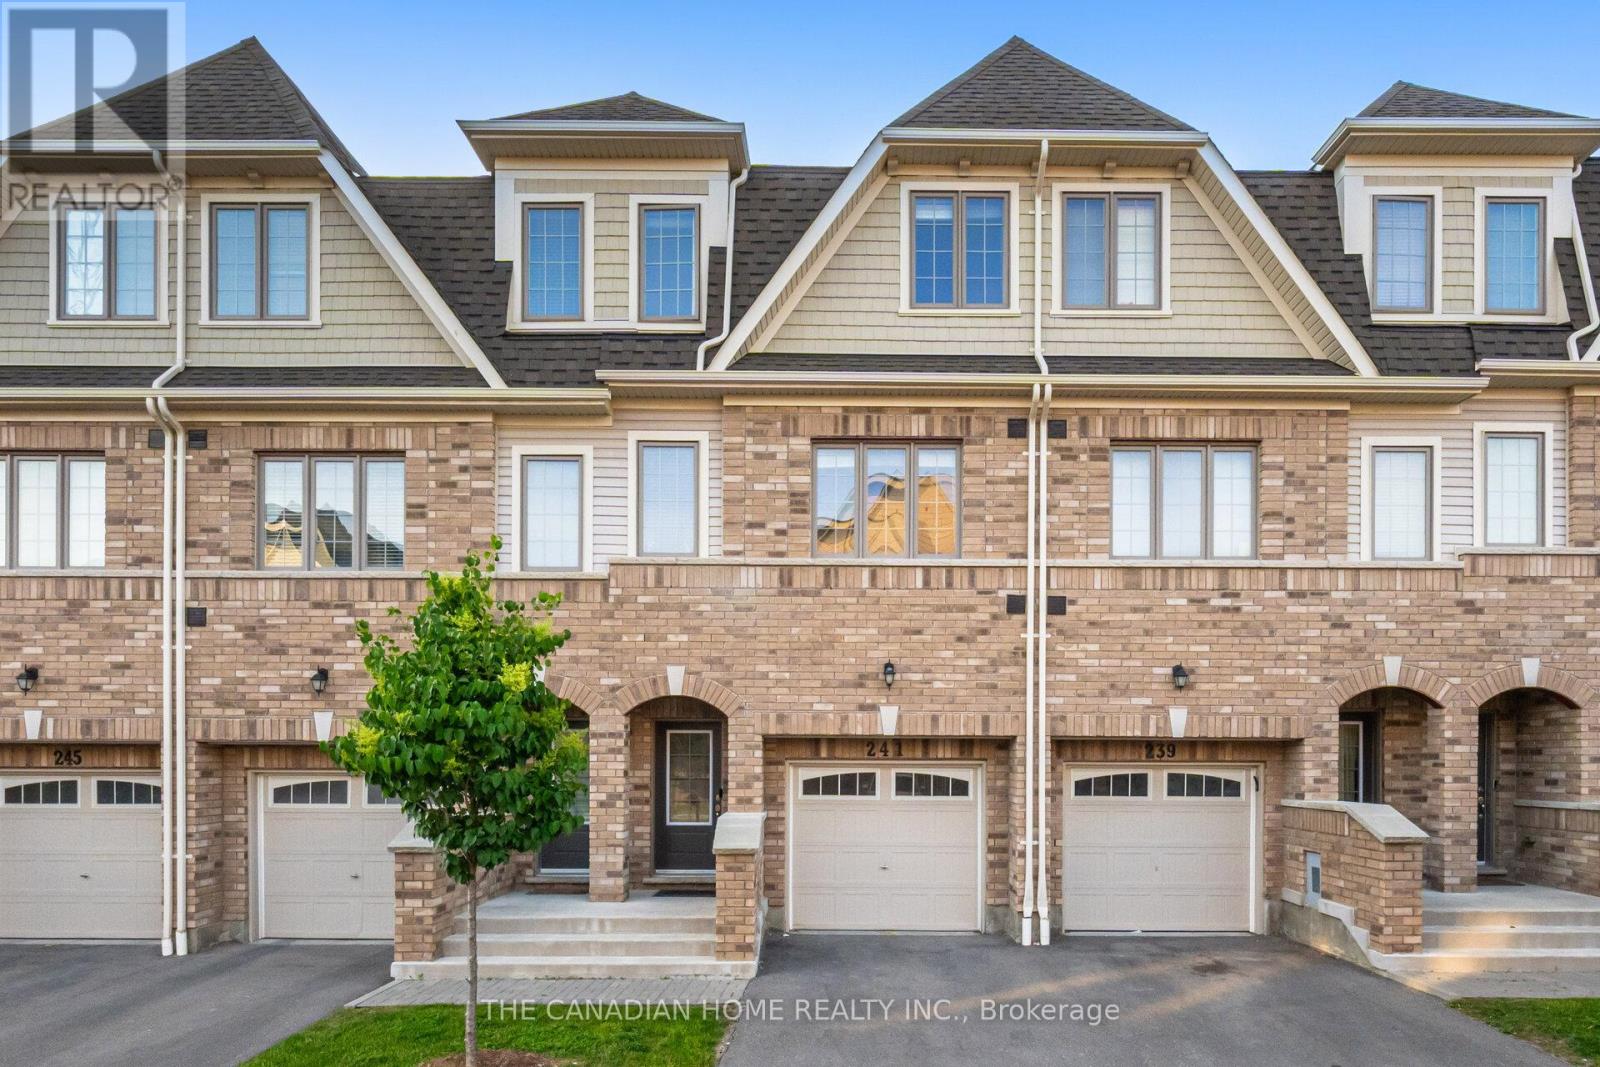
241 Danzatore Path
Oshawa (Windfields), Ontario
Beautiful 5 Bedroom Home In The Desirable Windfields Master Planned Community**9' Ceilings On Main Floor**Natural Oak Stairs** Deluxe Cabinetry In Kitchen, Granite Countertops In Kitchen And Bathrooms**Laminate Flooring In Rec Room, Family Room, Kitchen And Breakfast**.Conveniently Located A Short Walk Away From Durham College, Costco, Public Transit, Grocery, Restaurants, Parks, Schools And Hwy 407. (id:45725)
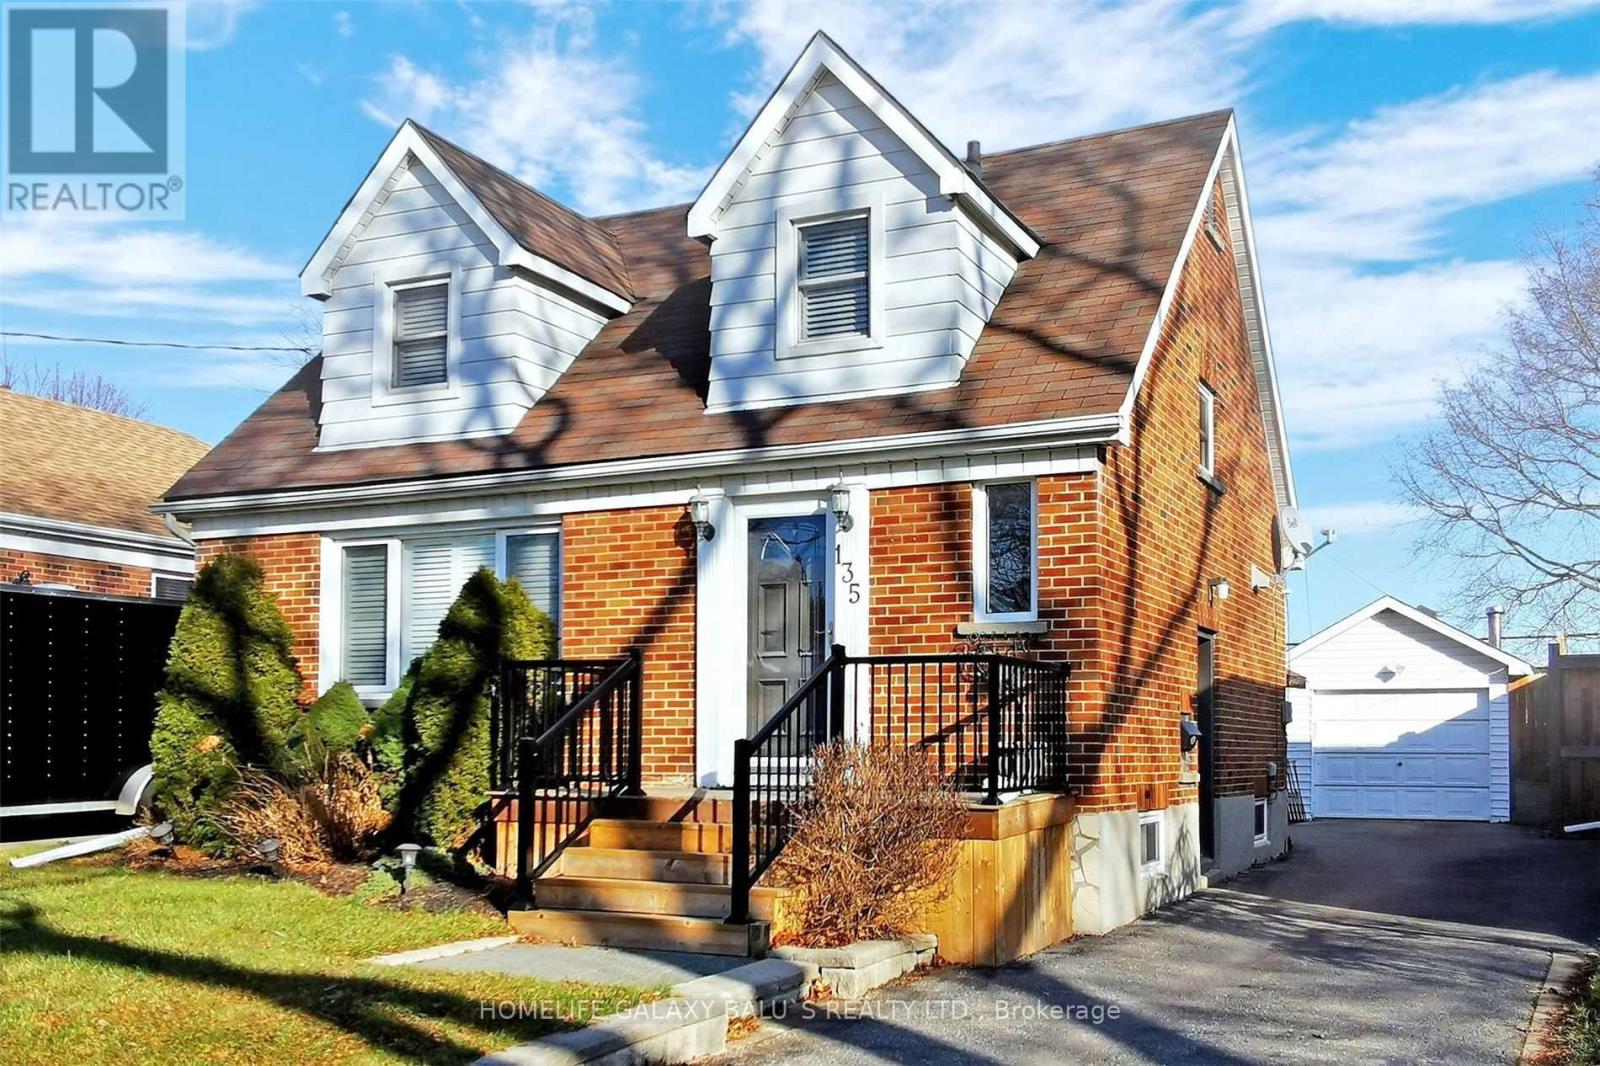
135 Highland Avenue
Oshawa (Central), Ontario
Location !! Location !! Detached 3-Bdrm Home, On Large Lot, On Quiet Neighborhood, Mature Tree-Lined Street. Sep. Entrance To Finished Bsmt W/Laminate, Covered Porch W/Lighting, Great For Entertaining. Plenty Of Parking & Detached Garage. Great Location For Commuters, Quick 401 Access & Transit. Close To Many Amenities Including Schools, Boys & Girls Club, Park/Trails, Restaurants, Shopping, Costco, Hospital... (id:45725)
443 - 20 Inn On The Park Drive
Toronto (Banbury-Don Mills), Ontario
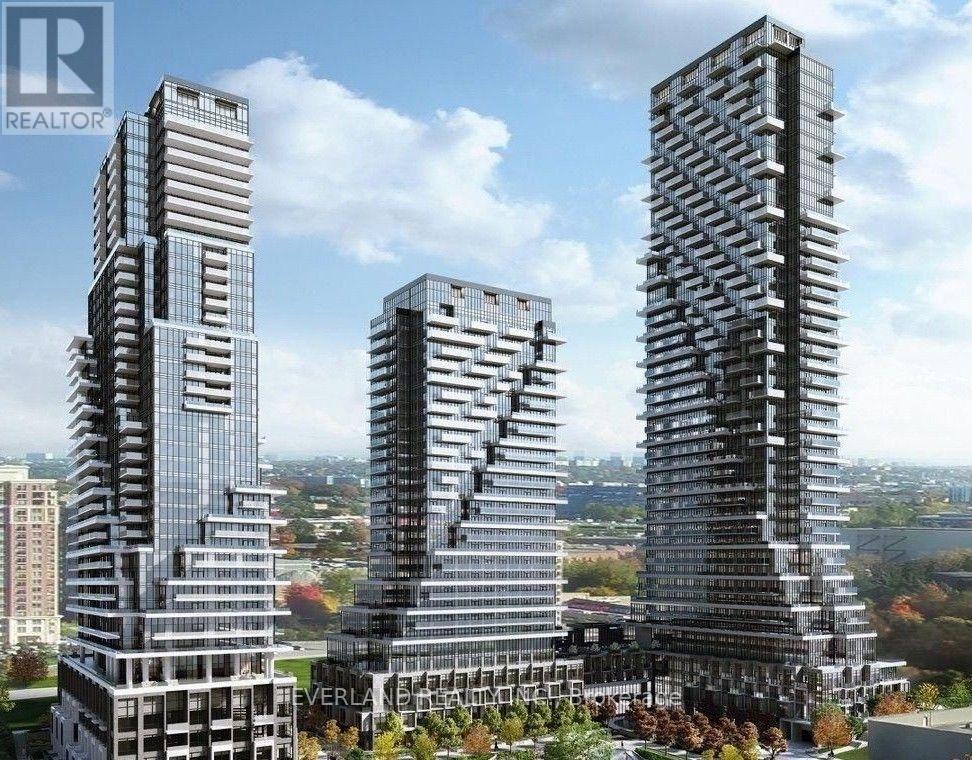
Welcome to the Luxury Auberge on the Park Condos at Leslie & Eglinton. This bright 1-bedroom +den, 2-bath suite offers 699 square feet of modern urban living space. The functional open-concept layout, 9-feet ceilings. The premium kitchen with built in stainless-steel appliances, tons of storage and quartz counter. The spacious primary bedroom includes a 4-piece ensuite and Walk-in closet space. The den can be used as a second bedroom or office. A private balcony With Terrific Garden View. Luxury Amenities Including 24-Hour Concierge, Gym, Yoga & Spin Studio, Grand Terrace W/Gorgeous Outdoor Pool, Lounge Chairs, BBQ Area, beautiful Party Room & More. Conveniently located near the Eglinton Crosstown LRT, DVP Highways, The Shops at Don Mills & supermarkets. (id:45725)
902 - 58 Orchard View Boulevard
Toronto (Yonge-Eglinton), Ontario
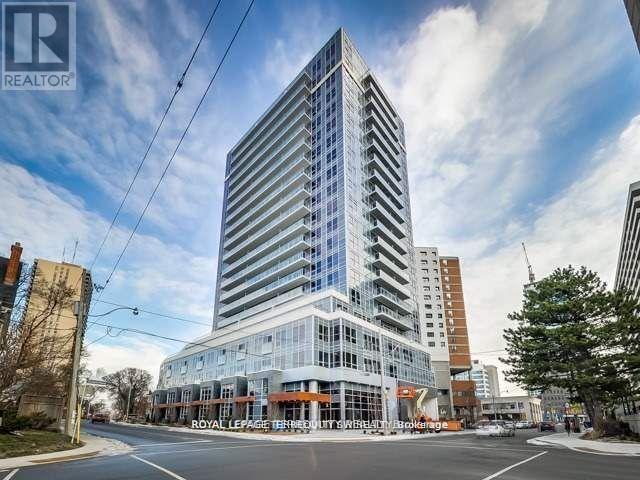
Welcome To Modern Luxury At Neon Condos In Yonge & Eglinton! Built By The Renowned Pemberton Group, This Bright And Functional 1+1 Bedroom Suite Offers An Open-Concept Layout Designed With No Wasted Space. Modern Finishes Run Throughout, Including Clean Hardwood Flooring, High Ceilings, And Floor-To-Ceiling Windows Filling The Space With Natural Light. The Chef-Inspired Kitchen Features Quartz Countertops, A Functional Breakfast Bar Island, Upgraded Backsplash, Stainless Steel Appliances And Modern Hood Vent. The Primary Bedroom Features A Generous Closet And Large Window, While The Versatile Den Serves As An Ideal Dedicated Work-From-Home Office, Or Nursery. Step Out From The Living Area Onto Your Private Open Balcony To Enjoy Clear Northwest Views Over Eglinton's Lush Canopy And Golden-Hour Sunsets. Unbeatable Location & Amenities: Located Tucked Away On A Quieter Stretch Just Off Yonge Street, You're Steps From The TTC Subway & Crosstown LRT, Yonge Eglinton Centre, Metro, Toronto Public Library, Top-Rated Schools, Parks, And Dining. Resort-Style Amenities Feature A 24-Hour Concierge, State-Of-The-Art Gym With Yoga Studio, Party Lounge, Theatre Room, Guest Suites, Visitor Parking, And A Scenic Rooftop Terrace Complete With Lounge Seating And BBQs. Move-In Ready-A Must-See For First-Time Buyers And Investors Alike! Shows A++ (id:45725)
1405 - 25 Cole Street
Toronto (Regent Park), Ontario
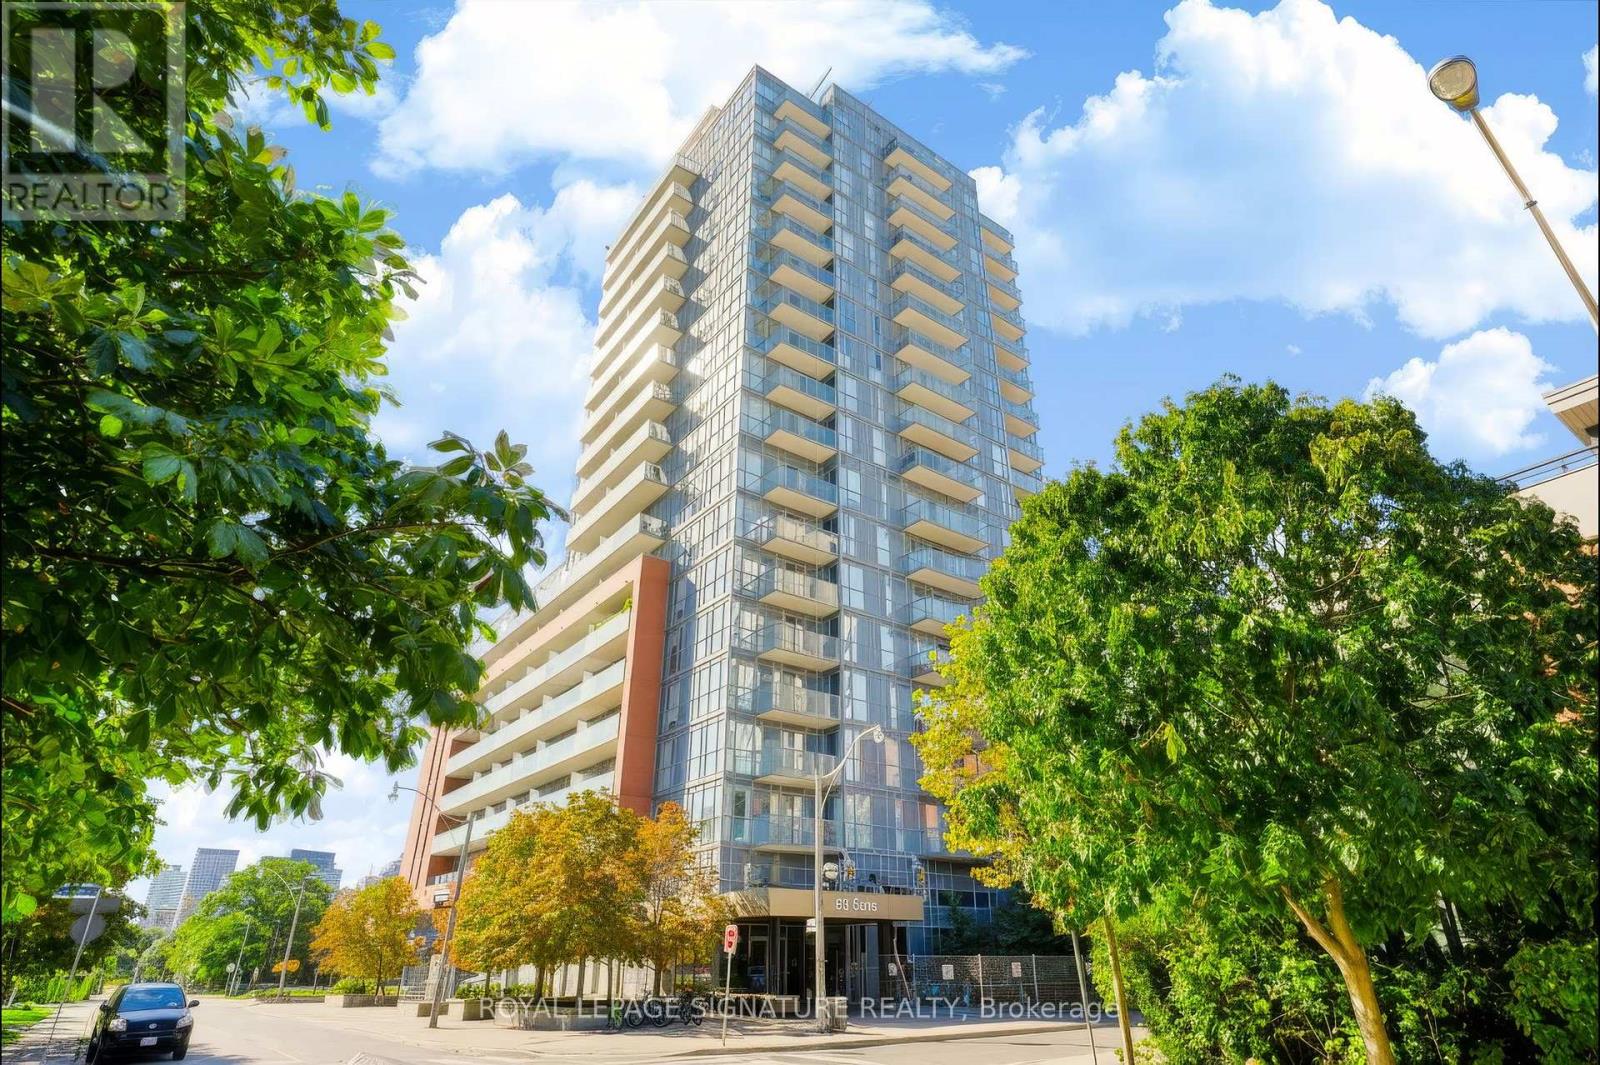
Bright, Spacious & Well Located - With a Few Perks You'll Brag About!Welcome to a fantastic 2-bedroom condo where style, space and convenience come together beautifully because apparently, you can have it all!Enter into a generous foyer with large entry closet and a full guest bathroom! You are then welcomed into this bright, well designed 856 s.f suite featuring 9-foot ceilings, rich brown engineered hardwood floors and floor-to-ceiling windows showcasing an exceptionally large balcony to view stunning east sunrises and south afternoon sunshine! Basically, your plants are going to be very happy here.The open-concept layout is made for entertaining, with a spacious kitchen perfect for one chef-or two chefs who are comfortable negotiating who is doing the dishes! A charming dining area flows into a comfortable living room, while the generous den makes an ideal home office,guest room or designated "please don't bother me, I'm working" zone.The spacious primary bedroom features a walk-in closet enough for 2 people and their sneaker collection and 3-piece ensuite. The second bedroom is perfect for guests, a home office, orthat room you swear you'll keep organized.This building has a SkyPark, which is a 20,000 sq. ft. 3 stories above the street of manicured green space with mature trees and 3 communal BBQ stations. Feel like gardening? 10th floor garden plots for residents who have a green thumb! A fitness centre, 24-hour concierge, guest suite, library and the spectacular recreational lounge, and you may never need to leave the building. Although we recommend occasionally going outside.The unit comes with the convenience of a parking space and locker on the same floor, although you may never need the car with the transit outside your door and inside access to some of the essentials you may need...coffee, bank, and groceries. The location is close to Highways,Schools. Nothing is missed with this building and this Exceptional Suite! (id:45725)
203 - 8 Tippett Road
Toronto (Clanton Park), Ontario
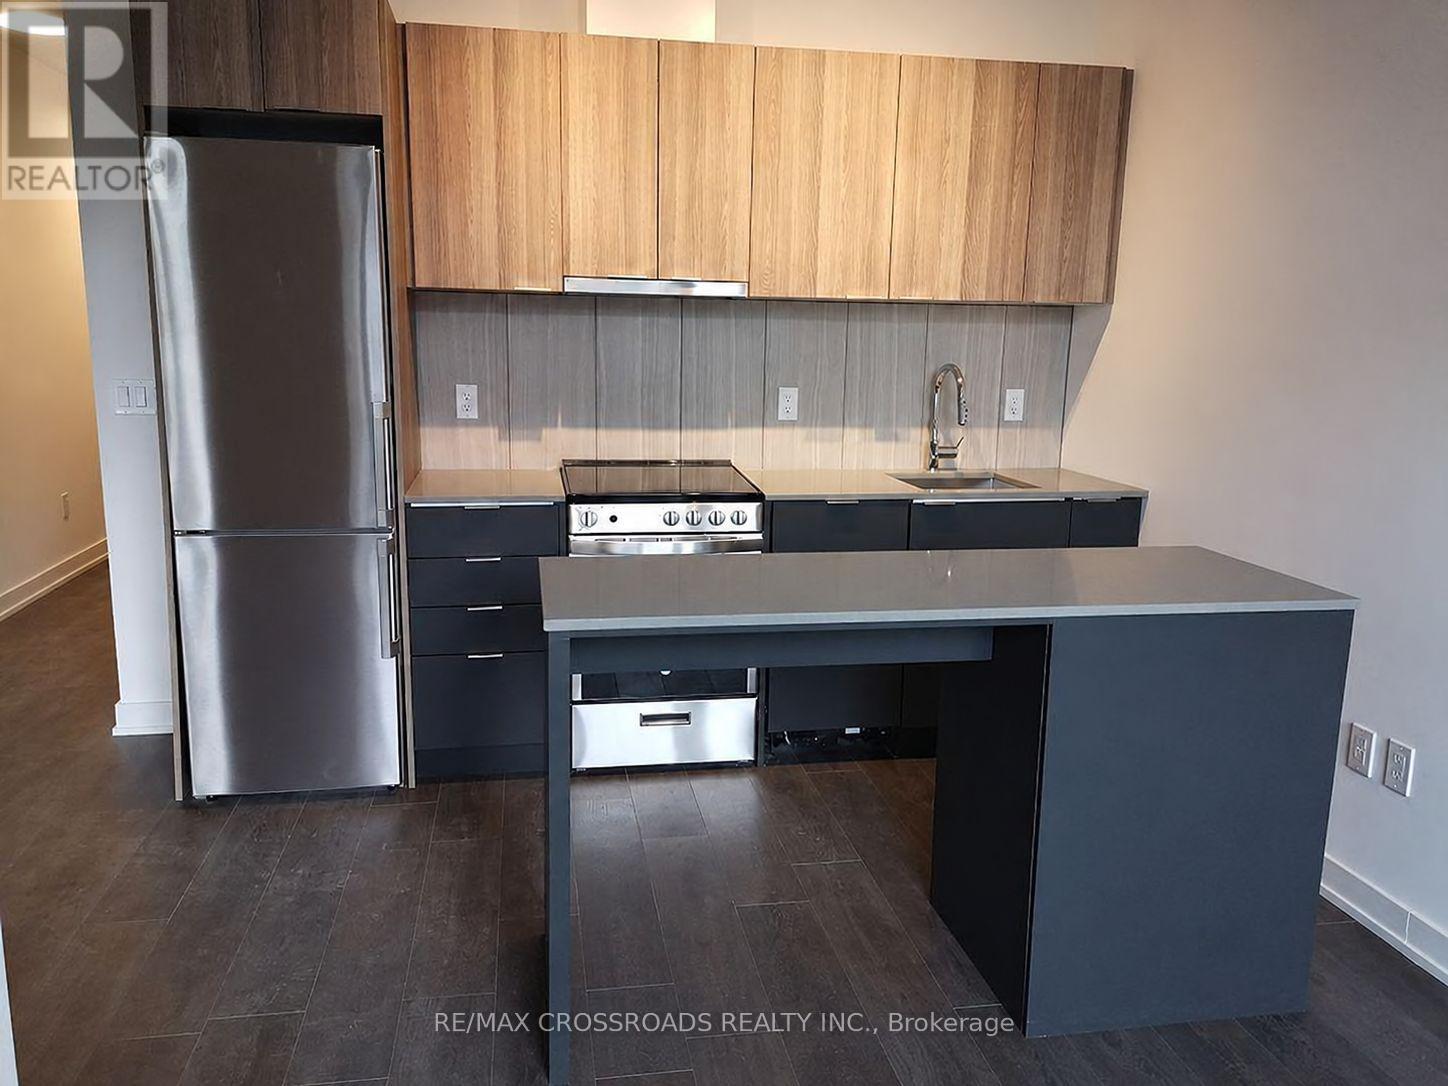
Live In The Prestigious Express Condos In Clanton Park! Elegantly Designed Condo In A Prime Location Steps To The **Wilson Subway Station**. Minutes To Hwy 401/404, Allen Rd, Yorkdale Mall, York University, Humber River Hospital, Costco, Grocery Stores, Restaurants, & Parks Inc. New Central Park! Unit Features Floor-To-Ceiling Windows, Tasteful Modern Finishes. Great Amenities On-Site, Immaculate Move-In Condition. (id:45725)
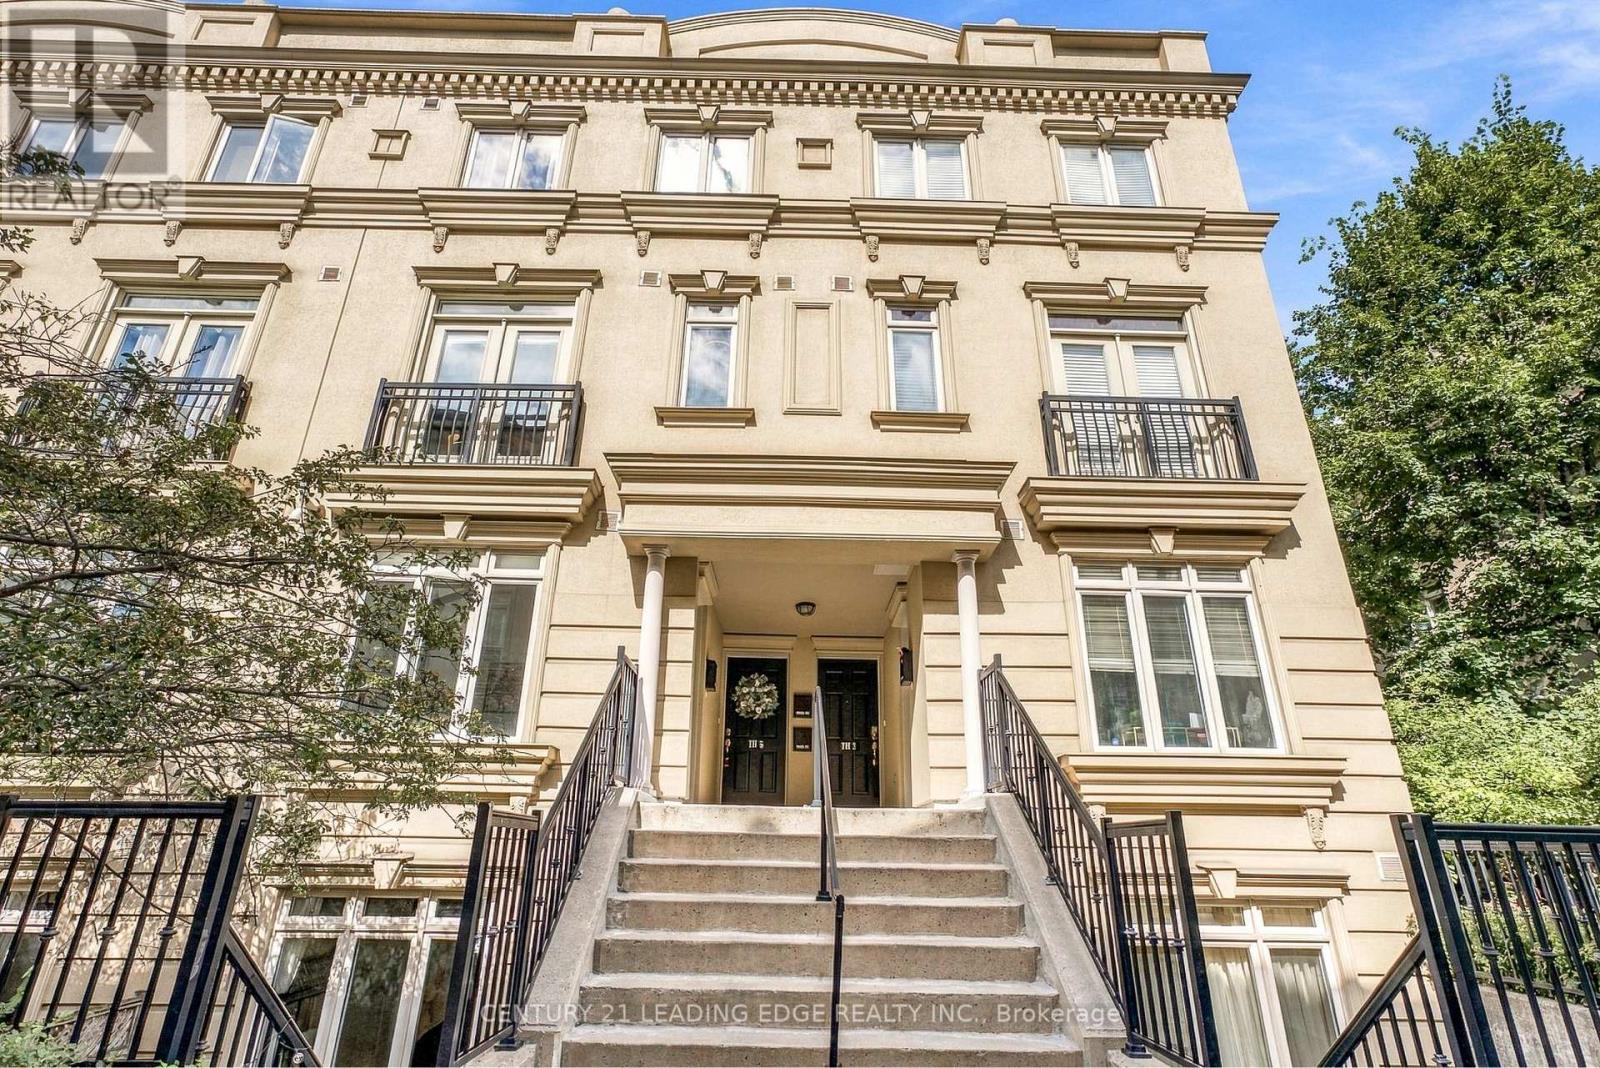
Th5 - 98 Carr Street
Toronto (Kensington-Chinatown), Ontario
Discover a rare urban sanctuary in the highly sought-after "Gardens on Queen". Pride of Ownership exudes this exceptional townhome offering an impressive 1,416 sq. ft. of thoughtfully designed interior living space, complemented by a spectacular 535 sq. ft. split private rooftop terrace showcasing breathtaking city skyline views and the iconic CN Tower. Whether hosting unforgettable gatherings or enjoying quiet evenings under the stars, this expansive outdoor retreat delivers a truly unmatched downtown lifestyle. Nestled in one of Toronto's most vibrant and connected neighbourhoods, this family yet pet-friendly community places you moments from Queen West, Dundas West, Kensington Market, Chinatown, Ossington, King West, Lakeshore and Trinity Bellwoods Park. Enjoy unrivalled walkability to renowned cafés, galleries, boutique shopping, acclaimed restaurants, and everyday conveniences, all with seamless TTC access. A true home in the heart of the city, featuring a generous primary suite with private ensuite and built-in closet system, a desirable split-bedroom layout, ample storage, two full bathrooms, and a dedicated den ideal for a home office, cozy reading nook, or additional storage. The sun-drenched, open-concept main level boasts smooth high ceilings, a newly renovated kitchen and living area, pot lights, and a private front entrance, creating an inviting space for both everyday living and entertaining. Tucked away within a boutique townhome enclave in the heart of Queen West, this residence offers the perfect balance of tranquility and urban energy. Few townhomes offer this exquisite combination of indoor-outdoor living, scale, style, privacy, and premier downtown convenience -A place to finally call home! This is a unique opportunity to own a distinctive city home in one of Toronto's most coveted neighbourhoods. (id:45725)
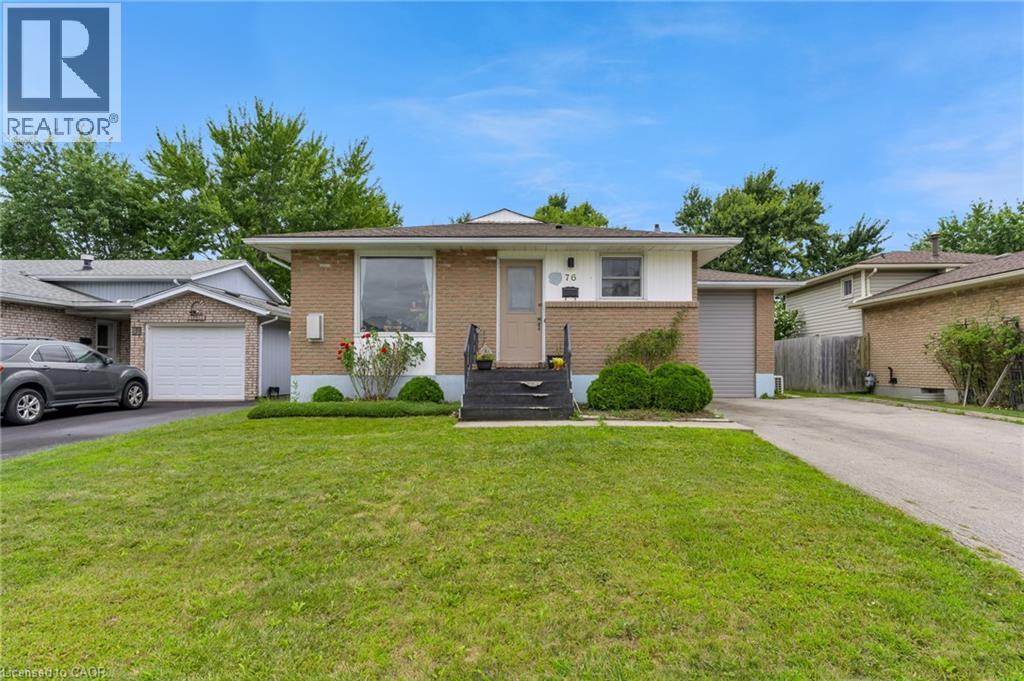
76 Marc Boulevard
Welland, Ontario
This exceptional turn-key investment is generating income the moment you close. Featuring a meticulously updated legal duplex plus an additional accessory unit - all fully renovated with permits since 2021 - this property is the definition of hands-off ownership. Modern electrical, plumbing, and HVAC systems mean low maintenance and long-term peace of mind. All three units are occupied by A+ tenants, with utilities paid by tenants, maximizing your net return from day one. Situated on a spacious lot with ample parking for each unit, the property is both practical and highly desirable to renters. Professional property management is already in place and available to be retained, ensuring a seamless transition with no gaps in cash flow. Rare, renovated, and revenue-ready - don't miss this one! (id:45725)
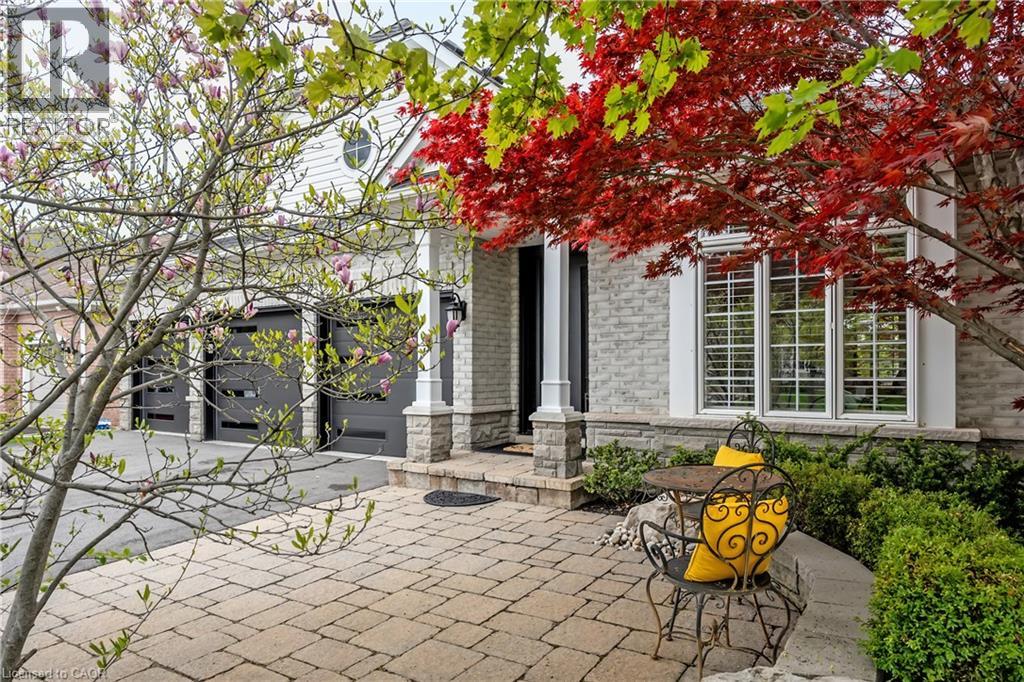
4285 Couples Crescent
Burlington, Ontario
Set in one of Burlington's most desirable communities, this beautifully appointed 3-bedroom, 4-bathroom home offers an elegant blend of comfort, sophistication, and lifestyle. From the moment you step inside, soaring ceilings, an open-concept layout, and beautiful sightlines create a grand yet welcoming feel, drawing your eye toward the lush backyard and serene Millcroft Golf Course views beyond. The primary suite offers a peaceful private retreat, complete with a newly spa-inspired ensuite that feels calm, luxurious, and beautifully finished. Main-floor laundry hookups are already in place, while the newly finished laundry facility in the basement provides added function and flexibility. Outdoors, the expansive covered deck is designed for year-round enjoyment, featuring a fireplace, TV insert, built-in BBQ, commercial-grade sound system, and wind screens. Overlooking the landscaped backyard, lagoon-style pool, and manicured golf course setting, this is a space made for quiet mornings, long summer afternoons, and memorable evenings with family and friends. A built-in sprinkler system helps keep the grounds lush and easy to enjoy. The fully finished walkout basement adds impressive living space, with direct access to the backyard, a bathroom, and a sauna - perfect for poolside convenience, guests, wellness routines, or simply unwinding at the end of the day. Additional highlights include a rare 3-car garage and upgraded Magic Windows across the back of the home, complete with a 40-year warranty, built-in screens, light-filtering options, and blackout features in the bedrooms. This exceptional home offers convenient access to the 407, QEW, parks, schools, shopping, golf, and everyday amenities. With its rare combination of elegant bungaloft living, breathtaking golf course views, resort-style outdoor spaces, and thoughtful upgrades throughout, this is a property that leaves a lasting impression. Experience it for yourself, fall in love, and Welcome Home! (id:45725)
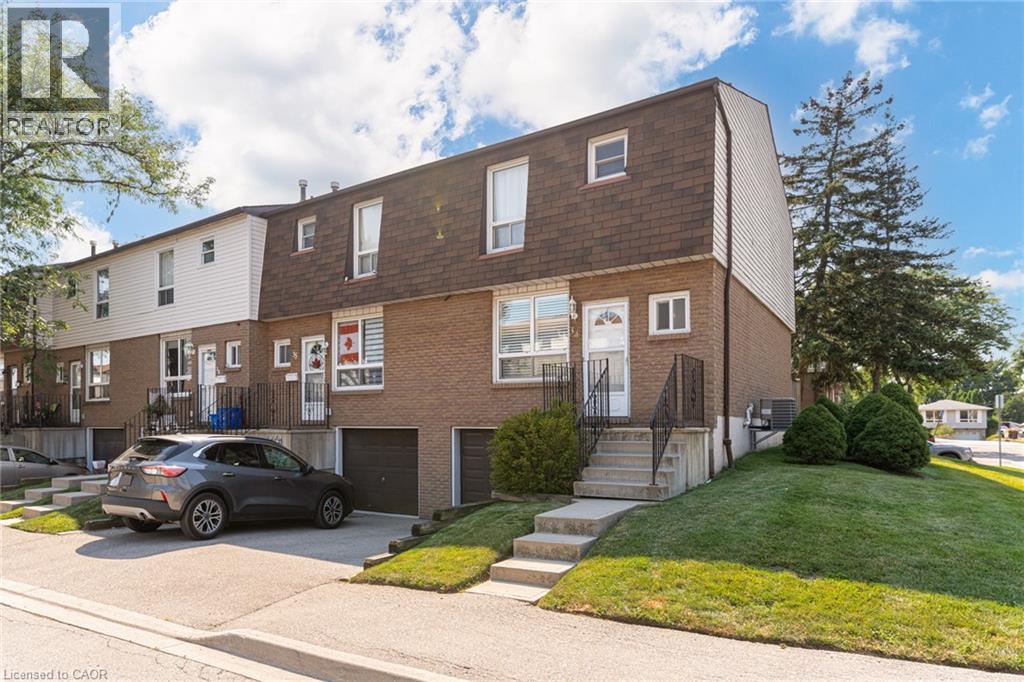
1301 Upper Gage Avenue Unit# 34
Hamilton, Ontario
Bright, beautifully updated, and ideally located, this end-unit townhome in Hamilton Mountain's desirable Quinndale neighbourhood offers comfortable, low-maintenance living just minutes from walking trails, shopping, restaurants, transit, and convenient highway access. The open-concept main floor is thoughtfully designed for everyday living and entertaining, featuring hardwood and tile flooring, an updated kitchen, a spacious dining area, a convenient powder room, and a sun-filled living room with walkout access to the private back patio. Upstairs, you'll find three generously sized bedrooms and a renovated 3-piece bathroom with a modern walk-in shower. The lower level offers inside access to the attached garage, a laundry area, and flexible unfinished space that's ready to suit your lifestyle-whether you need extra storage, a home gym, hobby space, or the opportunity to create additional finished living space. Offering a fantastic combination of updates, functionality, and an unbeatable location, this home is an excellent choice for first-time buyers, professionals, couples, or anyone looking to enjoy easy living in a well-established Hamilton Mountain community. (id:45725)