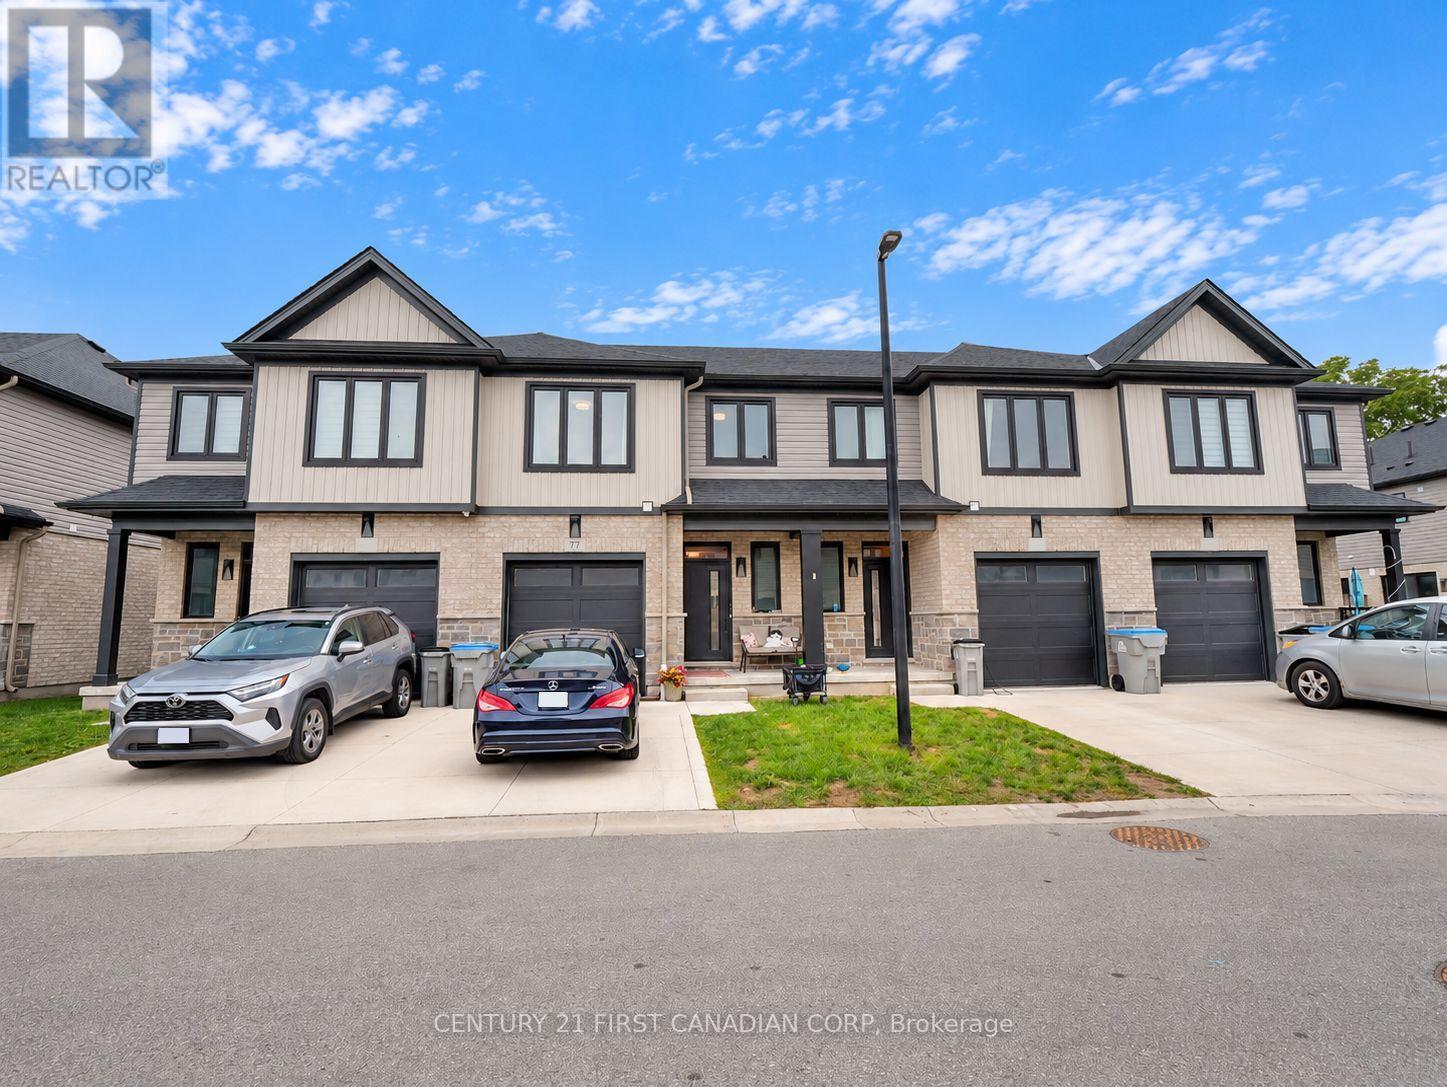
77 - 601 Lions Park Drive
Strathroy-Caradoc (Mount Brydges), Ontario
Beautiful, like-new freehold condo located in the desirable community of Mt. Brydges, offering convenient access to greenspace, the arena, community centre, and Highway 402. This fully finished two-storey home features three spacious bedrooms upstairs, including a generous primary suite with a walk-in closet and a beautifully finished ensuite bathroom. The bright, open-concept main floor showcases modern finishes throughout, including quartz countertops, a centre island, soft-close cabinetry, subway tile backsplash, hardwood flooring, and patio doors leading to a raised deck-perfect for BBQs and outdoor entertaining. Additional features include a single-car garage, private driveway, ample visitor parking, and a well-maintained interior that is truly move-in ready. (id:45725)
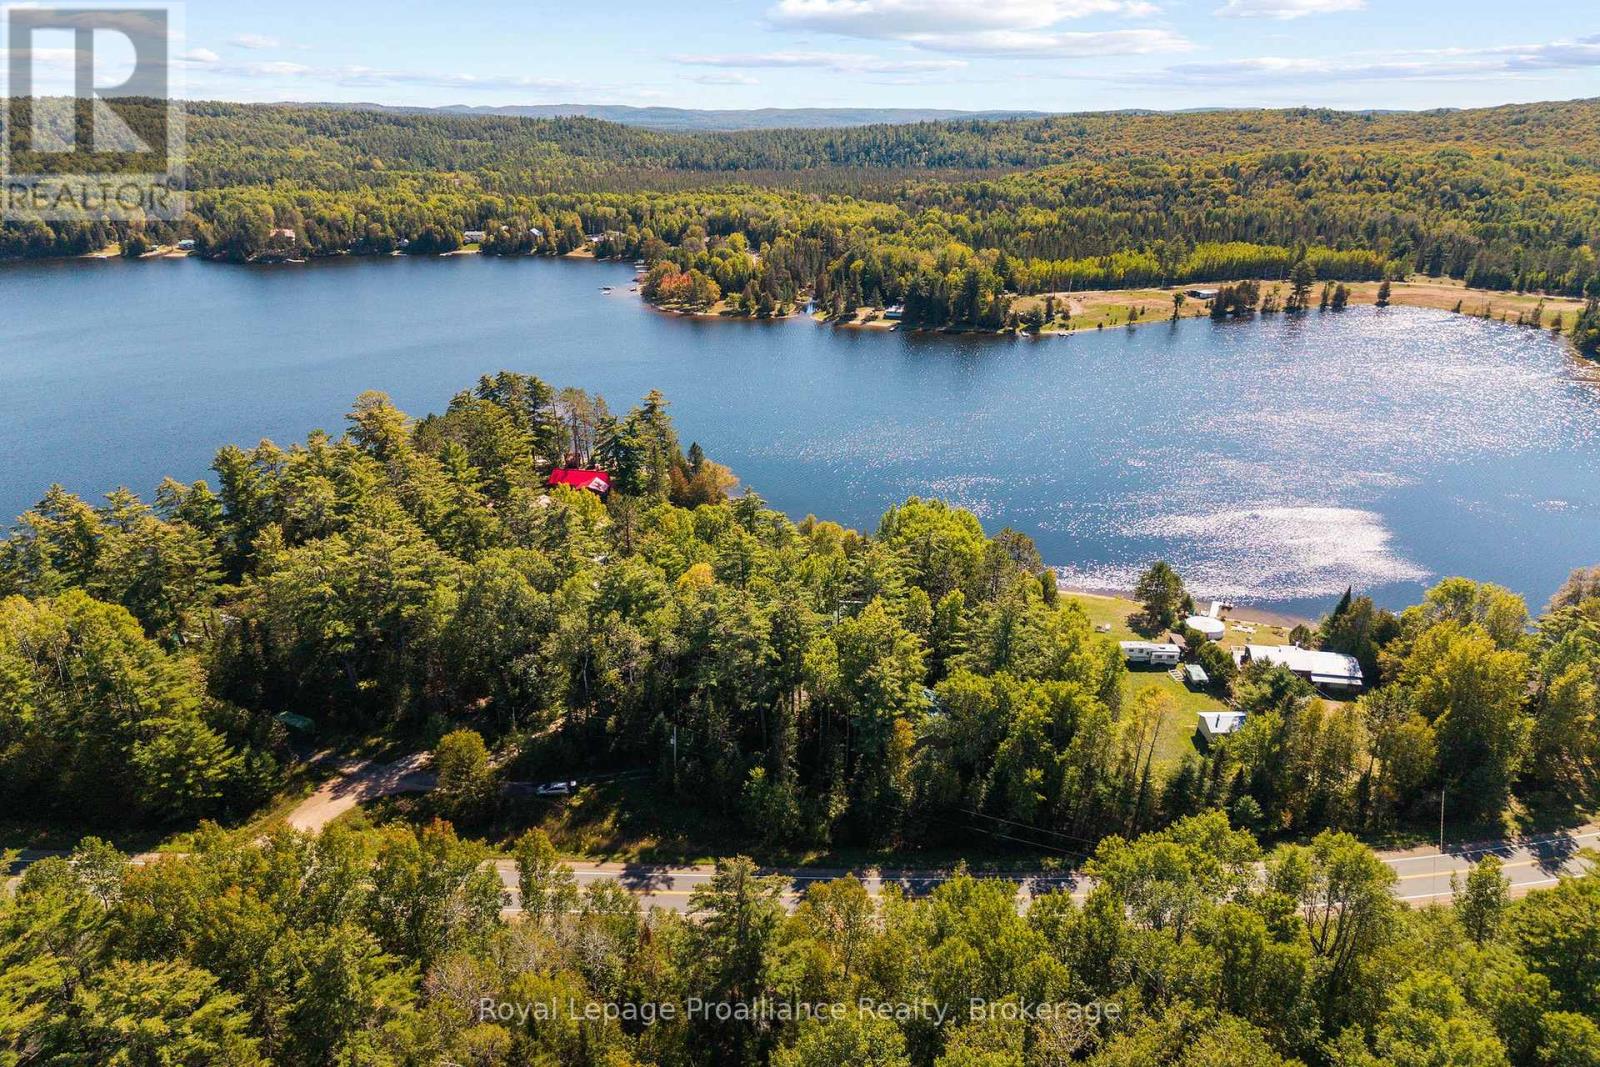
107a Ravenswood Lane
Lyndoch And Raglan, Ontario
Life on the Water... THIS IS IT !!! 1.25 acres of land, over 200 feet of shoreline, and a deep private lot. Level and landscaped, with mature, towering trees. Just amazing here... and the views! While the land is just about perfect, and situated just off a paved road. The home - straight out of a magazine! This custom log home is a four-season stunner! Exposed beams and a floor-to-ceiling stone fire place, plus a cathedral ceiling... just invokes a pleasant sigh. Then you have a huge detached garage with workshop area. Currently fits 5 cars comfortably and has three bay doors. Car collectors will be pleased! Or just bring all the toys and tools, as you have excellent space. Cameron Lake provides peace and privacy, swimming and good fishing. Lakefront living awaits! Catch the views from your screened in & insulated sunroom. The loft is the perfect spot for additional bedroom(s), entertainment/ hangout space, or a studio. Full basement with walk out also has potential, as well as tons of storage space. Don't miss this one ... Properties like this are rare. (id:45725)
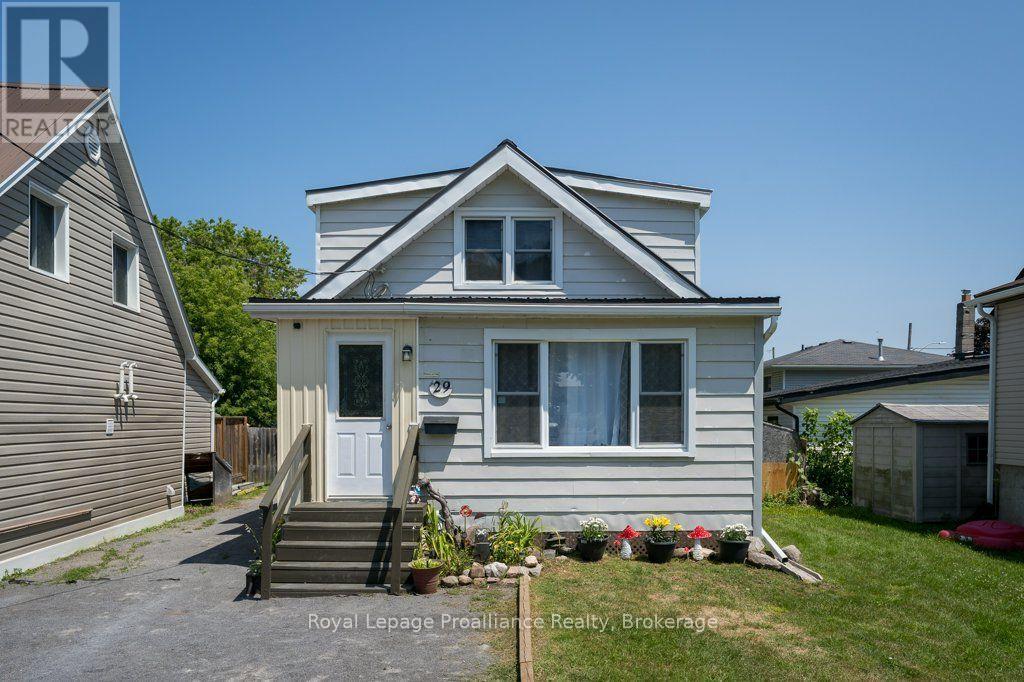
29 Pelham Street
Quinte West (Trenton Ward), Ontario
Welcome to 29 Pelham Street, nestled on a quiet street, perfect for first-time home buyers, down sizers, or empty nesters, this charming 3-bedroom, 1 full 4-piece bathroom home offers comfort and character. Laminate flooring flows throughout the entire home, creating a cohesive and low-maintenance living space. The main level features a welcoming enclosed front porch, a bright living room and dining room, and a functional kitchen with warm wood cabinetry and a walkout to the back deck. Step outside to enjoy the fully fenced backyard, complete with three storage sheds, offering plenty of room for tools, outdoor equipment, and seasonal items. The upper level features a generous sized primary bedroom with his-and-hers closets, along with two additional bedrooms, providing flexible space for family, guests, or a home office. The partially finished partial basement offers additional space, including a laundry area, utility area and further storage, making it ideal for everyday organization. Walking distance to downtown Trenton, grocery/amenities, close to CFB Trenton and Hwy 401 access. (id:45725)
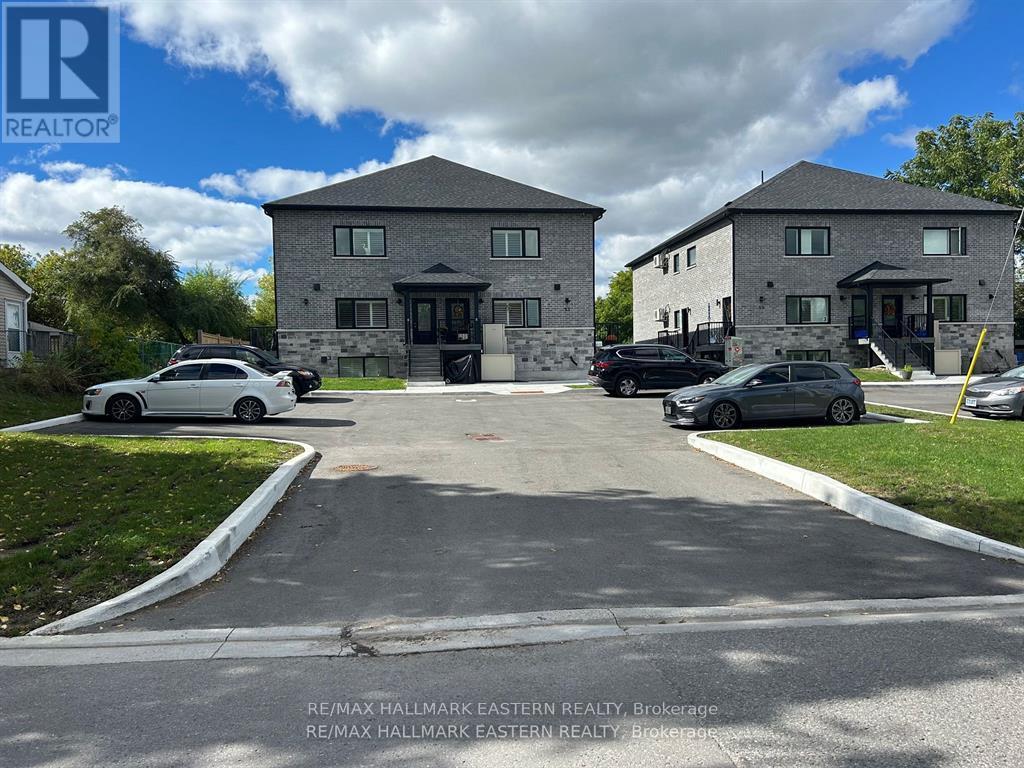
59 Leahys Lane
Peterborough (Ashburnham Ward 4), Ontario
Bright and spacious 770 sq. ft. 2 bedroom lower-level apartment in a convenient East City location. Features 9' ceilings, laminate flooring throughout, California shutters, newer stainless steel appliances, quartz countertops, 4 pc bath and in-unit laundry. Heat, hydro, A/C and hot water all included! Close to parks, trails, the Otonabee River, shopping, dining, transit and a short drive to downtown Peterborough. A comfortable, low-maintenance rental with everything you need. (id:45725)
20 Aberdeen Street
Stirling-Rawdon (Stirling Ward), Ontario
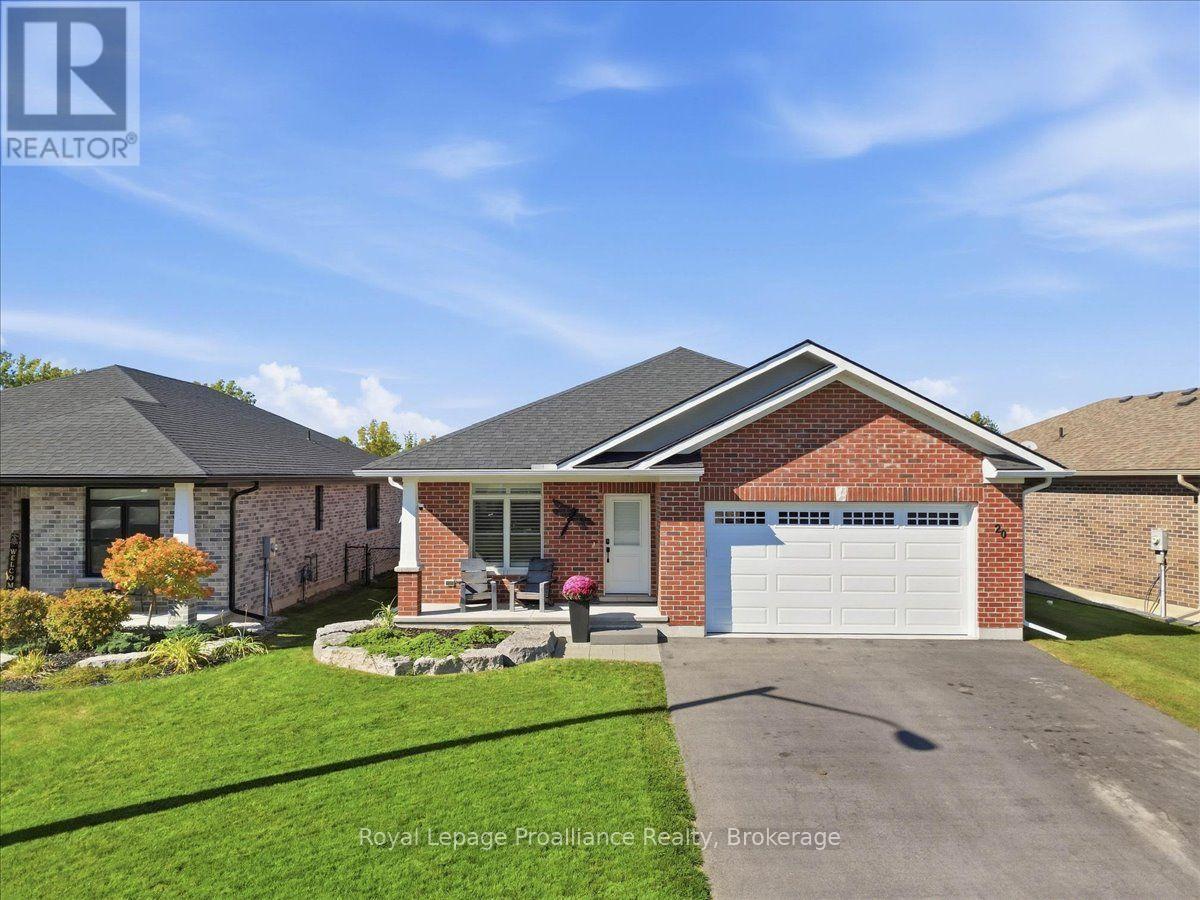
This impressive all-brick executive bungalow offers a refined blend of quality craftsmanship, elegant finishes and comfortable everyday living. The stunning custom kitchen features quartz countertops and opens seamlessly to the living and dining areas, creating a bright, welcoming space for gathering and entertaining. With three bedrooms and three bathrooms, the home also offers the convenience of main-floor laundry and quartz counters in both the kitchen and bathrooms. Practical features include a high-efficiency natural gas furnace, central air conditioning, HRV system, water softener, Bell Fibe and a water line to the refrigerator. Garden doors lead to a large deck with a gas BBQ hookup, overlooking the fully fenced, beautifully landscaped yard. An amazing Amish-built shed adds extra storage and character. The double car garage is insulated and drywalled and includes a door opener. A generator hookup, paved driveway and poured walkway add to the home's everyday convenience. Within approximately 2 km, enjoy Stirling's local shops, restaurants, grocery store, Stirling Public School, Festival Theatre, arena, Henry Street Park and the Heritage Trail. Belleville and Highway 401 are approximately 20 minutes away. (id:45725)
403 Sydenham Rd
Sault Ste. Marie, Ontario
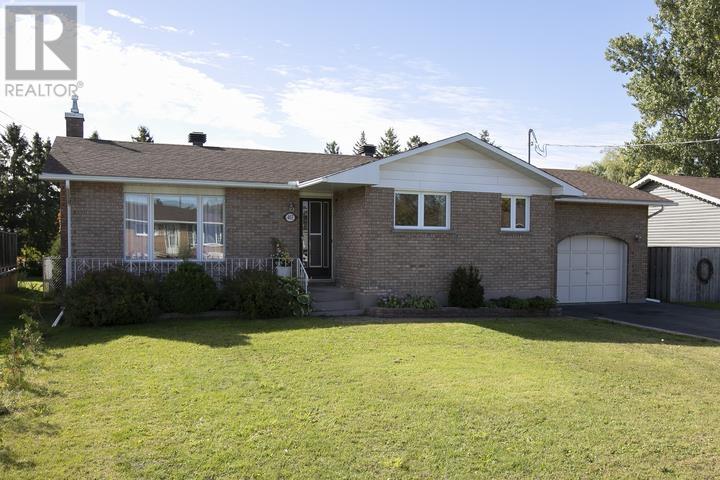
Solid brick bungalow offering over 2000 sq ft of living space with income potential - ideally situated on a quiet, family-friendly dead end street. Features 3 spacious bedrooms & 2 full baths. Economical gas heat - furnace/central air (2024), shingles (2021), windows/doors (2024), new flooring/paint & refreshed main floor bathroom (2026). The finished lower level adds excellent versatility, income potential (in-law suite), egress window added in 2025. A huge rec room with a summer kitchen, 2nd bathroom and plenty of storage. A double paved driveway leads to the attached garage (drive thru to backyard). A breezeway opens to a patio and a large, private & fully fenced yard. Call to view today! (id:45725)
45 - 23 Valhalla Inn Road
Toronto (Islington-City Centre West), Ontario
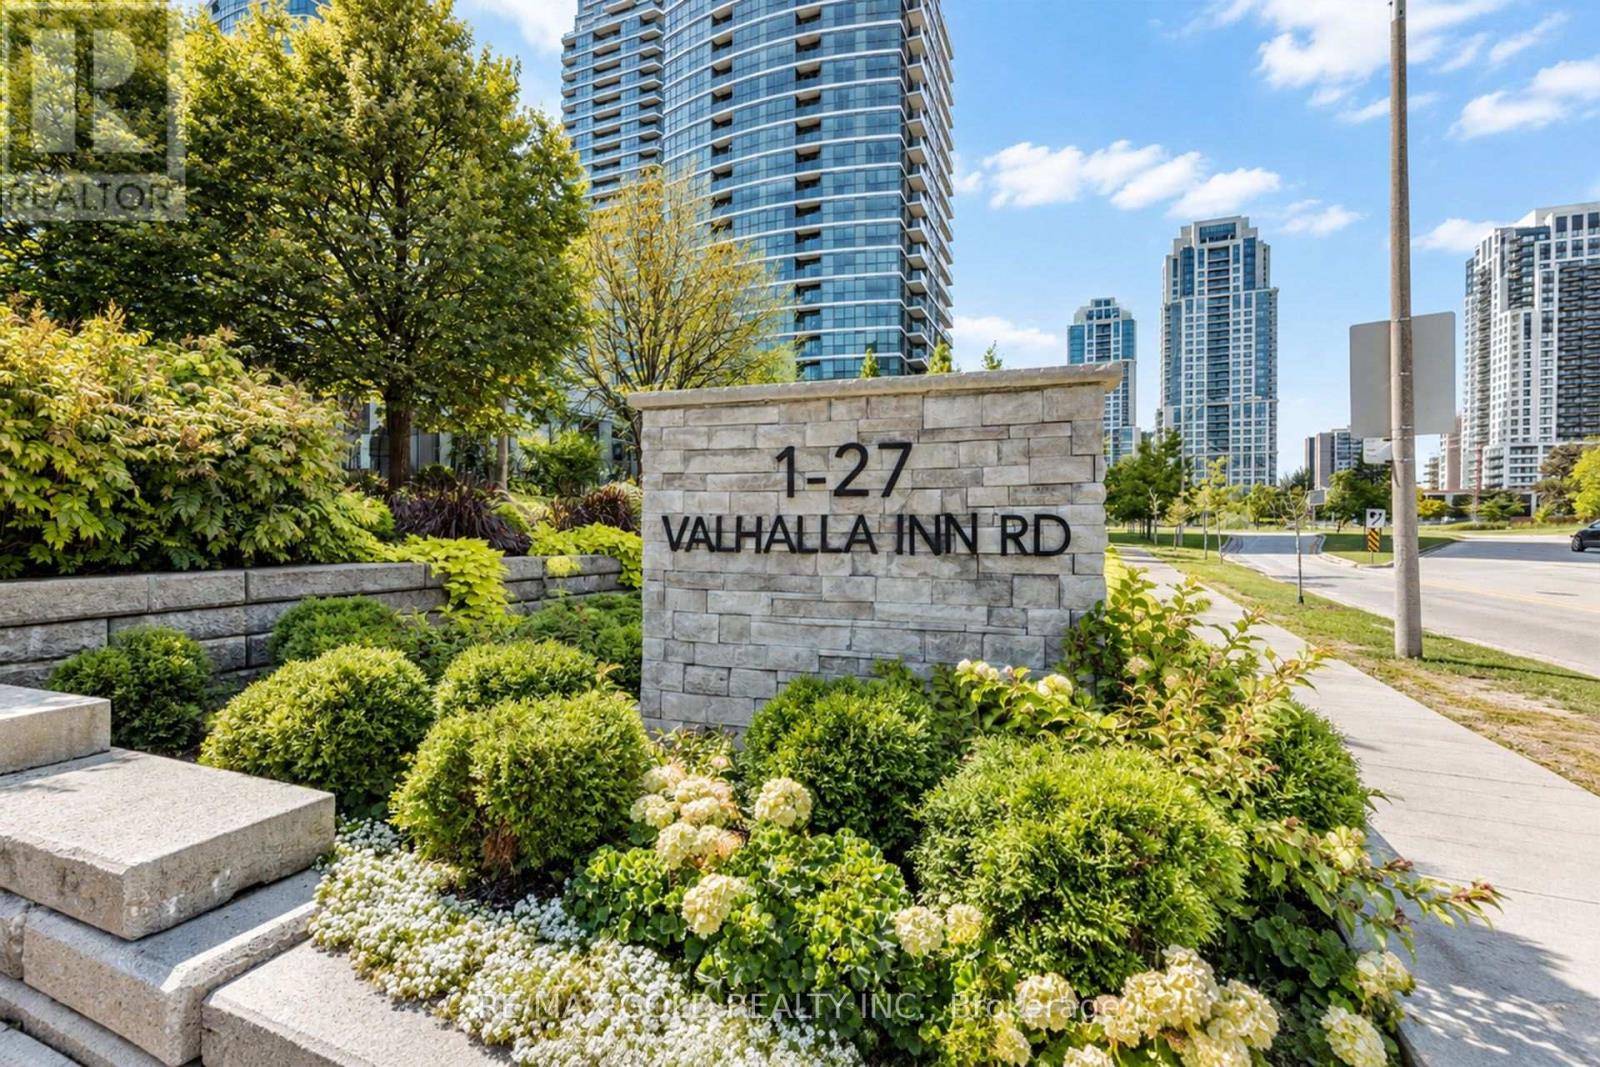
A rare opportunity to own one of 12 sought-after 4-Bedrooms/3 bathrooms townhomes in the Valhalla community. This bright corner unit offers spacious townhouse living with bonus condo amenities, indoor pool,3 Gyms, party rooms, rooftop BBQ terrace,kids playroom, guest suites,visitor parking,mail rooms security & Concierge. Two-sided North/West sun exposure, floor-to-floor ceiling windows, Custom blackout blinds and sunshades.Granite kitchen. Smart home lighting. Located near major highways and transit. Close to GO/ TTC transit.School,malls and drive to Sherway Garden, Loblaws, school and playground parks. It is suitable for families and professionals (id:45725)
452 Richardson Road
Orangeville, Ontario
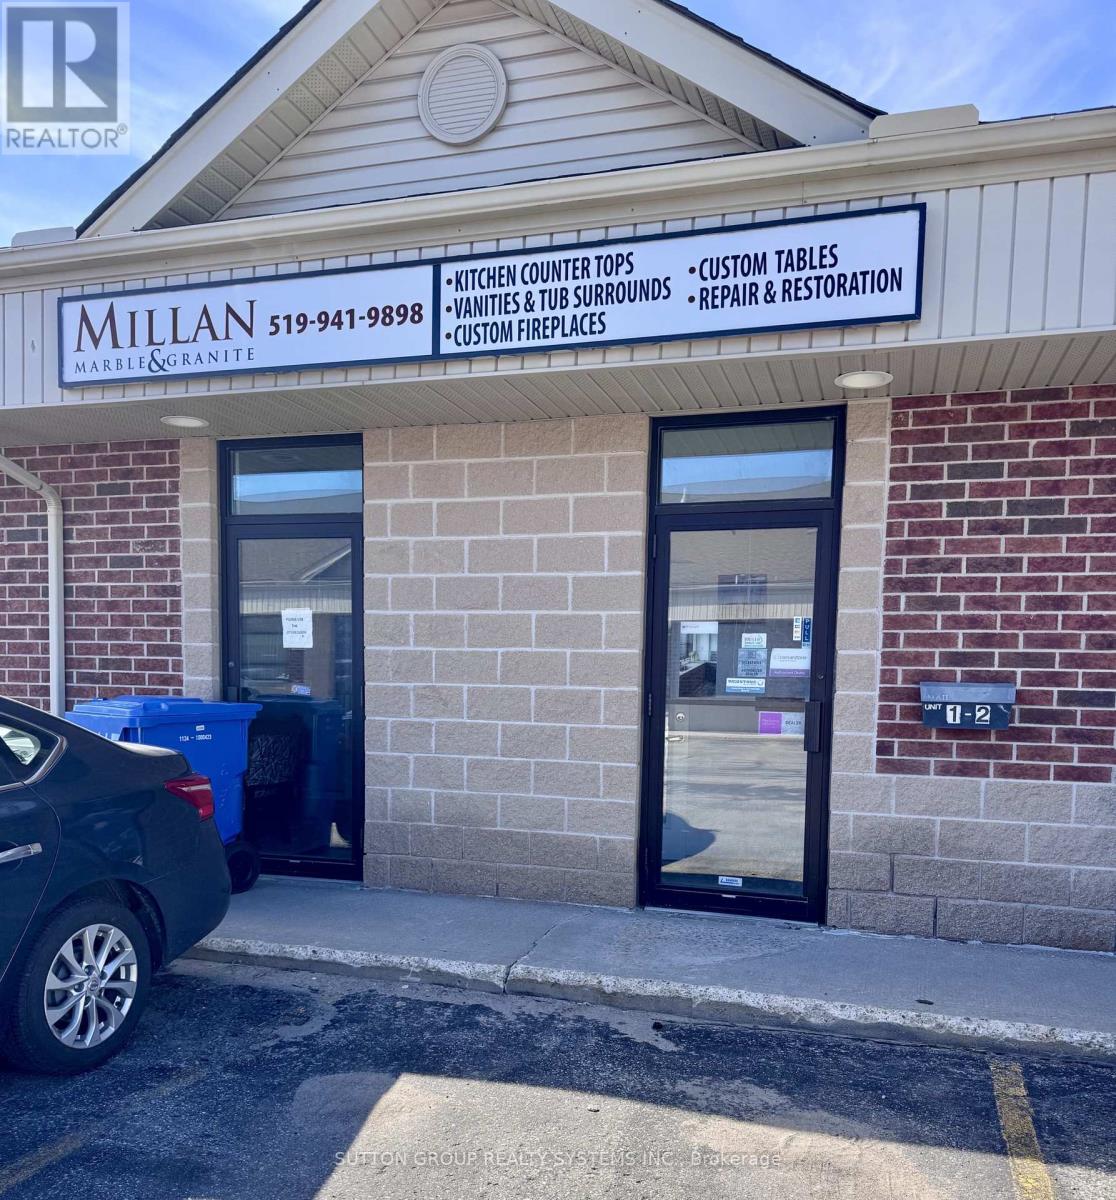
Sale of Business - More than 20 years in business. Turn Key operation. Great opportunity to own and operate a stone fabrication shop from this efficient set up, working with quartz, porcelain, granite, marble and other natural stones to create customized pieces. Offering an established operation specializing in the fabrication and installation of countertops, fireplaces, flooring, bathrooms, and kitchens. The assets and equipment are currently installed and operating from a premium unit with street exposure. Showroom and bathroom on main floor. 1 Office and 1 Tool Storage room. Drive in Loading Door. Conveniently located close to the Hwy 10 and Downtown Orangeville. Lease Term of 4 years + 5 years. Current Monthly Rent with TMI and Hst included $5,722.92. Check their website at https://millanmarble.com (id:45725)
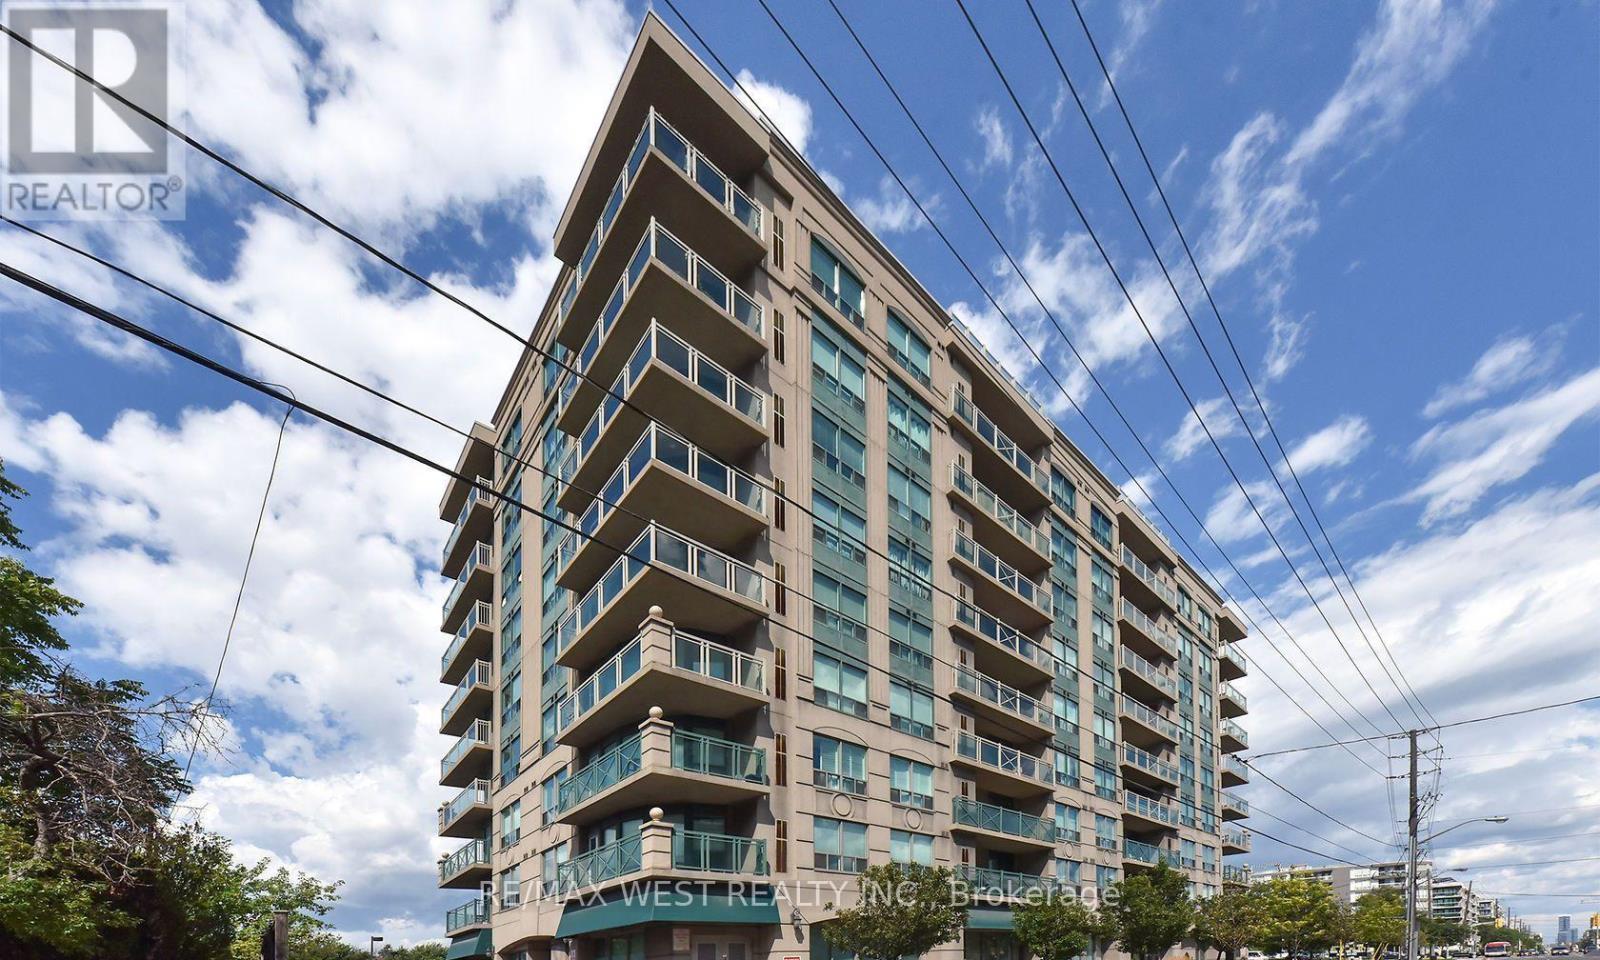
705 - 920 Sheppard Avenue E
Toronto (Bathurst Manor), Ontario
Wow! This rare 'Hampton plaza' Fantastic Location! Right Across Sheppard Ave West Subway Station! 2 bedroom plus Den / 2 washroom, best split layout w/ over 930 square feet You can't miss this one! Comes with 1 Parking and 1 Locker located on the same floor as the condo unit! Very well maintained building! Freshly Painted and professionally clean! Ready for move in anytime.24hr. Video surveillance security, express bus to York university, min to Hwy 401 and Yorkdale mall. Please provide complete credit report with credit score, employment letter, 2 paystubs, photo IDs and 2 references. $200 key deposit, tenant insurance and confirmation of transfer of hydro and gas upon occupancy. (id:45725)
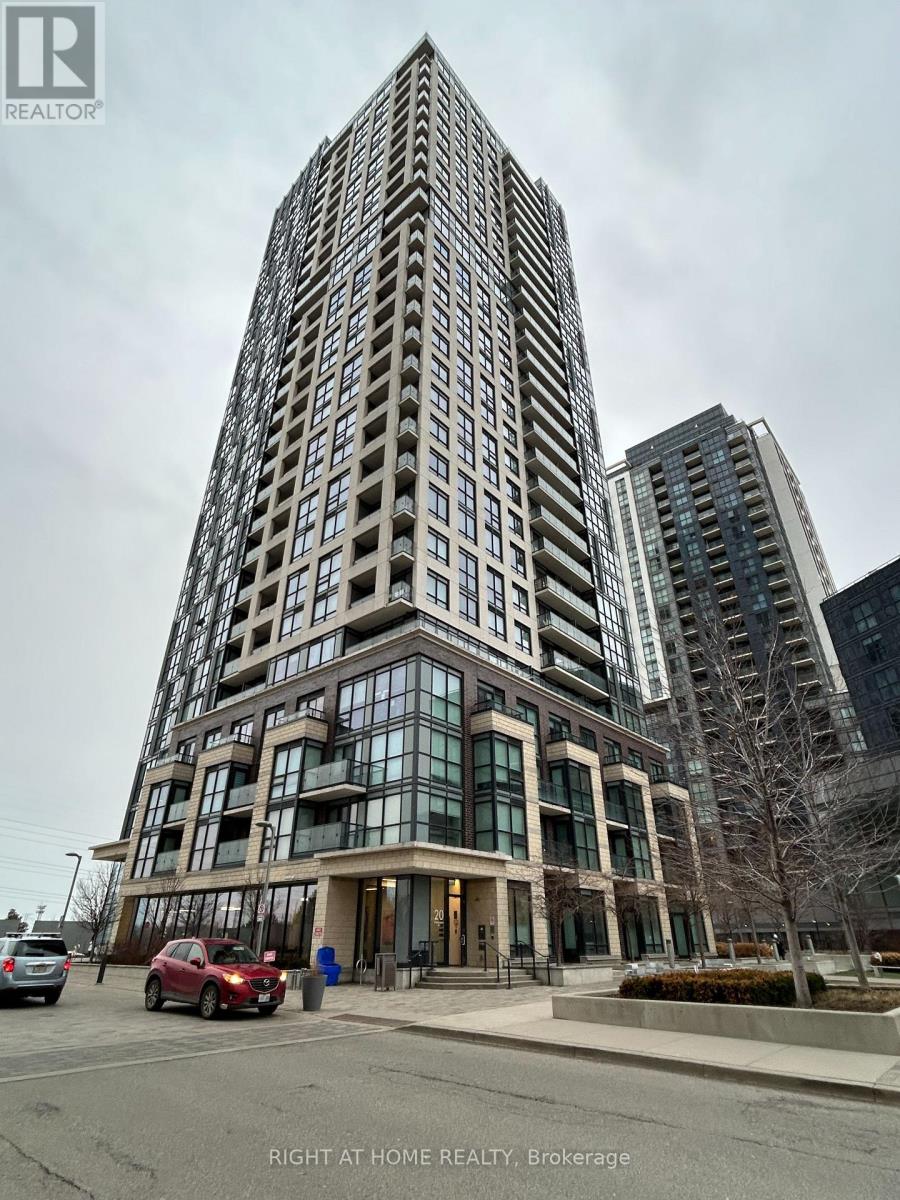
2009 - 20 Thomas Riley Road
Toronto (Islington-City Centre West), Ontario
Bright And Beautiful Corner Unit With 2 Bedroom And 2 Full Washroom, 8'6 Feet Ceilings, Floor To Ceiling Windows Throughout, Beautiful City And Lake Views, Laminate Floors In Living Room And Kitchen, Quartz Counter Tops. Steps To Kipling Subway, Go Train And Future Mi-Way Terminal, Close To Hwy 427 And Gardiner, Minutes To Downtown, Airport, Sherway Gardens Mall, Hospital. Amenities Include Fitness Room, Party/Multimedia Rm, Media Lounge/Lib, 24 Hr Concierge, 1 Locker, 1 Parking. (id:45725)
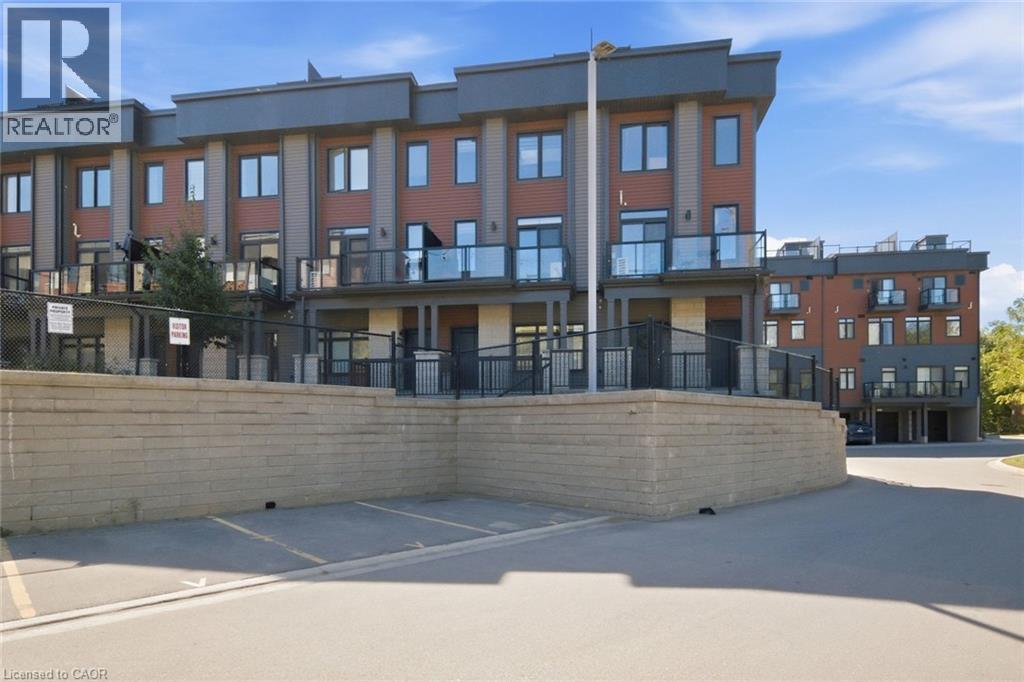
2 Willow Street Unit# 34
Paris, Ontario
Private rooftop terrace overlooking the Grand River! This turn-key 2-bedroom, 2.5-bath condo townhouse in the heart of Paris offers open-concept main-floor living, a gourmet kitchen flowing into the dining area with river views, two spacious bedrooms upstairs including a primary with its own balcony, plus second-floor laundry and a second balcony. Steps to the Grand River, scenic trails, and the shops and patios of downtown Paris. Modern, low-maintenance riverside living with your own terrace above it all. (id:45725)
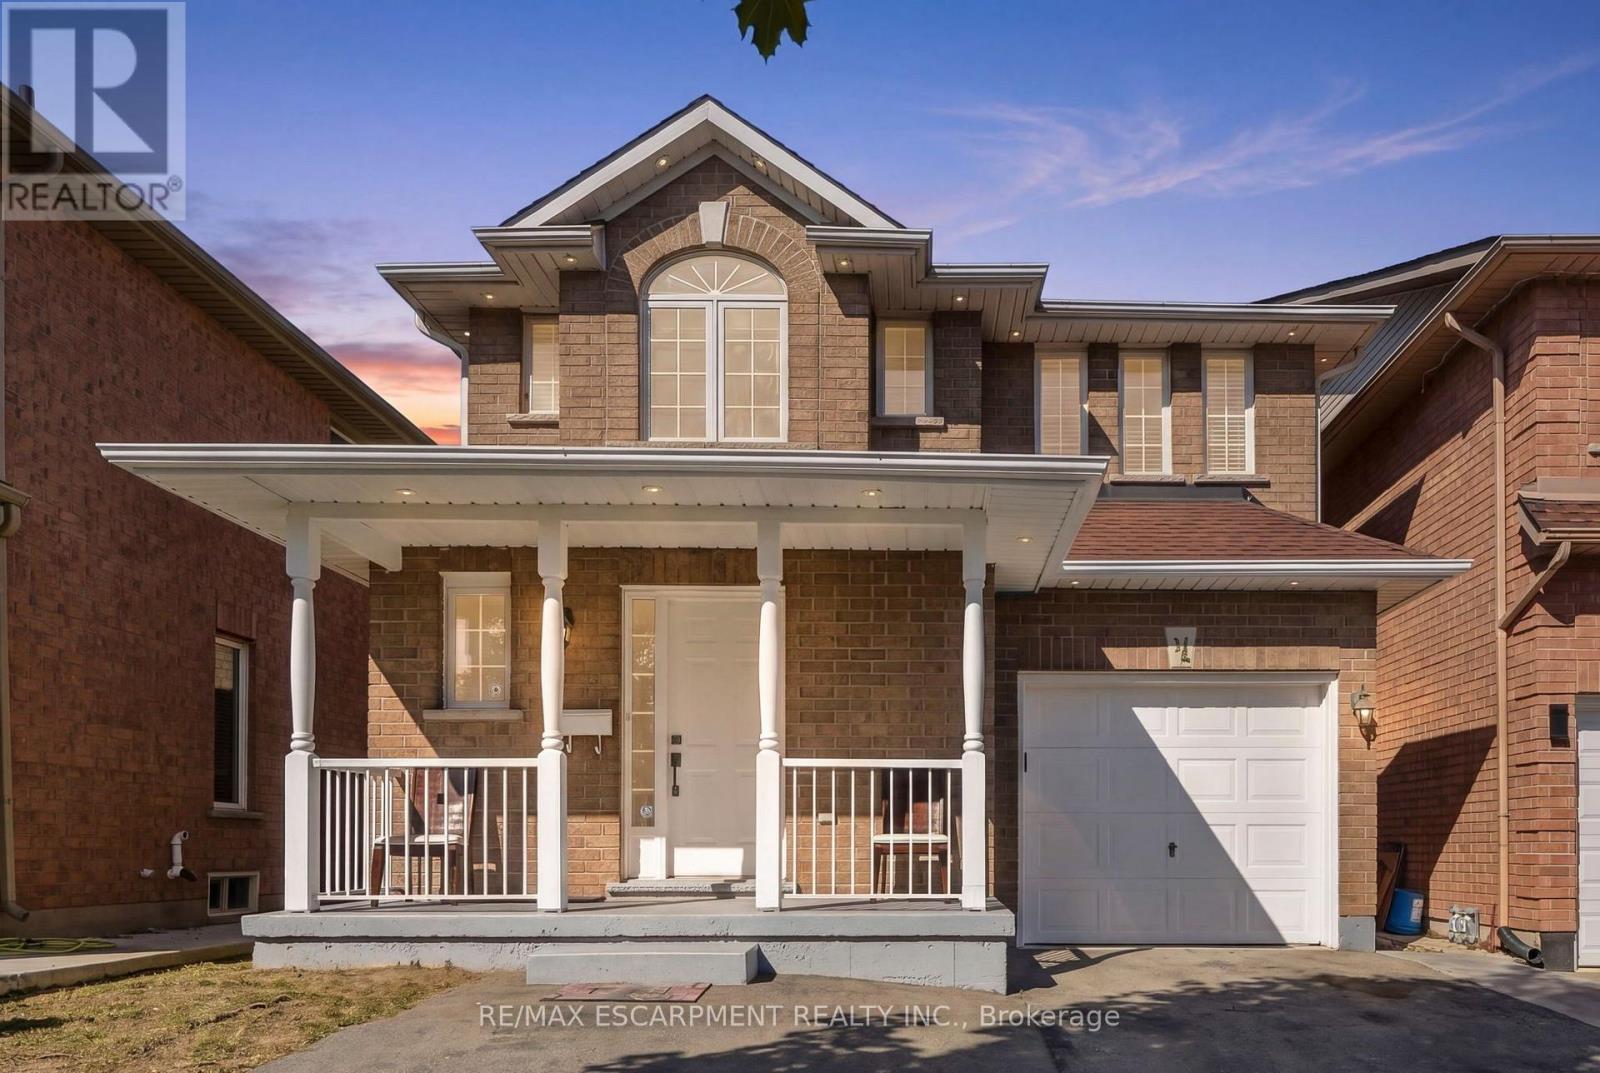
31 Peachwood Crescent
Hamilton (Stoney Creek), Ontario
Welcome to 31 Peachwood Crescent, a beautifully maintained two-storey home offering approximately 1,885 square feet above grade and 2,701 square feet of total finished living space. Featuring six bedrooms, four bathrooms and two kitchens. This versatile home is ideal for growing, extended or multi-generational families. The main floor offers two separate sitting/living areas, while the fully finished lower-level in-law suite features two bedrooms, a kitchen, two-piece bathroom and includes two egress windows. Additional highlights include an extended driveway for up to three vehicles, interior and exterior pot lighting, and a low-maintenance concrete patio. Recent updates include roof (2020), A/C (2025), hot water tank (2020), plus updated appliances. Conveniently located near schools, transit, shopping, parks and amenities, this move-in-ready home offers an excellent combination of space, comfort and flexibility. A home like 31 Peachwood Crescent with this much versatility is a rare find. RSA. (id:45725)