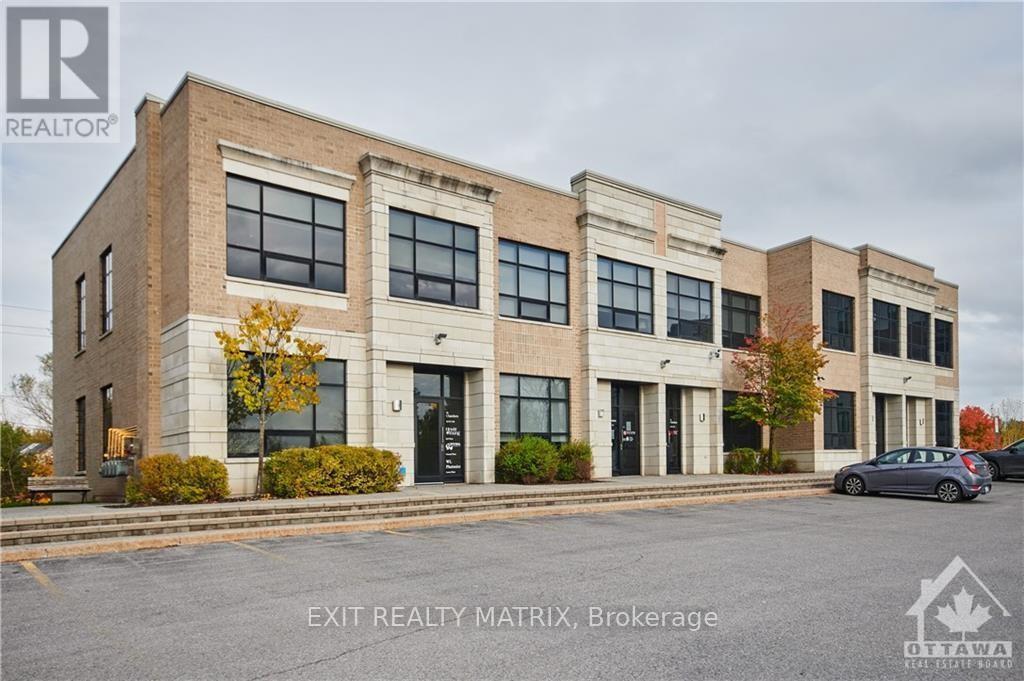
900-L1 - 300 Terry Fox Drive
Ottawa, Ontario
Main floor office space in modern office building in the heart of Kanata North Business Park, Canada's largest Technology Park. This main level 1,200 sqft office space has some typical office divisions including office, meeting room, kitchenette and a private washroom. In close proximity to many of Ottawa's high-tech companies, Brookstreet Hotel, and the Marshes Golf Club which is open to the general public. Plenty of parking. Quick and convenient access to HWY 417. Lots of amenities nearby including restaurants, shops, and grocery stores along March Road. Public transportation is also available. Strong BIA (Kanata North Business Association) representing over 543 member companies in the area. Additional rent is set at $15.64/per square foot (excluding HST) for 2026. (id:45725)
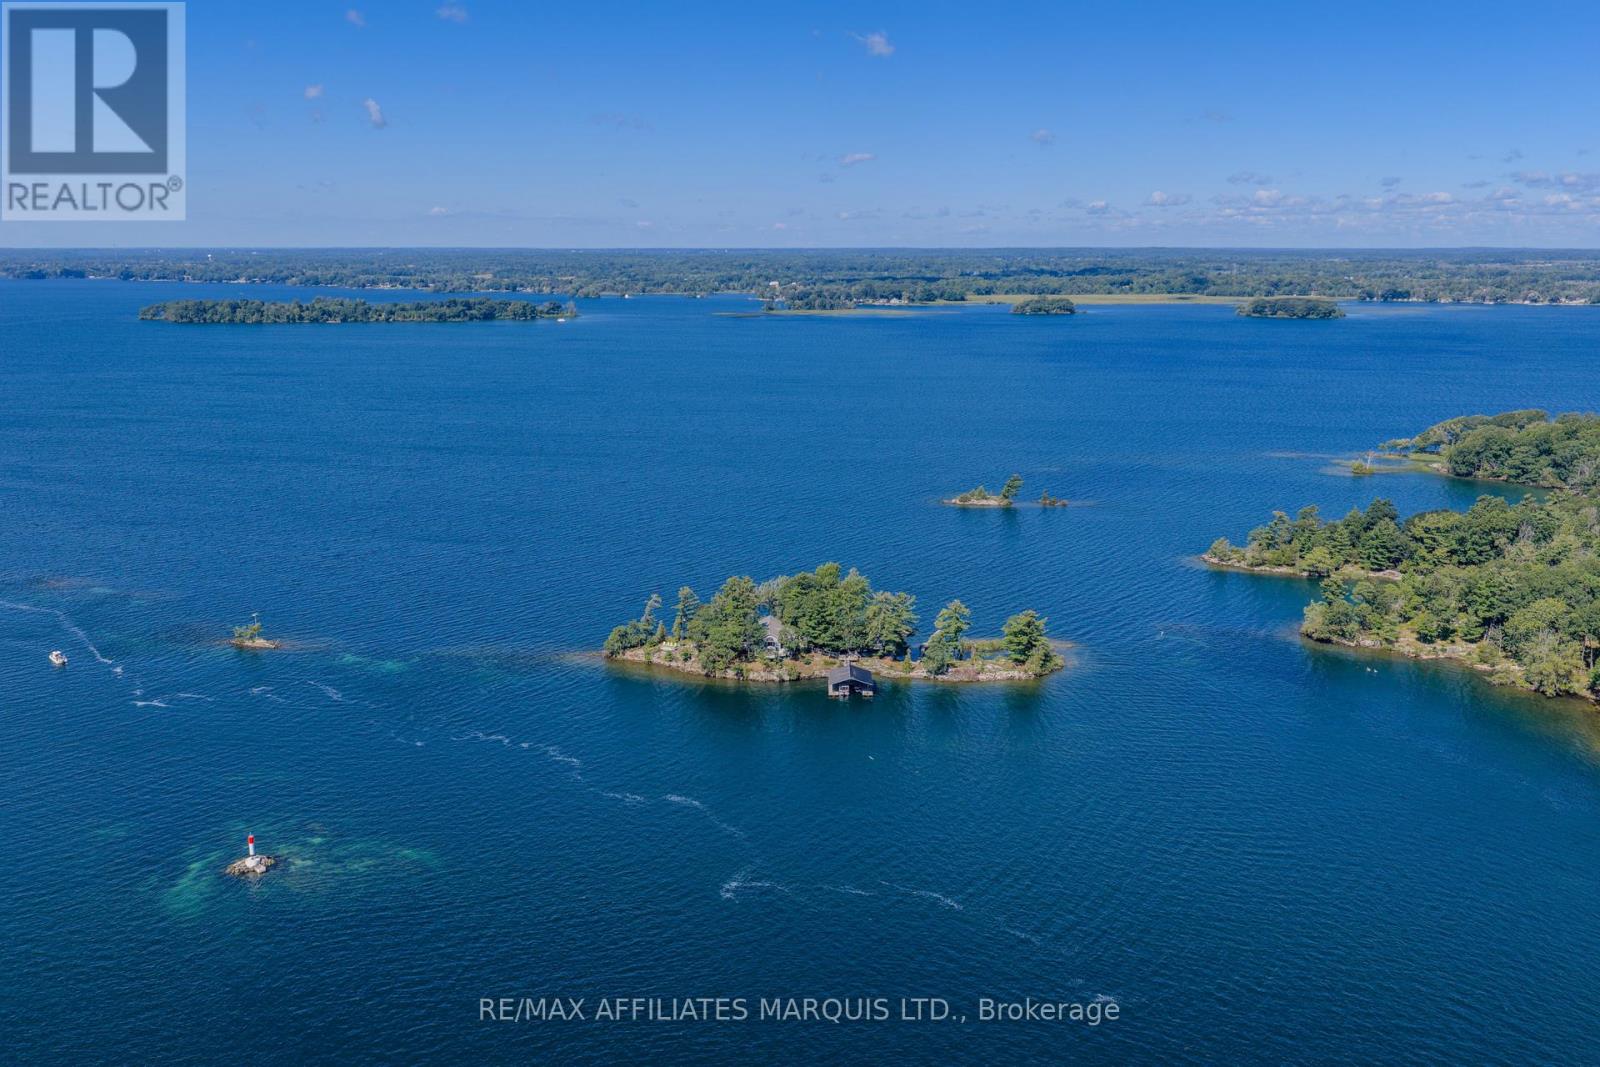
1 Island 49 Island
Leeds And The Thousand Islands, Ontario
Island 49 | Private Island Living in the 1000 IslandsOffered for sale for the first time since 1993, Island 49 is a rare opportunity to own an entire private island in the heart of the 1000 Islands. Approximately 1.5 acres with roughly 1,000 feet of shoreline, the property offers spectacular water views in virtually every direction, directly along the Gananoque Narrows channel. True island privacy is paired with remarkably easy access-just a six-minute boat ride from mainland, where paid parking and docking can be arranged.Thoughtfully modernized for comfortable, low-maintenance island living, this spacious three-season cottage offers five bedrooms-three on the main level and two generous bedrooms on the walkout lower level. Three bathrooms include a primary ensuite, full main-level bath and separate bathhouse.A bright modern kitchen features quartz surfaces and a generous island. Expansive windows keep the river ever-present, while the large, fully enclosed sunroom provides an unforgettable setting for dining, gathering or simply watching the boats and changing river landscape.Swimming and docking are available from both sides of the island, complemented by a large covered boat dock, extensive decks and sitting areas, exposed granite, mature trees and panoramic channel views.Hydro, electric heat and hot water, metal roof, holding tank and river-water system with UV treatment and reverse osmosis add convenience. Offered turnkey with furnishings, dishes and household contents included. Boats excluded.One remarkable island. Now it's someone else's turn to call Island 49 their own. ** This is a linked property.** (id:45725)
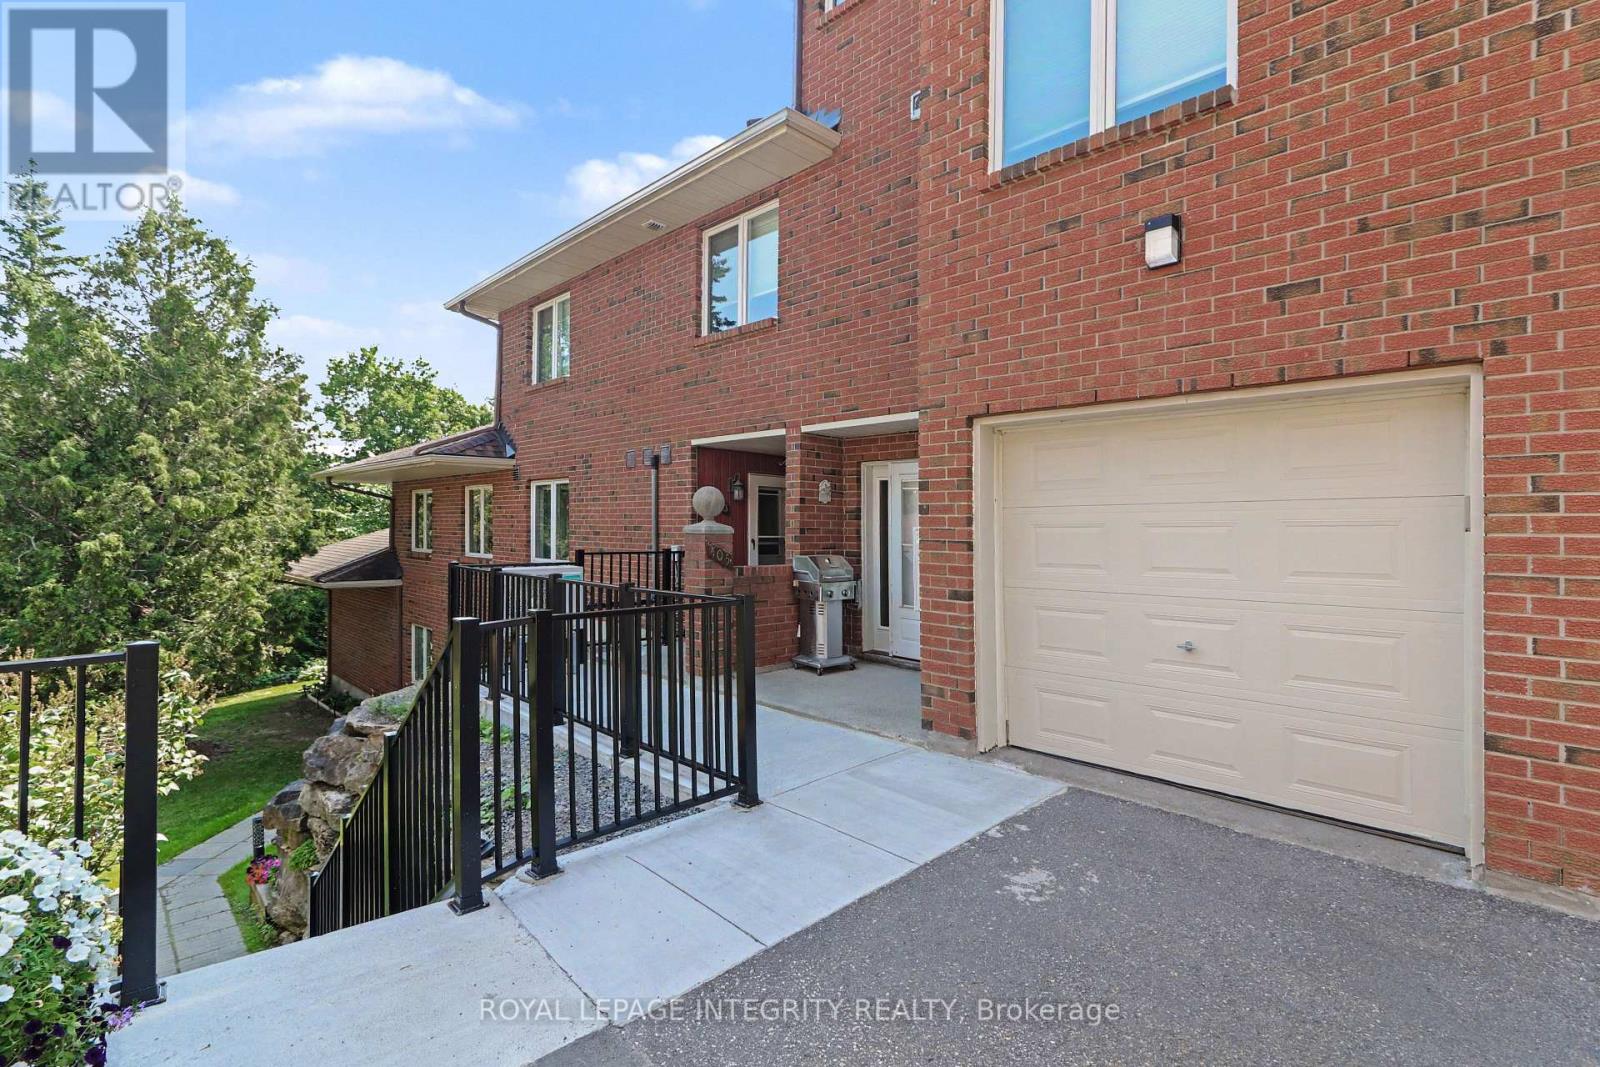
26 - 403 Stratas Circuit
Ottawa, Ontario
This spacious 3-bedroom, 2-bathroom main-floor bungalow-style condo offers convenient one-level living with no stairs.The renovated kitchen features granite countertops, ample cabinetry, and a bright eat-in area. The open-concept living and dining space includes a cozy wood-burning fireplace and a beautiful sunroom with skylights overlooking mature pine trees.The primary bedroom offers a walk-in closet and private 3-piece ensuite, while two additional bedrooms provide flexibility for family, guests, or a home office. A separate laundry/storage room adds convenience.Enjoy mature trees, walking trails, and green space, while being minutes from shopping, restaurants, transit, Highway 417, and all that Kanata has to offer.Includes a private 1-car garage and additional outdoor parking. A rare opportunity to rent a spacious, no-stairs home in Eagle Ridge! (id:45725)
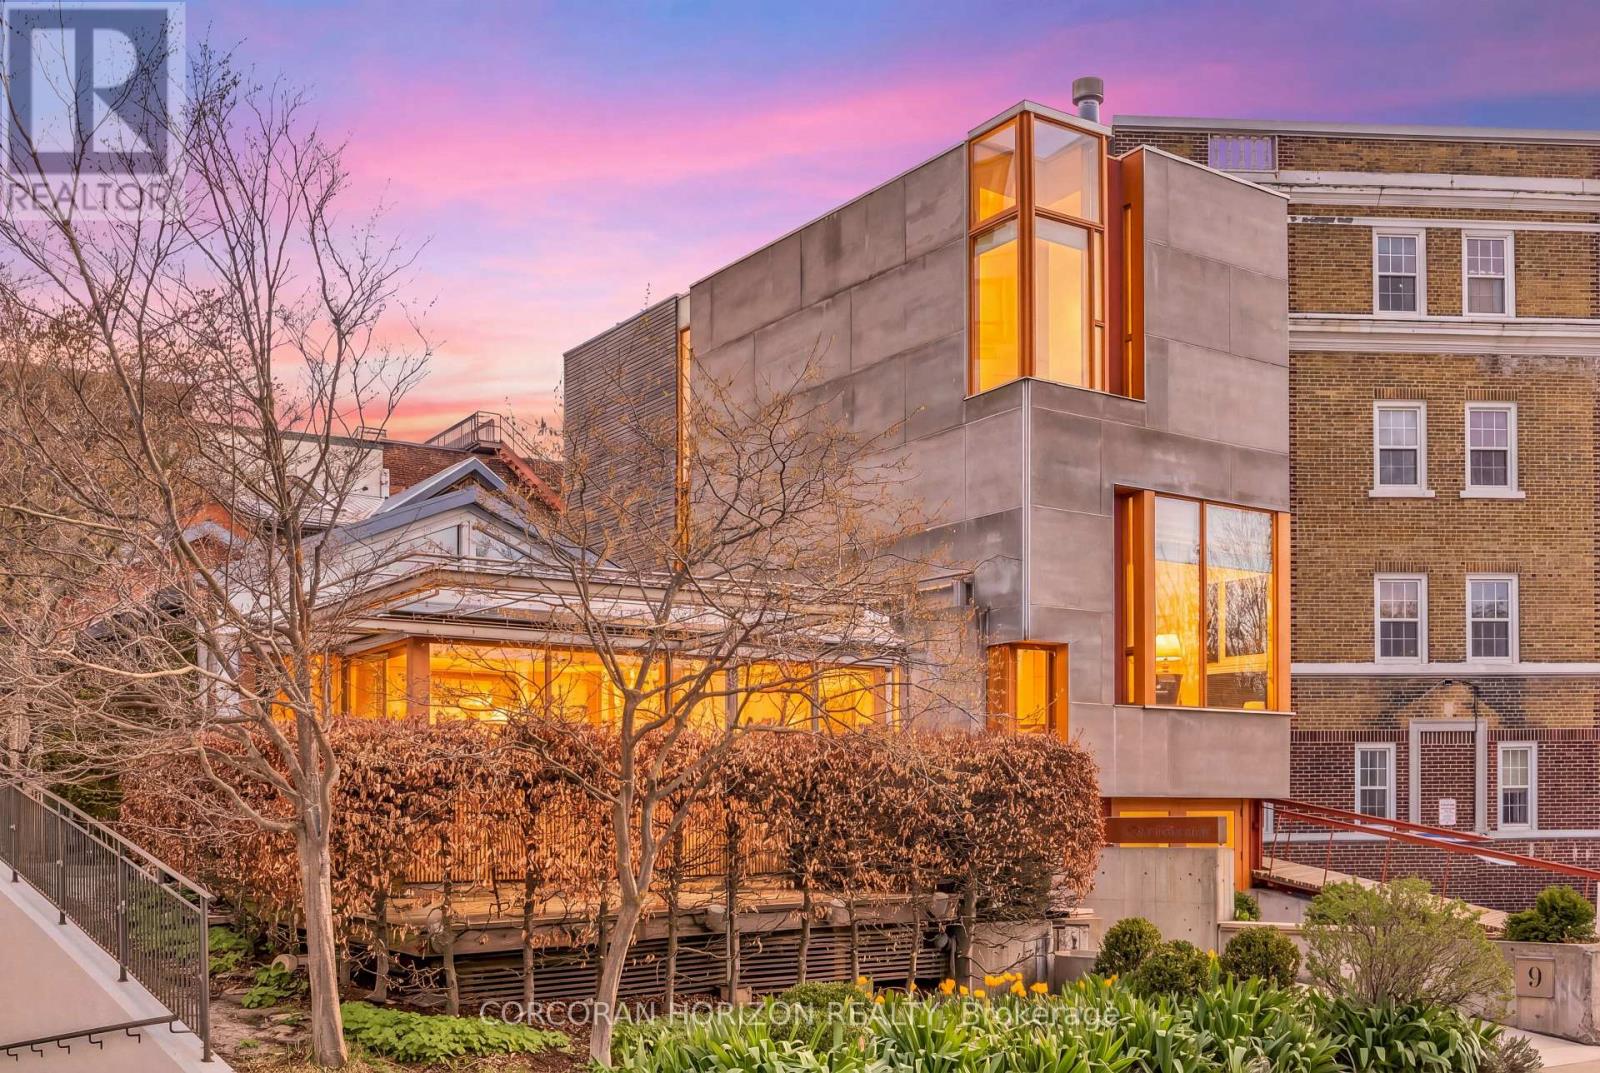
9 Cobourg Street
Stratford, Ontario
Overlooking Lake Victoria in the heart of downtown Stratford, this remarkable property sits steps from the theatres, shops, cafes and restaurants the city is celebrated for. Originally home to the renowned Rundles restaurant, the building dates to 1884 with renovations completed in 2001 by acclaimed architects Shim-Sutcliffe, drawing influence from Tadeo Ando, Carlo Scarpa and Alvar Aalto. A full conversion in 2022 brought all new electrical, plumbing, lighting and HVAC systems. A concrete ramp beneath a continuous skylight leads to the Sake Salon, a generous living and dining space with exposed trusses, steel beams, a wood burning fireplace inglenook flanked by custom fir daybeds and sweeping lake views. The kitchen features a 12 foot Corian island, custom fir cabinetry, Subzero fridge, JennAir dual fuel range, Fischer Paykel dish drawers, steam oven, wine fridge and Le Corbusier pendant fixtures, overlooking a rear courtyard garden. The second level offers a lounge with fir cabinetry, laundry with two washers and a dryer, and connects to the Garden Suite with bespoke wall coverings, coffee station, 3 piece porcelain bath and a private covered porch. The basement provides two 2 piece bedrooms, ample storage and mechanical equipment. The upper floor is reached by a custom steel and fir staircase. The main bedroom has lake views, custom carpeting and a 5 piece ensuite. The Onsen bedroom features a Japanese cedar soaking tub with lake views and cedar floors. The Garret Studio offers a kitchenette, gas fireplace, integral bed and cabinetry, 5 piece ensuite and a private roof deck, with its own York Lane access and parking. Currently operating as a boutique inn listed with Tablet Hotels and the Michelin Guide, the C3-11 zoning allows for a full range of commercial and residential uses. (id:45725)
50 - 100 Hollywood Court
Cambridge, Ontario
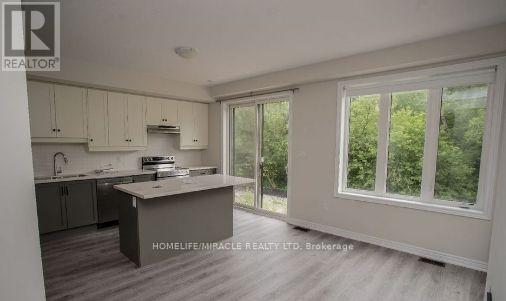
Welcome to 100 Hollywood Court, Cambridge! This Branthaven built desirable townhome has 3-bedrooms and 3.5 washrooms with a large Side Yard in Hespeler, a great opportunity to live in a home and truly make it your own. Bright colour tones, attached single car garage, a large kitchen with all appliances, granite countertops and large centre island, and a wide private rear deck are just a few features of this home! Not to mention a finished basement with 4 pc washroom and wet Bar which provides additional space that can be used as a In-law suites.. Located only STEPS away from Cambridge Mall, giving you amazing access to shopping and other amenities. This home is a commuters dream, located only 2 minutes from Highway 401! (id:45725)
F - 300 Meilleur Private
Ottawa, Ontario
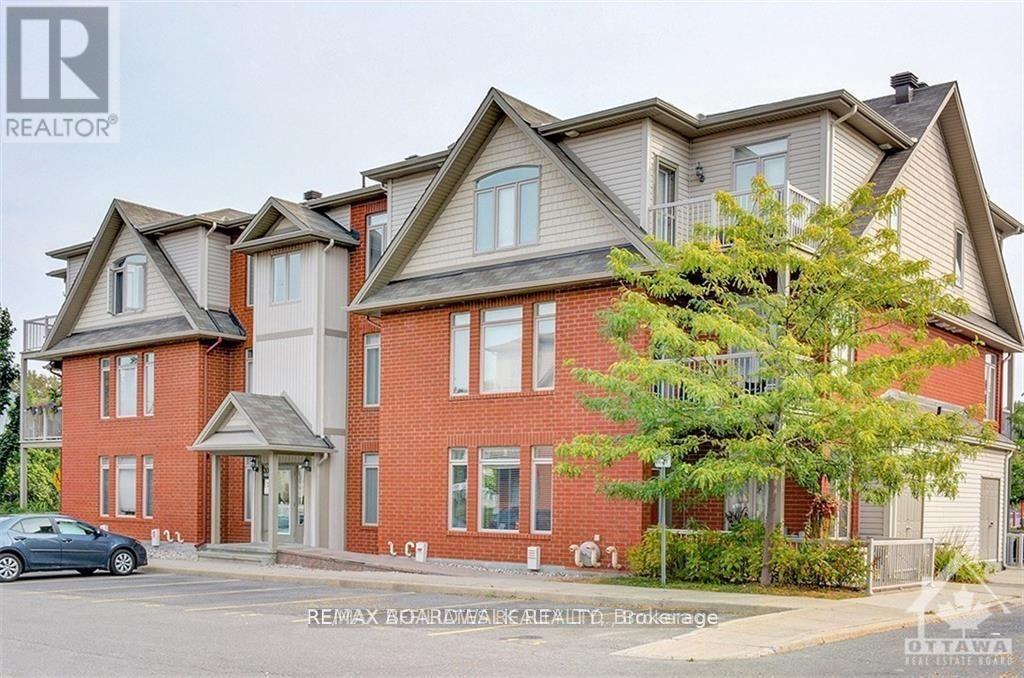
Ideally located 2 bedroom, 2 bathroom corner unit offering a bright, open-concept and highly functional layout with easy transit access to downtown. A spacious tiled foyer welcomes you into the main living area, featuring a beautiful kitchen with quartz countertops and a breakfast bar overlooking a large family room with laminate flooring and abundant natural light.The primary bedroom includes a walk-in closet and a three-piece ENSUITE. A second generously sized bedroom, full bathroom, and convenient in-unit laundry with additional storage complete the space. Enjoy a private balcony overlooking the park, with close proximity to the Rideau River, along with an included parking spot. Ideally situated just steps from essential amenities, this is a perfect place to call home. (id:45725)
9 Cobourg Street
Stratford, Ontario
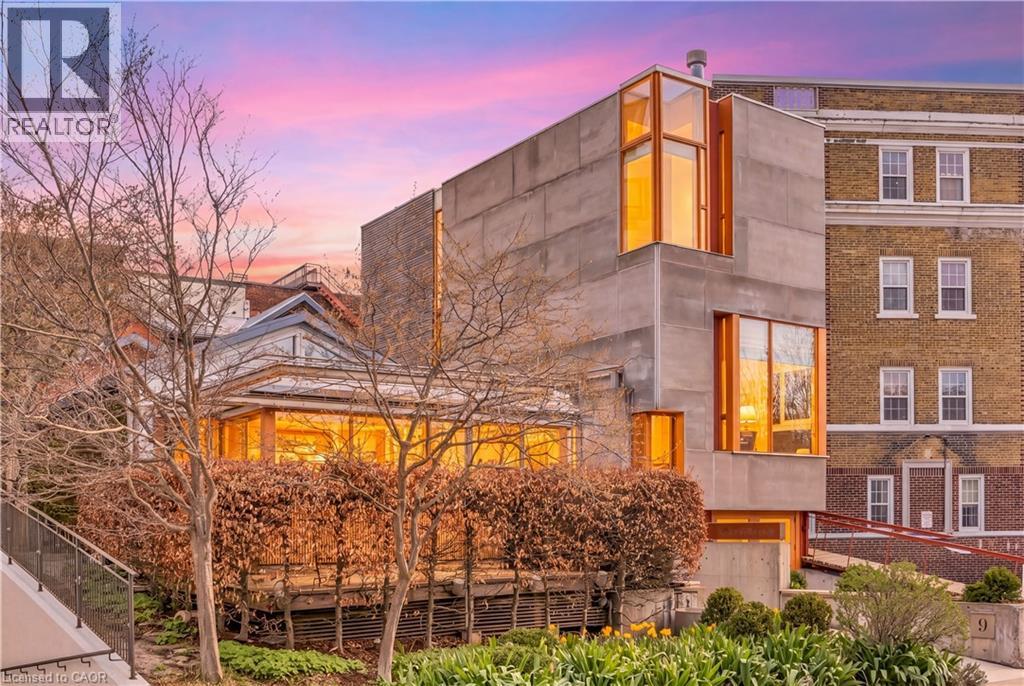
Overlooking Lake Victoria in the heart of downtown Stratford, this remarkable property sits steps from the theatres, shops, cafes and restaurants the city is celebrated for. Originally home to the renowned Rundles restaurant, the building dates to 1884 with renovations completed in 2001 by acclaimed architects Shim-Sutcliffe, drawing influence from Tadeo Ando, Carlo Scarpa and Alvar Aalto. A full conversion in 2022 brought all new electrical, plumbing, lighting and HVAC systems. A concrete ramp beneath a continuous skylight leads to the Sake Salon, a generous living and dining space with exposed trusses, steel beams, a wood burning fireplace inglenook flanked by custom fir daybeds and sweeping lake views. The kitchen features a 12 foot Corian island, custom fir cabinetry, Subzero fridge, JennAir dual fuel range, Fischer Paykel dish drawers, steam oven, wine fridge and Le Corbusier pendant fixtures, overlooking a rear courtyard garden. The second level offers a lounge with fir cabinetry, laundry with two washers and a dryer, and connects to the Garden Suite with bespoke wall coverings, coffee station, 3 piece porcelain bath and a private covered porch. The basement provides two 2 piece bedrooms, ample storage and mechanical equipment. The upper floor is reached by a custom steel and fir staircase. The main bedroom has lake views, custom carpeting and a 5 piece ensuite. The Onsen bedroom features a Japanese cedar soaking tub with lake views and cedar floors. The Garret Studio offers a kitchenette, gas fireplace, integral bed and cabinetry, 5 piece ensuite and a private roof deck, with its own York Lane access and parking. Currently operating as a boutique inn listed with Tablet Hotels and the Michelin Guide, the C3-11 zoning allows for a full range of commercial and residential uses. (id:45725)
9 Cobourg Street
Stratford, Ontario
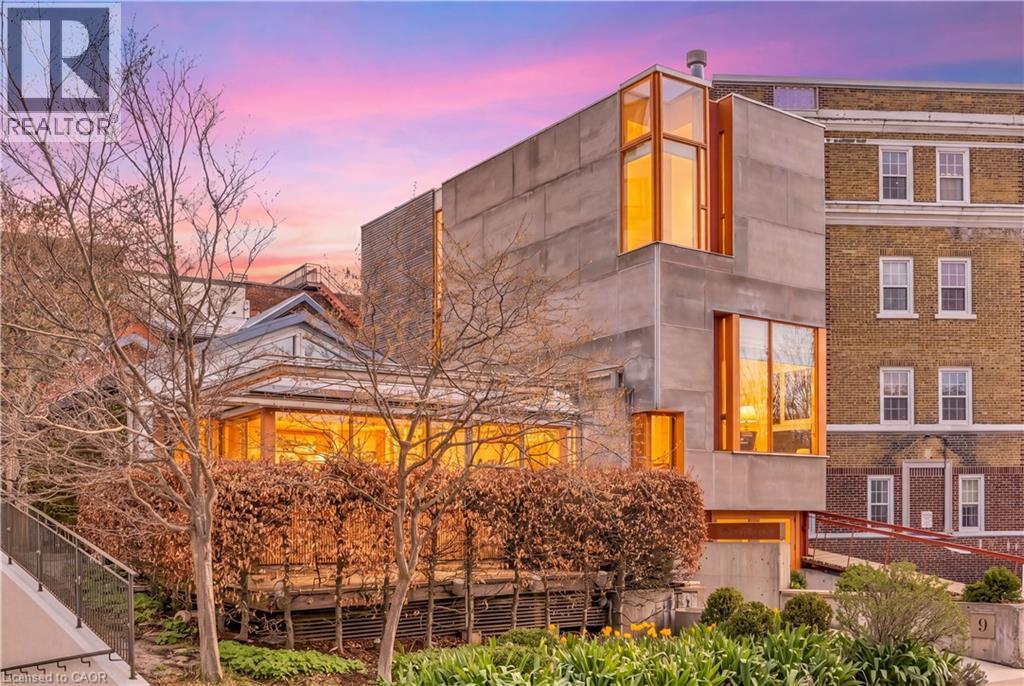
Overlooking Lake Victoria in the heart of downtown Stratford, this remarkable property sits steps from the theatres, shops, cafes and restaurants the city is celebrated for. Originally home to the renowned Rundles restaurant, the building dates to 1884 with renovations completed in 2001 by acclaimed architects Shim-Sutcliffe, drawing influence from Tadeo Ando, Carlo Scarpa and Alvar Aalto. A full conversion in 2022 brought all new electrical, plumbing, lighting and HVAC systems. A concrete ramp beneath a continuous skylight leads to the Sake Salon, a generous living and dining space with exposed trusses, steel beams, a wood burning fireplace inglenook flanked by custom fir daybeds and sweeping lake views. The kitchen features a 12 foot Corian island, custom fir cabinetry, Subzero fridge, JennAir dual fuel range, Fischer Paykel dish drawers, steam oven, wine fridge and Le Corbusier pendant fixtures, overlooking a rear courtyard garden. The second level offers a lounge with fir cabinetry, laundry with two washers and a dryer, and connects to the Garden Suite with bespoke wall coverings, coffee station, 3 piece porcelain bath and a private covered porch. The basement provides two 2 piece bedrooms, ample storage and mechanical equipment. The upper floor is reached by a custom steel and fir staircase. The main bedroom has lake views, custom carpeting and a 5 piece ensuite. The Onsen bedroom features a Japanese cedar soaking tub with lake views and cedar floors. The Garret Studio offers a kitchenette, gas fireplace, integral bed and cabinetry, 5 piece ensuite and a private roof deck, with its own York Lane access and parking. Currently operating as a boutique inn listed with Tablet Hotels and the Michelin Guide, the C3-11 zoning allows for a full range of commercial and residential uses. (id:45725)
152 Overlea Drive
Kitchener, Ontario
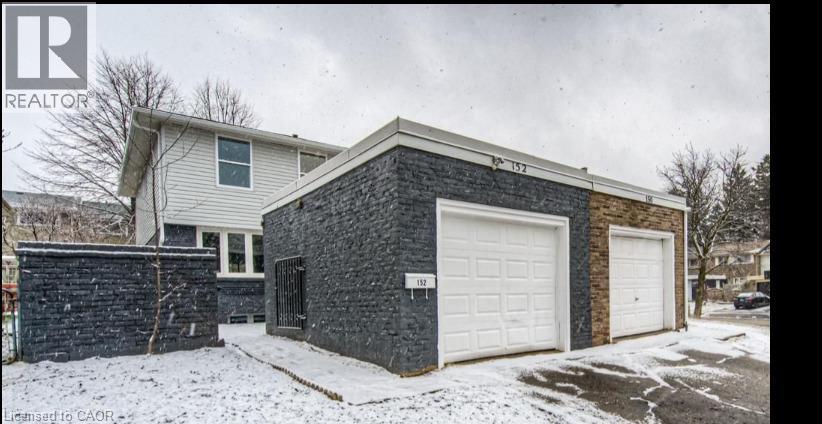
This Semi-Detached Two Storey Home Has Been Renovated From Top To Bottom! Located in Forest Hill area. Bright Open Concept Main Floor Featuring Beautiful Engineered Laminate Flooring, Pot Lights, Freshly Painted Throughout The Whole Home And Large New Windows. The Large Size Living Room Leads Into The Dining Room And Modern Kitchen, Perfect For Entertaining. The Kitchen Features Tons Of White Cabinetry, Quartz Countertops, Island And Brand New Stainless Steel Appliances Upstairs Which Features 3 Large Size Bedrooms, An Ideally Located Laundry Room As Well As Modern Touches Like A Glass Railing, 4 Piece Bathroom. The Basement Also Features A Beautiful 3 Piece Bathroom And Utility Room. Fenced In Backyard. Enjoy Carpet Free Living. All This Is Close To Schools, Shopping, Restaurants, major HWYs And Transit. (id:45725)
152 Overlea Drive
Kitchener, Ontario
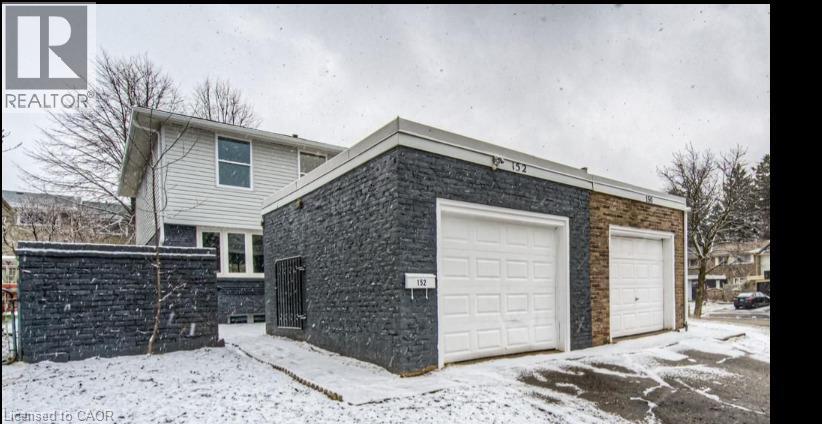
Stunning Fully Renovated Semi-Detached in Prime Forest Hill Location! Welcome to this beautifully updated 2-storey semi-detached home, offering turnkey living in one of Forest Hill's most sought-after neighbourhoods. Renovated top to bottom, this home seamlessly blends modern design with functional living spaces-ideal for families, professionals, or investors. Main Features: Bright, open-concept main floor with large brand-new windows flooding the space with natural light Engineered laminate flooring throughout - stylish, durable, and carpet-free Smooth ceilings with recessed LED pot lights Freshly painted in neutral tones, ready for your personal touch Spacious living and dining areas, perfect for entertaining Modern kitchen featuring: Ample white shaker-style cabinetry Sleek quartz countertops & central island Brand new stainless steel appliances. Second Level: Three generously sized bedrooms with large closets Convenient second-floor laundry room Beautiful 4-piece main bathroom with contemporary finishes Elegant glass staircase railing adds a modern touch. Basement: Fully finished with a stylish 3-piece bathroom Utility/storage room for added convenience. Exterior: Fully fenced backyard, perfect for pets, kids, or entertaining Private outdoor space with low-maintenance landscaping. Prime Location: Located in the heart of Forest Hill, just minutes to: Top-rated schools Parks & community centres Shopping, dining & daily amenities Major highways and public transit for easy commuting Enjoy peace of mind with a completely updated, carpet-free home in a family-friendly neighbourhood. This is the one you've been waiting for! (id:45725)
1960 Pimlico Court
Mississauga (Central Erin Mills), Ontario
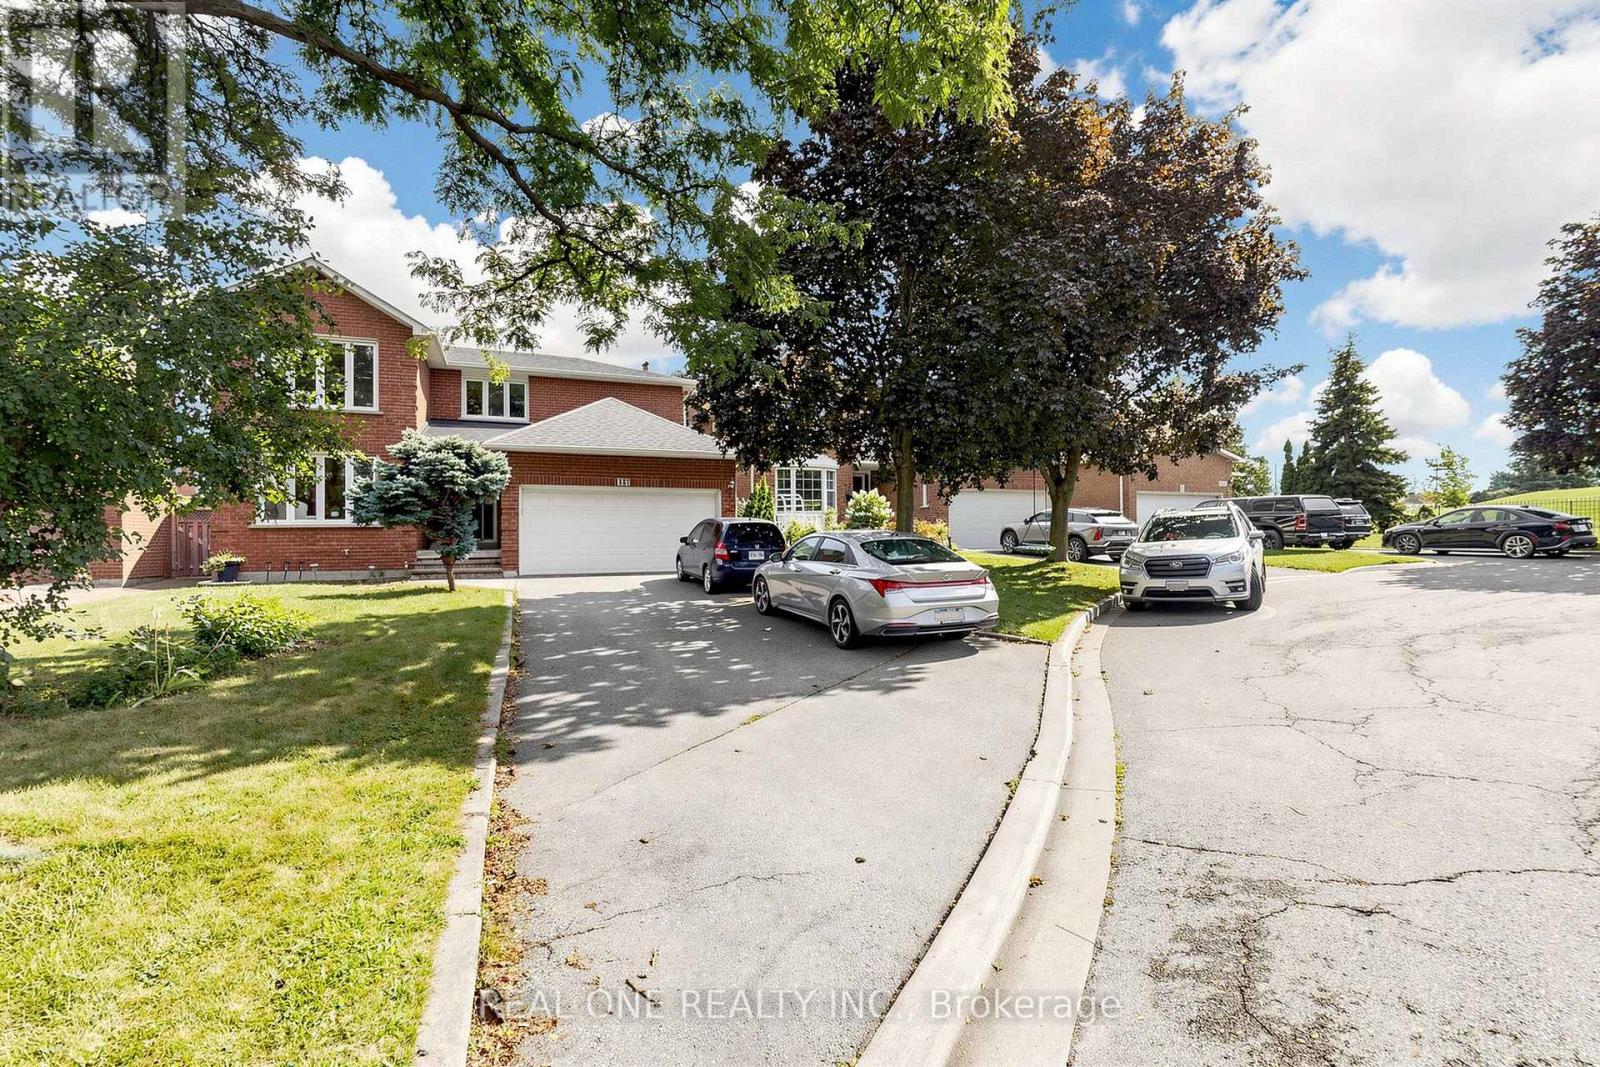
Welcome to this impressive family home, ideally situated on a quiet cul-de-sac in the highly sought-after John Fraser school district! Offering approximately 2,900 sq. ft. above grade, this spacious property features a long driveway with no sidewalk, parking for 4-5vehicles, a double garage, and a generous backyard. The bright and functional main floor offers spacious living and dining rooms, a warm and inviting family room with a cozy fireplace, and a convenient laundry room. Upstairs features four generously sized bedrooms and two full bathrooms. The exceptionally spacious primary retreat is a true highlight, complete with its own fireplace, a private sitting area, a walk-in closet, and a luxurious ensuite featuring a separate shower and relaxing soaker tub. The finished basement offers excellent additional living space with a separate entrance, three bedrooms, a kitchen, and a second laundry room-ideal for extended family. Conveniently located near major highways, Credit Valley Hospital, shopping, schools, parks, and everyday amenities. A rare opportunity to own a remarkable home in one of Mississauga's most desirableneighbourhoods! (id:45725)
314 - 65 Via Rosedale
Brampton (Sandringham-Wellington), Ontario
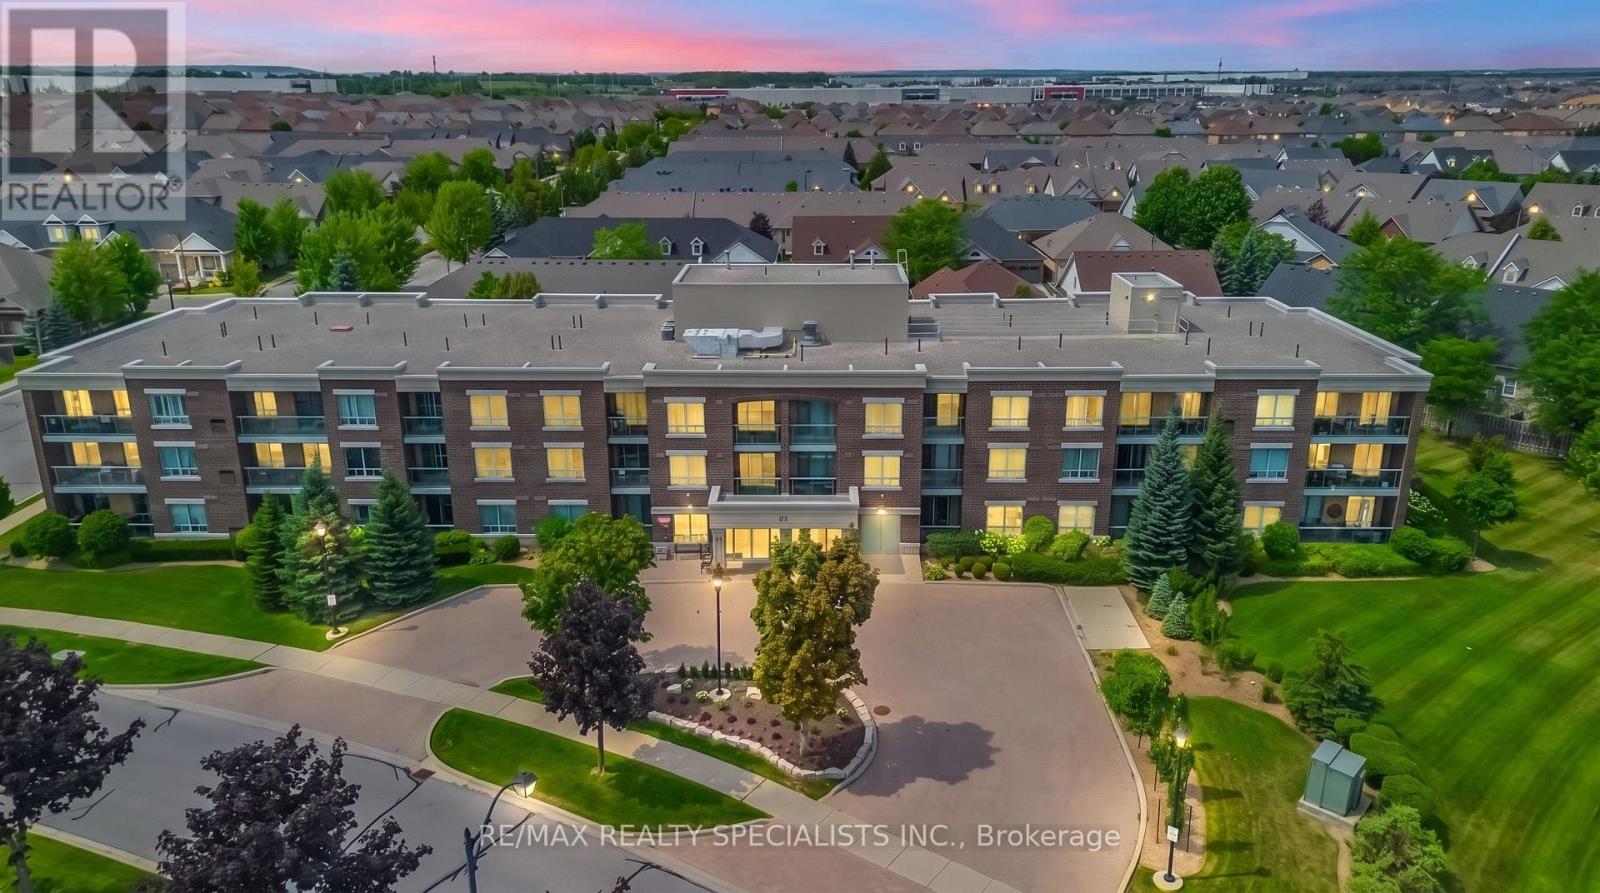
Retirement Living At It's Best!! Welcome to this beautifully maintained 1,000 sq ft corner unit in the prestigious gated community of Rosedale Village. This bright, spacious 2-bedroom, 2-bathroom condo features large windows throughout and elegant hardwood flooring in the living and dining area. The well-appointed kitchen offers stainless steel appliances, a built-in microwave, abundant counter and cabinet space, plus a spacious breakfast area. The generous primary bedroom includes a walkout to the balcony, a walk-in closet, and a private 3-piece ensuite. The second bedroom is also spacious with a large closet, and the suite includes convenient ensuite laundry. This immaculate unit comes complete with one underground parking space and one locker. Enjoy resort-style living with 24-hour gated security, golf course, indoor pool, tennis and pickleball courts, billiards, party room, lawn bowling, shuffleboard, social clubs, and more. Ideally located close to Trinity Common Mall, Highway410, shopping, dining, and everyday amenities. A rare opportunity to enjoy comfort, convenience, and an active adult lifestyle in one of Brampton's most sought-after retirement communities. (id:45725)
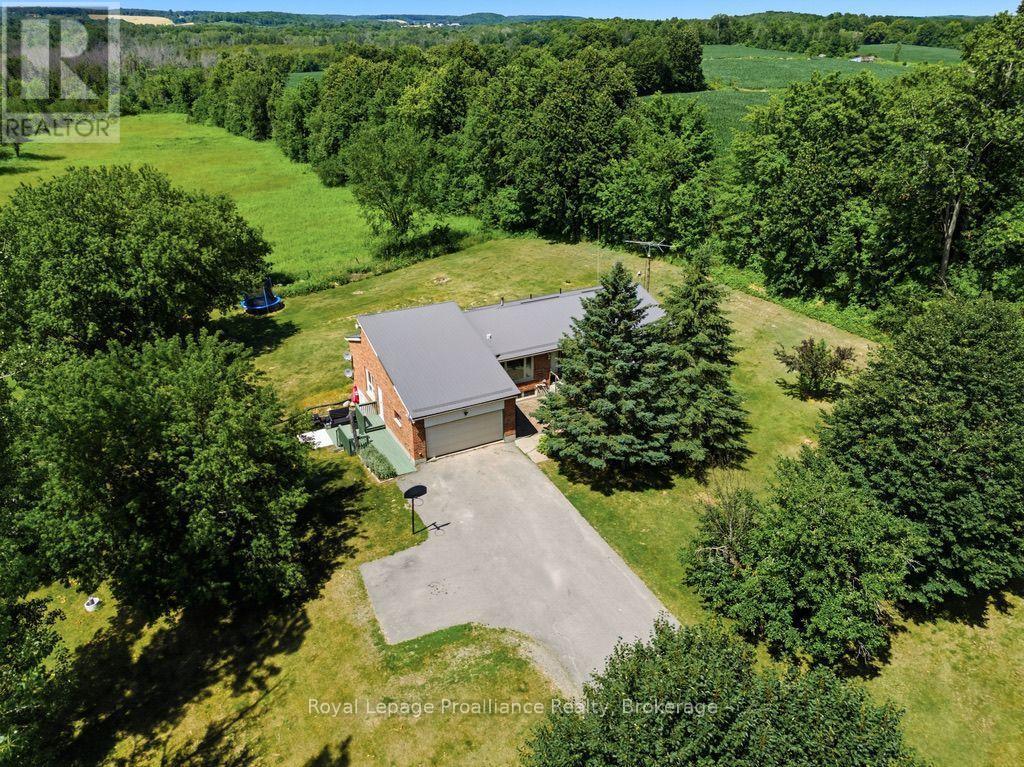
555 Bethel Road
Belleville (Thurlow Ward), Ontario
Welcome to this spacious 6-bedroom, 2- bathroom county home, perfectly situated on just over an acre of a beautiful park-like setting. Offering two full kitchens and a separate entrance to the lower-level living quarters, this versatile home is ideal for multi-generational families, extended family living, or those seeking additional space. The bright, functional layout provides plenty of room for everyone, while the peaceful rural setting offers privacy and space. This bright, functional layout provides plenty of room for everyone, while the peaceful rural setting offers privacy and space to relax, entertain, or enjoy the outdoors. Third bedroom on main level also has laundry hook-ups in one of the two closets. Updates adding peace of mind, include a steel roof (approx. 10 years old), furnace and central air (2016), well pump (2025) and septic rejuvenation (2025). Enjoy the best of country living with a property designed for the whole family, convenience and endless possibilities. (id:45725)
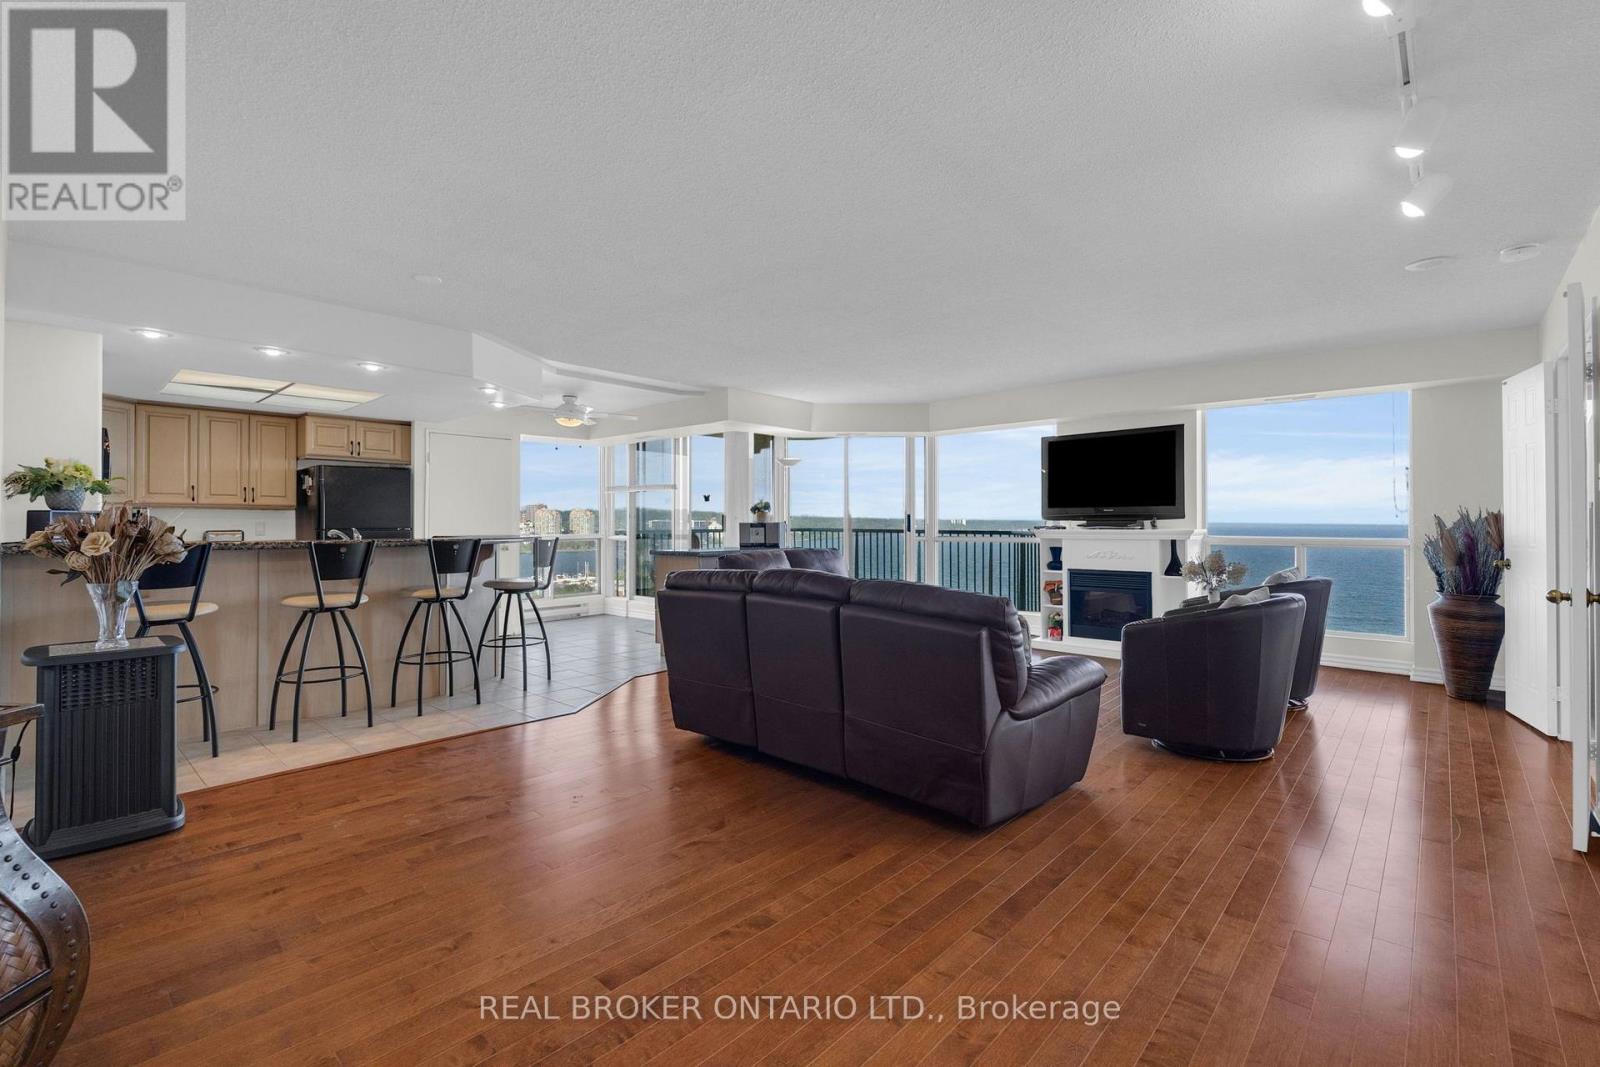
903 - 65 Ellen Street
Barrie (City Centre), Ontario
With views like this you will call in sick every day for work! Watch the excitement on Kempenfelt Bay from both bedrooms, the kitchen, living room or dining room! This stunning over 1600 square foot condo has been converted to a 2 plus den with wet bar, has hardwood flooring, updated kitchen with sleek granite countertops and views for days. The spacious foyer welcomes you in but the wall of floor to ceiling windows will win anyone over. Outside the beautiful patio has views of every angle of the waterfront, be that the spirit catcher, fountain, marina, boardwalk or beach, you have it all. Inside via the French doors is a huge primary suite with dual closets and spacious ensuite. Down the hall past the dining room is the private second bedroom and bathroom. With TWO parking spots and a locker, pool, and gym just to name a few, you've found your dream condo! (id:45725)
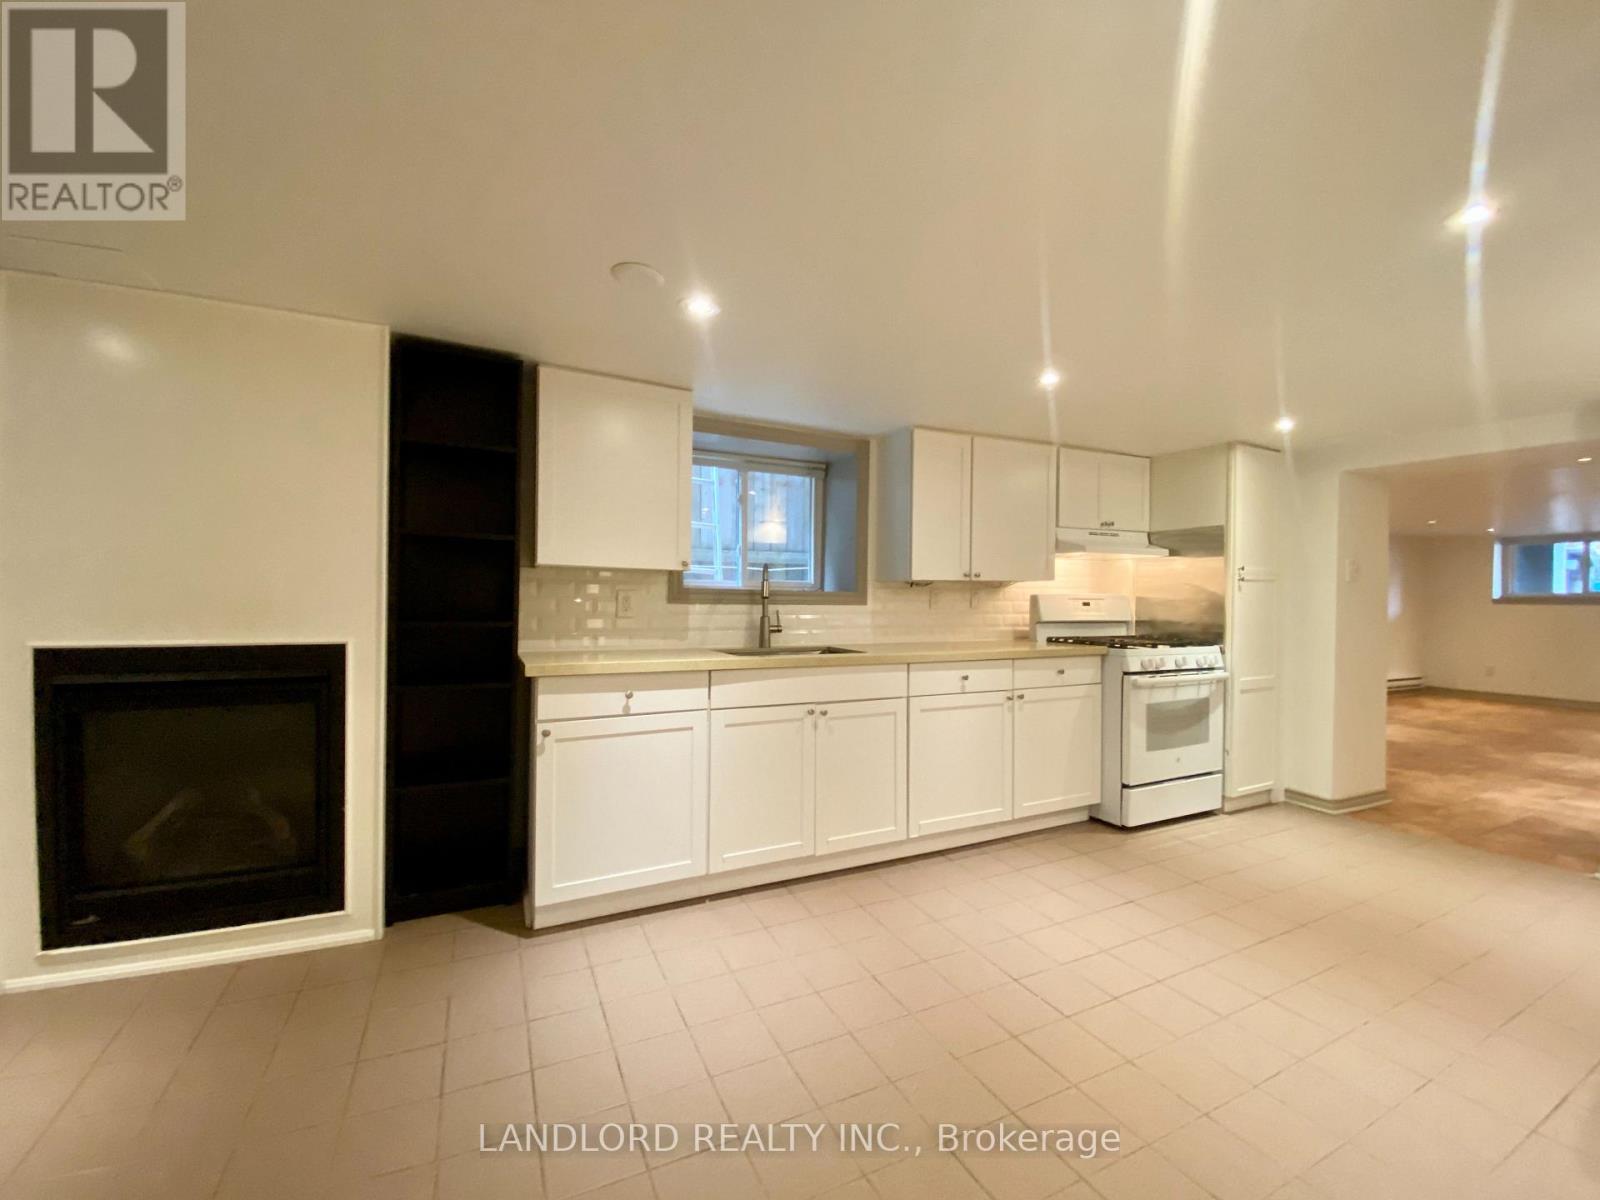
5 - 209 Madison Avenue
Toronto (Annex), Ontario
Professionally Managed, This 3 Bed, 1 Bath Lower-Level Unit Offers A Private Entrance For Added Convenience And Features A Spacious Open-Concept Kitchen And Dining Area. The Updated Kitchen Includes Ample Cabinetry And Full-Size Appliances, While The Generously Sized Living Room Provides A Comfortable Space To Relax. The Suite Also Includes The Convenience Of In-Suite Laundry. Enjoy Access To A Shared Yard For Outdoor Enjoyment. Boasting An Outstanding Walk Score Of 98/100, This Prime Location Places Everyday Amenities, Shopping, Dining, TTC Access, And Daily Necessities Just Steps Away. **Appliances: Fridge, Stove, Dishwasher, Washer and Dryer **Utilities: Heat/Hydro (Baseboard Heating) & HWT Rental Extra, Water Included (id:45725)
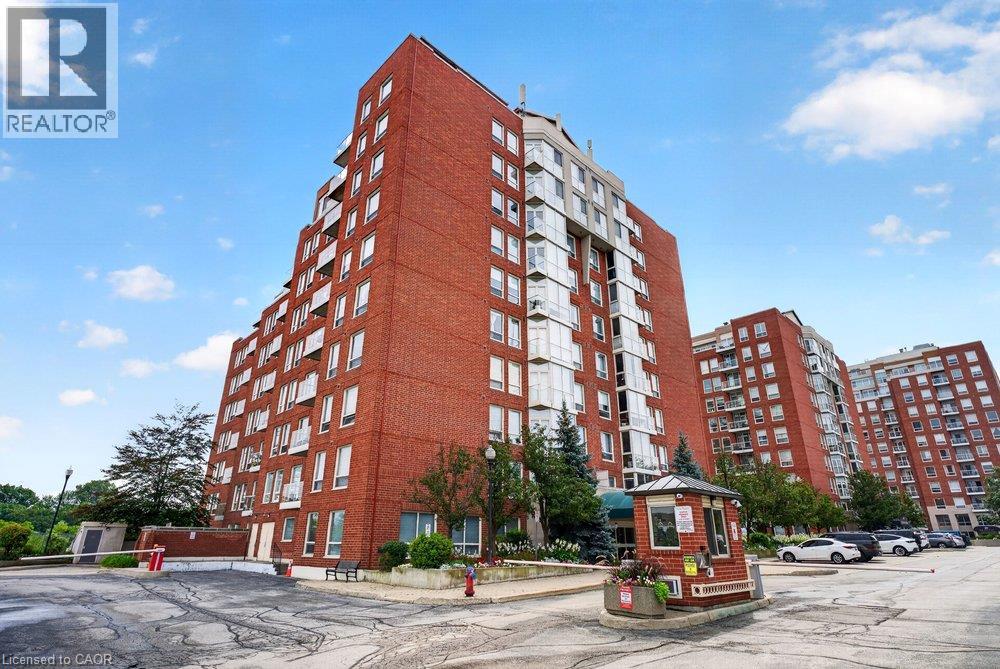
60 Old Mill Road Unit# 702
Oakville, Ontario
Experience timeless elegance in this rare, executive corner unit condo located in Oakville’s prestigious Old Mill Community. This expansive 1436 sqft residence offers a perfect blend of sophisticated design and natural beauty, featuring panoramic picture windows that capture breathtaking unobstructed views of 16 mile creek, offering complete privacy and tranquility. The sun-drenched living space boasts exquisite finishes, 9’ ceilings, hardwood floors throughout, a chef-inspired kitchen with warm wood cabinetry, quartz counters, 4 new high end appliances (2026), a pantry closet, and a reading nook or dining area with walk-out to a private balcony for watching the seasons change over the water. Other features include 2 spacious bedrooms with oversized closets with custom built-ins, 2 luxurious bathrooms, a Paris inspired laundry room, loads of storage space, and tandem two car parking directly beside the building entrance. Building amenities include a freshly renovated lobby, outdoor pergola and seating, pool, gym and sauna. Situated just steps from Whole Foods, historic downtown Oakville, fine dining, boutique shopping, and the Go Station, this property offers an unparalleled lifestyle of convenience and luxury. (id:45725)
0 Anderson Road
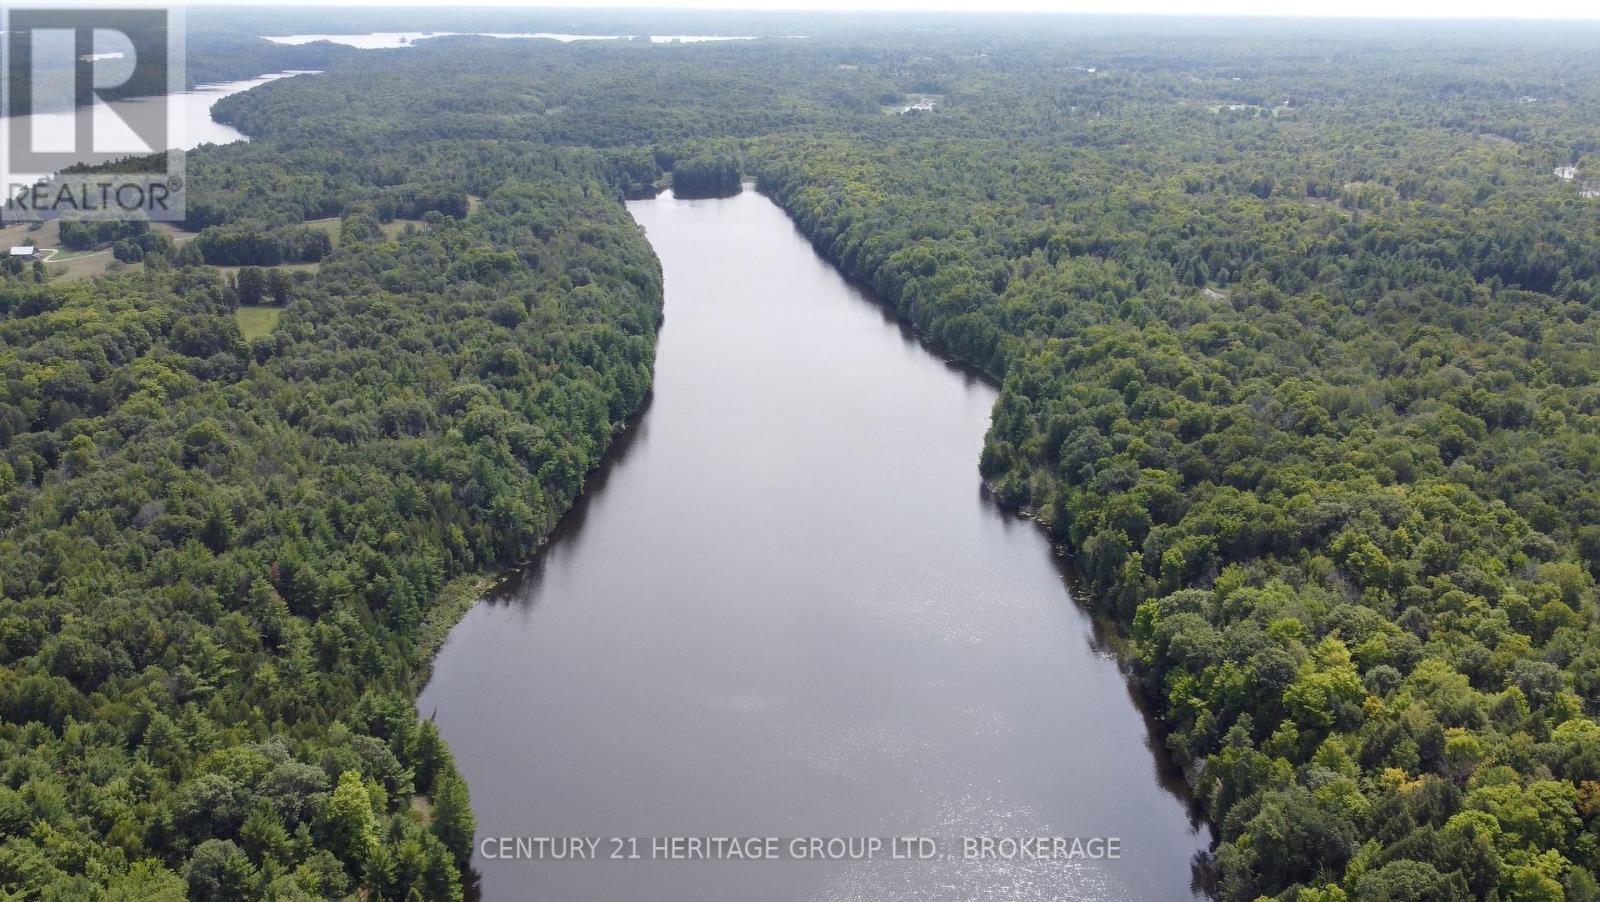
Frontenac (Frontenac South), Ontario
Rare Opportunity in the Land o Lakes.Two parcels of land. PIN 362380080 (left side of Lake) PIN 362380081 (right side) Adjacent to Crow Lake & Bobs Lake. Discover a truly special opportunity to own over 60 acres of pristine land on the peaceful shores of Victoria Lake, just south of Sharbot Lake in Ontario's beautiful South Frontenac region. This exceptional property offers ownership on a secluded lake with the middle depth approx 25 feet and providing a rare combination of privacy, natural beauty, and recreational potential. Surrounded by mature forest and wildlife, the lake is known for excellent bass fishing and offers a peaceful setting to enjoy boating, fishing, swimming, and the outdoors. Some ideas for this property could be a fishing camp or waterski course. Accessible year-round by a township road, the property provides an ideal setting for a dream lakefront home, four-season cottage, or private family retreat. Imagine waking up to the quiet of the lake, spending summer days on the water, and enjoying the changing beauty of the Frontenacs throughout the seasons.Conveniently located approximately one hour north of Kingston, this property offers the best of both worlds: a secluded natural setting while remaining within easy reach of nearby communities and amenities.Opportunities to own such a substantial and private piece of waterfront land - with an ownership interest in an entire secluded lake - are exceptionally rare. Seller is willing to provide a vendor take back mortgage (VTB) for the purchase of this property. (id:45725)
16 Concord Place Unit# 803
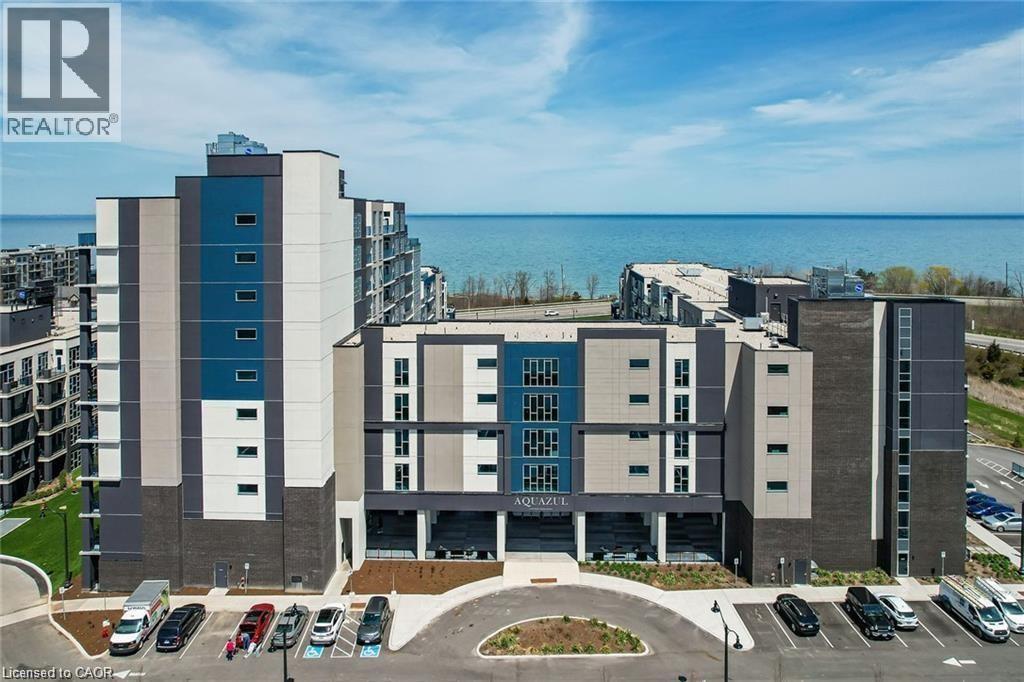
Grimsby, Ontario
Open concept design the living room features patio doors leading to your balcony where you can enjoy the afternoon sunshine an wonderful lake views. Generous primary bedroom with roomy walk in closet and 4 pc ensuite. Secondary bedroom with floor to ceiling window and just across from 3 pc bath with custom glass shower. Live the resort lifestyle at AQUAZUL with pool, patios, outdoor fireplace, bbqs and steps to the lake and GRIMSBY ON THE LAKE community of shops and restaurants. Or stay inside and visit your 3rd floor amenities - gym, party room, billiards, theatre and elevated patio. Underground parking and locker included. (id:45725)
65 Moore Street
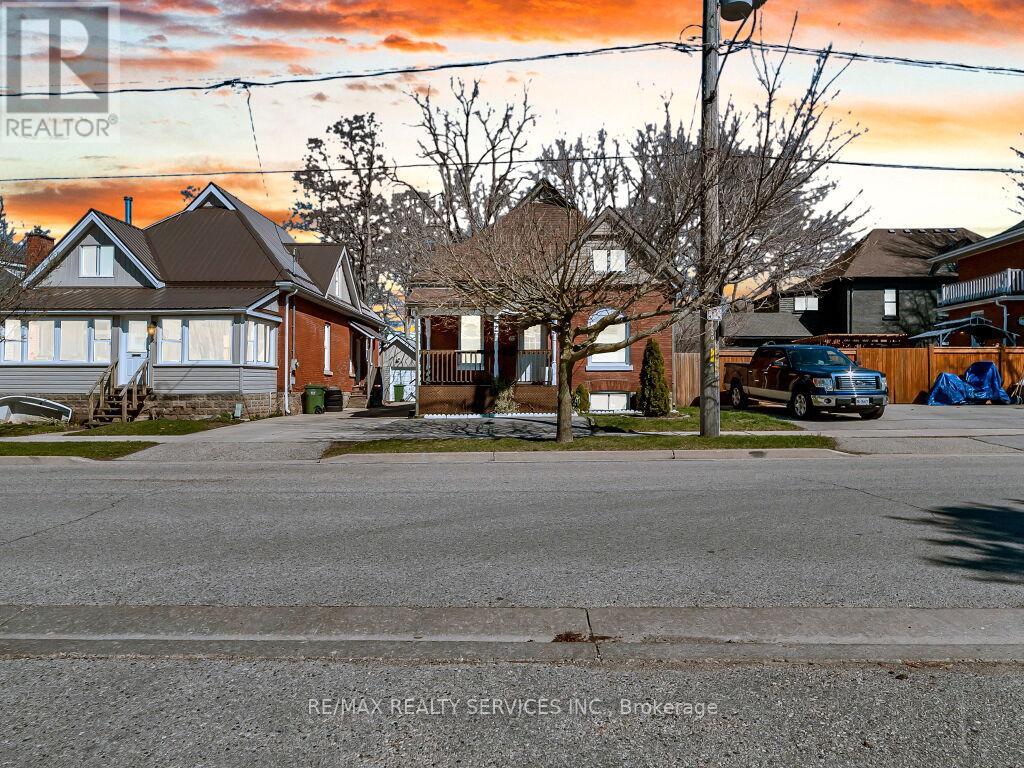
St. Thomas, Ontario
Charming 1 1/2 storey featuring: 5 bedrooms, 2 full bathrooms. Main Level: 3 bedrooms, 1 full bathroom, spacious living & dining room, large kitchen with back-splash, breakfast, Whether you're a first-time homebuyer looking for the perfect place to start or a downsizer seeking comfortable ,main floor living, Step through the welcoming front entrance into a bright main level featuring original hardwood flooring, Mutual driveway to the garage and single private driveway in front of the house, ideally located close to schools, parks, and everyday shopping amenities. This well-maintained property, a fully fenced yard, a detached garage, upstairs you'll find two generously sized bedrooms, this home is full of potential and ready for its next chapter, The main floor offers high ceilings and an abundance of natural light, flowing seamlessly from the office into a spacious eat-in kitchen that's been updated beautifully, Whether you're a first-time homebuyer looking for the perfect place to start or a downsizer seeking comfortable main floor living. (id:45725)
24 Tulip Drive
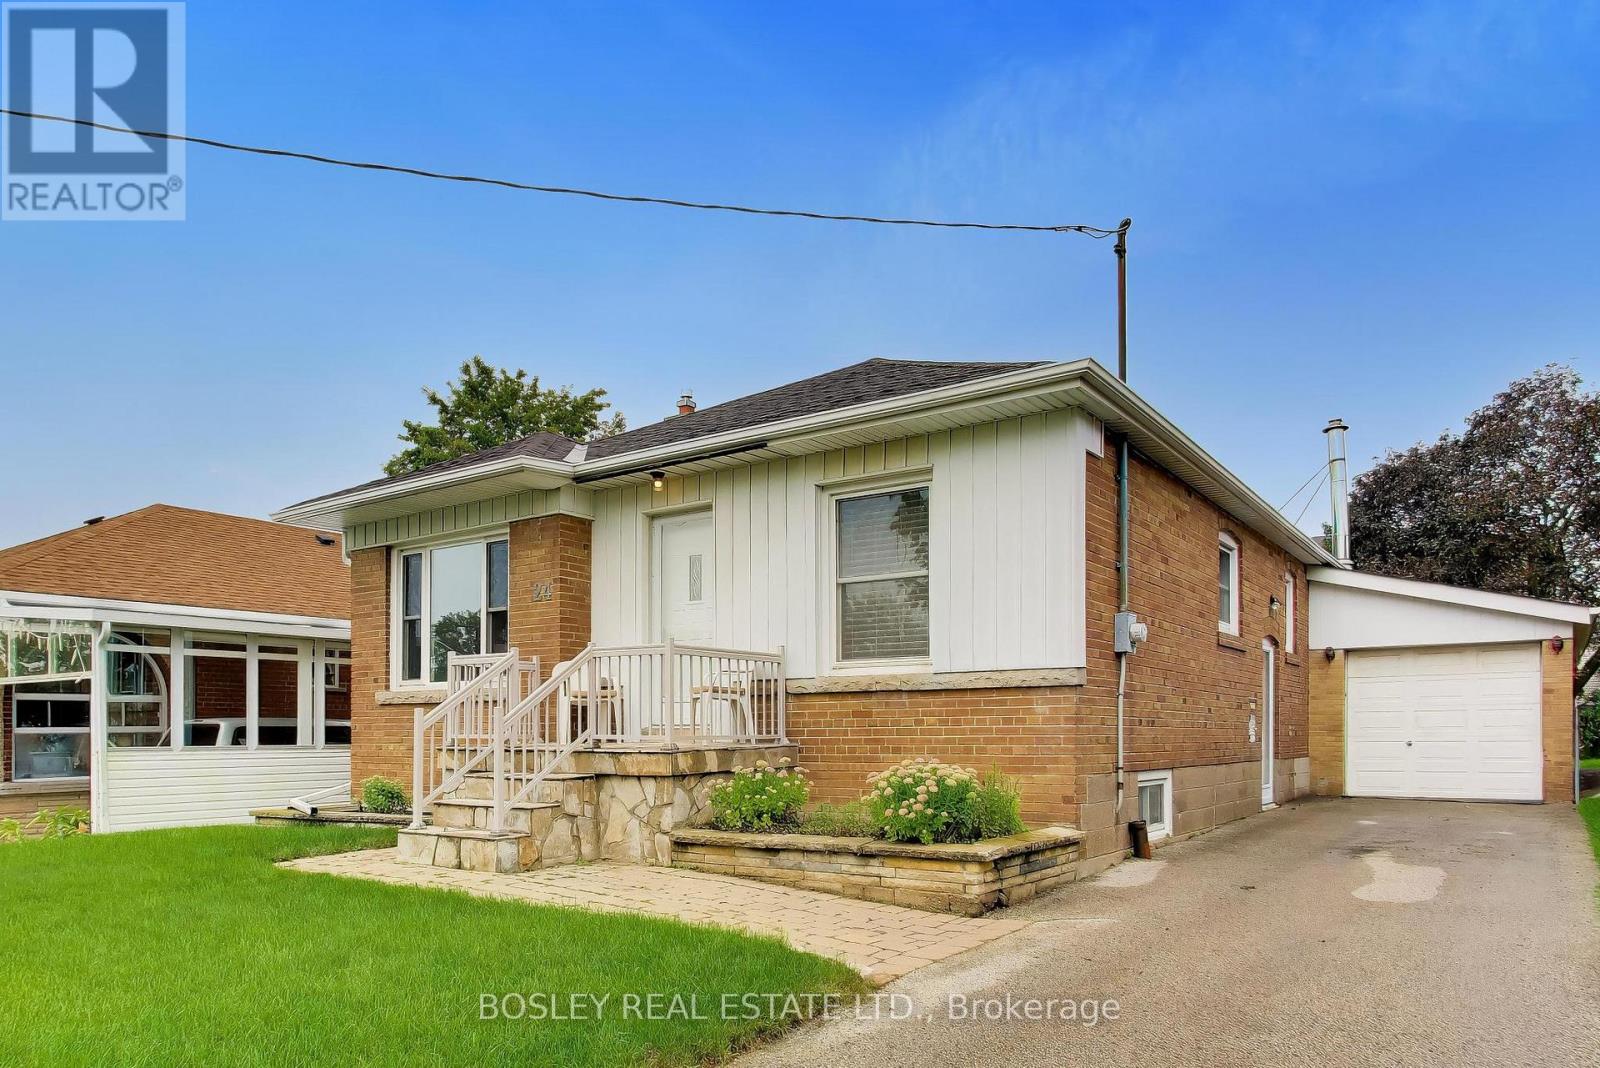
Toronto (Wexford-Maryvale), Ontario
** A Cherished Home in Ellesmere Gardens ** A rare opportunity to own a well-maintained and recently updated detached brick bungalow on a premium 45' x 130' lot in the established and sought-after Ellesmere Gardens neighbourhood. Proudly enjoyed by the same family for two generations for approximately 70 years, this much-loved home offers a wonderful blend of comfort, space, and opportunity. Featuring 3+1 bedrooms and 2 bathrooms, the home has been freshly painted with new flooring on the main level and a recently updated 4-piece family bathroom. The bright and welcoming main level provides comfortable living space for everyday family life. Step through the sliding glass doors to a large, partially covered rear deck, creating an ideal setting for outdoor dining, entertaining, or simply relaxing while overlooking the spacious, fully fenced backyard and gardens. The finished basement adds valuable additional living space, with a fourth bedroom and 2pc en-suite washroom, generous recreation room featuring a wet bar, ceramic tile flooring, and gas fireplace. There is plenty of room for a billiards table, home theatre, games area, or comfortable family lounge. Situated in a convenient and well-established community, this property offers easy access to Highways 401 and 404, multiple transit options, Costco, Fairview Mall, Parkway Mall, schools, parks and green spaces, shops, cafés, restaurants, and a wide range of everyday amenities. This is a home with a wonderful history, a generous lot, and exciting potential for its next chapter - don't miss the opportunity to make it your own! (id:45725)
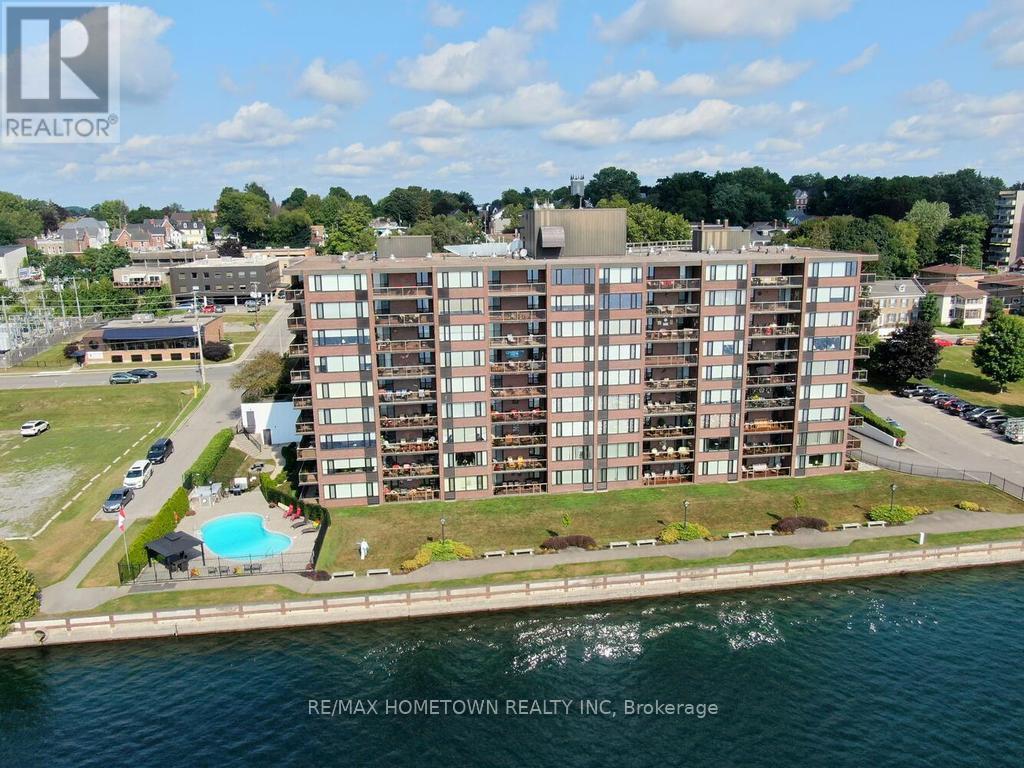
805 - 55 Water Street E
Brockville, Ontario
Welcome to this beautiful waterfront condo, called the Executive, offering 2 bedrooms, 2 bathrooms, and underground parking, all within walking distance of downtown shopping, restaurants, and the farmers' market. This north-facing unit enjoys abundant late-day sunlight and spectacular sunsets. From the moment you step inside, you'll appreciate the bright, open-concept layout, making it an ideal space for entertaining family and friends. The spacious kitchen is designed with entertaining in mind and offers plenty of room for more than one cook with a built-in wall oven and microwave. Features include an oversized refrigerator, induction cooktop, built-in wall oven, and an abundance of counter and cabinet space. During the warmer months, step outside onto the generous balcony, which provides plenty of room for outdoor entertaining, relaxing with a coffee, or simply enjoying the beautiful views and evening sunsets. Down the hall, you'll find a convenient separate closet housing the washer and dryer, along with the hot water heater. A 4-piece bathroom and comfortable second bedroom complete this area, with the spare bedroom also featuring a built-in desk-perfect for a home office or study space. The spacious primary bedroom easily accommodates a king-size bed, dresser, and night tables. A walk-through closet leads to the well-appointed 3-piece ensuite, creating a comfortable and private retreat. Residents also enjoy an impressive selection of amenities, including an outdoor pool, an exercise room, a party room perfect for larger family gatherings, and a billiards room. With everything you need right at home and the best of downtown just steps away, this waterfront residence offers an exceptional combination of comfort, convenience, and lifestyle. Hydro is approx. 118.00 a month on average (upgrade to heat pump, providing year-round economical heating/cooling), and water is 64.24 a month but is billed every 3 months. (id:45725)
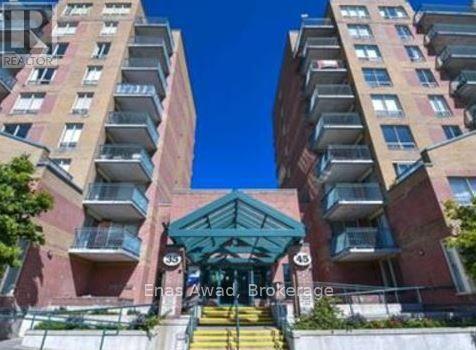
409 - 35 Holland Avenue
Ottawa, Ontario
AVAILABLE NOVEMBER 1ST!! Welcome to 35 Holland, a spacious and bright one-bedroom, one-bathroom condominium offering comfortable living in Ottawa's vibrant Hintonburg neighborhood. This well-maintained unit features new flooring, a refreshed bathroom vanity, updated appliances, in-unit laundry, and a storage locker. Enjoy peaceful views from your private balcony overlooking a tranquil green courtyard complete with a gazebo and BBQs. Location: steps from Hintonburg, minutes from Parkdale Market, and a short walk to countless boutiques, local shops, and dining; conveniently situated right on the corner of Tunney's Pasture transit station, with quick access to nearby parks and recreational spaces. Nestled in between Hintonburg and Dows Lake, this gorgeous, affordable, all-inclusive condo is perfect for a young couple, single professional, or mature student. This unit mixes quiet and safe surroundings with quick access to some of Ottawa's most culturally exciting areas - Little Italy, Hintonburg, Westboro, the Experimental Farm, the Arboretum, gorgeous bike paths, Dows Lake & the Rideau Canal pathways, and Chinatown are all a walk or bike ride away. Don't concern yourself with monthly utility payments - we will take care of all that for you, without breaking the bank! You will be hard-pressed to find a unit of this quality and in such a lovely area for a better price. Reach out now to book a viewing! Criteria: all pets considered (small pets preferred); non-smoking unit/premises; minimum one-year lease; first and last month's rent required. PARKING: NO PARKING AVAILABLE. UTILITIES: ALL UTILITIES INCLUDED. (id:45725)
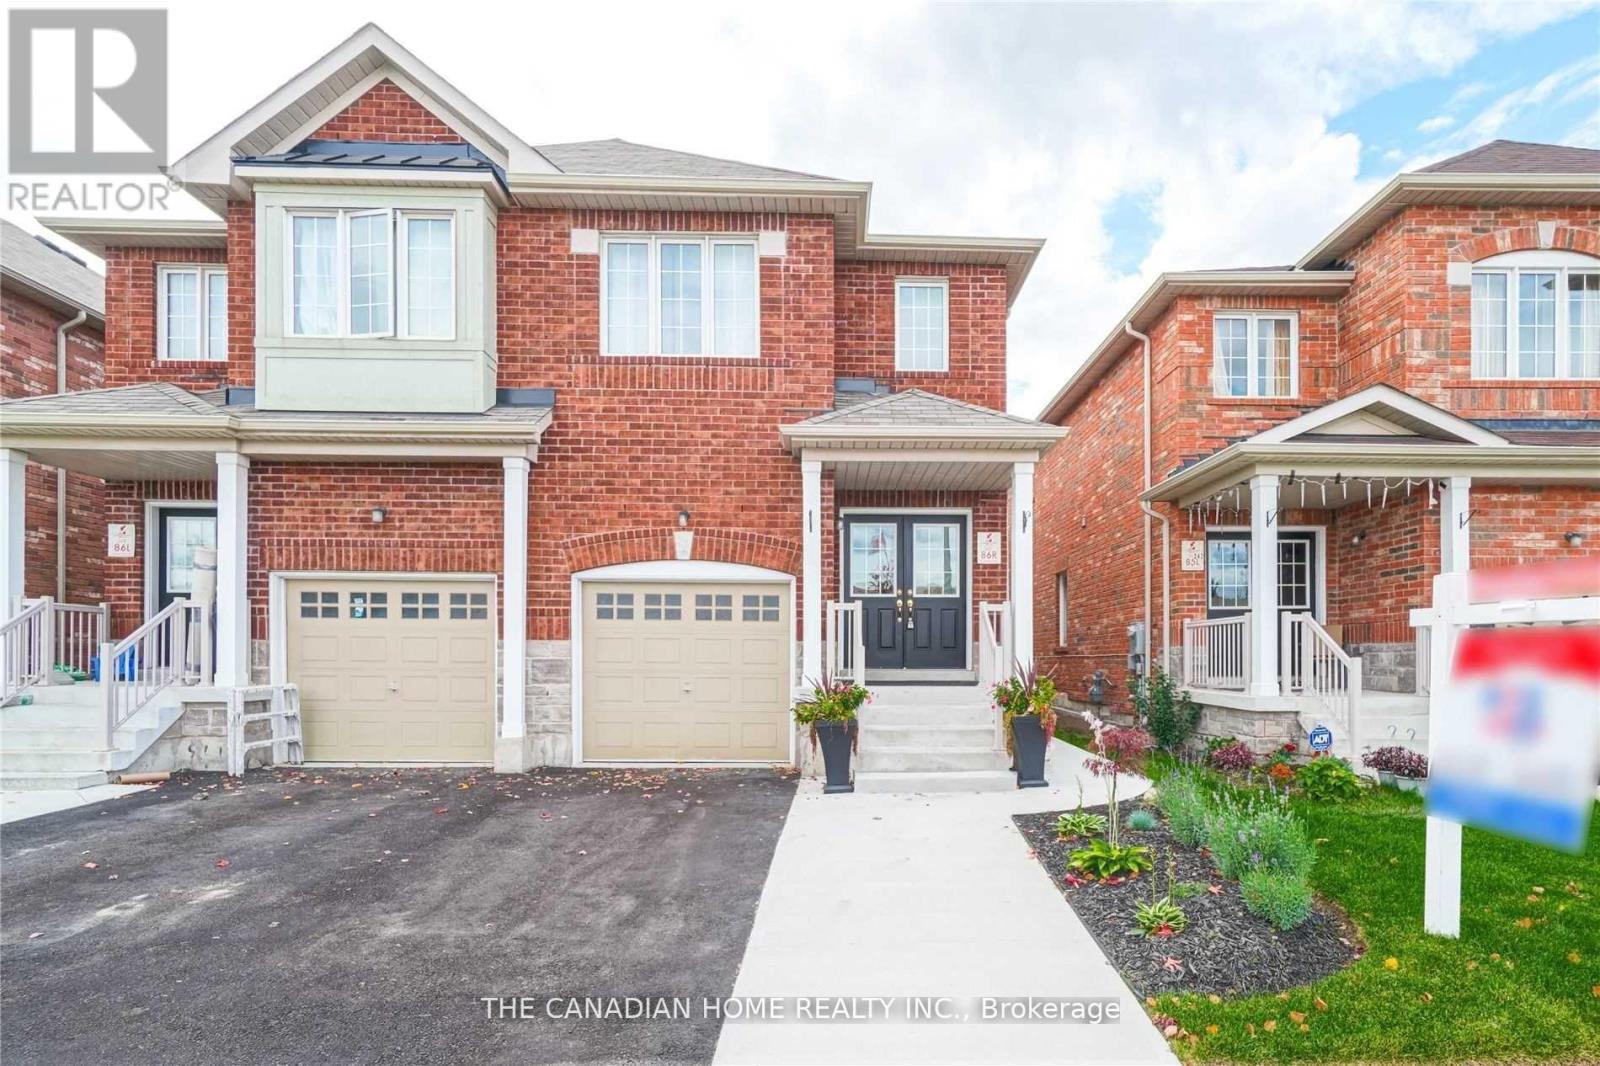
Upper - 240 Brussels Avenue
Brampton (Sandringham-Wellington), Ontario
Welcome to this beautifully upgraded 4-bedroom semi-detached home, located just minutes from Highway 410. This charming property offers the perfect blend of comfort and style, featuring 9-foot ceilings on the main floor and a bright, open-concept layout ideal for family living.Enter through elegant double doors into a spacious living and dining area that flows seamlessly into a cozy family room-perfect for relaxing or entertaining. The modern kitchen features stainless steel appliances and ample cabinet space.The main and upper levels feature upgraded hardwood plank flooring, while the oak staircase with wrought iron spindles adds a touch of sophistication. Professional paint and upgraded lighting create a warm and inviting atmosphere throughout.Upstairs, you'll find four generously sized bedrooms, including a spacious primary bedroom with its own ensuite washroom. Outside, stamped concrete at the front and side enhances the home's curb appeal while providing a clean, low-maintenance exterior.Conveniently located in a family-friendly neighbourhood close to schools, parks, shopping, transit and Highway 410.Please note: This listing is for the upper portion of the home. The basement is separately occupied, and laundry facilities are located in the basement and shared with the basement tenants. The entire home, including the 1-bedroom basement, is also available for lease at $4,000/month. Listing photos were taken prior to the current tenants' occupancy and may not reflect the property's current furnishings or setup. (id:45725)
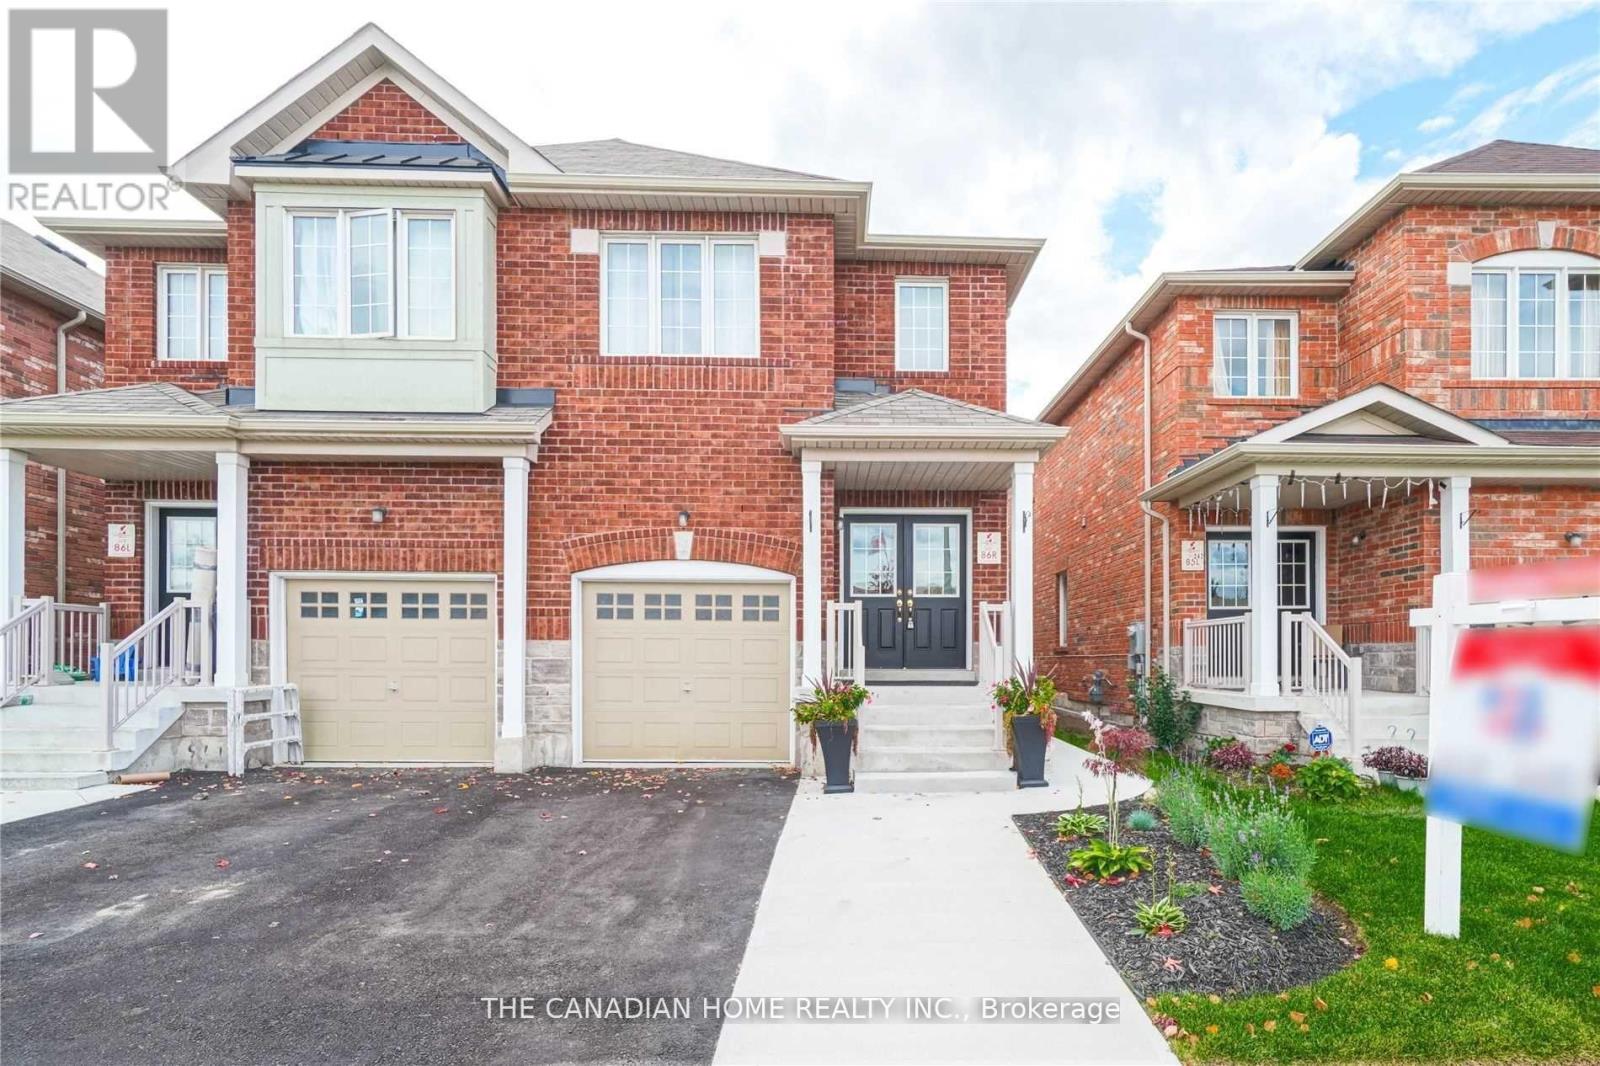
240 Brussels Avenue
Brampton (Sandringham-Wellington), Ontario
Welcome to this stunning and upgraded 4+1 bedroom semi-detached home offering over 2,500 sq. ft. of finished living space, just minutes from Hwy 410! This beautifully maintained home is available as a full-house rental, including a spacious 1-bedroom basement suite with a separate living area and kitchen perfect for extended family or multi-generational living! Step inside through elegant double doors into a bright, open-concept main floor featuring soaring 9-ft ceilings, upgraded hardwood plank flooring, and a cozy family room ideal for entertaining or relaxing. The chef-inspired kitchen boasts stainless steel appliances and generous cabinetry. A stylish oak staircase with wrought iron spindles, professional paint throughout, and upgraded lighting add to the homes modern charm. Upstairs, enjoy four generously sized bedrooms, including a luxurious primary suite with a private ensuite bath. The basement offers a large bedroom, full kitchen, and living area ideal for in-laws or a quiet retreat. Outside, the professionally done stamped concrete driveway and walkway offer great curb appeal and low maintenance. Located in a family-friendly neighborhood near schools, parks, transit, and shoppingthis is the perfect place to call home! Please note: Photos shown were taken prior to the current tenants' occupancy and may not reflect the property's current furnishings or setup. (id:45725)