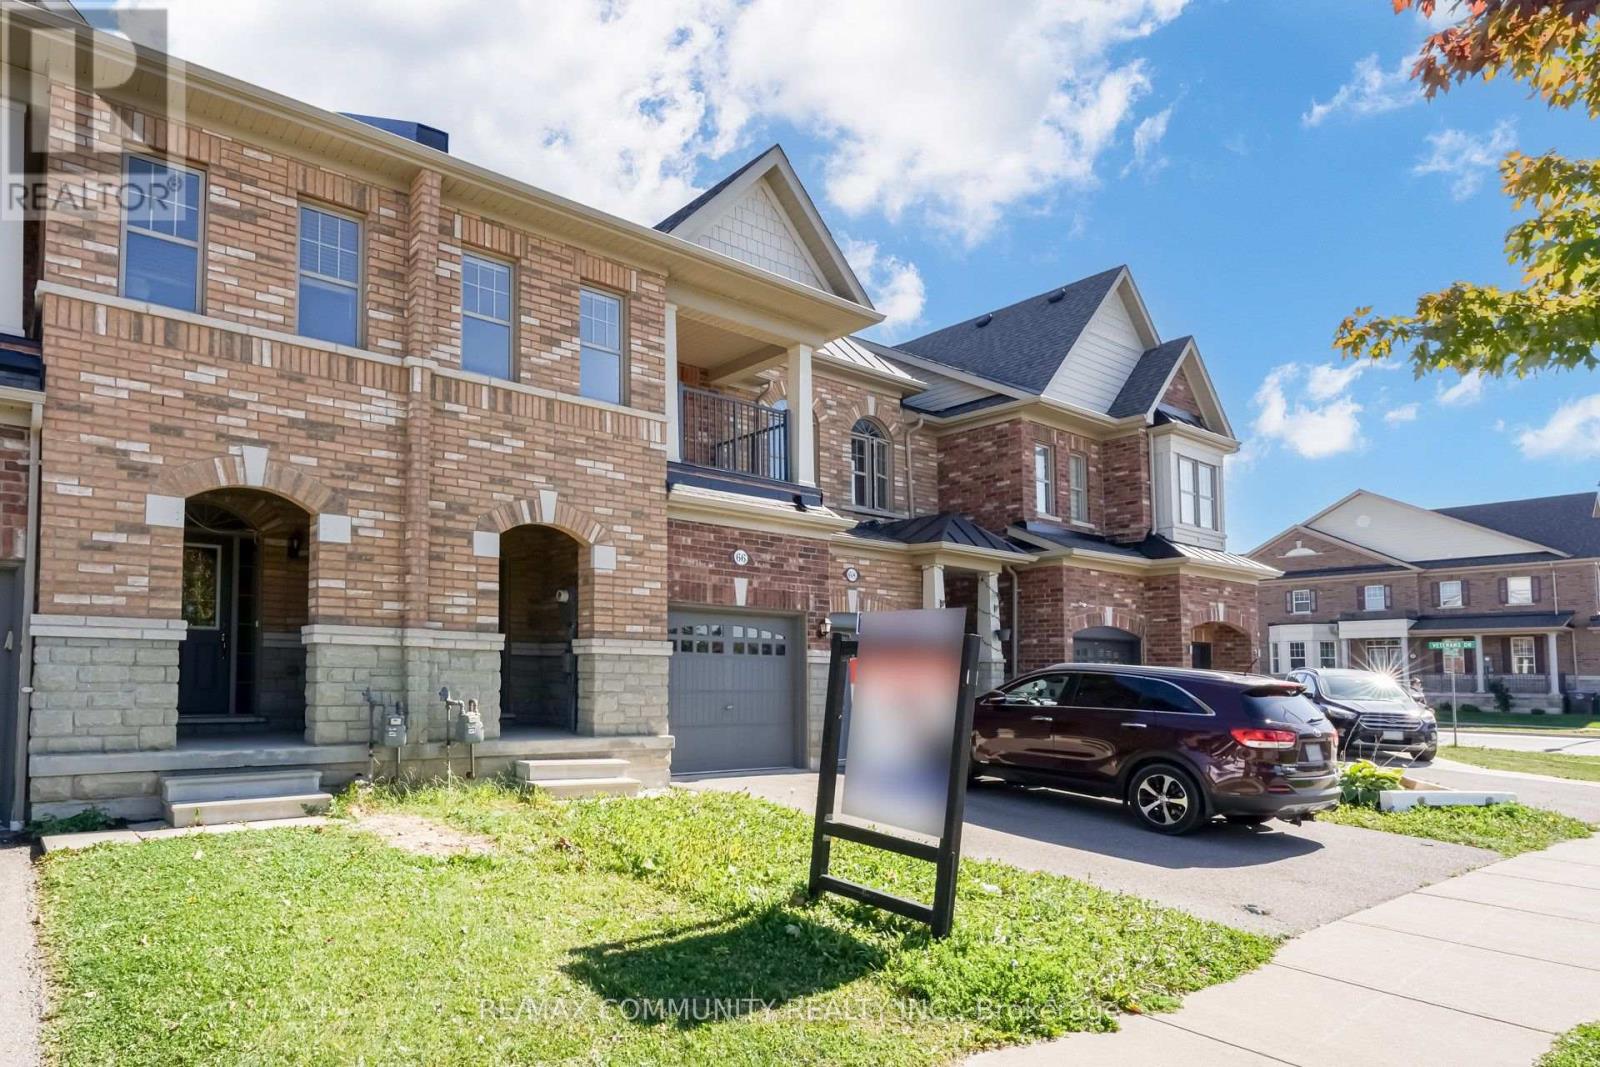
66 Kempsford Crescent
Brampton (Northwest Brampton), Ontario
Welcome to 66 Kempsford Crescent, a beautiful 3-bedroom, 3-bathroom townhome situated in the desirable Northwest Brampton community. This well-designed 2-storey home offers a functional layout with a spacious great room, comfortable bedrooms, an attached built-in garage and parking for up to 3 vehicles. An excellent opportunity for first-time buyers, families or investors. Conveniently located close to schools, shopping, grocery stores, restaurants, public transit, parks and everyday amenities, with easy access to Mount Pleasant GO Station and Cassie Campbell Community Centre. A fantastic opportunity to own in one of Brampton's growing family-friendly communities. Don't miss it! (id:45725)
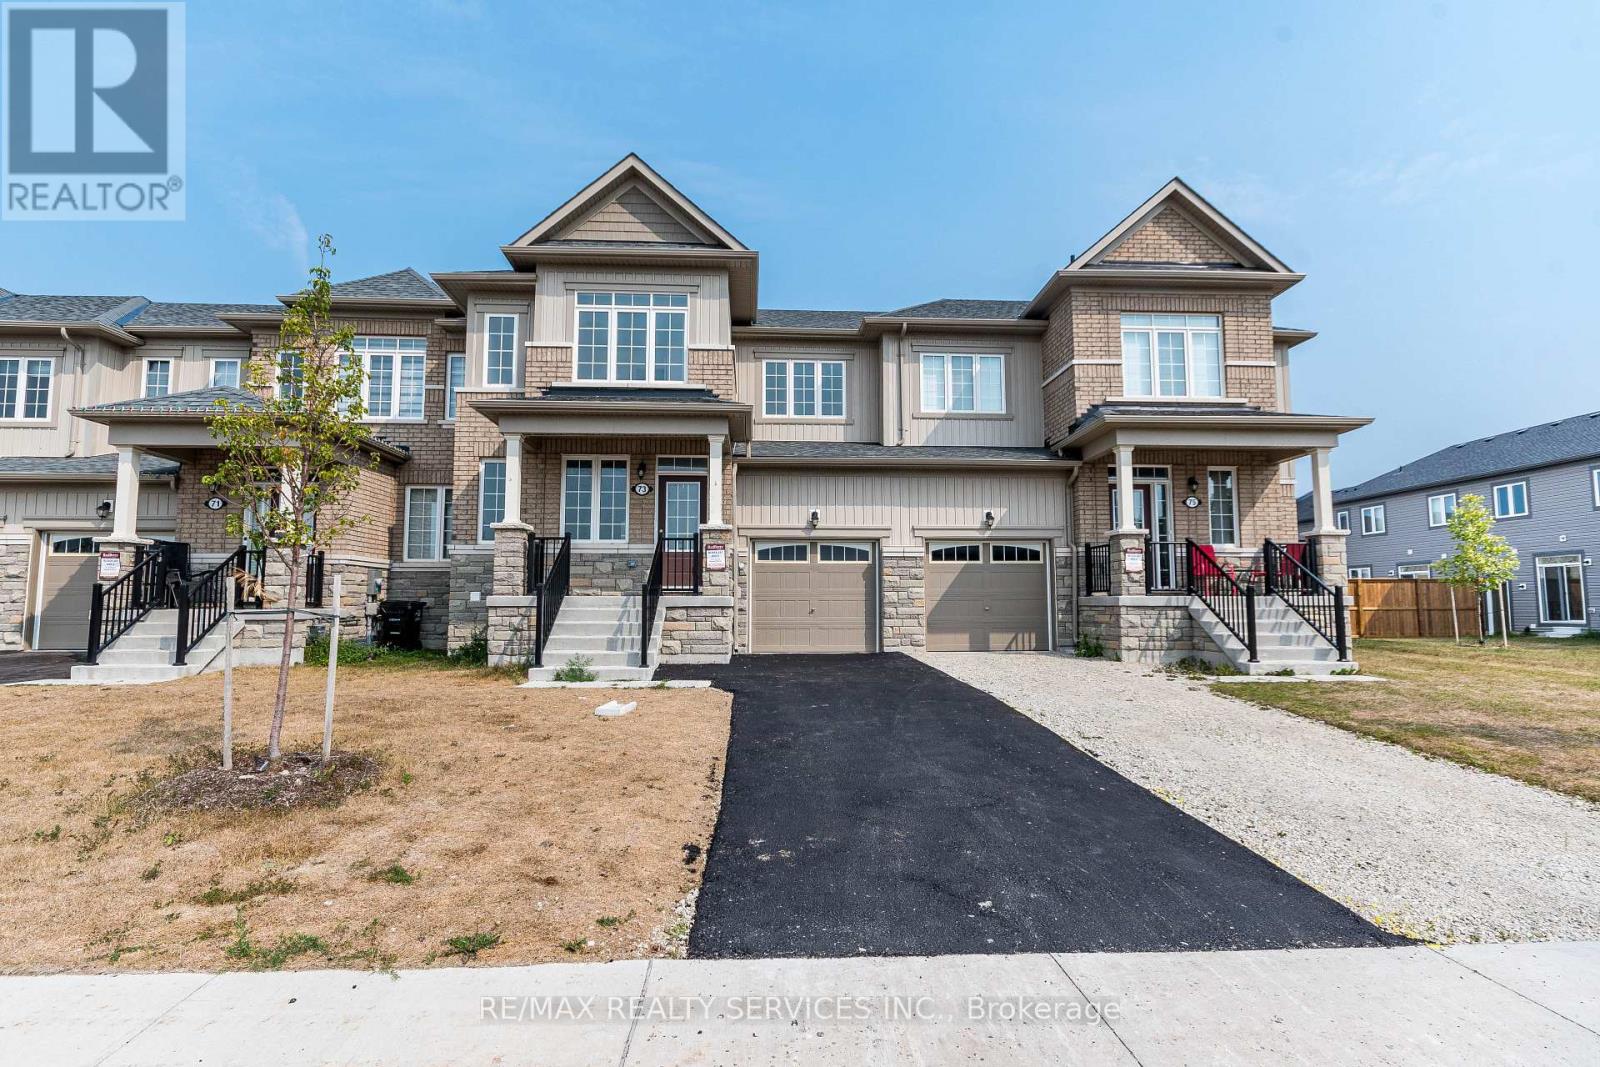
73 Central Square Boulevard
Wasaga Beach, Ontario
Welcome to this stunning, modern townhouse, built just 3 years ago! This spacious freehold home features an inviting open-concept layout that maximizes natural light and provides a seamless flow throughout. With 3 generously sized bedrooms and 2 full bathrooms located on the second floor, there's plenty of space for family and guests. The main floor boasts a convenient powder room, perfect for entertaining. The stylish kitchen is equipped with contemporary appliances and offers ample counter space, making it a chef's dream. Enjoy cozy evenings in the expansive living area or take advantage of the private outdoor space for gatherings. Located just a quick 7 minute drive from the beautiful Wasaga Beach., this townhouse offers the perfect combination of modern living and beachside fun. You'll also find yourself in a desirable neighbourhood, this townhouse is close to schools, parks, shopping, and public transit. Don't miss the chance to make this beautiful home yours! (id:45725)
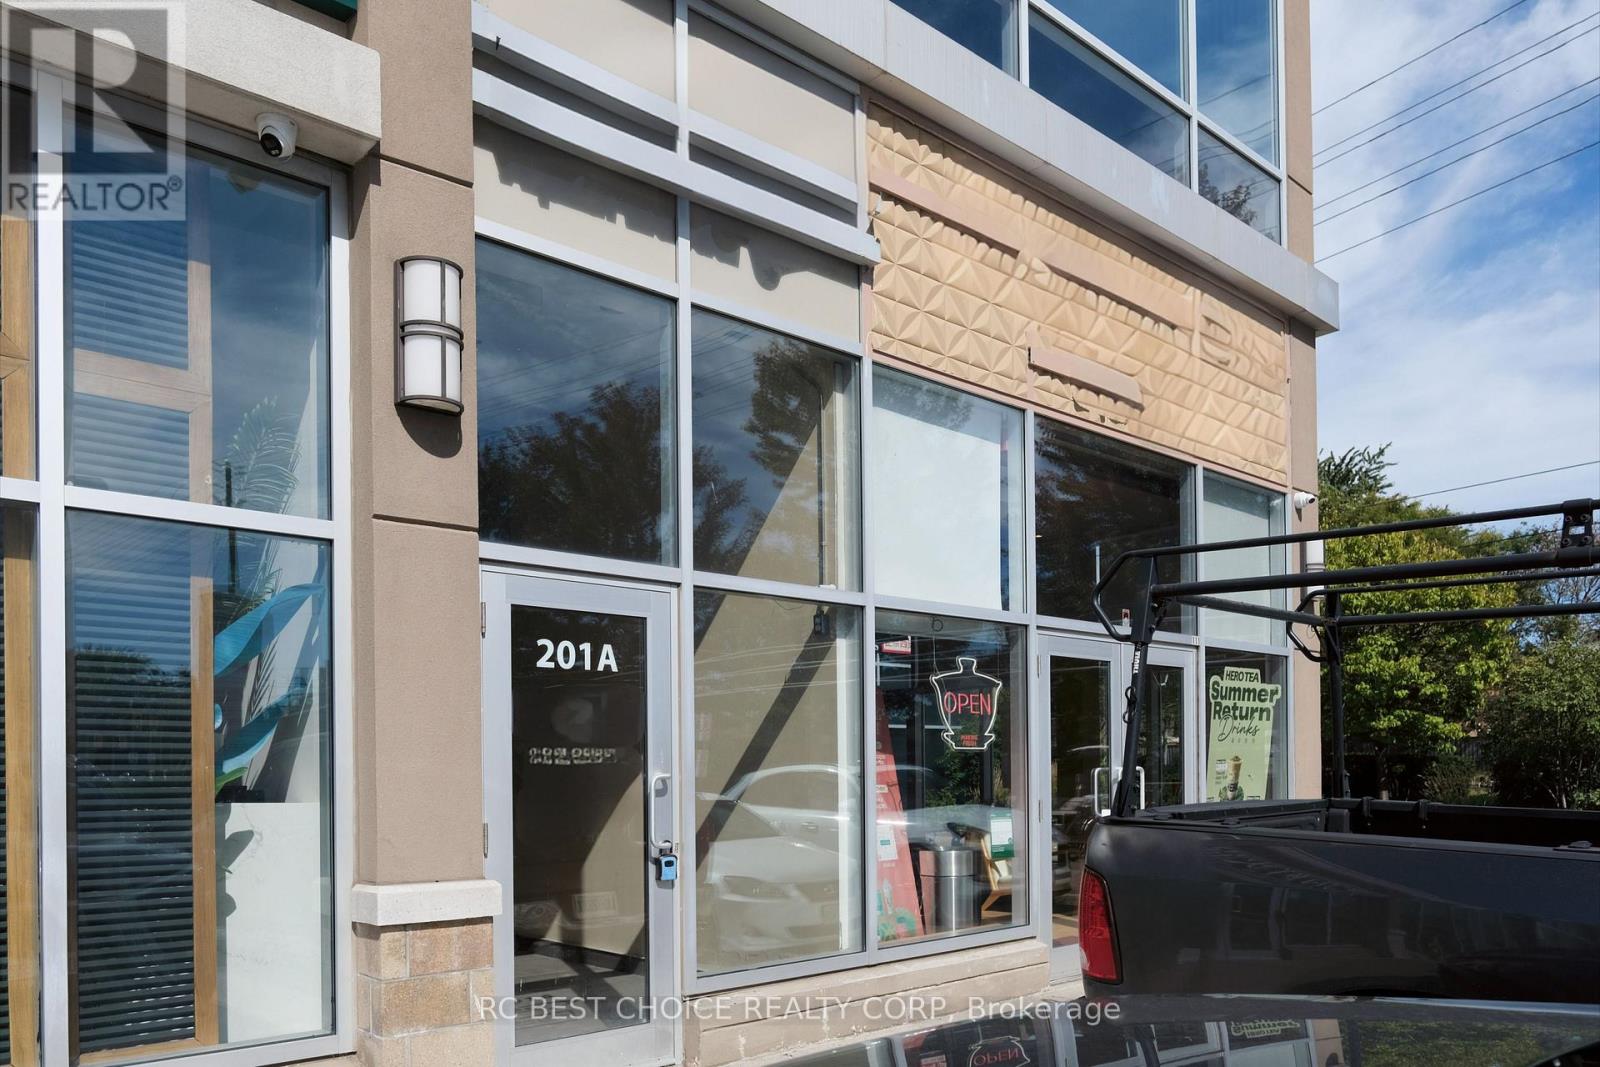
201 - 20 Gibson Drive
Markham (Milliken Mills West), Ontario
Excellent opportunity to acquire a highly visible corner commercial unit in an established Markham commercial complex. Approx. 3,978 SF with three-sided exposure (east, south and north) along Warden Avenue, providing excellent visibility and natural light. Ideal for owner-users or investors looking to establish a long-term presence in a well-established commercial area. Surrounded by retail, restaurants and professional businesses, with ample on-site parking. Conveniently located just north of Steeles Avenue, steps to YRT/Viva/TTC transit and minutes to Highways 404, 407 and 401. A versatile commercial property in a prime Markham location with strong accessibility and exposure. (id:45725)

27450 Highway 12
Brock, Ontario
A Rare combination of acreage, luxury living, pool & exceptional shop space! Gorgeous, workable 4.9-acre property extensively renovated from top to bottom in 2019 with quality finishes throughout! Offering 4 bedrooms & 3 full baths, scraped hardwood floors, California shutters and a bright open-concept layout. The gourmet open-concept kitchen features quartz countertops, a breakfast bar & backsplash, a pantry, and ample cabinetry. Main floor offers an office/den, bedroom & full bath, ideal for guests or seniors. Major upgrades include new ductwork, heat pump/HVAC, central air, central vac, windows & doors, spray-foam insulation, and shingles. Extended mudroom and 2-car garage addition. Enjoy a 16' x 32' saltwater pool (2023), 2 balconies, water purification and radon systems. Impressive 40' x 60' customized shop with 200-amp service, ideal for storage, hobbies or small-business use. (id:45725)
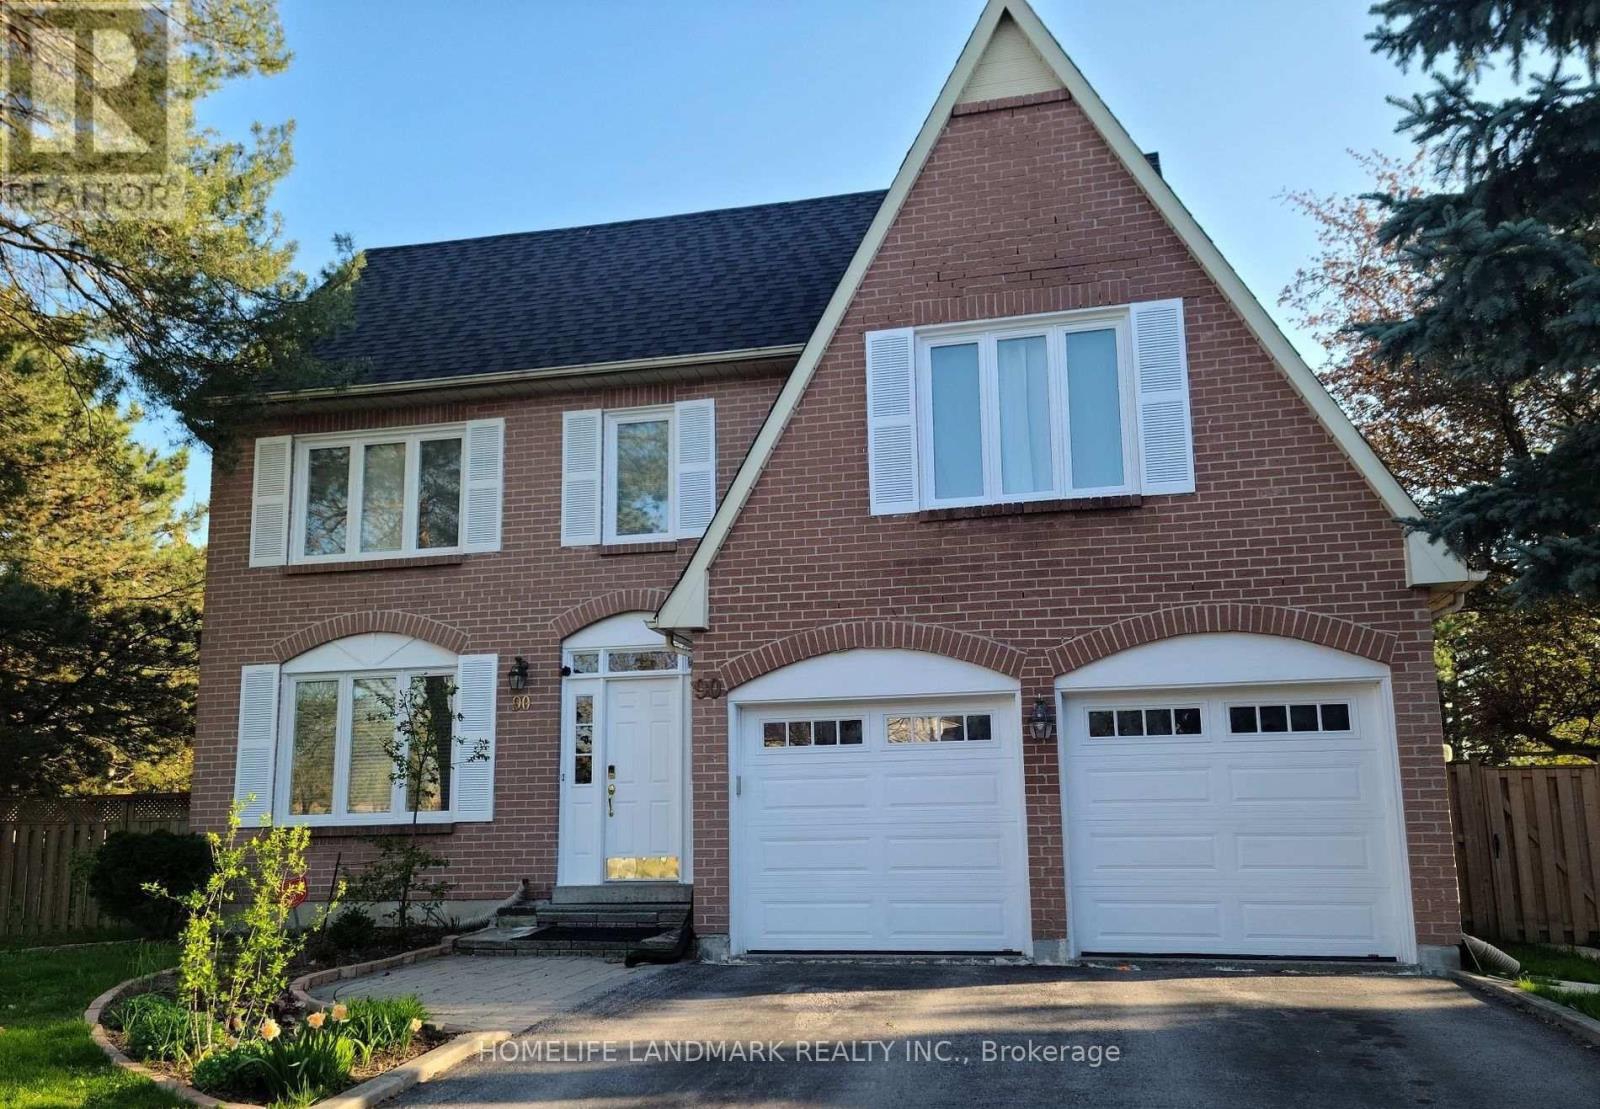
90 Marsden Court
Newmarket (Glenway Estates), Ontario
Location, Location, Sun-FILLED, Walk out basement apartment Mordan 2000 Sq, One Large BedroomWith W/I Closet, O/Look Backyard & 3 PC Bathroom, Kitchen With Ss Appliances, Lots Of WindowsAnd Pot Lights, A minute To Bus center, Shopping mall. Due to the landlord's children's petallergies, no pets, no smock, please! All Offer W/Rental App, Credit Report, Employment Letter,Proof Of Income, Certified Cheque For First And Last Month Rent, Tenant Pays 1/3 Of Utilities. (id:45725)
235 Chapel Hill Drive Unit# 11
Kitchener, Ontario
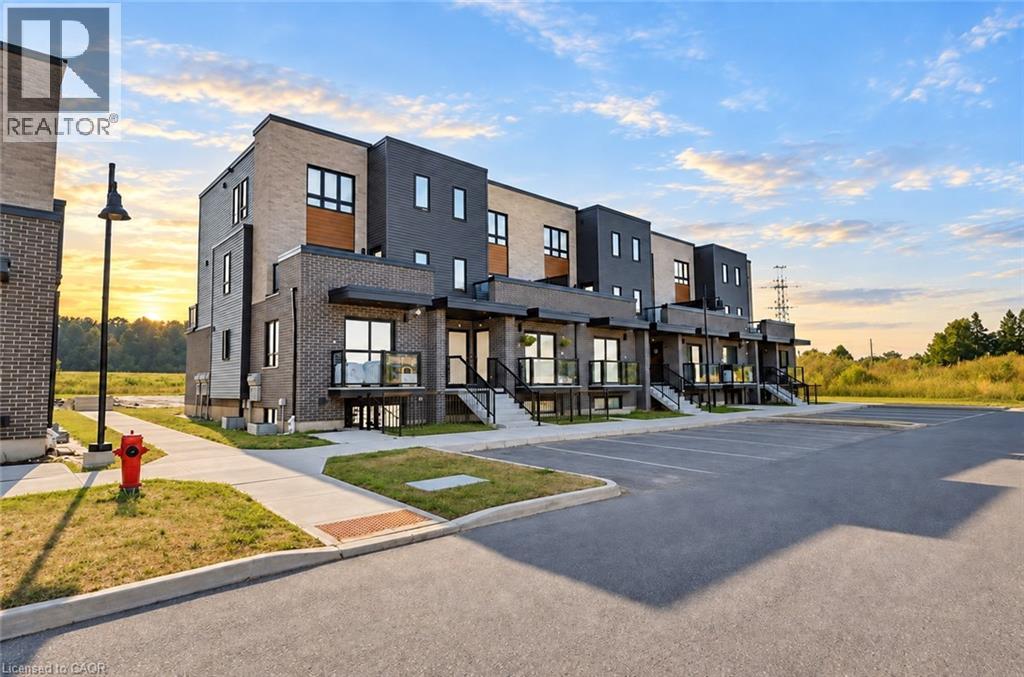
Welcome to 235 Chapel Hill Drive Unit 11, a beautifully designed end-unit townhome for lease in the highly desirable Doon South community of Kitchener known for its family-friendly atmosphere and easy access to amenities. This modern, carpet-free main-level unit offers a thoughtfully designed open-concept floor plan with an abundance of natural light and functional living space throughout. Only a few years old, the home features a bright living and dining area that flows seamlessly into a contemporary kitchen, making it an ideal setting for both everyday living and entertaining guests. The kitchen is equipped with stainless steel appliances, ample cabinetry, and plenty of counter space. Large windows invite natural light and offer peaceful green space views, creating a calming environment that helps you unwind after a long day. This inviting unit includes two generous-sized bedrooms, each offering ample closet space and comfort. The modern 4-piece bathroom features quality finishes and a clean, timeless design. You’ll also enjoy the convenience of in-suite laundry, high-efficiency natural gas heating, and central air conditioning, ensuring year-round comfort and efficiency. Nestled in a quiet yet convenient location, this home is close to Conestoga College, parks, trails, top-rated schools, shopping plazas, and major highways (401 & 8), making daily commutes and errands effortless. Perfect for a small family, young professionals, or students, this bright and welcoming unit combines modern living with natural serenity. Book your showing today. (id:45725)
Main - 56 Baycliffe Drive
Whitby (Williamsburg), Ontario
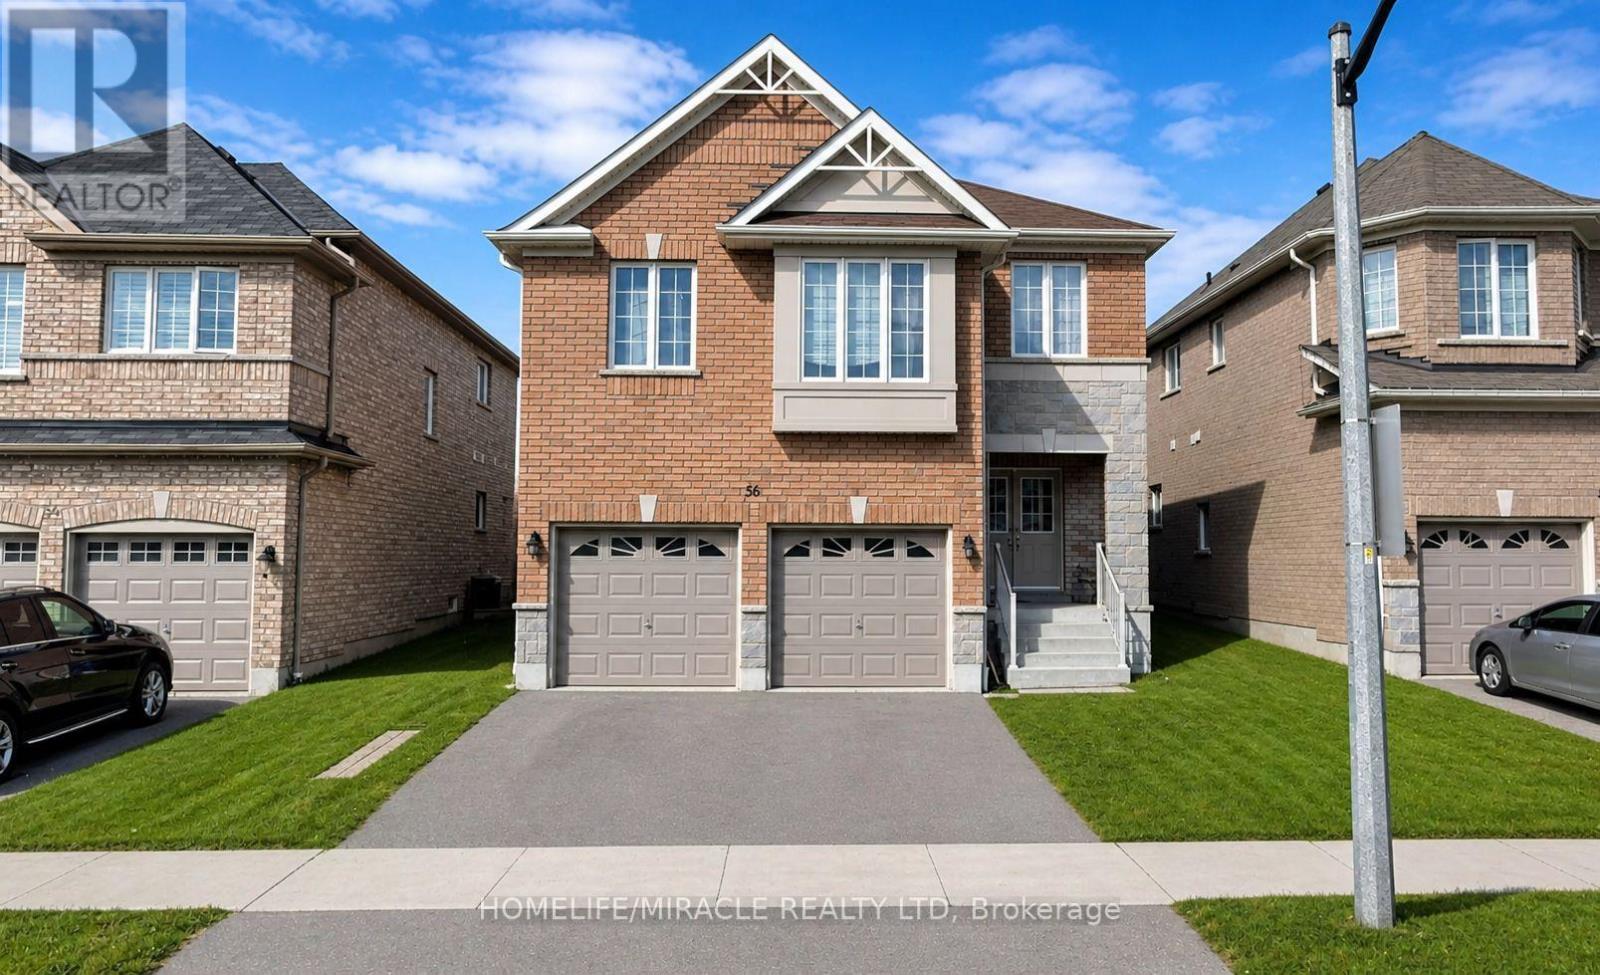
Luxury Living in a Prime LocationWelcome to this stunning 4-bedroom home, perfectly situated near Taunton & Hwy 412! This bright and spacious gem boasts 9' ceilings, elegant hardwood floors on the main level, and a fully fenced backyard ideal for relaxation and entertaining.Enjoy unmatched convenience, with top-rated schools, parks, grocery stores, and amenities just minutes away. With shared utilities (tenant responsible for 70%), this home offers the perfect balance of comfort, style, and accessibility. Don't miss out on this incredible opportunity book your showing today. (id:45725)
1549 O'connor Drive
Toronto (O'connor-Parkview), Ontario
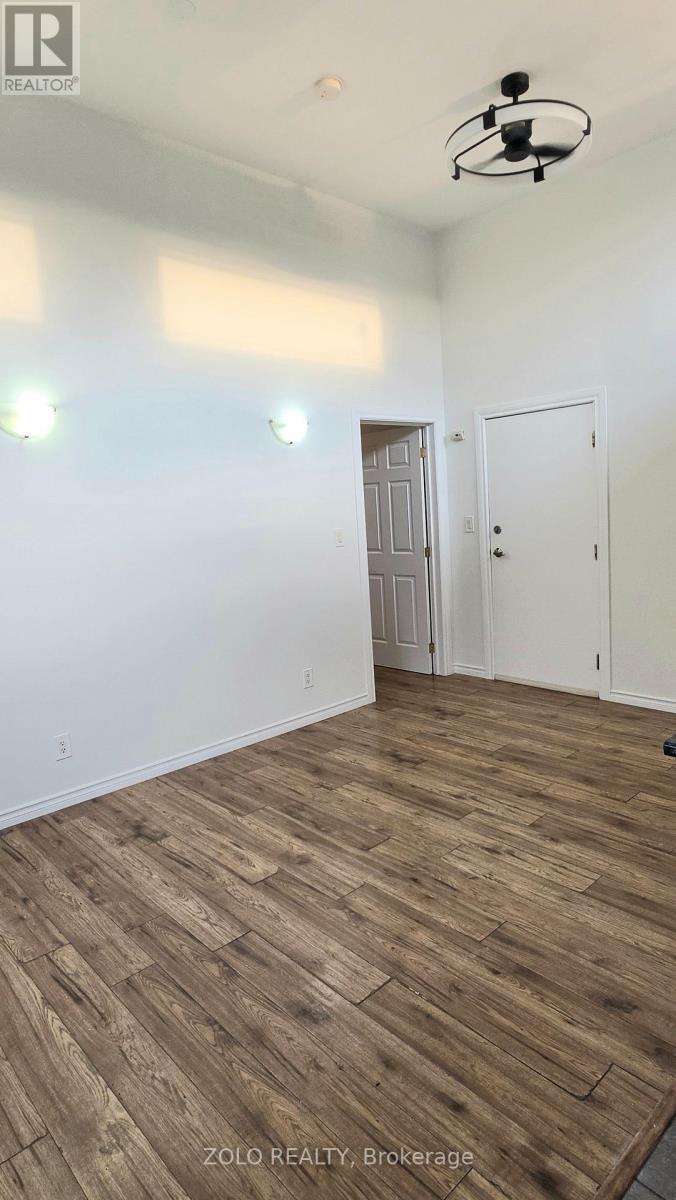
Upper Level, Completely Renovated, Bright & Spacious 2 Bedroom Apartment. Located In A Mixed Use Plaza Above A RESTAURANT Business. Large Windows In Every Room & Skylight In High Ceiling. All Amenities Close By Along With Buses & Subway Stations. Must See!! (id:45725)
800 - 18 Hollywood Avenue
Toronto (Willowdale East), Ontario
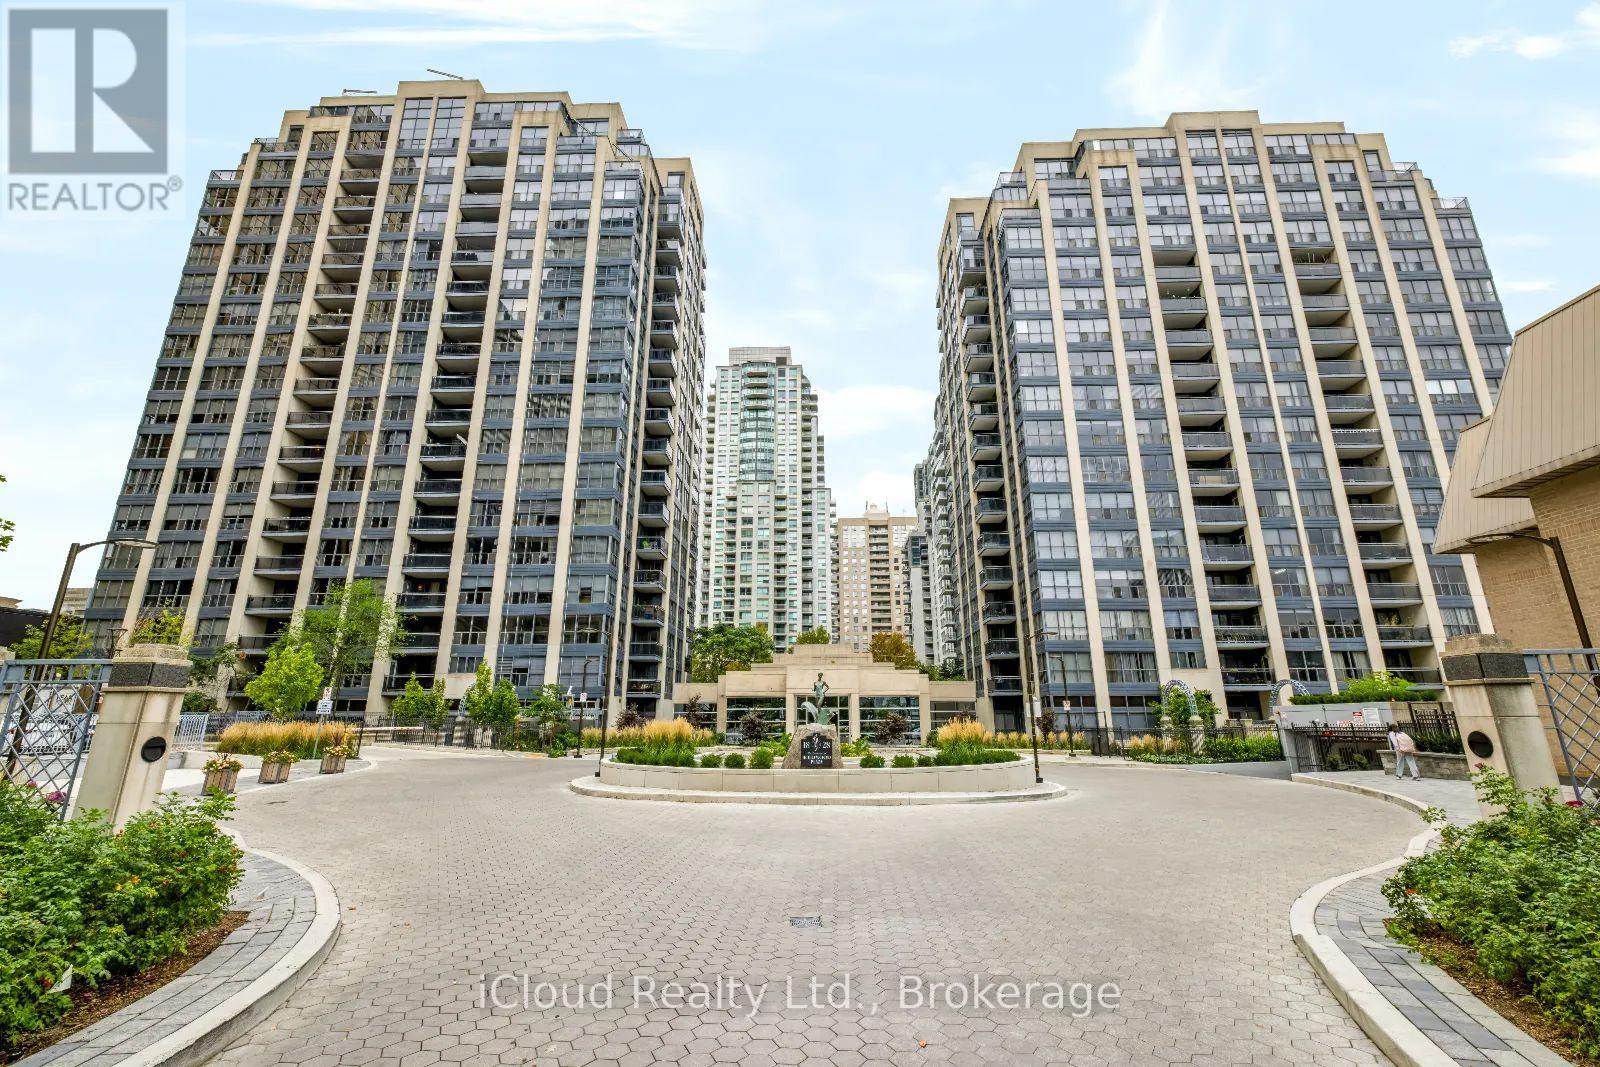
A standout 1,655 sqft residence at Hollywood Plaze, one of North York's most spacious condo layouts. The owner invested over $200,000 in a 2029 renovation, creating a beautiffuly finished 2-bedroom plus den, 2bath home with room to live, work, and entertain. Double doors open to a formal foyer with marble flooring. Wood-look plank flooring flows through the principal rooms and bedrooms. The eat-in kitchen offers quartz countertops, tired flooring, ample cabinetrey and a breakfast area. Both bathrooms feature marble floors and walls; the spacious primary suite includes a walk-in closet and 5-piece ensuite. Two oversized bedrooms and a generous den offer flexibility for a home office, family room or prtential third bedroom. Two sun-filled balconies extend the living space. The parking spot is a short walk from the elevator, with the locker directly behind it. Walk to Sheppard-Yongue and North York Centre subway stations, Earl Haih Secondary School, McKee Public School, T&T, Longo's, H-Mart, resteraunts, cafes, shops, and parks. Highway 401 is nearby. Plaza offers concierge and security, an indoor pool, sauna, guest suites, party and meeting rooms, recreation room, bike storage and visitor parking. (id:45725)
48 Mctavish Crescent
Huron-Kinloss, Ontario
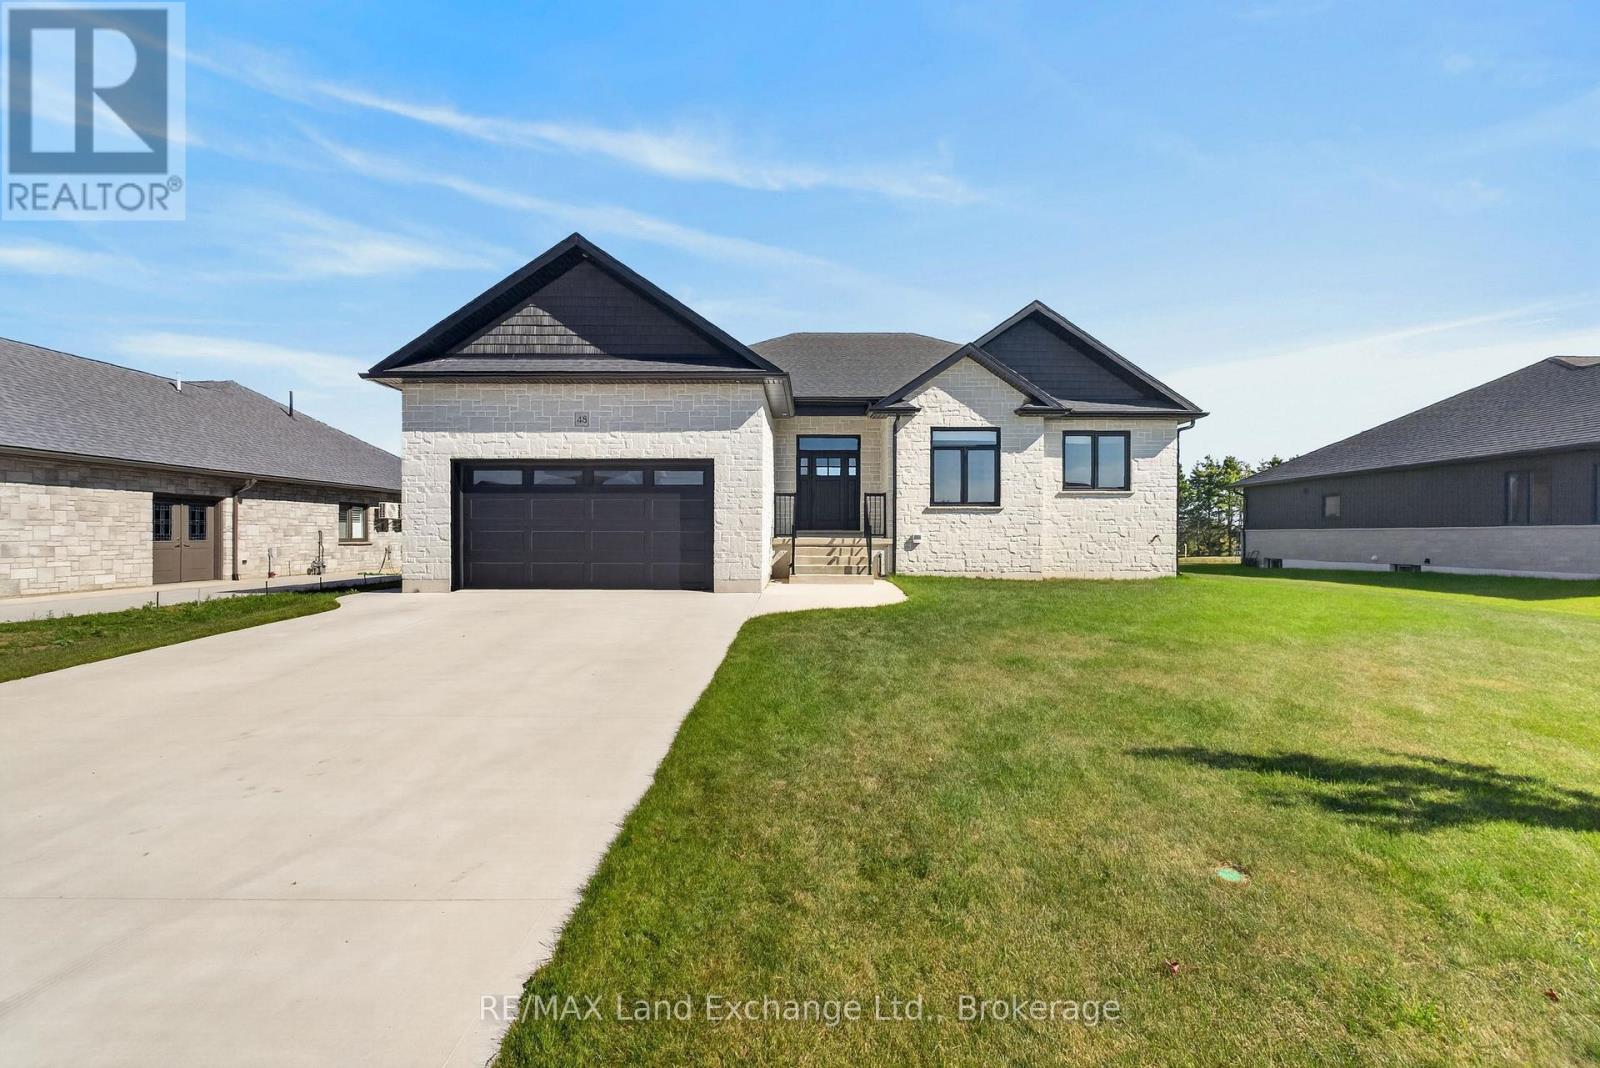
Modern Comfort. Thoughtful Design. The Lifestyle You've Been Waiting For. Welcome to 48 McTavish Crescent, a beautifully designed 1,813 sq. ft. bungalow in the McTavish subdivision in the Village of Ripley. Built in 2024, this bright and spacious 3 bedroom, 2 bathroom home offers modern comfort, quality finishes, and thoughtful design throughout. The bright, open concept kitchen, dining, and living area features a vaulted ceiling and fireplace, creating a warm and inviting space for everyday living and entertaining. The custom kitchen and bathrooms feature custom cabinetry and quartz countertops, combining style and functionality. The spacious primary bedroom offers a large custom walk in closet and luxurious 5 piece ensuite with a custom tiled shower and freestanding soaker tub. Main floor laundry adds convenience, while the bungalow layout provides the ease of one level living. The partially finished basement offers excellent future potential with in floor heating throughout the basement and garage. The basement also includes a roughed in bathroom with a working toilet, roughed in sink, and partially completed shower, as well as a roughed in laundry room hookup (in addition to the main floor laundry). The main floor is heated by a forced air natural gas furnace and electric fireplace. Located in a growing subdivision within the welcoming Village of Ripley, 48 McTavish Crescent offers a blend of modern style, comfort, flexibility, and community. Bright, open, and thoughtfully designed, this home is ready to welcome you. (id:45725)
1045 B Browns Brae Road
Lake Of Bays (Ridout), Ontario
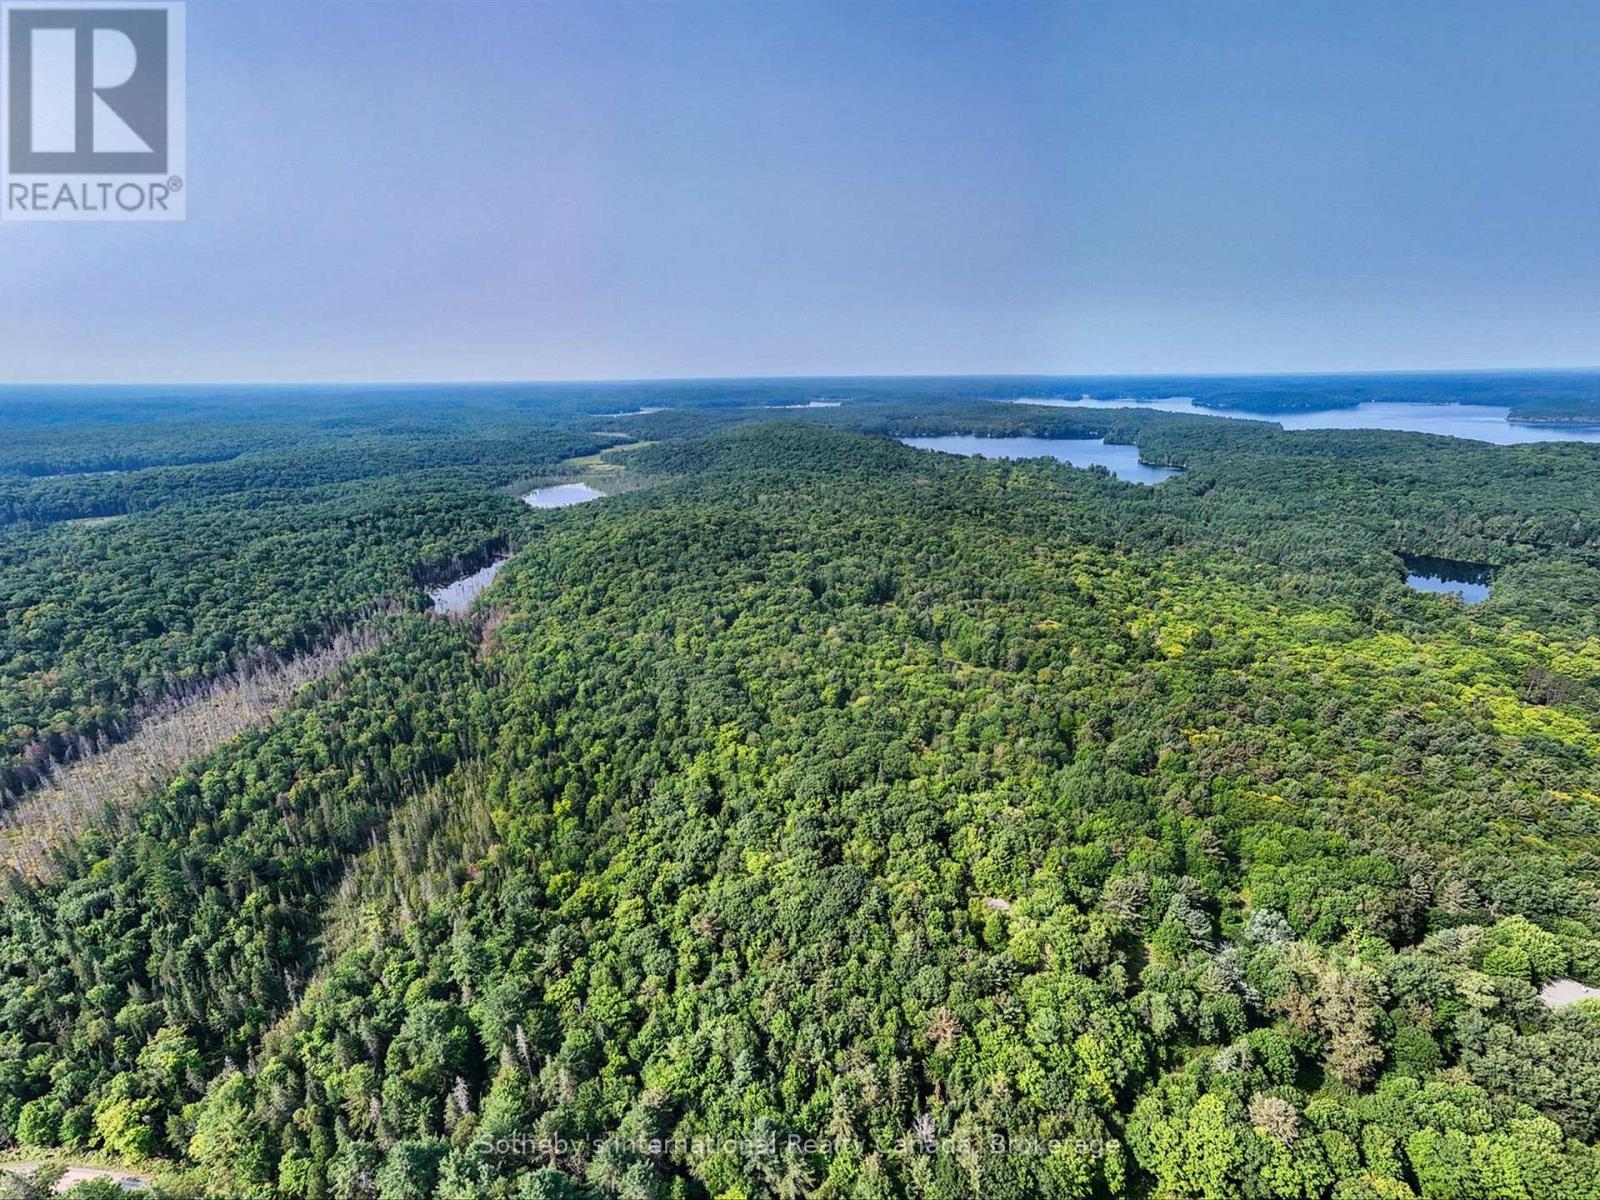
Tucked into the heart of Lake of Bays, this extraordinary property is a landscape made for adventure-towering white pines, hemlock and birch, hidden clearings, rugged rock outcrops and winding forest terrain just begging to be explored.Walk, hike or bike your own trails. Snowshoe through fresh powder. Ski through the woods. Build a fire beneath the stars. And when you want the lake, two public access points to spectacular Lake of Bays are only about a 15-minute walk away.Perfectly positioned between Baysville and Dorset, the property puts you close to some of Muskoka's best recreation, including the Lake of Bays Tennis Club, Lake of Bays Sailing Club and renowned Bigwin Island Golf Club-while still giving you the feeling that you've escaped deep into the wilderness.There's history here, too. Once part of an 1800s farm, local lore suggests oak from the property may even have been used in the construction of the legendary Bigwin Inn. Today, the land offers an incredible opportunity to create a modern Muskoka retreat surrounded by nature.With the benefit of the Managed Forest Tax Incentive Program and access to nearby hydro, telephone and high-speed internet, this is more than vacant land-it's a base camp for everything Muskoka has to offer. (id:45725)
537373 12th Line
Meaford, Ontario
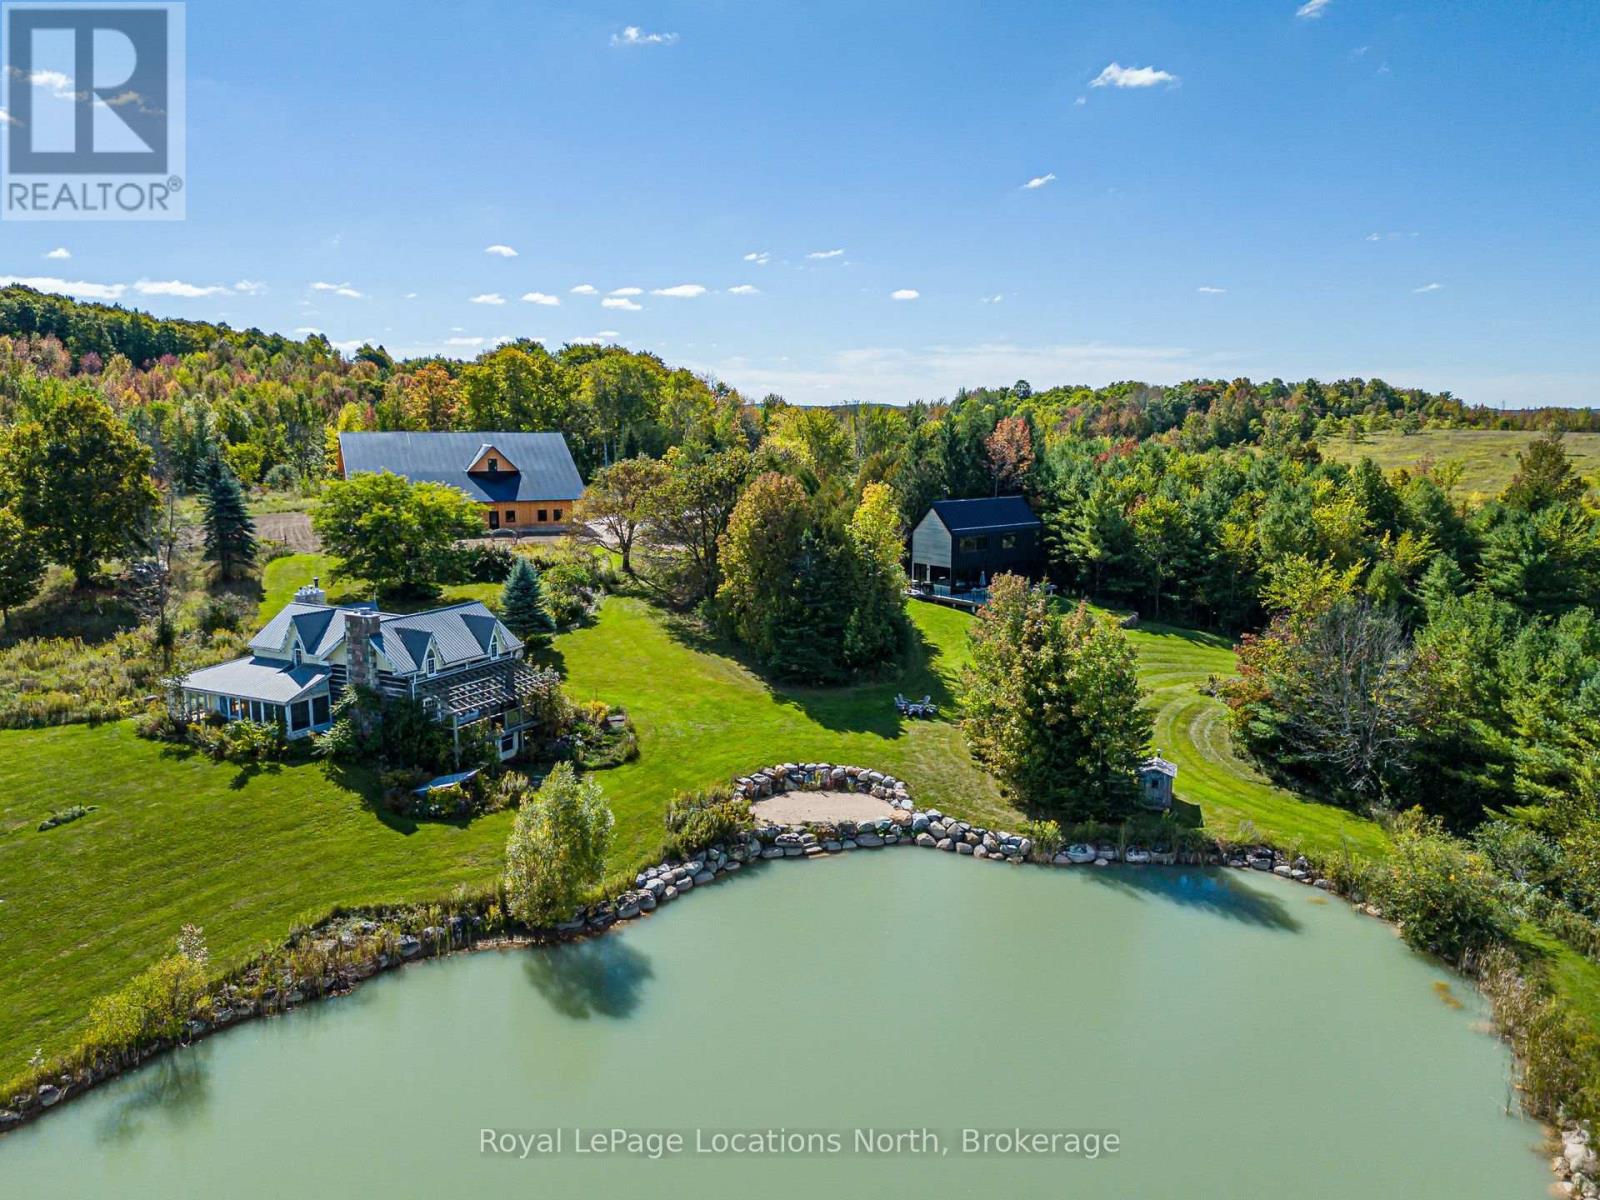
A truly unique opportunity to own a remarkable four-season country estate on approximately 40 private acres, featuring two distinct residences, a newly constructed post-and-beam barn and spectacular views overlooking the Bighead River Valley. At the heart of the property is a brand-new Scandinavian-inspired chalet, thoughtfully designed with clean contemporary lines, natural materials and expansive windows that connect the interior with the surrounding countryside. Complementing the new residence is a substantial existing log home, offering warmth, character and tremendous potential for its next chapter. Together, the two residences create an increasingly rare opportunity for multi-generational living, extended family, guests or a private family compound-providing separation and independence while remaining together on one exceptional property. Adding another dimension is the impressive new post-and-beam barn, beautifully positioned to take advantage of sweeping views across the Bighead River Valley. With garage and workshop space, this striking building offers outstanding versatility for recreational pursuits, hobbies, vehicles, equipment or additional country-lifestyle uses. Approximately 40 acres of private countryside, a large pond, dramatic valley and Niagara Escarpment views, and an exceptional collection of buildings combine to create a property unlike anything typically found in the area. Contemporary Scandinavian architecture, the timeless character of a log home and the craftsmanship of a new post-and-beam barn come together in an extraordinary setting-an ideal family compound, multi-generational estate or four-season country retreat. (id:45725)