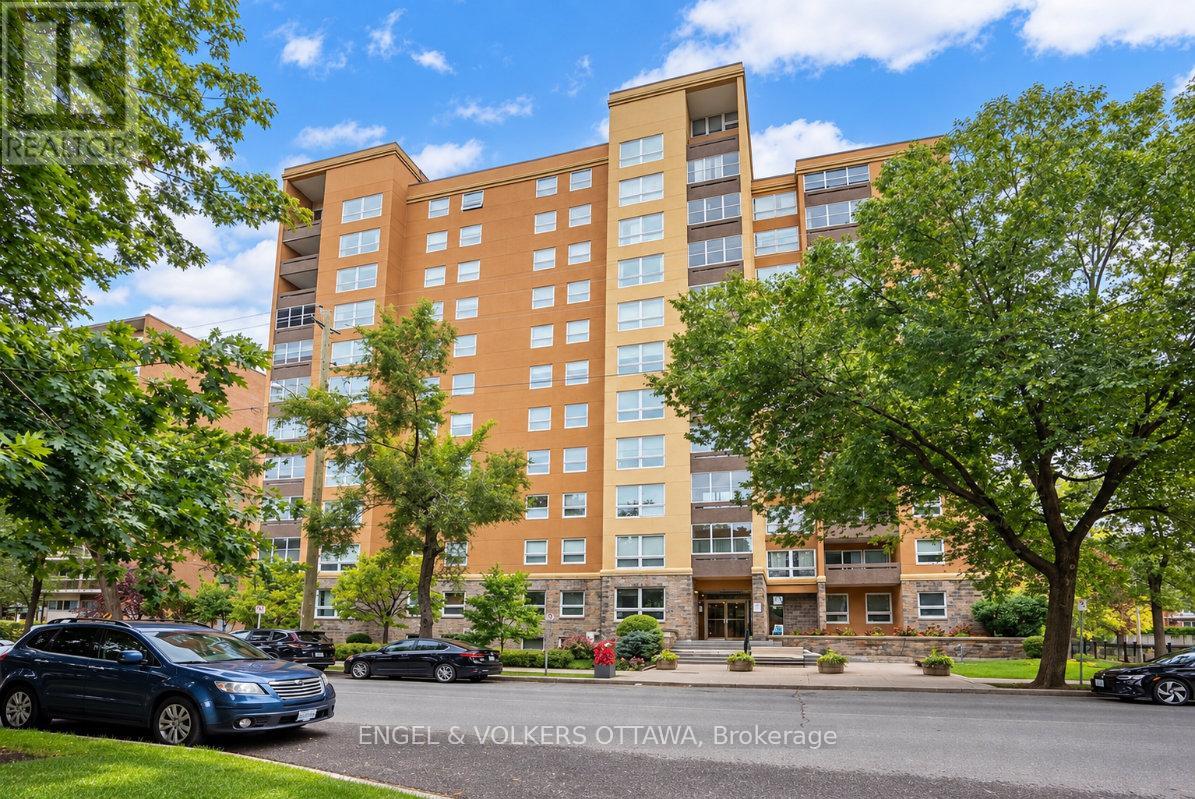
5 - 373 Laurier Avenue E
Ottawa, Ontario
Set above the treetops of Sandy Hill, this spacious 2-bedroom, 2-bathroom southwest-corner residence offers generous living spaces, abundant natural light and a wonderfully convenient location. Positioned on the fifth floor, enjoy peaceful southern views. A welcoming foyer with large double closet introduces the home. The bright living room features a wall of windows and an inviting connection to the solarium-style balcony, where opening the windows brings the outdoors in and creates an appealing extension of the living space during the warmer months.The spacious dining room provides an elegant setting for entertaining and flows naturally into the well-appointed kitchen. Cabinetry, crown moulding, task lighting, additional accent lighting and a tiled backsplash create a functional kitchen space, with room for a casual breakfast table or additional pantry storage.The primary suite is generous with ample space for a king-size bed, a large window, double closet and convenient 2-piece ensuite. The second bedroom offers excellent flexibility as a guest room, bedroom or home office, while the nearby main bathroom features an updated tub/shower surround and classic white vanity. Dedicated laundry room with additional cabinetry adds valuable storage and everyday convenience.Residents enjoy an impressive collection of amenities, including a beautiful outdoor pool, vast grass area for reading and lounging, guest suites, party room, workshop, car wash bay and bicycle storage. The location puts the best of Sandy Hill and downtown Ottawa within easy reach, including Laurier Avenue shops and restaurants, Strathcona Park, the Rideau River, University of Ottawa, Rideau Centre and the downtown core.The property includes one underground parking space and a storage locker, while condo fees include heat, air conditioning, hydro and water.A gracious, move-in-ready residence offering space, convenience and an exceptional urban lifestyle in one of Ottawa's most established neighbourhoods. (id:45725)
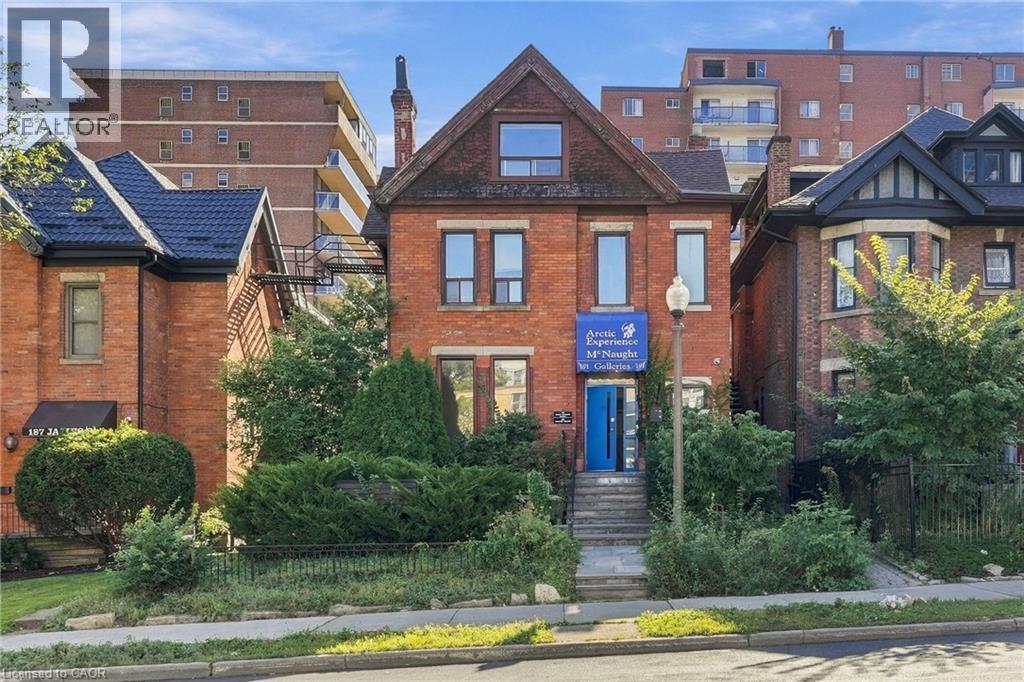
191 James Street S Unit# 3rd Floor
Hamilton, Ontario
TOP LEVEL ONE-BEDROOM UNIT IN A CHARMING, QUIET BOUTIQUE BUILDING, right in the heart of historic downtown Hamilton. Open floor plan has natural light streaming throughout. Fully equipped kitchen with portable dishwasher, 4-piece bathroom has skylight and bedroom and living space on either ends of the unit. Can be furnished! Close to all amenities, major highways, public transit, schools, offices, restaurants and retail. Perfect for medical professionals working at St. Joseph's Healthcare, GO commuters and McMaster professionals. Tenants insurance & first and last deposit required. Utilities included; tenant pays internet, cable. (id:45725)
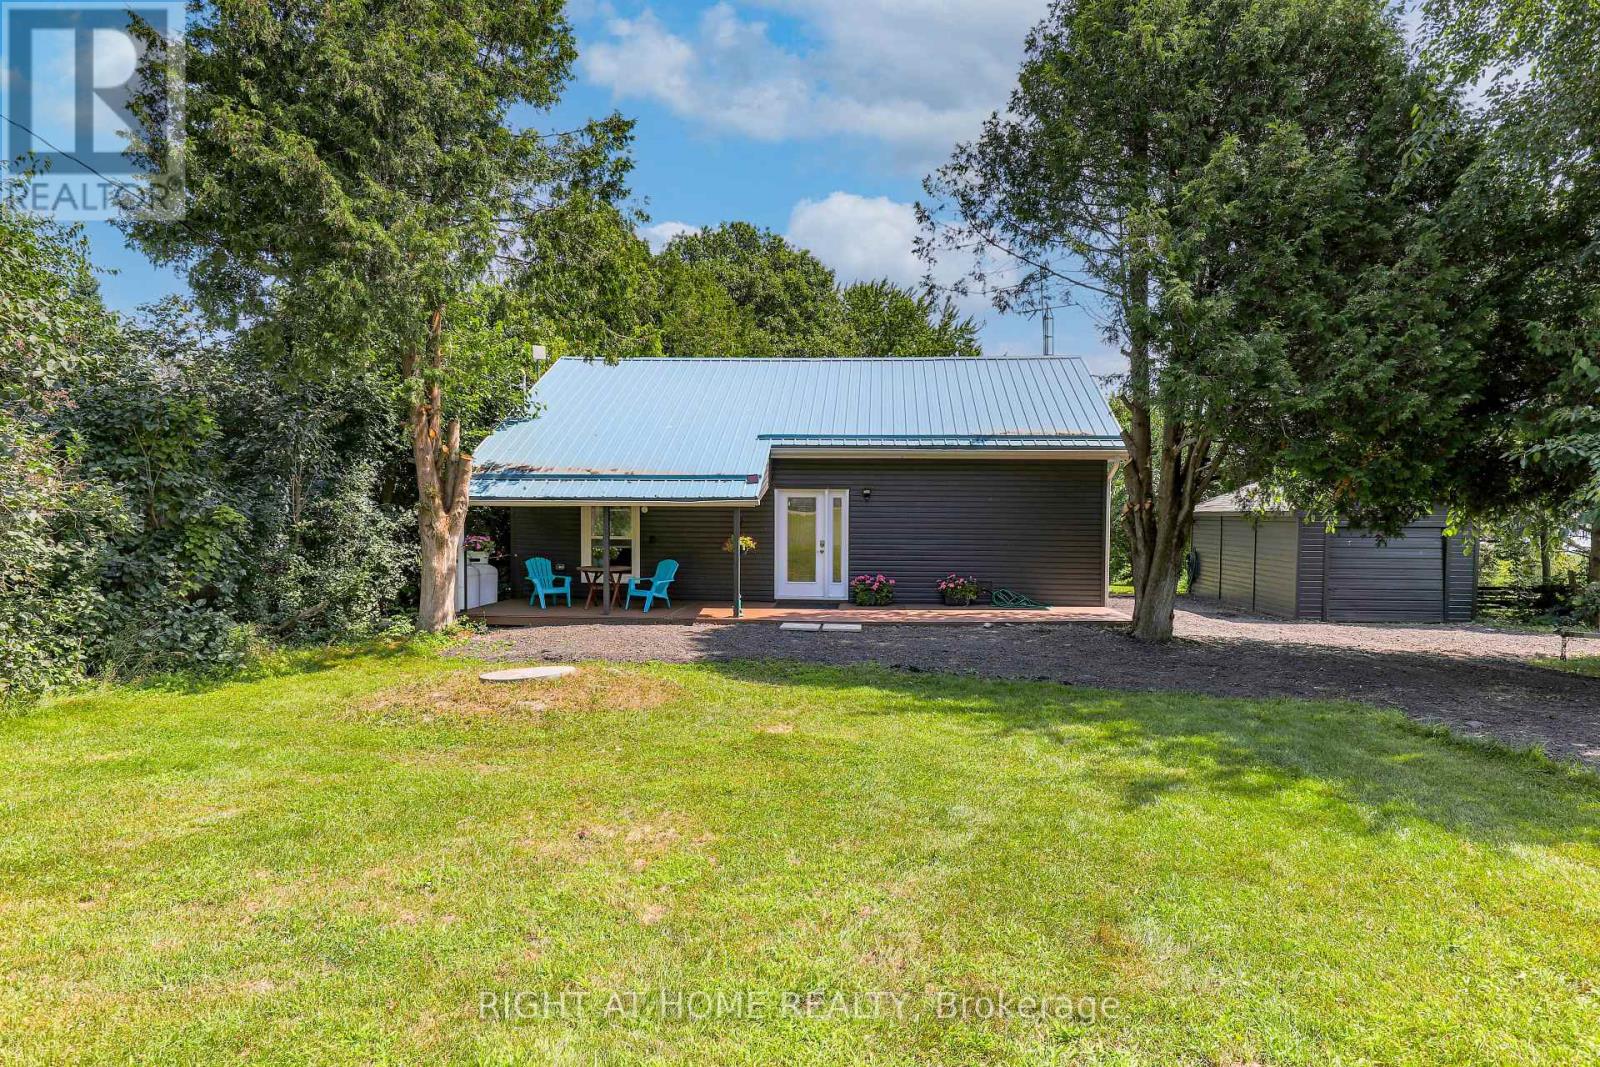
21 Shirley Anne Drive S
Kawartha Lakes (Little Britain), Ontario
Discover Your Waterfront Getaway! Welcome to this charming all-season waterfront cottage in Little Britain, beautifully situated on a picturesque approximately 1/2-acre lot with convenient access to Lake Scugog. Offering a spacious and inviting layout, this peaceful retreat is perfect for relaxing, entertaining, and creating lasting memories with family and friends.The sunken living and dining areas feature large picture windows that fill the space with natural light while showcasing beautiful views of the water. Step outside onto the large deck-an ideal spot for morning coffee, summer gatherings, or simply unwinding and enjoying the tranquil waterfront setting.The property offers approximately 75 ft of water frontage, 335 ft of depth and 80 ft of road frontage, complemented by a private dock for enjoying life on the water. Whether it's boating, fishing, or simply taking in the peaceful surroundings, this property offers the quintessential cottage-country lifestyle.A durable metal roof provides added peace of mind, while the detached garage offers space for vehicles, recreational equipment and additional storage.Enjoy the serenity of waterfront living while being just minutes from Lindsay and Port Perry. A wonderful opportunity to own your own private retreat with access to Lake Scugog and everything the Kawarthas have to offer. Your waterfront escape awaits! **The property is currently tenanted, and the tenant will be moving out on November 10th. The photos are from the previous listing; however, the property has maintained the same overall look and feel. ** (id:45725)
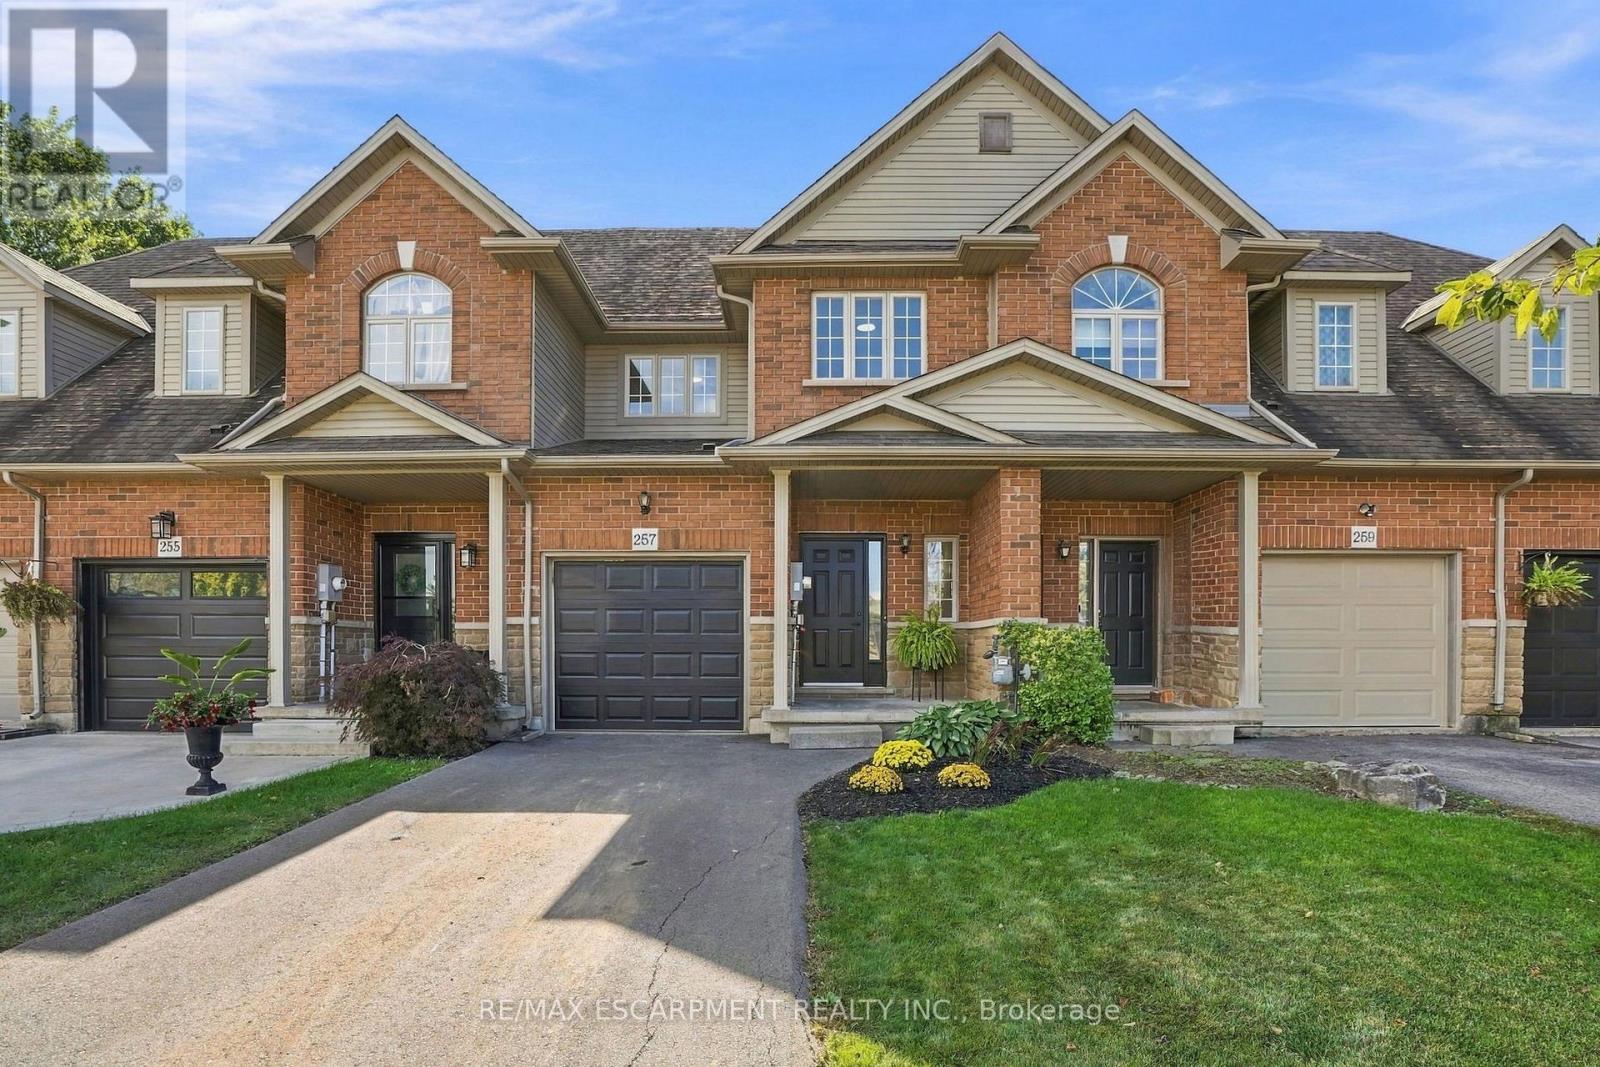
257 Southbrook Drive
Hamilton (Binbrook), Ontario
Welcome to 257 Southbrook, a beautifully updated true freehold townhome situated on an oversized lot in desirable South Binbrook. Offering stylish finishes, generous living space and an extra-deep backyard with NO REAR NEIGHBOURS, this move-in-ready home has plenty to offer. Beautiful curb appeal is complemented by a newly refinished driveway (2025), while inside, extensive 2026 updates include LVP flooring throughout, updated lighting and a refreshed kitchen featuring granite countertops and a modern subway tile backsplash. The inviting family room is centred around a cozy gas fireplace and overlooks the private backyard, complete with a new fence and deck (2025). Upstairs, you'll find three spacious bedrooms, including a generous primary suite with a walk-in closet and private ensuite, along with an additional 4-piece bathroom and convenient bedroom-level laundry. The fully finished basement provides valuable additional living space with plenty of flexibility for a rec room, home office, gym or playroom, plus ample storage. Ideally located within walking distance of parks, trails, schools and shopping, with easy access to Hamilton and major travel arteries, 257 Southbrook offers the space, updates and location you've been looking for in a welcoming Binbrook community. (id:45725)
1203 - 125 Nipissing Road
Milton (Tm Timberlea), Ontario
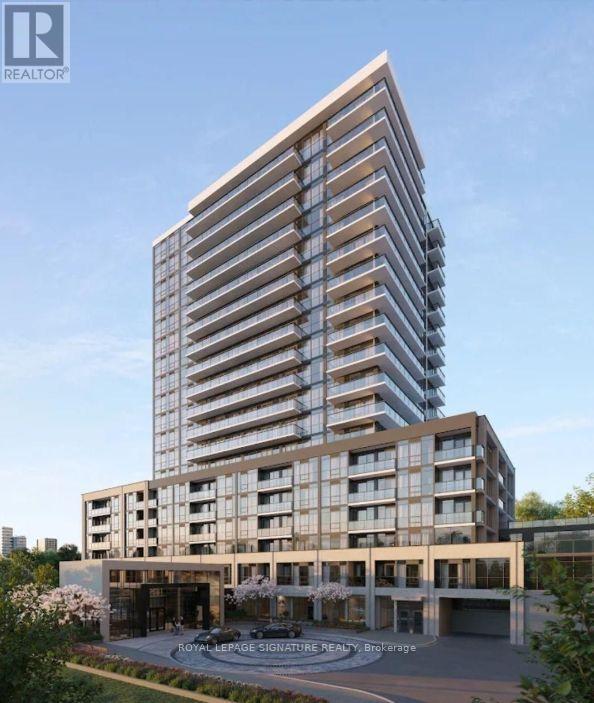
Welcome to this BRAND NEW CORNER UNIT 2 BEDROOM, 2 WASHROOM with Exceptional Amenities, Prestigious neighborhood of Milton at the Millhouse Condos. Open Concept Layout, this bright and modern suite showcases Premium Finishes Throughout, including Wide Plank Flooring, Designer Cabinetry, Quartz Countertops, Stainless Steel Appliances and Expansive Windows that flood the home with Natural Light. The Spacious bright Bedroom features a large size window facing south with lake and CN Tower view. Family or dedicated Suite Entry and step onto your Oversized Private Balcony to take in sweeping Escarpment Vistas, Sparkling City Lights and Spectacular Sunsets an Ever Changing Backdrop that's truly priceless. For added comfort, the Landlord will install Brand New Window Blinds prior to occupancy. The lease also includes One Underground Parking Space, One Private Storage Locker, Brand New Appliances, High Speed Internet, Heating and Cooling. Residents of The Millhouse enjoy an exceptional collection of resort inspired amenities including a fitness centre, yoga studio, outdoor swimming pool, meeting and party rooms, co-working spaces, games room, BBQ Areas, Visitor Parking, Parcel Lockers and Concierge service. Perfectly situated in One of Milton's Most Desirable New Communities you'll be just minutes from Milton GO Station, Highway's 401 and 407, Shopping, Restaurants, Parks, Schools, Milton District Hospital and Picturesque Conservation Areas and Trails. Immediate Occupancy Available. With thoughtful features throughout and extraordinary amenities, this is a fantastic opportunity to experience brand-new condominium living with everything you need right at home. For those commuting the GO is only 4 minutes away! Bell's Unlimited Gigabit Fibe 1.5 Gbps internet package included for only $50/month extra! (id:45725)
15 Roxaline Street
Toronto (Humber Heights), Ontario
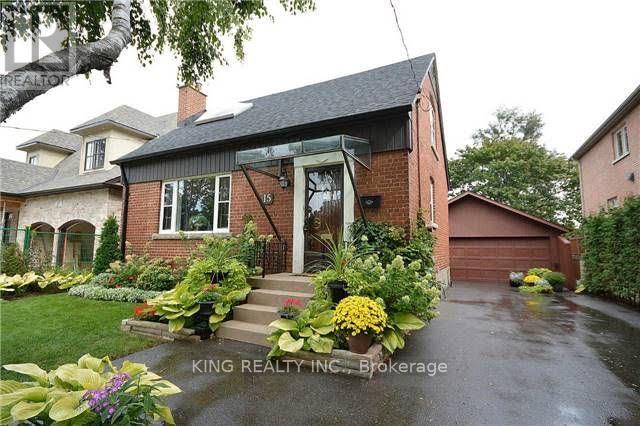
Wow! This House Is Unbelievable! Lovely Home Situated On A 50' x 263' Deep Park-Sized Lot In The Village Of Humber Heights! Centrally Located And Move-In Ready, Featuring A Handy Mudroom With Separate Entrance To A Possible In-Law Suite. Driveway Offers 3-Car Parking. 2 Bedrooms On The Upper Level And An Additional 2 Bedrooms In The Basement. No Sidewalk. Close To Schools, Parks, Shopping, Grocery Stores, And TTC Stop Just A Minute Walk From The House. Landscaping Will Be Maintained By The Landlord. (id:45725)
Upper - 86 Lansdowne Avenue
Toronto (Roncesvalles), Ontario
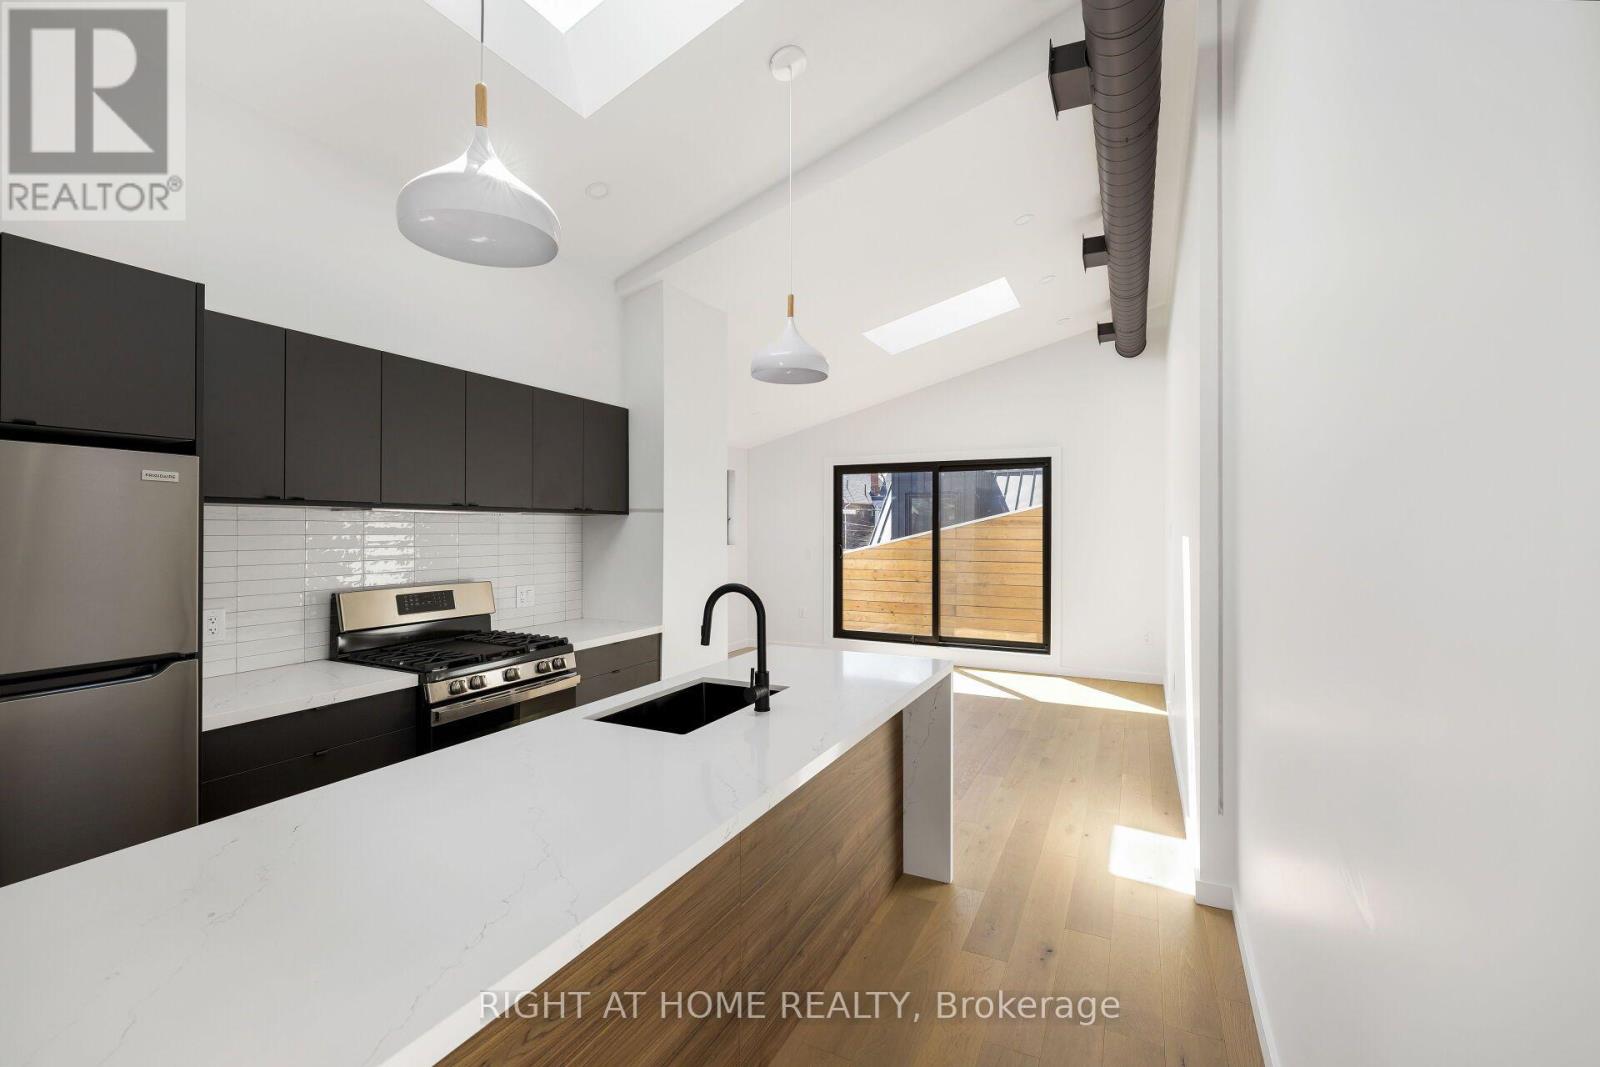
Spacious, well designed, modern, light filled, 2 bedrooms + 1 bath upper floor unit. Hardwood floors, large windows, vaulted, high ceilings, in-suite laundry, skylights, full size stainless steel kitchen appliances and a private balcony. Explore fantastic Roncesvalles, Queen Street West, and trendy Dundas Street all close by. TTC and Subway nearby or Street parking available with permit purchase. The area offers the convenience of shopping, groceries, restaurants, galleries, parks, coffee shops, banks, and schools. All your daily needs just steps away. (id:45725)
49 Maisonneuve Boulevard
Brampton (Vales Of Castlemore North), Ontario
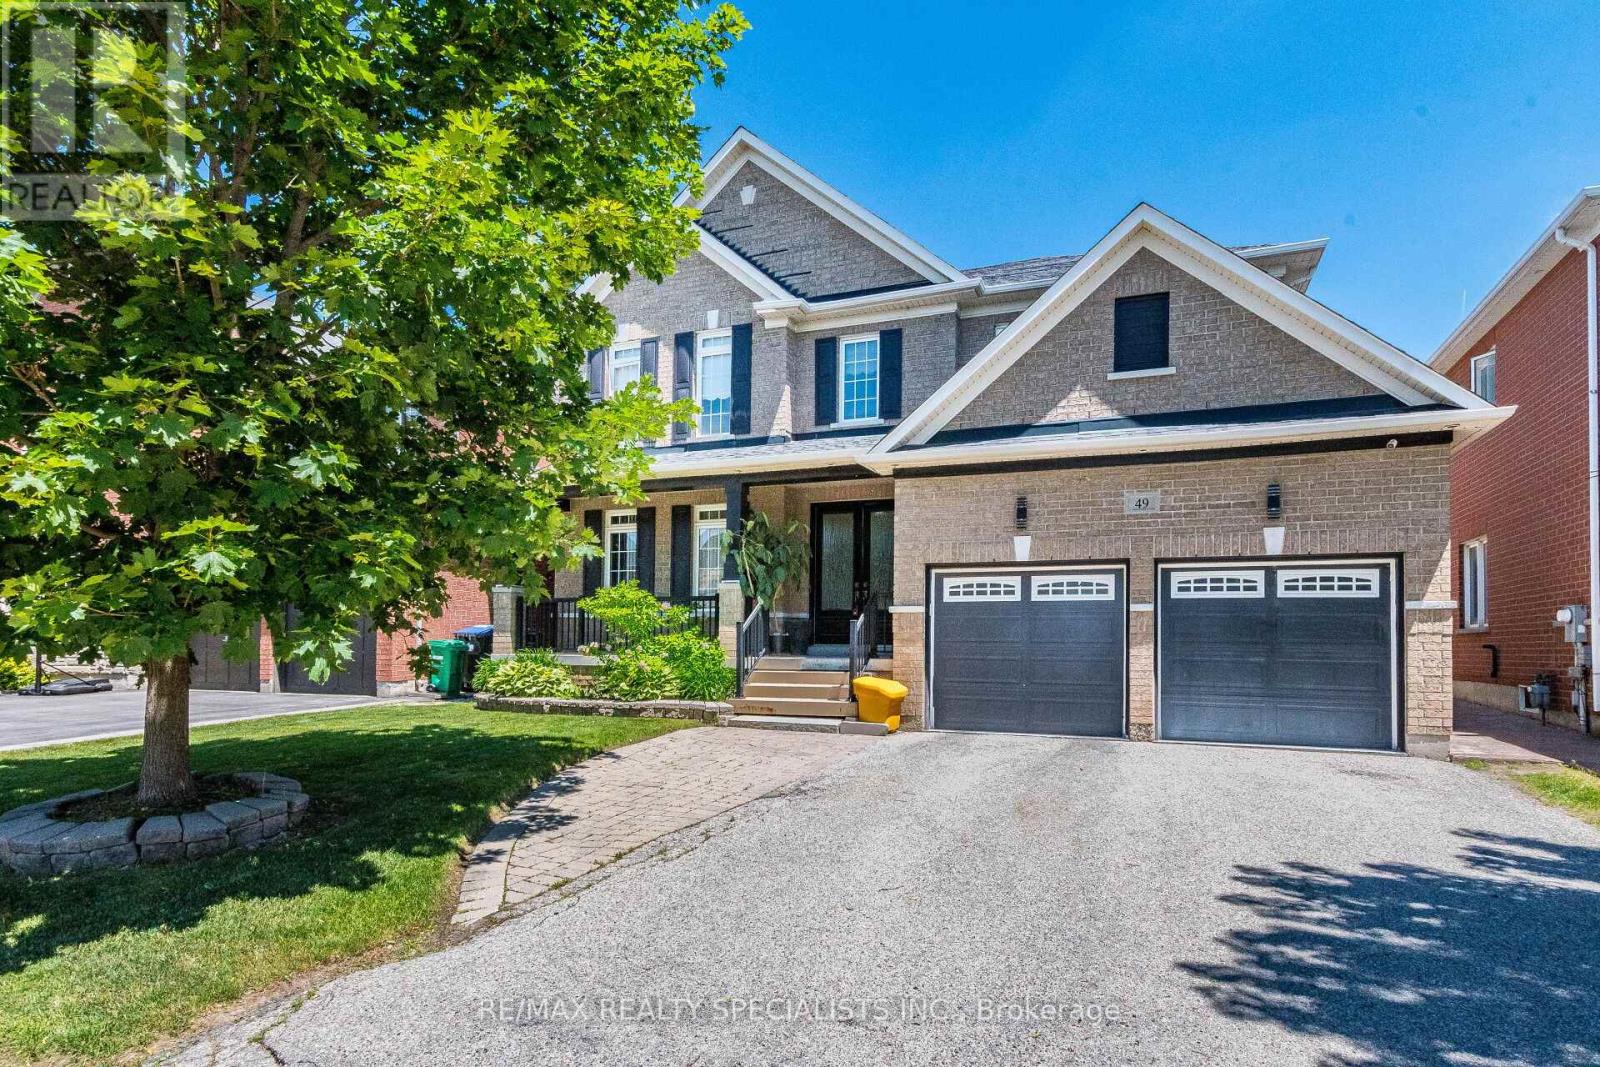
Welcome to this executive 5-bedroom luxury residence in the heart of Castlemore. Offering 3,770 sq ft of beautifully crafted living space plus a fully finished basement, this home showcases high-end custom finishes throughout, including rich hardwood floors, elegant crown mouldings, extensive pot lights, and detailed custom wainscoting. A striking two-way custom fireplace w/ stone and tumbled marble adds warmth and sophistication to the main level. Step through custom double front doors into grand foyer featuring an oak staircase with wrought-iron spindles and an oversized balcony overlooking this prestigious neighbourhood. The open-concept layout is ideal for both everyday living. The family-sized gourmet kitchen incl a built-in KitchenAid oven/microwave combo, 36" built-in cooktop, stainless canopy hood fan, stylish ceramic backsplash, a walk-in pantry, extended cabinetry, abundant storage, large breakfast area w/ walkout. A main-floor laundry room with garage access adds convenience. The primary suite offers a spa-inspired ensuite w/ two separate sinks, a separate glass-enclosed shower, walk-in closet. The additional upstairs bedrooms share a Jack-and-Jill ensuite w/ a walk-in closet, combining privacy w/ functionality. The remaining upstairs bedrooms each include their own private ensuite as well. The fully finished basement adds tremendous value and versatility, featuring laminate flooring throughout, two additional bedrooms, and a 3-Piece bath, a full kitchen w/ double sink, a bar area, a spacious living/rec room, and a separate entrance-ideal for in-laws or rental potential. The backyard is a true oasis, complete w/ stamped concrete, a gazebo, and a fully fenced yard. Located in one of Brampton's most sought-after communities, this home is steps from top amenities including Castlemore Plaza, Gore Meadows Community Centre, premium schools, parks, trails, public transit, and major routes including Highway 50 and 427. (id:45725)
205 - 28 Hollywood Avenue
Toronto (Willowdale East), Ontario
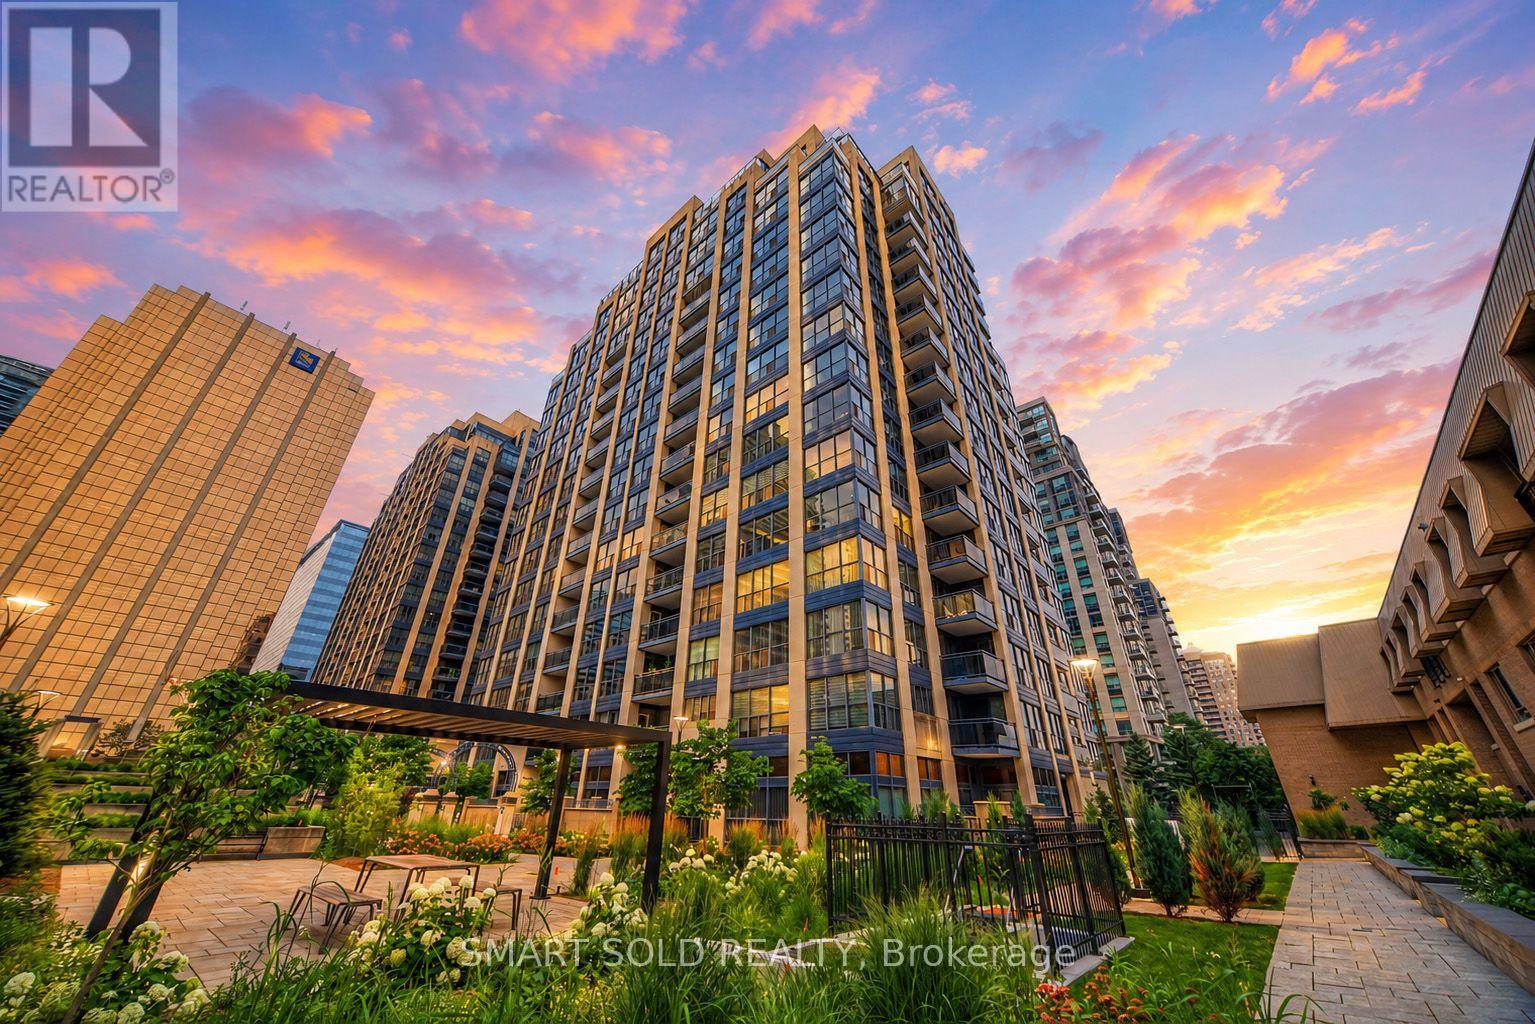
McKee Public School and Earl Haig Secondary School districts, 920 Sq.ft. 1 Parking, One of the Largest 1+1 Model, ideally located in the heart of North York. This spacious residence offers an excellent opportunity to create a personalized home in one of the area's most established and sought-after condominium communities. Enjoy exceptional urban convenience with North York Centre Subway Station approximately a five-minute walk away, providing easy access throughout the city. Shopping, restaurants, cafes, parks, the North York Central Library, Empress Walk and everyday amenities are all just steps from your door. The upcoming T&T Supermarket nearby will bring even greater convenience to this highly walkable neighbourhood. Located within the highly regarded McKee Public School and Earl Haig Secondary School districts, this address is an excellent choice for families, professionals and long-term homeowners alike. Hollywood Plaza is a well-managed building offering 24-hour concierge service and convenient visitor parking. The maintenance fee includes all utilities-gas, electricity and water-as well as Bell Fibe TV and high-speed internet, providing exceptional value and predictable monthly expenses.With its generous layout, outstanding school district, comprehensive maintenance-fee inclusions and unbeatable access to transit and amenities, Suite 205 presents a rare opportunity to own a spacious home in the centre of North York. (id:45725)
222 Lake Dalrymple Road
Kawartha Lakes (Carden), Ontario
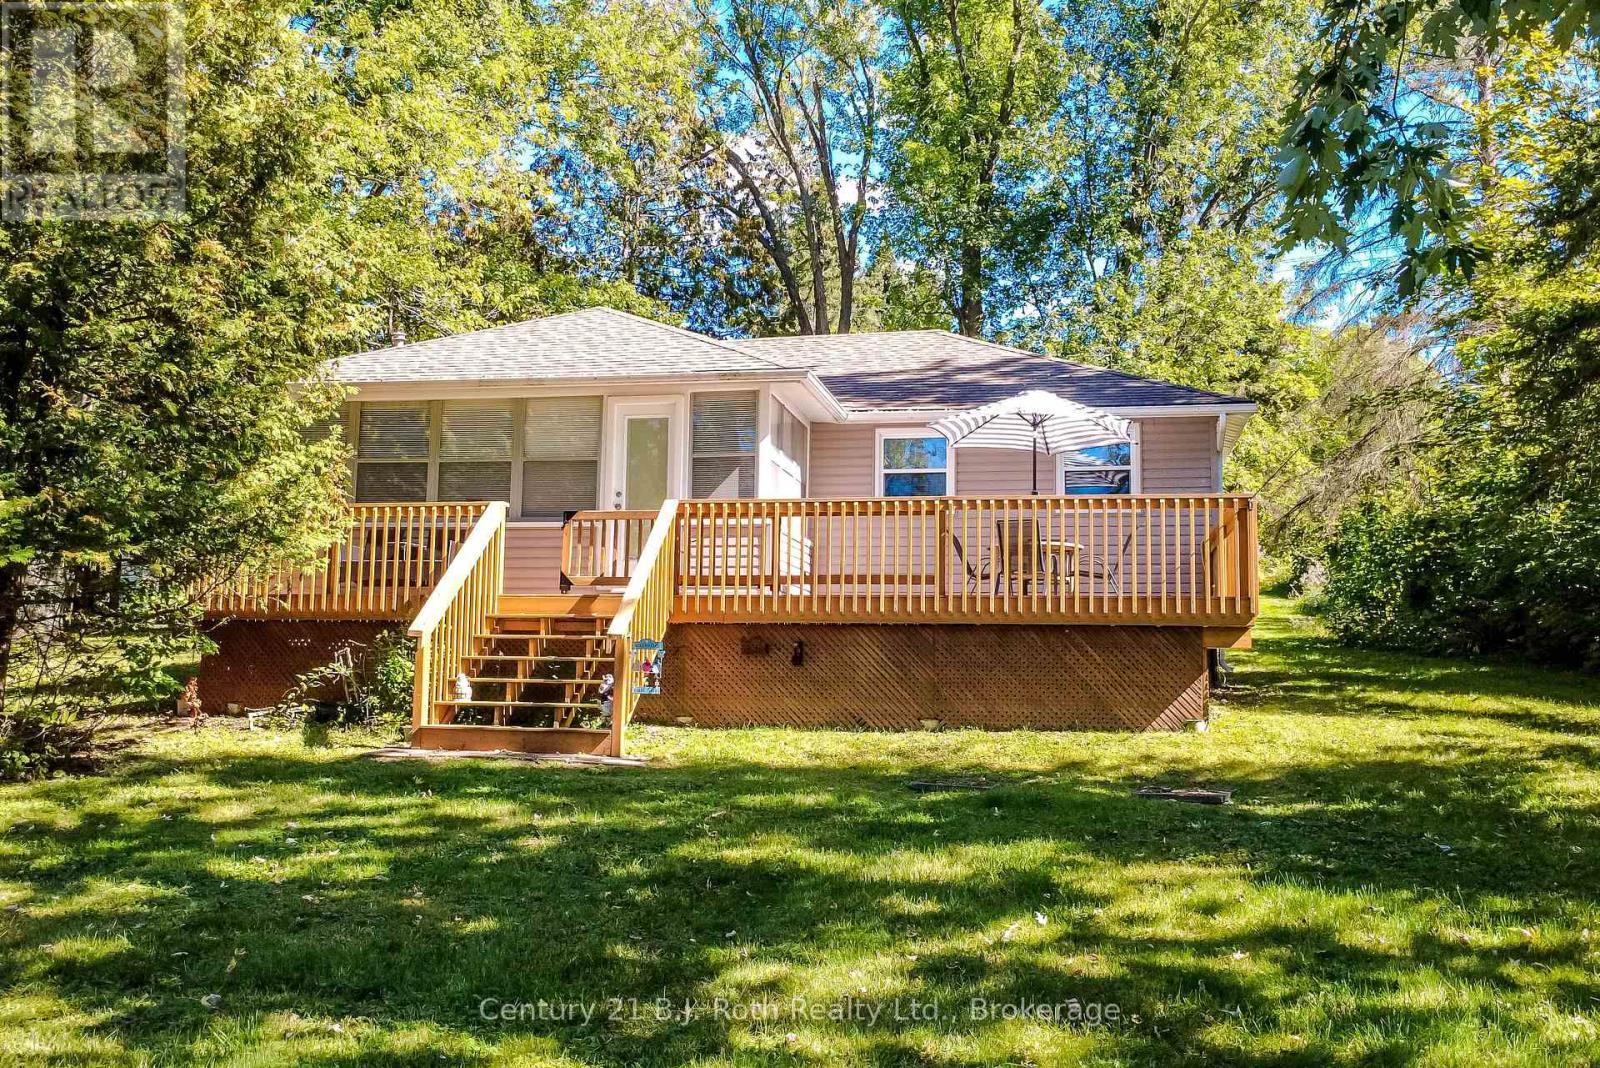
This cozy three bedroom bungalow located on highly desired Lower Lake Dalrymple has everything your looking for in a three season home. Eat-in kitchen able to accommodate a large family with a spacious living room decorated in knotty pine walls and new laminate floors. Three good size bedrooms offer plenty of sleeping space with new laminate flooring and ceiling fans. A four piece bath with tilled shower and tub with knotty pine trim and laminate flooring that compliments the home. Sunroom with wrap around windows offer the perfect view of the lake and a great space to entertain or relax and enjoy your surroundings. Walk out from the sunroom to the front deck to further take in unforgettable views of the sun setting over Lake Dalrymple. Private back deck perfect for large gatherings with BBQ at the ready. This sizable lot offers 100' of frontage with stairs accessing your private dock on the water in the front while in the backyard there is access to the Carden/Alvar Nature Reserve to enjoy walking and hiking the trail system. This is a must see opportunity coming with all furnishings and appliances plus extras. (id:45725)
142 Foamflower Place Unit# 30
Waterloo, Ontario
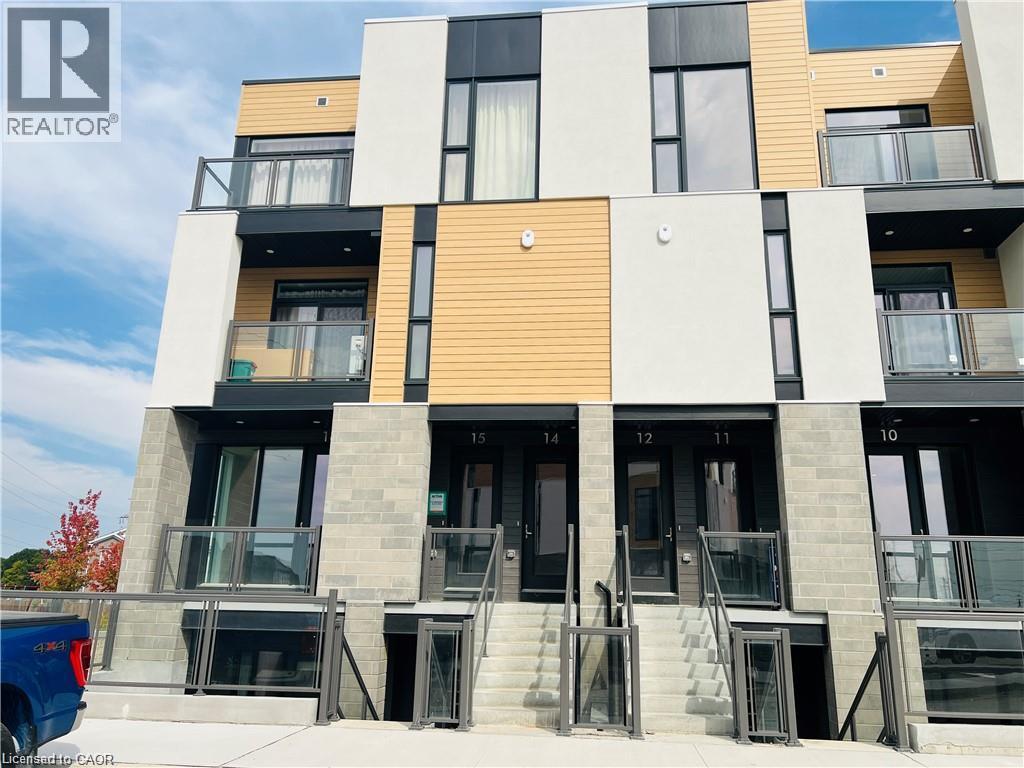
Modern Corner Townhome Living in Desirable Vista Hills: Welcome to 142 Foamflower Place, Unit 30, Waterloo, a beautifully designed stacked townhome offering modern finishes and an unbeatable location in the highly sought-after Vista Hills community. Featuring 2 spacious bedrooms, 2.5 bathrooms, and nearly 1,200 sq. ft. of thoughtfully designed living space, this bright and inviting home is perfectly suited for professionals, couples, or a small family. Step inside and enjoy an impressive open-concept layout filled with natural light from large windows throughout the home. The modern kitchen is sure to impress, showcasing sleek stainless steel appliances, elegant granite countertops, ample cabinetry and a generous centre island that provides the perfect space for meal preparation. The seamless flow between the kitchen, dining, and living areas creates a warm and welcoming atmosphere ideal for everyday living. Upstairs, the spacious primary bedroom offers a peaceful private retreat complete with a walk-in closet, ensuite bathroom, and access to its own private balcony. A second well-sized bedroom and additional full bathroom provide excellent flexibility for home office. Enjoy even more outdoor living with an additional balcony accessible from the main living area, providing a wonderful space to relax and enjoy the surrounding neighborhood. Location is another major highlight. Situated just minutes from The Boardwalk, residents can enjoy easy access to shopping, restaurants, entertainment, Costco, parks, schools, and everyday essentials. With a public transit stop conveniently located right outside the complex, commuting throughout Waterloo and the surrounding area is effortless. Don’t miss your opportunity to make 142 Foamflower Place, Unit 30 your next home! book your private showing today! (id:45725)
246 Leather Leaf Terrace
Ottawa, Ontario
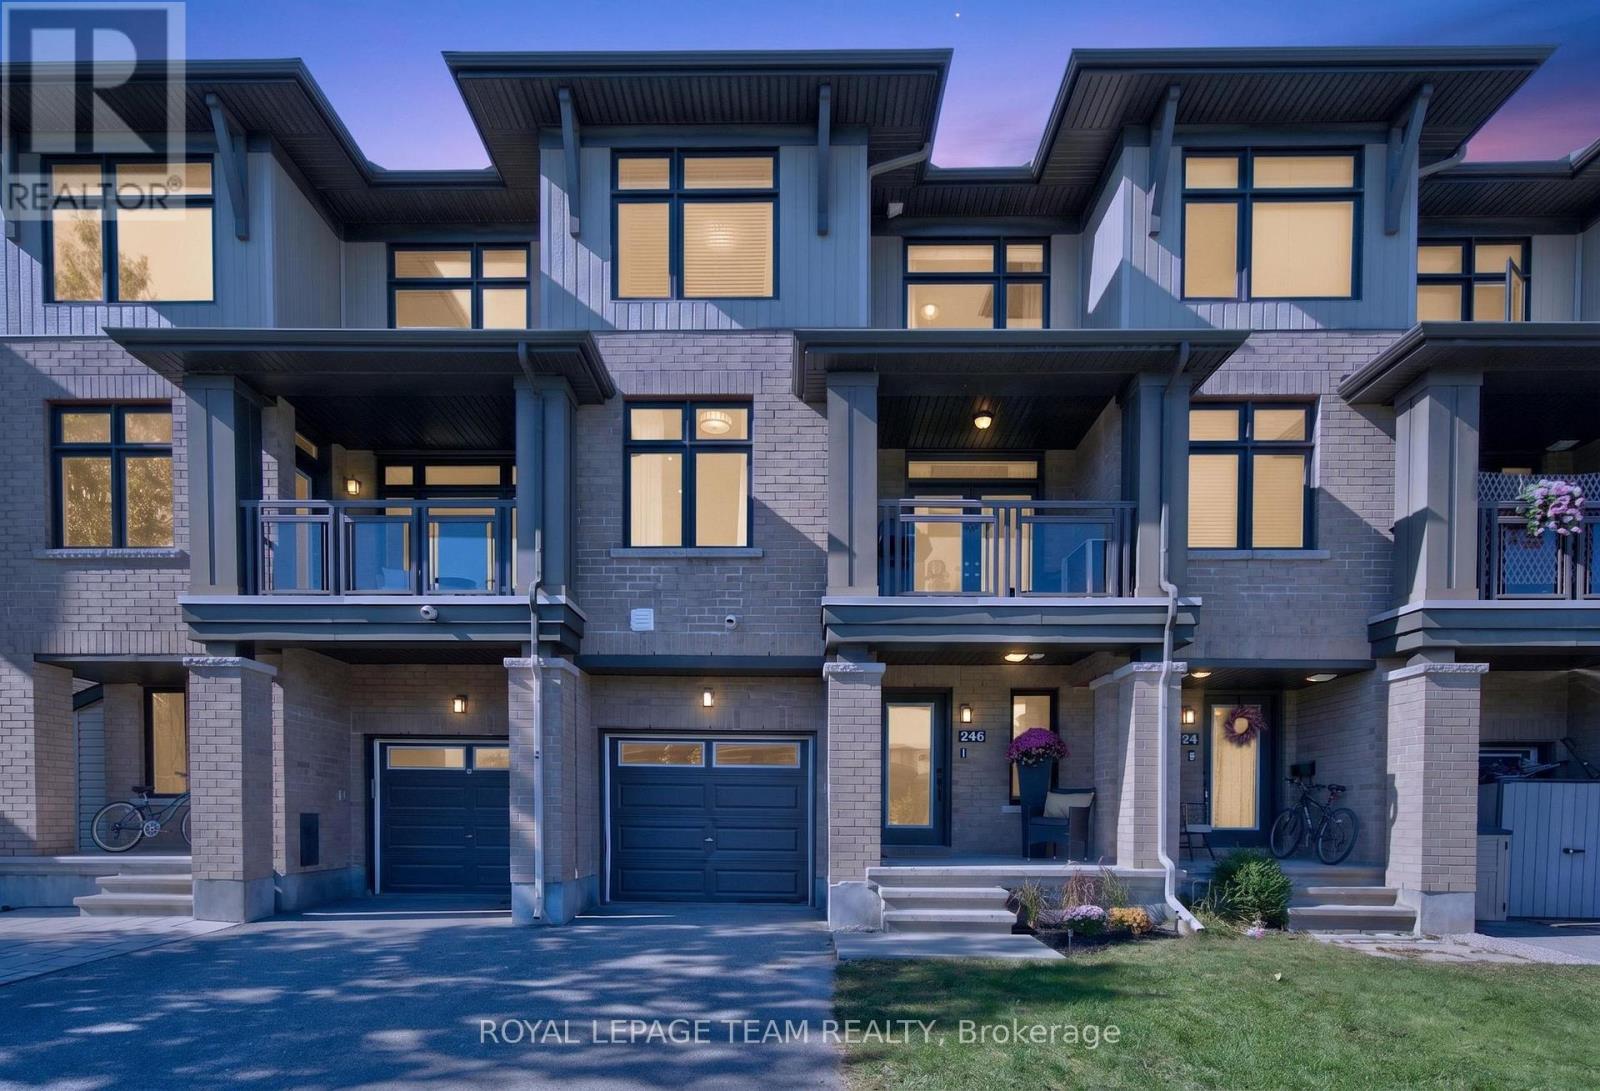
OPEN HOUSE Sunday, Sept. 27, 2-4 PM! Welcome to 246 Leather Leaf Terrace, where a peaceful park setting meets the convenience of sought-after Longfields! Directly across from Leather Leaf Park and more than an acre of green space, this Richcraft-built, three-level freehold townhome enjoys an open outlook rarely found in a townhome. On Barrhaven's northeast side, schools are within walking distance and routes toward downtown are close by. Inside, an impressive 1,578 sq. ft. offers 2 generous bedrooms, 4 bathrooms and a layout designed for everyday life. The spacious tiled foyer leads to a powder room and a versatile den, ideal for a home office. Upstairs, large windows fill the open-concept living level with natural light. Hardwood floors flow through the living and dining areas, giving you room to entertain. The stunning eat-in kitchen features upgraded cabinetry and hardware, quartz countertops, a subway tile backsplash, stainless steel appliances, tile flooring and an island with breakfast bar. Enjoy casual meals in the separate eating area, then step through French doors onto the spacious terrace for a BBQ or a relaxing evening overlooking the park. A second powder room completes this level. All 4 bathrooms feature upgraded vanities with quartz countertops and undermount sinks. The third level offers a spacious primary bedroom with a 5 pc ensuite and dual closets. A second generous bedroom, another full bathroom and laundry complete this level. The unfinished basement provides storage or room to expand. Loaded with thoughtful upgrades, freshly painted and with professionally cleaned carpets, this home is ready to move right in and call HOME! Parking for 3 vehicles. Close to Fallowfield VIA Rail station and Longfields transit station, a proposed future LRT stop. Cafés, restaurants and Barrhaven shopping are nearby. Come see what makes this home and its location so special! (id:45725)