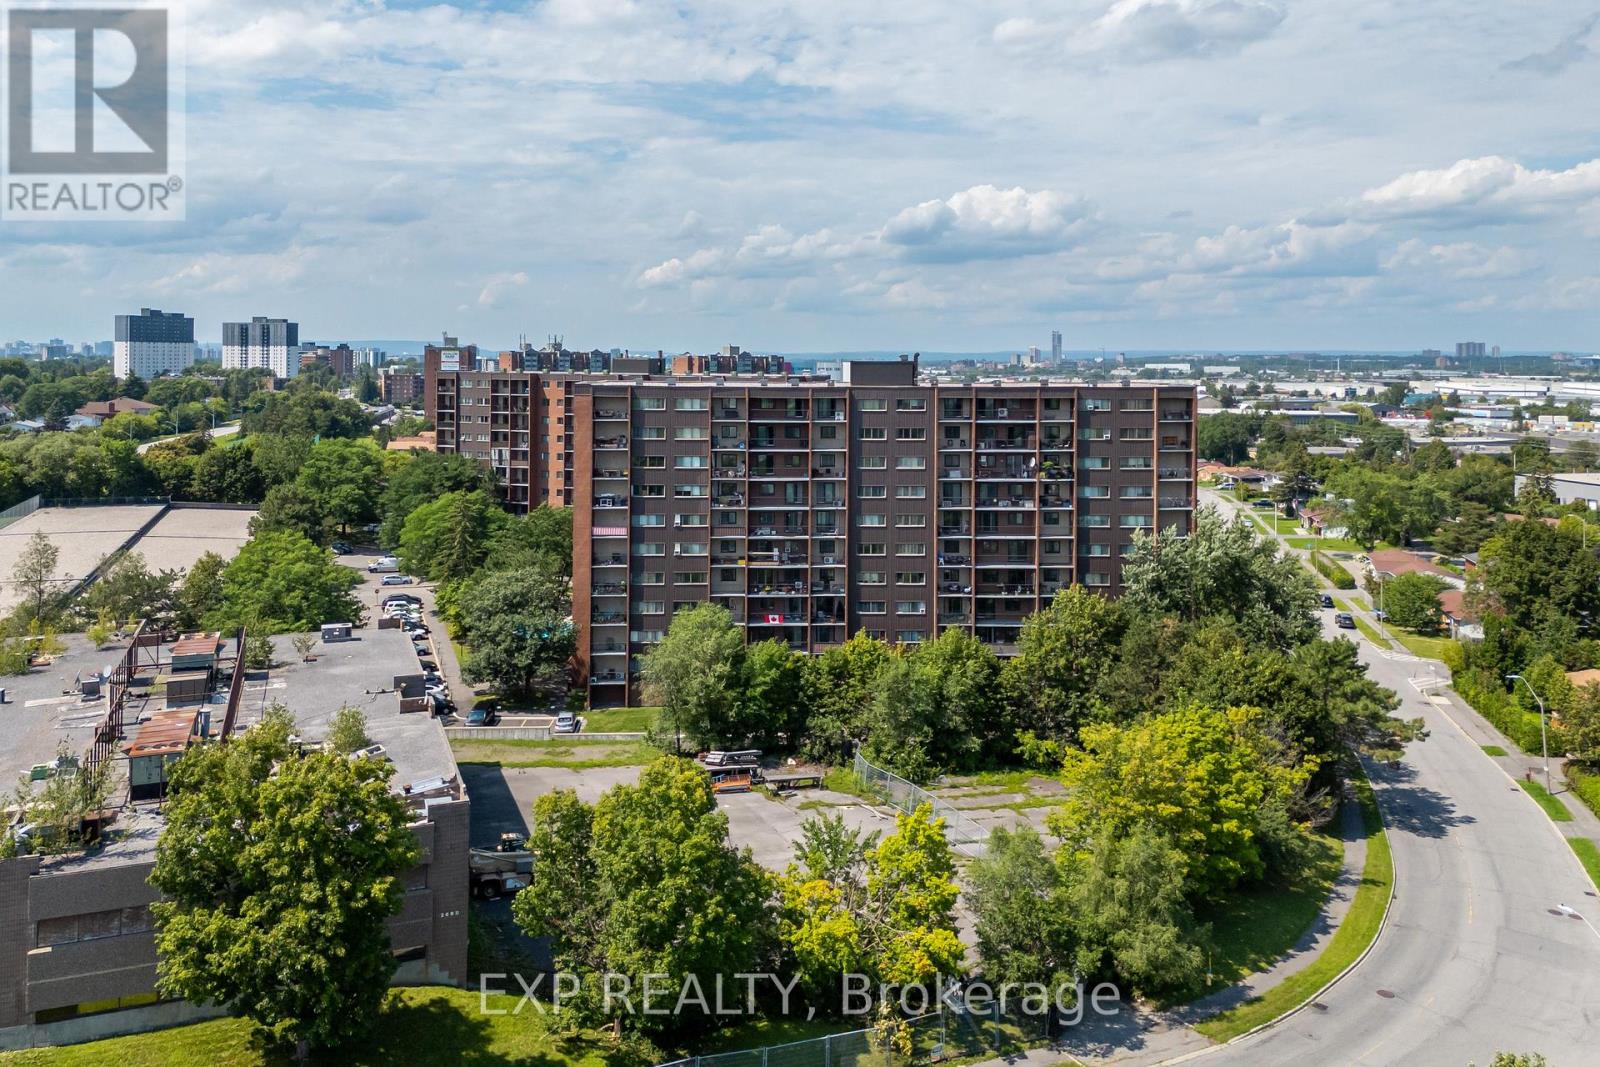
508 - 2650 Southvale Crescent
Ottawa, Ontario
Welcome to Unit 508 at 2650 Southvale Crescent, a two-level condo offering the layout and separation of a home with the convenience of condo living.The main level features a bright open layout with a functional kitchen, dedicated dining area and spacious living room. Step outside to the private balcony, a comfortable spot to enjoy natural light and evening sunsets.Upstairs, two generously sized bedrooms are set apart from the main living areas. This thoughtful layout provides added privacy and a clear separation between living and sleeping spaces.Residents have access to a range of amenities including an outdoor pool, exercise centre, sauna and party room. The location also offers convenient access to shopping, public transit, parks and major routes.A practical option for first-time buyers, downsizers or investors seeking a versatile condo layout in a convenient community. (id:45725)
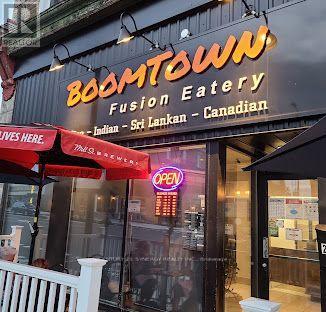
27 Beckwith Street N
Smiths Falls, Ontario
An immaculate and functional turn key restaurant with a high profile corner location in downtown Smiths Falls. As well as the indoor seating area there is a comfortable patio with great visibility and comfortable seating. Bring your dream to life with this well established, well appointed and functional restaurant operation. (id:45725)
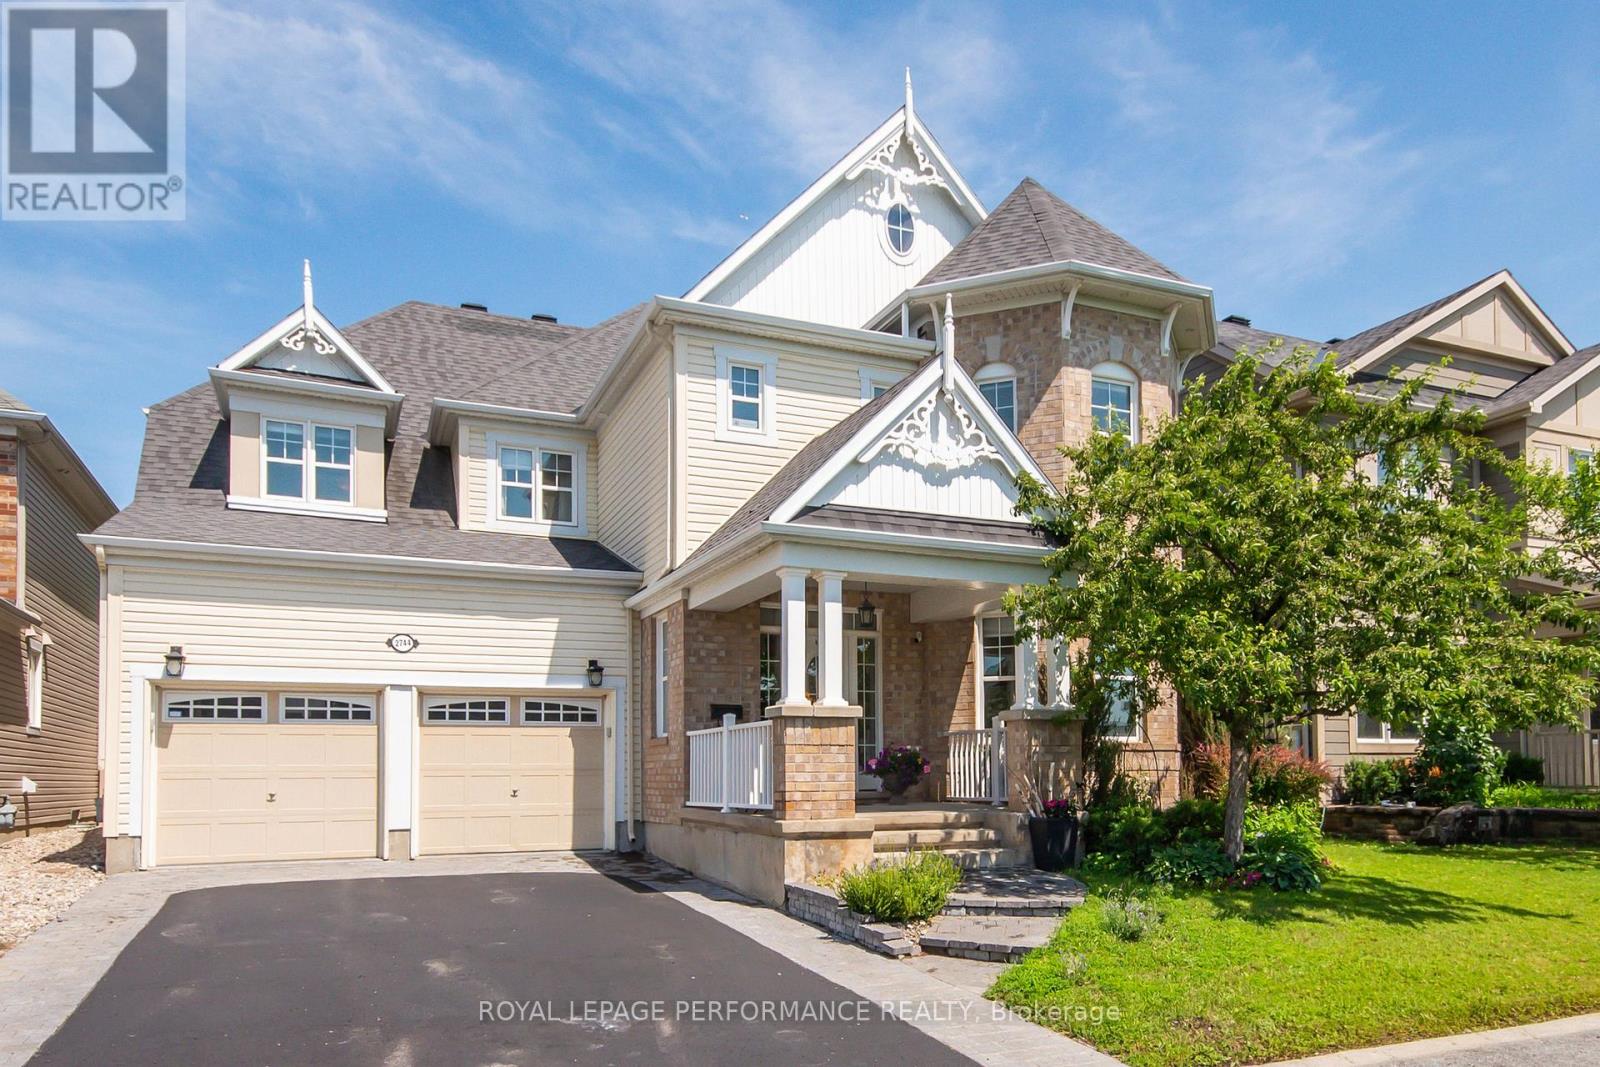
2744 Grand Vista Circle
Ottawa, Ontario
Great price! Situated on a premium lot overlooking a park, this architecturally unique home features over 3,400 square feet (above ground) of tastefully decorated and functional living space. The dramatic interior is enhanced by 9-foot ceilings on both levels. A wide entrance leads to a cleverly designed main floor with upgraded maple hardwood flooring, an open-concept living and dining area with decorative columns, and extensive windows. The main floor also includes a bright family room with a gas fireplace and an elegant office and a powder room. The large kitchen is equipped with stainless steel appliances, pot lights, custom granite countertops, ceramic tiles, and a unique backsplash, with an eat-in area overlooking the yard. A dramatic maple staircase leads to the second level, which features a primary retreat with two walk-in closets and a 5-piece spa-like bathroom. The second bedroom includes its own ensuite bathroom and walk-in closet, while two additional bright and spacious bedrooms share a Jack and Jill bathroom. A bright loft on this level offers additional space for a study, office, or hobby area. Exceptionally large laundry room is located on the second floor. The lower level offers abundant space, featuring a gym, home theater, hobby room, storage area and a rough-in for an extra bathroom. Additional features include a convenient mudroom with a sink located off the double garage, a pantry, two linen closets , lots of storage space, garden shed, an elegant entrance with interlock, and a deck covered by a pergola in a park-like backyard setting. The property provides easy access to parks, tennis courts, schools, shopping, and all the amenities that Half Moon Bay and Barrhaven have to offer. This well-maintained, spacious, and fully upgraded home is perfect for a larger or multigenerational family. Call it home. (id:45725)
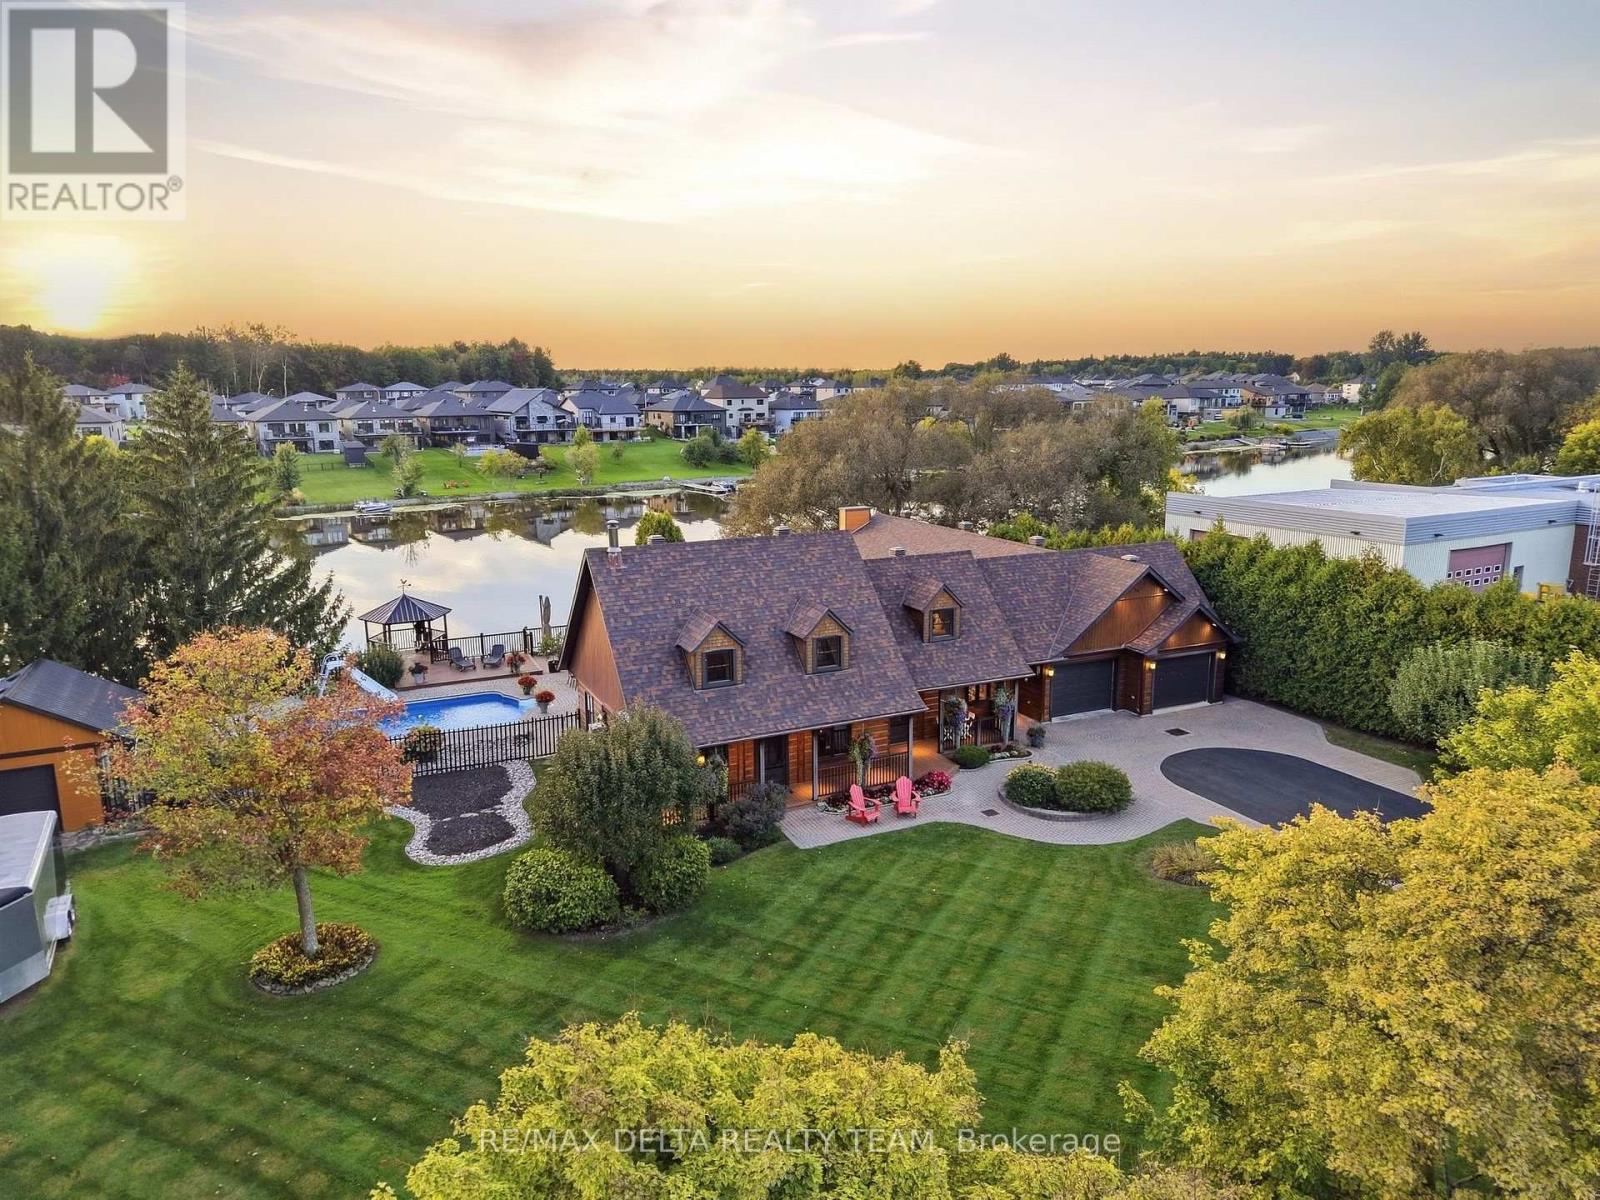
838 Laval Street
Casselman, Ontario
Waterfront!! 2 homes in 1 house! Rarely seen: In law suite on main floor is as equally gorgeous as the main house... Front entrance will take you either to the main house, the garage or the in law suite. The main kitchen features an oversized butcher-block island, corner window with double sink, Wolf gas range, Miele built-in refrigerator, wine fridge, and bright eating area with views of the river! Adjacent is a spacious combined living and dining area, ideal for entertaining large groups. Stunning custom staircase with stainless steal cables and natural stone accent wall, leads you to the 2nd floor w/3 bedrooms + full bath. In the basement you will find a sophisticated Scotch bar along with a walk-in refrigerated wine cellar. Through the basement you can access the in-law suite, where you will find a gigantic room, perfect for pool/ping pong and another bedroom and a full bath with sauna. The in law suite has 10 Feet ceilings with floor to ceiling windows. The kitchen has the most breathtaking views of the river. It has a gas fireplace in the living room, a bedroom with walk-in closet, full bath with shower and bath, laundry room/storage. The property features an inground swimming pool with a slide and diving board, offering the perfect setting for family enjoyment and summer entertaining. The pool area includes a generous lounge-chair area, a gas firepit, and a beautiful gazebo with the most amazing sunsets. With an impressive 160 feet of waterfront along the Nation River, this property offers year-round recreation, from motorized boating, kayaking, and fishing in the summer to snowmobiling, ice fishing, skating in the winter. Multiple fire pit areas provide the perfect spots to relax and enjoy the beautiful waterfront setting in every season. Casselman is located in the triangle between Ottawa, Montreal, and Cornwall, offering excellent connectivity for commuters and travellers, with VIA Rail passenger service as well as daily bus service to Ottawa. (id:45725)
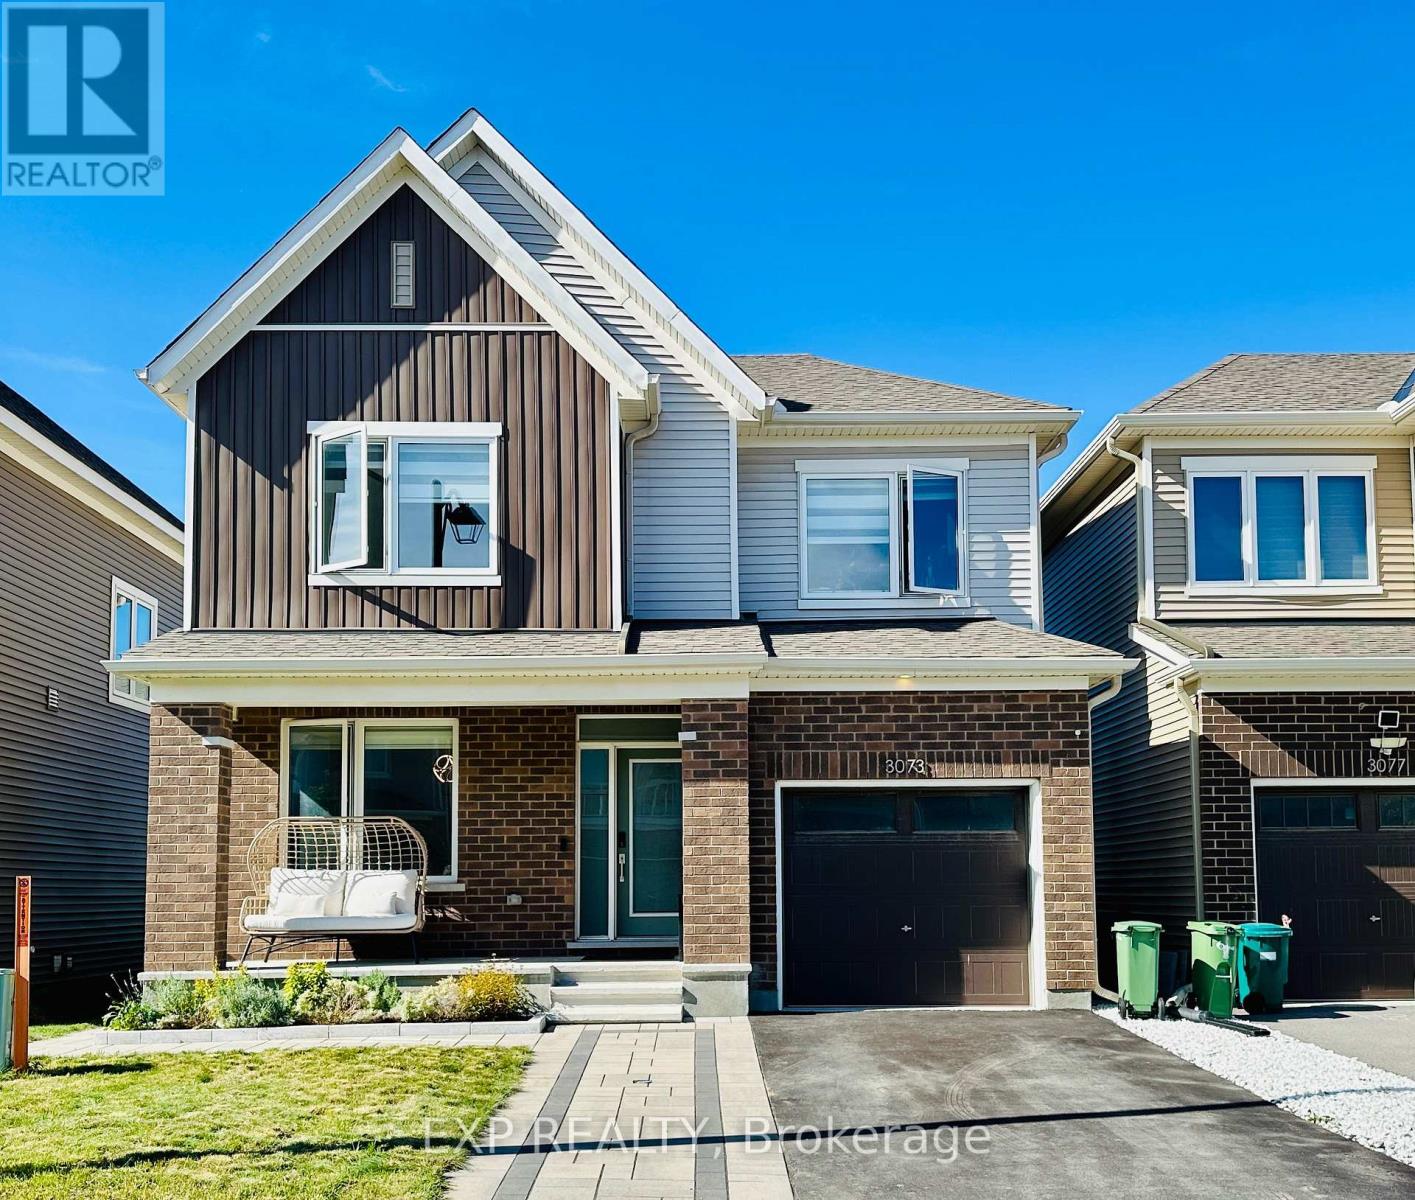
3073 Travertine Way
Ottawa, Ontario
Welcome to 3073 TRAVERTINE WAY located in the desirable Half Moon Bay community of Barrhaven, Ottawa. This beautiful 3-bedroom, 3.5-bathroom Caivan Collection home offers modern style, comfort. The main floor features a formal dining area, a spacious living room, and a modern kitchen, creating a bright and welcoming space for everyday living and entertaining. Upstairs, the generous primary bedroom offers a walk-in closet and a beautiful 4-piece ensuite bathroom, while the two additional bedrooms are spacious and filled with natural light. For added convenience, the laundry room is also located on the second floor. The finished basement provides additional living space along with a third full bathroom. The home has been thoughtfully upgraded with smart switches throughout, upgraded flooring, quartz countertops and upgraded light fixtures throughout, Zebra blinds throughout with blackout blinds in the primary bedroom, an upgraded Ecobee smart thermostat, smart doorbell and smart door lock. The exterior has also been beautifully enhanced with front and backyard hardscaping, landscaped flower beds, a backyard storage shed, PVC fencing, and both hot and cold water taps in the front and backyard. The garage features epoxy flooring and freshly painted walls. This is a wonderful opportunity to enjoy a beautifully upgraded and well-maintained home in the family-friendly Half Moon Bay community, close to parks, schools, shopping, transit, and other amenities. (id:45725)
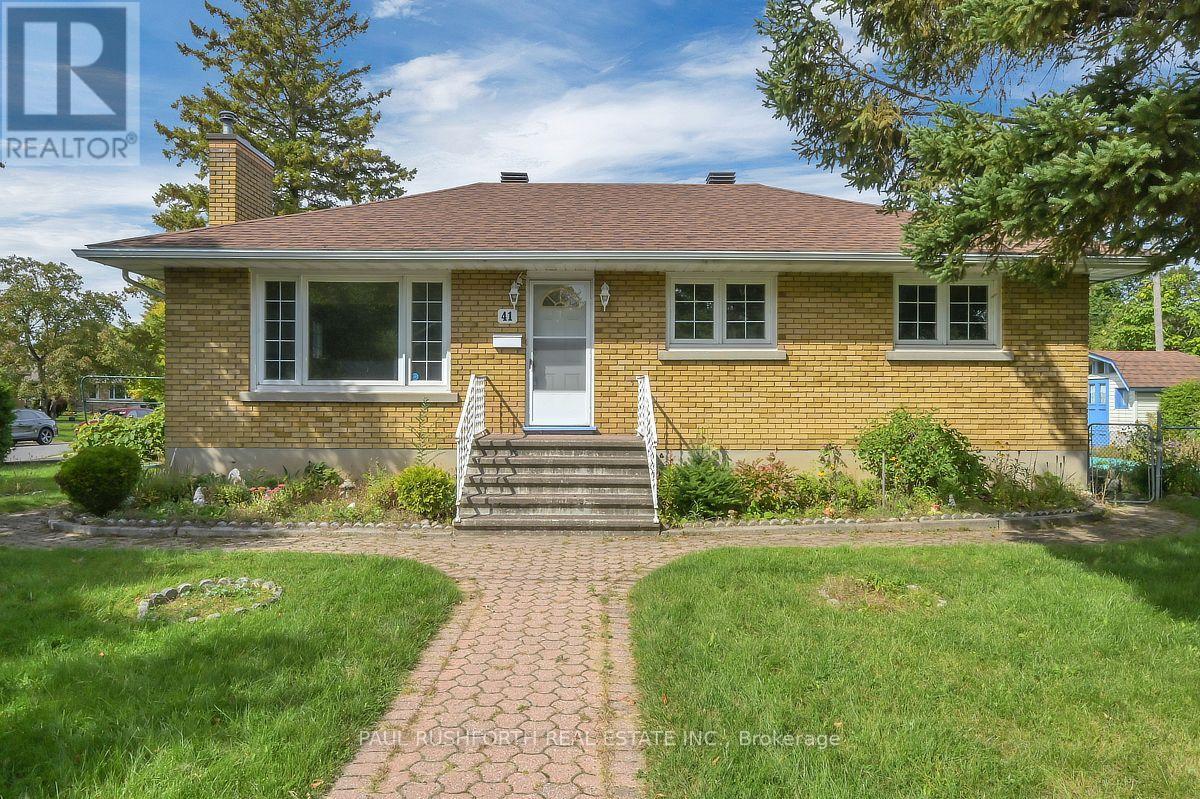
41 Capilano Drive
Ottawa, Ontario
Welcome to this centrally located home in an established neighbourhood, conveniently within walking distance to a wide range of amenities. Situated on an exceptional 99.8' x 82.6' corner lot, this property offers generous outdoor space with mature trees, a backyard, two side yards, and two sheds. The main level features hardwood flooring, 3 bedrooms, and a full bathroom. The attached single-car garage connects to a practical mudroom, the perfect spot to keep coats, shoes, sports gear, and everyday clutter contained. With over 1,000 sq. ft. on the main level, the home offers a comfortable and functional layout. The lower level provides additional living space, including a family room with updated flooring, along with a second bathroom. One bathroom on each level adds convenience for family living and guests. The N2E zoning offers potential for a variety of future uses, subject to municipal requirements and approvals. A large corner lot, central location, mature landscaping, attached garage and flexible living space make this a property worth exploring. Some photos have been virtually staged. (id:45725)
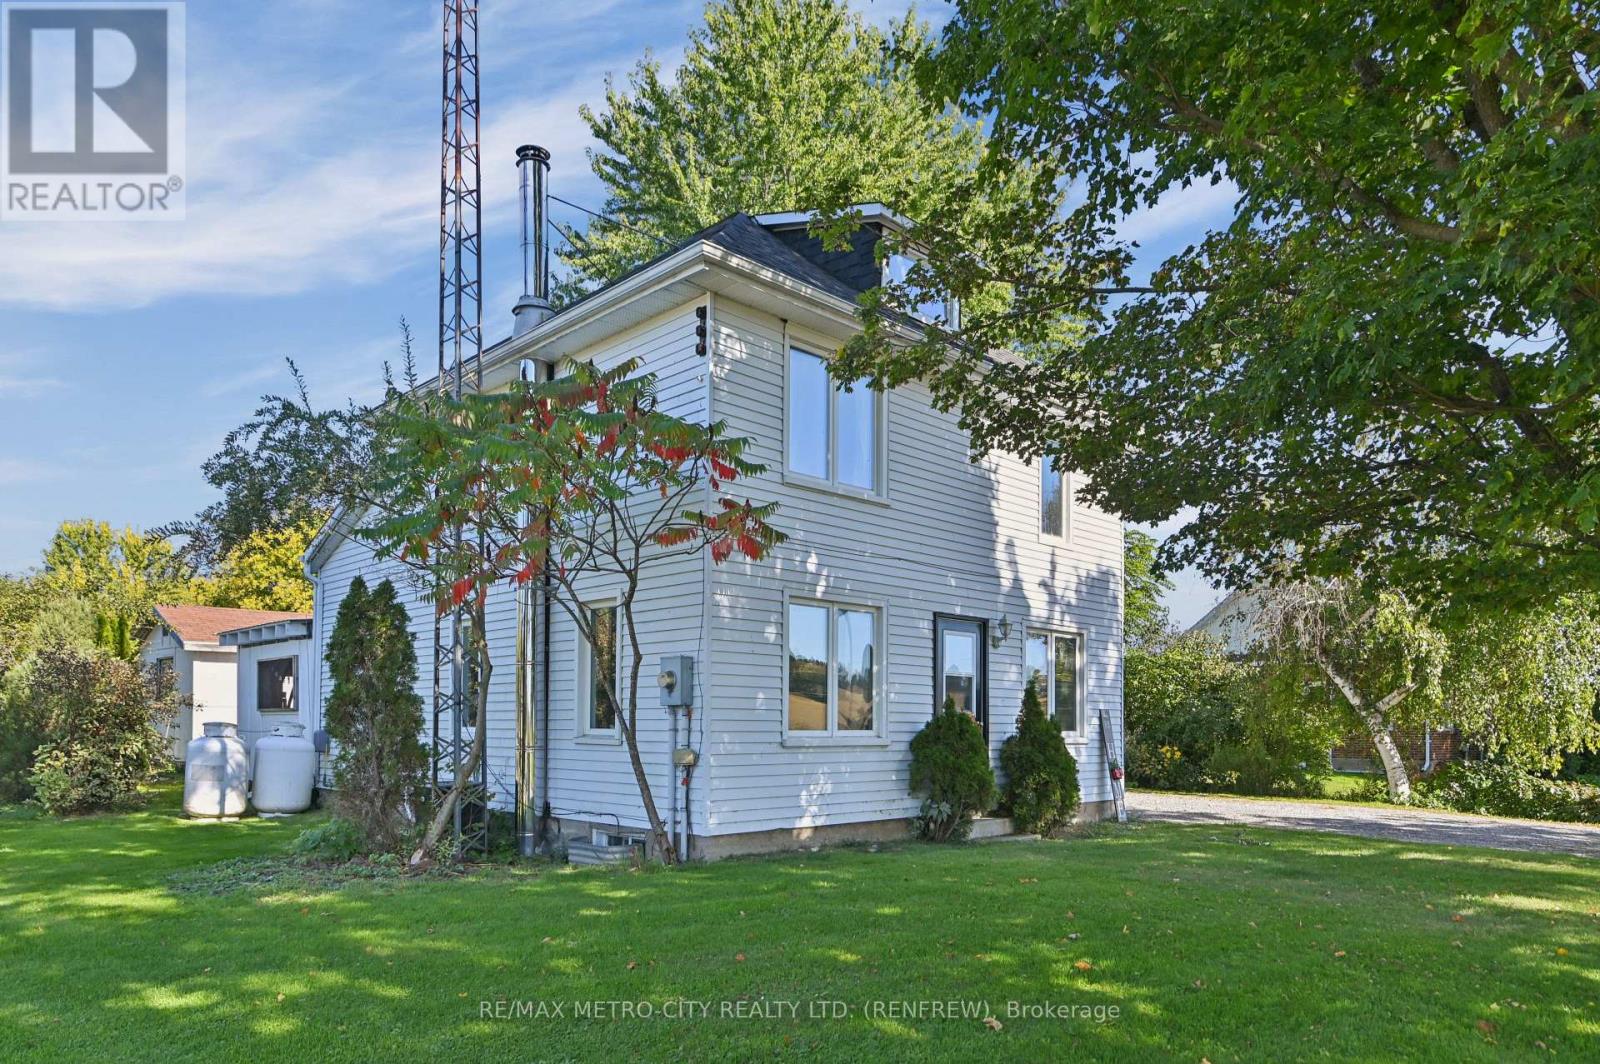
2328 Kerr Line
Whitewater Region, Ontario
Welcome to 2328 Kerr LineThis well-cared-for 2-bedroom, 2-bathroom two-storey home offers comfortable living with room to spread out, inside and out, and the big-ticket updates have already been taken care of. The main floor features a bright eat-in kitchen, an inviting living room, and a large mudroom, a practical space for coats, boots, and gear after a day outdoors. The updated 4-piece bathroom with laundry adds everyday convenience to the main level. Upstairs, you'll find two bedrooms, including an expansive primary retreat with plenty of space to relax, plus a second 4-piece bathroom.The main roof, main floor bathroom, and central air conditioning have all been updated within the last 7 years, and the furnace was replaced in 2016. A pellet stove provides cozy, cost-effective supplementary heat. Outside, the large rear yard offers room to play, garden, or entertain, with storage sheds for tools, toys, and seasonal equipment. Enjoy an outdoor lifestyle with whitewater rafting just minutes away, while quick access to Highway 17 makes commuting simple. Pride of ownership shows throughout. Don't miss your chance to call 2328 Kerr Line home. (id:45725)
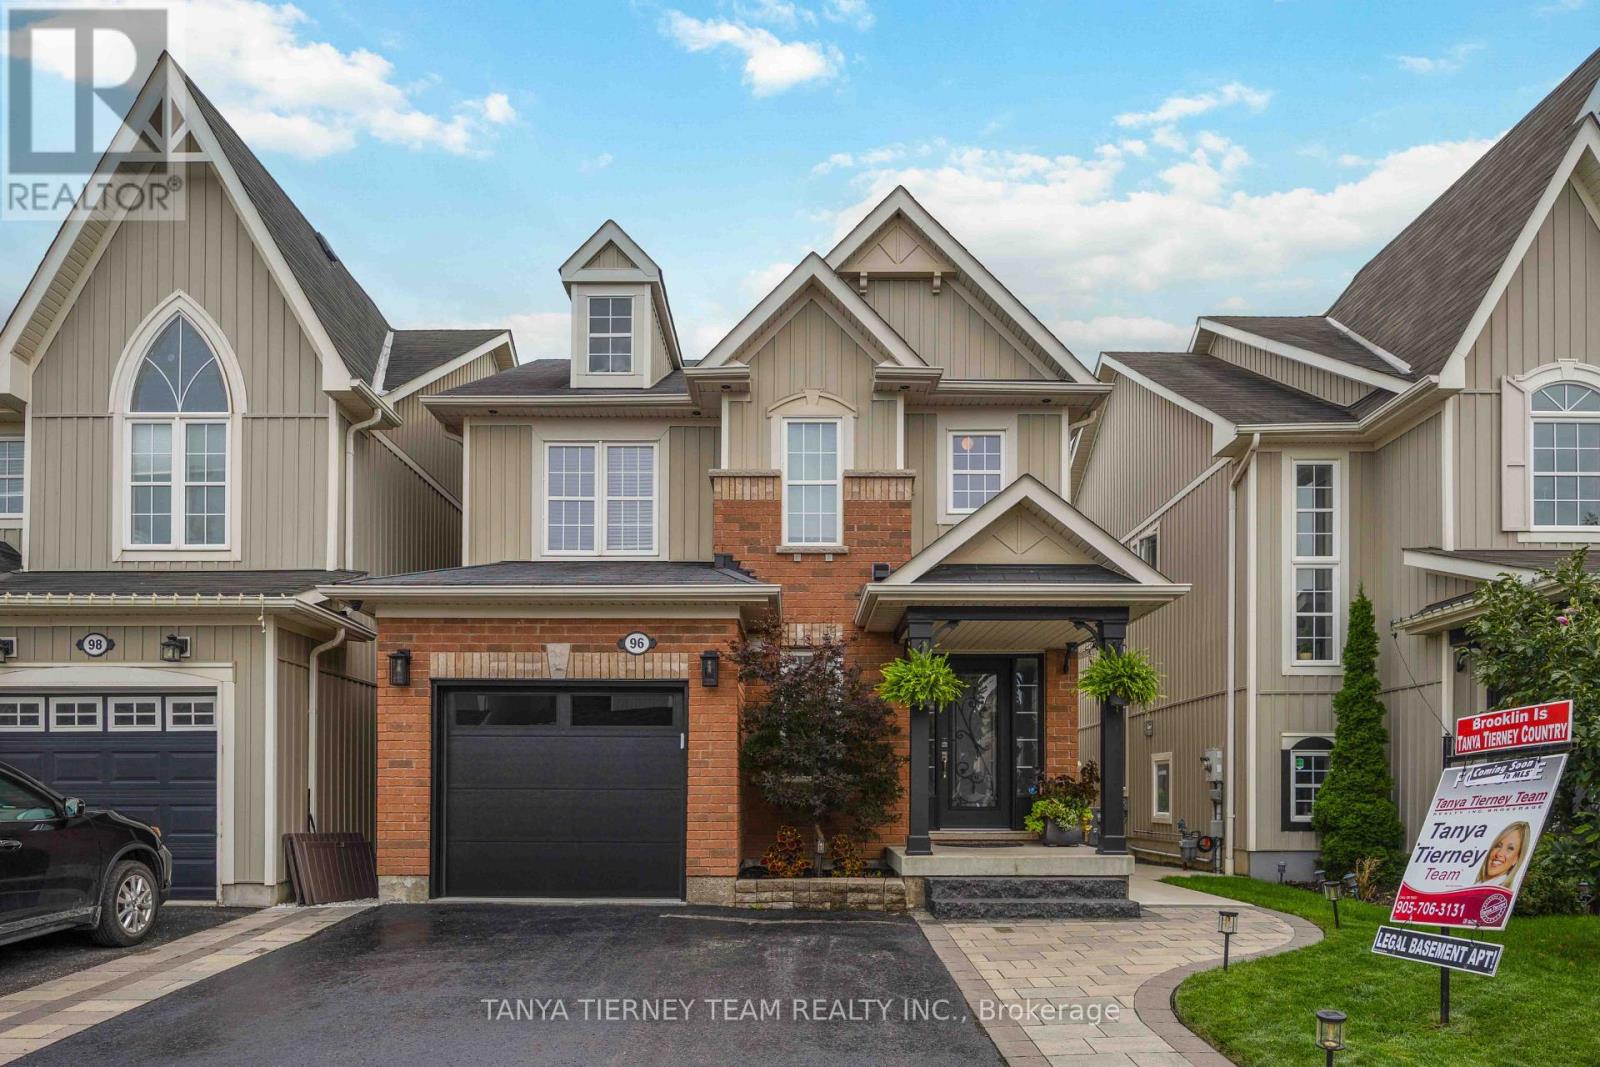
96 Mildenhall Place
Whitby (Brooklin), Ontario
STUNNING 3+1 bedroom Cachet-built family home featuring a LEGAL walk-up basement apartment! Ideal for investors, multi-generational families or those seeking additional income potential. Beautifully renovated from top to bottom with impressive curb appeal, extensive landscaping, interlocking walkways, natural stone entry, mature gardens and a relaxing front porch. The sun-filled, open-concept main floor showcases hardwood flooring, pot lights and an oak staircase with wrought-iron spindles. Formal living and dining rooms provide the perfect setting for entertaining, while the spacious kitchen features maple cabinetry with under-cabinet lighting, backsplash, breakfast bar, stainless steel appliances and ceramic flooring extending into the breakfast area. A garden-door walkout leads to a fully fenced backyard oasis complete with a deck, interlocking patio, hot tub, gardens, large 10' x 12' shed and convenient gated access to the pathway behind. Inviting family room highlighted by a custom quartz-stone feature wall, built-in surround sound and peaceful backyard views. Upstairs offers a separate laundry area and three generous bedrooms, including a spacious primary retreat with walk-in closet and 4-piece ensuite featuring a relaxing corner soaker tub.The legal walk-up basement apartment offers exceptional additional living space with a large family room and cozy electric fireplace, gorgeous kitchen with quartz countertops, built-in cooktop, pantry, subway-tile backsplash, custom range hood and breakfast bar. Completing the lower level is a spacious bedroom with large windows and double closet, a stylish 3-piece bath with glass rain shower, and a separate laundry area. Ideally located just steps to schools, parks and the shops of Downtown Brooklin, with easy access to Hwy 407 for commuters. A beautifully finished, versatile home with outstanding income and multi-generational potential! ** This is a linked property.** (id:45725)
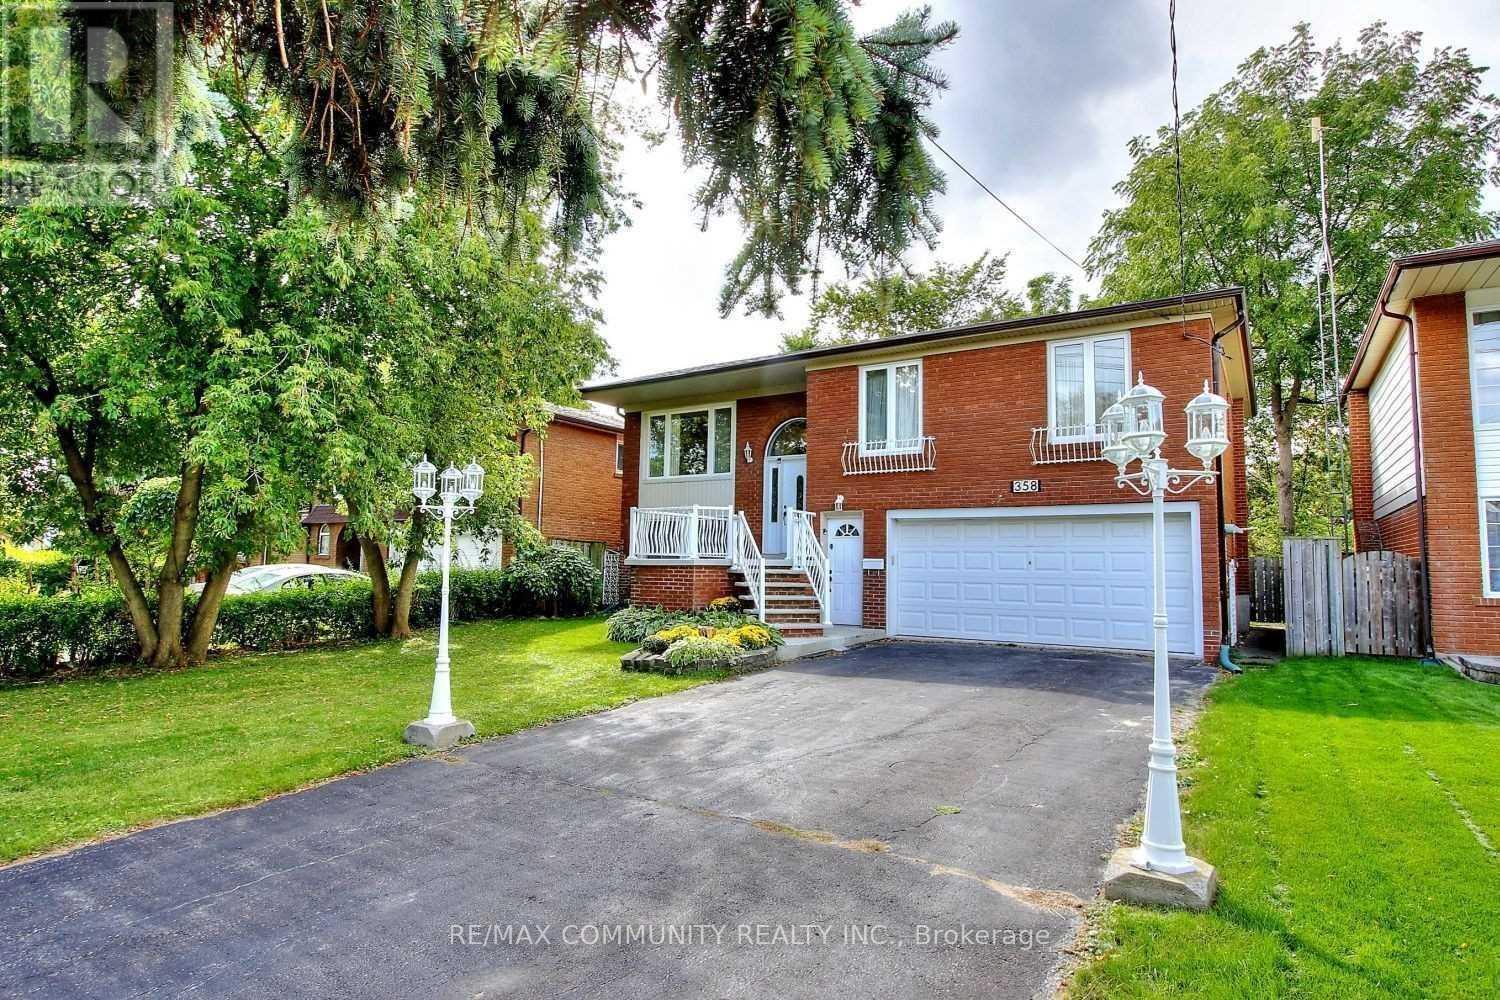
Main - 358 Morrish Road
Toronto (Highland Creek), Ontario
Spacious Main Level In Raised Bungalow Available For Lease. Great Location In Family Quiet Community, Close To Schools, TTC, Shops, Minutes To 401 & Much More. Large Open Concept Living, Dining, Kitchen With Walk Out To Deck. Separate Laundry In The Unit. Ample Parking On The Driveway. Oversized Backyard To Enjoy. (id:45725)
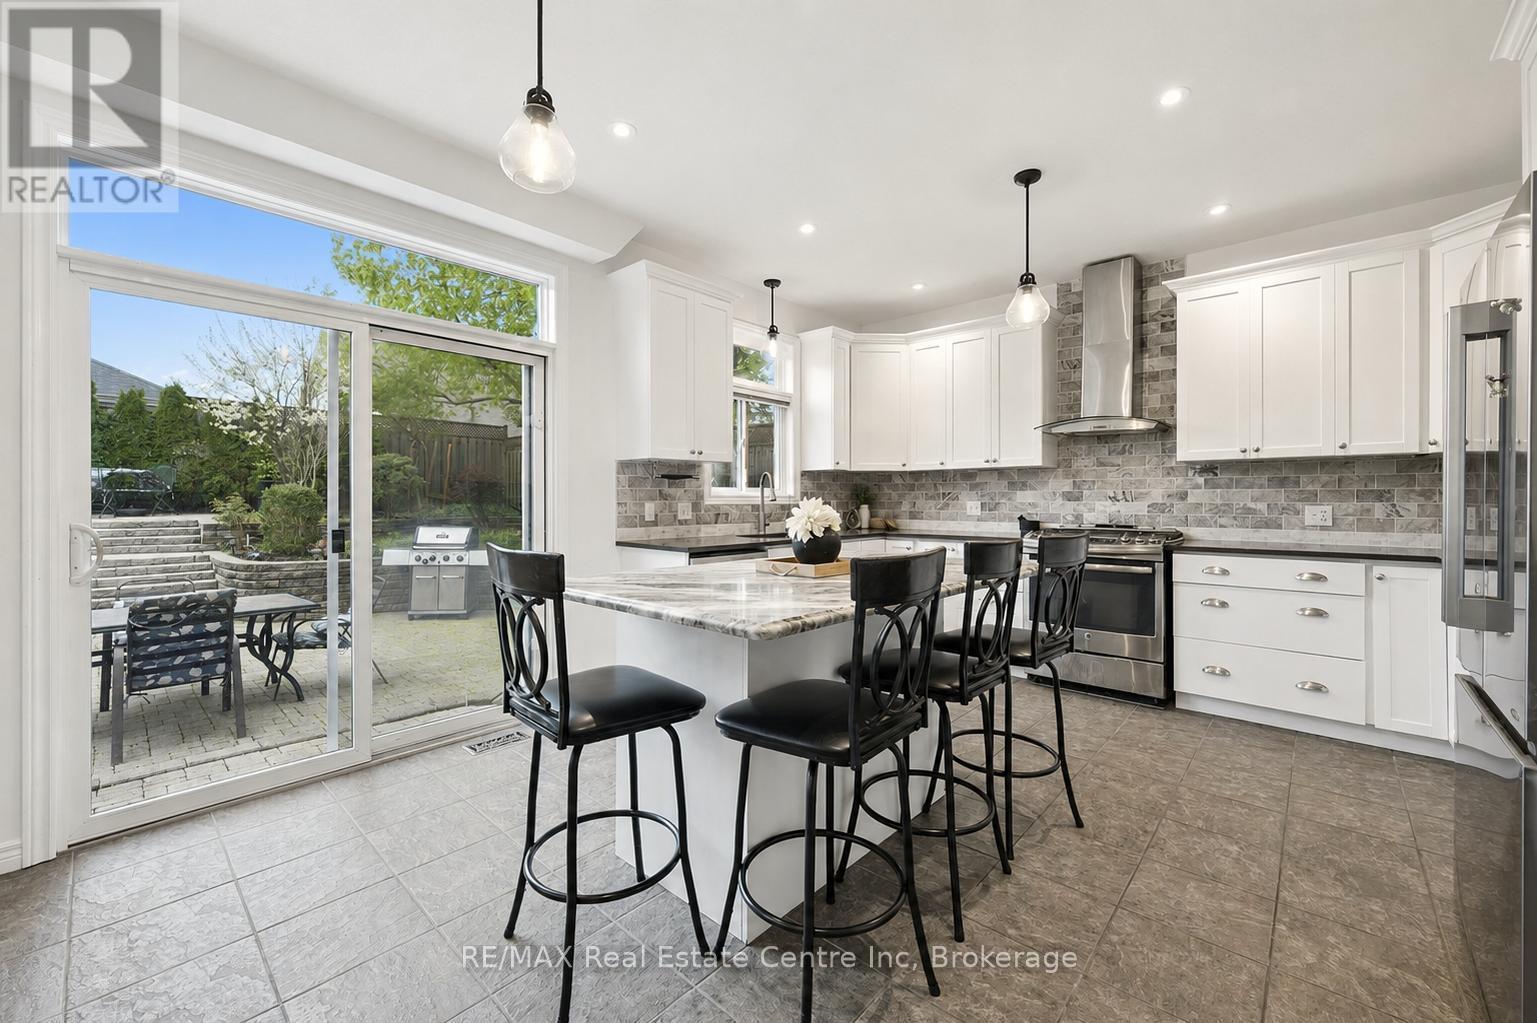
7 Hardy Street
Guelph (St. George's), Ontario
Beautifully Renovated 4+2 bdrm home W/in-law suite on premium lot in prestigious St. George's Park neighbourhood on quiet no-through street! Home offers rare combo of space, privacy & charm within walking distance to downtown. Home makes a lasting impression W/stone exterior, architectural details, landscaping, mature trees & driveway W/parking for 6 cars. 2-car garage W/14ft ceilings for floating storage & pre-installed Level 2 EV charger. Front porch offers perfect spot to enjoy morning coffee. Foyer welcomes you W/18ft ceilings & Palladian window. DR is framed by elegant columns creating beautiful spot for entertaining. FR W/hardwood, fireplace & windows offering views of backyard. Kitchen W/white cabinetry, crown moulding, R/O filtration system, S/S appliances, quartz counters, backsplash, pantry cupboards & granite island W/seating. Sliding doors lead to backyard creating indoor-outdoor flow for entertaining. 2pc bath & mud/laundry room W/garage access completes main level. Solid wood staircase W/wood railings & wrought iron spindles leads to 2nd floor where light-filled loft offers versatile space for reading nook, office or lounge. Primary bdrm with W/I closet & ensuite W/soaker tub, granite countre, sep shower & linen closet. 3 add'l bdrms offer closet space & large windows, main bath W/granite counters & one bdrm is accented by dark wood doors that add character! Finished bsmt W/private side ent is ideal for guests, older kids or in-law or income suite potential. 2 bdrms, 3pc bath with W/I glass shower, living area & storage. Private backyard is low-maintenance W/perennial gardens, trees & terrace W/upgraded patio stones, perfect for outdoor dining, BBQs & hosting in a peaceful & secluded setting. Garden paths lead up to elevated patio where you can enjoy an escape surrounded by greenery. Down the street from Franchetto Park, trails, playground & sports fields. Close to schools, mins from downtown, GO Station, restaurants, River Run, Sleeman Centre & UofG (id:45725)
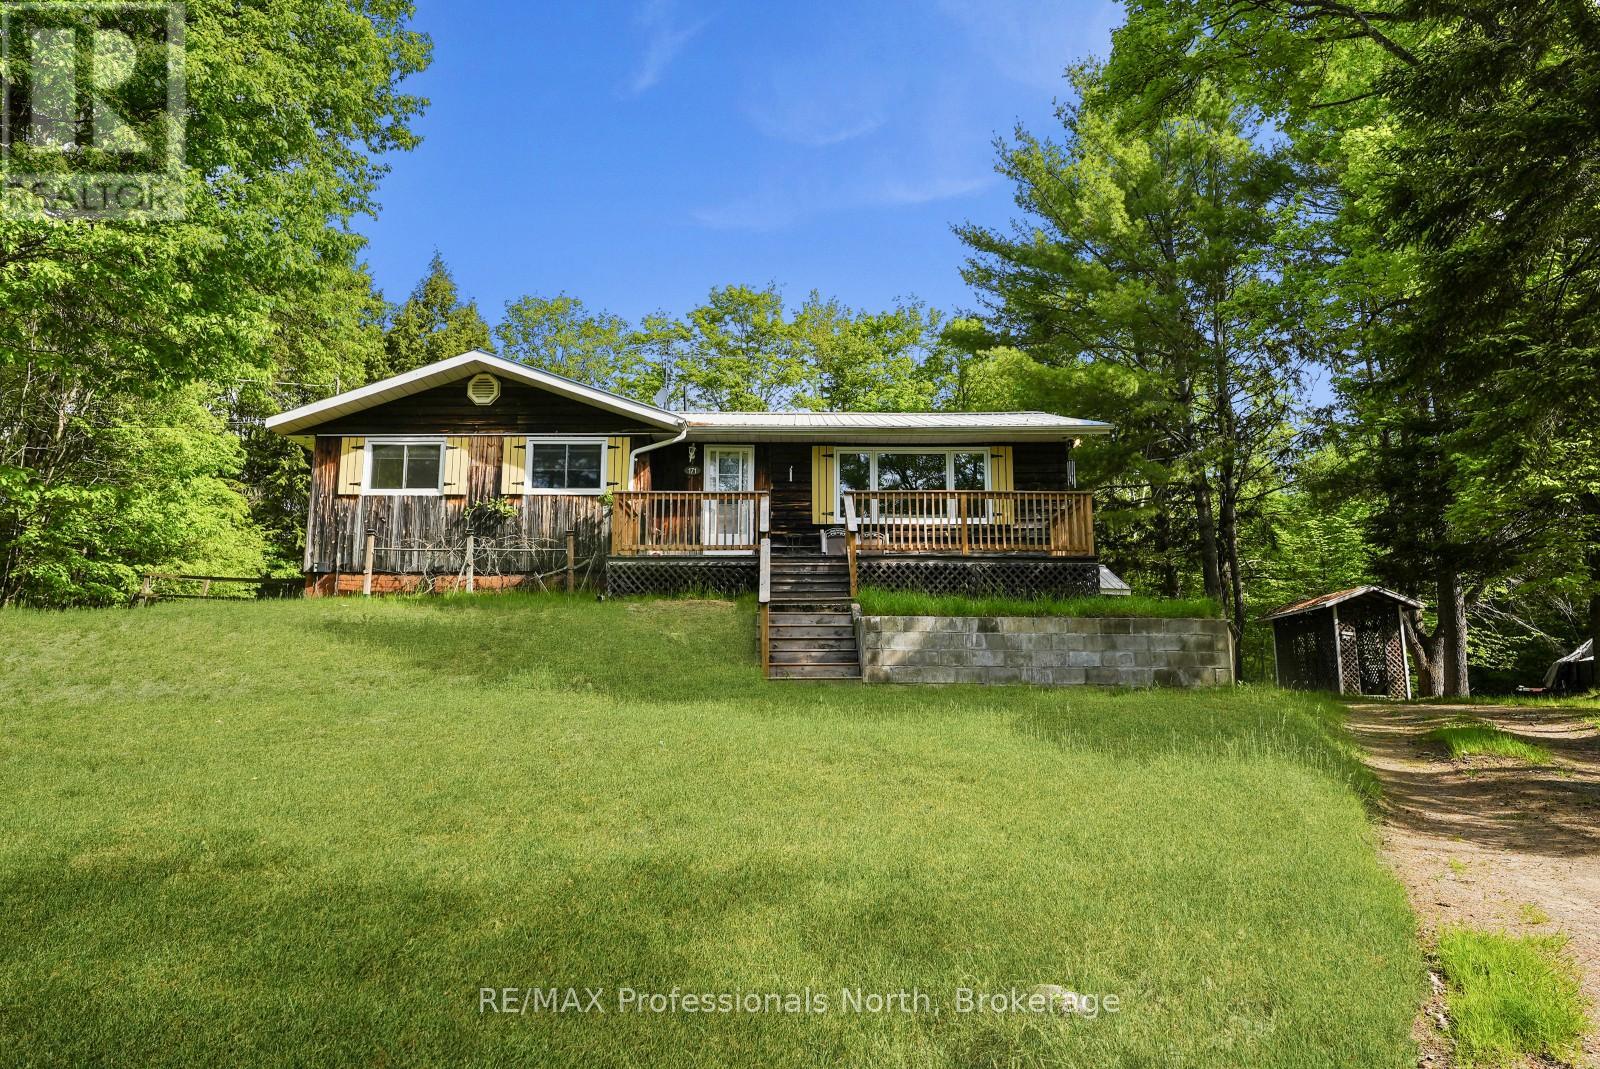
171 Sunnyside Street
Dysart Et Al (Dysart), Ontario
A great opportunity to make your mark in the Village of Haliburton. Set on just over half an acre, this family home offers generous indoor and outdoor space, a detached garage, and plenty of potential to create a home that works for you. The main level offers just over 1,200 sq ft with an open-concept kitchen and dining area that connects to a large living room. A 14' x 16' sunroom adds valuable additional space and provides a bright place to enjoy the changing seasons. Three bedrooms and two bathrooms complete the main floor, offering a practical layout for family living. Downstairs, the full walkout basement provides another 1,200+ sq ft to work with. Whether you need a recreation room, workshop, home office, storage, or additional finished living space, there's plenty of room to adapt the lower level to your needs. Outside, the oversized 30' x 24' detached garage provides excellent space for vehicles, tools, recreational equipment, or a workshop. The generous lot also leaves plenty of room for gardening, outdoor activities, and future improvements. The location puts you close to everything Haliburton Village has to offer, including grocery stores, restaurants, local shops, the library, parks, schools, healthcare services, and recreation. With nearly 2,500 sq ft of space between both levels, a large lot, detached garage, and walkout basement, this is an opportunity to create a home with room to grow in the heart of the community. (id:45725)
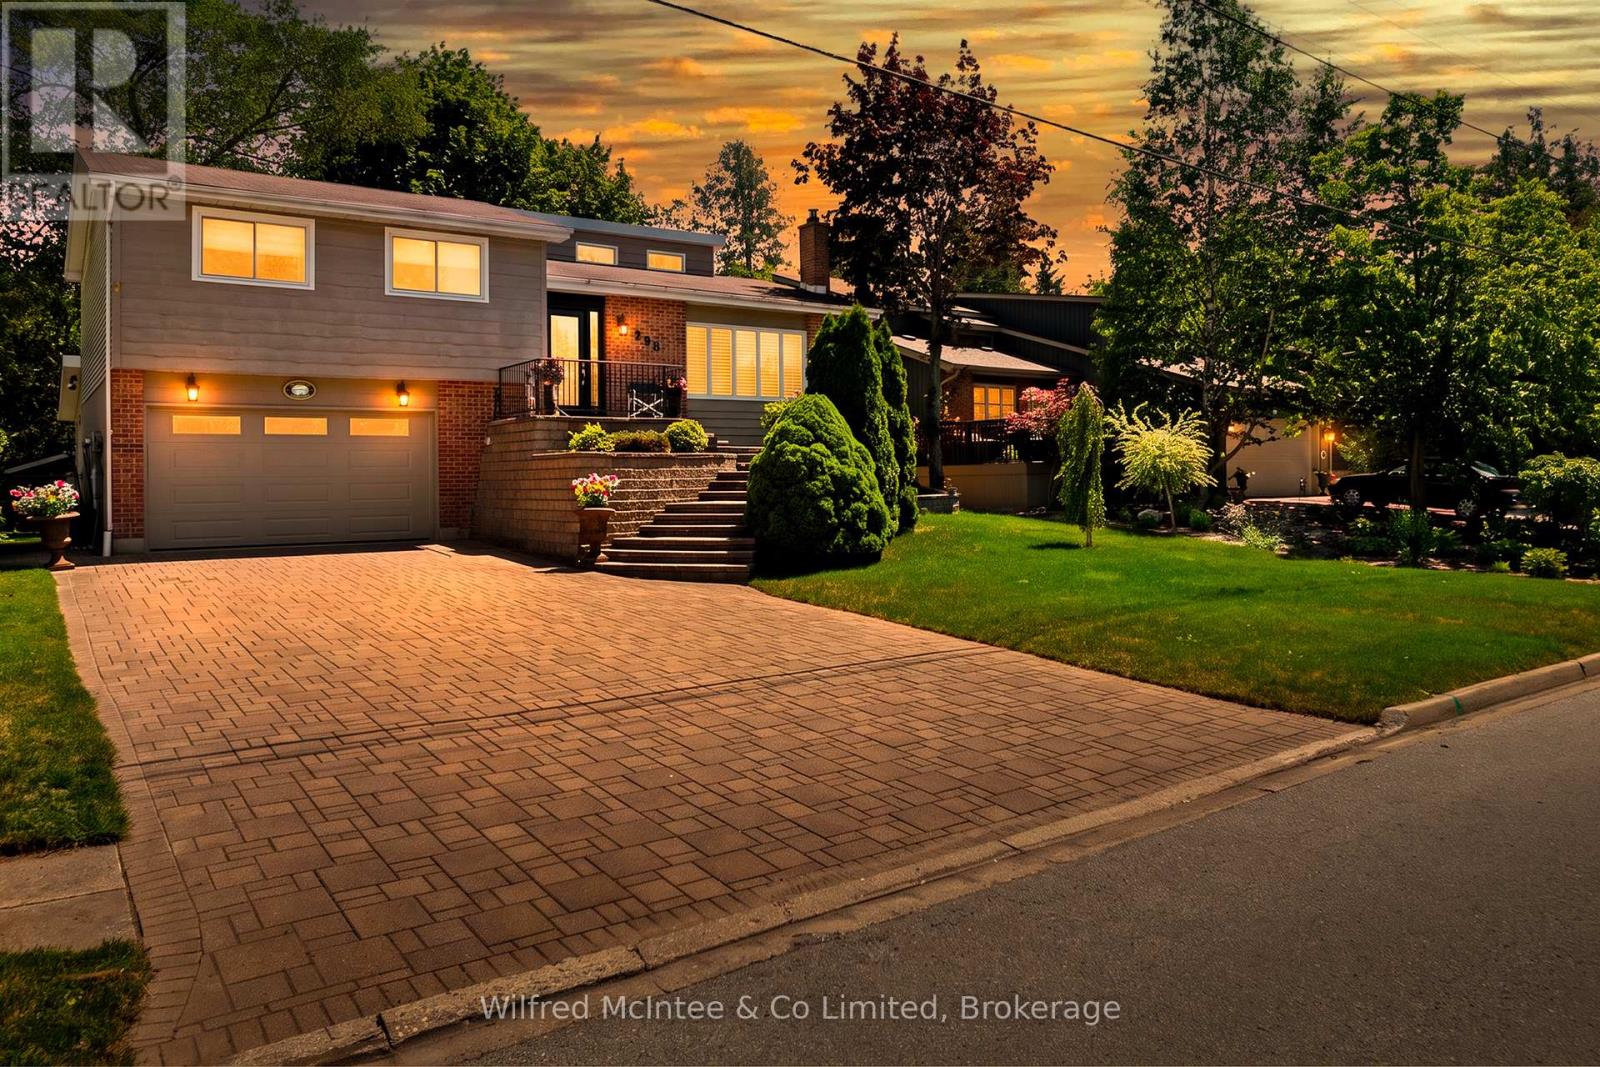
298 Albert Street S
Saugeen Shores, Ontario
Welcome to 298 Albert Street South in Southampton - a move-in-ready split-level home offering fantastic space, impressive curb appeal and incredible value at just $622,900! From the professionally landscaped exterior, custom front staircase and attractive stone driveway to the bright, open-concept interior, this home is ready for its next owners to simply move in and enjoy. The gentler-sloped driveway is also a major bonus, making everyday parking and winter access easier than many properties in the neighbourhood.Inside, vaulted ceilings create a bright and spacious feel throughout the main living area, complemented by three bedrooms and two bathrooms. The versatile lower level adds even more living and entertaining space with a dry bar, Ducting is already done for your future furnace installation, direct garage access, laundry, convenient side-door entry and two flexible rooms perfect for a family room, home office, guest space, games room or additional entertaining area.Step outside and you'll find a backyard made to be enjoyed - an ideal setting for summer BBQs, gatherings with friends and family, or simply relaxing outdoors after a day at the beach. With easy access directly from the lower level, indoor and outdoor entertaining flows naturally.Complete with a 1.5-car attached garage, 200-amp electrical service in the garage which is convenient for EV charger, quick possession available, and a fantastic Southampton location just minutes from the beach, downtown shops, restaurants and amenities, this property offers a lot of home for the money. Now listed at an incredible $622,900 - get it while it's LISTED! OPEN HOUSE - Saturday, September 26th from 2:00-4:00 PM. Come tour 298 Albert Street South in person and see everything this home has to offer. Or Book your private showing today with your realtor of choice. (id:45725)