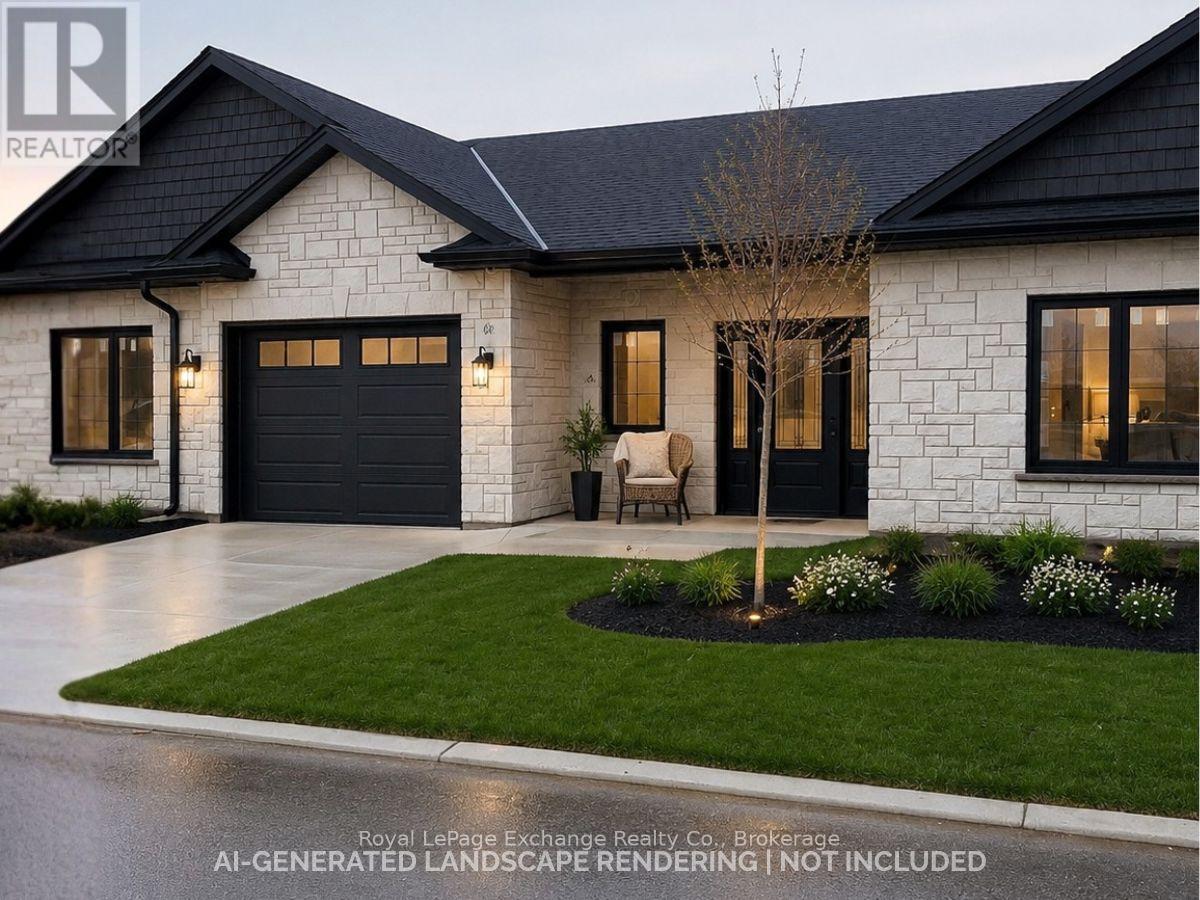
Unit 43 - 1071 Waterloo Street N
Saugeen Shores, Ontario
Welcome to Camden Estates where luxury meets effortless one-level living in a private enclave setting. This beautifully designed 2 Bedroom, 2 bathroom vacant land condo townhome offers a perfect blend of comfort, style and low maintenance lifestyle. This lovely end unit is spacious, the photos are of a similar unit #44. This unit will be completed and ready for closing in early 2027. Finishes have been ordered. This end unit has an additional window in the dining area and primary bathroom. Step inside to discover a bright, open-concept layout featuring 9 ft ceilings, a tray ceiling in the living room, and an abundance of natural light enhanced by modern pot lighting throughout. The home is finished with elegant luxury vinyl flooring and in-floor heating, providing both warmth and sophistication year-round, along with the added comport of air conditioning. The stylish kitchen with full height, quality cabinetry, quartz countertops, and centre island with pendants and a pantry, is ideal for both everyday living and entertaining. A bonus is the direct walkout access to your east-facing concrete patio and river rock trim to the fence - no grass to cut in back and --perfect for BBQing or enjoying a peaceful evening. The spacious primary suite offers a walk-in closet, a private 3 pc ensuite with quartz counters and stylish black fixtures. The second bedroom is quite large with a double closet and the 4 pc bath with quartz and black accents and a linen closet will delight your guests. All this is within a short walk to the New Aquatic Center, Starbucks, Groceries, Shoppers and Restaurants. This is a vacant land condominium, you own the lot and the house. Maintenance fees are for the private road, grassy areas, visitor parking and lighting in the complex. HST not included in price, qualified buyers to inform themselves regarding qualification for any HST rebates. Let Camden Estates be your path forward to simplifying your life! (id:45725)

6424 Corwin Crescent
Niagara Falls (Dorchester), Ontario
**TWO KITCHENS + FULL IN-LAW SETUP!** Solid brick bungalow on a quiet street, backing directly onto a park and offering exceptional flexibility for a growing family, extended family, or those looking for additional living space.This **3+2 bedroom home** features a spacious main floor with a large, cozy living room complete with wood-burning fireplace, generous kitchen/dining area, and updated 4-piece bathroom. The huge rear sunroom offers excellent potential and just needs your finishing touches to create even more year-round living space.The finished basement is where this home really shines, featuring a **second kitchen, large recreation room, 2 bedrooms and an updated 4-piece bathroom - a complete in-law setup with its own living and sleeping areas.** An ideal arrangement for extended family, older children, guests, or added flexibility.Outside, enjoy a large, almost fully fenced yard backing onto a park, plus **two storage sheds and two driveways** providing plenty of parking and room for an RV, boat and all your recreational toys.Located within walking distance to schools, amenities and the Falls. Updates include replacement windows, roof (2014), and furnace, A/C and water heater (2011), with the water heater to be paid out by the seller on closing.**A rare combination of space, flexibility and location - with two kitchens and genuine in-law potential!** (id:45725)
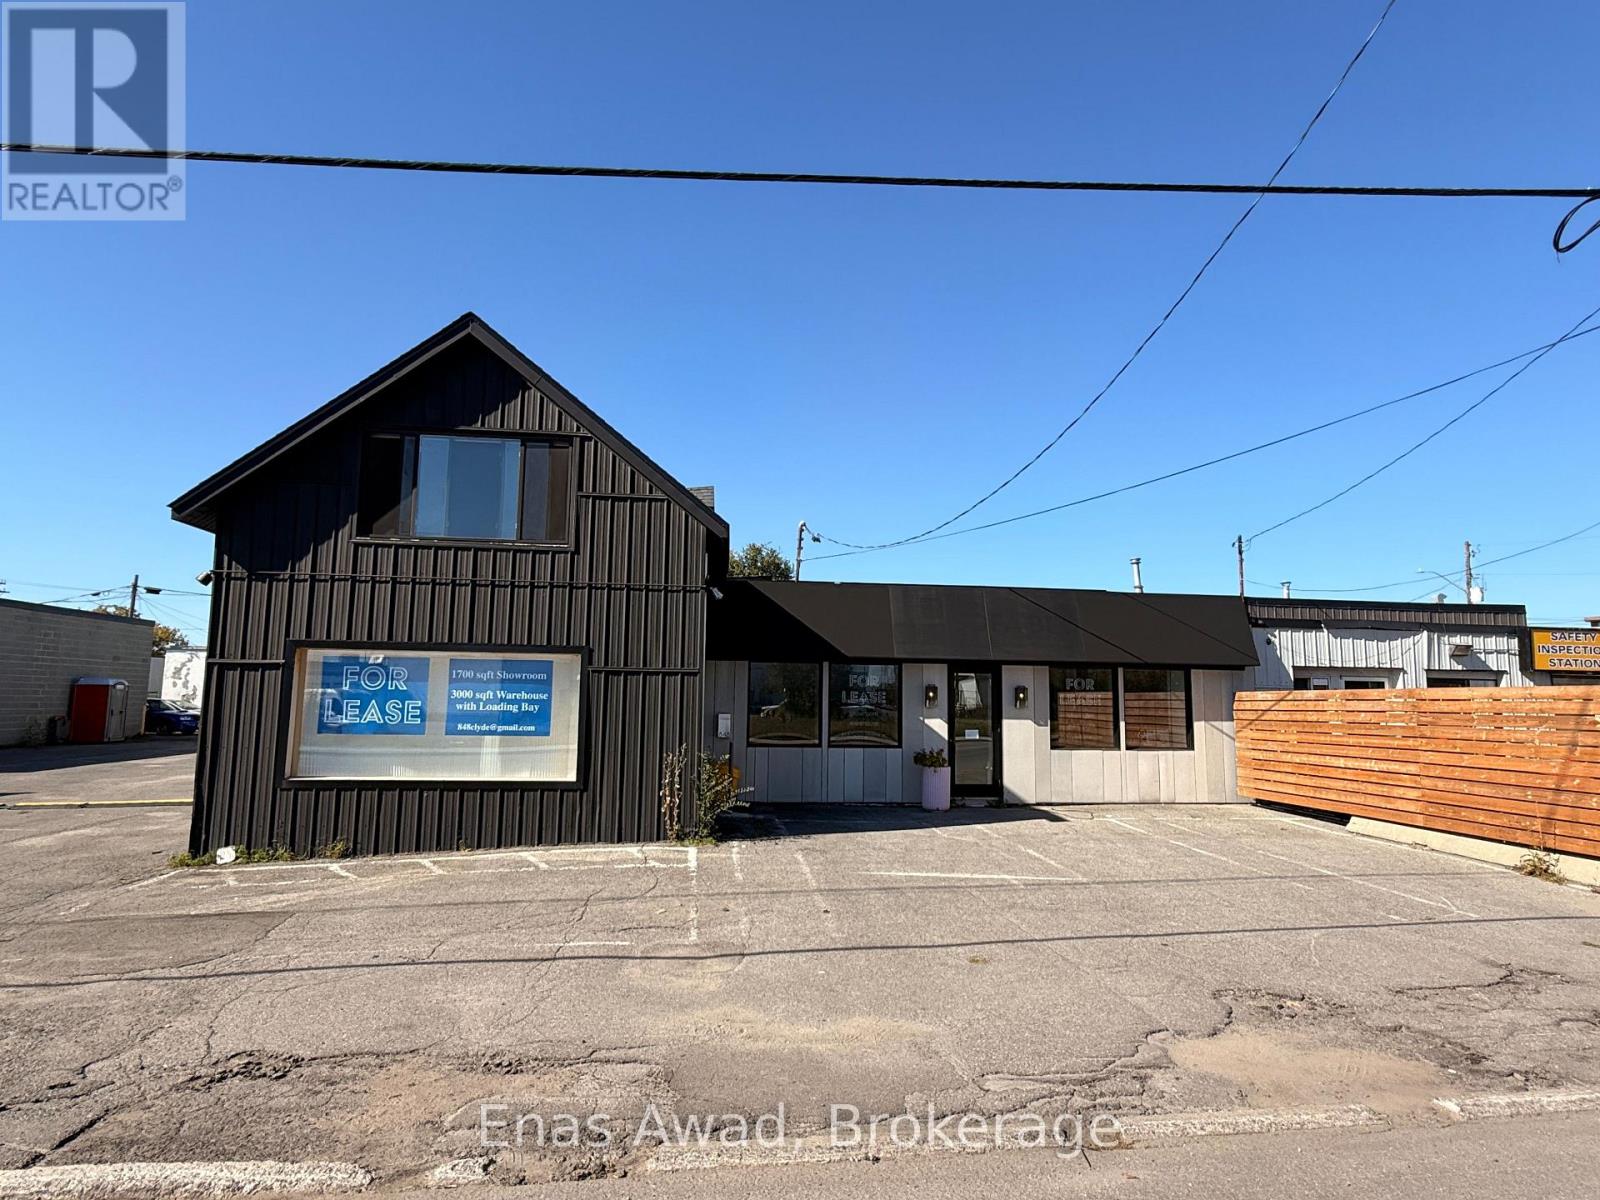
848 Clyde Avenue N
Ottawa, Ontario
Presenting an exceptional leasing opportunity of Retail Showroom plus Warehouse at 848 Clyde Avenue N, perfectly positioned in Ottawa's thriving west-end commercial corridor. Situated just north of Carling Avenue, this property offers unmatched accessibility & convenience, featuring rapid, direct connectivity to Highway 417 (Queensway) & major transit routes. Surrounded by established residential catchments like Carlingwood and McKellar Heights, the location benefits from strong local traffic. The building boasts outstanding street-front exposure along Clyde Avenue N, providing high daily traffic counts & prominent exterior branding/signage opportunities. Complementing the industrial/logistics capability is a versatile interior layout adaptable for a wide range of commercial uses-whether you require a high-end retail showroom plus warehouse, a creative studio, a professional service hub, or functional flex space. Additional highlights include ample on-site surface parking & clean, well-maintained presentation ready for immediate occupancy. Flexible Deal Terms: Ownership open to accommodating strong, growing businesses. While primarily offered for lease, owner is open to discuss Vendor Take-Back (VTB) or lease-to-own arrangements for the right qualified tenant-buyer, providing a rare pathway to long-term commercial property ownership. Showroom space - 1000 sf polished concrete, heated floors, Air-conditioned, bright, turnkey showroom/ retail ready. Two bathrooms. Plus 1100 sf shell ready. 9 - 13 foot ceilings throughout. Very dynamic unique space. Warehouse - 3000 sf. 2 drive in garage doors, one leads to open warehouse space, one leads to workshop / showroom. 13 foot ceilings throughout, clear span. Heated polished concrete floors. 15 plus parking spots, 3-4 in front, 10-12 side lot. Bay door receives 53 foot trailers easily. 600 Volt electrical service 417 (Queensway) visible lit signage Tenant pays Utilities, garbage / snow removal. Additional rentat $7 psf(TMI) (id:45725)
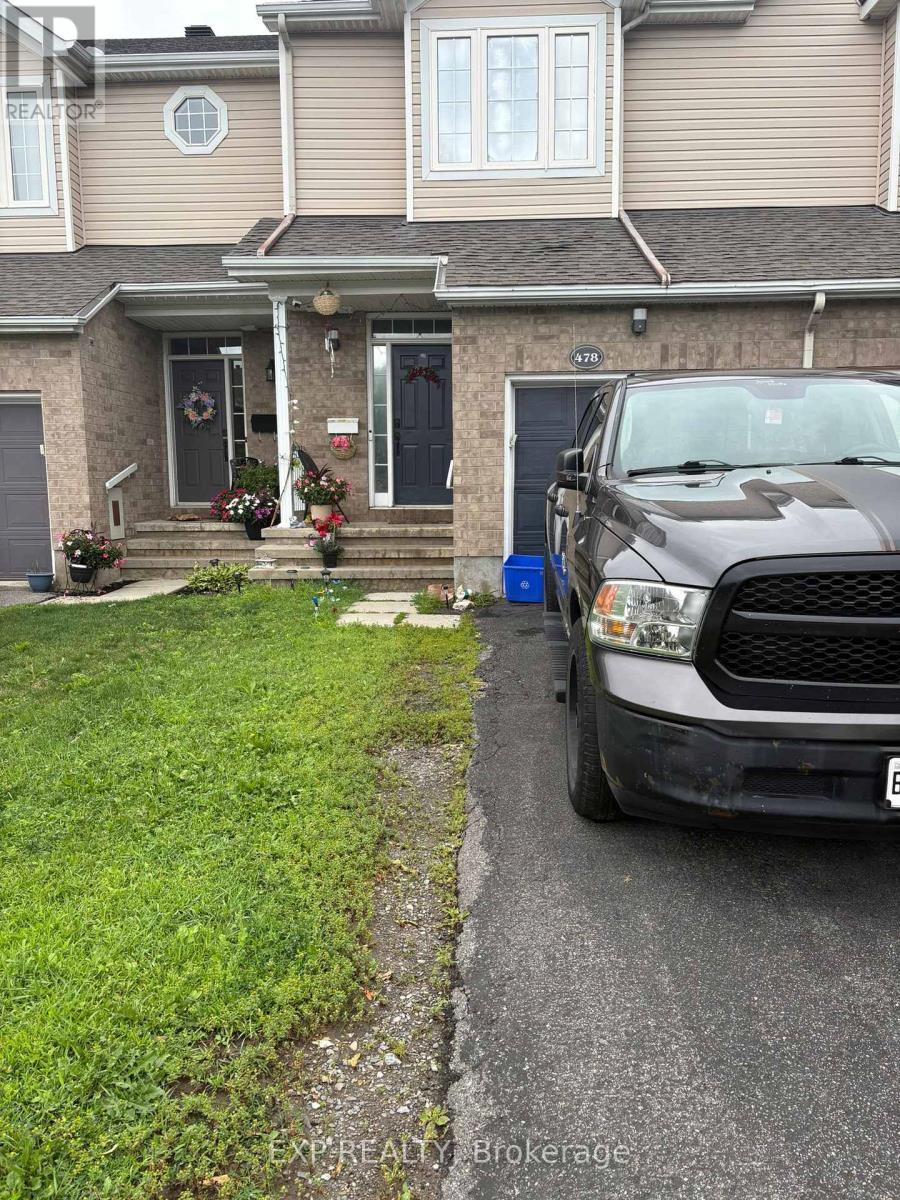
478 Claridge Drive
Ottawa, Ontario
Welcome to 478 Claridge Dr! This well-maintained 3-bedroom, 1.5-bathroom freehold townhouse is located in Ottawa's desirable Nepean area and offers a comfortable and functional layout ideal for families or professionals. The home features three spacious bedrooms, one full bathroom, and one convenient powder room, along with a private driveway and attached 1-car garage for convenient parking and additional storage. Located in a quiet residential neighbourhood, this home offers a great combination of space, comfort, and convenience, with easy access to nearby amenities, schools, shopping, transit, and major roadways. (id:45725)

30 Sheldabren Street
North Middlesex (Ailsa Craig), Ontario
OPEN HOUSE EVERY SAT/SUN 1-4PM . MOVE IN READY! 5-PIECE BUILDER APPLIANCE PACKAGE INCLUDED. Introducing the Lyla model, a stunning 2-storey home by Morrison Homes, in the charming community of Ailsa Craig. Thoughtfully designed with modern living in mind, this 3-bedroom, 3-bathroom home offers 1,750 sq. ft. of beautifully finished space -perfect for families, professionals, or anyone seeking comfort and style. Step inside to an inviting open-concept main floor featuring luxury vinyl flooring, oversized windows, and a bright, seamless flow between the living, dining, and kitchen areas. The kitchen provides the ideal space to cook, gather, and entertain, with direct access to the back covered area-perfect for year-round enjoyment. Convenience is built into every corner of this home, including a practical mud room off the garage for easy everyday entry. Upstairs, you'll find all three spacious bedrooms, including a well-appointed primary suite, along with the added luxury of second-floor laundry. With its clean modern layout, quality finishes, and thoughtful details throughout, this home delivers exceptional value in one of the area's most welcoming communities. Your next chapter begins at 30 Sheldabren St. Crafted for comfort, style, and modern living. * Some finishes and/or upgrades shown may not be included in standard specs. Taxes and assessed value yet to be determined. List price reflects the HST rebate. (id:45725)
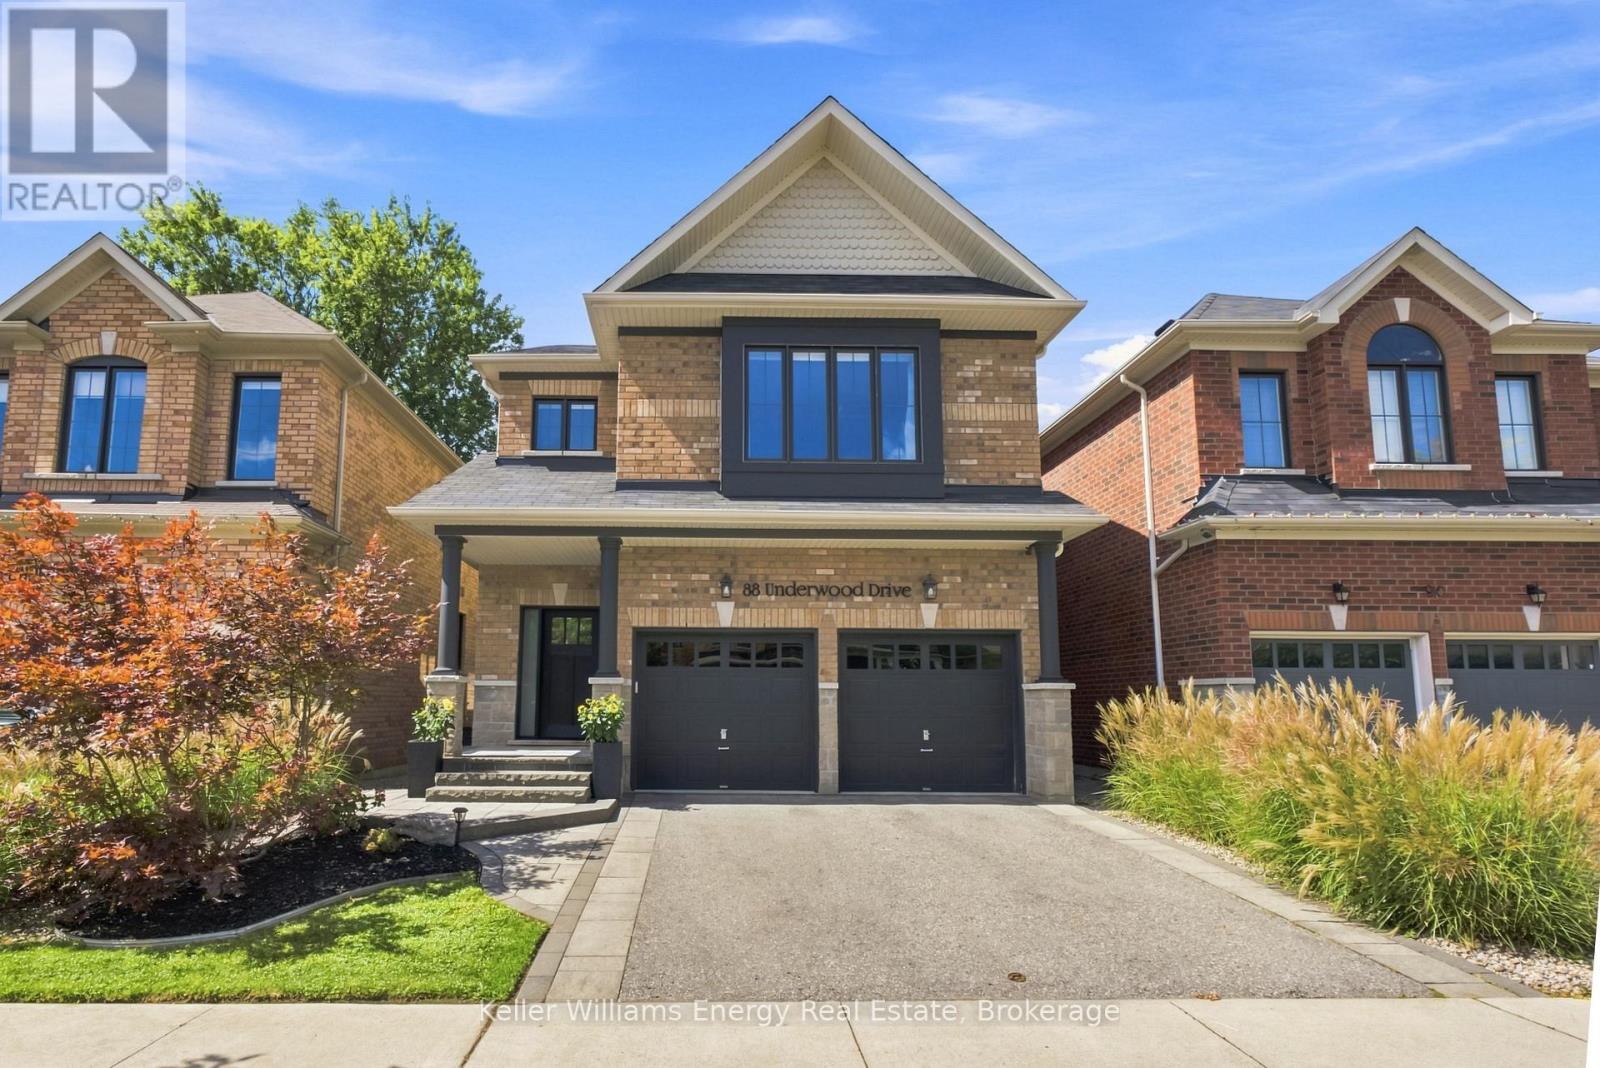
88 Underwood Drive
Whitby (Brooklin), Ontario
Backing Onto Green Space, Private Backyard & Room For The Whole Family, Welcome Home To This Move-In-Ready Brooklin Beauty! Nestled On A Quiet, Family-Friendly Street, This Home Offers Curb Appeal W/ Beautiful Landscaping On The Exterior & The Perfect Combination Of Style, Space & Privacy. The Main Level Feat. A Spacious Front Entry, Engineered Hardwood Flooring, Soaring Ceilings & A Versatile Flex Room That Can Be Used As An Office Or Playroom. The Heart Of The Home Is The Bright, Open-Concept Living Space, Where The Kitchen Takes Centre Stage Feat. A Large Island W/ Seating Overlooking The Living Room & Dining Area. The Living Room Is Filled W/ Natural Light & Anchored By A Beautiful Fireplace, While The Dining Area Feat. A Striking Feature Wall & W / O To The Backyard. A Convenient Powder Room & Direct Garage Access Complete The Main Level. Upstairs, You'll Find Four Generously Sized Bedrooms, Including The Primary, Offering A W/ I Closet & Five-Piece Ensuite. Three Additional Bedrooms Feat. Large Windows, Ample Closet Space, & Plenty Of Natural Light, Along With A Convenient Main Bathroom To Complete The Upper Level. The Finished Basement Feat. A Spacious Rec Room, Laundry Room, And Additional Bathroom W/ Walk-In Shower, Perfect For Guests, Movie Nights, Or A Growing Family. Step Outside & Discover A Backyard Designed For Relaxing And Entertaining. The Composite Deck Leads Down To A Beautiful Interlock Patio & Firepit Area, Manicured Gardens & Gazebo. Backing Onto Peaceful Greenspace W/ Walking Path, This Private Backyard Offers The Perfect Setting For Morning Coffee, Summer Gatherings, & Evenings Around The Fire. With Beautiful Finishes, A Functional Family-Friendly Layout, & Private Backyard, This Home Offers The Perfect Blend Of Comfort & Style. EXTRAS: Basement Carpet 2026, Kitchen Update 2026, Stairs 2022, Electric Fireplace 2021, Built-Ins 2021, Front Land 2021, Exterior Painting 2020, Landscaping 2020, New Front Door 2020, Carpet In Bedrooms 2019 (id:45725)
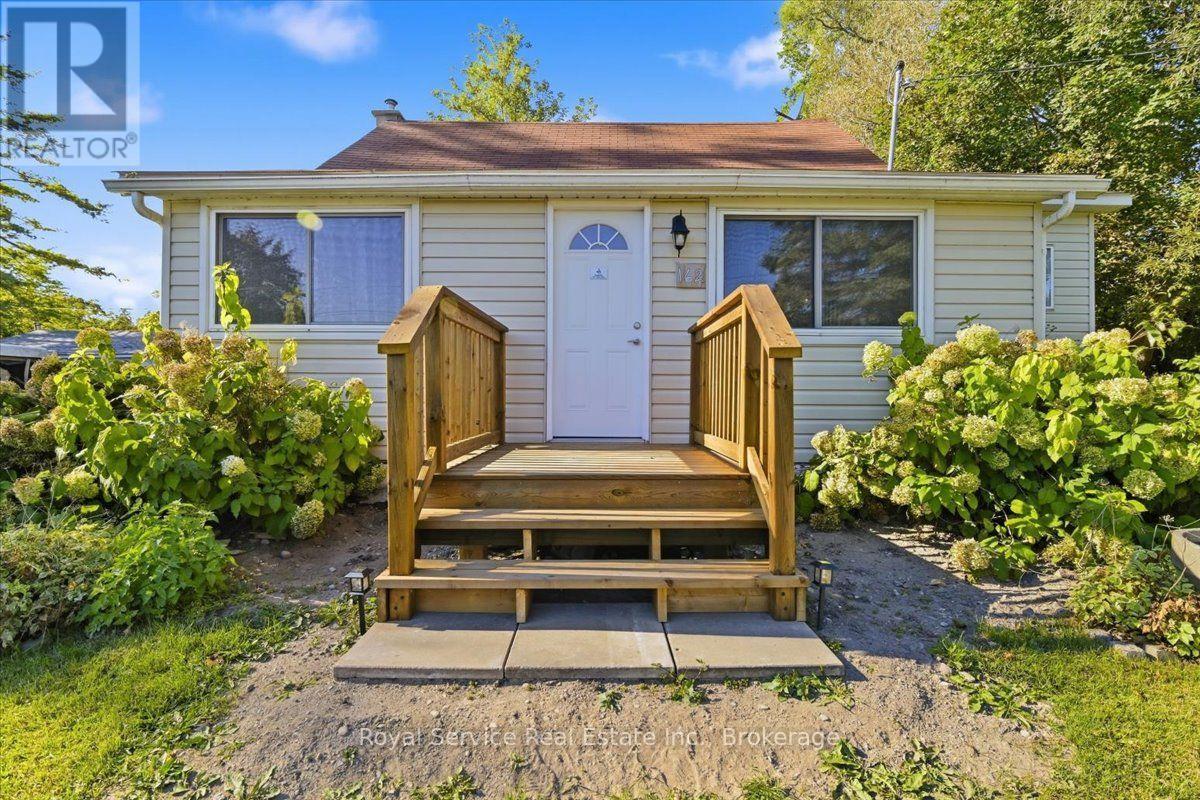
162 Paudash Street
Otonabee-South Monaghan, Ontario
Enjoy comfortable living in a quiet community on the north side of rice lake. This one bedroom, one bathroom home offers year round living on a large lot. The open concept kitchen and dining have endless potential. Situated only 20 minutes to Peterborough and walking distance to nearby amenities, including store and gas station, restaurant, church, parks, and more. The large outdoor patio and backyard is perfect for entertaining. This is a great opportunity for someone looking to downsize or retire and enjoy the relaxing view of Rice Lake. Move in and make 162 Paudash your own! This home is located on leased land in Hiawatha First Nation. Land lease is currently $3000/year, rent renewal in 2029 and lease to be renewed in 2034. Service fee for road maintenance, garbage/recycling ,ect is approximately $770/year. One time assignment fee of $500 for transfer of lease. (id:45725)
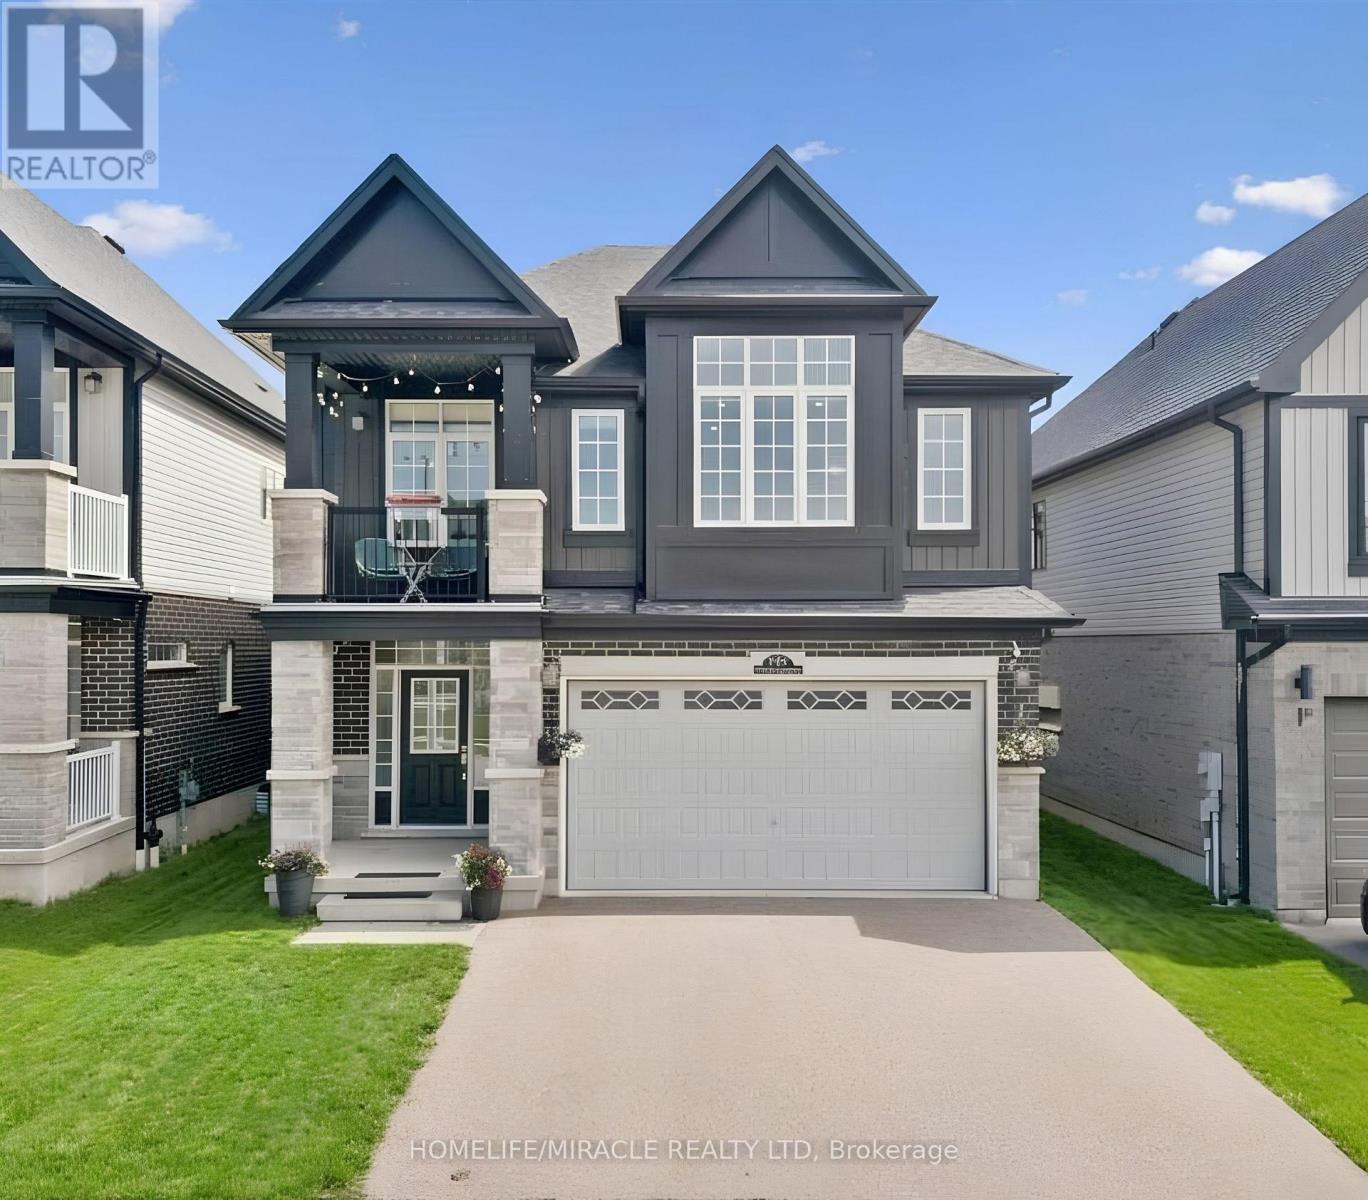
736 Wood Lily Street
Waterloo, Ontario
Welcome to 736 Wood Lily Street, a contemporary executive residence offering over 3,400 square feet of finished living space in Waterloo's prestigious Vista Hills community. This modern architectural masterpiece features a bright, open-concept main level elevated by nine-foot ceilings, wide oak stairs, and over $85,000 in premium upgrades. The gourmet chef's kitchen boasts custom white cabinetry and premium built-in appliances, flowing effortlessly into a fully fenced backyard oasis complete with a newly finished interlocking stone patio. Upstairs, you will find a sprawling family room, a dedicated home office, and a luxurious primary suite featuring its own private covered balcony and a spa-like five-piece ensuite. The fully finished basement is an entertainer's dream, showcasing a massive recreation room with a custom home theater accent wall and a luxury wet bar. Located just steps from top-rated Vista Hills Public School and scenic trails, this incredible home is also only five minutes away from Costco and the premier shopping and dining at The Boardwalk. (id:45725)
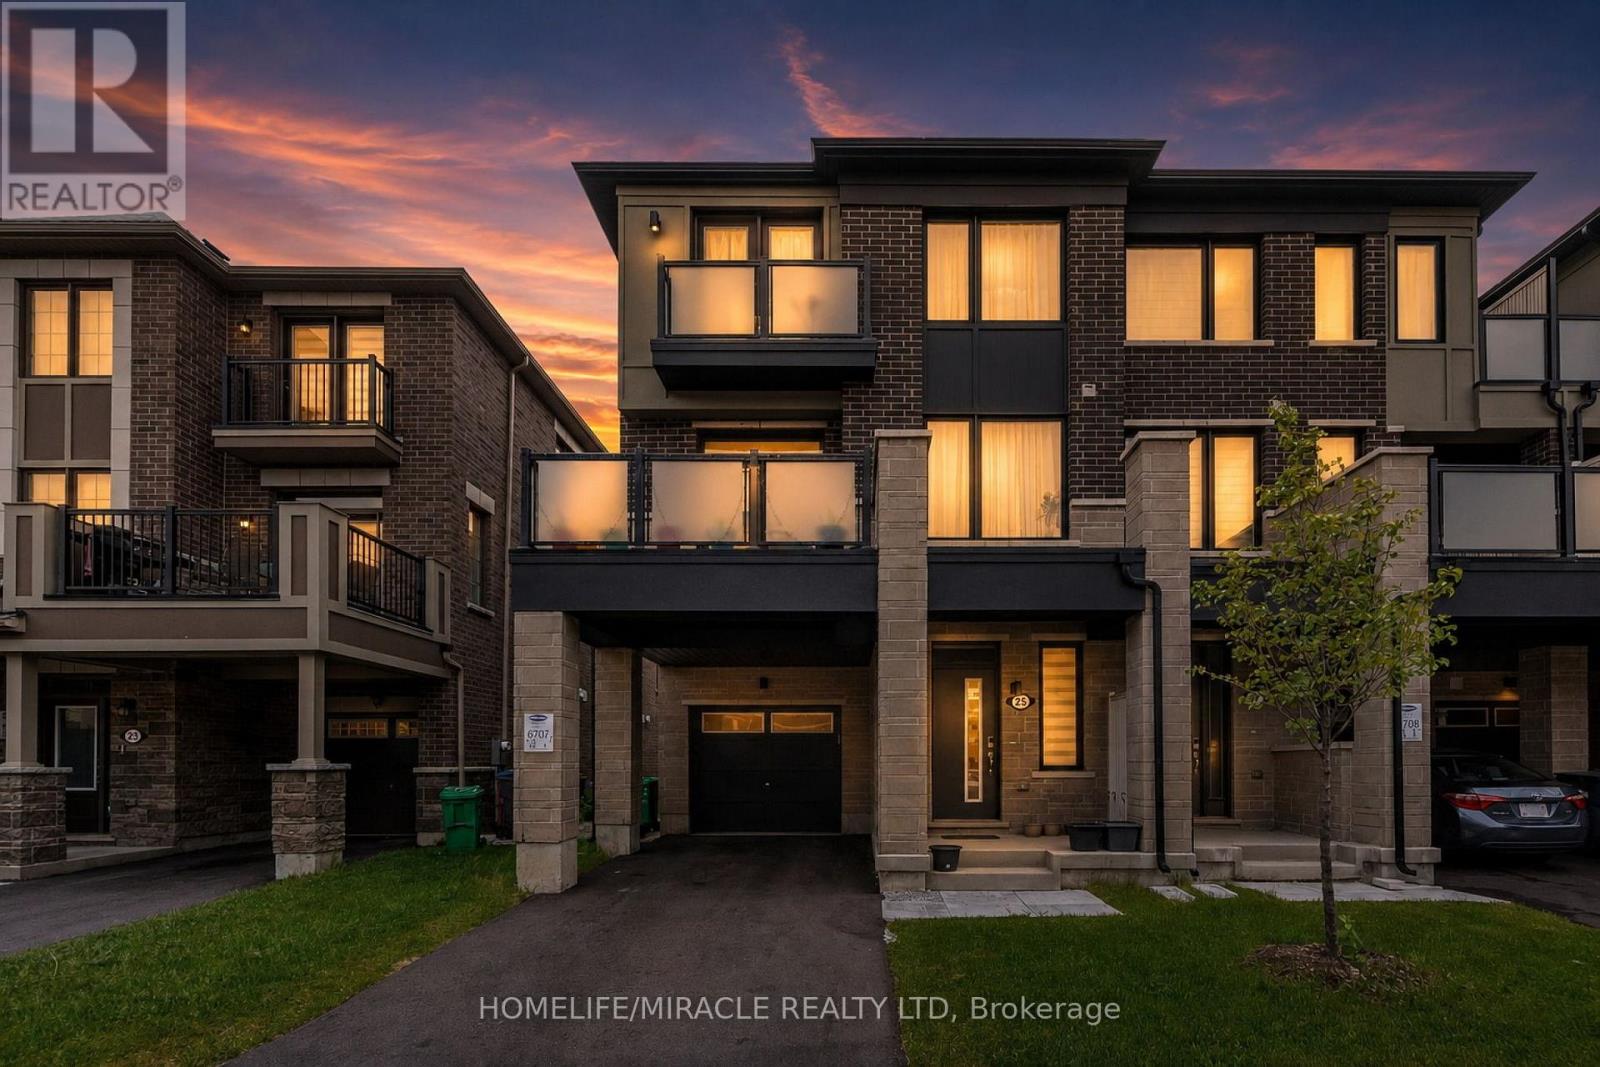
25 Keppel Circle
Brampton (Northwest Brampton), Ontario
This beautiful, modern freehold townhouse was newly built just 3 years ago and has been exceptionally well maintained. Featuring 3 spacious bedrooms, including a large primary suite with a walk-in closet and a private ensuite bathroom, this property offers both comfort and style. The property includes upgraded appliances and boasts balconies on both the second and third floors, perfect for enjoying scenic views, sunbathing during the summer months, and maximizing natural sunlight throughout the day. Large windows fill the home with abundant natural light, creating a bright and welcoming atmosphere. Conveniently located near the Mount Pleasant GO Station, grocery stores, parks, and a wide range of other amenities, the home is also surrounded by excellent schools for various age groups, making it ideal for families. This is a wonderful opportunity to own a modern, move-in-ready home in a highly desirable neighborhood. (id:45725)
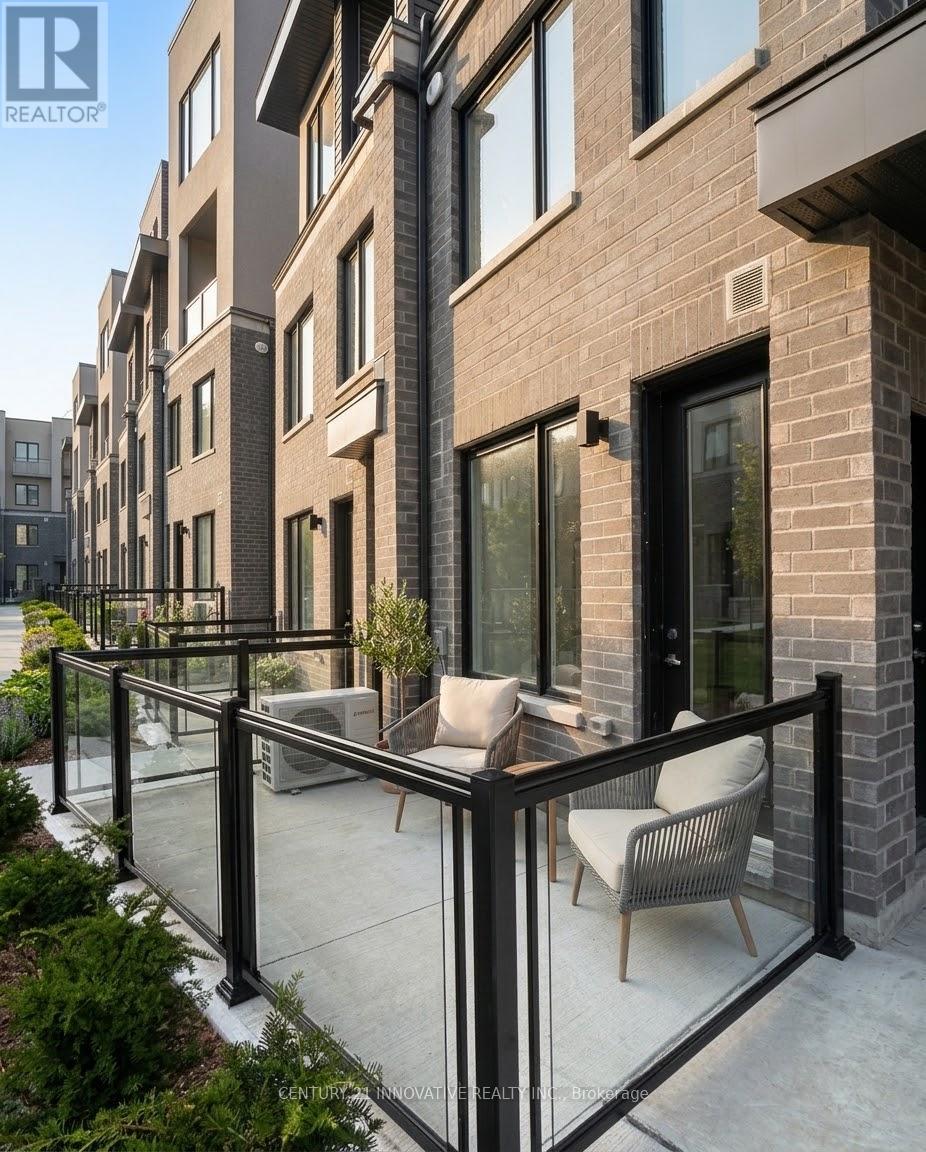
10 - 3538 Colonial Drive
Mississauga (Erin Mills), Ontario
This brand-new, never-lived-in 2-bedroom, 2.5-bathroom townhome in Erin Mills is available forimmediate occupancy and features convenient direct ground-floor entry. The main level offersan open-concept living and dining area that opens onto a private garden terrace, alongside apowder room and a modern kitchen complete with quartz countertops, a full backsplash, andstainless steel appliances. Upstairs, you will find two spacious bedrooms with large closets,two full bathrooms, and upper-level laundry. The property also includes 1 underground parkingspace and an unfinished basement perfect for additional storage. Situated in a quiet, familyfriendly complex, it sits just minutes from Highways 403 and 407, top local schools, parks,transit, shopping, and Costco. (id:45725)
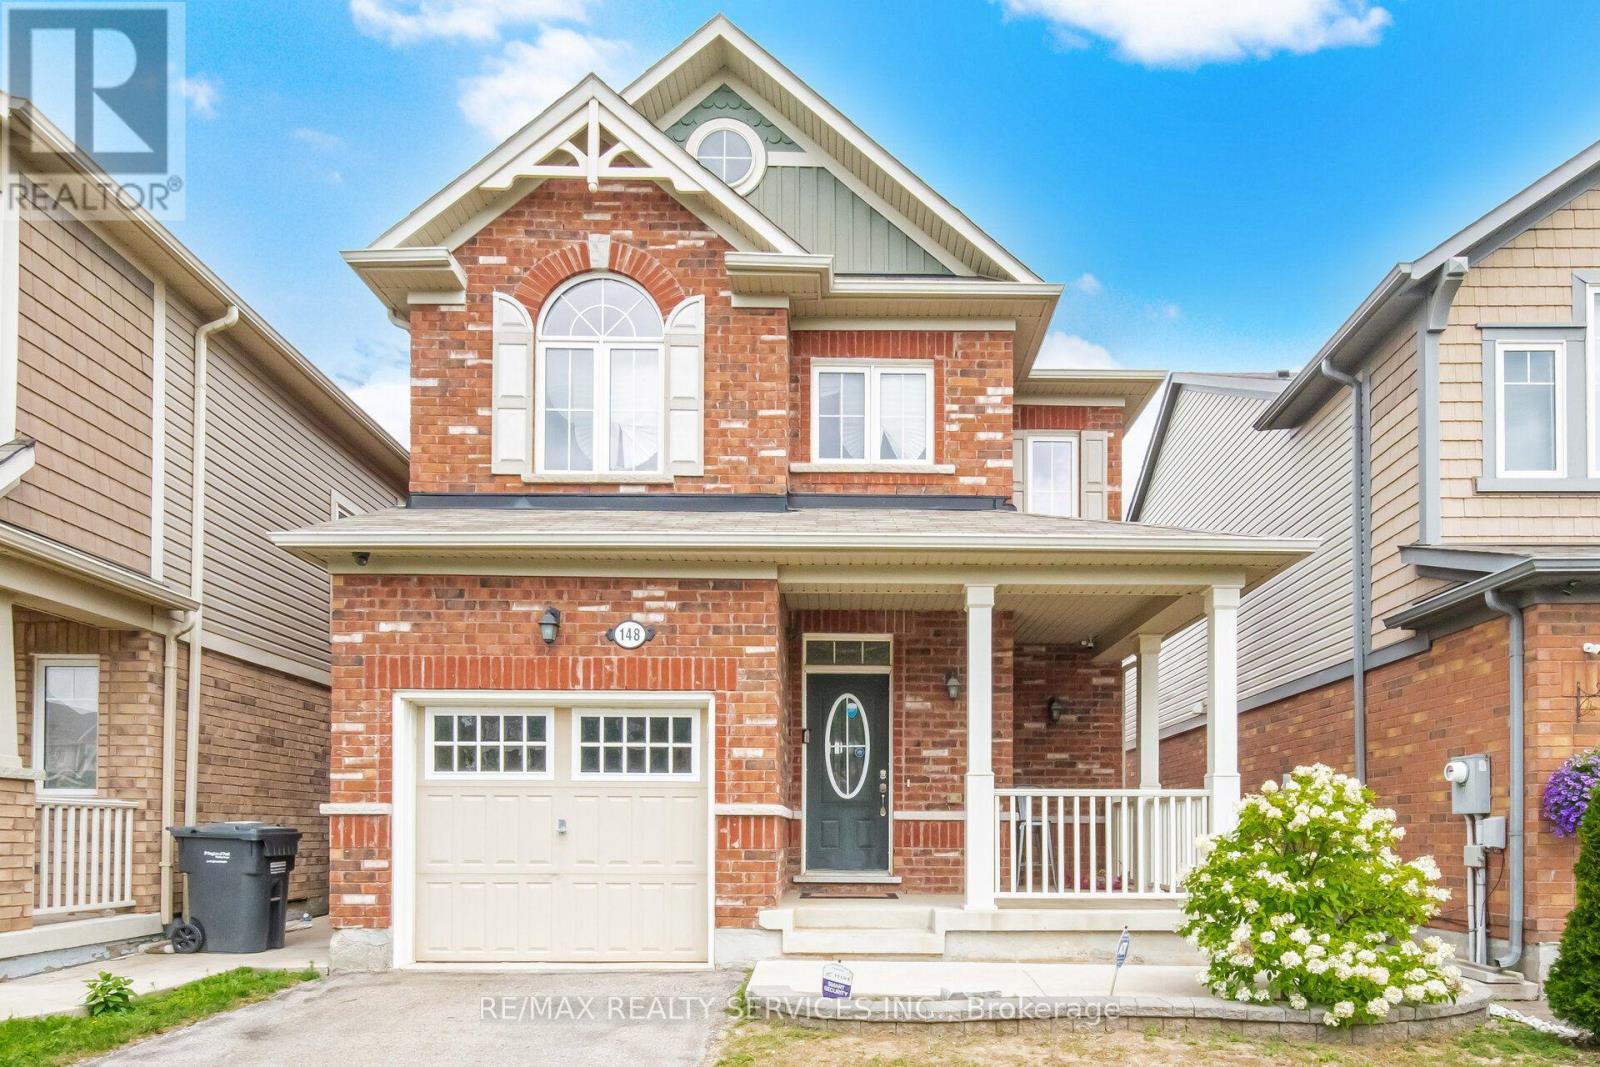
148 Miracle Trail
Brampton (Northwest Brampton), Ontario
Welcome to 148 Miracle Trail! This beautifully maintained 3+1 bedroom, 4 bathroom detached home in the highly desirable Northwest Brampton community is perfect for first-time buyers, growing families, or investors. Just 12 years old, it features 9-ft smooth ceilings, hardwood flooring throughout, and a stunning upgraded kitchen with extended-height cabinets, premium marble countertops, and numerous builder upgrades. The professionally finished basement has never been rented and includes an additional bedroom, full bathroom, and kitchen rough-ins already completed-simply install the kitchen cabinets and appliances to create an excellent future income-generating space. Conveniently located close to top-rated schools, parks, walking trails, shopping, Mount Pleasant GO Station, public transit, and major highways, this move-in-ready home offers exceptional value in one of Brampton's most sought-after family neighborhoods. (id:45725)
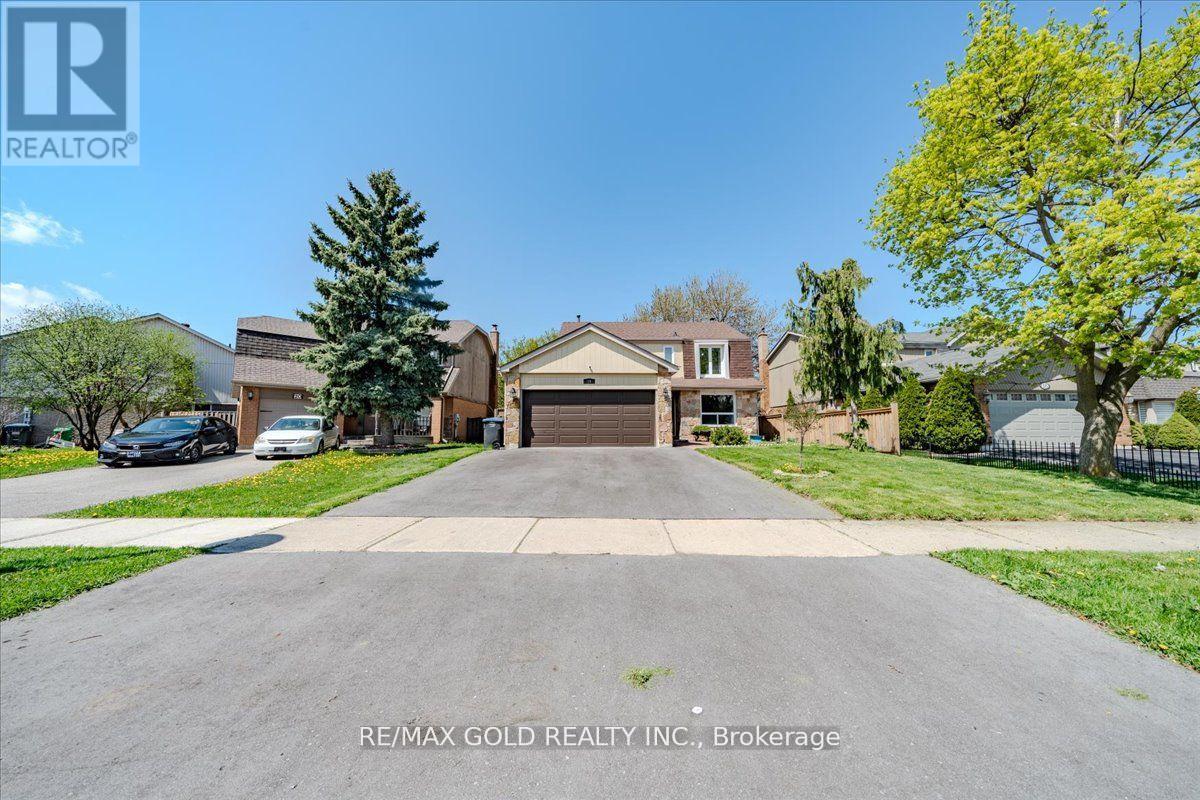
18 Markham Street
Brampton (Central Park), Ontario
Beautifully Renovated LEGAL 2-bedroom, 2-bathroom basement apartment featuring a separate entrance and in-suite laundry. Spacious and modern layout, perfect for a small family or working professionals. Conveniently located close to schools, shopping, public transit, parks, and major highways. No pets. No smoking. (id:45725)