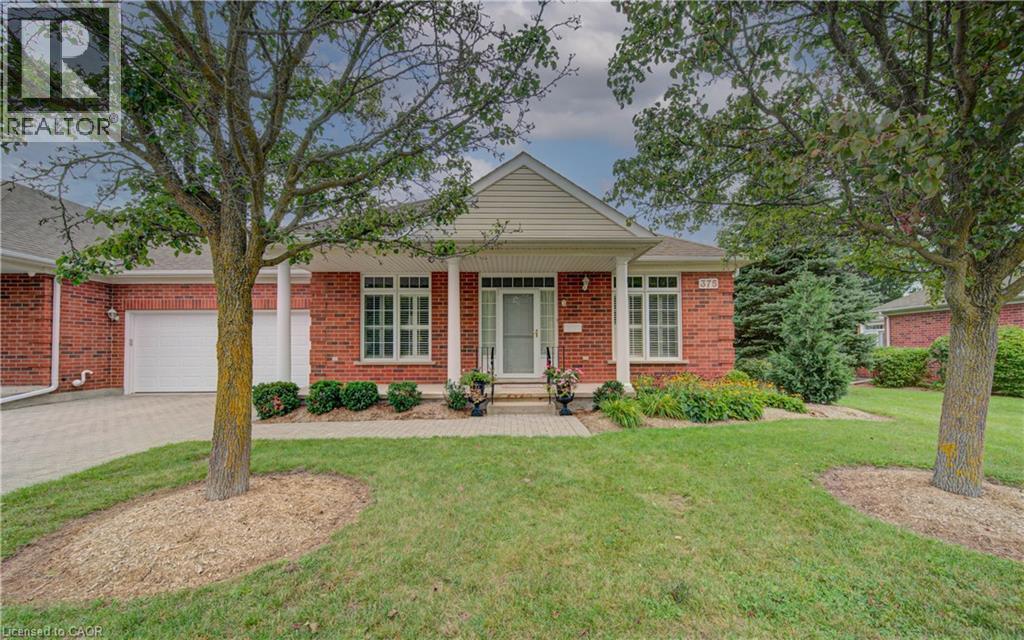
375 George Street N Unit# 3
Cambridge, Ontario
Welcome to Unit 3 at 375 George Street, an exceptional end-unit bungalow condominium located in Cambridge's premier adult lifestyle community, The Riverwalk. Offering approximately 1,610 sq. ft. on the main level and nearly 3,000 sq. ft. of beautifully finished living space across two levels, this elegant all-brick townhome combines comfort, convenience, and timeless style. The bright and spacious main floor features an inviting open-concept living and dining area, an eat-in kitchen, a private home office, two generous bedrooms, and two full bathrooms. Large windows with transoms flood the home with natural light, while nine-foot ceilings, hardwood flooring, crown mouldings, custom built-in cabinetry, and two gas fireplaces add warmth and sophistication throughout. French doors off the kitchen lead to a private terrace, perfect for relaxing or entertaining outdoors. The fully finished lower level expands the living space with a large recreation room, guest bedroom, full bathroom, and ample storage area. Designed with entertaining in mind, the rec room offers oversized windows, a third gas fireplace, and additional custom built-ins. Recent updates include the furnace and air conditioner, both replaced in 2015. Set within a beautifully landscaped, park-like setting along the banks of the Grand River, residents enjoy easy access to scenic river trails, downtown Cambridge, shopping, dining, healthcare services, and all major amenities. This meticulously maintained home offers an outstanding opportunity to enjoy carefree condominium living in one of Cambridge's most sought-after adult communities (id:45725)
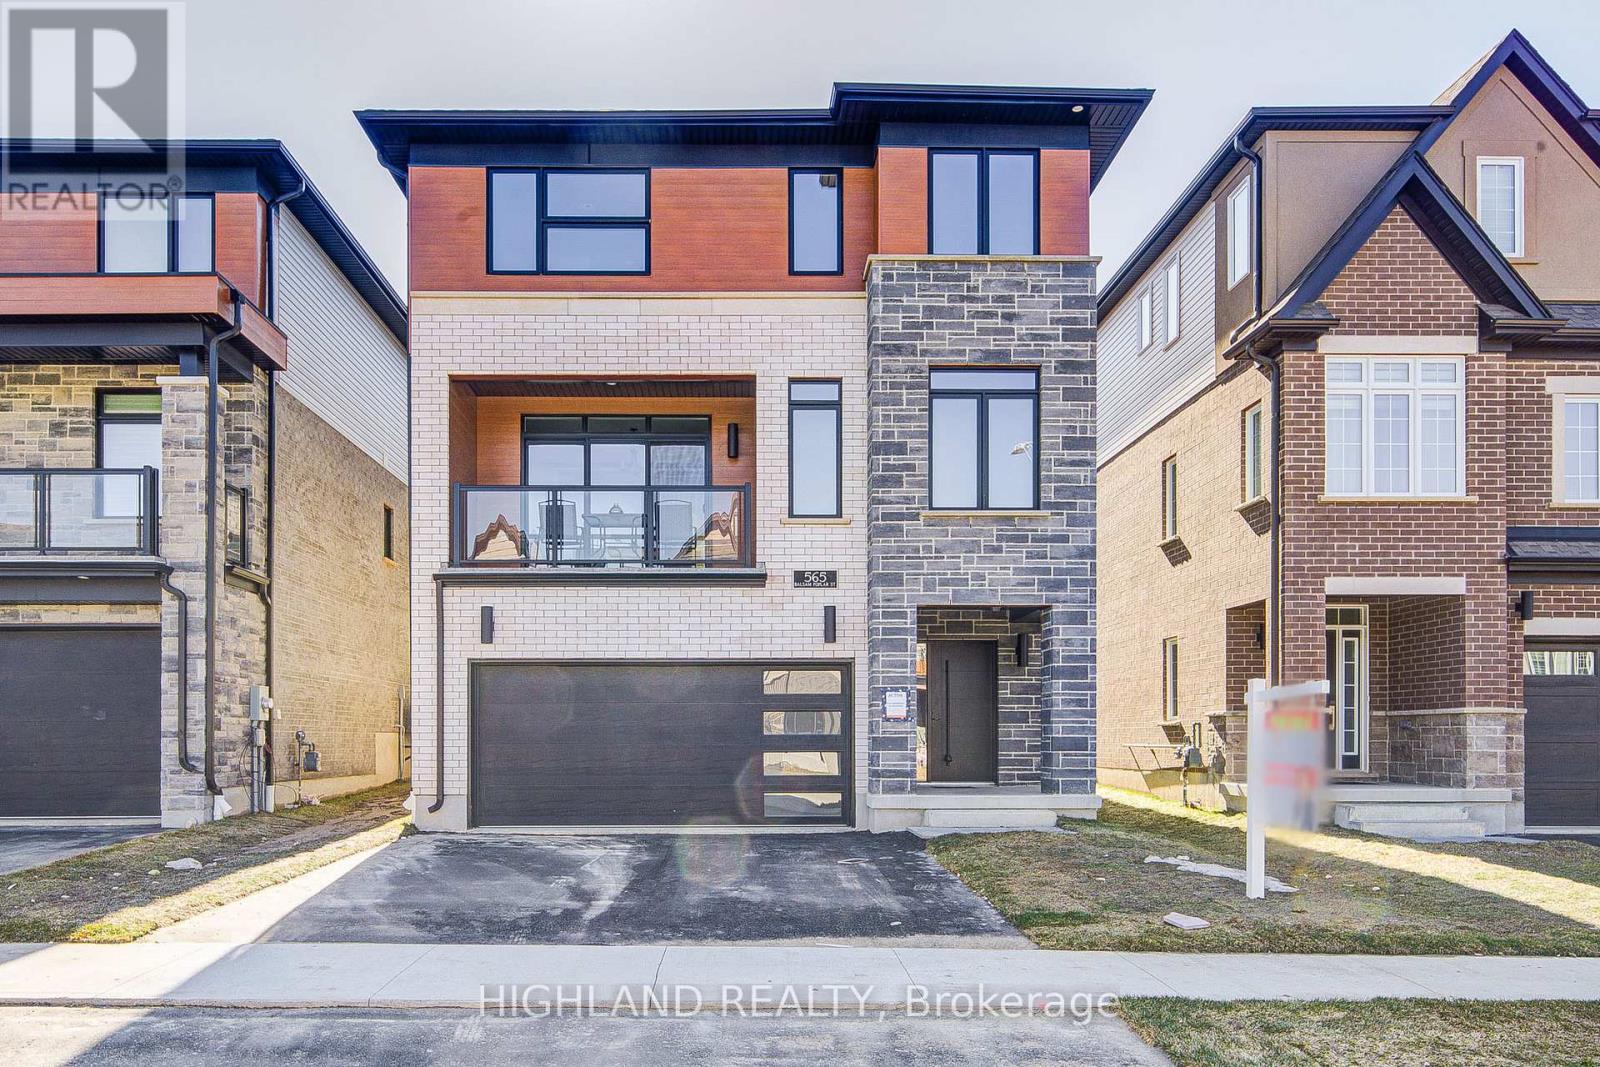
565 Balsam Popar Street
Waterloo, Ontario
Client RemarksThis stunning 3,000+ sqft home offers the potential for an elevator and features a spacious double-car garage with a separate entrance to the finished basement.Large basement windows with 3pc Ensuite of Bathroom .The garage itself is exceptionally large, providing ample storage and parking space. The house has 4 generously sized bedrooms, including two luxurious master suites, plus a dedicated home office perfect for remote work or study. The home boasts 4.5 bathrooms, ensuring comfort and privacy for the whole family. Designed for modern efficiency and comfort, this home is equipped with a dual-fuel furnace, air-source heat pump, and an ERV system, promoting superior air quality and energy savings. High-end finishes include 9-ft ceilings on both the main and second floors, and elegant hardwood flooring throughout the second floor. Conveniently located near shopping plazas, Costco, Highway 85, and the famous St. Jacobs Market, this home offers both luxury and accessibility in a prime location. (id:45725)
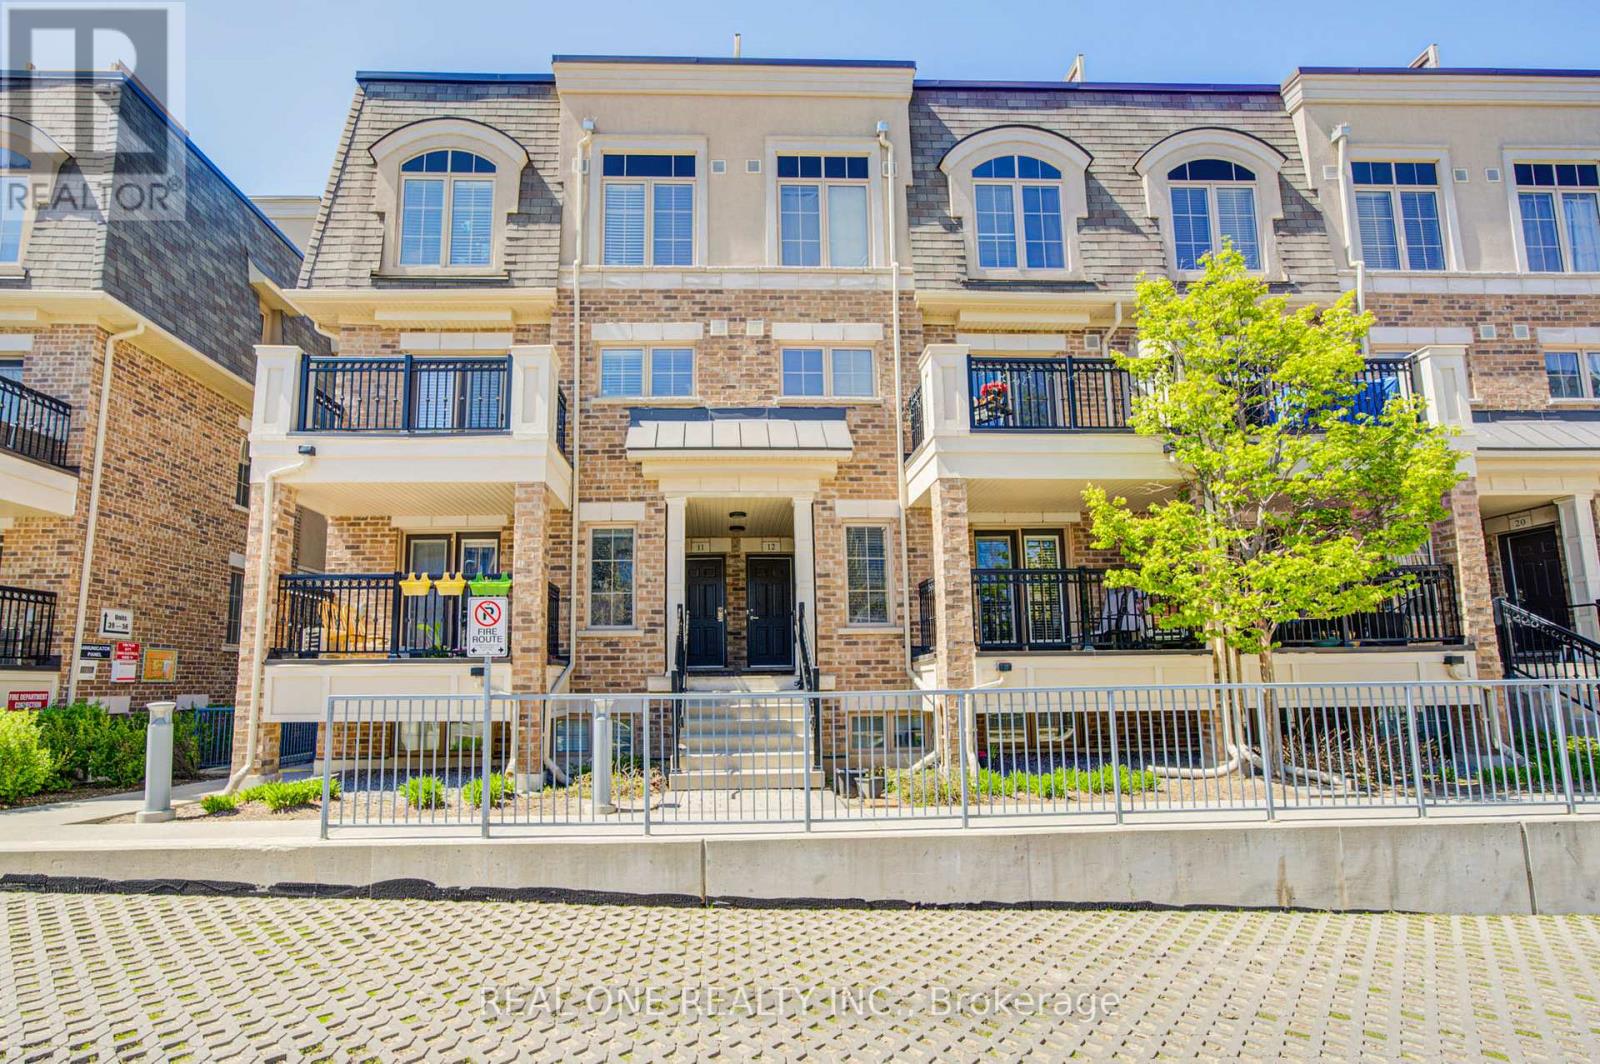
14 - 2441 Greenwich Drive
Oakville (Wm Westmount), Ontario
**TRUE ONE-FLOOR** living! Rare find and beautifully maintained single-level stacked townhome located in the highly sought-after Millstone on the Park community in West Oak Trails. This home eliminates the need for stairs-ideal for young families, retirees, or anyone seeking convenience, safety, and ease of movement.This thoughtfully designed 2-bedroom, 2-bathroom suite features a bright and functional open-concept layout, enhanced by excellent cross-ventilation and abundant natural light throughout.Carpet-free flooring throughout. The south-facing living room is filled with sunshine all day long and seamlessly connects to the kitchen and dining area, with a walkout to a private balcony-perfect for morning coffee or relaxing evenings overlooking the peaceful courtyard.Both bedrooms are generously sized and positioned for privacy, with large windows overlooking lush green space and playing fields with unobstructed open clear views-offering a tranquil, park-like setting right outside your window. The primary bedroom includes a walk-in closet and 2-piece ensuite, while the second bedroom also enjoys a bright green outlook.The kitchen features a breakfast bar and high end fotile rangehood, ideal for both everyday living and entertaining. This unit comes with 1 underground parking spaces and a locker with ample underground visitor parking.Minutes to Oakville Trafalgar Memorial Hospital,Close to parks, trails, and Bronte Creek Provincial Park,Easy access to QEW, 403 & 407,Approx. 10 min. to Bronte GO Station,Walking distance to transit, shops, restaurants, daycare, and Top-rated schools nearby. Perfect for first-time buyers, downsizers, small families, or investors looking for a move-in ready home in one of Oakville's most desirable neighborhoods.Single-level living surrounded by greenery-don't miss it! Condo Fee Includes water,common elements(including snow removal of stairs), 1 parking and 1 locker. (id:45725)
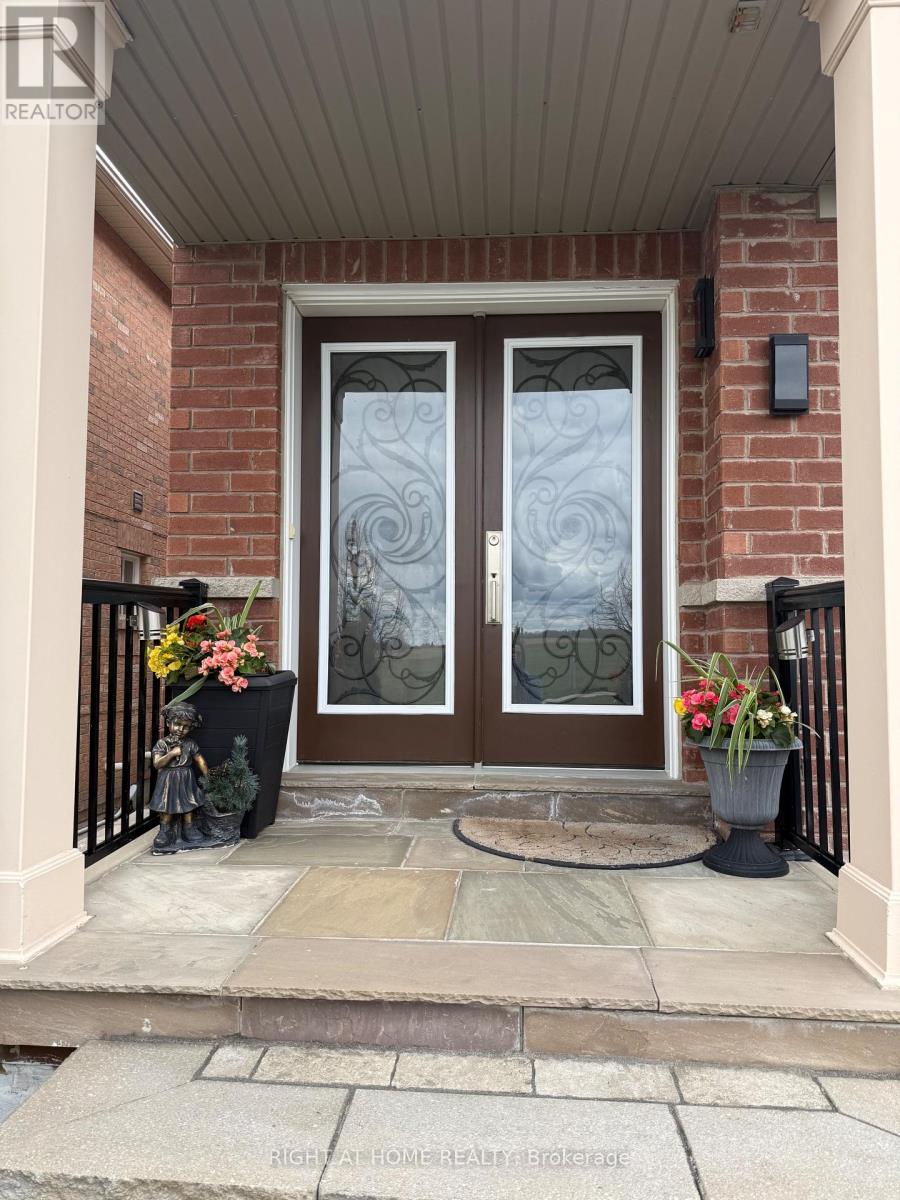
129 Four Seasons Crescent
East Gwillimbury, Ontario
Stunning Fully Renovated 4 Bedroom Semi for sale. Stone Porch, Interlocked Backyard with Mature Trees & Shrubs. Hardwood floors throughout, Elegant Marble Washrooms, Glass Shower & Freestanding Tub in the Primary Ensuite. Custom Maple Kitchen with Quartz Countertops & Built-in SS Appliances. Spacious Primary features his & hers closet. Finished Basement with Recreational Room, Storage room & a Bedroom. Walking distance to Schools, Parks & Major Plaza. (id:45725)
5 Evelyn Buck Lane
Aurora (Bayview Wellington), Ontario
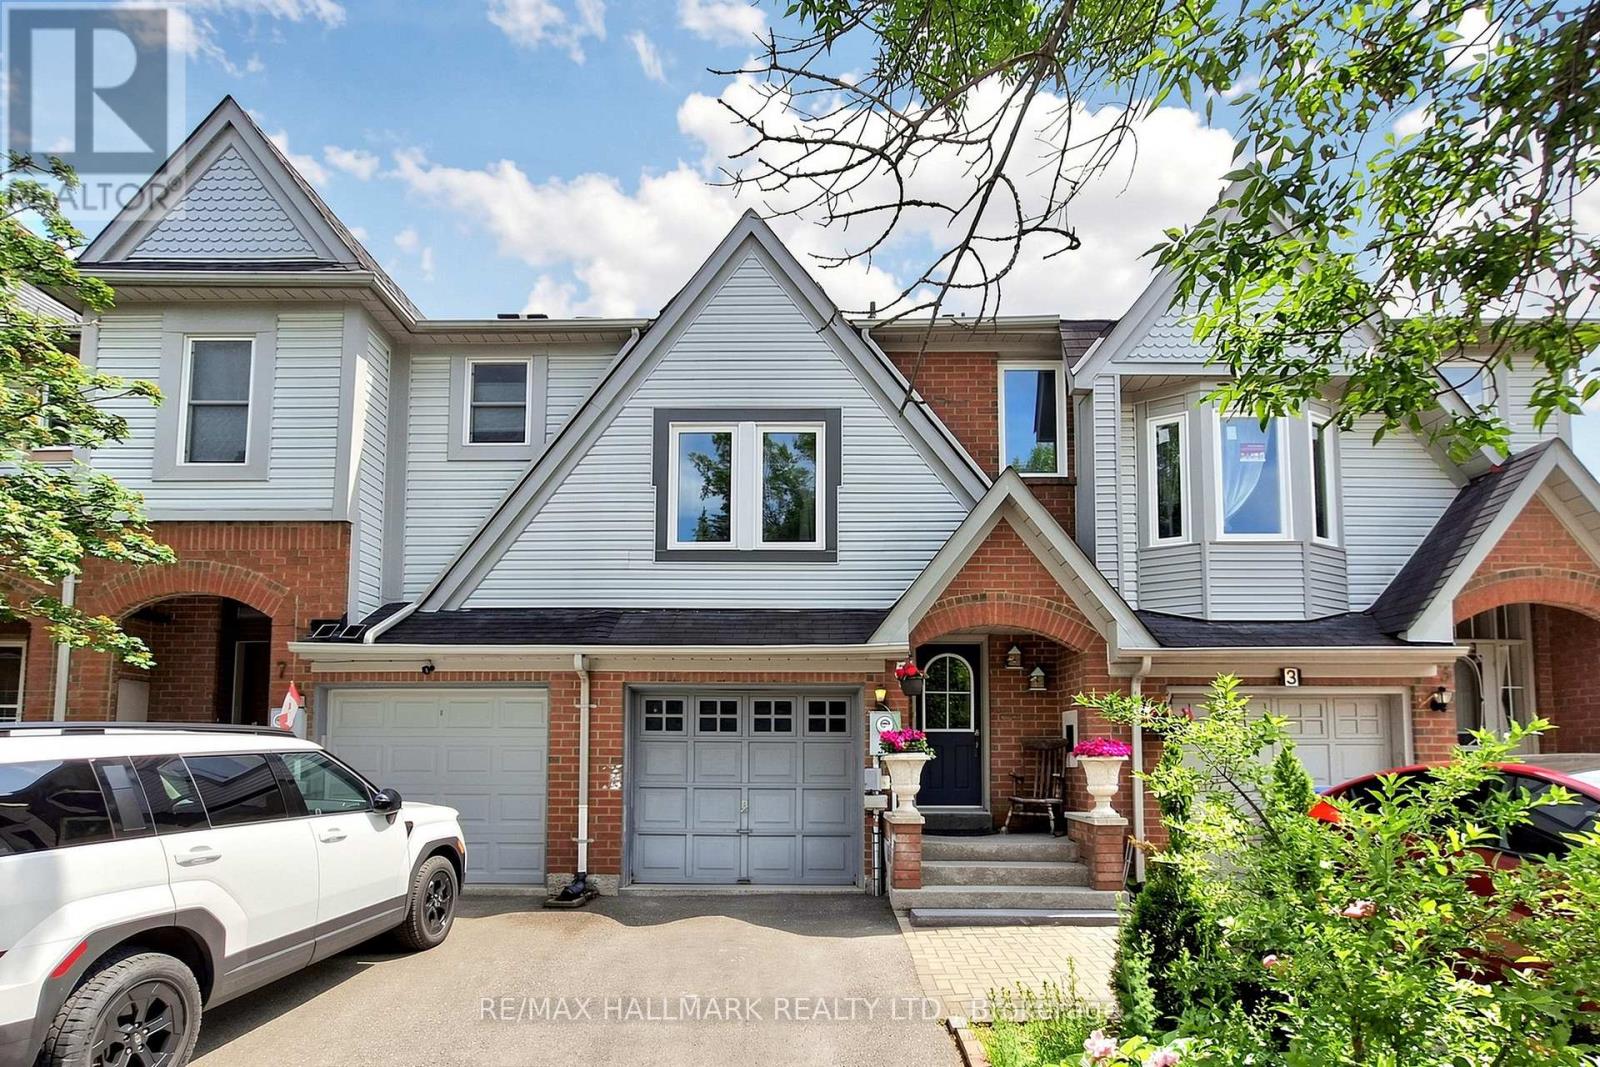
Welcome to 5 Evelyn Buck Lane, a tastefully updated townhome set on a deep 120ft fenced lot in a sought-after Aurora community close to all amenities, Aurora's vibrant downtown with shops, entertainment and restaurants, public transit and the GO Station. Showing Pride of Ownership, this 3 bedroom, 3 bathroom family home features a bright & spacious layout, modern finishes plus a finished lower level providing extra living space. The interlock walkway leads you to the covered porch into the foyer and the sunlit main floor. Chef inspired kitchen features Stainless Steel appliances, quartz counters, stylish backsplash, breakfast area and walk-out to the south facing backyard. The open concept living/dining room is a great place for gatherings of family and friends. It overlooks the yard through it's large window and also provides a walk-out to the patio. Amazing primary bedroom suite with soaring ceiling, picture window, walk-in closet and 4 piece ensuite. 2 additional bedrooms and 4 piece bathroom complete the upper level. Fully finished lower level ideal for recreation, entertaining or home office. This home has been lovingly cared for and beautifully updated. You will not be disappointed. (id:45725)
1178 Salmers Drive
Oshawa (Taunton), Ontario
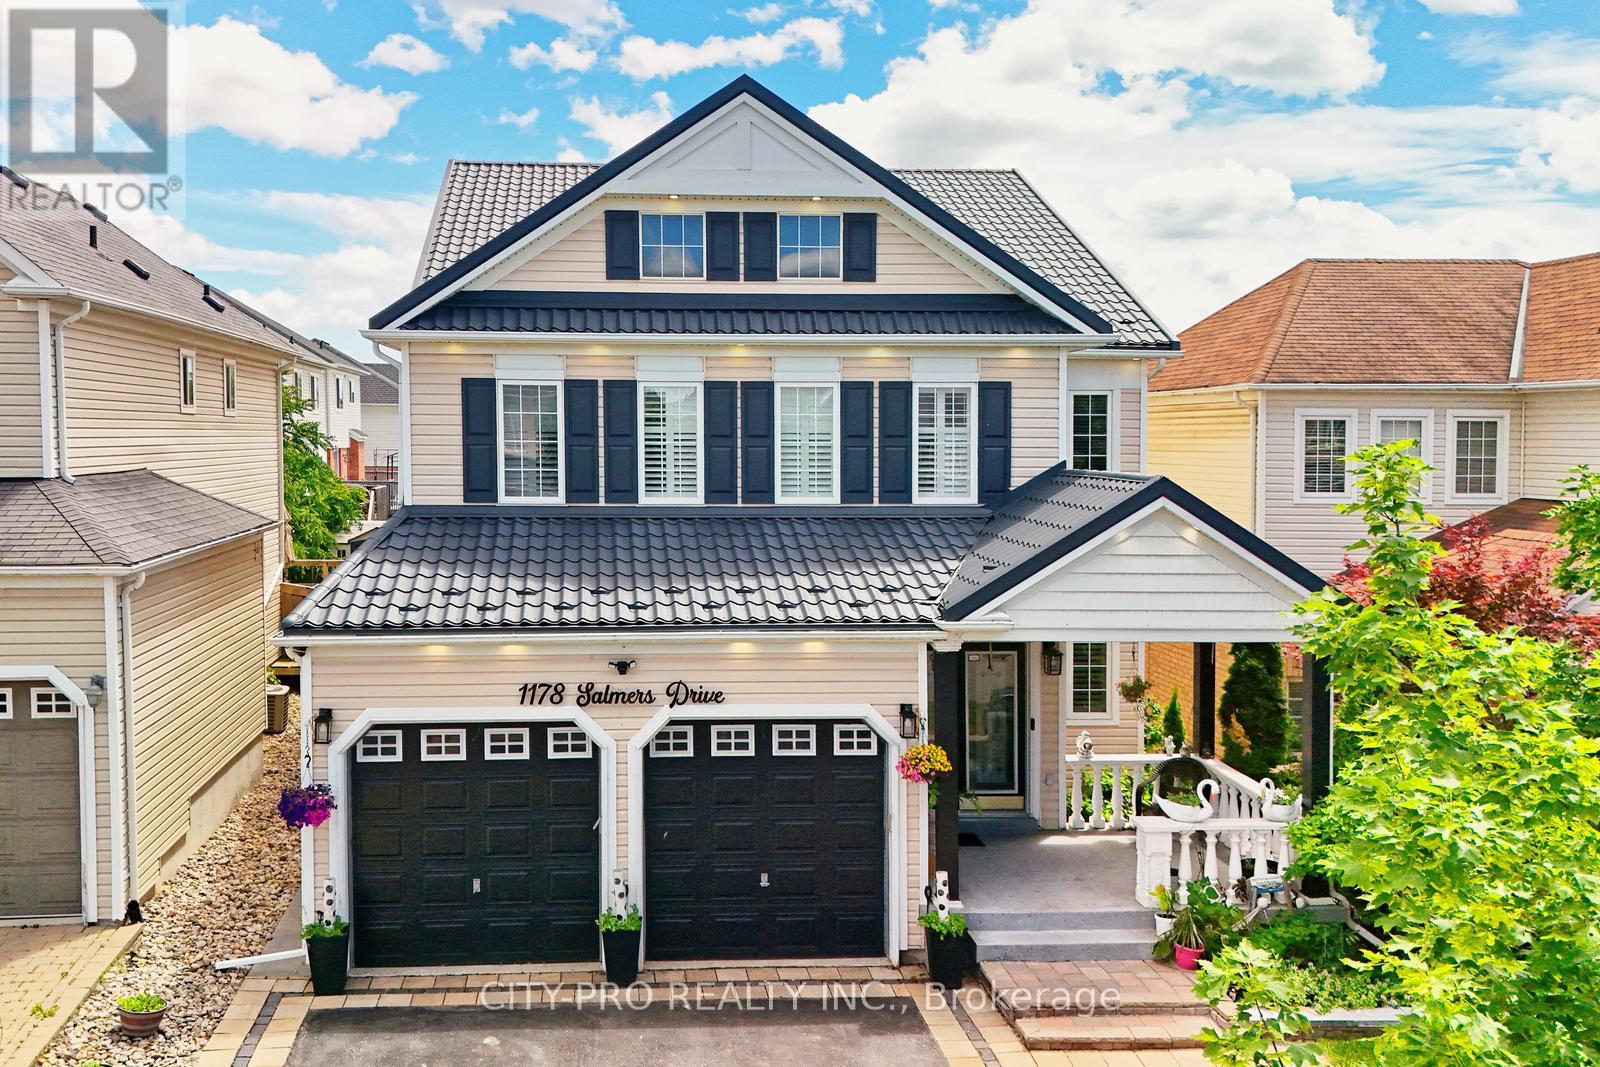
Wow.... Tribute Ridgewood Model 2931 Sq Ft Built 2011 spotless detached Huge 4 Bedroom Home With 3 Full Baths On 2nd Floor, 1 half bath on main floor and 1 full bath in the basement. Ideal For big family. Large Open Concept Kitchen Overlooking Family Room With Fireplace Walk In Pantry And Separate Breakfast Area With Walk Out To Fully Fenced Backyard. Access To Garage From Main Floor. Large Living And Dining Room With Lots Of Natural Light. Upgraded Kitchen Cabinetry With Quartz. Main floor office and 2nd Floor Laundry. Close to parks, schools, bus transit, shopping, restaurants and many other amenities. Come and see before its sold... (id:45725)
411 - 15 Torrance Road
Toronto (Eglinton East), Ontario
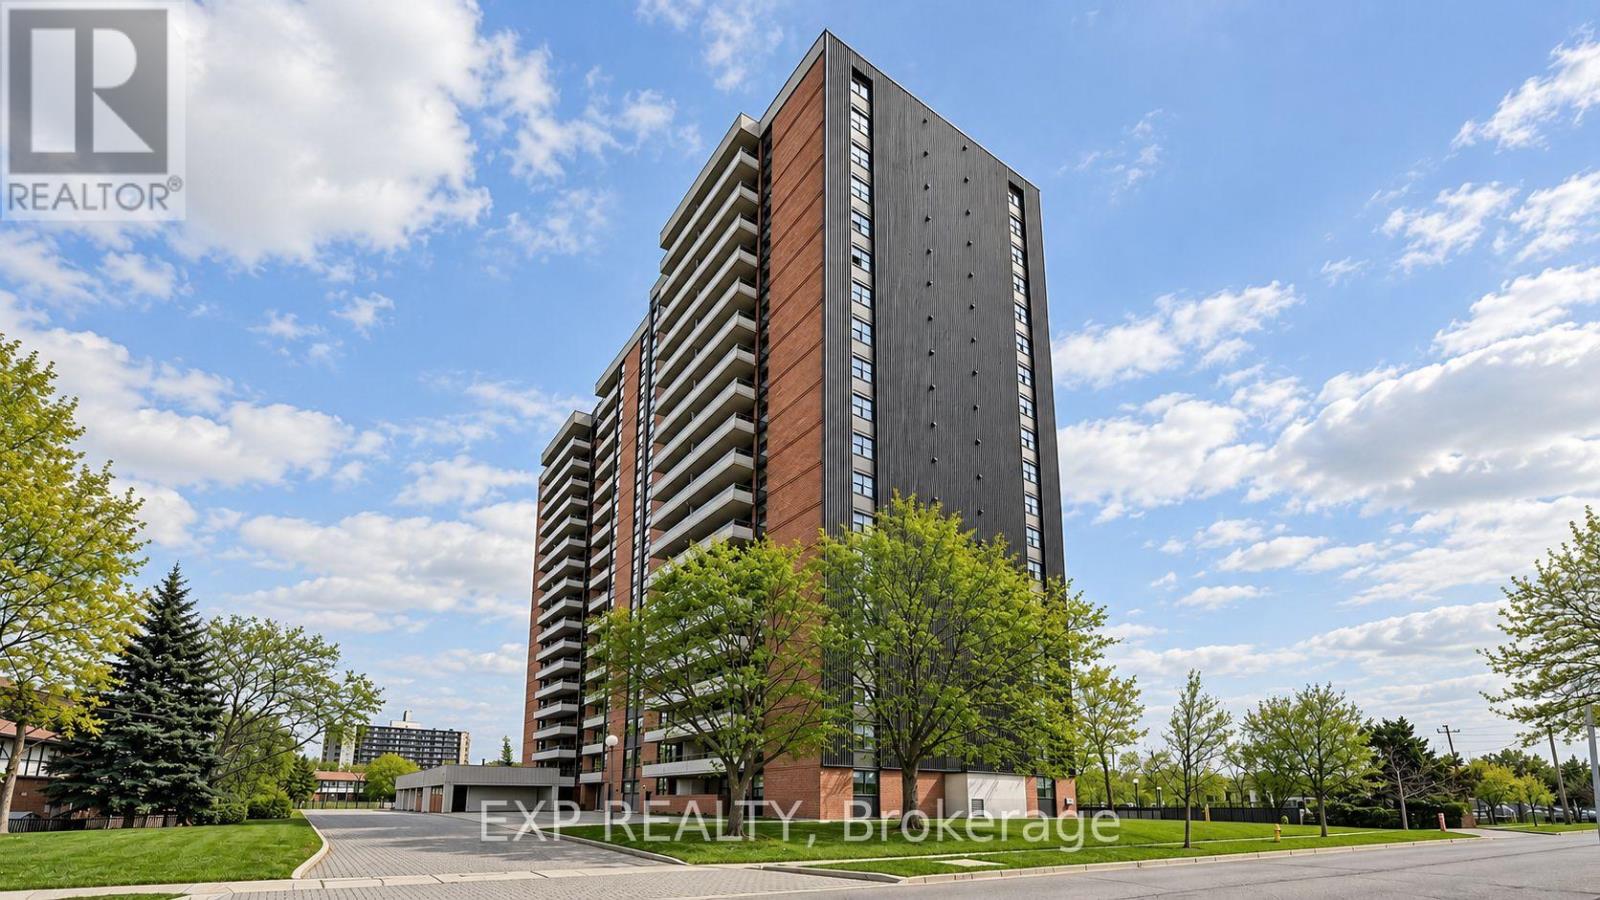
Welcome to this beautifully updated 1 Bedroom + Den condo offering an exceptional combination of style, functionality and value, just steps from Eglinton GO Station. This owner-occupied suite has undergone extensive renovations and is truly move-in ready. The bright, functional layout features an upgraded kitchen with updated appliances, new electrical panel (2024), ensuite laundry and thoughtfully updated finishes throughout. Unlike many traditional condo dens, the spacious enclosed den features a real window, creating a bright and versatile room ideal for a home office, guest room or private study. One of the standout features is the exceptional value offered by the maintenance fees, which include Heat, Hydro, Water, Building Insurance, High-Speed Internet and Bell Fibe TV, helping keep monthly expenses simple and predictable. Residents enjoy an outdoor pool, gym, sauna, games room, party room, meeting room, visitor parking and security features. With Eglinton GO practically at your doorstep, plus nearby TTC, schools, shopping, restaurants and everyday amenities, commuting across the city or into downtown is easy. Amazing value per sqft and excellent turnkey opportunity for first-time buyers, professionals, downsizers or investors looking for a beautifully finished condo with outstanding transit access and value in Toronto. (id:45725)
146 Campbell Crescent
Blue Mountains, Ontario
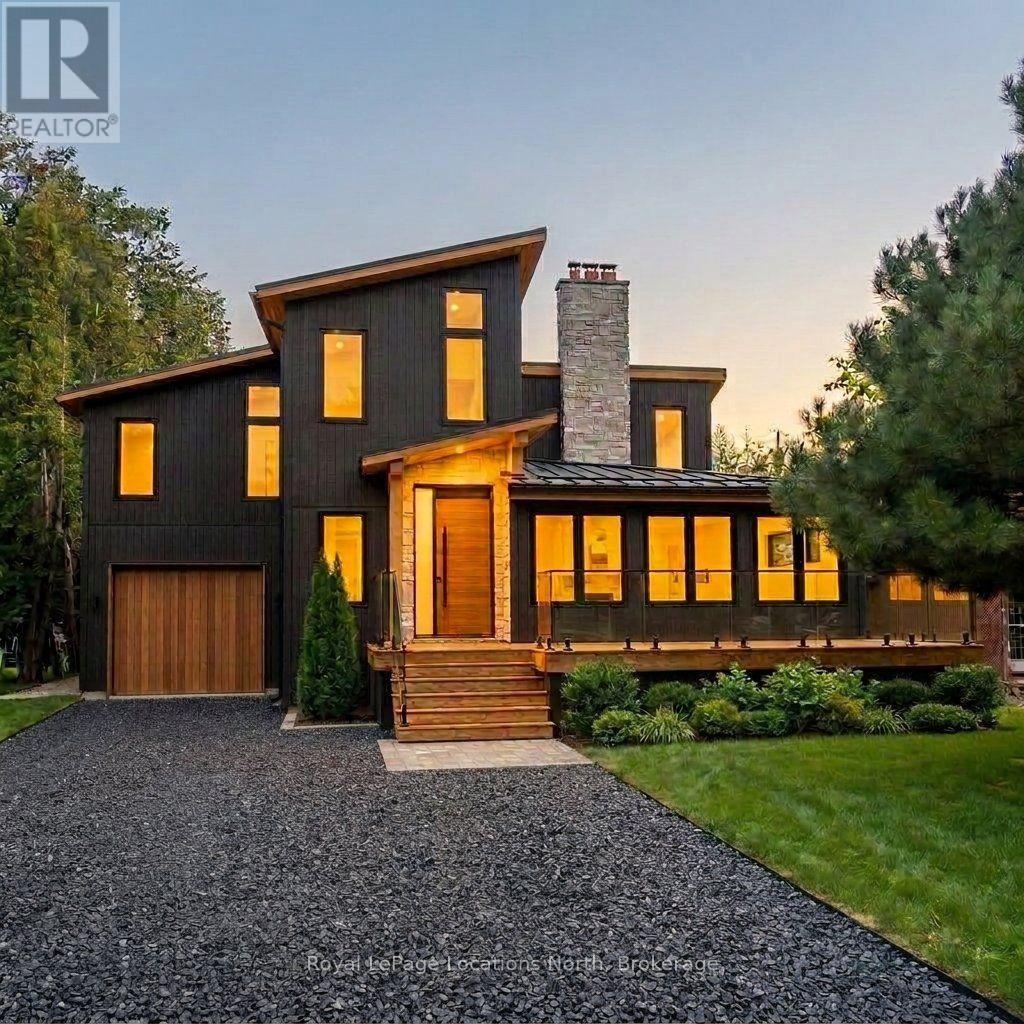
A masterclass in modern alpine transformation. Completely reimagined and rebuilt from top to bottom, with an expansive 2,400 sq. ft. addition, totalling over 4,000 sq. ft. of living space. This 4+3 bedroom, 5-bathroom luxury chalet sits on a generous 60' x 127' lot within walking distance to Blue Mountain ski lifts, hiking trails, Monterra Golf Course, and The Blue Mountain Village. The exterior commands attention with vertical black wood siding, a 40-foot-deep tandem garage (ideal for cars, boats, gear, or workshop), a black granite gravel drive, and a new front deck capturing direct Blue Mountain views. Inside, 17-foot vaulted timber-beam ceilings and natural wide-plank hardwood anchor the spectacular open-concept great room, with a walkout to a covered rear deck with a privacy screen. The chef-inspired kitchen features custom millwork, Dekton Laurent countertops, a 36" Kucht dual-fuel gas stove, a panelled Forno fridge, and a seamless, hidden, large walk-in pantry. A newly engineered upper level is dedicated to a private primary retreat with vaulted timber ceilings, a walk-in closet, a 5-piece ensuite (freestanding tub, glass shower, separate water closet), and a spacious second-floor laundry room. The fully finished lower level offers a private sauna, wet bar/kitchenette, 3 bedrooms (one with a 3-pc ensuite), another 3-pc bath, and extensive storage. The home includes 3 fireplaces (2 gas, 1 wood-burning), floating bathroom vanities, solid wood doors, and pot lights throughout. This home is still under construction, with an occupancy date of December 1, 2026. Photos are AI-generated and as accurate as possible. Some Inaccuracies may exist. Taxes have not yet been assessed. (id:45725)
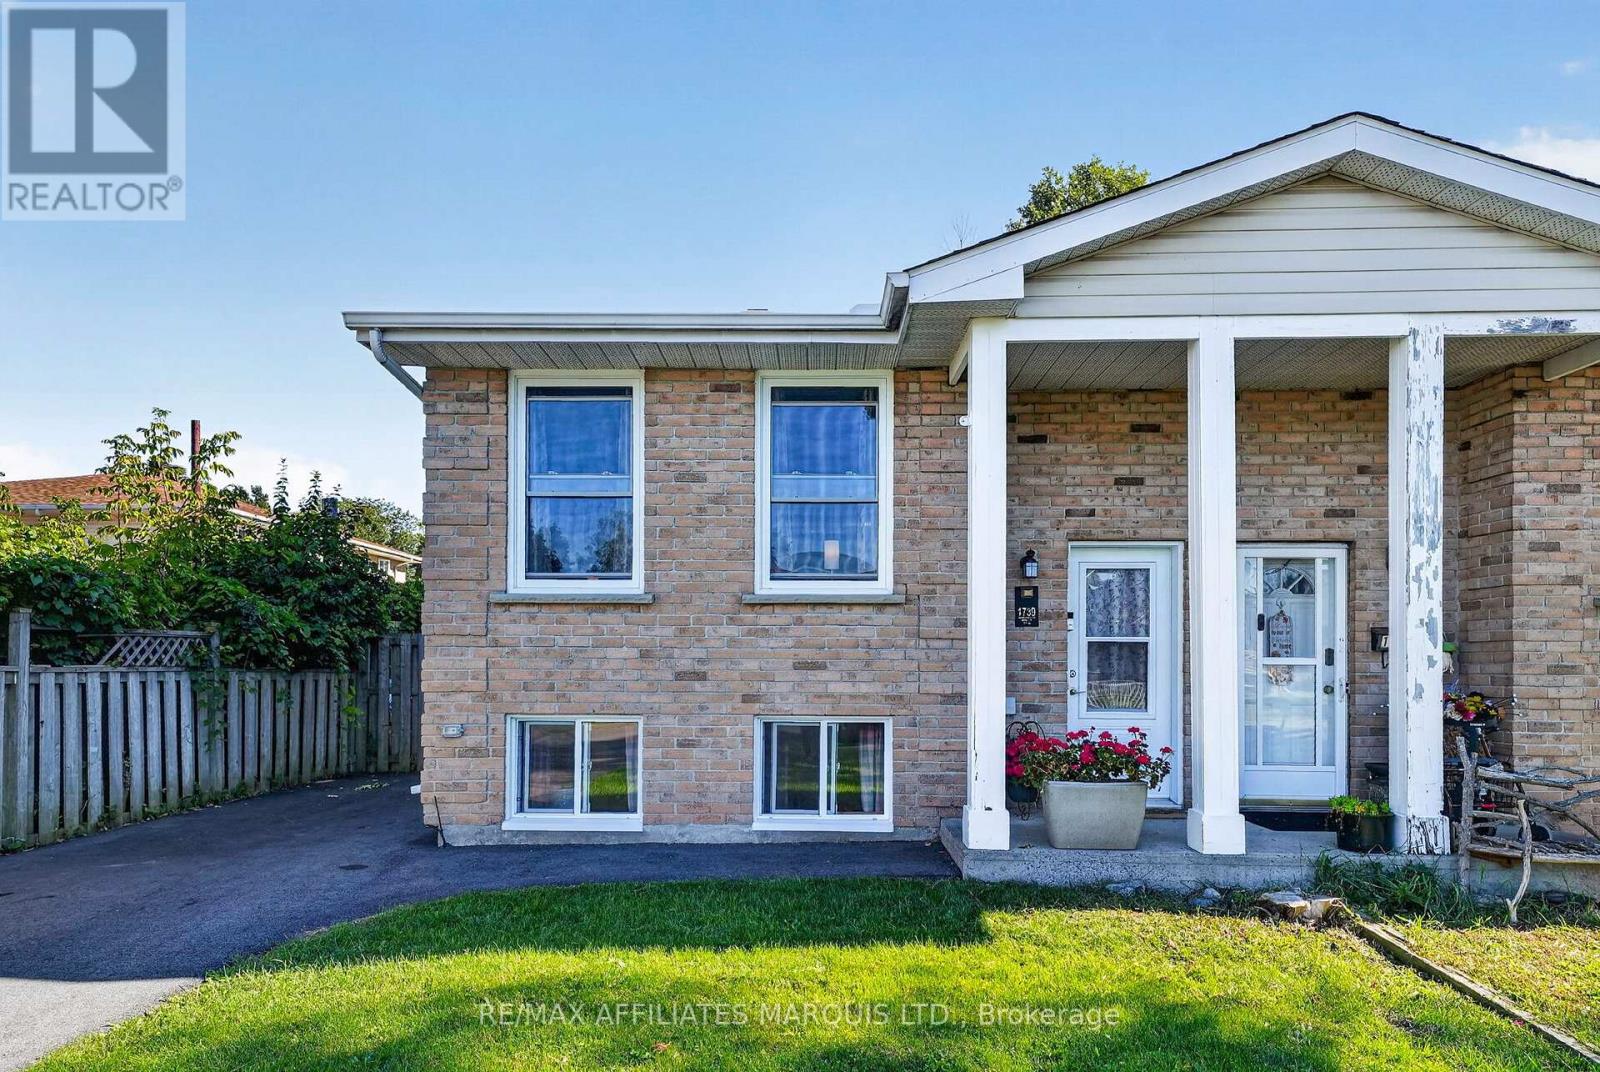
1739 Branch Drive
Cornwall, Ontario
Immaculate and exceptionally well-kept, this 3+1 bedroom home has been lovingly cared for by its long-time owners and shows true pride of ownership throughout. The bright, open-concept main floor features an eat-in kitchen with pantry and flows seamlessly into the living area. Three comfortable bedrooms and a beautifully updated bathroom with walk-in shower complete the main level. The fully finished basement offers plenty of additional living space with a cozy rec room, 4th bedroom, updated bathroom/laundry combination and a generous storage room. Outside, enjoy a beautifully maintained, fully fenced backyard with a newer deck-perfect for relaxing, entertaining or enjoying time outdoors. Tucked away on a quiet dead-end street, this is a wonderful location with very little traffic. Numerous updates include the roof (2018), ductless heating/cooling (approx. 2021), front door and main living/kitchen windows (2021-2022), bathrooms (2023 & 2024) and deck (2024). Bedroom and lower-level windows were replaced approximately 2003-2004. Lovingly maintained by long-time owners, exceptionally clean and truly move-in ready! (id:45725)
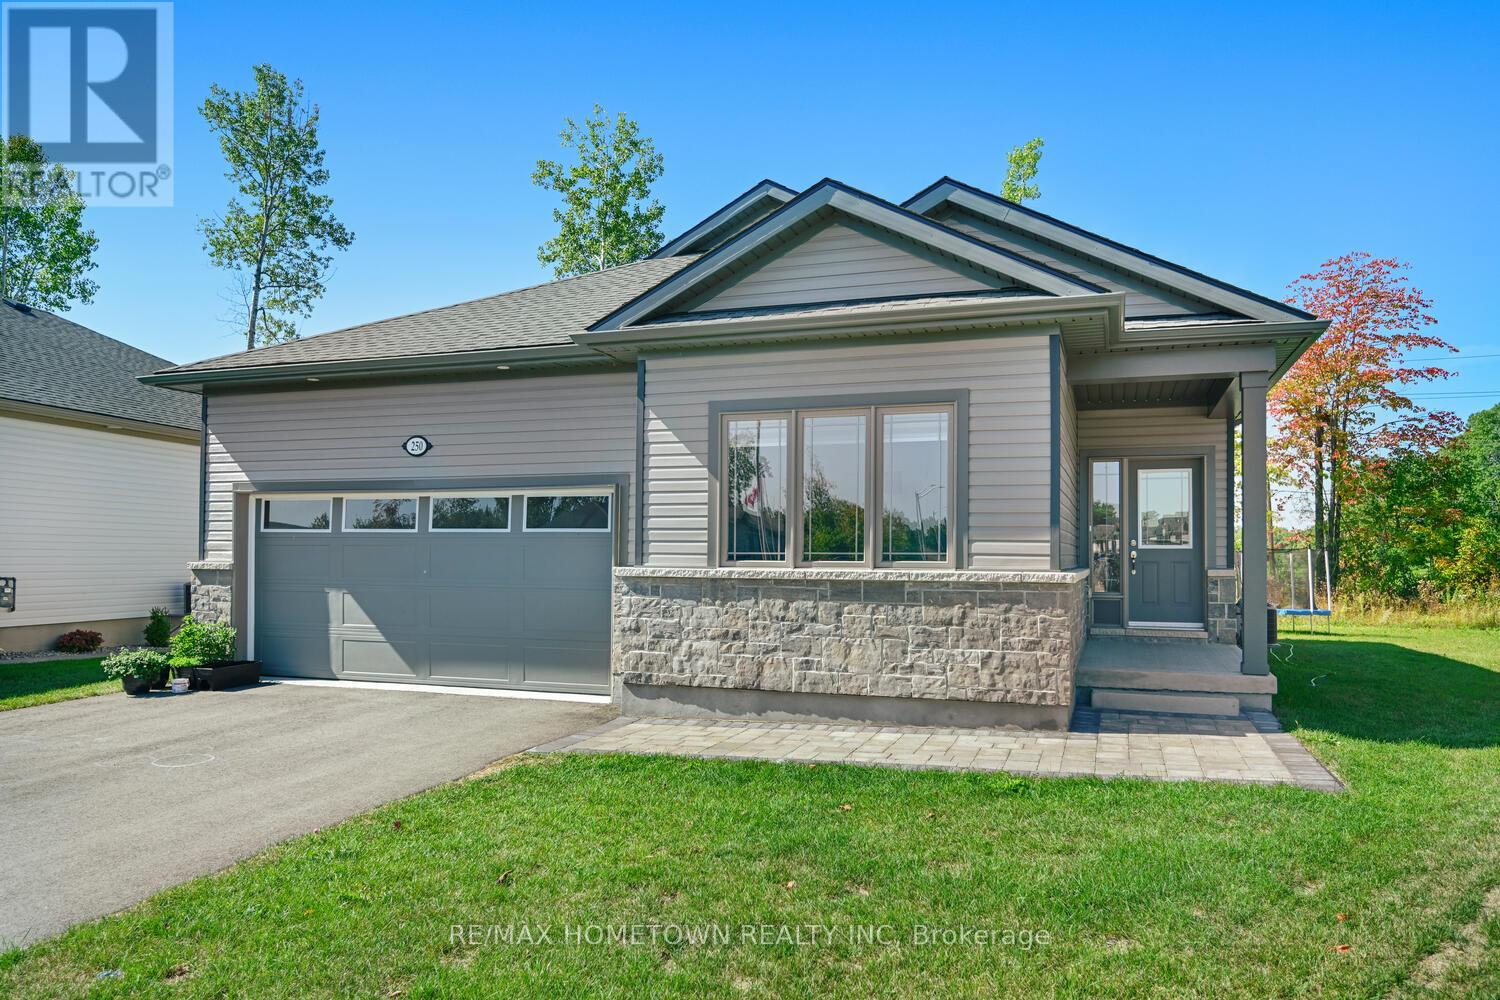
250 Adley Drive
Brockville, Ontario
Bright & Spacious 2-Bedroom Home with Double Garage--Welcome to this inviting and well-designed home offering 2 bedrooms, 2 full bathrooms, including a 3-piece ensuite, and an attached double garage. As you step inside, you are greeted by a large foyer with a generous closet for storage. Just off the entry, you'll find a versatile bedroom or office space, along with a full 4-piece bathroom. The heart of the home is the modern working kitchen, complete with a fridge, stove, built-in dishwasher, hood fan, and a large island that provides additional space for cooking and casual dining. The open-concept living and dining area is filled with natural light from the many windows (blinds included/installed) and features patio doors leading to a deck with access to the outdoors. The spacious primary bedroom offers a walk-in closet and a private 3-piece ensuite for your comfort. Added convenience includes inside access to the garage, perfect for avoiding winter weather, and main-level laundry with washer and dryer included. The lower level features a wide-open basement, ideal for storage or future customization. Highlights: 2 Bedrooms, 2 Bathrooms (3-p Ensuite + 4-p Bath) Hardwood & Ceramic Flooring - Bright open-concept living/dining with patio doors - Kitchen with large island & included appliances - Inside garage entry (attached double garage) Main-level laundry with washer & dryer. Spacious basement for storage. Don't miss your chance to view this bright and functional home. Book your showing today! Tenants will pay for gas, hydro, and water/sewer and be responsible for snow removal and grass cutting at their expense and pay the monthly rental on the hot water heater. First and last months' rent is required; the tenant must provide proof of tenant insurance at their expense, fill out the application, and supply a credit report and score as well as a letter of employment. 24 hours' notice is to be given for any and all showings; the tenant is leaving November 14th, 2026 (id:45725)
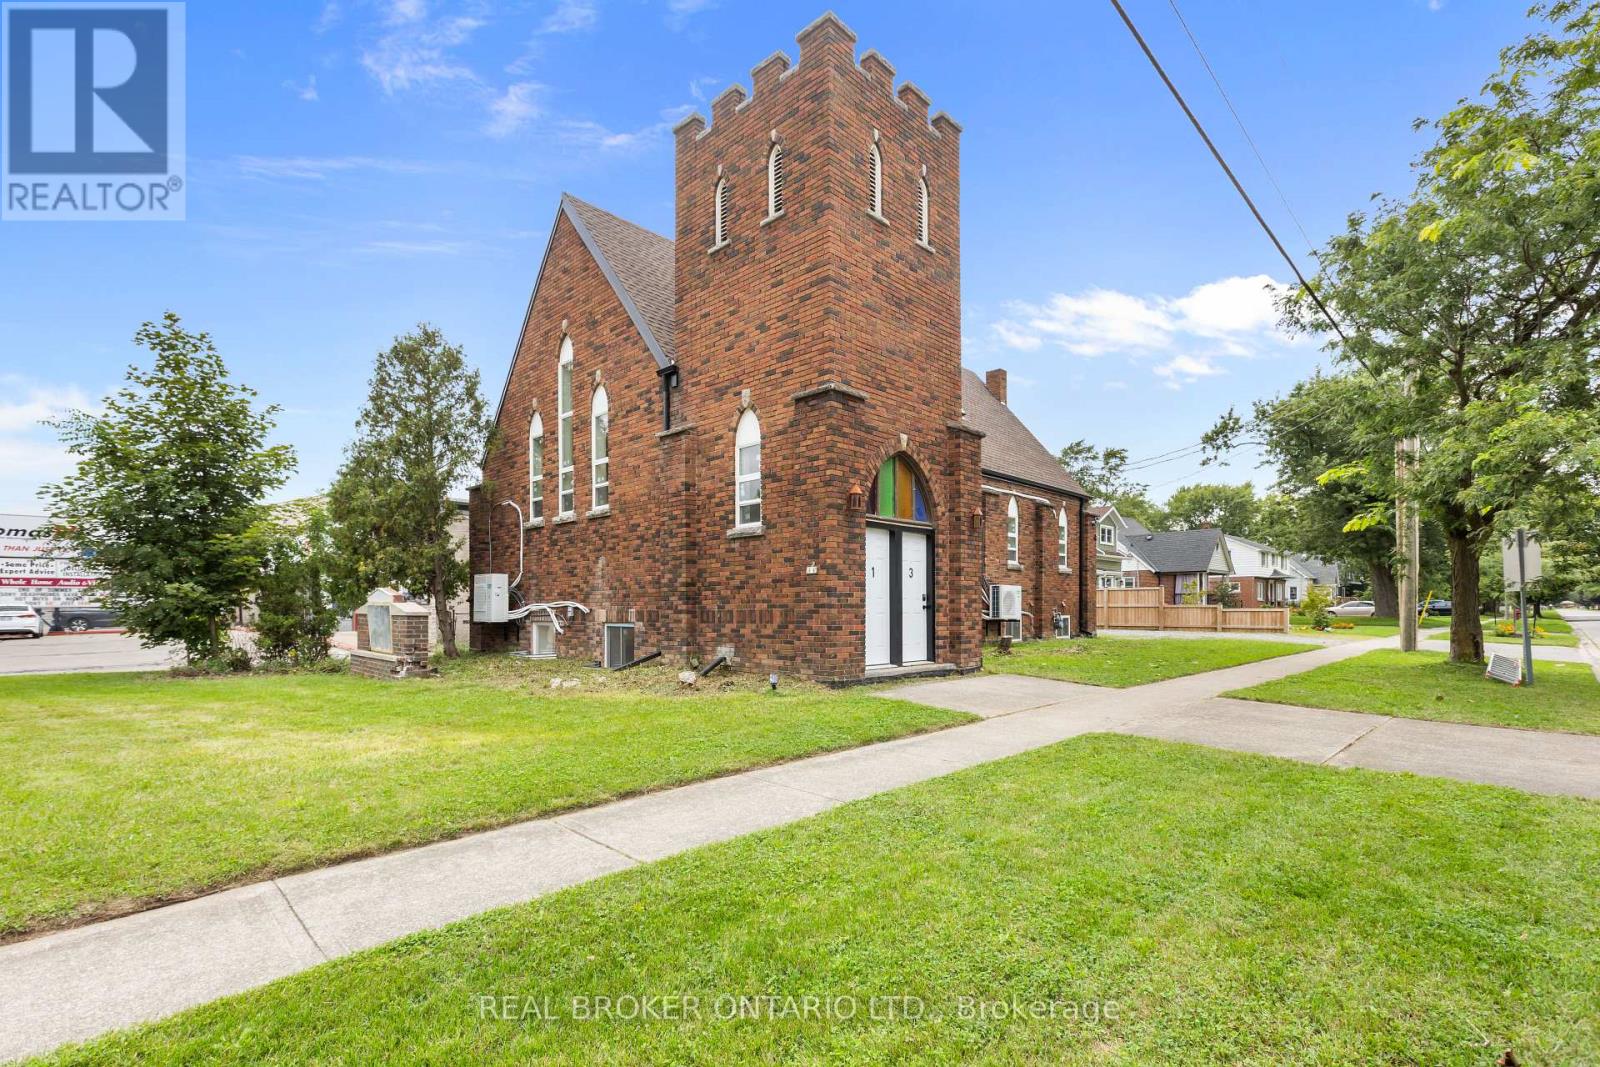
3 - 120 Thorold Road
Welland (N. Welland), Ontario
Welcome to 120 Thorold Rd in Welland, where modern style, comfort, and convenience come together in this brand-new, fully renovated 2-bedroom apartment that has never been lived in. Thoughtfully designed with a bright, open-concept layout, this beautifully finished home offers a fresh, contemporary living experience from the moment you step inside. The spacious living and dining areas feature large windows that fill the space with natural light, complemented by modern pot lights and stylish finishes throughout. The sleek kitchen is equipped with brand-new stainless steel appliances and offers an inviting space for both everyday living and entertaining. Enjoy the convenience of in-suite laundry, ductless split air conditioning, one dedicated parking space, and a thoughtfully designed floor plan that makes excellent use of every square foot. Ideally located in Welland, you'll be close to shopping, restaurants, schools, parks, public transit, and major roadways, with attractions such as the Welland Canal and Merritt Island just minutes away. Whether you're a professional, couple, small family, or simply looking for a fresh and modern place to call home, this never-lived-in apartment offers the perfect combination of style, functionality, and location. 3 units to choose from!!!! (id:45725)
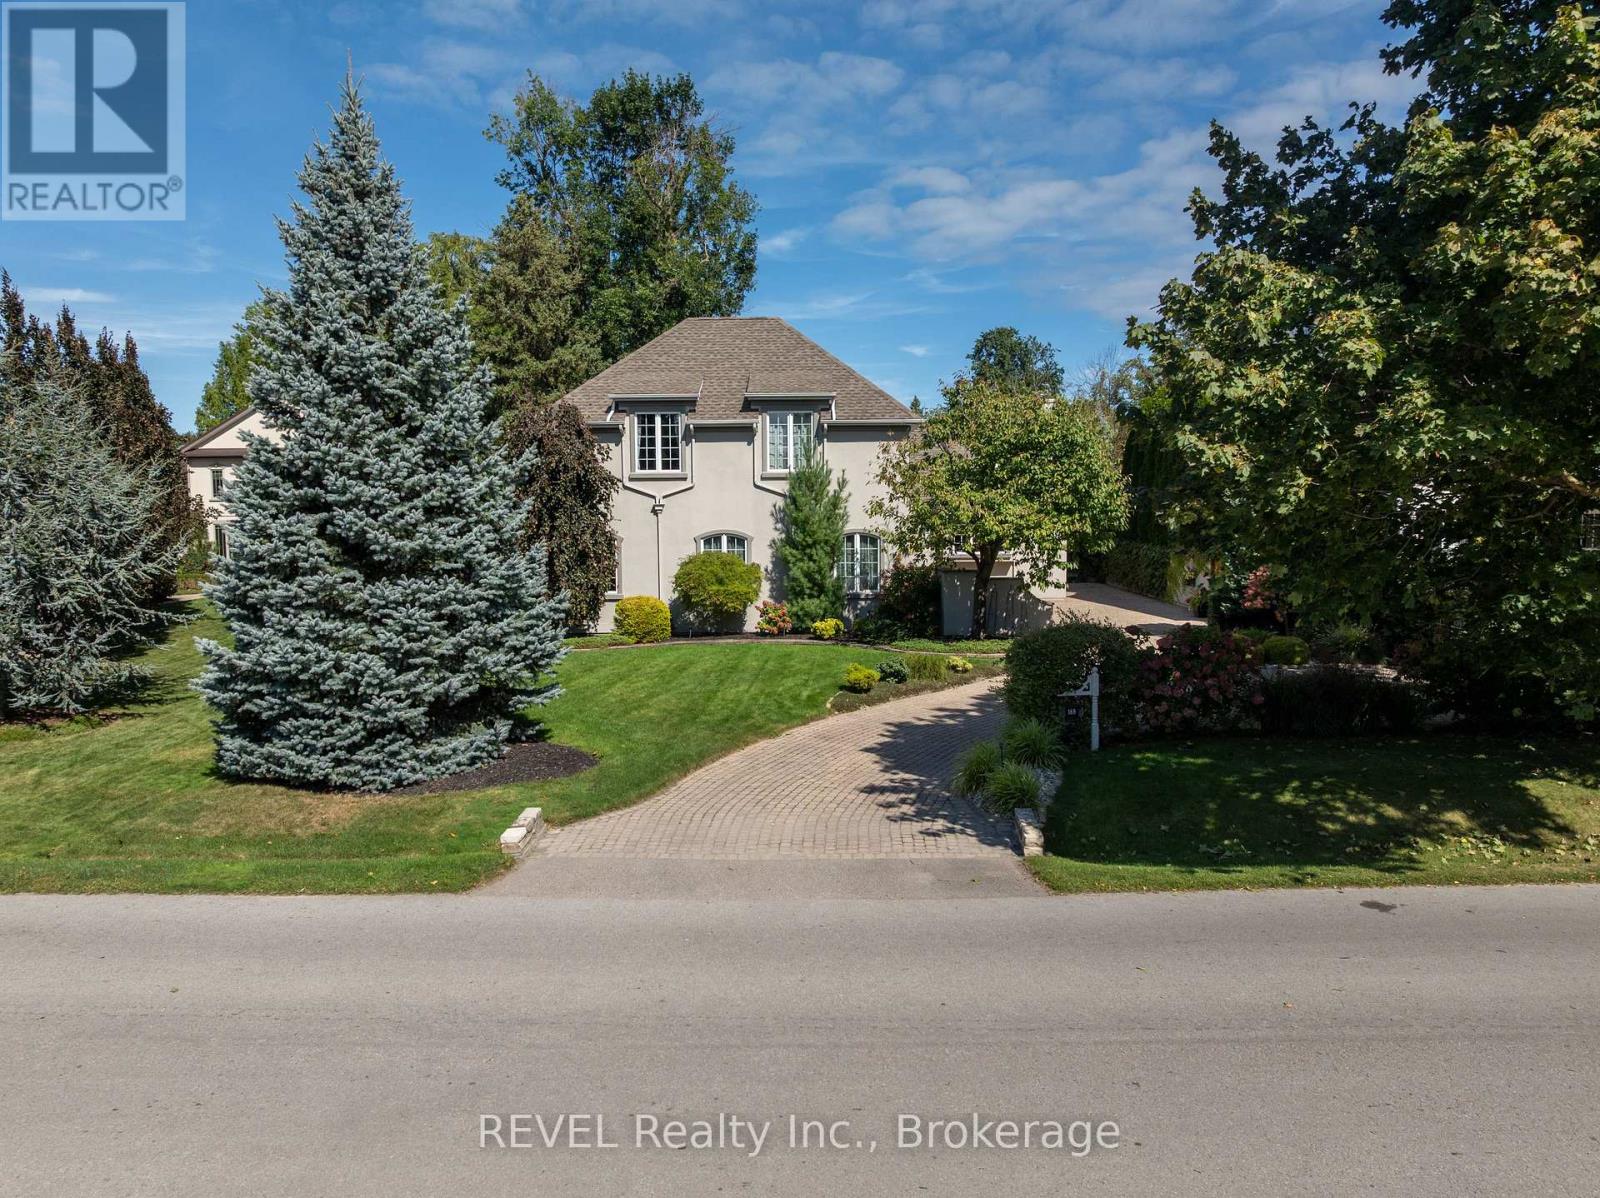
169 John Street W
Niagara-On-The-Lake (Town), Ontario
Welcome to 169 John Street W, nestled in the heart of picturesque Niagara-on-the-Lake. Casual elegance defines this exceptional custom-built executive home, where timeless character meets comfortable modern living. A stylish walled courtyard welcomes you to the residence, setting the tone for the warmth and privacy found throughout. The impressive foyer opens to a spectacular great room featuring soaring cathedral ceilings, wood beams and a magnificent gas fireplace. The chef-inspired kitchen offers abundant cabinetry, generous work surfaces, walk in pantry and the added luxury of granite countertops. The adjoining dining area features a separate gas fireplace, creating an inviting setting for everyday living and entertaining. The main floor also offers a convenient powder room and two versatile sitting areas, ideal for a home office, reading nook or quiet retreat. Upstairs, three spacious bedrooms each feature their own ensuite bathroom and gas fireplace, offering comfort and privacy for family and guests. The finished lower level provides additional living space with a large recreation room currently used as a home gym, along with a fourth bedroom and full bathroom. Outside, enjoy a tranquil private setting complete with a koi pond, rock waterfall, cathedral style garden shed and mature gardens and trees. The enclosed courtyard and heated two-car garage add both privacy and practicality. A Generac generator provides added peace of mind. With five fireplaces, nearly 4500 square feet of living space, four bedrooms and five bathrooms, this distinctive home offers a rare combination of character, comfort and location. Walk to Niagara-on-the-Lake's historic Old Town, local amenities, renowned restaurants and the iconic Pillar and Post. Seller will consider including all interior and exterior country style furnishings and art with the sale. A truly special property in one of Ontario's most sought-after communities. (id:45725)