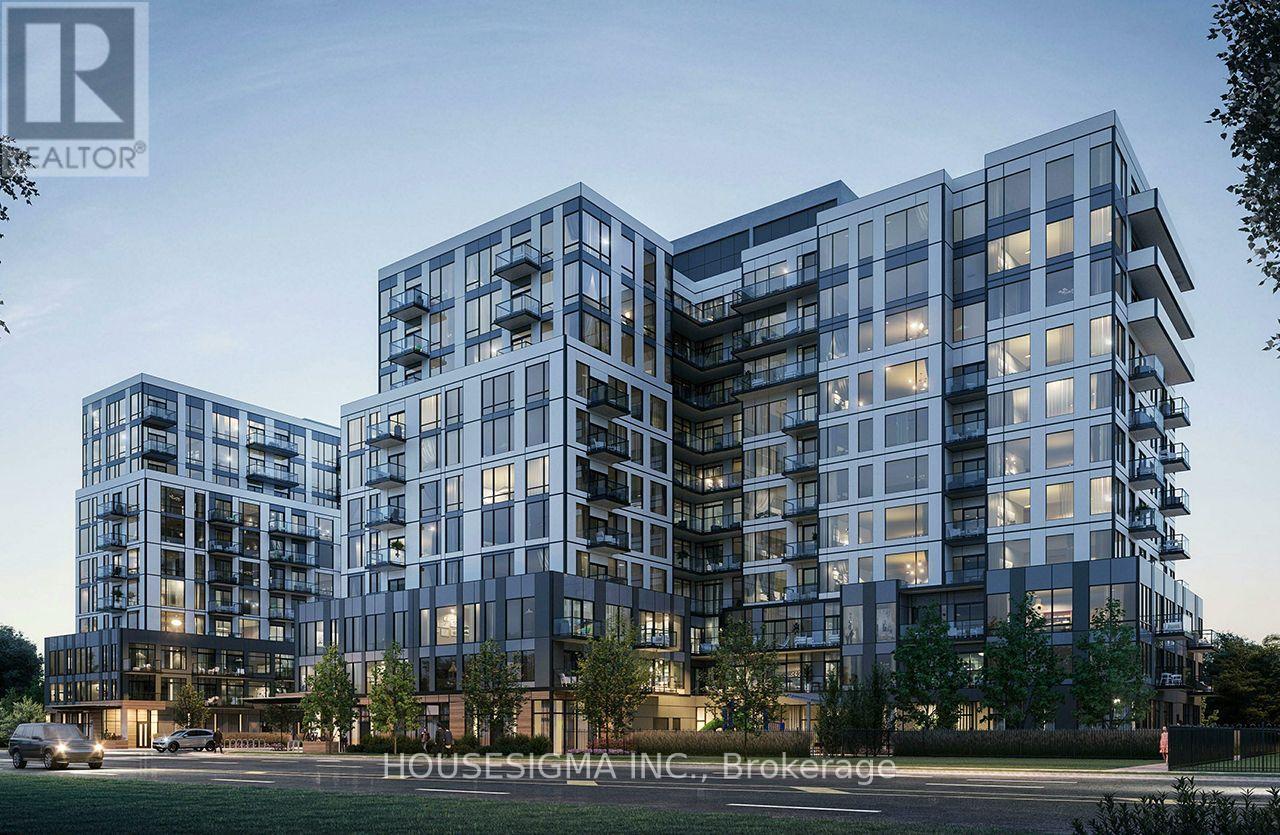
608 - 7439 Kingston Road E
Toronto (Rouge), Ontario
Introducing a beautifully appointed 2-bedroom suite at Narrative Condos - Rouge River Condominiums. Offering 698 sq. ft. of well-designed living space, this suite features a primary bedroom with ensuite, a second bedroom, and a full bath. The open-concept living and dining area is bright and inviting, complemented by a private balcony perfect for enjoying the natural beauty of the Rouge right outside your door.Enjoy a full range of lifestyle amenities including a fitness centre, co-working space, kids play area, party room, and more. Perfectly positioned for those who value both nature and convenience, with easy access to trails, green space, shopping, transit, and everyday essentials along Kingston Road. GO Station within minutes, and an easy 30-minute commute to Downtown Toronto. Quick access to Hwy 401 for seamless everyday travel. 1 parking space & locker included. (id:45725)
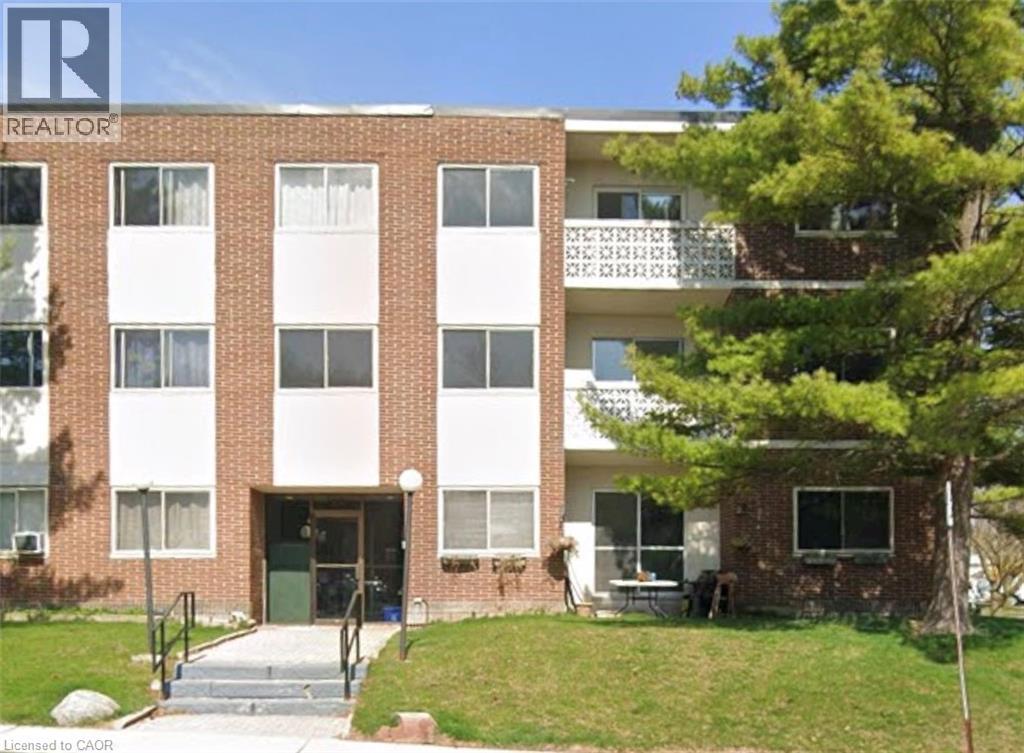
54 Country Hill Drive Unit# 107
Kitchener, Ontario
Well-maintained 2-bedroom apartment offering a great blend of comfort and convenience. This bright and spacious unit features two generously sized bedrooms, 1 bathrooms, a welcoming living area, and a full kitchen with ample cabinet and storage space. Additional features include convenient on-site coin-operated laundry. Ideally located and an excellent choice for students, faculty, or professionals seeking a comfortable home in a highly desirable area. Minimum one-year lease required. Optional 1 included surface parking space available for $65/month. (id:45725)
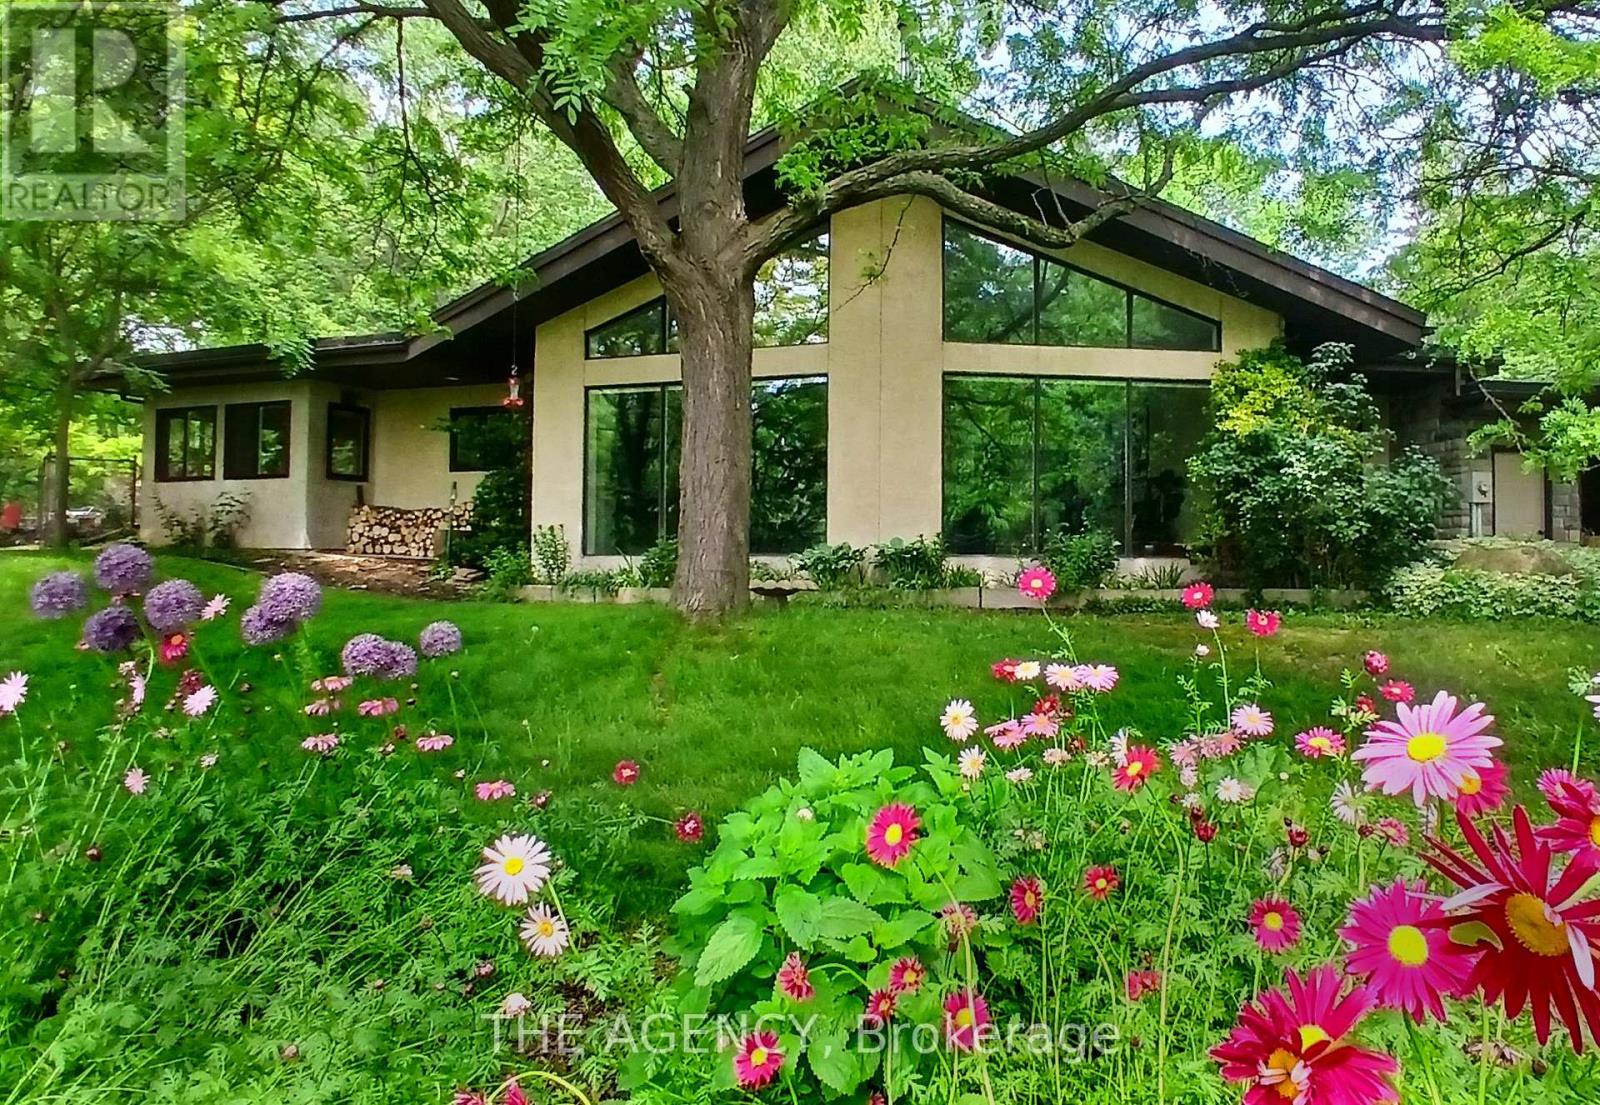
295 Brant Road
Brant (South Dumfries), Ontario
Eleven private acres of mature forest, open parkland, and winding wilderness trails, home to deer, birds, and all the wildlife you'd hope to see out your window. Set well back from the road with no neighbours in sight, this custom-built 4,000 sq. ft. home has 5+1 bedrooms and cathedral windows that bring the landscape indoors. Inside, you'll find quartz countertops, generous bedrooms, and a soaker tub for unwinding. A cold-climate heat pump, superior insulation, and newer roofing keep utility costs remarkably low. The full in-law suite is flexible. It was previously tenanted at $2,050 per month and now operates as a successful Airbnb. Keep it as a mortgage helper, or use it as multigenerational living space, a home office, or a storefront. Outside, a Koi pond with a rock waterfall, a pergola, and a patio make a peaceful spot for morning coffee or evening gatherings. Development potential adds long-term upside. You're one hour from the GTA and minutes from Cambridge, Brantford, and Kitchener-Waterloo, so you get country seclusion with the city close by. Acreage, privacy, and income potential at this price are hard to come by. (id:45725)
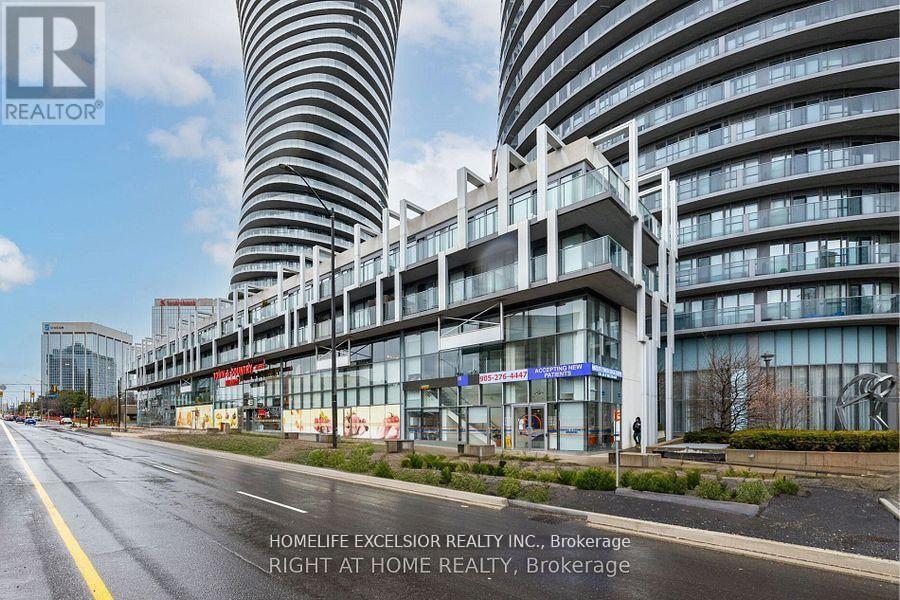
419 - 4033 Hurontario Street
Mississauga (City Centre), Ontario
Gorgeous 1 - Bedroom. Suite In The Heart Of Mississauga, Facing Sq One Shopping Centre. Very Cozy And Modern Kitchen With S/S Appliances, Granite Counter Top And Breakfast Bar, 9 Ft. Ceiling, Open Concept Living/Dining Room With Walk Out To Large Balcony, Easy Access To Underground Garage. Walking Distance To Sq One Shopping Mail. Minutes From City Hall, Library, College, Restaurants, Move Theatre, Hwy's.. (id:45725)
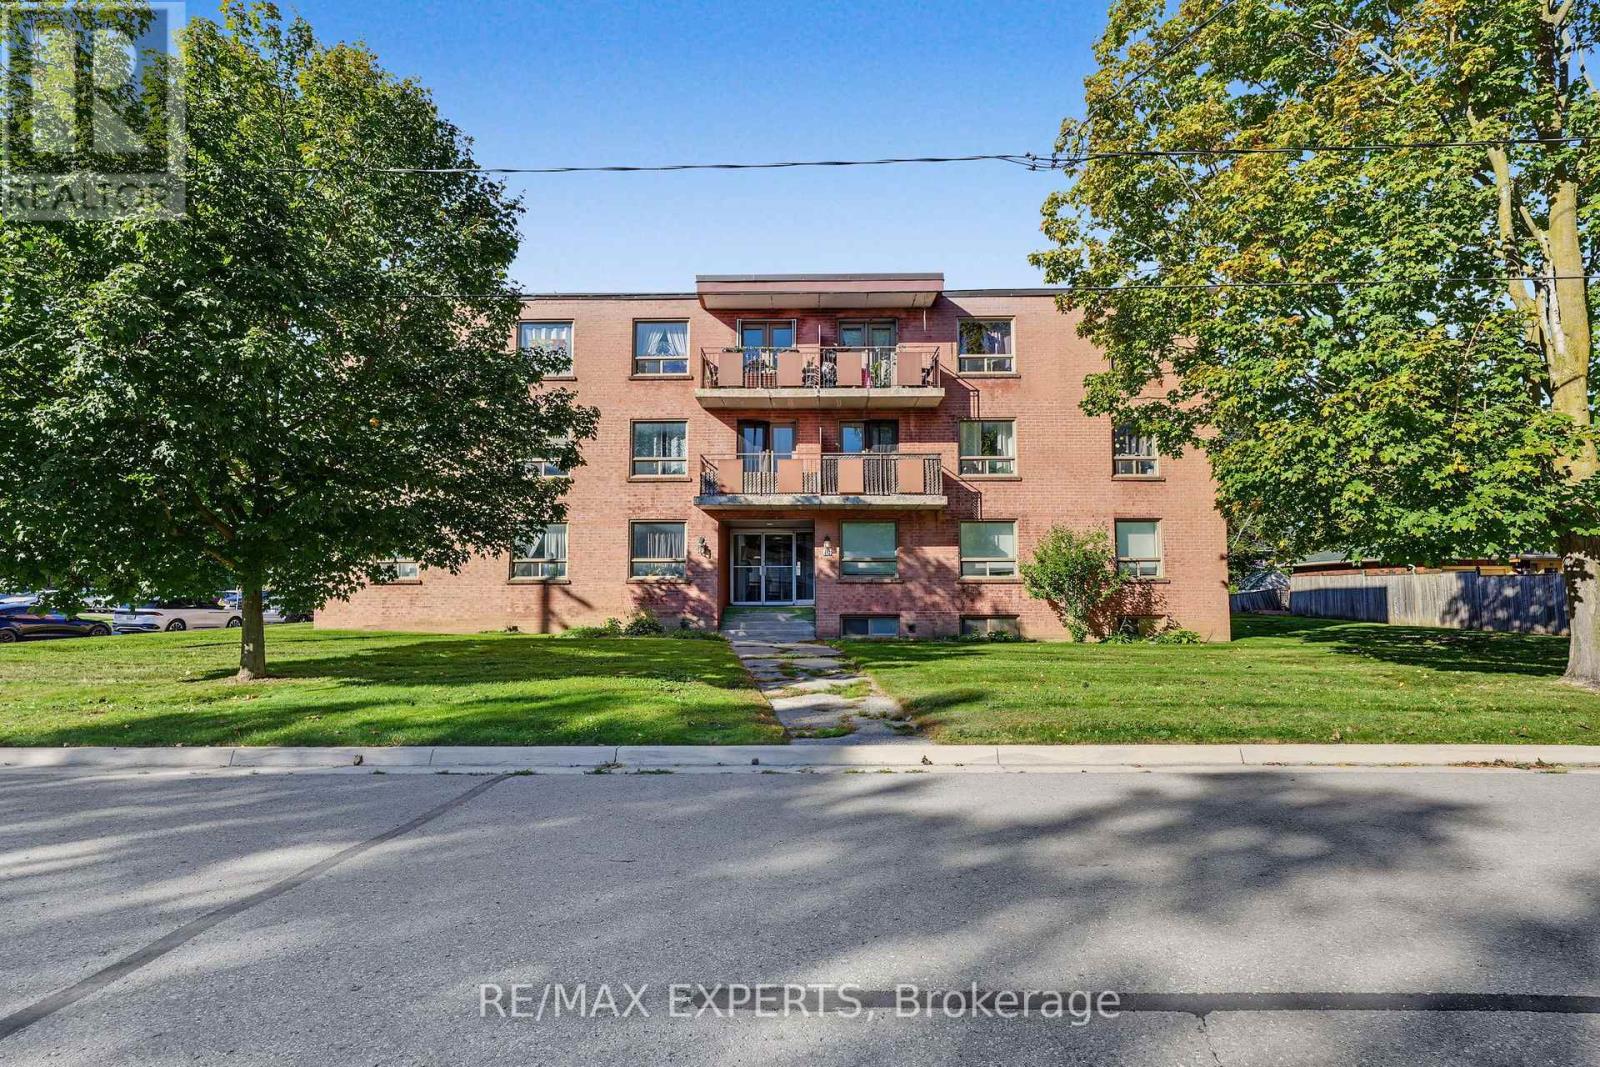
64 - 16 Mcdonald Street
New Tecumseth (Alliston), Ontario
Welcome to this bright and spacious 2-bedroom, 1-bathroom apartment in a quiet Alliston neighbourhood. The comfortable layout offers plenty of room to relax and unwind, with shopping, schools, parks, and public transit nearby. Book your showing today and start living comfortably in the heart of Alliston! (id:45725)
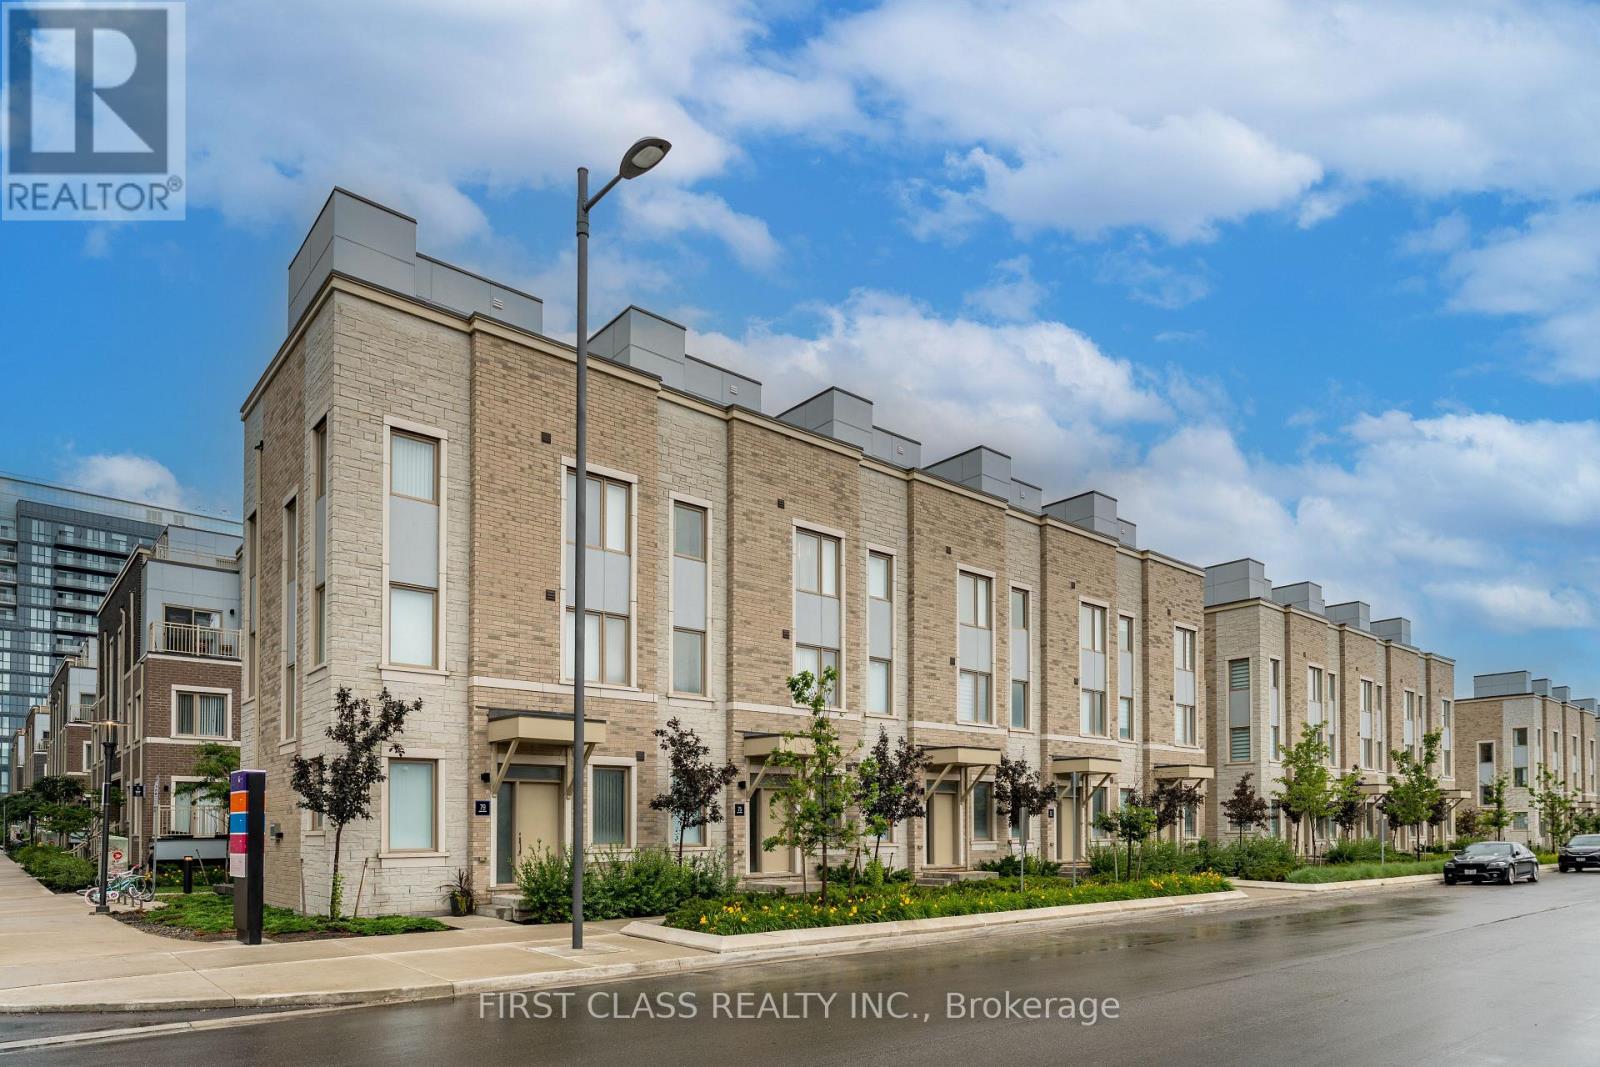
67 Mable Smith Way
Vaughan (Vaughan Corporate Centre), Ontario
Welcome to this exclusive end-unit townhome in the highly sought-after South VMC community, offering the privacy and prestige of a standalone street address. This rare gem is one of only 20 traditional-style townhomes in the area, featuring a unique trough-style layout not a stacked or back-to-back design. LOTs of upgrade, 2 parking and 1 locker include. Spanning over 1,600 sq. ft. across three private levels, this elegant corner unit is bathed in natural light, thanks to its desirable west-facing orientation. The home boasts 3 spacious bedrooms, 3 bathrooms, and 2 underground parking, complemented by a 200+ sq. ft. private rooftop terrace, perfect for unwinding or hosting guests. Conveniently located just steps away from the subway station and adjacent to IKEA, it is also within walking distance to the Vaughan Metropolitan Centre TTC station and VMC Bus Terminal, ensuring seamless connectivity to the GTA. With quick access to York University, Highways 400 and 407, and a wide range of nearby amenities, including the YMCA, restaurants, banks, and shopping centers, this townhome offers a rare combination of luxury, location, and lifestyle. Its exceptional design and prime corner position make it the perfect choice for those seeking modern comfort and urban convenience.Furnished unit( can be removed). (id:45725)
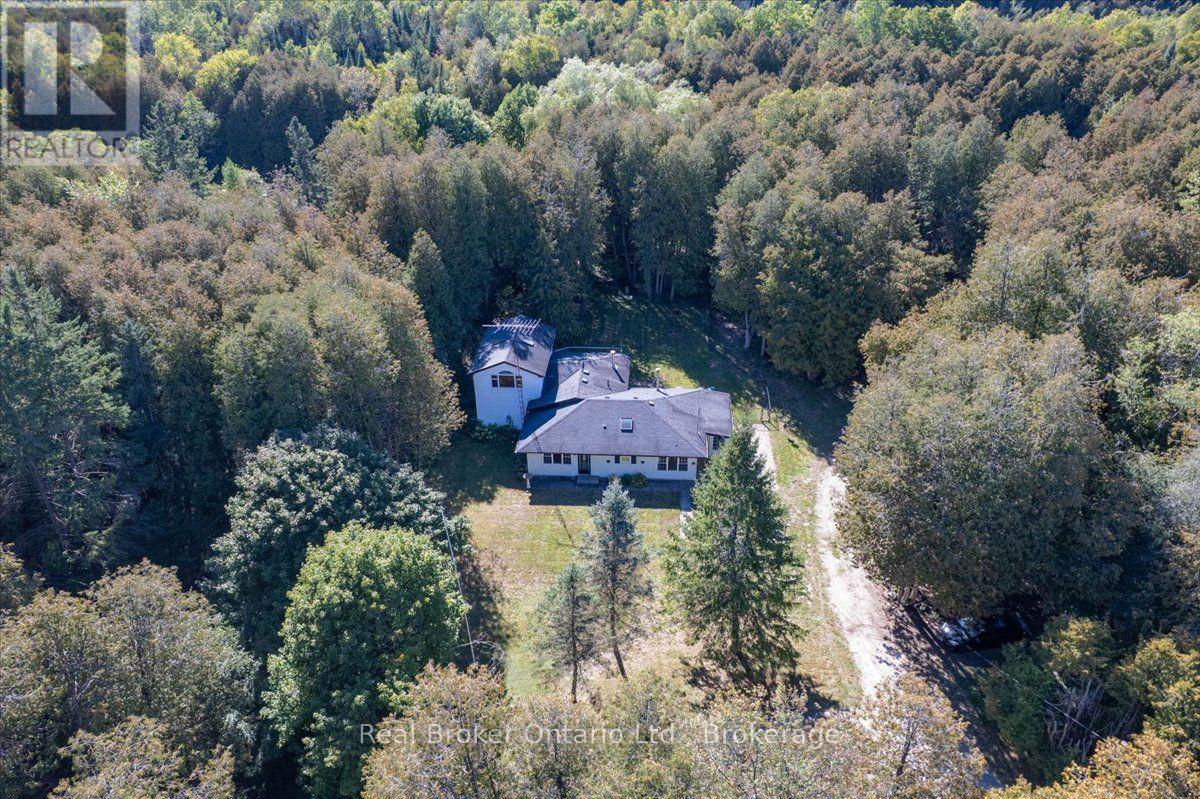
36 Ash Street
Guelph/eramosa (Eden Mills), Ontario
Set on 1.64 acres in Eden Mills, 36 Ash Street offers the space to make a property your own. The backyard backs onto the Eramosa River, with mature trees, plenty of room to gather and a custom tree house that's sure to be a favourite with the kids. There's space to garden, host summer get-togethers, or simply sit by the water and enjoy the setting. Inside, the updated open-concept kitchen makes everyday life and entertaining easy. The home also offers three generously sized bedrooms, two full bathrooms and a sun-filled loft that gives you flexible space for a home office, reading area or whatever suits your needs. A large detached garage provides room for vehicles, storage, hobbies or a workshop. You can enjoy the quieter pace of Eden Mills while still having easy access to Guelph, Rockwood and Highway 401. Properties with this much land and a setting like this don't come up very often. Whether you're looking for more outdoor space for your family or room to pursue a hobby, the possibilities here are endless. Take a look through the photos, then come experience 36 Ash Street for yourself. (id:45725)
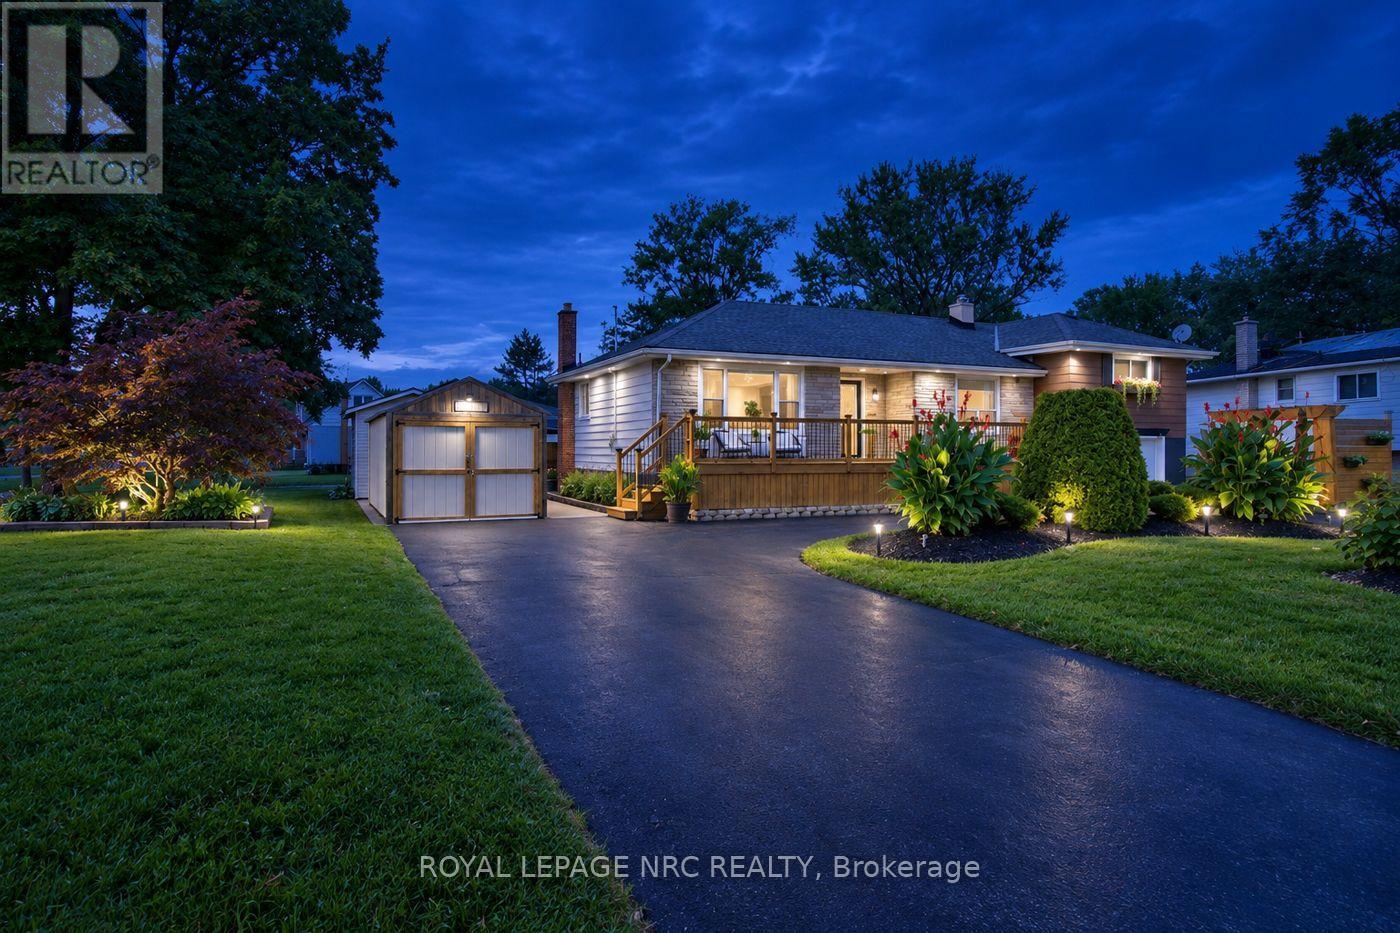
8031 Watson Street
Niagara Falls (Ascot), Ontario
Welcome to 8031 Watson Street, a beautifully maintained side-split offering a rare combination of flexible living space, exceptional parking and storage, and a backyard made for enjoying the warmer months. With three bedrooms, multiple finished levels, and versatile bonus spaces throughout, this is a home designed to adapt to the way you live.The main level offers the convenience of a bedroom, full bathroom, and kitchen all on one floor, along with bright and comfortable living space. Upstairs, two additional bedrooms are separated by a versatile common area-currently used as a home office, but equally suited as a playroom, study, reading area, or cozy second lounge.The finished lower level adds even more usable living space, complete with an additional bathroom and a separate back room that can adapt to your needs.Outside, the property has just as much to offer. The circular driveway provides convenient access and ample parking, while the attached and detached garages, along with an additional storage shed, provide plenty of space for vehicles, tools, equipment, hobbies, and storage. Mature landscaping and a welcoming front deck add to the home's curb appeal, while the backyard offers its own place to unwind, complete with an above-ground pool for summer days at home.As the home's second owners, we've had the privilege of calling it home for the past 21 years. It has been the backdrop to more than two decades of everyday moments and memories, and now we're ready to pass it along to someone new-to make it their own and begin the next chapter here.With three bedrooms, two bathrooms, two garages, a storage shed, a finished lower level, a circular driveway, an above-ground pool, and versatile bonus spaces, 8031 Watson Street offers much more than you might expect at first glance-and a wonderful opportunity for its next owners to call it home. (id:45725)
2960 Mclachlin Road
Beckwith, Ontario
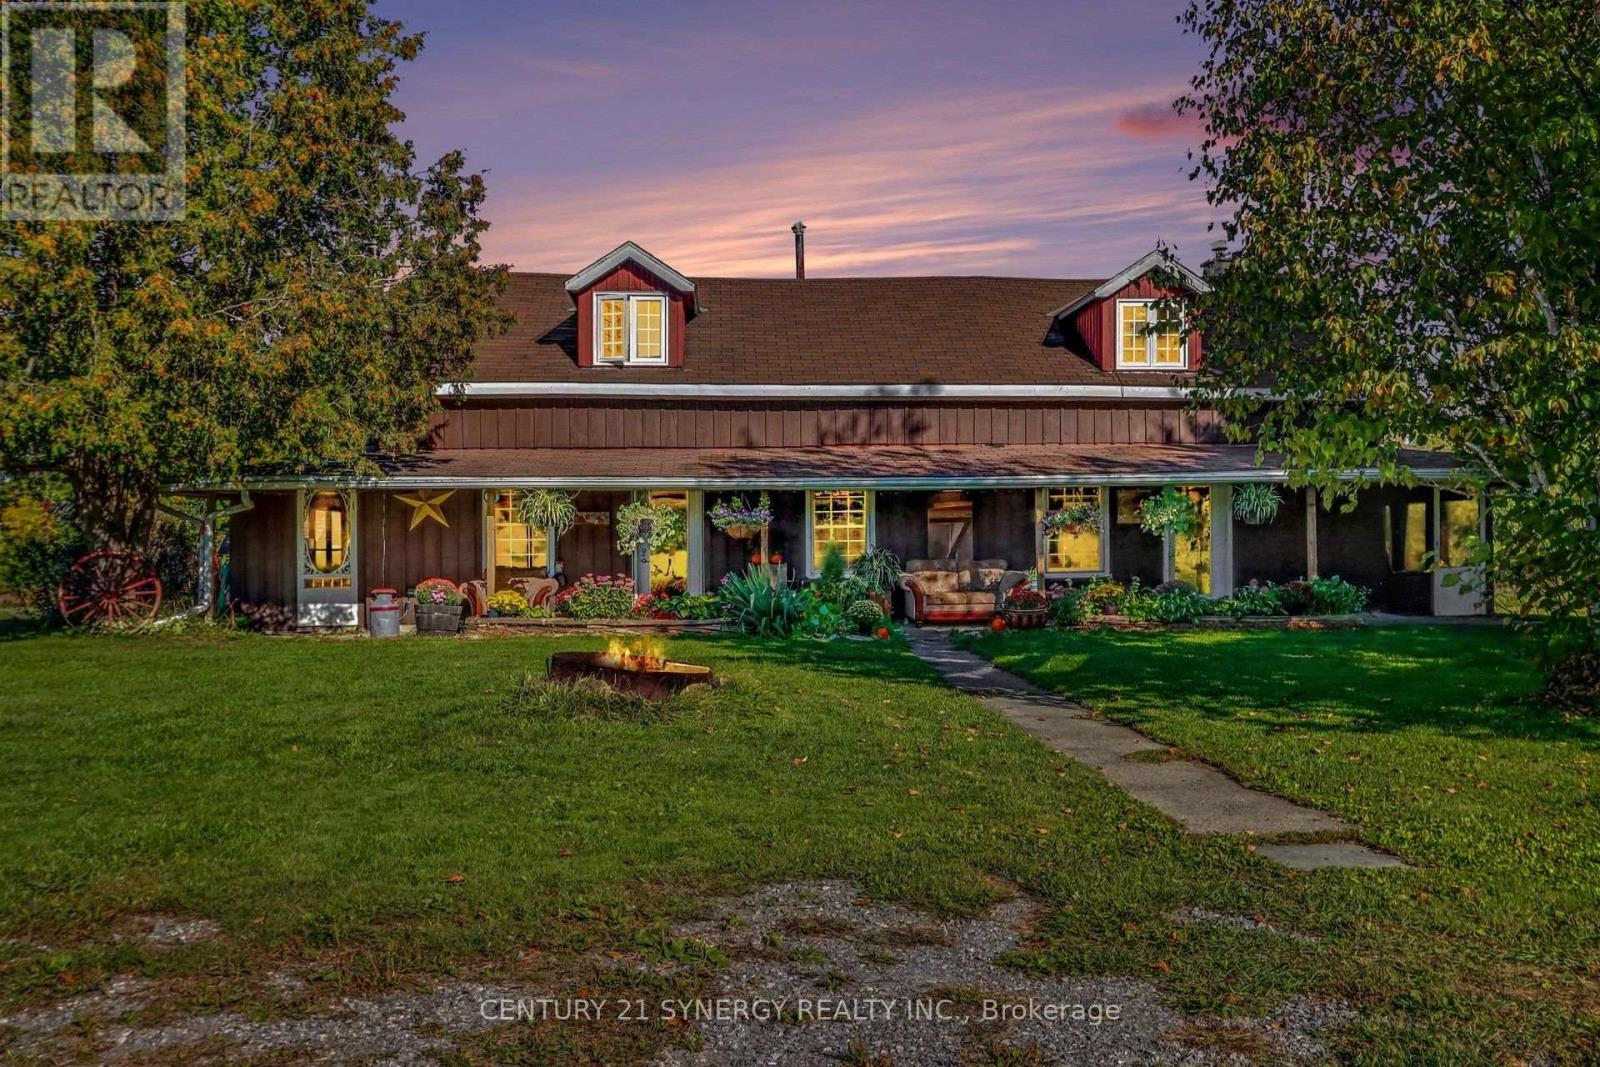
**A Timeless Farmhouse Retreat on 88 Acres**Step back in time with this charming settlement-style farmhouse, built in the 1840s and set well back from the road for privacy. Surrounded by meadows and crisscrossed with trails, this distinctive property offers space, character, and country living at its best.The main floor features an authentic country kitchen with a huge pantry, a separate dining area, and a welcoming living room with a wood-burning fireplace and wide-plank floors. Two bedrooms offer flexible use, with one currently serving as a den. A laundry room with abundant extra storage and a convenient two-piece bath complete the main level. Upstairs, find two extra-large bedrooms and a four-piece bath. Enjoy the peaceful views from the screened porches overlooking the meadows, or relax on the front veranda.The barn offers remarkable versatility, with box stalls for livestock, a workshop area, generous hay and general storage, and a tack room. There's even a section suitable for hosting weddings or other gatherings. A separate chicken coop includes an upper-floor apartment. With 88 acres to explore, extensive trails, and room for animals, hobbies, and celebrations, this unique farmhouse is ready for its next chapter. (id:45725)
33 Forest Avenue
South Huron (Stephen), Ontario
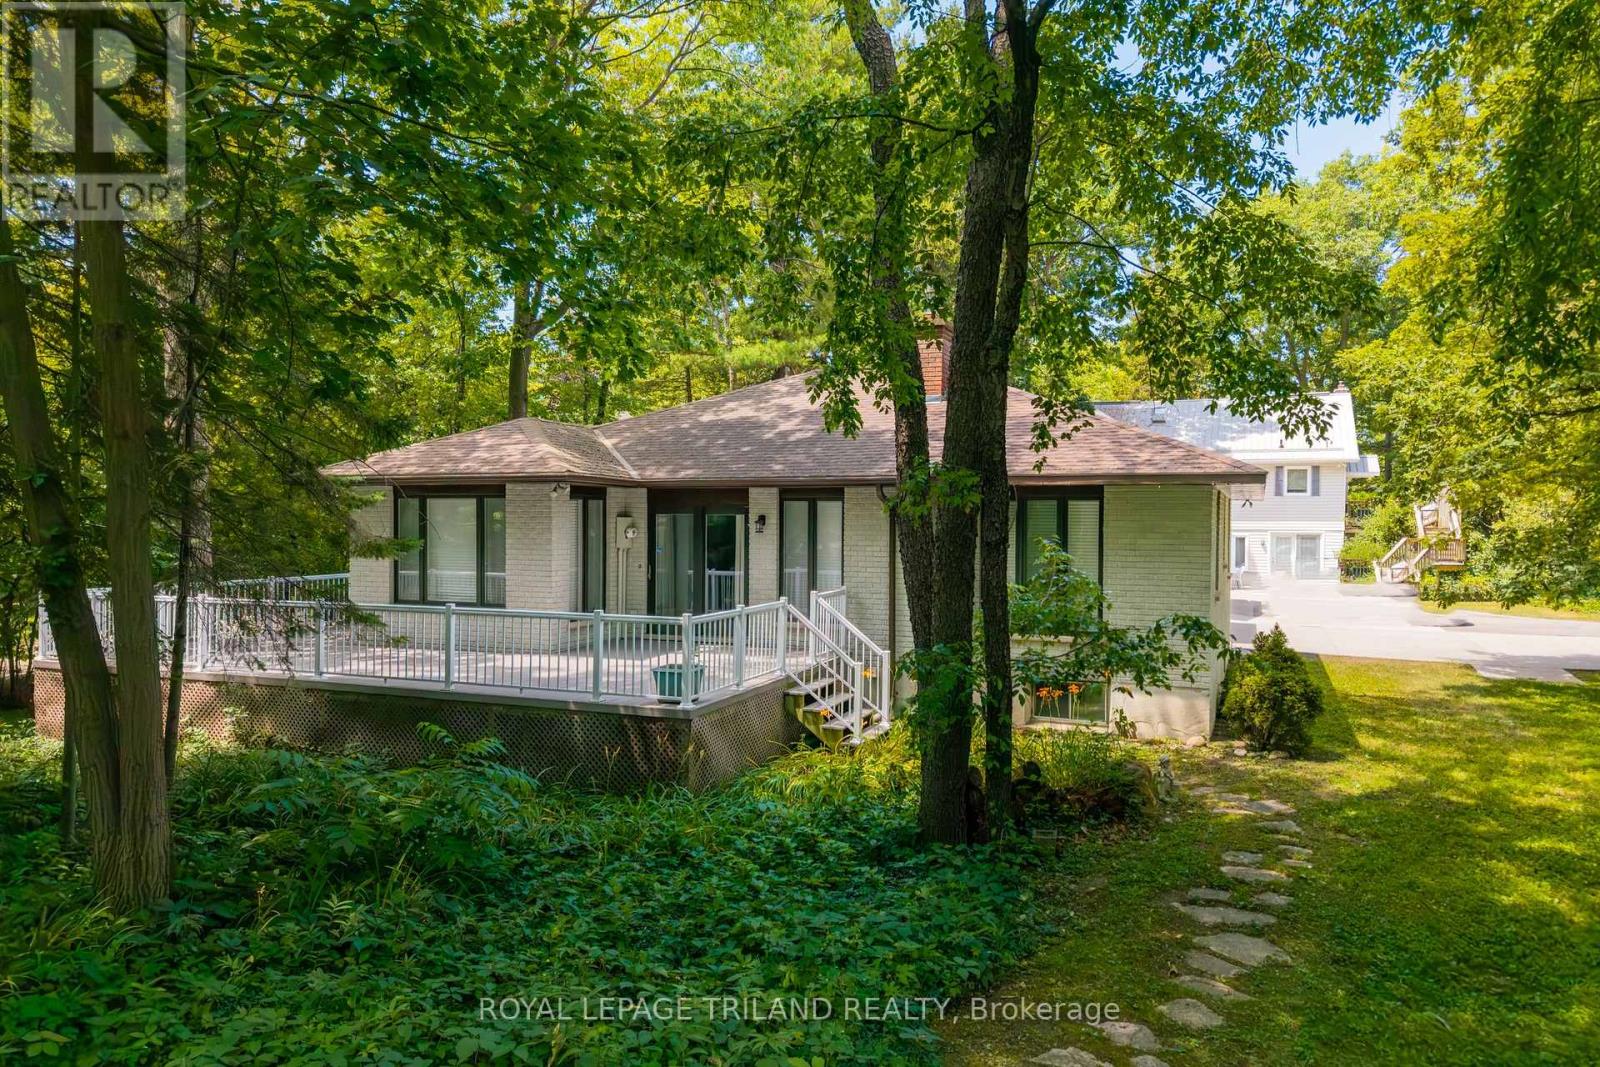
BEST PRICE IN OAKWOOD PARK IN NEARLY A DECADE | GRAND BEND'S MOST SOUGHT-AFTER PRIVATE BEACH GATED COMMUNITY | YOUNG BRICK BUNGALOW w/ WALK-OUT LOWER LEVEL | 3-MINUTE (240 MTR) WALK TO SPARKLING SANDY SHORELINE | FULLY FURNISHED TURNKEY PACKAGE! Welcome to Oakwood Park, the legendary, ultra-exclusive, gated beachside enclave where residents enjoy unmatched seclusion & proximity to Grand Bend's premier PRIVATE beach. This rock-solid 4-bedroom brick bungalow w/ garage is THE best-priced opportunity in this coveted community to hit the market in years - a rare chance to secure a move-in-ready home just steps from the sand. Inside, the main level has been completely renovated in recent years, all over hardwood flooring, showcasing a bright & spacious granite kitchen/dining/living area anchored by a stunning cobblestone fireplace w/ gas insert. Two updated full bathrooms & seamless flow to the wrap-around deck spanning two full sides of the home create an effortless indoor-outdoor lifestyle perfect for morning coffee, afternoon shade, & evening entertaining. The expansive lower level adds exceptional versatility w/ its separate walk-up entrance, ideal for guests, teens, rental flexibility, or multi-generational living. Outside, the property delivers that quintessential Oakwood Park vibe: mature trees, exceptional privacy, & the unbeatable perk of being just 240 meters from your private sandy beach access, where world-class sunsets & family swims become part of your daily routine! With a 2018 roof, forced-air gas heating, central air, updated deck, & full brick construction, plus the advantage of being decades younger than most homes in Oakwood, this is a worry-free, fully furnished turnkey package ready to enjoy from day 1! Minimal annual maintenance dues of approximately $1000 (road/beach) cover your freehold ownership within this private road gated community w/ privately owned beach. This is a true Oakwood Park gem where listing are very scarce. Don't wait! (id:45725)

513 - 1 Wellington Street
Brantford, Ontario
Newly painted 2-bedroom, 2-full-bathroom suite offers convenience in the heart of Downtown Brantford. Step inside to discover a bright, open-concept layout elevated by soaring 9-foot ceilings! The fully equipped kitchen comes complete with stainless steel appliances, including an over-the-range microwave and dishwasher. Enjoy the ultimate convenience of in-suite laundry with a stackable washer and dryer. Beyond your doorstep, the building boasts executive-level amenities, including a stunning rooftop garden, a fully equipped fitness room and vibrant party rooms. Take the elevator straight down to the main-level retail centre with convenient shops and grocery items. Boasting an incredible walkability score, you are just steps away from Harmony Square, boutique shopping, more grocery stores. **underground parking included** (id:45725)
19 Briardale Road
Brampton (Fletcher's Meadow), Ontario
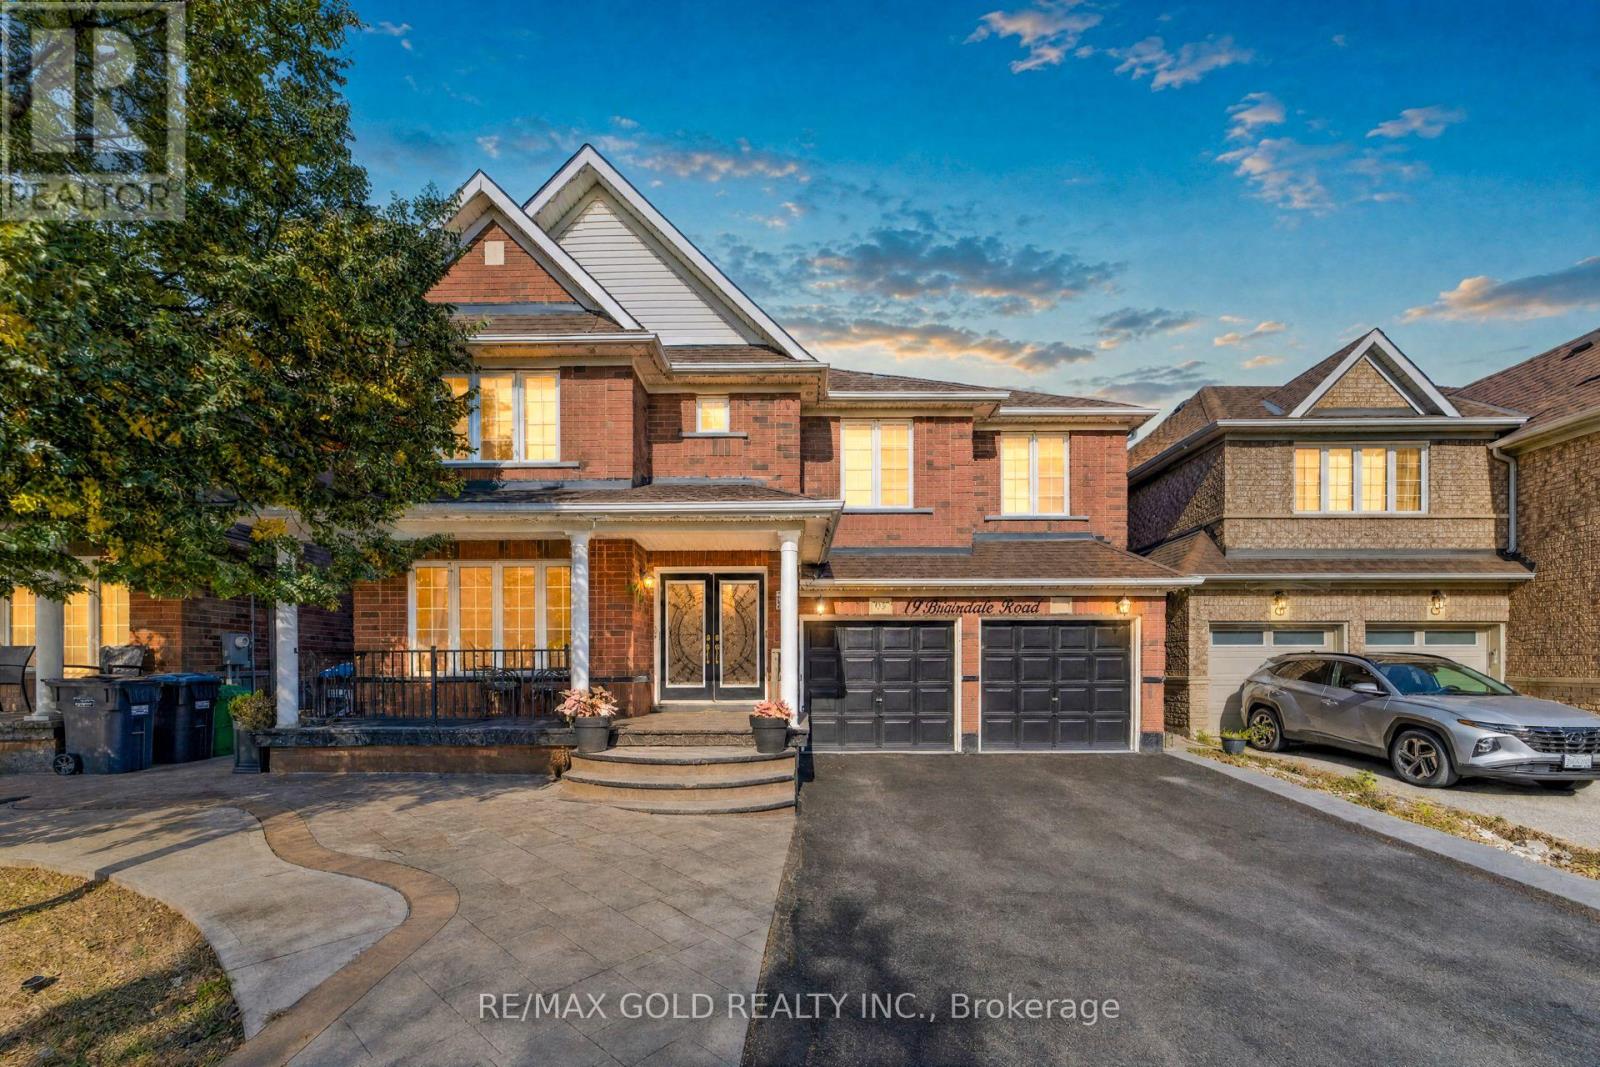
PRICE TO SELL *******Welcome to this stunning executive home in one of Brampton's most desirable neighbourhoods, offering over 3127 sq. ft Aprox. above grade plus a LEGAL finished basement with a separate entrance. Designed for modern family living and exceptional income potential, the main floor features a OFFICE SPACE And gourmet kitchen with granite countertops, stainless steel appliances, elegant white cabinetry, a bright breakfast area, spacious living and dining rooms, a cozy family room with a gas fireplace, Upstairs offers 4 generously sized bedrooms, including a luxurious primary retreat with a 5-piece ensuite and His / Her Closet, while 2nd bedroom feature ensuite access. The loft can be used as an office space. The LEGAL BASEMENT with a REGISTERED 2nd Dwelling Unit. Offers a 3-bedroom apartment with a modern kitchen, living area, and separate laundry, plus an additional bedroom that can be used for personal use, a home office, or rented separately for added income potential. Complete with a double-car garage and parking for 4 vehicles, this exceptional home is ideally located within walking distance to Mount Pleasant, schools, parks, shopping, restaurants, banks, and Cassie Campbell Community Centre. A rare opportunity to own a move-in-ready home offering luxury, space, and outstanding investment potential. (id:45725)