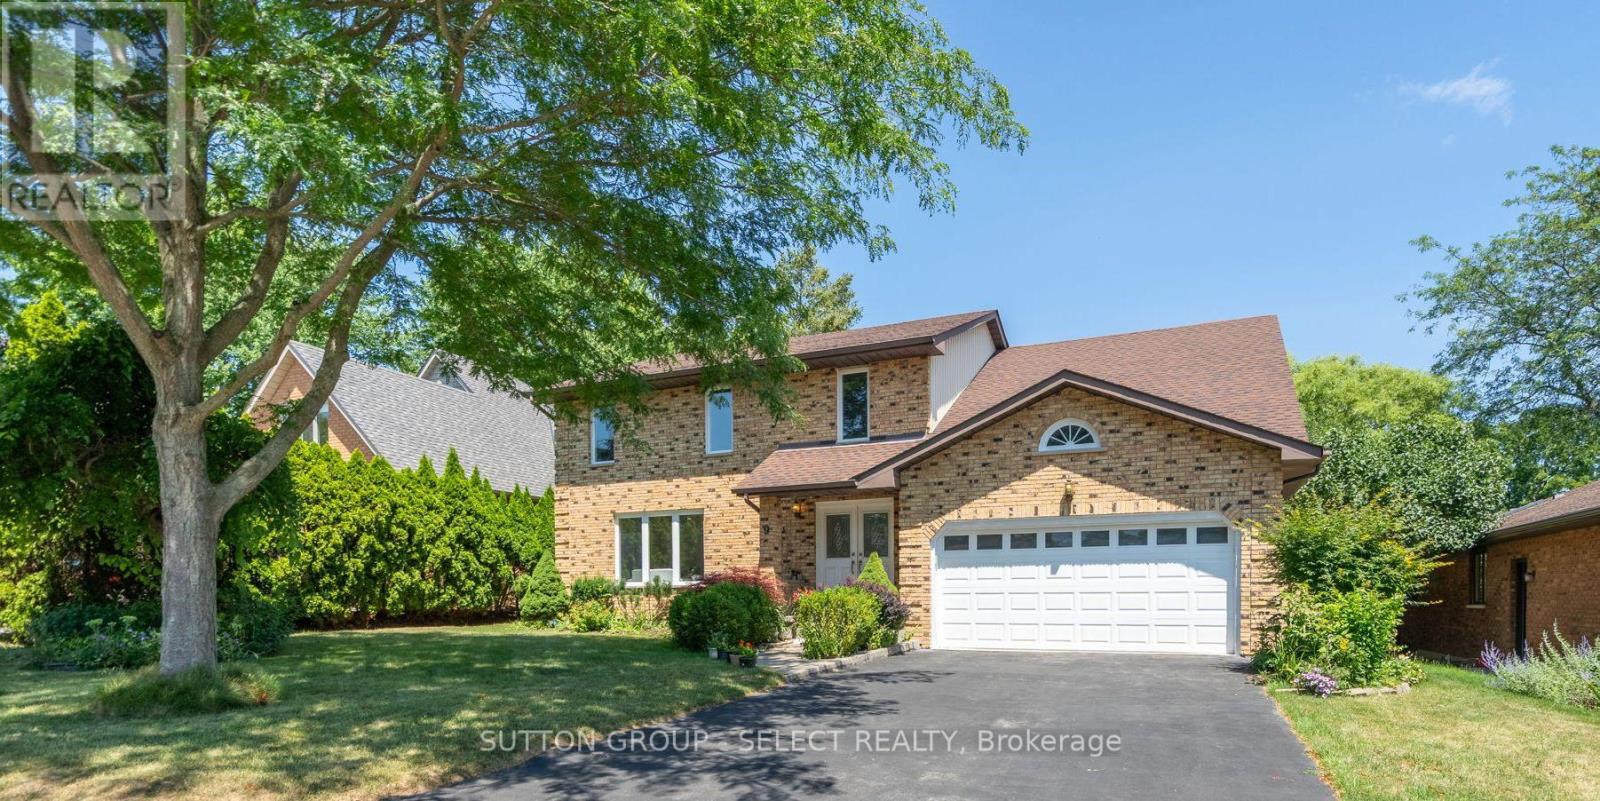
9 Ullswater Crescent
London North (North A), Ontario
In a secluded pocket of Masonville, nestled between Corley Drive North and Windermere Manor, is where you'll find Ullswater Crescent, A tight-knit community where neighbours are on a first name basis and newcomers are always welcomed. Nine Ullswater Crescent is an amazing move-in-ready home with a family friendly layout on a sloped lot surrounded by mature trees. Step inside and you'll immediately feel like you're in a new home. Summer 2024 renovations include new light oak engineered hardwood on both levels, new windows, smooth finish ceilings with 50+ LED pot-lights, new interior doors & hardware, new tile flooring and quartz counters in the kitchen and fresh paint throughout. The white kitchen with clean lines has twin stainless steel premium fridges, new stove (22) and new dishwasher (23). Oversized living room windows bathe the main floor in natural light. The family room at the back of the home has a freshly painted brick mantle wood fireplace and overlooks the huge rear deck and views of the private rear yard. Updated staircase leads to 4 very good-sized bedrooms including a uniquely styled contemporary primary suite with custom doors to his and hers closets, custom lighting details and a one of a kind 6-piece ensuite bathroom. The fully finished lower level has a large rec room with hardwood floors and rough-in for future wet bar, a den or potential 5th bedroom, 4- piece bathroom and a large laundry room. Other updates include new furnace & A/C (20) and upgraded insulation (22). Located in the highly sought after Masonville PS/ AB Lucas SS/ Saint Catherine of Siena/ Saint Andre Bessette school district and about a 5-minute drive to University Hospital, Western University, Masonville Mall and Masonville Public School. Short walk to Medway Valley Heritage Forest and Ambleside Park. Don't miss your opportunity at this special move-in-ready home. (id:45725)
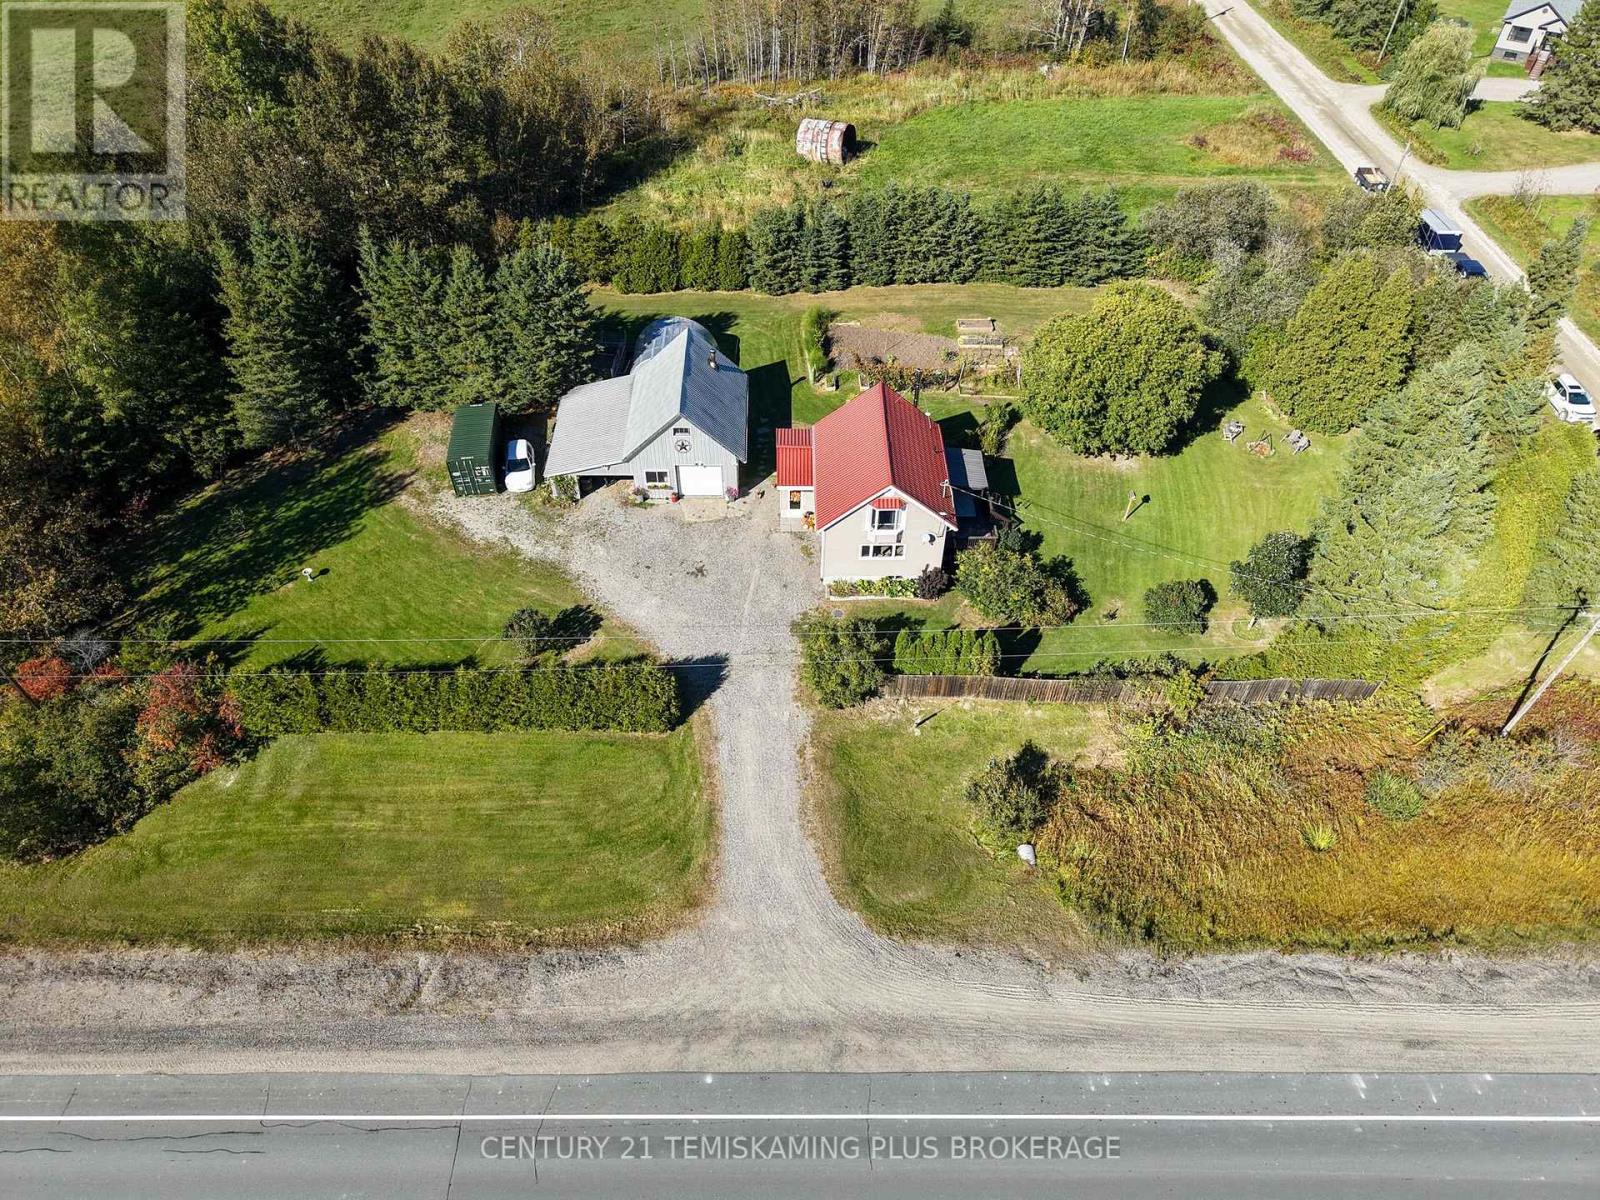
Lt 11 Con 5 Highway 65 Highway
Timiskaming (Tim - Outside - Rural), Ontario
Warm, cute, cozy, and functional! This inviting 2-bedroom, 1-bathroom home features an open-concept main floor that creates a bright, comfortable, and welcoming space for everyday living. Both bedrooms are impressively spacious with one with walk-out patio overlooking the backyard, offering plenty of room to settle in and make the space your own. Outside, you'll find a spacious heated shop with plenty of room for vehicles, tools, storage, hobbies, or year-round projects. Garden enthusiasts will appreciate the impressive 24' x 20' greenhouse, providing plenty of space to grow and make the most of the gardening season. The backyard is surrounded by tall trees, creating a private and peaceful setting while still offering plenty of usable space. A beautiful mature tree adds even more character and privacy without taking away from the open feel of the yard, making it a great spot for relaxing, entertaining, or gathering with family and friends. With spacious bedrooms, open-concept living, a heated shop, large greenhouse, and private backyard, this charming property brings together comfort, character, and functionality in one inviting package! (id:45725)
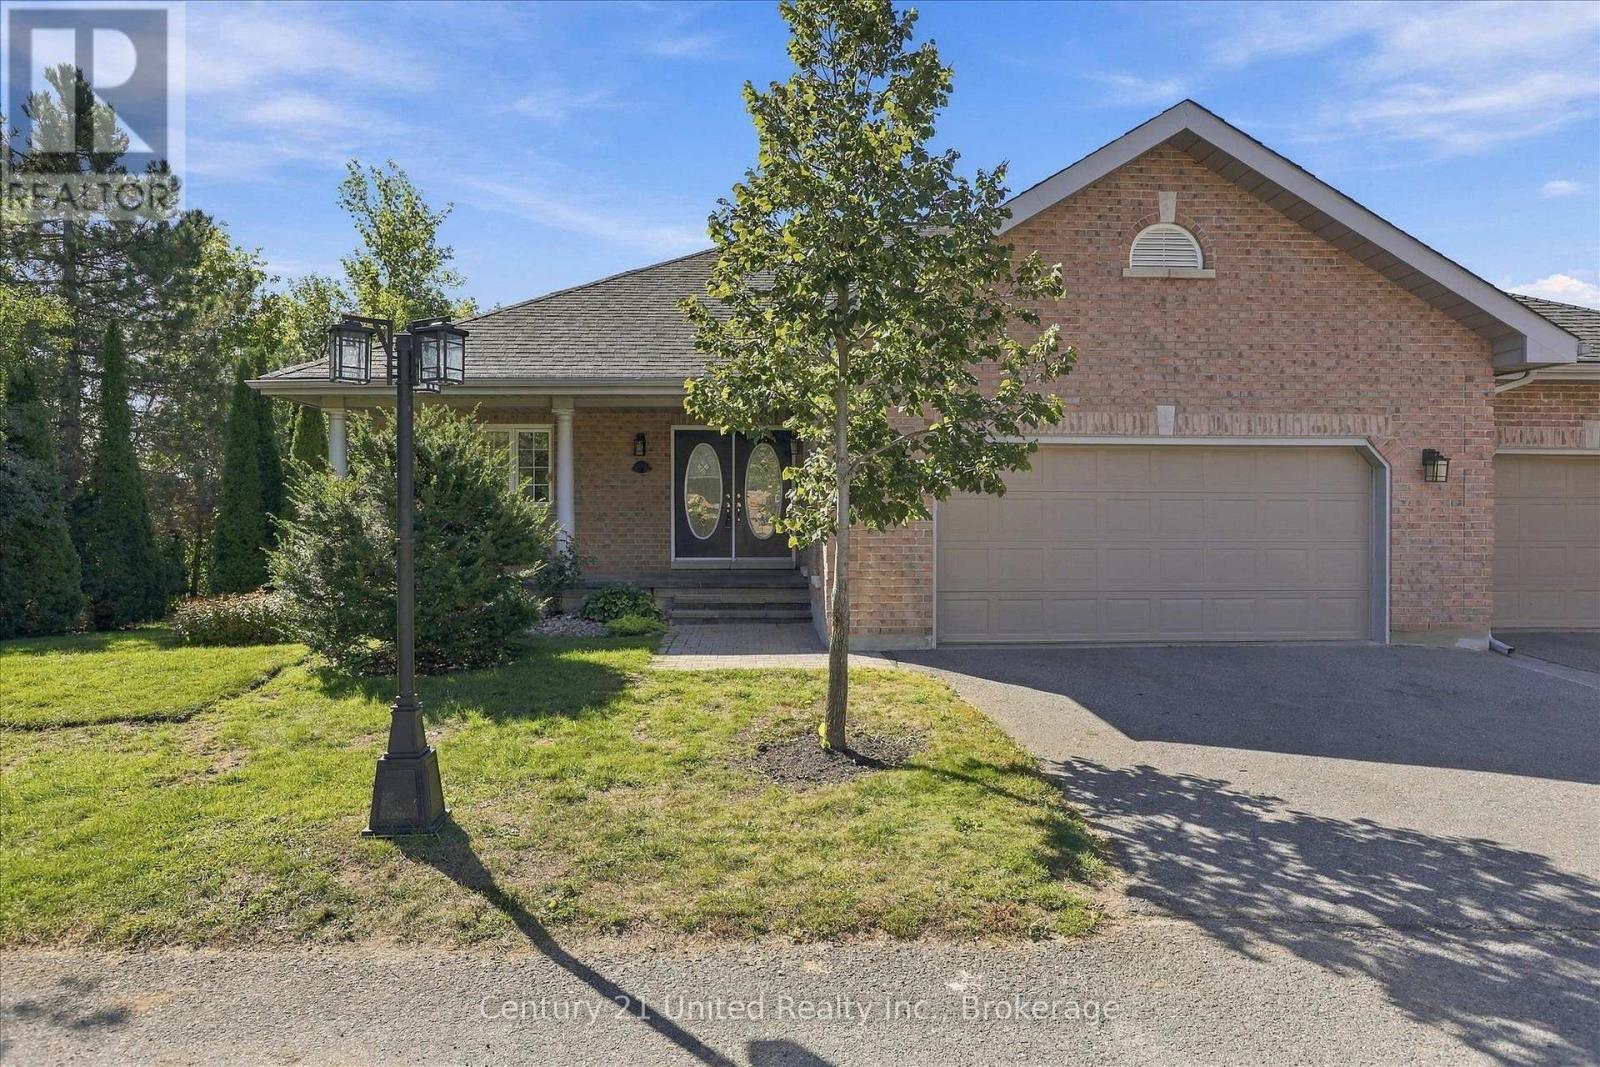
611 - 1742 Ravenwood Drive
Peterborough (Monaghan Ward 2), Ontario
You will be impressed by the size of this open concept end unit surrounded by nature and bathed in natural light. Multiple garden doors and windows everywhere connect to the private outdoor setting. With 1,855 square feet on the main and 1,855 square feet on the lower walkout level there is no compromise when downsizing. Great location siding onto Roper Park and connected to one of Peterborough's most sought after neighborhoods. You will enjoy walking and cycling the tree lined streets and paths nearby. Three big, bright bedrooms, three baths, two fireplaces, hardwood floors, main floor den with glass pocket doors, large laundry, cedar lined closet, foyer, and double car garage... All the right pieces. This pre-inspected home is ready for immediate occupancy, ready for you to decorate and make this one your own. Be sure to take a look. A pre inspected home. (id:45725)
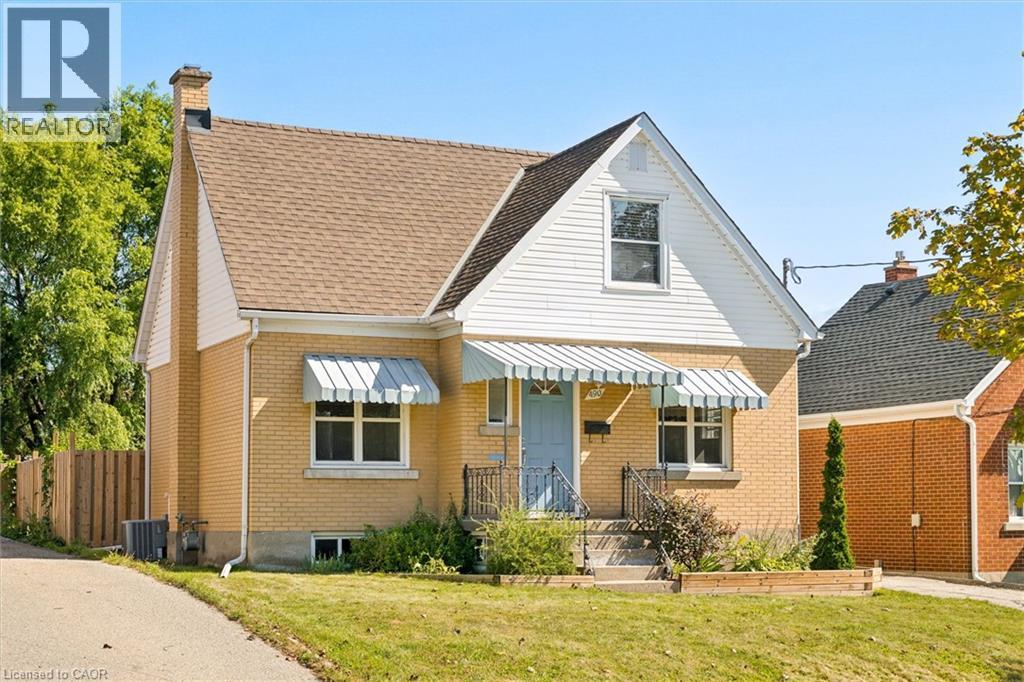
490 East Avenue
Kitchener, Ontario
There’s a reason the Auditorium District remains one of Kitchener’s most loved neighbourhoods. Beautiful streets, lot's of character, and every possible amenity nearby, it’s one of those locations that simply makes life better. The solid yellow brick with Robin’s Blue accents feels wonderfully nostalgic and homey. It starts with a covered front porch at the front and has the sweetest little mudroom at the back, with a whole lot of charm in between. Beautifully refinished hardwood floors run through the living room, dining room, and bedrooms, bringing warmth and character back to the spaces where it belongs. The main floor feels surprisingly spacious, with generous principal rooms and an easy, comfortable flow. The kitchen offers plenty of cabinet and counter space, a modern glass backsplash, and one of the best details: a big window over the sink so even doing the dishes comes with a view of the Weeping Willow tree at the back of the yard. Upstairs, you will find plenty of original storage solutions. Both bedrooms are generously sized with updated closet doors, while the fully renovated bathroom feels fresh and modern with a ceramic tile tub surround and updated fixtures. Downstairs, there’s even more usable space with a large finished rec room, laundry room, and cold cellar. There is plenty of room to add another full bathroom if your future plans call for one. Outside may be where this property really turns on the charm. The backyard is mostly fenced and so beautiful, with a patio for entertaining and plenty of grass for making a bonfire pit, a garden, or a future pool. Add a garage and parking for another five vehicles, and this home delivers a rare amount of practicality too. Just off the expressway and steps from the off-leash dog park and skate park, with Downtown Kitchener’s shops, restaurants and energy close by, this is a home that puts you right where you want to be, with everything you need for today and plenty of possibility for tomorrow. (id:45725)
46 Sea Breeze Drive
Norfolk (Port Dover), Ontario
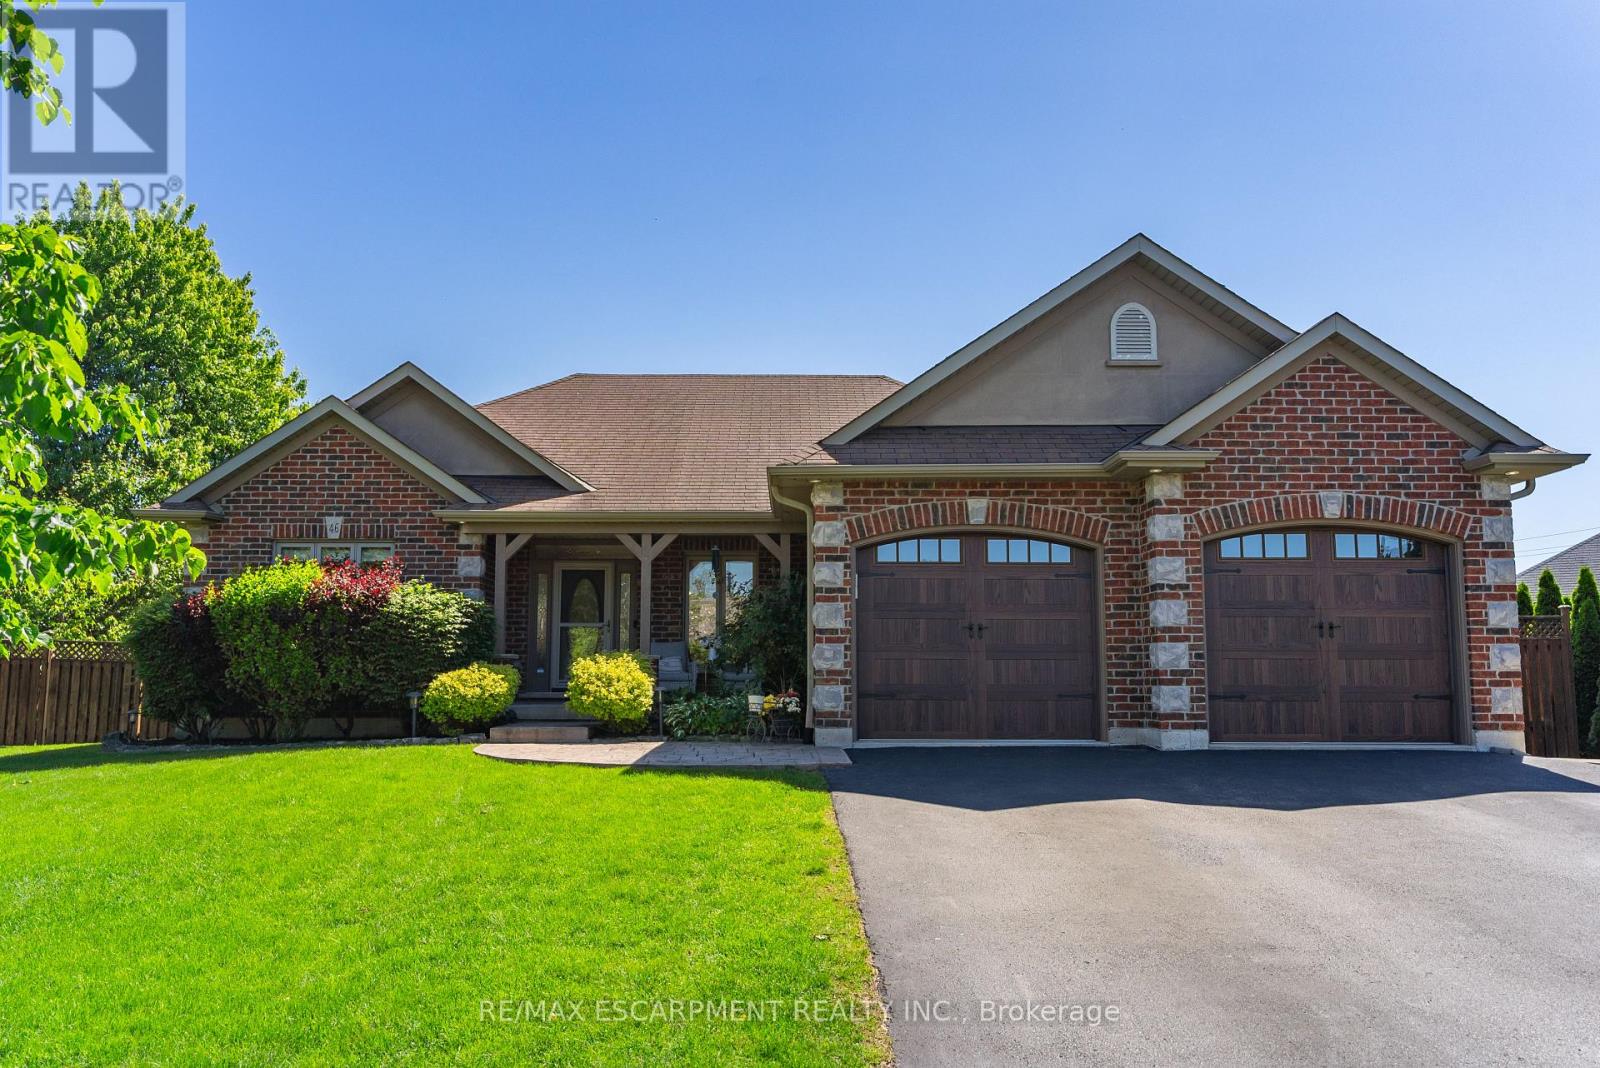
A brick bungalow of exceptional craftsmanship, set on a quiet, tree-lined street minutes from the beach, marina, and shops of downtown Port Dover. 2,877 square feet of finished living space spans two levels, framed by mature landscaping, a covered front porch, and an attached garage. The main level is finished in porcelain tile throughout, with vaulted ceilings and an open plan centred on a stone-clad gas fireplace. The kitchen is generous in scale, opening onto a dining area suited for entertaining and a sun-filled living room. Two bedrooms and two bathrooms complete this level, led by a primary suite with a private ensuite and sliding doors that open directly onto the pool deck. The lower level unfolds as a dedicated entertainer's retreat: a custom stone-and-granite bar finished to a restaurant-grade standard, a games room centred on a second gas fireplace, and a private fitness space, each considered as carefully as the rooms above. Two additional bedrooms and a full bathroom with heated floors offer comfortable, private accommodations for family or guests. Outdoors, mature trees and manicured hedging provide complete privacy around a composite deck and a 30x40 ft saltwater pool, creating a true four-season retreat for entertaining or quiet evenings alike. Several improvements made this year including a new roof, stove, oven, washer, dryer, and microwave. (id:45725)
4 Island Lake Road
Mono, Ontario
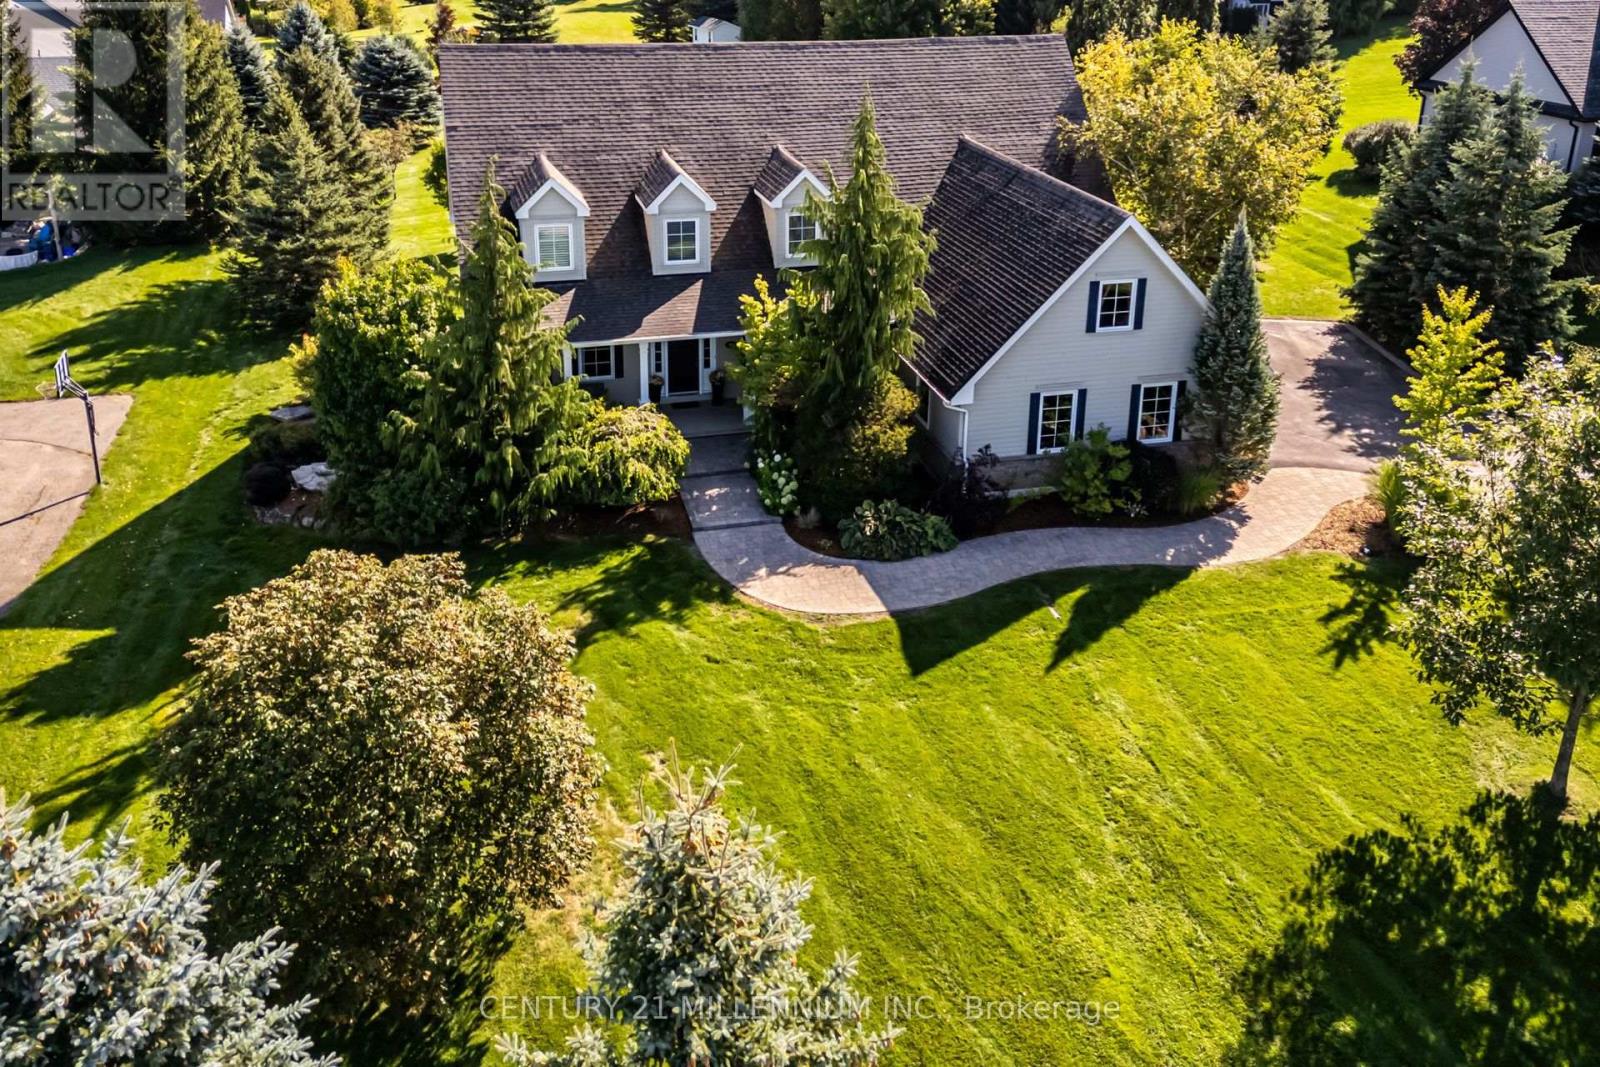
Welcome to 4 Island Lake Road, an impressive 4+1 bedroom bungalow with loft nestled in the prestigious Island Lake Estates community of Mono. Offering exceptional space and a versatile layout, this home is ideally suited to large, extended or multi-generational families. The main level features expansive principal rooms, hardwood flooring, a dedicated home office and two bedrooms, including the spacious primary retreat complete with a luxurious 5-piece ensuite. At the heart of the home is the large entertainer's kitchen featuring stainless steel appliances, generous space for family and friends to gather and a walkout to the deck for seamless indoor-outdoor living and entertaining. Upstairs, the loft level offers two additional bedrooms and a 4-piece bathroom, creating a private and functional space for children, guests or extended family. The finished walkout lower level adds another impressive dimension to the home, featuring an additional bedroom, an expansive recreation room with additional office/workspace, a separate exercise room and a storage room/wine cellar. With a walkout to the property, this level offers outstanding flexibility for recreation, working from home, guests or multi-generational living. Located in sought-after Island Lake Estates, this beautiful estate community is surrounded by nature and an extensive network of trails, with convenient access to Island Lake Conservation Area and its hundreds of acres of protected greenspace, lake and recreational opportunities. Enjoy the tranquility and space of estate living while remaining just minutes from Orangeville's shopping, restaurants, schools and amenities. A rare combination of location, lifestyle and an exceptionally versatile floor plan with room for the entire family. (id:45725)
150 Beland Avenue S
Hamilton, Ontario
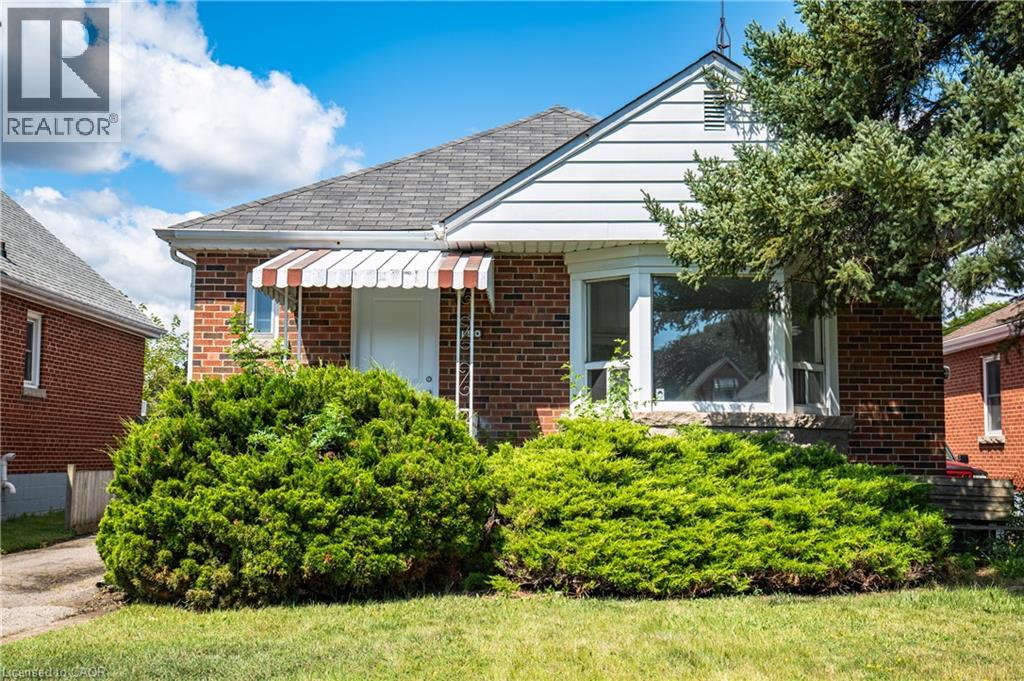
Move in ready and full of potential! This solid brick bungalow features 3 bedrooms, a beautifully renovated kitchen, updated bathroom, and new flooring throughout. The unfinished basement includes a separate side entrance and a 3-piece bathroom rough-in, offering excellent potential for future finishing or an in-law suite. Whether you're a first-time home buyer, investor, or downsizer, this home is an opportunity you won't want to miss. (id:45725)
54 Waterwheel Crescent
Waterdown, Ontario
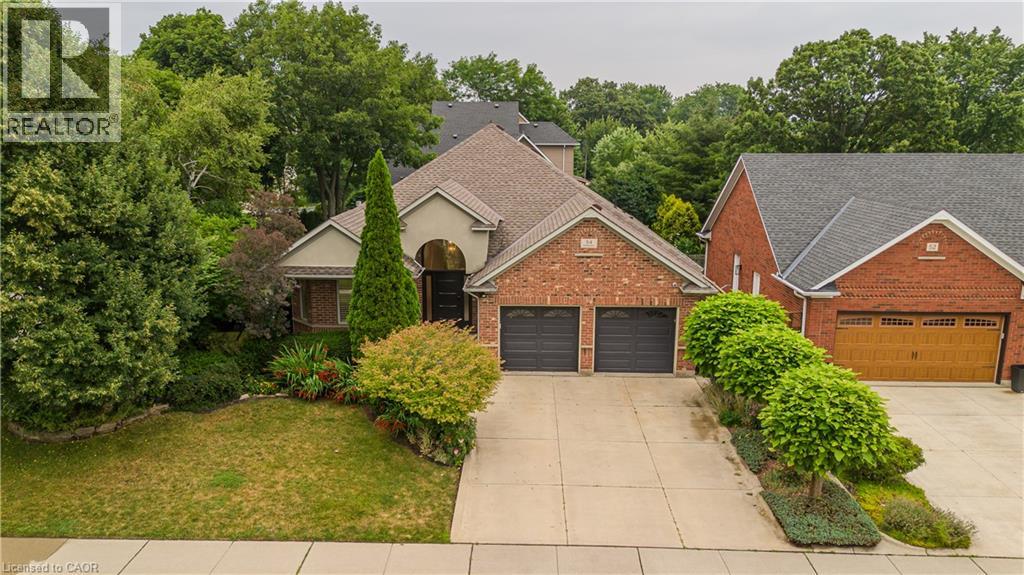
Discover an exceptional bungalow living in the heart of Waterdown, a community known for its charming downtown, parks, scenic trails, and outstanding family-friendly lifestyle. Offering 4 bedrooms, 3 bathrooms, and approximately 3,583 sq ft of finished living space, this beautifully updated home blends timeless design with sophisticated modern finishes. Set on a spectacular property, the private backyard retreat features a tranquil pond, greenhouse, mature landscaping, and expansive outdoor living spaces for relaxing and entertaining. A welcoming foyer opens into an impressive great room, where expansive windows overlook the backyard and a gas fireplace creates a warm focal point. Seamlessly connected to the updated eat-in kitchen, this inviting space is ideal for everyday living and entertaining. The kitchen features abundant cabinetry, a centre island, generous prep space, and a walkout to the side yard. A dedicated home office provides excellent flexibility for today's lifestyle. The spacious primary retreat offers a walk-in closet and beautifully renovated 4pc ensuite with a glass-enclosed shower. an additional bedroom, a 4pc bathroom, and convenient main floor laundry complete the level. The fully finished walkout lower level extends the living space with a spacious recreation room centered around a second fireplace, wet bar, two additional bedrooms, full bathroom, and exceptional storage. A full-size walkout provides direct access to the lower backyard, making this level ideal for guests, recreation, hobbies, or multi-generational living. Step outside and experience a backyard unlike any other. The peaceful pond, greenhouse, mature gardens, and generous outdoor living areas create a private setting to enjoy year-round. Beautifully updated with a sophisticated contemporary aesthetic, exceptional living spaces, and an extraordinary backyard retreat, this remarkable bungalow offers a rare opportunity to enjoy one of Waterdown's most sought-after settings (id:45725)
Pt Lt 19 Con 4 County Rd 8
Greater Napanee (Greater Napanee), Ontario
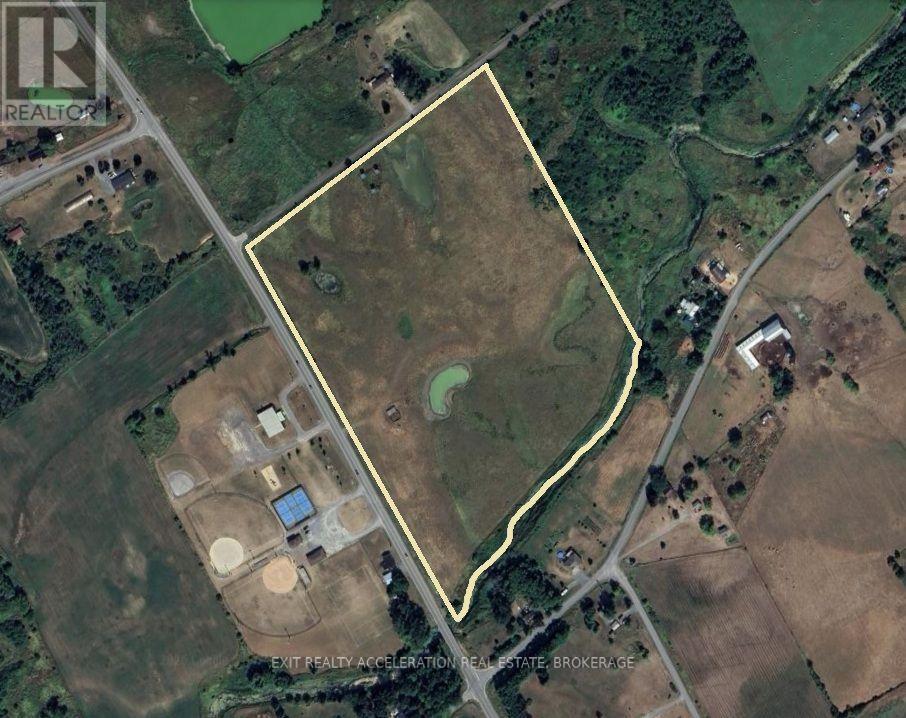
Set on 34 acres of gently rolling land, this fully fenced property offers a rare opportunity to create your own rural retreat while having the space for horses, cattle or other livestock. With frontage on both Fretts Lane and County Road 8, the property offers a scenic setting for building your dream home, along with three ponds and plenty of room to enjoy the outdoors. Big Creek forms the southern boundary, providing a natural setting and recreational access toward Hay Bay by canoe, with snow mobile access to the Bay during the winter months. A public boat launch is only five minutes away, offering access to Hay Bay, excellent walleye fishing and countless boating destinations throughout the Bay of Quinte. Adding further value is the Micro FIT solar system located along Fretts Lane, featuring three pedestals of solar panels and a transferable contract (expiring in 2031) that currently generates approximately $13,000 per year. Just minutes from Napanee, this property combines convenient access to town with the space, privacy and possibilities of country living. Whether you're looking to build, farm, keep livestock or simply enjoy a peaceful piece of land, this 34-acre property offers plenty of opportunity. (id:45725)
8 Ann Street
Halton Hills (Georgetown), Ontario
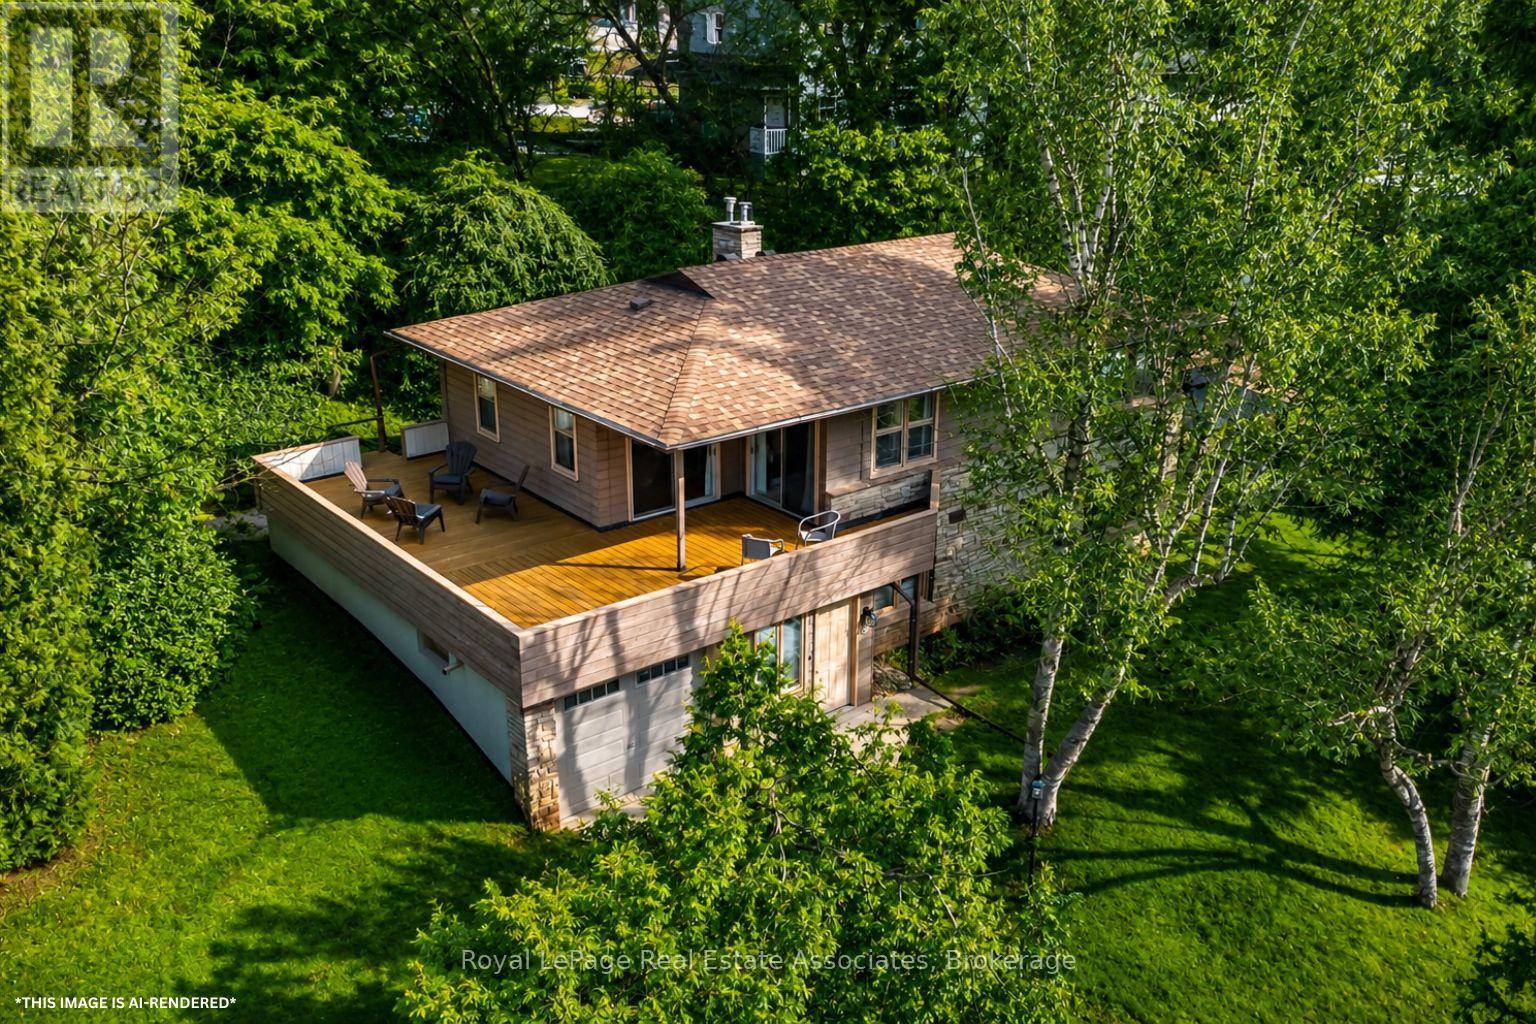
Tucked away on a private drive just minutes from the GO Station, Glen Williams, and Downtown Georgetown, this custom-built 4-bedroom home offers 2,137 sq ft of privacy, space, and a true connection to nature without giving up the convenience of town living. Set on a beautifully treed 0.68-acre lot, with shared ownership of a 1.096-acre parcel at the front, this one-of-a-kind property offers breathtaking views of Silver Creek from every window.Designed with family life in mind, the home features four spacious, bright bedrooms, each with large windows overlooking the surrounding landscape. Both the primary and secondary bedrooms open directly onto the wraparound deck, creating an easy connection between the indoors and out. The cozy family room features a stunning natural stone wall and gas stone fireplace, creating a warm and inviting space to relax at the end of the day.The large, bright eat-in kitchen overlooks the creek, offering a beautiful backdrop for busy mornings, family meals, and everyday life. Outside, the wraparound deck provides the perfect spot to enjoy a morning coffee as the sun comes up or unwind in the evening while watching the sunset over the trees and creek.The expansive yard gives kids plenty of room to play, explore, and simply be kids, with the woods, creek, and quiet streets all part of the experience. Spend afternoons exploring the property, skipping rocks in the creek, or biking through the neighbourhood, all while having the convenience of Georgetown just minutes away.More than just a place to live, this is a home designed around the rhythm of family life, with space to grow, room to play, and nature right outside your door. (id:45725)
911 - 11 Superior Avenue
Toronto (Mimico), Ontario
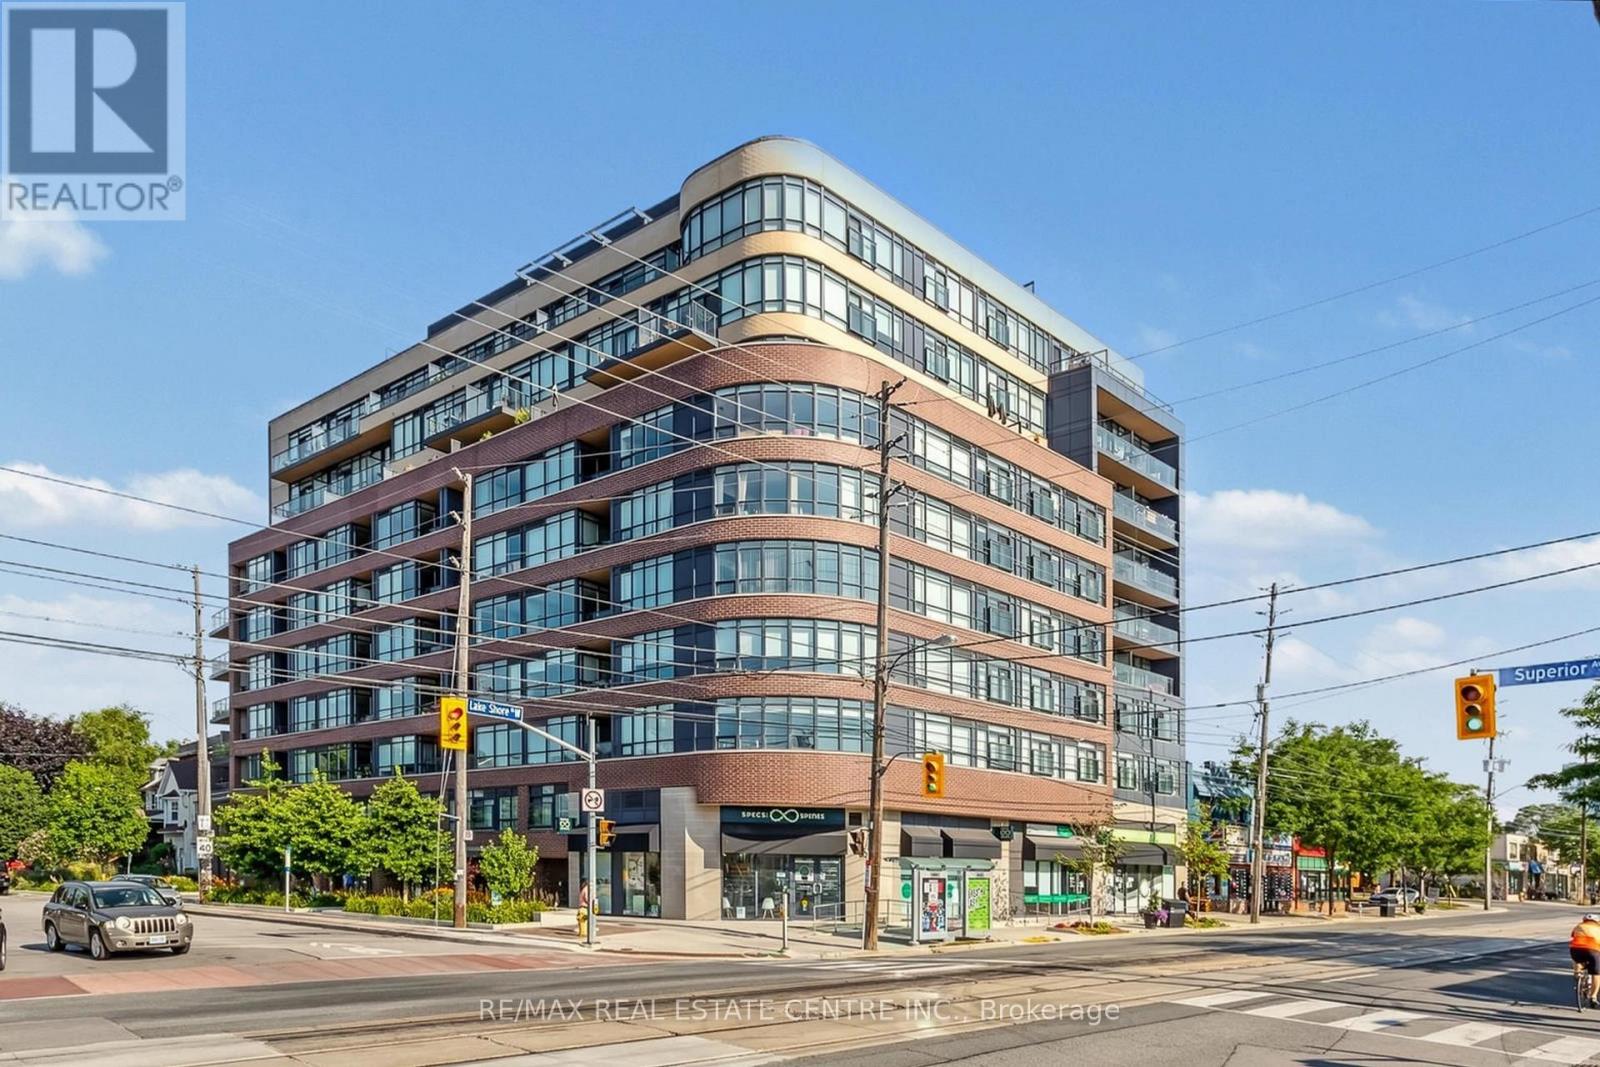
Welcome to Eleven Superior, a highly sought-after boutique condominium in the heart of Mimico's vibrant lakeside community! This bright and spacious 1-bedroom suite offers an open-concept layout filled with natural light, almost floor-to-ceiling windows, upgraded laminate flooring and a private balcony with a great view. The modern kitchen features granite countertops, stainless steel appliances, a centre island and upgraded soft-close cabinetry, while convenient ensuite laundry completes the space. Includes 1 underground parking space and 1 locker. Enjoy exceptional building amenities including a rooftop terrace with panoramic lake and Toronto skyline views, fitness centre, party room, concierge/security and visitor parking.An outstanding location just steps from Lake Ontario, Superior Park, waterfront walking and cycling trails, shops, cafes, restaurants and everyday conveniences. TTC is right outside the building, Mimico GO is a short walk away, and the Gardiner Expressway provides convenient access to downtown and across the GTA. A fantastic opportunity to enjoy the best of Mimico waterfront living! *some pictures are AI Virtually Staged and Enhanced. (id:45725)
Bsmt - 4 Hall Crescent
Brampton (Northwood Park), Ontario
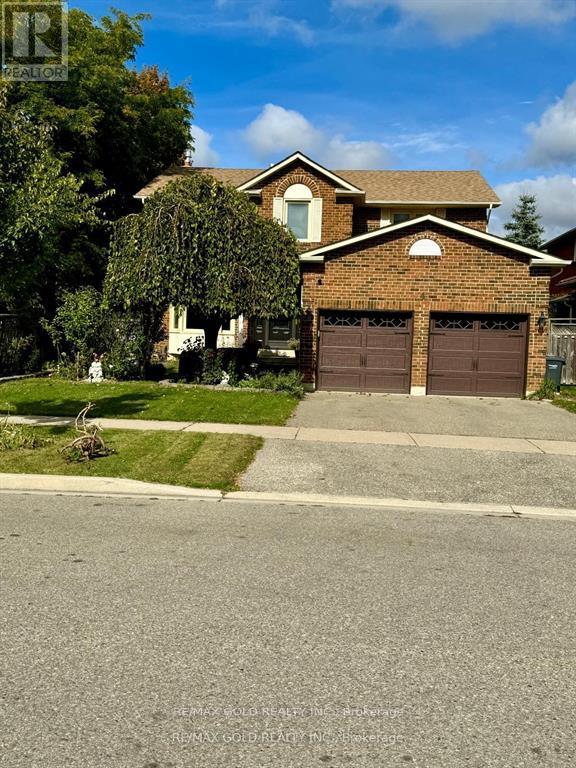
2-Bedroom legal basement apartment in the heart of Brampton! Separate Side Entrance, Spacious Living, Beautiful Kitchen, Big Windows, Lot of Natural Light, Pot Lights & Spacious Bedrooms with large closets. Laminate floors. No carpet. Separate laundry and 1 Parking Spot on Driveway. Lovely family friendly Neighborhood. Close proximity to Schools, Major Banks, Grocery stores, Plaza, Transit & Rec Centre. Tenants are responsible for 30% Utilities. (id:45725)