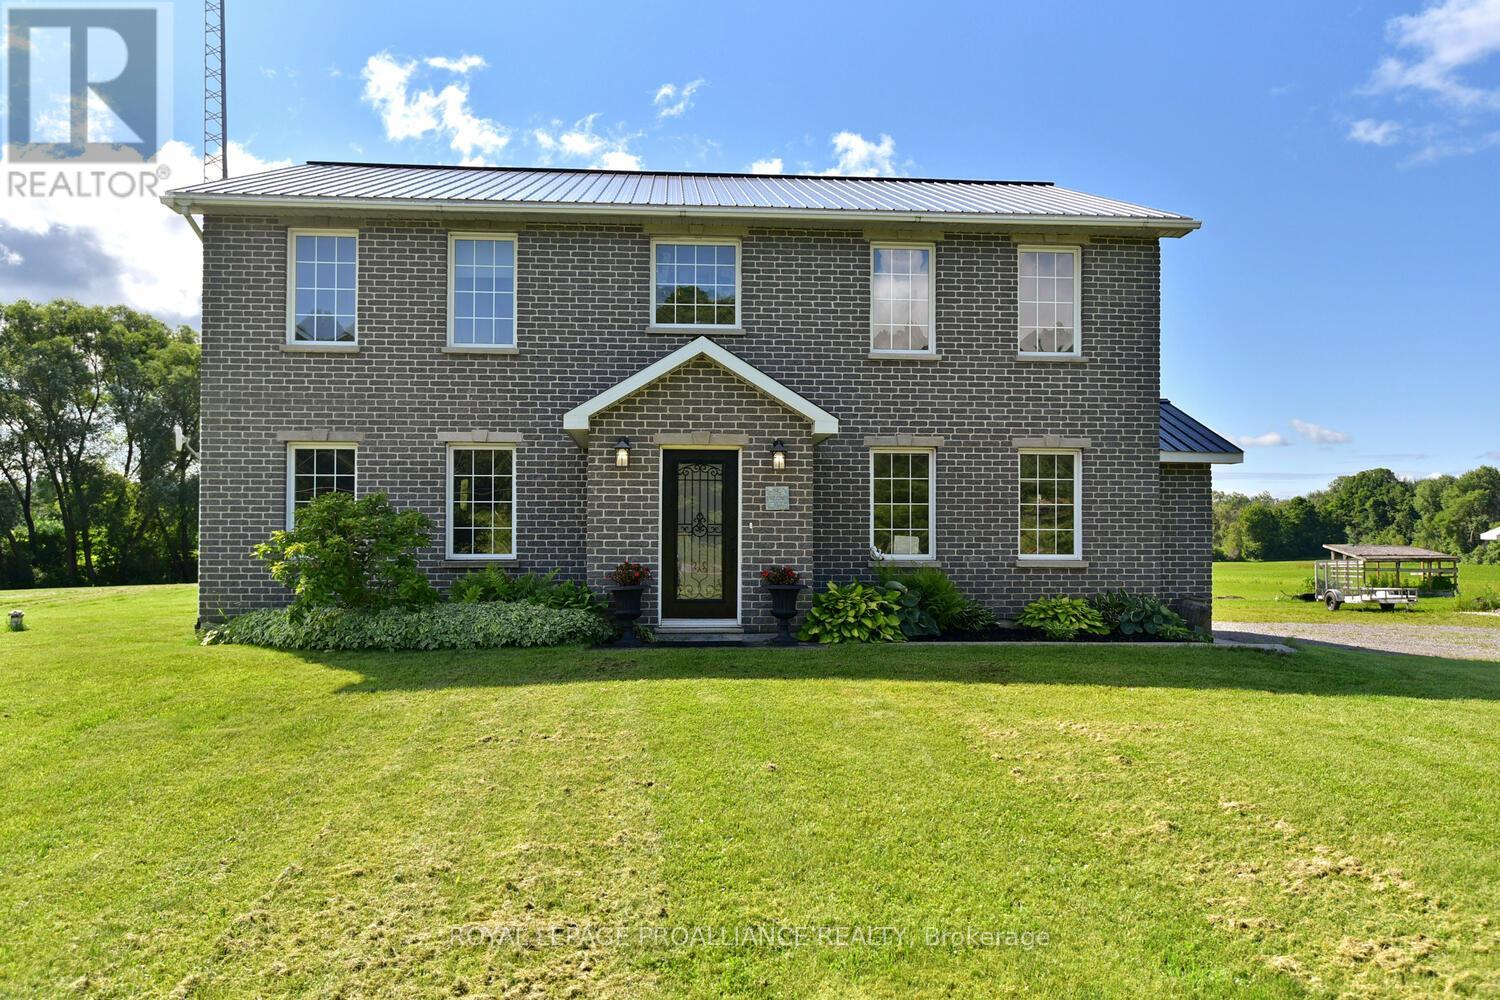
1367 Hallecks Road E
Elizabethtown-Kitley, Ontario
This is the kind of property that rarely comes to market! Offering a stunning circa-2007 two-storey home, 51 acres of farmable land AND a heated 38' x 30' garage with loft, this remarkable property delivers space, versatility and endless possibilities - all just minutes from Brockville and Highway 401.The impressive home offers approximately 3,000 sq. ft. of living space, plus a finished lower level, 6 bedrooms (4 above grade/2 lower) and 4 bathrooms. Designed with flexibility in mind, it is perfectly suited to a large or blended family, multi-generational living or a private granny suite.The beautifully renovated kitchen is a chef's dream, featuring abundant new cabinetry, quartz countertops & top-of-the-line appliances. The open-concept dining/family room, highlighted by a vaulted ceiling and cozy wood-burning fireplace, creates a spectacular gathering space. Patio doors open onto a south-facing stone patio, bringing the outdoors in.The main floor also features a bedroom with a convenient 2-piece ensuite, formal dining area, laundry, additional bathroom & inside access to the garage. Upstairs, the massive primary suite boasts a generous walk-in closet and a stunning 5-piece ensuite. Two additional spacious bedrooms each offer walk-in closets.The finished lower level is bright and versatile, with 2 additional bedrooms, a 3-piece bathroom, large family room & substantial utility/storage area.And then there's the land! 51 acres of farmable property provides opportunity for agriculture, recreation or simply enjoying the incredible space. The heated 38' x 30' garage with loft adds even more versatility - ideal for a home-based business, workshop, equipment or serious storage.Numerous recent improvements have been completed, with a detailed list and floor plans available through your Realtor. Just 5 minutes to Highway 401, approximately 8 minutes to Brockville and 45 minutes to Kingston.51 acres. A business-sized garage. Endless possibilities. This home needs to be seen (id:45725)
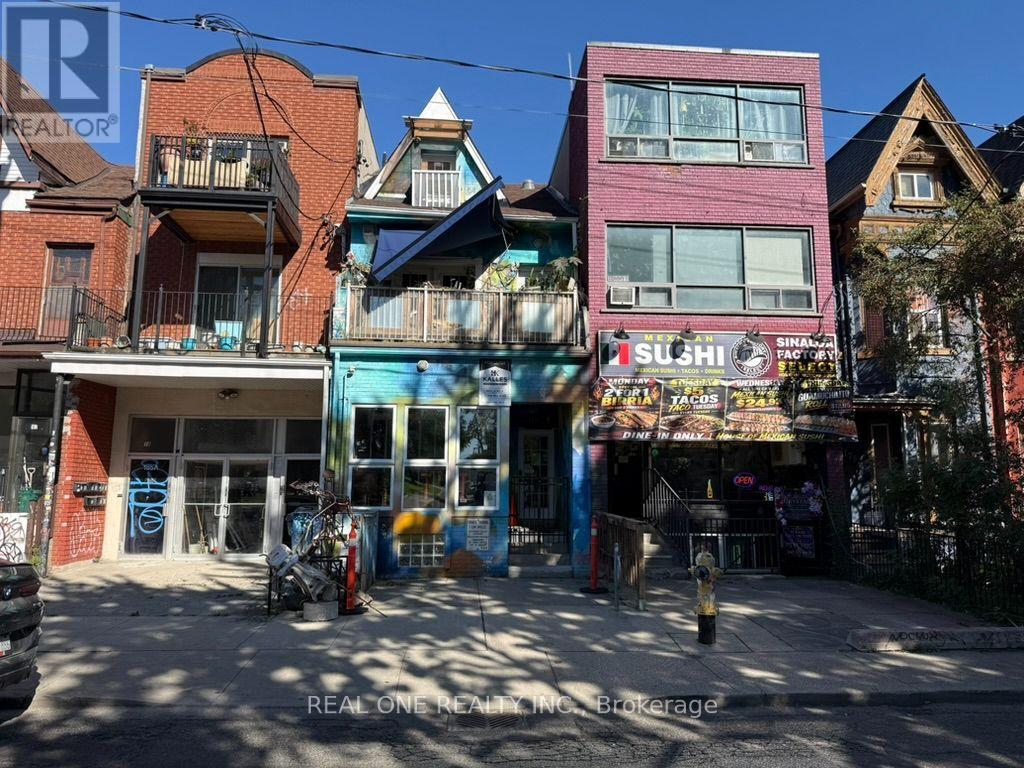
183 Augusta Avenue
Toronto (Kensington-Chinatown), Ontario
Prime Locations!! Welcome To One Of The Best Core Business Area In Downtown Toronto! Walking Distance To China Town & Kensington Market. Recent Upgraded Building , Great Spacious & Functional Layout On Main Floor With Vintage Charm and Finished Partial Basement Area Included For Tenant's Use. 9 Feet Ceiling On Ground Floor. The Best Use For This Particular Commercial On Main Floor / Residential Upstairs Property Is Lawyer Or Accounting Office. But It Is Not Limited To Other Use Such As Small Restaurant & Cafeteria, Medical Clinic & Fashion Store, Torism & Travel Agency And Many Other Uses. Don't Miss It!!! (id:45725)
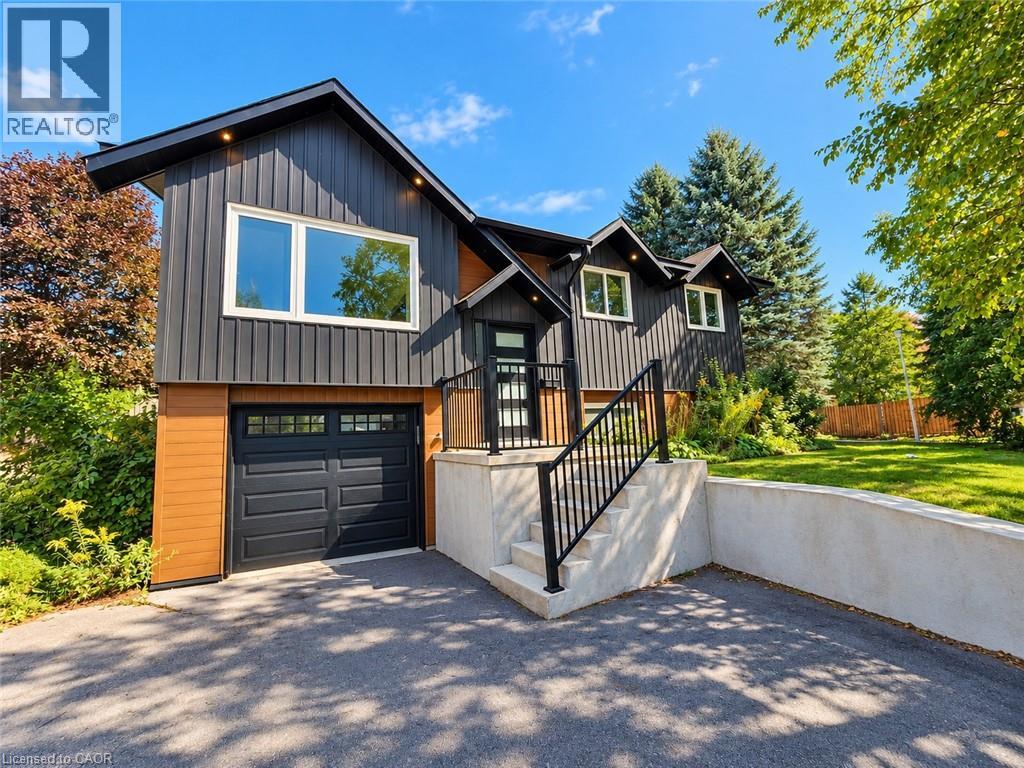
107 Stirling Macgregor Drive Unit# Main
Cambridge, Ontario
**UTILITIES INCLUDED!** Welcome to this bright and spacious 3-bedroom main-floor rental, ideally situated in a family-friendly neighbourhood. Freshly painted and updated throughout, this inviting home offers a comfortable and functional layout featuring a spacious living and dining area, an updated kitchen, three well-sized bedrooms, and a modern updated bathroom. Enjoy the added convenience of in-suite laundry and 2 parking spaces, including a 1-car garage and one driveway space. With utilities included and a move-in-ready interior, this is a fantastic opportunity! (id:45725)
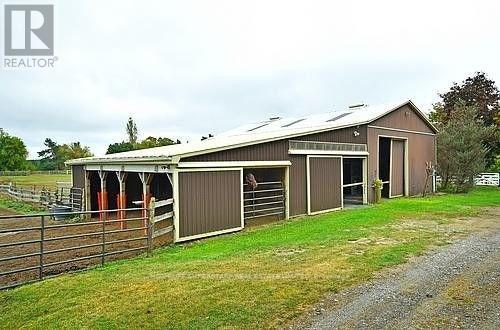
873121 5th Line N
Mono, Ontario
This property is close to the Orangeville ( Hwy 9 and Airport Rd), offering a Horse/ Animal Farm for Lease. This property has 4 big fenced paddocks, 9 stalls, in the Barn building. The Barn building had an adjoining 2 Bedroom unit with a living area, Kitchen, and washroom. A feed room, large parking space, A tack room, one 9x12 storage shed, and a hay stacking area in the Barn attic. Close to all basic amenities, including shopping stores, Schools, Hospitals, restaurants, gas stations, Tim Hortons, and Starbucks, just a 3-10 minutes drive.we are close to Hwy 9 in a beautiful neighborhood. Take a look at putting your ideas to explore (id:45725)

279 Hess Street S
Hamilton (Durand), Ontario
One-of-a-Kind newly built never lived in by Stoneybrook Homes in Hamilton's highly sought after historic Durand neighbourhood. Offering 2870 sq ft of living space of finished above grade living space, this exceptional 4 bed home combines the timeless charm classic architecture with comfort, efficiency and sophistication of modern construction. Designed for today's lifestyle or multi-generational living the open concept main floor, 10 ft ceilings,engineered hardwood flooring throughout all levels, smooth ceilings, recessed LED lighting, bright main floor w/versatile office space or den. A rare 4 stop elevator provides seamless access to every level, great for generational living and aging in place for long care convenience. The second floor features a laundry room, a luxurious primary retreat complete w/dual walk-in closets and a spa-inspired w/5 piece ensuite. The third floor offers spacious bedroom or versatile living, 4 piece bath, skylights and natural light, creating the perfect retreat. Designed w/future flexability in mind the home includes separate basement walk up entrance, bathroom roughed in offering excellent potential for future in-law-suite or income generating rental unit. This versatile layout provides privacy and independence while creating opportunities for supplemental income. Built to modern standards, the home includes pre-wiring for security cameras and high-speed internet, central air-conditioning, high efficiency furnace w/HRV system, EV roughed in attached garage, Garage Door Opener, 7 yr Tarion Warranty, Builder Appliance Incentives. The outside is built with clay brick exterior and offers exceptional curb appel with finished private drive, fully fenced in backyard which provides a rare private outdoor retreat. This home delivers a brand new luxury living in one of Hamilton's most prestigious, safe and established neighbourhoods. (id:45725)
1005 - 65 Ellen Street
Barrie (City Centre), Ontario
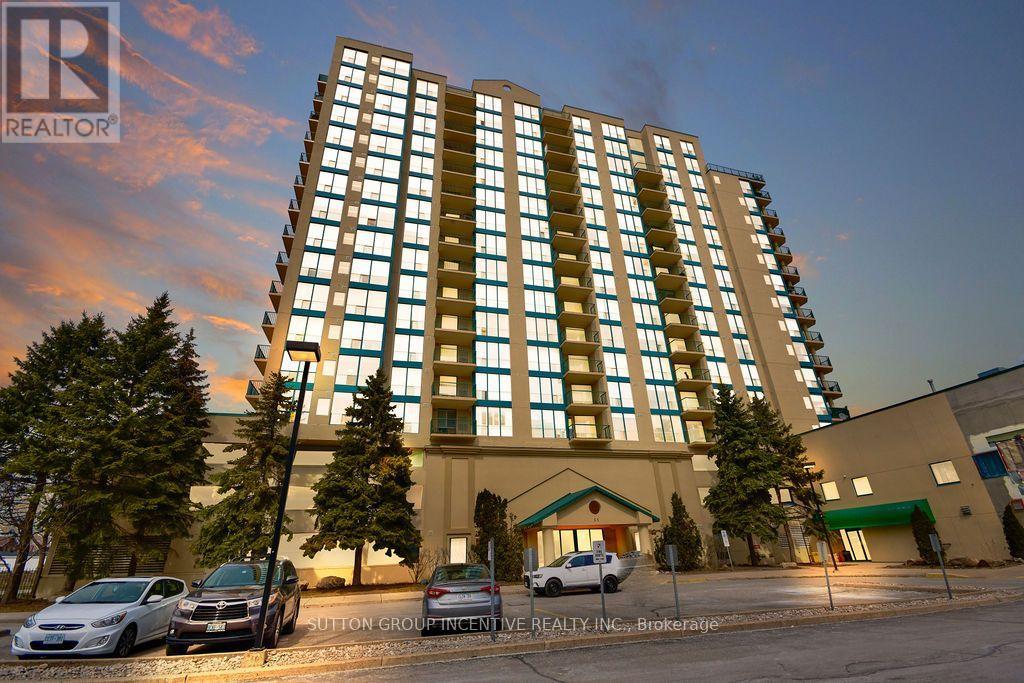
Welcome to waterfront living in Barrie's sought-after Marina Bay community! This spacious 10th-floor, 2-bedroom, 2-bathroom suite offers a wonderful combination of comfort, convenience and location. Enjoy elevated views and an abundance of natural light from this well-designed suite, with a functional layout offering generous living and dining areas and a private balcony - the perfect place to relax and take in the surroundings. The primary bedroom features ample closet space and a private ensuite, while the second bedroom provides excellent flexibility for guests, a home office or additional living space. The suite has been well maintained and offers a great opportunity for the next owner to personalize the finishes and create a home that reflects their own style. Enjoy the convenience of in-suite laundry and 2 underground parking spots, together with an impressive selection of building amenities including an indoor pool, sauna, hot tub, fitness room, party room and guest suite. Step outside and enjoy Barrie's beautiful waterfront, walking trails, marina and parks, with downtown restaurants, shopping and entertainment just minutes away. An excellent opportunity for downsizers, professionals or anyone looking to enjoy the convenience and lifestyle of waterfront condominium living. Some photos have been virtually rendered to show potential. (id:45725)
Unit B - 1643 Goshen Road
Horton, Ontario
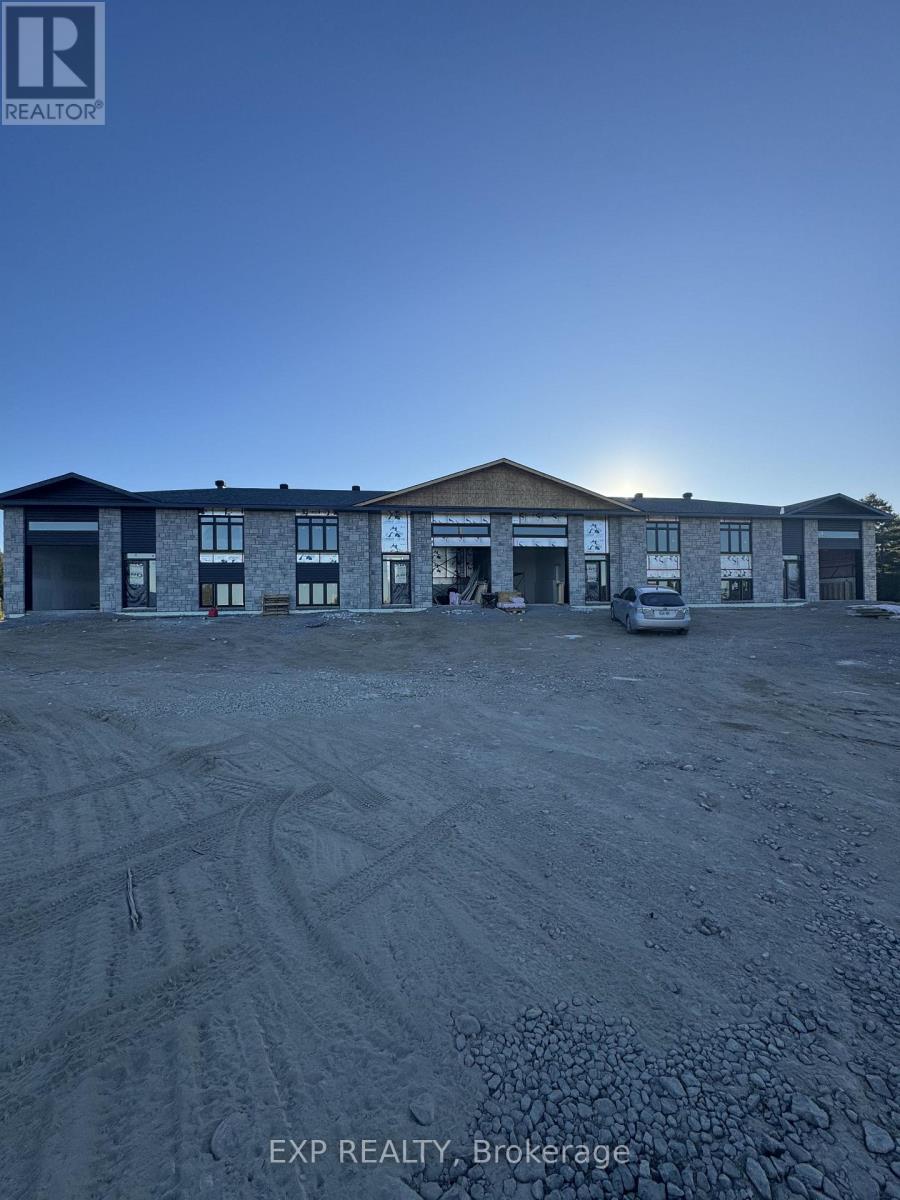
Welcome to Unit B - 1643 Goshen Road, a brand-new, never-lived-in rental offering an exceptional combination of space, efficiency, location, and modern comfort. With approximately 2,400 sq ft of finished living space, this thoughtfully designed 3 bedroom, 2 bathroom home provides plenty of room to spread out while maintaining a bright and functional layout. The main level offers 9' ceilings, fresh, high-end, modern finishes and comfortable everyday living, while the fully finished basement provides valuable additional space for a family room, home office, gym, guest area, or additional bedroom. An attached garage offers secure parking and extra storage, and with everything completely new and never occupied, tenants can enjoy the peace of mind and energy efficiency that comes with a newly constructed home. Enjoy outdoor living on your private 12x12 deck. Bell Fibe internet is also available, making this an excellent option for those working from home or requiring reliable high- speed connectivity. The location is a standout, offering a peaceful country setting without sacrificing convenience. The property is located on a school bus route servicing nearby public and Catholic schools, making it an appealing option for families. Major shopping, everyday amenities, services, and dining are all within an easy drive, while Renfrew, Arnprior, Highway 17, and surrounding communities remain conveniently accessible.Outdoor enthusiasts will appreciate being close to the Algonquin Trail for walking, cycling, ATVing, and snowmobiling, along with nearby access to the Ottawa River for boating, paddling, fishing, and year-round recreation. Spacious, efficient, connected, and ideally located, 1643 Goshen Road offers a rare opportunity to be the very first to call this beautiful new space Home. *This is a middle unit in a 4 unit building* (id:45725)
Unit C - 1643 Goshen Road
Horton, Ontario
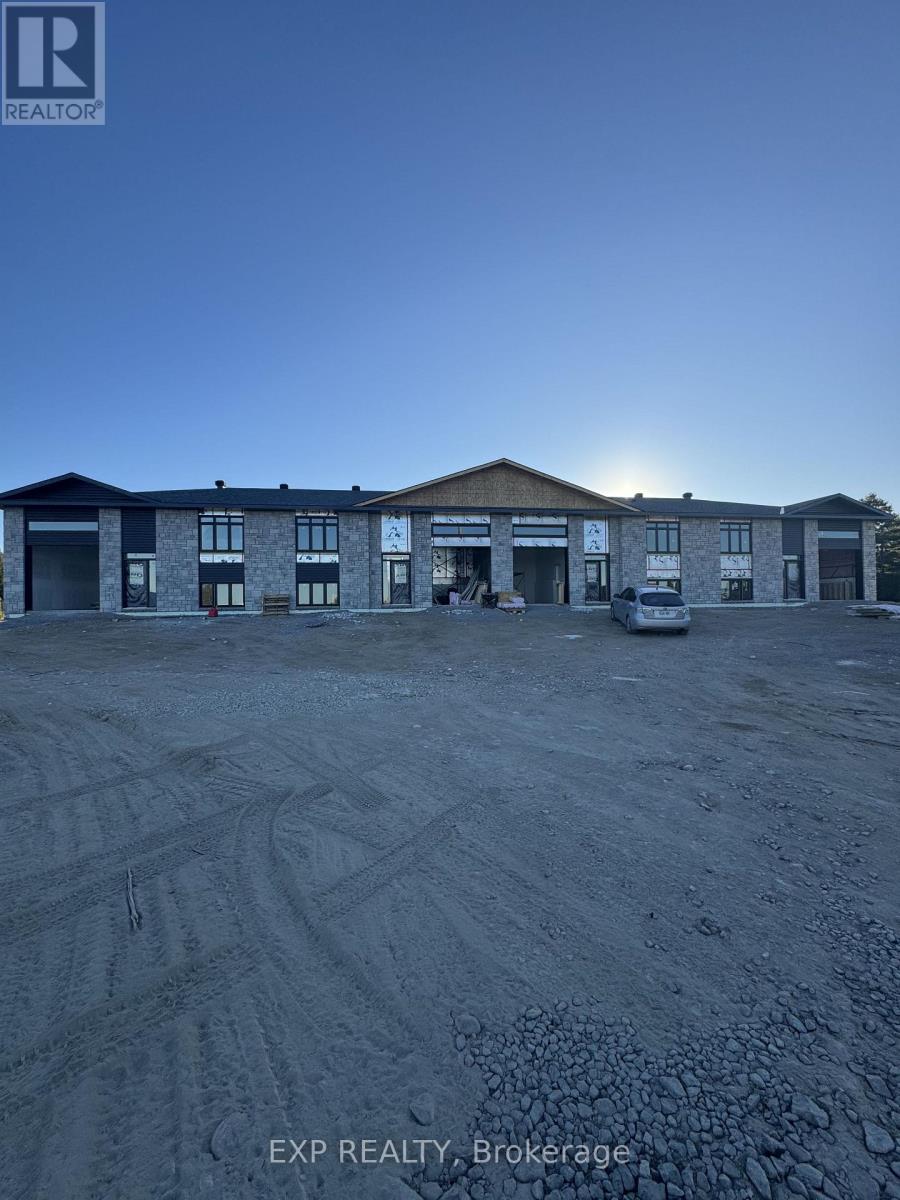
Welcome to Unit C - 1643 Goshen Road, a brand-new, never-lived-in rental offering an exceptional combination of space, efficiency, location, and modern comfort. With approximately 2,400 sq ft of finished living space, this thoughtfully designed 3 bedroom, 2 bathroom home provides plenty of room to spread out while maintaining a bright and functional layout. The main level offers 9' ceilings, fresh, high-end, modern finishes and comfortable everyday living, while the fully finished basement provides valuable additional space for a family room, home office, gym, guest area, or additional bedroom. An attached garage offers secure parking and extra storage, and with everything completely new and never occupied, tenants can enjoy the peace of mind and energy efficiency that comes with a newly constructed home. Enjoy outdoor living on your private 12x12 deck. Bell Fibe internet is also available, making this an excellent option for those working from home or requiring reliable high- speed connectivity. The location is a standout, offering a peaceful country setting without sacrificing convenience. The property is located on a school bus route servicing nearby public and Catholic schools, making it an appealing option for families. Major shopping, everyday amenities, services, and dining are all within an easy drive, while Renfrew, Arnprior, Highway 17, and surrounding communities remain conveniently accessible.Outdoor enthusiasts will appreciate being close to the Algonquin Trail for walking, cycling, ATVing, and snowmobiling, along with nearby access to the Ottawa River for boating, paddling, fishing, and year-round recreation. Spacious, efficient, connected, and ideally located, 1643 Goshen Road offers a rare opportunity to be the very first to call this beautiful new space Home. * This is a middle unit in a 4 unit building * (id:45725)
Unit D - 1643 Goshen Road
Horton, Ontario
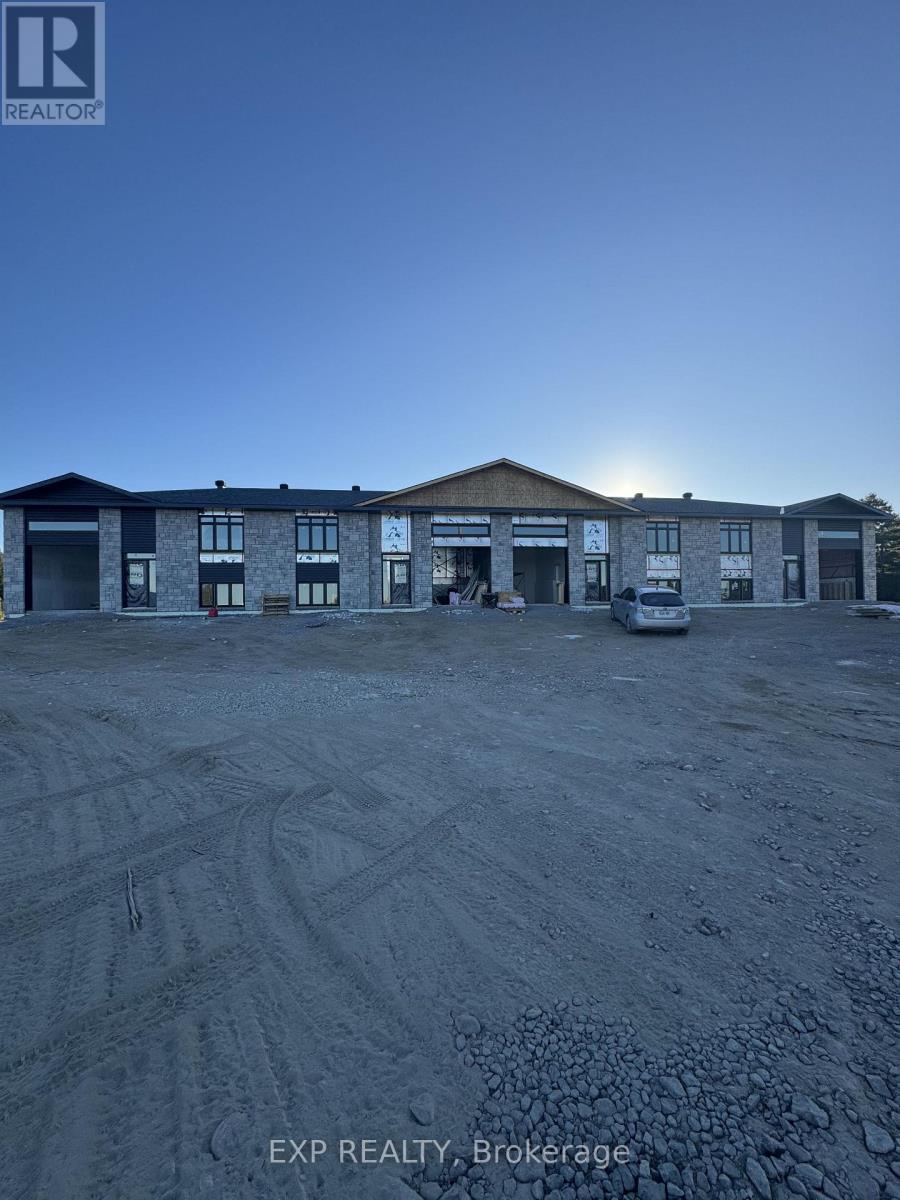
Welcome to Unit C - 1643 Goshen Road, a brand-new, never-lived-in rental offering an exceptional combination of space, efficiency, location, and modern comfort. With approximately 2,400 sq ft of finished living space, this thoughtfully designed 3 bedroom, 2 bathroom home provides plenty of room to spread out while maintaining a bright and functional layout. The main level offers 9' ceilings, fresh, high-end, modern finishes and comfortable everyday living, while the fully finished basement provides valuable additional space for a family room, home office, gym, guest area, or additional bedroom. An attached garage offers secure parking and extra storage, and with everything completely new and never occupied, tenants can enjoy the peace of mind and energy efficiency that comes with a newly constructed home. Enjoy outdoor living on your private 12x12 deck. Bell Fibe internet is also available, making this an excellent option for those working from home or requiring reliable high- speed connectivity. The location is a standout, offering a peaceful country setting without sacrificing convenience. The property is located on a school bus route servicing nearby public and Catholic schools, making it an appealing option for families. Major shopping, everyday amenities, services, and dining are all within an easy drive, while Renfrew, Arnprior, Highway 17, and surrounding communities remain conveniently accessible.Outdoor enthusiasts will appreciate being close to the Algonquin Trail for walking, cycling, ATVing, and snowmobiling, along with nearby access to the Ottawa River for boating, paddling, fishing, and year-round recreation. Spacious, efficient, connected, and ideally located, 1643 Goshen Road offers a rare opportunity to be the very first to call this beautiful new space Home. * This is an end unit in a 4 unit building* (id:45725)
Unit A - 1643 Goshen Road
Horton, Ontario
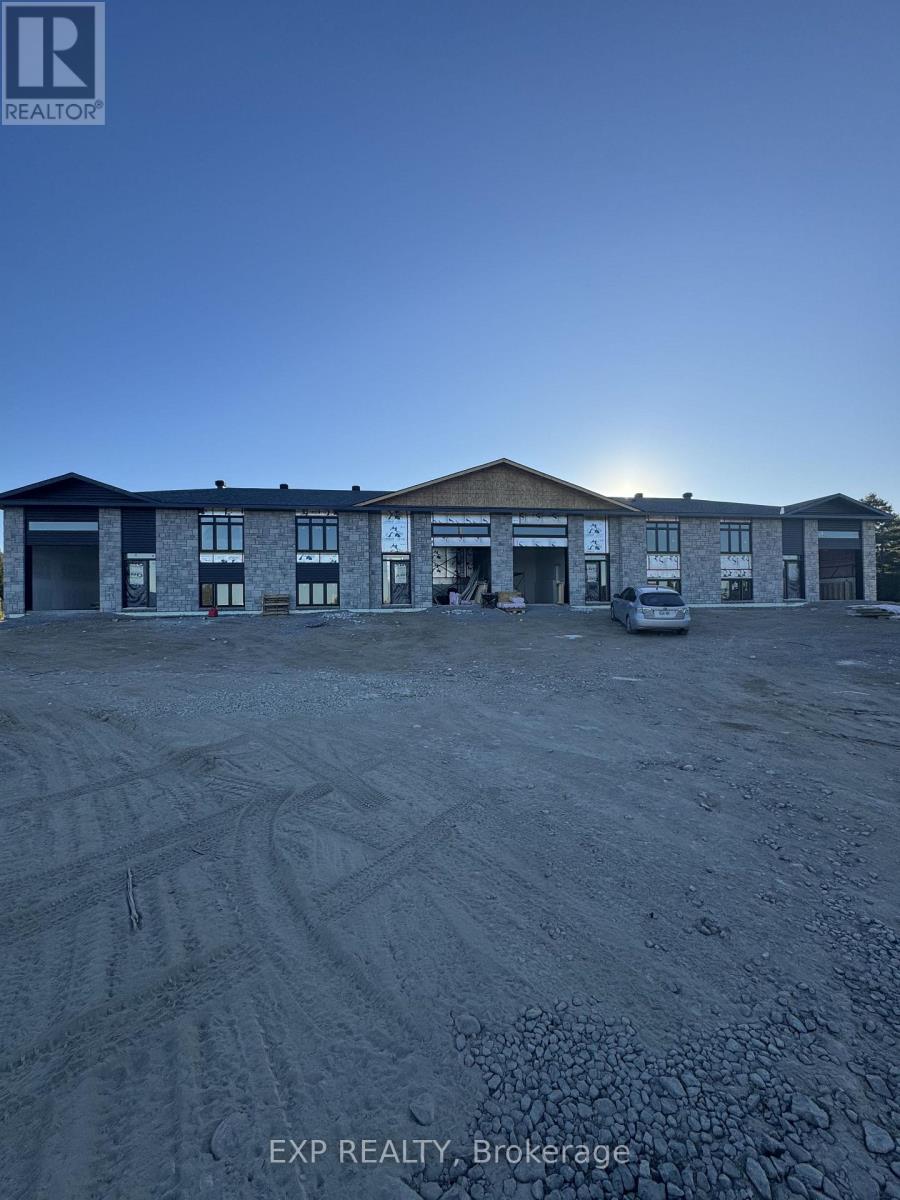
Welcome to Unit A - 1643 Goshen Road, a brand-new, never-lived-in rental offering an exceptional combination of space, efficiency, location, and modern comfort. With approximately 2,400 sq ft of finished living space, this thoughtfully designed 3 bedroom, 2 bathroom home provides plenty of room to spread out while maintaining a bright and functional layout. The main level offers 9' ceilings, fresh, high-end, modern finishes and comfortable everyday living, while the fully finished basement provides valuable additional space for a family room, home office, gym, guest area, or additional bedroom. An attached garage offers secure parking and extra storage, and with everything completely new and never occupied, tenants can enjoy the peace of mind and energy efficiency that comes with a newly constructed home. Enjoy outdoor living on your private 12x12 deck. Bell Fibe internet is also available, making this an excellent option for those working from home or requiring reliable high-speed connectivity. The location is a standout, offering a peaceful country setting without sacrificing convenience. The property is located on a school bus route servicing nearby public and Catholic schools, making it an appealing option for families. Major shopping, everyday amenities, services, and dining are all within an easy drive, while Renfrew, Arnprior, Highway 17, and surrounding communities remain conveniently accessible.Outdoor enthusiasts will appreciate being close to the Algonquin Trail for walking, cycling, ATVing, and snowmobiling, along with nearby access to the Ottawa River for boating, paddling, fishing, and year-round recreation. Spacious, efficient, connected, and ideally located, 1643 Goshen Road offers a rare opportunity to be the very first to call this beautiful new space Home. *This is an end unit in a 4 unit building* (id:45725)
702 - 215 Glenridge Avenue
St. Catharines (Glendale/glenridge), Ontario
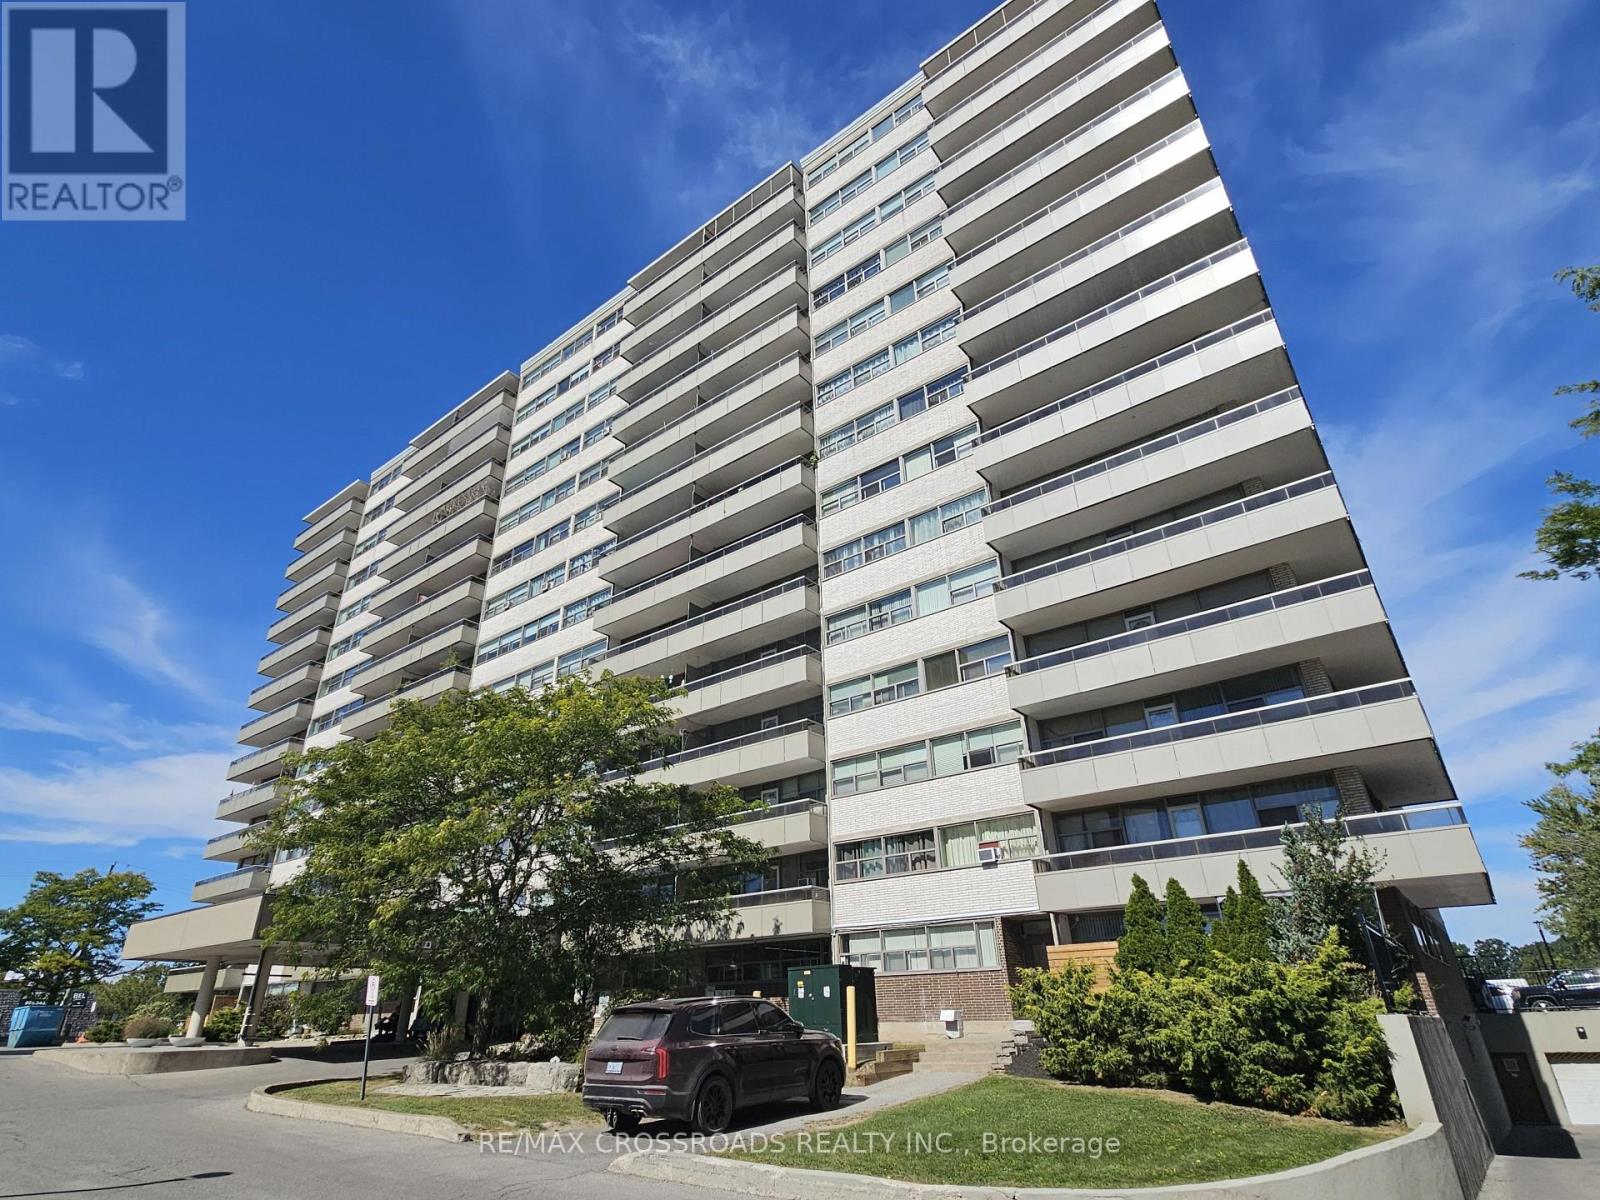
Welcome to 215 Glenridge Avenue! This spacious two-bedroom condo offers a functional layout with an open living and dining area that extends to a private balcony. Enjoy the convenience of utilities included in the rent, an outdoor pool, a social room and visitor parking. Located near Brock University, the Pen Centre, parks and public transit, with easy access to Highway 406. Parking may be available for an additional monthly fee (id:45725)
21 Silverdale Drive
St. Catharines (Vine/linwell), Ontario
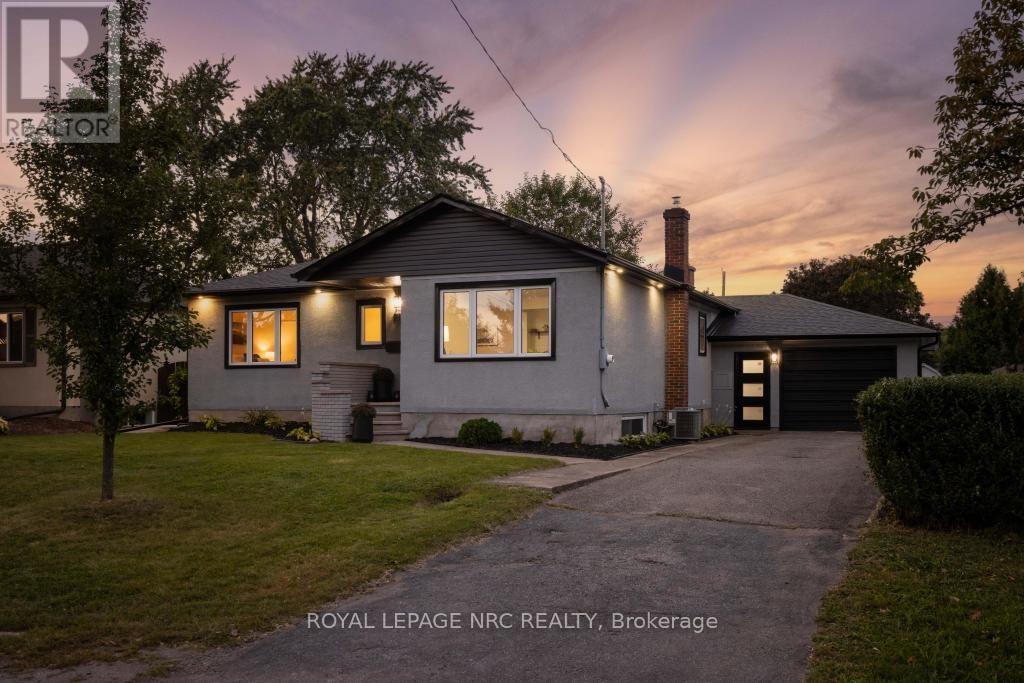
Natural light, a sophisticated palette, and beautifully refreshed spaces set the tone at 21 Silverdale Drive. Set on an established street close to parks, trails, schools, and neighbourhood amenities, this home features an inviting main floor, a flexible lower level, and a private backyard. Inside, the main floor has been opened up and refreshed from top to bottom. The dining room flows into a striking new kitchen with custom cabinetry, soft-close hardware, quartz counters, a new backsplash, sink, and faucet, plus a generous peninsula for prep and casual seating. New vinyl tile defines the kitchen, while refinished hardwood runs through the remainder of the main floor before giving way to the warm, inviting sunken living room, where a fireplace and sliding doors draw in natural light and connect seamlessly with the backyard. The 3 bedrooms on this floor boast large windows and generous closets, while the brand new 4-piece bathroom adds a clean, contemporary finish. Downstairs, the finished lower level adds remarkable flexibility with a full kitchen, a bedroom, a 3-piece bathroom, a recreation room, and a laundry room. New vinyl flooring, fresh paint, updated windows, and a new exterior door complete the space, while separate backyard access makes it ideal for guests, extended family, hobbies, or additional living space. The practical details continue with a large attached garage featuring a workshop area, extensive storage, and a second entry into the home with a convenient closet for seasonal gear. Outside, the fully fenced yard offers a covered patio, generous green space, improved landscaping, and a refurbished shed, while new doors, exterior lighting, window capping, gutters, downspouts, and a concrete walkout access from the basement add to the home's extensive updates. Whether the next chapter calls for more room, more flexibility, or simply a place that feels like home, 21 Silverdale Drive is ready for it. (id:45725)