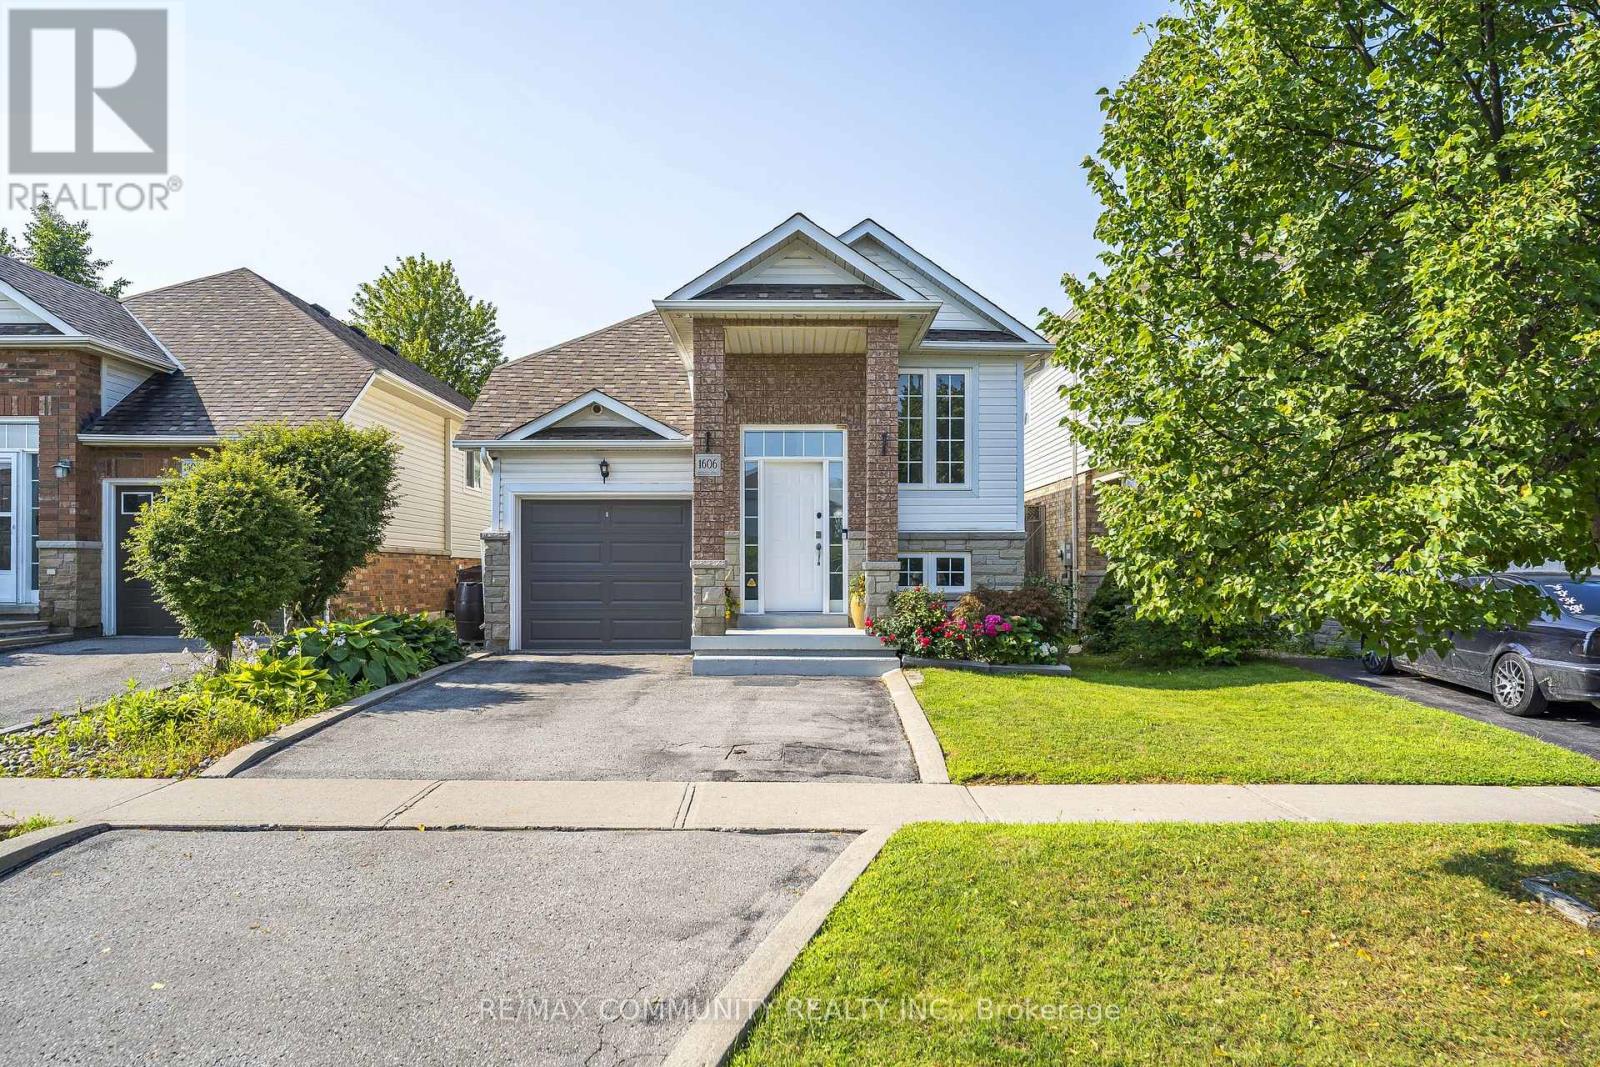
1606 Whitestone Drive
Oshawa (Samac), Ontario
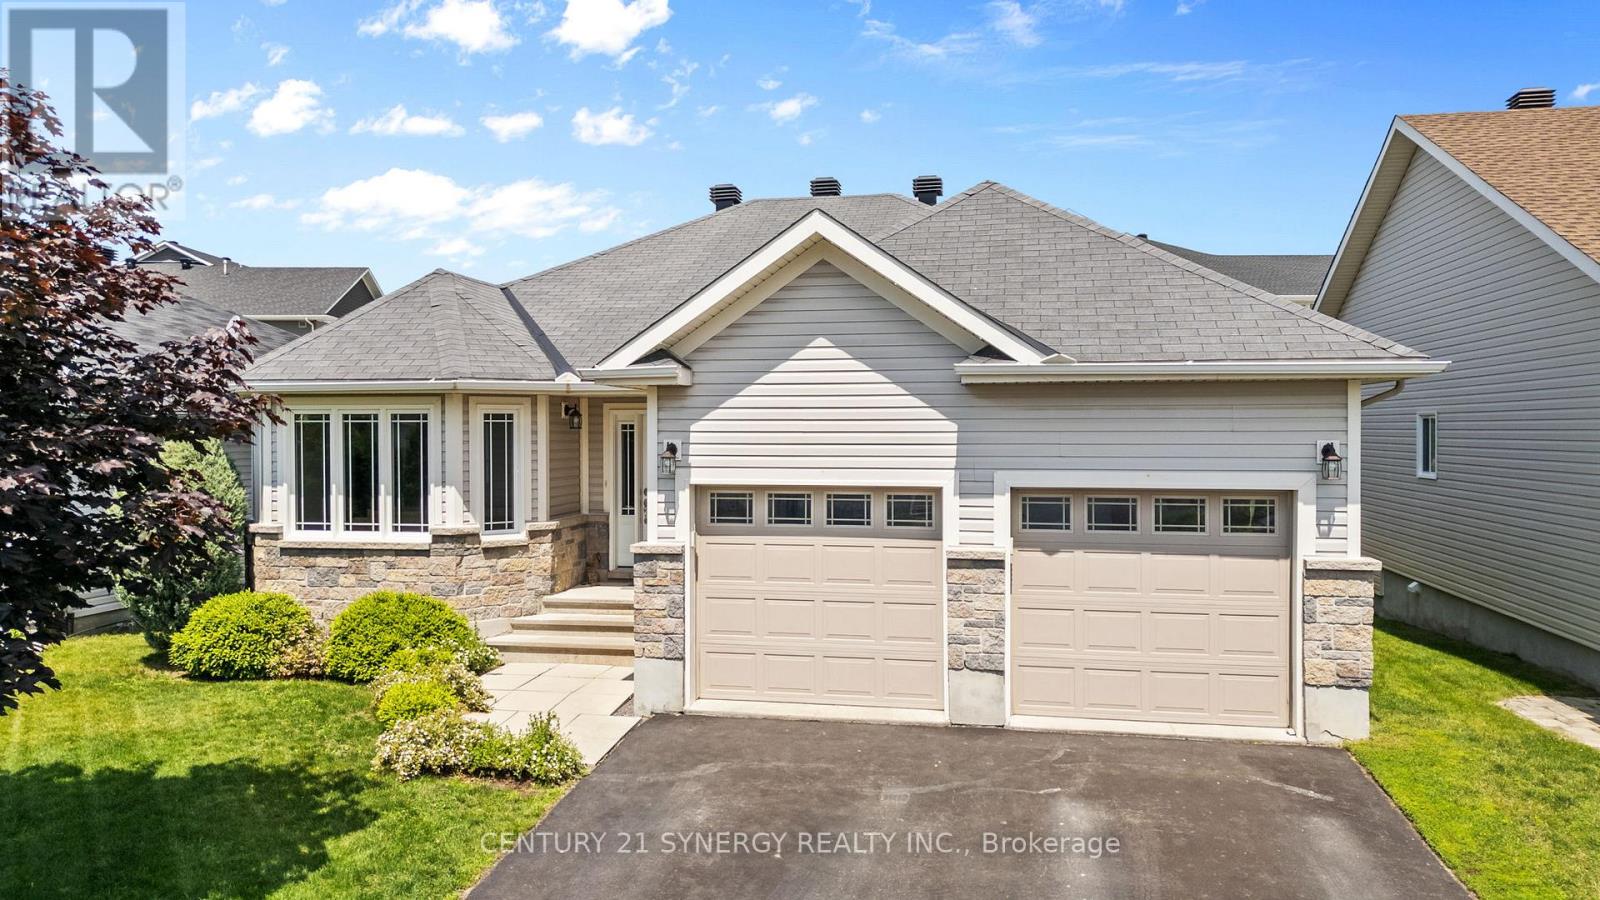
Offers anytime. This Stylish one-level living without compromise. This bright, open-concept raised bungalow in popular North Oshawa is truly move-in ready: freshly painted, meticulously maintained, and filled with natural light from 9' ceilings, solar tubes, and pot lights. A beautiful fireplace anchors the open living space, and the updated kitchen offers an extended pantry, hardwood floors, and easy flow for entertaining. The large primary features a semi-ensuite and two closets, including a walk-in. Everything you need is on one floor, ideal for busy executives who want a manageable home, downsizers who refuse to give up space or style, and anyone who would rather skip the stairs. Then the finished lower level nearly doubles your living space: two separate entries, a second kitchen, third bedroom, rec room, den, plus 3-piece and 2-piece baths. Add a single wall and you have a fully self-contained suite, perfect for extended family, guests, or future flexibility. Outside, the sun-filled, low-maintenance yard is built for entertaining with a full deck, covered BBQ area, gazebo, smoker, and perennial gardens. Built-in garage plus parking for two more vehicles, all within sight of schools and parks and minutes to shopping. Showings anytime, offers anytime, flexible closing available. This one checks every box. (id:45725)
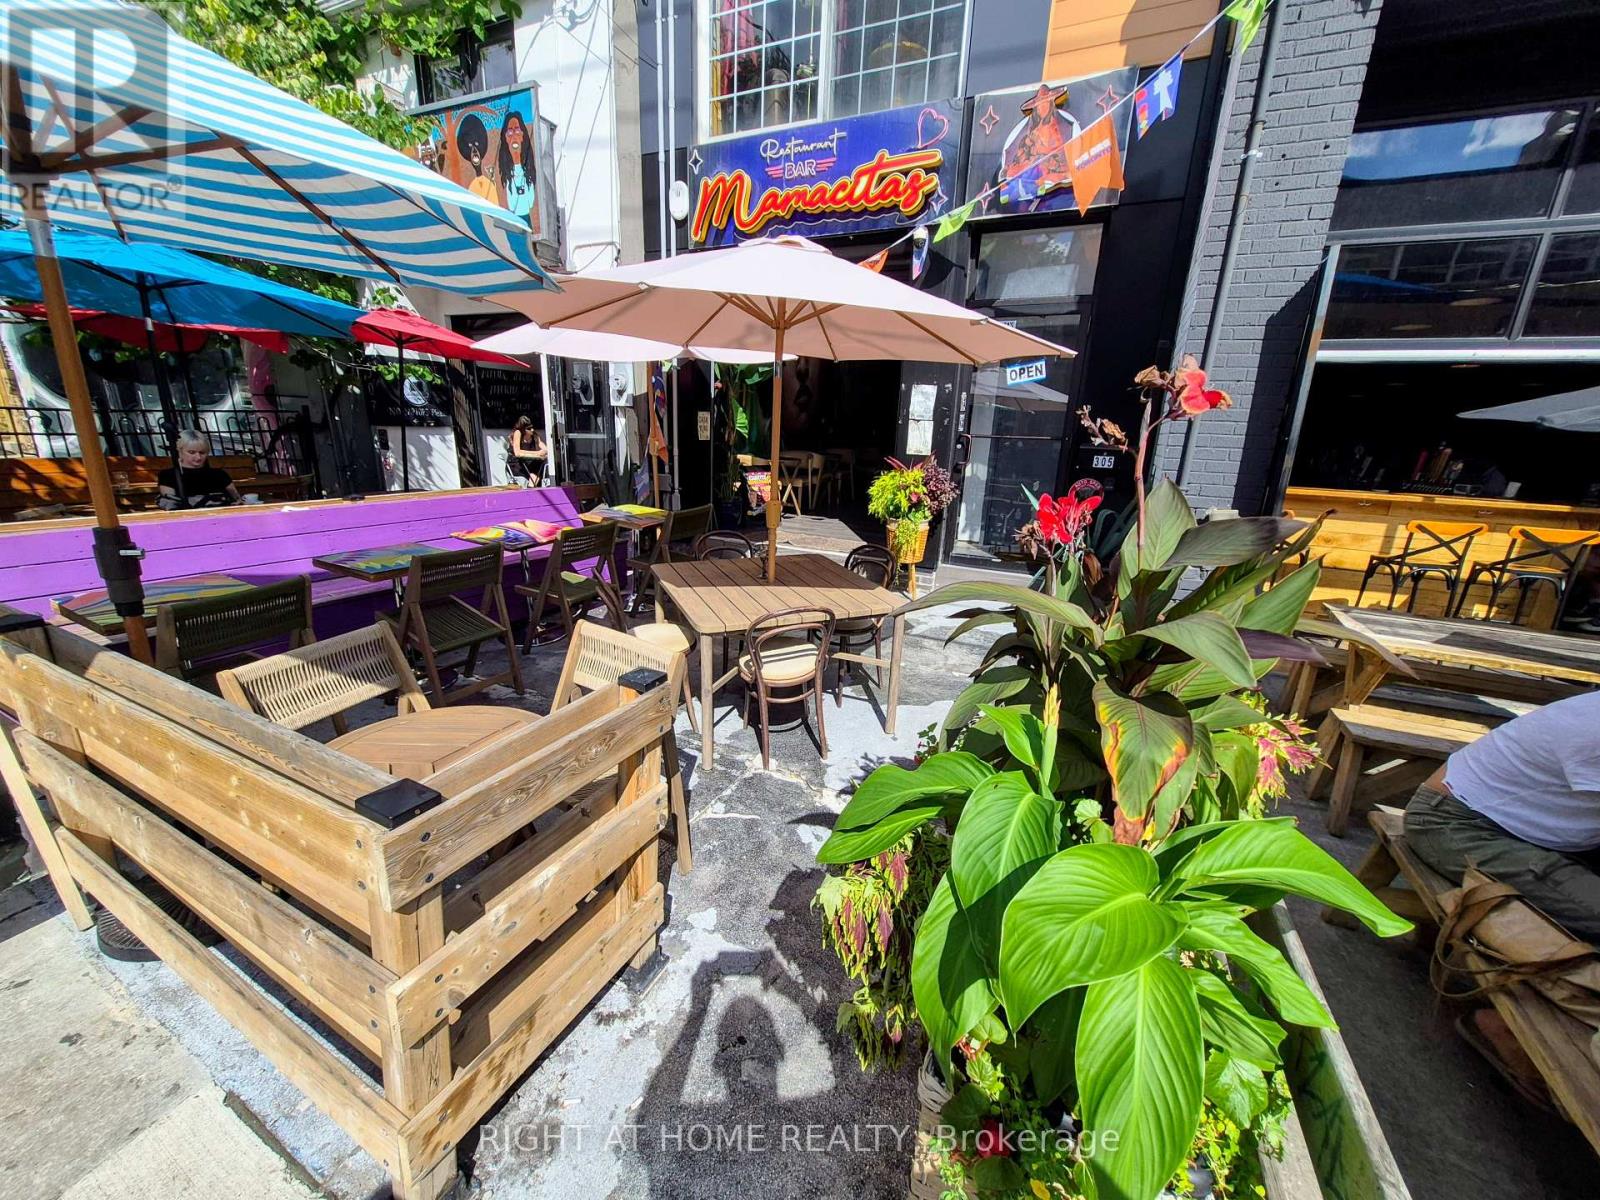
305 Augusta Avenue
Toronto (Kensington-Chinatown), Ontario
Fantastic turn key restaurant/bar opportunity in the prime portion of Kensington Market. Located on a strip of busy bar/restaurants, this location has front and back patios, is licensed by the AGCO, and is newly built and ready to go. Come and see it in operation now. Chattels are negotiable. (id:45725)
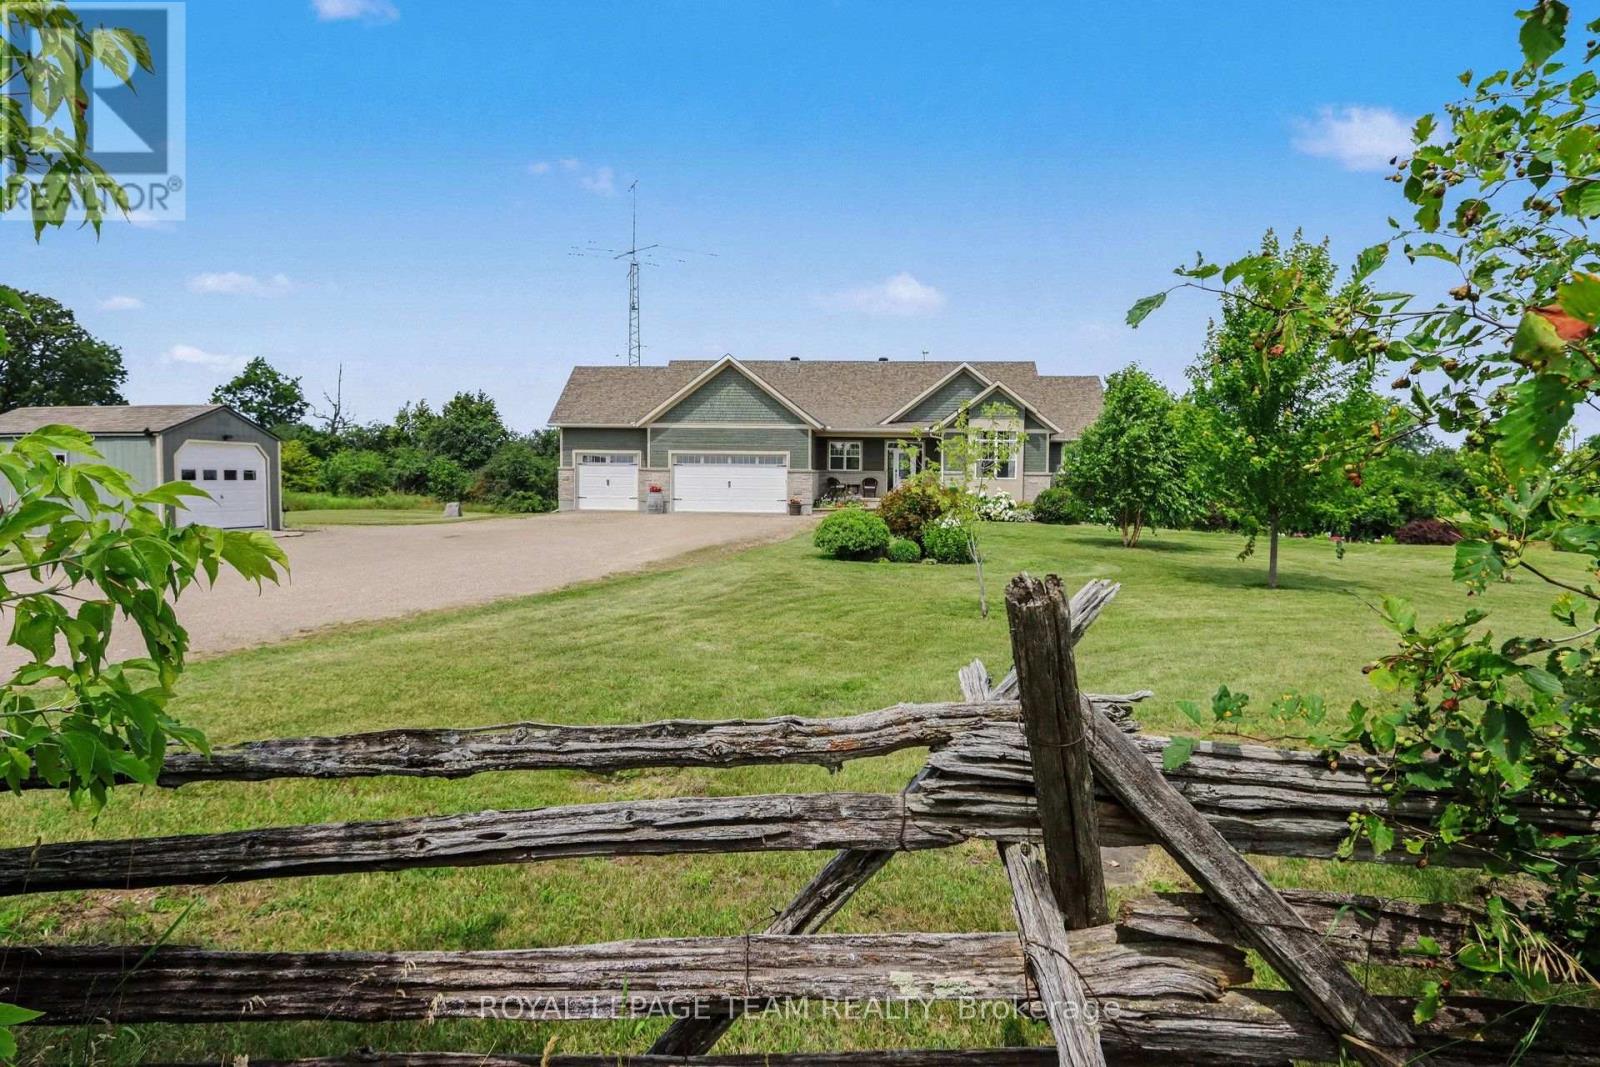
10 Old Kingston Road
Rideau Lakes, Ontario
This exceptionally well maintained bungalow located just outside Rideau Ferry is a must see! With over 3000 sf of living space on 2 levels, this home will easily meet all your family needs. You'll find a spacious open concept main floor living space with a large kitchen with granite counter tops, spacious living room and dining area with beautiful hardwood flooring and a propane fireplace. The master bedroom has a spa inspired ensuite bath with large glass shower and soaker tub along with a large walk in closet. You'll enjoy the outdoors from your beautiful 3 season sunroom, a deck, a firepit and large interlock patio at ground level. A great space for summer entertaining with family and friends. The bright lower level has radiant heated floors that makes it a joy to enjoy during the winter months and a walkout to the patio for summer enjoyment. This lower level has a large recreation room, 2 bedrooms and a bathroom. The property has a geothermal heating system making it efficient to heat and cool. There's a propane heated and insulated workshop off the main garage. This home is walking distance to Rideau Ferry where you'll find stores, restaurant, beach and the Rideau waterway. Enjoy a wonderful country lifestyle by the Rideau while still being close to the amenities in Perth, Smith Falls, Brockville, Kingston and Ottawa. (id:45725)
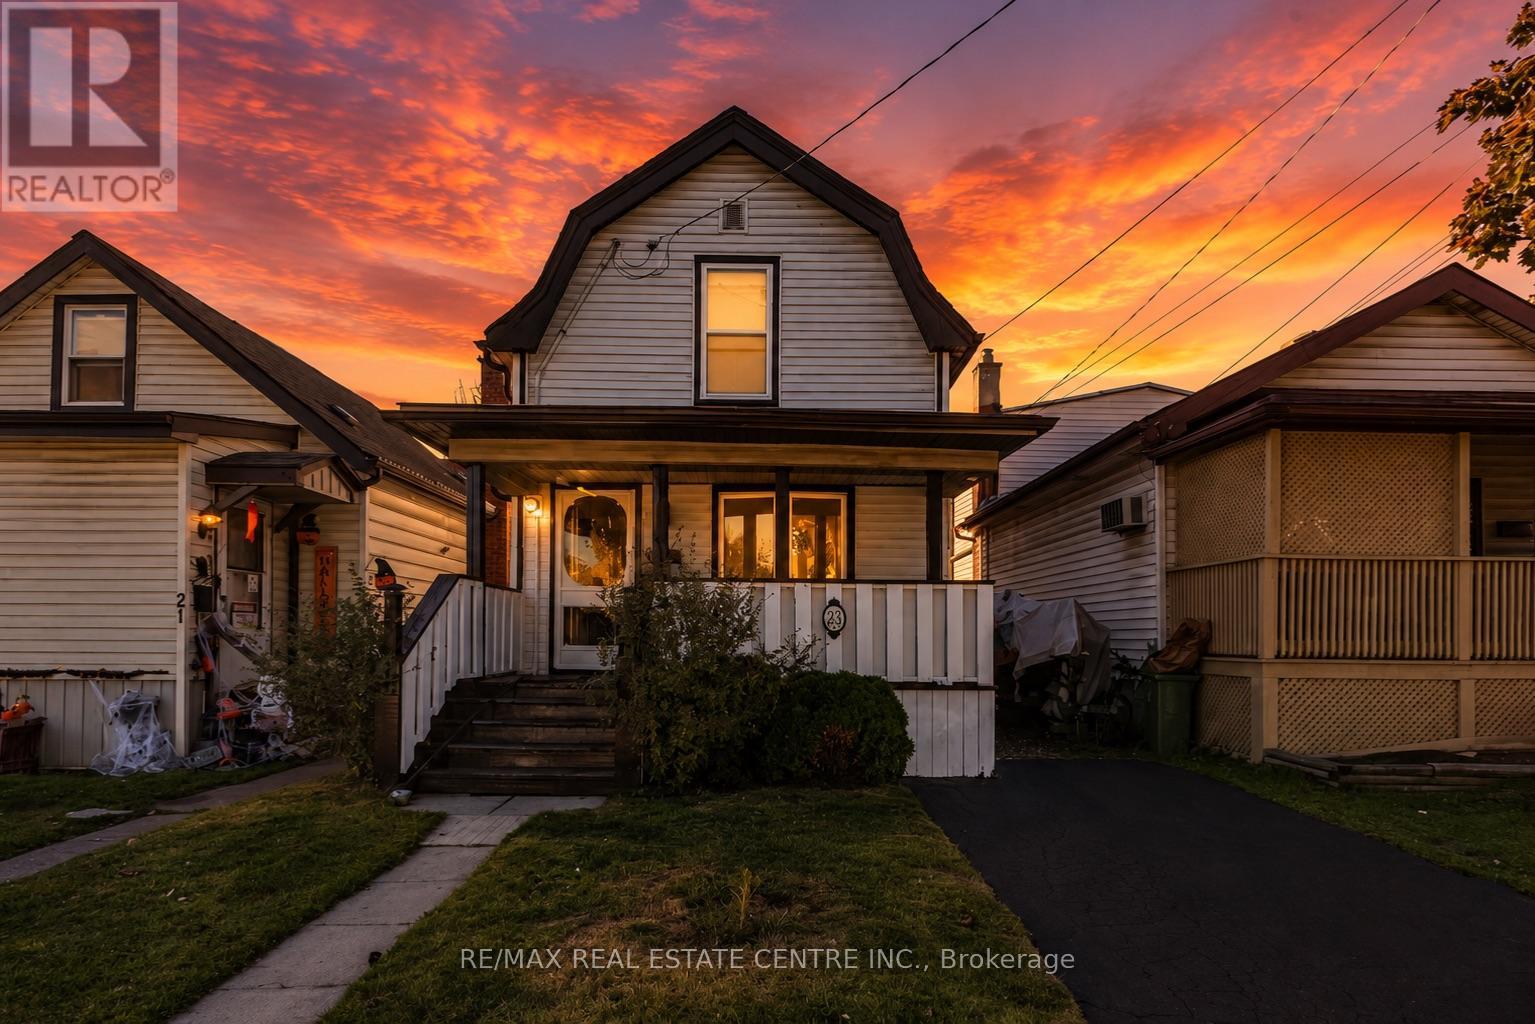
23 Frederick Avenue
Hamilton (Crown Point), Ontario
Welcome to 23 Frederick Ave in Crown Point - backing on to an elementary school, steps to parks, Centre Mall, Kenilworth Ave & busting Ottawa Street, known. for Saturday farmers markets, trendy shops and cafes. Ideal for first-time Buyers/those looking to build equity or ready to transition from condo living, this delightful home offer space and convenience! Main Floor features some hardwood floors, bright living room, spacious separate dining room and well-sized L-shaped kitchen. Sliding Doors to large rear covered deck. Upper level boasts 2 Bedrooms and large Bathroom with double sinks, corner soaking tub w/shower. Great backyard for entertaining features a large shed with hydro plus a lean to for plenty of storage. Single car asphalt driveway. Some updated windows and doors, Roof shingles in 2021, Updated HWT $65 quarterly. Updated HVAC. Located just minutes from Red Hill Parkway, QEW, mountain access, with easy connections to public transit and the upcoming LRT. Do not miss this opportunity to own a home in a vibrant family oriented neighbourhood! Some photos virtually staged. (id:45725)
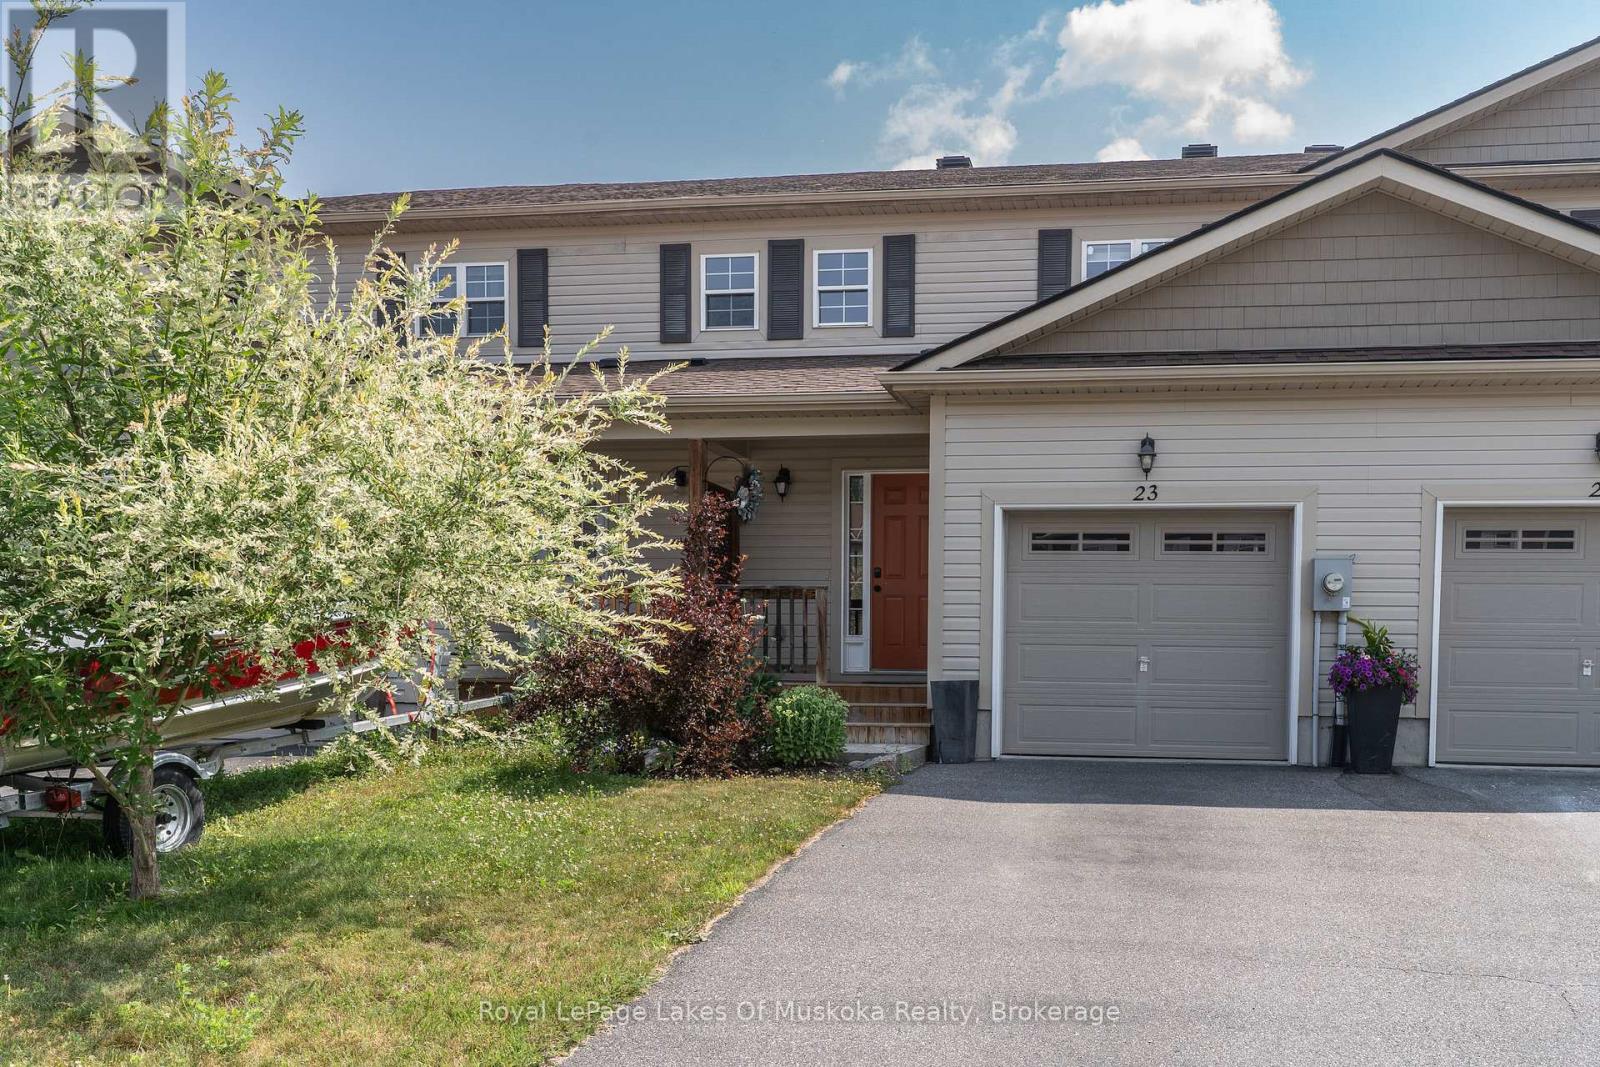
23 Little Ryans Way
Bracebridge (Macaulay), Ontario
Welcome to this beautifully maintained 2-bedroom, 1.5-bathroom townhouse perfectly situated in the heart of Muskoka. Offering the ideal blend of modern convenience and relaxed living, this bright and spacious home is perfect for first-time buyers, downsizers, or those looking for a low-maintenance Muskoka lifestyle. Step inside to a clean, contemporary interior with stylish finishes, and plenty of natural light. The main floor features a sleek kitchen with ample cabinetry, a cozy living/dining area, and a convenient powder room. Upstairs, you will find two generously sized bedrooms and a full 4-piece bathroom, perfect for small families or hosting guests, the large primary bedroom has possible potential to convert to two bedrooms, making this a three bedroom home. One car garage and lots of space for storage in the unfinished basement with loads of opportunity. Enjoy the ease of low-maintenance living and spend your time exploring all that Muskoka has to offer. This prime location is just minutes from shopping, restaurants, schools, trails, and the regions iconic lakes. (id:45725)
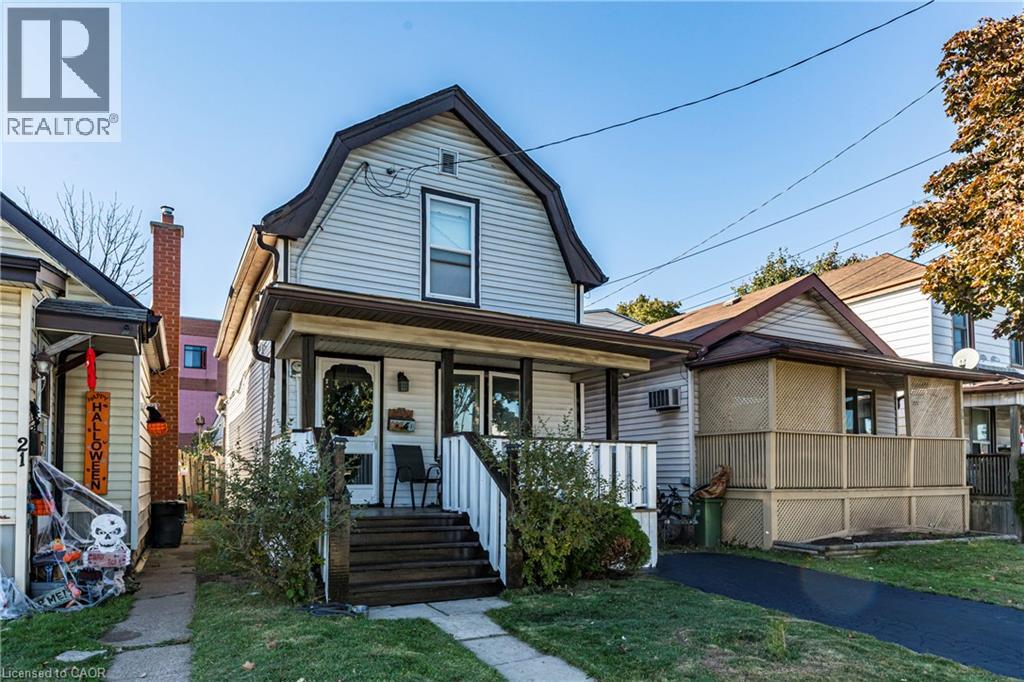
23 Frederick Avenue
Hamilton, Ontario
Welcome to 23 Frederick Ave in Crown Point - backing on to an elementary school, steps to parks, Centre Mall, Kenilworth Ave & busting Ottawa Street, known. for Saturday farmers markets, trendy shops and cafes. Ideal for first-time Buyers/those looking to build equity or ready to transition from condo living, this delightful home offer space and convenience! Main Floor features some hardwood floors, bright living room, spacious separate dining room and well-sized L-shaped kitchen. Sliding Doors to large rear covered deck. Upper level boasts 2 Bedrooms and large Bathroom with double sinks, corner soaking tub w/shower. Great backyard for entertaining features a large shed with hydro plus a lean to for plenty of storage. Single car asphalt driveway. Some updated windows and doors, Roof shingles in 2021, Updated HWT $65 quarterly. Updated HVAC. Located just minutes from Red Hill Parkway, QEW, mountain access, with easy connections to public transit and the upcoming LRT. Do not miss this opportunity to own a home in a vibrant family oriented neighbourhood! Some photos virtually staged. (id:45725)
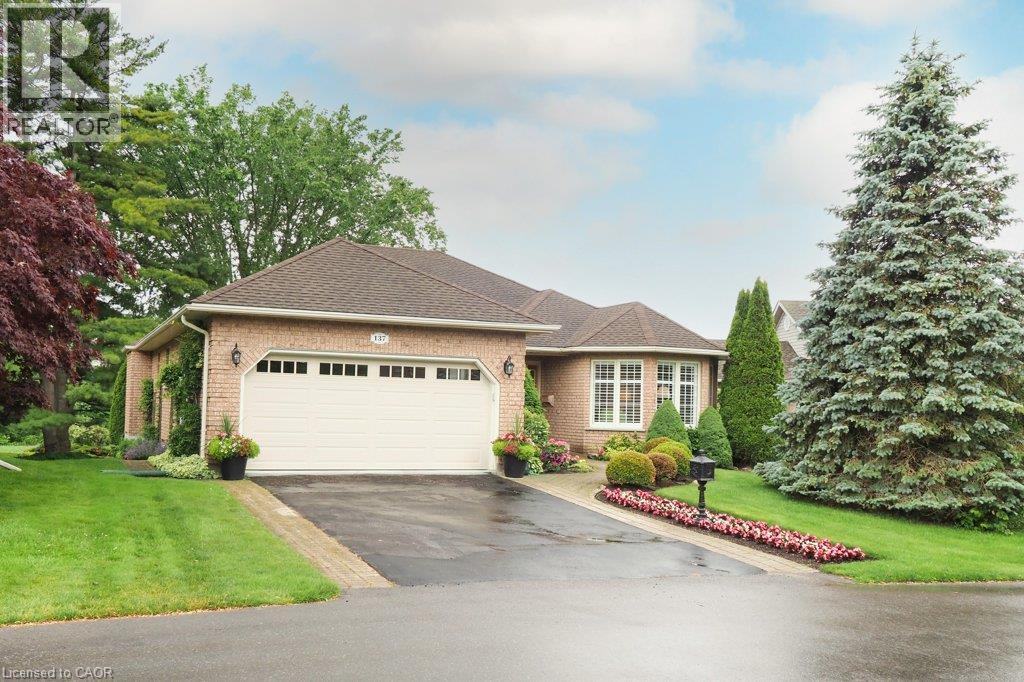
137 Foxboro Drive
Baden, Ontario
Welcome to Foxboro Green, a mature adult community just minutes from Kitchener & Waterloo. Residents of Foxboro enjoy a fabulous Rec Centre complete with pool, sauna, exercise room, tennis/pickleball courts, billiard room, scenic walking trails, and many other activities available to residents. This customized Juniper model sits on a very desirable lot and boasts almost 2,000 sq ft of living space on the main level. A main feature of the home is the four seasons sunroom where you can enjoy stunning views of nature year-round. Similar to the sunroom, the primary bedroom with ensuite overlooks the gardens and has a walkout to the spacious covered porch. This tranquil and private setting is a rare find in Foxboro. On the main level, you will also find the living and dining rooms, the family room with gas fireplace, the updated kitchen with skylight, breakfast nook and main bath room. There is a second bedroom, powder room and laundry/mud room. The lower level has a large recroom, third bedroom and bathroom. There is also a workshop, coldroom and plenty of storage on the lower level. Other features include a lawn sprinkler system, Central Vac, and HRV system. This original owner home has been meticulously maintained since it was built in 1995 and much of the home has been redecorated recently with fresh paint in many of the rooms. Foxboro Green offers a lifestyle unlike any other with very reasonable condo fees, a wide variety of community events, close proximity to many amenities and beautifully landscaped grounds. Call today for a viewing – you will be impressed! (id:45725)
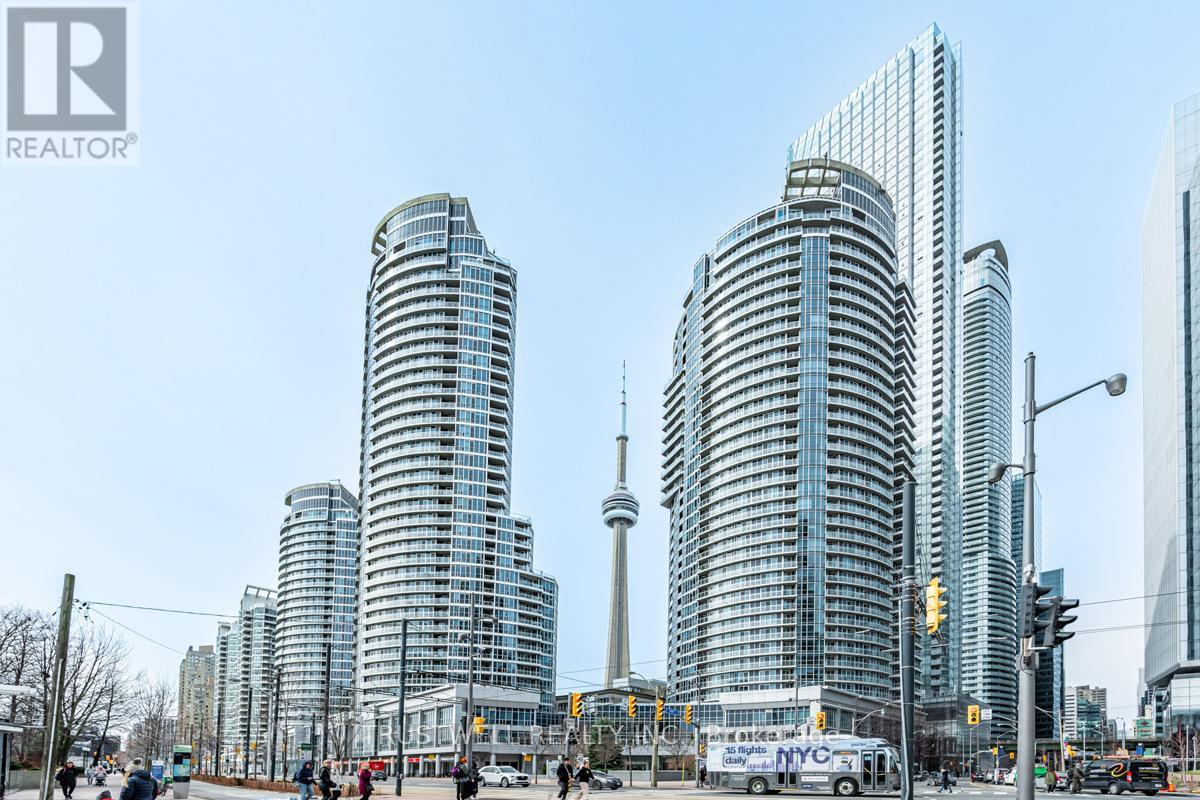
511 - 208 Queens Quay W
Toronto (Waterfront Communities), Ontario
Welcome to Water Club Condos in the heart of Harbourfront at Queens Quay! This beautifully furnished suite showcases modern décor and offers 822 sq. ft. of stylish living space with breathtaking southwest views of Lake Ontario, floor-to-ceiling windows, and a walk-out balcony-because great views deserve fresh air! The modern kitchen features granite countertops, an island, double oven, and brand-new stainless steel appliances. Enjoy wood floors and fresh paint throughout. Includes 1 bedroom, a large enclosed den ideal as a 2nd bedroom, plus a bright solarium perfect for a home office. Two full marble bathrooms and a marble foyer add elegance. Steps to Harbourfront Centre, streetcar, Union Station, PATH, Financial District, restaurants, and major attractions. Enjoy premium amenities including an indoor/outdoor pool, gym, sauna, lounge, guest suites, and 24-hour concierge. Private terrace below with no public access-your own peaceful outdoor retreat. (id:45725)
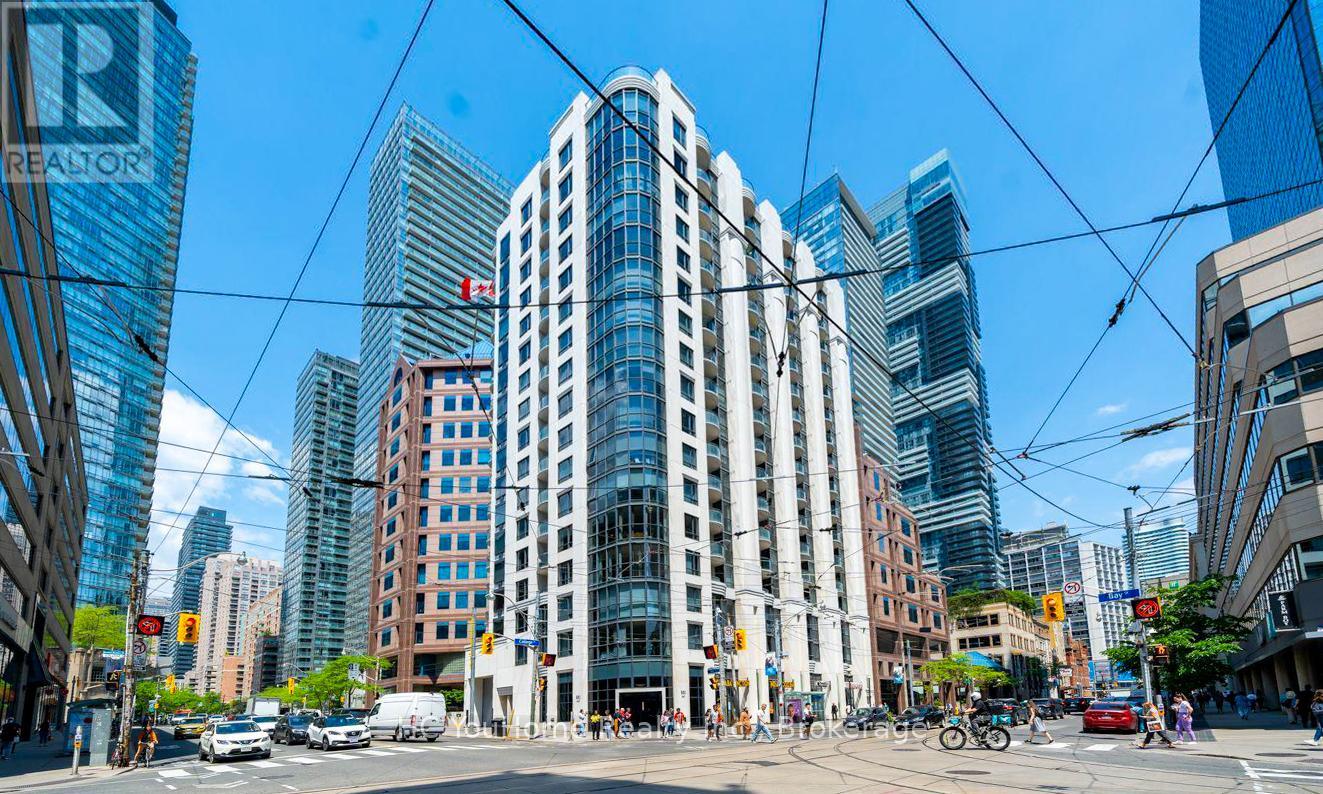
607 - 801 Bay Street
Toronto (Bay Street Corridor), Ontario
Welcome to this beautiful northwest corner suite in the heart of downtown Toronto, offering a rare one-bedroom unit with over 600 square feet of living space-a highly sought-after feature in today's market. This bright and spacious condo is perfectly situated on Bay Street, just steps from everything the city has to offer. The open-concept living and dining area provides ample space for full-sized furniture, making it ideal for both everyday living and entertaining. The unit also features a large kitchen with full-sized appliances, thoughtfully tucked away from the main living area. The generously sized bedroom offers a large window and a double closet, while the oversized private balcony provides the perfect place to relax and unwind. Located in a well-managed building with strong property management with 24-hour concierge service and an impressive selection of amenities, including a fitness center, an outdoor terrace with a hot tub, and visitor parking. Residents enjoy unbeatable convenience with TTC transit at their doorstep, streetcar stops at the corner, and College Subway Station just a 3-minute walk away. Everyday essentials are within easy reach, including Farm Boy, grocery stores, banks, restaurants, a food court, and Ontario government services located directly across the street. Surrounded by many of Toronto's most prominent institutions, including the University of Toronto, Toronto Metropolitan University, and several major hospitals, this property is an ideal opportunity for professionals, students, or investors seeking strong rental demand in a prime downtown location. A Must See!!! (id:45725)
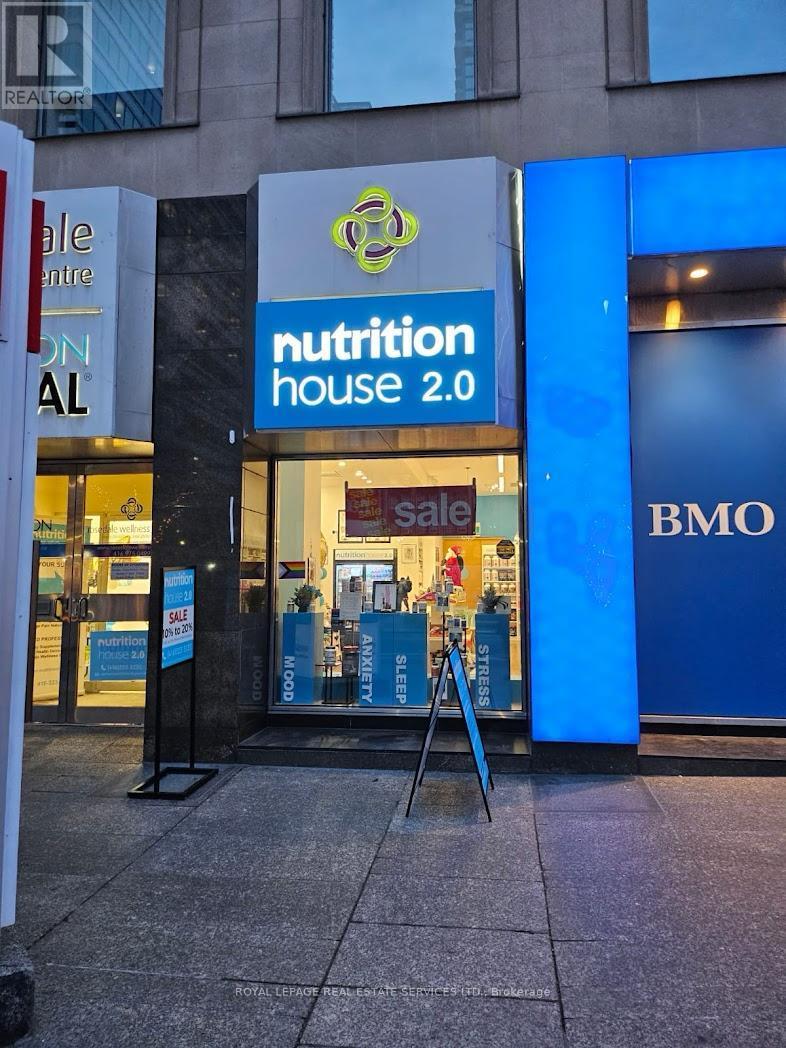
120 Bloor Street E
Toronto (Church-Yonge Corridor), Ontario
GREAT OPPORTUNITY TO OWN one of Canada's Leasding National Health Food Chain "Nutrition House" at Bloor St E., Downtown Toronto. Ideally located alongside Rosedale Wellness and Dawson Dental over 25 years in Business, Steps to Bloor-Yonge Subway Station, Neighbouring tenancies Good Life Fitness, Bank of Montreal, Longo's and Mad Radish Includes an NHPDirect ecommerce website. Area 806 square feet. Gross Monthly Rent: $6,455.29 plus utilities. Remaining term: to August 31, 2033, Royalties: 5% of Sales, Good Income. (id:45725)
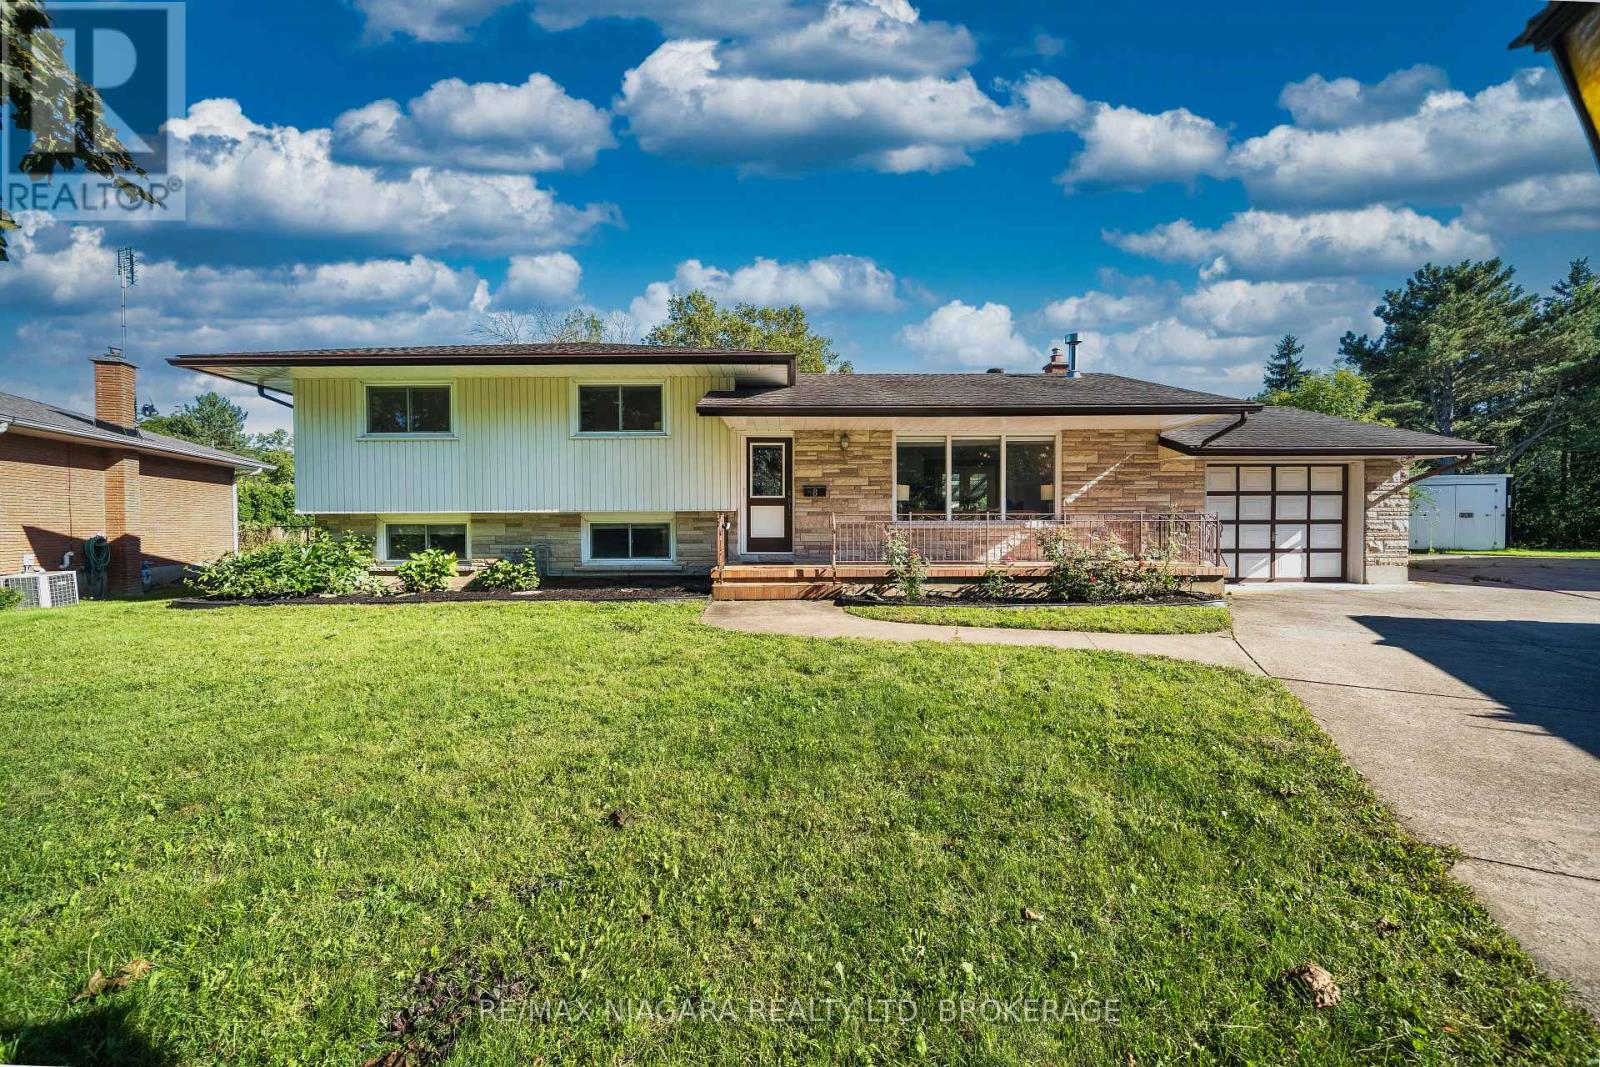
8 Fernwood Terrace
St. Catharines (Glendale/glenridge), Ontario
Welcome to 8 Fernwood Terrace, a spacious 4-level sidesplit offering plenty of room and flexibility for today's family. With 3+1 bedrooms, 4 bathrooms, two kitchens and multiple living areas, the home is well suited for a large or multi-generational family. The lower levels have a separate entrance, second kitchen, additional bedroom, family/rec space and laundry, providing excellent in-law suite potential with added privacy.The backyard is a standout, featuring a heated in-ground pool, large covered patio for BBQs and gatherings, outdoor game area, plus a pool-side building with a sauna and 3-piece bathroom-a great setup for summer entertaining.Located in the established Glenridge neighbourhood, close to Brock University, schools, parks, public transit, the Pen Centre and everyday shopping, with convenient access to trails and other Niagara amenities. A home that brings together family space, flexible living and a backyard made to enjoy. (id:45725)
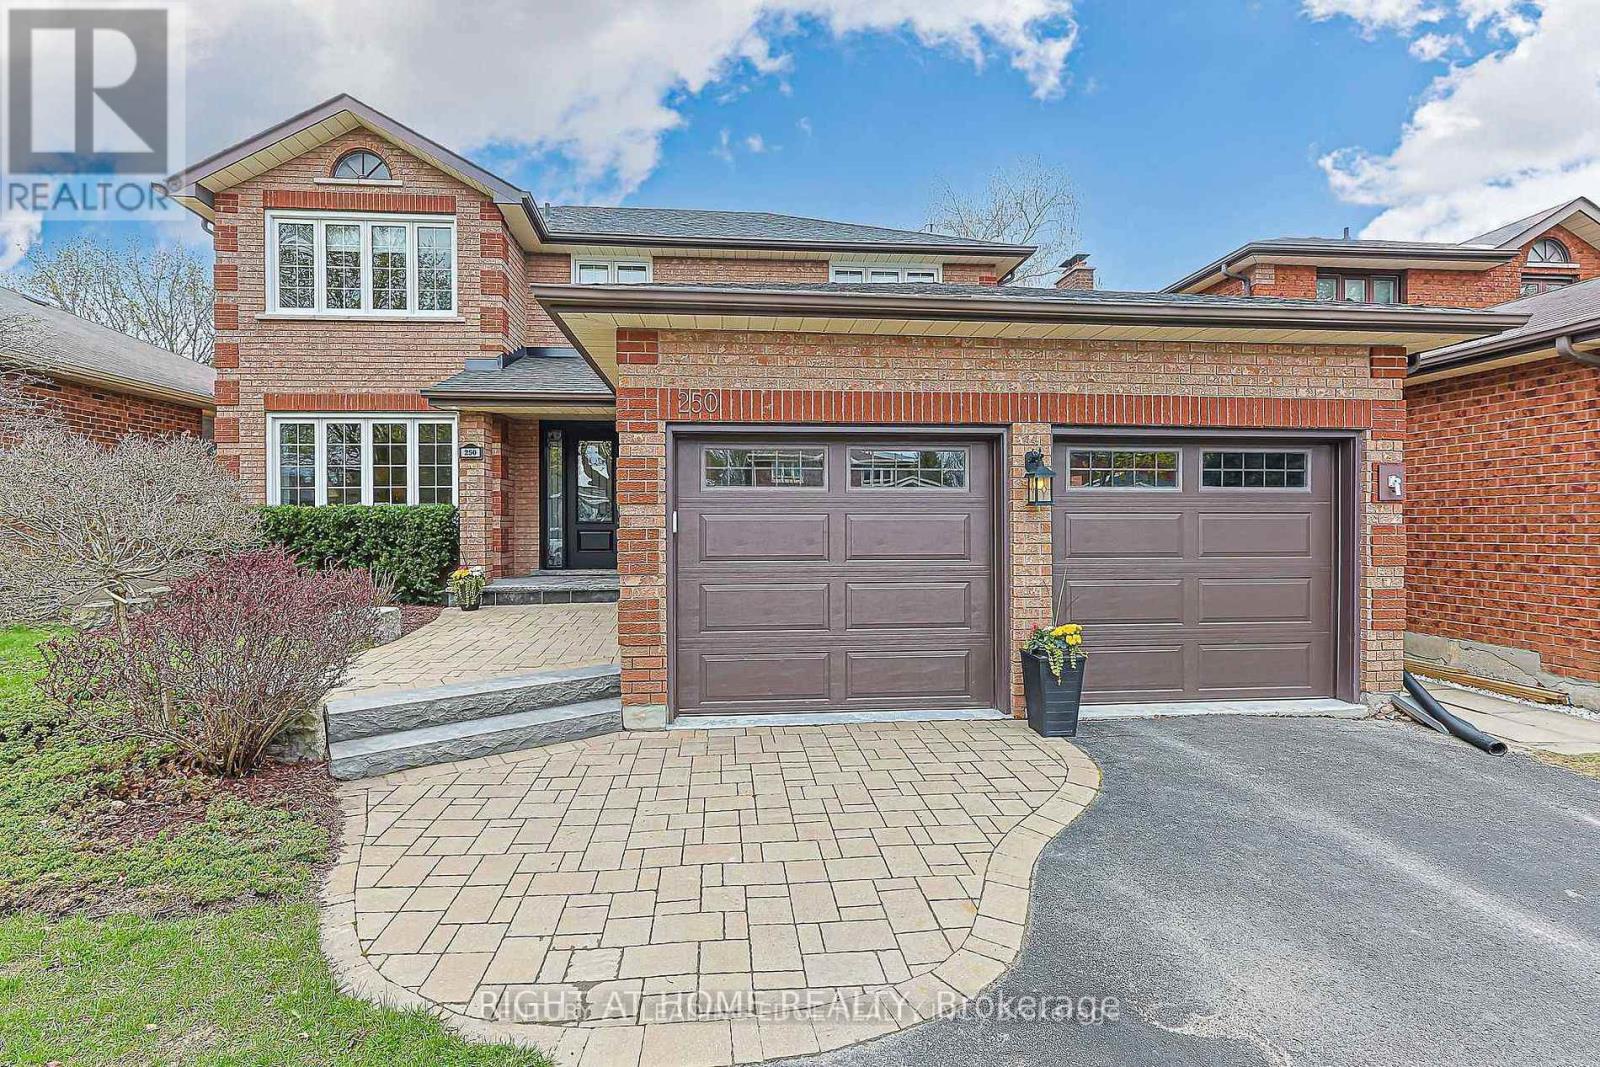
250 Hemlock Drive
Whitchurch-Stouffville (Stouffville), Ontario
Spacious and well-appointed 2-bedroom basement apartment featuring a separate entrance, 1 parking space, ensuite laundry, and dedicated storage. The thoughtfully designed layout offers a comfortable dining room and separate family room, providing plenty of space for everyday living and entertaining. Located in a sought-after, family-friendly neighbourhood, this apartment is steps to transit, shopping, schools, parks, restaurants, and everyday amenities. A fantastic opportunity to enjoy comfort, convenience, and an excellent location. (id:45725)
1013 Harold Road
Stirling-Rawdon (Rawdon Ward), Ontario
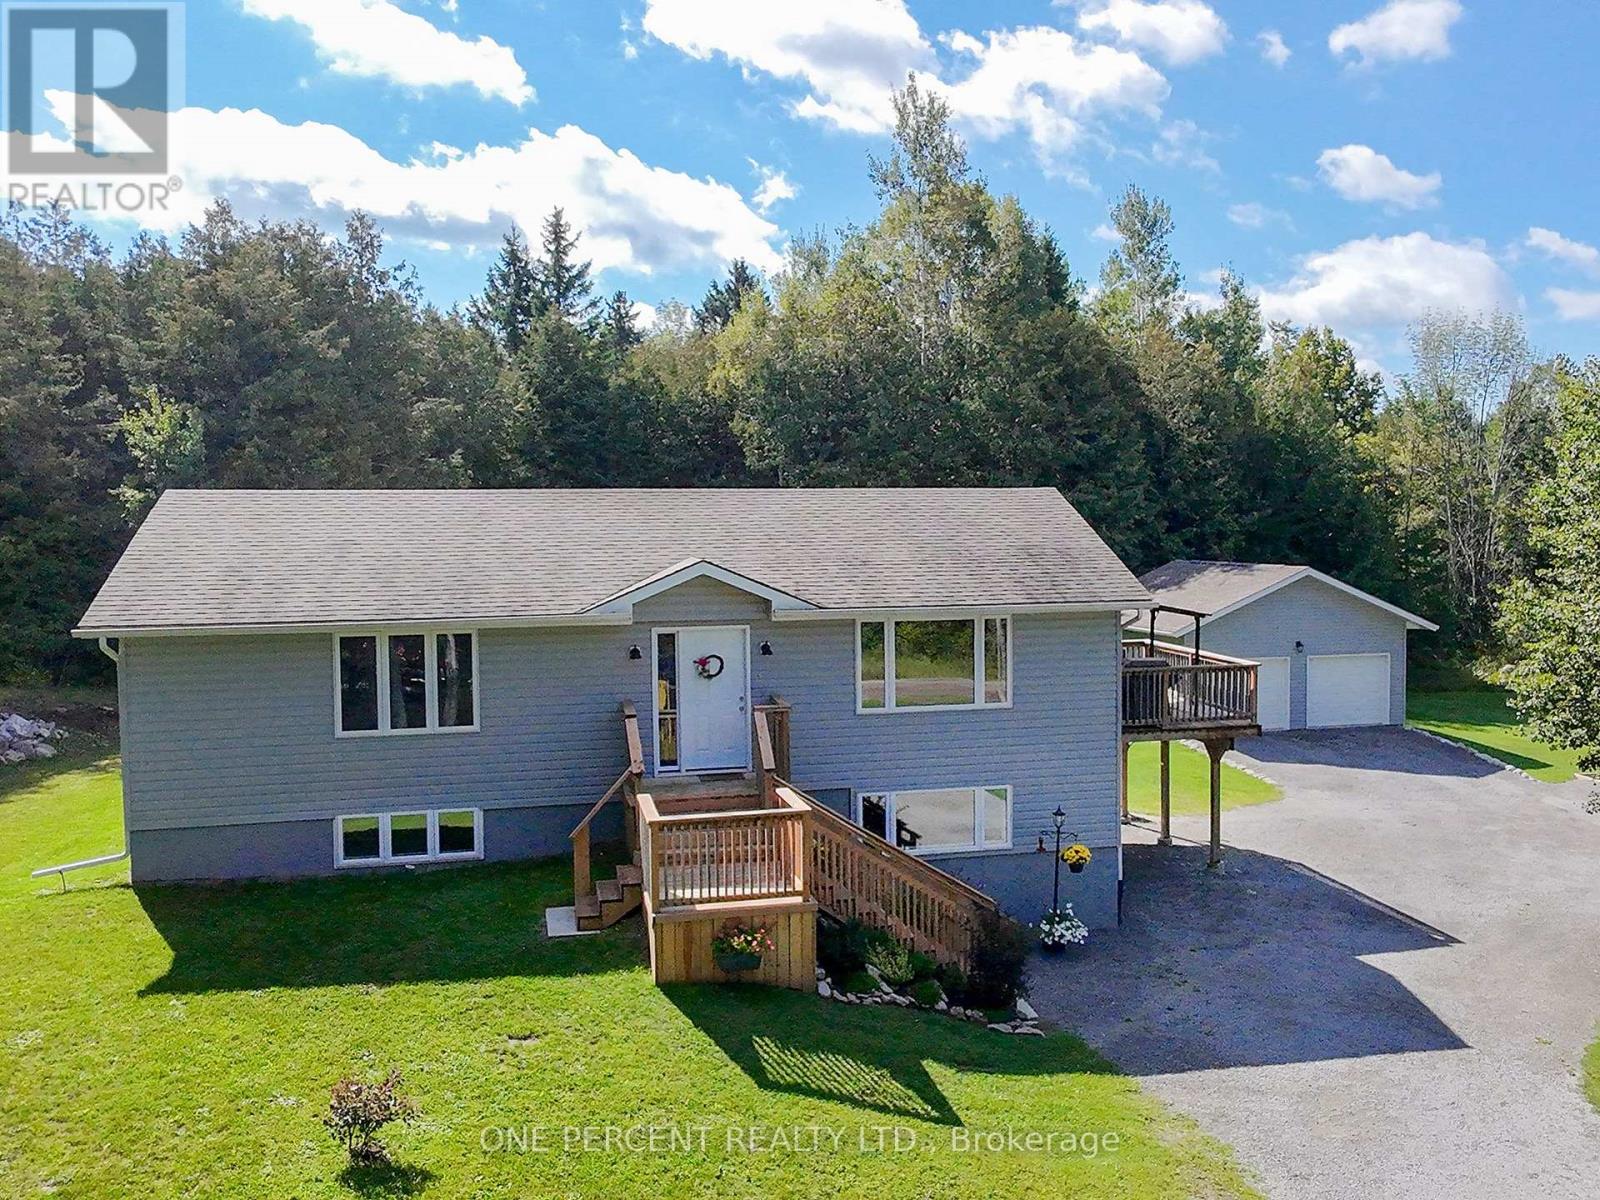
Welcome to 1013 Harold Road, a well-maintained 3 bedroom, 2.5 bath home, with almost 2000sqft of living space set on a 1.38 acre lot just minutes from Campbellford and Stirling. This bright and inviting home offers an open-concept main floor with a well-appointed kitchen featuring pot lights and plenty of storage, flowing into the main living spaces. The large primary bedroom offers a retreat with an updated ensuite. The 2nd bedroom also provides ample space and a double closet. The finished lower level adds excellent flexibility with a third bedroom, large recreation room with a generous window and walkout access, laundry and a convenient 2-piece bathroom with potential for a shower to be added. Step outside from the kitchen/dining space and enjoy the covered deck providing a comfortable shaded space for relaxing and entertaining overlooking serene cedar trees and nature. Surrounding the home are established flower beds, a 20' x 20' garden and a detached two-car garage built in 2023, with auto remote entry doors added recently. The home is equipped with 200-amp electrical service, central air A/C and propane furnace, a Generac whole-home generator with transferable 7-year warranty to keep the whole home running during any power outages. Conveniently located on a school bus route and approximately 10 minutes from the Campbellford boat launch, making this an excellent location for boating and fishing enthusiasts while still offering the peace and space of a country property. (id:45725)
Main Floor - 81 United Square
Toronto (Malvern), Ontario
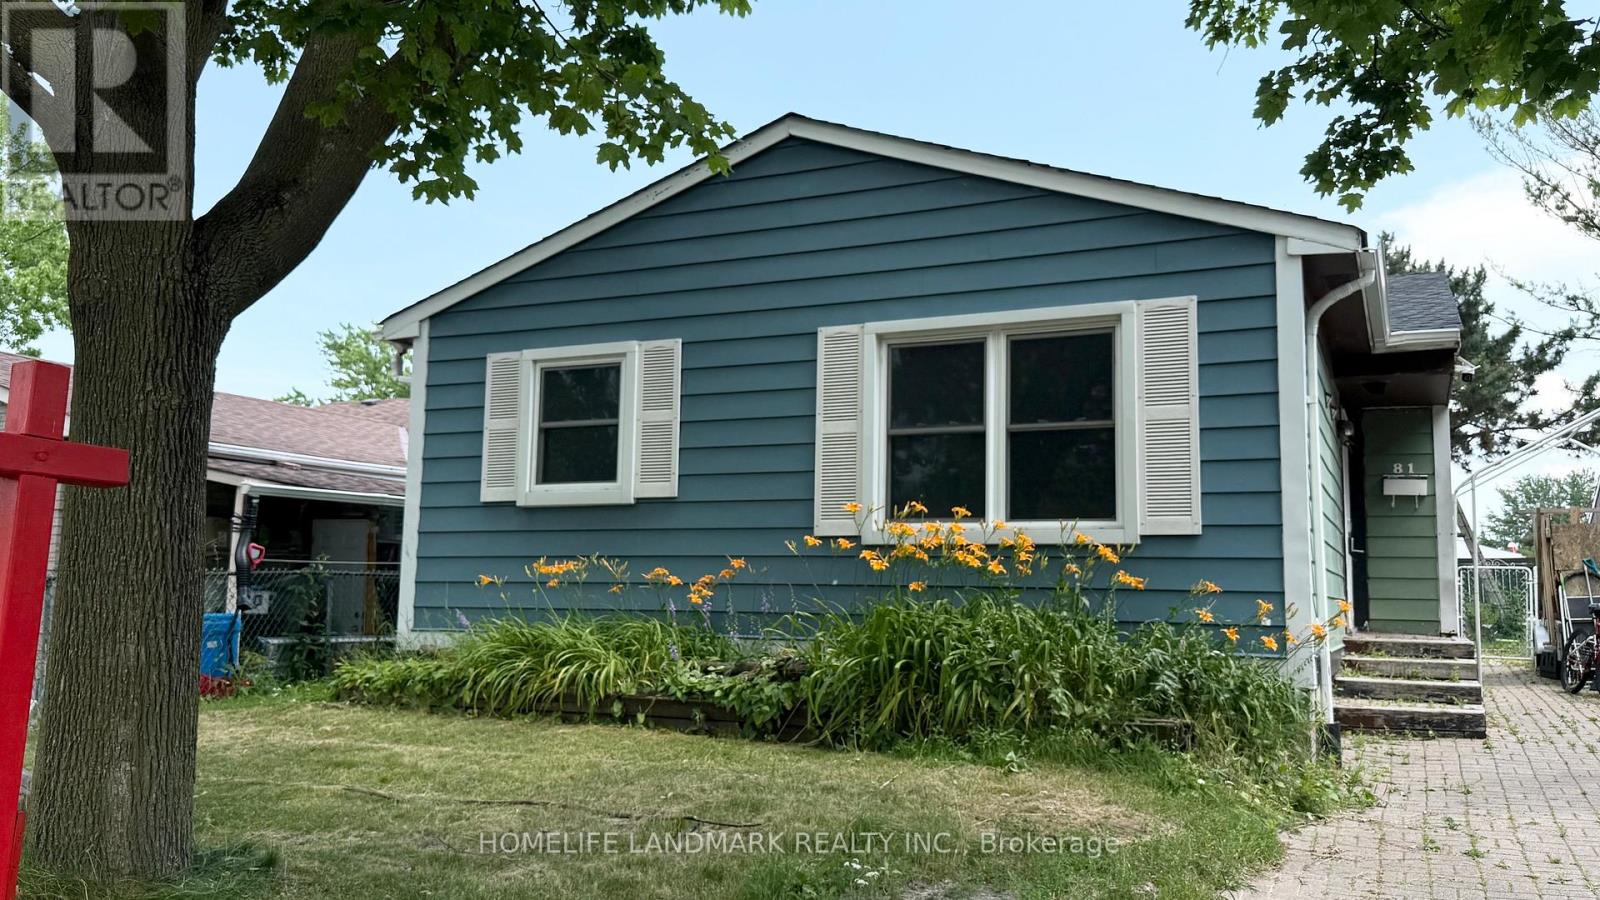
Charming Bungalow Main Floor for Lease Bright, Cozy & Full Furnished, Move-In Ready! Welcome to This Bungalow Main Floor, Offering a Warm and Inviting Space with a Bright, Functional Layout Perfect for Comfortable Living! Features You'll Love: Open-concept Living & Dining Room with Large Windows that Flood the Space with Natural Light. Sun-filled Kitchen with Stainless Steel Appliances, Backsplash, and Double Sink Perfect for Home Chefs. 3 Bedrooms Ideal for Families, Professionals, or Students. 4-Piece Bathroom. Washer and Dryer Set for Main Floor Only. Large Backyard for Outdoor Relaxation and Entertaining. Unbeatable Location! Nestled in a highly sought-after neighborhood just minutes to Walmart, Cineplex, Home Depot, Staples, shops & restaurants. Steps to Schools, Parks, and Green Spaces Right Around the Corner. Quick Access to Hwy 401 Commuters Rejoice! Close to University of Toronto Scarborough Campus. Tenants are Responsible for 65% of Utilities. Unfurnished Option Available. Students & Newcomers Welcome! This Cozy House Offers the Perfect Blend of Affordability, Convenience, and Charm Ready for You to Move in and Make it Home. Don't Miss out and Schedule Your Viewing Today! (id:45725)
38 Rivercrest Road
Hamilton (Riverdale), Ontario
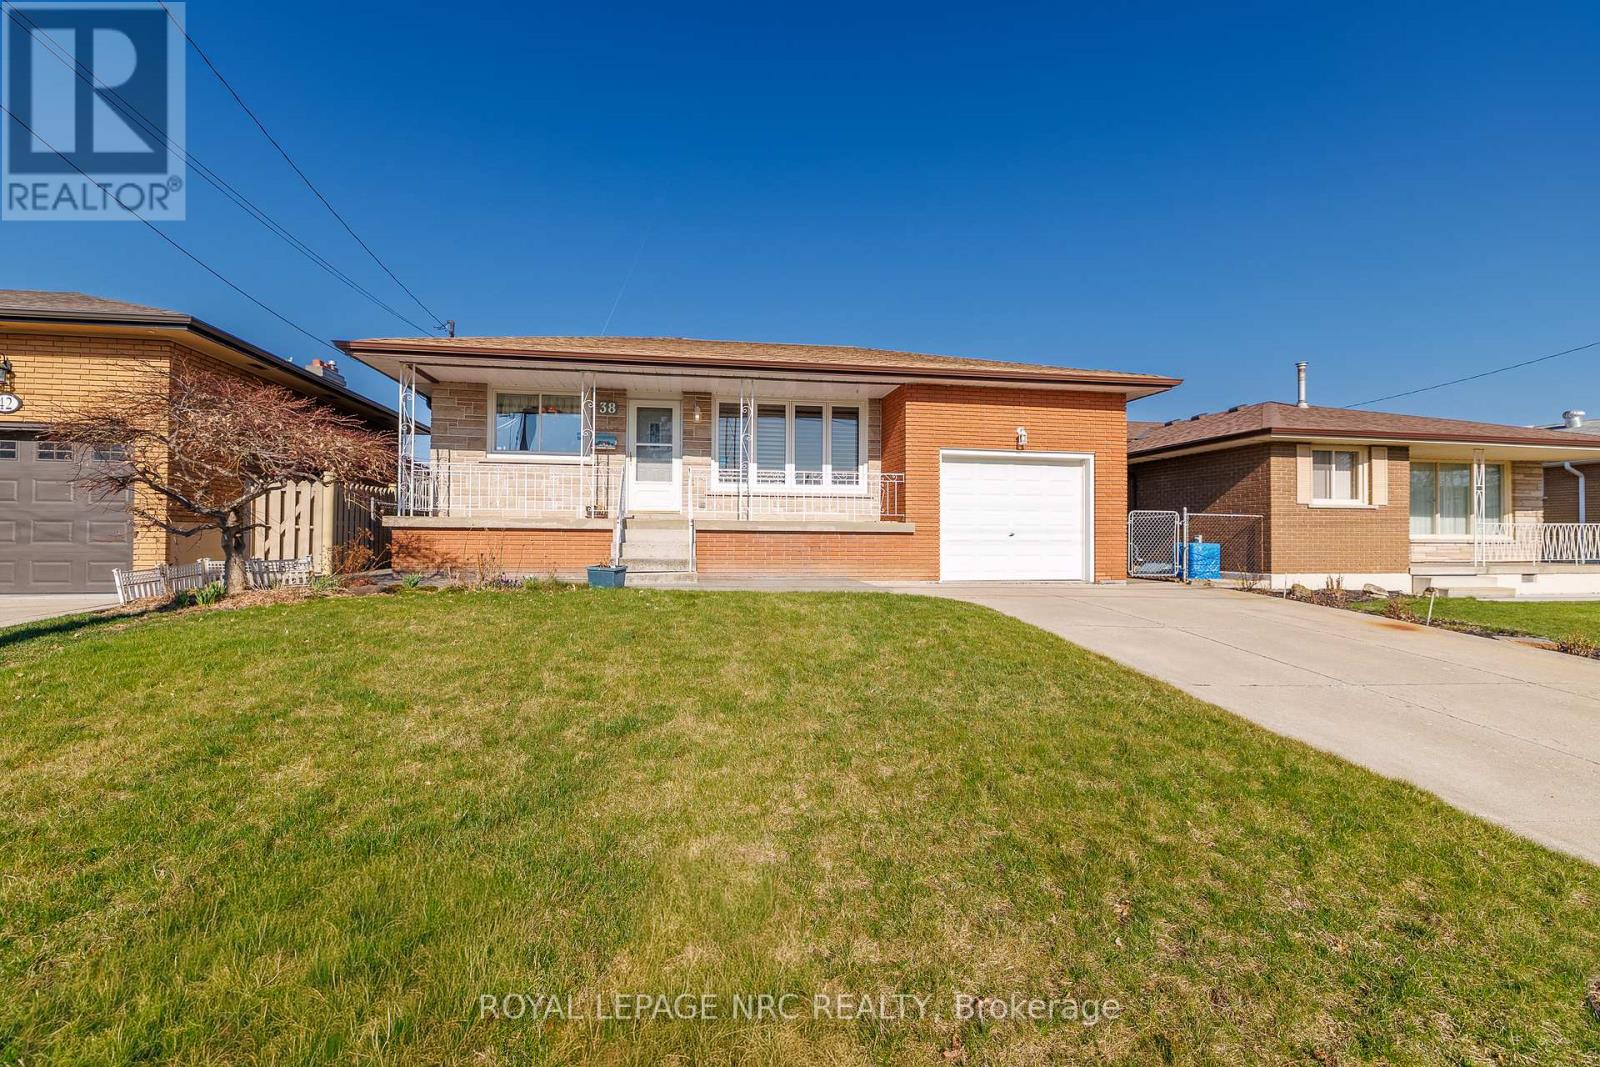
Lovingly cared for by its only owner, 38 Rivercrest Road is a home filled with original character, generous spaces, and the kind of solid foundation that is hard to find. This well-kept bungalow offers a bright, comfortable layout with room for everyday life. The main floor features a spacious living room filled with natural light, hardwood flooring, and a separate dining area for family dinners and holidays. The kitchen is full of charming original details and offers plenty of storage for everything you want close at hand.Three comfortable bedrooms and a full bathroom complete the main level. Downstairs, the finished basement provides even more room for a recreation space, home office, hobby area, extra storage, or a little bit of everything.An attached garage adds everyday convenience, while the practical layout creates a strong starting point for whatever comes next. Move in and enjoy its classic charm, update it over time, or bring the ideas you have been saving. This is a solid, welcoming home with space to grow into and plenty of potential to make it feel like yours. (id:45725)
Unit B - 20 Munro Avenue
Belleville (Belleville Ward), Ontario
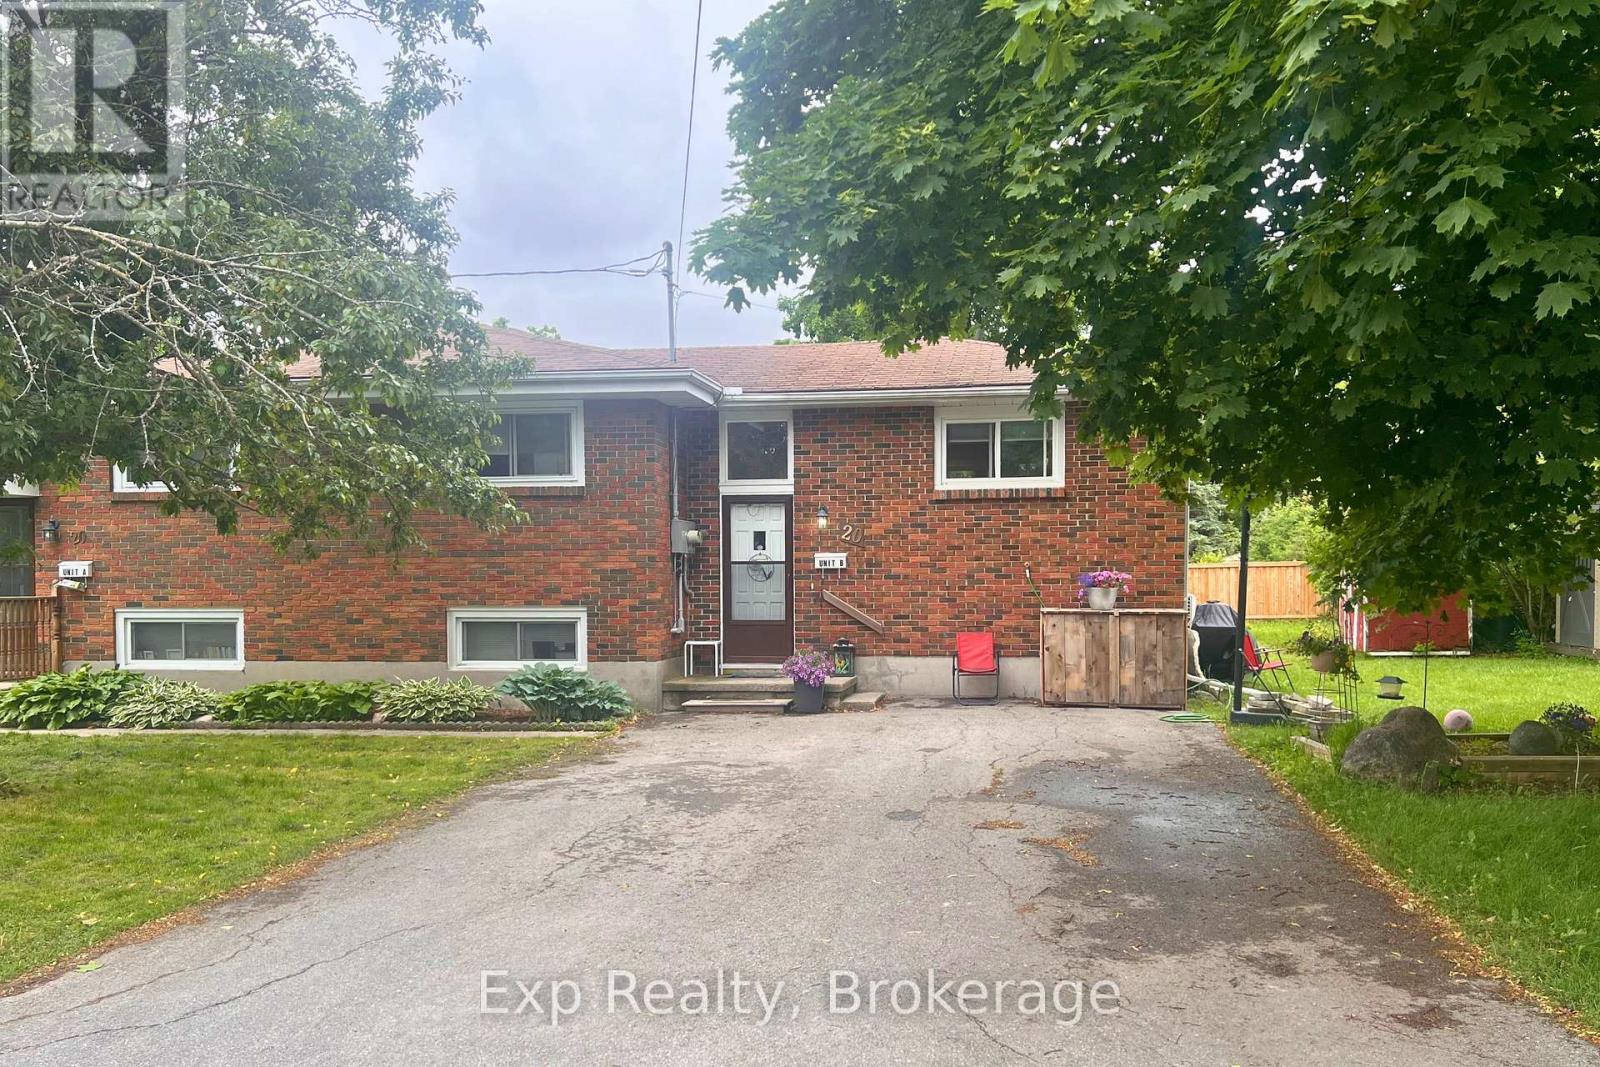
3-bedroom Semi-Detached unit in a quiet, family-friendly neighbourhood. Offering 1000 sq ft of bright, open living space with private parking at your door. The updated kitchen features stainless steel appliances, and island. Downstairs includes three bedrooms, a full bath, and front-load laundry. **Upstairs is living room, dining room and kitchen, **Downstairs is 3 bedrooms and full bathroom. Minutes to shops, schools, restaurants, and transit-comfort and convenience await! November 1st move in date available. Tenants are responsible for their own lawn care and snow removal. Tenant pays hydro and water. All applicants will be required to submit a full credit check, a letter of employment and/or proof of income and a fully completed rental application. (id:45725)
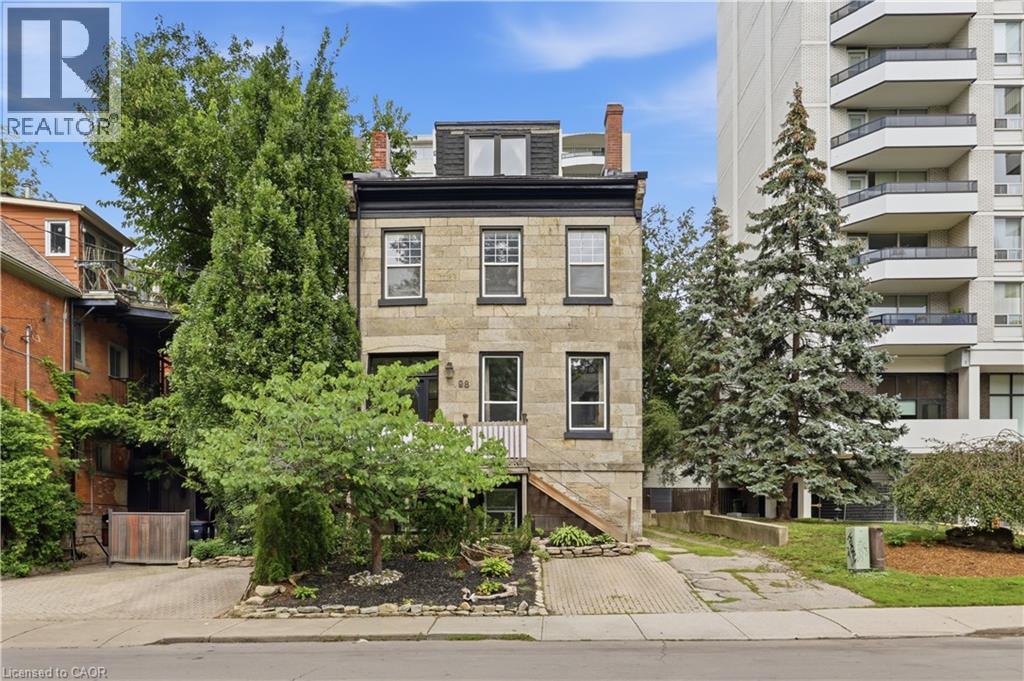
98 Duke Street Unit# 2nd
Hamilton, Ontario
Second floor 3 bedroom 1 bathroom unit situated in a quiet building in the Durand Neighbourhood. The large living room features plenty of natural light. Three well sized bedrooms that let plenty of natural light and lots of closet space! The kitchen has plenty of storage and a rear door access to small balcony area. Tenants can enjoy cooking in their new home with stainless steel appliances. Imagine turning a bedroom into a formal dining room and hosting a dinner party. Completely renovated from the studs up. This unit features new electrical, plumbing, flooring, drywall and paint. Updated bathroom features marble tiles, and a soaking tub. Self Containing unit with your own control of heat and hydro. Less than 5 minutes to St Josephs Hospital, Quick Highway Access, 10 minutes to McMaster Hospital/University. A Perfect opportunity for young professionals and downsizers alike. 1 parking spot included. Hydro and Heat are Extra. Clean shared laundry space in basement of building. (id:45725)
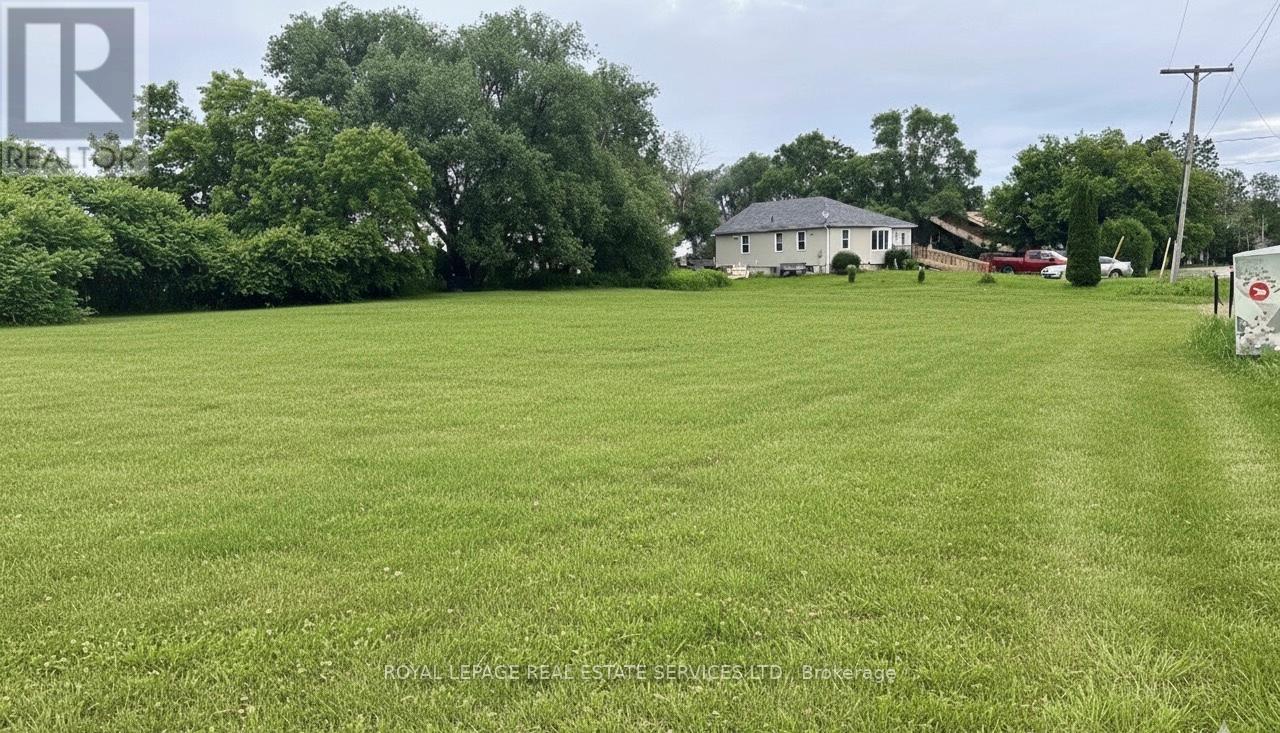
8 Dead Creek Road
Quinte West (Murray Ward), Ontario
High traffic location at the corner of Loyalist Parkway and Dead Creek Rd, the gateway to Prince Edward County and with the Bay of Quinte in the background. Please verify and do your due diligence with the City of Quinte West for potential uses. (id:45725)
7a Lewis Street
Perth, Ontario
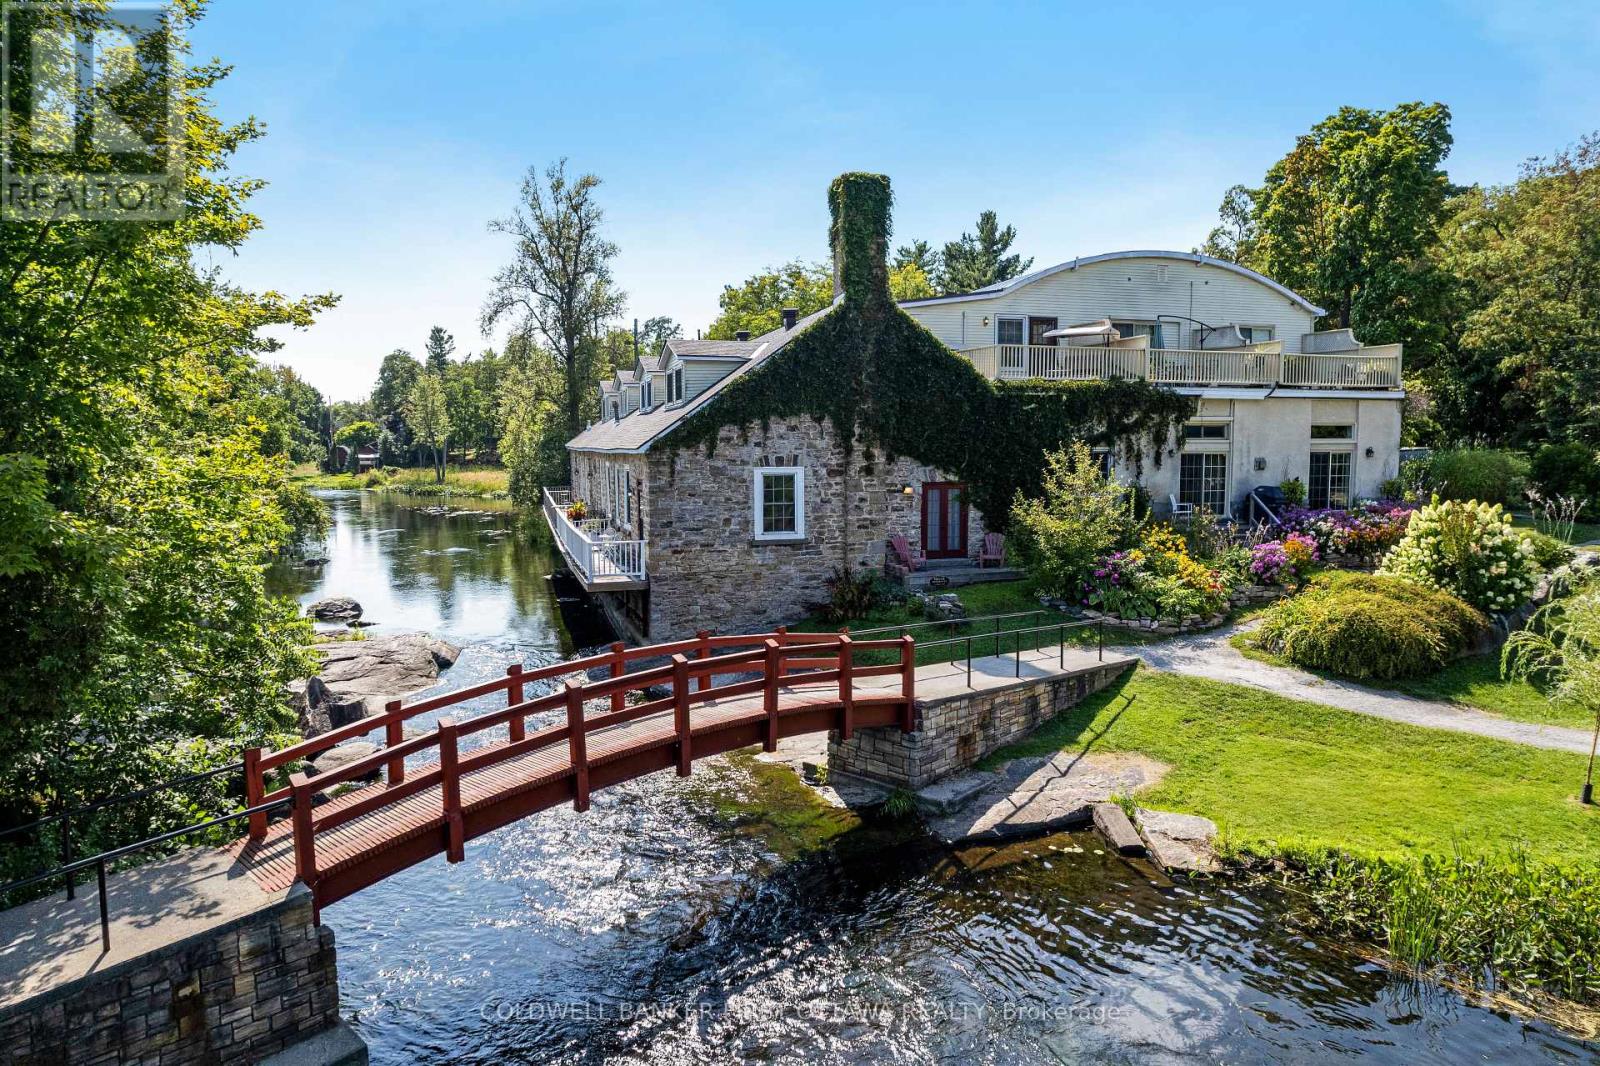
On the shores of Tay River in the heart of Perth is prestigious century stone building, Mill on the Park, with six contemporary townhomes offering historical elegance and breath-taking views of the river. Now offered, an elegant townhome featuring refined living spaces, quality finishes and added bonus of its own elevator. This exceptional 3 bedroom, 2.5 bathroom home has light-filled living and dining rooms with 11' high ceilings and cherry hardwood floors. Napoleon gas fireplace stove complements the space and provides warmth thru-out. Well-appointed, the living-dining rooms have glass doors providing views of the river and park beyond. The doors also open to deck for lounging, while overlooking the river and park The kitchen is most welcoming with attractive country-style cabinetry and eye-catching backsplash. Breakfast nook's large windows face west and overlook the courtyard. Main floor powder room and the laundry/storage room is added convenience. Soaring architectural-designed staircase is a striking focal point. Upstairs, relaxing primary suite has 3-pc ensuite. Second bedroom's adjacent roof-top patio has sweeping views of the river and park. Third bedroom currently used as den, with big windows and easy access to the elevator to return to main floor. Second floor also has spacious 4-pc bathroom. Efficient split-duct heating/cooling units on each floor. Reversible double-pane windows for upper & lower ventilation plus easy cleaning of exterior glass from inside. Each of the six townhomes is individually owned. With this townhome comes one deeded parking space; visitor parking also available. Pets are allowed. Just steps from your deck is majestic Stewart Park and its trails. Mill on the Park is located at the end of a quiet street where you can stroll downtown to Perth's shops, cafes, restaurant and cultural attractions. Few homes like this one offer private elevator, riverfront and park access plus walkable living - in such as tranquil setting. (id:45725)
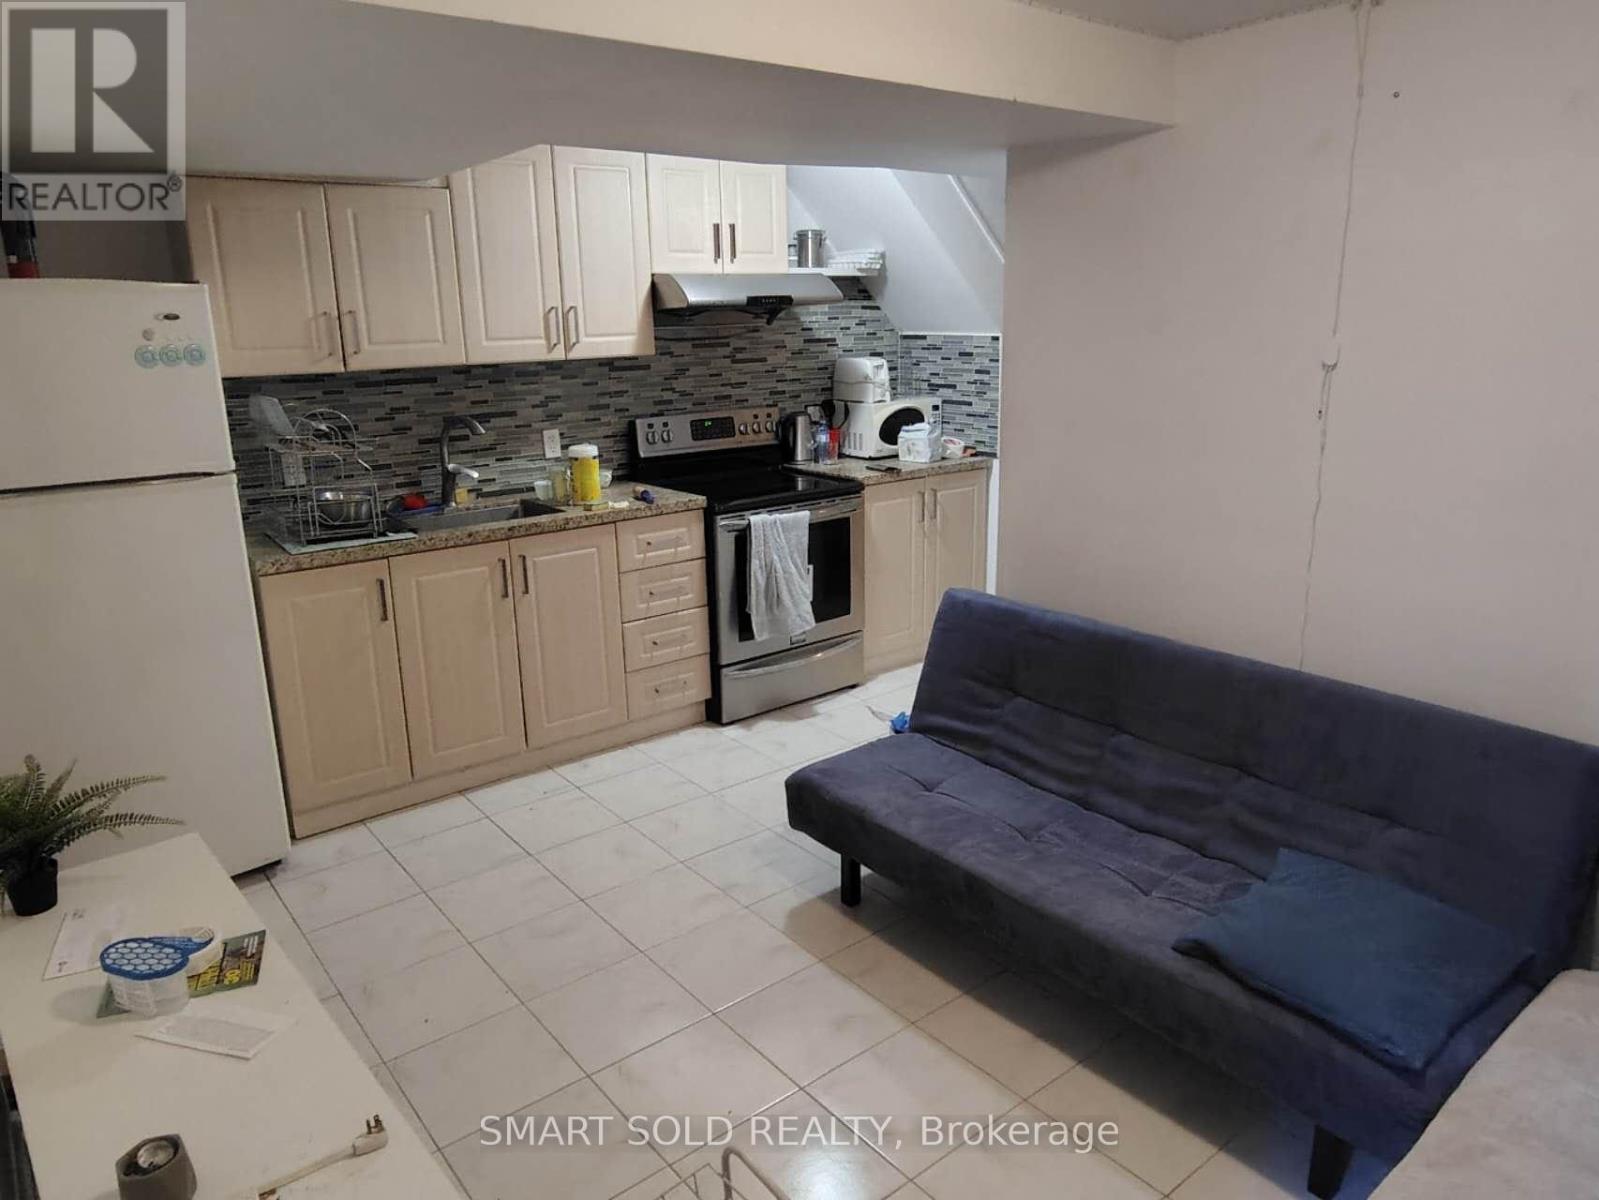
Lower 66 Bellevue Avenue
Toronto (Kensington-Chinatown), Ontario
Fully furnished 2-bedroom, 2-bathroom apartment in Toronto's vibrant Kensington-Chinatown community. This carpet-free home features two bedrooms, each with a private ensuite bathroom, and a functional private kitchen. Ideal for students, young professionals, or roommates. Steps to TTC transit, cafés, restaurants, grocery stores, and everyday amenities. Walking distance to the University of Toronto and OCAD University, with convenient TTC access to other downtown campuses. Close to Toronto Western Hospital, parks, libraries, and community centres. Move-in ready. All utilities included. Students welcome! (id:45725)
7 Westerra Way
North Grenville, Ontario
Space for the whole family, a backyard made for summer, and everyday conveniences just a short walk away! This impressive Forest Creek bungalow offers 5 bedrooms, 3 bathrooms, a professionally finished lower level, heated pool, fully fenced yard, garage, and an incredibly convenient Kemptville location. An Energy Star certified modified Bishop model, this beautifully finished home combines generous living space, thoughtful upgrades, and move-in-ready comfort-all without the wait of new construction.The bright, open-concept main level is filled with natural light and features 3 spacious bedrooms and 2 bathrooms. The generous living room flows seamlessly into the oversized 16-foot dining area, creating an inviting space for family gatherings and entertaining. The well-appointed kitchen offers abundant cabinetry, ample workspace, and a patio door providing easy access to the backyard deck.When summer arrives, the backyard becomes your own private retreat. The heated pool, fully fenced yard, and deck create the perfect setting for barbecues, entertaining, relaxing poolside, or spending the day outdoors with family and friends.The professionally finished lower level dramatically expands the home's living space with 2 additional bedrooms and a third bathroom, plus plenty of room for a family room, home office, fitness area, games room, or guest accommodations.Located in sought-after Forest Creek, you'll enjoy the charm of Kemptville while remaining close to schools, parks, recreation, restaurants, shopping, and Highway 416 for an easy commute to Ottawa. Even better, many everyday conveniences are within walking distance, including Walmart, Giant Tiger, LCBO, dollar stores, restaurants, dental and physiotherapy clinics, and more.With 5 bedrooms, 3 bathrooms, exceptional finished living space, a heated pool, fenced yard, and an incredibly walkable location, this is a home designed to make everyday life easier-and a lot more enjoyable. Pre-home inspection on file. (id:45725)
14428 Mccowan Road
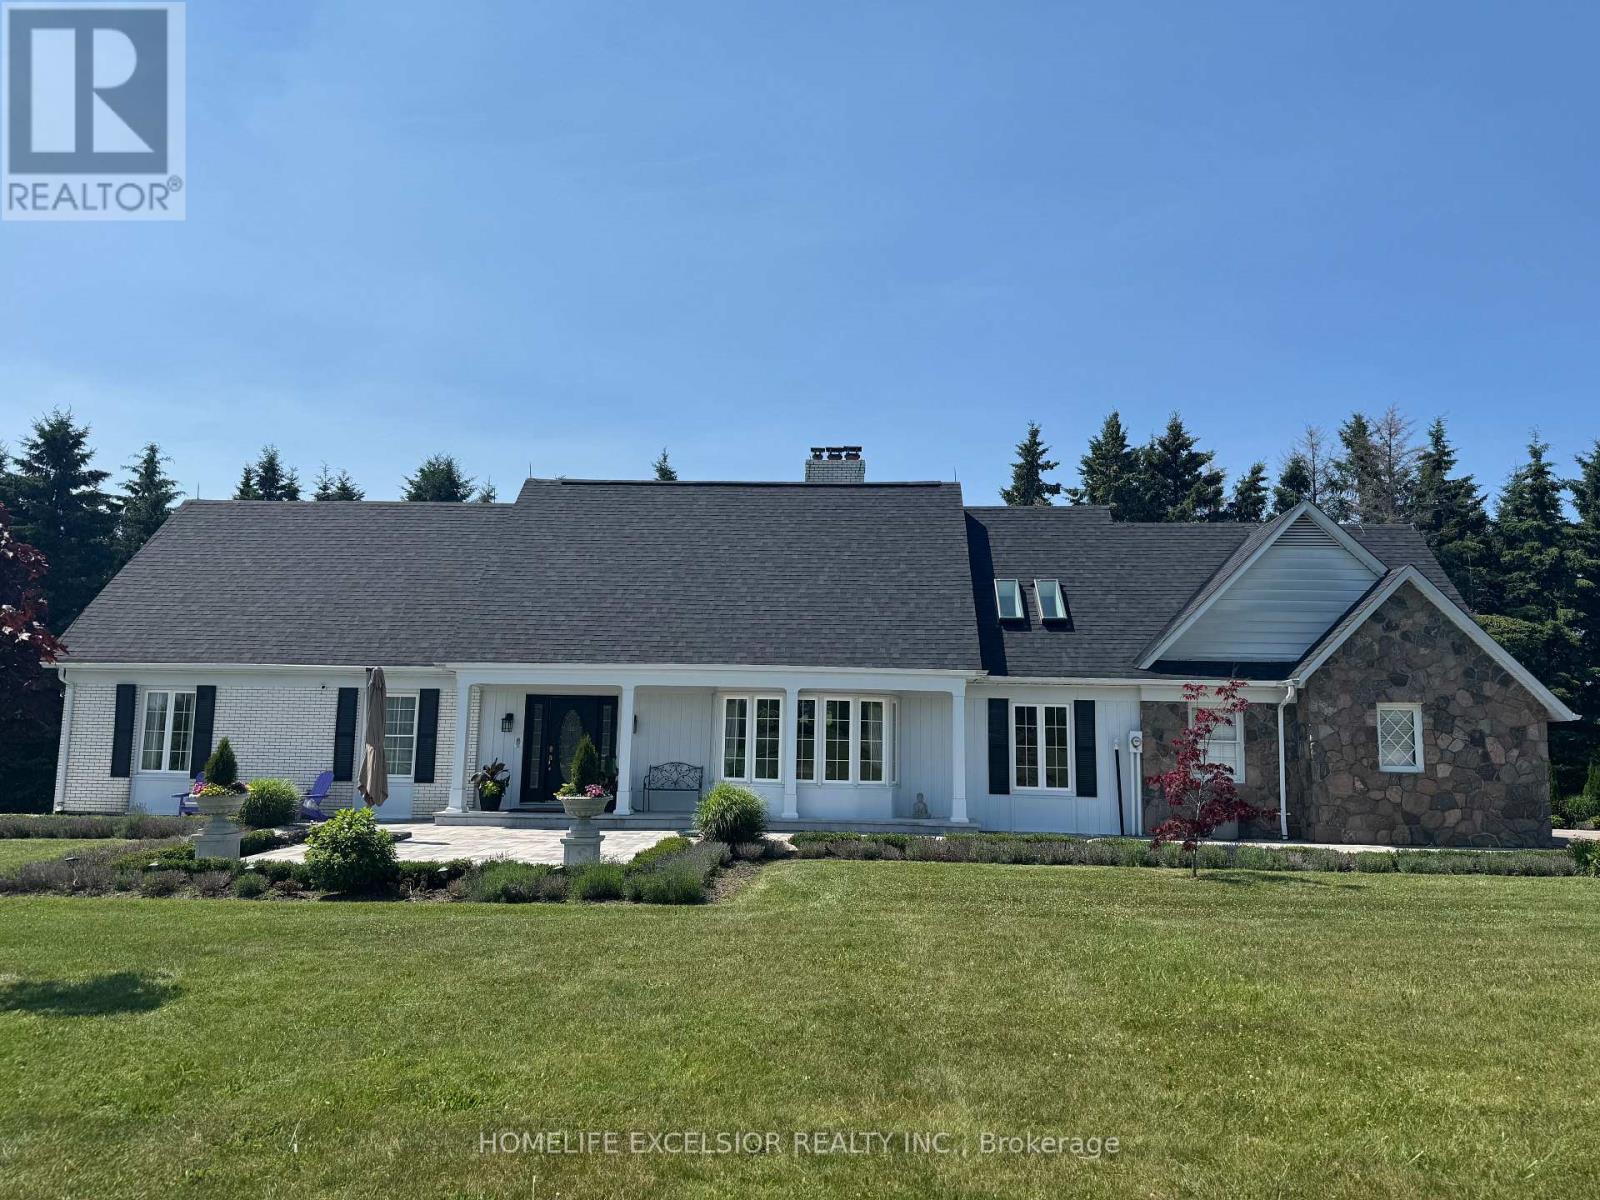
Whitchurch-Stouffville, Ontario
Over 25 Acre of Expansive Scenic View with a Charming Renovated Home Situated at South West Corner of Vandorf & McCowan, beautifully landscaped, Spent over 850k in renovation and landscaping, Rare Opportunity To Build A New Home while keeping the existing property. (id:45725)
D105 - 69 Lebovic Avenue
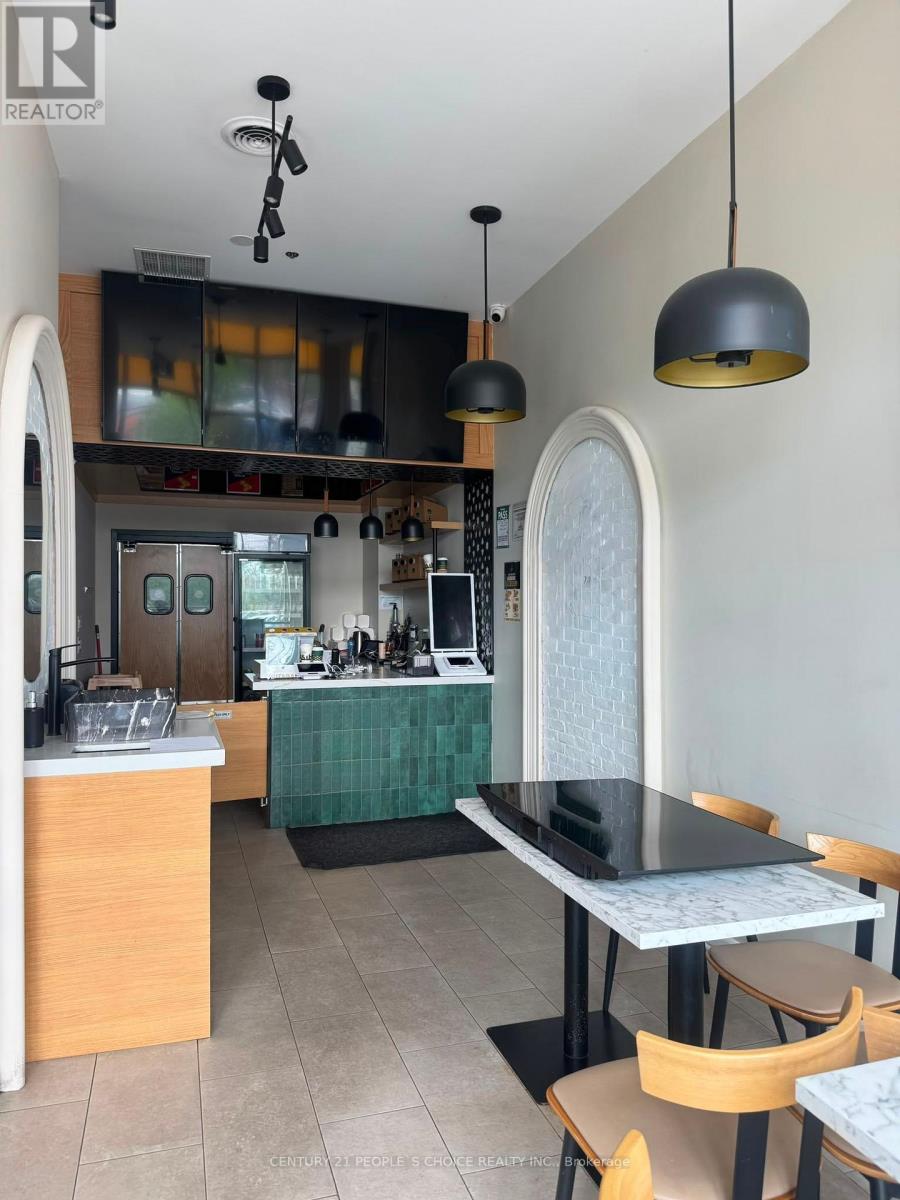
Toronto (Clairlea-Birchmount), Ontario
Exceptional turnkey restaurant opportunity in a premier commercial plaza at the prominent intersection of Eglinton Avenue East and Warden Avenue. Boasting prime centre exposure in a bustling, high-traffic retail destination, this premium location offers outstanding visibility, abundant customer traffic, and convenient access to major public transit. Surrounded by established national retailers, strong anchor tenants, and key commercial amenities, the property is strategically positioned between Highway 401 and the Don Valley Parkway, providing exceptional accessibility from across the GTA. Spanning approximately 1,064 sq. ft., the professionally designed space showcases quality leasehold improvements throughout and is fully equipped for efficient food service operations. Features include a spacious commercial kitchen with an optimized workflow, a 19-foot commercial exhaust hood, heavy-duty HVAC system, upgraded electrical service, plumbing rough-in, two washrooms (including one accessible), and thoughtfully designed custom millwork with additional storage solutions. Every detail has been carefully considered to support seamless day-to-day operations. Offered with an attractive lease of only $2,840 per month plus TMI and HST, approximately three years remaining on the current term, and valuable 5 + 5-year renewal options, this is an outstanding opportunity for restaurateurs, entrepreneurs, or investors seeking a move-in-ready establishment in one of Scarborough's most vibrant commercial corridors. An optional franchise takeover is available, providing added flexibility to either continue an established concept or introduce your own vision in this exceptional location. (id:45725)
1327 - 8119 Birchmount Road
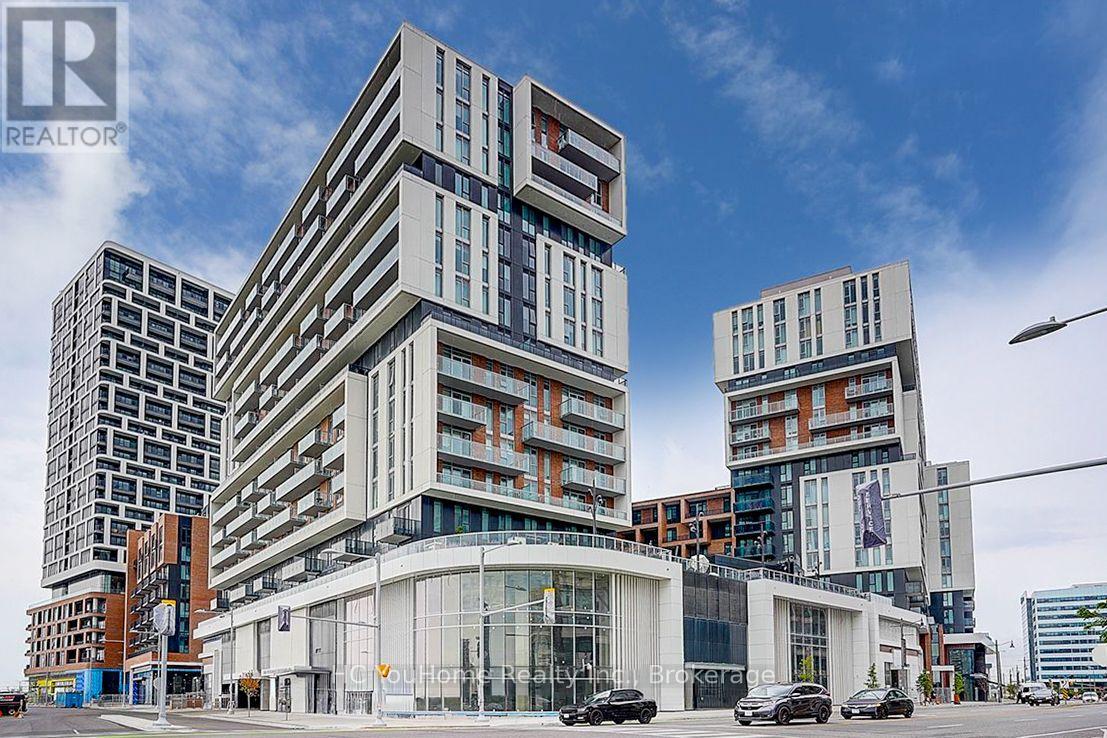
Markham (Unionville), Ontario
Experience upscale living in this stunning 2-year-new corner suite in the heart of Downtown Markham. Offering over 800 sq. ft. of thoughtfully designed living space, this bright and spacious 2-bedroom, 2-bathroom condo showcases breathtaking north and west views, abundant natural light through expansive windows, and a private balcony perfect for relaxing or entertaining. The modern open-concept kitchen features elegant quartz countertops, stainless steel appliances, and premium finishes, complemented by numerous upgrades throughout the entire unit. The functional layout seamlessly blends style, comfort, and everyday convenience. Ideally situated just minutes drive from Highways 404 & 407. Step to VIVA Transit, Unionville GO Station, York University Markham Campus, YMCA, GoodLife Fitness, Cineplex VIP, top-rated restaurants, shopping, and a wide range of amenities. Complete with one parking space and a locker conveniently located on the same floor, this exceptional home is an outstanding opportunity for homeowners and investors alike. A Must See!!! (id:45725)