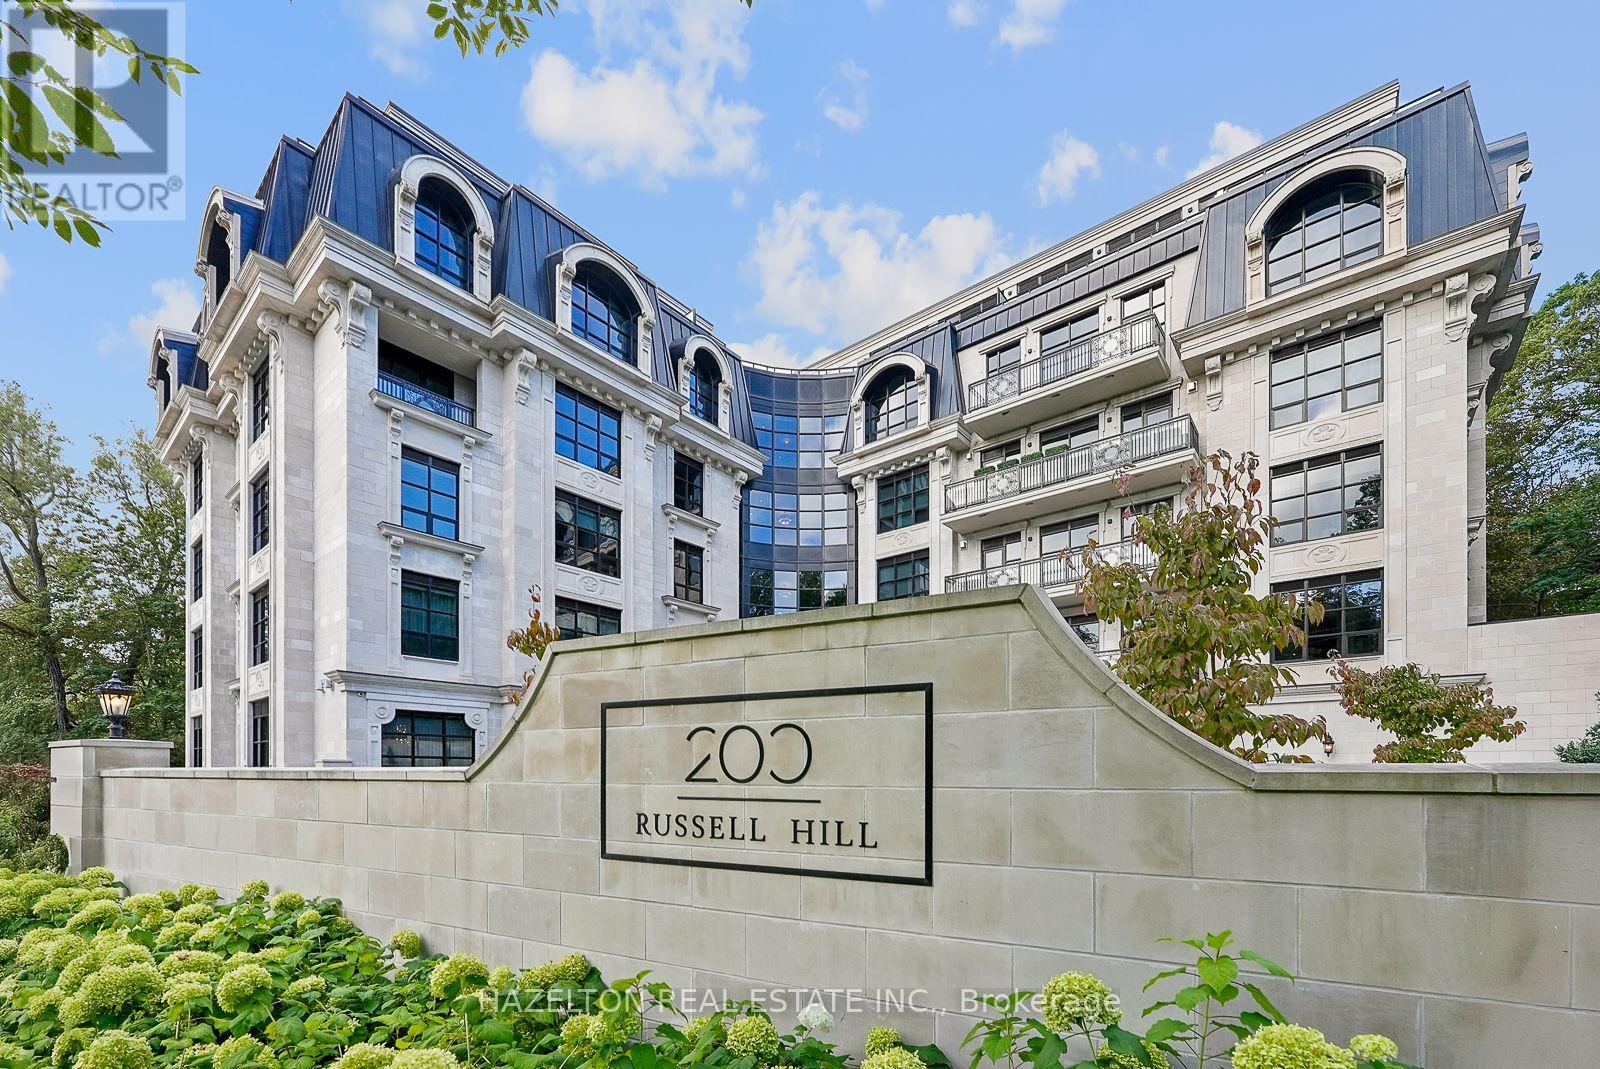
303 - 200 Russell Hill Road
Toronto (Casa Loma), Ontario
Introducing 200 Russell Hill Road. A brand new boutique residence of remarkable scale, design and privacy in a tranquil, forested setting. Showcasing the unmistakably bold interiors of designer Lori Morris, Suite 303 spans well over 2,500 square feet with leafy residential views in three directions. A generous Living/Dining Room is anchored by a gas fireplace flanked by recessed reading nooks with integrated bookcases. Dramatically scaled windows showcase incredible nature views of the ravine while a west facing balcony with a gas BBQ line is the perfect quiet perch, suspended among the trees. The separate corner Family Room connects both to the Living Room and to the dramatic eat-in Kitchen, where richly detailed black and gold finishes meet marble counters, an oversized centre island, 7-piece Miele appliance suite and walk-in pantry. The 2nd Bedroom offers a walk-in closet and naturally lit ensuite while the Primary Retreat features its own gas fireplace, a large walk-in closet plus two additional double closets and a sun drenched 5-piece corner ensuite. From the moment you arrive at the landscaped motor court with central fountain, you're greeted by a 16 hour valet and 24 hour concierge . A sumptuously appointed boutique-hotel-inspired lobby features a fireplace and coffee/wine bar, a fireside piano and television lounge and an intimate meeting/card room. Additional amenities on the lower level include a fully equipped gym with separate dressing rooms and saunas, a screening room and a private function room with walkout to a garden terrace. A simply exceptional offering in South Hill and one of the final opportunities to call this intimate, 20-suite building home. Here, the scale and privacy of a substantial residence meet the service, ease and peace of mind of luxury condominium living, all surrounded by a serene forested setting, in the heart of the city. (id:45725)
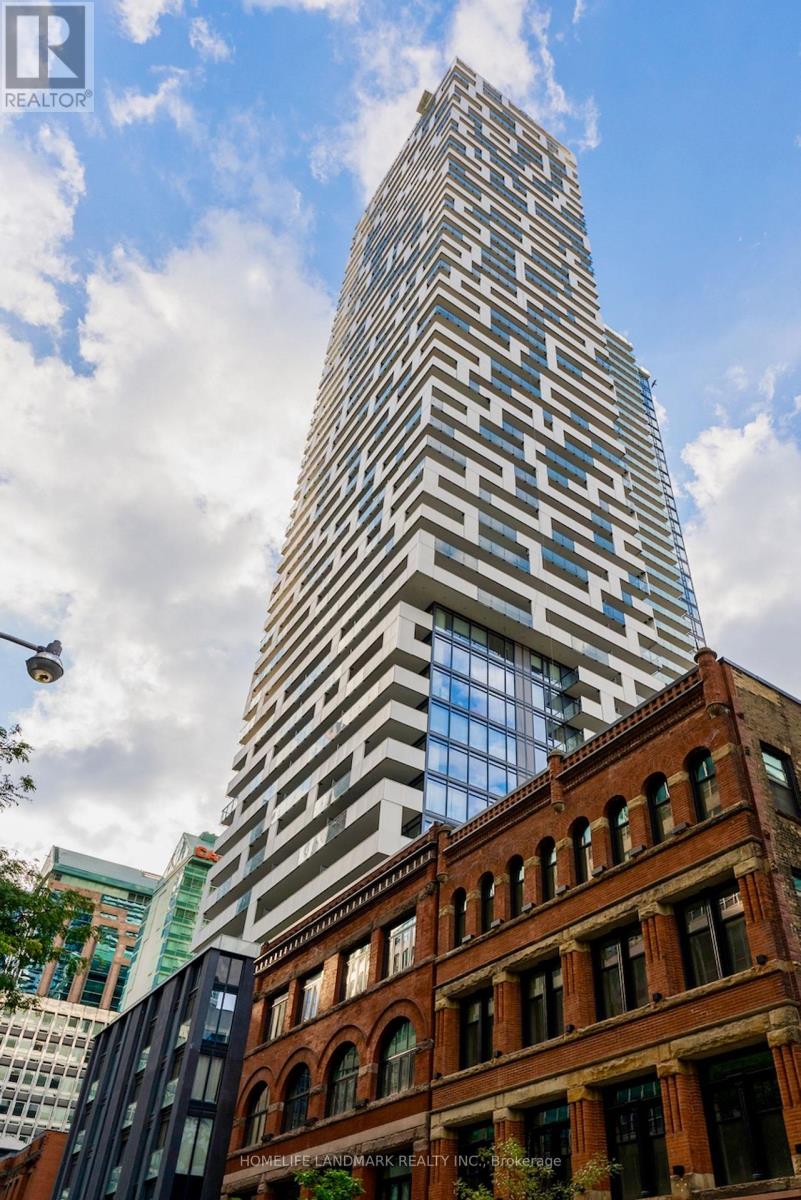
3905 - 20 Lombard Street
Toronto (Church-Yonge Corridor), Ontario
Welcome To Yonge & Richmond St. Spacious 1 Br + Den With 674 Sqft + 96 Sqft Balcony Oversized Balcony. Fully Upgraded Unit With Parking + Locker.Floor To Ceiling Windows, SOUTH EXPLOSURE. LOTS OF SUNLIGHT! Unparalleled Luxury High Above The Cityview, Lots Of Upgrades. Steps To PATH, SUBWAY, Eaton Centre, Financial And Entertainment District, close to U of T, Living W/ State Of The Art Amenities, Rooftop Swimming (id:45725)
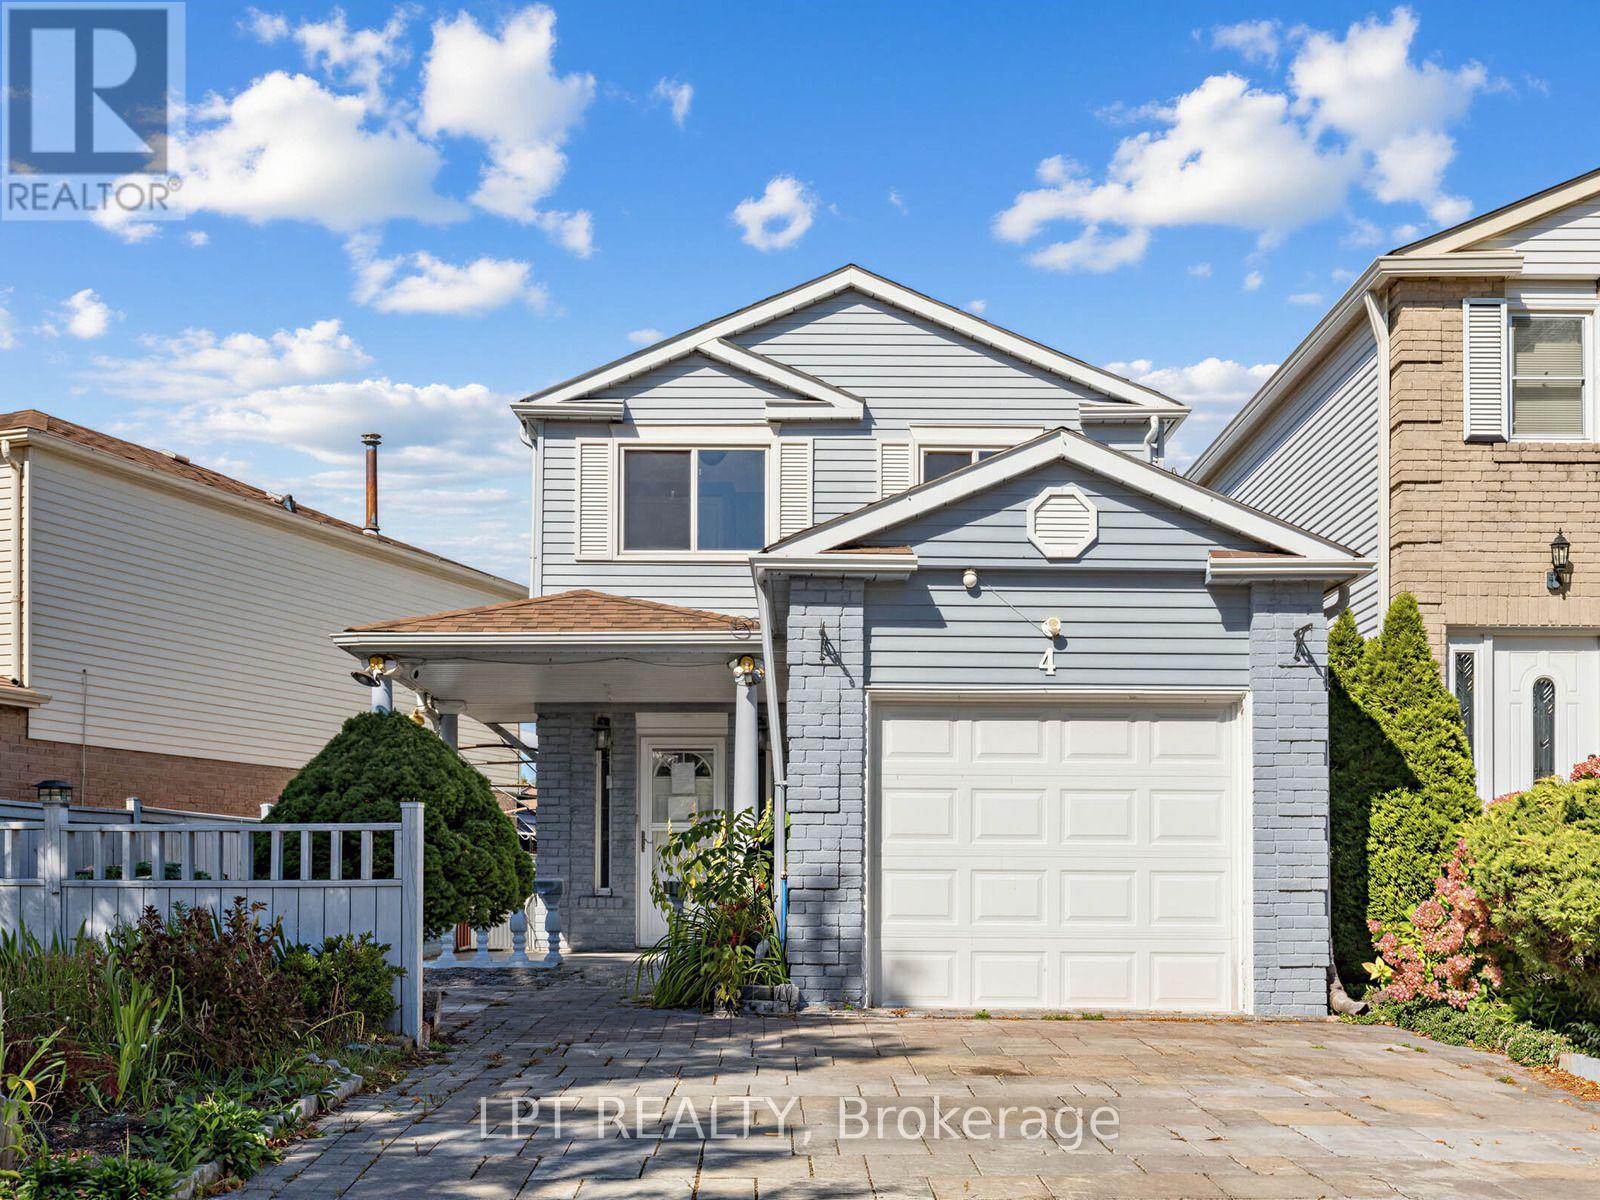
4 Shepmore Terrace
Toronto (Malvern), Ontario
Welcome to a 3-bedroom detached home offering a functional layout, comfortable living space, and the added benefit of no sidewalk, providing additional driveway parking and easier year-round maintenance. The kitchen features granite countertops, a convenient breakfast bar, stainless steel appliances, and plenty of space for everyday meal preparation and entertaining. A washer and dryer provide added household convenience, while the finished basement significantly expands the available living space and includes a 3-piece bathroom, making it ideal for a recreation room, home office, guest area, or extended family use. With three comfortable bedrooms, versatile finished lower-level space, and practical features throughout, this home presents an excellent opportunity for families, first-time buyers, or investors looking for a property with flexibility and room to grow in Toronto. (id:45725)
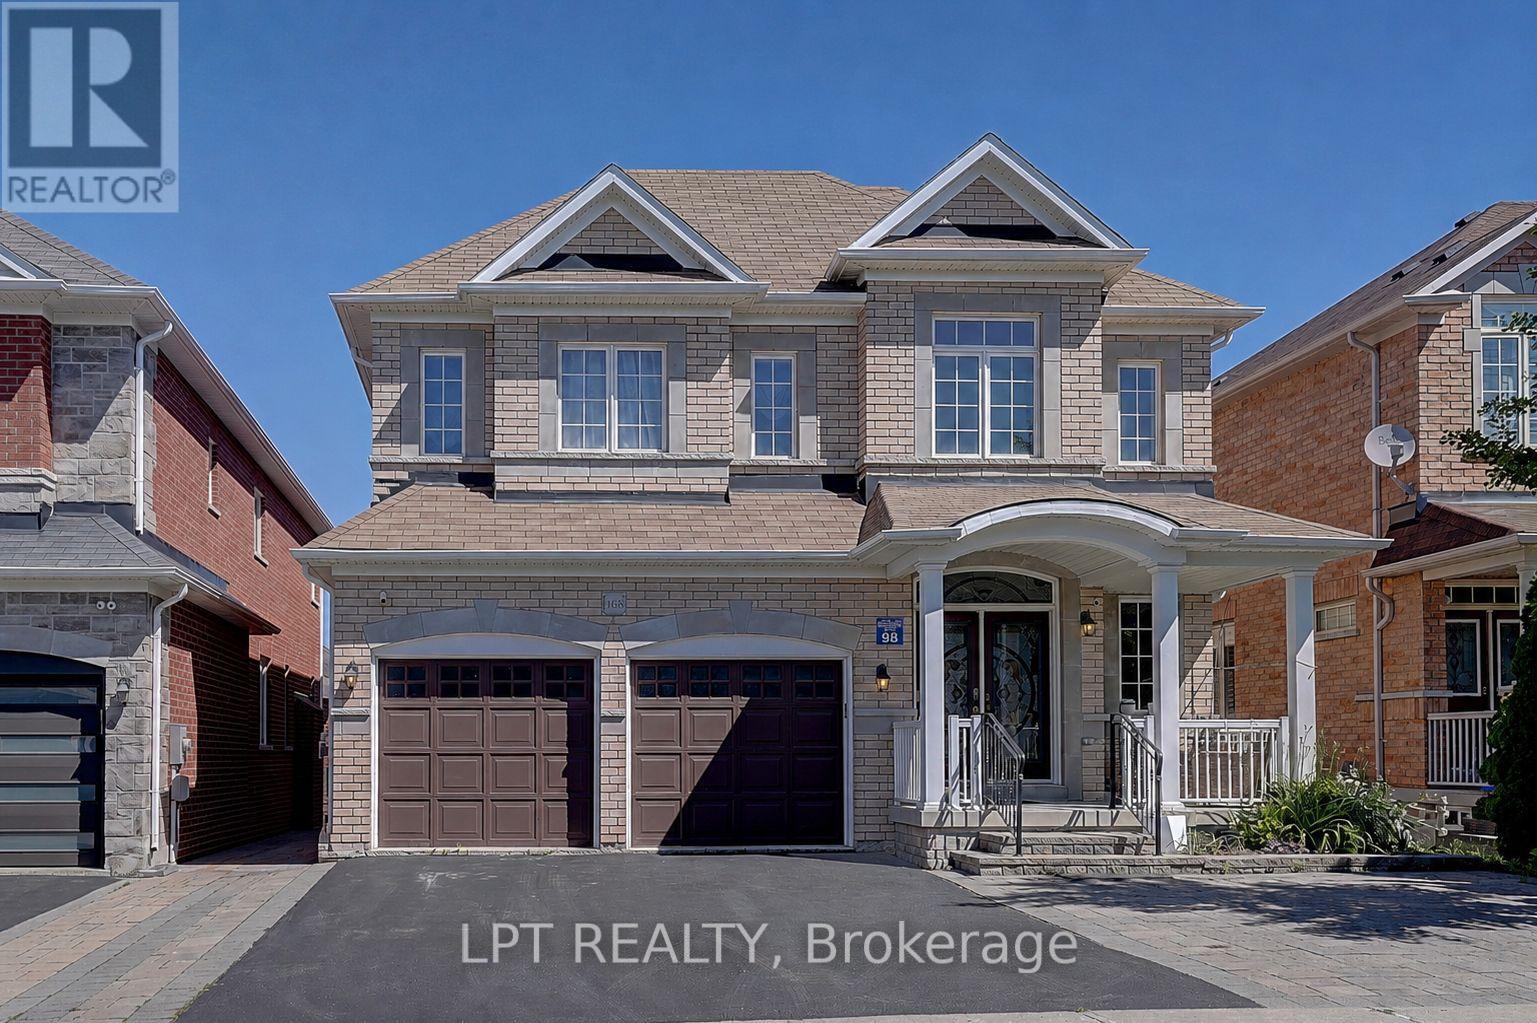
1168 Mctavish Drive
Newmarket (Stonehaven-Wyndham), Ontario
Welcome To A Home Designed For Comfortable Family Living In The Heart Of Prestigious Stonehaven-Wyndham. Offering Over 3,000 Sq. Ft. OfBeautifully Finished Living Space, This Impressive Residence Features A Double-Car Garage, Generously Sized Principal Rooms And AThoughtfully Designed Layout That Flows Effortlessly From One Space To The Next. The Bright And Welcoming Main Floor Provides The PerfectSetting For Everyday Family Moments, Holiday Gatherings And Entertaining Friends. Downstairs, The Fully Finished Walkout Basement FeelsLike A Home Of Its Own, Complete With Two Additional Bedrooms, A Dedicated Home Theatre And An Expansive Recreation Area With A PoolTable-Ideal For Movie Nights, Weekend Entertaining, Teenagers, Overnight Guests Or Multi-Generational Living. Step Directly Out To TheBackyard And Enjoy A Seamless Connection Between Indoor Comfort And Outdoor Living. Set Within One Of Newmarket's Most Sought-AfterSchool Districts, Just Minutes From Parks, Scenic Trails, Shopping, Restaurants, Transit And Highway 404. A Rare Opportunity To Own ASpacious, Move-In Ready Home In One Of Newmarket's Most Established And Family-Friendly Neighbourhoods. (id:45725)
215 - 4800 Highway 7
Vaughan (East Woodbridge), Ontario
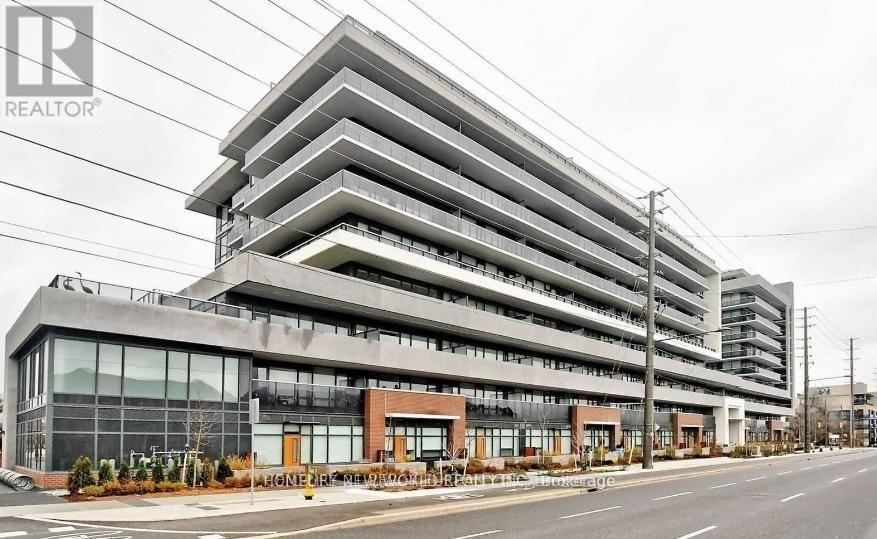
Welcome To Avenue On HWY 7! Fantastic Opportunity To Own A 2 Bed 2 Bath Condo In The Heart Of Woodbridge! Functional And Spacious Lay Out That Comes W/ Floor To Ceiling Windows And Huge Balcony W/ Unobstructed South Views. This Unit Comes With Locker Conveniently Located Right Across The Hall! Outdoor Pool, Gym, Sauna, Guest Suites & More! Viva Public Transit, Shopping, Entertainment, Highway 400/407 All At Your Doorstep. (id:45725)
3m - 6 Rosebank Drive
Toronto (Malvern), Ontario
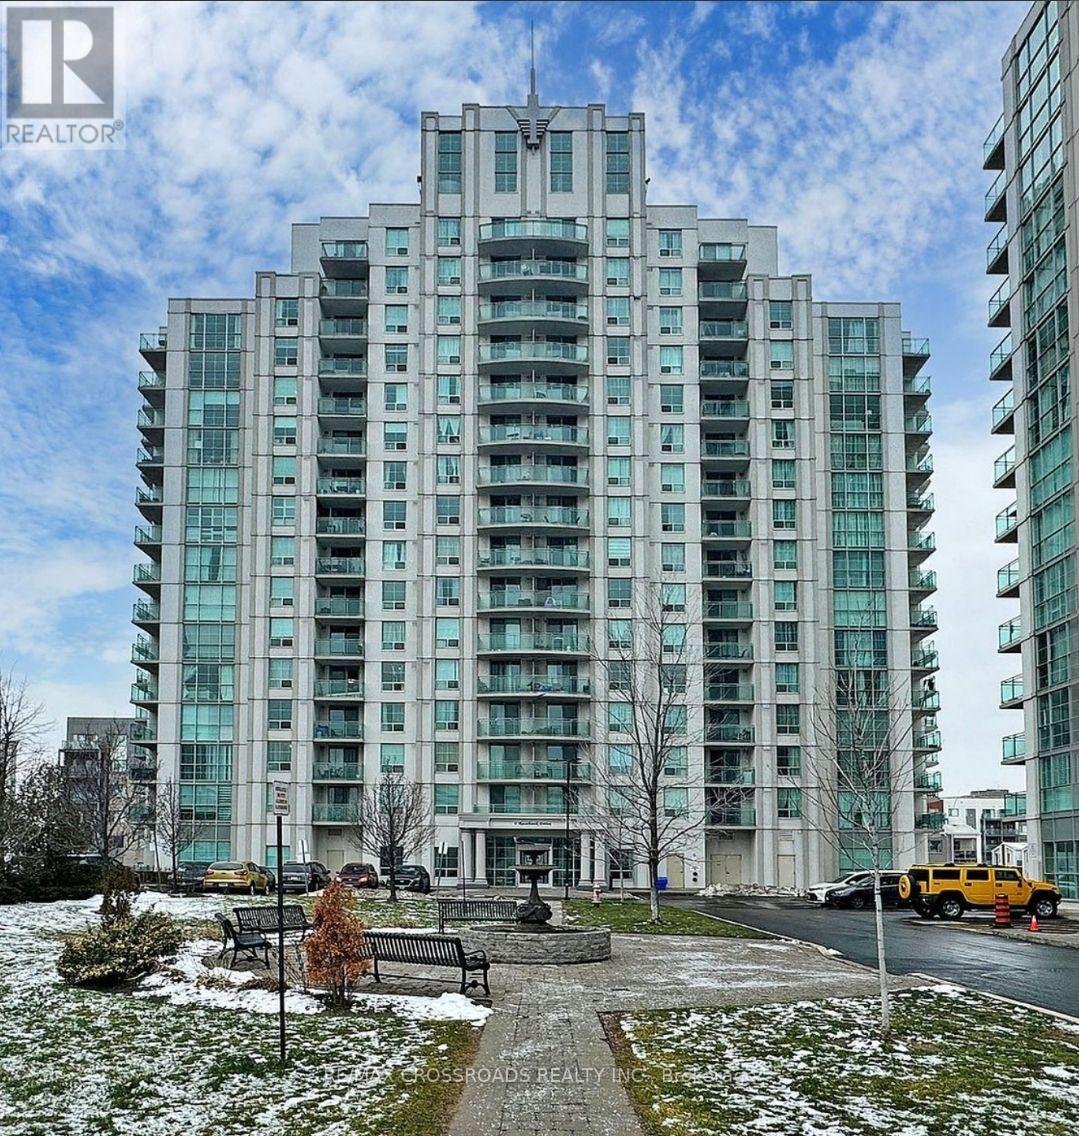
Welcome to this beautifully maintained 1+1 bedroom condo located at 6 Rosebank Dr, offering spacious living room and a functional layout! The open-concept living and dining area is filled with natural light and flows seamlessly to a private balcony ideal for enjoying fresh air and relaxation. The kitchen features a practical layout with ample counter space, perfect for cooking and entertaining. Enjoy the convenience of ensuite laundry and a generous-sized bedroom and similar size den which is like a second bedroom. Plenty of visitor parking with gym, games room, party room and many more! Quick Access to highway 401, and short drive to Scarborough Town Centre, shops, restaurants, UTSC and Centennial College. one Parking included. (id:45725)
3 Meadow Glade Road
Brampton (Sandringham-Wellington), Ontario
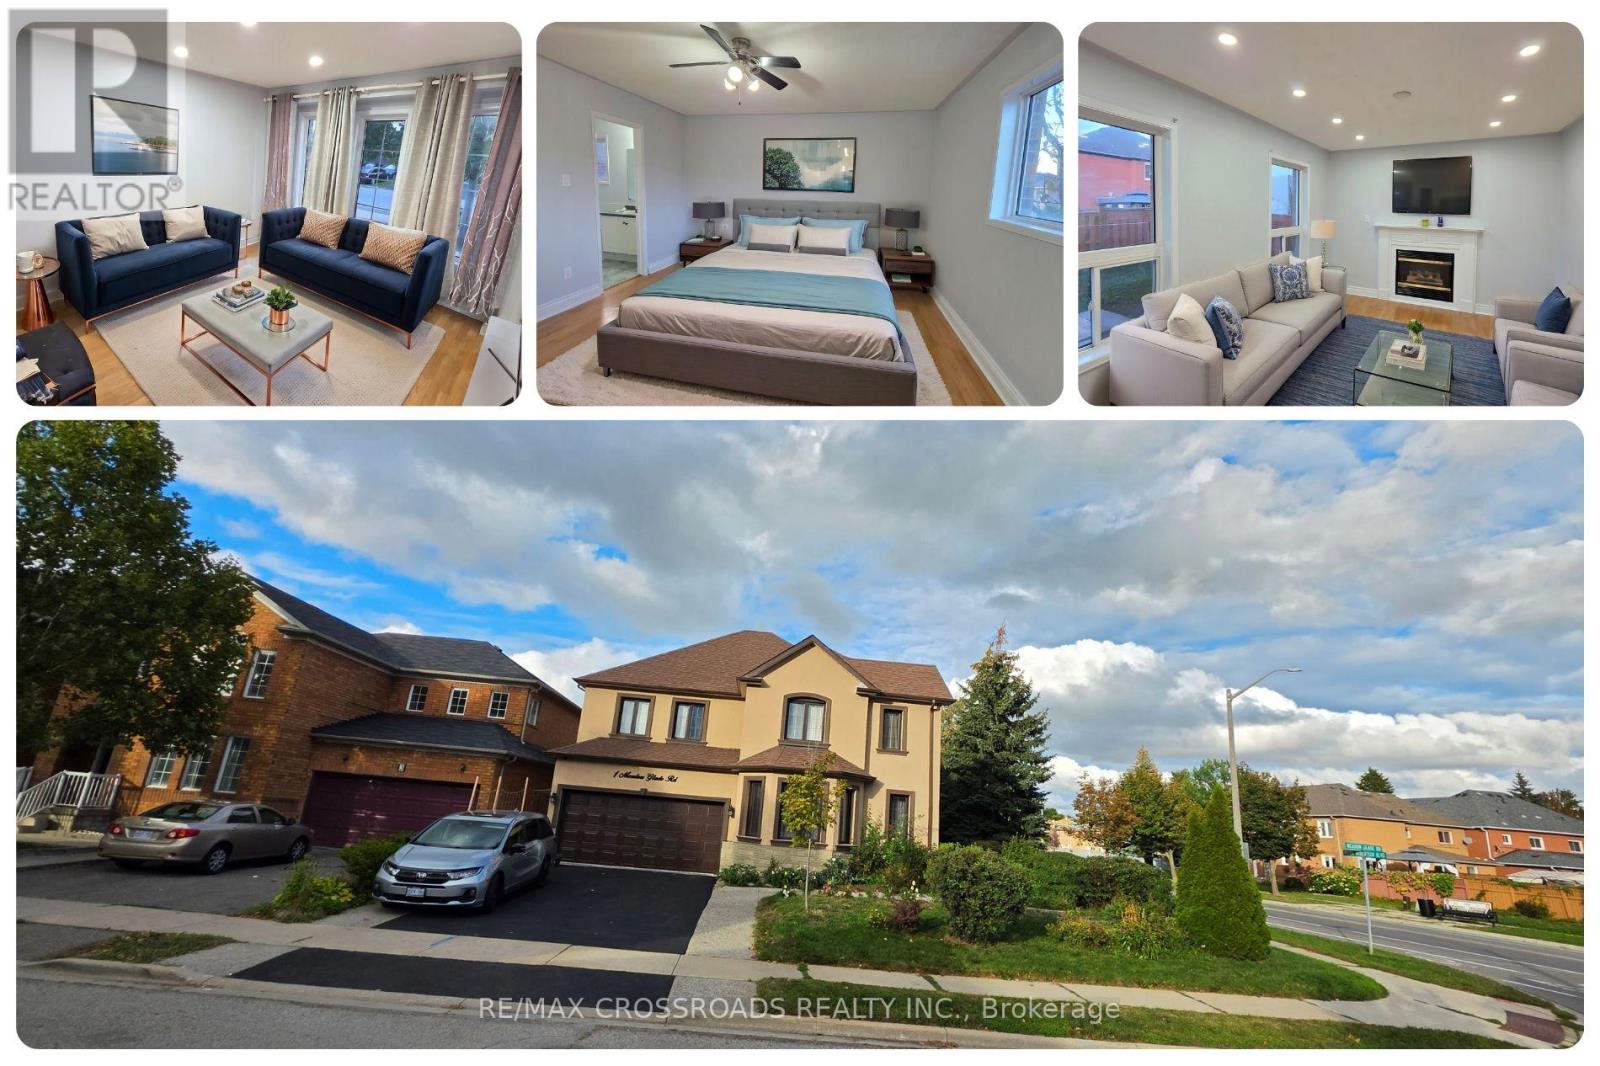
Freshly painted and ready for its next tenants, this spacious 4+2 bedroom, 4-bath detached home in Brampton's sought-after Sandringham-Wellington community offers an excellent combination of space, comfort, storage, parking, and everyday convenience. Leasing the entire home means enjoying generous living across multiple levels, with 4 bedrooms upstairs plus 2 additional bedrooms in the finished lower level, providing flexibility for sleeping, studying, working from home, accommodating guests, or creating added privacy. The primary bedroom features its own 4-piece ensuite and ample closet space, while additional closets and storage throughout help keep daily living organized. Pot lights brighten the interior and add a clean, modern feel, while the practical layout is well suited for family life, entertaining, and flexible everyday use. Parking is a major advantage, with space for 4 vehicles, including 2 driveway spaces and 2 inside the attached double-car garage, plus convenient interior access from the garage into the home. Located near Peter Robertson Blvd and Sunny Meadow Blvd, this established residential pocket places schools, parks, shopping, restaurants, grocery stores, banking, public transit, and community services close at hand. Brampton Civic Hospital is nearby, offering added convenience for healthcare professionals and families who value quick access to major medical services. Chinguacousy Wellness Centre, neighbourhood parks, and Trinity Common provide recreation and shopping, while Highway 410 keeps Brampton, Peel Region, and the GTA well connected. For tenants searching for a 4 bedroom house for rent in Brampton, an entire detached home for lease in Sandringham-Wellington, or a spacious family rental near Brampton Civic Hospital, this home delivers valuable living space, excellent storage, 4-car parking, and a highly convenient location in one complete package. Enjoy the comfort, flexibility, parking, storage and convenience this Brampton home offers. (id:45725)

157 Cedar Lake Crescent
Brampton (Bram West), Ontario
Welcome to this spacious and bright three-storey townhouse nestled in the highly sought-after neighborhood of Brampton!This well-maintained home features 3 generously sized bedrooms, 3 bathrooms, and 2 parking spaces, offering comfortable living for a family. Enjoy a separate living room, perfect for entertaining guests or relaxing with family.Don't miss this opportunity to live in a convenient and family-friendly Brampton neighborhood with everything you need just minutes away! Lease is for the upper floor only. (id:45725)
36 Wildrose Crescent E
Markham (Bayview Glen), Ontario
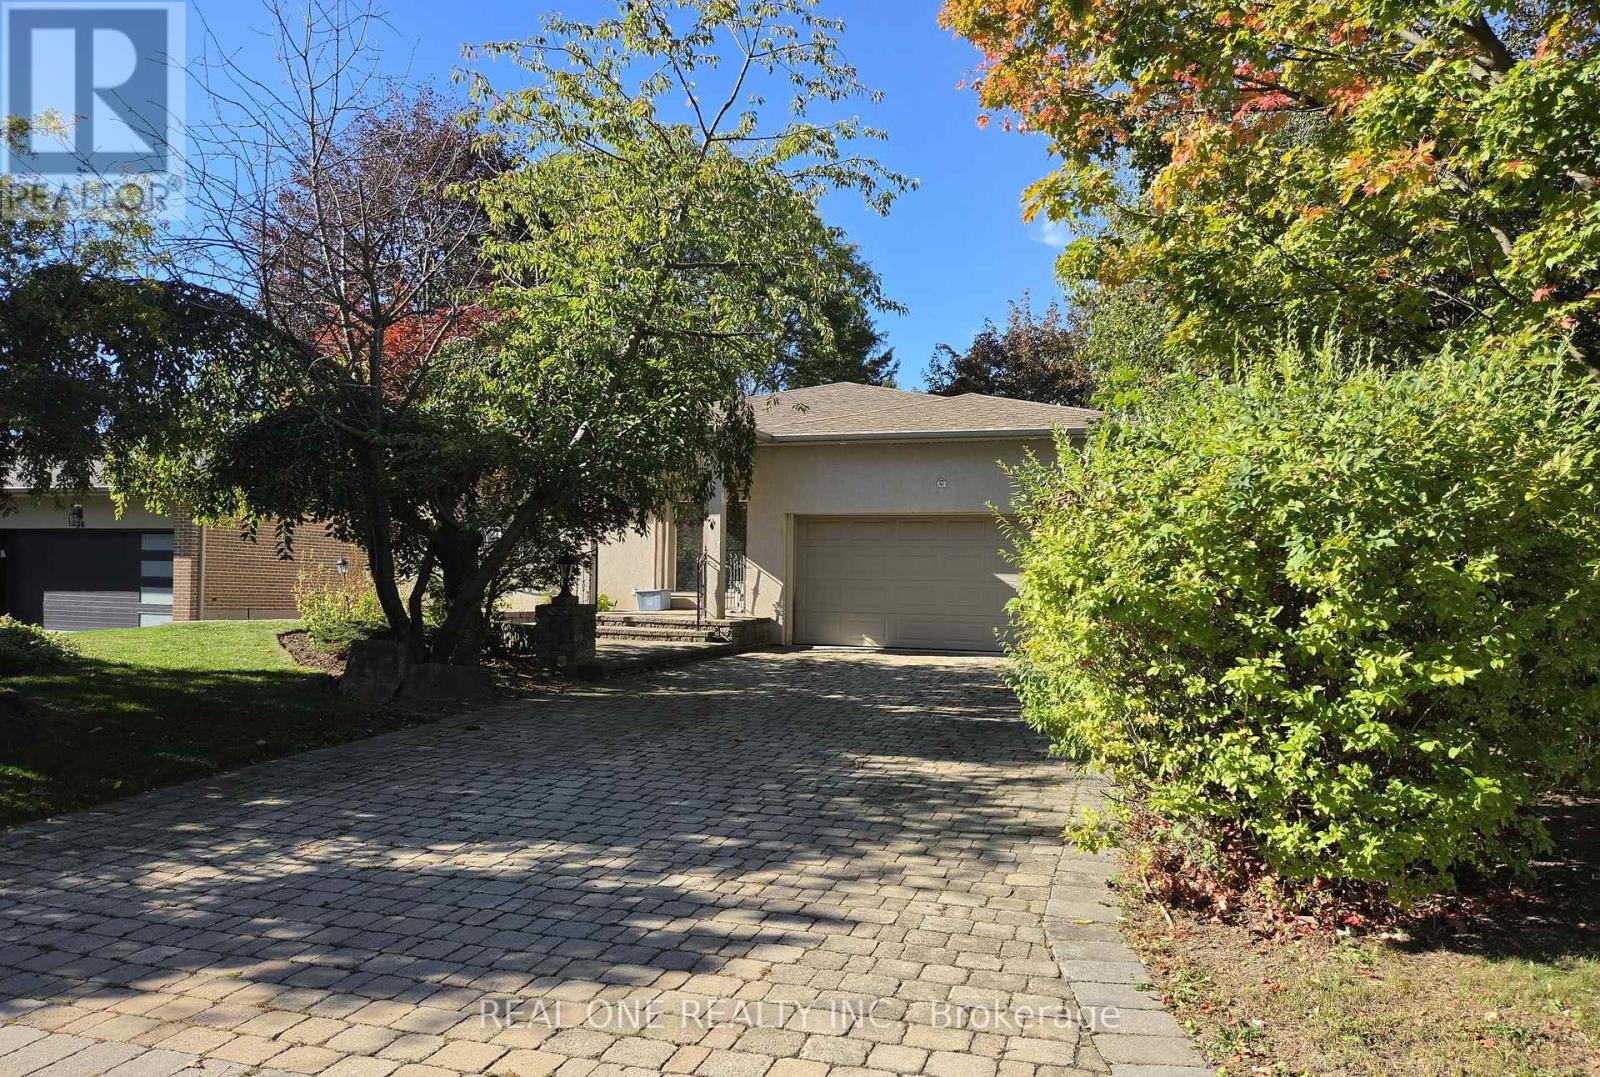
A Rare Luxury Offering In Prestigious Bayview Glen On A Quiet Crescent In Lauraleaf Multimillion Dollar Home Neighbourhood! This Impeccably Maintained Bungalow Showcase Timeless Elegance. The Grand Entrance Foyer Features Bright Skylight And Wroght Iron Staircase To The Similar Size Basement. With 2500+ Sq Ft On The Main Floor, All 4 Bedrooms Are Generous in Size With 3 Washrooms, Main Floor Laundry, Great Room, Family Room, Dining Room, Granite Countertops Kitchen With A Large Island. The Oversized Breakfast Area Walk-Out To The patio / Deck. The Professionally Finished Basement Has A Separate e Entrance With A Wet Bar , A Kitchenette, 1 Bedroom, 1 Den, 1 Study Room With Window, A Wellness Area with Sauna, Hot Tub And A 3 Piece Washroom. This Home With Such Well Designed Living Space Is Perfect For Multi-Generation Families, Or Any Family Looking To Live Comfortably, Its Layout Offers Remarkable Flexibility. The Location Is Unbeatable, Just Minutes To Bayview Golf & Country Club, Top-Ranked Public And Private Schools, Parks , Trails, Transit, And Highways. It Is A Truly Exceptional Family Home In One Of Markham 's Most Sought-After Communities (id:45725)

3433 Sunlight Street
Mississauga (Churchill Meadows), Ontario
Welcome to this exceptional detached home in the heart of sought-after Churchill Meadows! Beautifully maintained and thoughtfully updated, this 4-bedroom, 4-bathroom residence offers a perfect blend of style, comfort and functionality. The main floor features elegant hardwood flooring, spacious living and dining areas, and a warm family room with gas fireplace. The updated kitchen boasts granite countertops, breakfast bar and abundant cabinetry, with a walkout to a professionally landscaped, private backyard with no rear neighbours-an ideal setting for entertaining and relaxing. Upstairs features engineered hardwood floor throughout, a spacious primary bedroom retreat with large walk-in closet and luxurious renovated 6-piece ensuite with double sinks, plus three generously sized bedrooms and convenient second-floor laundry. The bathrooms have been renovated throughout the home. The finished basement offers excellent flexibility for extended family or guests, featuring a full kitchen, bathroom, private laundry and generous living space. Direct garage access and a carpet-free interior add to the everyday convenience. Prime family-friendly location just a 2-minute walk to Ruth Thompson Middle School and minutes to Hwy 403/407/401, Erin Mills Town Centre, shopping, restaurants, parks, trails, cinemas, MiWay, Streetsville GO and Winston Churchill GO Bus Terminal. Updates include furnace(2026), App-controlled smart thermostat (2026).owned hot water tank (2024), app-controlled garage door openers (2023), A/C (2020), roof (2018) . A rare opportunity in one of Mississauga's most desirable neighbourhoods! (id:45725)
258 Saginaw Parkway
Cambridge, Ontario
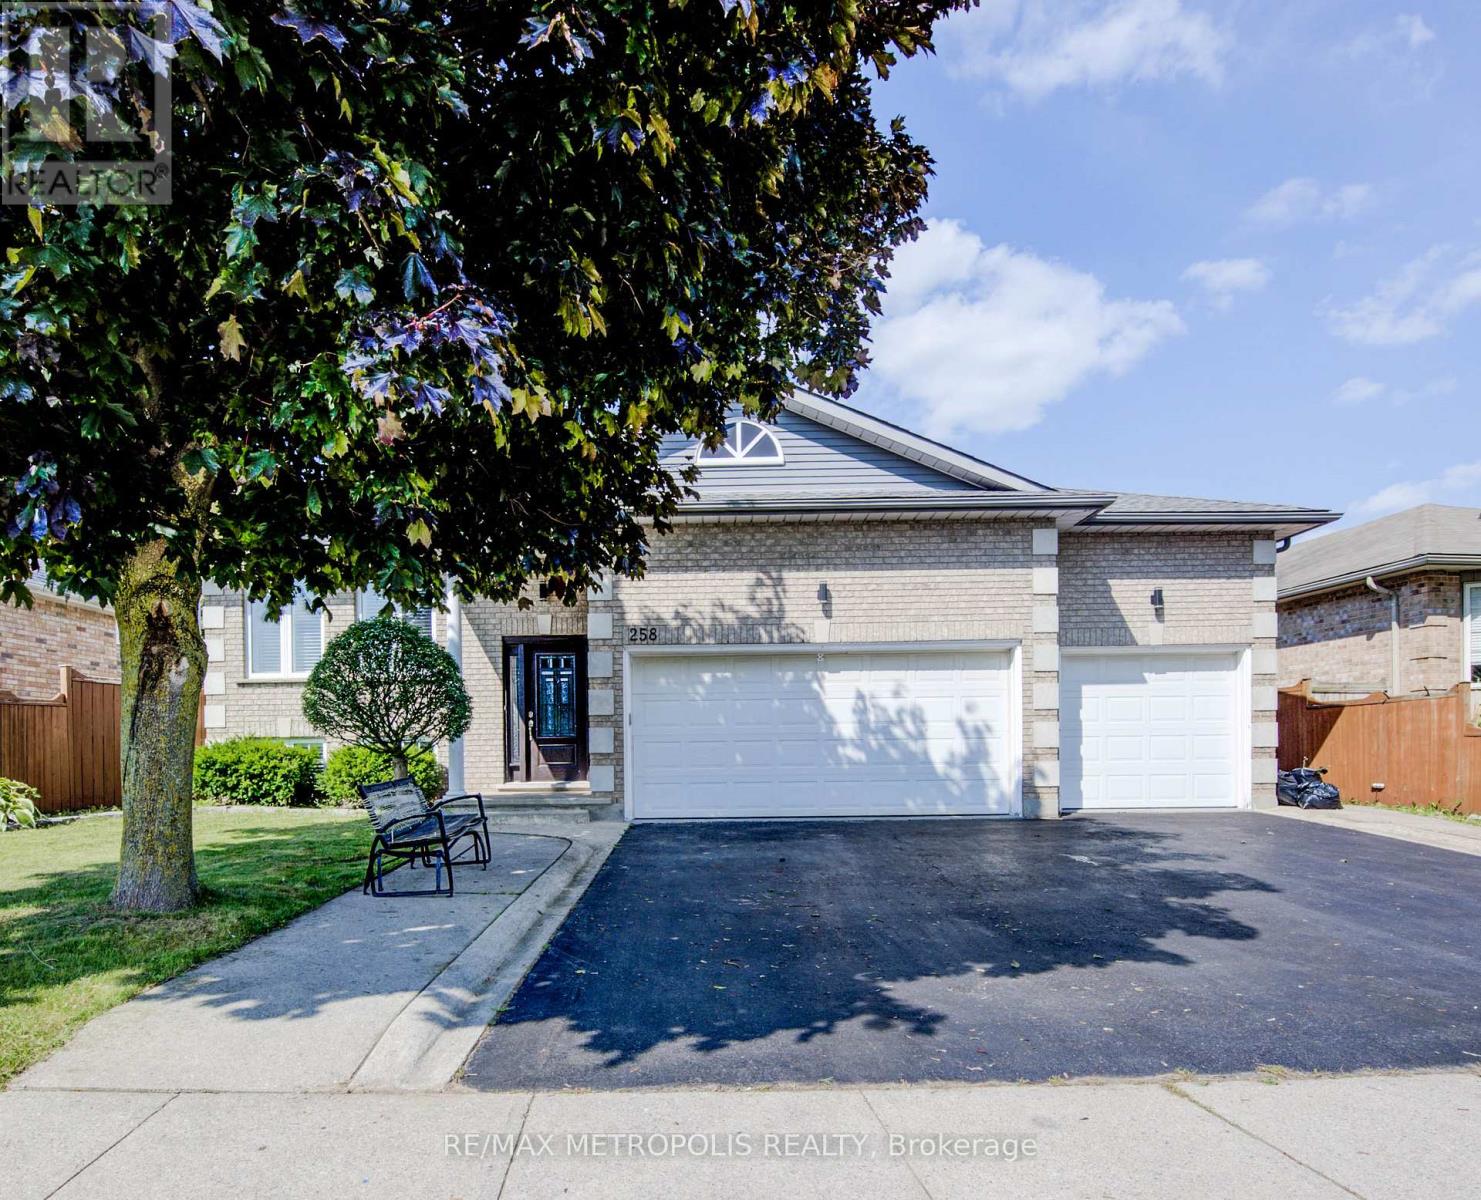
Welcome to this spacious and inviting raised bungalow, perfectly situated in the desirable Shades Mills neighborhood. This home offers a fantastic layout with 3+2 bedrooms and a triple garage, making it ideal for families and those who need extra space. Step inside to find a bright, carpet-free main floor, excluding the cozy kitchen area. The living room and dining room are perfect for entertaining or relaxing, and the eat-in kitchen features a walkout to a lovely back deck and a fully fenced yard great for outdoor enjoyment! The main floor includes 3 comfortable bedrooms, including a master suite with his and her closets and a luxurious 5-piece bathroom with double sinks. The finished lower level is a real gem, featuring a warm and welcoming family room with a gas fireplace, along with two additional bedrooms, a 3-piece bathroom, and a laundry room. This space is perfect for an in-law suite or rental income, giving you flexible options to suit your needs. With a triple car garage and a triple-wide driveway, there's plenty of space for up to 6 vehicles. Plus, you'll enjoy being within walking distance of schools, parks, and amenities, with the convenience of the 401 just minutes away. Come see this wonderful home and make it yours today ! (id:45725)
2103 - 1328 Birchmount Road
Toronto (Wexford-Maryvale), Ontario
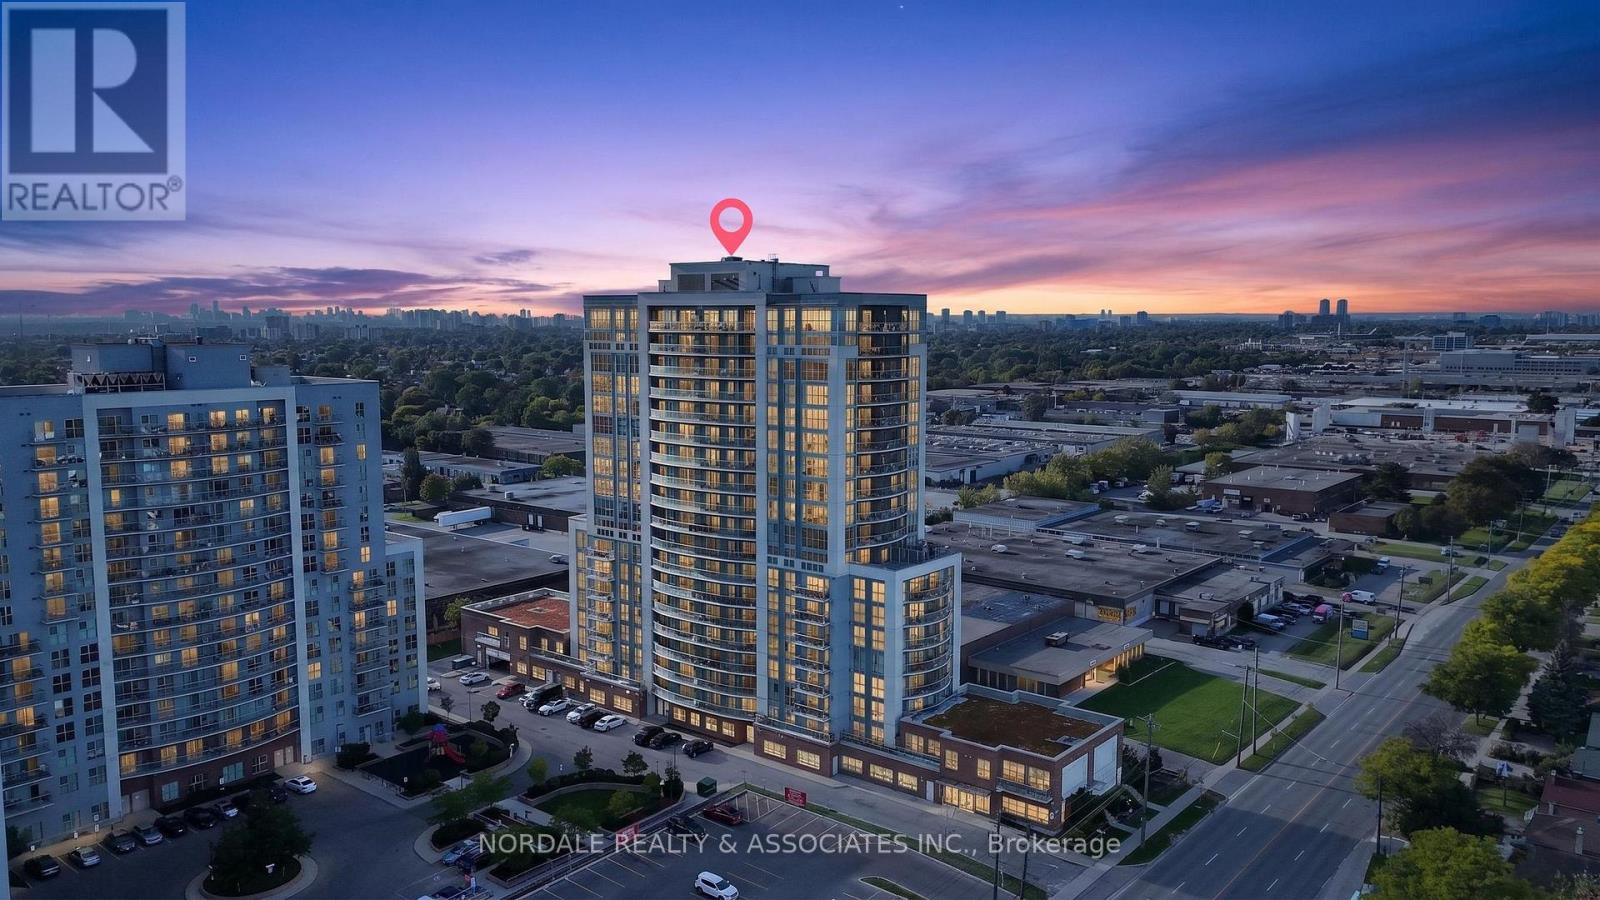
Welcome to 1328 Birchmount Rd, Unit 2103! This beautifully maintained 2-bedroom, 2-bathroom suite boasts over 800 sq. ft. of bright, functional living space. Thoughtfully cared for by the owner, the suite features upgraded full sized appliances, including an upgraded washer and dryer. The true highlight is the unobstructed open view from the balcony, offering beautiful panoramic views of the city and Lake Ontario. With an airy layout, generous living space and incredible views, this suite offers something truly special.. Conveniently located with TTC at your doorstep and easy access to Hwy 401, shopping, restaurants, parks and everyday amenities. Enjoy the convenience and amenities of condo living - a must see! (id:45725)