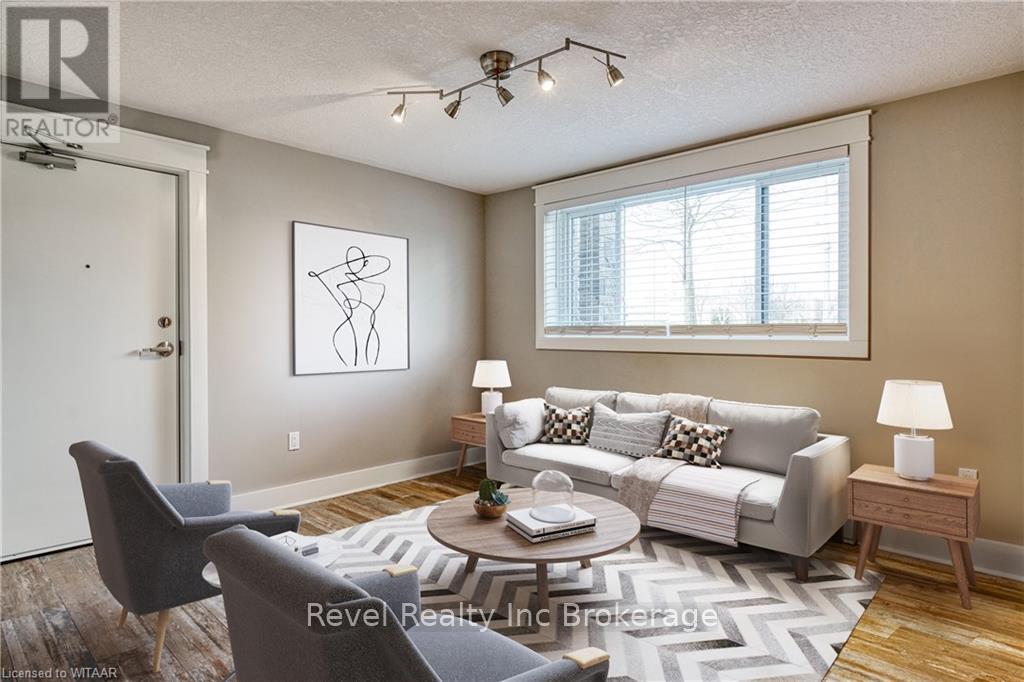
4 - 226 Clarke Street N
Woodstock (Woodstock - North), Ontario
Modern and bright unit for lease. Located on the second floor. Two bedroom, one bathroom apartment features custom kitchen with quartz countertops and stainless steel appliances including OTR microwave. Unit is carpet fee with vinyl plank flooring. Coin operated laundry conveniently located on lower level of unit. This bright and cheery apartment would be great to call home! Quiet, mature professional tenants welcome. Credit check and employment information required. Heat included, all other utilities in addition to rent. Unit comes with only one parking space with no opportunity for additional parking. Unit is not furnished, photos are virtually staged. (id:45725)
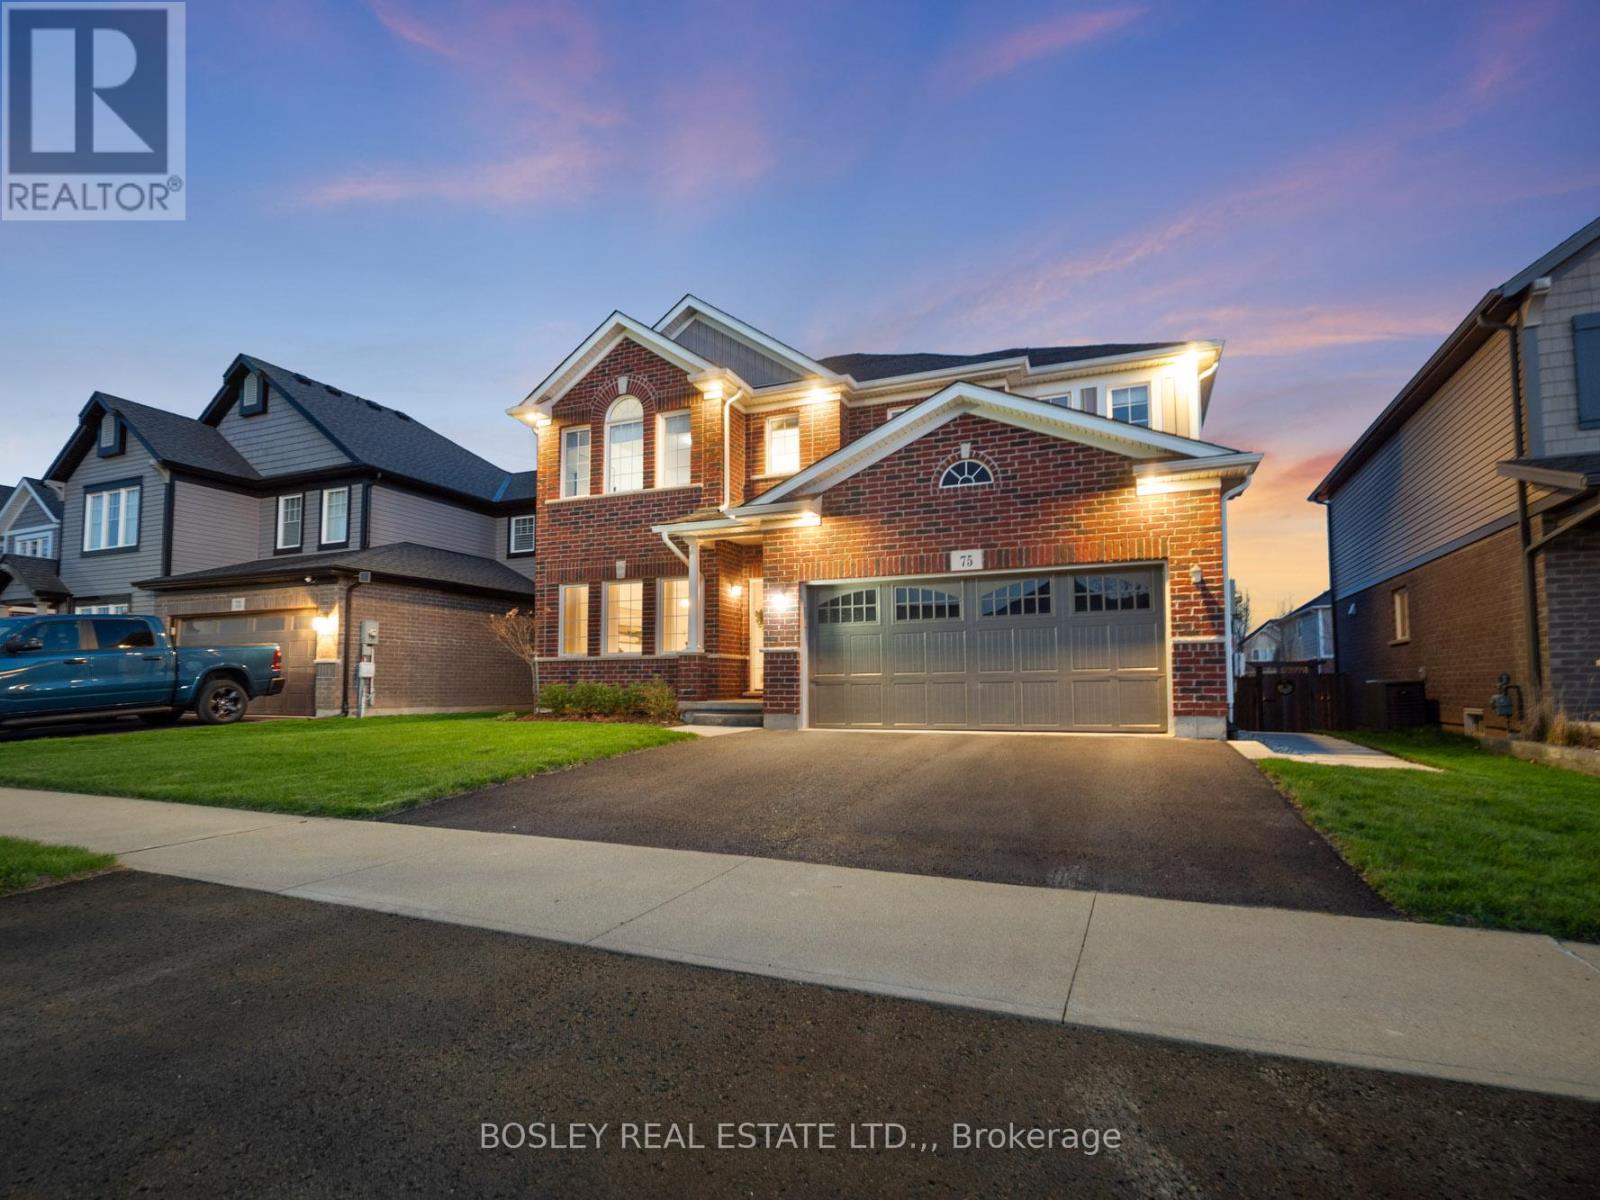
75 Bergenstein Crescent
Pelham (Fonthill), Ontario
Turnkey luxury awaits! Built in 2018, this four-bedroom, two-storey home was extensively renovated in recent years, offering a unique opportunity in the marketplace today. Warm and welcoming, the floorplan offers nearly 2,500 sq. ft. of beautifully finished above-grade living space. The interior design balances high-end style with comfortable, everyday practicality. Engineered white oak hardwood runs throughout the main living areas, complemented by a neutral palette that creates a warm, cohesive feel. At the heart of the home is a custom kitchen featuring quartz countertops, a waterfall island, a quartz backsplash, and premium appliances. A butler's pantry provides additional storage and prep space while connecting seamlessly to the formal dining room. The living room is bright and inviting, anchored by a linear fireplace with custom built-ins and large windows. Just off the double garage entry, the laundry and mudroom was completely redesigned in 2025 and includes quartz countertops, a folding station, ample storage, and built-in cubbies. A powder room with a custom marble sink completes the main floor. Heading upstairs, you will find four spacious bedrooms. The primary retreat spans more than 400 sq.ft. and features two walk-in closets and a beautiful ensuite with floor-to-ceiling porcelain tile, a quartz vanity, curbless glass shower, and a freestanding soaker tub. The remaining bedrooms share a stylish four-piece bathroom with quality tile finishes. Outside, the backyard is built for summer. Professionally installed hardscaping surrounds the 16' x 34' heated saltwater pool, while a custom pool shed and a 13' x 10' gazebo with electrical service add convenience and comfort. Strong curb appeal comes courtesy of the brick exterior, landscaped gardens, and soffit accent lighting. Be sure to watch the video tour for a closer look. Visit the REALTOR'S website for additional information about this listing. (id:45725)
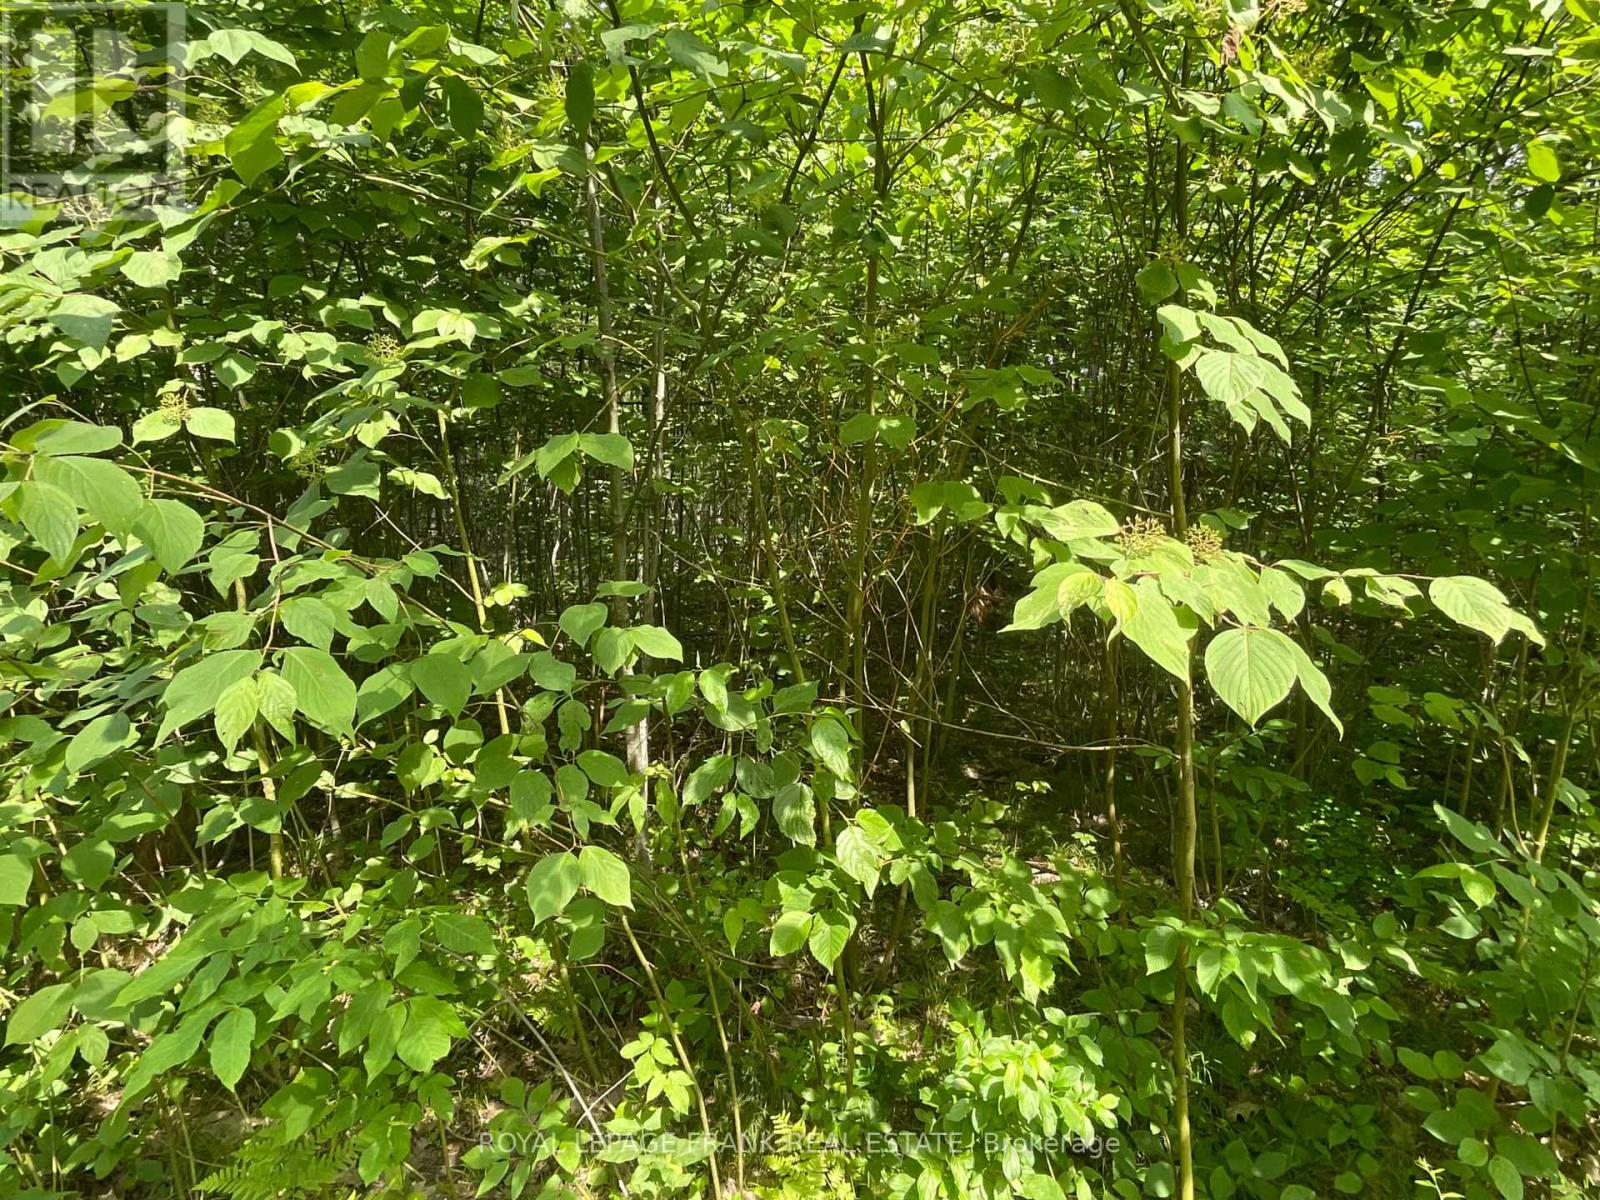
0 Sugarbush Crescent
Trent Lakes, Ontario
Build your dream home on this private, treed, one acre lot in the lovely waterfront community of the Sugarbush surrounded by Buckhorn and Pigeon Lakes. A short drive to all amenities of Buckhorn and Ennismore, this property has great swimming and a spot to launch your canoe or kayak at the public access just down the road and only minutes to the beautiful Sandy Beach and 6 Foot Bay Golf Course. (id:45725)
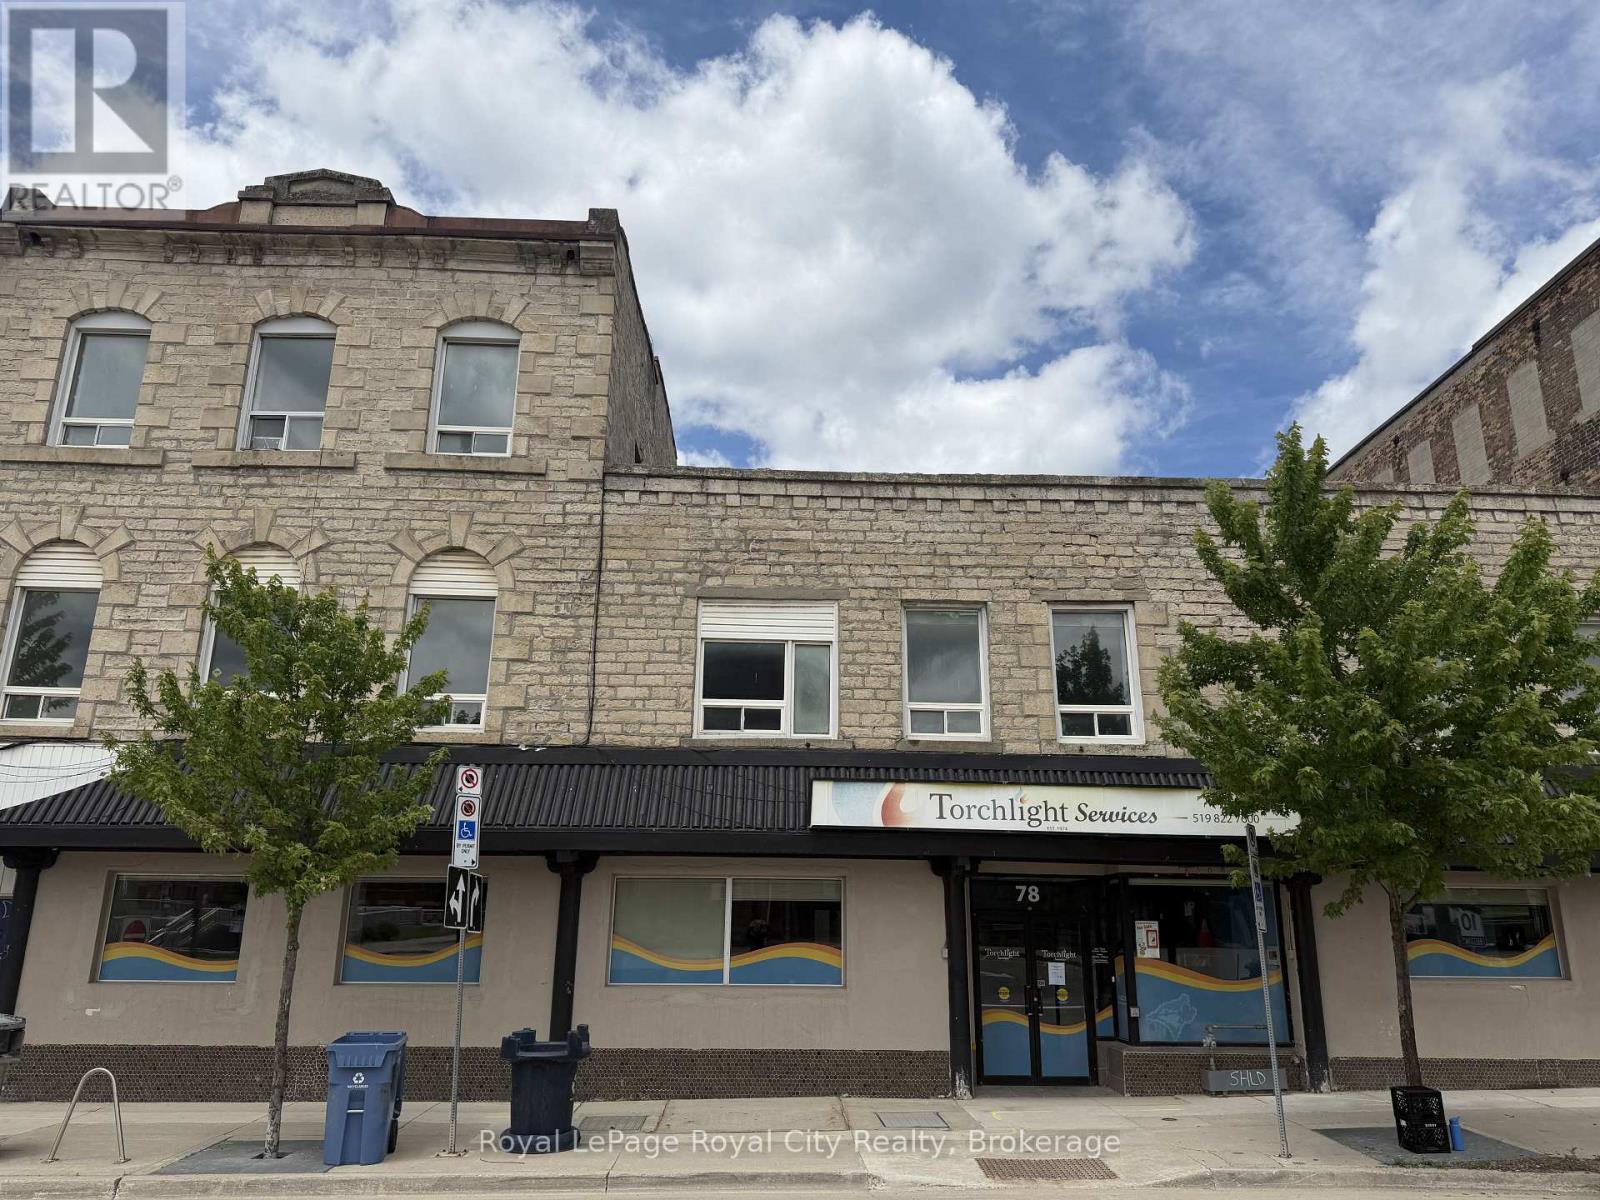
78 Carden Street
Guelph (Downtown), Ontario
This turnkey office space in downtown Guelph provides a highly functional layout featuring an open-concept work area, private offices, a kitchen/staff room, and three washrooms, including one barrier-free accessible unit. The facility is well-equipped for diverse operational requirements, offering three-phase power and a full basement with 7-foot ceilings suitable for workshop use or secure storage. Zoned D.1, the premises support a wide range of permitted uses, including professional and administrative offices, financial institutions, medical clinics, personal service shops, and cultural facilities, making this an ideal hub for large organizations or businesses seeking a versatile, high-capacity commercial environment. **** MAIN LEVEL 4500 sf at $16 , BASEMENT 3000 sf at $8 **** (id:45725)
Unit B & C - 700 York Road
Guelph (Grange Road), Ontario
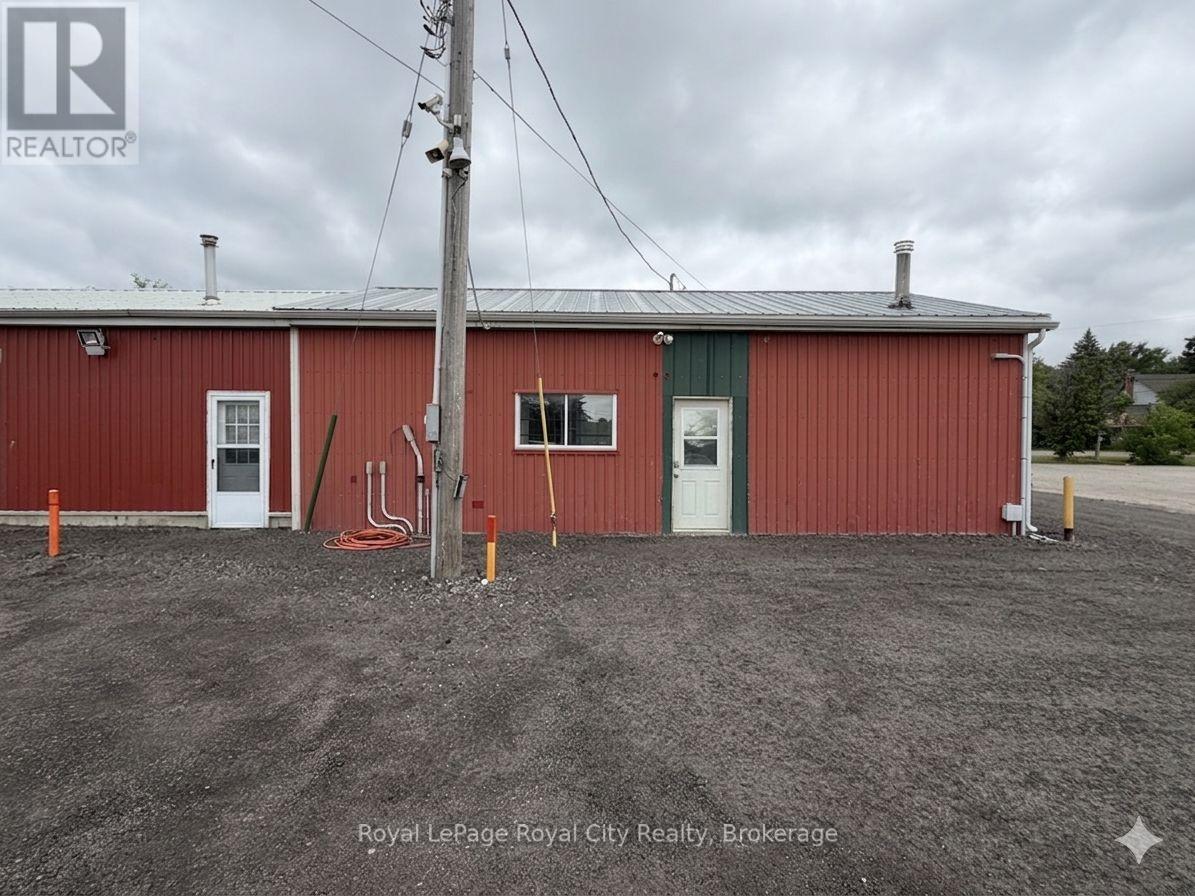
Mixed INDUSTRIAL + OFFICE space available with a massive ~1 acre lot. This site is particularly well-suited for professional contractors and tradespeople who need a centralized hub for project management alongside a secure yard for the staging of equipment and raw materials. Furthermore, the property is an excellent candidate for landscaping companies or property maintenance firms that require both a professional office presence and a significant area for the organized storage of bulk supplies, bins, or machinery. The one-acre lot also offers extensive potential for businesses managing medium to large-scale fleet operations, providing the necessary space for secure vehicle parking, truck storage, and the convenient housing of shipping containers or heavy equipment. ***** Multiple configurations possible (office + lot, industrial garage + lot etc.) (id:45725)
151 Main Street
North Middlesex (Parkhill), Ontario
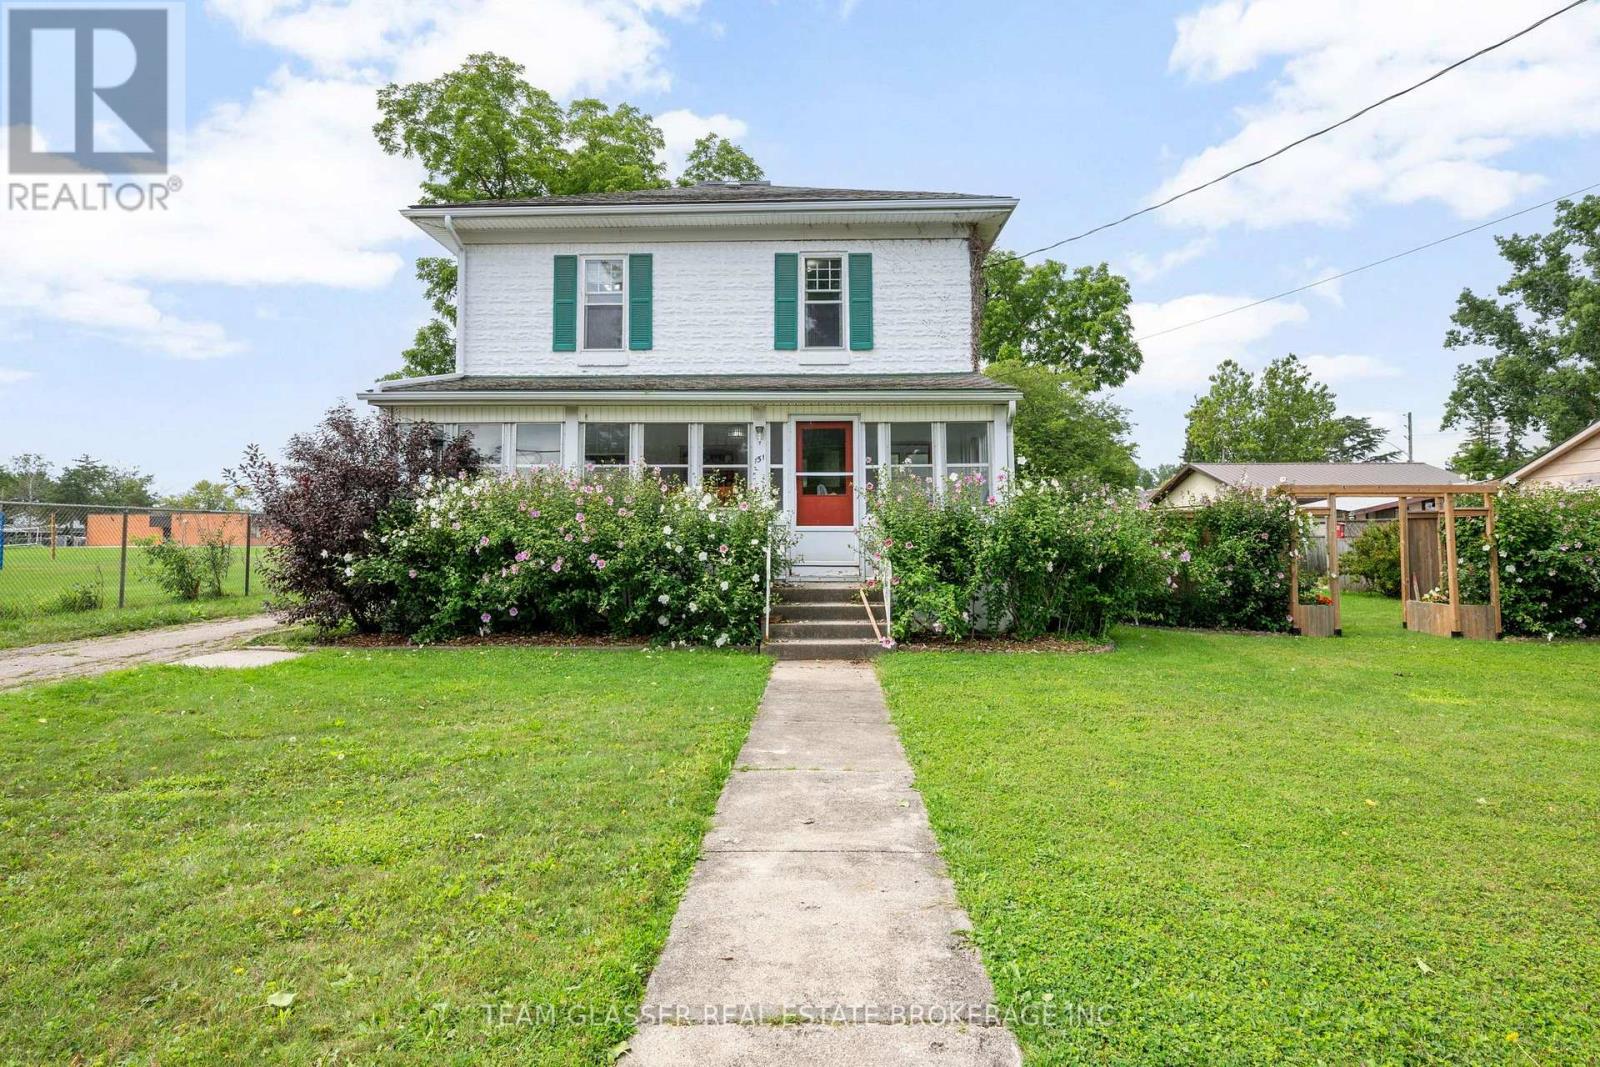
Welcome to 151 Parkhill Main St, a charming home nestled in the heart of the friendly community of Parkhill, Ontario. This property offers convenient access to local amenities, schools, and parks, making it an ideal setting for relaxed small-town living. Featuring a functional floor plan and a comfortable lot, this home presents a fantastic opportunity for families or buyers looking to plant roots in Middlesex County. (id:45725)
54 Oakmont Drive
Loyalist (Bath), Ontario
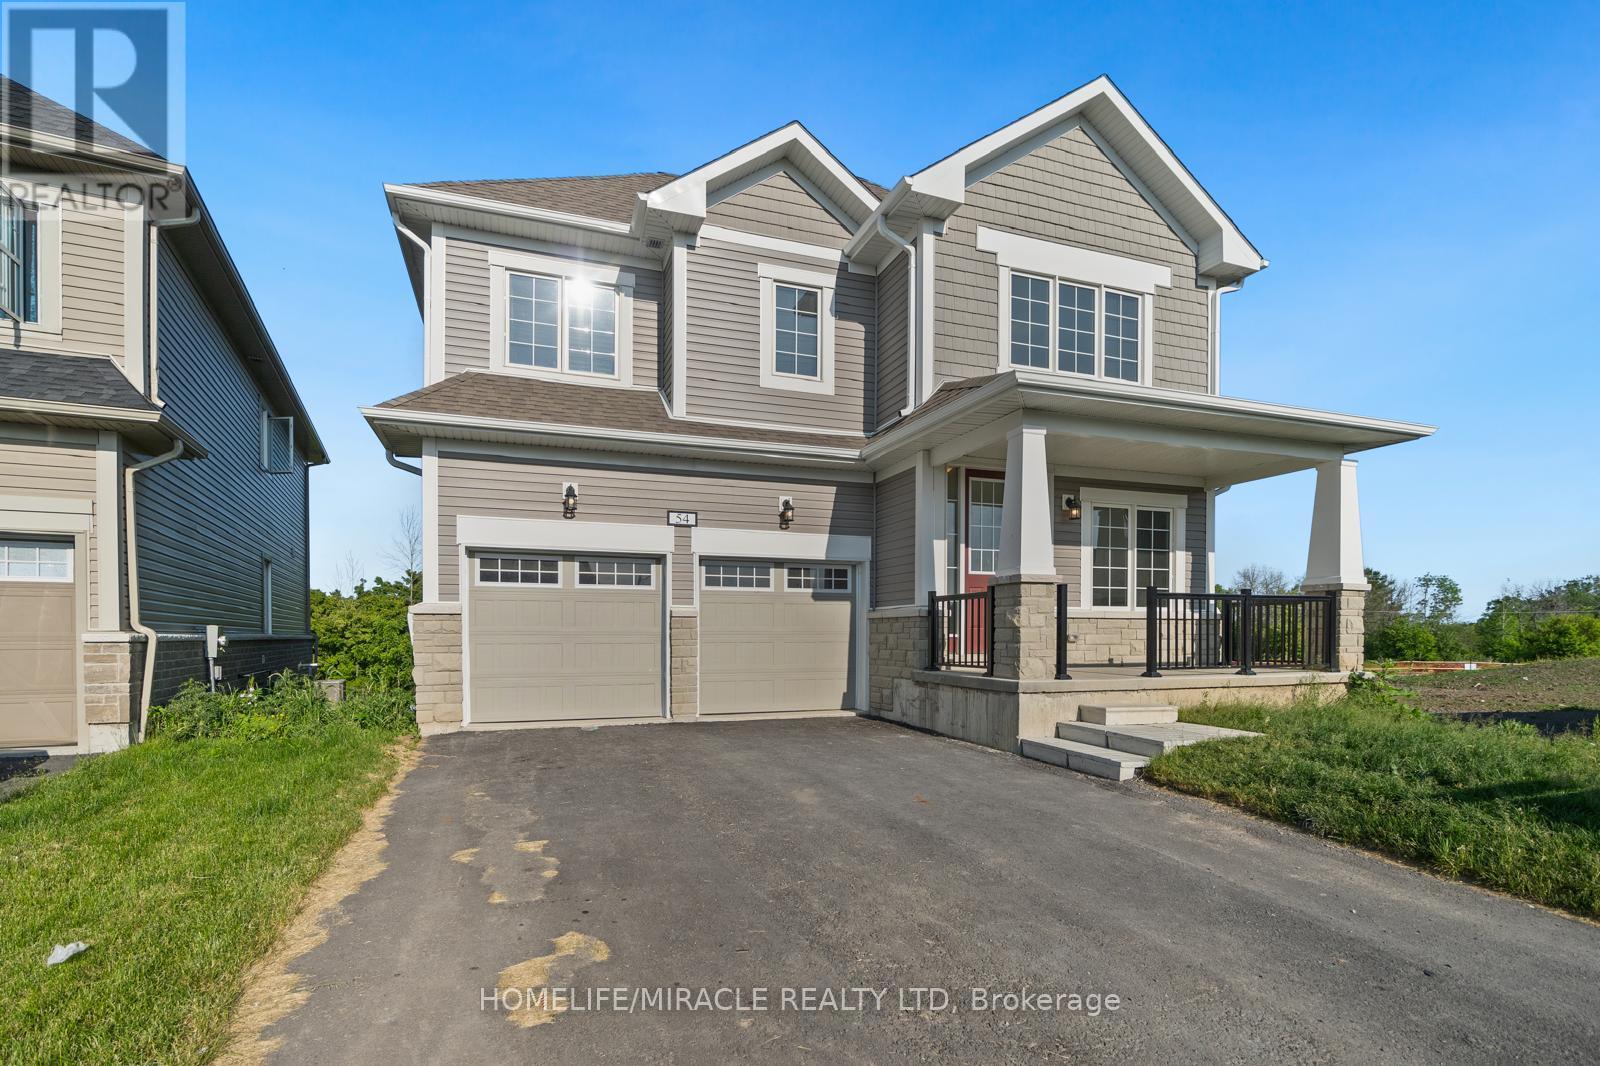
Discover 54 Oakmont Dr A Beautifully Appointed Detached Two-Storey Home Offering 3,002 Sq Ft Of Thoughtfully Designed Living Space With 5 Generously Sized Bedrooms, 3.5 Bathrooms, A Double Car Garage, And The Rare Benefit Of No Rear Neighbours, Ensuring Complete Privacy In Your Backyard. This Home Sits On a Huge Pie Shape Lot. The Main Floor Showcases A Bright, Modern Open-Concept Layout With Hardwood Flooring Throughout, Soaring 9-Foot Ceilings, And Vast Windows That Fill The Home With Natural Sunlight. A Versatile Bonus Den Is Perfect For A Home Office, While The Separate Family And Living Rooms Provide Flexible Space For Both Everyday Living And Entertaining. The Kitchen Is A True Centrepiece, Featuring Quartz Countertops And Stainless Steel Appliances, And The Convenient Main-Floor Laundry Room Includes A Sink, Storage Closet, And Direct Access To The Garage. Upstairs, Five Generously Sized Bedrooms Offer Room For The Whole Family. Two Bedrooms Share A 4-Piece Jack-And-Jill Style Ensuite With Tub, While The Stunning Primary Suite Is A Private Retreat, Complete With A Massive Walk-In Closet And A Spa-Inspired 4-Piece Ensuite Featuring A Separate Tiled Walk-In Shower And Soaker Tub. Move-In Ready And Designed For Modern Family Living Homes Like This Don't Come Along Often. Located In A Recently Constructed, Family-Friendly Community, The Home Is Minutes From Lake Ontario, Downtown Bath, Loyalist Golf And Country Club, Parks, And Scenic Trails. Highway 401, Napanee, And Kingston Are All Approximately A 15-Minute Drive Away. (id:45725)
62 Prince George Crescent
Barrie (Innis-Shore), Ontario
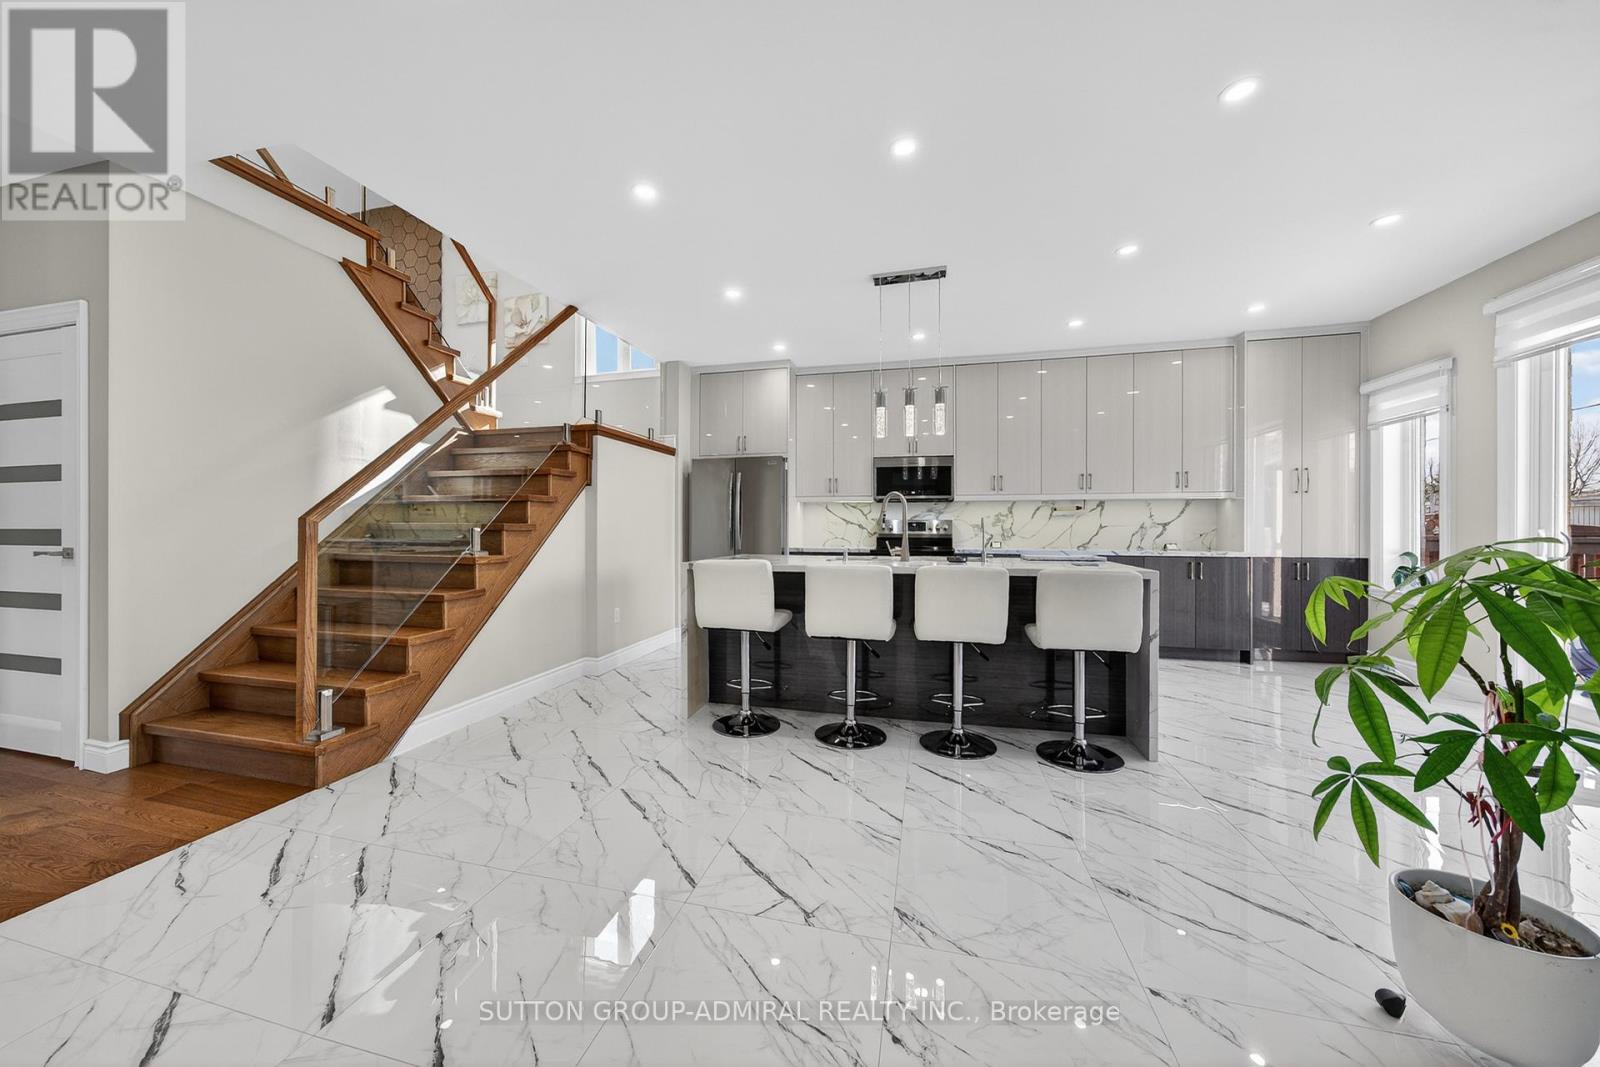
Welcome to 62 Prince George-a fully reimagined, top-to-bottom luxury renovation where absolutely no detail has been overlooked. This home has been completely redesigned with high-end materials and exceptional craftsmanship, featuring triple-glazed windows, solid wood European interior doors, premium flooring, a custom chef's kitchen, designer bathrooms, upgraded stairs, accent walls, ceilings, custom closets, and a fully finished basement-all executed to the highest standard. The exterior is equally impressive with professional landscaping, a refined front porch, and upgraded entry stairs, delivering striking curb appeal. Inside, every space reflects modern elegance and upscale living, tailored for those who value quality, comfort, and design. Offering 4+1 bedrooms ( plus office area ) and 4 bathrooms, this home delivers both luxury and functionality. The fully finished basement with a separate entrance provides excellent in-law or multi-generational living potential. Enjoy the added benefit of no rear neighbours, offering rare privacy in this prime setting. Located in one of South Barrie's most sought-after communities, close to top-rated schools, parks, shopping, and commuter routes. A true turnkey luxury residence-move in and experience uncompromising quality. (id:45725)
6408 Galaxy Drive
Niagara Falls (Stamford), Ontario
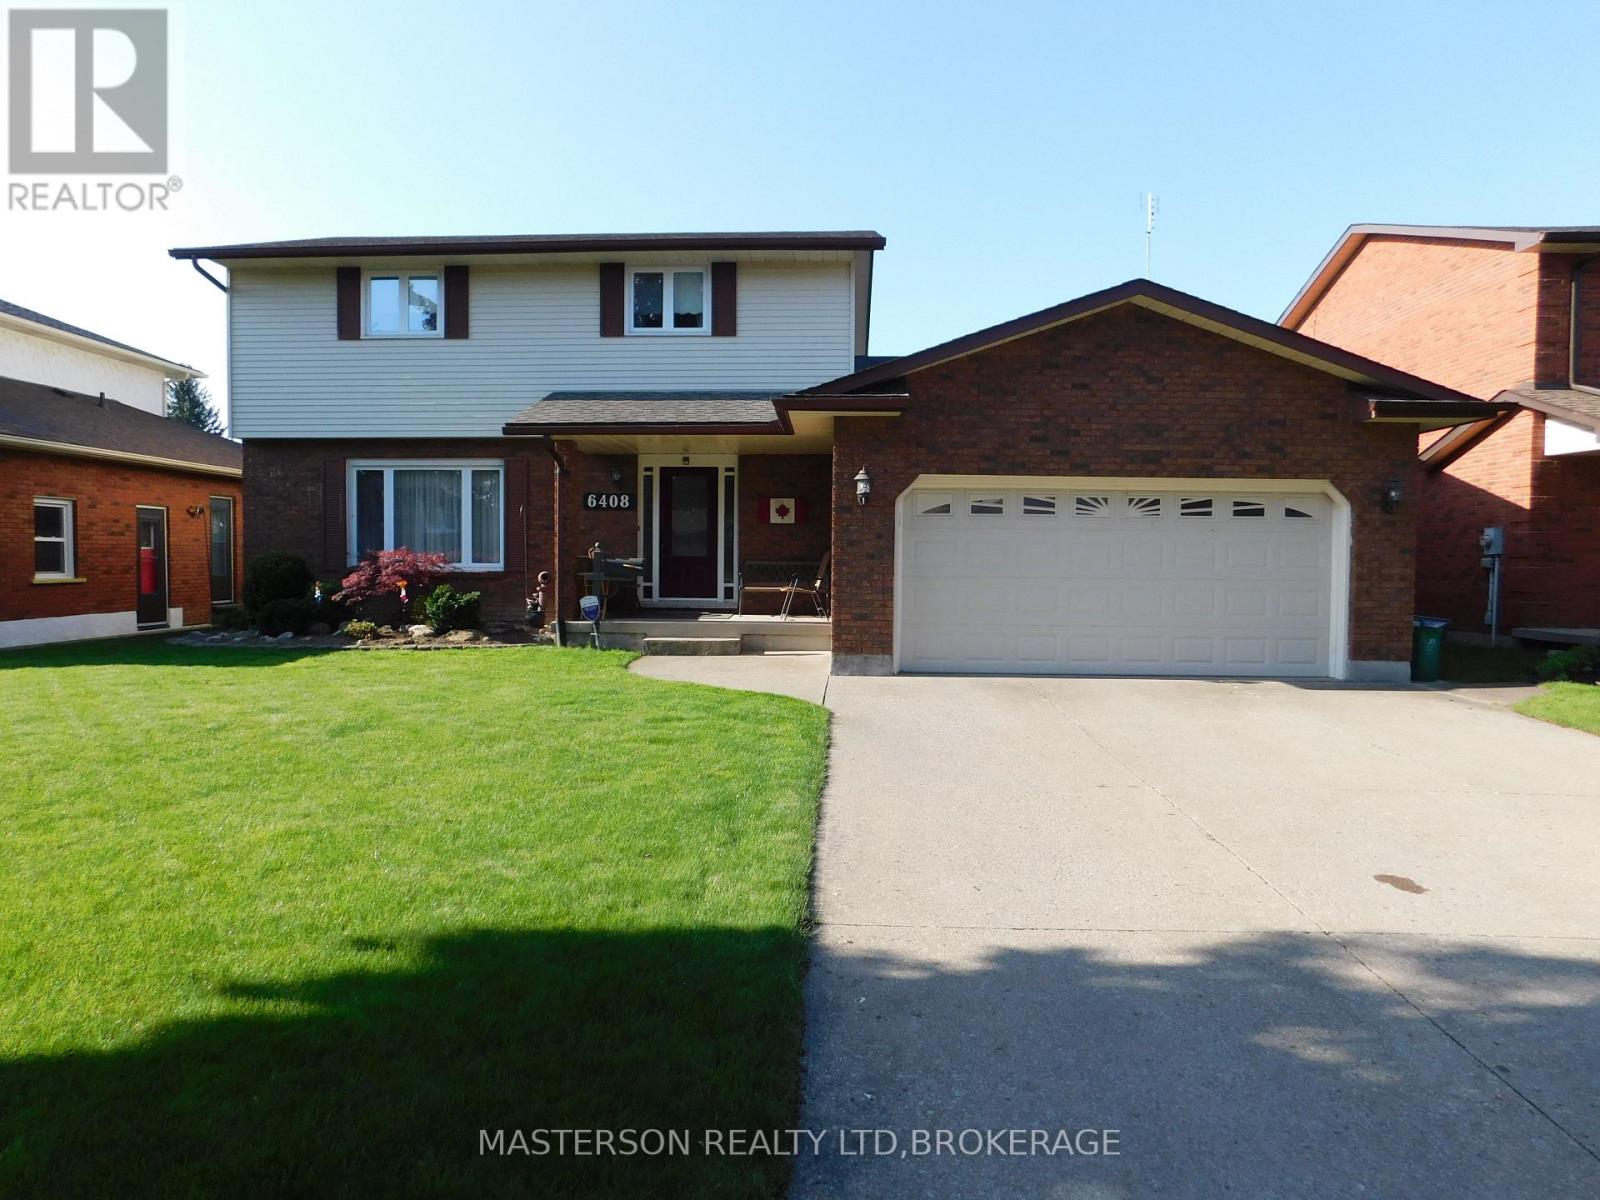
LOVELY WELL MAINTAINED AND UPDATED CUSTOM BUILT 4 BEDROOM TWO STORY, ON A 60 X 132 FT. LOT IN NORTH END SOLAR SUBDIVISION. THE KITCHEN FEATURES NEWER CUSTOM CABINETS WITH A GRANITE COUNTER TOP, AND AN ISLAND EATING STATION. THERE IS NEWER LAMINATE FLOORING STARTING AT THE FRONT ENTRANCE AND CONTINUING INTO THE KITCHEN AND INTO THE MAIN FLOOR LAUNDRY. THE MAIN FLOOR ALSO FEATURES A LIVING ROOM, AND SEPARATE DINING ROOM. tHE KITCHEN OVERLOOKSTHE SUNKEN FAMILY ROOM, WHICH HAS ACCESS TO THE ATTACHED FOUR SEASON SUNROOM, THROUGH DOUBLE FRENCH DOORS. THE SUNROOM HAS A HOT TUB AND A GAS FIREPLACE. THE SUNROOM HAS HAD APPROX $10,000 IN RENO'S IN THE WAY OF NEW WINDOWS, DOORS, AND WINDOW COVERINGS. THE SUNROOM OV ERLOOKS THE INGROUND POOL, AND THERE IS A COVERED DECK WHICH IS ACCESSED FROM THE END OF THE SUNROOM. THE ATTACHED DOUBLE GARAGE CAN ALSO BE ACCESSED FROM THE HOUSE. THE FULLY FINISHED BASEMENT HAS A HUGE REC ROOM FOR FAMILY GATHERINGS AND ENTERTAINMENT. THERE IS ALSO A BAR IN THE REC ROOM WITH A TV AND BAR FRIDGE. THIS QUIET NEIGHBOURHOOD IS CLOSE TO SCHOOLS, CHURCHES, SHOPPING, PARKS, PLAYGROUNDS, AND HI-WAY ACCESS. (id:45725)
377 Canboro Road
Pelham (Fenwick), Ontario
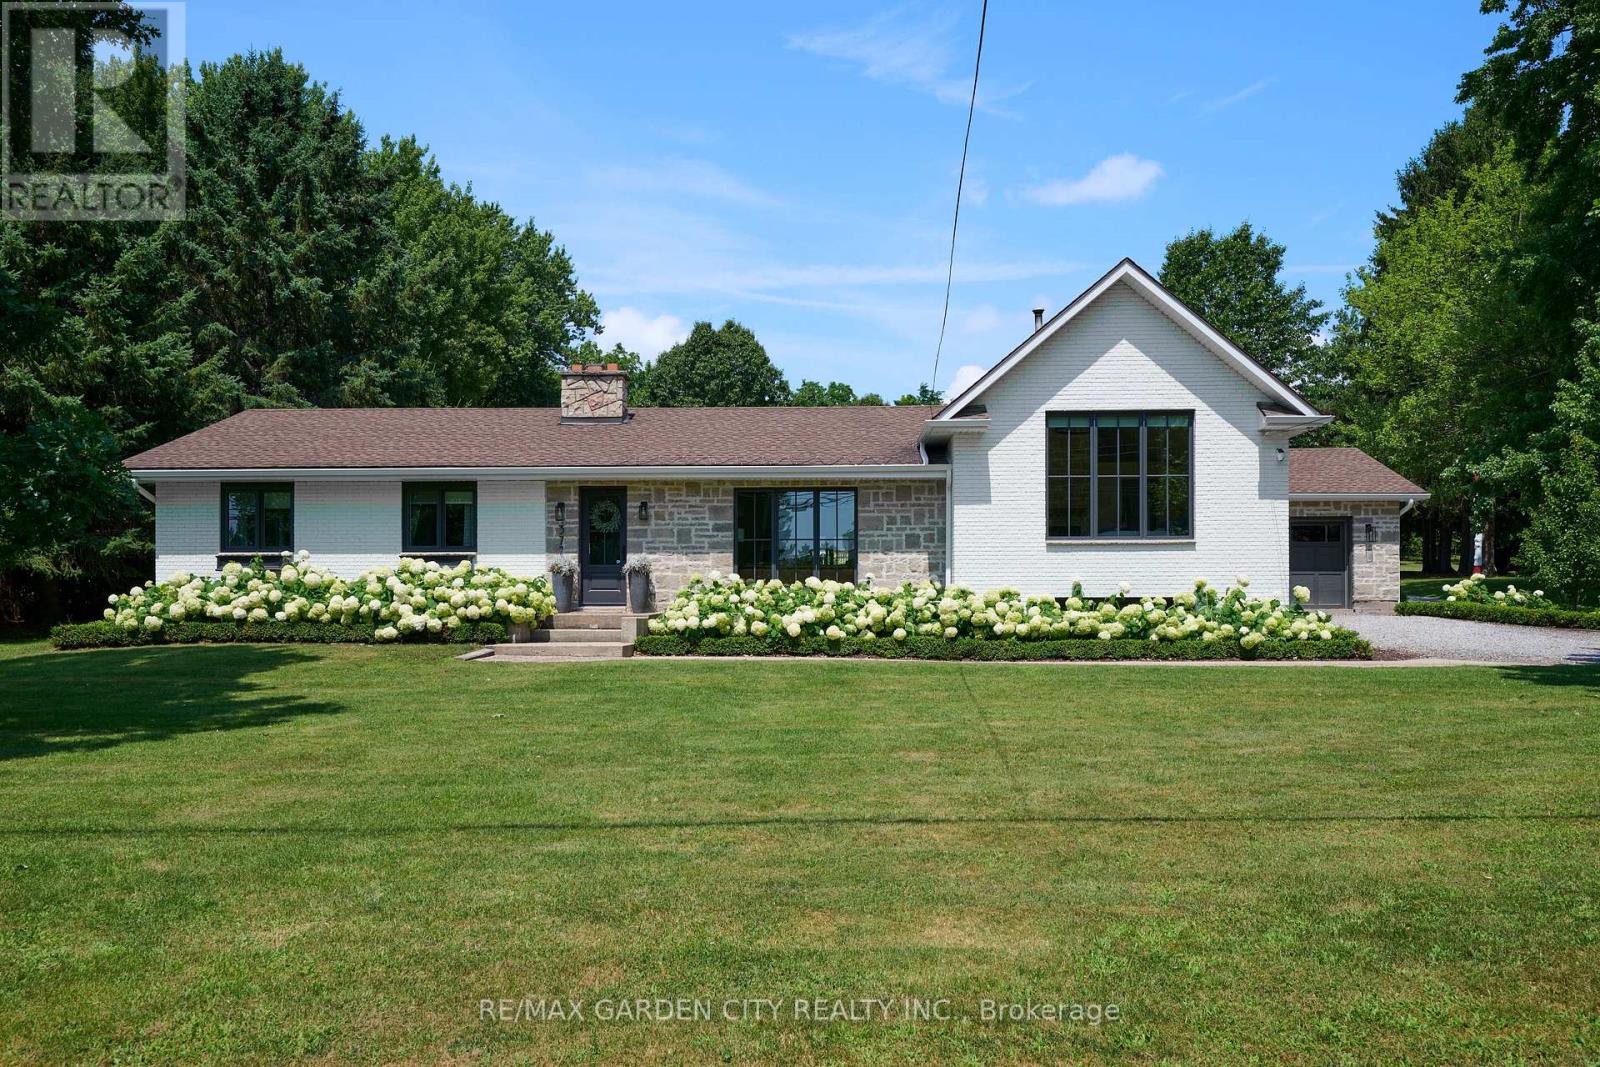
Located in Ridgeville in the heart of Pelham, this 2.5 acre property features everything one could ask for and more. The main house Almost 3000sq.ft. of living area that has been thoughtfully updated throughout. Updated exterior, all new windows, main floor laundry with ample counter and cupboard space and 2 pc bath right around the corner. Open concept kitchen/family room with fireplace and magnificent views to the back yard add to the charm of this home. Step up to the remodeled principal suite with cathedral ceiling, amazing stone fireplace, large windows, sky light, walk through closet, new ensuite bath with stand up shower and soaker tub. Lower level Rec room with great natural light, features gas fireplace, wet bar, wine fridge; adds even more usable space. Three additional bedrooms, a 4 pc bath, 1.5 car attached garage, municipal water and large finished crawl space wrap up all the many features of this home. Secondary Dwelling: Located in the renovated barn is a most amazing second home that could be used as in-law suite or could generate added income. The main floor features large bright living room, kitchen, dining area, principal bedroom, 4 pc bath and laundry room. Upstairs has a rec room, 2 additional bedrooms and a 2 pc bath. The Property: Over 2.5 acres includes fenced area with large patio, inground concrete pool with new liner and Ryno cover. New septic system, invisible dog fence covering the entire 2.5 acres. Outside parking for 10+ cars, room for all your toys like RV, boat, etc. Main barn has lower storage and workshop area, upper floor has access for vehicles and secondary suite. Rear barn rounds out the over 10,000 sq.ft. of storage area, and is used primarily as a car storage area that generated over $25,500 in income in 2025. Behind the back barn is a wooded area great for walks and cozy evenings sitting around the firepit. This property is not just a place for multi-generational living it's a lifestyle. Make This Your Niagara Home! (id:45725)
1371 Sailors Encampment Dr
Richards Landing, Ontario
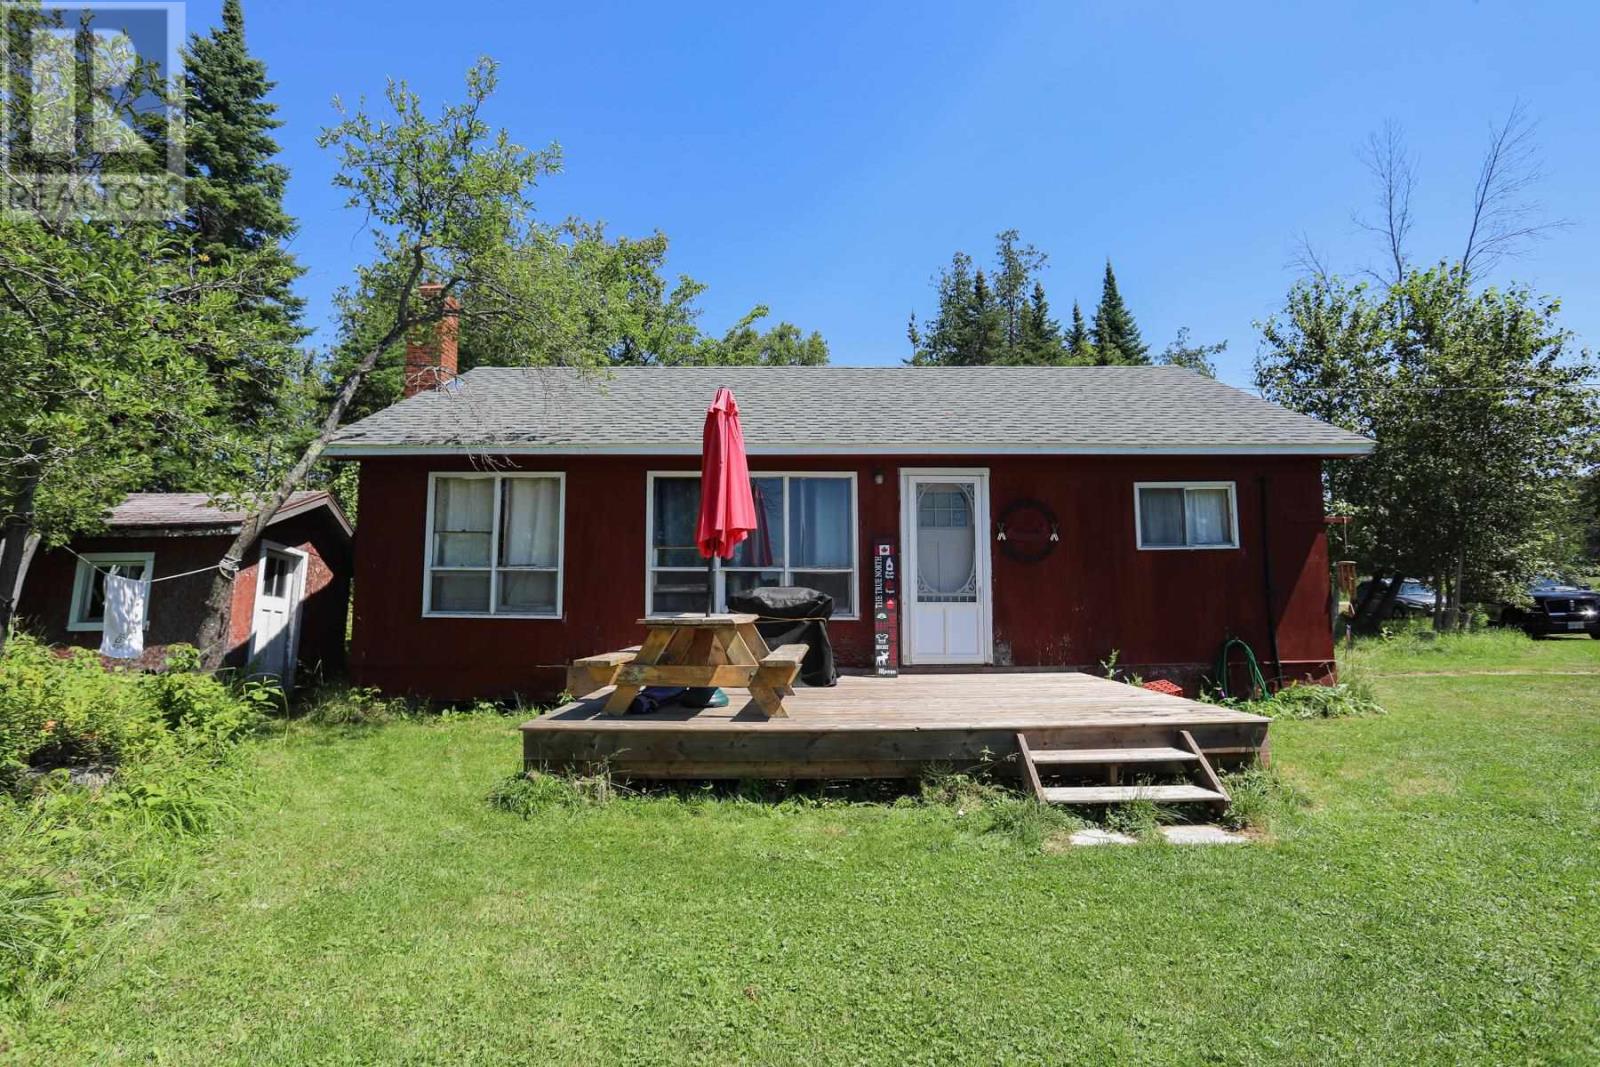
Wake up to panoramic views of the shipping channel and enjoy beautiful sunsets on the sandy shoreline on St. Joseph Island. Situated on 2.31 acres with waterfront frontage featuring a shore road allowance in desirable Sailors Encampment. This charming four-bedroom, 1 bath open concept cottage offers the perfect escape to relax. Thoughtfully maintained and updated with new shingles (2022), new decks (2023) and updated water lines and pump. A bonus property of 1.70 acres wooded lot directly across the road creating endless possibilities for the future. Located minutes from the quaint town of Richards Landing. Whether you are searching for a perfect family cottage, a peaceful seasonal retreat or a property with room to grow this cottage offers an abundance of potential to create memories for years to come. (id:45725)
Upper - 15 Chelsea Road
Kitchener, Ontario
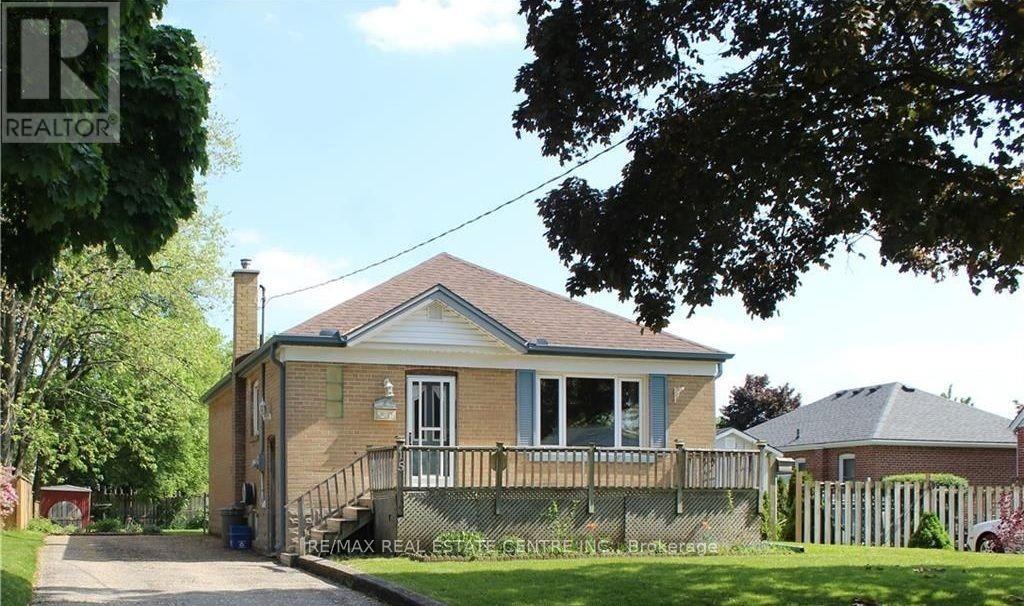
Rare opportunity to own a detached bungalow in a beautiful, mature, tree-lined neighbourhood. Ideally located close to schools, conservation areas, parks, and everyday amenities, this charming 3-bedroom home.The main floor features a spacious eat-in kitchen, a bright and inviting living room, three well-sized bedrooms, and a 4-piece bathroom. Hardwood flooring runs throughout the main level, including beneath the existing carpet.Step outside to a generous lot surrounded by established perennial gardens, with plenty of space for children to play, entertaining, or creating your dream garden.A wonderful opportunity for families in an established neighbourhood. A must-see! (id:45725)
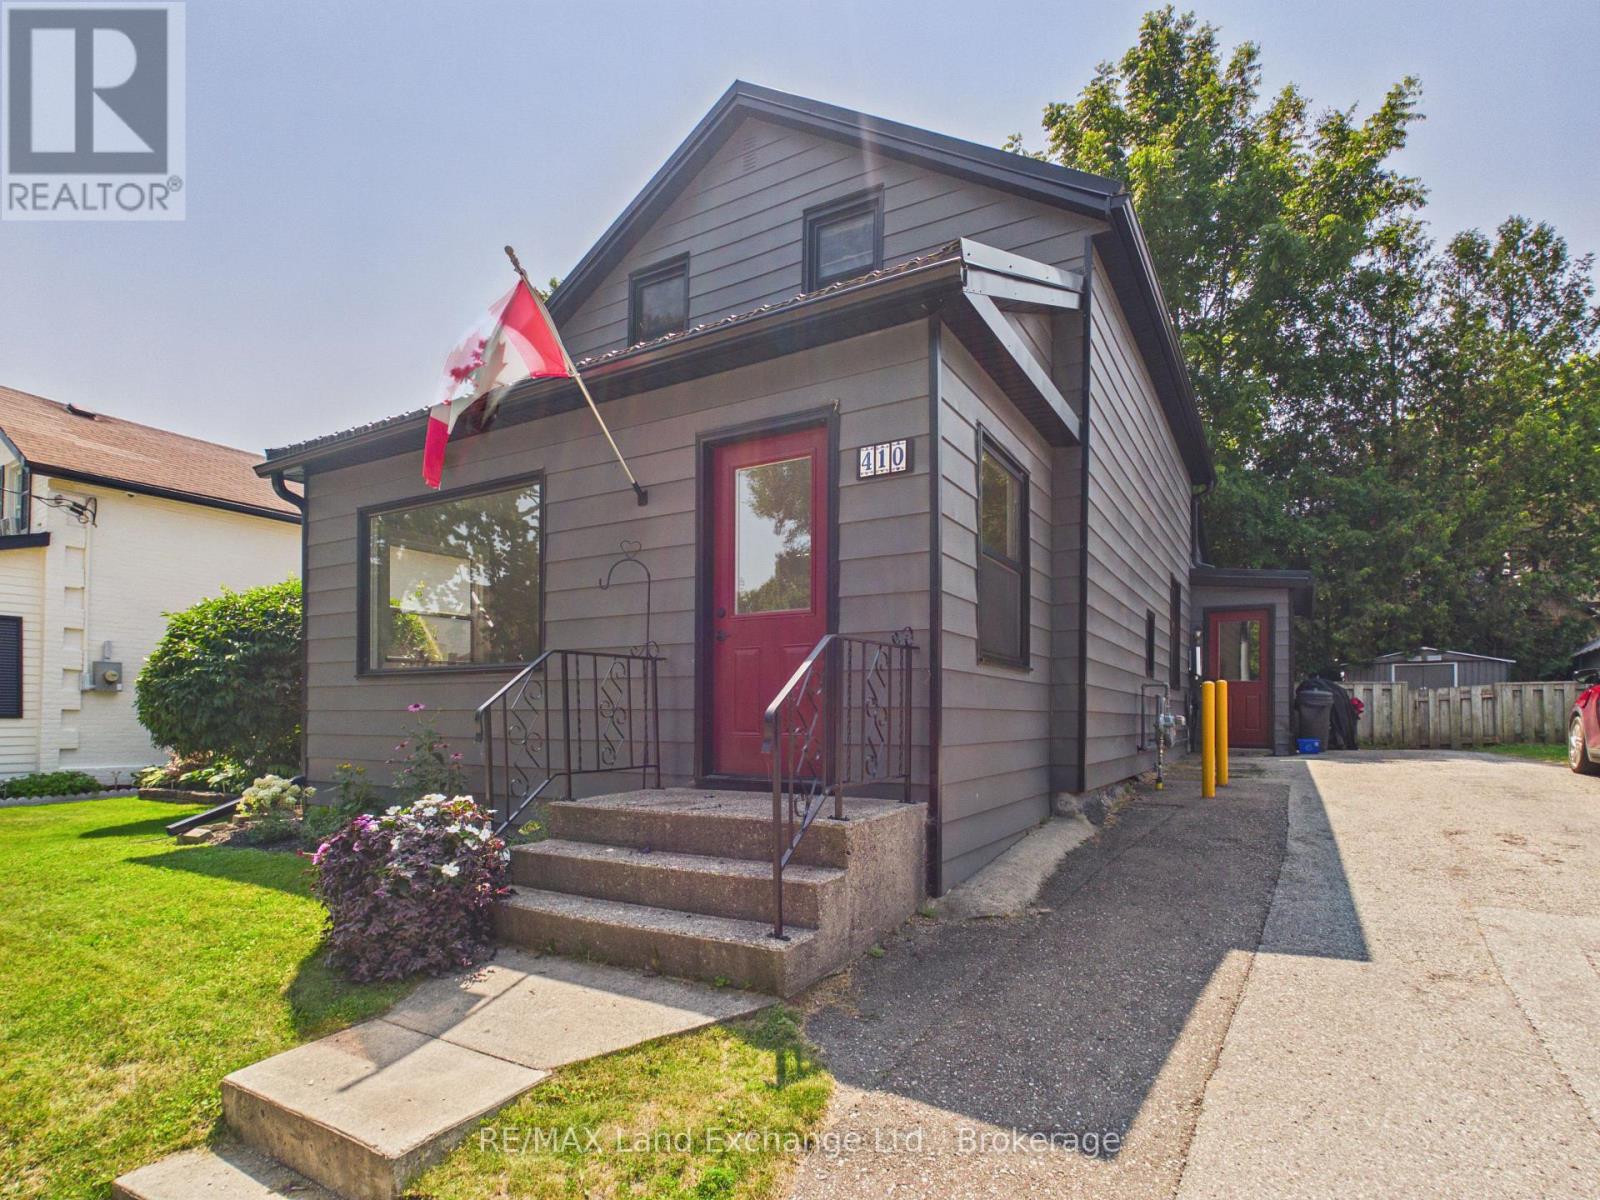
410 Russell Street
Kincardine, Ontario
Conveniently located in the heart of the downtown core, this charming home is just steps from Victoria Park, downtown shopping, the sandy shores of Lake Huron, Geddes Park, and local schools. Situated on an easy-to-maintain lot, it offers the perfect blend of comfort and convenience.The home features two spacious bedrooms on the upper level and generous living space on the main floor, complete with a welcoming front verandah-ideal for relaxing with your morning coffee or unwinding in the evening.Numerous recent updates provide peace of mind, including a modern kitchen and bathroom, high-efficiency gas furnace, hot water heater, and durable metal roof.Whether you're a first-time homebuyer, looking to downsize, or searching for a great investment opportunity, this move-in-ready property is an excellent choice. Call today to schedule your private viewing! (id:45725)
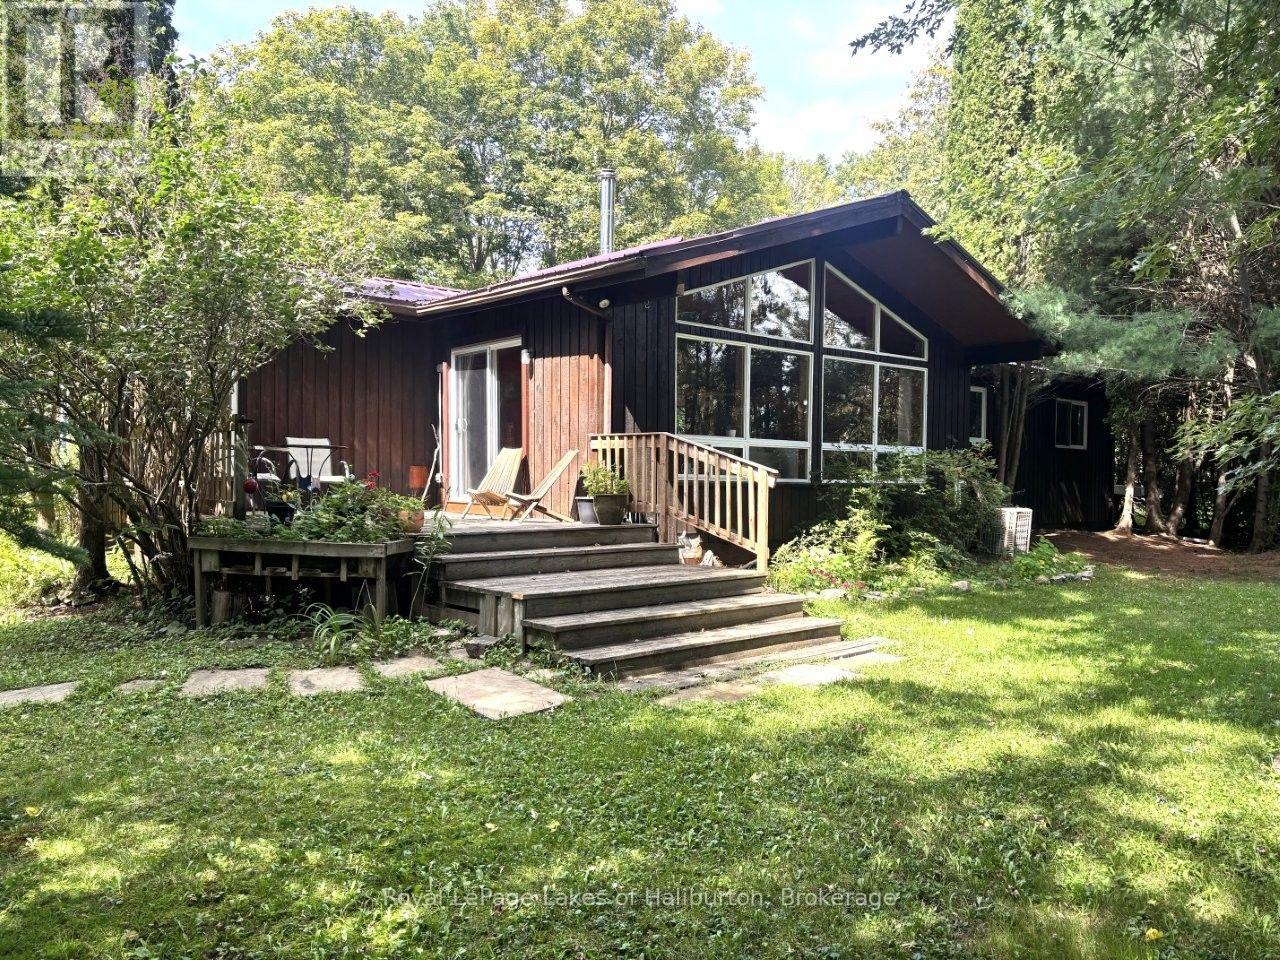
10 Nevison Drive
Kawartha Lakes (Somerville), Ontario
Welcome to Norland - The Land-in-Between. This cozy year-round 3-bedroom home is on a paved municipal road and just steps away from downtown, yet almost invisible to traffic thanks to its mature tree cover. Just across the road is the Gull River which offers a swim at the quaint Mud Turtle Dam Park. Lots to explore by foot in town including a very popular restaurant, variety stores, library, craft shops and a gas station. Spend time at the Norland Beach. There's even a little-used pathway to Elliot Falls off Nevison. From the Government dock boaters access the Shadow, Silver Lake system flowing south to Coboconk. Or head up Hgy 35 to the Elliot Falls Dam and launch your boat upstream to access Moore, East Moore and Black Lakes. An easy 10 min drive to the newly paved boat ramp at Head Lake, a popular fishing spot, and direct access to the QE 2 Provincial Park for paddlers. This spotless, custom year-round home was well-built in 1989 and offers 1542 sq ft of living space on one level and sits on an exceptionally private 0.60 acre lot with many granite outcrops and garden patches. No stairs! Vaulted ceilings, intricate wood flooring, a stone fireplace and its open concept design gives this year-round home a cottage-like vibe. Pride of ownership is evident. The 5 ft crawl space has been spray foamed for additional energy efficiency. Room for a 2nd bath. Detached 20 x 24 x10 garage is fully insulated. Pre-list inspections of building/septic available. Drilled well. ATV and snowmobile trails are nearby. In 30 mins boaters can access more than a dozen lakes for day trips. 10 mins to Coboconk or Kinmount. Minden, Fenelon Falls and Bobcaygeon under 30 mins. 45 mins to Lindsay or Casino Rama and just under 2 hrs to the GTA. A great place to live for those who work within an hour of Norland and prefer to return to an affordable country home after a hard day's work. A great place to raise kids with school bus convenience. (id:45725)
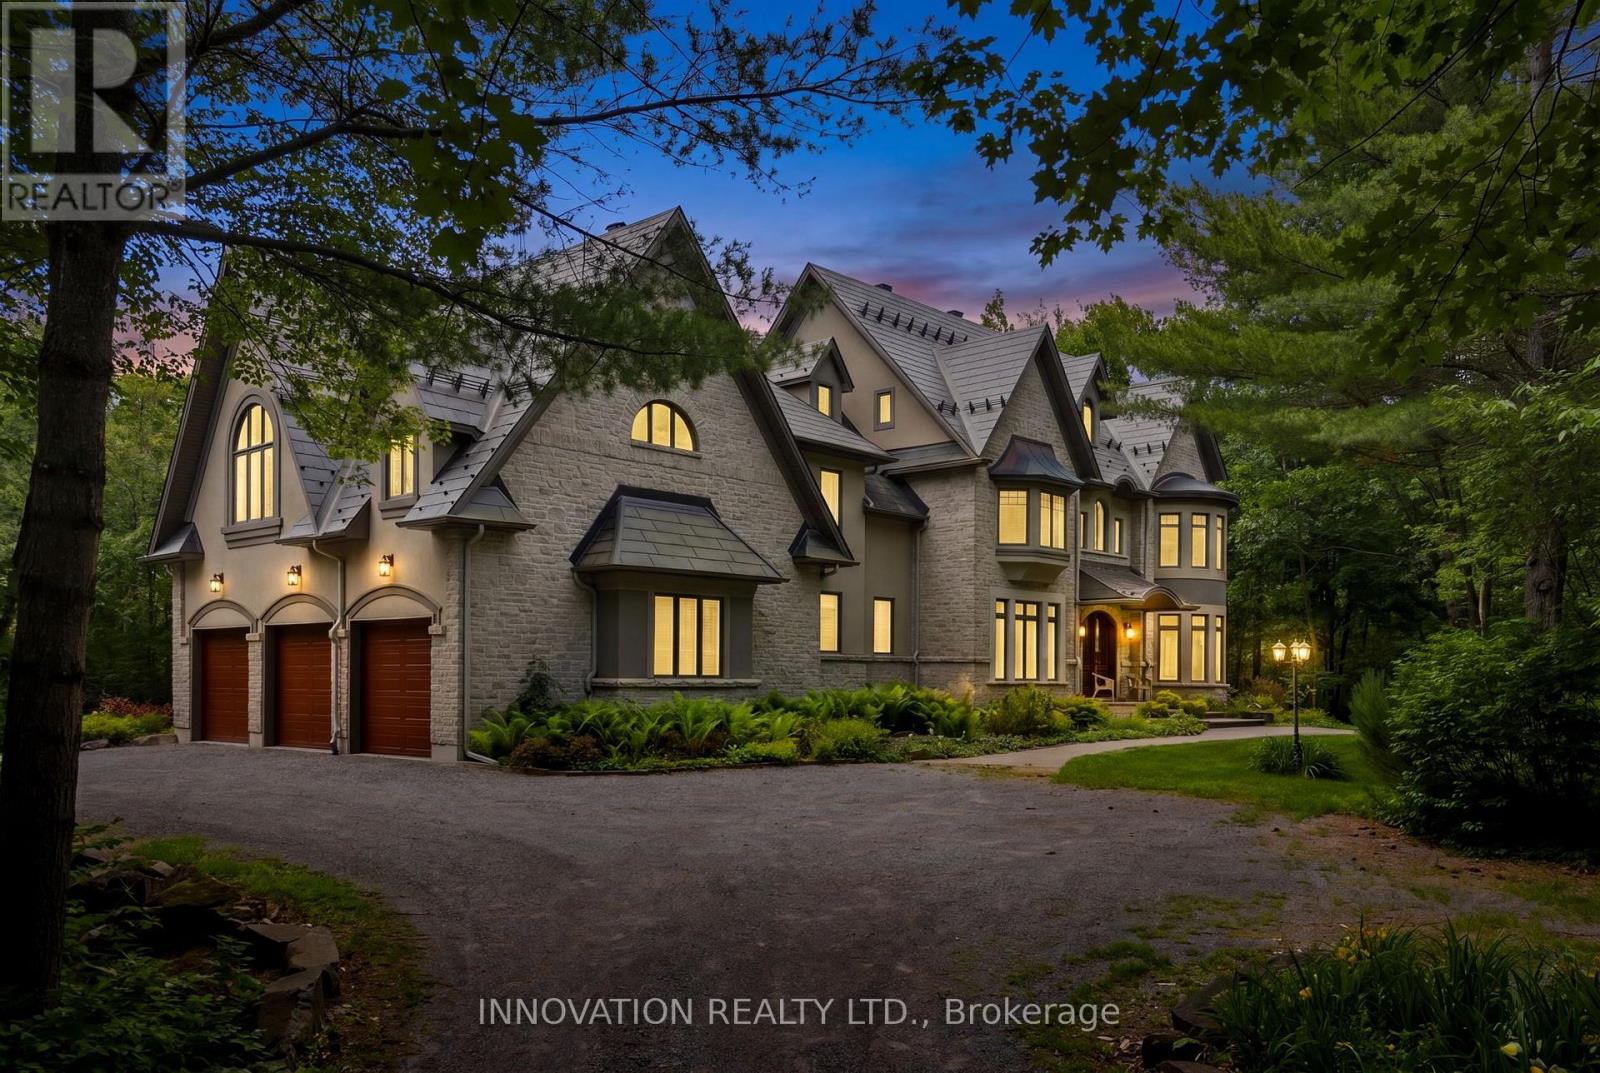
439 John Aselford Drive
Ottawa, Ontario
Set on 5.43 acres of mature forest in prestigious Saddlebrooke Estates in rural Kanata, this architecturally distinctive executive estate offers an exceptional combination of superior craftsmanship and thoughtful design. Tucked away at the end of a quiet cul-de-sac, the property feels remarkably secluded yet is incredibly close to all amenities. Designed by award-winning architect André Godin, the home has been created to embrace its natural setting. Soaring ceilings, expansive windows, generous proportions and abundant natural light create a remarkable sense of openness, while stone, stucco and distinctive copper accents give the home a timeless, sophisticated presence. With more than 7,300 square feet of living space, this home is perfectly suited for a large or multi-generational family, entertaining, and working from home. The heart of the home is a spectacular great room with soaring ceilings, dramatic windows and a wood stove, complemented by a tranquil sunroom overlooking the gardens and a spacious dining room with fireplace. The gourmet kitchen is exceptionally appointed with high-end stainless-steel appliances, including two dishwashers, double wall ovens and a six-burner range with BBQ cooktop. Very recent upgrades include the primary ensuite and a newly finished private suite ideal for guests, older children or extended family. The walk-out lower level features a family room with wood-burning fireplace, games room, home theatre, extensive storage and a substantial workshop. Exceptionally well maintained by its original owner, this remarkable home has been lovingly cared for and thoughtfully updated over the years. Every aspect reflects pride of ownership, quality and attention to detail. A rare private architectural estate where character, comfort, craftsmanship and an extraordinary natural setting come together beautifully. If you enjoy peace, nature and tranquility, this could be the one for you. (id:45725)
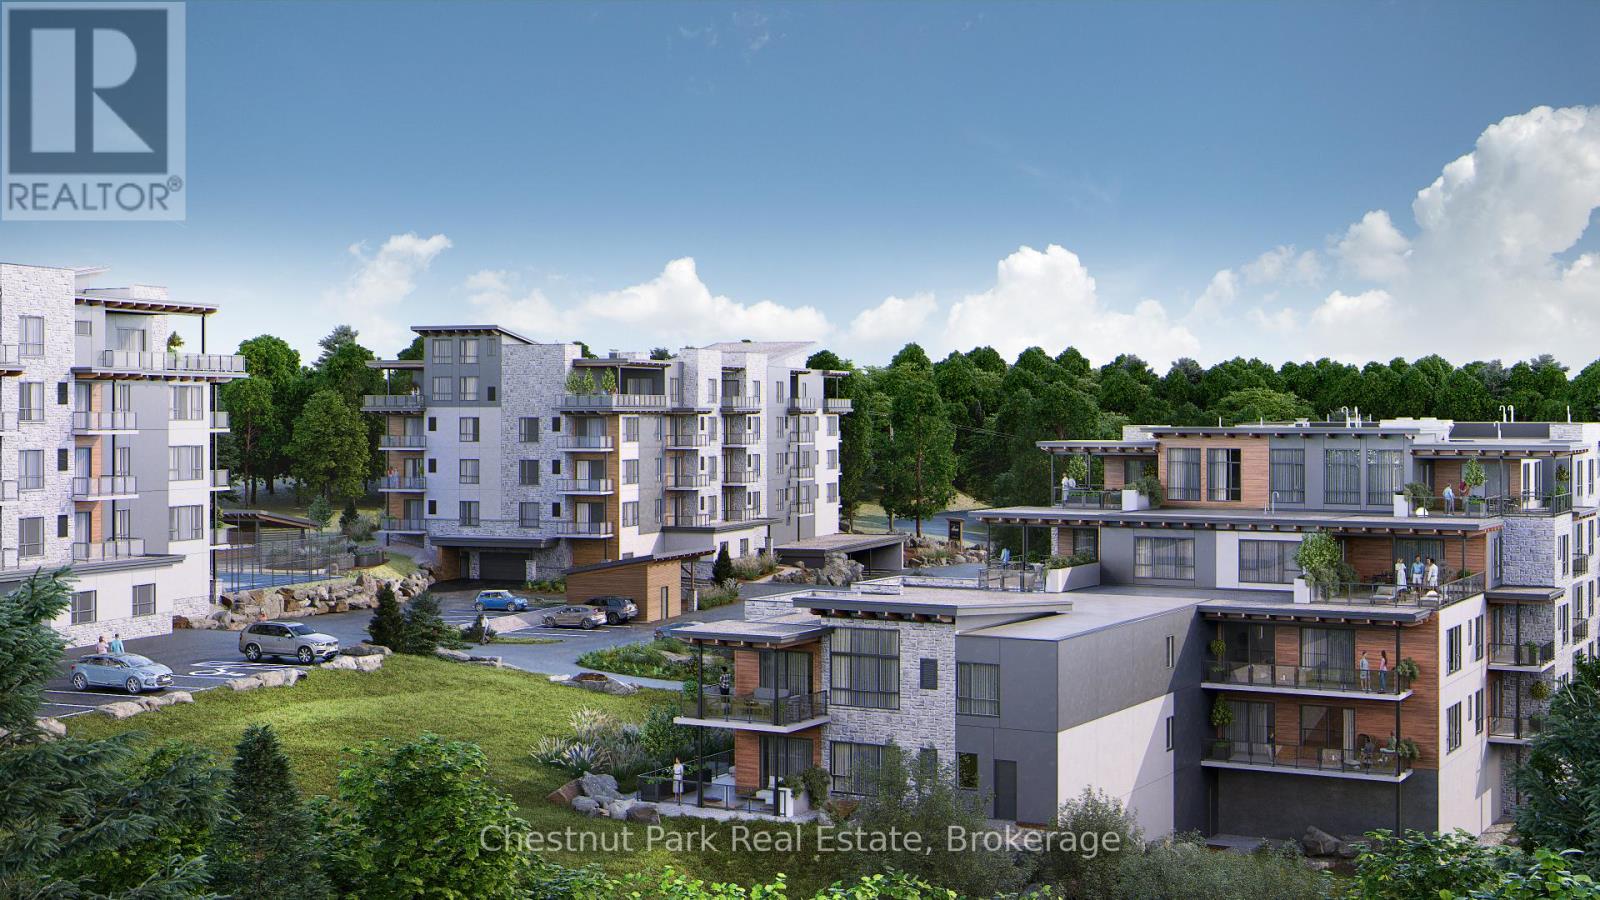
302 - 18 Campus Trail
Huntsville (Chaffey), Ontario
Downsize the maintenance, not the lifestyle. Located in The Alexander, this beautifully upgraded suite offers approximately 1,425 sq.ft. of thoughtfully designed living space with 2 bedrooms, 2 bathrooms, a generous den & a covered balcony with lake views. The spacious open-concept living & dining areas are designed for both everyday comfort & entertaining, anchored by a striking custom feature wall with electric fireplace that brings warmth & a distinctly Muskoka-inspired feel to the space. At the heart of the home, the highly upgraded kitchen is sure to impress, featuring extensive cabinetry, quartz countertops & an oversized island with plenty of room to gather with family & friends. The well-planned layout provides excellent separation between the bedrooms, while the large den offers flexibility as a home office, TV room, hobby space or additional accommodations for guests. The primary suite feels like a true retreat, with an exceptionally spacious bedroom leading through a custom walk-through closet to the private ensuite, complete with double sinks & a glass shower. A second bedroom & 4-piece bathroom are positioned on the opposite side of the suite, providing privacy for visiting family & friends. Step outside to your private balcony to enjoy morning sun & lake views, with a natural gas BBQ hookup making outdoor cooking & entertaining easy. Add in 9' ceilings, in-suite laundry, excellent storage, air conditioning, heated underground parking & a private storage locker - and what you get is condo living without sacrificing the space & comforts of a home. Set within the contemporary Campus Trails community, residents enjoy walking trails & thoughtfully planned amenities, all just minutes from downtown Huntsville, the hospital and Wellness Centre. Enjoy LOW condo fees ($455/mth) that include Bell Fibre internet, natural gas for heating, and water & sewer - further adding to the ease of a low-maintenance lifestyle in one of Huntsville's most desirable communities. (id:45725)
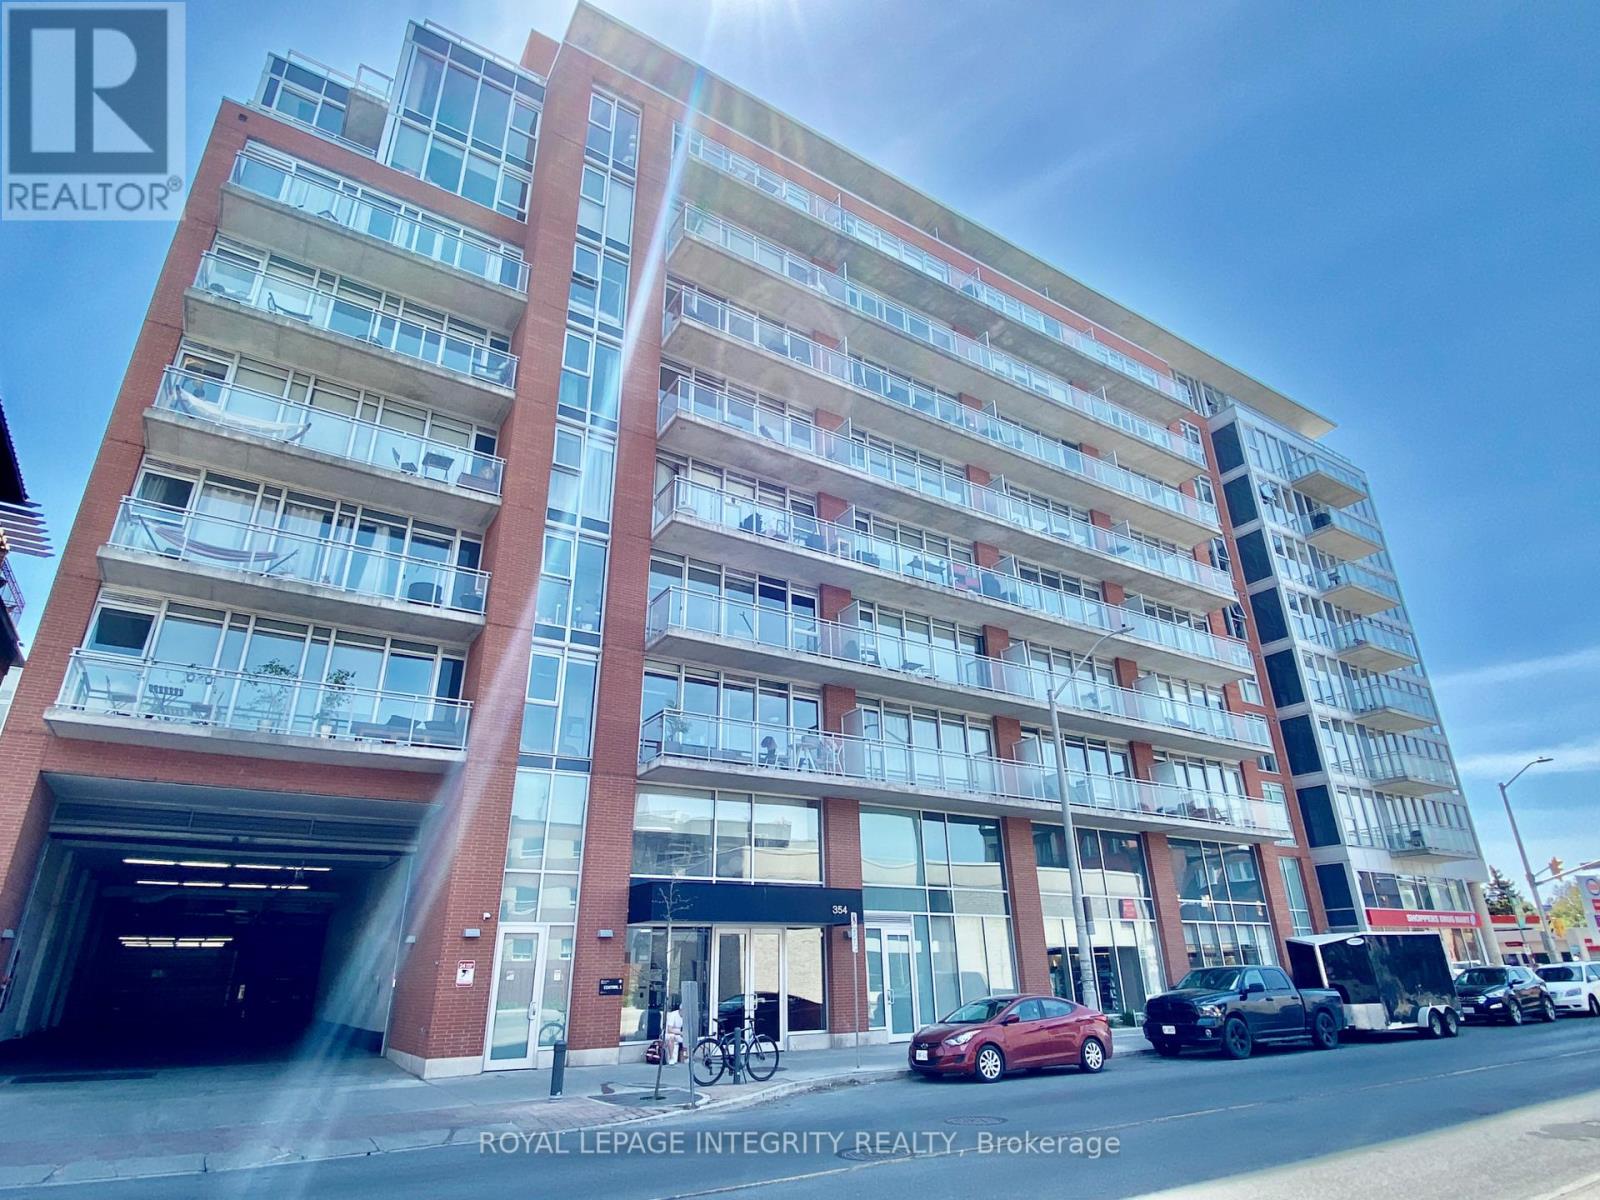
331 - 354 Gladstone Avenue
Ottawa, Ontario
Welcome to 354 Gladstone in Centretown. This 2 bedroom, 2 bathroom unit features a 732 sq ft floor plan and a 84 sqft private balcony with Northern views. This unit has hardwood floors, high ceilings, amble natural light coming in thanks to those floor to ceiling windows. Primary bedroom has a 3 piece en-suite bathroom. This unit has in unit laundry, central Heat, AC and underground parking is also included. Great amenities: gym, entertainment room, gas BBQ and courtyard gardens. Underground parking available (extra). Unbeatable downtown location with Shoppers Drug Mart under the building. Lots of shops and Restaurants are at your footsteps on Bank street. Short walk to the Glebe, Landsdowne Park, Elgin St, and downtown. Experience downtown living at it's best! (id:45725)
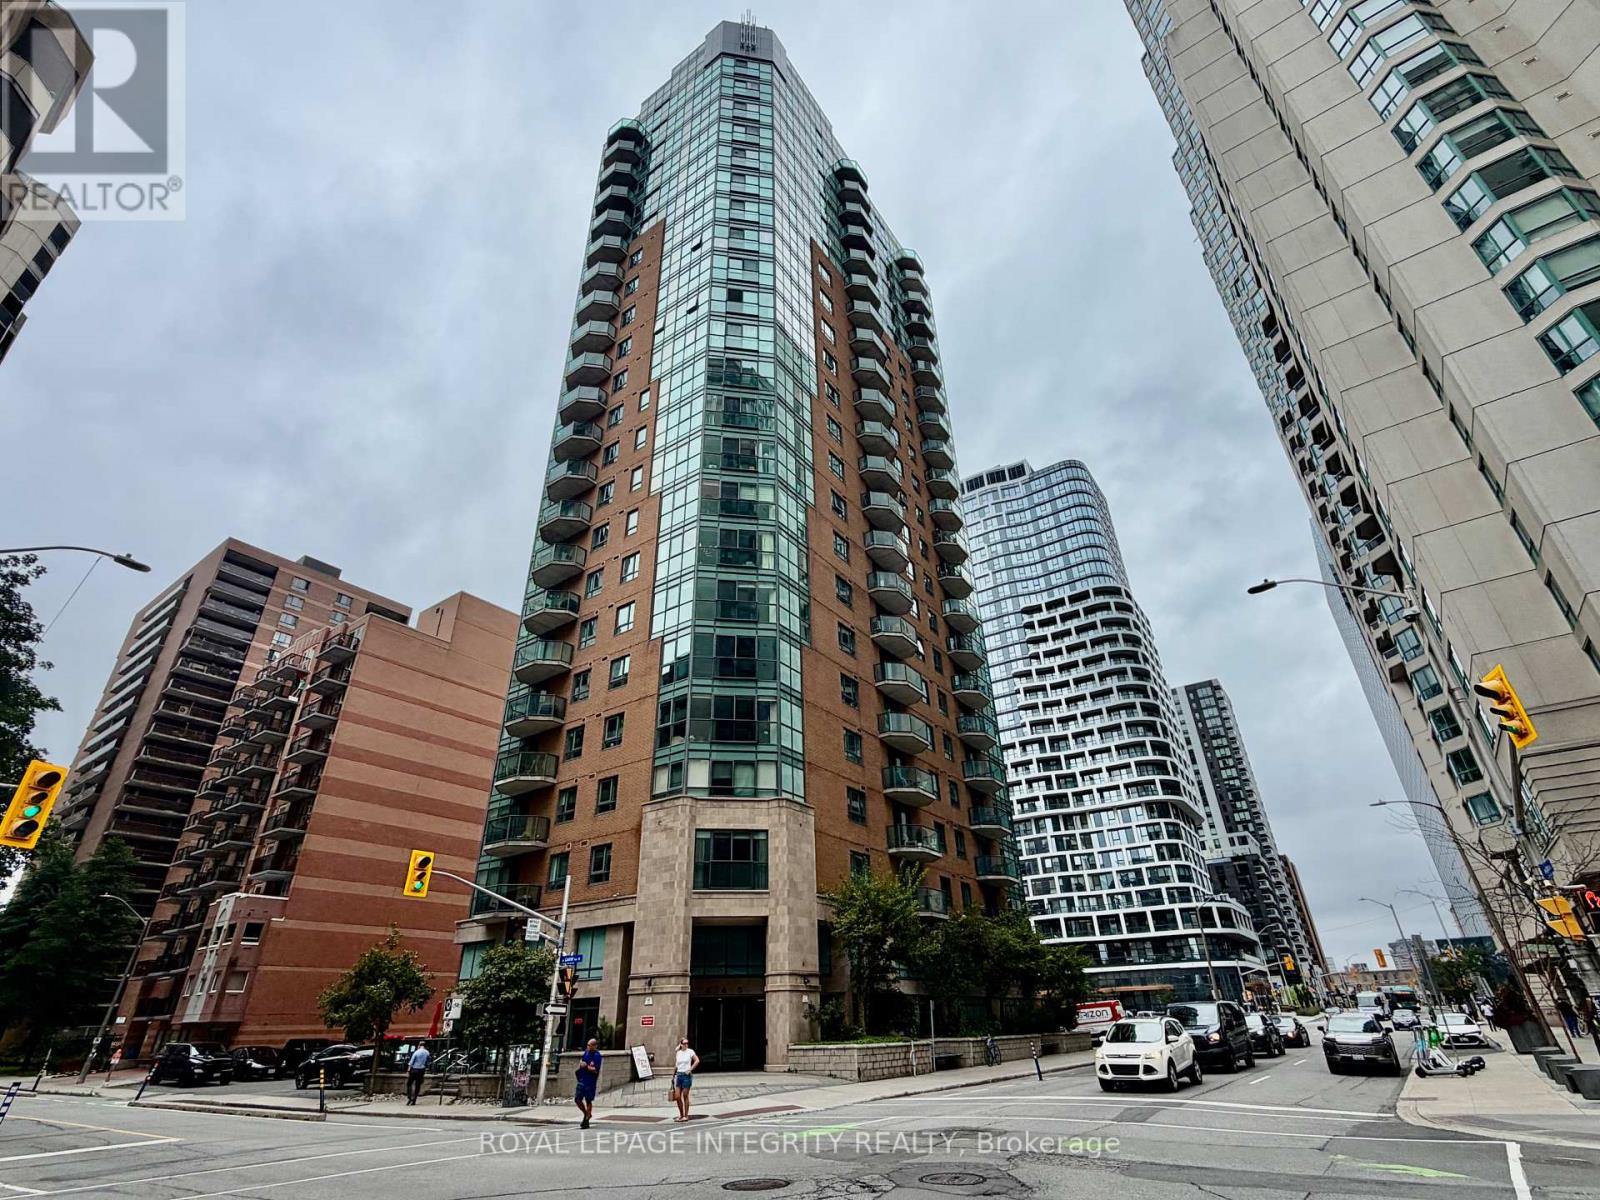
505 - 445 Laurier Avenue W
Ottawa, Ontario
Prime location! Move in ready 1 bedroom condo at the Pinnacle. Hardwood floors in whole unit for comfort. Generous size kitchen with granite & lots of cabinet space. 3 piece bathroom with granite. Prime underground parking on the first level. Walking distance to the LRT, government buildings, Parliament Hill, restaurants and much more. Quiet and clear building. Downtown living at its best! (id:45725)
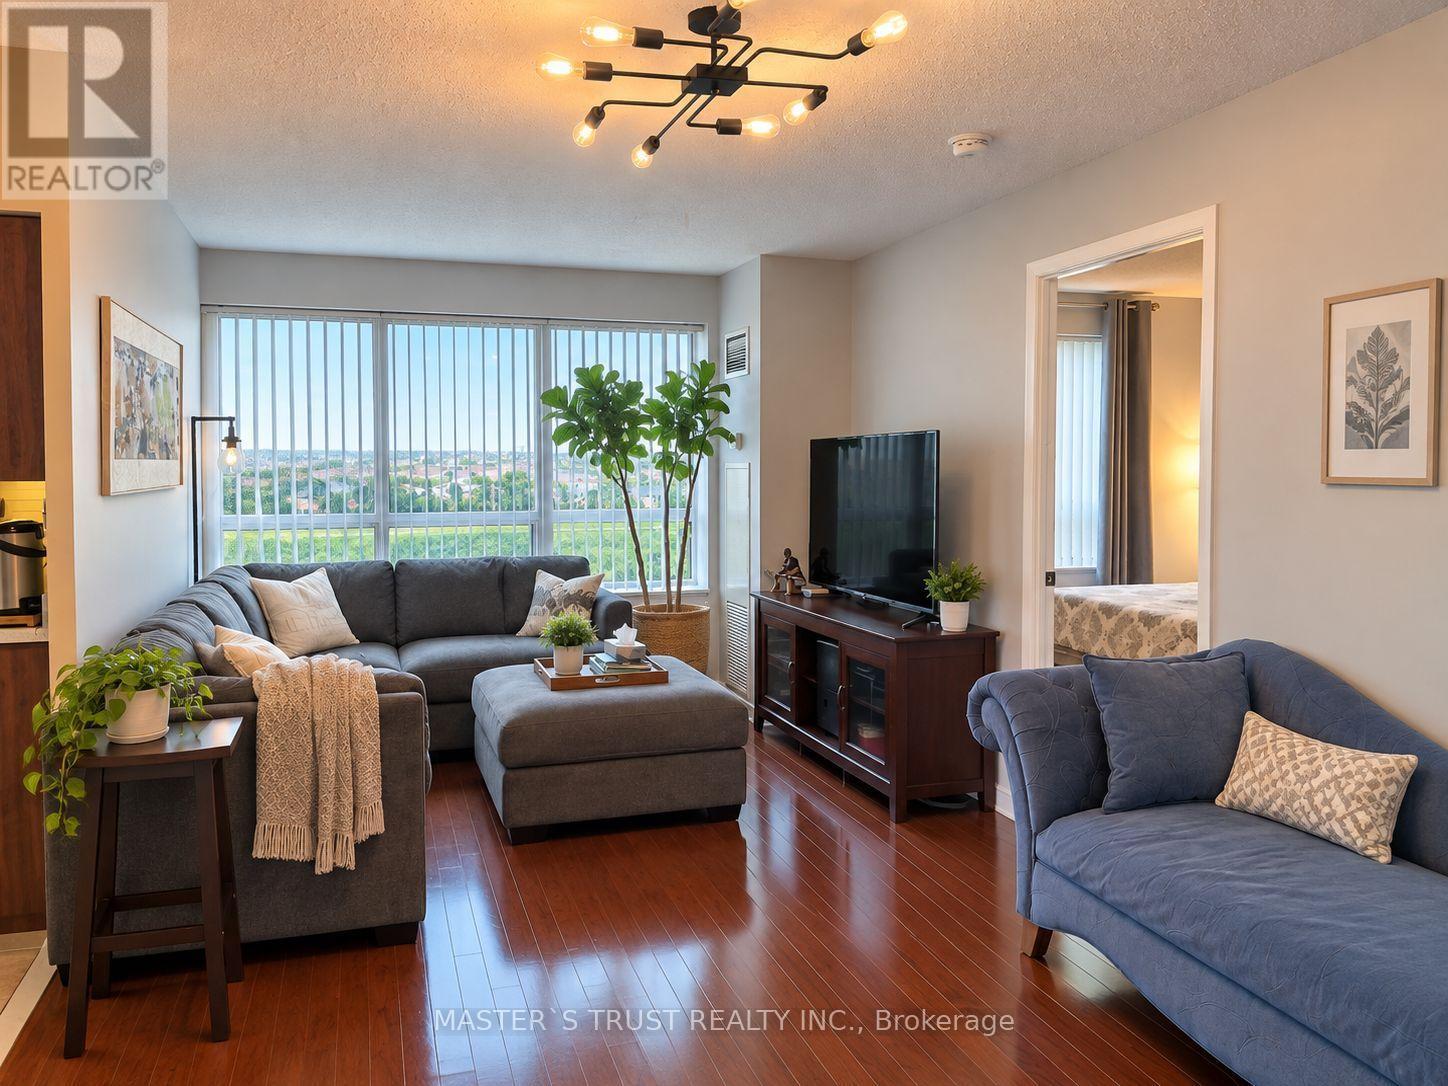
704 - 11 Oneida Crescent
Richmond Hill (Langstaff), Ontario
Move-In Ready, Bright & Spacious 2-Bedroom, 2-Bathroom Corner Unit in a Prime Richmond Hill Location! Fully Furnished and Ready for Immediate Occupancy. Don't Miss This Exceptional Opportunity to Rent a Beautifully Updated Condo Featuring Unobstructed South-East Exposure, Abundant Natural Light, and a Complete Set of Furniture for Comfortable, Hassle-Free Living! Amazing Layout W/Split Bedrooms. Open Concept Kitchen Features Sun- Filled Breakfast Area W/Walk Out To Balcony, Specious Bathrooms, Great Shower Stall. Excellent Location-Steps To Shopping, Go Train, Schools, Community Centre, Parks, Hwys. (id:45725)
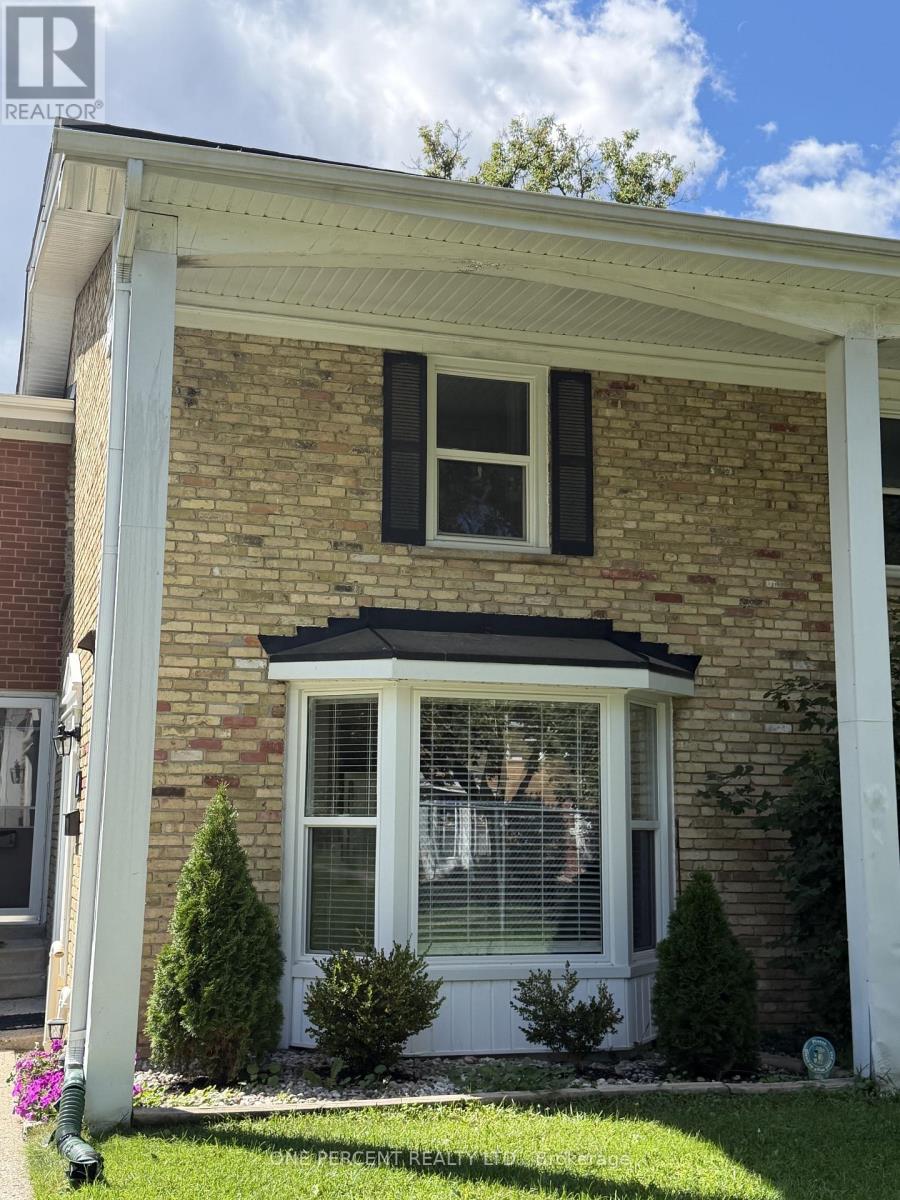
48 Arbour Glen Crescent
London East (East A), Ontario
Welcome to this beautifully renovated 3+1 bedroom townhouse in desirable East London, offering a wonderful opportunity for families looking for a move-in-ready home in a family-oriented community. Renovated from top to bottom, this home combines modern updates with comfortable and functional living spaces. The bright kitchen is designed for both everyday living and entertaining, featuring a convenient island and a charming bay window that fills the space with natural light. A convenient powder room on the main floor adds extra comfort and functionality for family and guests. The second level offers three bedrooms and a full bathroom. The spacious primary bedroom features a double-door closet, while the additional bedrooms offer generous closet space and plenty of natural light.The finished basement provides even more living space with an additional bedroom and a comfortable family room-ideal for guests, a growing family, a home office, or a private retreat. Step outside to the backyard patio and enjoy views of the community pool and surrounding greenspace, creating a wonderful setting for families to relax, play, and build lasting memories. Located within a family-oriented townhouse complex and close to schools, shopping, parks, and all the amenities a family could need, this beautifully updated home offers the space, convenience, and lifestyle today's families are looking for. (id:45725)
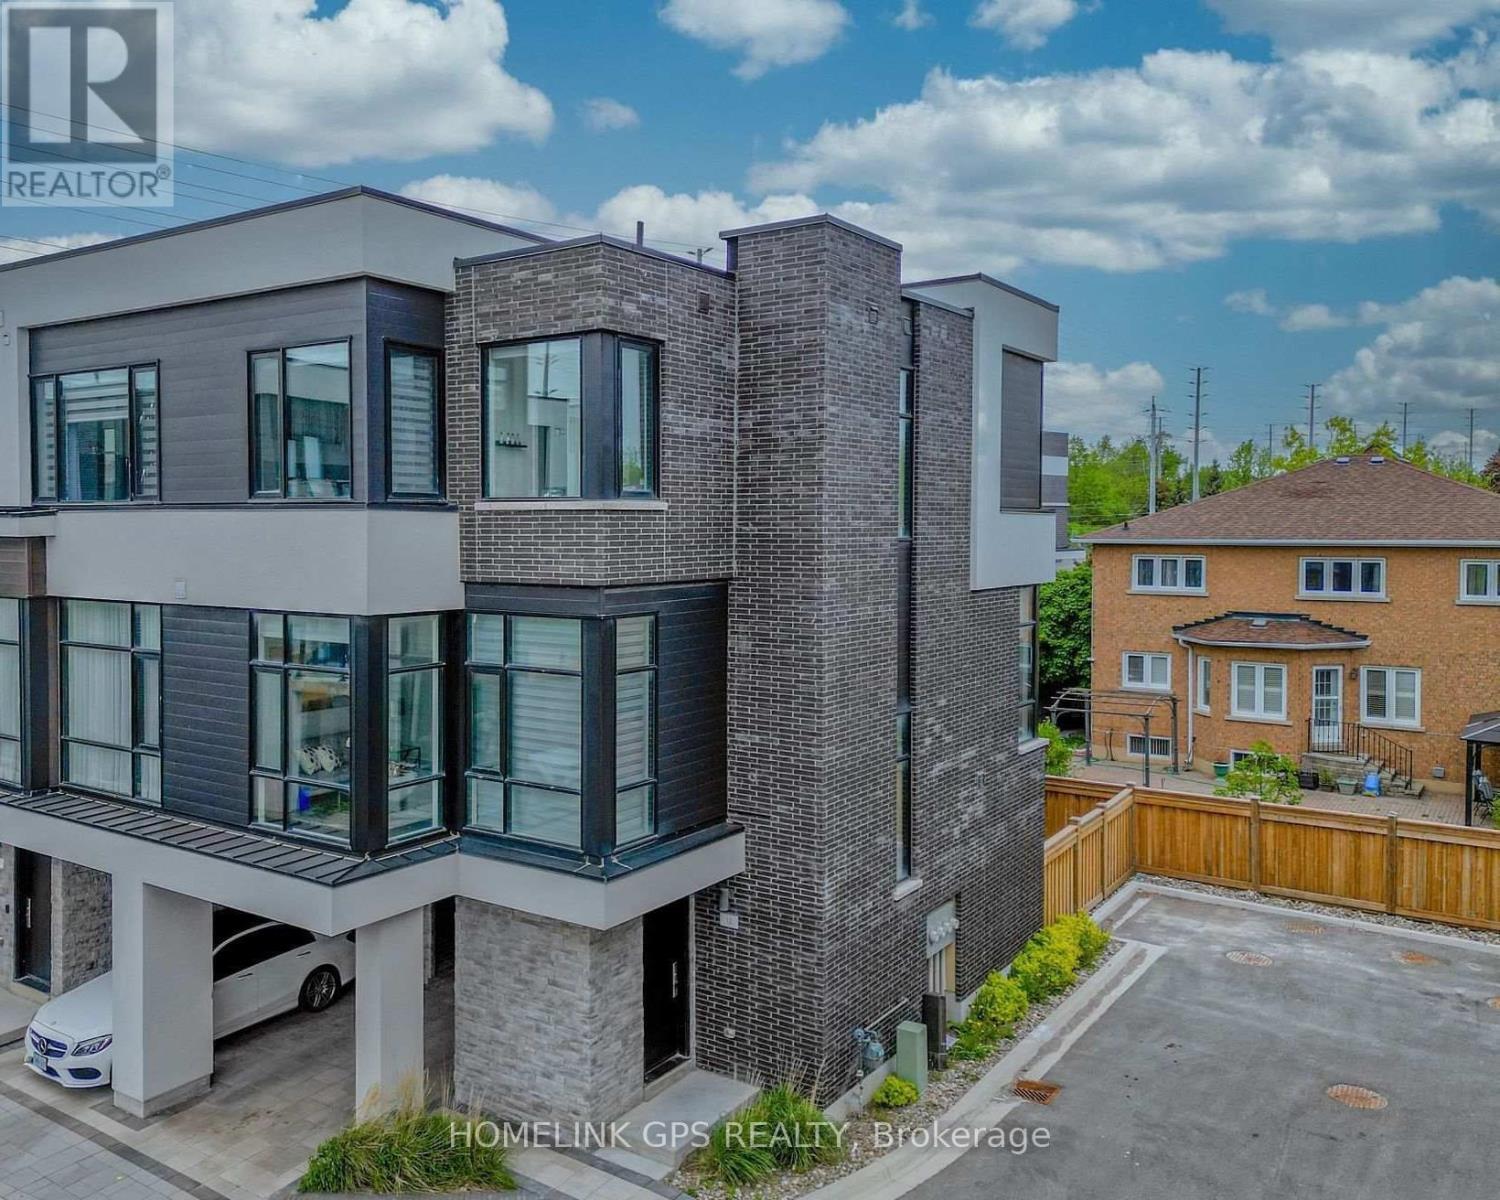
12 Hostel Lane
Richmond Hill (North Richvale), Ontario
Welcome to this modern luxury 3-storey townhouse in the heart of Richmond Hill! Located on a quiet, family-friendly street in the highly desirable North Richvale community. Offering approximately 2,000-2,500 sq.ft. of bright, functional living space with 3 bedrooms and 4 bathrooms. Enjoy an open-concept layout with soaring 11-ft ceilings on the main floor, elegant living and dining areas, and a modern kitchen featuring granite countertops. Upgraded throughout with hardwood flooring, pot lights and quality finishes. Washer, dryer and existing appliances included. Conveniently located near top-rated schools, parks, shopping, restaurants, public transit and easy access to major highways. Move-in ready! (id:45725)
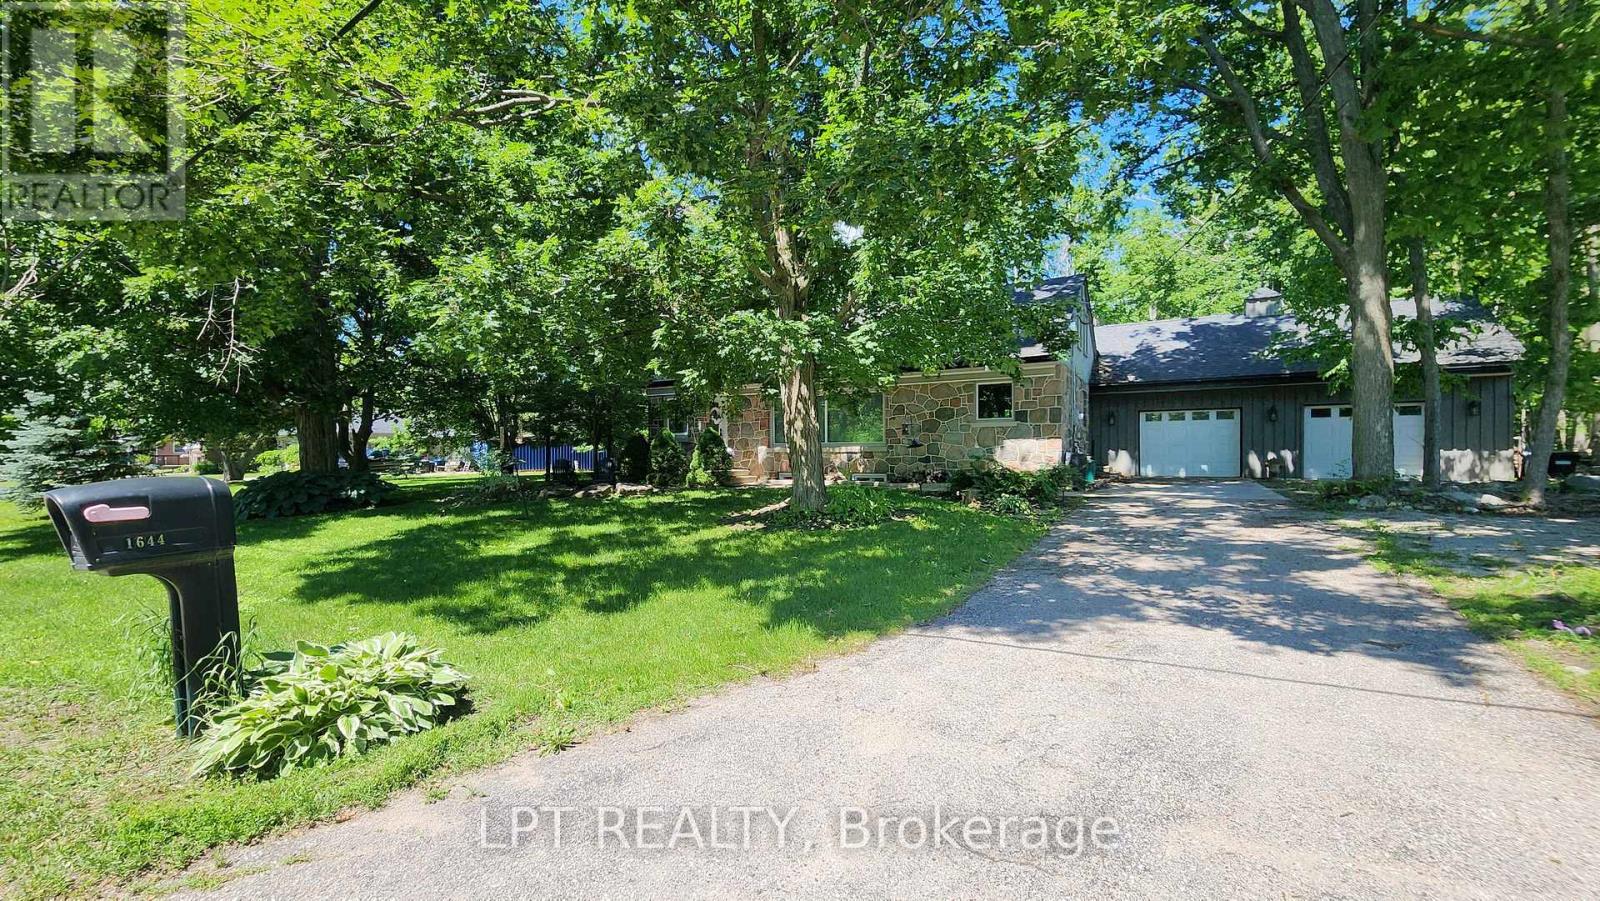
1644 Ridge Road E
Oro-Medonte (Hawkestone), Ontario
Imagine Coming Home To A Peaceful Country Setting Where Mature Trees Surround You, Neighbours Still Wave As They Pass By, And Life Moves At A More Comfortable Pace. Nestled On A Beautifully Treed Half-acre Lot In The Welcoming Hamlet Of Hawkestone, This Exceptional Property Offers The Perfect Blend Of Country Charm, Modern Comfort, And Impressive Craftsmanship. From The Moment You Arrive, The Home's Striking Stone Facade And Timeless Curb Appeal Set The Tone For What Awaits Inside. Rich In Character And Thoughtfully Updated Throughout, This Is A Home That Feels Both Welcoming And Memorable. One Of The Property's Standout Features Is The Oversized Custom Garage, Designed With Enthusiasts, Hobbyists, And Collectors In Mind. Complete With A Vehicle Lift And Generous Workspace, It Offers Endless Possibilities For Automotive Projects, Storage, Recreational Equipment, Or Simply Enjoying A Workshop That Most Homeowners Only Dream About. Inside, Natural Light Pours Through Large Windows, Illuminating Warm And Inviting Living Spaces Where Family And Friends Naturally Gather. The Spacious Kitchen Serves As The Heart Of The Home, Featuring Ample Workspace And A Large Island Perfect For Casual Meals, Conversations, And Entertaining. The Thoughtfully Designed Three-bedroom Layout Provides Flexibility For Families, Guests, Or Those Working From Home. Complementing The Living Space Are Two Beautifully Finished Full Bathrooms, Each Offering Impressive Finishes And Thoughtful Design That Elevate Daily Routines. The Finished Lower Level Adds Valuable Additional Living Space, Creating The Ideal Setting For Movie Nights, Games, Hobbies, A Home Gym, Or Relaxed Gatherings With Family And Friends. What Truly Makes This Property Special Is The Lifestyle It Offers. Enjoy The Peace, Privacy, And Room To Breathe That Country Living Provides, All While Being Just Minutes From Lake Simcoe And Local Amenities, Conveniently Located Between Barrie And Orillia. (id:45725)
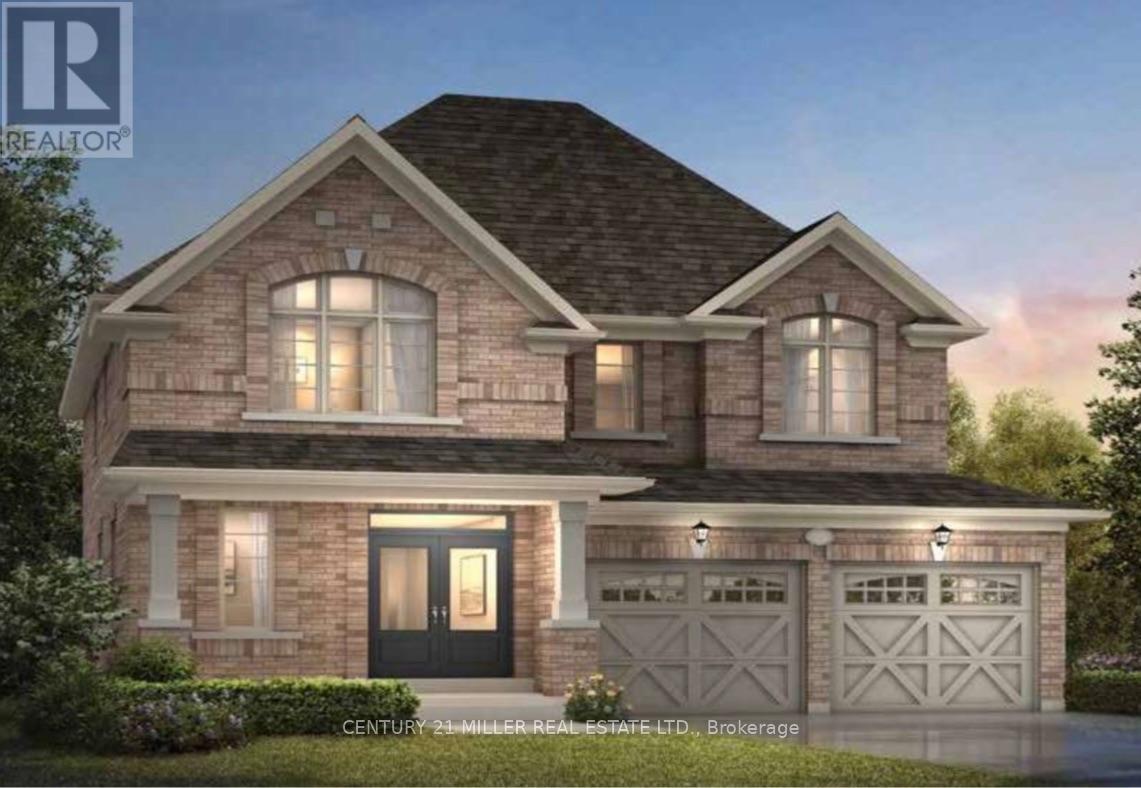
1473 Davis Loop
Innisfil (Lefroy), Ontario
Welcome to this brand-new detached home in a growing Lefroy community, just a 5-minute walk to Lake Simcoe, Monte Reno Marina & a local sandy beach. Offering approximately 2,500 sq. ft., this bright & spacious 4-bedroom, 2.5-bath home is ideal for families, professionals relocating, or those in-between homes.Enjoy 9-ft ceilings, oversized windows, an open-concept layout, stone countertops, stainless steel LG appliances, upgraded cabinetry, and a cozy fireplace. Upstairs features a spacious primary suite with a walk-in closet and ensuite, plus 3 additional bedrooms perfect for family, guests, or a home office. Additional features include a 2-car garage, cold cellar, window coverings, & optional furnishings for added comfort and convenience. Utilities and internet are included for short-term leases only. Please note: As this is a new build in a newly developed area, the backyard fence has not yet been installed.$4,000/month - short term lease, min 6 months, includes utilities & internet. $3,500/month long term, no utilities. Basement unavailable until Jan, LL use for storage. ** This is a linked property.** (id:45725)
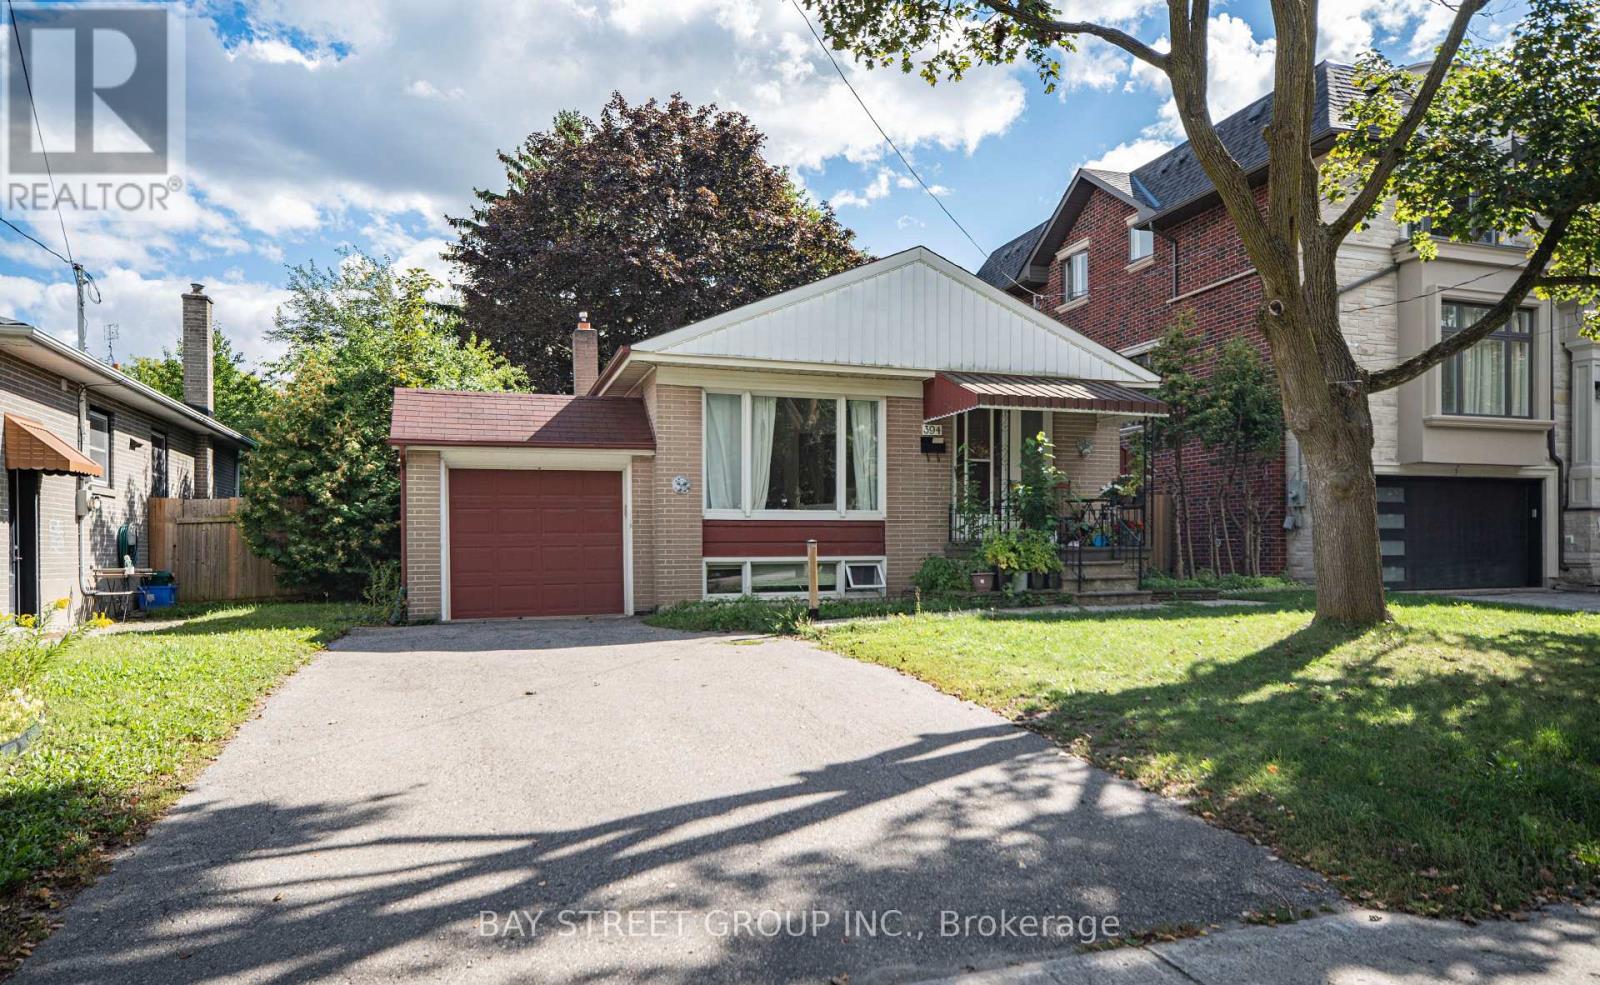
Lower - 394 Centre Street E
Richmond Hill (Crosby), Ontario
Freshly painted and updat4ed basement unit with two bedrooms. Convenient located in top ranking school zone. Separate entrance, private laundry, every living essential at your footstep. walking distance to go station. 40% share of all utilities(Gas, hydro, water) (id:45725)