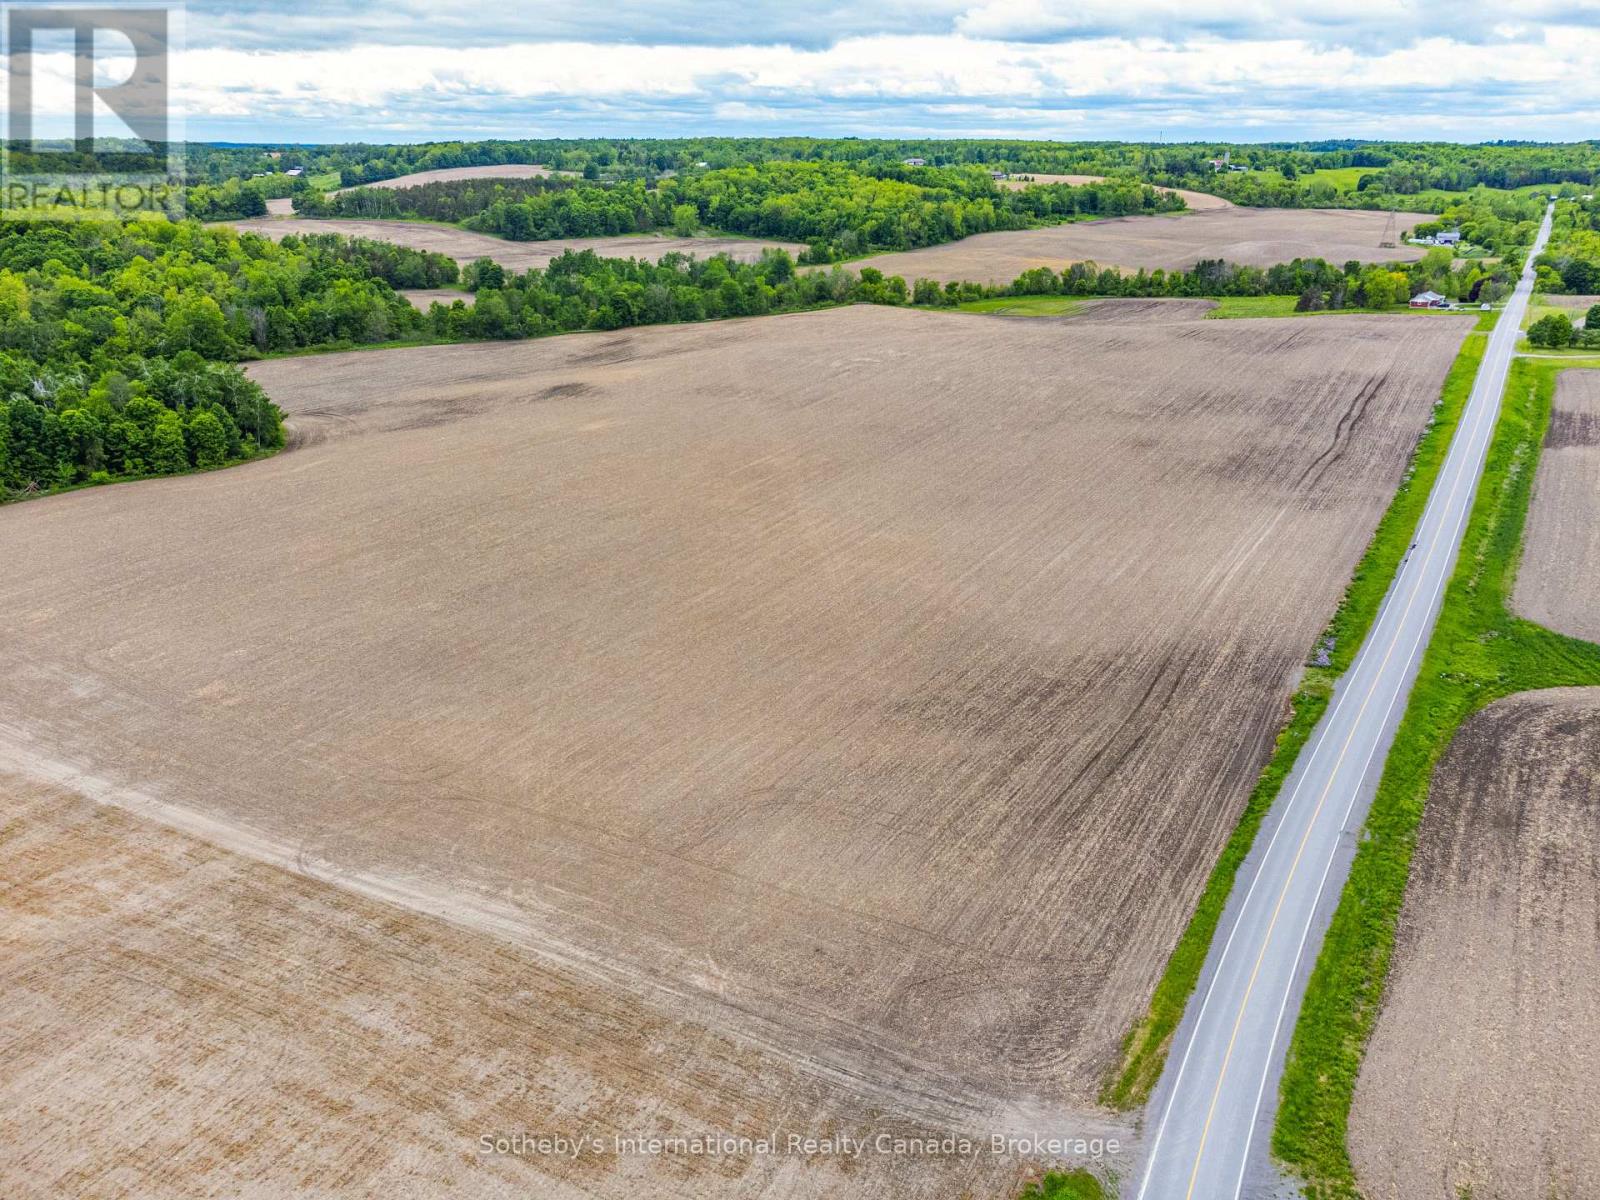
0 Phillipston Road
Centre Hastings, Ontario
Farmland Investment Opportunity. 264 acre farm, with 200 acres of productive workable land and the remainder in mixed woodlands. Ideal for cash crop operations, including 50 acres with systematically tiled drainage and the balance randomly tiled. Current crop rotation includes corn, soybean, wheat, and hay. The mixed woodlands are great for recreation, hunting, trails, or firewood. Frontage on two roads provides easy access, and a stream runs through the property. Whether you're looking to expand your existing holdings, invest and lease to local farmers, or enjoy it for recreational purposes, this property offers versatile potential. Conveniently located just 20 minutes from Belleville and Highway 401, and within easy reach of major centres (approximately 2 hours to Toronto and 2.5 hours to Ottawa). Farmland continues to be a stable long-term investment - seize this opportunity to secure valuable acreage. (id:45725)
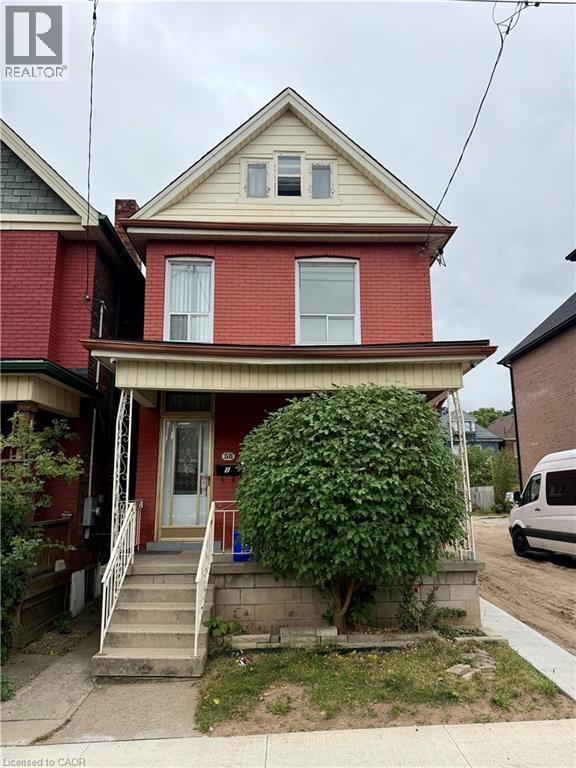
58 St. Matthew's Avenue Unit# 1
Hamilton, Ontario
2 Bedroom One Bathroom, with in suite laundry Unit in a true Hamilton Home. This 2nd floor plus loft unit features an Updated kitchen with butcher block countertops, subway tile, and modern white cabinets. Original Hardwood throughout the bedrooms and hallway. True character with modern amenities. Located steps from growing Barton village, a Major Transit Line, Birge Park, and Hamilton, General Hospital. (id:45725)
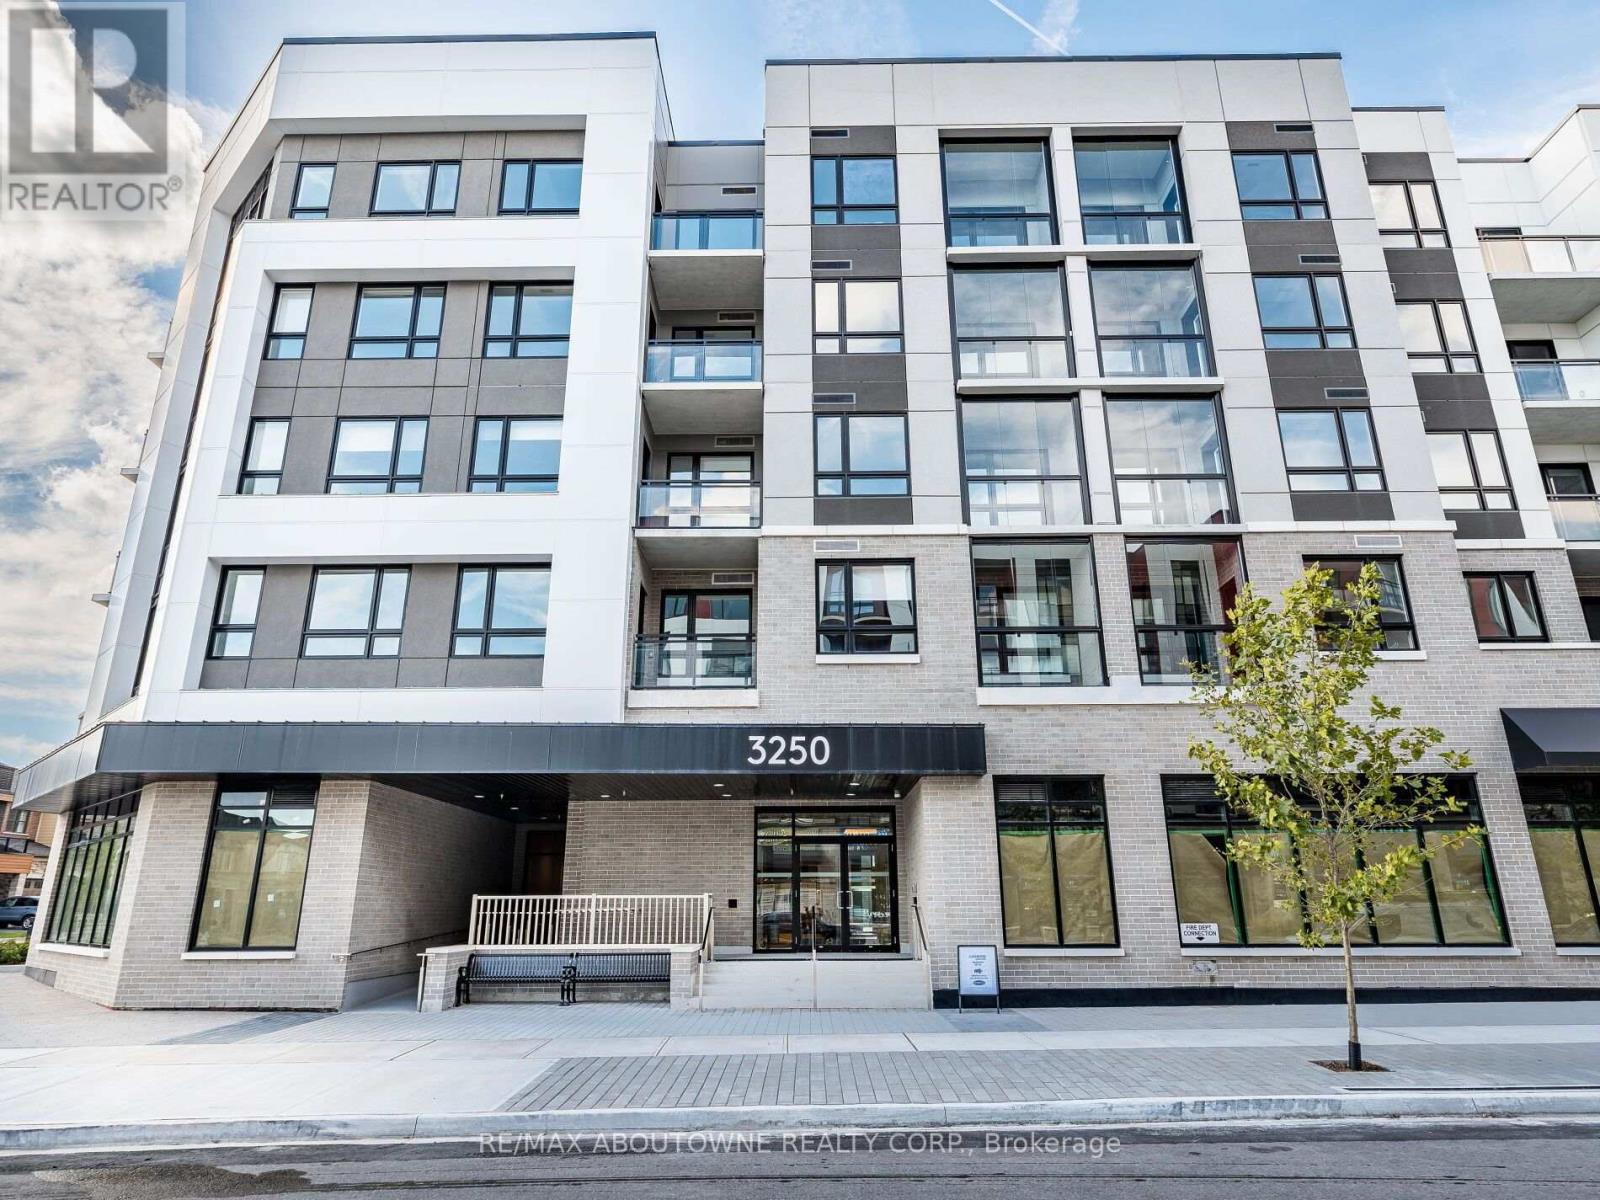
308 - 3250 Carding Mill Trail
Oakville (Go Glenorchy), Ontario
Bright And Well Laid Out 2 Bedroom, 2 Bathroom Suite At Carding House In Oakville's Glenorchy Community. 718 Sq Ft With South East Exposure And A Walk-Out To Balcony. Laminate Floors Throughout. Open Concept Living And Dining Combined With A Modern Kitchen Featuring Quartz Counters And Built-In Stainless Steel Appliances. Primary Bedroom With Walk-In Closet And 3-Pc Ensuite. Second Bedroom With Closet And Window. Oversized 4-Pc Main Bath. Ensuite Laundry. One Underground Parking Space And One Locker Included. Heat, Water, Central Air, High Speed Internet, Common Elements And Parking Included In The Rent. Building Amenities Include Concierge, Gym, Party/Meeting Room And Visitor Parking. Close To Parks, Hospital, Schools, Public Transit And All Local Amenities. (id:45725)
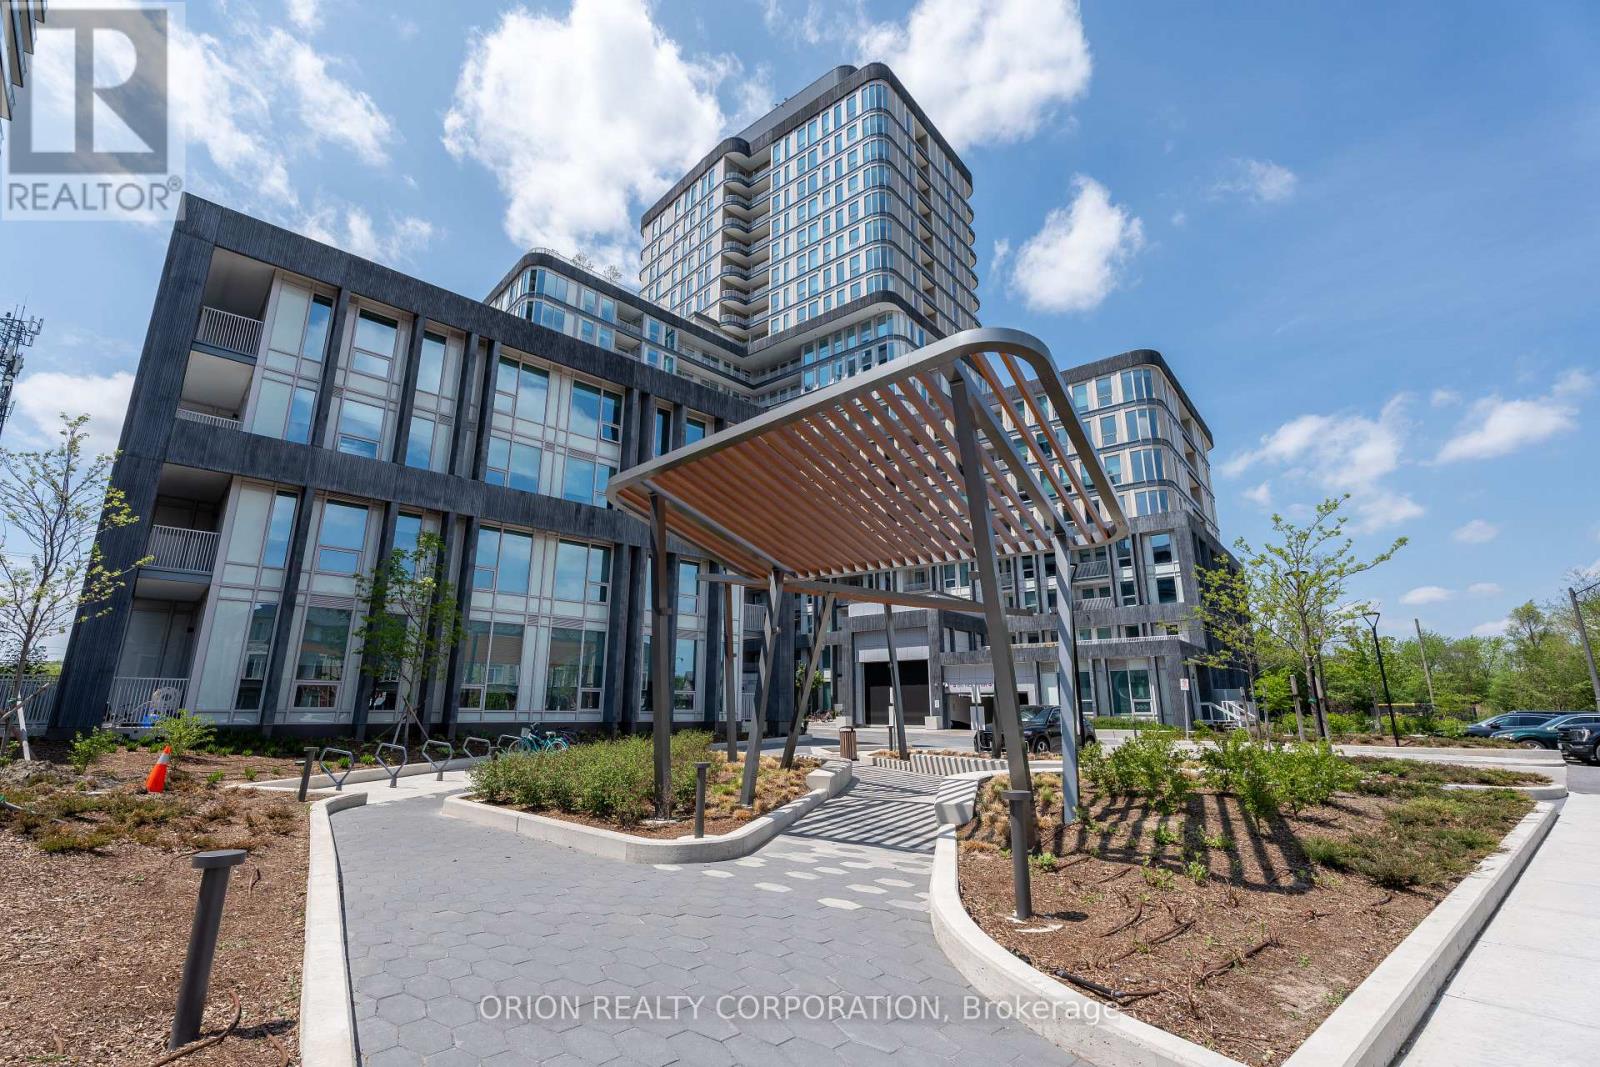
1604 - 3240 William Coltson Avenue
Oakville (Oa Rural Oakville), Ontario
WELCOME TO THE GREENWICH CONDOS BY BRANTHAVEN. THIS BEAUTIFUL OPEN CONCEPT 2 BEDROOM SUITE IS915 SQFT OF LIVING. SPACIOUS LIVING AREA WITH NATURAL LIGHT AND GREAT VIEW. FEATURES A MODERNKITCHEN WITH LOTS OF CABINET SPACE.HOTEL INSPIRED CONDO AMENITIES SUCH AS COURTYARD ENTRANCE, LOBBY/CONCEIERGE, CO WORKING SPACE,MEDIA & SOCIAL LOUNGE, DINING BAR, PRIVARE DINING ROOM, GYM/STUDIO AND YOGA STUDIO AND A CHICPET SPA.LEVEL 13 HAS AN OUTDOOR BAR LOUNGE, BBQ/AL FRESCO DINING, FIREFITS, SMART TECHNOLOGY SUCH ASLOBBY ENTERPHONE, SUITE SECURITY, IN SUITE SYSTEM CONTROL TOUCH PAD, IN-SUITE INTELLIGENTPARTNER SMART APP AND KEYLESS ENTRY. PARKING SPOTS HAVE EV ROUGH INS.GREENWICH CONDOS HAS GEOTHERMAL HEATING AND COOLING.TOTAL MAINTENANCE = 778.21Including:Parking maint. fee: $60.43Locker maint. fee: $27.44Bulk Internet and Smart Home: $77.29Water separately Metered Electricity Separately Metered WORLD CLASS LOCAL AMENITIES, CLOSE TO SHOPS, SCHOOLS, PUBLIC TRANSIT, RESTAURANTS, GROCERIESAND MORE! (id:45725)
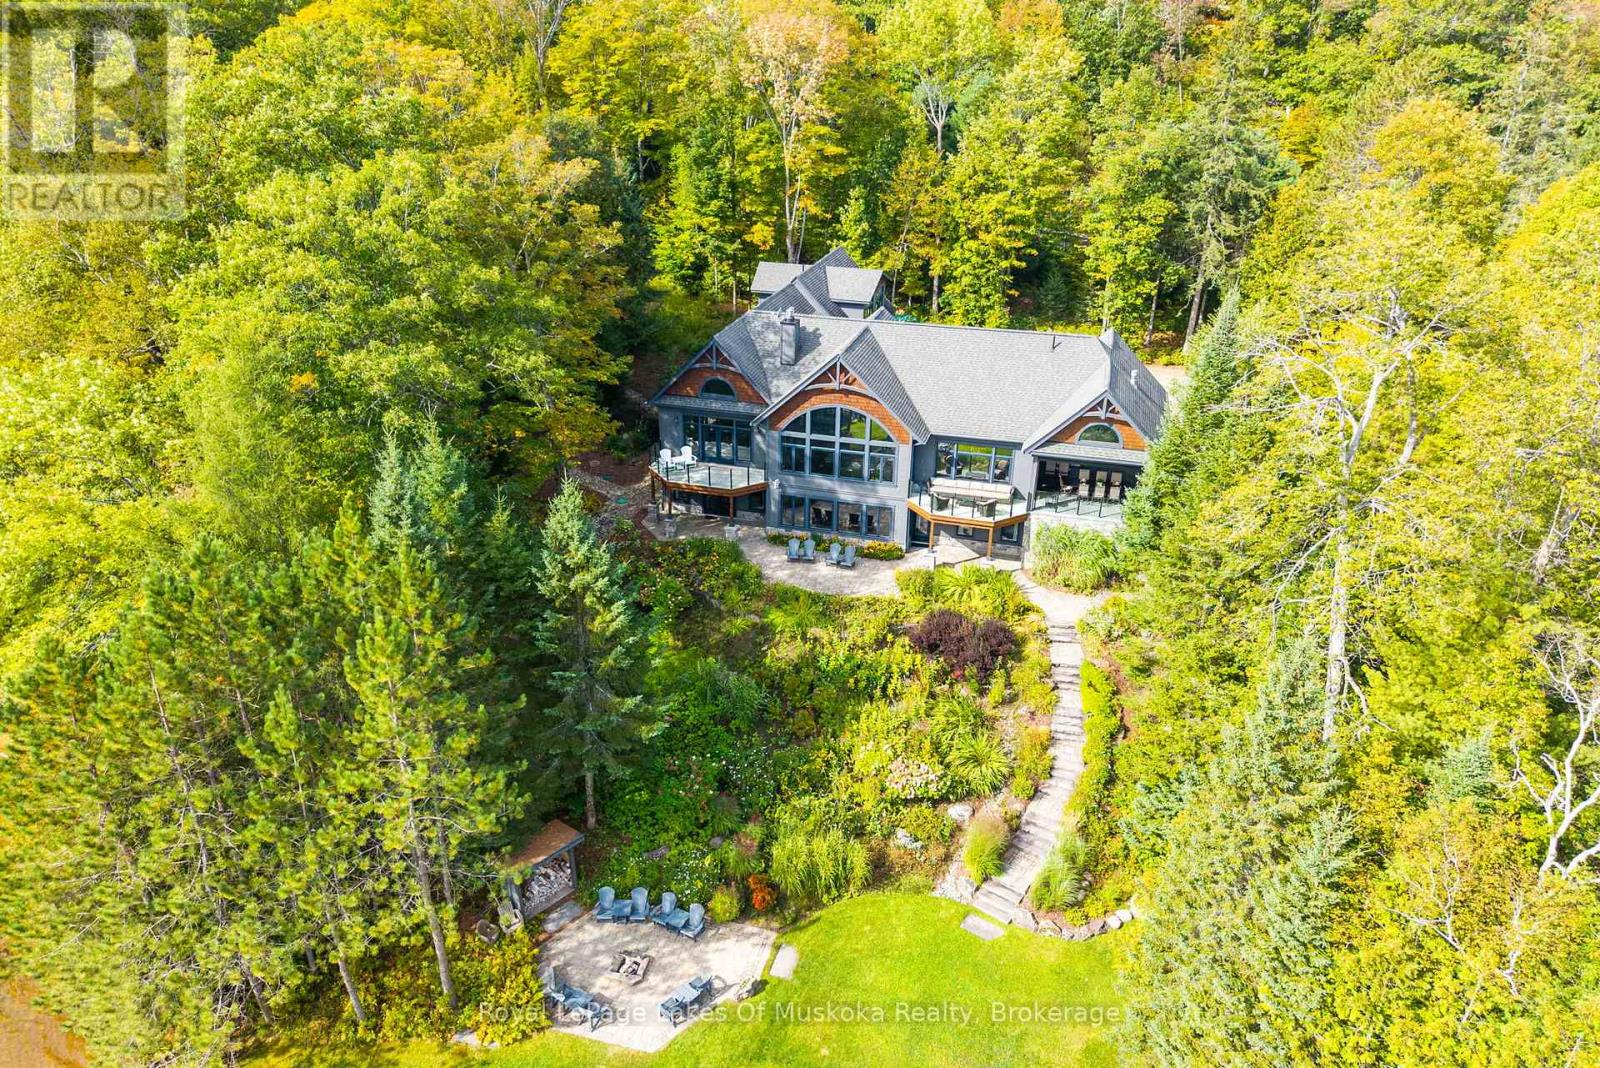
1563 South Portage Road
Lake Of Bays (Franklin), Ontario
Some places you visit. Others you arrive at. The moment you pass the stone columns & timber-frame entrance at 1563 South Portage Road, you feel it: this is a custom Lake of Bays Lake House built to be lived in, loved & remembered. Luxurious, never ostentatious.Morning begins with sunrise pouring through two storeys of floor-to-ceiling glass, lighting up a wide panoramic sweep of open water. Coffee in hand on the deck off your main-floor primary suite. The house is still quiet.By midday everyone is at the water. A gentle slope leads past perennial gardens to your hard-packed sandy shoreline, clean & weed-free underfoot, with a like-new single-slip boathouse. Mature trees wrap 1.33 acres in privacy that feels far greater than the frontage suggests. Thanks to the topography, sun lingers on the dock until after 7 p.m. in summer, so the last swim of the day is often the best one.As evening settles in, friends gather on the main level stone terrace, retractable screens down and the fireplace glowing. Later the stories move inside to the great room, where a commanding stone fireplace rises beneath soaring ceilings. A billiard game is under way, the children enjoy a movie on the retractable theatre screen in the walkout lower level family room and music flows through every room.With over 6,000 sq. ft., 7 bedrooms & 7 bathrooms, everyone has their place: a main-floor guest suite with ensuite, three spacious lower-level bedrooms where kids & cousins can spread out, plus a private two-bedroom retreat above the insulated oversized three-car garage. Heated floors, dual furnaces & A/C, a backup generator & fibre internet being installed make it as inviting in January as in July. Offered turnkey & fully furnished.Year-round municipal road access, under 10 minutes to Dwight, 15 to Huntsville & 10 to golf at Deerhurst and ClubLink's Mark O'Meara course. A rare South Portage offering, ready for your family's next chapter in Muskoka. This is one to feel in person. (id:45725)
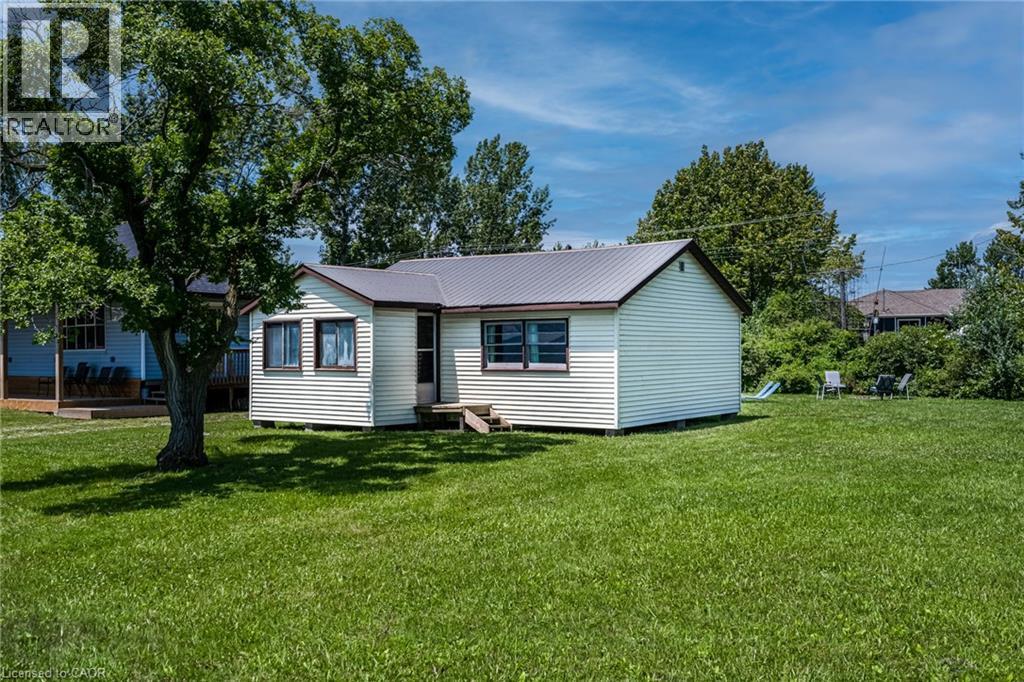
845 Lakeshore Road
Haldimand County, Ontario
The BEST property along Lakeshore Rd for many miles! Great view of Lake Erie! Double-width lot (non-severable). Only one building allowed on the site. Very good Drilled well, but non-potable. Very good septic tank (visible) & septic bed under the vacant lot. Deed grants ownership rights to the waters edge. No need to go to the public beach! Township maintains the road & hence the rocks on the shore side of it. This cottage bears no cost for shore erosion! Seasonably rentable until you are ready to build your retirement dream home! Immediate possession is possible. Rm Sx Approx. (id:45725)
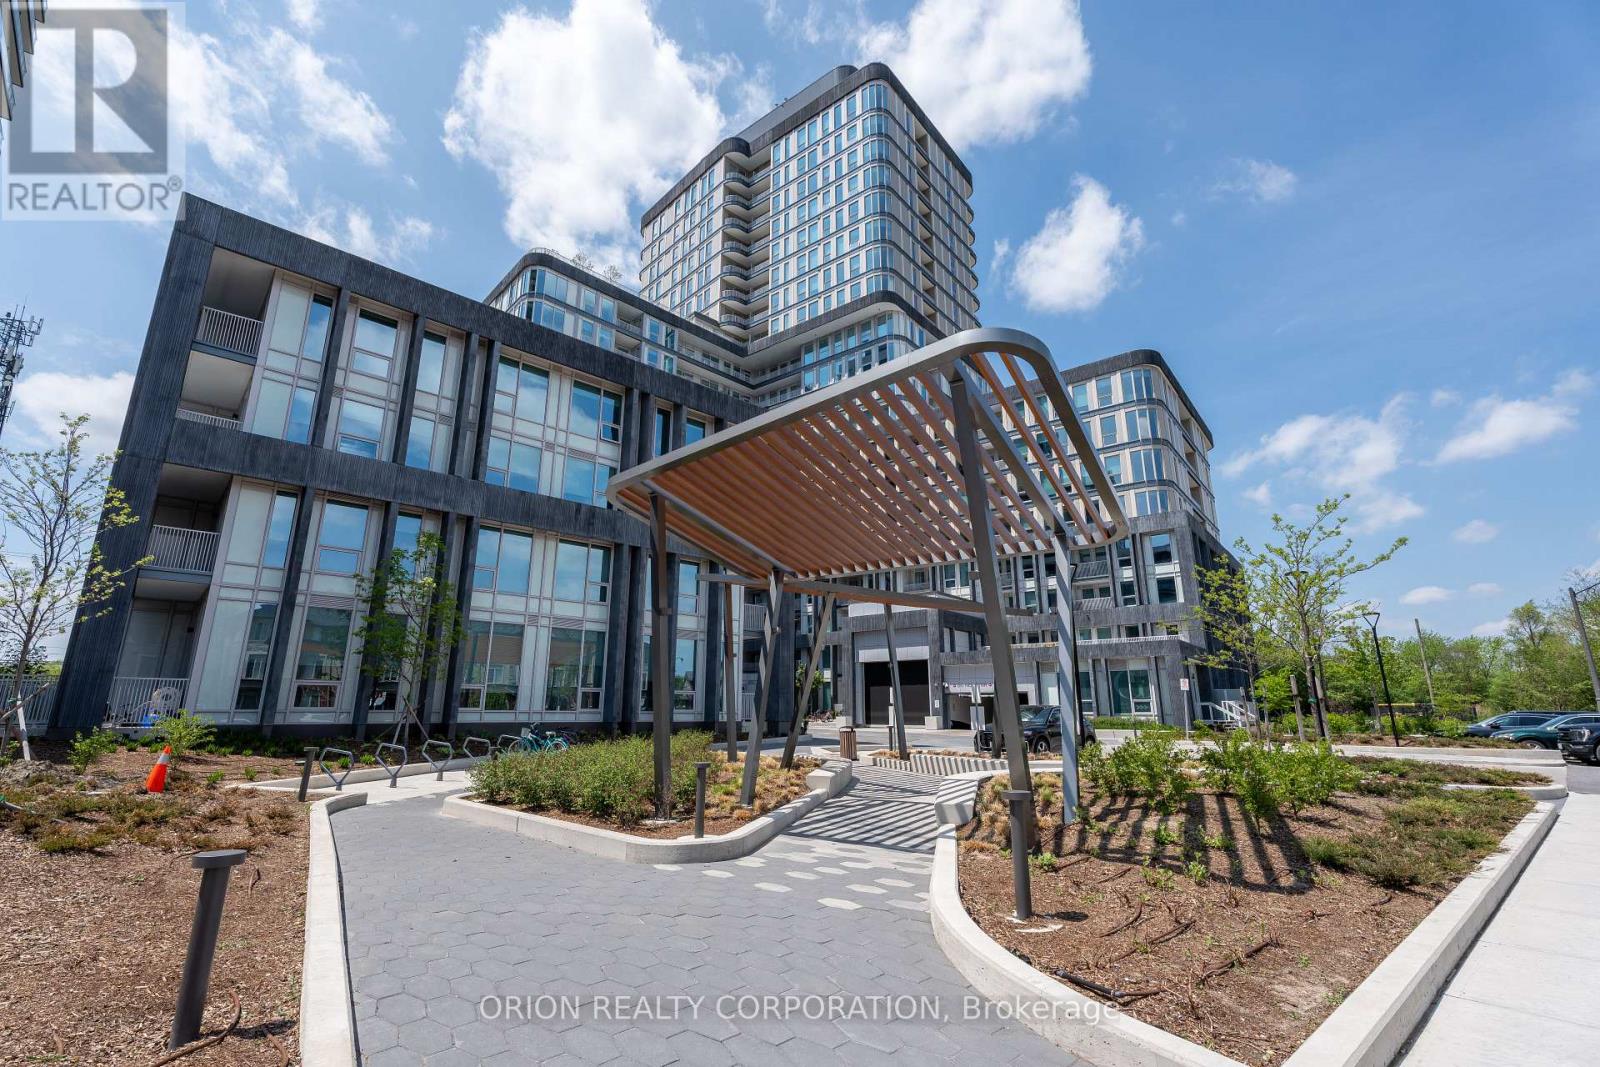
804 - 3240 William Coltson Avenue
Oakville (Oa Rural Oakville), Ontario
Welcome to Greenwich Condos by Branthaven. This beautiful open concept 2 bedroom plus den suiteis 1370 sqft of living spacious living area with natural light and amazing view. Direct accessto balcony from bedrooms. Features a modern kitchen with lots of counter and cabinet space andthe benefits of a breakfast bar. Lots of upgrades!Chic hotel inspired condo amenities such as courtyard entrance, lobby/concierge, co working space, media & social lounge, dining bar, private dining room, gym/studio and yoga studio and a pet spa. Level 13 has outdoor bar lounge, BBQ/al fresco dining, firepits, smart technology such as lobby enter phone, suite security, in suite system control touch pad, in-suite intelligent partner smart app and keyless entry. Parking spots have EV rough ins. Greenwich Condos has geothermal heating and cooling. Total Maintenance = $1,143.49, Including:Parking maint. fee: $60.43 x2Locker maint. fee: $27.44Bulk Internet and Smart Home: $77.29, Water Separately Metered Electricity Separately Metered. World class local amenities, close to shops, schools, public transit, restaurants, groceries and more! (id:45725)
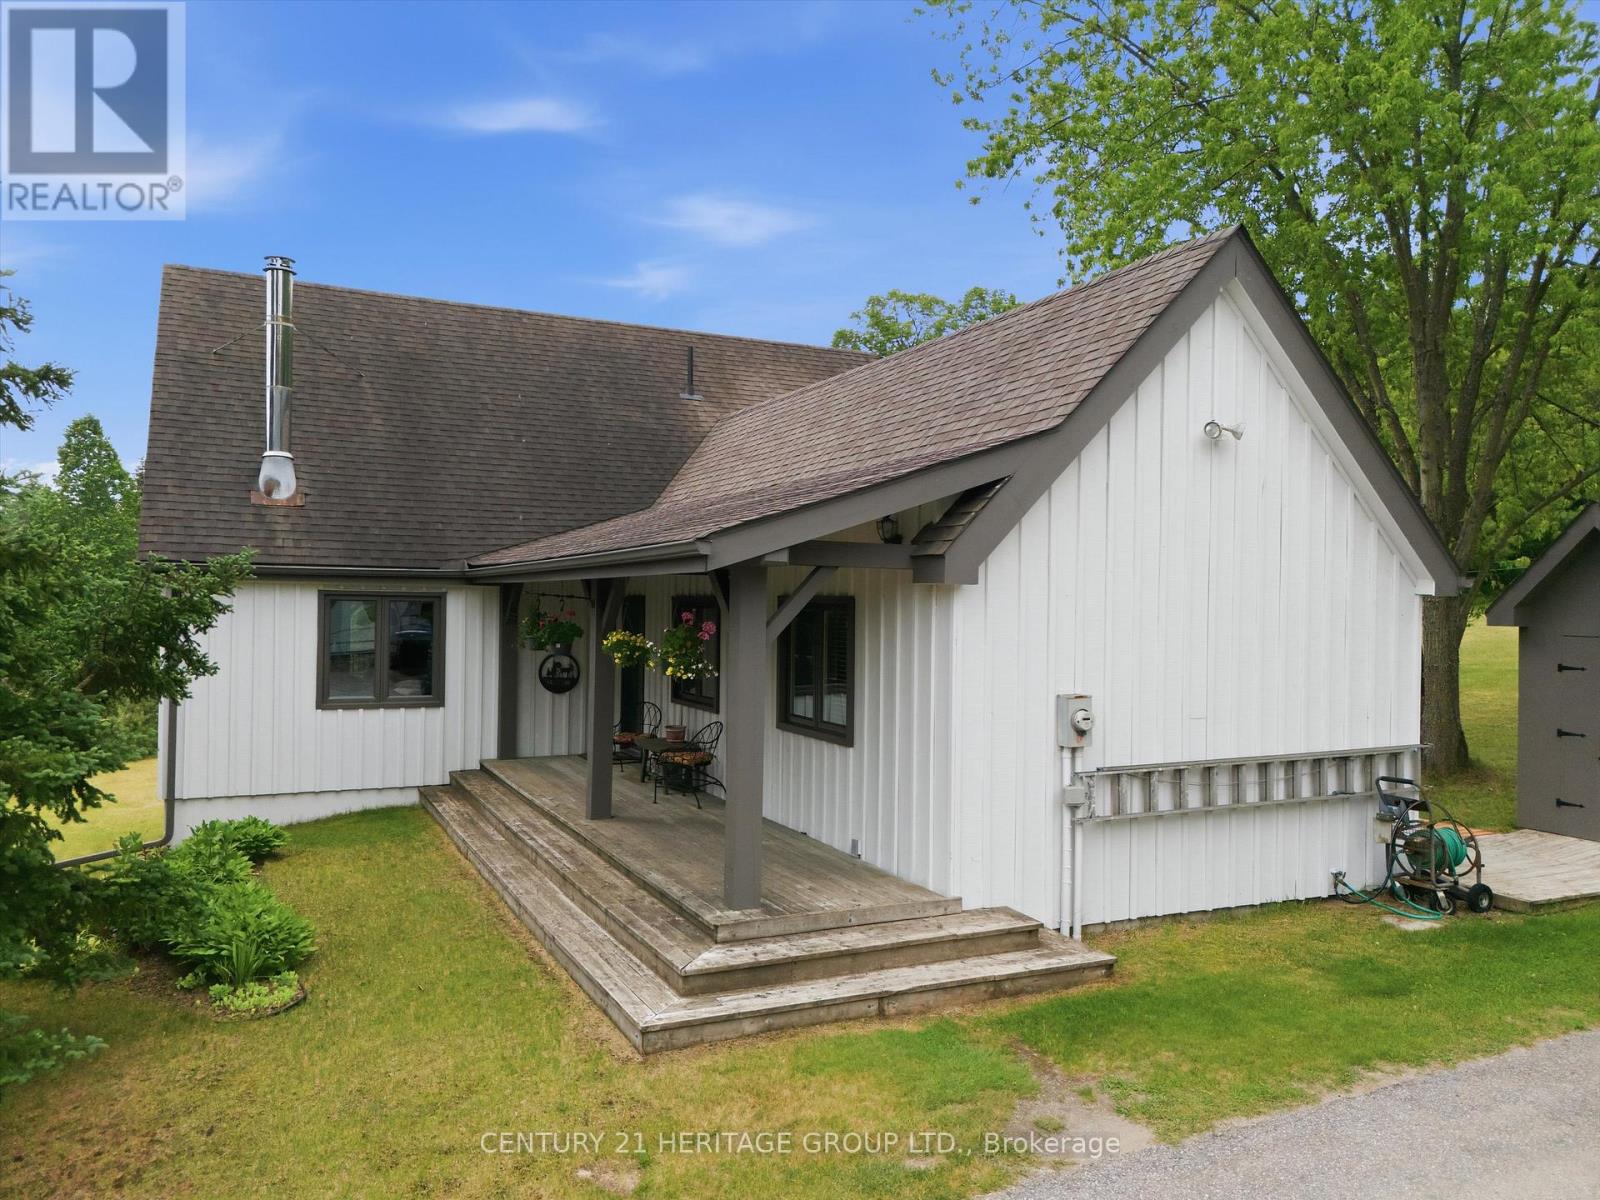
20822 On-48 Highway
East Gwillimbury, Ontario
Escape to your own private retreat in the heart of East Gwillimbury's prestigious Oak Ridges Moraine. Nestled among mature trees and surrounded by nature, this exceptional rural property offers the perfect blend of privacy, tranquility, and outdoor living while remaining conveniently close to town amenities and commuter routes. Wake each morning to breathtaking sunrises from the comfort of the sunroom, coffee in hand, as nature comes to life around you. Step outside and discover a lifestyle that many only dream about-walking trails right from your backyard, peaceful woodland views, and endless opportunities to enjoy the outdoors in every season. Whether it's snowshoeing through freshly fallen snow, tobogganing with the family, hiking through the forest, or simply enjoying the quiet sounds of nature, this property offers a year-round connection to the natural environment. The expansive grounds provide plenty of room for children and pets to roam freely, creating the ideal setting for families, outdoor enthusiasts, and those seeking a slower pace of life. Entertain with ease as the property offers ample space for hosting memorable gatherings with family and friends, from summer barbecues and outdoor celebrations to cozy evenings under the stars. Proudly situated within the environmentally significant Oak Ridges Moraine, this property benefits from a setting rich in natural beauty, protected landscapes, and abundant wildlife. Here, you'll enjoy the rare combination of seclusion and convenience, with nearby shopping, schools, recreation, and major transportation routes all within easy reach. More than just a home, this is a lifestyle-one defined by peaceful mornings, outdoor adventures, unforgettable gatherings, and the simple luxury of having nature at your doorstep. If you've been searching for a property that offers space to breathe, room to explore, and a true connection to the outdoors, your search ends here. (id:45725)
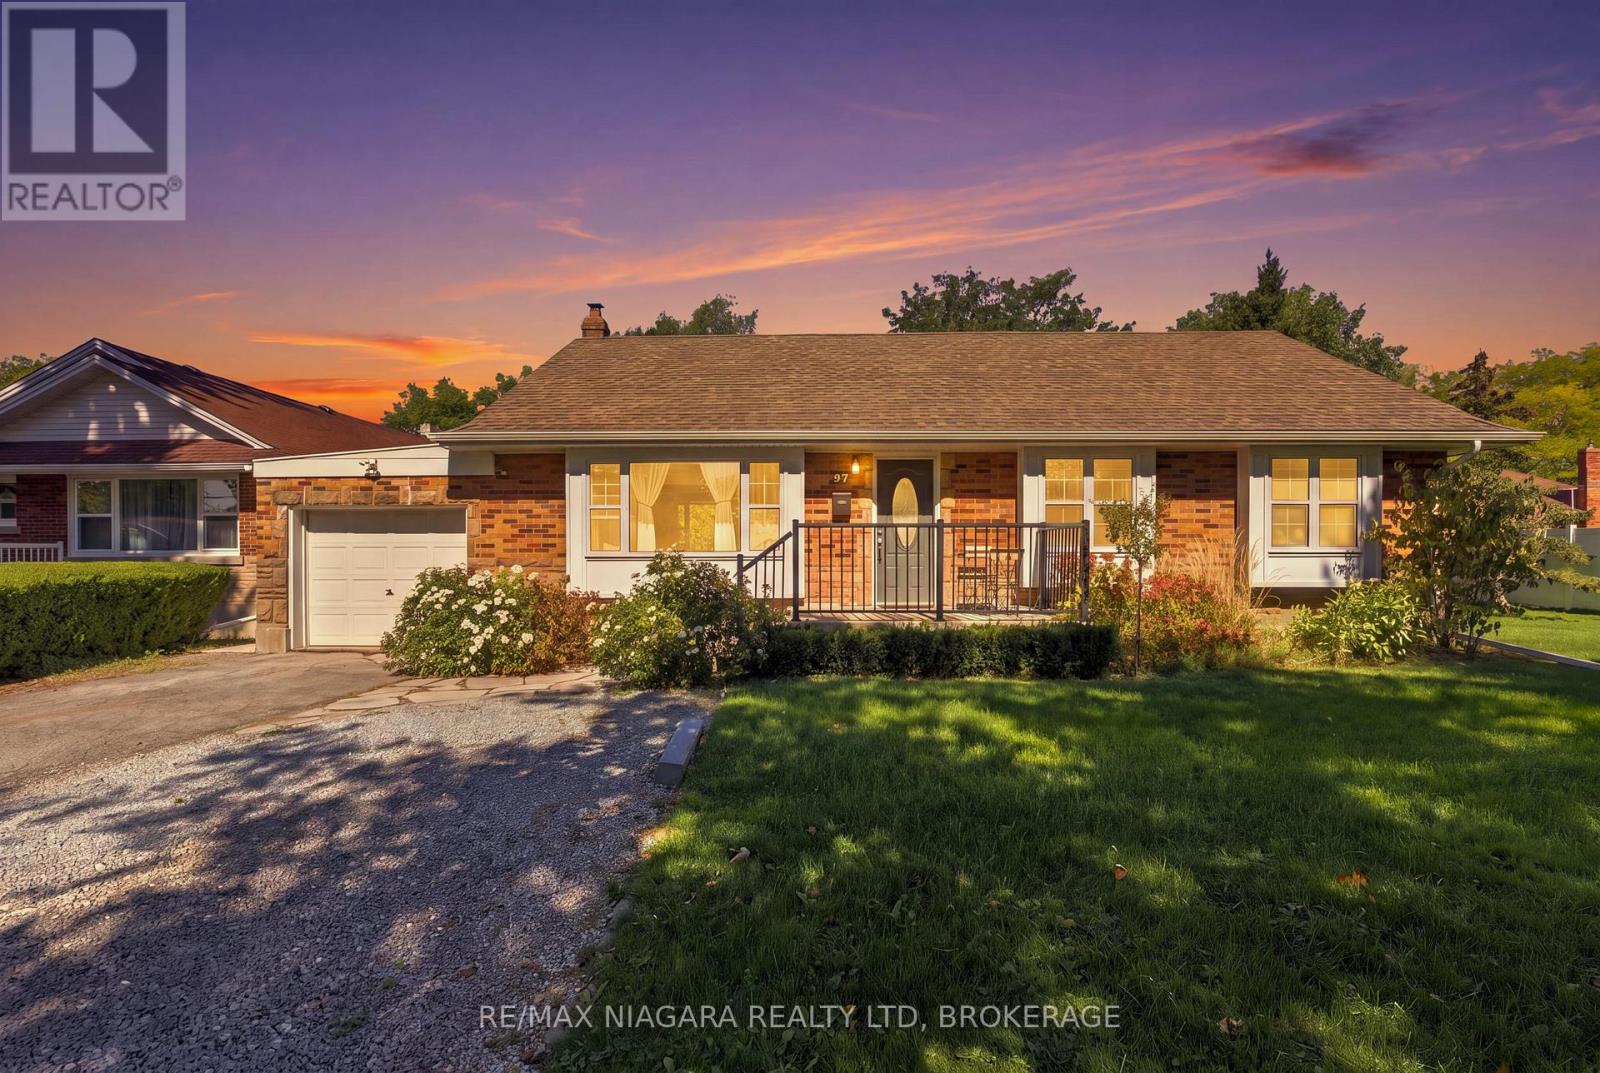
97 Glendale Avenue
St. Catharines (Glendale/glenridge), Ontario
This property comes with $30,000 a year in income, and you get to choose your own tenants! This solid brick bungalow offers a fully finished in-law suite and an excellent opportunity for buyers looking for additional income or multi-generational living. The bright and spacious main floor features a sun-filled living room that flows directly into the dining room overlooking the backyard. The kitchen also enjoys backyard views and comes equipped with stainless steel appliances. Three generously sized bedrooms and a 4-piece bathroom complete the main level. A separate entrance leads directly into the fully finished lower level, featuring a large rec room, fully equipped kitchen and 3-piece bathroom. You'll also find three spacious bedrooms, each featuring oversized egress windows that provide plenty of natural light and create a bright, comfortable space that feels far from a typical basement. Outside, the impressive (81 ft x 120 ft) lot provides plenty of room to enjoy, while mature surrounding trees add an extra layer of backyard privacy. Conveniently located just 5 minutes from Brock University, the Pen Centre and Highway 406, and close to highly ranked elementary schools and everyday amenities, this home combines space, flexibility, income potential and an incredibly convenient location. (id:45725)
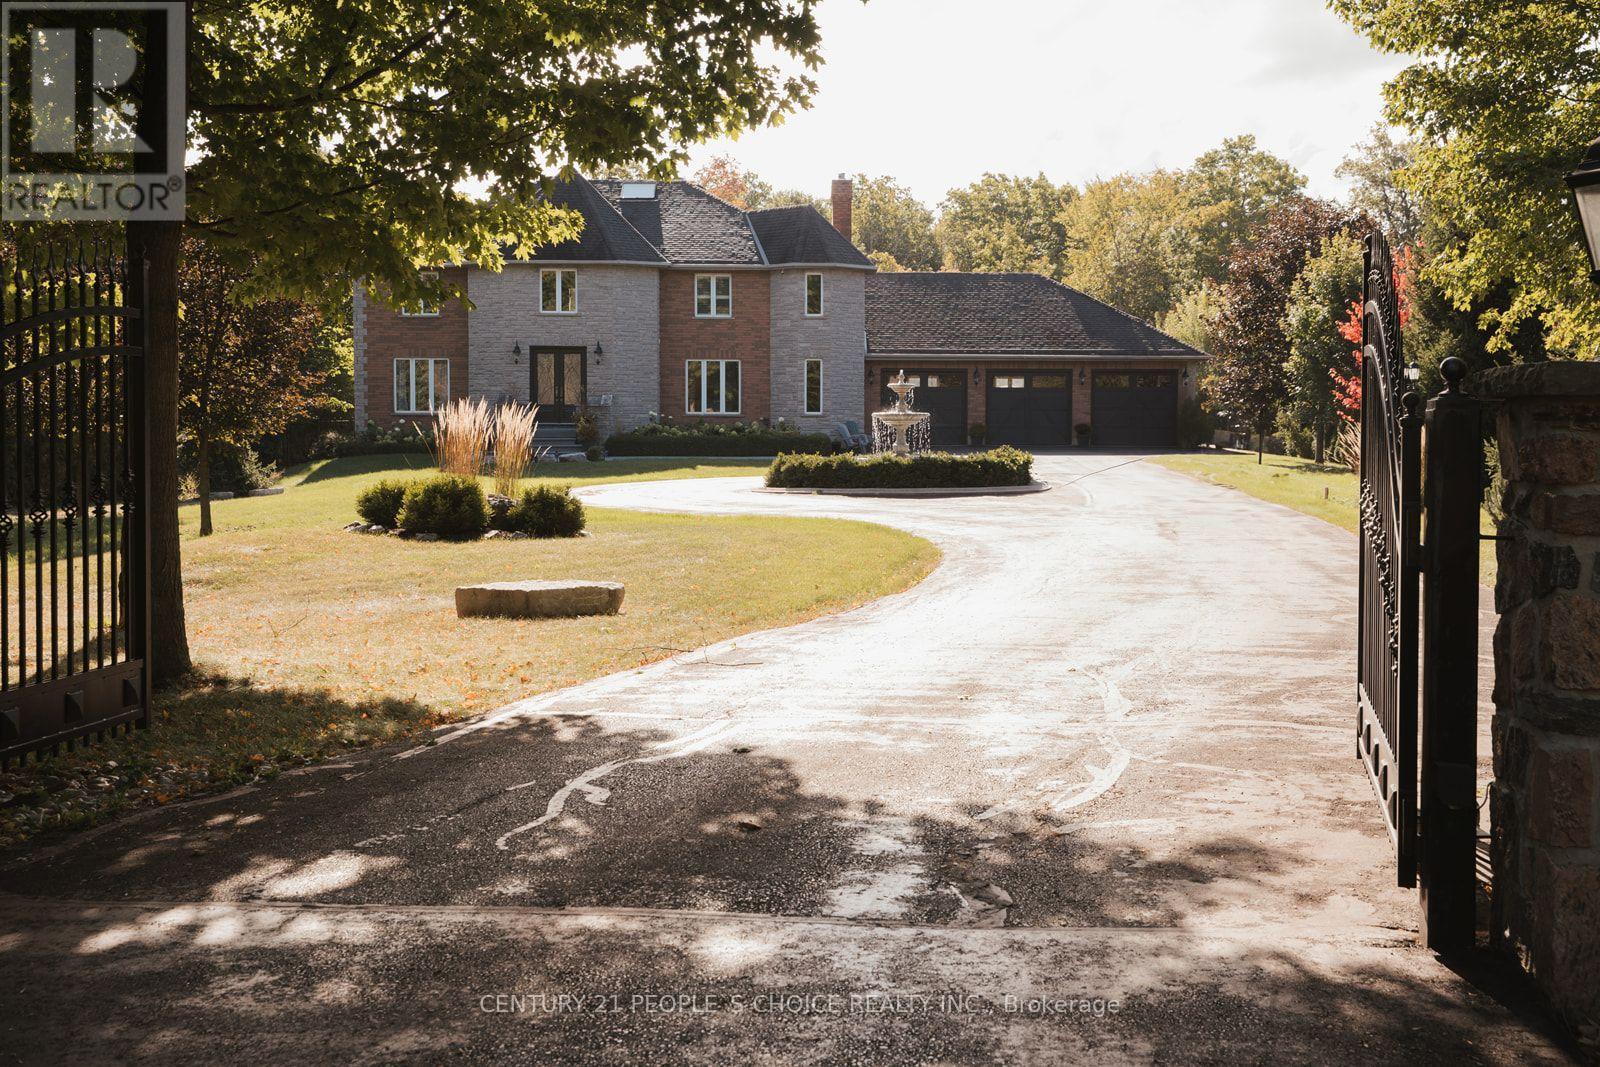
15550 Fifth Side Road
Halton Hills (Rural Halton Hills), Ontario
COUNTRY PRIVACY CITY CONVENIENCE YOUR OWN PRIVATE RESORT. Set behind automated gates on approx. 1.7 beautifully landscaped acres. This exceptional Halton Hills Estate offers a rare combination of privacy, space and resort-style living just minutes from the city. A long, tree-lined private drivelers to a circular driveway with centre fountain and an oversized 3-car garage that comfortable accommodates 3 vehicles plus substaintial equipment and storage space. Offering approx. 3800 sqft above grade plus a fully finished lower level, the extensively renovated and freshly painted home features hardwood and porcelain flooring, quartz countertops and 3 skylights. Originally designed with 5 upper-level bedrooms, it is currently configured as 4 bedrooms plus an impressive walk-in dressing room with centre island. The finished lower level adds a 5th bedroom, full bath, recreation space, dedicated gym/weight room and indoor hockey shooting/training area. The backyard is what truly sets this property apart. An approx. 900 sqft low-maintenance deck with glass railings features 2 pergola-covered outdoor living areas for dining and lounging. Beyond is a private in-ground pool surrounded by mature trees, expansive lawn and extensive entertainbinbg space. a substantial covered poolside pavilion, separate TV lounge, outdoor cooking area, outdoor shower and pool/storage building create the feel of a private resort. A separate masonry fire-pit retreat surrounded by mature woods provides yet another outdoor destination. Additional features include a 16KW General automatic generator, automated gate and 3 myQ garage doors, smart-home features and whole-home water treatment. Enjoy a secluded country-estate lifestyle while remaining approx. 5 min from Georgetown South and 9 min from major Mississauga shopping, dining, and amenities with convenient access to GO Transit, Hwys 401 & 407 and Toronto Premium Outlets. (id:45725)
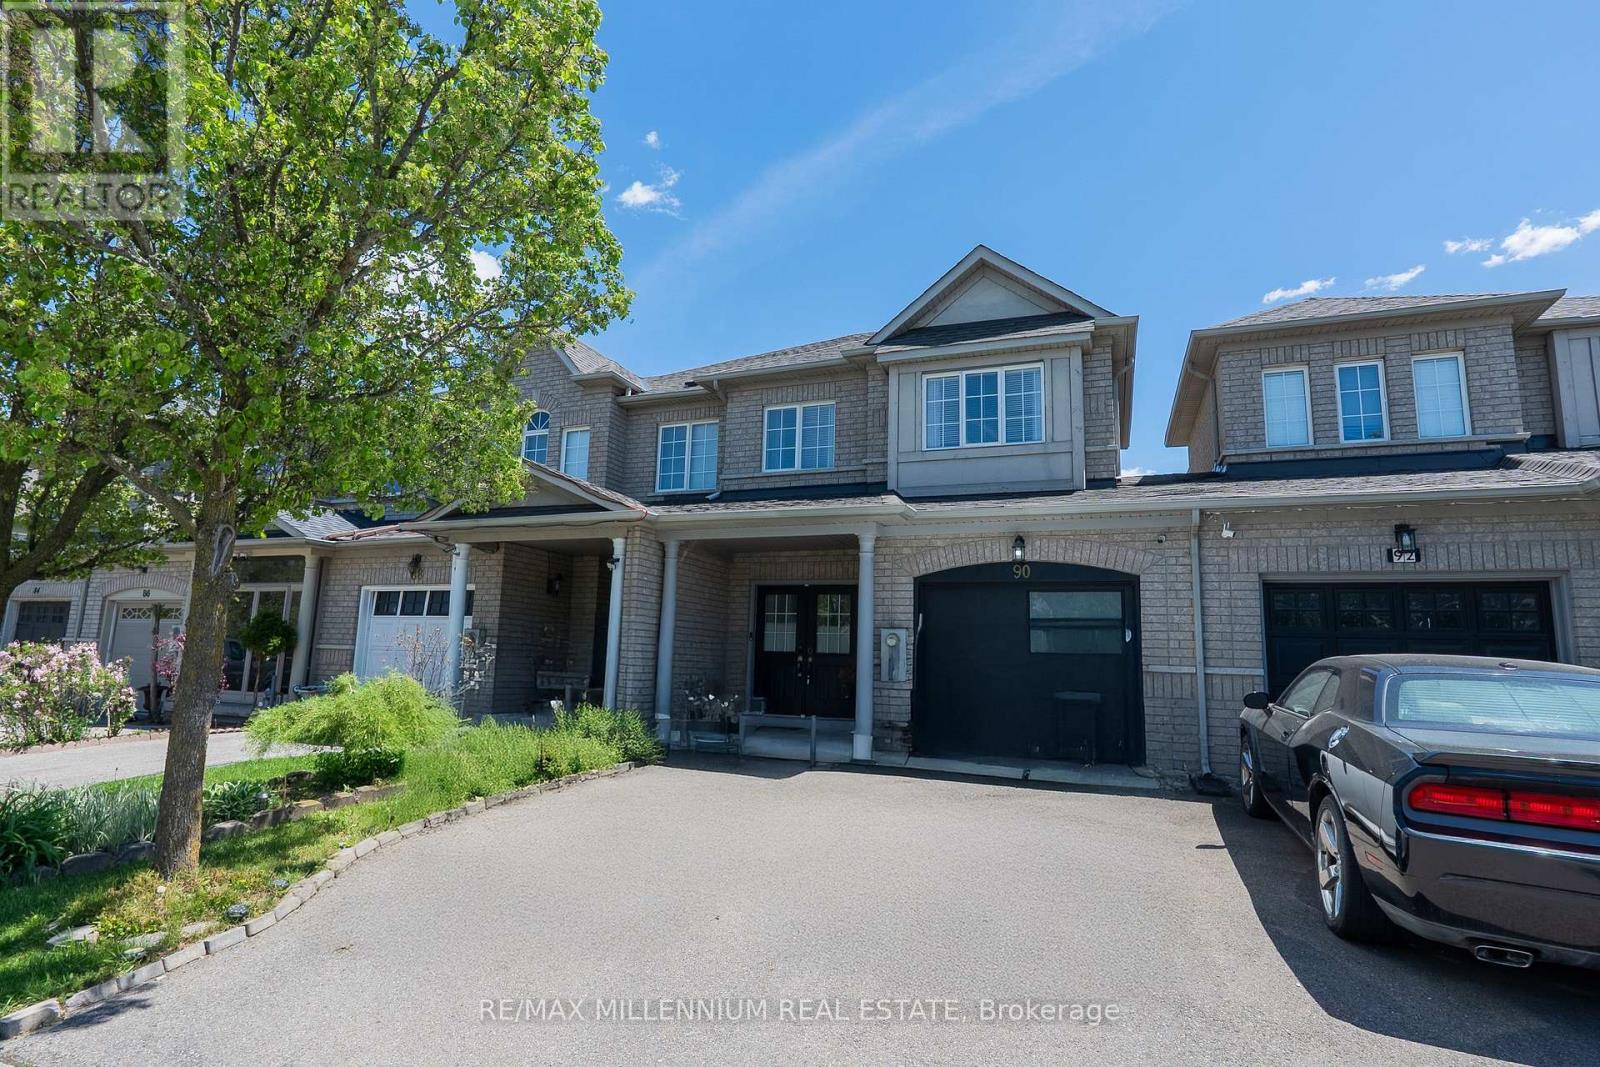
90 Ronan Crescent
Vaughan (Sonoma Heights), Ontario
Fantastic Opportunity! Spacious 3+1 Bedroom, 4 Bath Freehold Townhome offering the feel of a semi, linked only by the garage. Bright & spacious layout with double-door entry, pot lights, granite kitchen counters, S/S appliances, gas stove, electric fireplace, reverse osmosis system & water softener. Finished basement with Bedroom, Kitchen, 3Pc Bath & separate entrance from garage, offering flexible use, subject to applicable requirements. Newer roof, cold cellar, huge backyard deck & garage-to-yard access. Parking for 3 cars (2 driveway + 1 garage). Excellent location close to transit, schools, parks, trails, shopping, hospital, banks, restaurants & groceries. Must See! (id:45725)
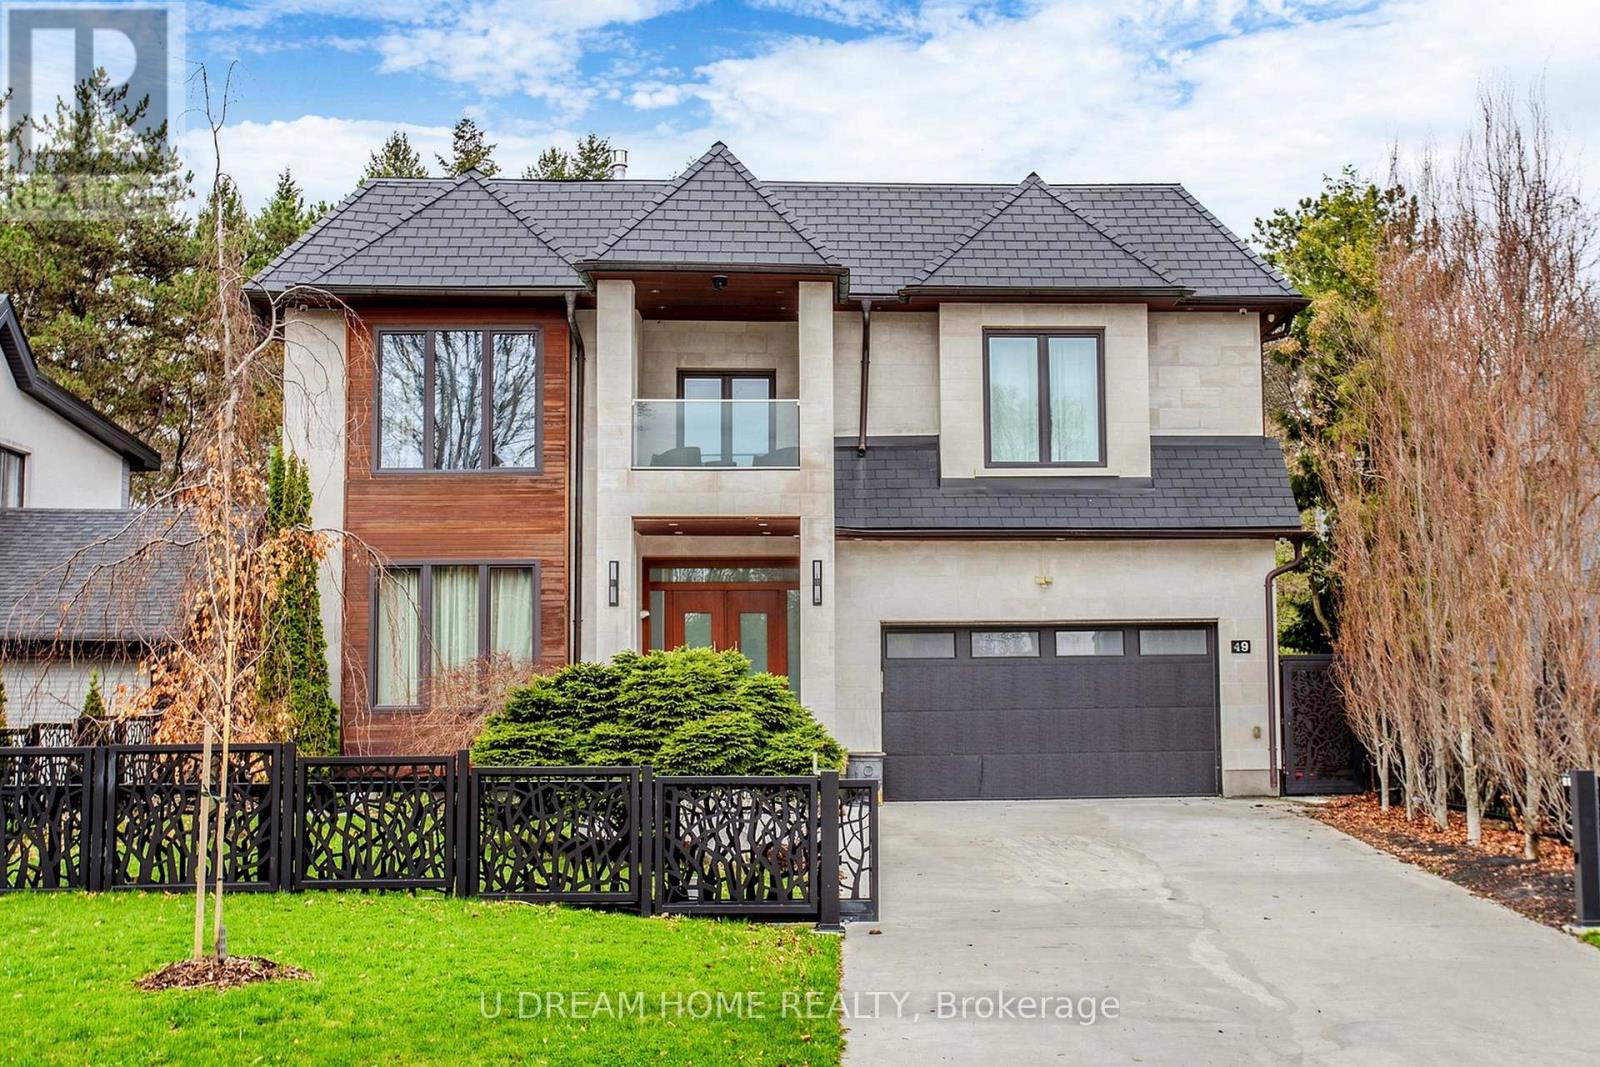
49 Norden Crescent
Toronto (Banbury-Don Mills), Ontario
Do not miss this Buying Opportunity on this luxury custom-built residence featuring high ceilings, heated floors throughout all interior spaces, including the basement and washrooms, snow-melt heating systems for the driveway, walkways, patio, garage, front and side entrances. This home showcases premium finishes, including designer tiles, custom interior doors, highsecurity doors and windows, and bespoke laser-cut fencing and railings. Spa-inspired amenities include a sauna, a steam?and a luxurious primary suite with fireplace, two-storey walk-in closet, soaker spa ensuite with dual rain showers, and custom cabinetry. All full bathrooms are equipped with bidets. Entertain in style with a custom LED-lit onyx wine room, a theatre room, and a chef's kitchen featuring premium Miele appliances, built-in espresso station, warming drawer, and steam oven, induction cooktop, and oversized pantry. Additional highlights include a double-sided fireplace, granite laundry room, triple sump pump backup, sprinkler system, gazebo, and a ravine-backed property. This house is designed for luxury, comfort and security with high-efficiency air conditioning, premium copper gutters, a fully wired alarm & security camera system. (id:45725)