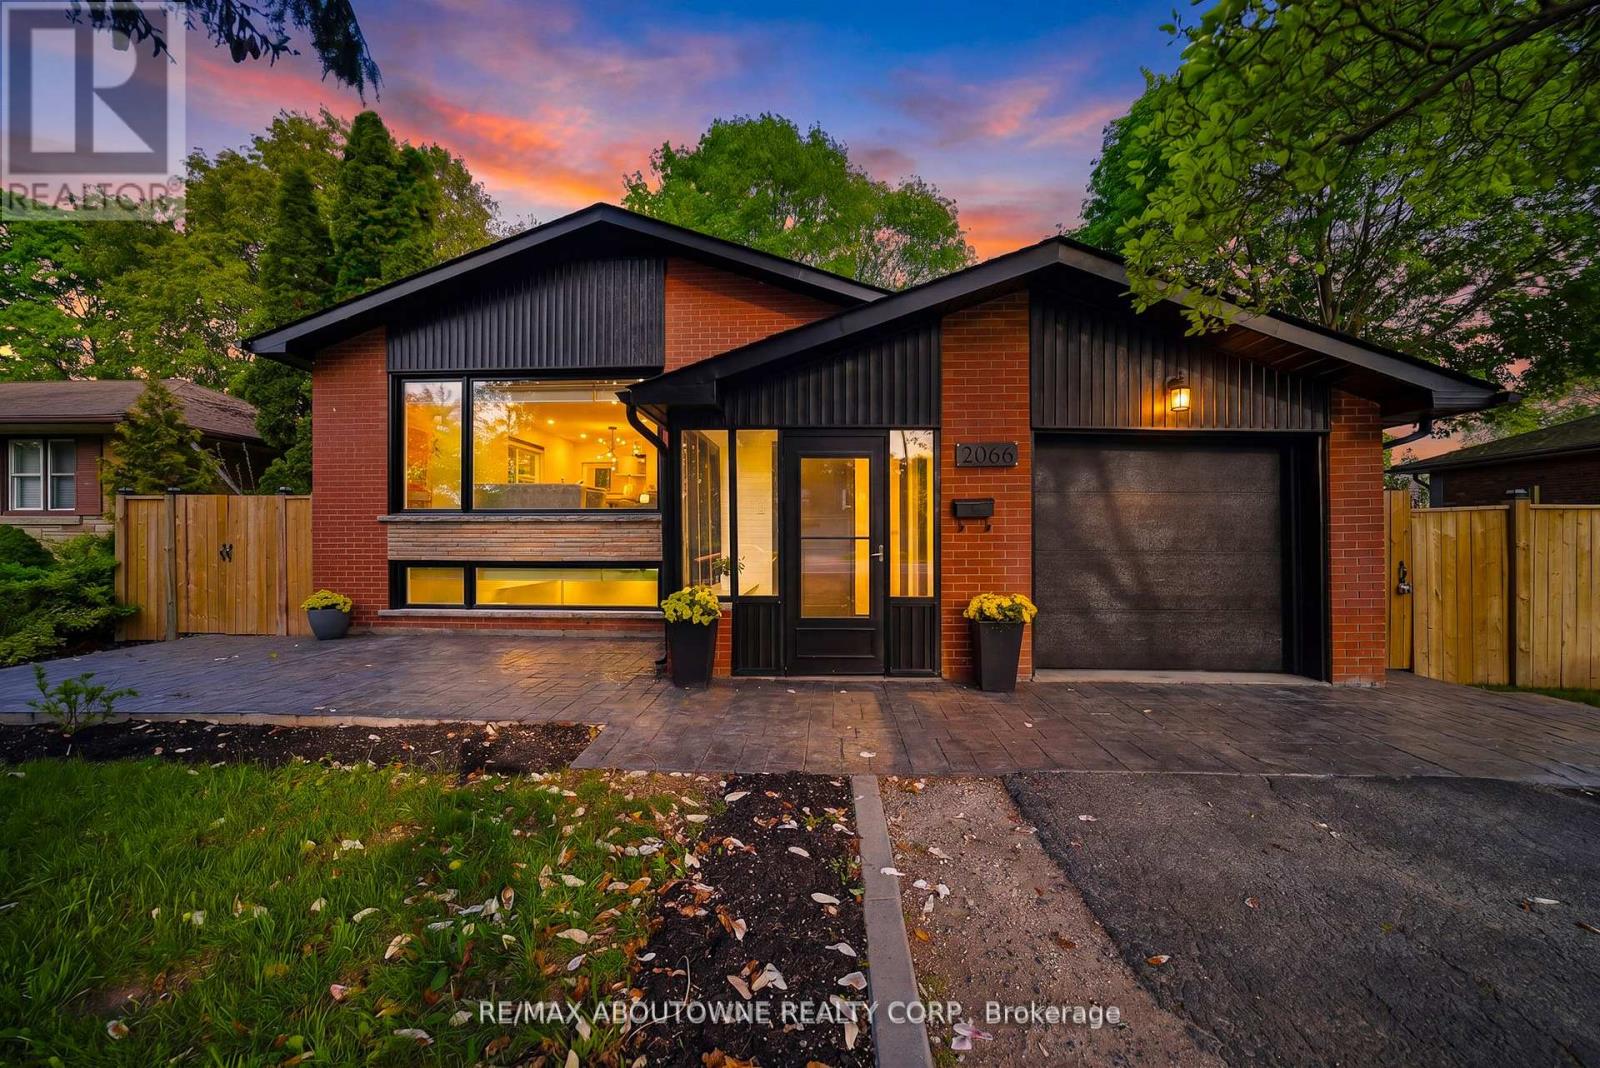
2066 Rebecca Street
Oakville (Br Bronte), Ontario
Welcome to this stunningly renovated 3+2 bedroom set on an expansive mature lot in one of Oakville's most coveted neighbourhoods, just moments from the shores of Lake Ontario. Surrounded by majestic trees in front providing that extra security and stunning view, 2066 Rebecca Street boasts exceptional curb appeal & a welcoming foyer highlighted by elegant wood staircases. The home is filled with massive windows & patio doors throughout, picturesque green scenic views from nearly every room. The sun-filled living room features oversized windows &pot lights throughout, seamlessly flowing into the open-concept living, dining & kitchen spaces, perfect for both everyday living & entertaining. The beautifully appointed kitchen offers stainless steel appliances, Skylight, abundant cabinetry & a charming breakfast nook. Unwind in the inviting family room with a cozy fireplace & walk-out to a private, fully fenced backyard oasis complete with a wooden patio & storage shed, ideal for summer gatherings. Main floor office provides the perfect work-from-home setup. The main level features 3 generously sized bedrooms, including a luxurious retreat with a spa-inspired 4-pc bath & wrap-around balcony overlooking the tranquil surroundings. The fully finished basement with a separate walk-up entrance offers incredible versatility with 2 additional bedrooms, walk in closet, a spacious rec room, family room, 3-pc bath, utility room & laundry area, ideal for extended family or in-law potential. The raised walk-out basement features large windows that allow an abundance of natural light, creating a bright & inviting lower level. It also includes provisions for a future kitchen with plumbing & stove setup already in place, offering excellent potential for multi-generational living or added convenience. Perfectly situated close to schools, parks, shopping & the lakefront, this exceptional home offers the perfect blend of elegance, comfort, & convenience for today's modern family. (id:45725)
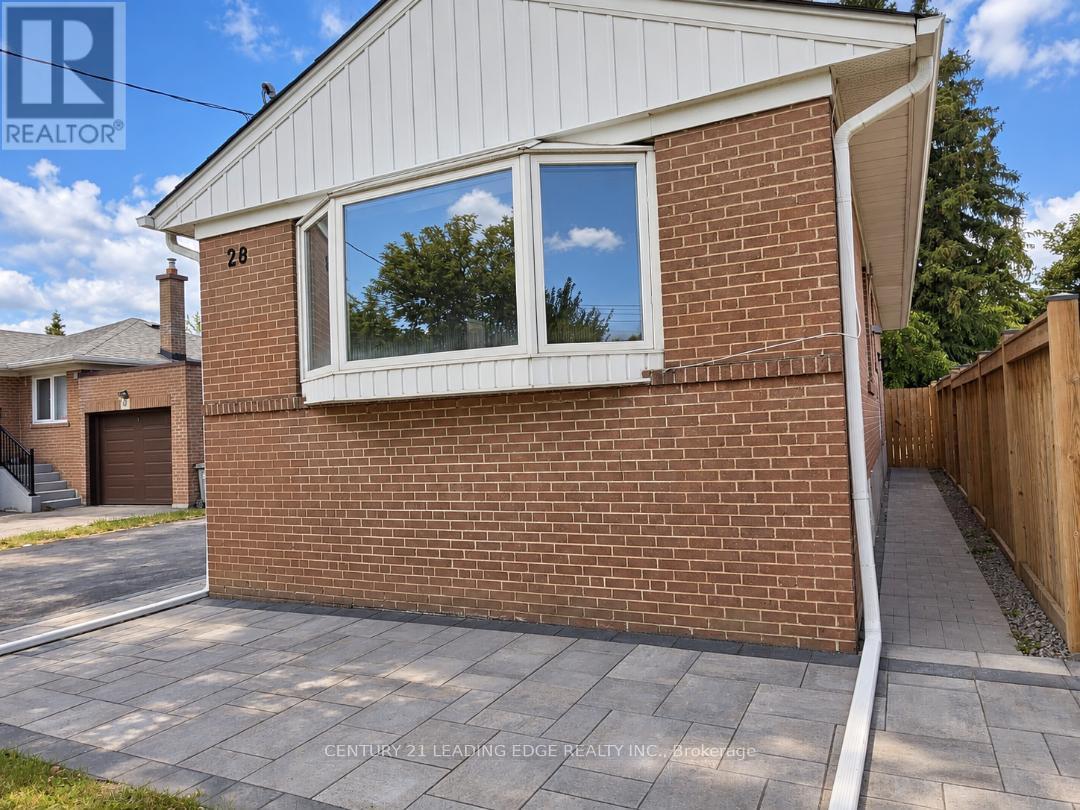
Lower Level - 28 Eringate Drive
Toronto (Eringate-Centennial-West Deane), Ontario
Prime Location | Spacious Basement with Separate Entrance. Looking for a well-located basement apartment with a separate entrance? This bright and versatile unit offers a third room that can be used as either a bedroom or living room, depending on your needs-making it ideal for a small family. One of the large room can be used as living area or Bedroom. Excellent Location Conveniently located near Hwy 27 & Eringate, with easy access to: Hwy 427 & Hwy 401 Toronto Pearson International Airport TTC bus stops Schools & parks Shopping and everyday amenities. / Two (2) back-to-back parking space on driveway included. Backyard is not included in the lease. Utilities: Basement tenant is responsible for 40% of total utilities, including Hydro, Heat, Water and Hot Water Tank Rental.....Required Documents: Full Equifax Credit Report Completed Rental Application Employment Letter Most Recent 3 Pay Stubs A great opportunity for a family looking for a comfortable home in a convenient and well-connected location! (id:45725)
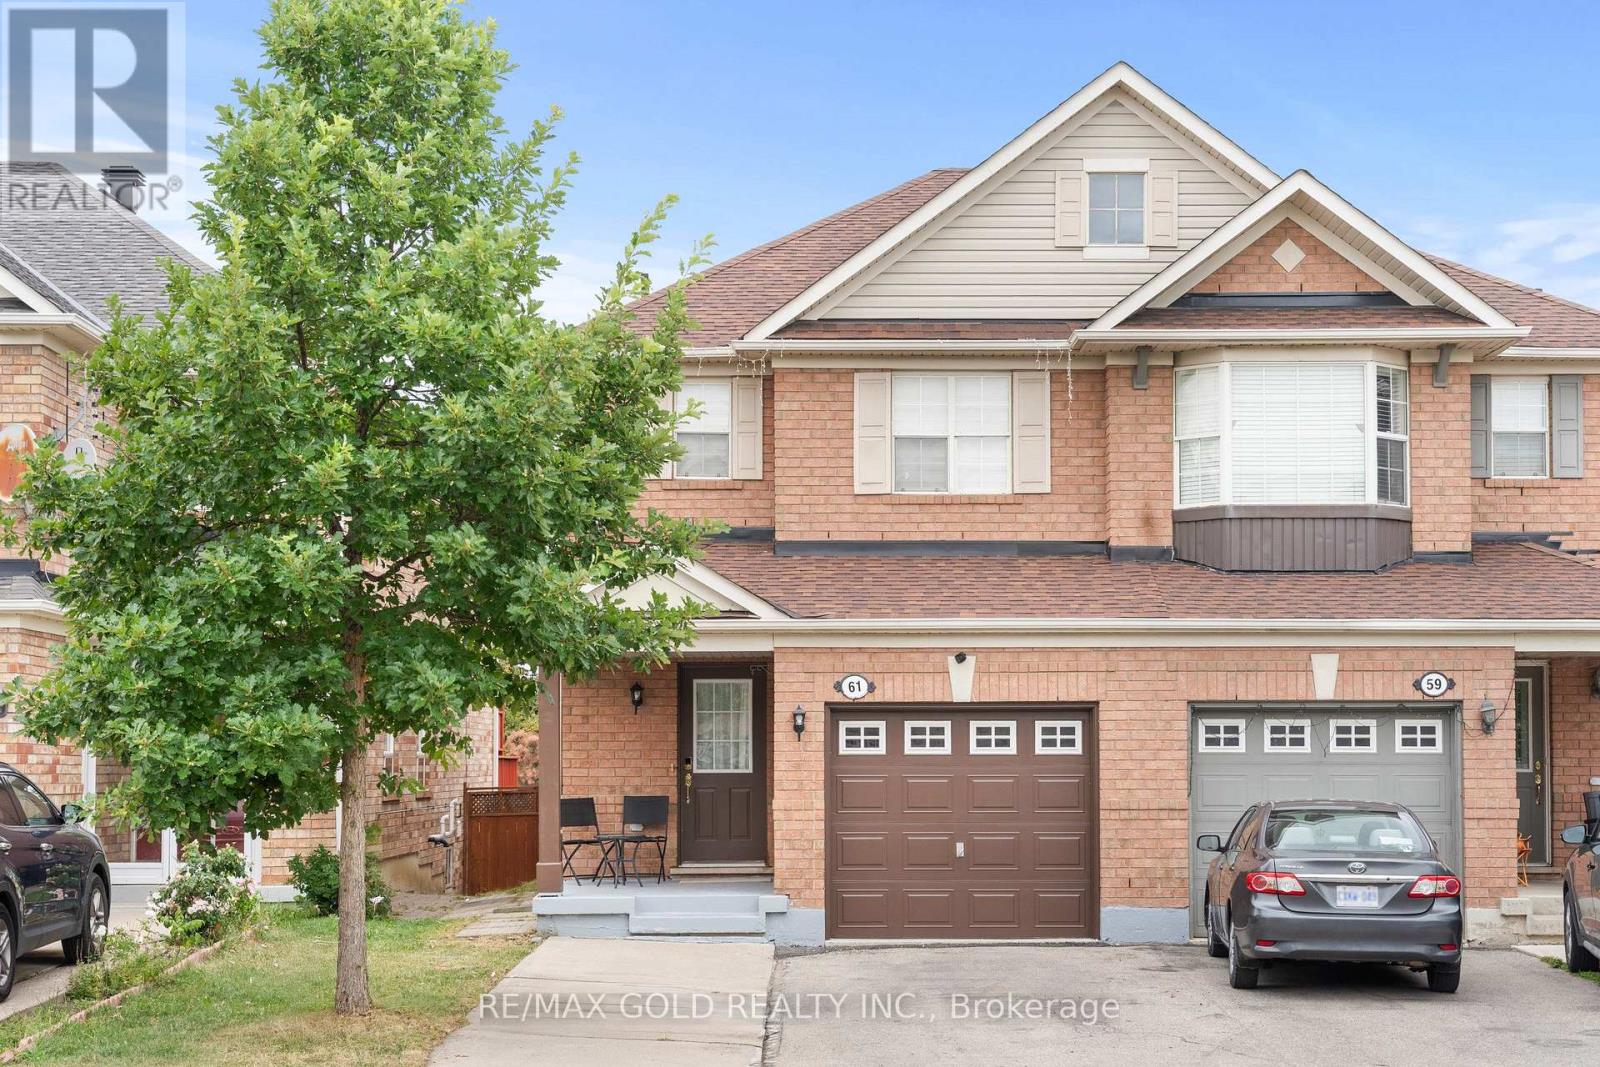
61 Herdwick Street
Brampton (Gore Industrial North), Ontario
Well-Maintained 3-Bedroom Semi-Detached Home Featuring A Finished Basement And A Functional Layout. Main Floor Offers Separate Living, Dining And Sep-Family Room, Along With An Upgraded Kitchen Featuring Granite Countertops And Stainless Steel Appliances. Convenient Second-Floor Laundry And Direct Garage-To-Home Access. Three Principal-Sized Bedrooms Provide Comfortable Living Space. Extended Driveway Offers Additional Parking. Spacious Backyard With A Large Deck, Perfect For Entertaining And Outdoor Enjoyment. No Rear Neighbor's Offer Added Privacy. Excellent Family Home In A Desirable Location. Walking Distance to plaza , public transit & park. (id:45725)
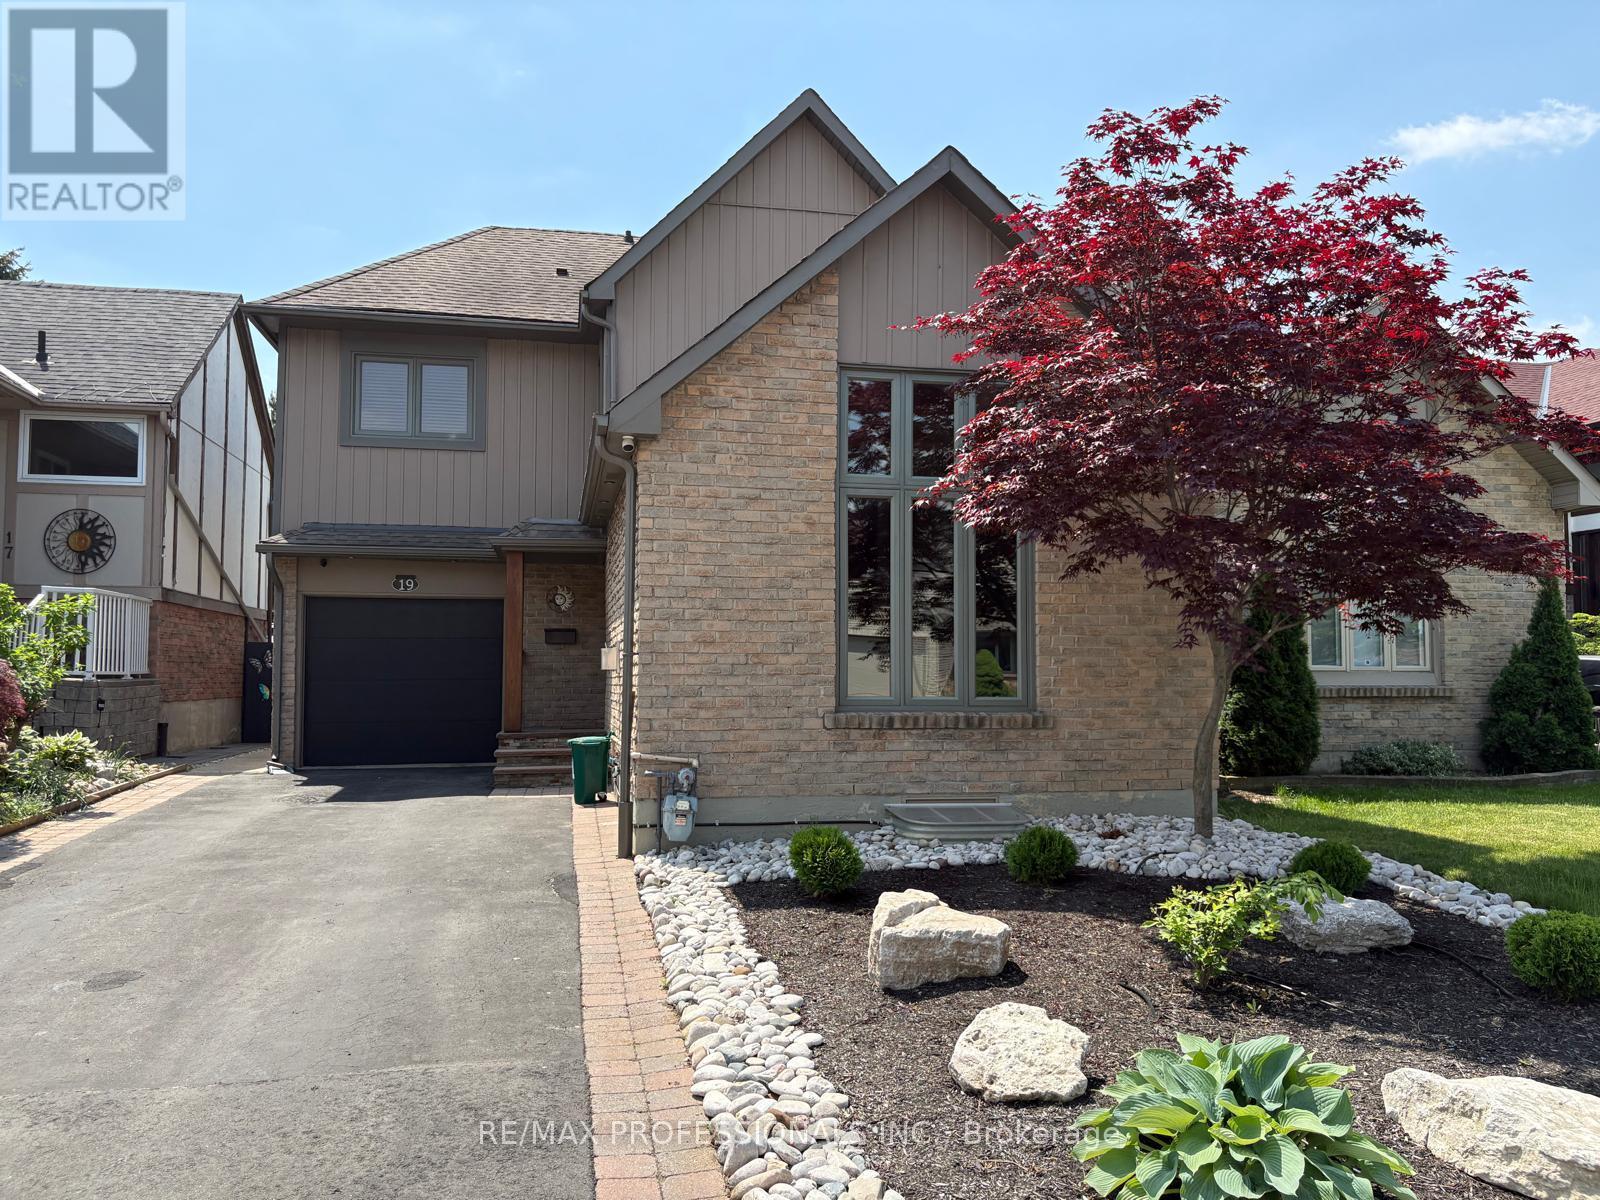
Lower - 19 Elmbrook Crescent
Toronto (Eringate-Centennial-West Deane), Ontario
Affordably priced 1-bedroom plus large den, 1-bathroom legal basement apartment in Etobicoke, renovated in 2023. The den is spacious enough to accommodate a bed and bedroom furniture, offering flexibility for your living needs. Functional layout with tall ceilings, a large bathroom and an open-concept kitchen and living area with a breakfast bar. Includes modern appliances, ensuite laundry, central vacuum and central air conditioning.Separate private walk-up access to a well-maintained backyard with morning and afternoon sun. Soundproof insulation in all interior walls and ceilings provides added sound reduction, with a quiet tenant upstairs. One parking space included.Public transit nearby and quick access to Highways 401 and 427. Convenient to Pearson Airport, Sherway Gardens, The Queensway, Cloverdale Mall, Centennial Park, schools, Elmbrook Library, shopping and everyday amenities.Tenant pays a portion of utilities, including water, hydro and garbage; percentage to be determined. (id:45725)
1605 - 2045 Lake Shore Boulevard W
Toronto (Mimico), Ontario
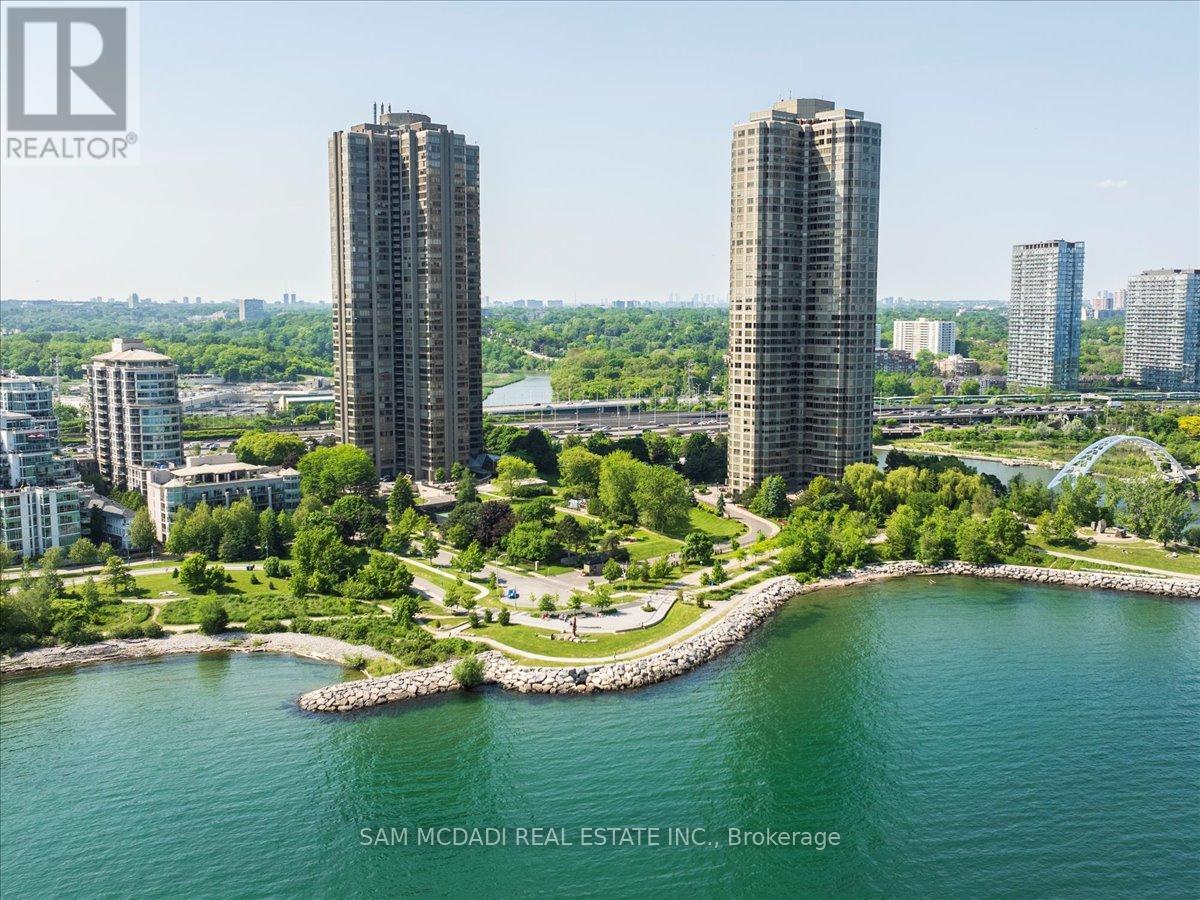
Welcome to Suite 1605 at The Palace Pier. Located in the coveted Humber Bay Shores, this spacious, light-filled unit offers breathtaking views of Lake Ontario and Toronto's skyline from nearly every room. The open layout blends comfort and function with expansive living and dining areas, oversized windows, and clean modern finishes. The kitchen is stylish and efficient, featuring tile floors, quartz counters, a sleek backsplash, and a new dishwasher. The bedroom is a calm retreat with a custom walk-in closet and a 3-piece ensuite outfitted with double mirrored doors and built-in cabinetry. Every window is fitted with sunshade treatments, and the unit includes a front-load European washer and dryer for added convenience. The Palace Pier is more than just a residence; its a lifestyle. Enjoy a full suite of five-star amenities: 24-hour concierge and valet, indoor pool, gym, tennis and squash courts, spa, sauna, private restaurant, shuttle service, guest suites, and a panoramic lakefront lounge. Named 2020 Condo of the Year, the building is celebrated for its strong community, prestige, and exceptional service. Step outside and onto the Martin Goodman Trail, a scenic waterfront path that seamlessly connects residents to downtown Toronto by bike or on foot. The trail also links to many of Toronto's beautiful waterfront parks, making it a perfect route for picnics, outdoor activities, and enjoying the city's natural beauty. The surrounding area is home to high-end restaurants, trendy cafes, marinas, parks, and convenient grocery options. With quick access to the QEW, Highway 427, and the TTC Humber Loop, getting downtown or around the city is a breeze. This isn't just a condo, its turnkey waterfront living at one of Toronto's most iconic addresses. Discover what it means to live at The Palace Pier. (id:45725)
6393 Chaumont Crescent
Mississauga (Meadowvale), Ontario
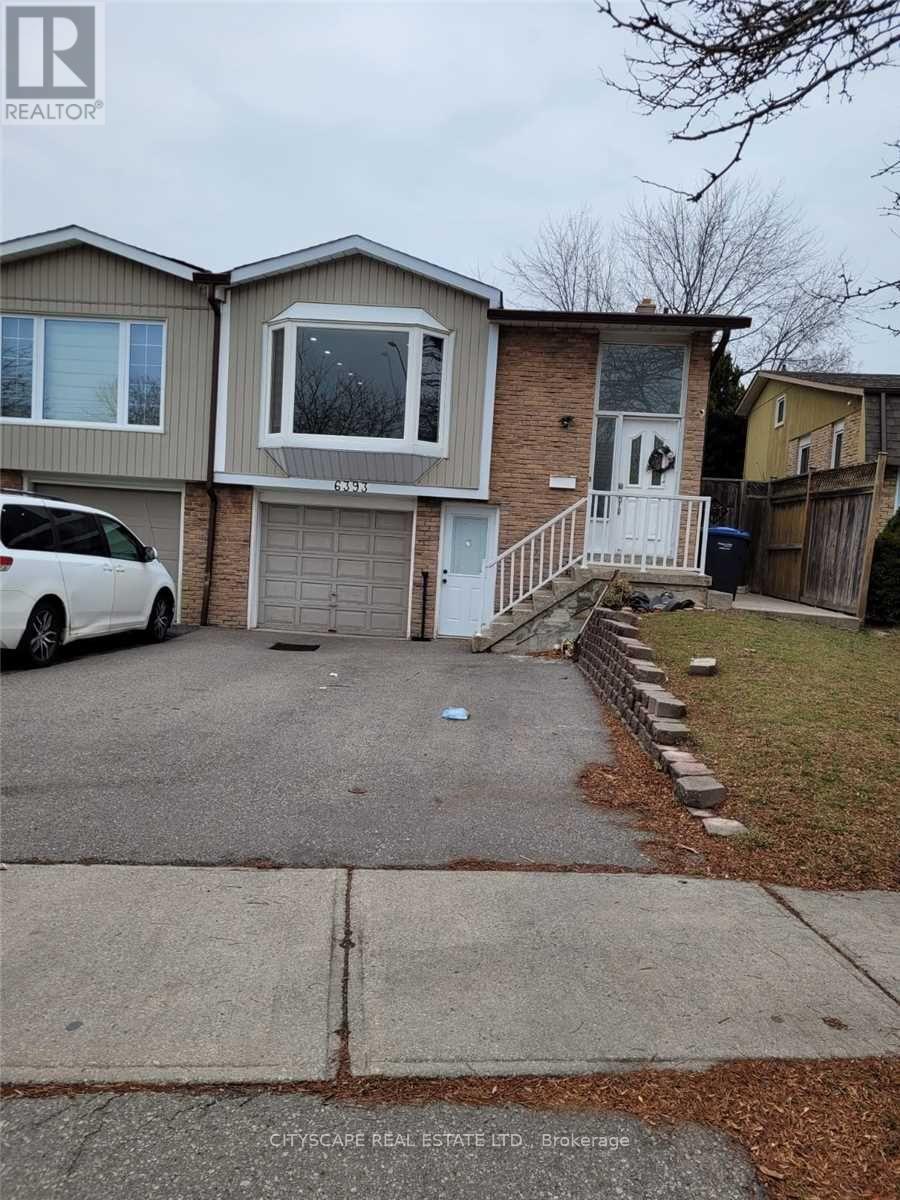
Fully Separate Basement Apartment With Separate Entrance, Sep Laundry , Freshly Painted W/Hardwood Floors. This Home Offers Open Concept W/ Ample Natural Light. Family Room With 2Bedrooms . one parking on driveway. (id:45725)
6926 Early Settler Row
Mississauga (Meadowvale Village), Ontario
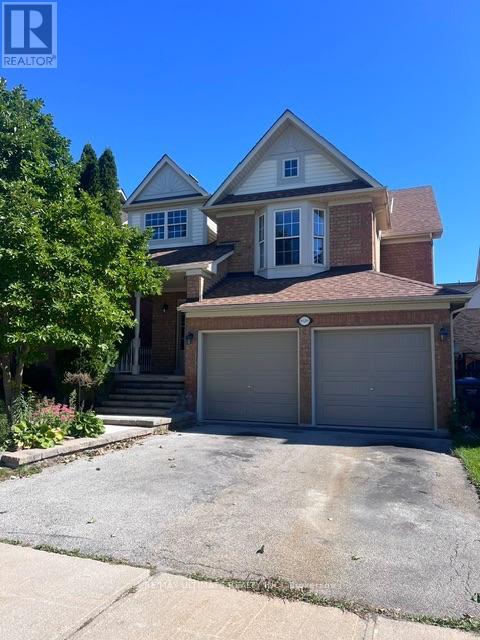
Discover an exceptional residence in the highly sought-after community of Meadowvale Village, where refined comfort, thoughtful design, and an enviable setting come together beautifully. Ideally located directly across from Historic Trail Park and moments from the scenic Meadowvale Conservation Area, this distinguished bungaloft offers an extraordinary lifestyle surrounded by nature while remaining effortlessly connected to the city.The thoughtfully designed main level welcomes you with an airy, open-concept layout, vaulted ceilings & a gas fireplace creating an elegant yet inviting atmosphere for both sophisticated entertaining and relaxed family living. The large eat-in kitchen connects to an elevated outdoor patio deck for additional entertaining space and al fresco dining. Upstairs, the loft-style primary suite provides a private sanctuary, complemented by a large walk-in closet, gas fireplace and a generously sized ensuite for a truly serene retreat.The fully finished walk-out lower level adds exceptional versatility and value. A self-contained apartment with its own separate entrance offers an ideal solution for extended family, visiting guests, or the potential for additional rental income, while providing seamless access to the outdoors. Beyond the home, the location is equally impressive. Enjoy nearby parks, picturesque trails, schools, shopping, and everyday conveniences, with quick access to Highways 401 and 407 for effortless travel throughout the GTA.Freshly painted, and move-in ready, this remarkable property presents a rare opportunity to enjoy space, flexibility, natural surroundings, and refined everyday living in one of Mississauga's most desirable communities. (id:45725)
1499 Kitchen Court N
Milton (Walker), Ontario
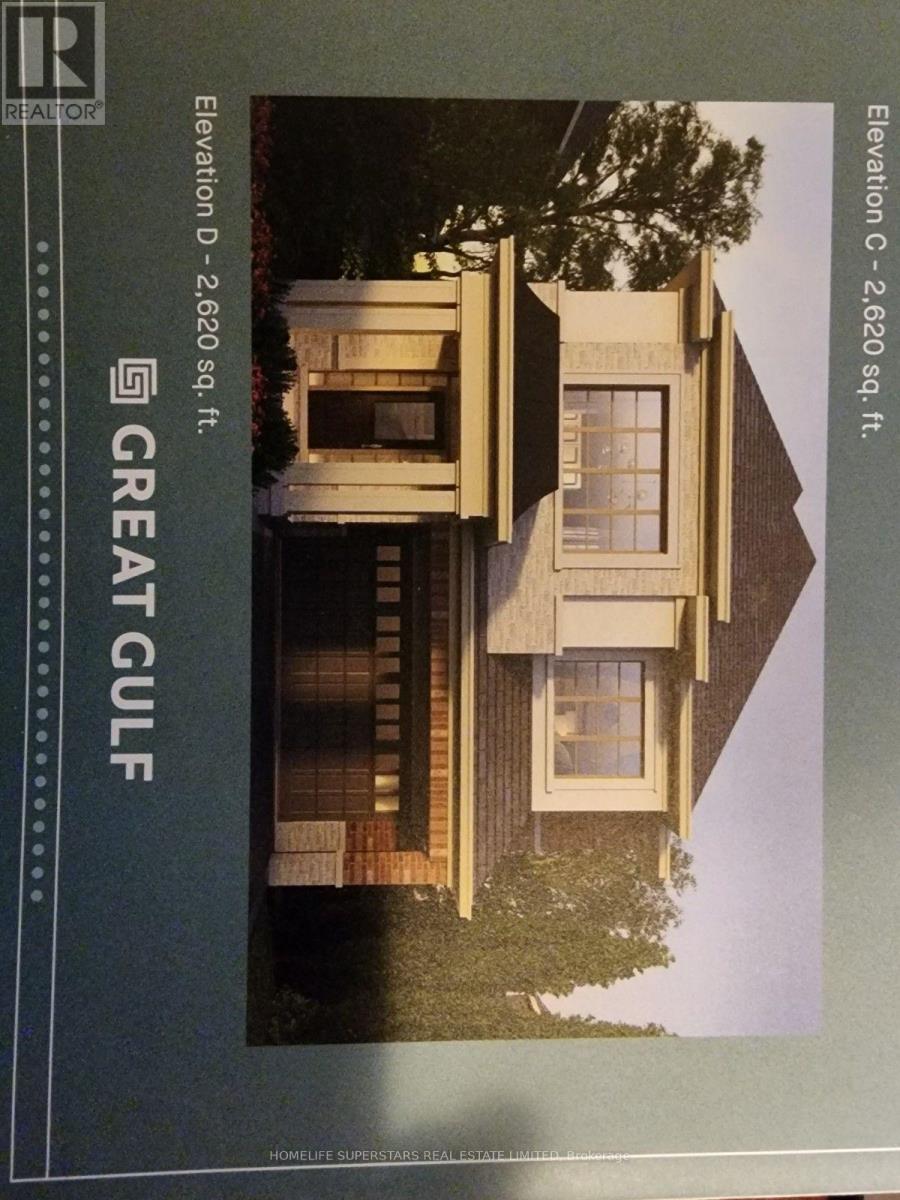
WoW! just 3 years old,Executive Home In A Prestigious, Family Centric Neighbourhood Within Steps Of Kids Parkette. Just Under 2700 Square Feet, This Home Is Loaded With Luxurious Upgrades: 9Foot Ceilings, Premium Bosch Stainless Steel Appliances, unique 36 inches wide cooktop. Low Maintenance Hardwood Floors Throughout, High end upgraded Kitchen cabinets, Quartz Countertops, Family Room with gas fireplace, Primary Bedroom With Walk-In Closet & Spa Like En-suite Bathroom With 2 Vanities & Glass Shower and standing tub, 2nd Bedroom Is Like A Second Primary Room With Large Closet And En-suite Bath with glass shower, Remaining Bedrooms Share A Jack And Jill Bathroom, High end zebra blinds, Main Floor Laundry Room With Access To Double Car Garage. (Basement is not included)70% utilities (id:45725)
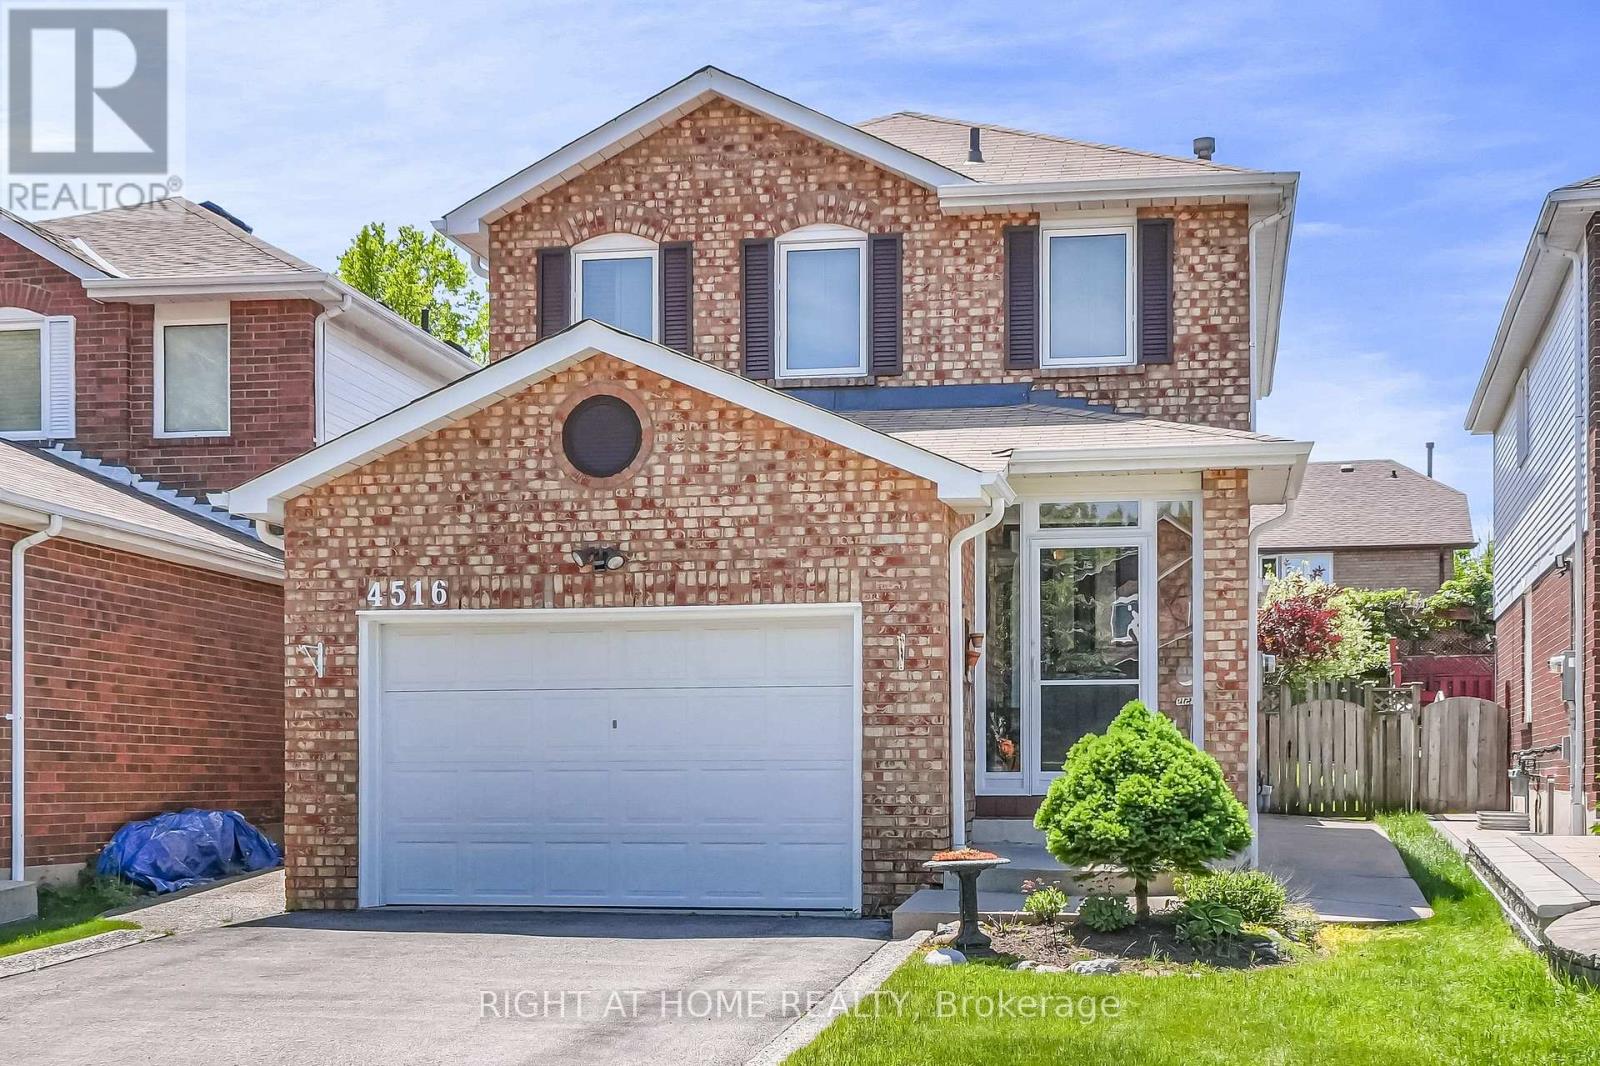
4516 Donegal Drive
Mississauga (Central Erin Mills), Ontario
Welcome to 4516 Donegal Drive, nestled in the highly sought-after community of Erin Mills. Ideally situated just minutes from top-rated schools, Credit Valley Hospital, Erin Mills Town Centre, scenic parks and walking trails, public transit, and major highways including the 403, 407, and QEW, this exceptional residence offers both convenience and lifestyle. From the moment you arrive, the home's charming curb appeal is evident, featuring a classic full-brick facade, oversized 1.5-car garage, and beautifully maintained landscaping. An enclosed front porch leads into a welcoming foyer complete with a double closet and convenient powder room. The main level showcases a bright and inviting open-concept living and dining area, enhanced by rich hardwood flooring, elegant crown moulding, and large windows that fill the space with natural light. The fully renovated eat-in kitchen is thoughtfully designed with granite countertops, a stylish backsplash, abundant hardwood cabinetry, and a walkout to a private backyard retreat. Enjoy outdoor entertaining on the expansive concrete patio that gracefully wraps around both sides of the home, complete with a convenient natural gas line for barbequing and al fresco dining. Upstairs, you'll find three generously sized bedrooms centered around an updated four-piece bathroom. Each bedroom offers ample closet space, classic parquet flooring, and large windows that create bright and comfortable living spaces. The fully finished lower level adds valuable living space, featuring a spacious family room, dedicated laundry area, ample storage space, and an additional bedroom ideal for guests, a home office, or growing families. Lovingly maintained and tastefully updated throughout, this wonderful home offers the perfect blend of comfort, functionality, and timeless appeal, ready to welcome its next family and create lasting memories. (id:45725)
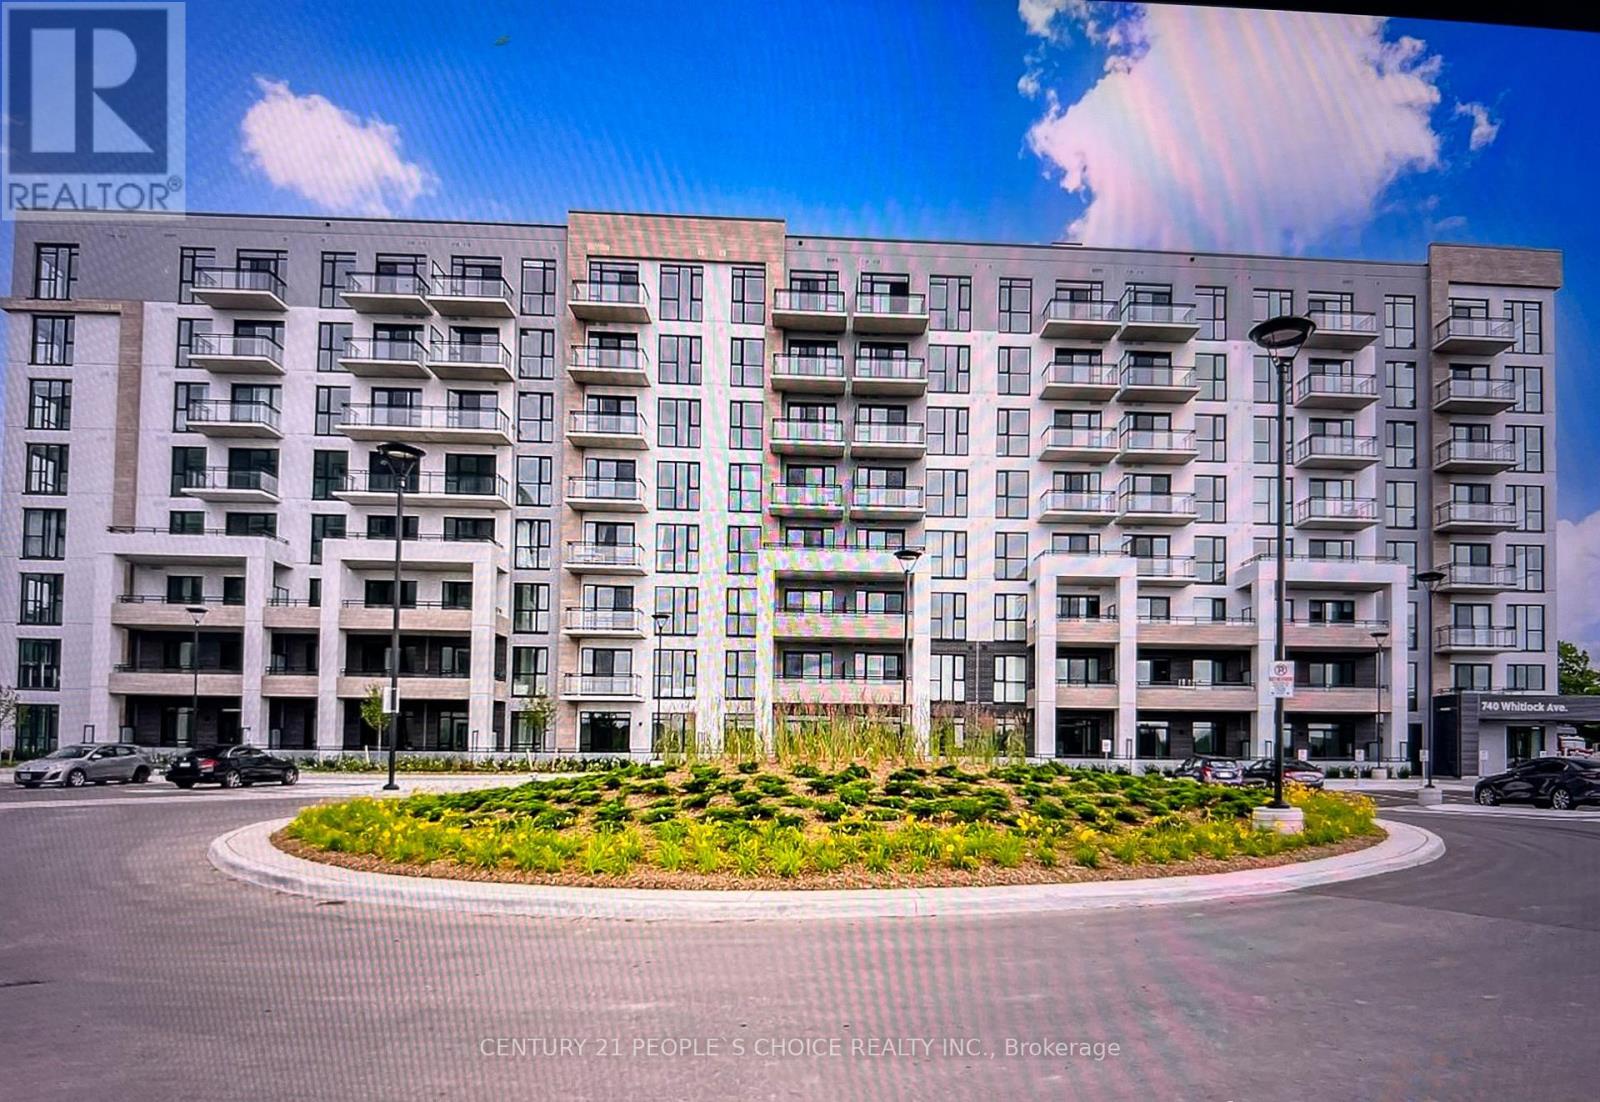
702 - 740 Whitlock Avenue
Milton (Cb Cobban), Ontario
Location Location Location Experience luxury and convenience at Mattamy New Condo, a masterpiece. This beautiful 1+1-bedroom, 1-bathroom condo features a modern kitchen with Quartz countertop and stainless-steel appliances. Enjoy stunning southeast views and 5-star amenities, including a 24-hour concierge. Located right close to transit and shopping. The unit comes with one underground parking. Indulge in the Height of Luxury Living within this masterpiece known for its high-quality craftsmanship and 5-star amenities. This is not just a residence; it's a testament to sophisticated living and a gateway to a lifestyle of unparalleled convenience. Embrace luxury in this spacious well designed Sleek Kitchen, BI Appliances And Ample Storage. Enjoy Fresh Air From Your Private Balcony. A grand lobby. Enjoy luxury amenities. Other premium amenities include a Fitness center, party room, media/games room, rooftop bbq and community hangout space. This Mattamy Condo, nestled in a quiet and peaceful neighborhood of Milton. This suite has open concept layout featuring panoramic west side views that can be enjoyed from your very own living room and your private walk out balcony. Bright and modern kitchen comes with upgraded stainless steel appliances and a center island with quartz counter top and lots of storage. The additional space in the Den can be ideal for home office, hobbies or relaxation. The spacious bedroom features floor-to-ceiling windows and a large closet.Rogers Internet included in rent (id:45725)
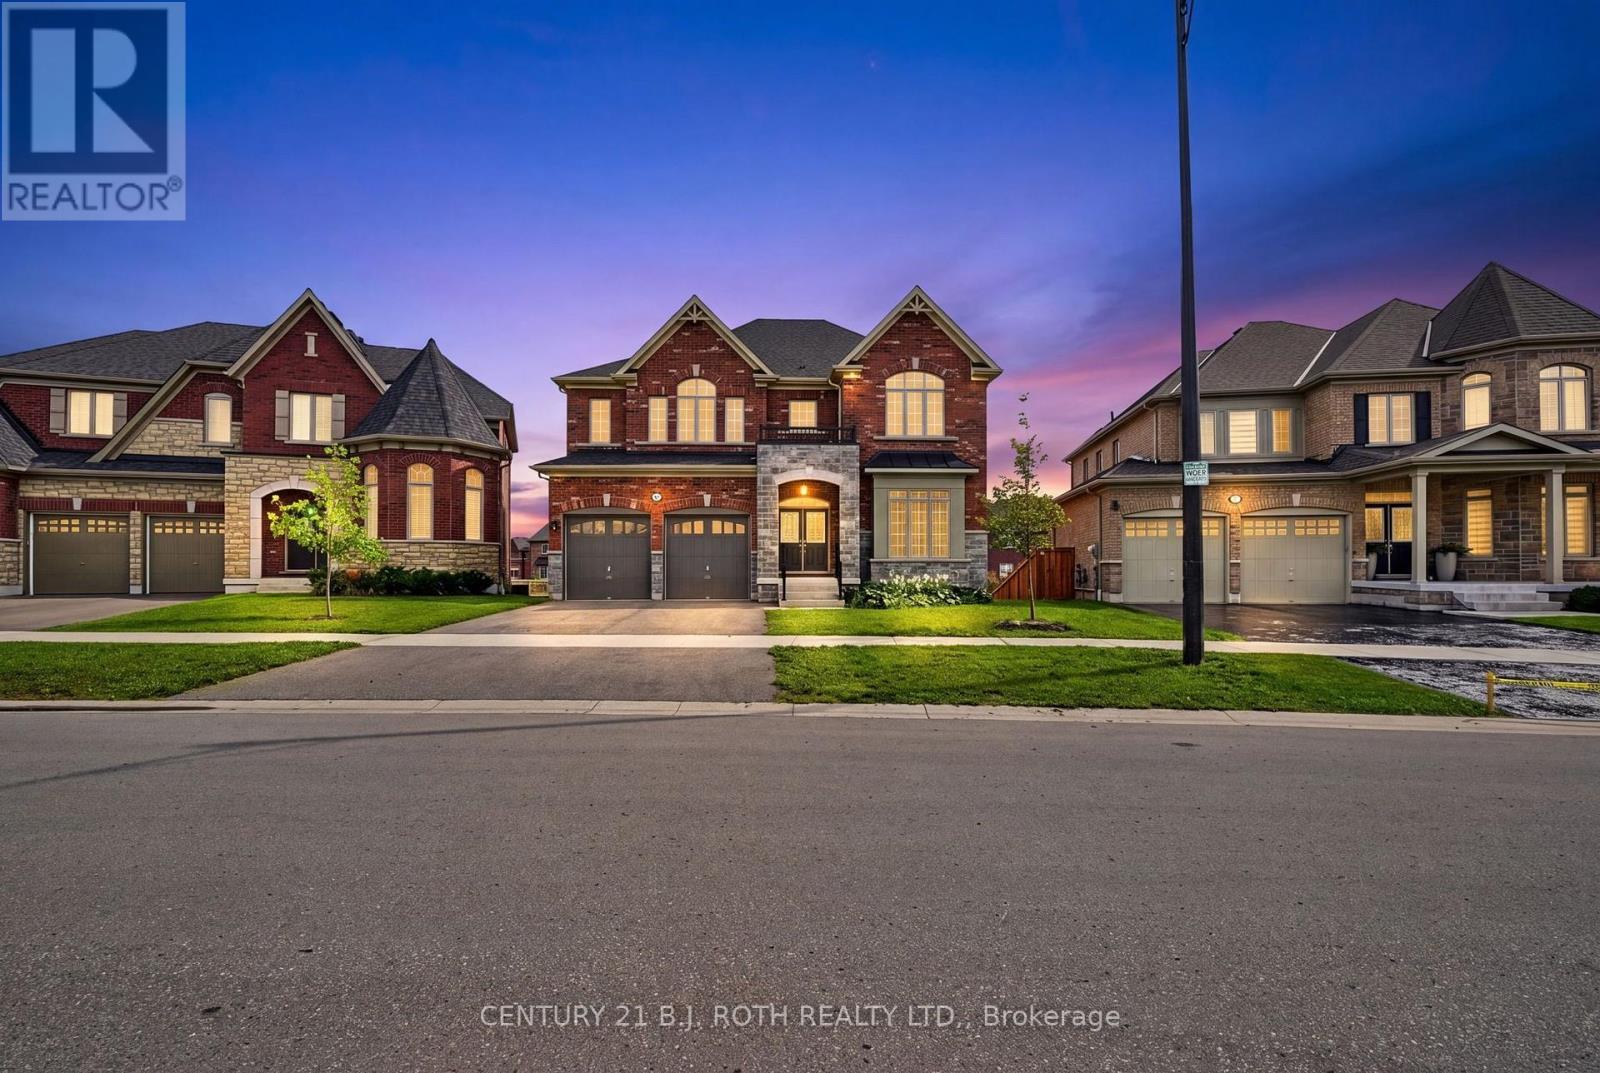
55 Sanford Circle
Springwater (Centre Vespra), Ontario
This nearly new executive home that's is almost 3900 ft2 on 2 floors sits on a premium Minesing lot and features a full walkout basement with a separate entrance, offering outstanding potential for multi generational living, a private suite, or a future custom lower level. The main floor is defined by approximately ten foot ceilings and exceptional natural light, creating a bright and luxurious atmosphere throughout. The oversized kitchen anchors the home with remarkable space for cooking and entertaining, complemented by a dramatic approximate nineteen foot formal dining room that delivers a truly memorable setting. Two main floor offices add valuable flexibility for work or study.Upstairs laundry with every bedroom includes its own walk in closet! The second and third bedrooms share a well designed Jack and Jill bathroom with double sinks and a separate enclosed toilet and shower area, while the fourth bedroom enjoys its own private four piece ensuite. The primary suite overlooks the expansive backyard and features a beautifully appointed six piece ensuite with a standalone tub, glass shower, private water closet, and dual vanities.With its premium lot, walkout basement, dramatic dining room, and nearly four thousand square feet above grade, this home offers scale, luxury, and exceptional future potential. It shows beautifully and delivers a thoughtful layout ideal for families of all ages. Property being sold as-is under Power of Sale and there is no conveyance of Offers until after Oct 5. (id:45725)
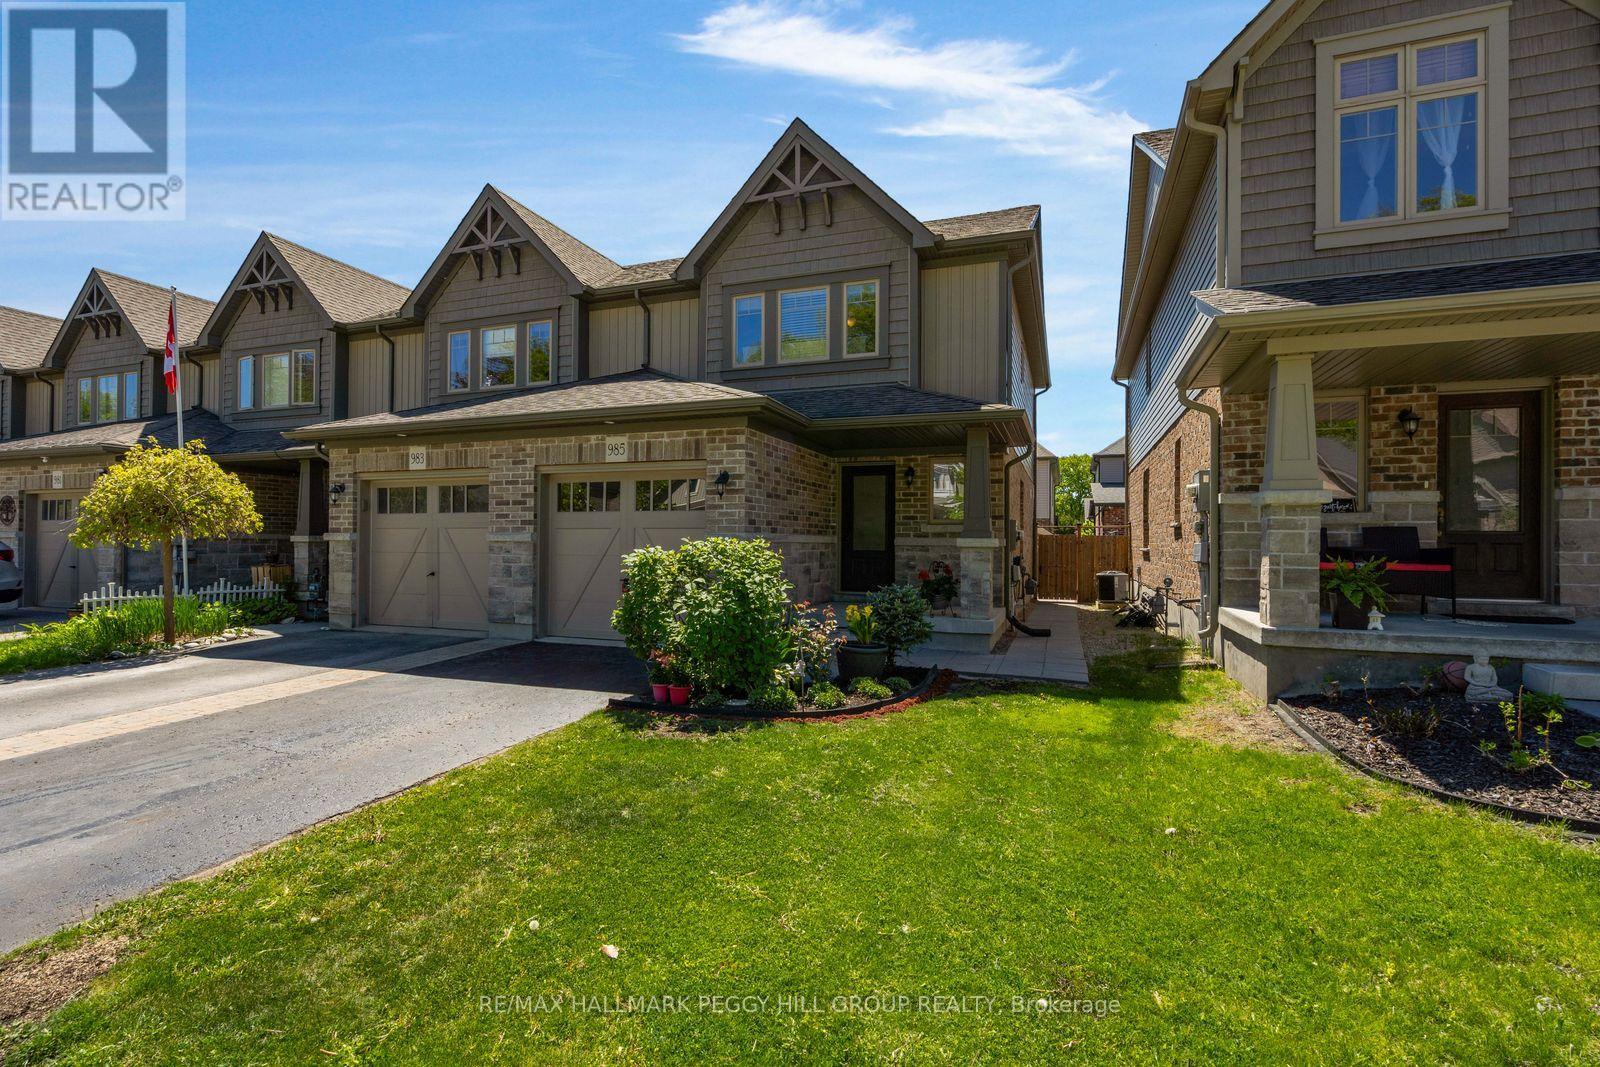
985 Cook Drive
Midland, Ontario
END-UNIT TOWNHOME WITH A FULLY FENCED BACKYARD OFFERING LOW-MAINTENANCE LIVING & WALKABLE ACCESS TO SCHOOLS, SHOPS, & LITTLE LAKE! Step into effortless living in this 2015-built townhouse tucked into a tree-lined Midland community. From the moment you arrive, you are welcomed by a peaceful streetscape and charming curb appeal, while the attached garage, additional driveway parking, and direct interior access keep daily routines simple and efficient. Inside, the home immediately feels bright and open, enhanced by its end-unit positioning and extra west-facing windows that invite in natural light throughout the main living spaces. The mostly carpet-free interior features hardwood flooring across the living room and upper level, creating a clean, cohesive feel from top to bottom. The main floor is designed for connection, with an open layout that allows the living room, dining area, and kitchen to flow together seamlessly. A breakfast bar adds a casual gathering point, while the walkout to the backyard extends the living space outdoors, ideal for relaxed evenings or easy entertaining. A main floor powder room adds everyday practicality. Upstairs, three well-proportioned bedrooms offer comfortable, private spaces that adapt easily to family living, guests, or a home office, all served by a full 4-piece bathroom. The lower level provides an unspoiled basement with outstanding potential to be finished and tailored to your needs. Outdoors, the fully fenced backyard is a private extension of the home with a small deck, green space, and storage shed, with a side gate adding convenient access for daily use. All of this is set within walking distance to schools, shopping, restaurants, transit, Georgian Bay General Hospital, and the scenic trails and waterfront along Little Lake, placing everything you need right at your doorstep and making it easy to enjoy a balanced, connected lifestyle every day. (id:45725)