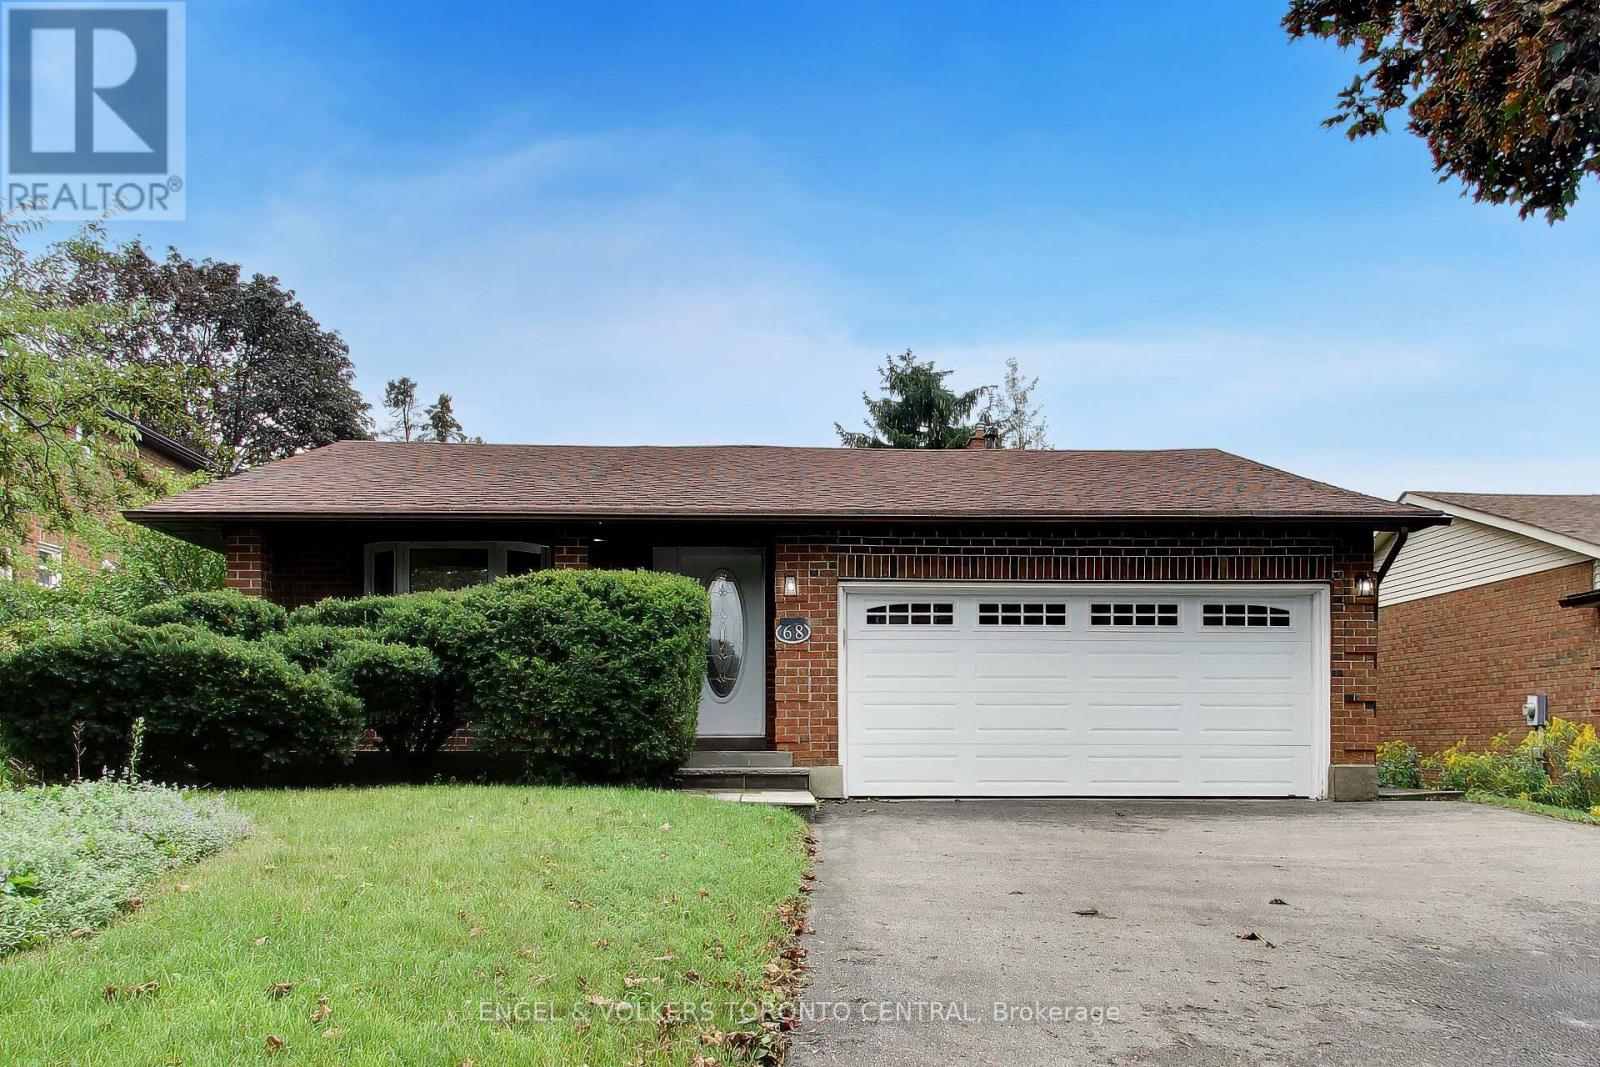
68 Hawley Crescent
Whitby (Blue Grass Meadows), Ontario
Welcome to 68 Hawley Crescent, ideally located in Whitby's family-friendly Blue Grass Meadows community. This spacious 4-bedroom, 3-bathroom backsplit offers a functional layout, generous living space and excellent potential for families, first-time buyers or those looking to personalize a home over time.The main level features a bright living and dining area, an eat-in kitchen and a comfortable family room with a fireplace and walkout to the backyard-perfect for everyday living and entertaining. Four well-proportioned bedrooms provide flexibility for growing families, guests or a home office. The primary bedroom offers ample space and convenient access to a bathroom, while two additional bathrooms provide comfort and practicality.The backsplit design creates excellent separation between living and sleeping areas, with versatile lower-level space ideal for a recreation room, home gym, office or additional living area. A 50 x 120 ft lot provides plenty of room to enjoy the outdoors, with space for children, pets, gardening and summer gatherings. The private driveway and garage offer convenient parking for family and guests.Located close to schools, parks, trails, sports fields, recreational facilities, shopping, public transit and major commuter routes, including Highway 401, Highway 407 and Whitby GO Station. A wonderful opportunity to make this well-located Blue Grass Meadows home your own. Buyer and buyer's agent to verify all measurements and details. (id:45725)

1107 - 11 Lillian Street
Toronto (Mount Pleasant West), Ontario
Beautifully designed split-bedroom layout with soaring 9 ft ceilings and floor-to-ceiling windows throughout. Enjoy your own private 270 sq ft wraparound balcony complete with a gas line! The kitchen features stainless steel appliances, a custom backsplash, and undermount lighting. The primary bedroom has en-suite bathroom and double closet, while both bathrooms have vanities with ample storage. Located in a well-managed, low-density boutique building of just 160 units, with amenities including a rooftop deck with BBQs and dining area, gym, yoga studio, and games room. Steps to Eglinton Station (6 min walk), transit, and shopping. Includes 1 parking and 1 locker. See property video! https://bit.ly/4cQsMP5 - Extras: Miele S/S Fridge, Stove, Dishwasher and Microwave, Whirlpool Washer and Dryer and Custom Roller Blinds. (id:45725)
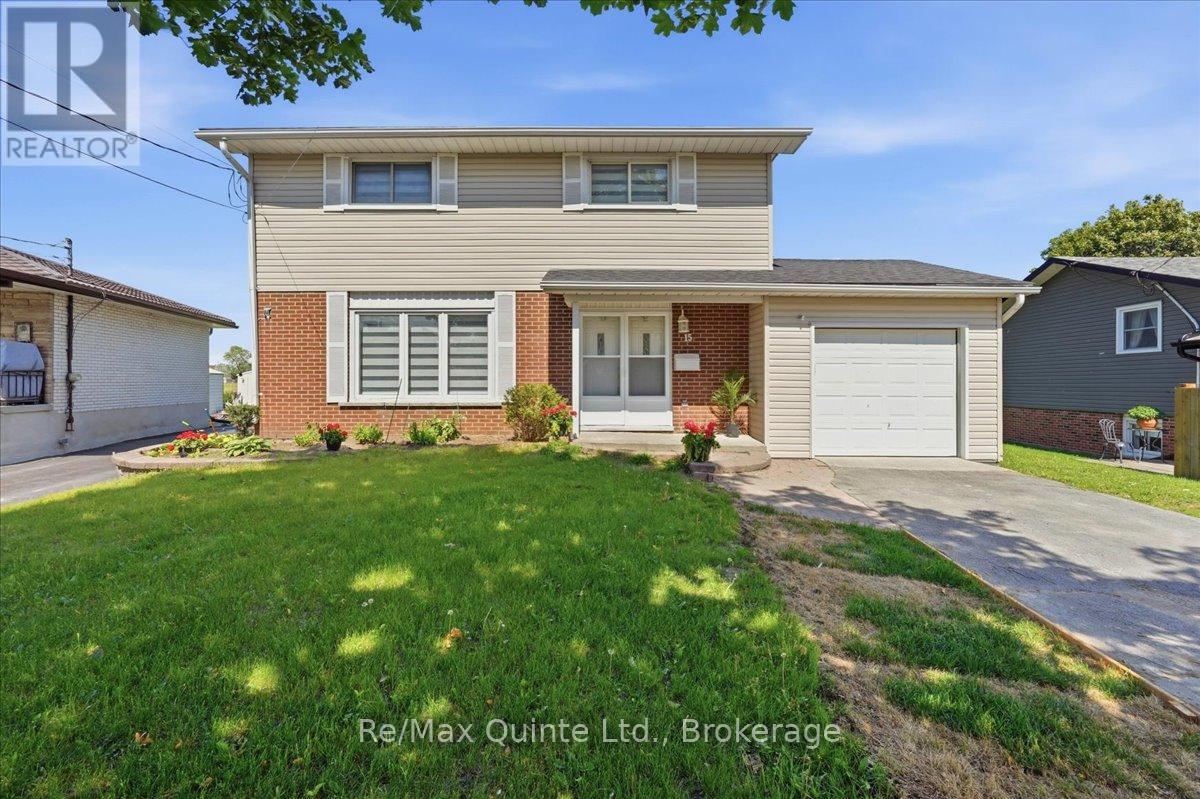
15 Robertson Lane
Belleville (Belleville Ward), Ontario
This beautifully updated family home tucked into one of Belleville's established west-end neighbourhoods. Offering 4 spacious bedrooms on the second level, 2.5 bathrooms, and the potential for 2 additional bedrooms, office space, gym, or hobby rooms in the lower level, this home delivers the flexibility today's families are searching for. A fully renovated main and second floors designed for modern living. The bright and inviting layout provides excellent flow between the principal rooms, creating the perfect balance of open-concept entertaining and comfortable everyday living. Large windows fill the home with natural light while thoughtful updates allow you to move in and enjoy without the expense of major renovations. The kitchen serves as the heart of the home, offering ample cabinetry, workspace, and sightlines to family gathering areas. Upstairs, four generous bedrooms provide room for growing families, guests, or work-from-home needs. The primary suite offers a private retreat while the additional bedrooms provide flexibility for children, multi-generational living, or home office space. The lower level presents exceptional opportunity with space that could easily accommodate two additional bedrooms, a recreation room, fitness area, home theatre, or workshop. Laundry is conveniently located in the basement along with abundant storage. Outside, enjoy one of the property's most desirable features: no rear neighbours. Backing onto greenspace, the backyard offers privacy, peaceful views, and a natural setting rarely found within the city. Whether entertaining, gardening, or simply relaxing, you'll appreciate the added sense of space and tranquility. Major updates include a newer roof and furnace, both less than five years old, providing peace of mind for years to come. Conveniently located close to schools, parks, shopping, restaurants, public transit, and everyday amenities, 15 Robertson Lane offers the perfect combination of location, space, privacy, and value. (id:45725)
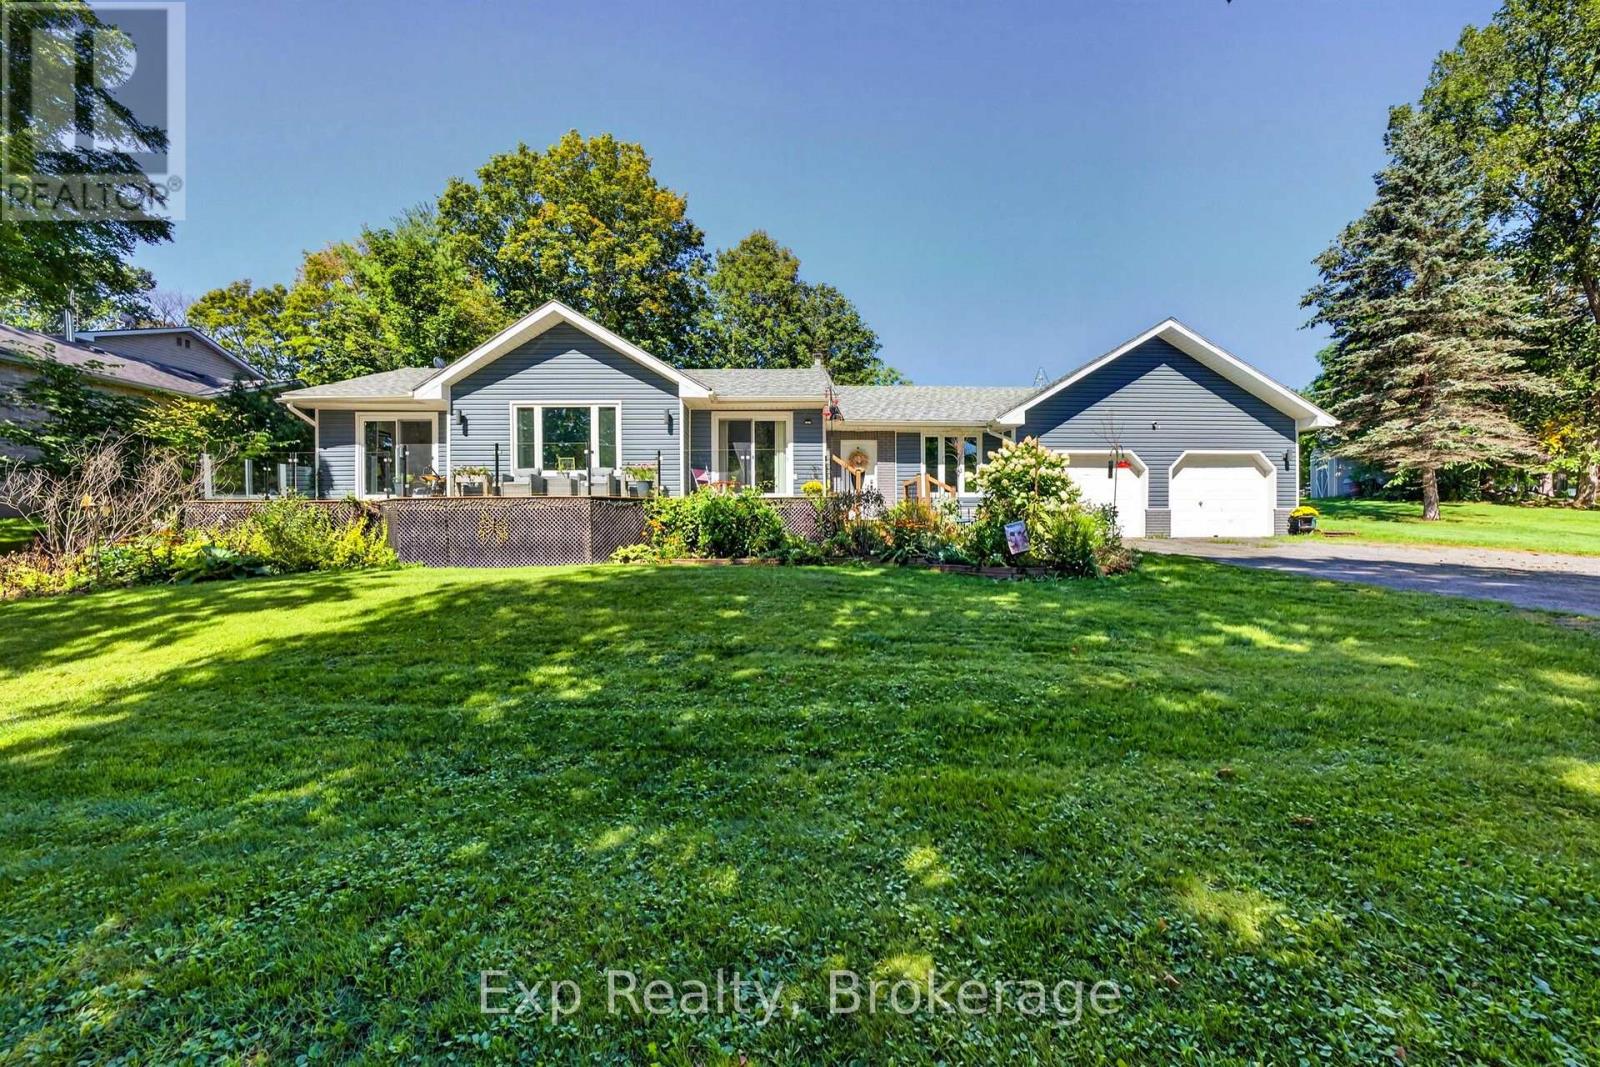
1745 Lazier Road
Tyendinaga (Tyendinaga Township), Ontario
Set on over a private acre and nestled just across the road from the Salmon River, this is a home with space, solid bones and so much potential to make it your own. Well cared for and ready to go, it offers a great opportunity to move in comfortably today while making simple updates over time to add your own modern character - and build some easy equity along the way. An inground HEATED POOL, outdoor bar, hot tub, water feature, landscaped grounds and multiple sitting areas are all here. There's room to entertain, relax, play and create the kind of backyard you'll never want to leave. Inside, you'll find a generous footprint with plenty of room to spread out, offering the kind of space and functionality that can be hard to find. A large eat-in kitchen, mudroom, powder all conveniently located by the attached garage. A beautiful front porch stretching from the living room to the primary bedroom - both with sliding patio doors. 3 bedrooms upstairs and 2 more down. A large recreation room and full bathroom with a ton of storage space. The home has been well maintained over the years, giving you a solid starting point for whatever vision you have in mind. Refresh the finishes, bring in your own style and create a space that feels completely yours without taking on a major renovation project. (id:45725)
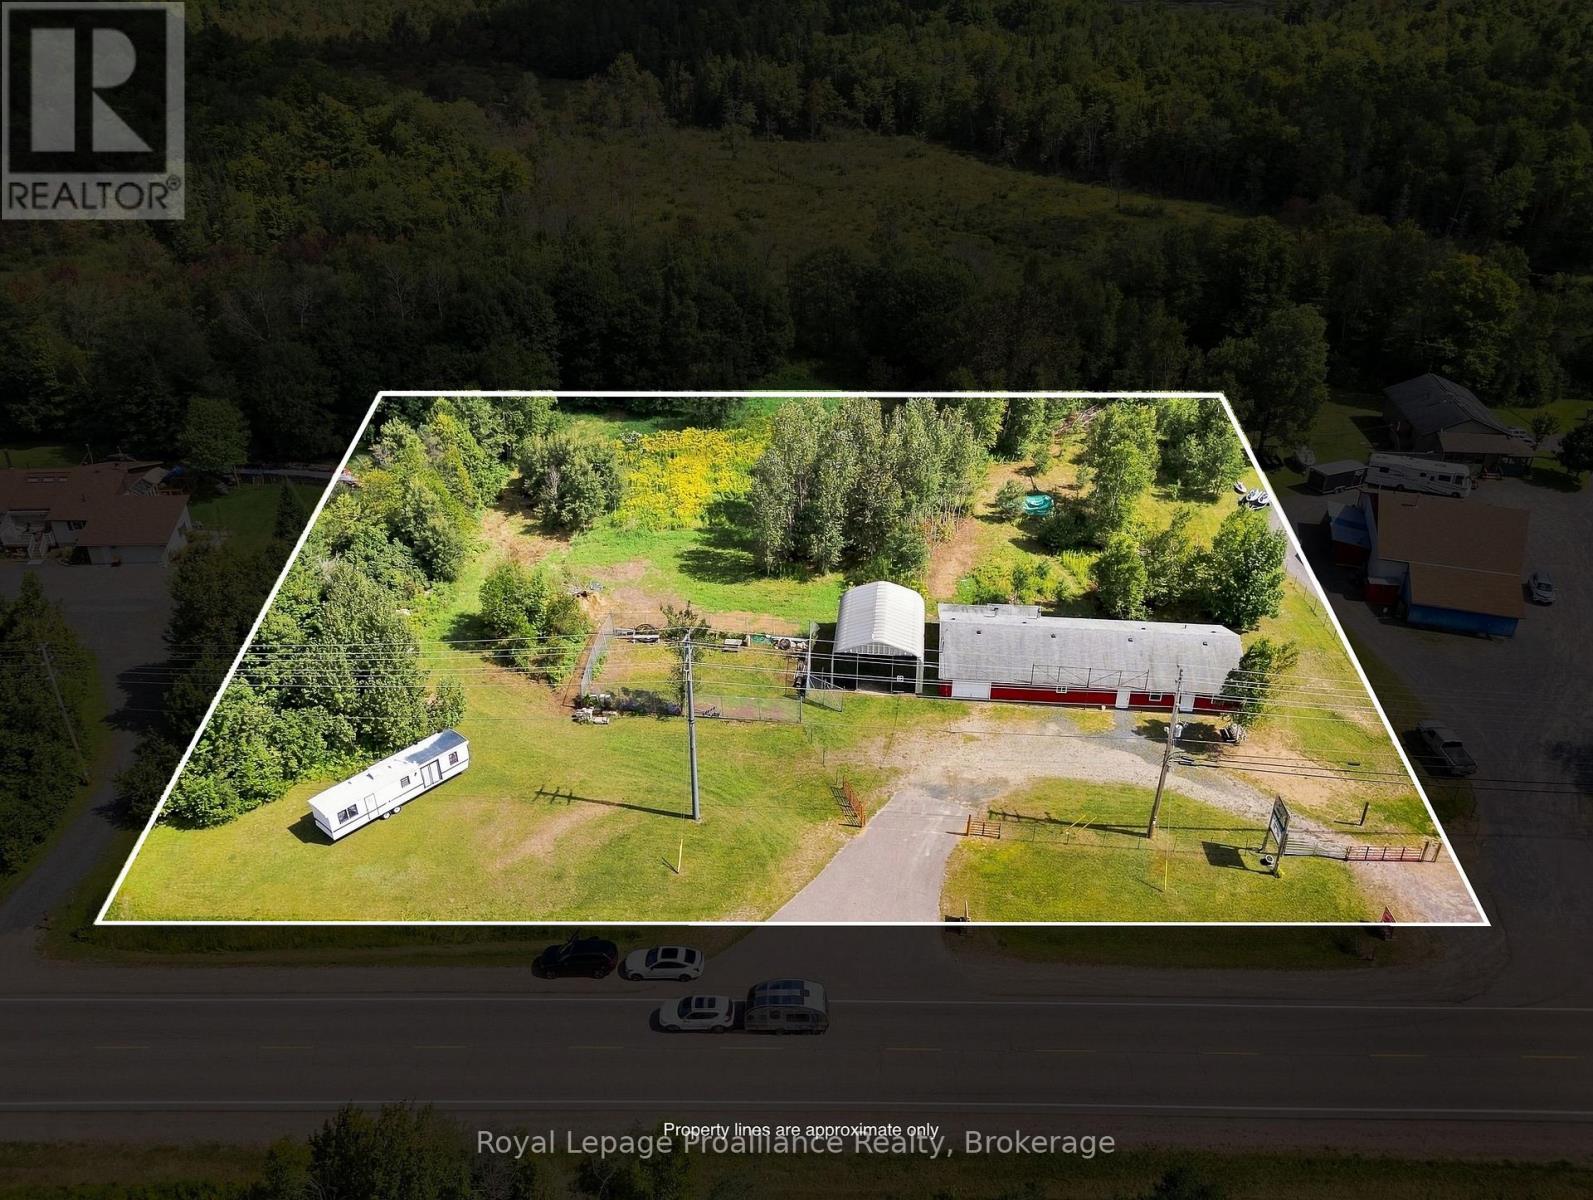
12541 Highway 41
Addington Highlands, Ontario
OPEN HOUSE | SATURDAY SEPTEMBER 19TH FROM 3:30PM TO 4:30PM.OPPORTUNITY LIVES HERE...Excellent commercial opportunity just north of Northbrook! Situated on 2.05 acres with approximately 300 feet of ROAD frontage on Highway 41, this property offers exceptional visibility and exposure to high volumes of north- and southbound traffic FENCED IN ENCLOSURE .Proudly home to Woodcrest RV Trailer Sales which more recently known as Land O'Lakes Trailer Sales , this property has a proven history as a thriving commercial location. Previously used for marine supply and repair, and most recently for trailer parts, sales and repair, the property offers excellent versatility for a wide range of business opportunities.The main building features newer siding (2025), a drive-through garage, large work area, 2-piece bathroom, newer oil tank (2022) ductwork, and an oil pan. The retail area includes a private office, service counter, pegboard and shelving, providing a functional setup for retail, service or trade-based businesses .Recent renovations have added three private offices, each with locking doors, individual baseboard heating and separate hydro meters, along with a communal 2-piece bathroom. The offices also feature separate exterior access, making them ideal for professional offices, rental opportunities or a variety of business uses.The property is equipped with a septic system and dug well and offers substantial indoor and outdoor storage, including a large quonset hut. The property is also being fenced with locking gates, adding security, privacy and functionality.With its highway frontage, exceptional visibility, acreage, established commercial history, multiple buildings and flexible layout, this is a rare opportunity for an owner-operator, investor or business looking for a high-traffic location with room to grow.Please see the floor plan for square footage and layout details. (id:45725)
361 Fairlawn Avenue
Toronto (Bedford Park-Nortown), Ontario
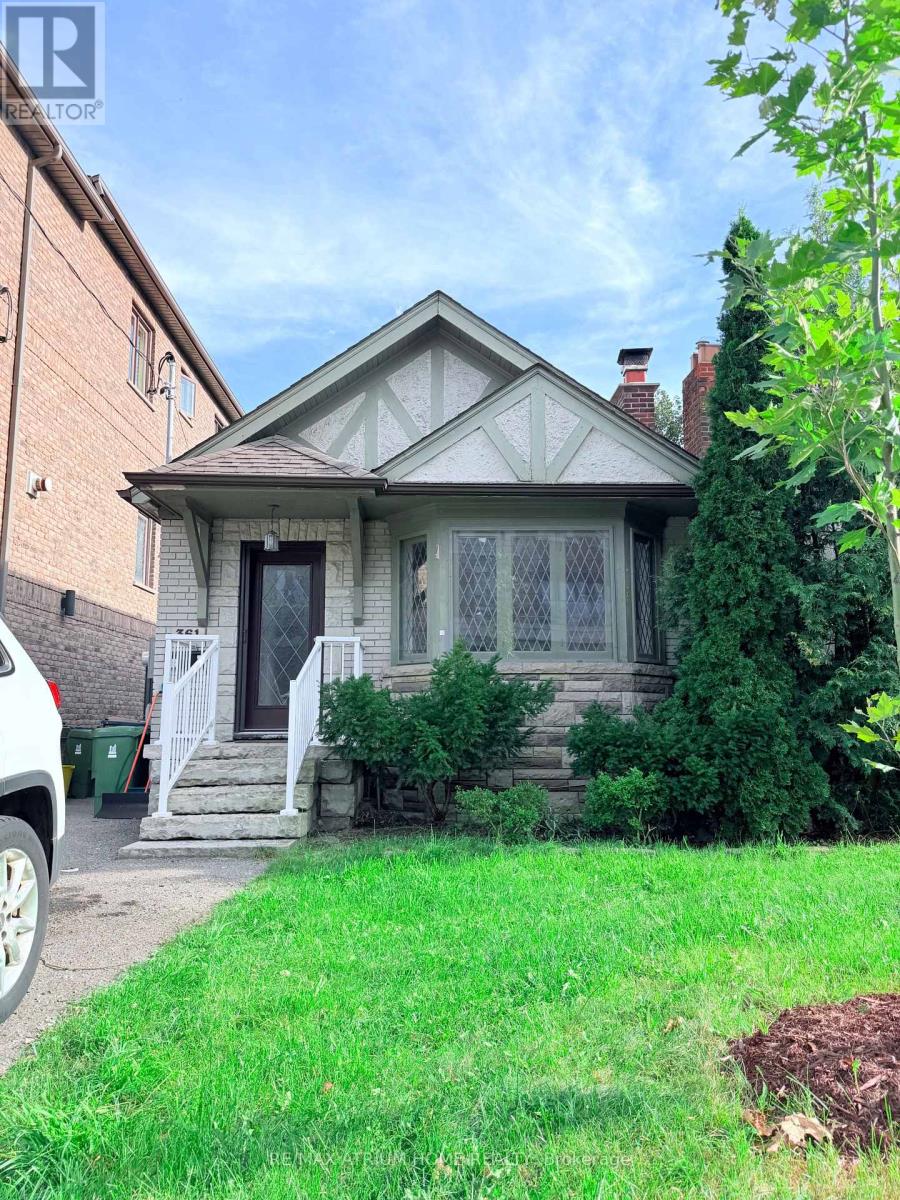
Rare Commercial/Residential Zoning Offering Exceptional Flexibility And Long-Term Potential. Freshly Updated. Move-In Ready. 165 Feet Of Possibility For Tomorrow.Set On An Exceptional 25 X 165 Ft South-Facing Lot In Coveted North Toronto, This Detached Bungalow Offers A Rare Combination Of Immediate Comfort, Valuable Recent Improvements And Remarkable Long-Term Potential.Featuring 2+2 Bedrooms, 2 Bathrooms And A Finished Basement With A Separate Entrance, The Home Has Been Freshly Painted And Enhanced With New Premium Waterproof SPC Luxury Vinyl Plank Flooring With A 20-Mil Commercial-Grade Wear Layer, Bringing A Clean, Contemporary Feel And Exceptional Everyday Durability.A Particularly Valuable Recent Improvement Is The Upgraded 200-Amp Electrical Service, Increased From The Previous 100-Amp Service, Providing Substantially Greater Electrical Capacity for today's needs and future possibilities. An Owned Tankless Water Heater adds further convenience and value, with no hot-water-tank rental to assume.Move In And Enjoy Today, Personalize Over Time, Expand The Existing Home, Or Explore The Possibility Of Building New. Steps To Avenue Rd And Minutes To Yonge St, With Excellent Schools, Parks, Transit, Dining, Shopping And Everyday Amenities Close At Hand.For An End User, A Fresh And Comfortable Home. For A Builder, An Extraordinary Canvas. For An Investor, A Rare 165-Ft-Deep Piece Of Toronto Land With Enduring Potential.Ready For Today. Powered For Tomorrow. 165 Feet Of Possibility.Basement photos are virtually staged. (id:45725)
113 Offord Crescent
Aurora (Bayview Southeast), Ontario
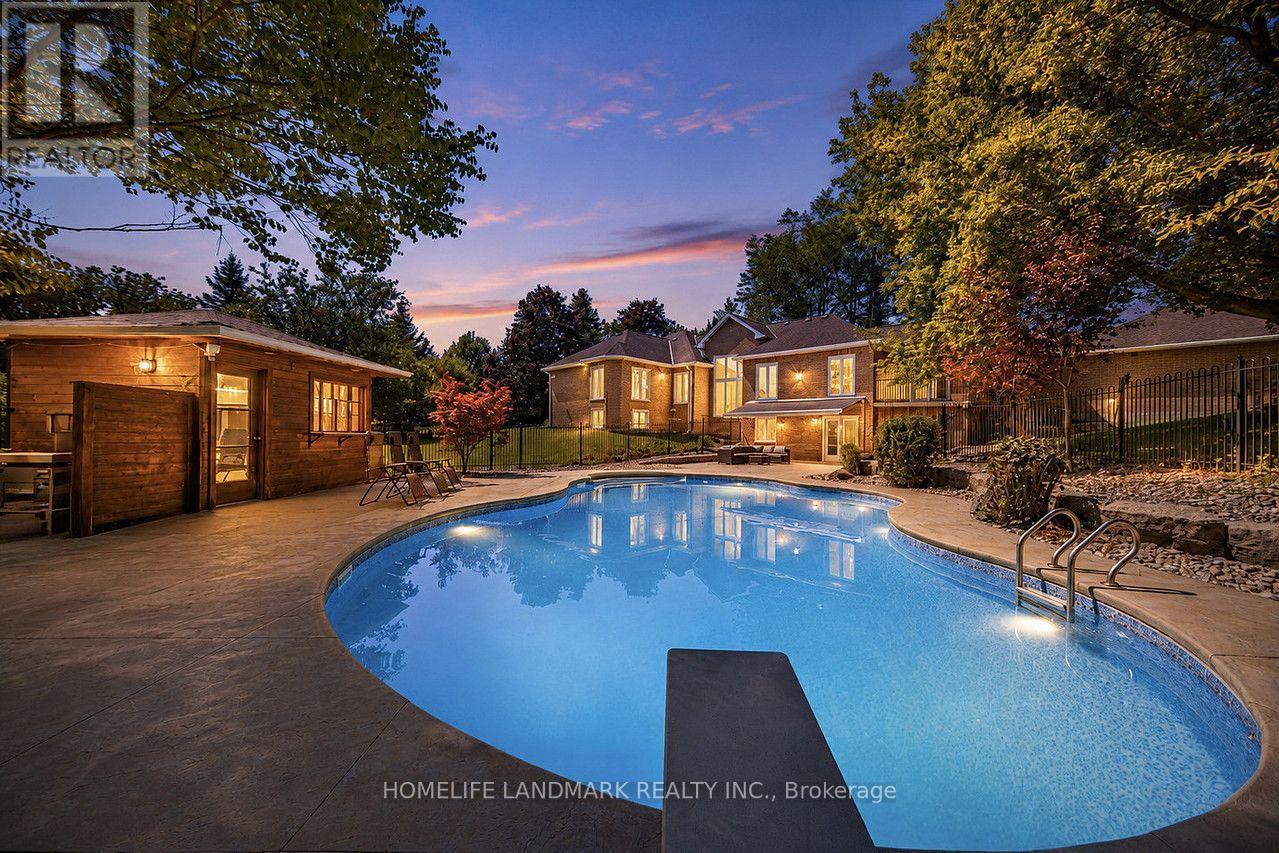
Your search ends here for this exceptional estate! Set on a breathtaking 2-acre premium pie-shaped lot featuring exclusive pond views and backing onto a serene Greenbelt conservation area in one of the neighbourhood's most coveted locations, this extraordinary residence with a full walk-out basement delivers resort-inspired luxury at every turn. Offering over 6,000 sq. ft. of total luxury living space, this is truly a one-of-a-kind estate. Designed for both grand entertaining and everyday family living, this exceptional property seamlessly blends elegance, comfort, and nature.Hundreds of thousands spent on comprehensive top-to-bottom upgrades:* 5 New Bathrooms (2025)* New Hardwood Flooring on Main Level (2025)* New Water Softener System & Sump Pump (2025)* New Air Conditioner (2026)* Fresh Interior Paint Throughout (2026)* New Custom Blinds, Washer & Dryer (2026)* High-Tech Smart LED Lighting & Security Camera System (2026)* High-Efficiency Furnace (2019)* And much more!Additional premium features include Smart Thermostat with energy-efficient climate control and professionally designed custom walk-in closet organizer systems, offering exceptional comfort, convenience, and organization throughout the home.Step outside to your own private oasis featuring a premium interlock pool deck and outdoor entertaining area, surrounded by abundant mature trees that provide exceptional privacy. Oversized windows throughout the home frame spectacular nature views, creating a seamless connection between luxurious indoor living and the tranquil outdoors.Enjoy resort-style living with unmatched privacy, breathtaking natural surroundings, and every modern comfort-all just minutes from Highway 404, Yonge Street, premier shopping, fine dining, and top-tier private schools, including Holy Trinity Catholic High School, St. Andrew's College, and St. Anne's School.A rare turnkey opportunity-show and sell! (id:45725)
5578 11th Line
Harriston, Ontario
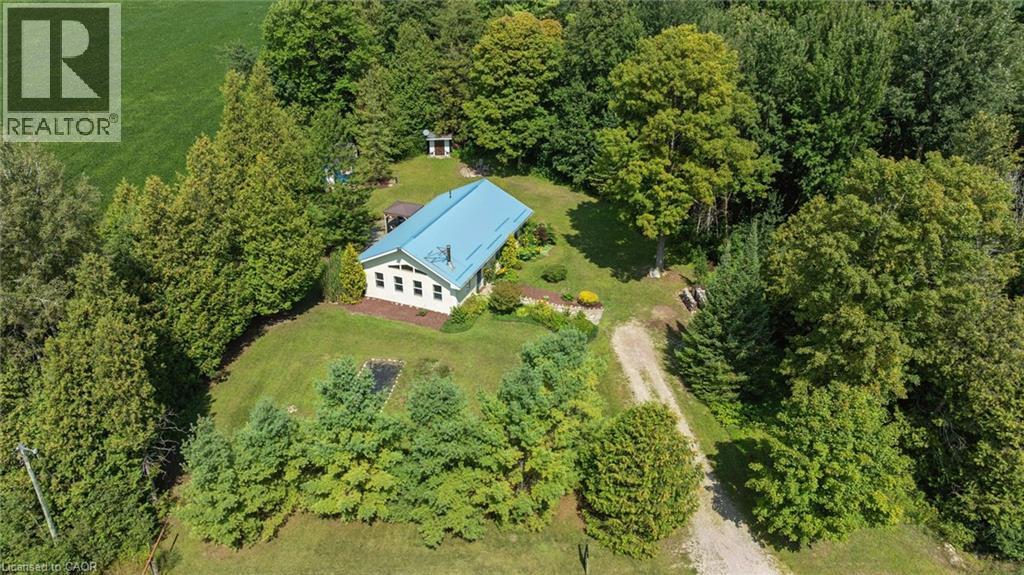
Welcome to 5578 11th Line, Harriston — a thoughtfully designed and beautifully crafted countryside retreat set on over half an acre. This exceptional 2 Bedroom Home features modified post-and-beam construction with straw-bale infill, combining distinctive design with outstanding energy efficiency (R55 walls, R70 ceiling). Built for sustainability and longevity, it offers a low-maintenance exterior with a durable metal roof, while its passive solar design enhances year-round comfort and fills the space with natural light. Upon entering the Home, you’re immediately welcomed into a stunning Living Room with a Wood-stove, in-floor heating through-out, and vaulted ceilings, creating an open and airy first impression with natural materials and warm textures that establishes an inviting atmosphere that sets the tone for the rest of the Home. At the heart of the Home, a stunning custom Kitchen creates an ideal setting for gathering and entertaining. Each Bedroom is thoughtfully appointed with dedicated closet space and additional overhead storage, maximizing functionality without compromising design. The Bathroom reflects the Home’s natural design, featuring a custom wood vanity, a spacious walk-in shower with stone floor, and lots of natural light, creating a calming, spa-like atmosphere. Step outside to the large deck, an ideal setting to relax and enjoy unobstructed sunset views over the surrounding farmland. The property also features an insulated Shed/Studio with electrical hook-up, along with ample space to establish gardens — perfect for those looking to cultivate a “Homestead” lifestyle. Updates to the Home include: new HRV system; new Wood-stove; new gazebo on Deck; new Kitchen sink, faucet, and RO system; new front door; new insulated blinds on almost all Windows; fibre-optic high speed and two (2) new satellite dishes; and much more. Experience the perfect blend of sustainability, comfort, and countryside living — schedule your private viewing today! (id:45725)

2932 Remea Court
Mississauga (Erin Mills), Ontario
Welcome to 2932 Remea Court, a beautifully maintained and thoughtfully updated 4-bedroom, 3-bathroom home tucked away on a quiet court in the heart of Erin Mills. Offering approximately 1,900 sq. ft. above grade plus a partially finished basement, this home delivers the perfect combination of modern updates, functional living space, and an unbeatable family-friendly location. Step inside to a bright, carpet-free layout featuring hardwood and laminate flooring, elegant pot lights, upgraded light fixtures, and spacious principal rooms designed for both everyday living and entertaining. The inviting living room features a cozy wood buring fireplace, while the separate family and dining rooms provide the ideal setting for hosting family and friends. The renovated kitchen is both stylish and functional, showcasing quartz countertops, ample cabinetry, and an abundance of natural light overlooking the backyard. Upstairs, the spacious primary suite offers a large walk-in closet and a private ensuite bathroom. Three additional generously sized bedrooms and beautifully updated bathrooms provide plenty of space for a growing family. The partially finished basement offers endless possibilities, with space for a fifth bedroom or expansive recreation room, a pantry, and the potential to create two additional rooms to suit your family's needs. Located in one of Mississauga's most desirable neighbourhoods, you're minutes from top-rated schools, Erin Mills Town Centre, Credit Valley Hospital, Ridgeway Plaza, the University of Toronto Mississauga, parks, walking trails, and convenient access to Highways 403, 407, and the QEW. Move-in ready and meticulously cared for, 2932 Remea Court is an exceptional opportunity to own a spacious family home in one of Erin Mills' most sought-after communities. (id:45725)
756 Hickorystick
London North (North R), Ontario
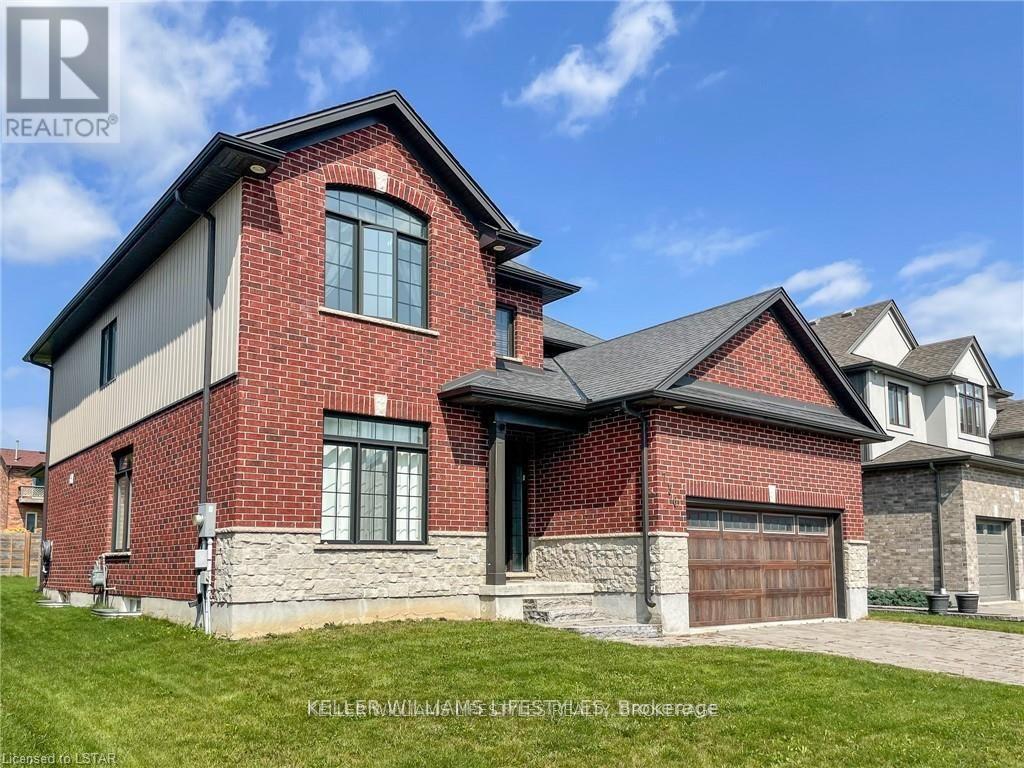
Welcome home to Ironstone's luxury Manhattan model. This custom 4 bedrooms, 2.5 bathrooms home boasts over 2700+ sq.ft of finished living space above grade. Situated on an oversized lot this custom home features a two car garage, open concept living room and kitchen, separate formal dining room perfect for entertaining, high-end kitchen cabinets with elegant granite counters, second floor laundry and a generous master bedroom with walk-in closet. The grand three-paneled sliding door leads you out to a spacious covered deck overlooking the large backyard. Fantastic location in London North gives quick access to a host of amenities, including shops, restaurants, trails and excellent schools. (id:45725)

1099 Summer Lane
Minden Hills (Minden), Ontario
Looking for the perfect lakeside getaway that you can enjoy year-round? This beautifully winterized Royal Home offers 2+1 bedrooms and 2 full bathrooms, tucked along the shores of Minden Lake just minutes from the town of Minden. Step inside to a bright, open concept living and dining space designed to maximize the view, featuring stunning vaulted ceilings and floor-to-ceiling windows that bring the lake right into your living room. Whether you're relaxing or entertaining guests, this space feels airy, warm and connected to nature. Outside, enjoy everything waterfront living offers from boating, fishing, swimming or simply unwinding by the water. For adventure lovers, the nearby Minden Whitewater Preserve (host of the 2015 Pan Am Games canoe and kayak events) offers world-class kayaking just minutes away. For snowmobile enthusiasts the trail is just down the road. The detached garage is fully equipped with its own electrical panel, connected to the main service via underground wiring, perfect for a workshop, extra storage, or hobby space. Internet provider is StarLink and the hydro service is 200 amp. Since 2023 there have been many valuable upgrades; a new steel roof, leaf gutter guards, two interlock patios and gardens, new stairs, rails and paths to the water, composite dock system, StarLink tower for high speed internet and the home has been painted throughout. Whether you're searching for a full time home or a four season cottage escape, this property offers an ideal mix of comfort and convenience. An added bonus is that this property is a registered Short-Term Rental, offering excellent income potential or the flexibility to offset ownership costs. (id:45725)

2310 Glandriel Crescent
Ottawa, Ontario
RARE MULTIGENERATIONAL LIVING OPPORTUNITY WITH A MAIN-FLOOR BEDROOM AND PRIVATE ENSUITE. This freshly painted 5-bedroom, 3-full-bathroom home offers exceptional space and privacy across three finished levels. The redesigned main floor features real hardwood flooring, a cathedral ceiling, built-in kitchen ceiling speakers and an open, connected layout. During construction, the sunken living room was raised and levelled, while select walls were removed to improve the flow for everyday living and entertaining. The upgraded kitchen includes extended cabinetry, granite countertops, a reconfigured layout and pot lighting above the island. Additional builder upgrades include granite in the main-floor bathroom, upgraded bathroom tile and a stylish upgraded pillar. Hardwood stairs lead upstairs, where open railings replaced the original loft half-wall, maintaining an airy connection to the living space below. The upper level also offers upgraded carpeting and a spacious primary retreat with a private ensuite and Jacuzzi tub. Finished in 2015-2016, the basement provides versatile space for a media room, gym, office, games area or family retreat, enhanced by extensive pot lighting. Outside, enjoy a backyard patio with grapevine fencing and built-in planter boxes. Other improvements include main-floor hardwood in 2012, the patio in 2017, an upgraded rental hot water tank in 2022 and a Frigidaire dishwasher in 2025. Located in family-friendly Springridge/East Village near parks, schools, recreation, shopping and everyday conveniences, this distinctive home is move-in ready. A MATTERPORT 3D VIRTUAL TOUR IS AVAILABLE BELOW FOR THOSE WHO PREFER A VIRTUAL SHOWING. (id:45725)

5663 Ferdinand Street
Ottawa, Ontario
Some homes ask you to pay for someone else's renovation. This one gives you the harder-to-create pieces first: a spacious bungalow, substantial yard, inground pool, double garage and full basement, with the cosmetic choices still yours. Priced to reflect the updating required, everyday living stays comfortably on one level with THREE BEDROOMS, two full baths, a large separate living room with fireplace and a generous primary bedroom with walk-in closet, ensuite and direct deck access. There is work to do, and the price is intended to leave room for it. Living room hardwood flooring needs replacement. What already exists is the part that is harder to manufacture later: generous room sizes, practical circulation, a spacious attached double garage and a full unfinished basement for storage, hobbies or future plans. Outside, the LARGE YARD combines an inground pool, multiple fruit trees, raised garden beds, mature landscaping, shed, gazebo structure and room for several outdoor pursuits at once. The pool liner and pump were replaced in 2023, the furnace in 2021 and the garage was insulated in 2023. The driveway fits 6 cars plus two more in the spacious garage. The village setting adds another layer of everyday ease. Walk to the public elementary school, grocery store, pharmacy, library, ice rink, ball diamonds, playground and multiple local places to eat, all part of Osgoode's quaint village community. For someone who would rather shape a home to suit their own taste than pay a premium for someone else's cosmetic renovation, this is a property with plenty already working in its favour. (id:45725)
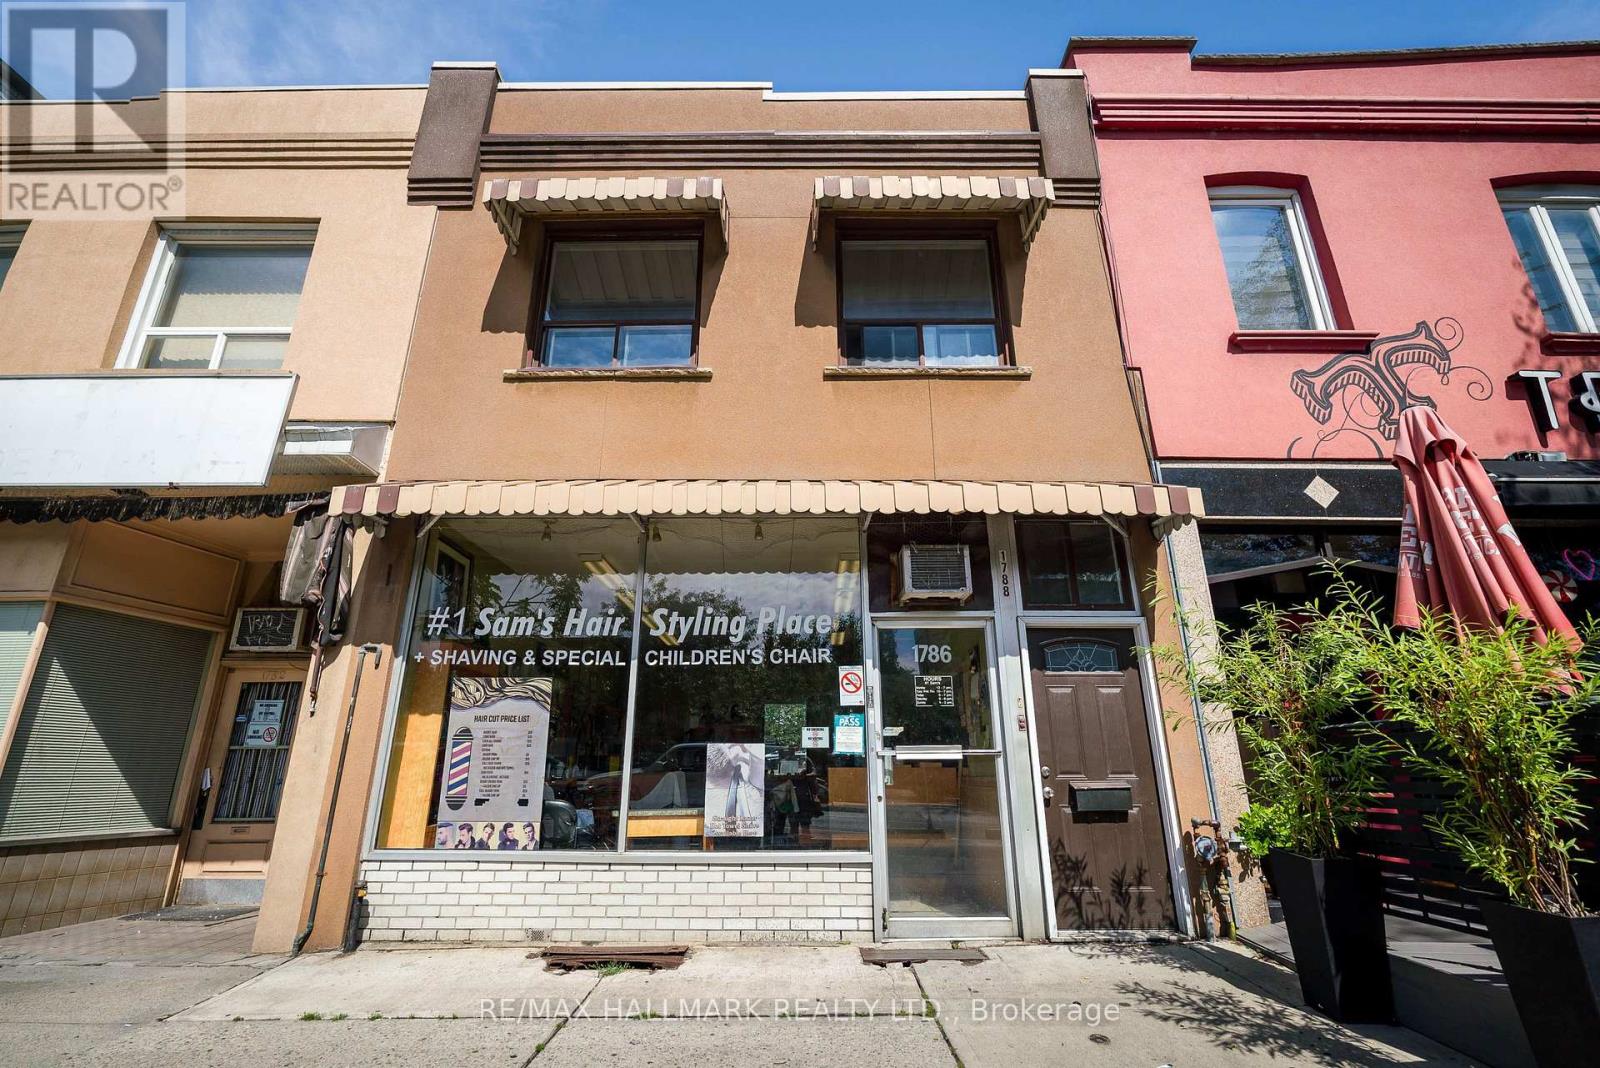
1786 Danforth Avenue
Toronto (East End-Danforth), Ontario
Well-Established Hair Salon Business For Sale!! Operating Since 1979, This Long-Standing Business Has Built An Established Customer Base!! The Sale Includes 4 Hair Chairs, 1 Kids Chair, 2 Sinks, Reception Desk, Cash Machine, And Other Existing Equipment. Currently Open Tuesday Through Saturday. Approximately (44 Google Reviews). Current Owner Is Retiring, Creating An Excellent Opportunity For A New Owner-Operator, With New Energy, To Grow This Business Even More. Lease Rate Is $2,000 A Month, On Month To Month, Landlord Willing To Extend!! (id:45725)
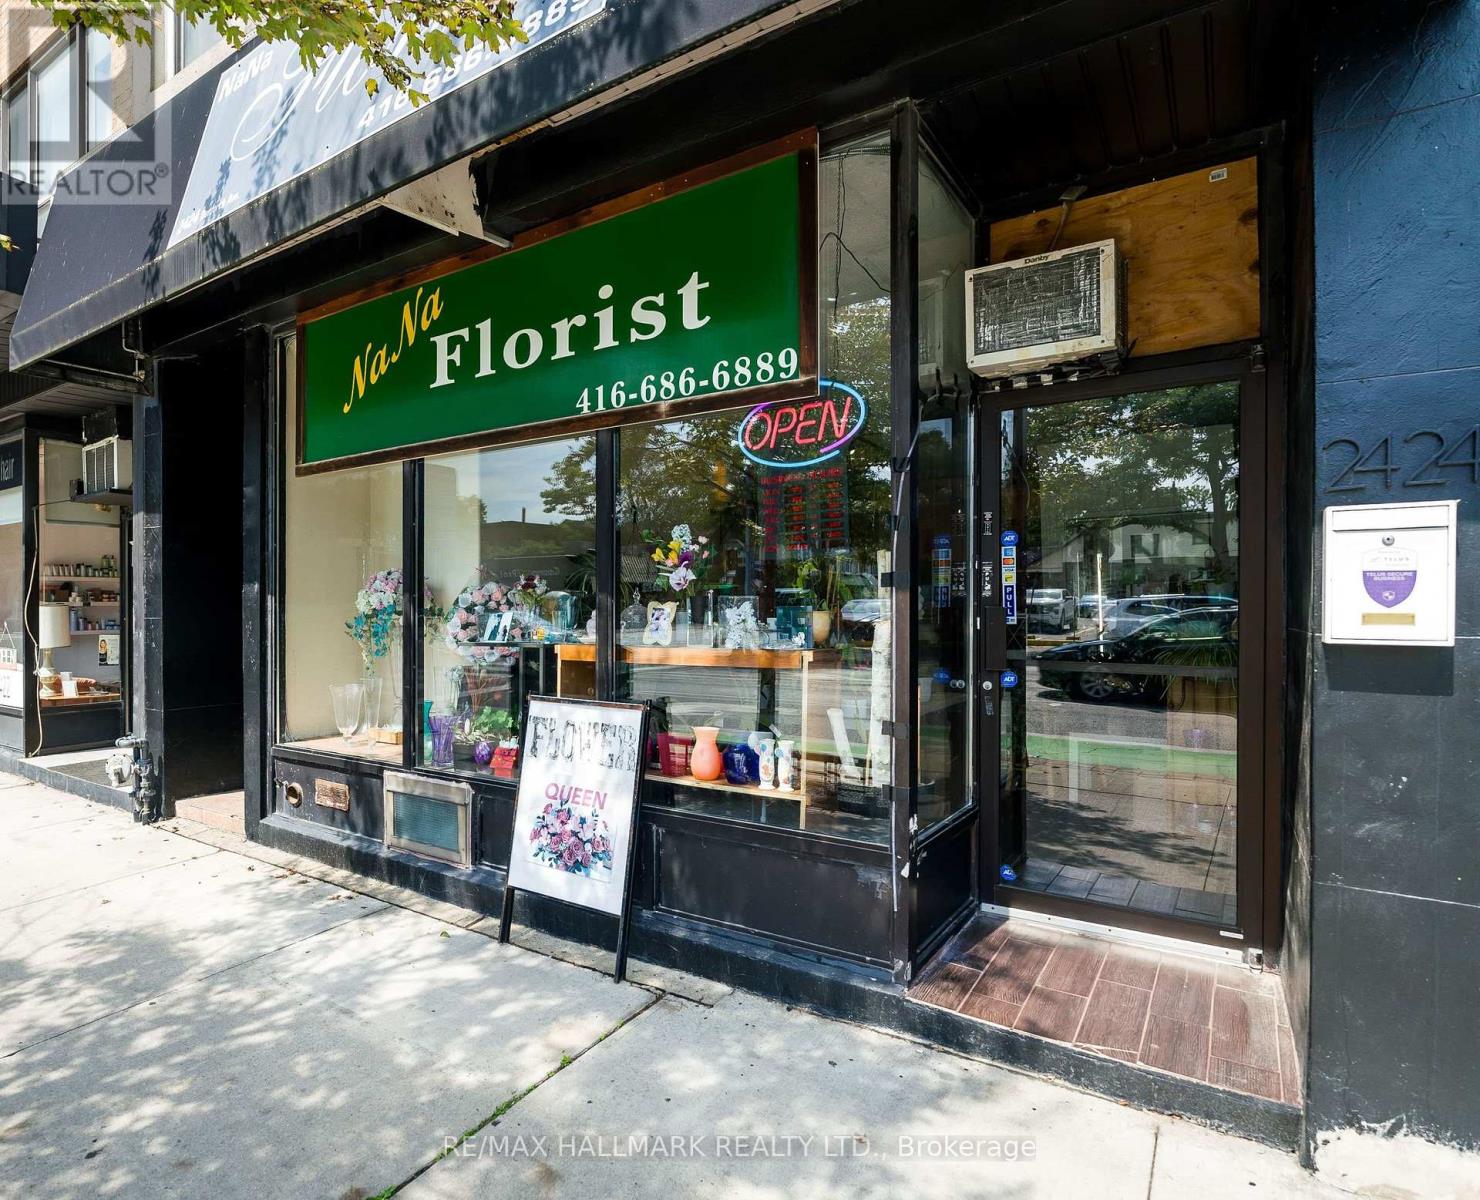
2424 Danforth Avenue
Toronto (East End-Danforth), Ontario
Na Na Florist, Established Florist Business For Sale - Prime Danforth Avenue Location!! This Well-Known Business Offers A Strong Online Presence, Including An Established Website, Approximately (90 Google Reviews) And An Existing Customer Base!! The Sale Includes Approximately $20,000 In Inventory, Valuable Equipment, Including A 12 Ft X 4 Ft Commercial Refrigerator Designed For Floral Storage, With Equipment Valued At Approximately $30,000. This Is A Great Turnkey Opportunity For An Owner-Operator, Entrepreneur, Or Experienced Florist Looking To Take Over An Established Business In A Busy Toronto Location!! The Current Owner Is Retiring, Creating An Excellent Opportunity For New Ownership With Lots Of Energy To Continue And Grow The Business!! (Low Lease Rate, Only $2,200 + Hydro A Month, + HST). (id:45725)
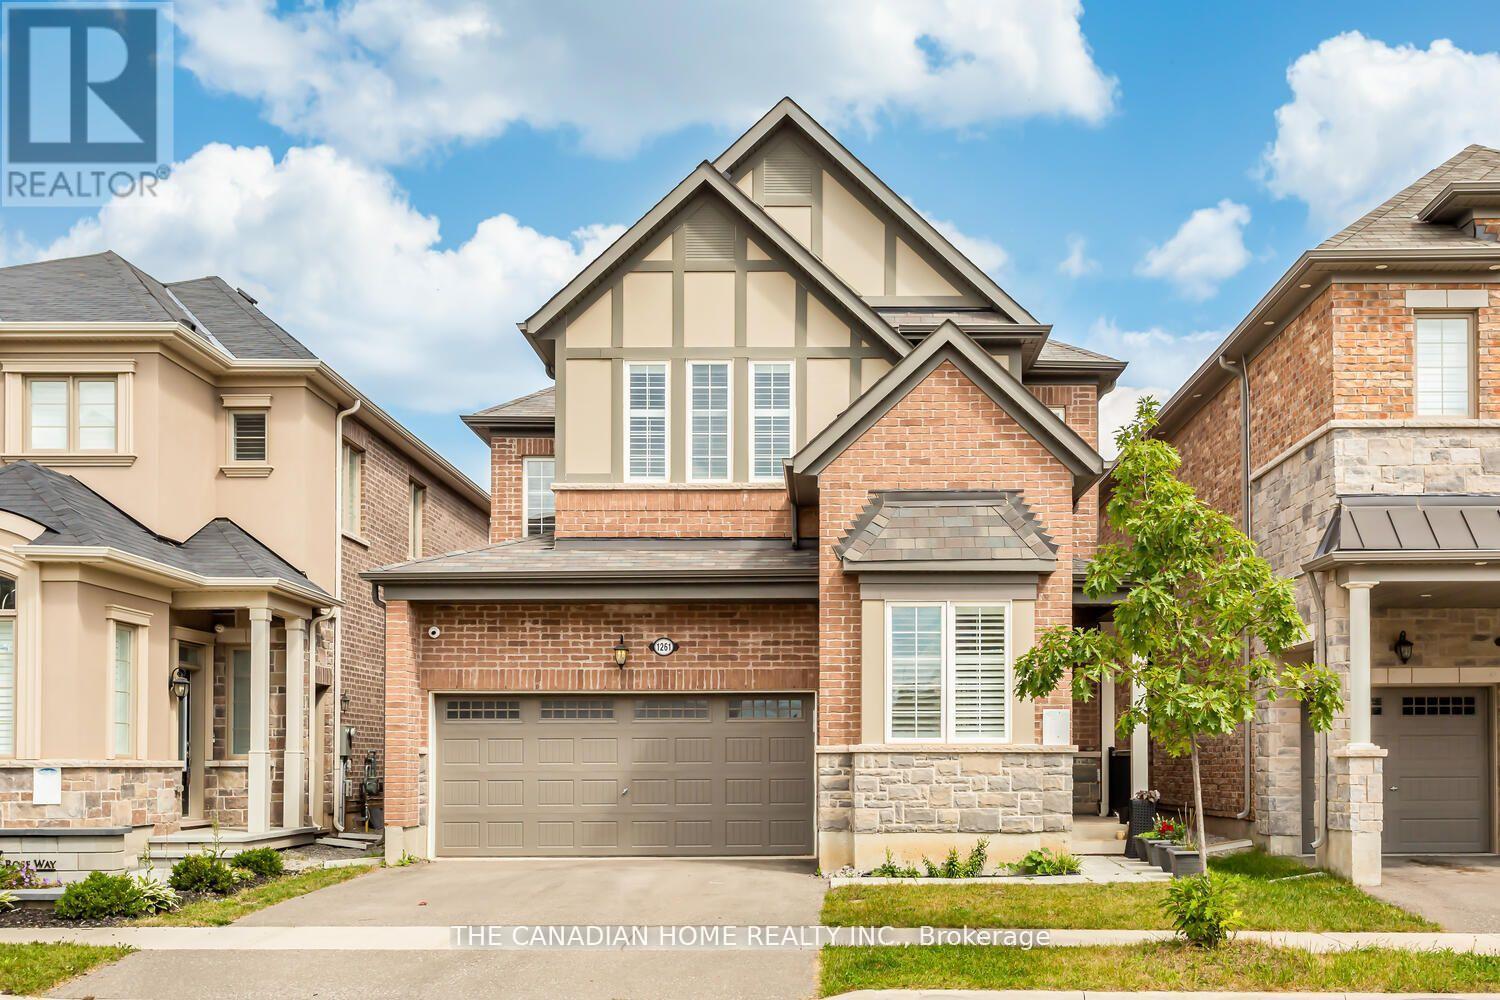
1261 Rose Way
Milton (Cb Cobban), Ontario
Mattamy Homes WITH NEWLY BUILT BRANDNEW LEGAL BASEMENT Apartment , 3500SQFT total living size Included 1119sqft basement Apartment , BRAND NEW APPLIANCES ,Show Stopper With Elegant Finishes, Quality S/S Appliances And Extra $ Spent On Upgrades - Making This One Of The Best Homes In All Of Cobban. , 9' Ceiling & On Main Floor With Gorgeous Chef's Kitchen W/ STAILESS STEEL APPLINCES . A Large Sink B/I To Breakfast Bar Countertops. Open Concept To Living & Dining With Fully Fenced In Backyard. Overlooking The Greenbelt. HIGH QUALITY WINDOW BLINDS ON BOTH LEVES GROUND AND 2ND UPGRADED WASHROOMS- Office, Extra Family Room, Kids Play Area, You Name It. Convenient Laundry On 2nd Floor. This Home Has A Fully Fenced In YardAll Stainless Steel Appliances (Fridge, Stove, Hood Fan, B/I Microwave, Dishwasher + Washer & Dryer) All Window Coverings & Electric Light Fixtures. New School, Transit, Community Centre, And Park. (id:45725)
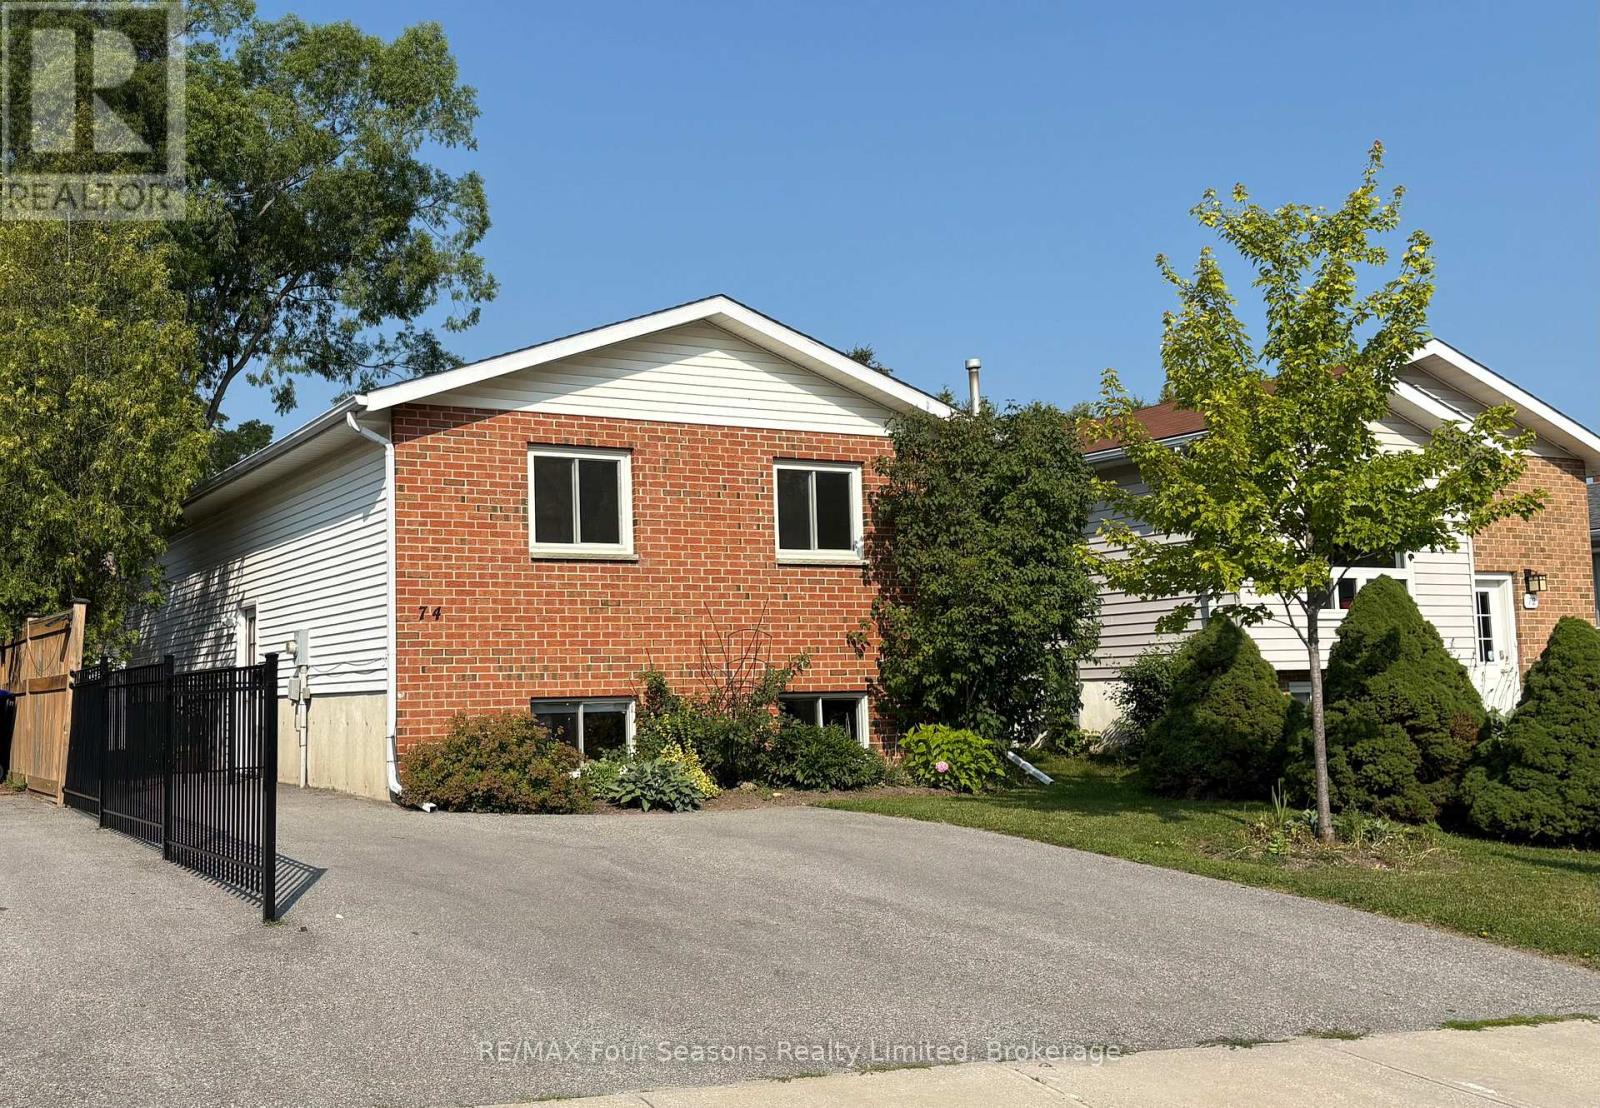
74 Telfer Road
Collingwood, Ontario
MANY UPGRADES & EXCELLENT LOCATION!! Beautifully maintained 4 Bedroom, 2 bathroom raised bungalow with over 1700 sq ft. of living space. Thoughtfully designed main-floor living-ideal for growing families or those seeking flexible space. The bright, fully updated CUSTOM KITCHEN (2024) serves as the heart of the home, featuring a modern undermount sink, elegant QUARTZ countertops, under-cabinet lighting, and a built-in microwave-perfectly blending style and functionality. The fully finished basement is complete with a spacious rec room centered around a cozy gas-burning stove-perfect for movie nights or entertaining. Two additional bedrooms and a convenient 2 piece bath offers versatility for guests, teens, or a home office setup. 12 x 14 ft composite deck with LOTS of BUILT-IN storage underneath. Step outside to a FULLY FENCED BACKYARD designed for both relaxation and play. The 10X12ft Shed offers additional storage space, ideal for your outdoor equipment or garden supplies. Enjoy peace of mind with major UPGRADES already completed. Located in a well-established, FAMILY-FRIENDLY neighbourhood, close to SCHOOLS, SHOPPING, PUBLIC TRANSIT and SCENIC WALKING TRAILS. This MOVE-IN-READY home offers the perfect combination of comfort, convenience, and long-term value. Don't miss your chance to call this exceptional property home! (id:45725)
1240 Montrose Avenue
Greater Sudbury (Sudbury), Ontario
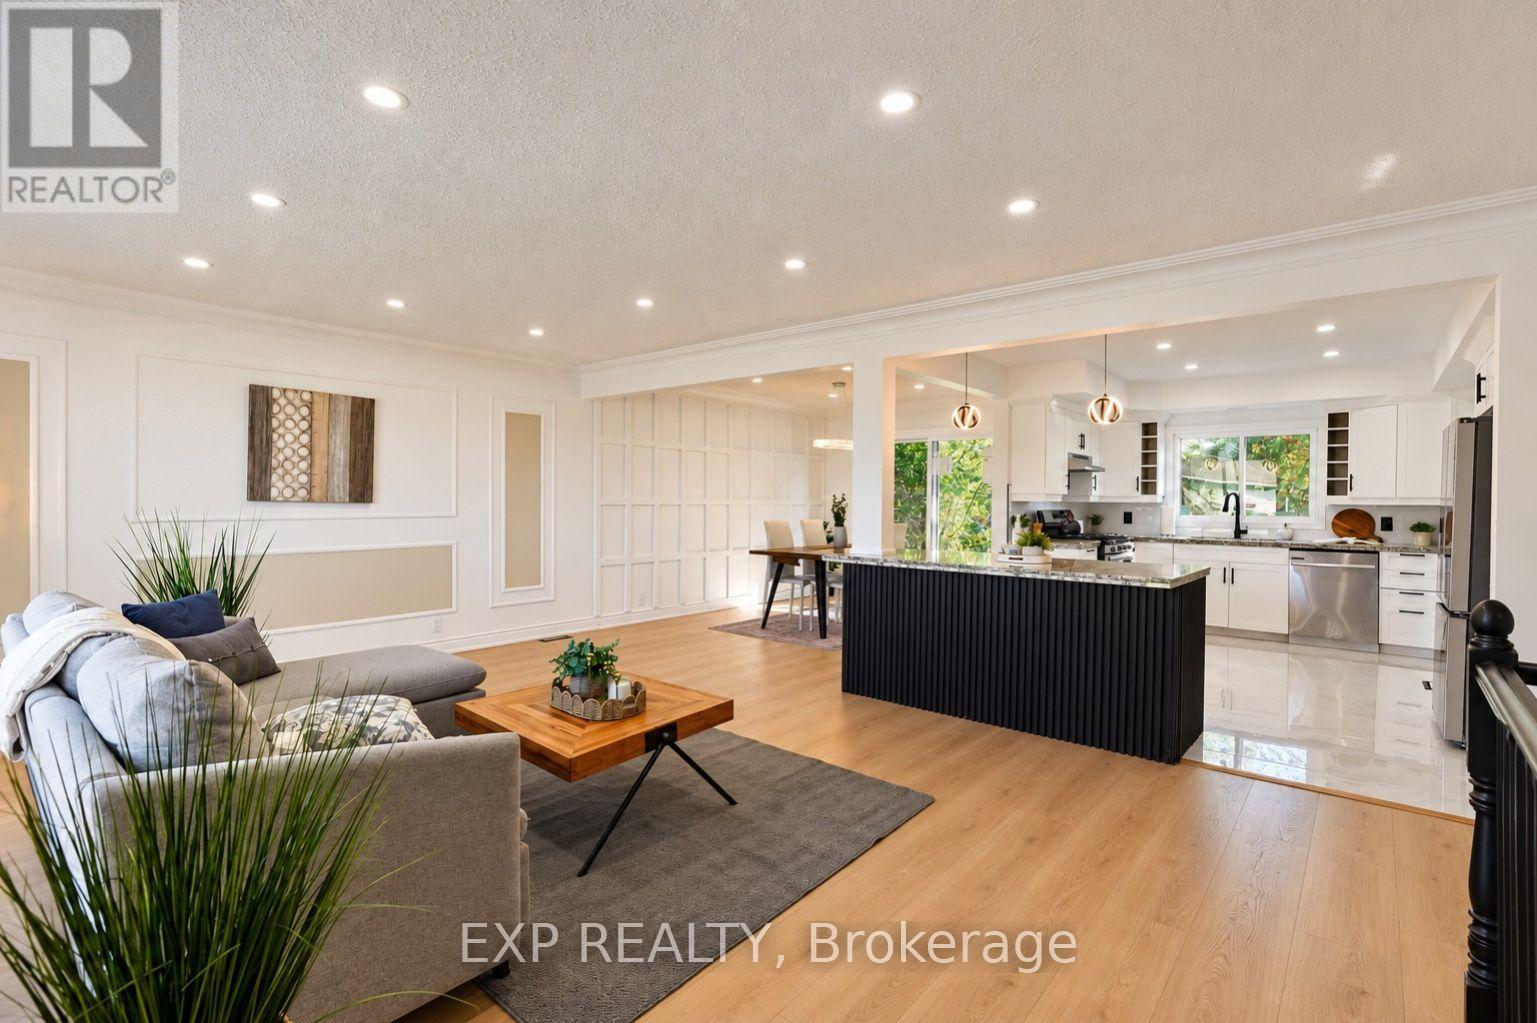
Attention & Welcome to 1240 Montrose Ave - a fully renovated, detached RAISED BUNGALOW in sought-after New Sudbury, just a few minutes' walk to Cambrian College and steps from everyday conveniences. Turnkey and move-in ready, this 3+3 or 6 bedroom, 2-bathroom home offering 2500 sqft approx, of total living space, is ideal for first-time buyers, upgrading families, and investors alike.The main level offers 3 bedrooms and a full bath across 1,417 sq ft of bright, updated living space: brand new patio door, brand-new flooring, modern electrical fixtures, fresh ceramic tile in the kitchen, bathroom & foyer, plus new interior doors and hardware throughout. A stunning brand-new oak staircase with sleek metal spindles anchors the home, while the kitchen and baths shine with a new kitchen faucet, new bathroom faucets, over-counter vessel sink bowls, and new quartz vanity countertops.Downstairs, a SEPARATE ENTRANCE opens to approx. 1,050 sq ft with mantle gas fireplace, featuring 3 additional bedrooms (option to convert 2 rooms into a living/rec room), a full bath, and its own functional kitchen - ideal for extended-family/in-law living or strong income & mortgage-helper potential. (Basement is not legal; buyer to do their own due diligence). Parking is the advantage, a 1-car garage PLUS 6 driveway spaces - a rare find. Unbeatable location - walkable distance to Cambrian College, minutes to the CRA Tax Centre, New Sudbury Shopping Centre, Costco, groceries, restaurants, parks, arenas & community amenities, with quick access to LaSalle Blvd, MR 80 and Highway 17. A family oriented prestigious neighbourhood in Greater Sudbury and a high-demand student-rental pocket by Cambrian College adds even more upside for investors.Renovated top to bottom and loaded with value - FIRST TIME HOME BUYERS, UPGRADE FAMILIES & INVESTORS, book your private showing today! (id:45725)
2361 Torrey Pines Way
London North (North R), Ontario
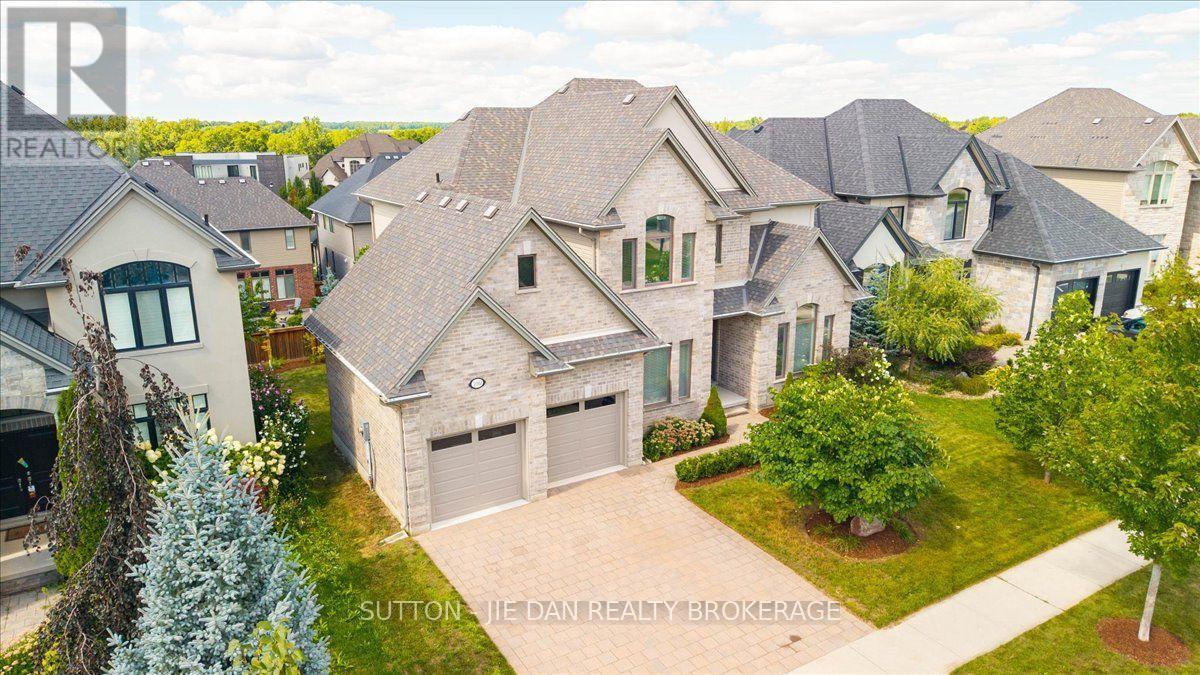
Upper Richmond Village! Excellent opportunity to own this 9 years old house located in one of most desirable neighbourhood Sunningdale on walk out lot! Walnut hardwood on main floor. Modern open concept kitchen with upgraded white contemporary cabinetry of granite counter top. Spacious butler pantry. Reputable Wastell built with excellent floor plan accommodate growing family. Separate living room and dining room with cathedral ceiling. 10 ft ceiling on main and 9 ft on second as well as 9 ft in the fully finished lower level. 2985 SqFt on main with 932 SqFt additional finished living space on walk out lot! Upper level features 4 large bedroom. Master bedroom with tray ceiling and luxury 5 piece ensuite with walk in closet. 3 bedrooms has private ensuite, jack-and Jill ensuite & walk in closets. Granite countertops on all bathrooms. Lower level with spacious rec room, guest bedroom with full bath. Bonus room ideal for office or gym. Garden door back to backyard. Don't miss this great home! (id:45725)
450 Woodlawn W
Guelph, Ontario
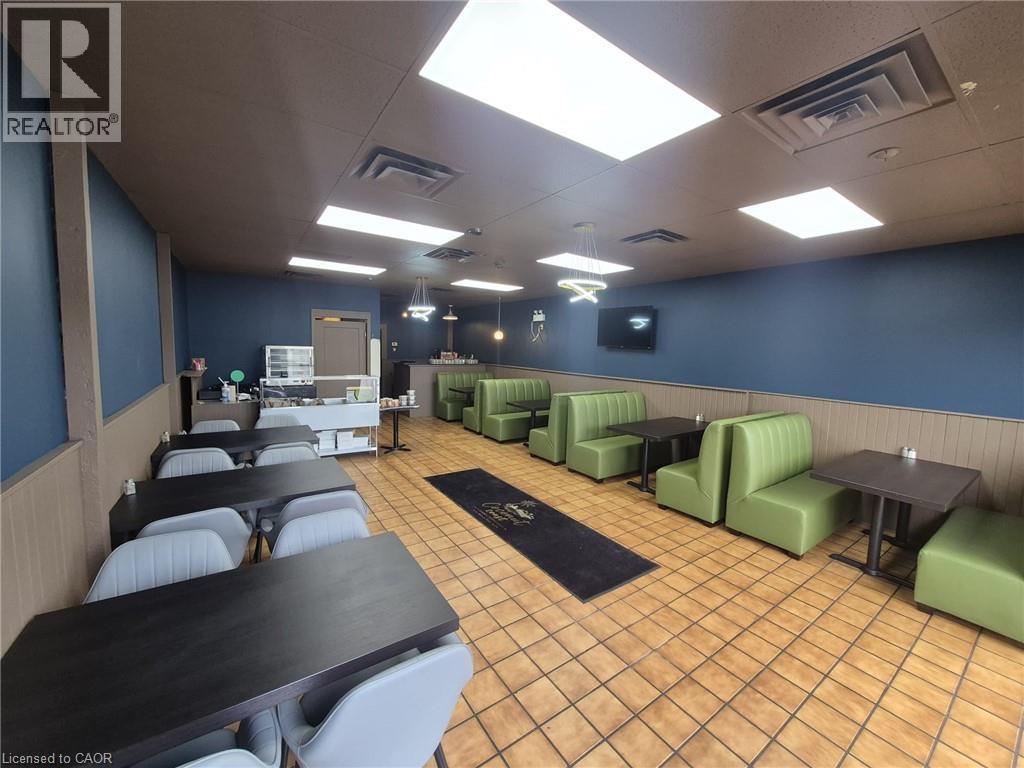
Location...Location Don't miss this excellent opportunity to own and run your own restaurant turnkey business in one of the busiest industrial/commercial hub in the city of Guelph. Well Established Non-Franchise Dine-in and Take-out Restaurant since 20+ Years Business on Sale. Taken over and updated to modern looks....yes all necessary updates are taken care of and the restaurant has a fresh look. The monthly rent is very low(2395 plus utilities and taxes). Excellent landlord to work with. This is business only sale with all existing equipments, furniture and utensils. Just grab your apron and start making money from day one. The extended open hours and updated restaurant is brining in more customers... Contact Listing agent for setting up a viewing. Do Not Go Direct & Talk To Employees. Please Be Discrete (id:45725)
29 - 6950 Tenth Line W
Mississauga (Lisgar), Ontario
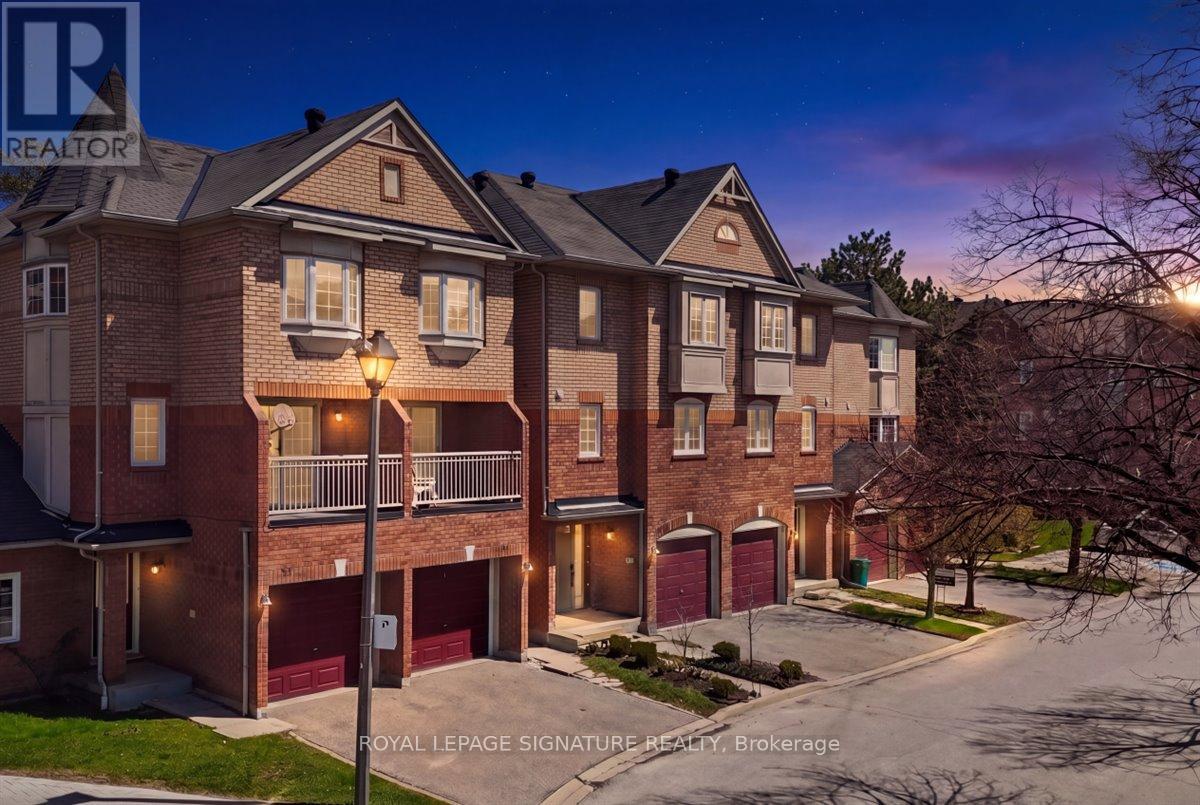
Welcome to this beautifully updated 3-bedroom, 3-bathroom townhome offering modern finishes and a functional layout in a highly desirable neighbourhood. This turnkey home has been fully renovated from top to bottom, showcasing stylish upgrades and attention to detail throughout. The main level features a bright and open-concept living and dining area, perfect for both everyday living and entertaining. The upgraded kitchen boasts contemporary cabinetry, sleek countertops, and quality finishes, seamlessly flowing into the living space. Upstairs, you'll find three generously sized bedrooms, including a spacious primary retreat complete with its own ensuite bath. All bathrooms have been thoughtfully updated with modern fixtures and finishes. Enjoy a low-maintenance lifestyle in this well-managed complex, ideally located close to top-rated schools, parks, shopping, transit, and major highways-making commuting a breeze. A perfect opportunity for families, first-time buyers, or investors looking for a move-in-ready home in one of Mississauga's most convenient locations. (id:45725)
101 Bolsover Road
Kawartha Lakes (Carden), Ontario
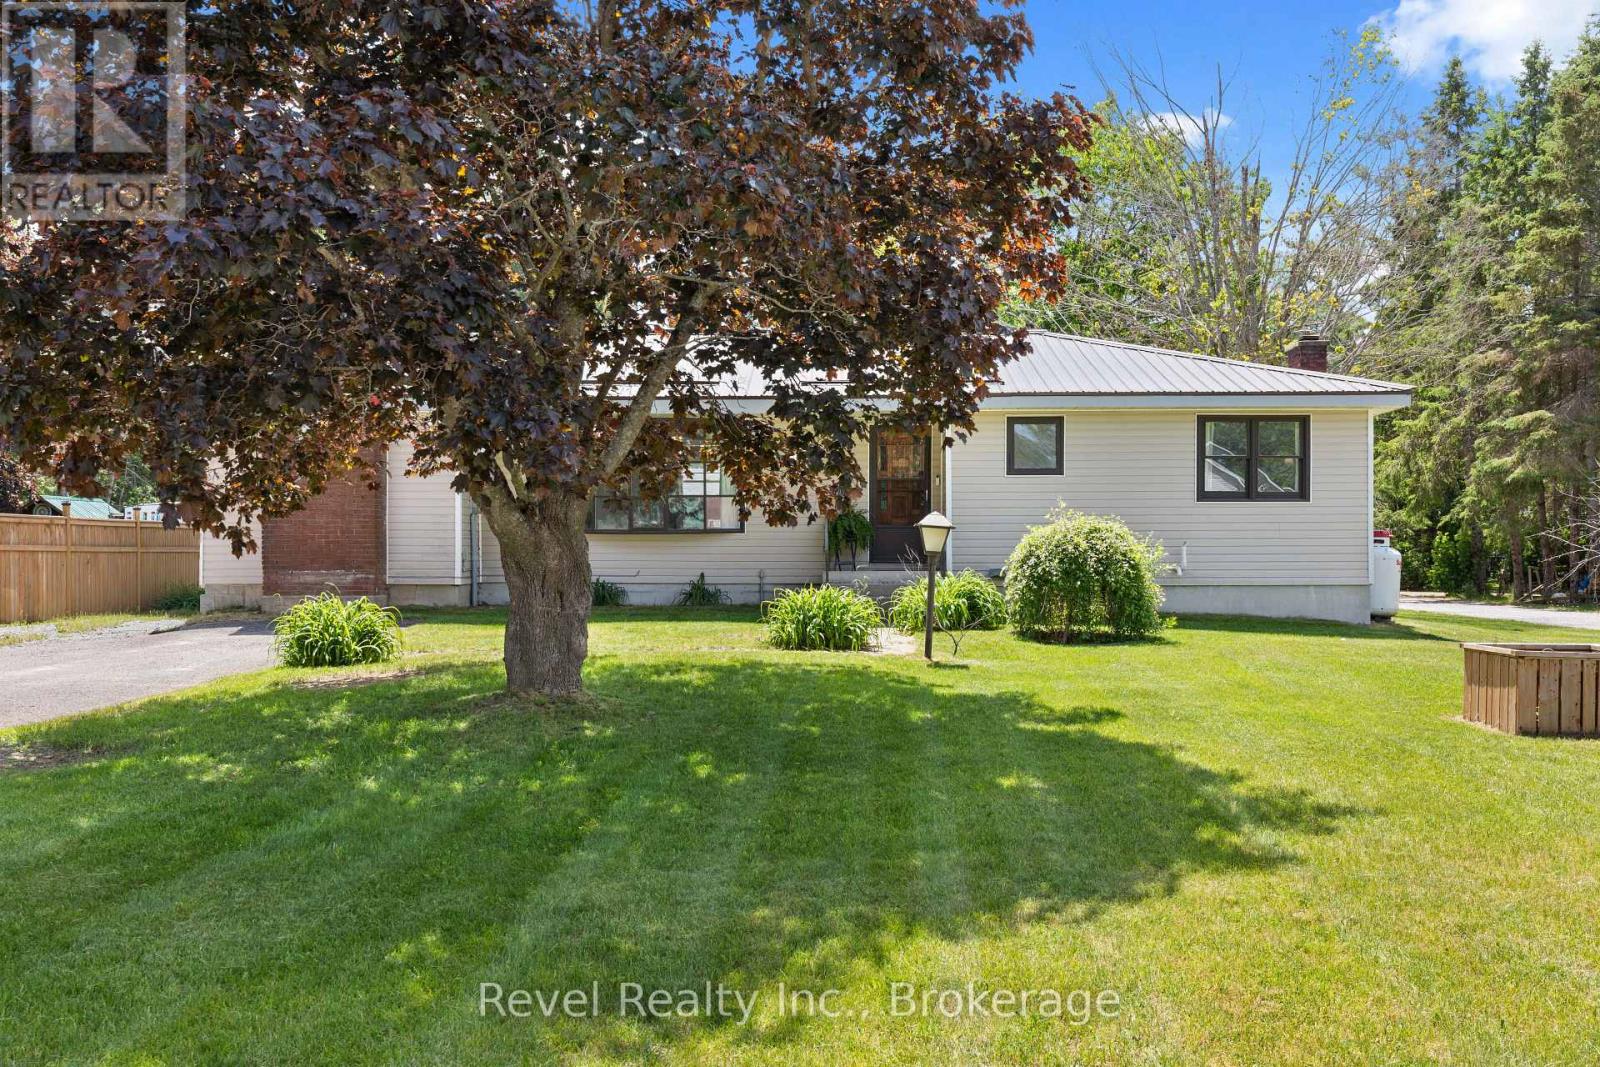
Welcome to 101 Bolsover Road, where small-town charm, flexible living, and an incredible location come together in the picturesque Village of Bolsover. This well-maintained detached bungalow offers 3 bedrooms, 2 bathrooms, a self-contained secondary living space, and a fantastic detached 2-car workshop/garage-making it an ideal choice for multi-generational families, in-law accommodation, older children, or potential income opportunities.The main residence features a bright, comfortable layout with 2 bedrooms, a spacious living room, dining area, and functional kitchen. Adding even more versatility is the beautifully renovated self-contained suite, approximately 11' x 19', complete with its own kitchen, 3-piece bathroom, private entrance, and separate driveway.Outside, the generous lot provides plenty of room to enjoy, along with two driveways and a detached 2-car workshop/garage equipped with 60-amp service-perfect for vehicles, toys, hobbies, storage, or a home-based business.Recent improvements include fresh paint, vinyl flooring, a newer deck, weeping tiles in the septic bed (2021), and a durable metal roof.Love boating, fishing, and life by the water without the waterfront price tag? You're just a short walk from the public beach, boat launch, and iconic Bolsover swing bridge, offering easy access to the Trent-Severn Waterway and endless opportunities to get outside and enjoy the Kawarthas.Whether you're looking for extra living space, room for family, workshop potential, or a relaxed village lifestyle close to the water, 101 Bolsover Road offers a unique opportunity with plenty of possibilities. (id:45725)
119 - 383 Mcnabb Street
Saugeen Shores, Ontario
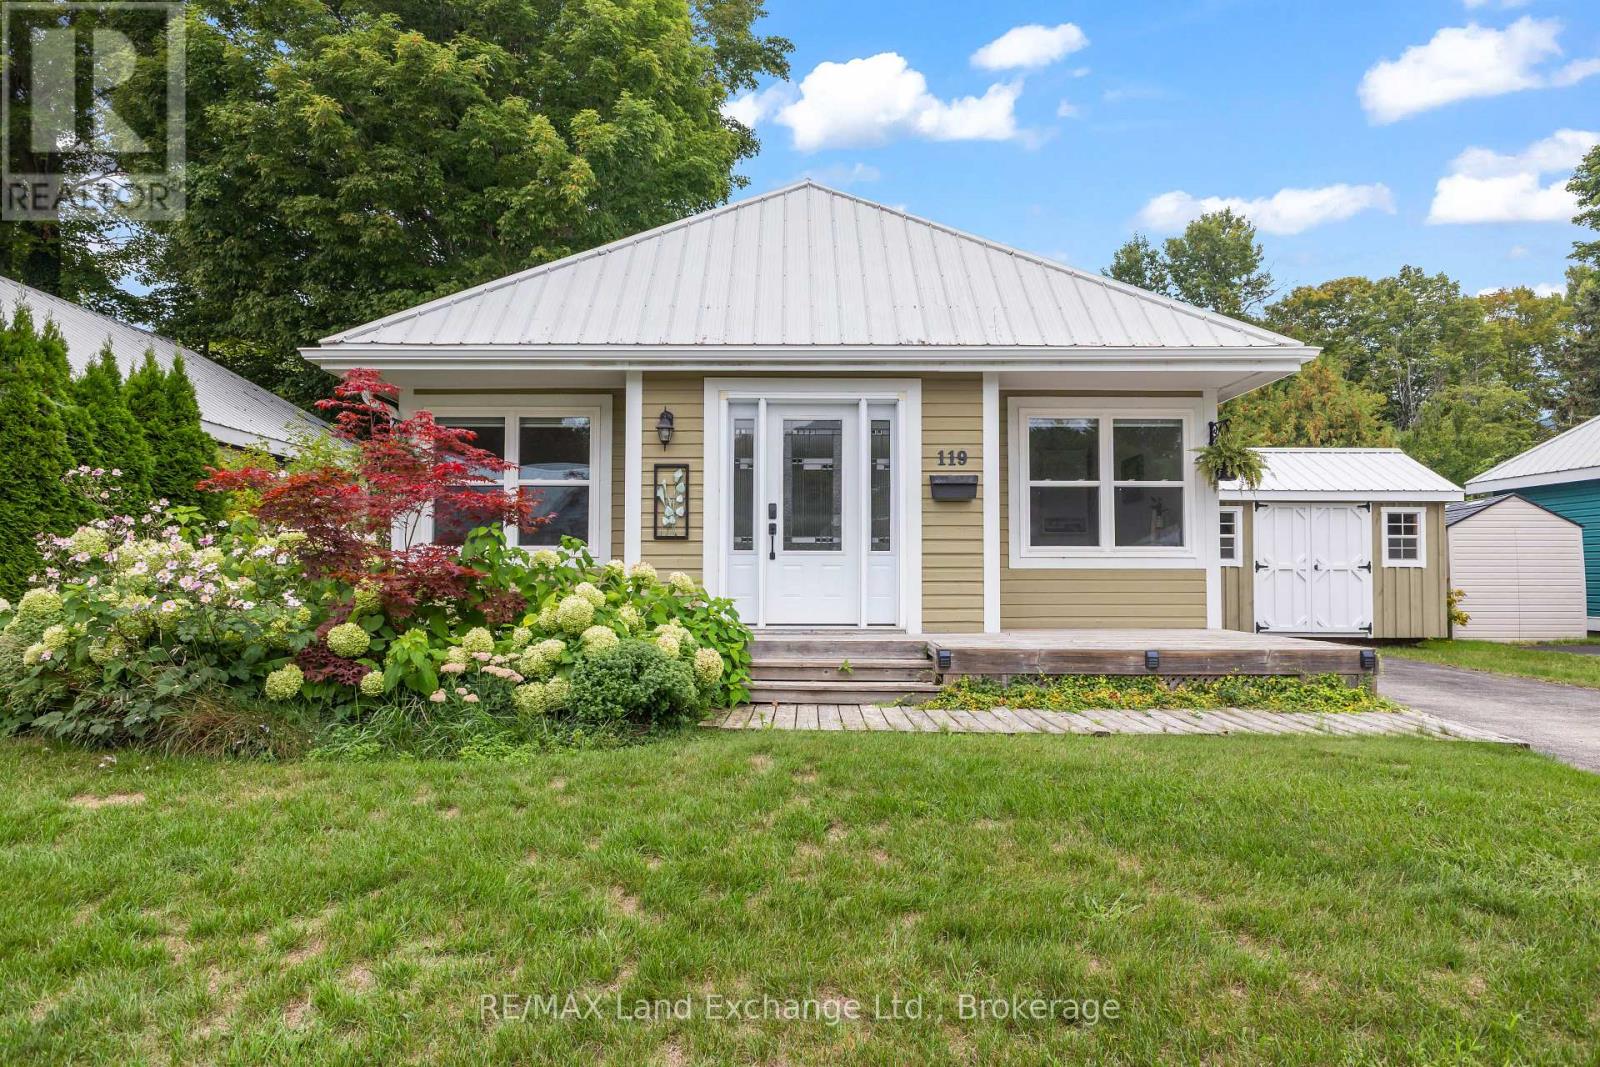
Welcome to easy living in Southampton's desirable Lakeside Community! This charming 3 bedroom, 2 bathroom bungalow is tucked onto a beautiful ravine lot, offering a peaceful setting surrounded by mature trees and nature, yet just a short stroll from a secluded Lake Huron beach.Whether you're looking to downsize, purchase your first home, or enjoy a low-maintenance Southampton getaway, this property offers an appealing combination of location, lifestyle and value. The well-planned interior features a comfortable living and dining area with plenty of room to relax or entertain. Three bedrooms provide flexibility for owners and guests, including a spacious primary bedroom with a walk-in closet and private 4-piece ensuite. Outside, the ravine setting adds privacy and a wonderful natural backdrop. Enjoy the outdoors from the wraparound deck, relax beneath the pergola, or spend warm summer days and evenings in the screened-in porch, an inviting and private space to enjoy the fresh air without the bugs. A durable metal roof adds to the home's low-maintenance appeal. Lakeside Community is a vacant land condominium, giving you the benefits of owning your home and property while enjoying the convenience of a private road with snow removal, garbage collection and roadway lighting included in the monthly maintenance fee. Best of all, you're in Southampton, close to the lake, beaches, trails, shopping and the charm of the downtown core. A wonderful opportunity to enjoy a relaxed Lake Huron lifestyle without the price tag of waterfront living. (id:45725)
1110 - 125 Peter Street
Toronto (Waterfront Communities), Ontario
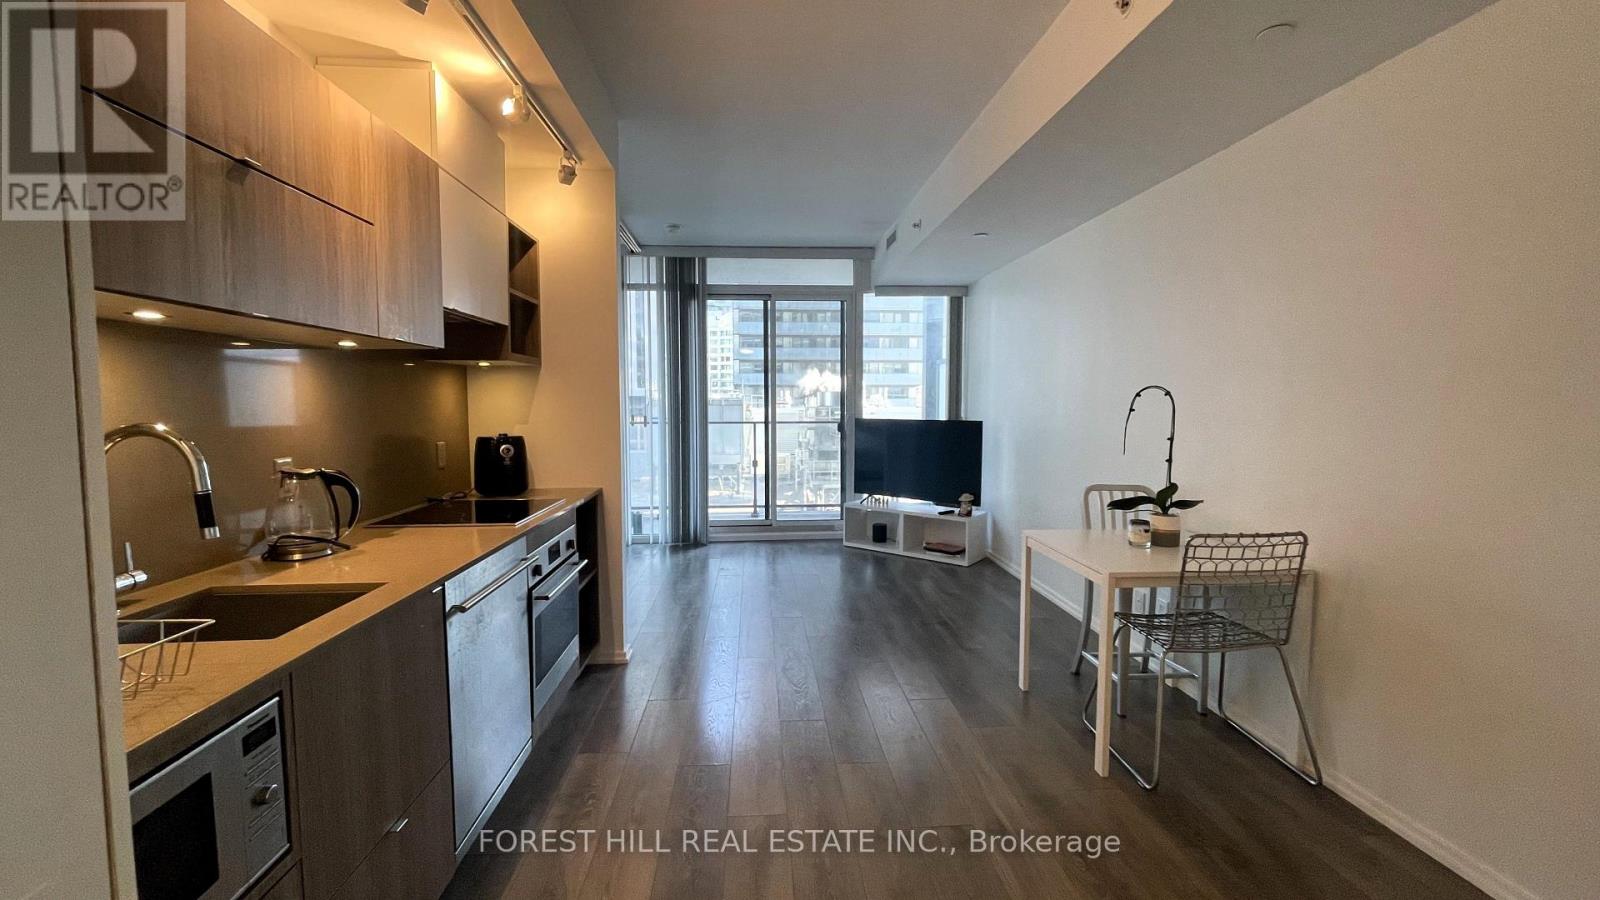
Spacious sought after south facing suite with a large 105sqft walk-out balcony and panoramic views of downtown and the CN Tower. Floor to ceiling windows, ample natural light, open concept kitchen with stainless steel appliances, quartz countertops & backsplash and under cabinet lighting. Centrally located, steps to the Entertainment and Financial District as well as underground PATH and public transportation. Amenities include 24hr concierge, outdoor terrace, gym, yoga studio, pool table lounge, theatre room as well as a boardroom and a party room. (id:45725)