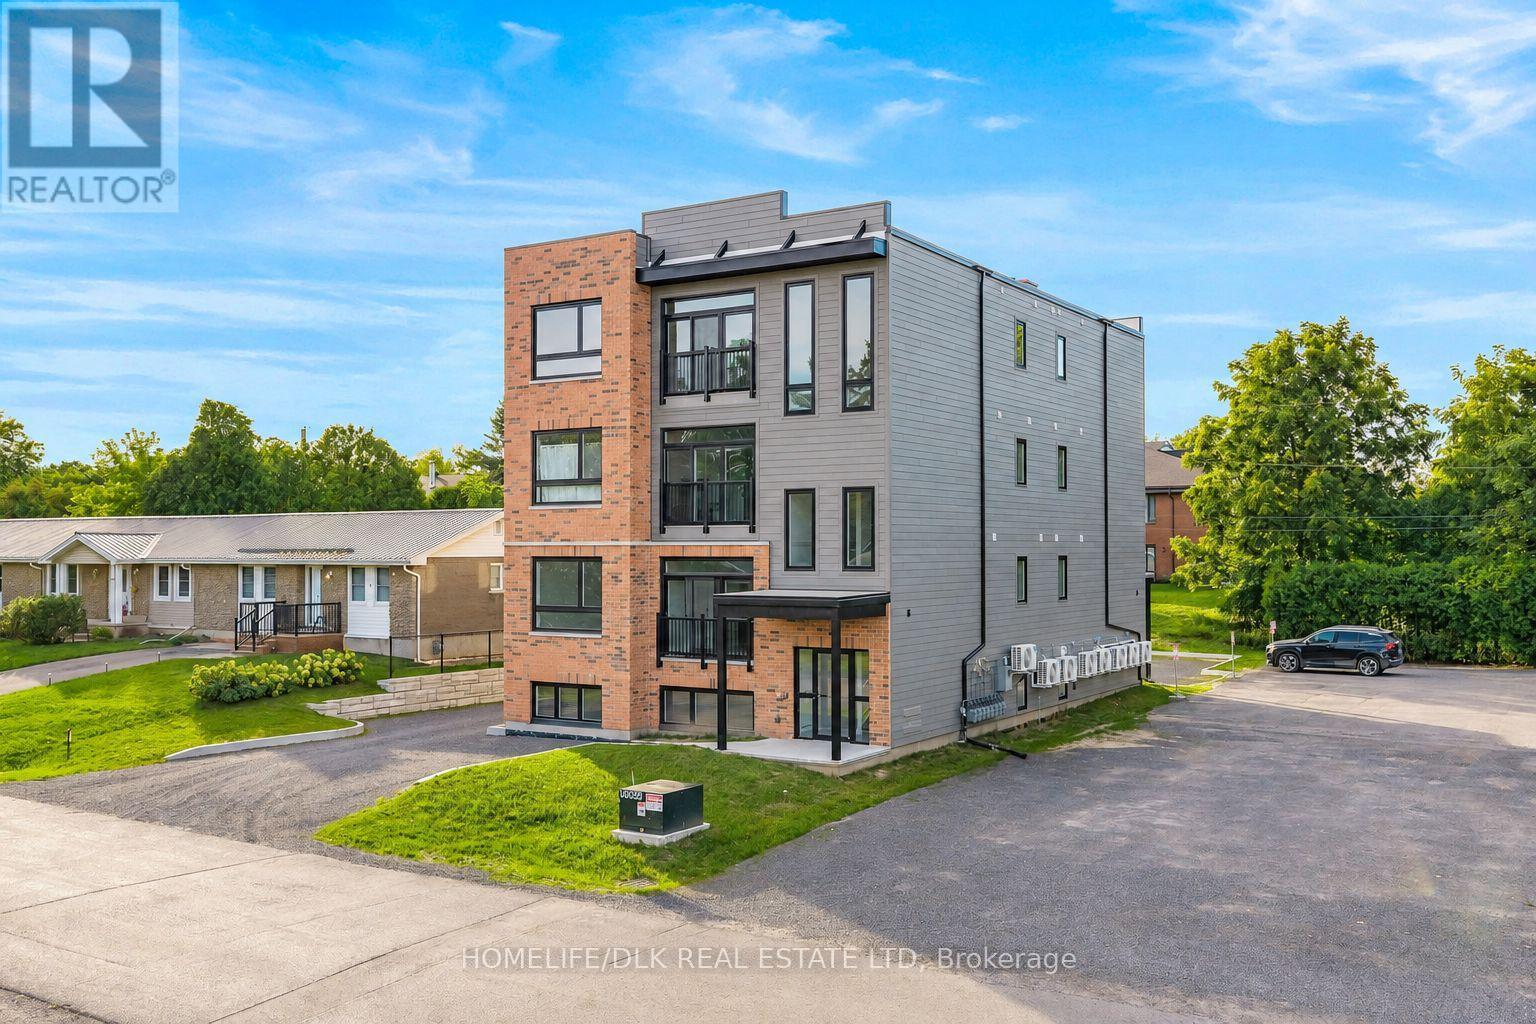
5 Queen Street
North Grenville, Ontario
Attention Investors & Developers! Outstanding investment opportunity in the heart of Kemptville. This newly available 8-unit multiplex offers immediate value, significant upside, and turnkey potential in a high-demand, rapidly growing community.The building is projected to be 50% occupied by October 1st, providing immediate cash flow on day one with substantial upside as you lease the remaining units at market rates. Situated at 5 Queen St, residents enjoy walking distance to downtown shops, local dining, parks, schools, and essential amenities, with quick access to Highway 416 for an easy commute into Ottawa.This well-designed multi-family layout offers low-maintenance living and attractive units that appeal to quality long-term tenants. Strong rental demand in North Grenville makes this a solid, resilient asset for any portfolio.Ideal for seasoned investors looking to expand their portfolio, value-add buyers, or those seeking a premium multi-family asset in a top Eastern Ontario market. Financial details, unit breakdown, and floor plans are available upon request. Don't miss out on this prime income producer-schedule your private viewing today! (id:45725)
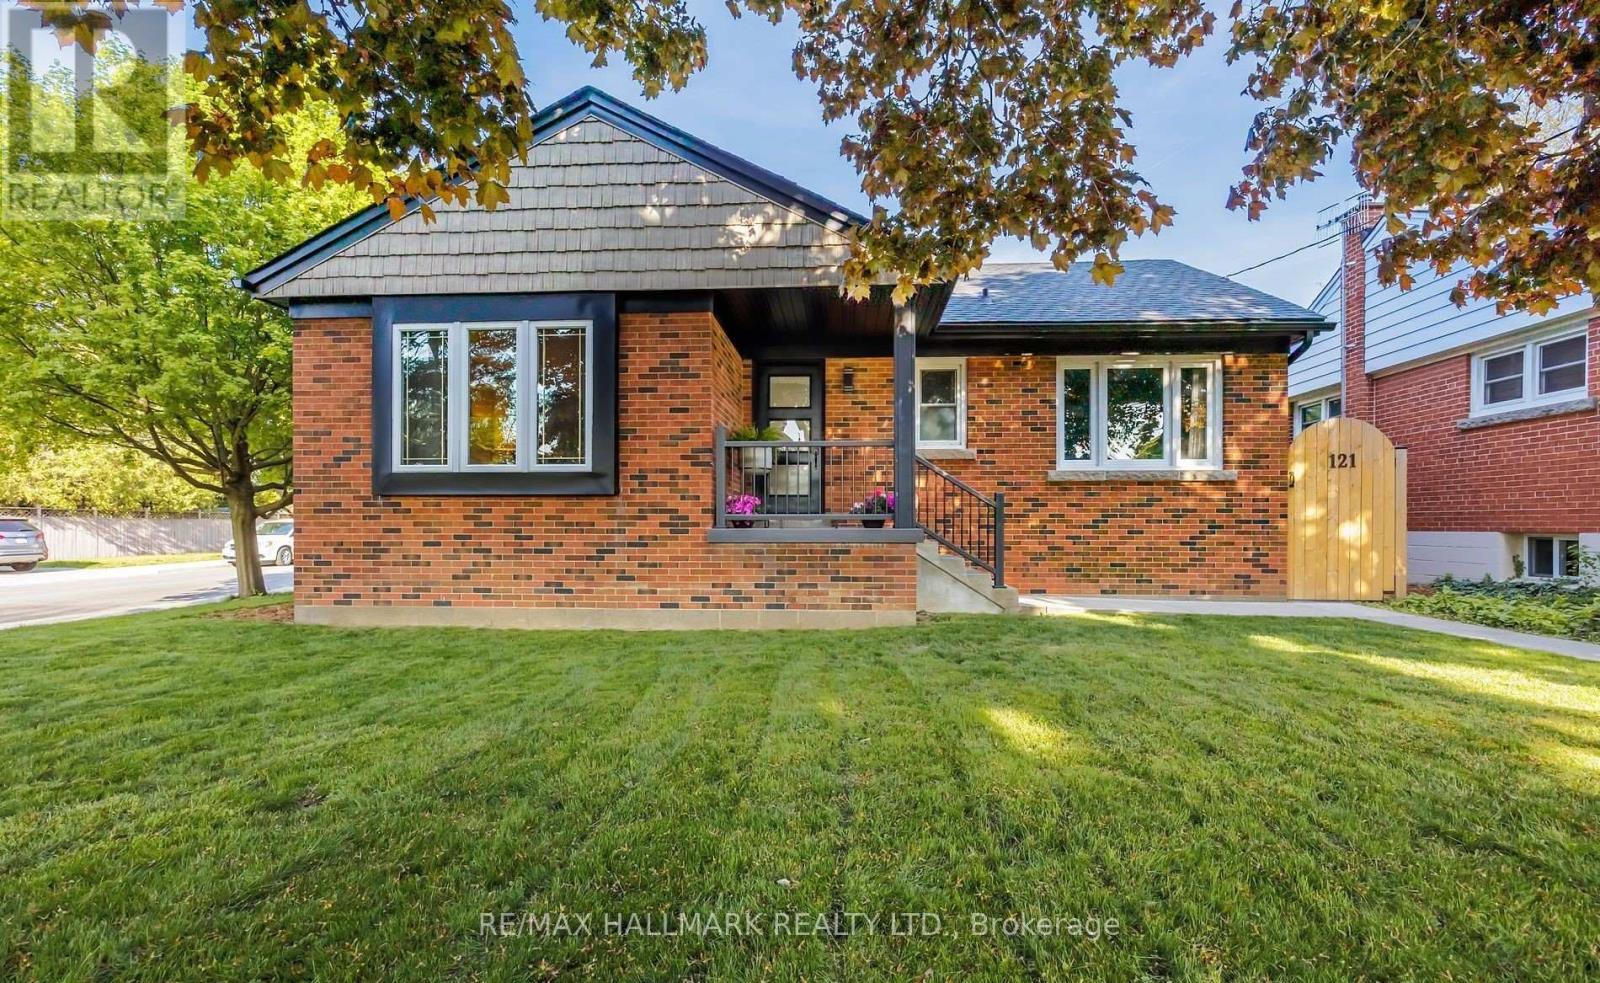
121 West 23rd Street
Hamilton (Westcliffe), Ontario
$4,000 Buyer Closing Bonus Upon Closing! Step into luxury living in this stunning, fully renovated bungalow in the sought-after West Mountain area. Renovated from top to bottom with high-end finishes, this home offers style, comfort and exceptional versatility.The bright open-concept main floor features a chef's kitchen with quartz countertops, custom cabinetry, farmhouse sink, integrated dishwasher & microwave, and KitchenAid gas range. Two bedrooms, main-floor laundry and a spa-inspired bathroom with heated floors, deep soaker tub and walk-in shower with his-and-hers temperature controls and memory rain shower heads complete the main level.The flexible separate entrance leads to a 1-bedroom legal lower-level suite plus two additional rooms. The lower level includes a 3-piece bath, kitchen, living room with egress window, laundry and built-in cedar sauna.Enjoy a professionally landscaped private backyard with lush gardens, flagstone and pavers, plus a covered lounge area with oversized ceiling fan. A newly constructed detached double-car brick garage offers 100-amp service and EV charger readiness.With a legal lower suite, separate entrance, premium renovations, beautiful outdoor space and impressive detached garage, this property offers exceptional flexibility for families, extended family or additional living arrangements. (id:45725)
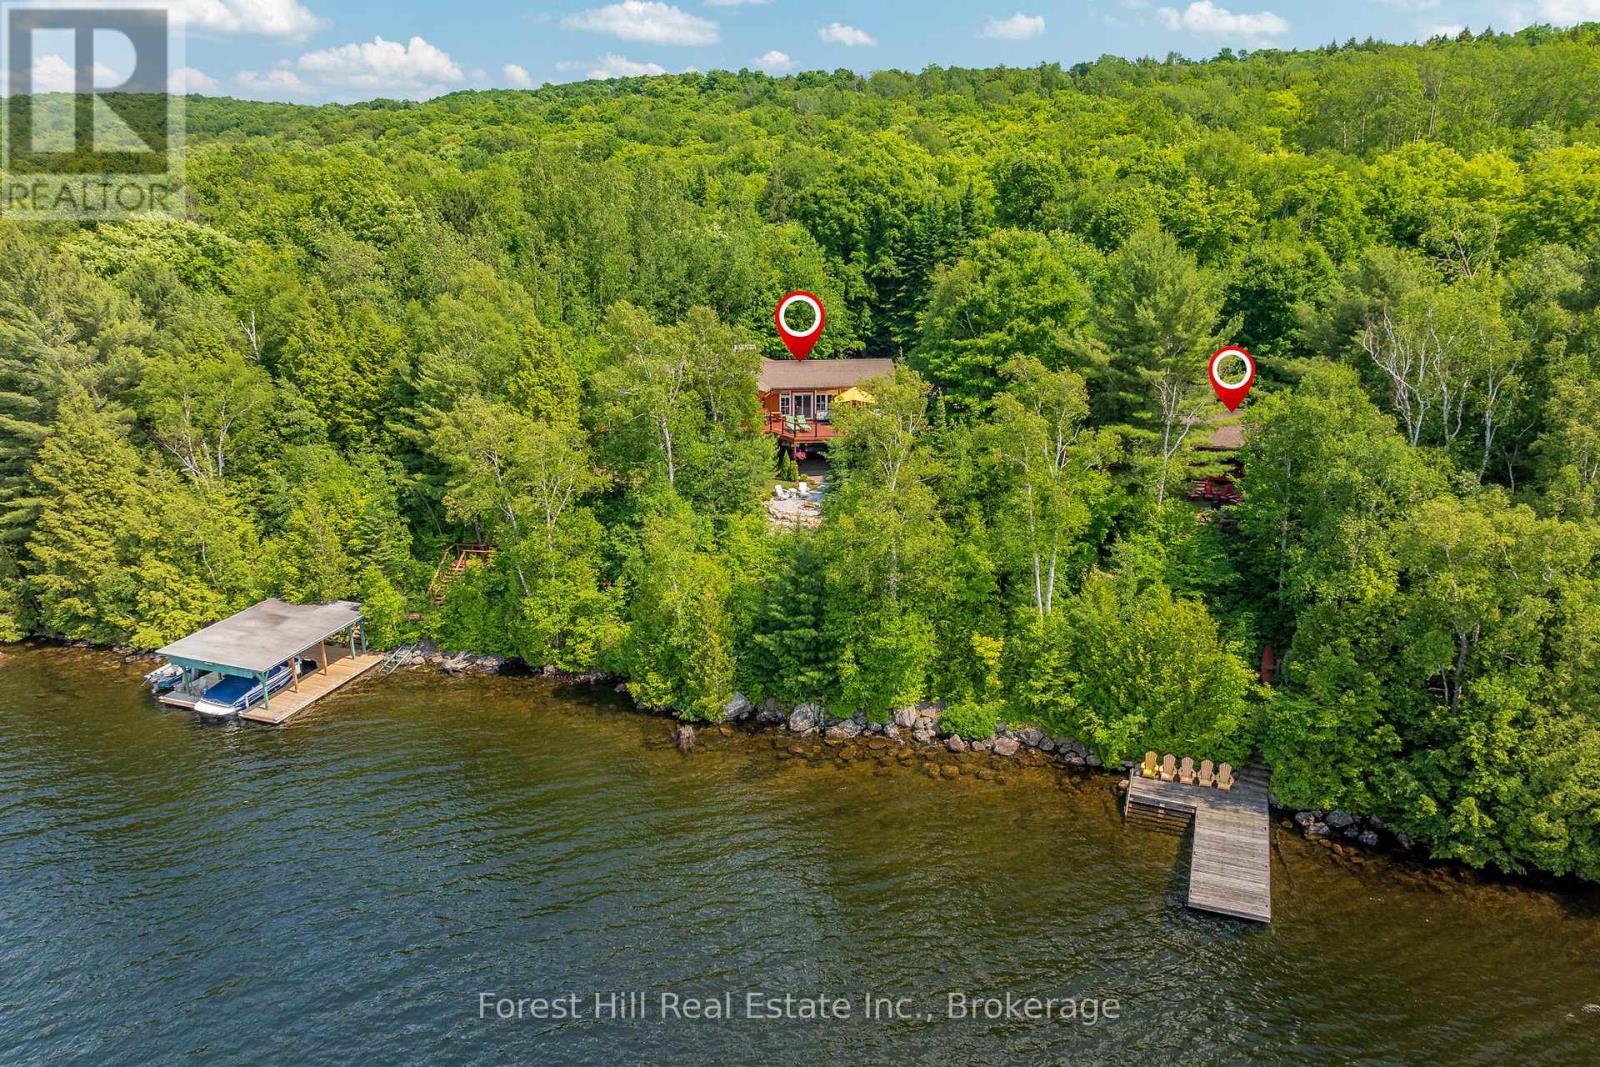
4475 Kawagama Lake Road
Algonquin Highlands (Sherborne), Ontario
Located on one of the premier properties on beautiful Kawagama Lake, the four season lakehouse boasts a majestic sunset view and a charming, fully equipped seasonal guest house or income property shares the same spectacular vista. With a covered boat dock with two boat lifts, separate swimming dock, large garage with ample storage space and a handcrafted, classic woodshed, this property has everything you need for function and comfort. The main lake-house, known as "Loon's End", is suitable for full-time or seasonal residence and offers an open concept main floor with natural, wooded and lakefront views from every window. A spectacular open hearth fireplace is the centerpiece of the living area which opens to an expansive, wrap around deck that affords areas for outdoor cooking, entertaining, dining and private relaxation, all while enjoying the specular panoramic view over the lake. Affectionately known as "The Owl's Nest", the guesthouse includes a fully equipped kitchen, three bedrooms and bathroom with shower. A full deck and outdoor seating area with a fireplace and stone walkway leading to the swim dock offer endless possibilities for outdoor living, dining and activities. A newly installed KOHLER generator services both of the dwellings on the property to ensure continuous access to all functions. This is truly a four season property, offering the opportunity to enjoy the beauty of nature in summer with endless possibilities for swimming, boating, watersports, biking and hiking. Fall colours are on full display on Kawagama Lake Road, winter activities abound and the spring thaw is a magical time of melting snow, rushing streams and the return of the many species of warblers and songbirds to the area. Make this property your own and share the priceless gift of time spent making memories in the magnificence of the natural beauty of the Kawagama Lake region. (id:45725)
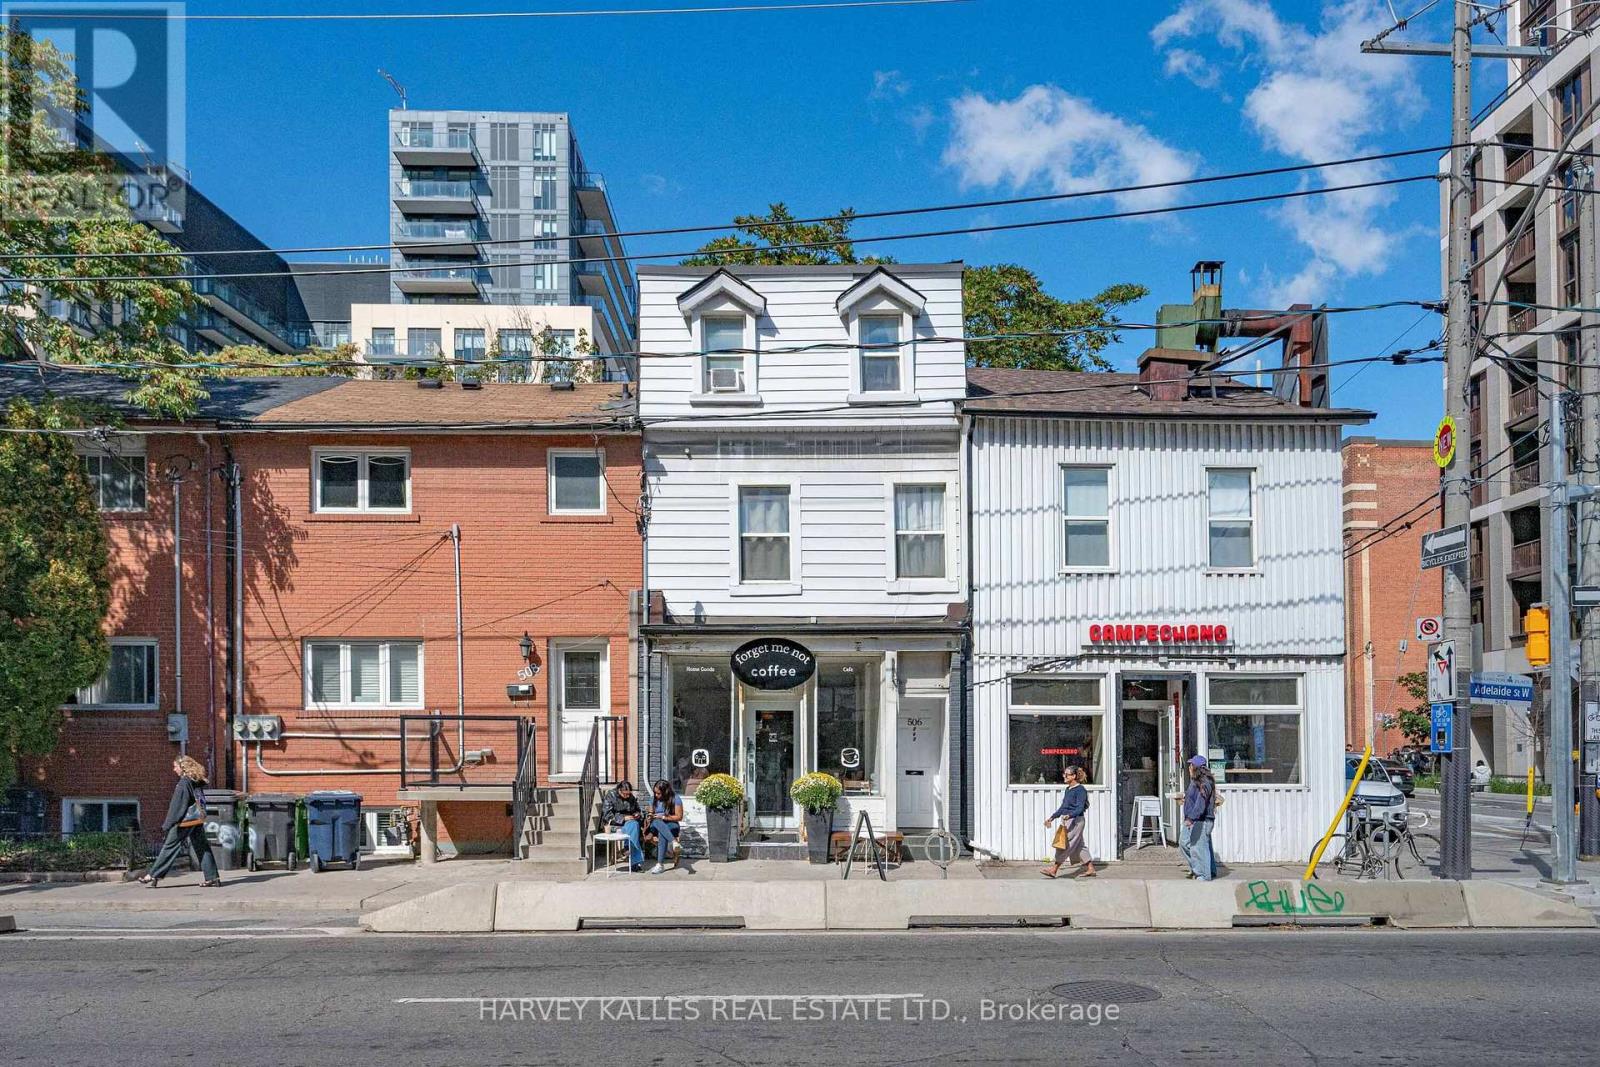
506 Adelaide Street W
Toronto (Waterfront Communities), Ontario
Mixed-use investment opportunity in Toronto's King West/Fashion District. The main floor and basement provide retail commercial space, with one residential unit on each of the second and third floors. Both residential units have been recently updated; the second-floor unit is expected to be vacant by November 30. Annual income is approximately $141,000, providing strong holding income and a reported cap rate above 5%. The property's historic character and Adelaide Street West location add long-term appeal. Potential for future redevelopment or adaptive reuse, subject to heritage requirements and municipal approvals. Buyer to verify all income, expenses, tenancies, heritage matters and development potential. (id:45725)
1515 - 68 Canterbury Place
Toronto (Willowdale West), Ontario
Prime location and mid-rise boutique building in lovely North York (Willowdale)! Rare 1 Bedroom + Den with 2 Full Baths for Incredible Functionality, Natural Sunlight, High Ceilings, and all around comfortable living in a quiet and well managed building. Spacious Den and Stunning Ensuite. East Facing With Large windows. Granite Countertop Kitchen, Laminate Floors, Stainless Steel Appliances and Closet By Entrance. Amazing School, Walking Distance To Shopping, Restaurants, Grocers, Movie Theaters, TTC and more! Includes parking and locker! East facing! (Photos were taken when the unit was vacant) (id:45725)
1069 Davenport Road
Toronto (Wychwood), Ontario
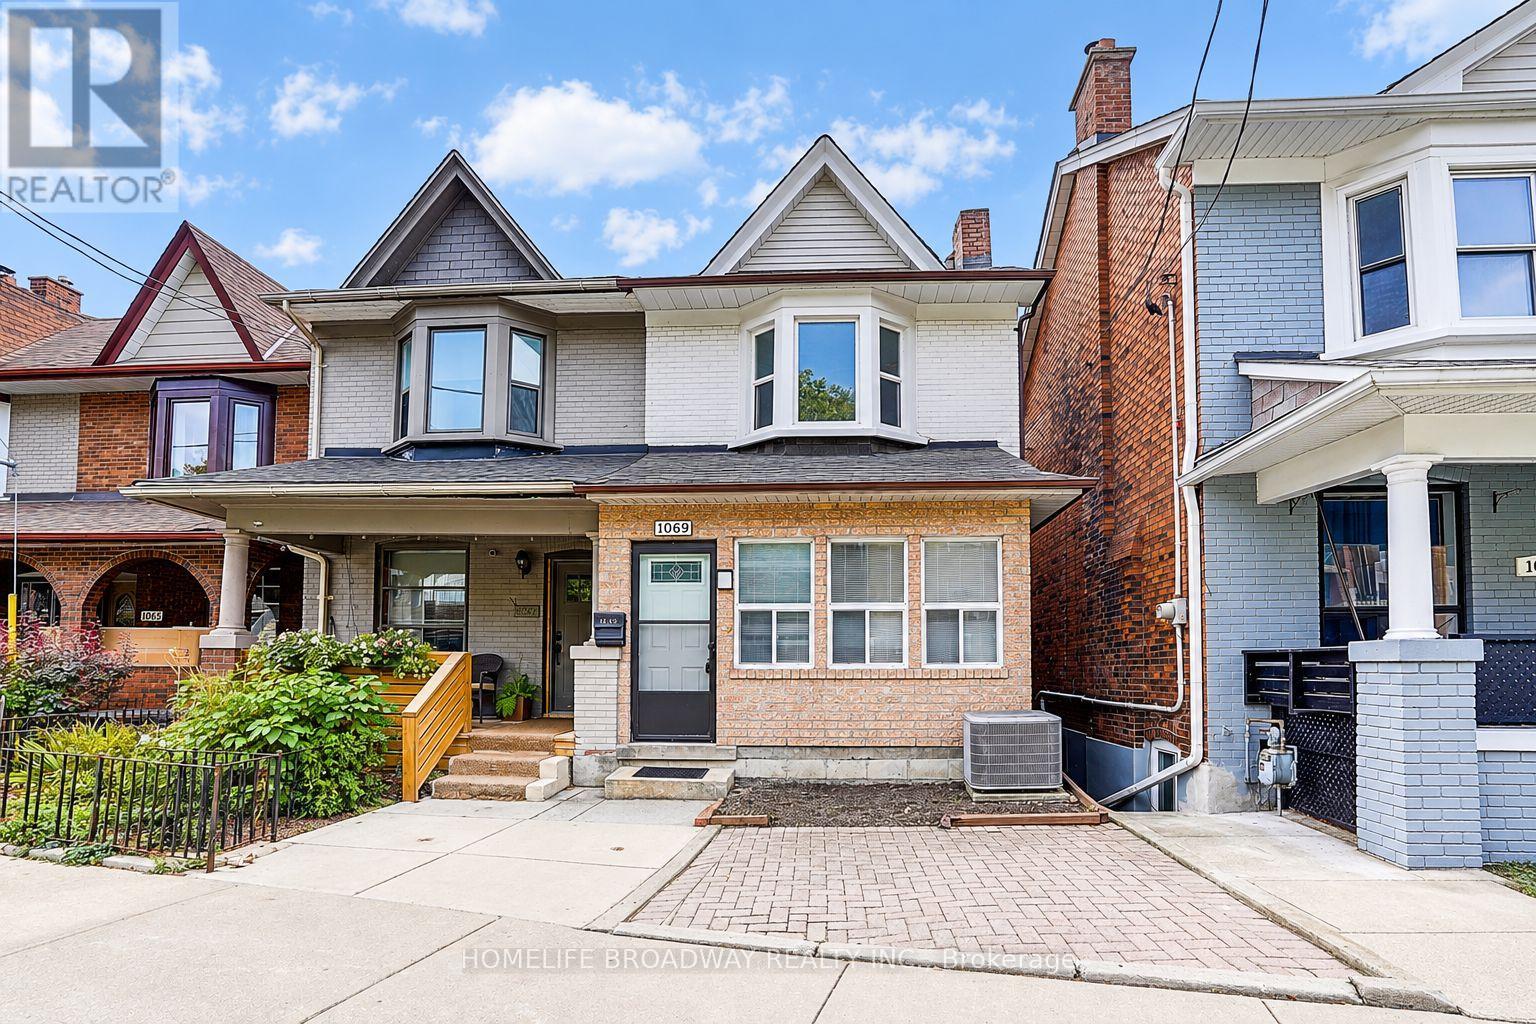
Welcome to 1069 Davenport Rd. with large enclosed porch. 3 + 2 bedrooms, 2 bathroom home has been freshly painted and features new laminate flooring and smooth ceiling. Renovated main floor family-sized kitchen offers a spacious eating area. Renovated bathroom on 2nd floor. The walk-out basement with kitchen, bedroom, washroom and recreation room. Ideally located within walking distance to the parks. Close to TTC, library, schools, shops, cafes and restaurants. Some photos have been virtually staged. (id:45725)
120 Queen Street
Smiths Falls, Ontario
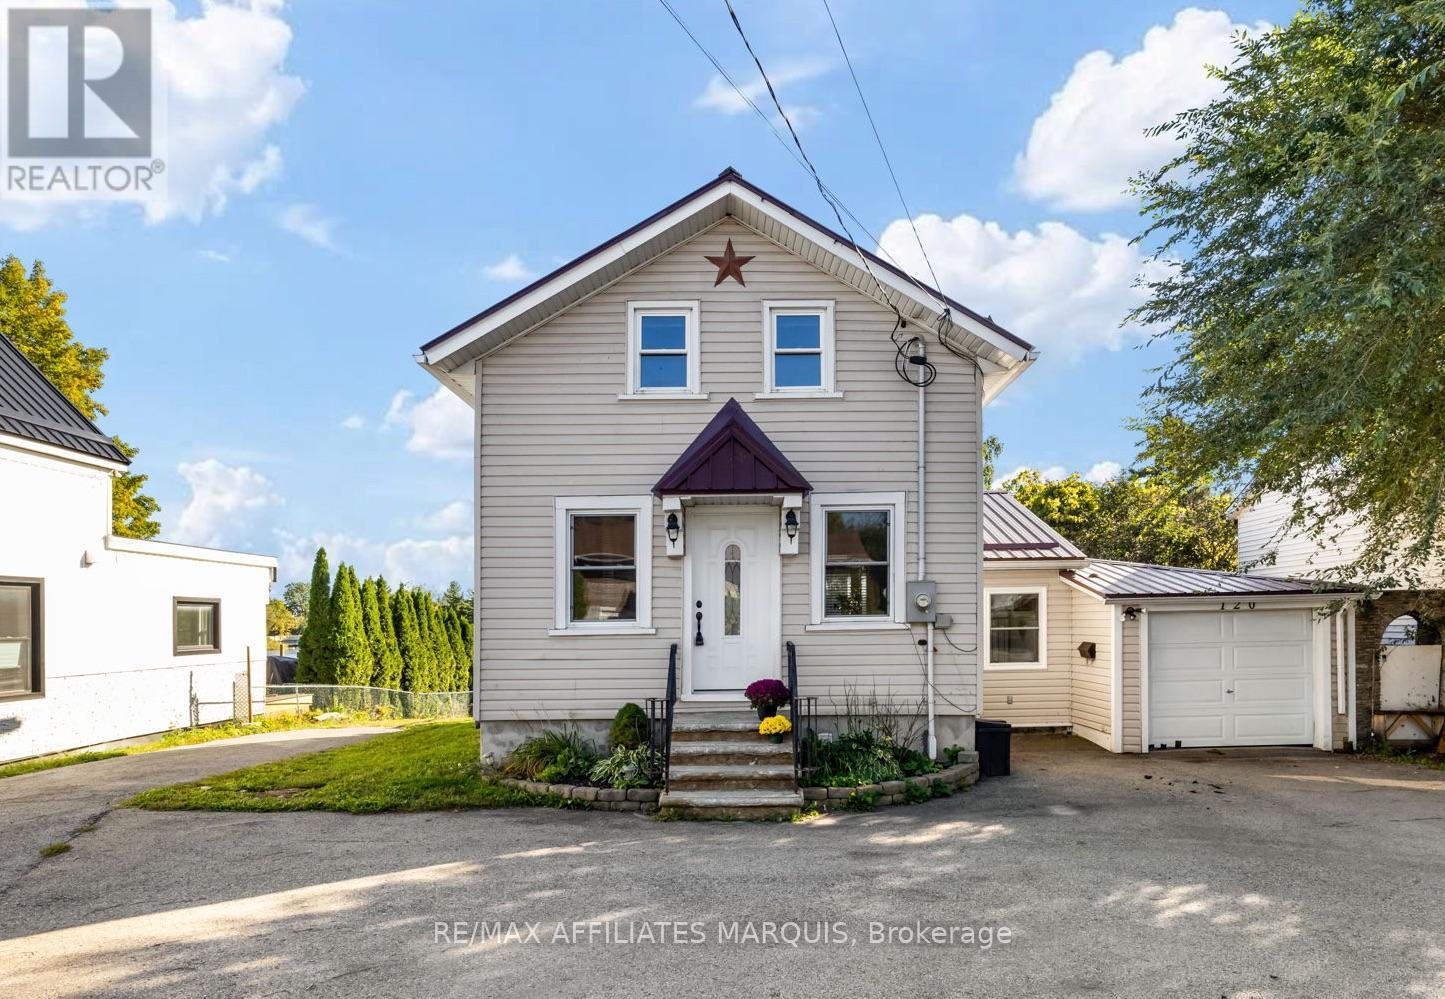
Enjoy waterfront living with the convenience of being in town. Set along approximately 60 feet of Rideau River frontage, this home offers a front-row seat to passing boats and sunsets over the water. The large deck, accessible from both the living room and kitchen, has glass railings that keep the view open. A private dock, permitted through Parks Canada, provides access to the Rideau system. Inside, large windows bring the river views into the main living spaces. The home offers two bedrooms upstairs, a finished basement bedroom, one full bathroom, and a main-floor powder room. A circular driveway, attached single-car garage, and metal roof add practical appeal. Municipal water and sewer, natural gas heating, central air conditioning, and on-demand hot water make year-round living easy. Recent improvements include a new furnace and air conditioner, spray foam insulation, and eavestroughs in 2020, followed by the powder room, basement bedroom, and deck in 2022. With the waterfront at your door and town amenities close by, it's an inviting place to enjoy the Rideau in every season! (id:45725)
939 Kelly Road
Prince Edward County (Athol Ward), Ontario
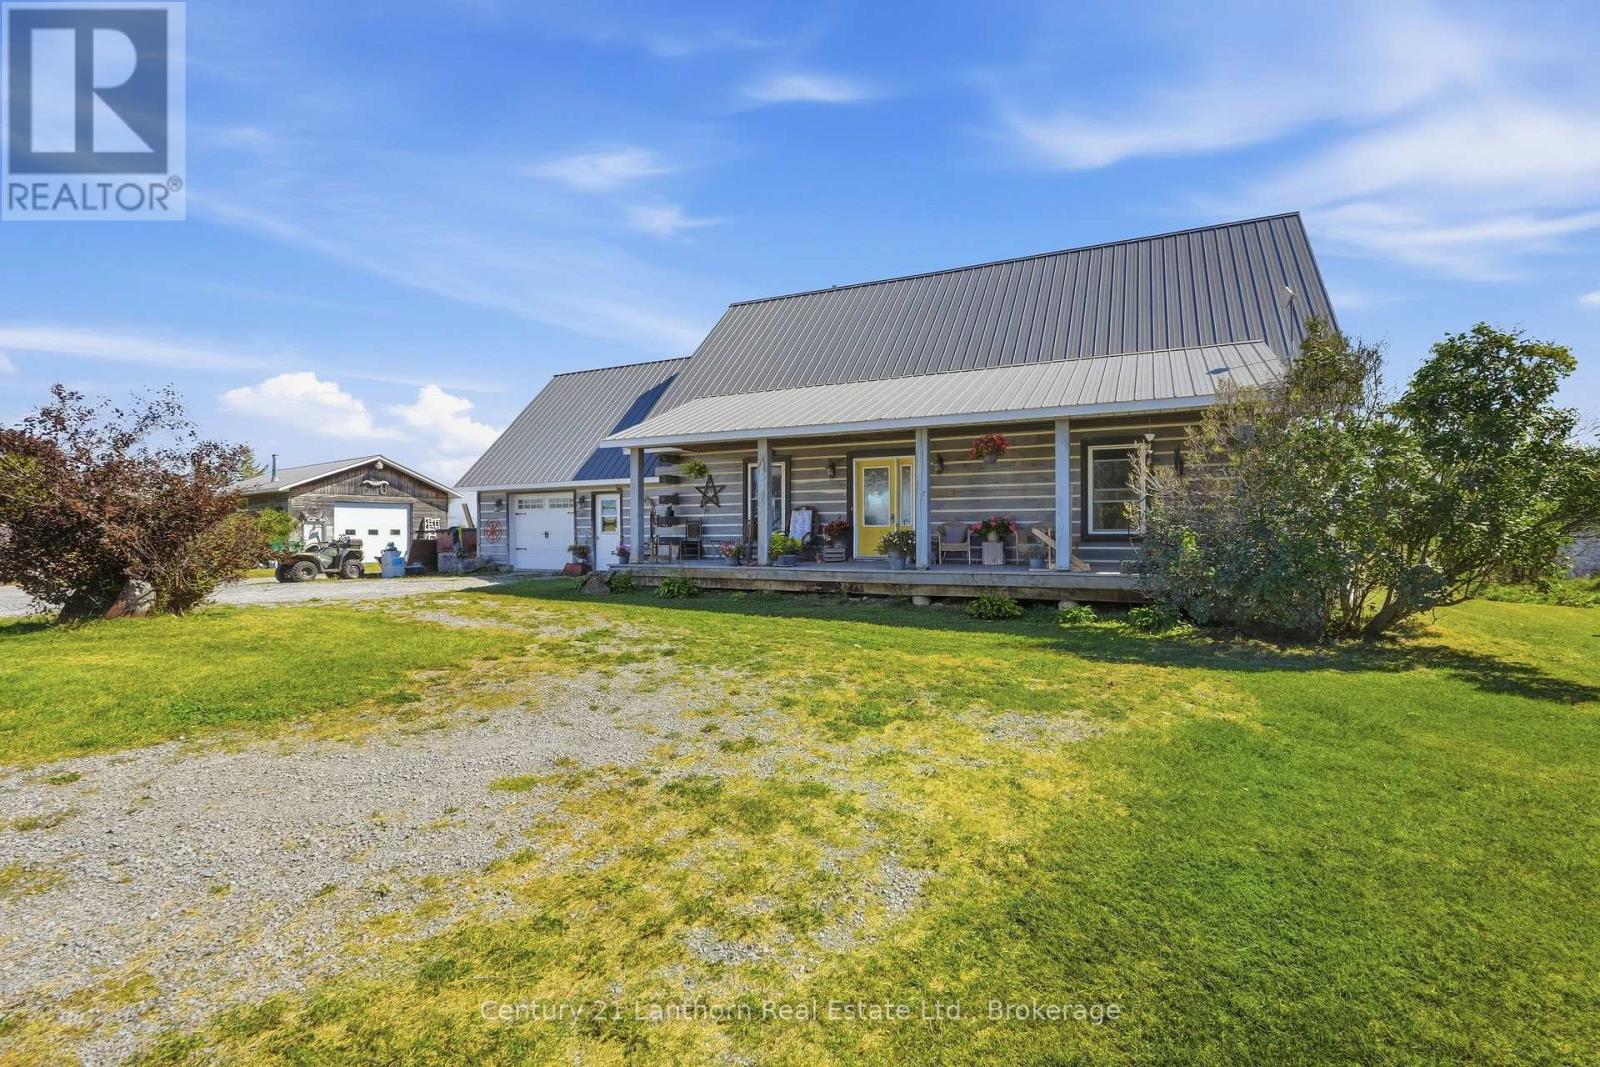
Discover the timeless appeal of log home living on this exceptional 92-acre property, offering a wonderful blend of natural beauty, privacy and country lifestyle. Crafted from substantial 8" x 8" white pine logs sourced from Bauman Lumber, this distinctive farmhouse is rich in character and warmth, with thoughtful details throughout.The inviting covered porch leads into an open-concept main level highlighted by a dramatic cathedral ceiling in the living room, exposed rafters and beautiful Ash hardwood flooring milled from trees harvested on the property. At the heart of the home, the farmhouse kitchen features a Margin wood-burning cook stove, farmhouse sink and an oversized pantry with an abundance of shelving and storage.The spacious primary bedroom and a three-piece bathroom with an antique clawfoot tub complete the main floor. Upstairs, two additional bedrooms share a three-piece bathroom with shower, while the generous loft provides flexible space for a home office, den or potential fourth bedroom.There is plenty of room for projects, hobbies and future ideas. An attached 1.5-car garage has unfinished space above, ready for your vision. A separate 24' x 40' workshop with 12' ceilings is heated by woodstove, and provides an ideal space for equipment, woodworking or other pursuits. A livestock barn and drive shed offer additional functional space for agricultural and recreational needs.The 92 acres encompass a diverse mix of hardwood and softwood bush, workable fields currently in hay, a seasonal creek and pond. Two wells provide an ample water supply for both the home and livestock. This is a truly special opportunity to enjoy the character and craftsmanship of a log farmhouse on a property where country living and a love of the land come together. (id:45725)
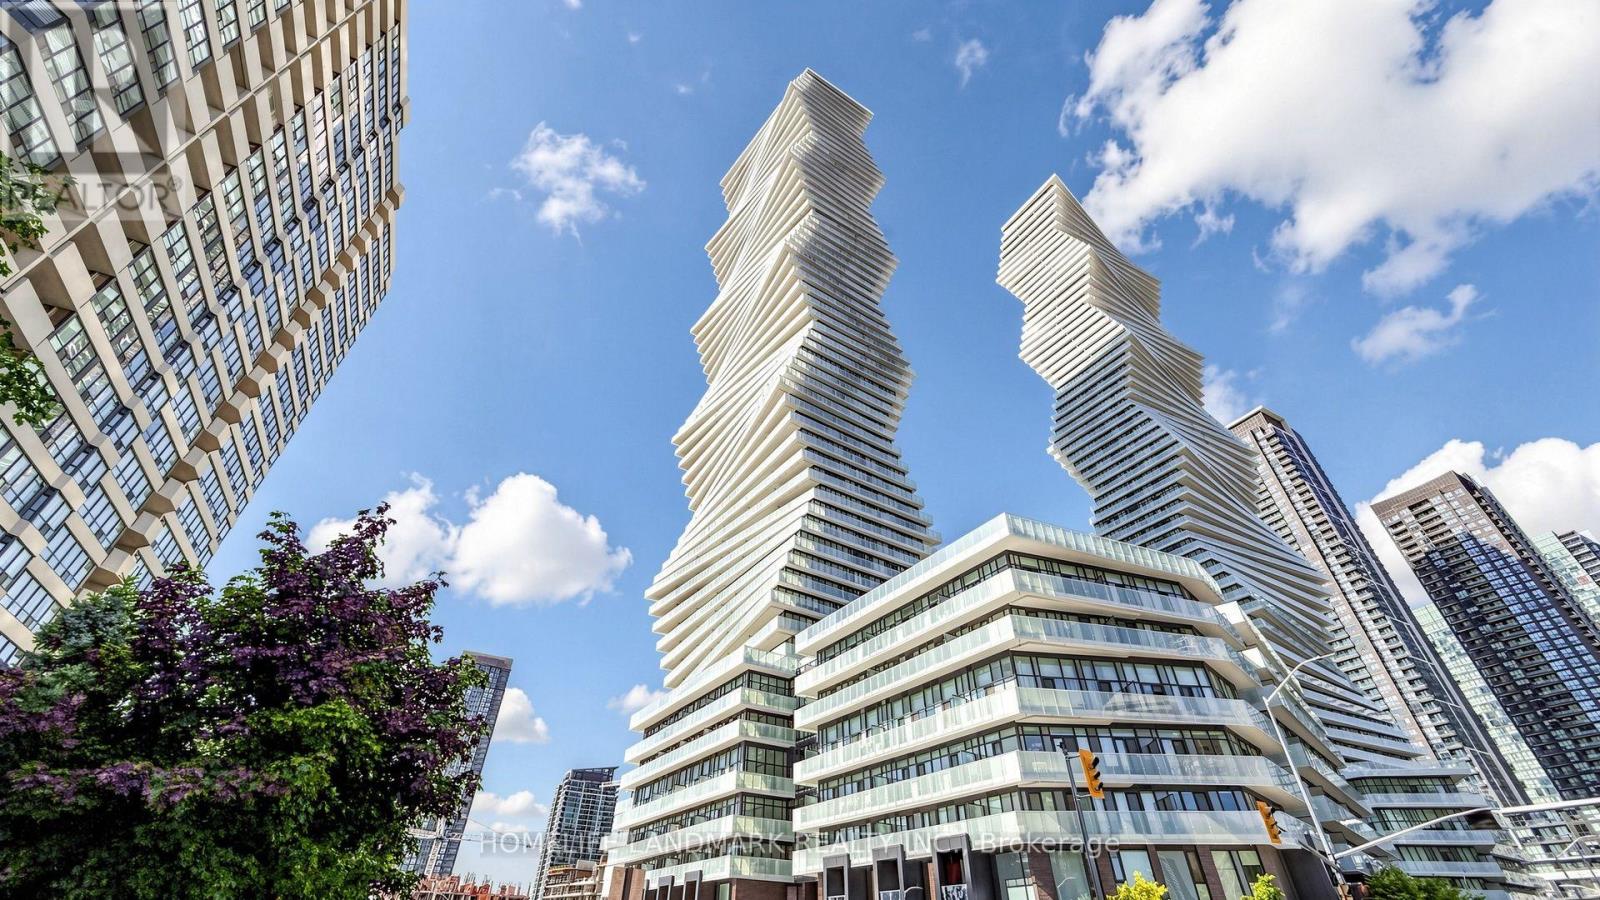
1706 - 3883 Quartz Road
Mississauga (City Centre), Ontario
Bright and spacious 1-bedroom condo in the heart of Mississauga City Centre at M City Phase 2. South-facing unit with abundant natural sunlight and beautiful lake views. Excellent open-concept layout with a bright and airy feel throughout. Steps to T&T Supermarket, Square One Shopping Centre, restaurants, cafes, transit, parks and all the conveniences of downtown Mississauga. One parking space included. A fantastic opportunity for both end users and investors! FYI, Some photos have been virtually staged for illustration purposes. (id:45725)
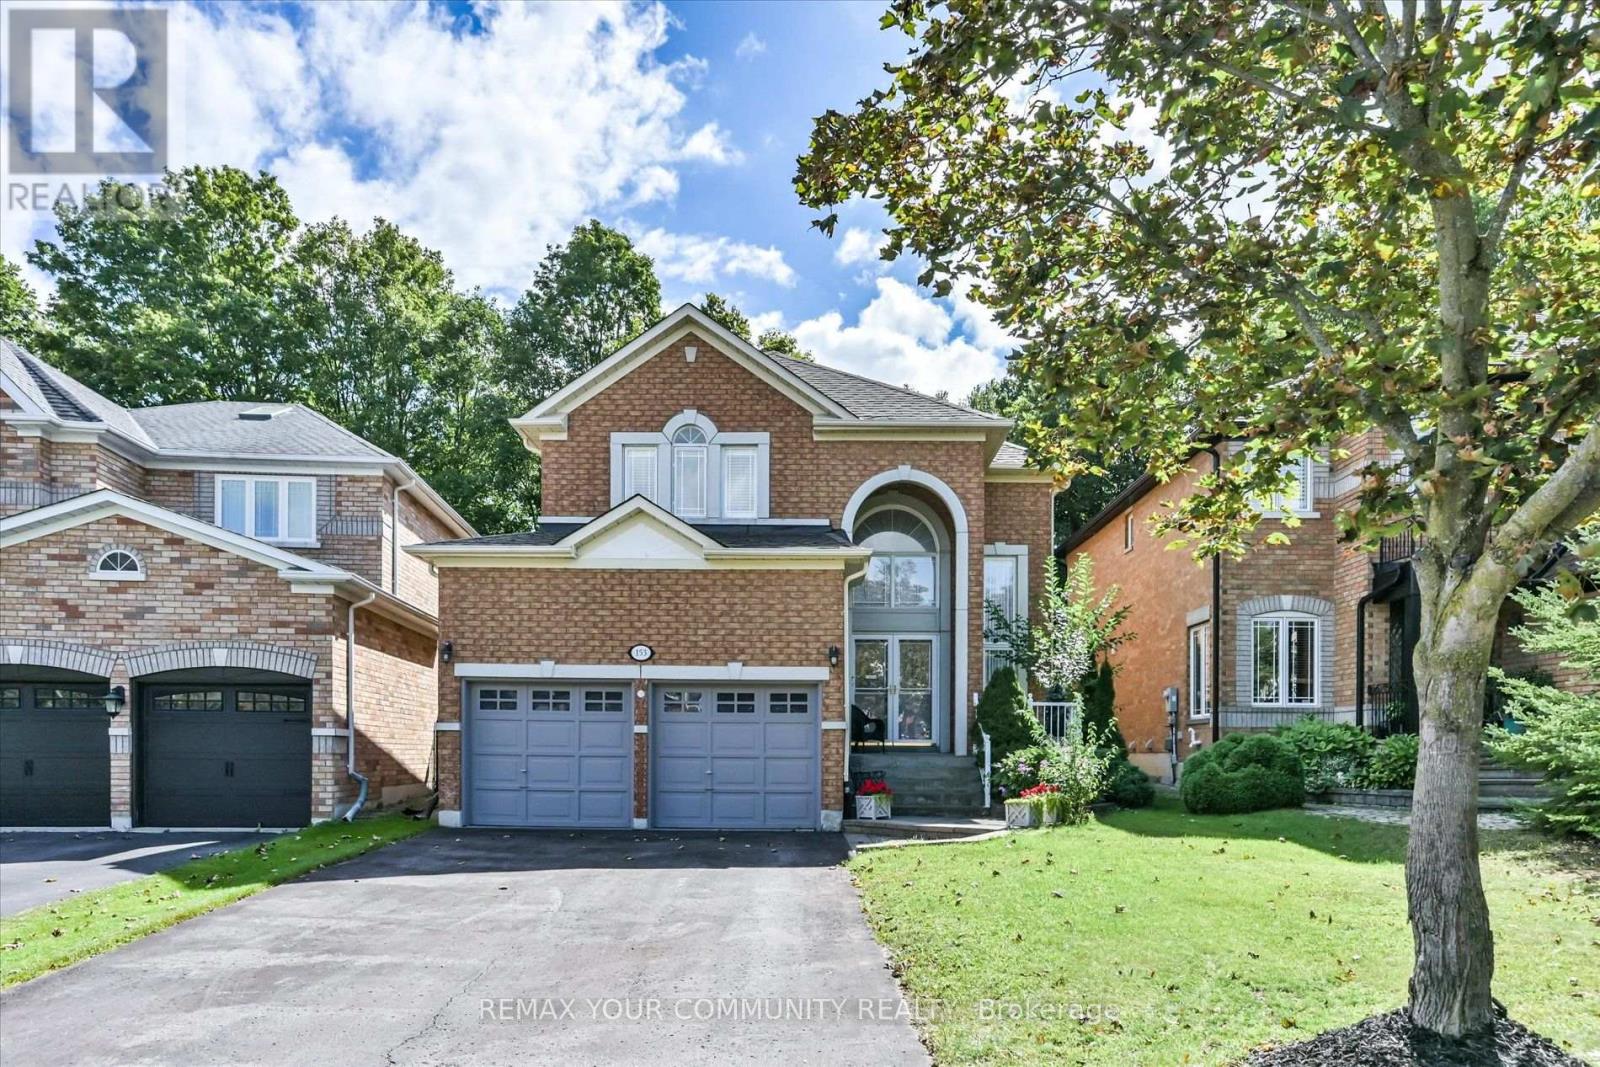
153 Estate Garden Drive
Richmond Hill (Oak Ridges), Ontario
Stop! Look! Perfect Paradise! This Elegantly Appointed home with superb curb appeal, backs onto sought after Luscious mature green Forest and is situated on the edge of a quiet court location in sough after Oak Ridges. Perfection is predefined here in this picturesque beauty, with warmth charm and elegance. The dramatic 18ft two storey foyer, welcomes you with a majestic staircase and oversized windows overlooking the foyer below, creating a striking sense of grandeur and openness. Step from the foyer into the open concept Living Room and dining room area, with 9 ft ceiling, elegant custom drapery and hardwood flooring. The dining room is beautifully defined by a striking and large coffered ceiling. The large spacious kitchen is open concept with the family room and both overlook the luscious green forest and have a decorative wall and elegant pillars,creating a stylish transition between the two spaces. The spacious kitchen area also has a centre Island, large breakfast area, a walkout to the rear South facing yard with interlocking patio and rear yard Oasis!! The master bedroom with double door entry is generous in size and has a large sitting area overlooking the luscious green forest, large 4 piece en suite and walk-in closet. The remaining three bedrooms are also generous in size and have ample closet space. This beautiful home has been lovingly maintained and displays warmth, charm and elegance. Pride of ownership abounds here, Its a beauty and a bird watcher's paradise! Situated close to schools, Parks,library, public transport, shopping, Highways 400 and 404. (id:45725)
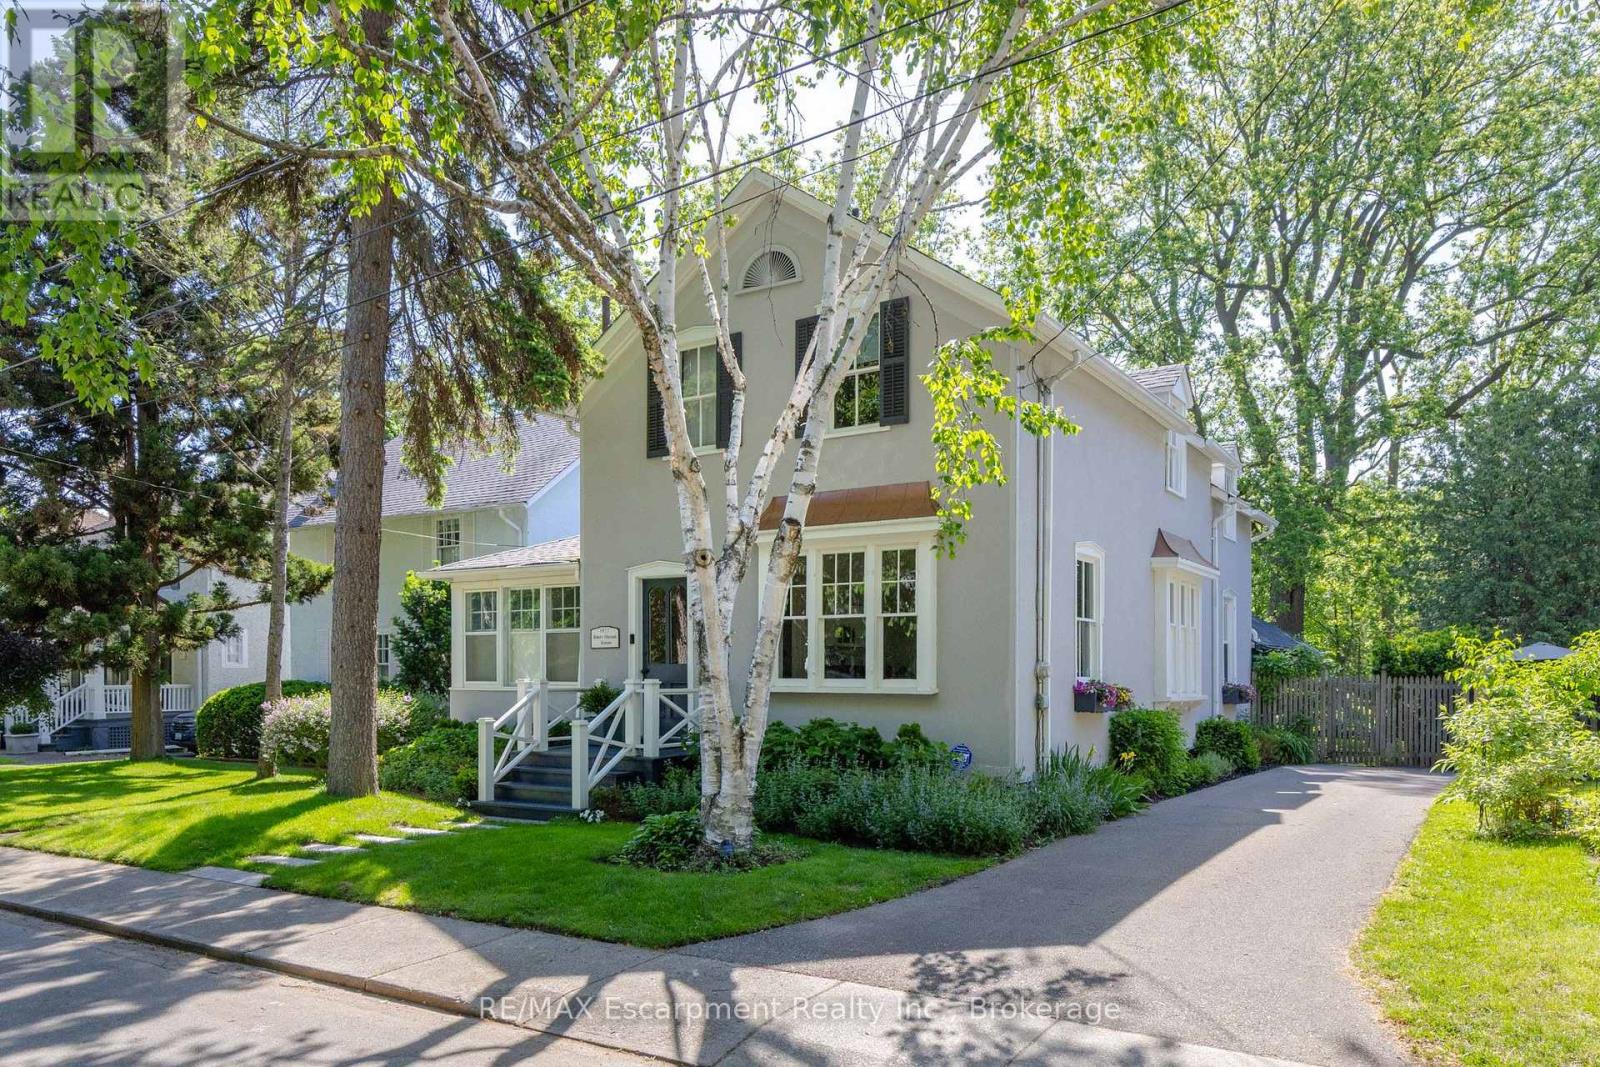
332 Palmer Avenue
Oakville (Oo Old Oakville), Ontario
South East Oakville Home Dream. Nestled on a premium, light-filled south-facing lot on Palmer Avenue, this beautifully updated heritage home seamlessly blends timeless architectural character with modern comforts. Every space has been thoughtfully updated to maximize natural light and highlight effortless flow throughout the residence. The main level showcases rich plank flooring, expansive formal living and dining spaces, and a welcoming great room anchored by a stunning Rumford fireplace. The kitchen features clean line sand timeless craftsmanship for a busy family featuring an additional dishwasher and luxurious heated floors paired with a highly functional rear galley pantry for exceptional storage. A main-floor fifth bedroom serves as an ideal guest suite or private home office. Upstairs, the expansive primary suite acts as a private sanctuary with its own Rumford fireplace, walk-in closet and private 5 piece ensuite. A second floor laundry, and three additional spacious bedrooms complete the upper level. Downstairs, the finished lower level offers versatile space perfectly suited for a media room, home gym, or play area along with ample storage. The backyard settles in with old world charm enjoying a south-facing private retreat featuring two oversized decks, one covered, designed for entertaining amidst mature, lush grounds. Complete with major mechanical updates-including a newer furnace, central A/C, and an owned hot water tank-this distinguished home offers total peace of mind. Located just steps from downtown Oakville, the lake, top-ranked schools, and scenic parks, this is a rare opportunity to own a turnkey heritage property in one of Oakville's most coveted neighborhoods. (id:45725)
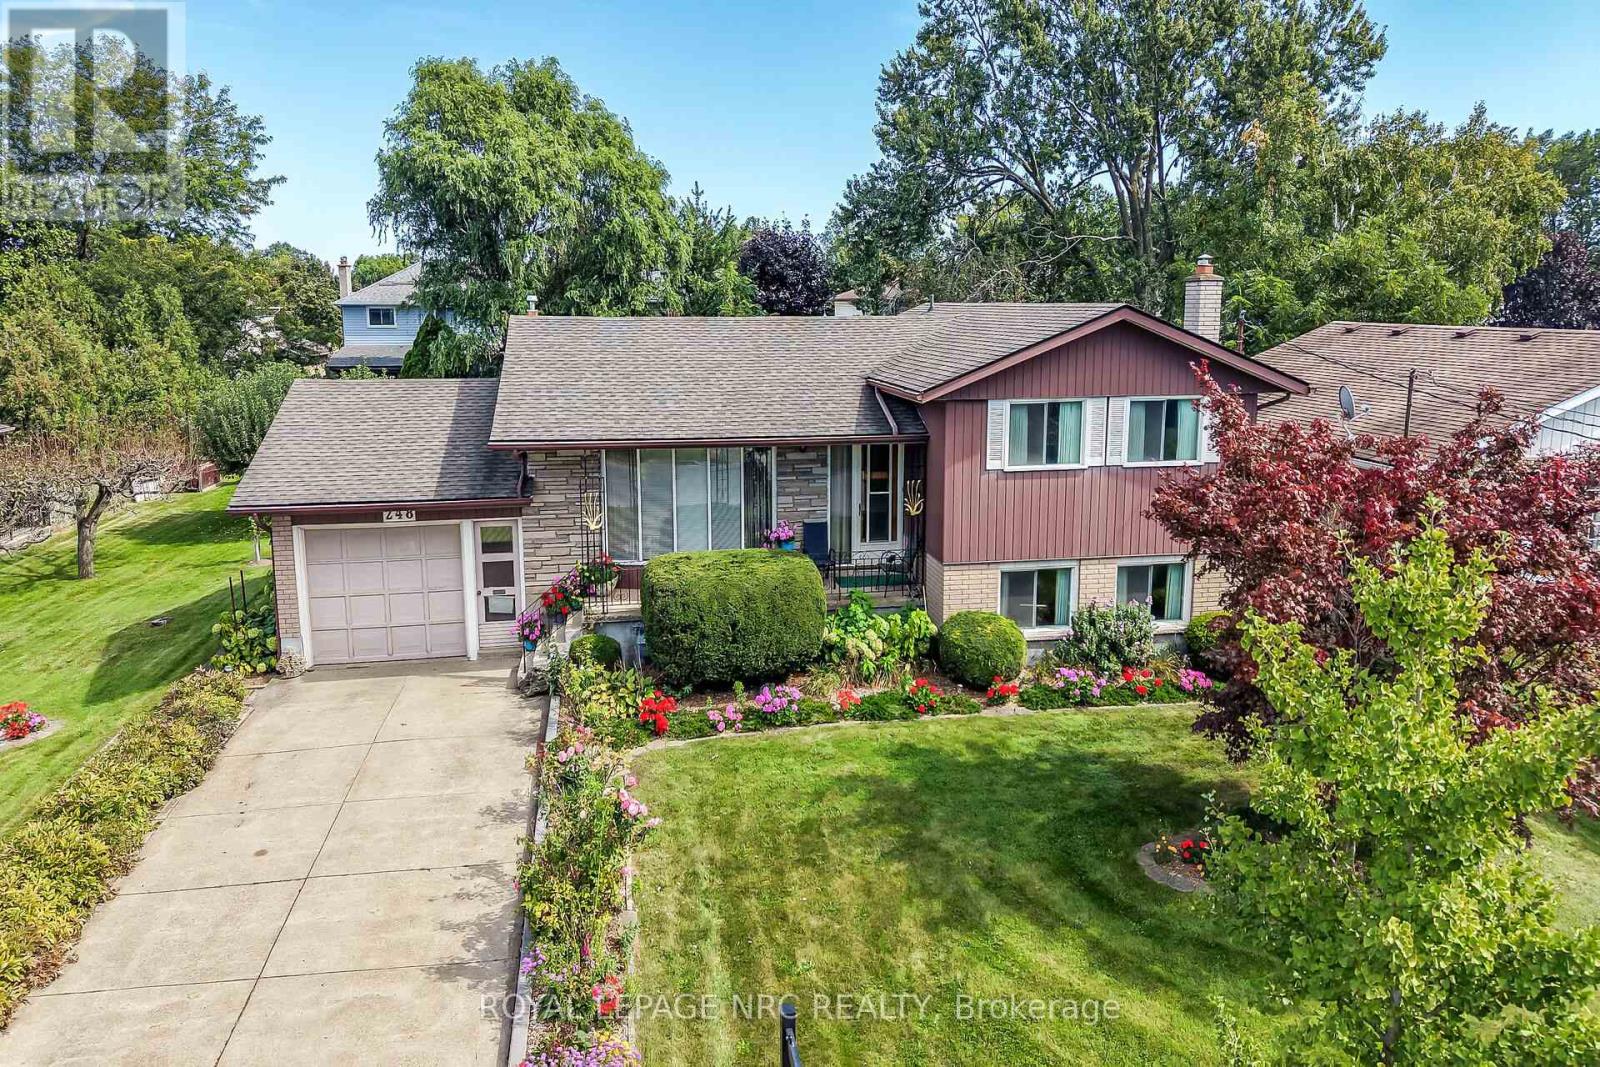
248 Vansickle Road
St. Catharines (Rykert/vansickle), Ontario
Some homes are renovated. Others are simply cared for exceptionally well. Owned by the same family since 1965, this 3-bedroom, 2-bath bungalow is a remarkable example of pride of ownership, with decades of meticulous care evident throughout. The décor reflects its era, but the condition is exceptional-embrace the beautifully preserved retro character or thoughtfully update it over time. Major improvements include an owned furnace, central air and hot water tank, all replaced in 2023, plus a roof updated in 2015.The lower level offers impressive flexibility with unusually large windows providing abundant natural light, a separate walkout, generous living space and a recently updated bathroom with a large tiled roll-in shower.Outside is where this property truly sets itself apart. The extraordinary 100' x 150' lot has been lovingly cultivated with established vegetable and herb gardens, raspberries, red and green grapes, four varieties of pear trees and a Red Delicious apple tree. An existing outbuilding once accommodated chickens and rabbits, adding to the appeal for gardeners and those dreaming of an urban homestead lifestyle.Comprised of two whole lots on the registered plan of subdivision, the property's impressive size and configuration may offer intriguing future possibilities, subject to municipal approvals and buyer due diligence.With an attached garage, mature grounds and more than 60 years of careful stewardship, this is a property that would be difficult to recreate. Preserve its retro charm, make it your own and write the next chapter at 248 Vansickle Road. (id:45725)