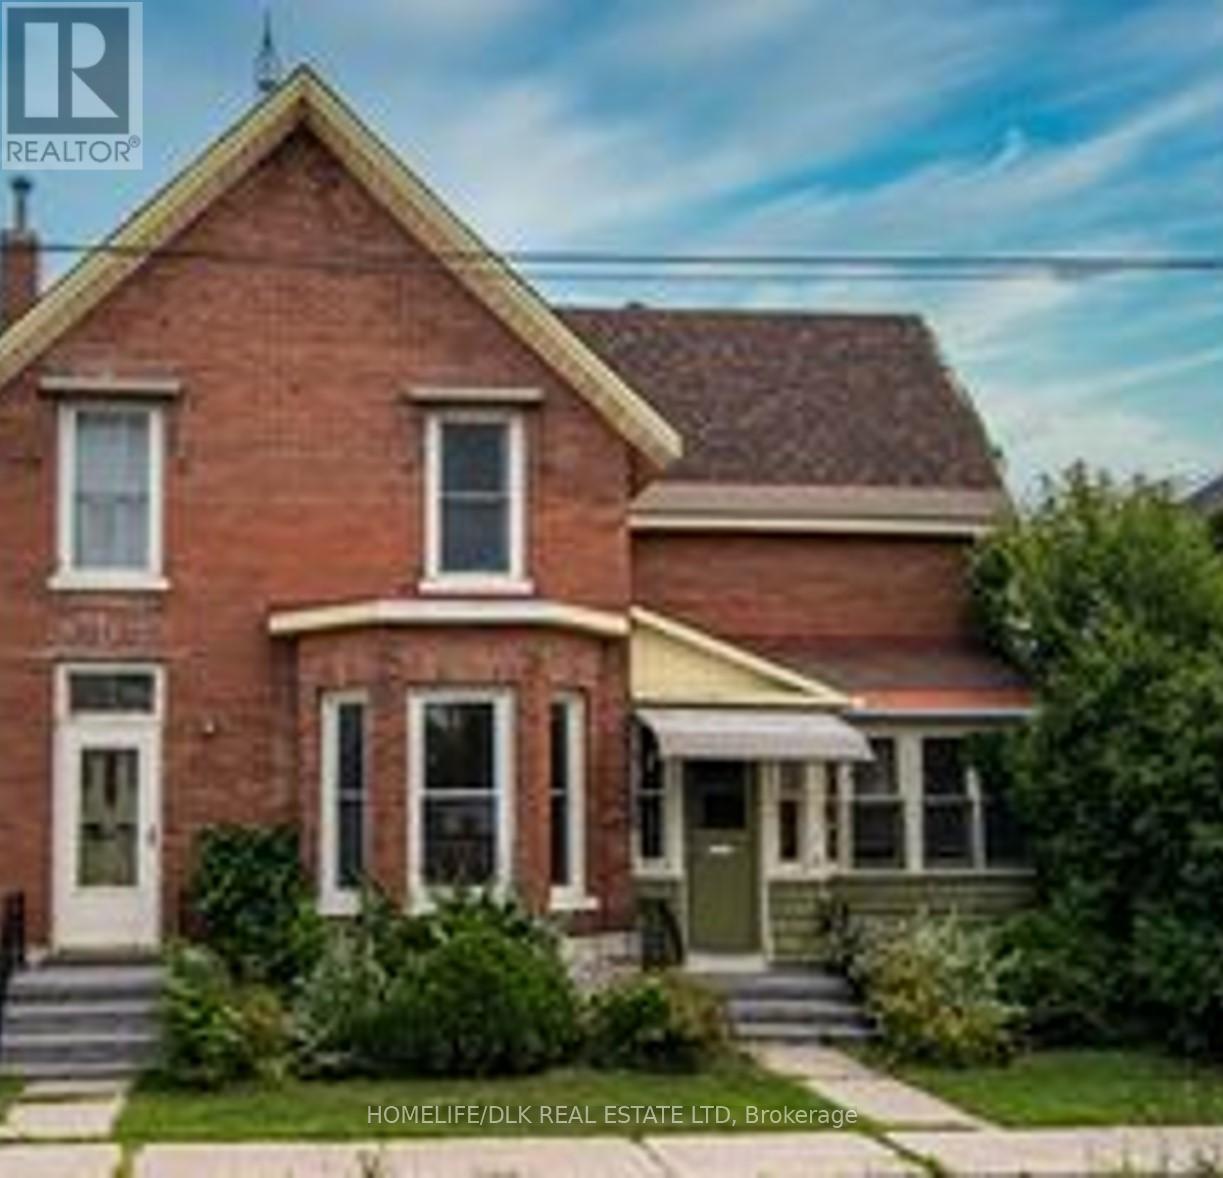
33 Bartholomew Street
Brockville, Ontario
Attention investors! Extensively renovated duplex with established tenants already in place this income-producing property generates $3,150 per month in gross rental income, with the upper unit rented at $1,435/month and the lower unit at $1,715/month. Owner-paid utilities are approximately $125/month for natural gas, $270/month for hydro, and $75/month for water. A turnkey investment opportunity ideal for adding to your portfolio or for those seeking steady rental income. Conveniently located close to amenities, schools, shopping, and transit. 24hrs minimum for all showings. (id:45725)
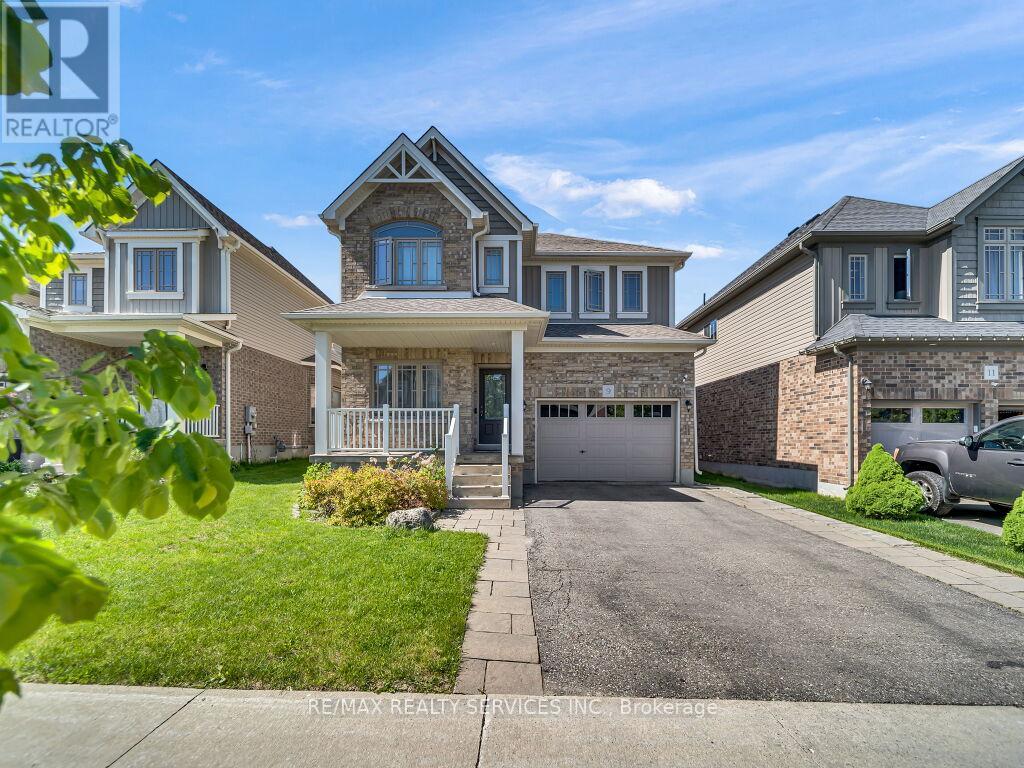
9 Fitzgerald Street
Orangeville, Ontario
Stunning detached home with a spacious 2,036 sqft layout, per MPAC situated in one of the most sought-after family-friendly neighbourhoods in Orangeville. As you enter, the open-concept main floor boasts a large living and dining area, gleaming hardwood floors, coffered ceilings, and potlights. The chef's kitchen features upgraded cabinets, countertops, a central island, and a large undermounted sink. The main floor also features a den/office area, which is great for working from home. Upstairs, you'll find three spacious bedrooms, including the primary bedroom that features a spa-like ensuite and a freestanding tub. Convenient upstairs laundry makes it functional for your daily living. Outside, a fully fenced backyard with an interlocked patio and shed is perfect for kids or entertaining. Plus, an extended driveway provides ample parking. Close to schools, parks, and many local amenities. Pride of ownership shines through this home, clean, well-maintained and move-in ready. (id:45725)
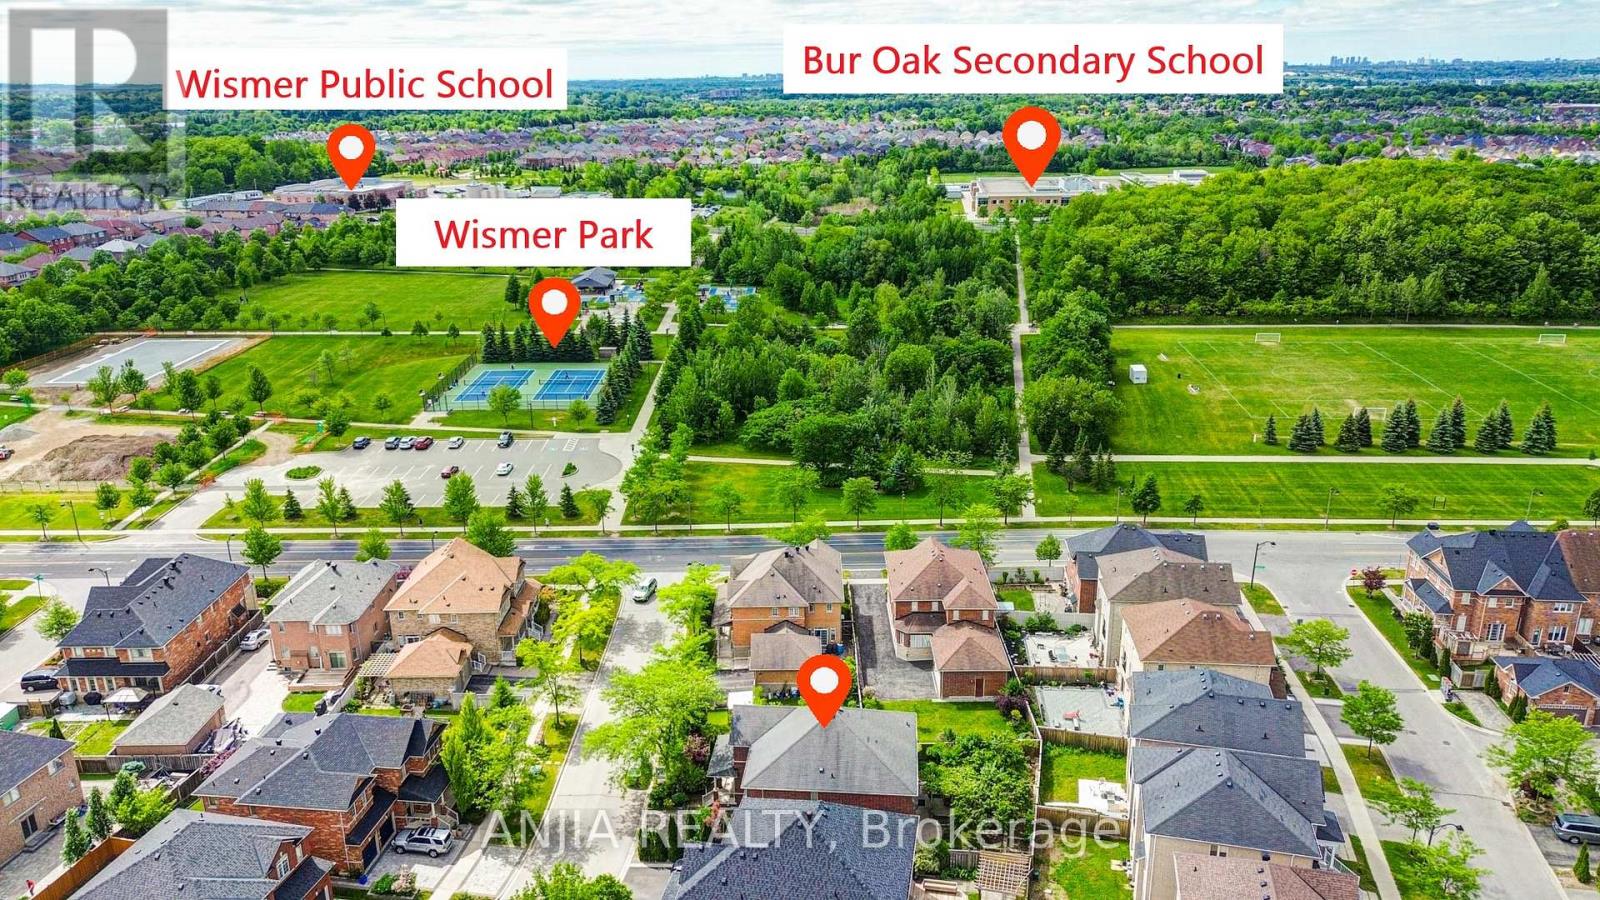
4 Willow Street
Markham (Wismer), Ontario
***PREMIUM PIE-SHAPED LOT WITH AN EXPANSIVE REAR YARD*** Welcome To This Beautifully Maintained 4 Bedroom, 4 Bathroom Detached Home Located In The Prestigious Wismer Community Of Markham. Quality Built By Greenpark With Wood Framing And Steel Beam Support, This Sun-Filled Home Backs Onto Green Space And Is Just Steps To Wismer Park, Offering Exceptional Privacy And A Highly Functional Layout Ideal For Family Living.The Main Floor Features 9 Ft Ceilings, Fresh Paint, And Bright Principal Rooms With Rare Three-Sided Exposure Allowing Abundant Natural Light Throughout The Day. The Spacious Family Room With Fireplace Flows Seamlessly Into The Upgraded Kitchen Featuring Quartz Countertops, Stainless Steel Appliances, 1 Electric Stove And 1 Brand New High-Performance Gas Stove Ideal For Cooking Enthusiasts, Along With A Breakfast Area Overlooking The Backyard.The Second Floor Offers 4 Generously Sized Bedrooms And 3 Full Bathrooms, Including A Spacious Primary Bedroom With 5 Pc Ensuite And Walk-In Closet. Hardwood Flooring Throughout The Second Floor.Parking Includes A Double Garage And Extended Driveway Offering 2+4 Parking With No Sidewalk, Providing Additional Parking Space And Everyday Convenience.The Professionally Maintained Front And Backyard Showcase Premium Landscaping With Mature Trees Offering Excellent Privacy. The Expansive Backyard Features A Rare Edible Garden With Professionally Improved Soil, Mature Fruit Trees, And Organic Cultivation Without Chemical Fertilizers, Ideal For Gardening And Health-Conscious Living.Additional Features Include Central Air Conditioning (2023), Central Vacuum, And A Well Maintained Interior Throughout. The Spacious And Dry Unfinished Basement Includes A Cold Room And Rough-In Plumbing With Pre-Installed Drainage For Future Upgrades, Offering Excellent Potential For Future Customization.Conveniently To Top-Rated Schools Including Bur Oak Secondary School, Markville Mall, And Markham-Stouffville Hospital. (id:45725)
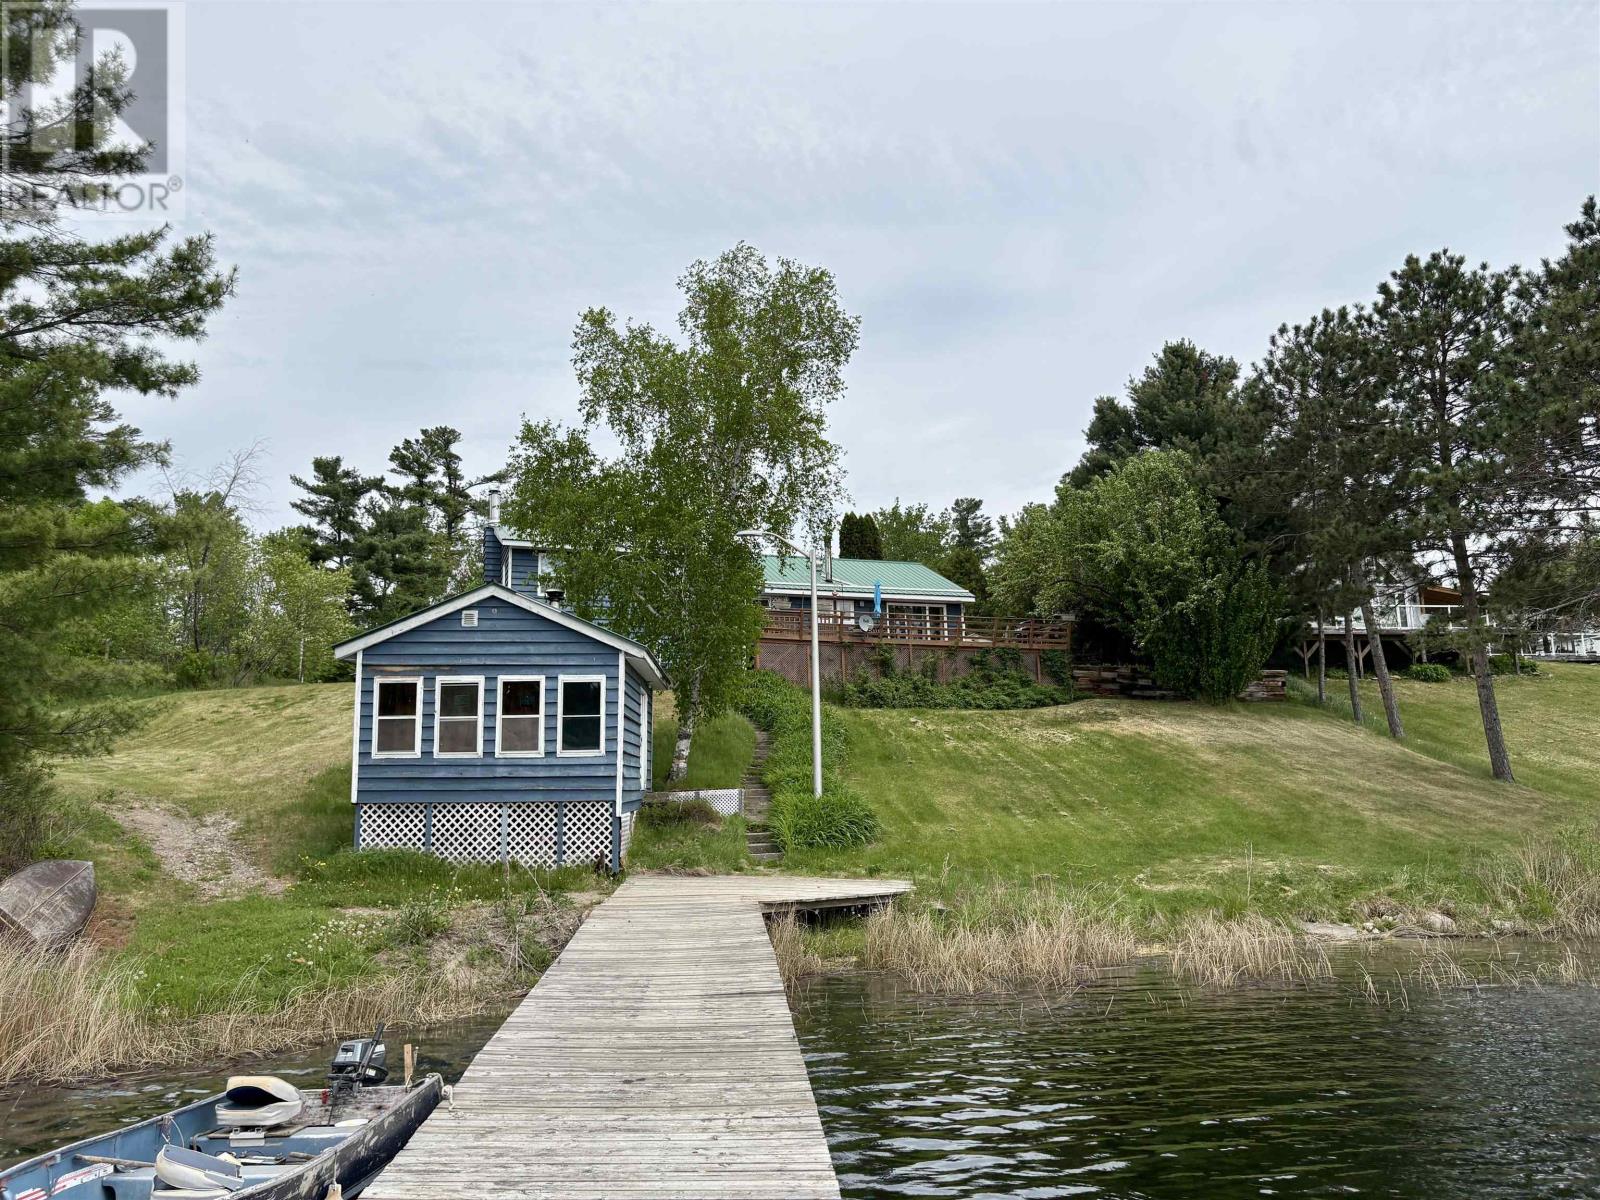
2593 11/71 Hwy
Watten Township (Unorganized), Ontario
WELCOME TO NICKEL LAKE - just East of Fort Frances and accessible year-round, this spacious & family-sized, year-round home offers 4 bedrooms, 2 full bathrooms, a bonus area on the partial second floor, and sits neatly on approximately 1.3 acres of waterfront property in unorganized territory! Approximately 200 feet of frontage on beautiful Nickel Lake awaits you with only 1 neighbour to the East and CROWN LAND to the West of the property! Developed water frontage complete with a floating dock system, sauna/screened porch, and accessed by a wonderful stairway from the front deck off the home overlooking the scenery. The property features a large, 2-car detached garage/shop with electricity service, overhead doors & lean-to at the rear, lawn areas, flower beds, wood shed, circular driveway and more. Enjoy sunny afternoons on the south-facing deck accessed from the side of the home overlooking the bay; this space is perfect for entertaining friends & family! Inside, the home offers ample living area with a large and functional eat-in kitchen/dining area, offering plenty of pantry space and convenient access to the main-floor laundry area just around the corner. Large living room with waterfront views and wood stove, and partial 2nd floor with BONUS space - perfect for children's play area. The main floor offers a total of 4 bedrooms, 1.5 bathrooms, and a formal entranceway. Partial basement with bright rec-room area with huge windows overlooking the lake, and completed with separate utility & storage areas. Metal roofing, propane forced-air heat with central AC, lake water intake (operable year-round), septic system (pumped in 2026). Did we mention that it can be sold mostly furnished? Make it to the lake while summer is here! (id:45725)
61 Melrose Drive
Niagara-On-The-Lake (St. Davids), Ontario
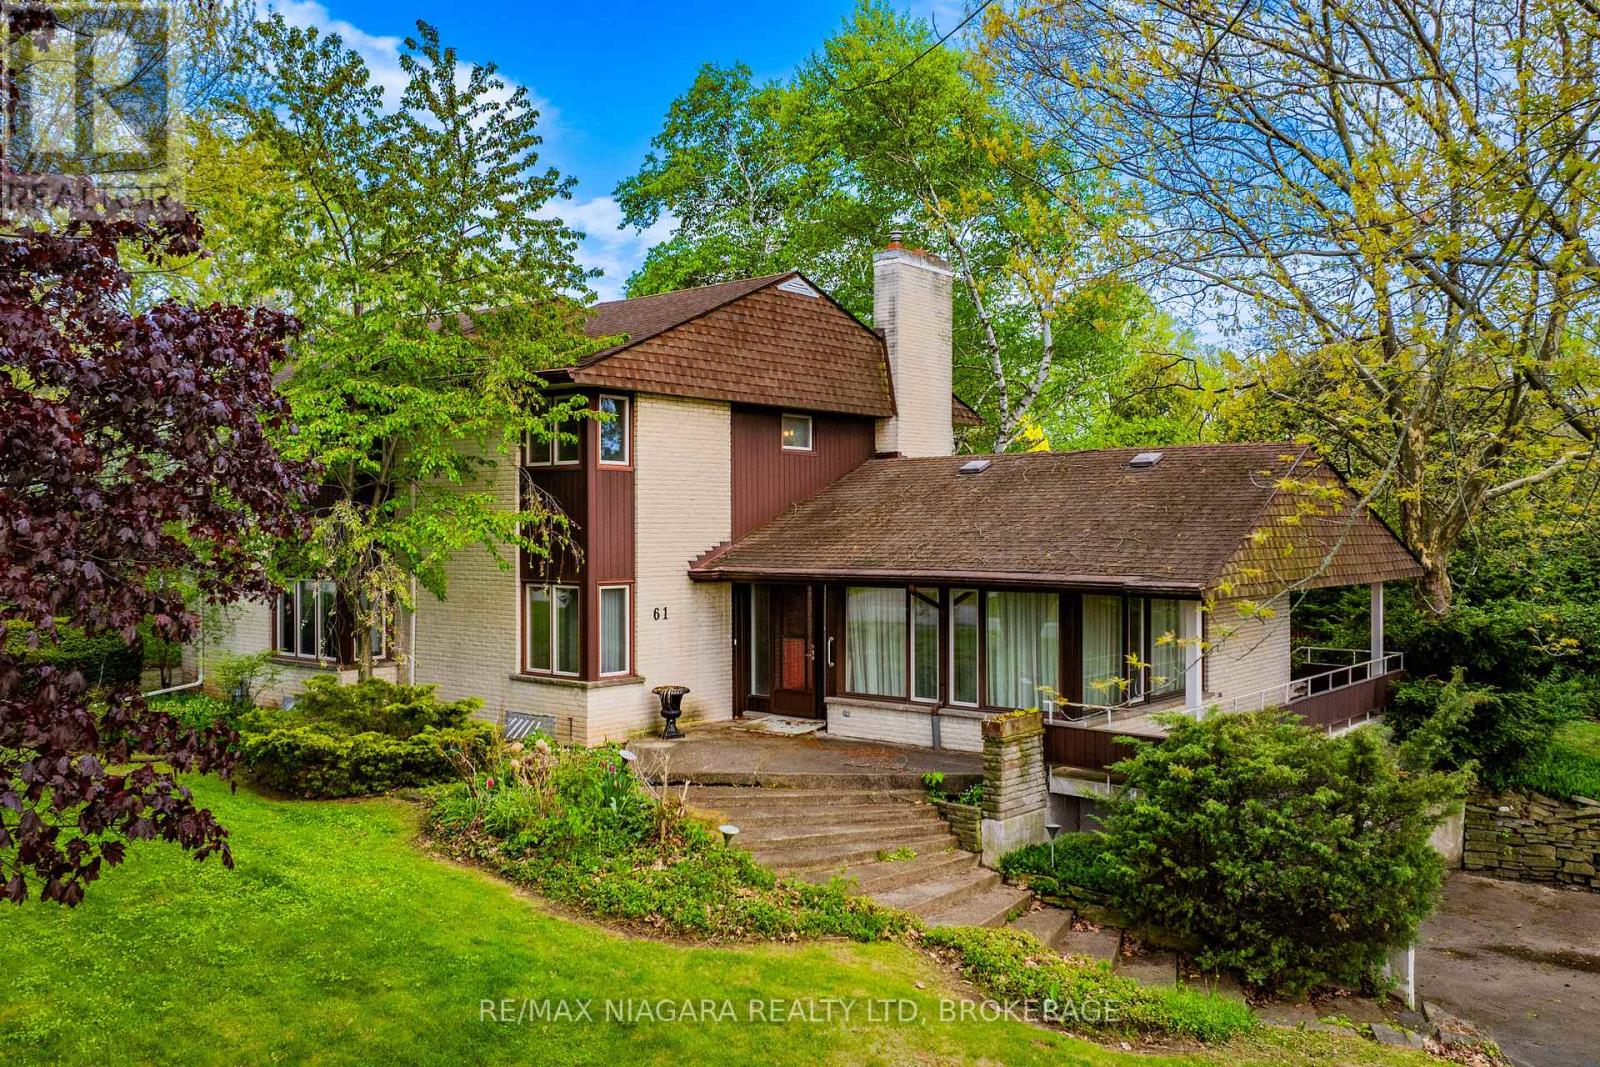
Welcome to 61 Melrose Drive, located in Bevan Heights, a Niagara-on-the-Lake neighbourhood known for privacy, natural beauty, estate-scale homes, and proximity to the Niagara Escarpment.Some may call it a diamond in the rough, we call it an opportunity.Perched atop an escarpment setting and surrounded by multi-million-dollar residences, this character-filled home rests on a beautifully treed lot offering privacy and a serene atmosphere. Mature trees and lush landscaping create a peaceful setting, while wineries, trails, dining, and attractions remain minutes away. The exterior showcases a blend of classic brick and warm wood accents and large windows that invite natural light throughout. A spacious covered front entry creates a welcoming first impression. Inside, the home offers warmth, character, and a footprint ready for transformation. A bright foyer leads into a comfortable living area anchored by a fireplace and large windows. A separate dining room provides generous space for gatherings, while the eat-in kitchen features abundant cabinetry, ample counter space, warm wood finishes, and sliding glass doors to the outdoors.Built in 1969, this residence presents a canvas for modernization or complete reimagination. A 2-piece bath completes the main level. The second floor features 4 well appointed bedrooms, including a primary suite with closet space and a private 4-piece ensuite. 3 additional bedrooms and another 4-piece bath provide accommodation for family or guests. The basement is large and unfinished, offering additional potential for future living space. An attached two-car garage enhances convenience and provides room for storage, workspace, or future mudroom integration. Filled with timeless character and potential, this is more than a home, it is a private escarpment lifestyle opportunity in a luxury enclave. Enjoy it as it stands, renovate, or create the residence you have always imagined. A rare offering in Bevan Heights, ready for its next chapter. (id:45725)
1828 Decew Road
Thorold (Confederation Heights), Ontario
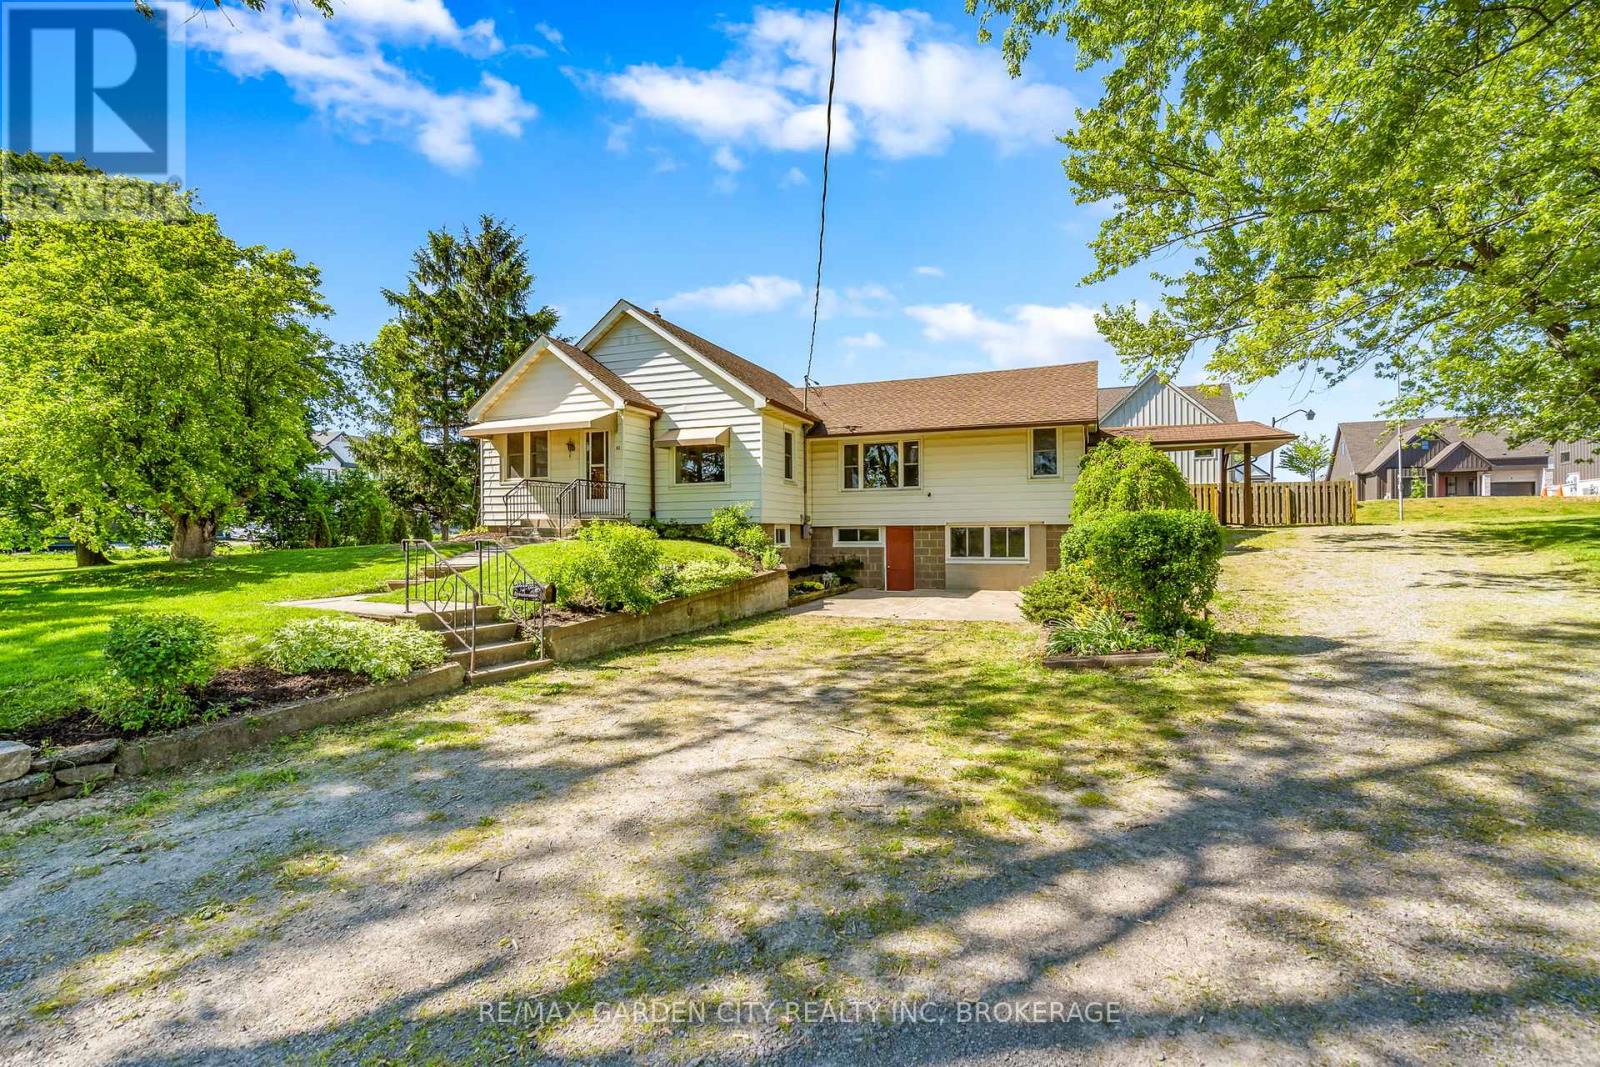
Country setting in the city! This 4 bedroom 2 full bathroom bungalow is perfectly located directly across the street from Lake Gibson and Mel Swart Conservation Park. Just seconds to highway access and amenities while still having loads of property space to enjoy. This home has undergone many recent renovations and upgrades including flooring, all brand new stainless steel appliances, roof shingles and more. The perfect place to call your next home! (id:45725)
327 St Andrew Street
Ottawa, Ontario
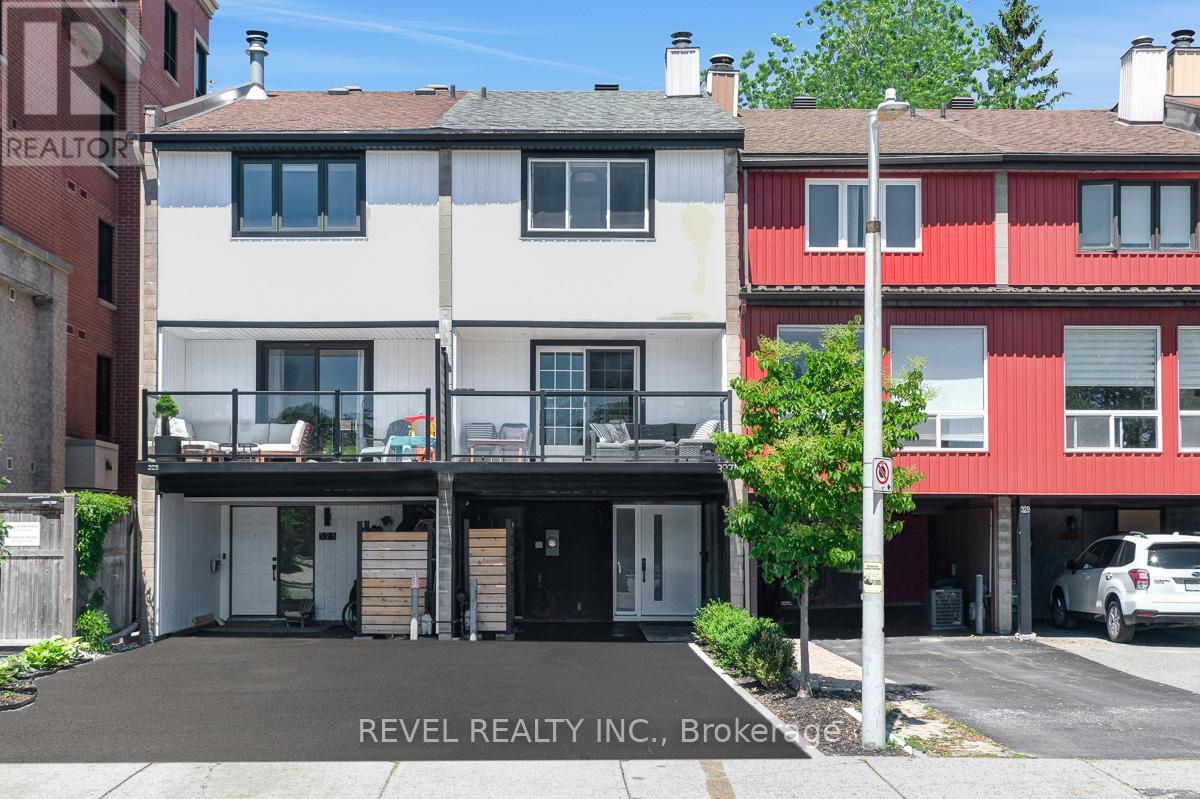
Tucked away on a quiet cul-de-sac in a peaceful pocket of Lower Town, yet just steps from the vibrancy of downtown, this Freehold three-storey 3+1 bedroom, 1.5 bath townhome offers nearly 1,800 square feet of living space, two-car parking with a carport, and a beautifully transformed interior. Extensively renovated inside and out in recent years, this home has been thoughtfully updated with every detail carefully considered to create a stylish, functional, and move-in-ready space. The open concept main level is bright and inviting, with balconies at both ends that extend the living area and flood it with natural light. Upstairs, three spacious bedrooms provide a comfortable retreat for family or guests. The fully finished lower level adds flexibility for an additional bedroom, family room, or home office. Outside, a fully fenced backyard offers a private space to relax or entertain, while the refreshed front landscaping enhances the home's welcoming curb appeal. Perfectly situated near Global Affairs Canada, Parliament Hill, the Ottawa River, and an abundance of cafés, restaurants, shops, parks, and transit, this home blends the benefits of a quiet residential enclave with the convenience of downtown living. (id:45725)
506 Wentworth Avenue
Ottawa, Ontario
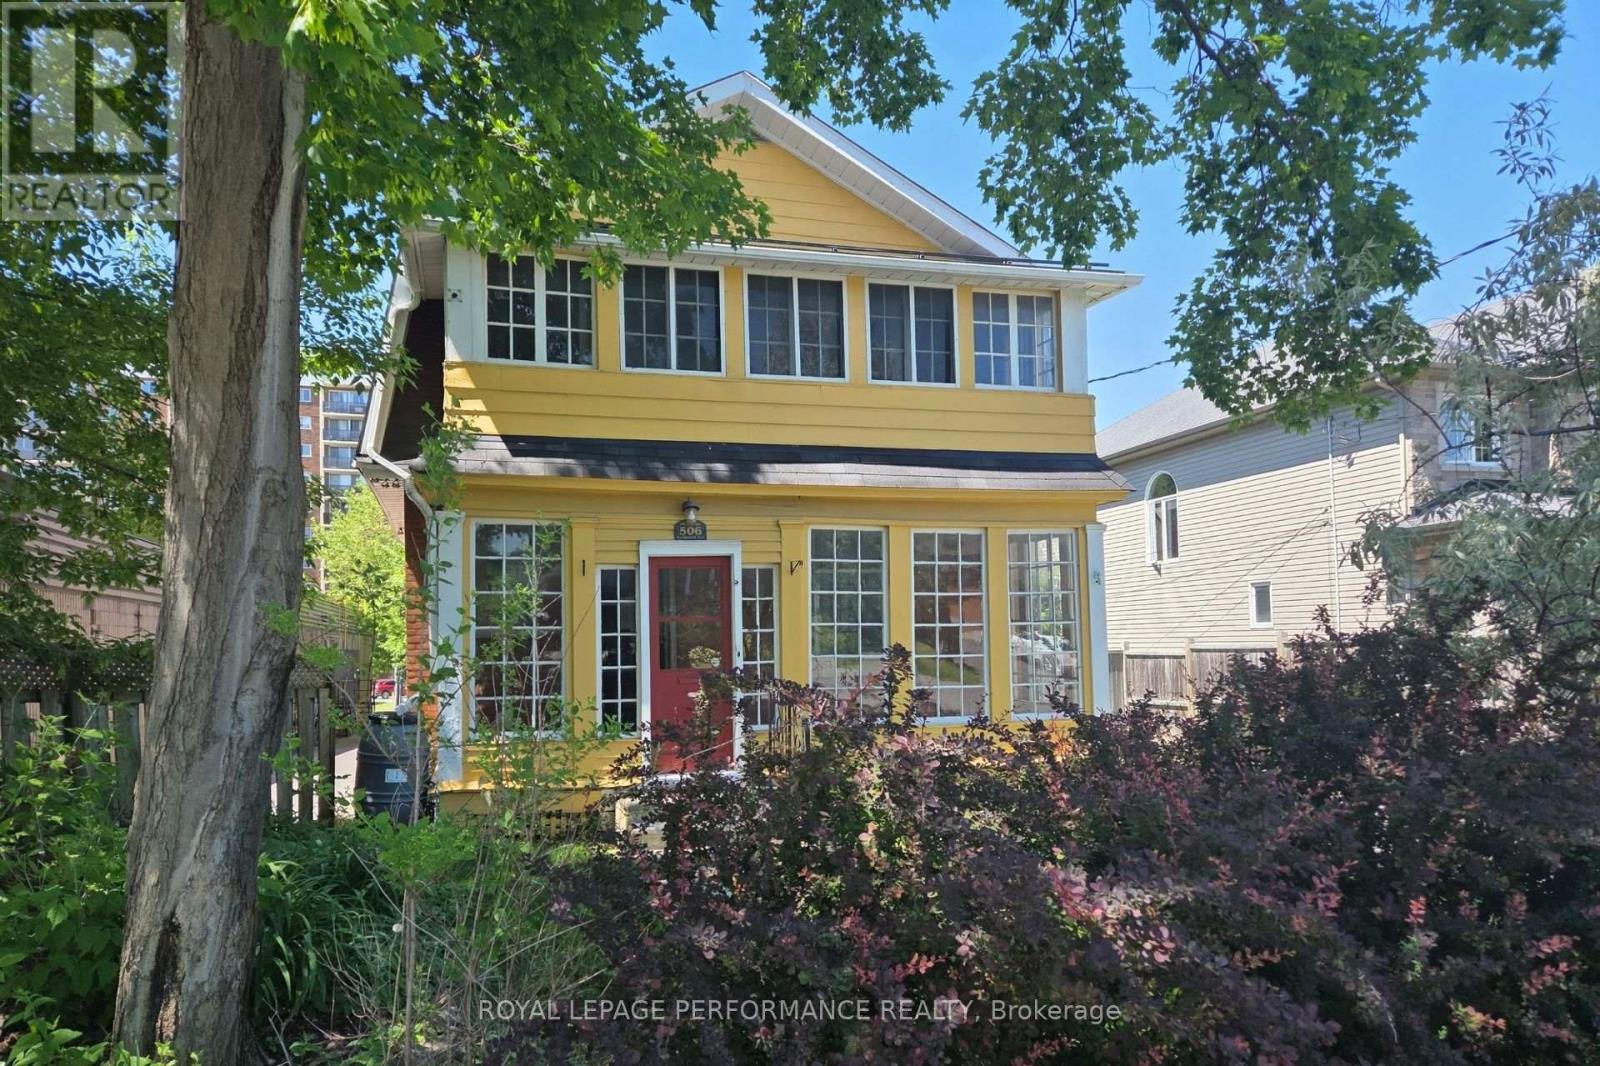
Century old charm but with essential modern updates; that's what you'll find at 506 Wentworth Avenue. As you step through the front doors, imagine your future self enjoying a morning coffee on the enclosed front porch. Note the original hardwood floors and restored woodwork as you step into the home. The main floor has a large living room, separate dining room, and kitchen with stainless steel appliances and a breakfast bar. At the back of the main level you'll find a large family room addition with a main floor laundry room (gas dryer) and a 2 piece bathroom. Access to the fully fenced rear yard is from the family room where you will find a two-tier deck, Natural Gas BBQ hook up, and access to the single car garage, all within your fully fenced rear yard. Upstairs you will find a large Primary suite with a renovated ensuite bathroom with heated floors, and a large walk-in closet. Off the front of the primary bedroom is the access to the upper enclosed porch. Two additional bedrooms and a family bathroom complete the 2nd level. Steps from the future LRT station at Lincoln Fields station (or Orchardview station if you walk the other way), easy access to the Kichi Zibi Mikan parkway to head downtown, and easy access to the 417 down Woodroffe, this home has good access to wherever you need to go. Fridge 2024, Side fence 2024 (owned by adjacent property), most updates done in 2013 / 2014 including full electrical rewiring w panel, ensuite, conversion to Natural gas, fence 2014, deck 2015. The basement is not finished and is more of a cellar. Utilities from 2025 (yearly total): Electricity $906, Gas $1410, Water $807. (id:45725)
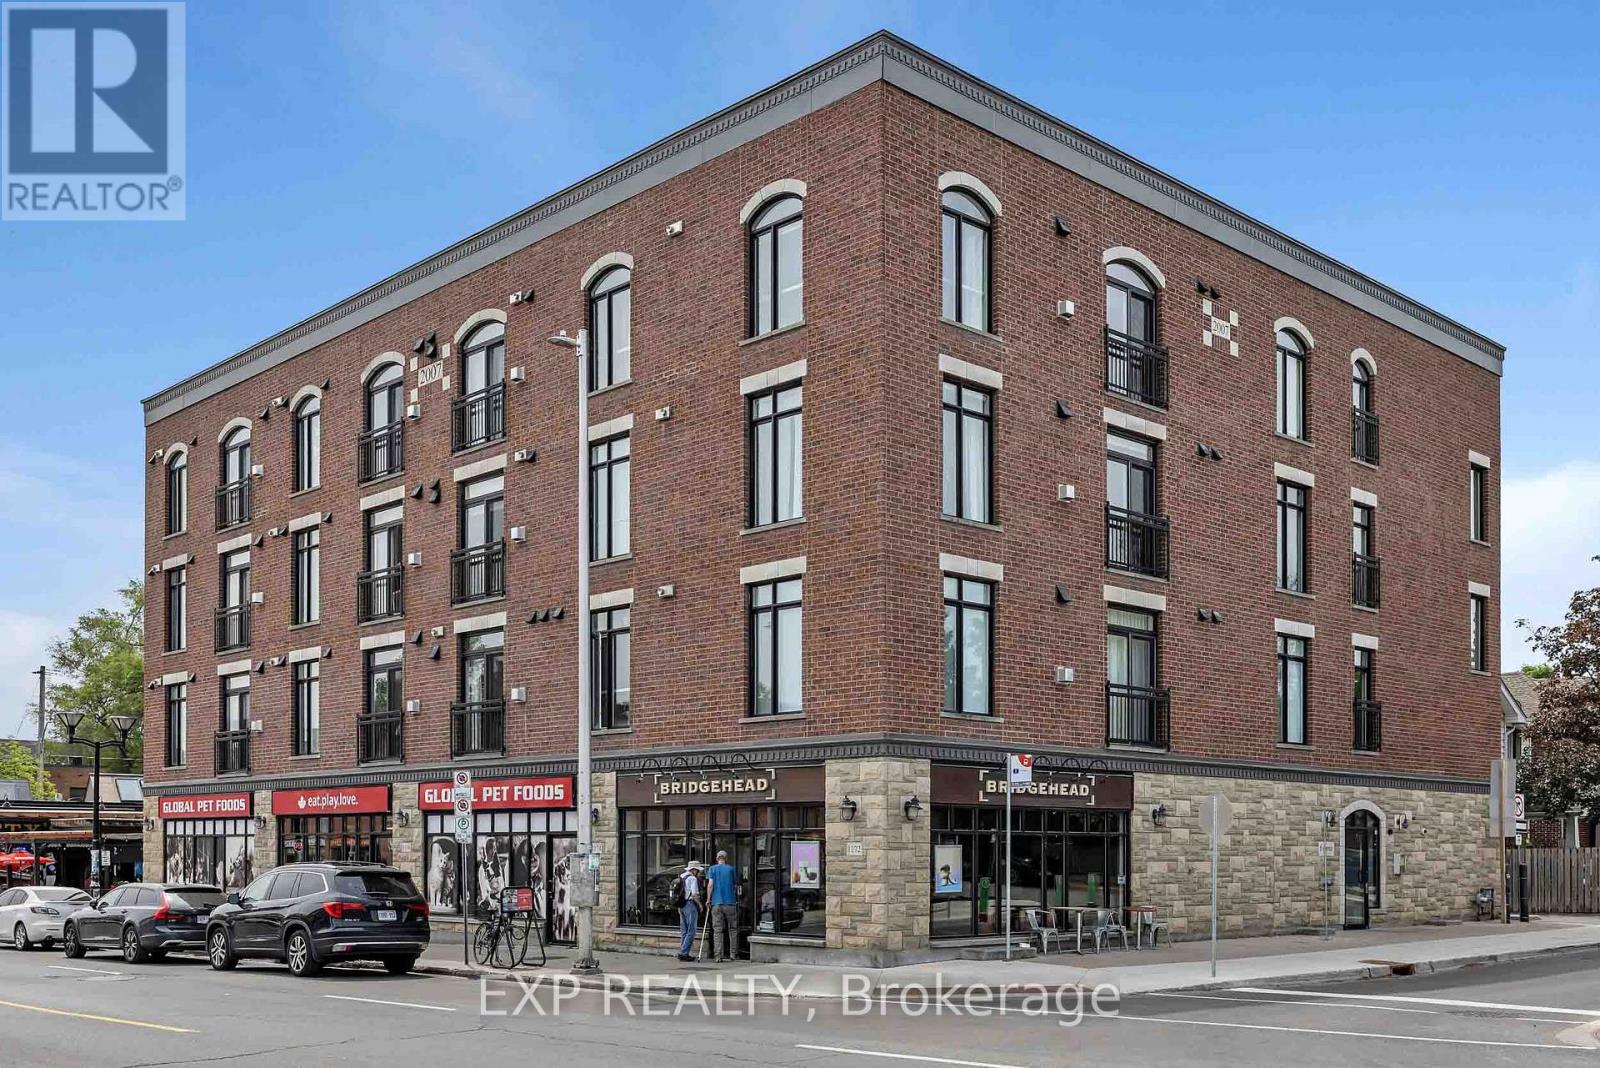
305 - 6 Grove Avenue
Ottawa, Ontario
AMAZING LOCATION! Just steps from Bank Street, this bright west-facing condominium places an incredible selection of shops, restaurants, cafés, and everyday conveniences right outside your door. Inside, you'll find a thoughtfully designed layout featuring a welcoming foyer with generous closet space, a spacious primary bedroom with a large closet and convenient in-unit laundry, and a 4-piece bathroom. The open-concept living and dining area is filled with natural light from expansive windows, creating an inviting space for both relaxing and entertaining. The functional kitchen offers ample storage and workspace, while the cozy gas fireplace adds warmth and character to the living room. Step through the patio doors to your private west-facing balcony, the perfect place to unwind and take in evening sunsets. This unit also includes a dedicated parking space and storage locker for added convenience. An exceptional opportunity to enjoy vibrant city living in a highly desirable location! (id:45725)
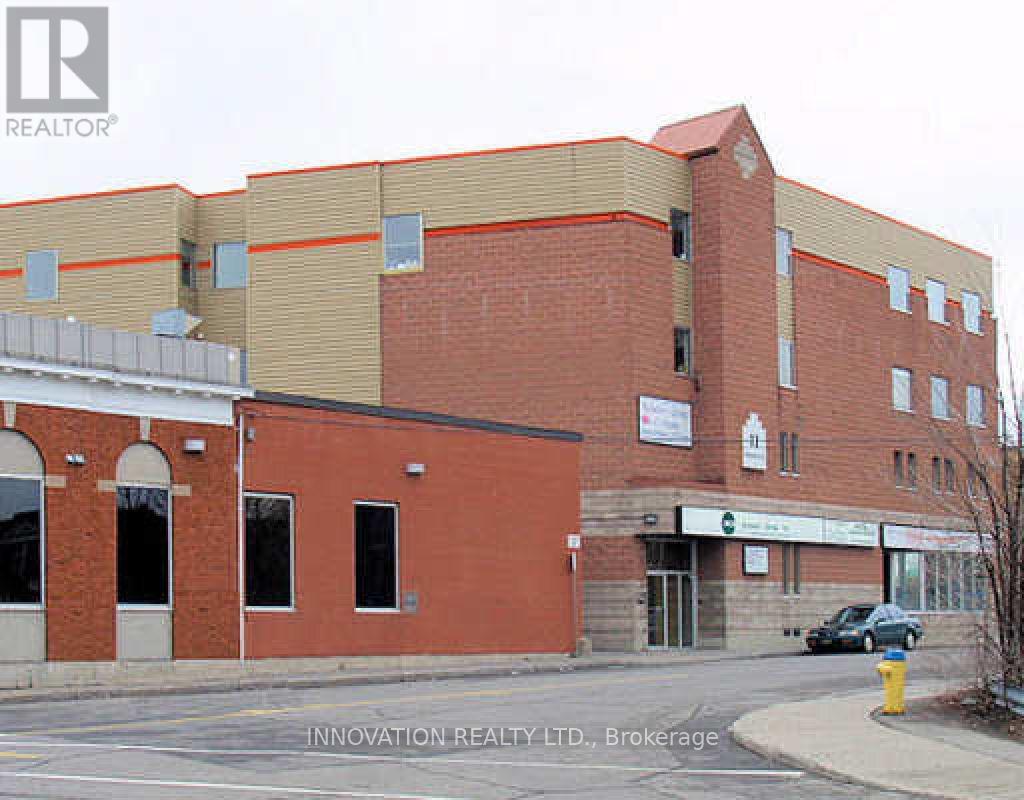
303 - 11 Rosemount Avenue
Ottawa, Ontario
Professional office space available on the third floor at 11 Rosemount Avenue in the heart of Westboro. This well-maintained office suite offers businesses an opportunity to establish themselves in one of Ottawa's most sought-after commercial neighbourhoods. The building features elevator access, providing convenient and accessible entry for staff and clients. * Located just steps from Wellington Street West, tenants benefit from immediate access to a vibrant mix of restaurants, cafés, shops, banks, fitness facilities, and other amenities. The highly walkable location is also well served by public transit and offers quick access to downtown Ottawa.* Four underground garage parking spaces are included in the lease, a rare and valuable amenity in this highly desirable urban location. Building signage opportunities are also available, providing excellent exposure for your business. Ideal for professional offices, consulting firms, health practitioners, and a variety of service-based businesses seeking a prestigious Westboro address.* Enjoy a professional work environment, excellent accessibility, premium parking, and the convenience of one of Ottawa's most dynamic urban communities. Fixed Minimum Rent @$15.00/SqFt = $1,930.00 + Additional Rent @$16.85/SqFt = $2,168.03 for a total monthly rent of $4,098.03 for 1544 leasable SqFt. (id:45725)
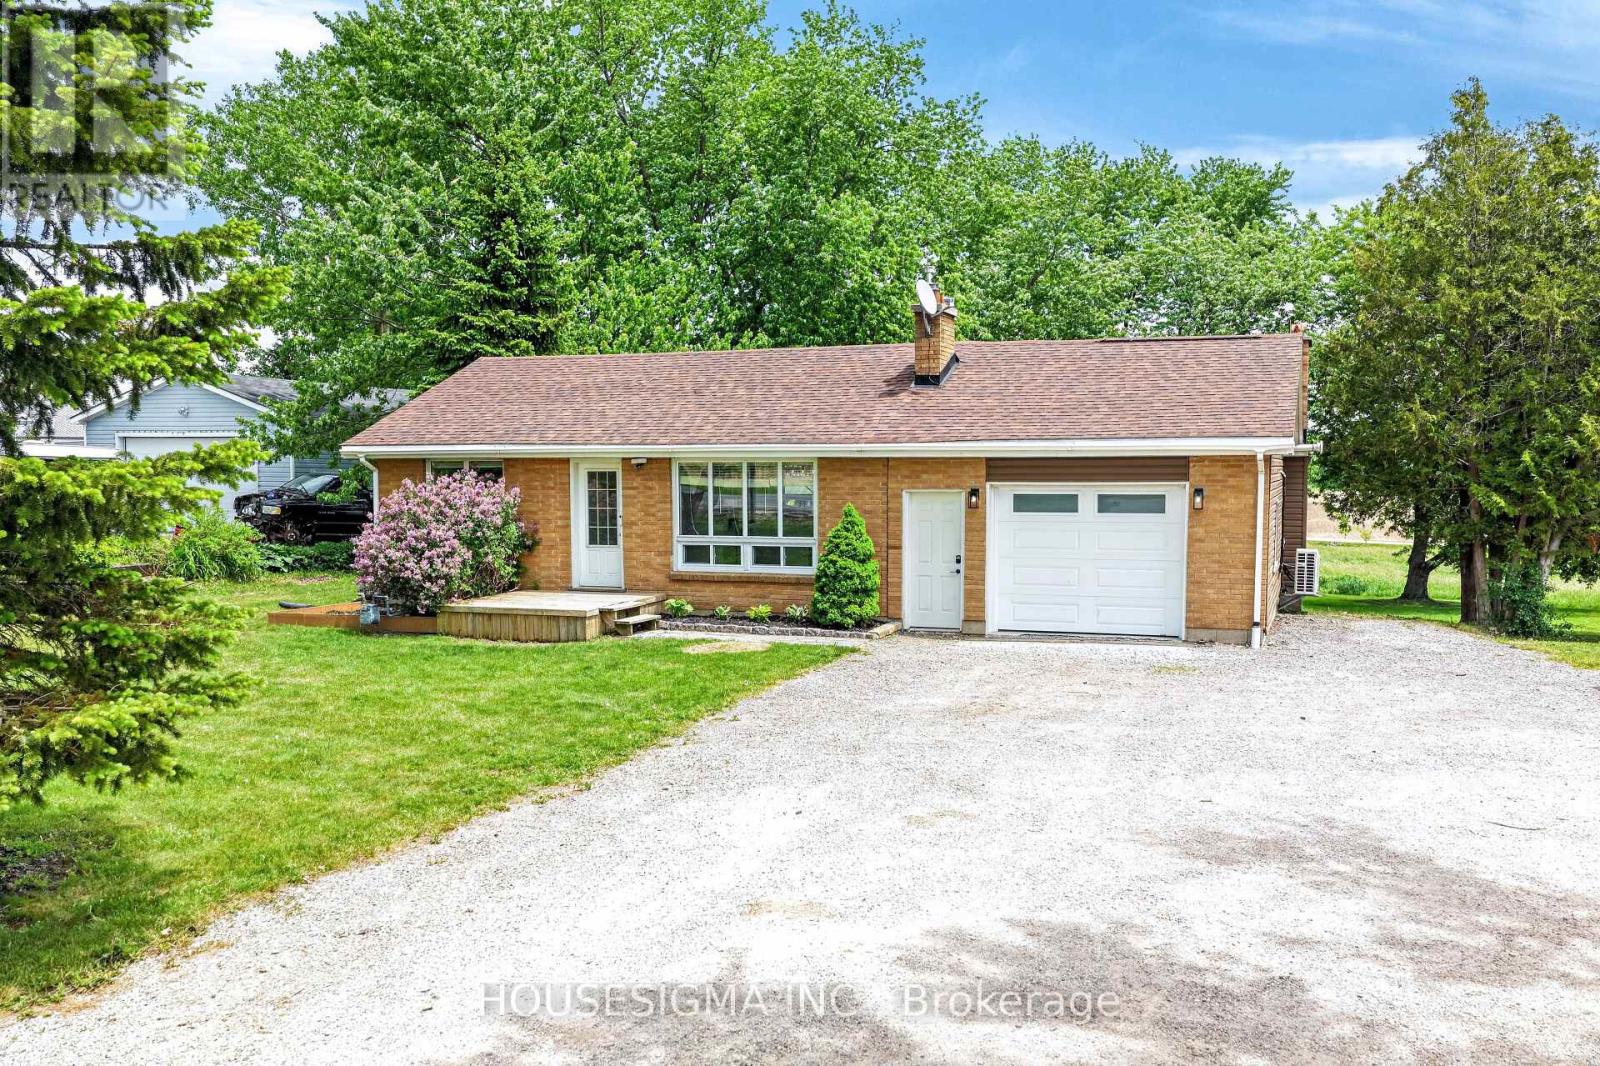
3402 Dorchester Road
Thames Centre (Dorchester), Ontario
Welcome to this beautifully updated bungalow situated on a large, private lot that is just over a third of an acre, backing onto green space, offering the perfect blend of comfort, style, and convenience.The main floor features two spacious bedrooms, an updated kitchen with appliances (2022), renovated bathrooms, and a warm, inviting living room highlighted by custom cabinetry, a hardwood mantle, and an electric fireplace (2026). Downstairs, the walk-out basement provides exceptional additional living space with metallic epoxy floors (2022), a dedicated office, an additional bedroom, and a convenient 2-piece bathroom. The basement has also been professionally spray-foamed and features tile drainage installed in 2018 for added peace of mind. Car enthusiasts, hobbyists, or anyone seeking additional living space will appreciate the fully upgraded garage featuring epoxy flooring, heat, air conditioning, and an insulated garage door (2024). Major mechanical updates include newer furnace, AC and ductwork (2018), an owned hot water heater (2021), and a UV water filtration system with water softener. Step outside and enjoy your own backyard retreat complete with a gazebo, concrete patio, armour stone walkway, and river rock landscaping. Extra large 20 ft storage container for all of your collectibles. With too many updates to list, this meticulously maintained home is truly move-in ready. Conveniently located close to Highway 401, this property offers an easy commute while still providing the privacy and tranquility of backing onto nature. Don't miss your opportunity to call this exceptional property home! PRE HOME INSPECTION ALREADY COMPLETE. (id:45725)
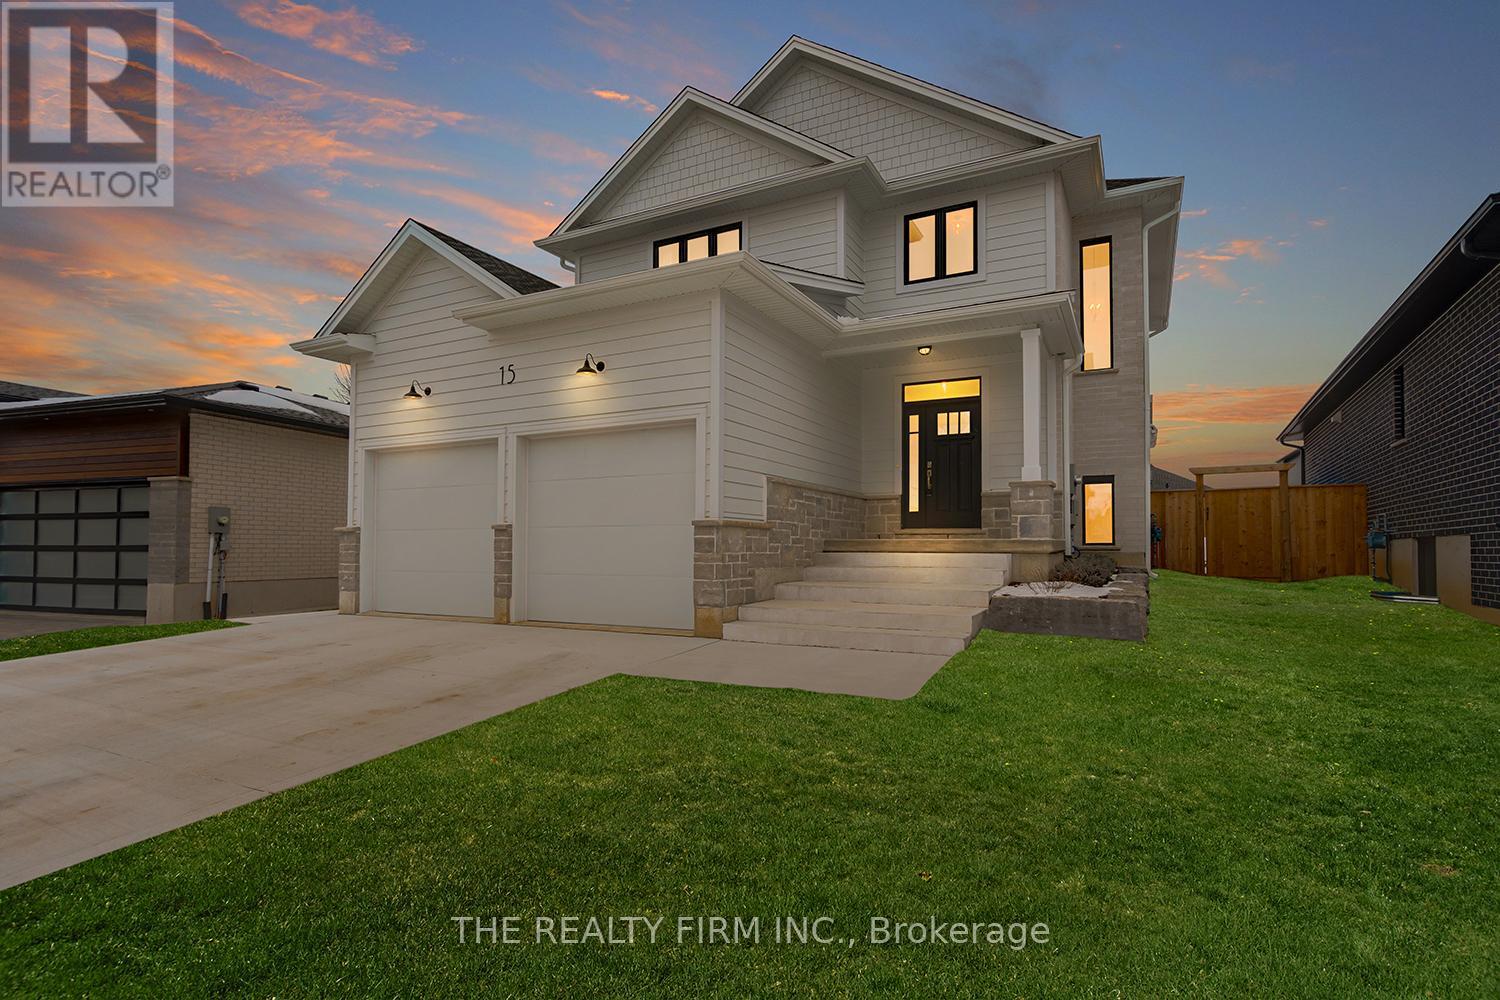
291 King Street
Southwest Middlesex (Glencoe), Ontario
Welcome to Glen Meadows Estates! Nestled in the heart of Glencoe, a growing, family-friendly community just 20 minutes from Strathroy and 40 minutes from London. Developed by Turner Homes, a reputable and seasoned builder with a legacy dating back to 1973, we proudly present 38 distinctive lots, each offering an opportunity to craft your ideal living space. The Cypress II, is a perfect family home! This beautiful 2-storey residence offers 1,961 sq. ft. of thoughtfully designed living space, featuring 3 spacious bedrooms, 2.5 bathrooms, and a convenient double-car garage. The main floor is built for family life, with 9' ceilings and a seamless open-concept layout. The chef's kitchen features stone countertops,a large island with a breakfast bar, and walk-in pantry for all your storage needs. It flows effortlessly into a cozy living room, complete with a gas fireplace, and dining area that opens onto a covered back porch perfect for family gatherings or weekend BBQs. Plus, a handy mudroom off the garage helps keep things tidy. Upstairs, the whole family will enjoy the spacious layout. The primary suite includes dual walk-in closets and a luxurious 5-piece ensuite your own private retreat. Two additional generously sized bedrooms share a well-appointed 5-piece main bath, and the upstairs laundry room adds extra convenience to your daily routine. The unfinished lower level offers endless potential, ready for your personal touch with the option to finish at an affordable cost. Act now to ensure you don't miss the chance to transform your dreams into reality. PLEASE NOTE: Photos are of the same model previously built and are for illustrative purposes only. PUBLIC OPEN HOUSES ARE HOSTED AT 285 KING STREET. (id:45725)