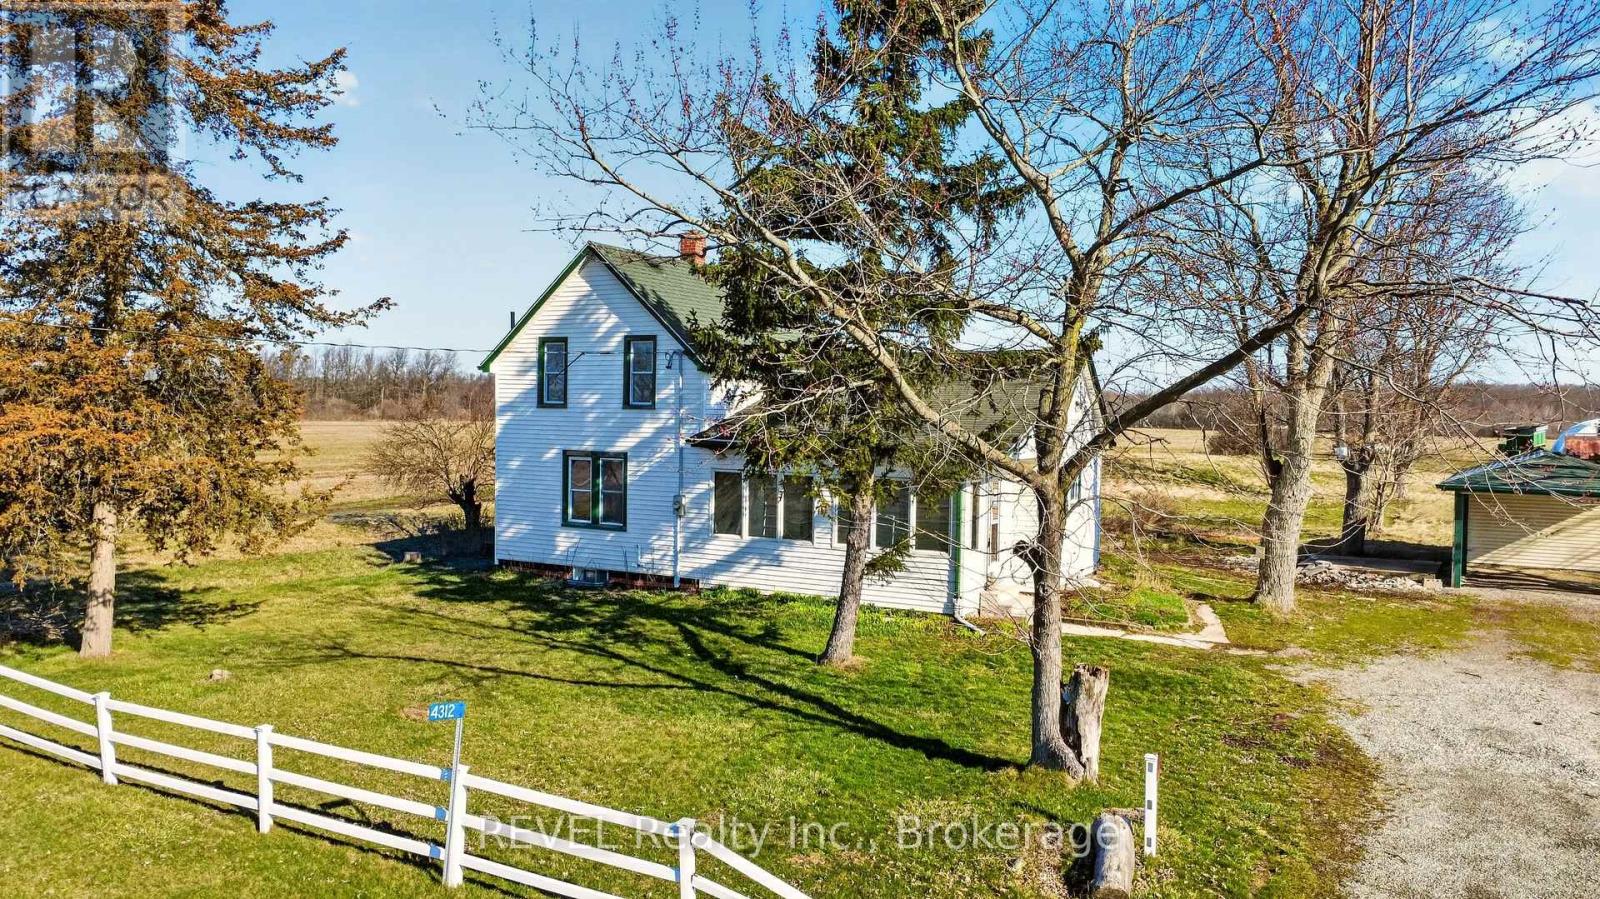
4312 Netherby Road
Niagara Falls (Lyons Creek), Ontario
Opportunity awaits with this 53 acres in a desirable rural location, fronting on both Netherby Road and RR #25. This 1.5-storey farmhouse offers approximately 1,600 sq. ft. of living space with 5 bedrooms, 2 bathrooms, and a sunroom, presenting plenty of potential for the right buyer. The property includes approximately 45 workable acres, making it an appealing option for those seeking farmland, investment potential, or a country project. The home is currently in need of repair and has known water damage, and is being sold as is, where is. Services include updated septic and cistern. A rare chance to own a sizable parcel of workable land in a prime location with dual road frontage. (id:45725)
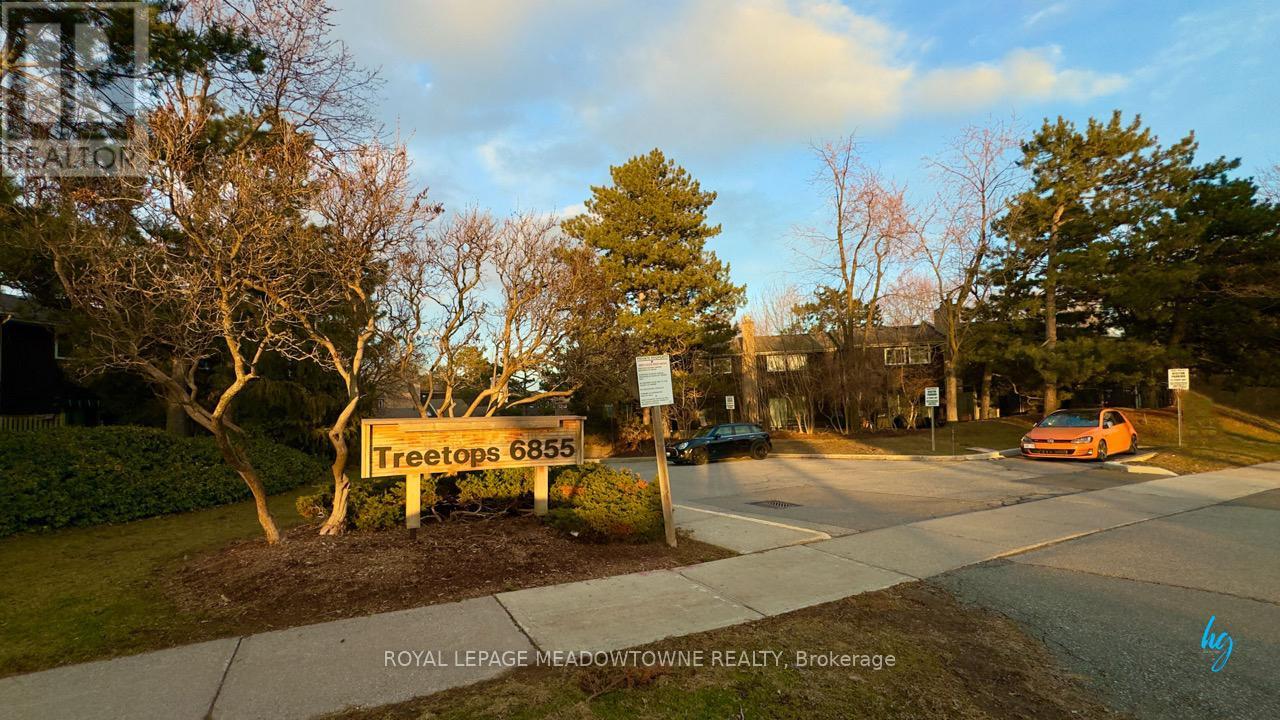
14 - 6855 Glen Erin Drive
Mississauga (Meadowvale), Ontario
Welcome home to one of Meadowvale's most cherished communities - where trails, parks, and neighbourhood warmth meet the convenience of city living. This beautifully maintained 3-bedroom, 3-bathroom condo townhome is the kind of home growing families dream about: tastefully updated throughout with nothing left to do but move in and enjoy. The chef's kitchen features stainless steel appliances, ample counter space, and a dedicated breakfast area - the natural heart of the home. The open-concept main level is anchored by a real, functioning wood-burning fireplace, adding warmth and character you simply can't replicate. Smart switches throughout add a modern touch. The finished basement offers a generous open recreation area - ideal as a family room, playroom, or home office - complete with its own wood-burning fireplace and a direct walk-out to the private carport. Step outside to your semi-private backyard - a well-maintained retreat perfect for summer evenings. The complex features a private pool and is set within an extensive trail network that winds through the neighbourhood and connects directly to Lake Aquitaine. Walk to Meadowvale Town Centre, Meadowvale Community Centre, top-rated schools, and transit - with Hwy 401 and 407 minutes away for effortless commuting. Two assigned parking spaces included. A rare opportunity in a community that truly feels like home. (id:45725)
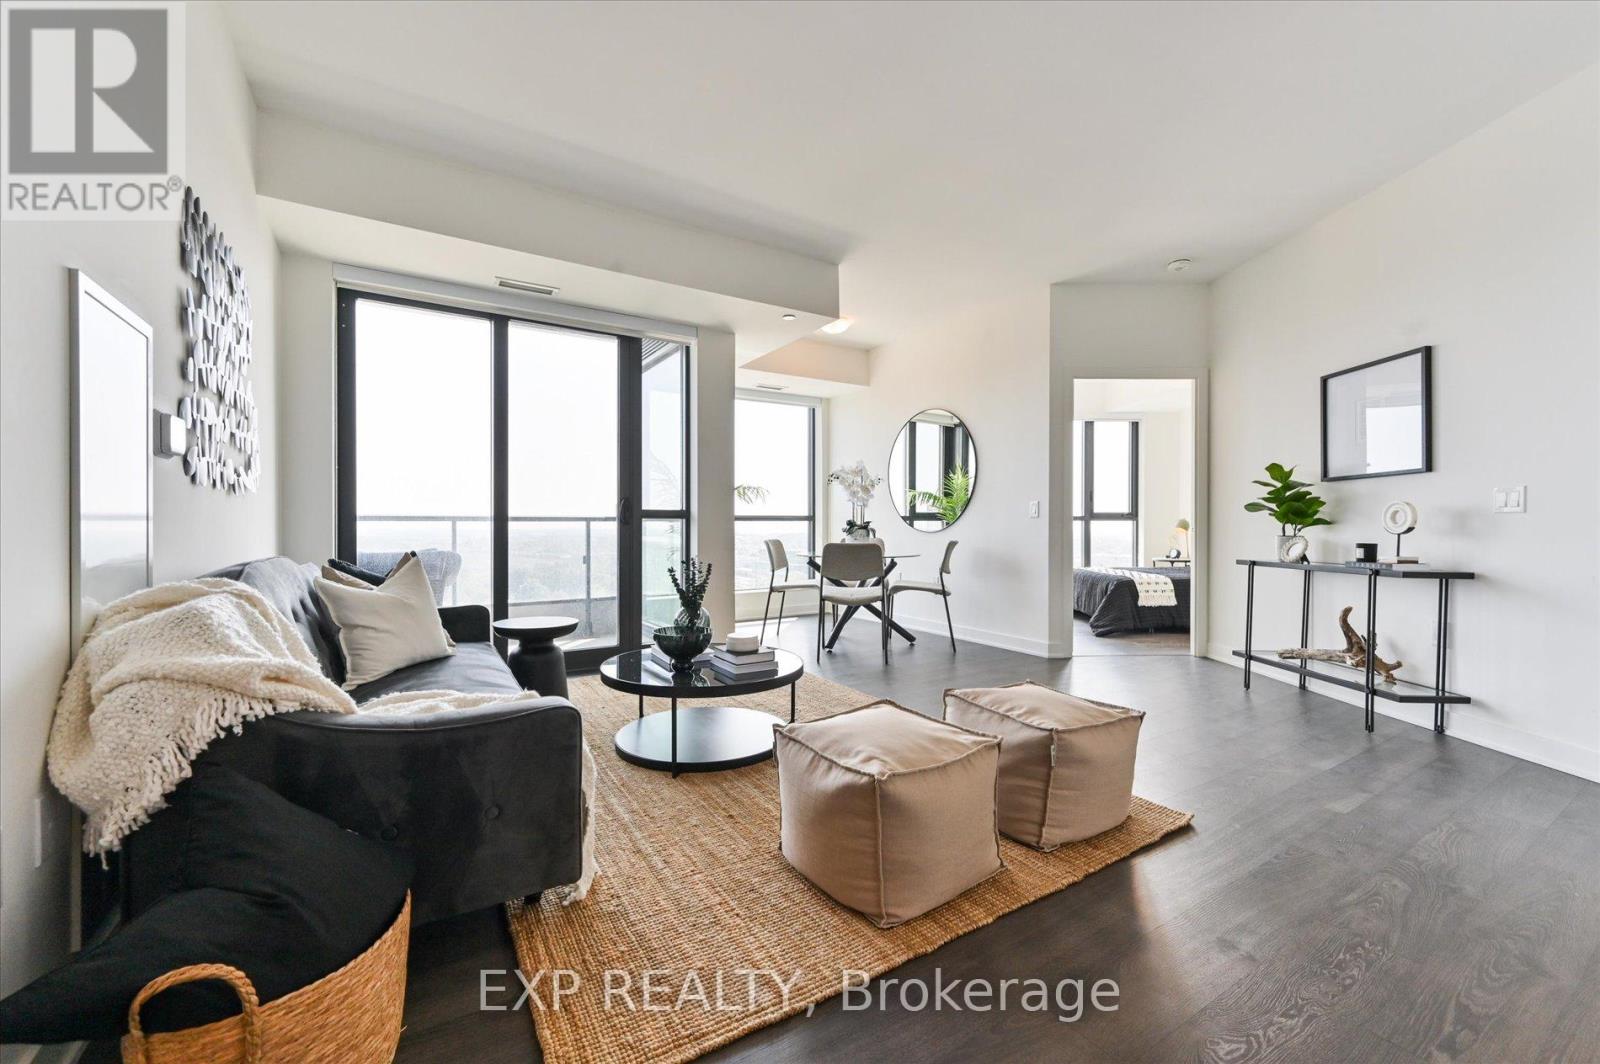
1006 - 120 Eagle Rock Way
Vaughan (Maple), Ontario
Welcome to The Mackenzie by Pemberton - a modern, stylish community perfectly situated beside the Maple GO Station and close to major highways, schools, premium shopping, dining, entertainment, and parks. This spacious unit offers 3 bedrooms + den and 3 bathrooms, highlighted by floor-to-ceiling windows with beautiful southeast exposure, providing an abundance of natural light throughout. Enjoy a functional layout, contemporary finishes, and the convenience of 1 parking space and a locker included. Just minutes to Hwy 400, commuting is effortless and convenient. Residents enjoy exceptional building amenities, including a 24-hour concierge, guest suite, fitness center, party room, rooftop terrace, and ample visitor parking. A fantastic opportunity to experience comfort, style, and convenience in one of Vaughan's most sought-after locations. (id:45725)
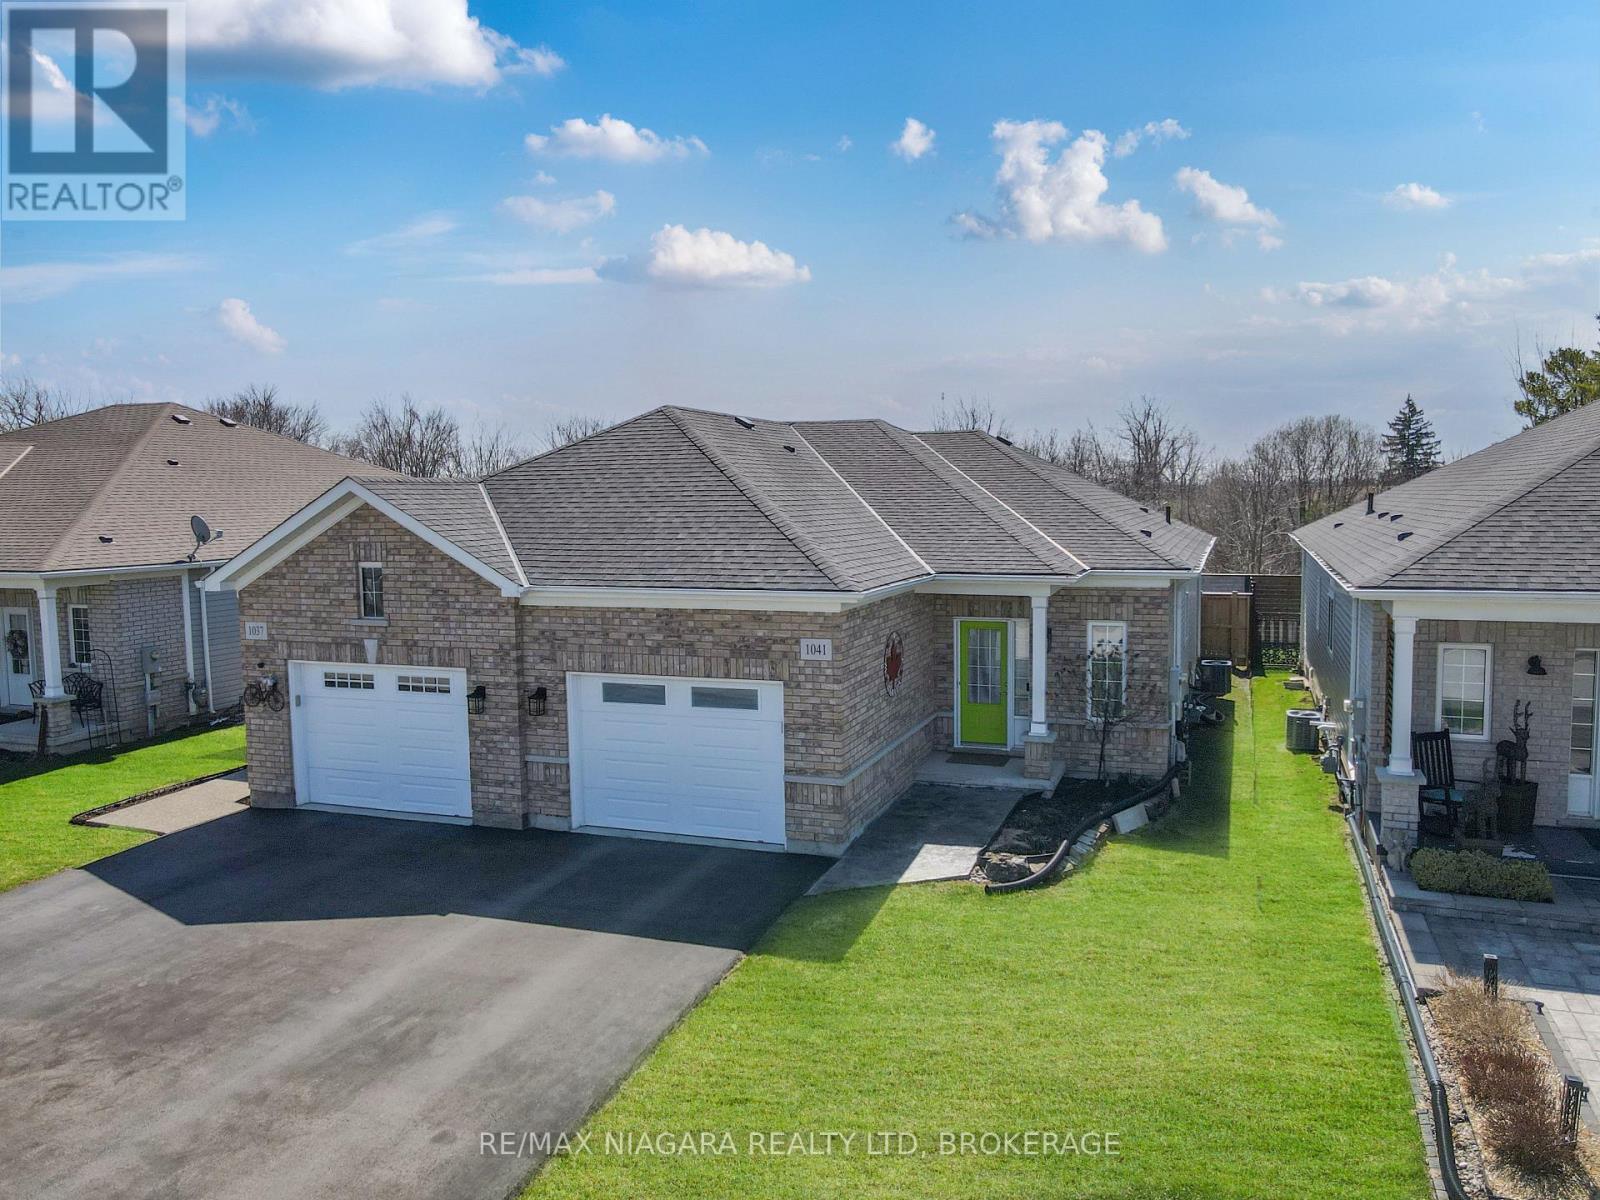
1041 Meadowood Street
Fort Erie (Crescent Park), Ontario
Welcome to 1041 Meadowood Street in Fort Erie. This well-maintained semi-detached bungalow offers comfortable one-floor living with plenty of potential. Featuring 2 bedrooms, this home welcomes you with a bright entranceway and convenient main floor laundry, along with inside access to the attached single-car garage. The spacious kitchen is designed for both function and gathering, complete with an island and separate dining area. The large living room is filled with natural light, highlighted by a picture window and sliding patio doors leading to the private rear yard. Outside, you will find stamped concrete at the front entrance and on the rear patio deck, adding to the home's curb appeal and outdoor enjoyment. The fenced backyard offers privacy and includes a gate for easy rear yard access. The primary bedroom features double closets, while the full unfinished basement provides excellent storage space and is already roughed in for a second bathroom, offering future development potential. A wonderful opportunity to enjoy easy living in a desirable Fort Erie location. (id:45725)
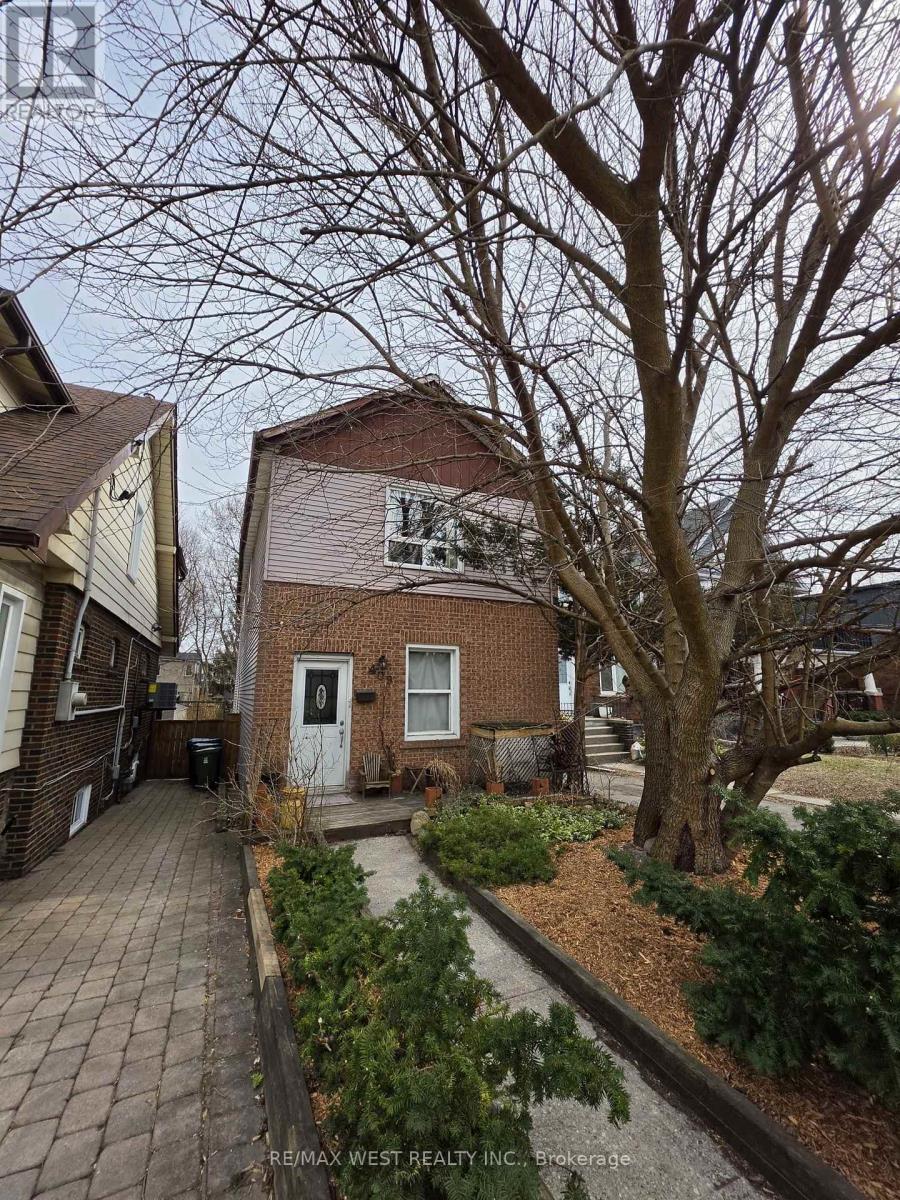
409 Woodbine Avenue
Toronto (The Beaches), Ontario
Well located Duplex, steps from the boardwalk, offering a fantastic investment or multigenerational living opportunity. this property features 2 -2bedroom units, each with functional layouts, ensuite laundry and walkouts to private decks providing great outdoor living space. The upper unit shows well. the lower unit may require some vision, making this a great value-add opportunity for investors. with parking for 4 vehicles and close proximity to shops, dining, transit and the waterfront, this property combines location and potential. Solar panels generate approximately $300.00/month. microFIT program can be assigned."Lower unit vacant, pictures were taken before the present tenant moved in". (id:45725)
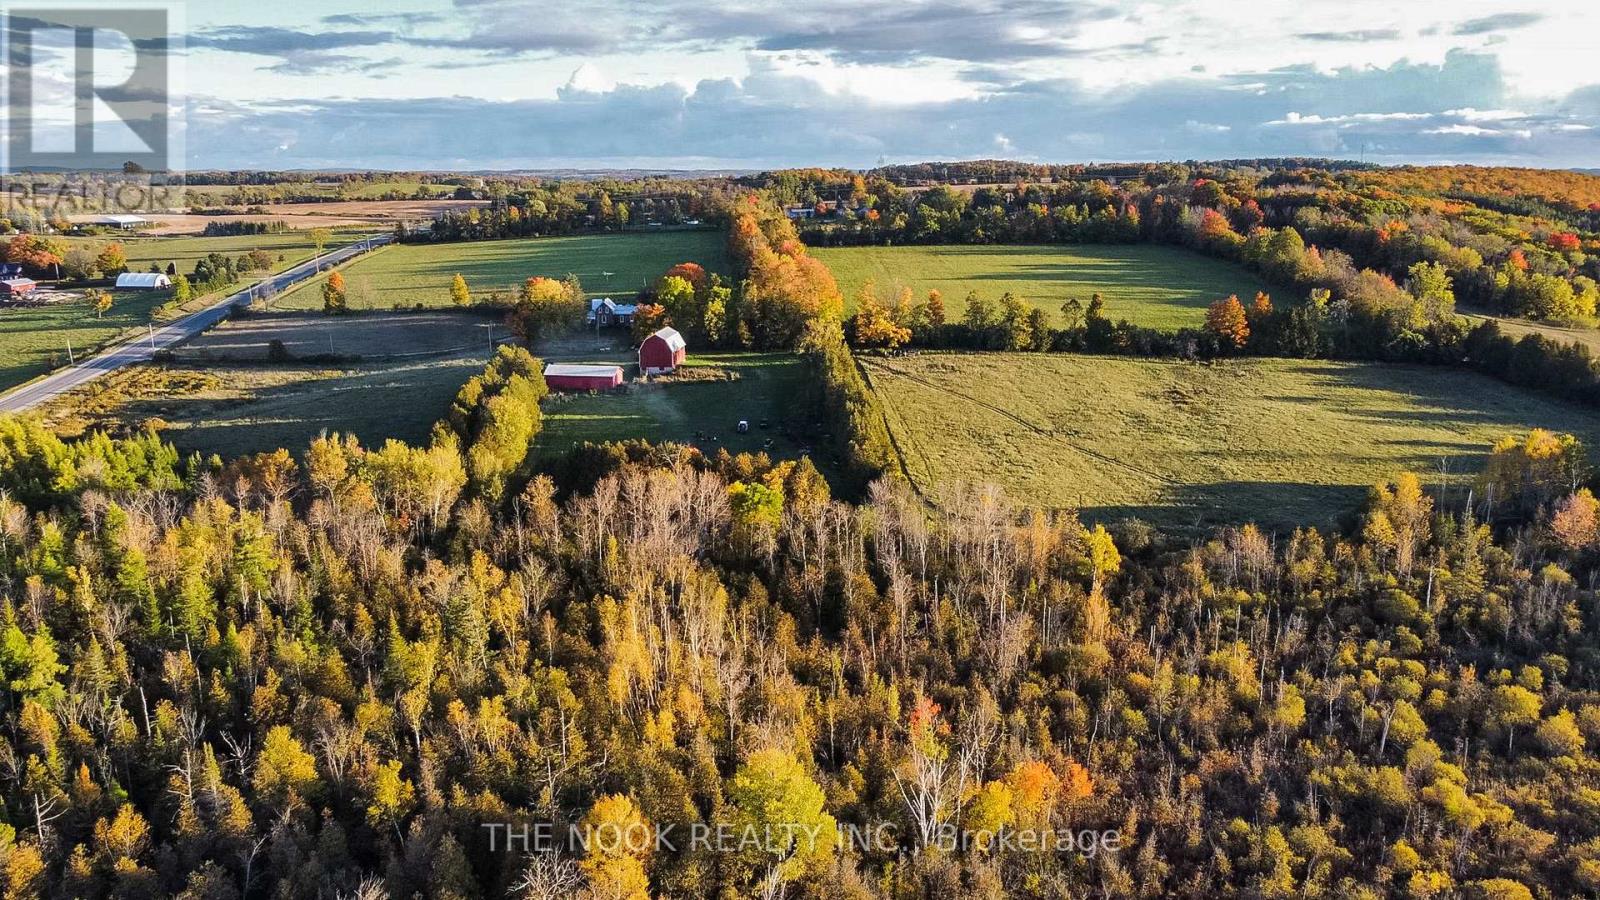
2132 County 10 Road
Cavan Monaghan (Cavan Twp), Ontario
A Truly Spectacular 182-Acre Property Nestled Among The Rolling Hills Of Cavan, This Rare Offering Is Currently Enjoyed As A Hobby Farm And Features A Beautiful Blend Of Workable Farmland, Mature Forest, Sweeping Countryside Views And Endless Opportunity For Outdoor Adventure. The Charming Century Farmhouse Has Been Lovingly Maintained And Is Filled With Character Including Original Wood Trim, Vintage Door Mouldings, High Ceilings, An Original Staircase And Wood Plank Flooring. The Main Floor Includes A Spacious Kitchen, A Renovated 3-Piece Bathroom With Laundry, A Large Dining Area With A Newly Installed Woodstove, A Newly Built Family Room And A Fabulous Mudroom With Shiplap Accents. The Living Room Is Generously Sized With Stunning Millwork, And An Additional Main-Floor Room Offers Flexible Use As A Bedroom, Dining Room Or Den. Upstairs Features An Office Nook With A Beautiful Arched Feature Window, A Large Primary Bedroom, A Second Bedroom And A 3-Piece Bathroom With Tub. The Property Also Includes Several Outbuildings, Making It Ideal For Anyone Needing Significant Shop Or Storage Space. A Beautifully Restored Century Barn Houses Cattle In The Lower Level (Currently Hobby Use) Complete With 2 Fenced Pastures With Hotwire, Feeders And Water. The Upper Level Has Been Transformed Into An Incredible Entertaining Space With A Bar And Panoramic Rural Views, Perfect For Private Gatherings. Additional Structures Include A Newly Built Chicken Coop And A Second 30 X 60 Barn Ideal For Storage Or Workshop Use. Located Just Off County Road 10 North Of Highway 115, This Extraordinary Property Offers Unmatched Privacy, Accessibility And 182 Acres Of Pure Countryside Living! (id:45725)
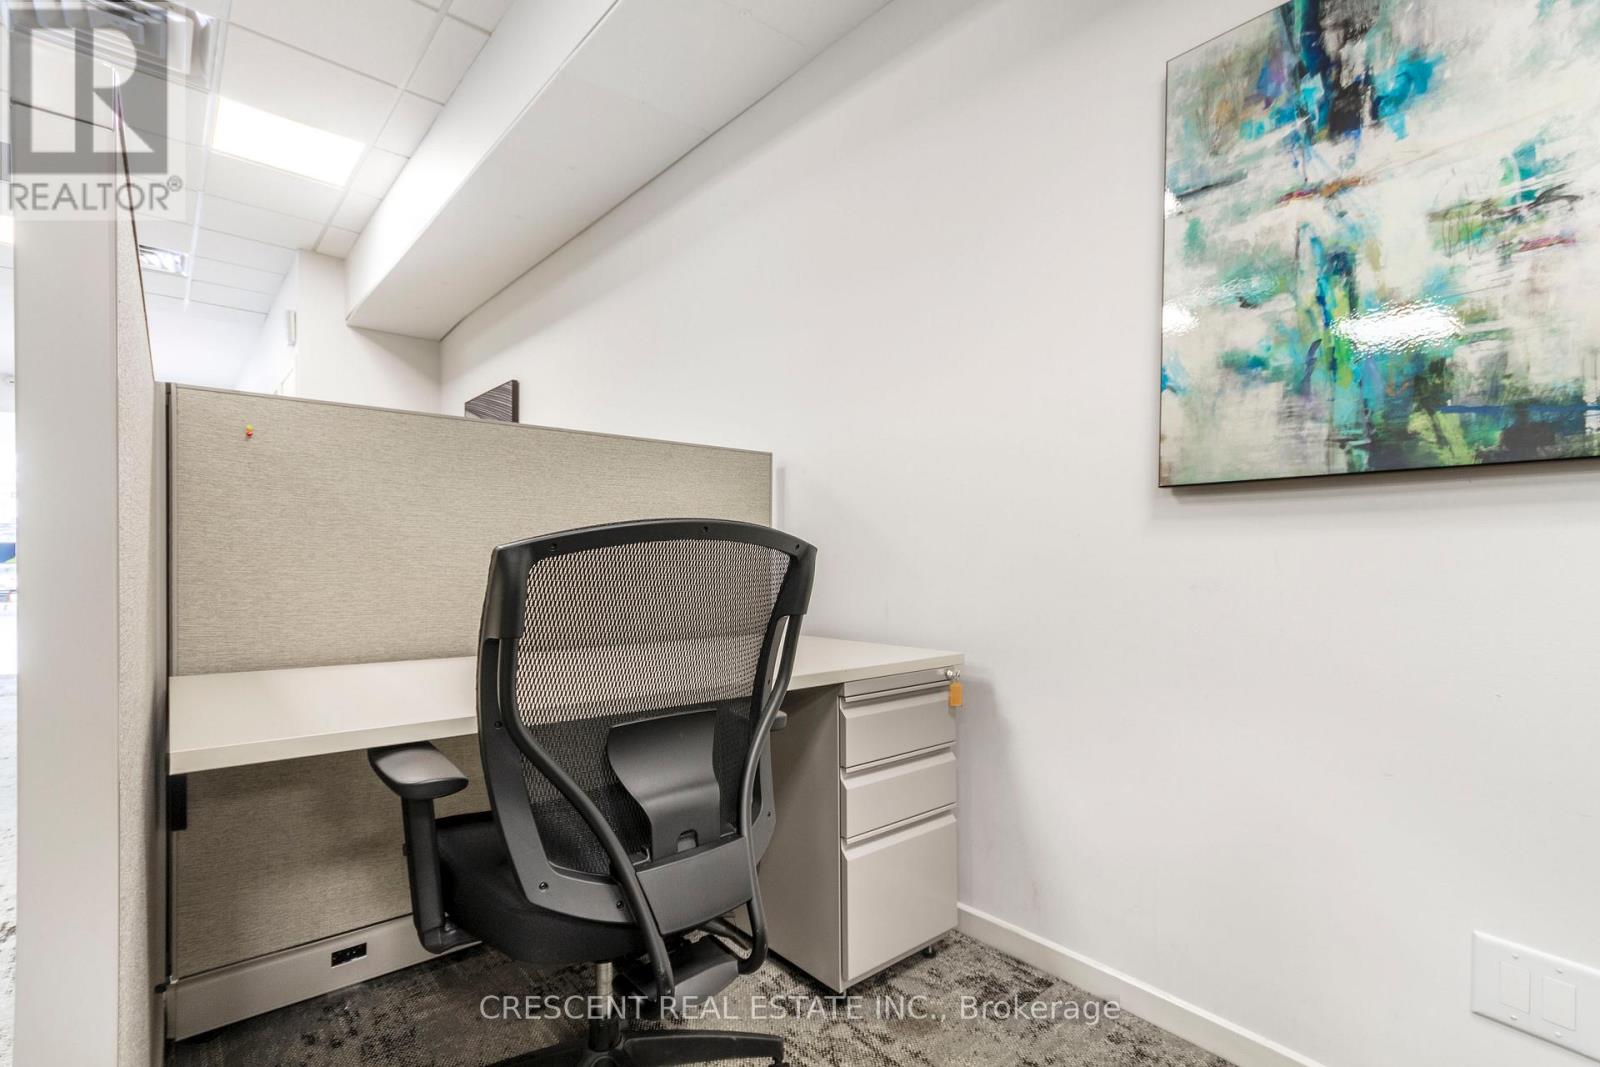
Cubicle 3 - 347 Jane Street
Toronto (Runnymede-Bloor West Village), Ontario
Let your business grow in a welcoming, professional coworking space with 24/7 keycard access offering an all-inclusive flexible leasing terms of spacious 40 sqft private cubicle in prime Bloor West Baby Point BIA, Toronto. Perfect for entrepreneurs launching a new venture, independent professionals seeking workspace away from home distractions, or established business owners wanting a flexible professional setting - the ideal balance of privacy/convenience. The bright modern space w/10 ft ceiling features stylish decor & cubicle includes storage cabinet. Rent includes all utilities, top security systems, & lightning fast high speed Internet (best you can get) - both Wi-Fi & Ethernet connections. Enjoy complimentary coffee, tea & soft drinks, along w/a shared kitchenette w/cups, plates, utensils, everything you need for a quick break/lunch. 15 hours of Meeting Room use included, perfect for hosting client meetings, presentations, or collaborative sessions easily booked through the shared internal calendar. Helpful admin staff greet visitors & accepts clients, while the lobby waiting area is a professional first impression. Businesses leasing for a year or longer can use The Office's address as their business' address and business logo added to The Office's business directory, enhancing visibility. The community within The Office includes professionals from a wide variety of industries & backgrounds. Commuting is simple w/quick access to both Hwy 401 & Gardiner, TTC transit runs directly in front w/convenient service to Jane & Bloor Subway Station just south of The Office. The neighbourhood offers an excellent selection of cafés/restaurants w/a variety of cuisine, daycare options, shops & everyday conveniences. Lots of parking on Jane St (paid on east side of street) available & lots of free parking throughout the nearby residential streets. Ready to elevate your workday w/great amenities & an unbeatable west end location? *Images and virtual tour from 2022. (id:45725)
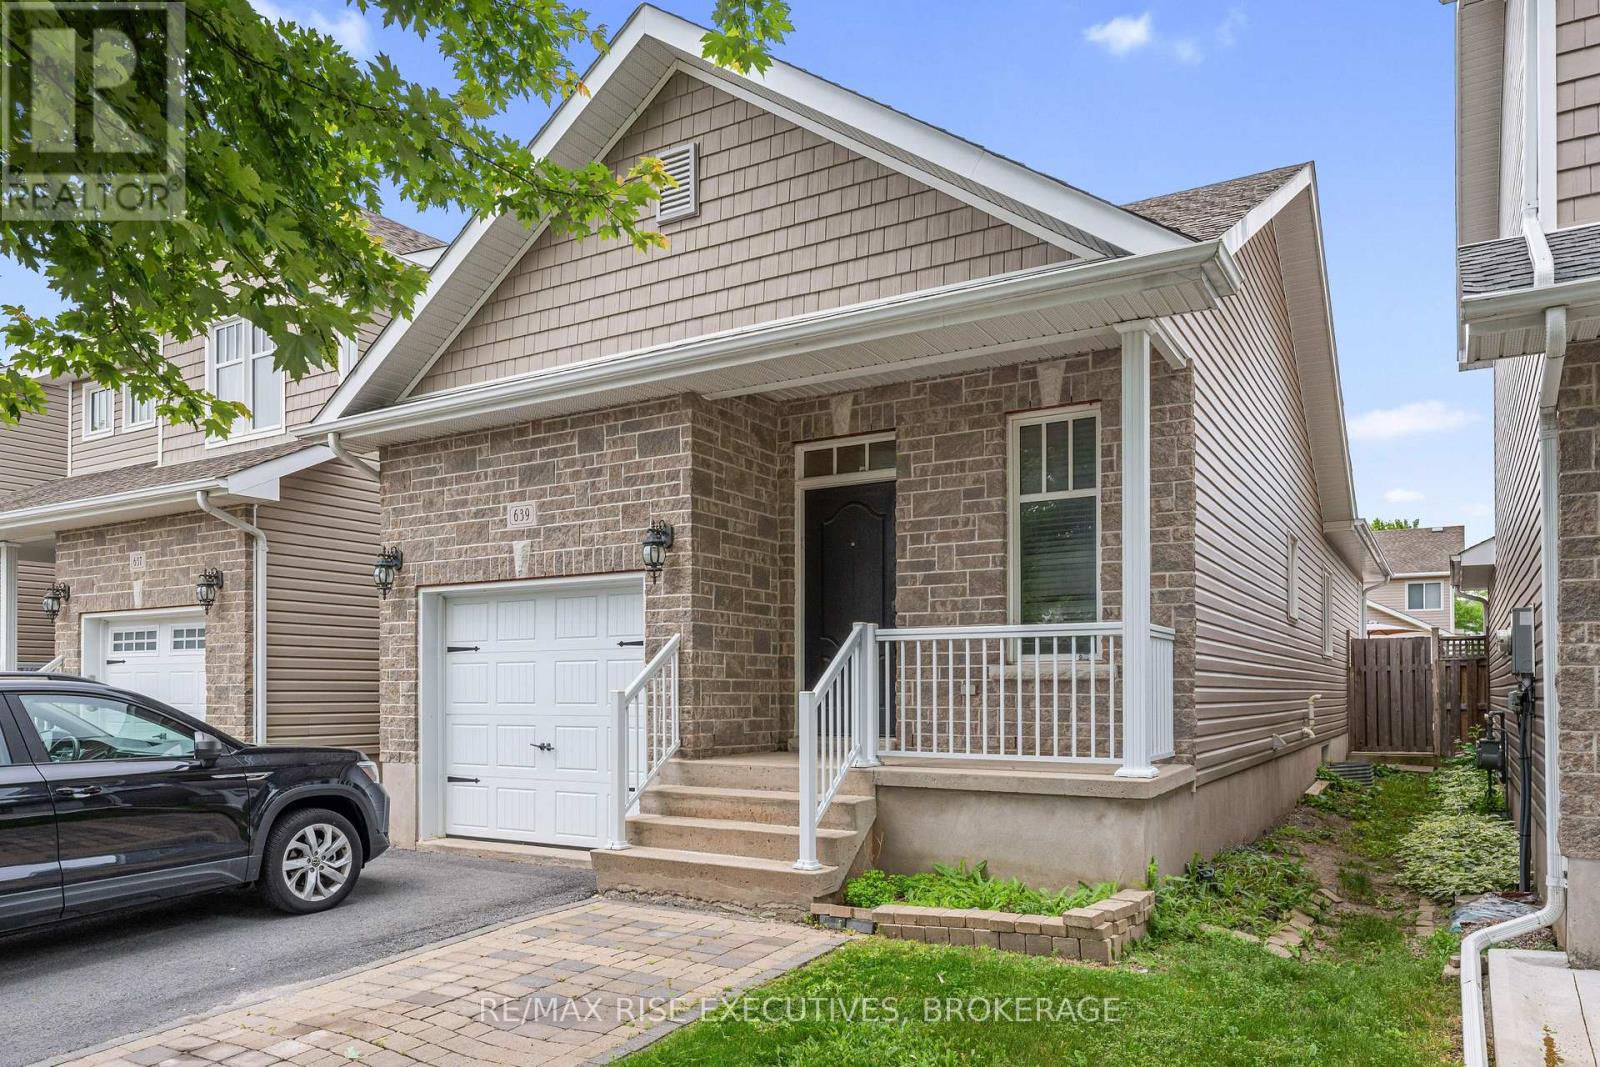
639 Walters Street
Kingston (Kingston East (Incl Barret Crt)), Ontario
Versatile Home with Income-Generating Suite: This well-maintained detached home offers the perfect blend of lifestyle and opportunity, featuring a legal secondary suite and an attached garage. Whether you're looking for a smart investment or a place to call home with extra income, this property delivers. The upper level features 2 bedrooms, including a spacious primary with generous closet space. An open-concept layout connects the kitchen, dining, and living areas, highlighted by high ceilings and direct access to a beautifully landscaped, fully fenced backyard with an interlocking stone patio ideal for quiet evenings or entertaining. Downstairs, the legal suite includes a separate entrance, one bedroom plus a den or office, a full kitchen, a 4-piece bath, and a comfortable open-concept living/dining area. Both units share a convenient laundry area and benefit from features like central air conditioning, an HRV system, and updated landscaping. With parking for two and a low-maintenance exterior, this home is a great choice for first-time buyers, downsizers, or investors. Don't miss the chance to make it yours. (id:45725)
36 Lockton Crescent
Brampton (Brampton East), Ontario
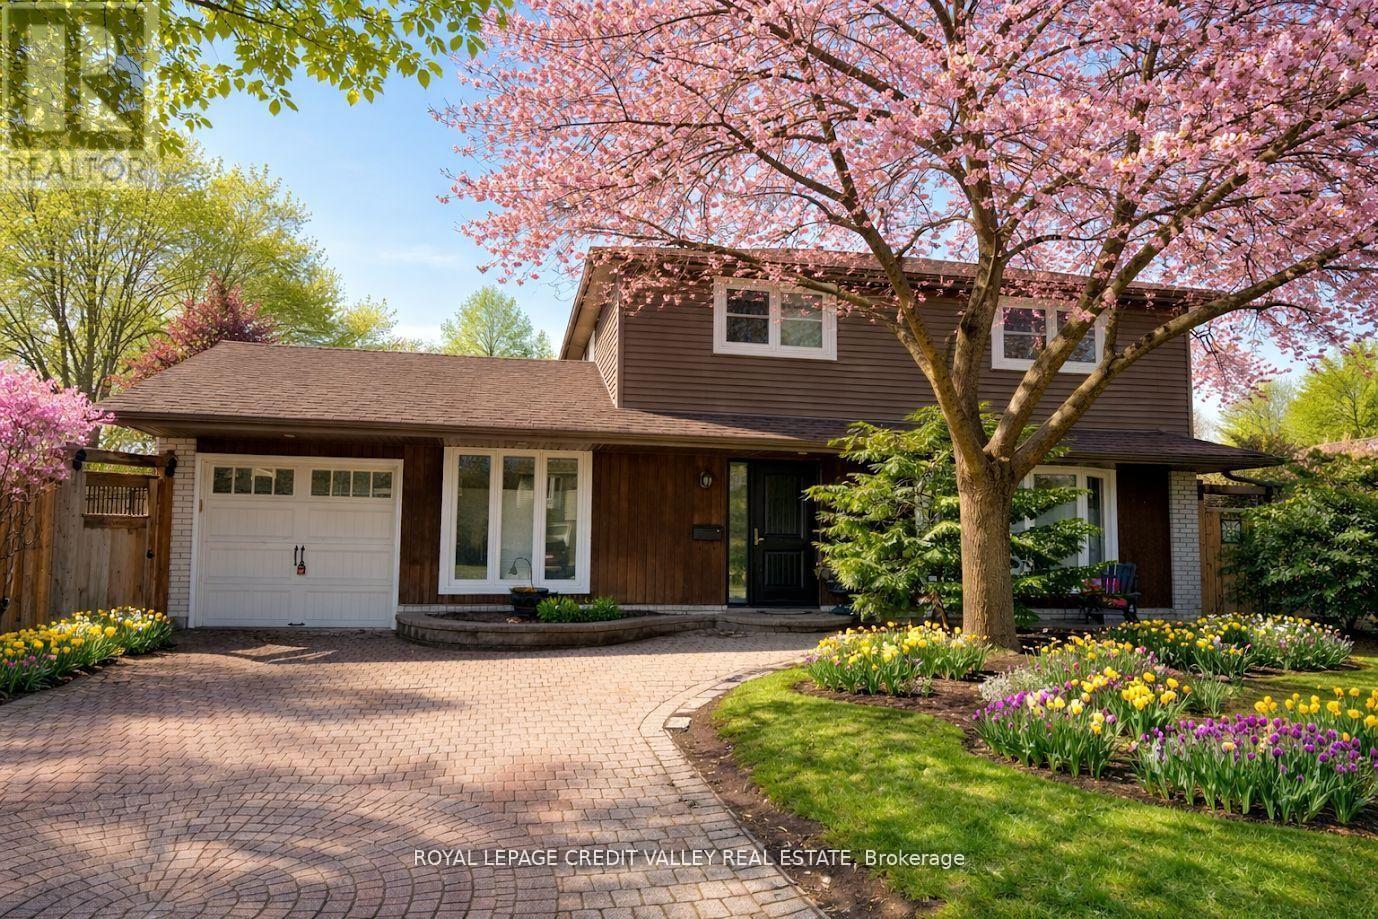
Welcome to 36 Lockton Crescent located in the Highly sought after Peel Village area of Brampton. Absolutely stunning Executive Two Storey home features a total of four bedrooms and four bathrooms. Located on the inside corner at the end of the crescent the home is perfectly situated with a inground salt water swimming pool with trampoline cover and an inter locking brick patio and walkways. The property has been professionally landscaped. Parking for four cars plus the garage on an inter locking brick driveway. Inside you will find an updated home with upgraded hardwood flooring. The kitchen includes large centre island, marble countertops and stainless steel appliances, the perfect place to entertain guests. There is also a main floor family room and mud room complete with laundry facilities. Upstairs you will find three large bedrooms. The master bedroom has been reconfigured to include a large three piece ensuite, walk in closets and closet organizers. The basement is full and finished including recreation room with fireplace, a three piece bathroom and a bedroom. The house shows extremely well. The home is situated near the entrance to Peel Village park with its walkways, splash pad, tennis courts and skating rink. The area is known for its excellent schools and community lifestyle. This is definitely one you will not want to miss. EXTRAS: Pool liner 2021, pool heater 2024 pump 2020, trampoline cover 2020, furnace and A/C 2014, water heater 2023, kitchen upgrade 2016, garage door 2009, front door and vinly siding 2016, custom windows 2016, fridge and dishwasher 2020, roof 2017. (AI was used in some photos) (id:45725)
6852 Hagar Avenue
Niagara Falls (Arad/fallsview), Ontario
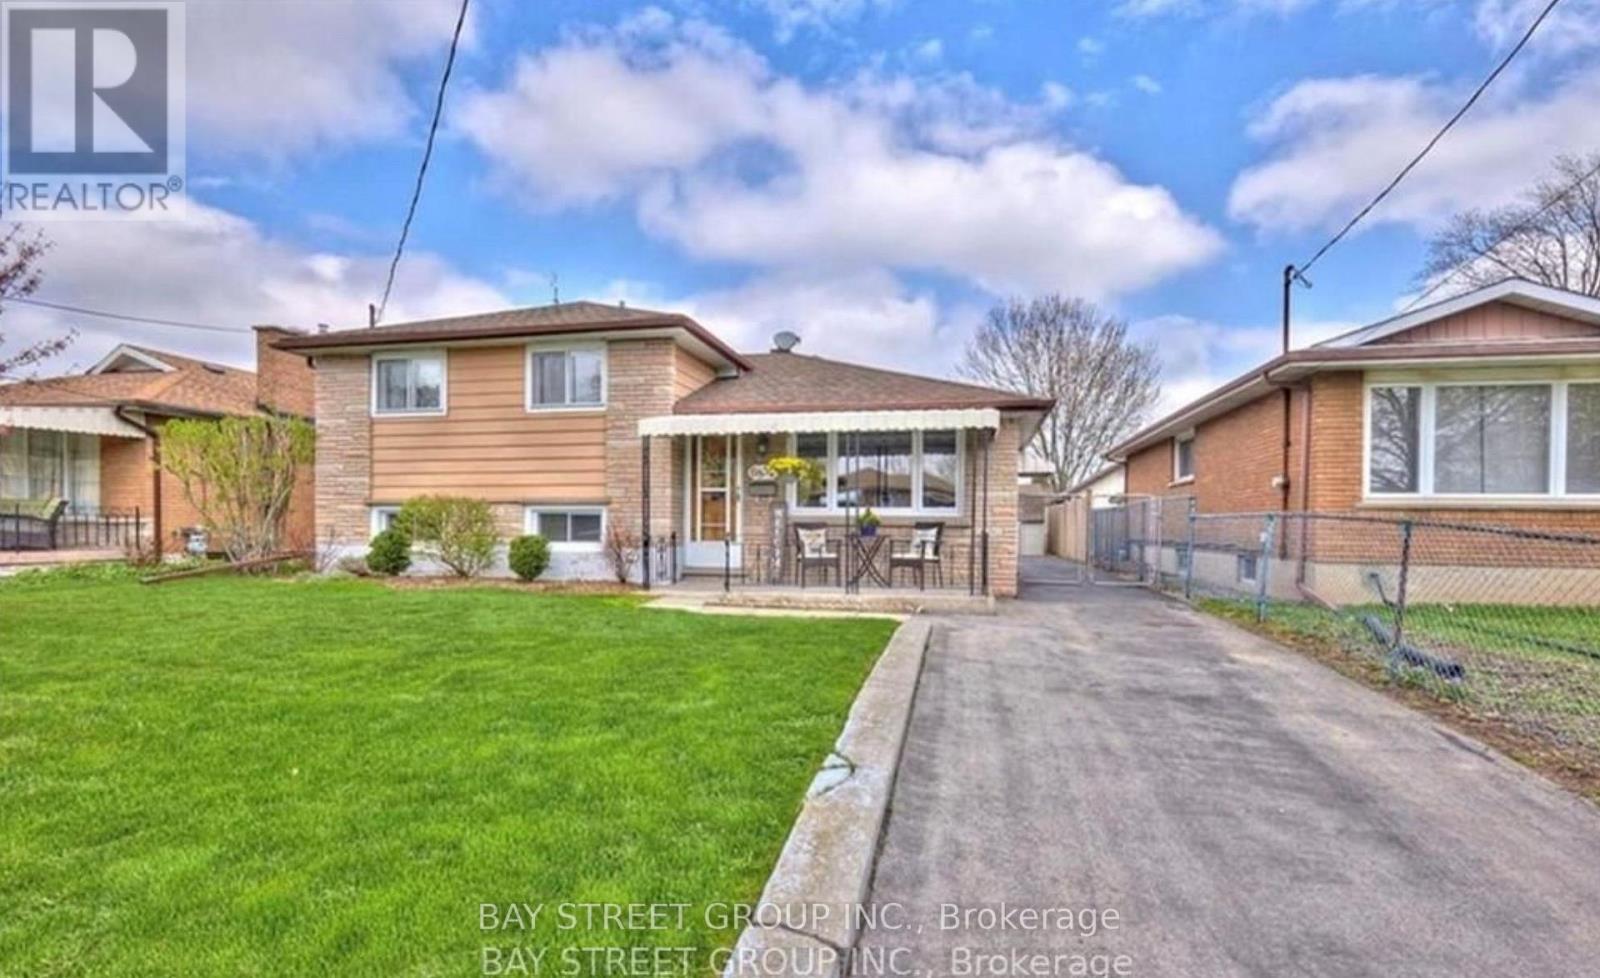
Entire house located in the heart of Niagara Falls. Bright and Clean. 3+1Bedroom, 1+1Bathroom. New Basement Bathroom, Upgraded recent years. This good layout of side split with an impressive 50' x 150' private lot in a great, family friendly area close to amenities, schools, shopping, transportation and more. Looking for AAA Tenants, Tenants pay utilities. Need application form, Job letter and paystubs, Credit check. (id:45725)
110 Rivertrail Avenue
Kitchener, Ontario
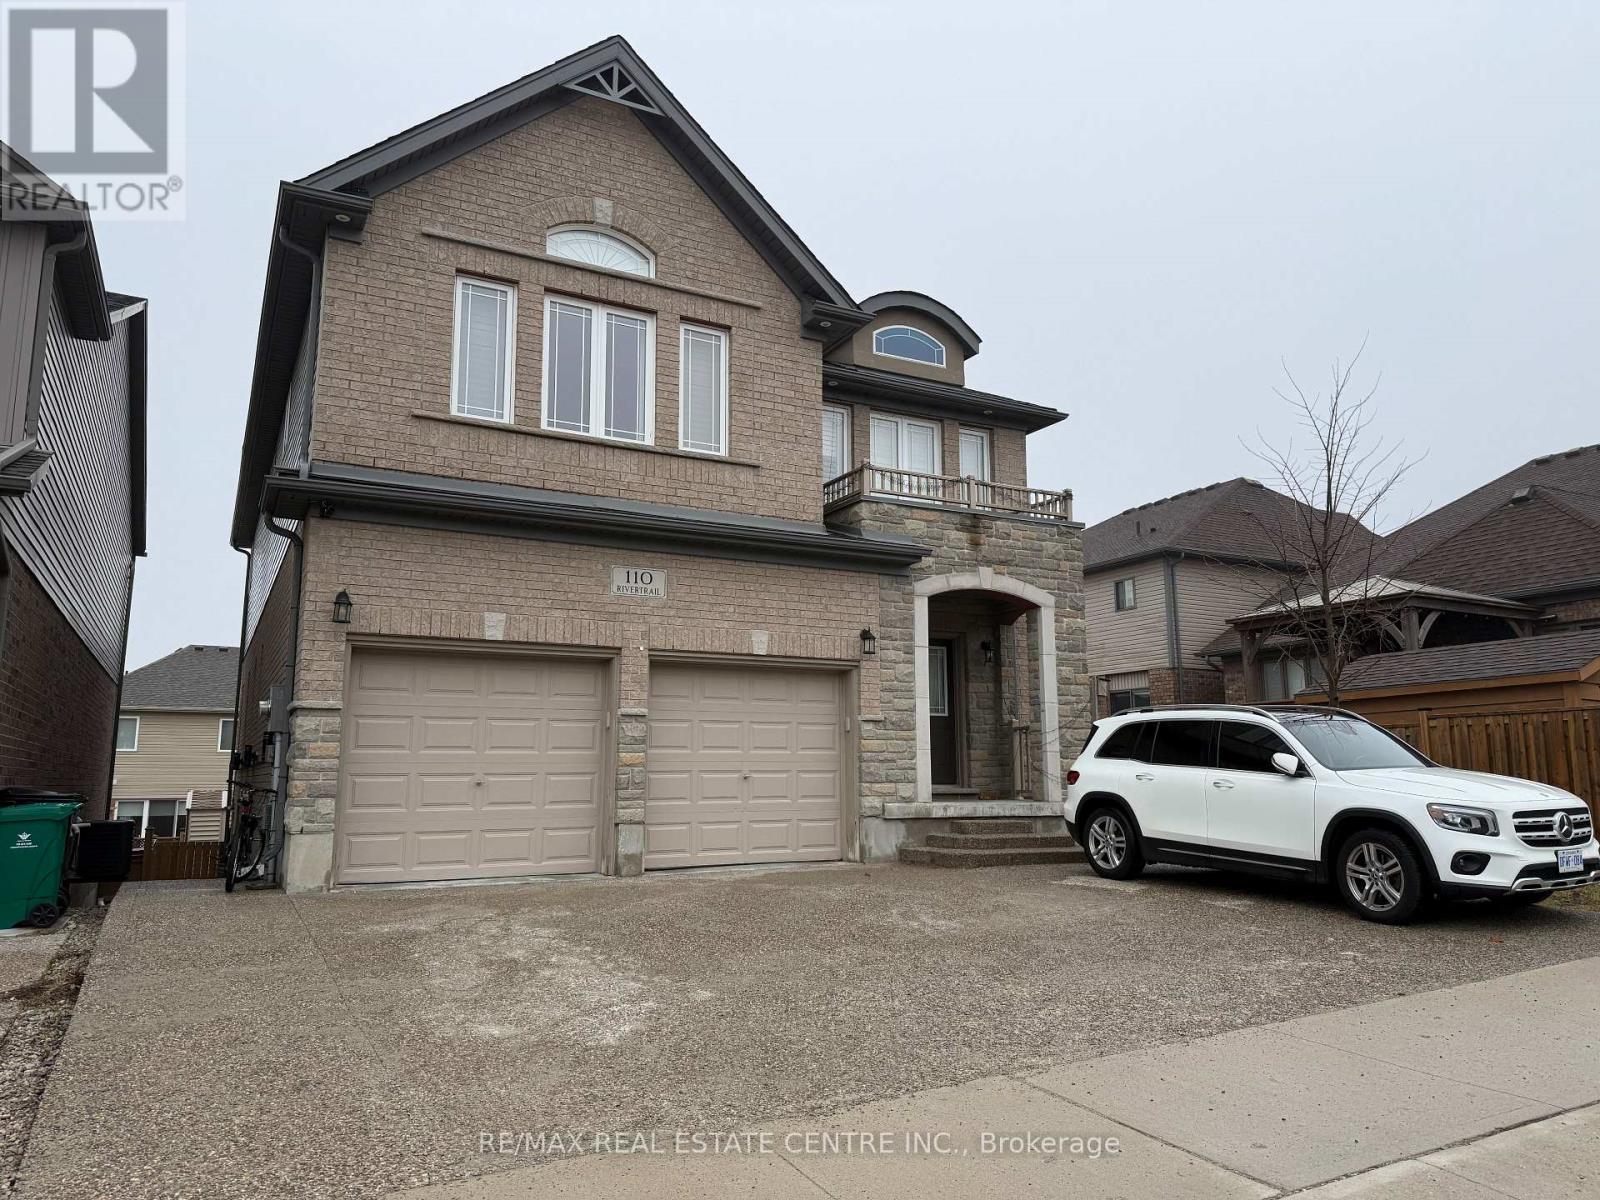
Welcome to 110 Rivertrail Avenue, Kitchener for LEASE! Step into a home that perfectly blends space, elegance, and everyday comfort. Nestled just steps from Eden Oak Park and surrounded by the scenic beauty of the Grand River and nearby walking trails, this stunning residence offers a lifestyle that's both peaceful and connected to nature. Boasting 5 spacious bedrooms and 4 full bathrooms, this home is thoughtfully designed to maximize both functionality and style. The main floor features a convenient bedroom and full bathroom, perfect for added comfort for Parents or Guests. Enjoy the flexibility of two living areas on the main floor, ideal for both entertaining and relaxing. The spacious kitchen with SS Appliances and Buildin Microwave and Owen is complemented by a dining area, offering plenty of room for family meals and gatherings. From its bright, open-concept layout to its high-quality finishes, every corner reflects modern living at its finest. Ideally located close to everyday amenities, schools, shopping, and with easy access to highway, this home offers both convenience and connectivity. Don't miss the opportunity to live in a property that offers space, comfort, and a prime location-all in one exceptional package. (Upper unit only available for lease +70% Utility fee.) Don't miss the opportunity to live in a property that offers space, comfort, and a prime location-all in one exceptional package. (Upper unit only available for lease +70% Utility fee.) (id:45725)
27 Poplar Drive
Richmond Hill (Oak Ridges), Ontario
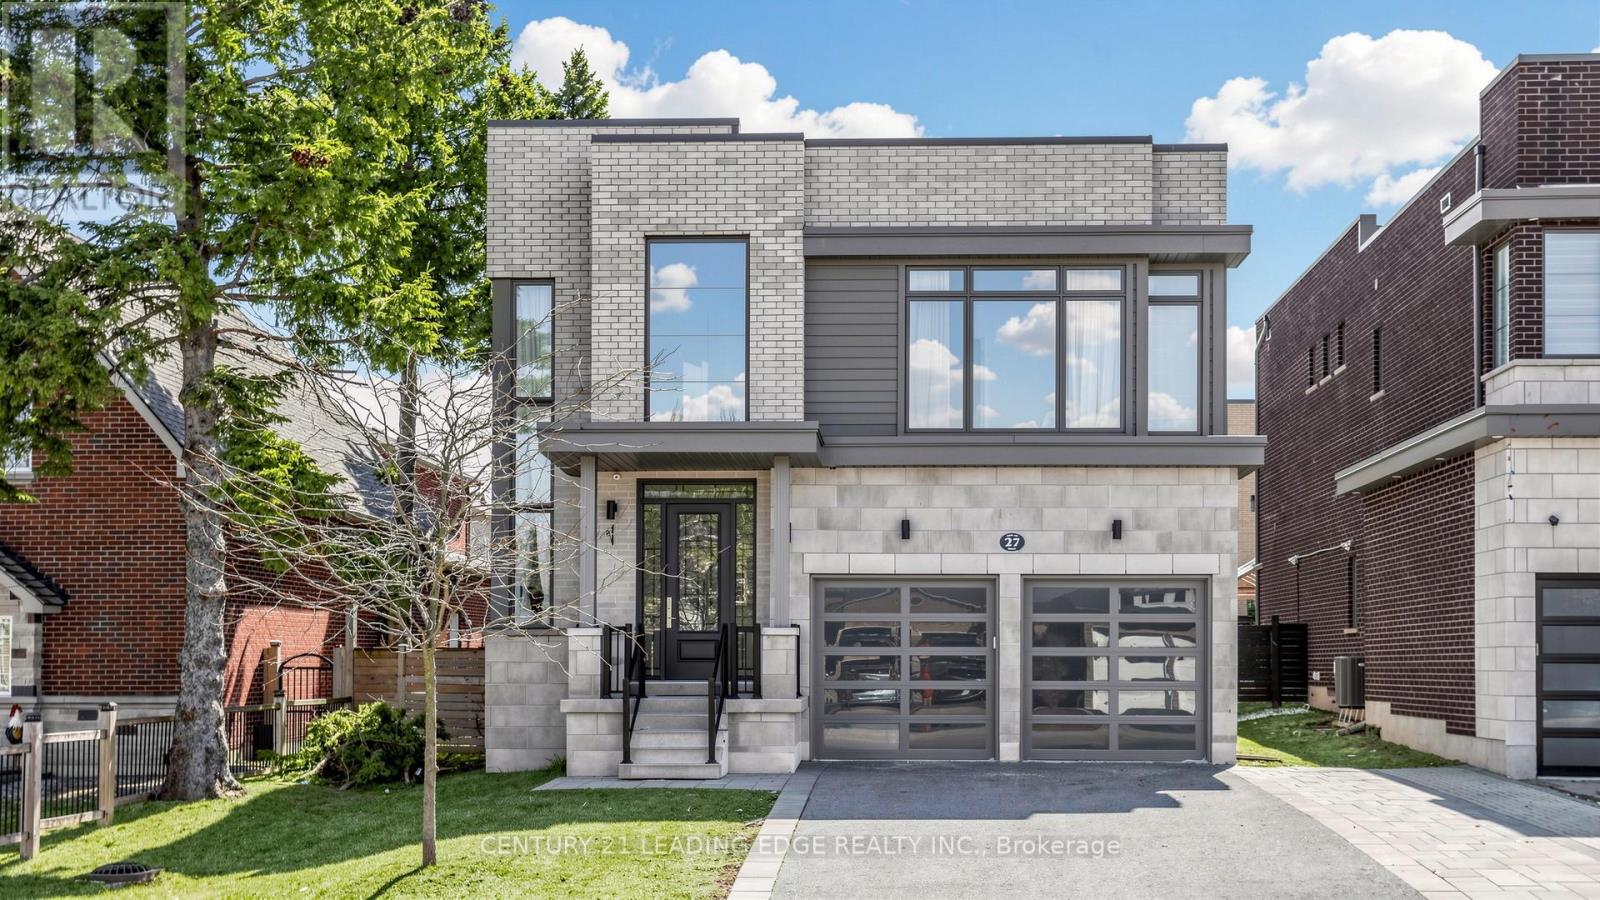
Custom-designed and meticulously maintained, this stunning home showcases modern finishes and exceptional comfort in the highly sought-after Oakridge community. Offering nearly 4,000 sqft of living space, the home features 10-foot ceilings and hardwood flooring throughout the main and second floors. The main level boasts a bright, open-concept layout with an upgraded contemporary kitchen complete with granite countertops, a central island, and stainless steel appliances. The inviting family room features a gas fireplace, while the south-facing exposure fills the home with abundant natural light. Upstairs, you'll find four spacious and sun-filled bedrooms, each with its own ensuite bathroom and walk-in closet. The primary suite serves as a private retreat, highlighted by a luxurious 5-piece ensuite featuring a custom quartz vanity, double sinks, a freestanding soaker tub, and a seamless glass shower. The professionally finished basement includes a separate entrance and a home theatre, offering added versatility and entertainment space. Conveniently located close to CDS private school and other amenities, this exceptional home blends elegance, functionality, and prime location. (id:45725)
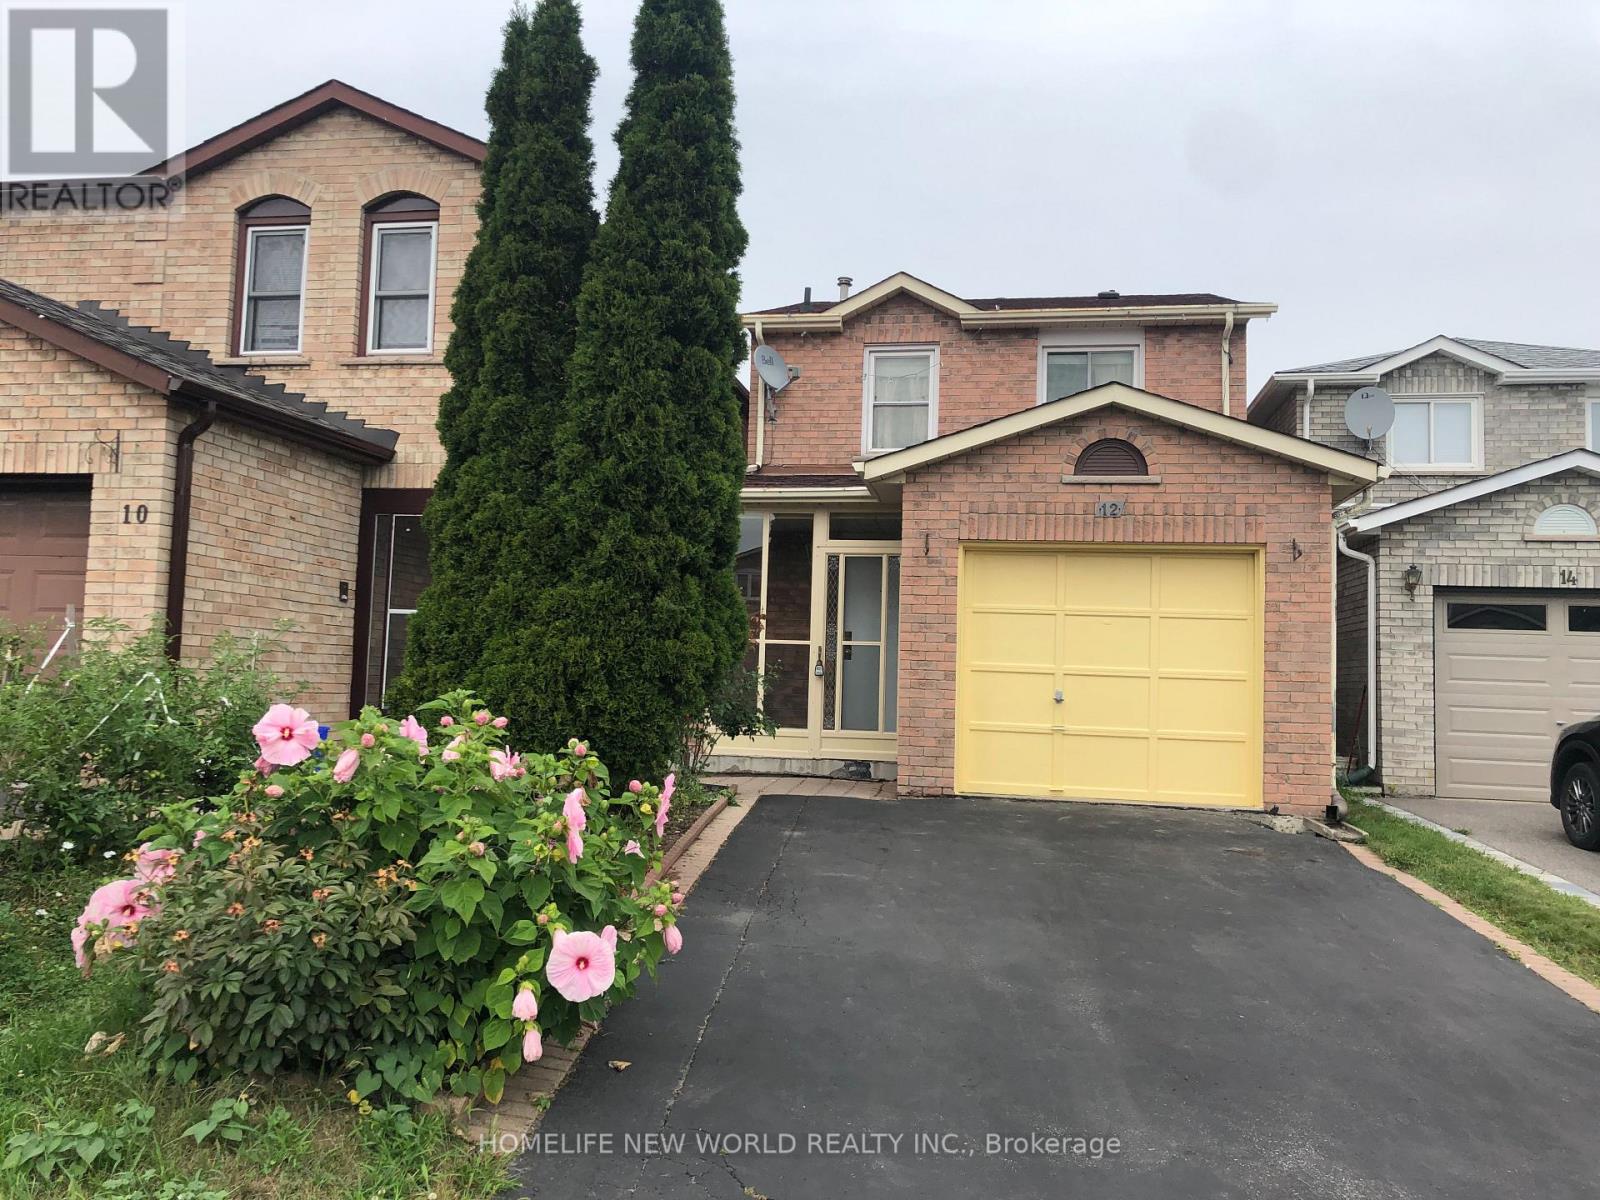
12 James Edward Drive
Markham (Middlefield), Ontario
Steele And McCowan Whole House For Lease. Fenced Backyard, Deck, Hardwood Flooring At All Bedrooms, Close To Middlefield Collegiate Institute & Armadale PS, Park, Public Transit, Place Of Worship, Rec Centre, Shopping & All Other Amenities. (id:45725)
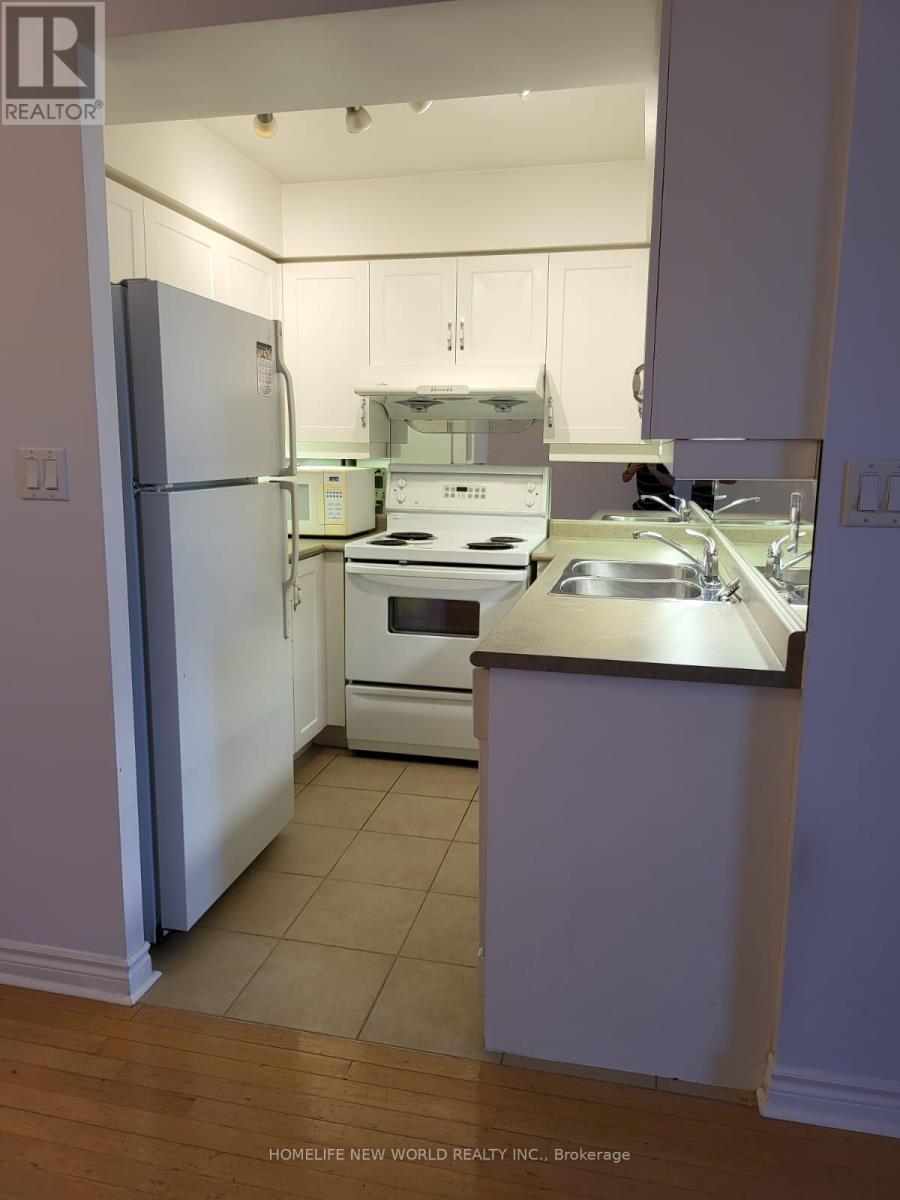
1805 - 3 Rean Drive
Toronto (Bayview Village), Ontario
Bright & Spacious Suite, Amazing Layout W/ Great View And Spacious Balcony. Den Can Be Used As A 2nd Bedroom W/ Built In Shelves, Two Washrooms 4 Pc & 3 Pc., Laminate Flooring Throughout, Sliding Closet Doors ,1 Parking & 1 Locker Included. Conveniently Located Close To Restaurants, Ttc, Bayview Village Mall, Loblaws, Park, Highway And Schools. (id:45725)
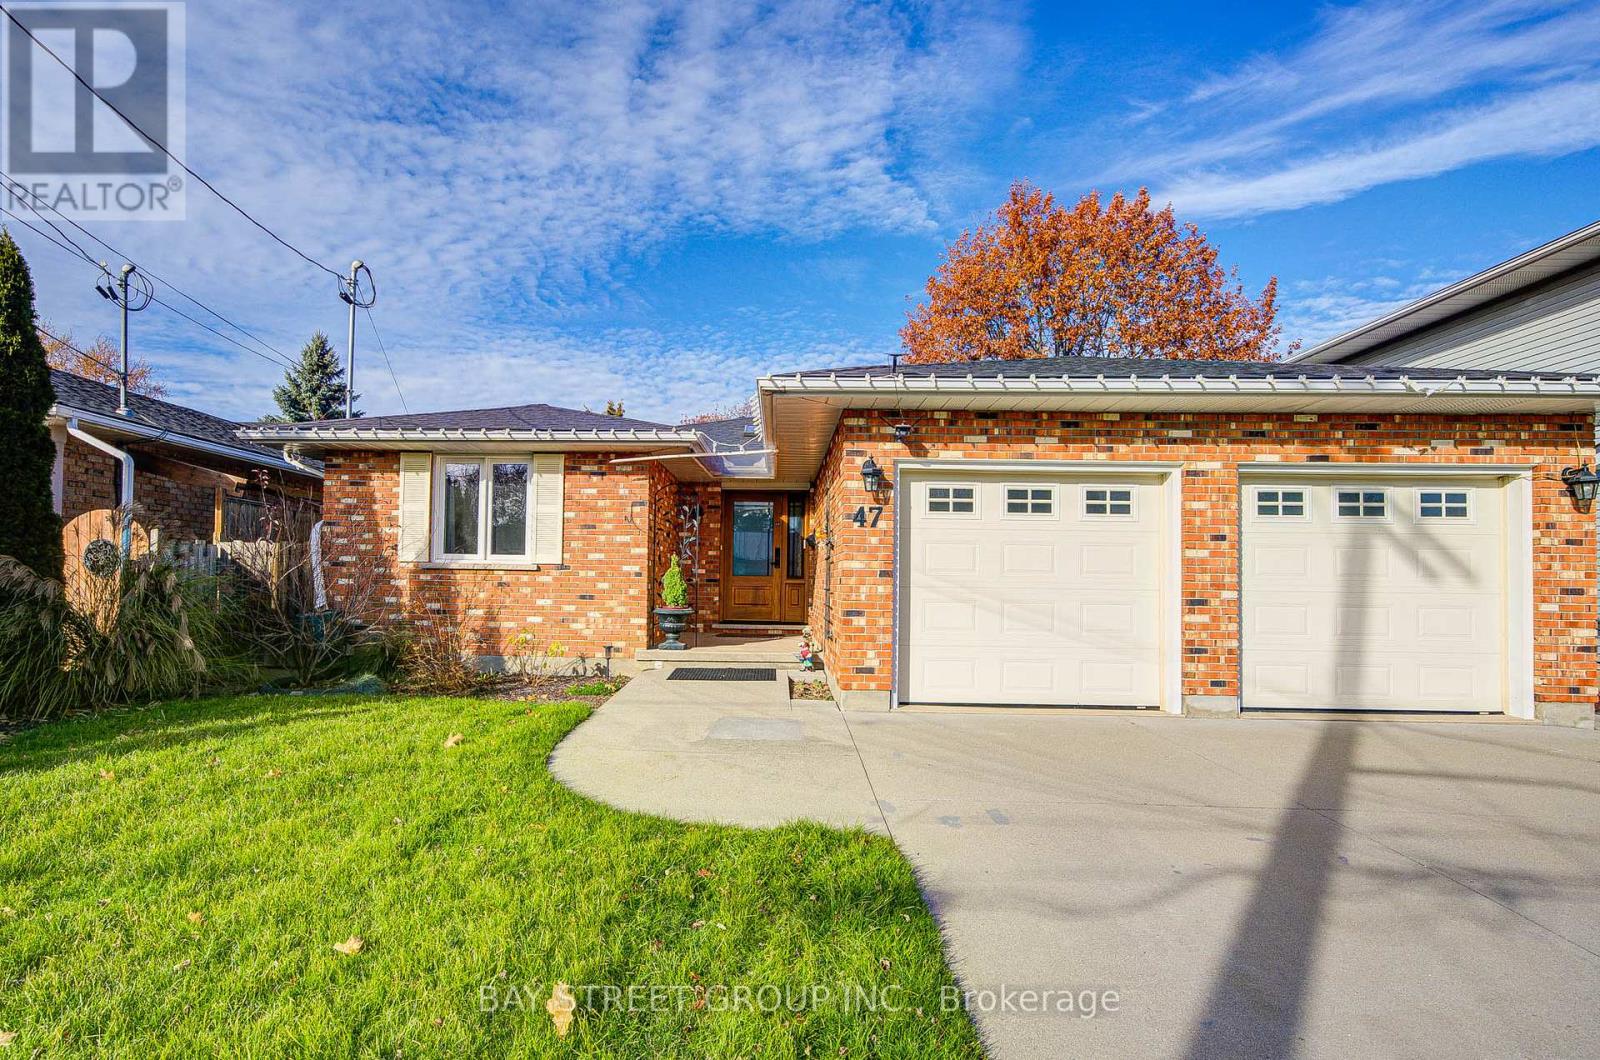
47 Cecil Street
St. Catharines (Lakeport), Ontario
Rare bungalow on an extra-large 50 x 276 ft lot, offering over 2,500 sq. ft. of comfortable living. The main floor features 3 bedrooms and 2 full bathrooms. The entrance foyer boasts a skylight and flows seamlessly into the kitchen and breakfast area, which also has a skylight. The pantry area could function as a laundry, with plumbing and electrical hookups already in place. The large dining room with sliding doors opens to the backyard, while a bright and generous living room with new pot-lights fills the home with natural light. The master bedroom includes a new ensuite bathroom 2026, and the other two bedrooms share a full bathroom. The basement has been upgraded to 2 bedrooms and 1 bathroom2025, with the potential to create an in-law suite, along with a large family room featuring a gas fireplace. Enjoy the spacious deck for gatherings, while sheds provide excellent storage and space for plant nursing. The extra-deep backyard offers endless possibilities for gardening, entertaining, expansion, or future redevelopment. Additional upgrades include all appliances 2023, new washer & dryer 2025. Furnace 2023, new heat pump 2023, hot water heater 2023 and a new ventilation system 2023, water softener and water purifier 2023. Vinyl floor 2023. New fence on one side and back side 2025. Electrical panel upgraded to 200A with an electrical car charger 2024. Two new bathrooms(2025/2026). Making this home move-in ready and ideal for families, investors, or developers seeking space, comfort, and long-term value. (id:45725)
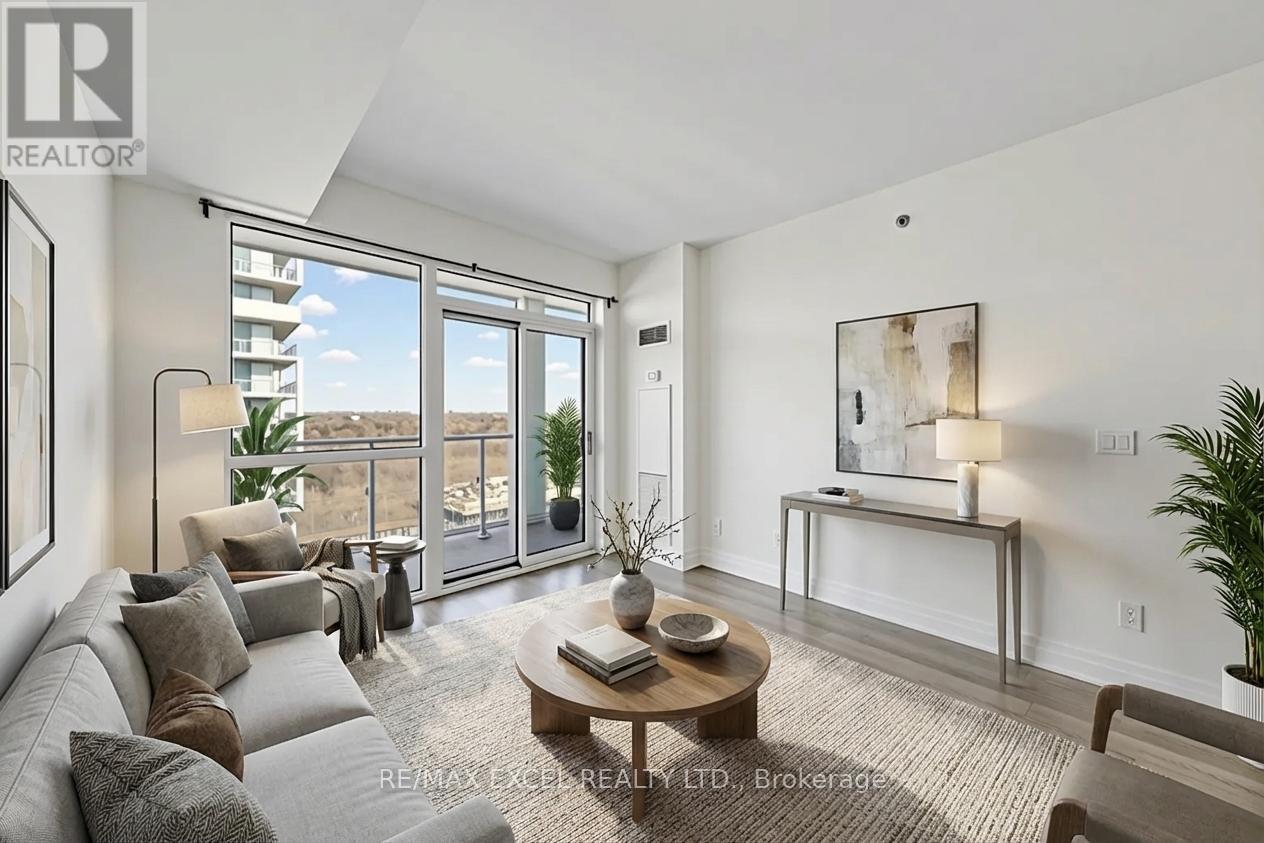
1702 - 55 Speers Road
Oakville (Co Central), Ontario
Welcome to Rain & Senses, stylish condominiums in highly sought-after South Central Oakville. Ideally located within walking distance to the lake and just minutes to charming downtown Oakville and trendy Kerr Village, offering world-class restaurants, cafés, boutiques, marina, and the Oakville Centre for the Performing Arts.Convenient access to the GO Station, public transit, shopping, and major highways. This beautifully appointed1-bedroom suite offers 526 sq ft of open-concept living with neutral designer décor. The modern kitchen features granite countertops, backsplash, and stainless steel appliances. Enjoy a spacious balcony spanning the entire unit, providing abundant natural light and scenic views. Includes one underground parking space and one locker.Exceptional building amenities include 24-hour concierge, indoor pool, sauna, fully equipped fitness centre withPilates and weight training rooms, media room, party room with catering kitchen, and guest suites. Pet-friendly building. (id:45725)
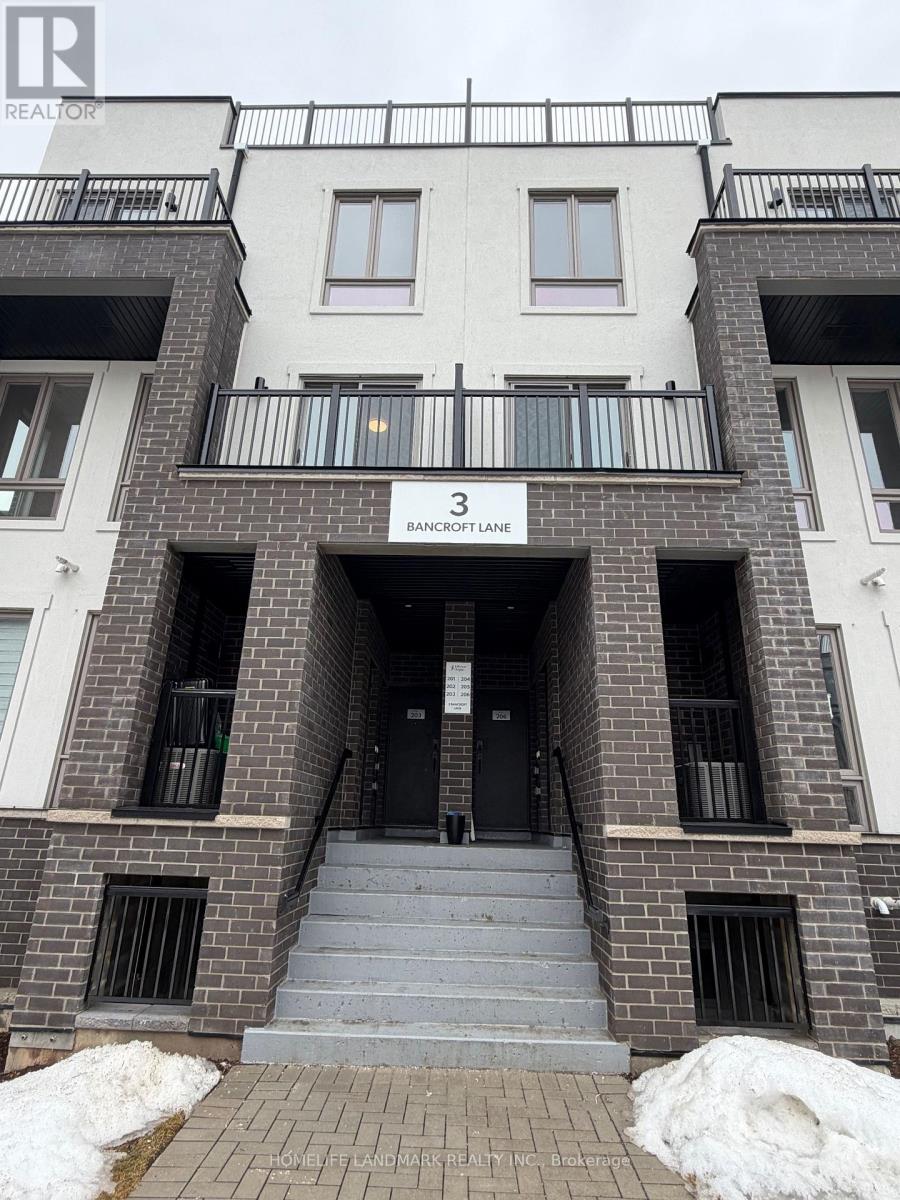
202 - 3 Bancroft Lane
Richmond Hill (Jefferson), Ontario
Brand New Urban Townhome At Jefferson Heights In Richmond Hill! Bluebell Model, Upper Level, Corner Unit. 3 Bed 2.5 Bath With 1,358 Sq Ft Of Living Space And 503 Sq Ft Of Balcony And Rooftop Terrace Space. Modern Curated Finishes From Flooring And Tiles To Cabinetry And Fixtures. Full Tarion New Home Warranty Provided. Prime Location Close To Nearby Parks And Nature Trails, Minutes To Highways 404, 407, And 7, Close Go Train Stations And Viva Bus Routes, Easily Access Nearby Restaurants, Shopping, Recreation Amenities. (id:45725)

6015 Steeles Avenue E
Toronto (Milliken), Ontario
Rare opportunity to own a piece of Scarborough's pizza history. This Pizza Nova is in Prime location at a Smart centre Plaza in busy Markham/ Steeles intersection. this prime spot enjoys high visibility and foot traffic, surrounded by a thriving community. Strategically located with close to Amazon, Canada Post and many other industrial/ offices. This franchise is a cornerstone in the neighbourhood, enhancing its appeal to pizza lovers and fast-food enthusiasts alike. The Steeles neighbourhood offers a dynamic environment with plenty of parking, ensuring accessibility for patrons. Invest in a turnkey business with a rich history, a loyal customer base, and the promise of continued success in this vibrant Toronto locale. Don't miss out on this amazing opportunity. (id:45725)
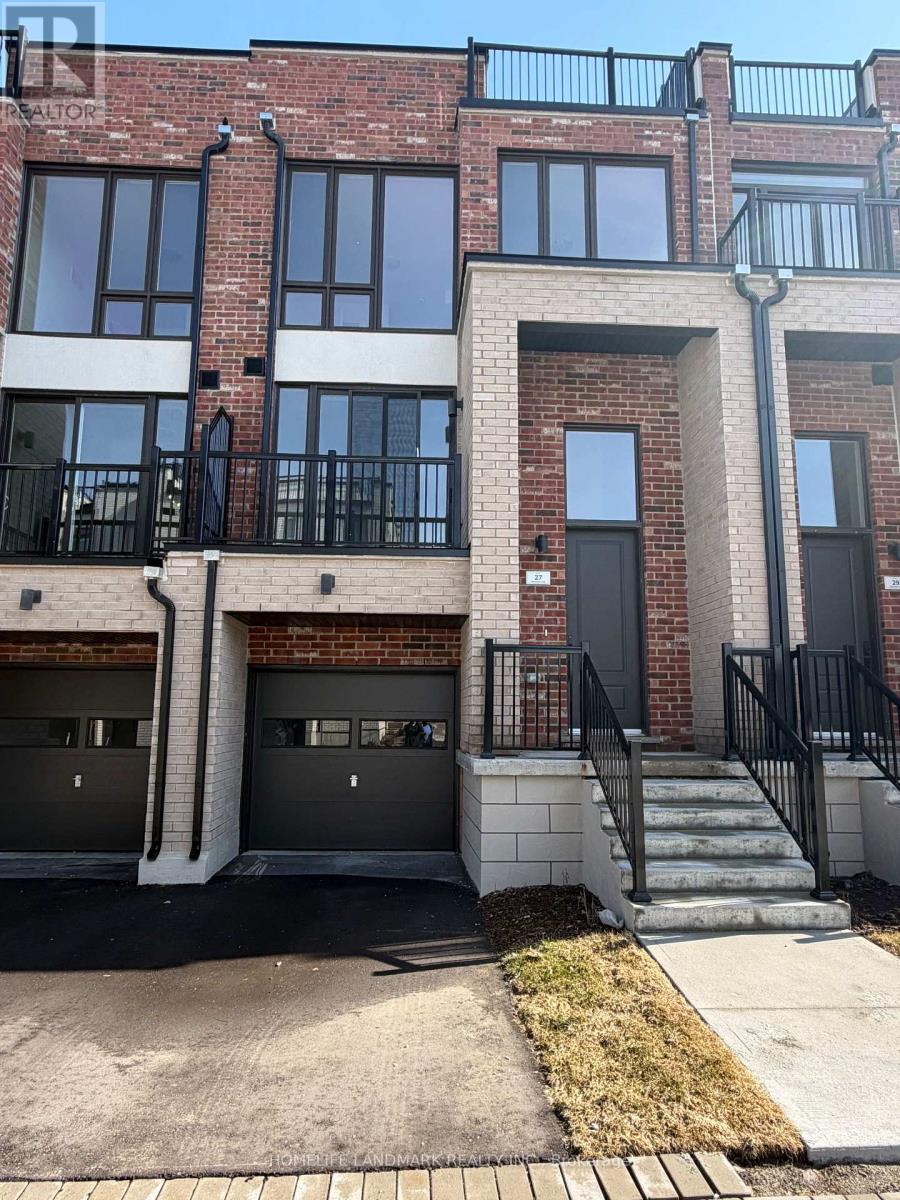
27 Bancroft Lane
Richmond Hill (Jefferson), Ontario
Brand New Freehold Traditional Townhome At Jefferson Heights In Richmond Hill! Jasmine Model. Bright And Airy 3 Bed 3.5 Bath Townhome With 2,407 Sq Ft Of Living Space And 629 Sq Ft Of Terrace And Balcony Space. Modern Curated Finishes From Flooring And Tiles To Cabinetry And Fixtures, Rooftop Terrace With Gas Line And Finished Basement. Full Tarion New Home Warranty Provided. Prime Location Close To Nearby Parks And Nature Trails, Minutes To Highways 404, 407, And 7, Close Go Train Stations And Viva Bus Routes, Easily Access Nearby Restaurants, Shopping, Recreation Amenities. (id:45725)
Basement Unit#1 - 28 Heatherbank Trail
Toronto (Rouge), Ontario
New Renovated House, One Larger Bedroom, Share modern-style Kitchen with elegant marble countertops, & New Washroom, New floor, Laundry Room, The space is spacious , bright and well- it. Prime location right on Sheppard Rd, Steps away from the 24 hour bus stop, offering ultra-convenient transportation all day long, Clean & cozy, ready for immediate move-in. Tenant pay 10% of all utilities bill. (id:45725)
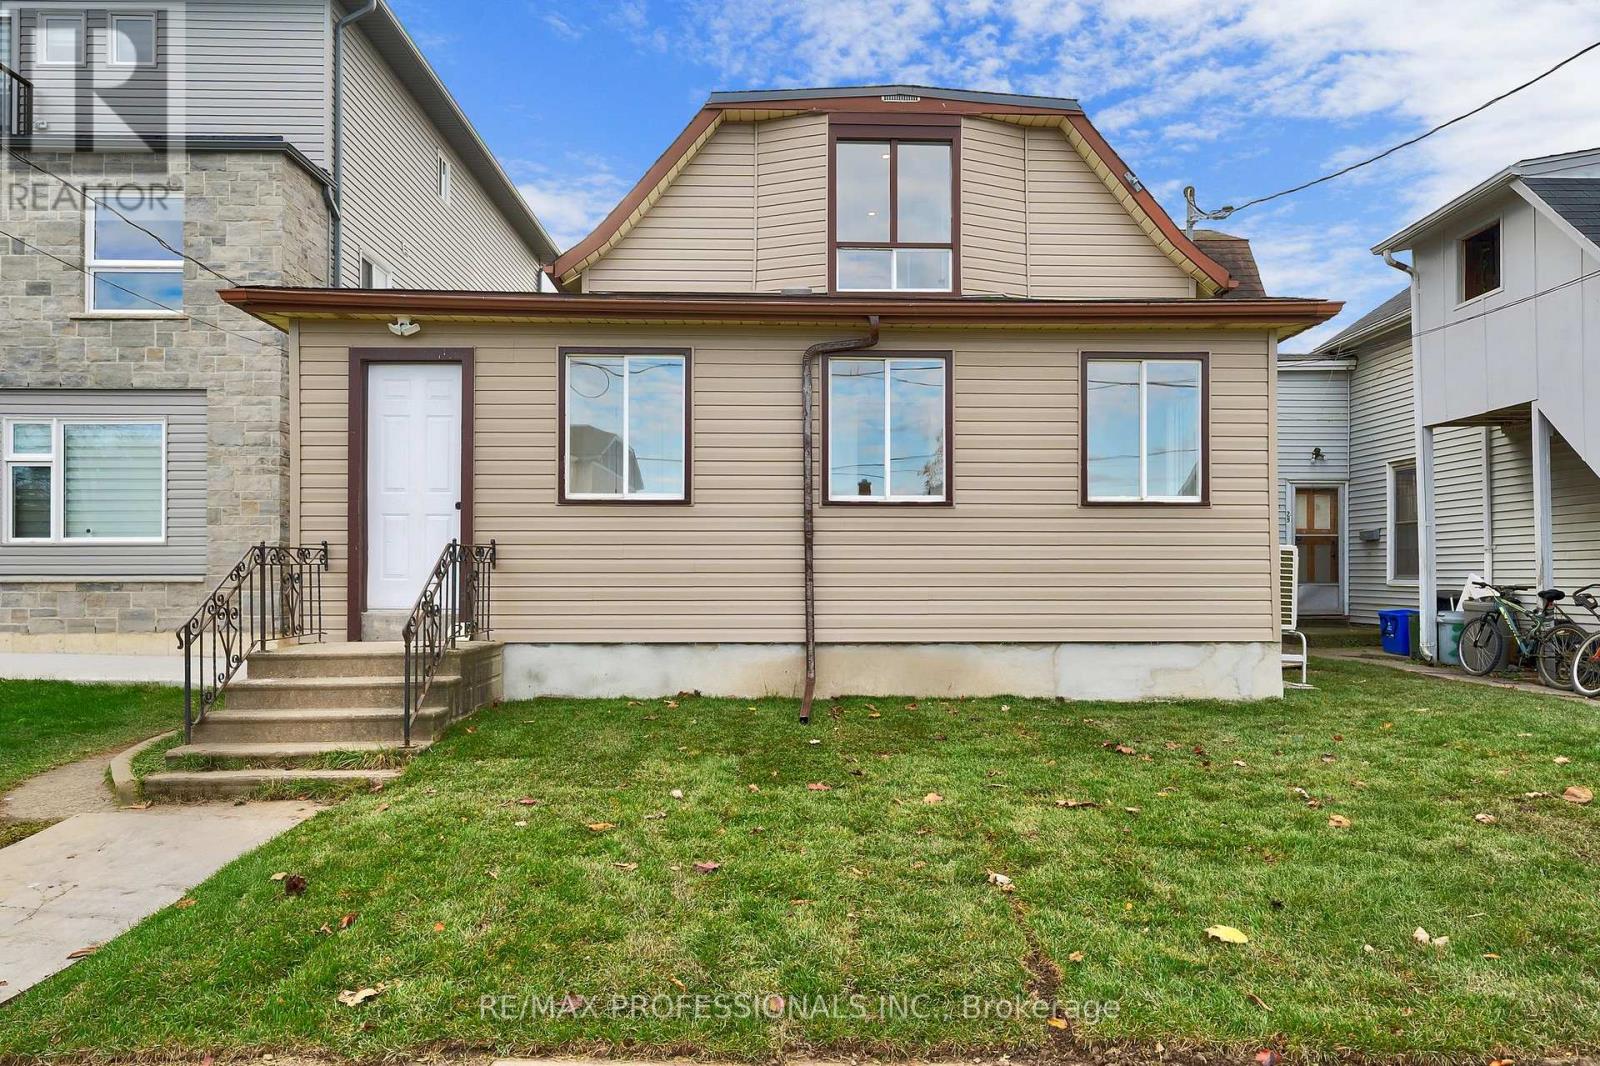
Apartment B - 27 Oakdale Avenue
St. Catharines (Oakdale), Ontario
This never-before-lived-in, bright and spacious main floor and basement 2-bedroom, 1-bath unit offers a functional layout with a modern kitchen and updated bath. The lower level basement provides excellent flexibility. This could be ideal for use as an additional bedroom, living are, or recreational space to suit your needs. Perfect for professionals, couples, or small families seeking a turnkey home with added versatility. Conveniently located in the revitalizing Oakdale community, just steps to transit, shopping plazas, schools, downtown St. Catherings, Brock University, and with quick access to the QEQ & Hwy 406. (id:45725)

151 Brisbin Street
London East (East M), Ontario
Welcome to 151 Brisbin Street, London! An exceptional opportunity for families, investors, or those seeking multi-generational living in a well established neighbourhood.This spacious 5-level backsplit offers approximately 1,250 sq ft above grade living space and a highly versatile layout designed to adapt to a variety of living arrangements. With three separate entrances, the home presents excellent potential for in-law capability, income-generating possibilities, or private spaces for extended family.Featuring 4 bedrooms, this home is ideal for growing or multi-generational families. The main floor offers two bright bedrooms, while the upper level includes two additional bedrooms. The expansive fifth level provides even more flexibility: perfect as an additional living space, large family room, or dedicated play area for children. Natural light fills the home, enhancing the functional layout and creating a warm, inviting atmosphere throughout. At the rear, a beautiful 3 season sunroom offers the perfect space to relax, entertain, or enjoy views of the backyard from spring through fall. With parking for three vehicles and located close to schools, parks, shopping, and everyday amenities, this property combines convenience with long-term potential.151 Brisbin Street is an excellent opportunity for buyers looking to renovate, invest, or create a customized family home in London, Ontario. (id:45725)
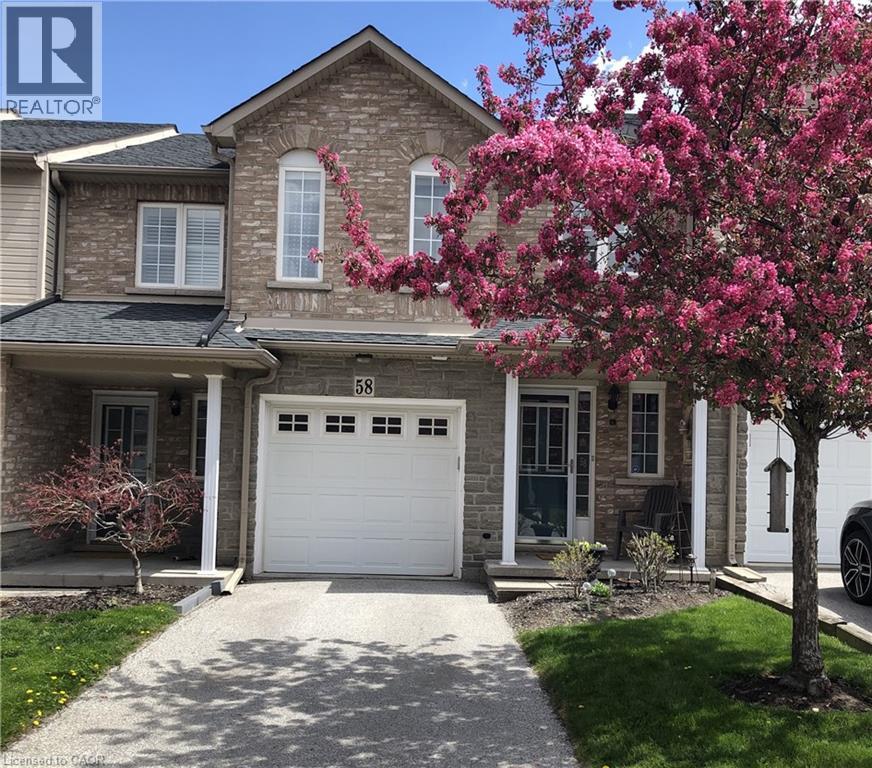
7 Southside Place Unit# 58
Hamilton, Ontario
Welcome to 7 Southside Place, a beautifully maintained three-bedroom, three-bathroom townhome nestled in the award-winning Scenic Townes community by Starward Homes. Tucked at the end of a quiet cul-de-sac, this larger-than-typical unit offers a breezy, open-concept layout and an enviable position backing onto a serene common green space — giving you the privacy and tranquility you've been looking for. From the moment you step inside, you'll notice the pride of ownership throughout. The sun-filled, east-facing kitchen features professionally sprayed cabinetry (2021) and newer appliances, and flows seamlessly to your private back patio complete with gazebo — perfect for summer entertaining or quiet evenings outdoors. Luxury vinyl flooring (2021) runs throughout the main and second floors, complementing the home's warm, move-in-ready feel. Upstairs, the spacious primary bedroom is complemented by a thoughtfully updated ensuite. Two additional bedrooms and a fully updated main bath provide comfortable space for family or guests. The fully finished basement offers valuable additional living space and generous storage. Additional highlights include a completely remodelled main floor powder room, a one-car garage plus one-car driveway, and a monitored-ready ADT alarm system. All of this with LOW CONDO FEES in a small, well-managed complex that is ideally located close to top-rated schools, colleges, shopping, recreation centres, and with quick access to the LINC and Highway 403. This one is truly move-in ready — don't miss your chance to call Scenic Townes home! (id:45725)
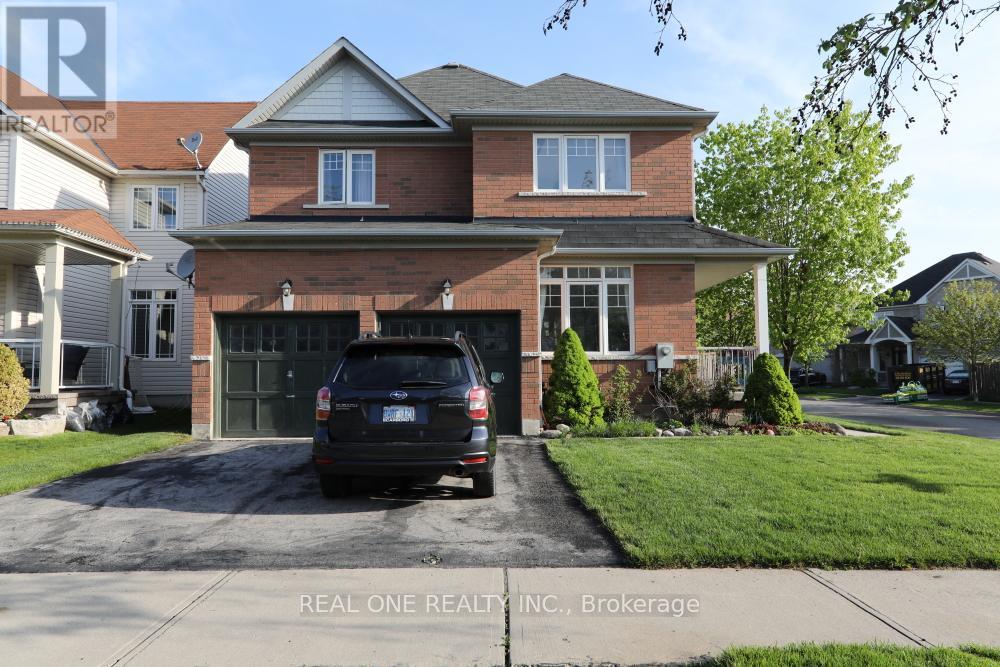
29 Duckfield Crescent
Ajax (South East), Ontario
Spacious, bright, all brick corner house located in family friendly neighborhood in south Ajax community. Close to Lake Ontario, Steps to trails and conservation area. Easy access to Hwy 401, GO station, public transit and shopping plaza. Large Windows, Open concept design 9Ft ceiling on main floor. Large Master bedroom with 5 Pc Ensuite. Large dining room with 18 ft ceiling. Private driveway, 2 Car Garage. (id:45725)