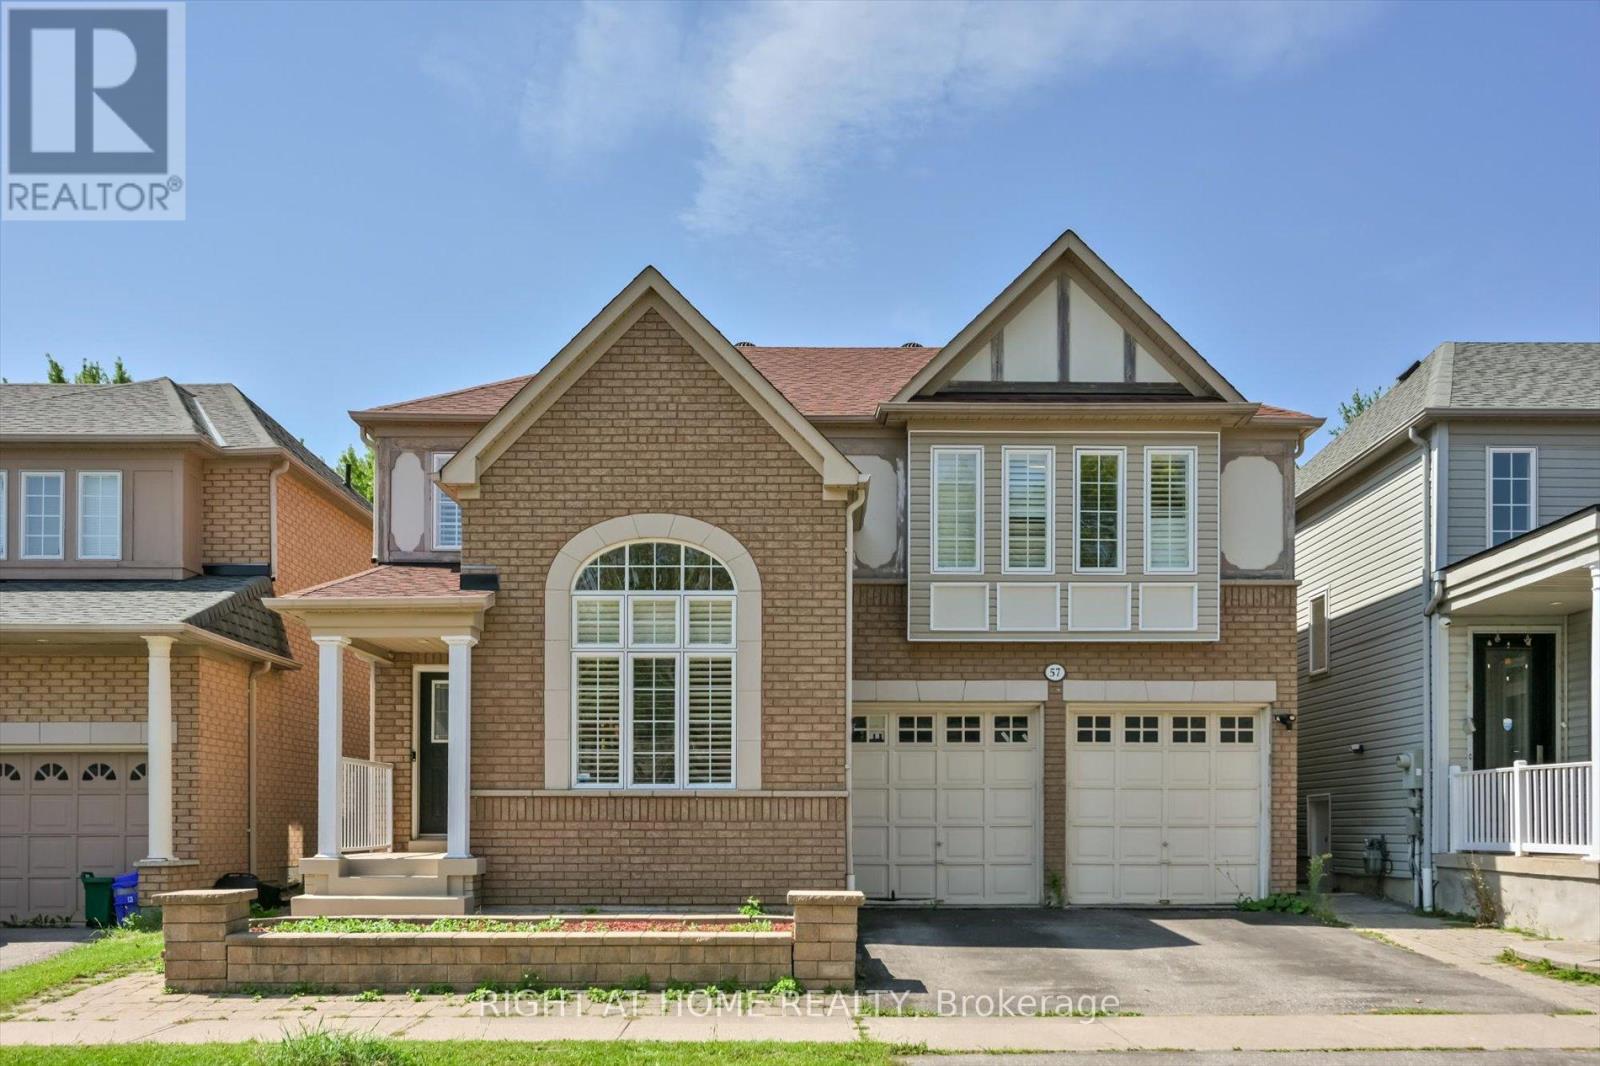
57 Hopkinson Crescent
Ajax (Northwest Ajax), Ontario
Welcome to 57 Hopkinson Crescent, nestled in the highly sought-after Nottingham Enclave of Northwest Ajax. This beautifully updated all-brick detached home offers 4+2 bedrooms, 4 bathrooms and a finished basement, all situated on an impressive 174-ft deep lot. Freshly painted with numerous upgrades throughout, the main floor features hardwood flooring, a bright living room with soaring cathedral ceilings and an open-concept formal dining room. The renovated kitchen overlooks the family room and features granite countertops, ceramic backsplash, stainless steel appliances including a gas range, built-in dishwasher and pot lights. Relax in the inviting family room with a gas fireplace and walkout to the backyard. A convenient main-floor laundry room offers direct access to the garage.Upstairs you'll find four spacious bedrooms and two full bathrooms. The primary retreat features a walk-in closet and 4-piece ensuite with a soaker tub and separate glass-enclosed shower.The finished basement offers excellent in-law suite potential, complete with 2+1 additional bedrooms, a 3-piece bathroom, laminate flooring, smooth ceilings with pot lights and a renovated kitchen featuring granite countertops, soft-close cabinetry and stainless steel appliances.Enjoy the added peace of mind of several major updates, including the furnace and A/C (approx. 2022), owned hot water tank (2022), roof (approx. 2021) and finished basement (approx. 2022) - with no rental items. Ideally located close to highly rated schools, parks, shopping, transit and easy access to Hwy 401. A spacious, move-in-ready home on an exceptional deep lot in one of Northwest Ajax's most desirable communities! (id:45725)
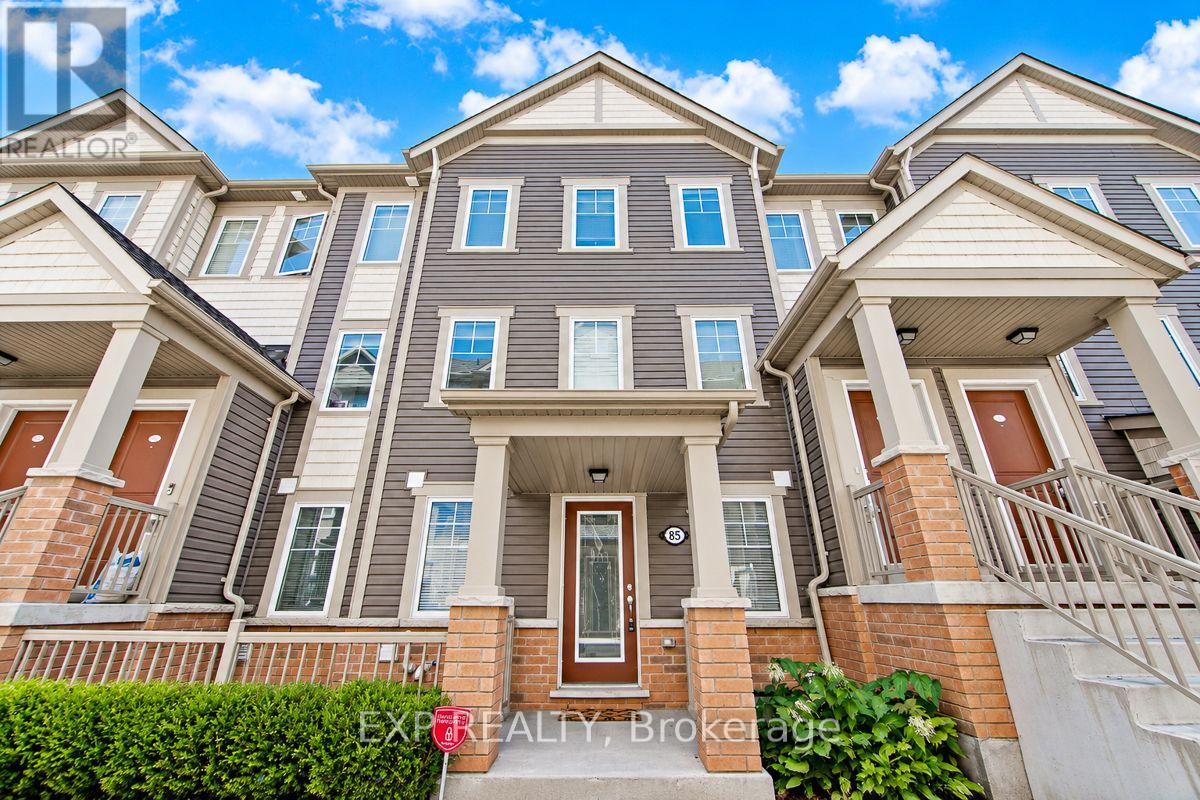
85 - 2500 Hill Rise Court N
Oshawa (Windfields), Ontario
MODERN ONE-LEVEL LIVING IN WINDFIELDS! Enjoy the ease of condo living without giving up your own front door, private attached garage, outdoor space or storage. This bright 2-bedroom, 2-bath bungalow-style condo town offers approximately 1000 sq. ft. of thoughtfully designed living space, all on one level. The sun-filled open-concept great room features contemporary vinyl plank flooring and pot lights, with plenty of space for both comfortable living and full-size dining. The adjoining kitchen offers abundant cabinetry, stainless steel stove and dishwasher, fridge, and a generous breakfast bar - perfect for casual dining or entertaining. Two well-proportioned bedrooms include a spacious primary with walk-in closet, while two bathrooms, ensuite laundry and central air add everyday convenience. Step outside to your patio overlooking the landscaped pedestrian courtyard, or pull into your own attached garage with direct interior access. And storage? An exceptional lower-level storage area provides the kind of space rarely found in condo living. Ideally located in sought-after Windfields, minutes to Ontario Tech University, Durham College, Costco, shopping, restaurants and everyday amenities, with convenient access to public transit and Hwys 407, 412 & 401. Bright. Modern. Easy. Welcome home. (id:45725)
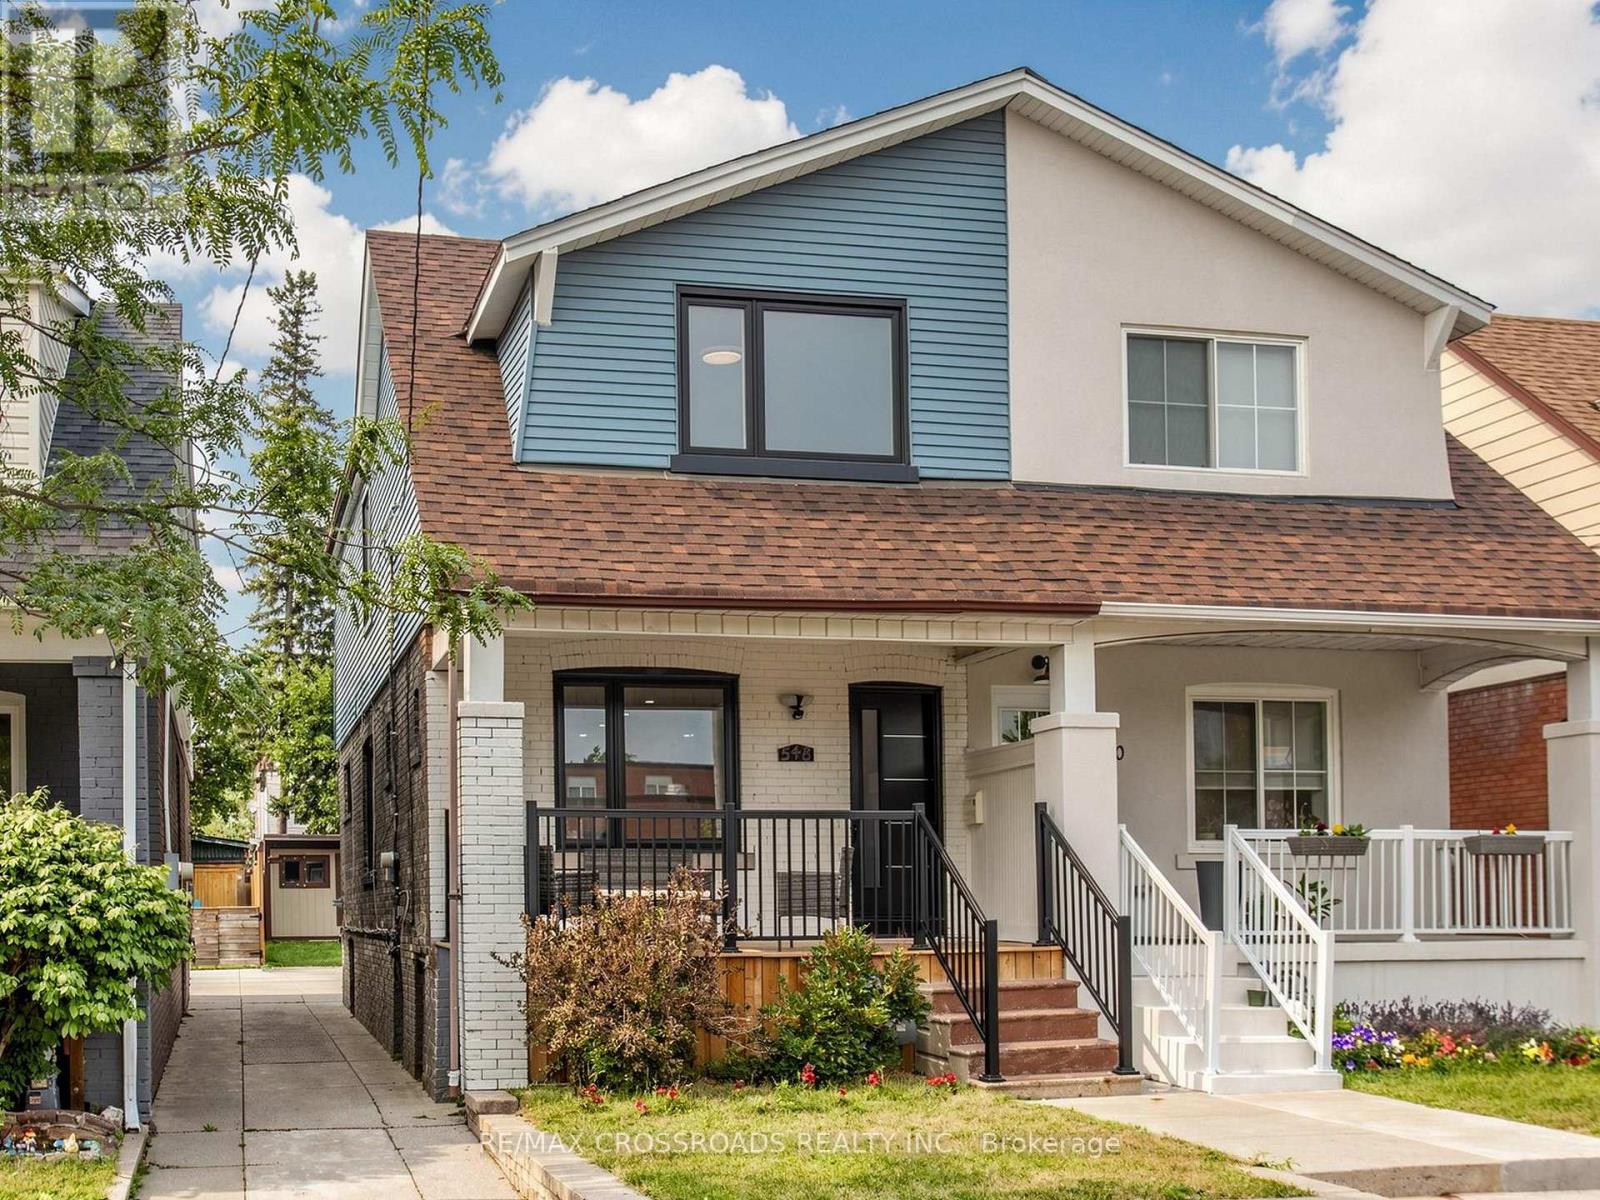
548 Glebeholme Boulevard
Toronto (Danforth), Ontario
Nestled in the heart of Danforth Village, where timeless design meets modern luxury in one of Toronto's most sought-after vibrant and family-friendly east-end neighbourhoods! Perfectly situated just steps to the Danforth subway, family owned shops and restaurants, Michael Garron Hospital, East Lynn Farmers' Market, Monarch Park (swimming pool, ice rink, dog park), Woodbine Beach, highly regarded public and Catholic schools, this home offers an outstanding urban lifestyle with unmatched convenience. Professionally remodeled from top to bottom with building permits, every detail has been thoughtfully designed using premium materials & expert craftsmanship ensuring both safety & modern functionality. Discover an alluring interior featuring open concept living with wide plank oak hardwood flooring, oak staircase, smooth ceilings, pot lights, designer lighting, and expansive picture windows and glass staircase railing that enhance the homes ambiance and flood the space with natural light. The open concept chef-inspired kitchen features a waterfall center island, matching quartz countertop & backsplash, stainless steel appliances, sleek minimalist cabinets & pendant lighting. the spacious primary retreat offers a bright south-facing exposure and a spa-like 3pc ensuite with a modern vanity and glass enclosed shower. Additional generously sized bedrooms offer functionality with large sun-filled windows and complemented by another designer bathroom to add convenience and practicality for growing families. The finished basement extends the living space with above-grade windows, pot lights, a versatile office nook, a guest bathroom, and a spacious laundry area with abundant storage - ideal for a recreation room, home office, gym, or entertaining guests. Outside, enjoy the inviting front porch (great for those morning coffees!) and landscaped exterior before stepping into the deep backyard with private parking and a garden shed. (id:45725)
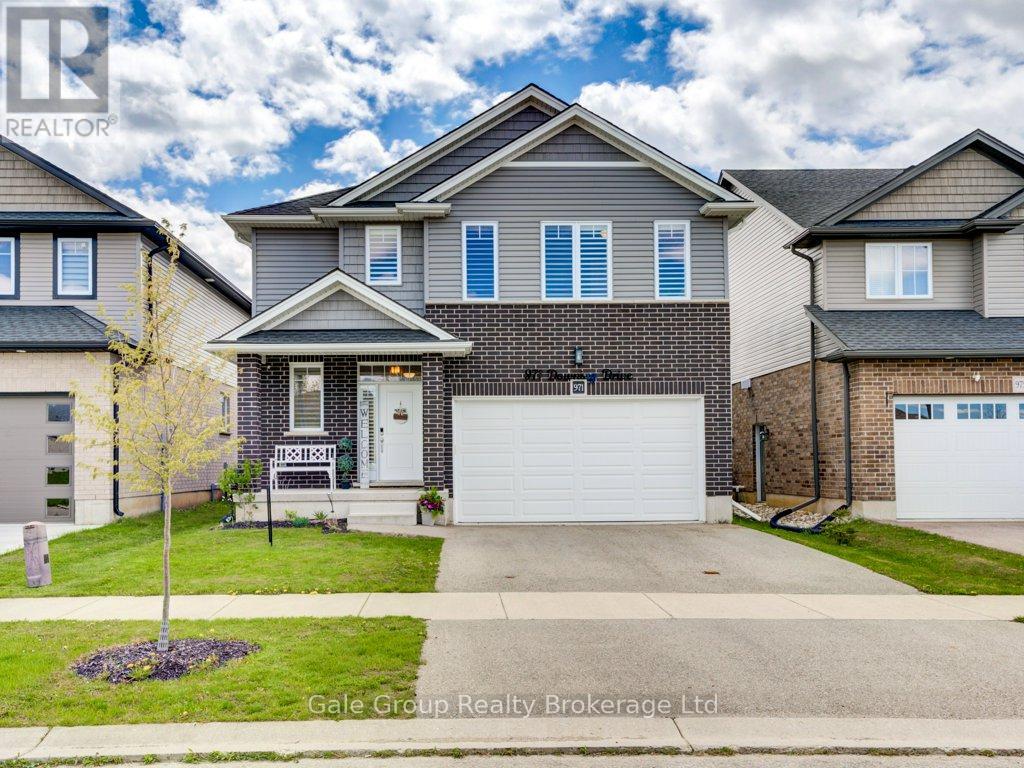
971 Downing Drive
Woodstock (Woodstock - North), Ontario
Welcome to 971 Downing Drive - a beautifully built home by Oxford Builders, completed in 2018 and thoughtfully updated throughout. Located on a quiet cul-de-sac, this stunning home offers the perfect blend of modern finishes, functional space, and family-friendly living. Featuring 3 spacious bedrooms upstairs and an additional bedroom in the finished basement, this home also offers 4 bathrooms, including a convenient 3-piece bath in the basement. The second-floor laundry room adds everyday convenience exactly where you need it most.Extensively updated in 2024, the exterior siding was professionally painted along with the interior, giving the home a fresh, modern feel. Upstairs carpeting was replaced, and the kitchen was elevated with a beautiful quartz countertop, matching backsplash, and a new sink. Main floor lighting was also updated throughout, and a water softener was installed for added comfort and efficiency.The covered front porch creates a warm and welcoming first impression, while the covered rear deck offers the perfect place to relax or entertain year-round. The double car garage provides ample parking and storage space and is wired for an ev charger. Ideally situated close to Sally Creek Golf Club, walking trails, parks, this exceptional property combines location, style, and functionality in one truly move-in-ready package. (id:45725)
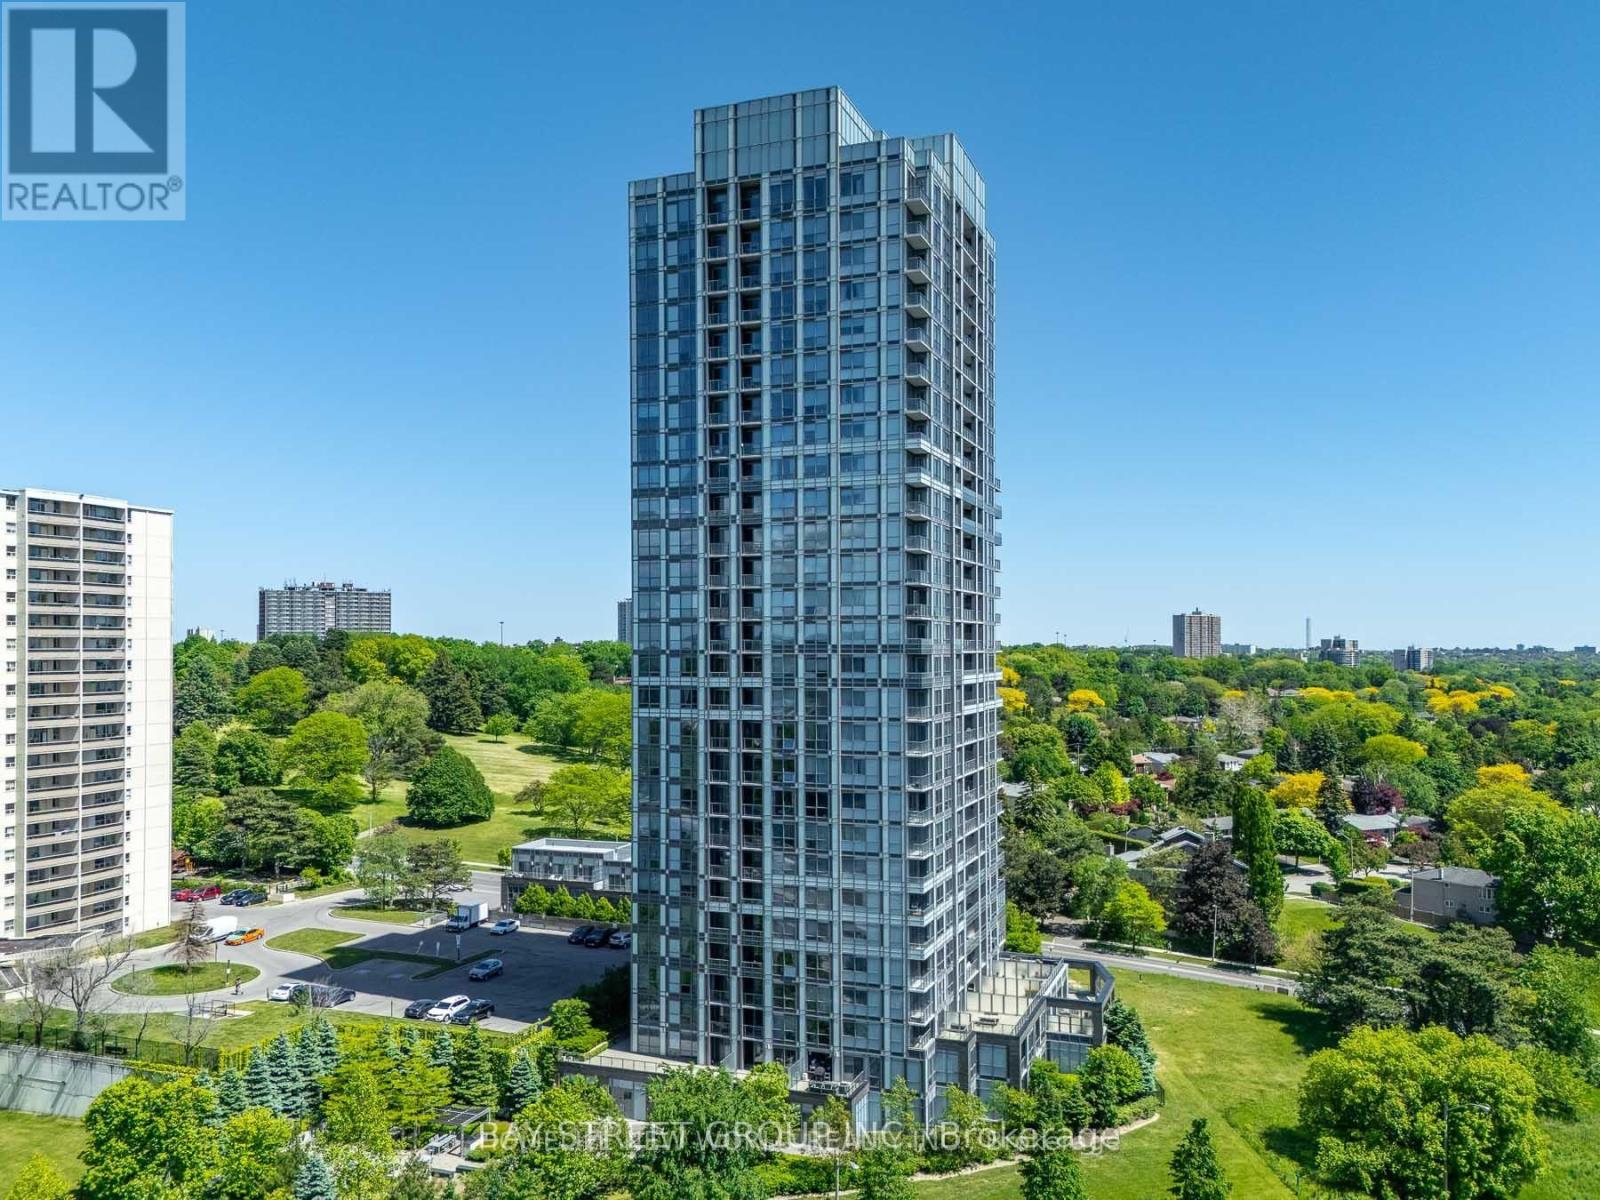
502 - 18 Graydon Hall Drive
Toronto (Parkwoods-Donalda), Ontario
Luxury Tridel-Built 'Argento' At Don Mills And York Mills. Open concept, a lot nature lights, premium 1 parking close to elevator. Spectacular Amenities: Gym, Fitness Studio, Steam Room, Party Room, Dining Room, Meeting Room, Theatre, Outdoor Terrace With 2 Bbq Areas, 2 Guest Suites. Easy Access To 401, 404, & Dvp. Close To Bus Stops. Don Mills And York Mills Subway Stations, Fairview Mall, Ikea, Shops At Don Mills, Underground Visitors Parking. (id:45725)
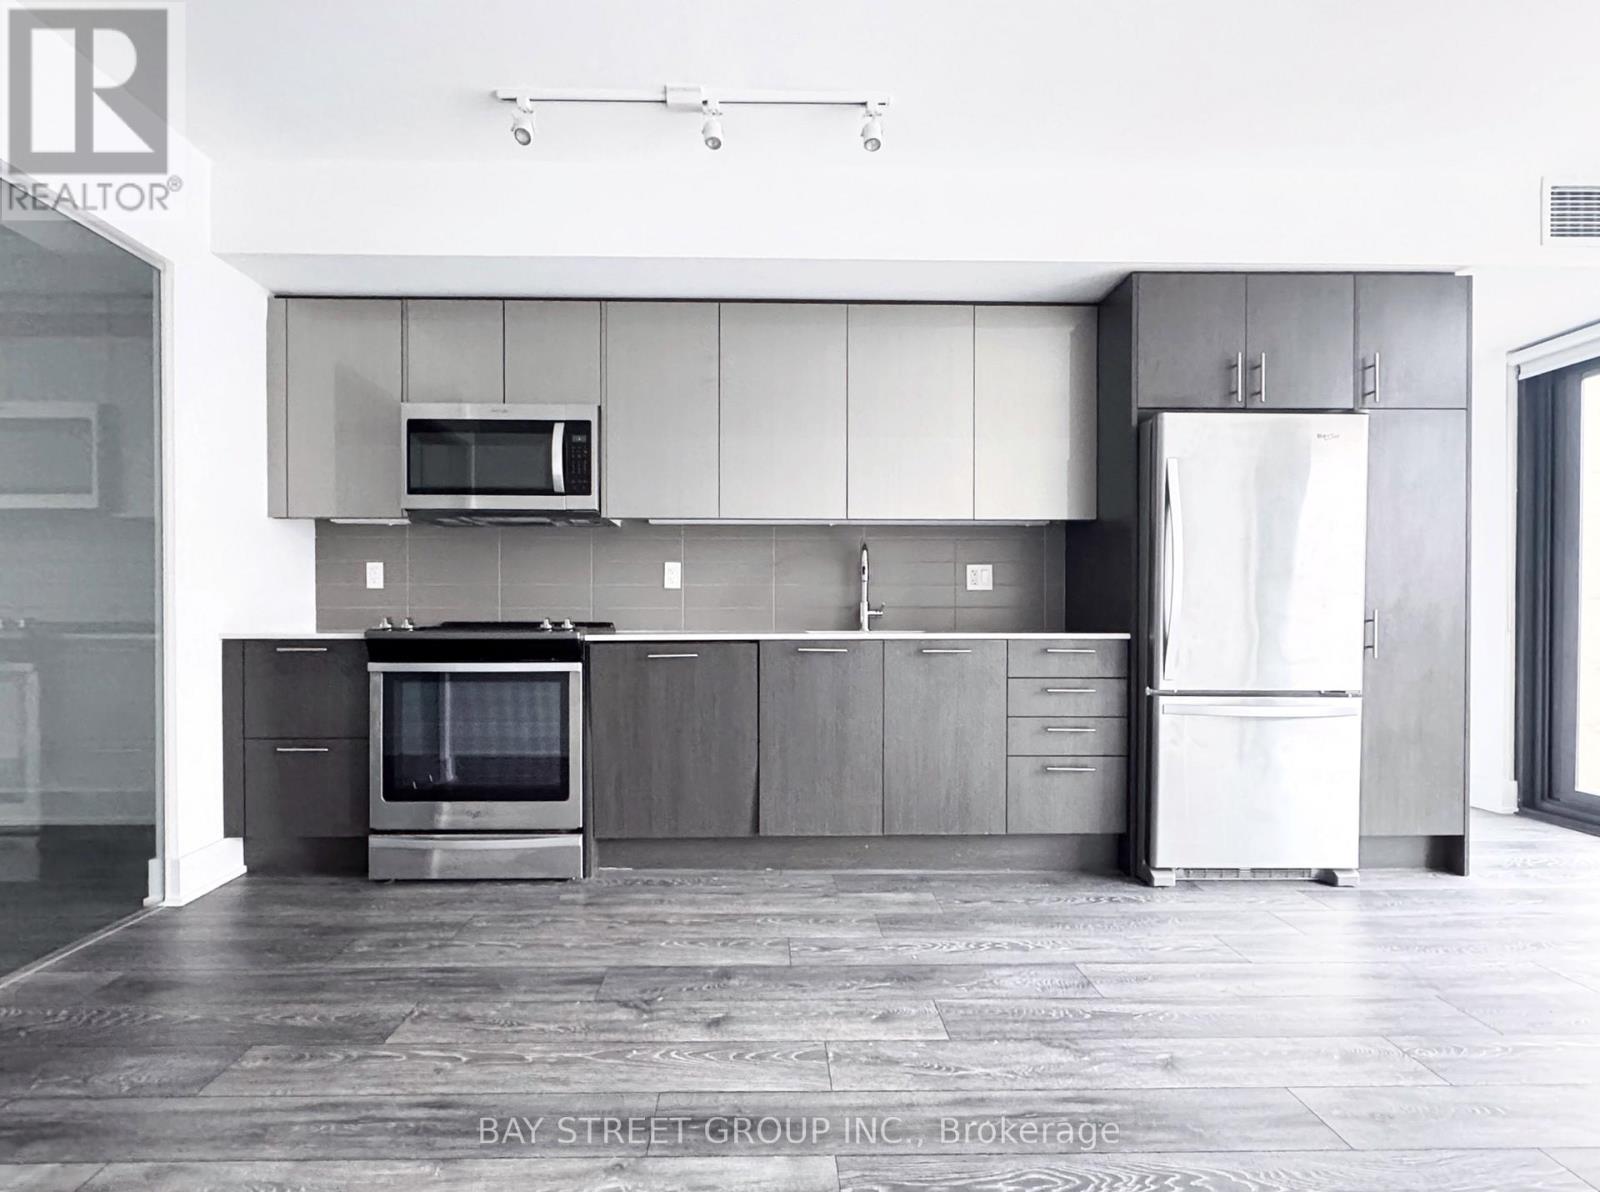
403 - 403 Church Street
Toronto (Church-Yonge Corridor), Ontario
Luxury 2-Bedroom Condo With One Parking Space At The Stanley. Approx. 831 Sq. Ft. Functional Layout With Contemporary Kitchen Design And Floor-To-Ceiling Windows. Conveniently Located Steps To College Station, Loblaw, TMU, Rogers, Dundas Square, Eaton Centre And Major Hospitals. Excellent Building Amenities Include 24-Hour Concierge, Gym, Party Room And Yoga Studio. Just Move In And Enjoy! (id:45725)
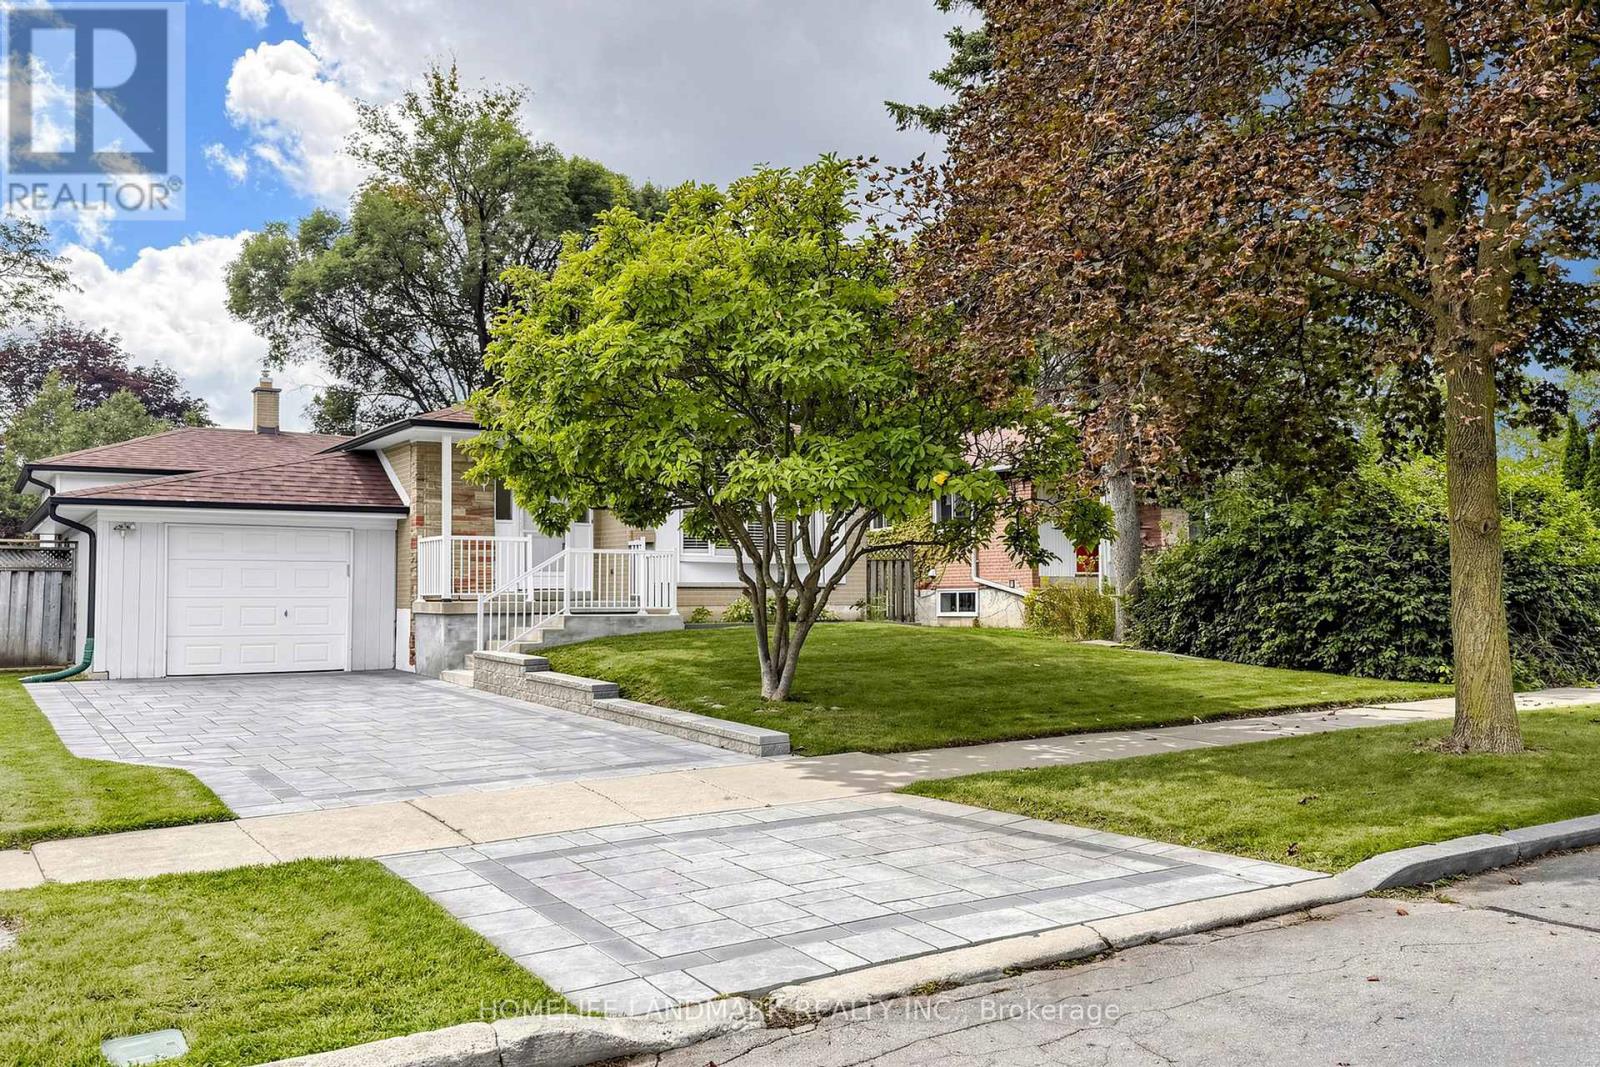
29 Dexter Boulevard
Toronto (Hillcrest Village), Ontario
Welcome to this beautifully updated and well-maintained bungalow in the highly sought-after Hillcrest Village. Set on a desirable 50' x 120' south-facing lot, this home offers the convenience of true single-level living.The big modern kitchen features custom cabinetry, Quartz countertops, a cooktop stove, wall oven, and counter-depth refrigerator, creating a functional and stylish space for everyday living. Engineered hardwood flooring throughout. Master bedroom completes with an ensuite bathroom, his-and-her closets and walkout to deck. Step outside to enjoy the beautifully landscaped south-facing backyard, offering plenty of space for gardening, outdoor dining and family activities.Located in a highly regarded school district, including A.Y. Jackson Secondary School, with nearby community centre, parks, ravine trails, shopping, dinning, public transit and major highways. The location is close to Seneca College and Canadian Memorial Chiropractic College. Come see the charm, comfort, and possibilities that this property has to offer! (id:45725)
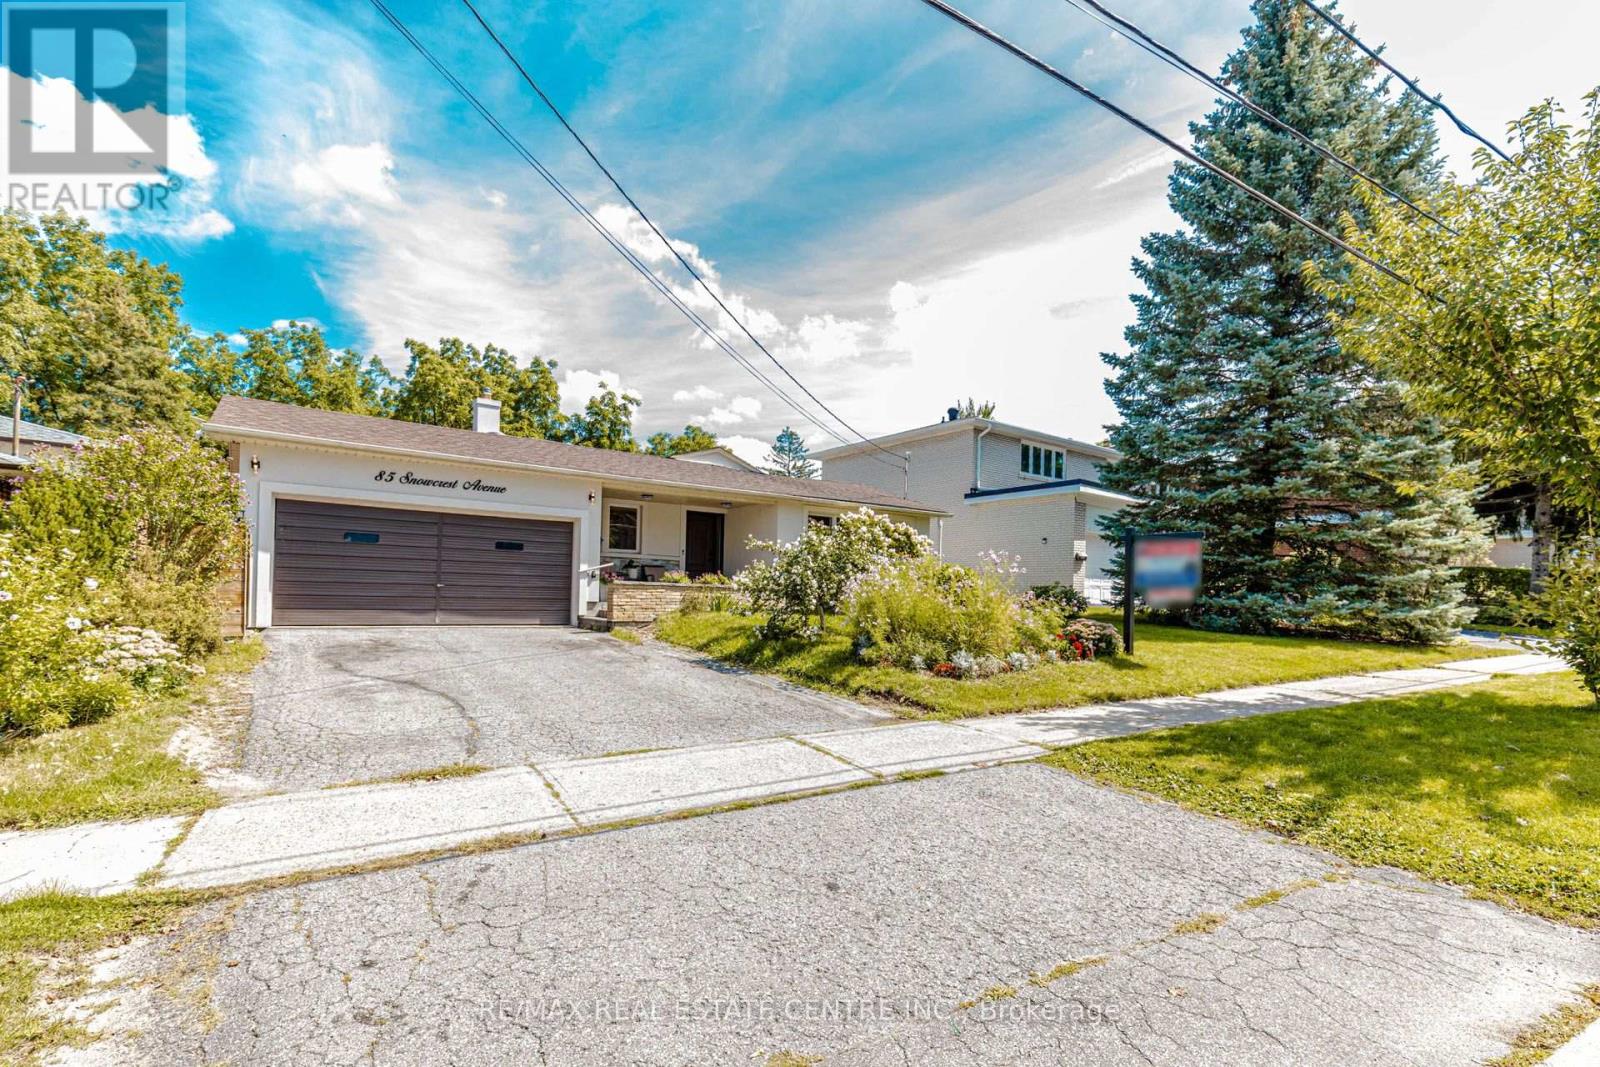
85 Snowcrest Avenue
Toronto (Bayview Woods-Steeles), Ontario
First Time Ever Offered! Proudly offered for the very first time, 85 Snowcrest Avenue is a lovingly maintained home that showcases true pride of ownership and presents a rare opportunity to own a property that has been cherished by the same family for decades. Beautifully situated on a premium lot backing onto tranquil green space, this home offers exceptional privacy, scenic views, and a peaceful setting rarely found. The attractive stucco front creates lasting curb appeal, while the home's solid construction and timeless design provide the perfect canvas to make it your own. Inside, you'll find a functional layout with excellent potential for a future in-law suite, making it an ideal choice for growing or multi-generational families. A separate den/office provides the perfect space to work from home, pursue hobbies, or enjoy a private retreat with a portable air conditioning unit and heating system, this versatile space offers year-round comfort. An additional storage shed is also included, providing plenty of room for tools, seasonal items, and outdoor equipment. Adding to its unique character, this home was featured in the acclaimed film "Flash of Genius", giving it a memorable piece of cinematic history. Complete with a double car garage, this home is ideally located just approx. 15 minutes from Highways 401 and 404, Bayview Village Shopping Centre, grocery stores, TTC, restaurants, parks, and everyday conveniences. Families will appreciate the excellent nearby schools, including Blessed Trinity Catholic Elementary School, Claude Watson School for the Arts, Lester B. Pearson Elementary School, and A. Y. Jackson Secondary School. A home like this doesn't come along often. Beautifully cared for, in an outstanding location, and ready for its next family to create years of wonderful memories. (id:45725)
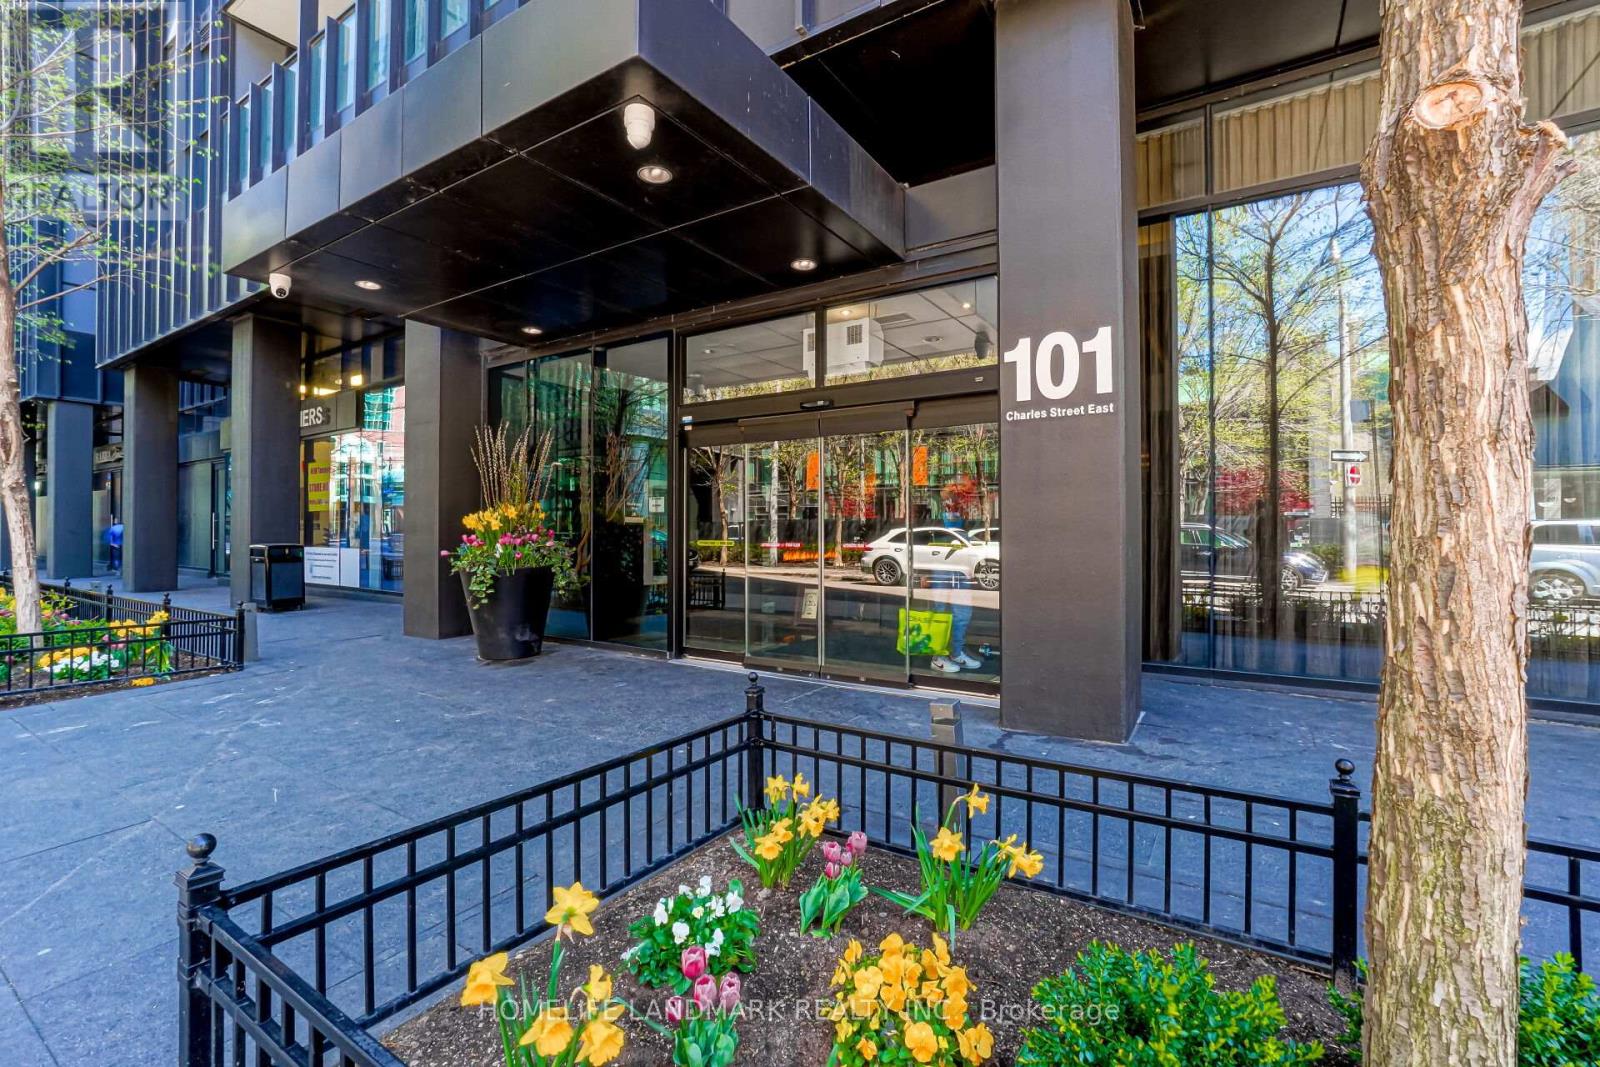
1409 - 101 Charles Street E
Toronto (Church-Yonge Corridor), Ontario
In The Heart of Downtown At The X2 Condos, Luxury And Spacious Studio Unit With **One Parking Included** Open Concept With Full Size Balcony. Floor to Ceiling Wall to Wall Window. Bright Luxury Condo With Panoramic Unobstructed City View. Step to All amenities, Walk To Yonge & Bloor Subway Lines / Yorkville Luxurious Shopping / Underground Shopping Concourse / Toronto Metropolitan University formerly Ryerson / U Of T / Hospital District. Student is Welcome! Thanks For Showing! (id:45725)
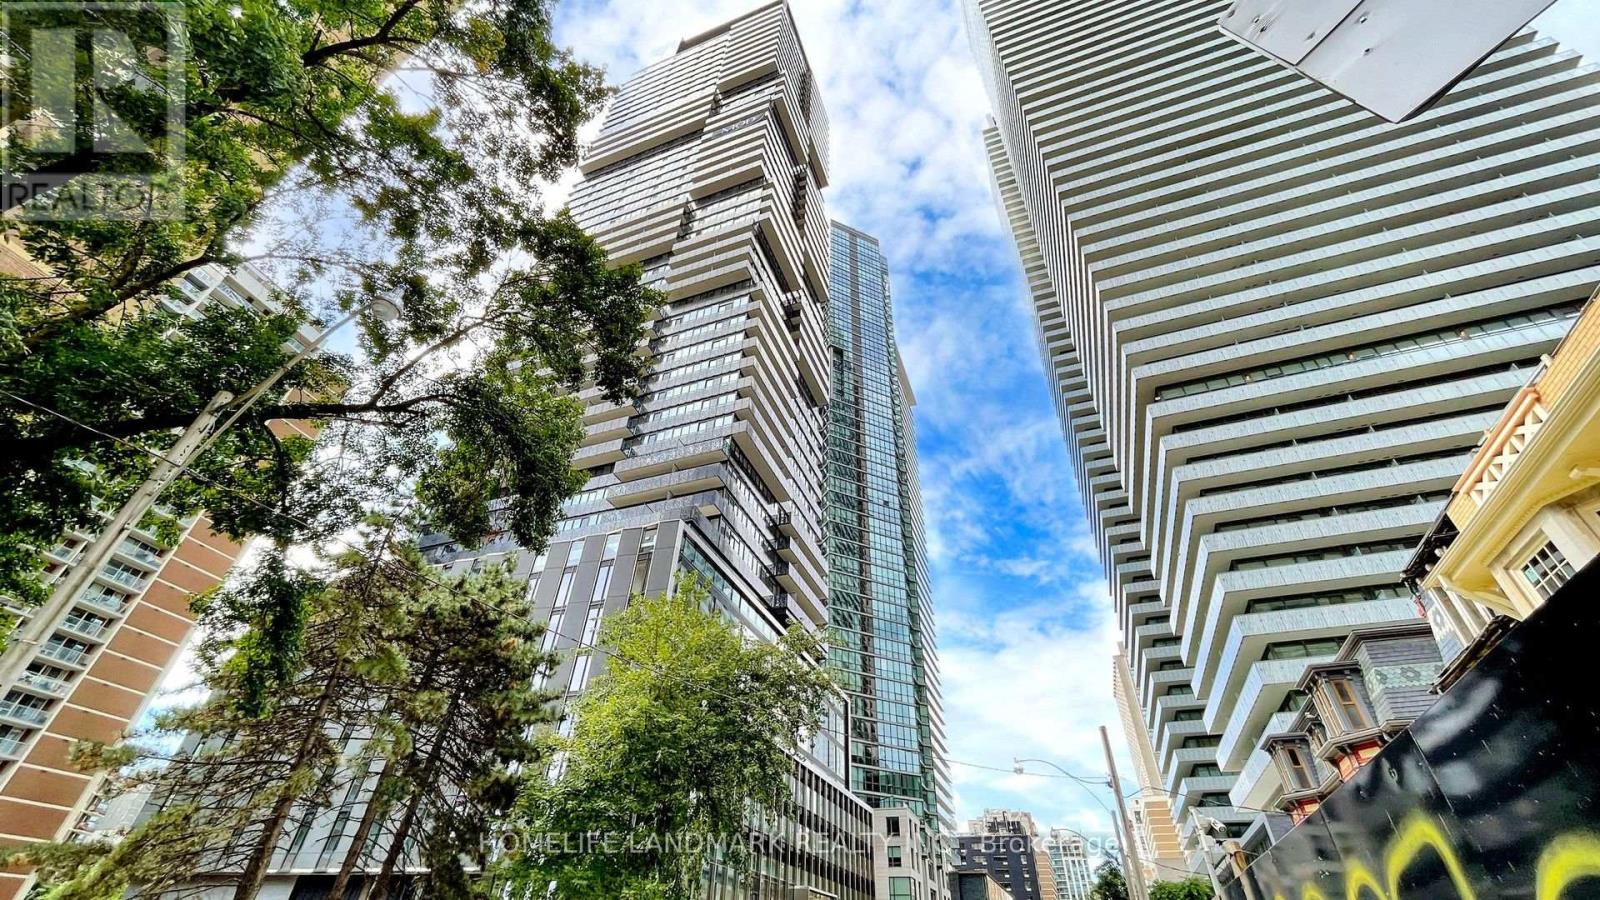
Th05 - 55 Charles Street E
Toronto (Church-Yonge Corridor), Ontario
Premium 2-storey Street-level Condo Townhouse Located In The Heart Of Downtown Toronto (Yonge & Bloor / Yorkville corridor).Luxury living at 55C Bloor Yorkville Residences. Very close to the University of Toronto (U of T) and Toronto Metropolitan University (TMU), making it highly desirable for students, faculty, and young professionals. Steps away from the upscale boutiques of Yorkville, premium restaurants, cafes, and major grocery stores, providing a highly walkable and vibrant urban lifestyle. (id:45725)
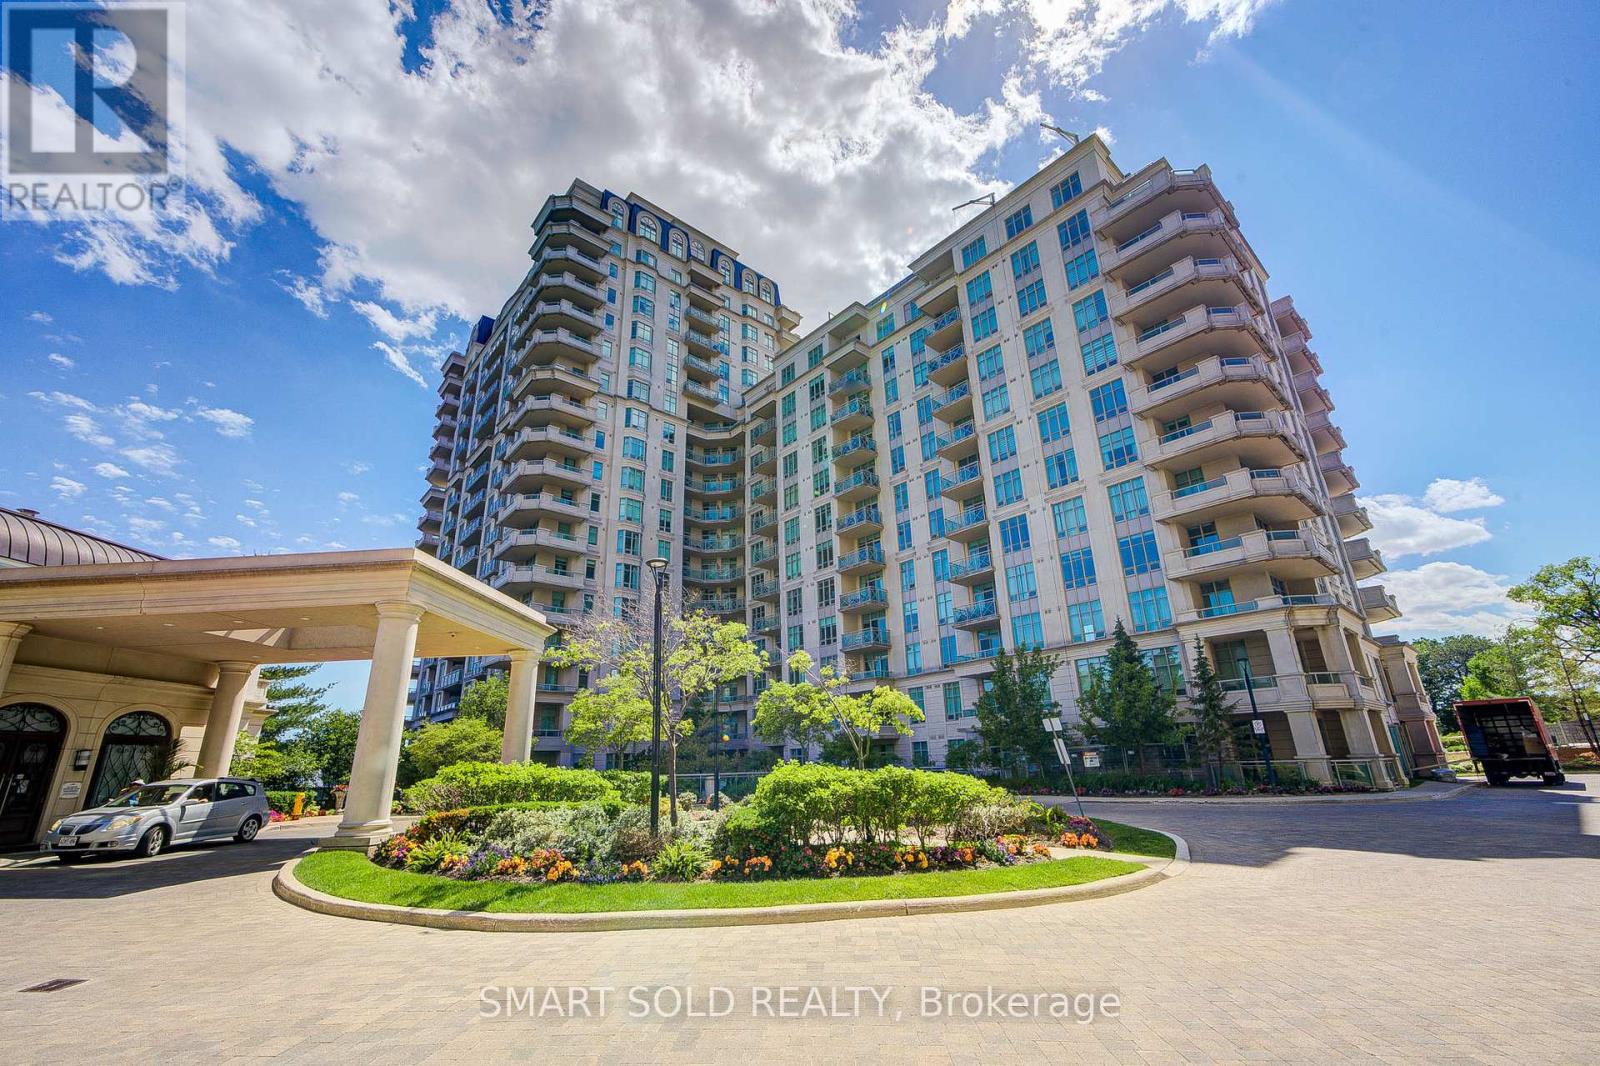
1514 - 10 Bloorview Place
Toronto (Don Valley Village), Ontario
Rarely Offered A Truly Customized Luxury 2-Storey Suite Featuring 2 Beds 2 Parking 2 Lockers, Boasting Over $80K In Premium Builder Upgrades: Floor-To-Ceiling Extended Kitchen Cabinetry, Marble Finishes, Expansive Terrace, Built-In Bar Fridge, Waffle Ceiling, Smooth Ceilings Throughout, Crown Moulding, Built-In Vacuum System With Central Vac, Full Laundry Room, Electrical Blinds, Night Blinds, And Rough-In Water Line For A Future Wet Bar. The Main Level Welcomes You With A Warm And Inviting Living Room, Filled With Natural Sunlight Through Expansive Floor-To-Ceiling Windows Showcasing Unobstructed City Views. The Private Upscale Chef's Kitchen Features High-End Stainless Steel Appliances, Upgraded Countertops, Backsplash, And Extended Pantry Cabinetry Offering Ample Storage. Adjacent A Bright Breakfast Area. One Secondary Bedroom And A Fully Upgraded Bathroom Also Add To Its Functionality. Upstairs, A Versatile Study Area With Direct Access To An Extraordinary Approx. 700 Sq. Ft. Private Terrace Complete With Gas And Water Connections, Perfect For Outdoor Dining, Entertaining, And Gatherings With Family And Friends. The Private Primary Retreat Features A Walk-In Closet And A Luxurious 5 PC Ensuite With Frameless Glass Shower, Full-Height Mirror, And Separate Private Toilet. Adding To The Convenience Are 2 Side-By-Side Parking Spaces Located Closest To The Elevator, Along With 2 Lockers Situated In The Most Accessible Locker Room Location Near The Entrance.Residents Enjoy Access To Exceptional Resort-Style Amenities Comparable To A Five-Star Hotel, Including An Indoor Swimming Pool, Whirlpool, Party Room, Games Room With Billiards, Fully Equipped Fitness Centre, And Outdoor Sundeck With BBQ Area.Nestled In One Of North York's Most Private And Tranquil Enclaves, Minutes From Everyday Conveniences, Including Hwy 401, Bayview Village, North York General Hospital, And A State-Of-The-Art Community Centre. (id:45725)
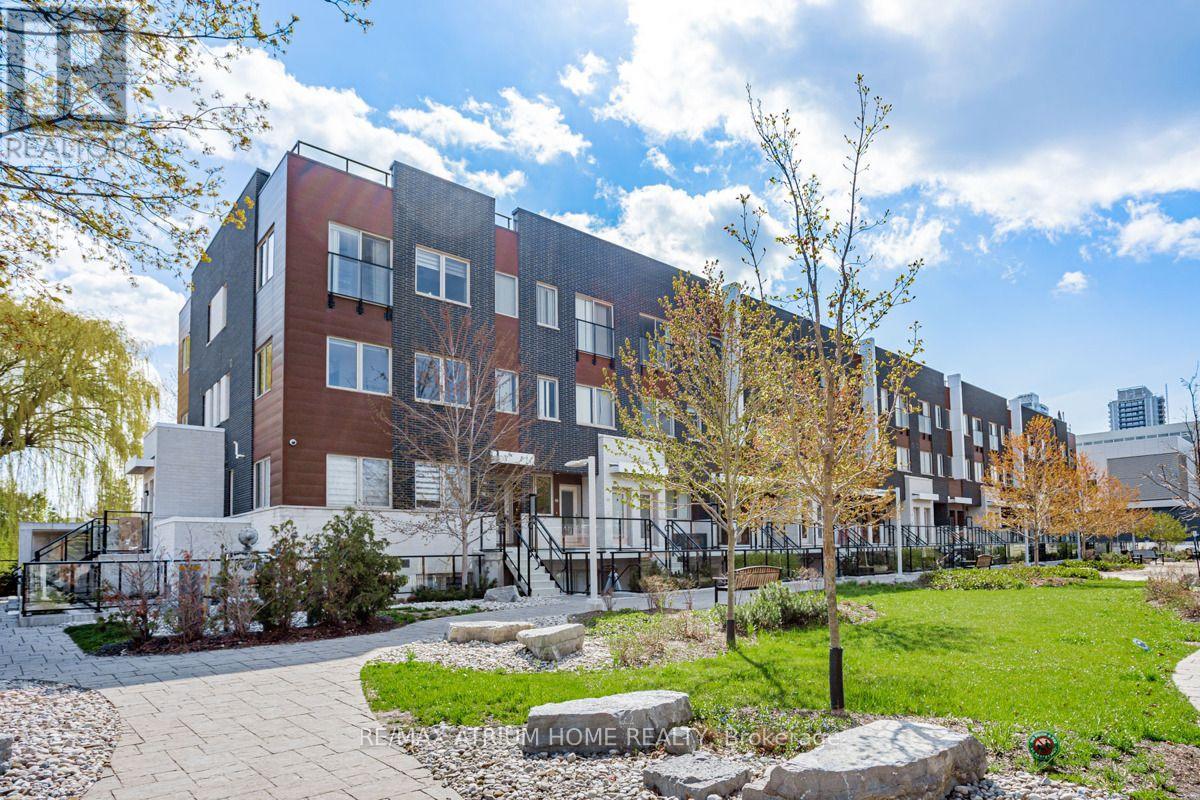
18 - 780 Sheppard Avenue E
Toronto (Bayview Village), Ontario
Welcome To This Bright And Spacious 2-Bedroom + Den Condo, With The Den Offering Great Flexibility As A 3rd Bedroom, Home Office Or Guest Room. Featuring 9-Ft Smooth Ceilings, A Modern Kitchen With Stainless Steel Appliances And Granite Countertops. Primary Bedroom W/ 3-Pc Ensuite And Walk-In Closet.Steps To Bessarion Subway Station, Ethennonnhawahstihnen' Community Recreation Centre And Library. Conveniently Close To IKEA, Canadian Tire, Restaurants, Highway 401 & 404, GO Transit, North York General Hospital, Bayview Village And Fairview Mall. Excellent Location With Everything You Need Just Minutes Away! (id:45725)