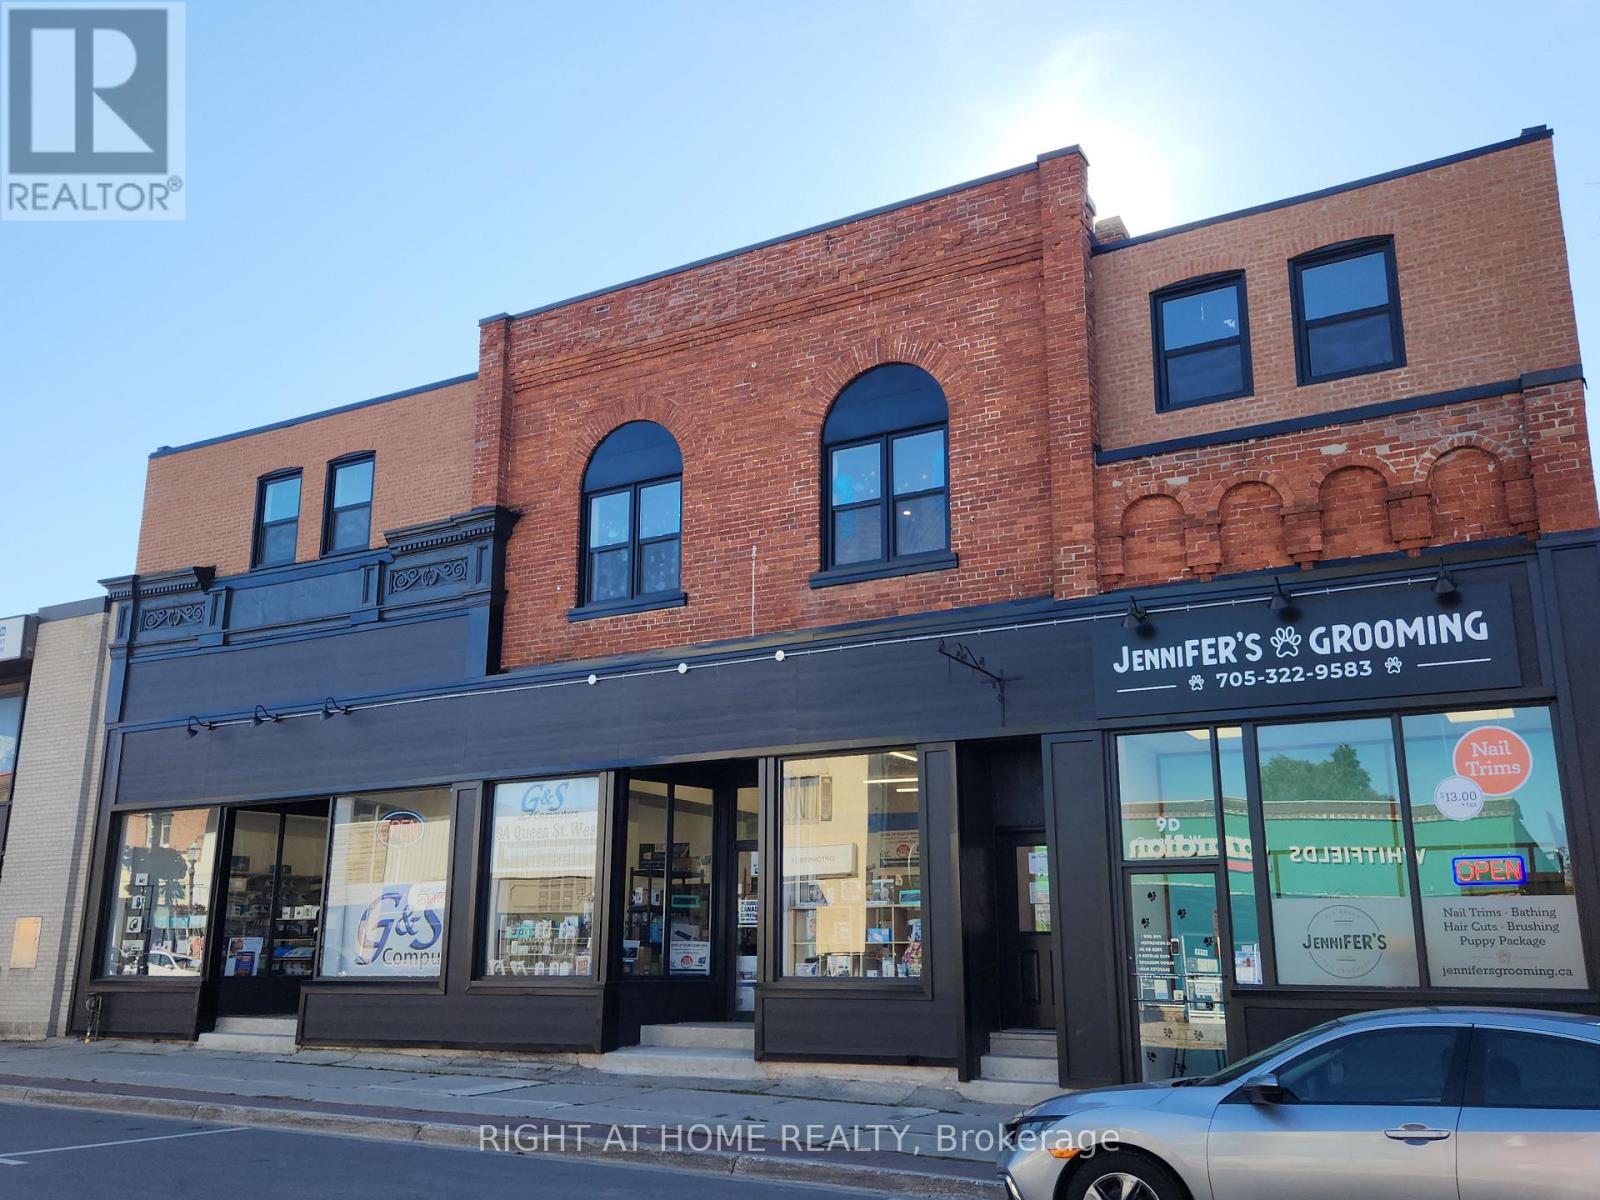
203 - 9 Queen Street W
Springwater (Elmvale), Ontario
Newly renovated upper-level 1-bedroom apartment in a prime Elmvale location. This bright, modern unit offers updated finishes, brand-new appliances, and a clean, carpet-free layout. Situated on Main Street, you'll enjoy the convenience of nearby shops, restaurants, parks, and everyday amenities just steps away. Ideal for singles or couples seeking a stylish, low-maintenance home in the heart of Elmvale. On-site laundry available. Other units also available. (id:45725)
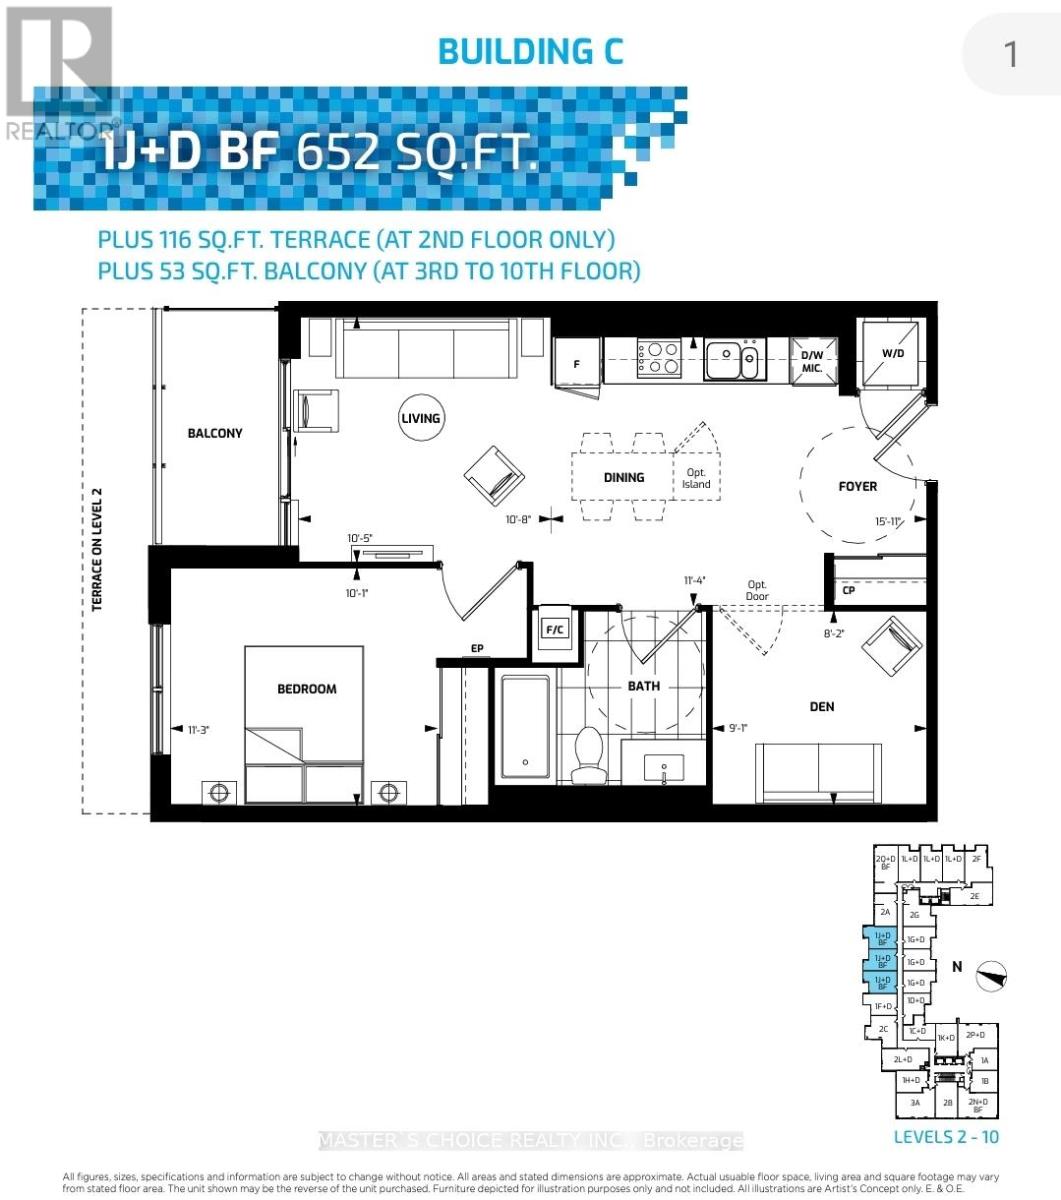
316 - 38 Water Walk Drive
Markham (Unionville), Ontario
Fully furnished spacious 1+Den (Den has door and ceiling light can be used as 2nd bed); located in most sought-after Hwy 7/Warden area, walking distance to 2 big supermarkets, plazas, banks, Markham City Hall, Unionville High School & More; Nearby Whole Foods, LCBO, Gourmet Restaurants, Cineplex Cinema, Good Life, Downtown Markham & Main St. Unionville. Public Transit At Door Steps. Easy Access to Hwy 404 & 407 (id:45725)
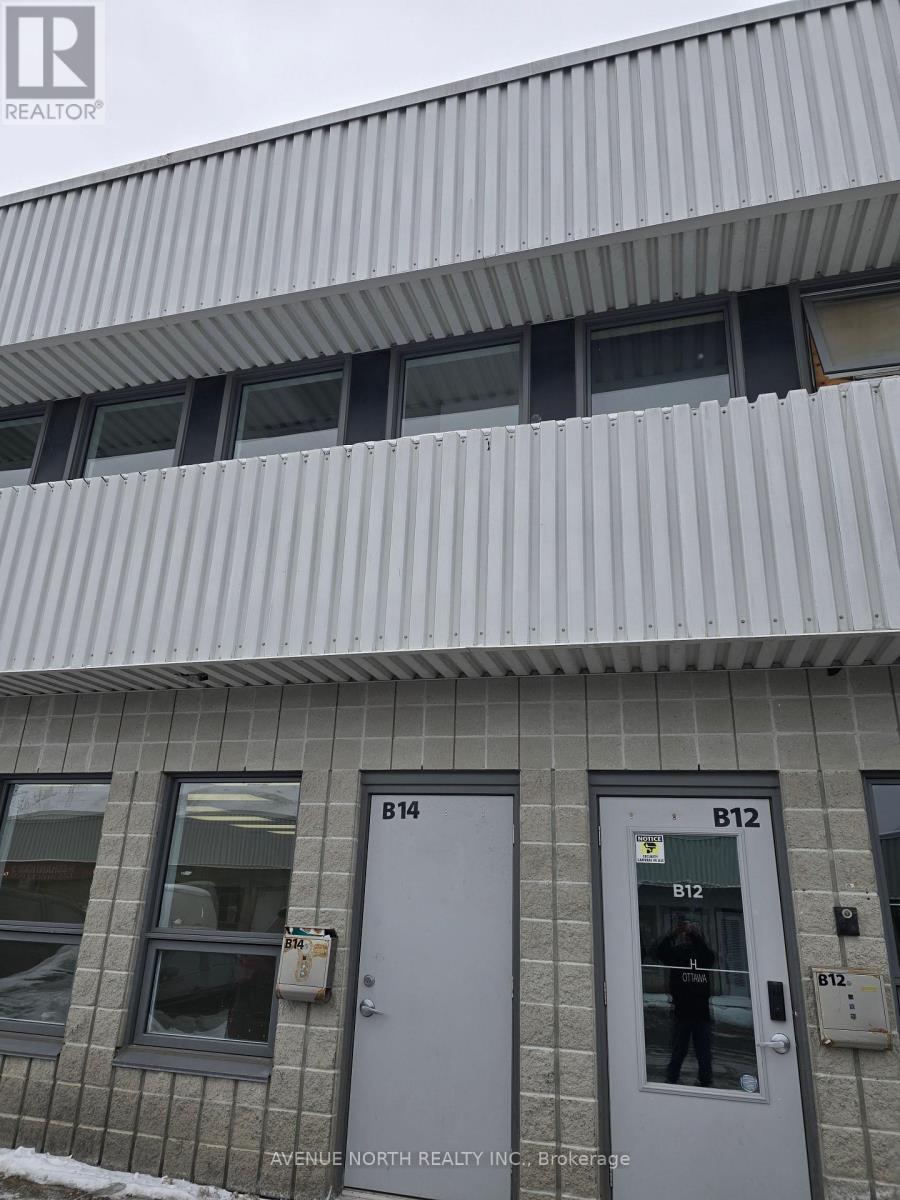
B14 - 2285 St Laurent Boulevard
Ottawa, Ontario
Great location- St. Laurent Industrial Park office condo. Close to Highway offering easy access to all amenities. Two story office building with two washrooms. Zoned Light industrial will allow a variety of uses. A loading door could easily replace the man door.Condo fees cover management, exterior building maintenance, insurance, garbage removal, snow removal, and water and sewer charges (id:45725)

13 - 400 C Rolling Meadow Crescent
Ottawa, Ontario
Welcome to this stunning 1,135 sq. ft. Zen Urban Flat by Claridge Homes, where contemporary design meets exceptional comfort, style, and functionality. Positioned on the top floor as a bright and private corner unit, this spacious condominium features impressive 9-foot Cathedral ceilings that create an open, airy atmosphere filled with natural light. This thoughtfully designed home offers 2 bedrooms, a versatile den, and 2 full baths, providing flexible living space for professionals, families, or those working from home. Step outside onto your private balcony to enjoy your morning coffee or unwind at the end of the day. Every detail has been carefully selected to elevate both everyday living and modern style. The carpet-free interior features luxury vinyl flooring, neutral colours, a spacious open-concept layout, elegant quartz countertops in the kitchen and both bathrooms (double sink in the ensuite), a stunning two-tone chef's kitchen, seamless knobs and equipped with high-end stainless-steel appliances, soft-close cabinetry and drawers throughout. Includes custom blinds, and ample closets that maximize storage and functionality. Corner unit allows more sunlight in and offers a clear view of your vehicle from the primary bedroom. The result is a sophisticated, move-in-ready home where luxury and practicality come together seamlessly. Built by Claridge Homes, a trusted builder recognized for quality craftsmanship and thoughtful design, this residence offers an elevated lifestyle without compromising comfort. Ideally located with quick access to the Queensway and Park & Ride, this home keeps you conveniently connected to everything the city has to offer. Enjoy an abundance of nearby amenities, including shopping, restaurants, recreation, parks, green spaces, and cultural attractions. Experience the best of both worlds: the convenience and energy of an urban lifestyle combined with the comfort and tranquility of a suburban setting. (id:45725)
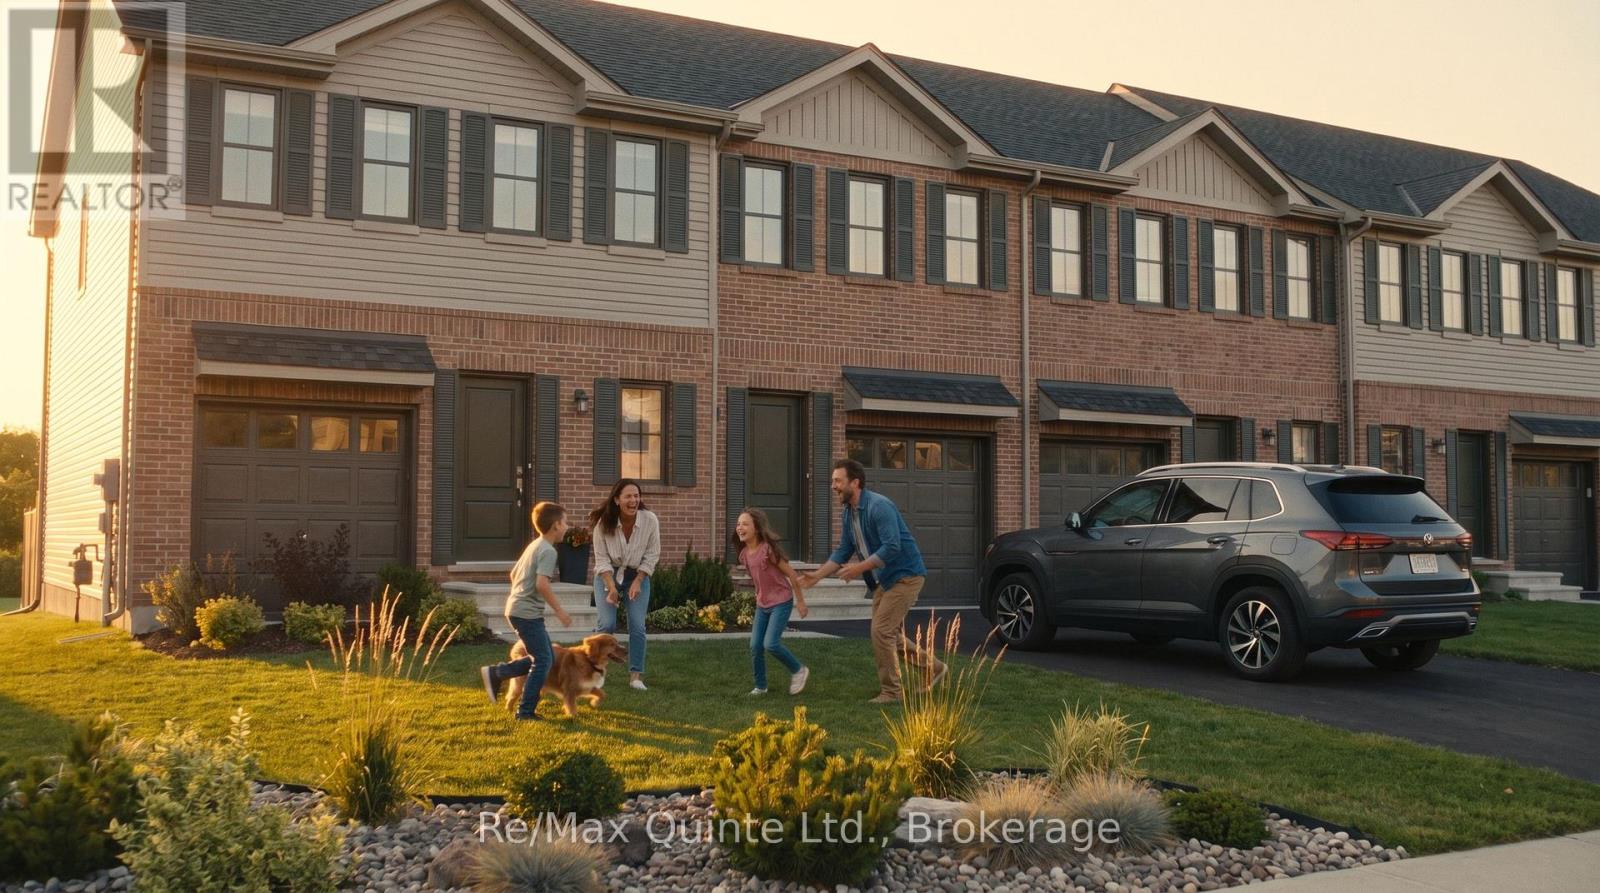
86 Hineman Street
Prince Edward County (Hallowell Ward), Ontario
Discover exceptional affordability in a brand new home. With the new Enhanced HST Rebate reflected in the list price for eligible purchasers, Cold Creek offers outstanding value while this limited-time government incentive is available. The Poplar is a well-planned 3-bedroom, 2.5-bathroom home offering 1,200 sq ft of bright and functional living space in the new COLD CREEK community by Port Picton Homes. The main floor features a welcoming open-concept layout where the living room and kitchen blend seamlessly to create the perfect space for gathering and entertaining. A convenient powder room and access to the attached garage make daily living effortless. Upstairs, the primary bedroom includes a private ensuite, while two additional bedrooms and a full bath provide flexibility for family, guests or a home office. A stacked laundry area on this level adds modern convenience. An unfinished basement with a 3-piece rough-in offers excellent potential for future development, whether you envision a cozy recreation room, fitness area or additional storage. Located just steps from Picton's Main Street, Cold Creek combines small-town warmth with easy access to shops, dining and schools. The Poplar offers the perfect balance of smart design, modern comfort and community living in the heart of Prince Edward County. (id:45725)
123 Main Street W
Southgate, Ontario
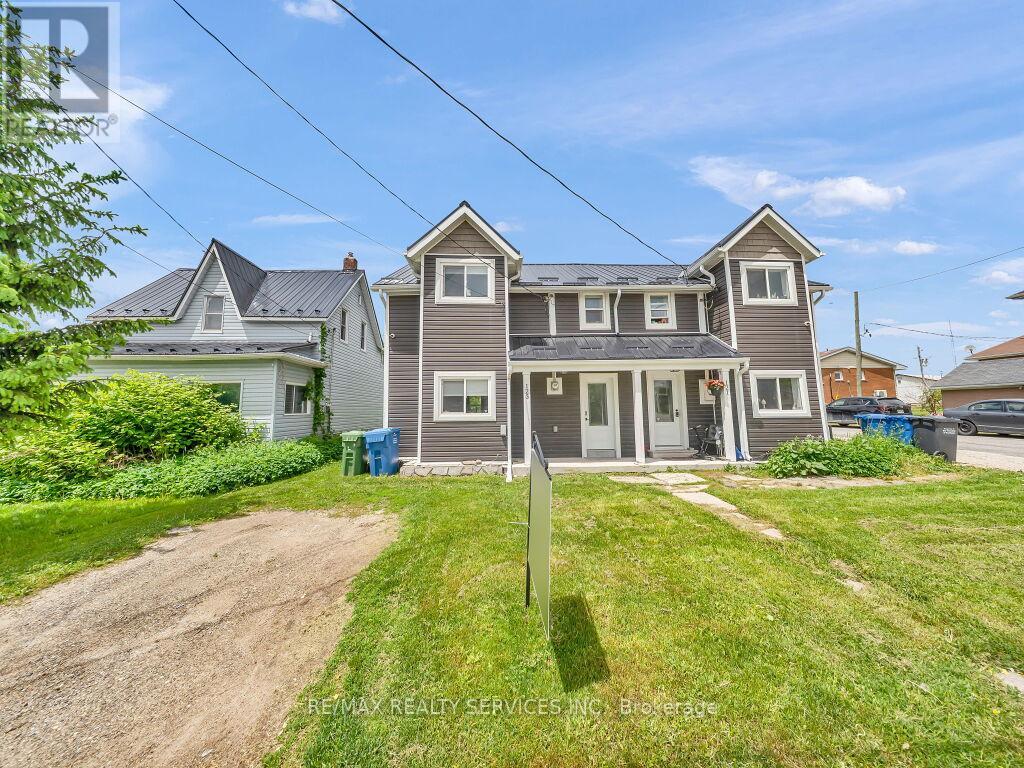
Welcome to this beautifully updated 3+1 bedroom, 2-bathroom semi-detached home in the growing community of Southgate, situated on a deep 150.6 ft lot. Offering a versatile layout, the bright and spacious main level features an open-concept living/dining room with laminate floors and a large kitchen with a breakfast area. A separate entrance leads to a self-contained one-bedroom suite complete with its own living space, kitchenette, and bathroom, making it an excellent option for an in-law suite, guest accommodations, working from home, or potential income-generating Airbnb or rental opportunity. Recent updates throughout the home provide modern comfort and move-in-ready convenience. Situated within walking distance to schools, parks, shopping, and local amenities, this property offers exceptional value and flexibility for today's lifestyle. Must see!! (id:45725)
15 Trent View Road
Kawartha Lakes (Eldon), Ontario
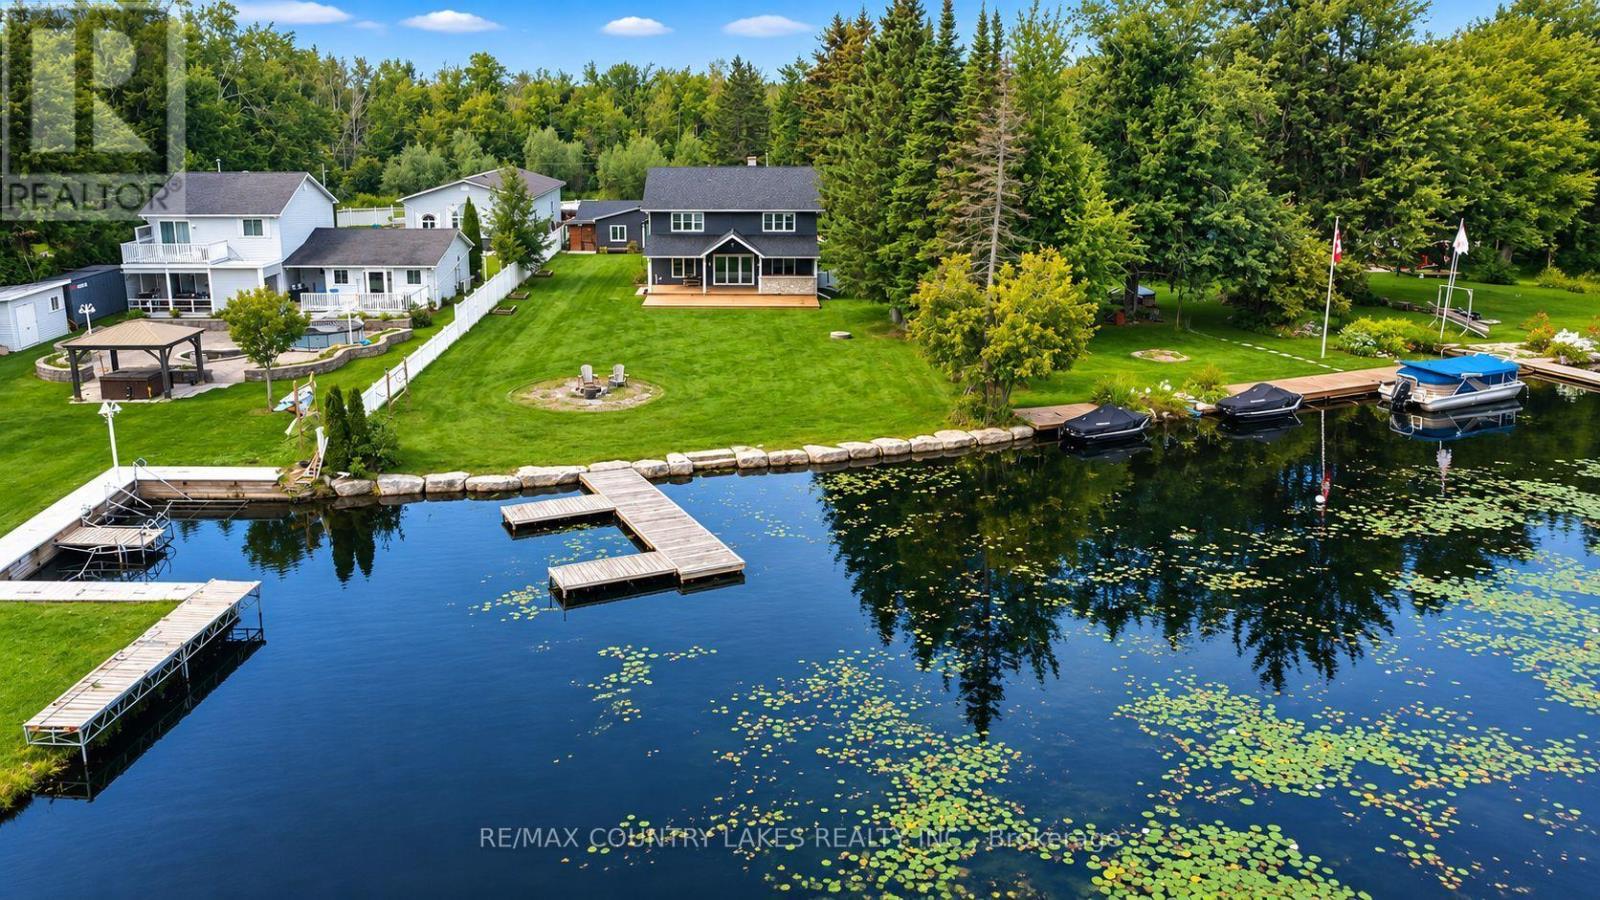
Welcome to this three-bedroom, year-round waterfront home offering just over 91 feet of pristine shoreline on the Trent Canal. Ideally positioned for the boating enthusiast, enjoy a scenic 5-minute boat ride to Mitchell Lake or approximately 10 minutes to Balsam Lake, with access to the Trent-Severn Waterway system. Whether you enjoy fishing, cruising, water sports or simply relaxing by the water, this location offers endless opportunities for waterfront living. Inside, the home showcases quality craftsmanship and sophisticated finishes, including engineered hardwood flooring. The gourmet kitchen is the heart of the home, featuring an expansive quartz centre island, high-end stainless-steel appliances, propane stove, generous pantry with barn-door entry and stunning water views. The inviting living room features a propane fireplace and walkout to the impressive 36' x 24' rear deck. The second level offers an impressive primary retreat with double barn-door entry, propane fireplace and luxurious six-piece ensuite. Unwind in the large soaker tub or enjoy the glass-enclosed steam shower, with double sinks and an expansive walk-in closet. A spacious second-floor family room provides additional living space and beautiful water views. A well-appointed utility room features top-of-the-line services, including hot-water-on-demand and a water purification system. The property also offers two separate bunkie spaces, one ideal as a private gym and the second perfectly suited for a home office, studio or additional storage. Outside, a massive rear deck with covered entertaining area provides the perfect setting for summer gatherings overlooking the canal. The landscaped shoreline features an armour stone retaining wall, aluminum dock and ample space for boat parking. Large shoreline fire pit to enjoy peaceful evenings by the water. Detached double-car garage and extensive parking provide plenty of room for vehicles, recreational toys and guests. Only 90 mins from GTA. (id:45725)
45 Sheffield Street
Southgate, Ontario
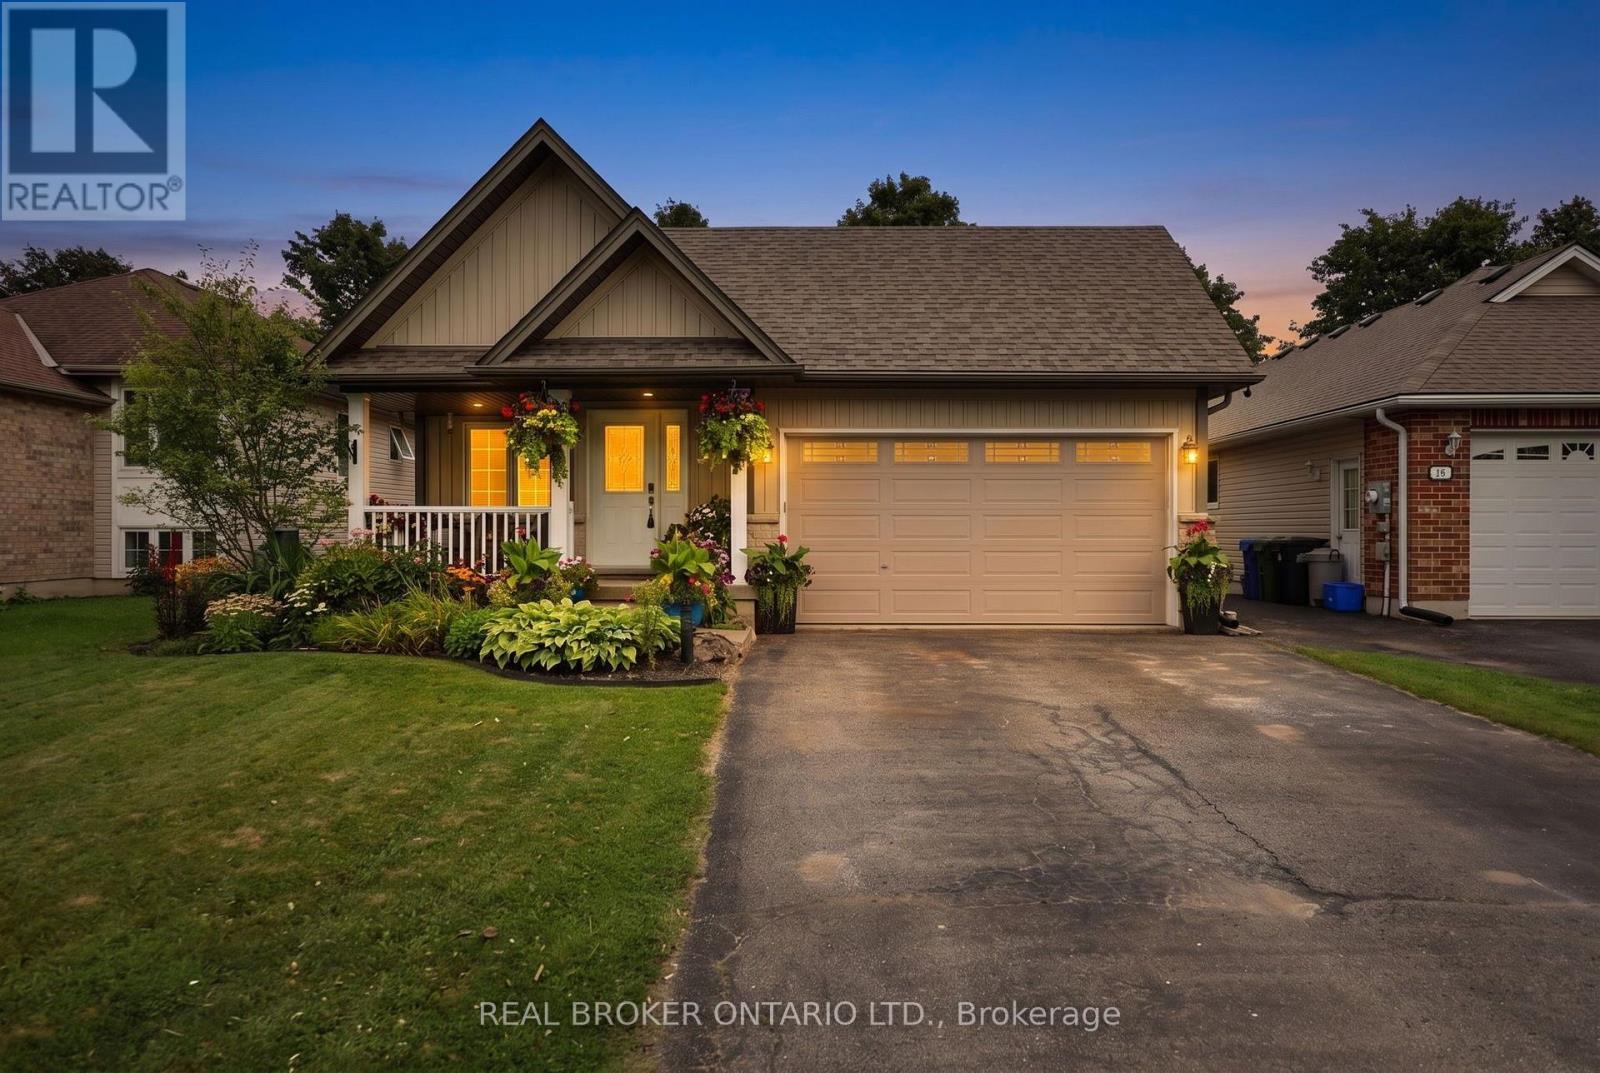
Quite possibly one of the nicest homes on the market! Located on a sought-after street, this completely turnkey home combines a desirable layout with beautifully updated, boho-inspired interiors that feel warm, stylish, and full of personality. Vaulted ceilings and engineered white oak flooring create a bright, open feel throughout the main living areas. The two-tone kitchen has been thoughtfully refreshed with quartz countertops, backsplash, gold hardware, and a custom built-in pantry and bench in the eat-in area. Upstairs, the spacious primary bedroom features a built-in closet and a five-piece ensuite, while the additional bedrooms and updated bathrooms offer plenty of room for everyday family life. The ground-level family room is made for gathering, with a cozy fireplace, a spacious L-shaped layout, a custom bar area, and a walkout to the backyard. It is the perfect extension of the home's living space, whether you are entertaining friends or settling in for a relaxed night at home. The finished basement adds even more functional living space with vinyl plank flooring and lots of additional storage. Outside is a backyard oasis you may never want to leave! Spend summer days around the heated above-ground pool, entertain and host with the outdoor kitchen, and unwind beneath the gazebo. Complete with a cabana and change room, patio, natural gas BBQ line, perennial gardens and a fully fenced yard, this outdoor space was designed for entertaining, relaxing and making the most of every season. With extensive updates completed inside and out, 45 Sheffield offers the style, layout and lifestyle buyers have been waiting for. (id:45725)
304 - 3650 Kaneff Crescent
Mississauga (Mississauga Valleys), Ontario
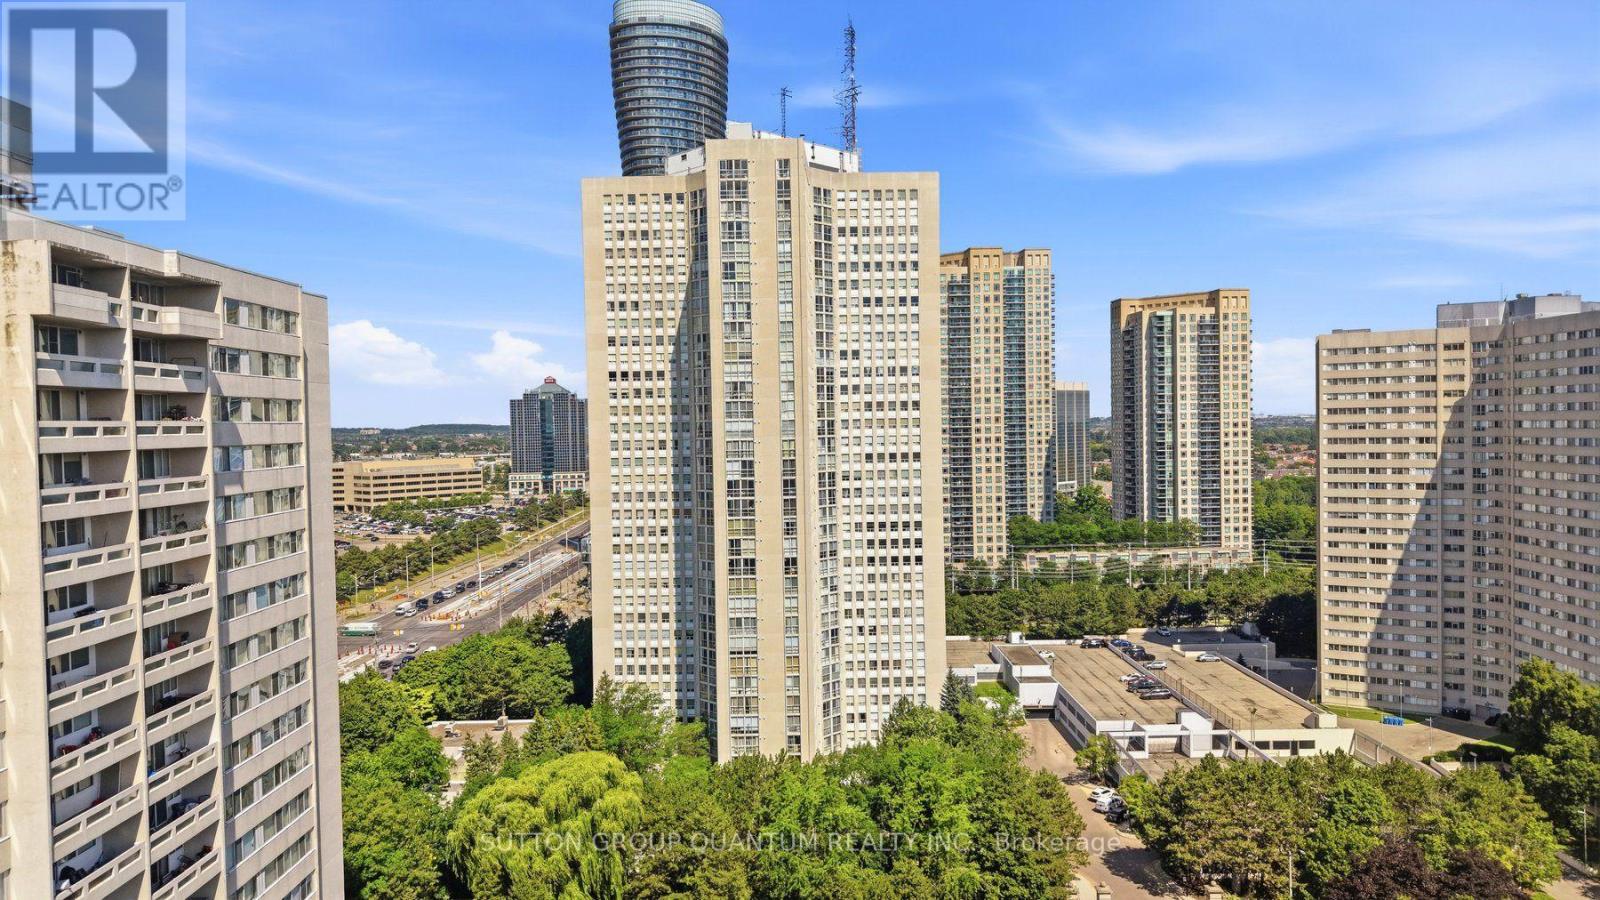
Whether you're a first-time buyer or simply ready for more space, this beautifully renovated 2-bedroom, 2-bathroom condo is sure to impress. Offering over 1,300 sq. ft. of comfortable, thoughtfully designed living space, it features clean lines, premium finishes, and quality craftsmanship throughout. The modern kitchen is the heart of the home, complete with quartz countertops, contemporary cabinetry, stainless steel appliances, pot lighting, a sleek ceiling hood fan, and a statement island perfect for casual meals or entertaining. Large windows fill the home with natural light and overlook peaceful green surroundings. Both bedrooms are generously sized with ample closet space, while premium laminate and durable tile flooring make the home as practical as it is stylish. With two underground parking spaces and nothing left to do but move in, this is an exceptional opportunity to enjoy space, comfort, and convenience in one inviting home. (id:45725)
14 Mission Ridge Trail
Brampton (Bram East), Ontario
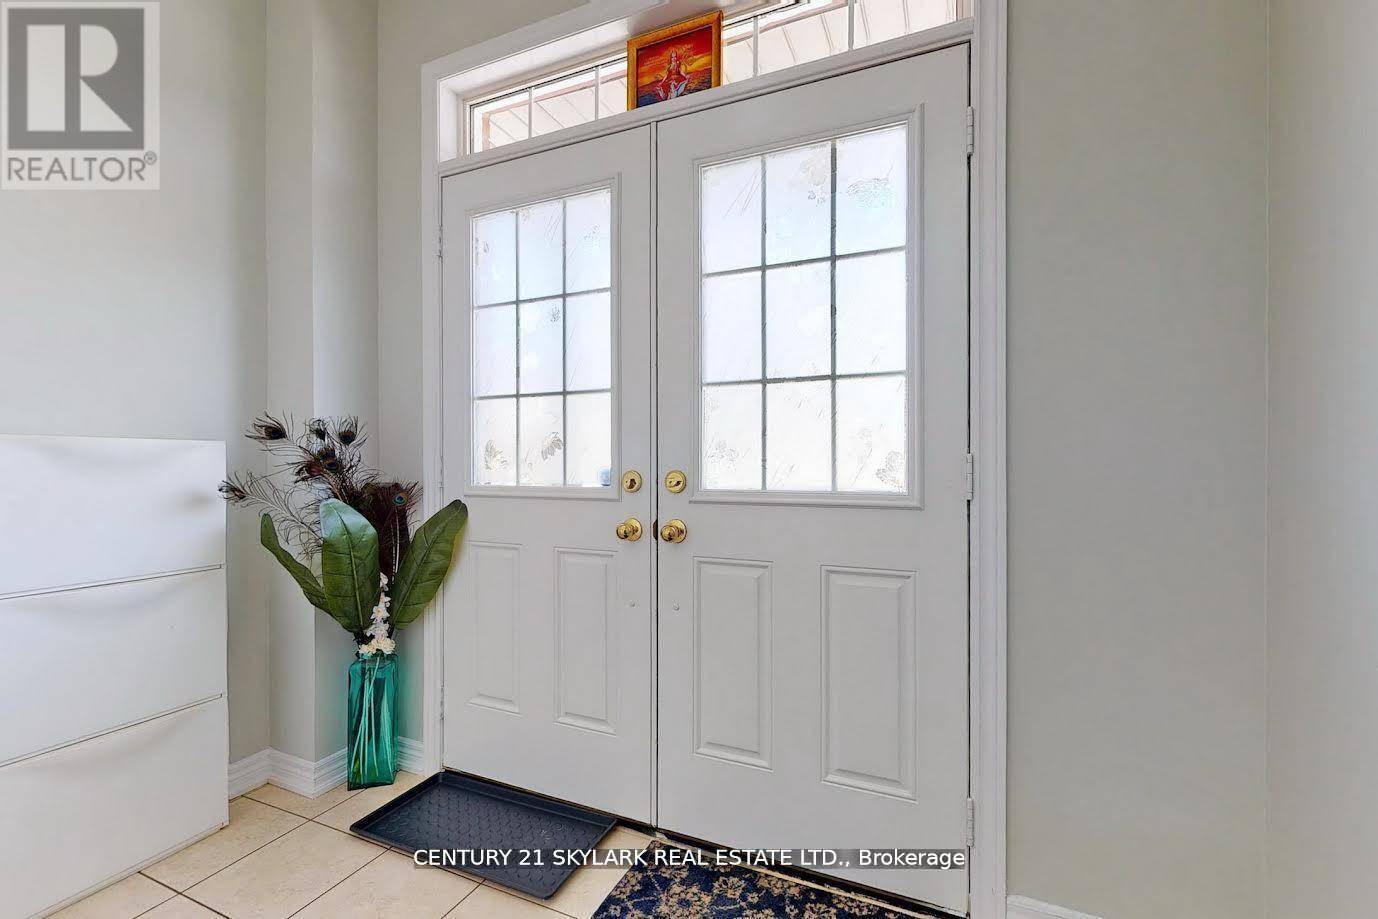
**3 Bedroom Semi-Detached Home with 1 Bedroom Legal Basement Apartment**1673 Square Feet as Per MPAC**Double Door Entry**Close to Highway 427, Easy Access to Vaughan and Toronto**Walking Distance to Middle School, Public High School and Catholic High School**Walking Distance to Buses and The Gore Meadow Recreation Centre**Recreation Room Located in Basement, which is Accessible for the Owner**Separate Laundry for Both Owner and Basement Tenants**Basement can Generate Approximately $1350 per Month** (id:45725)
60 - 525 Novo Star Drive
Mississauga (Meadowvale Village), Ontario
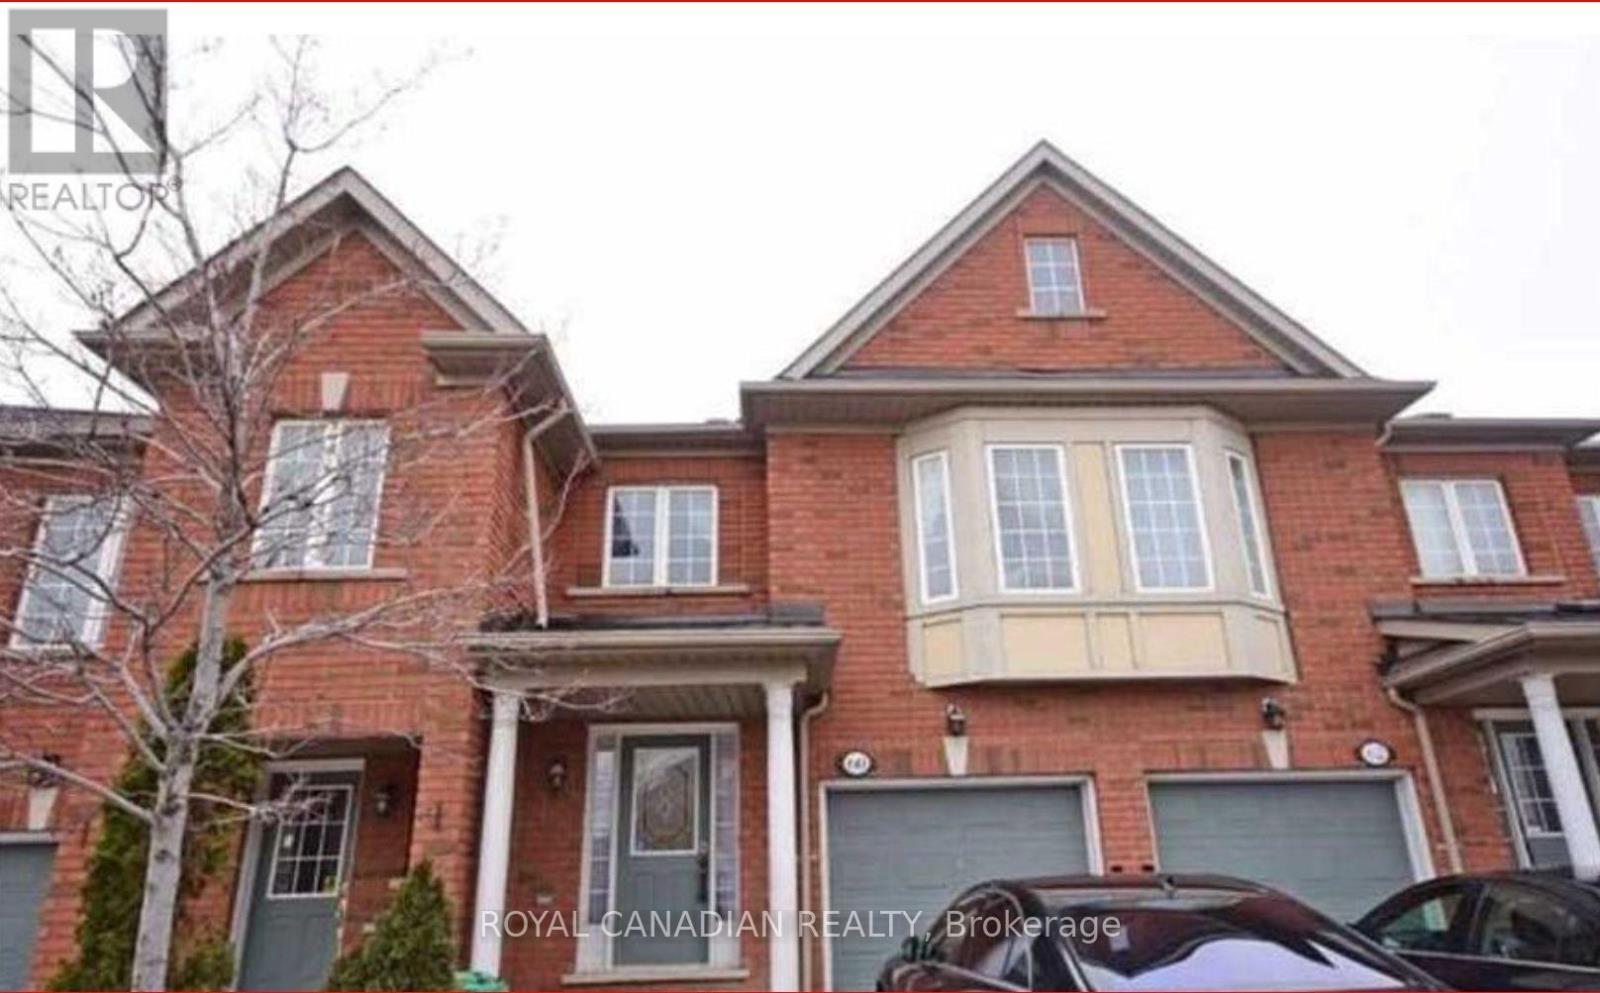
Great Location Lovely Townhouse In High Demand Area. Pleasing View Onto Ravine + Balcony. Nestled In A Well Maintained Complex With Private Park. Eat-In Kitchen With W/O To Balcony. 3 Spacious Bedrooms And Office Area. Minutes To 401,407, Heartland, Library, Schools, Bank, Walk-In Clinic, And Much More. (id:45725)
1205 - 8888 Yonge Street
Richmond Hill (South Richvale), Ontario
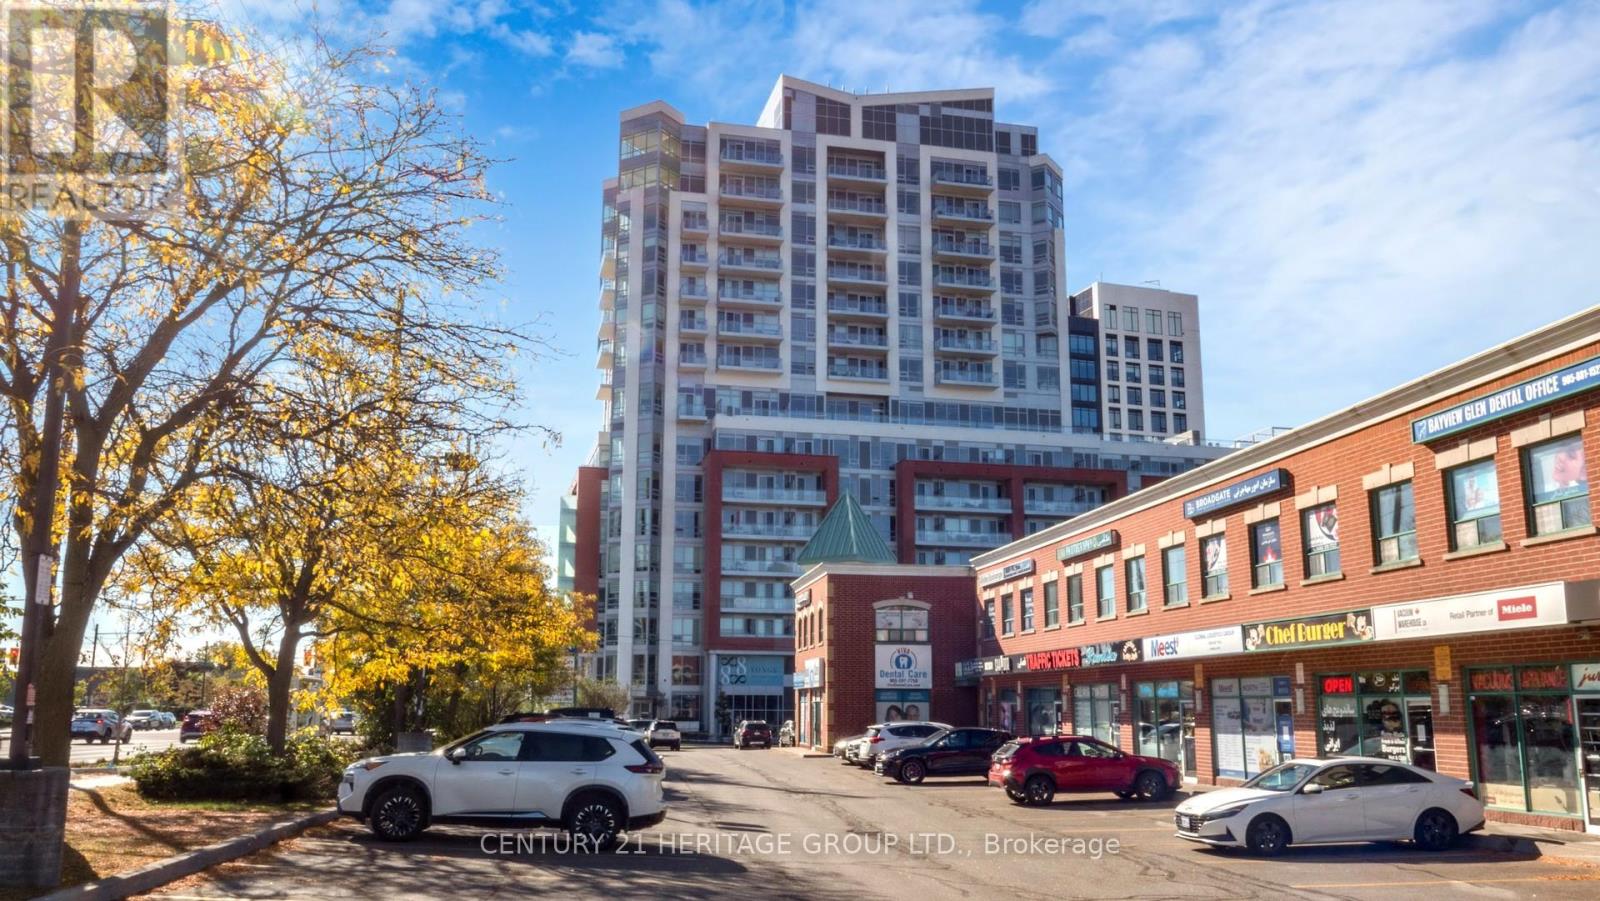
Welcome to Unit 1205 at 8888 Yonge Street Condos-a brand-new, never-occupied luxury residence offered directly by the Builder. This stunning 3-bedroom plus den, 3-bathroom suite has never been sold, leased or occupied and offers approximately 1,664 sq. ft. of spacious interior living plus a 175 sq. ft. private outdoor terrace. Designed for modern living and entertaining, this elegant 12th-floor residence is situated in a contemporary 15-storey building in a prime Richmond Hill location. Enjoy exceptional access to Hwy 407, Hwy 7, Langstaff GO Station, VIVA Transit and the future TTC Yonge North Subway Extension. Parking is available for purchase at $60,000 and lockers at $5,000. Additional monthly maintenance is approximately $45 for parking and $13.65 for a locker. The building offers exclusive Rogers internet service at a special building rate of approximately $26/month. An attractive Vendor Take-Back (VTB) mortgage option may also be available at a favorable rate, subject to terms and approval. As a brand-new, never-occupied Builder unit, the purchaser may also be eligible for applicable HST rebates, subject to government requirements and purchaser qualification. Buyers are advised to consult their lawyer and accountant regarding HST rebate eligibility. Experience exceptional space, contemporary luxury and convenience at 8888 Yonge Street! (id:45725)
Main - 87 Hammersmith Avenue
Toronto (The Beaches), Ontario
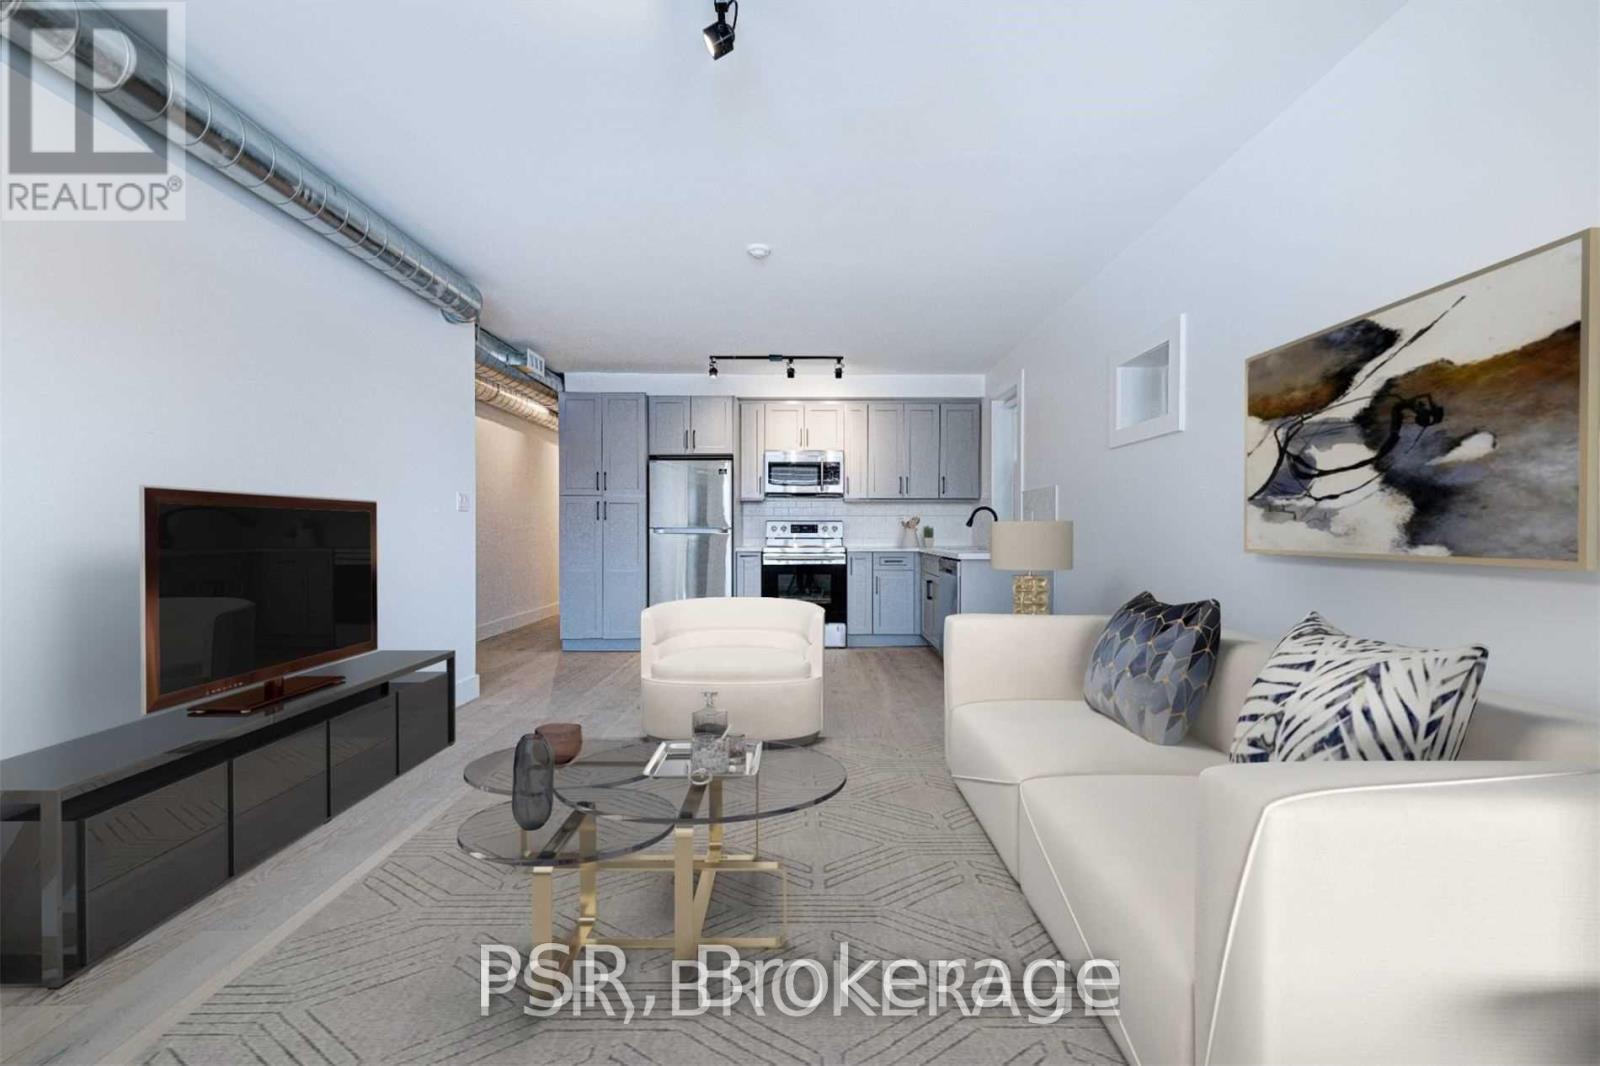
Wonderful opportunity to live in the heart of The Beaches, south of Queen St! Beautifully renovated 1,000 sq. ft. 2-bedroom unit featuring hardwood floors throughout and thoughtful designer finishes. The spacious L-shaped kitchen offers stone countertops, stainless steel appliances and plenty of room to cook and entertain. Spa-like bathroom and a charming front porch to enjoy your morning coffee or unwind at the end of the day. Perfect for a young family or working professionals looking to enjoy everything The Beach has to offer - steps from Queen St, the waterfront, parks, shops, restaurants and more. And now with parking! (id:45725)
34 Mcsweeney Crescent
Ajax (Northwest Ajax), Ontario
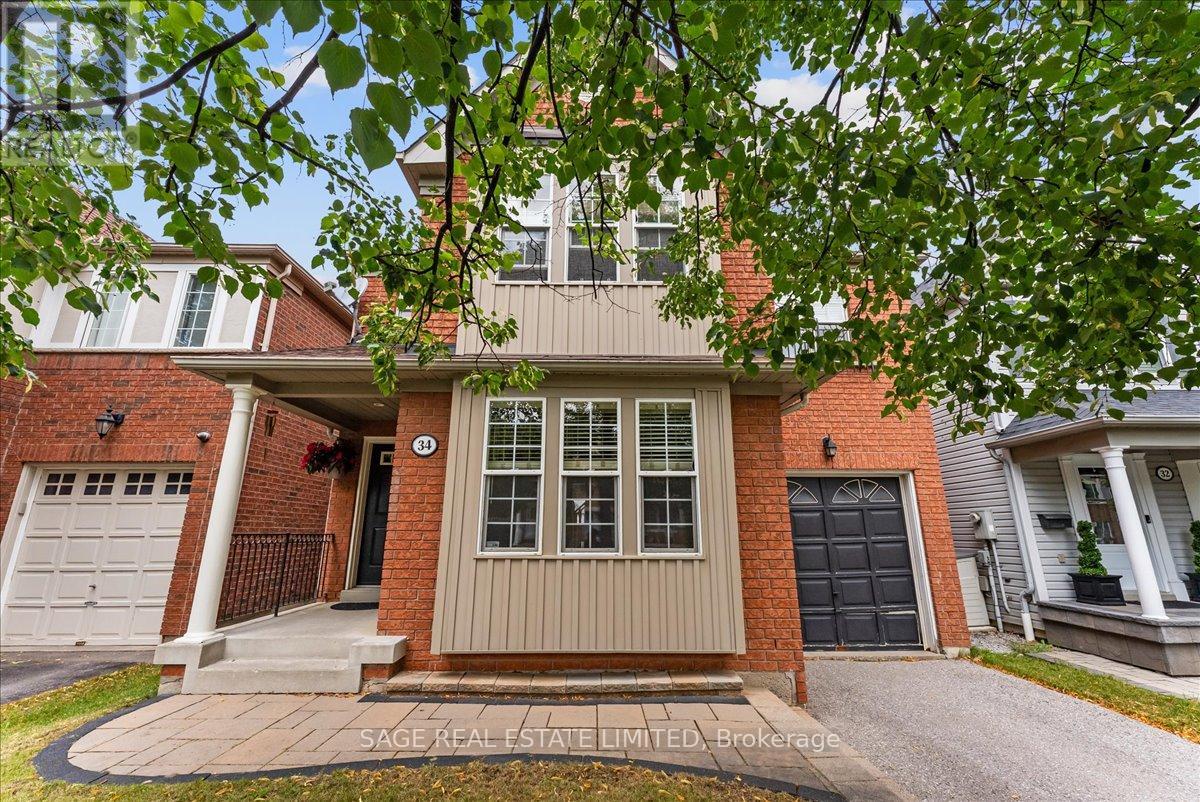
Welcome to your next family home! Nestled on a quiet, family-friendly crescent in one of Ajax's sought-after neighbourhoods, this freshly painted 4-bedroom, 3-bathroom home offers over 2,000 sq. ft. of thoughtfully designed living space. Ideal for growing families, the functional layout features spacious principal rooms, a warm and inviting living area with a cozy gas fireplace, and the convenience of upper-level laundry. The attached single-car garage provides direct interior access, while the fully fenced backyard offers the perfect setting for children, pets, and outdoor entertaining. The expansive unfinished basement presents endless possibilities to create the space you've always envisioned-whether it's a recreation room, home gym, home office, or additional living space. Beautiful curb appeal creates a lasting first impression, and the quiet crescent location offers a wonderful sense of community. Close to excellent schools, parks, shopping, transit, and all the amenities families need, this move-in-ready home is an exceptional opportunity to put down roots in one of Ajax's most desirable communities. (id:45725)
60 Hineman Street
Prince Edward County (Hallowell Ward), Ontario
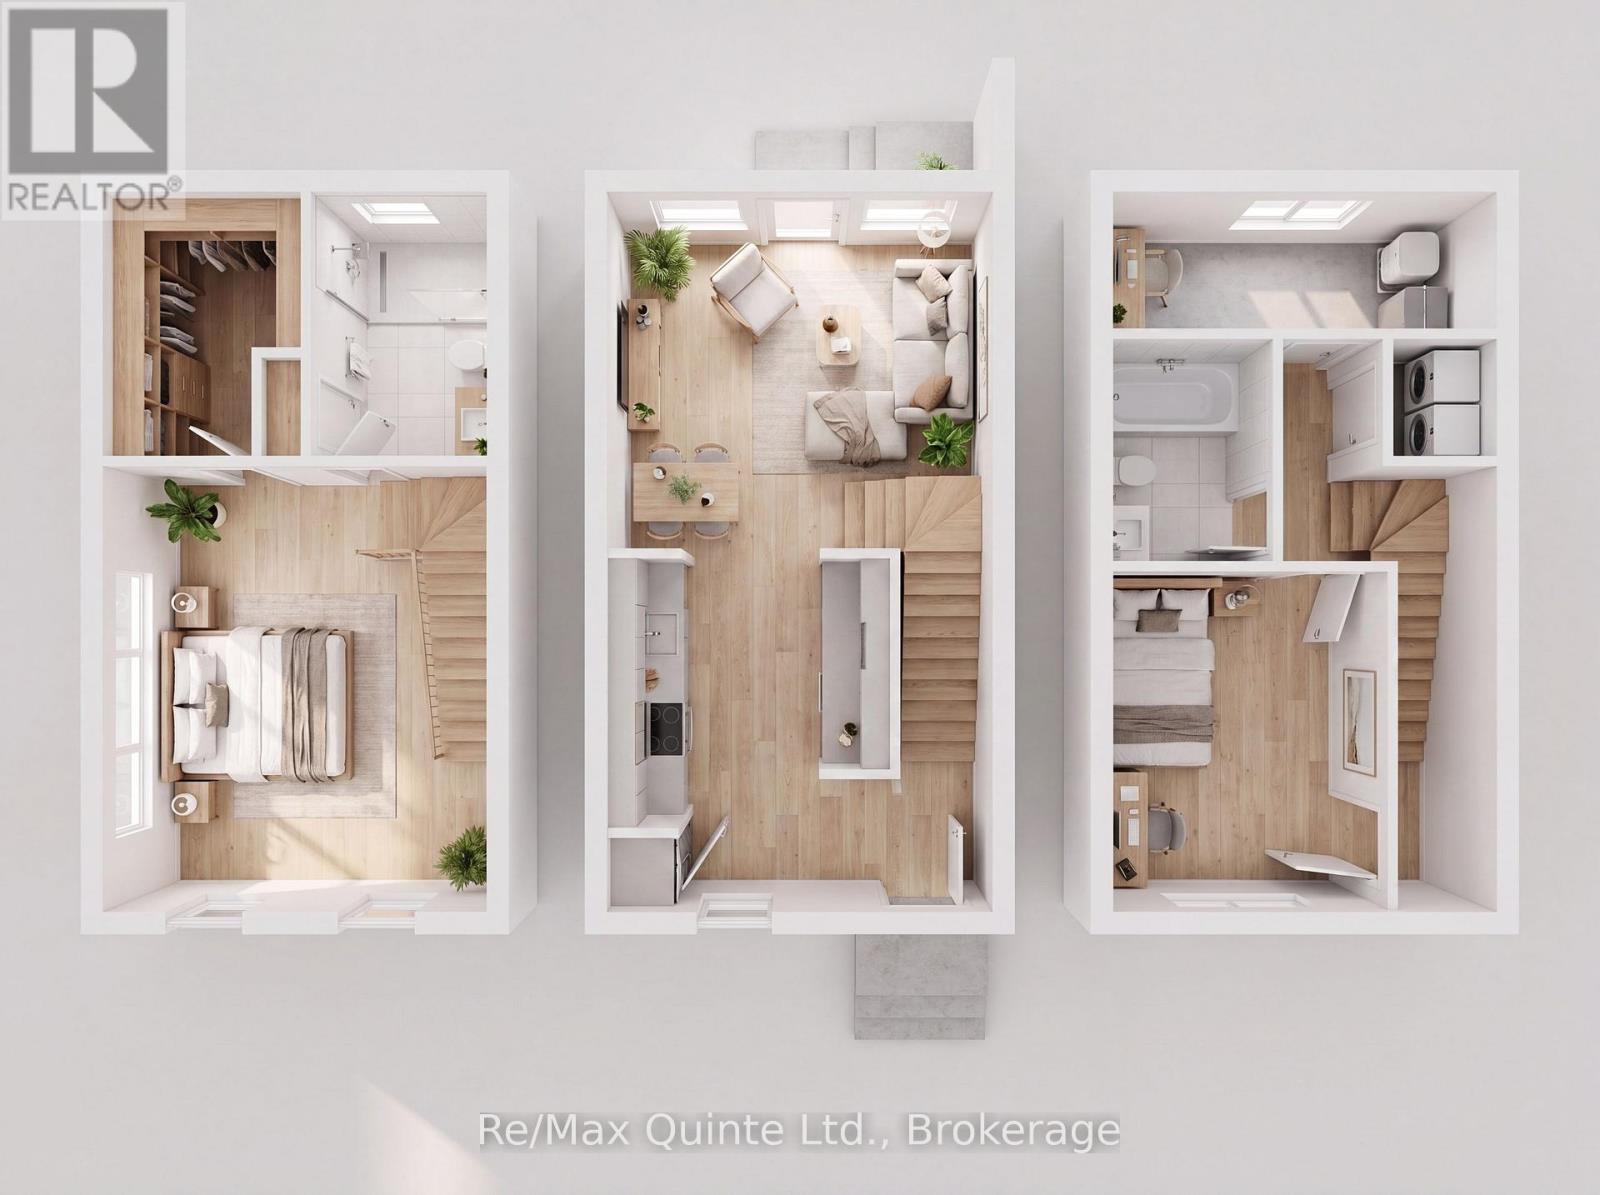
Exceptional value meets smart design. The advertised price reflects the new Enhanced HST Rebate available to eligible purchasers, creating a rare opportunity to own a brand new home while this limited-time government incentive remains available. The Cedar is a cleverly designed 2-bedroom, 2-bathroom "Tiny Townhome" offering 888 sq ft of bright, efficient living space in the new COLD CREEK community by Port Picton Homes. The main floor features a welcoming open-concept layout where the kitchen, dining and living areas come together to create a warm and connected space perfect for everyday living or entertaining. Thoughtful details such as an attached garage and convenient powder room make this home both functional and stylish. Upstairs, the primary bedroom provides a cozy retreat complete with a walk-in closet and full bathroom. Downstairs, the finished lower level expands your living space with a second bedroom, full bathroom and laundry area, making it ideal for guests, family or flexible living arrangements. Located within walking distance of Picton's vibrant Main Street, Cold Creek offers the best of small-town living with modern amenities close at hand. The Cedar pairs smart design with quality craftsmanship in a compact yet comfortable layout ideal for first-time buyers, downsizers or anyone looking to enjoy the Prince Edward County lifestyle. (id:45725)
70 Hineman Street
Prince Edward County (Hallowell Ward), Ontario
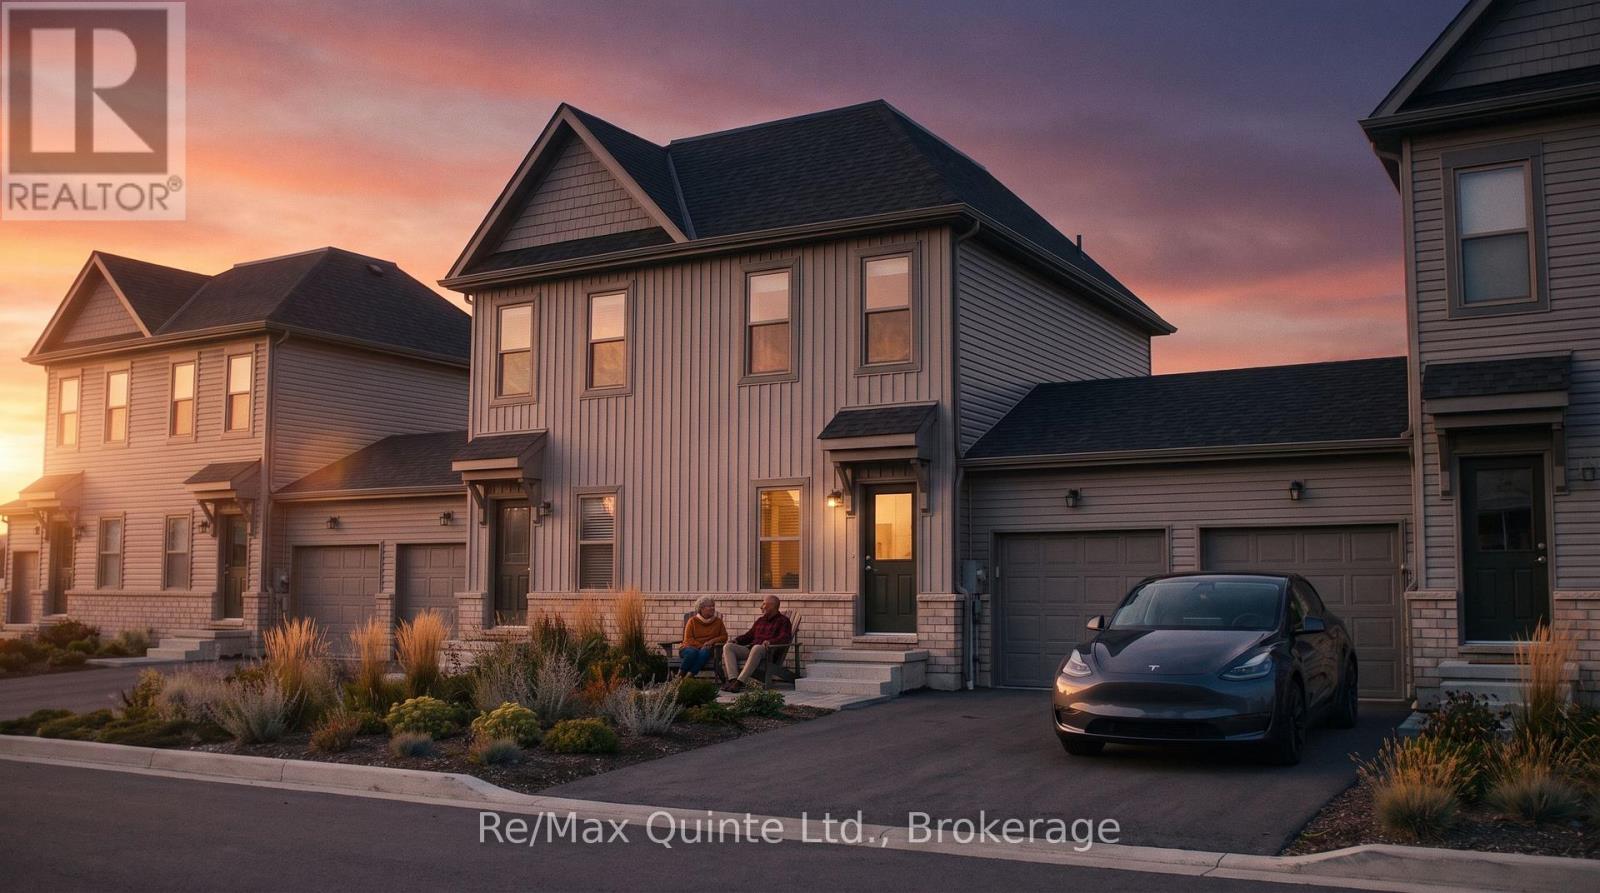
Exceptional value meets smart design. The advertised price reflects the new Enhanced HST Rebate available to eligible purchasers, creating a rare opportunity to own a brand new home while this limited-time government incentive remains available. The Cedar is a cleverly designed 2-bedroom, 2-bathroom "Tiny Townhome" offering 888 sq ft of bright, efficient living space in the new COLD CREEK community by Port Picton Homes. The main floor features a welcoming open-concept layout where the kitchen, dining and living areas come together to create a warm and connected space perfect for everyday living or entertaining. Thoughtful details such as an attached garage and convenient powder room make this home both functional and stylish. Upstairs, the primary bedroom provides a cozy retreat complete with a walk-in closet and full bathroom. Downstairs, the finished lower level expands your living space with a second bedroom, full bathroom and laundry area, making it ideal for guests, family or flexible living arrangements. Located within walking distance of Picton's vibrant Main Street, Cold Creek offers the best of small-town living with modern amenities close at hand. The Cedar pairs smart design with quality craftsmanship in a compact yet comfortable layout ideal for first-time buyers, downsizers or anyone looking to enjoy the Prince Edward County lifestyle. (id:45725)
74 Hineman Street
Prince Edward County (Hallowell Ward), Ontario
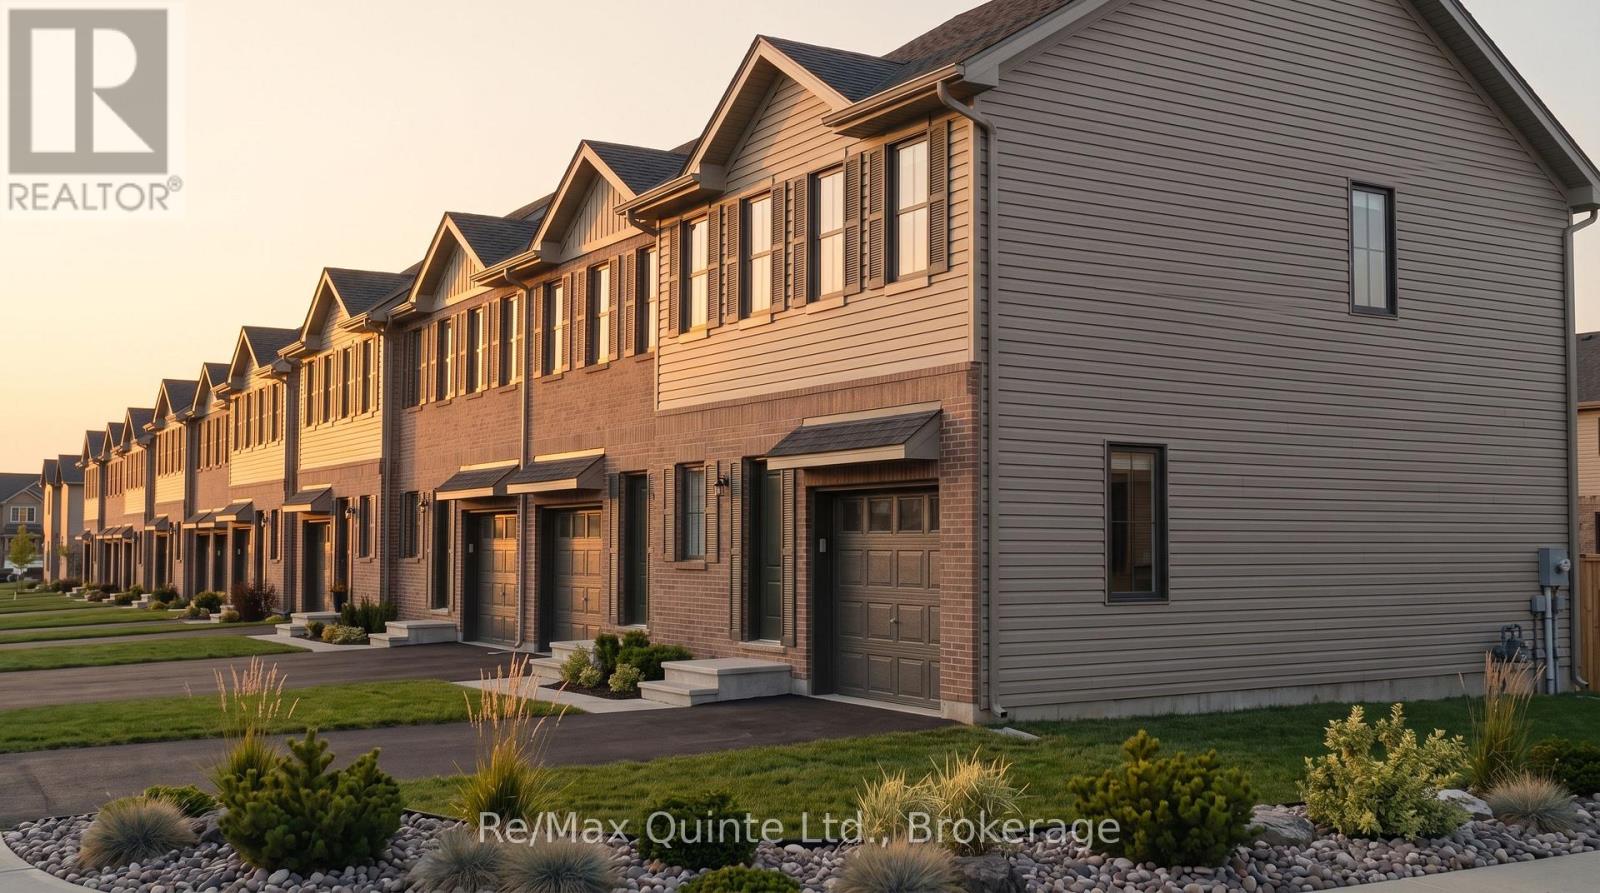
Discover exceptional affordability in a brand new home. With the new Enhanced HST Rebate reflected in the list price for eligible purchasers, Cold Creek offers outstanding value while this limited-time government incentive is available. The Poplar is a well-planned 3-bedroom, 2.5-bathroom home offering 1,200 sq ft of bright and functional living space in the new COLD CREEK community by Port Picton Homes. The main floor features a welcoming open-concept layout where the living room and kitchen blend seamlessly to create the perfect space for gathering and entertaining. A convenient powder room and access to the attached garage make daily living effortless. Upstairs, the primary bedroom includes a private ensuite, while two additional bedrooms and a full bath provide flexibility for family, guests or a home office. A stacked laundry area on this level adds modern convenience. An unfinished basement with a 3-piece rough-in offers excellent potential for future development, whether you envision a cozy recreation room, fitness area or additional storage. Located just steps from Picton's Main Street, Cold Creek combines small-town warmth with easy access to shops, dining and schools. The Poplar offers the perfect balance of smart design, modern comfort and community living in the heart of Prince Edward County. (id:45725)
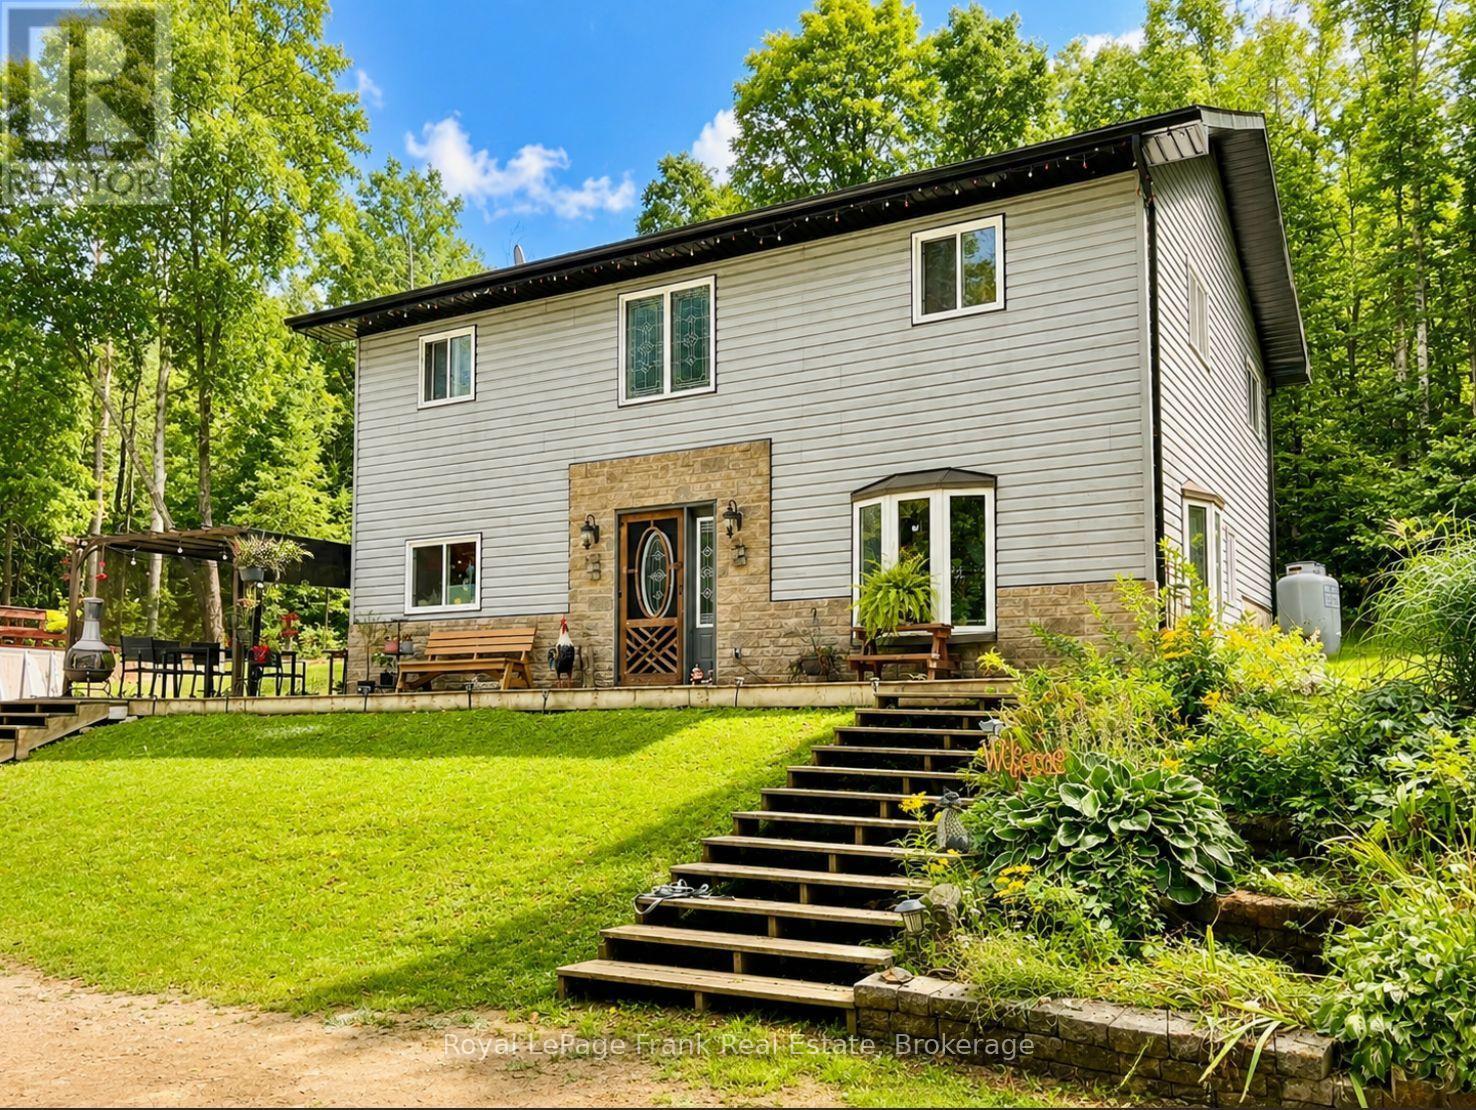
1630 Musclow Greenview Road
Hastings Highlands (Monteagle Ward), Ontario
If privacy, space and country living are what you're looking for, this 3-bedroom, 2-bathroom,two-storey home is well worth a look. Enjoy the comfort of in-floor heating, a heated and wireddetached garage, chicken coops and trails winding throughout the property-perfect for walking,exploring or simply enjoying the outdoors. Tucked away in a peaceful, private setting yetoffering convenient year-round access, this property provides plenty of room to enjoy a quieterrural lifestyle (id:45725)
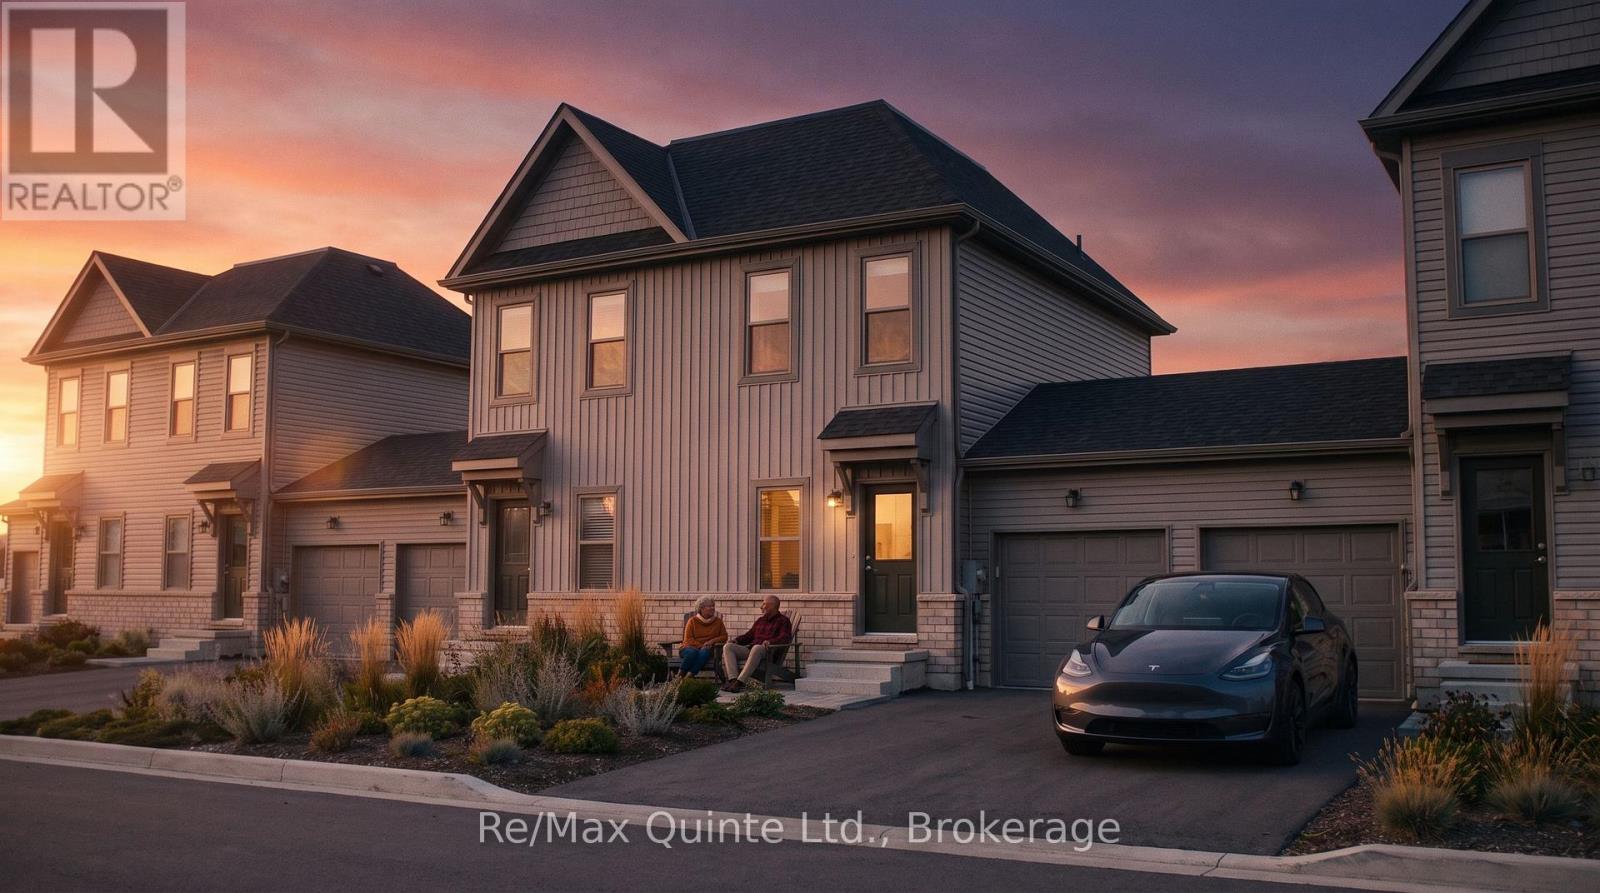
58 Hineman Street
Prince Edward County (Hallowell Ward), Ontario
Exceptional value meets smart design. The advertised price reflects the new Enhanced HST Rebate available to eligible purchasers, creating a rare opportunity to own a brand new home while this limited-time government incentive remains available. The Cedar is a cleverly designed 2-bedroom, 2-bathroom "Tiny Townhome" offering 888 sq ft of bright, efficient living space in the new COLD CREEK community by Port Picton Homes. The main floor features a welcoming open-concept layout where the kitchen, dining and living areas come together to create a warm and connected space perfect for everyday living or entertaining. Thoughtful details such as an attached garage and convenient powder room make this home both functional and stylish. Upstairs, the primary bedroom provides a cozy retreat complete with a walk-in closet and full bathroom. Downstairs, the finished lower level expands your living space with a second bedroom, full bathroom and laundry area, making it ideal for guests, family or flexible living arrangements. Located within walking distance of Picton's vibrant Main Street, Cold Creek offers the best of small-town living with modern amenities close at hand. The Cedar pairs smart design with quality craftsmanship in a compact yet comfortable layout ideal for first-time buyers, downsizers or anyone looking to enjoy the Prince Edward County lifestyle. (id:45725)
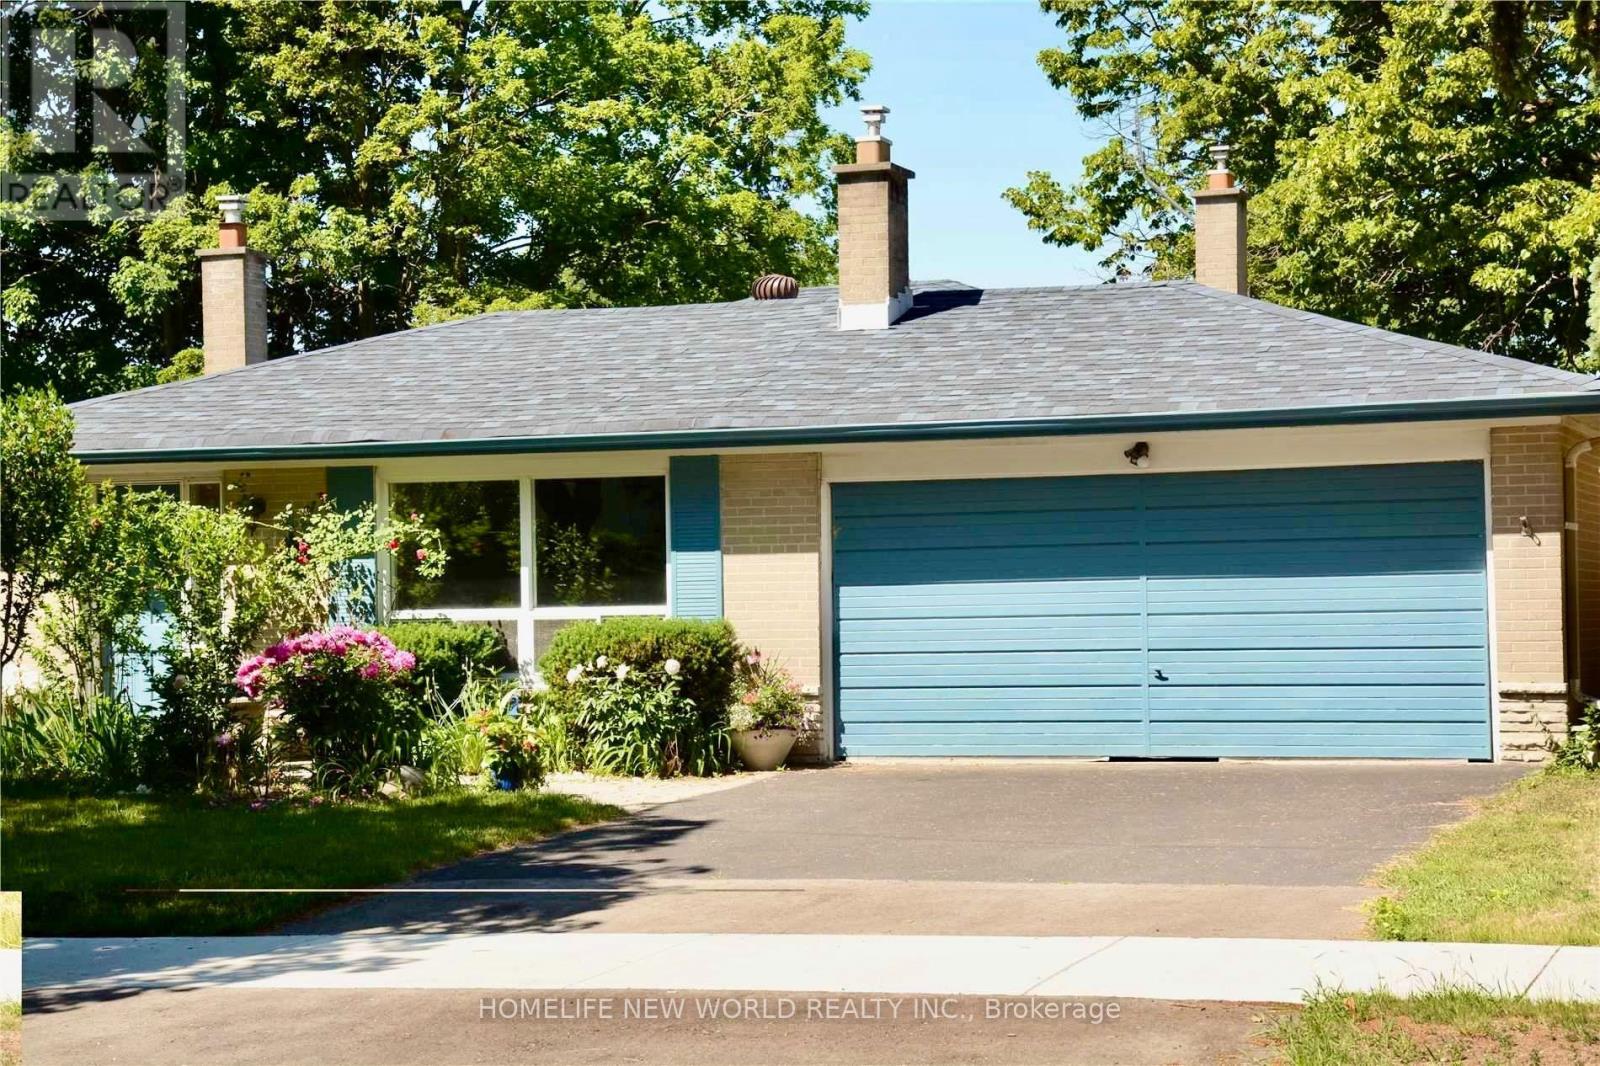
40 Brahms Avenue
Toronto (Hillcrest Village), Ontario
Very unique 4 Level Backsplit Detached House With 4+1 Bedrooms+1 Den, 2+1 Full Bathrooms. Total finished almost 2500 sqft, premium 56X108.9 Lot. Double Garage, 2 Fire Places, Hardwood And Ceramic Throughout. Family Room Walk Out To Private Backyard, Dinning Room Walk Out To Deck. Separate Entrance To Lower Level. Walking Distance To Ttc, Seneca College, Supermarkets, A.Y. Jackson, Close To Hwy 404/401. Great for large familty or rental. (id:45725)
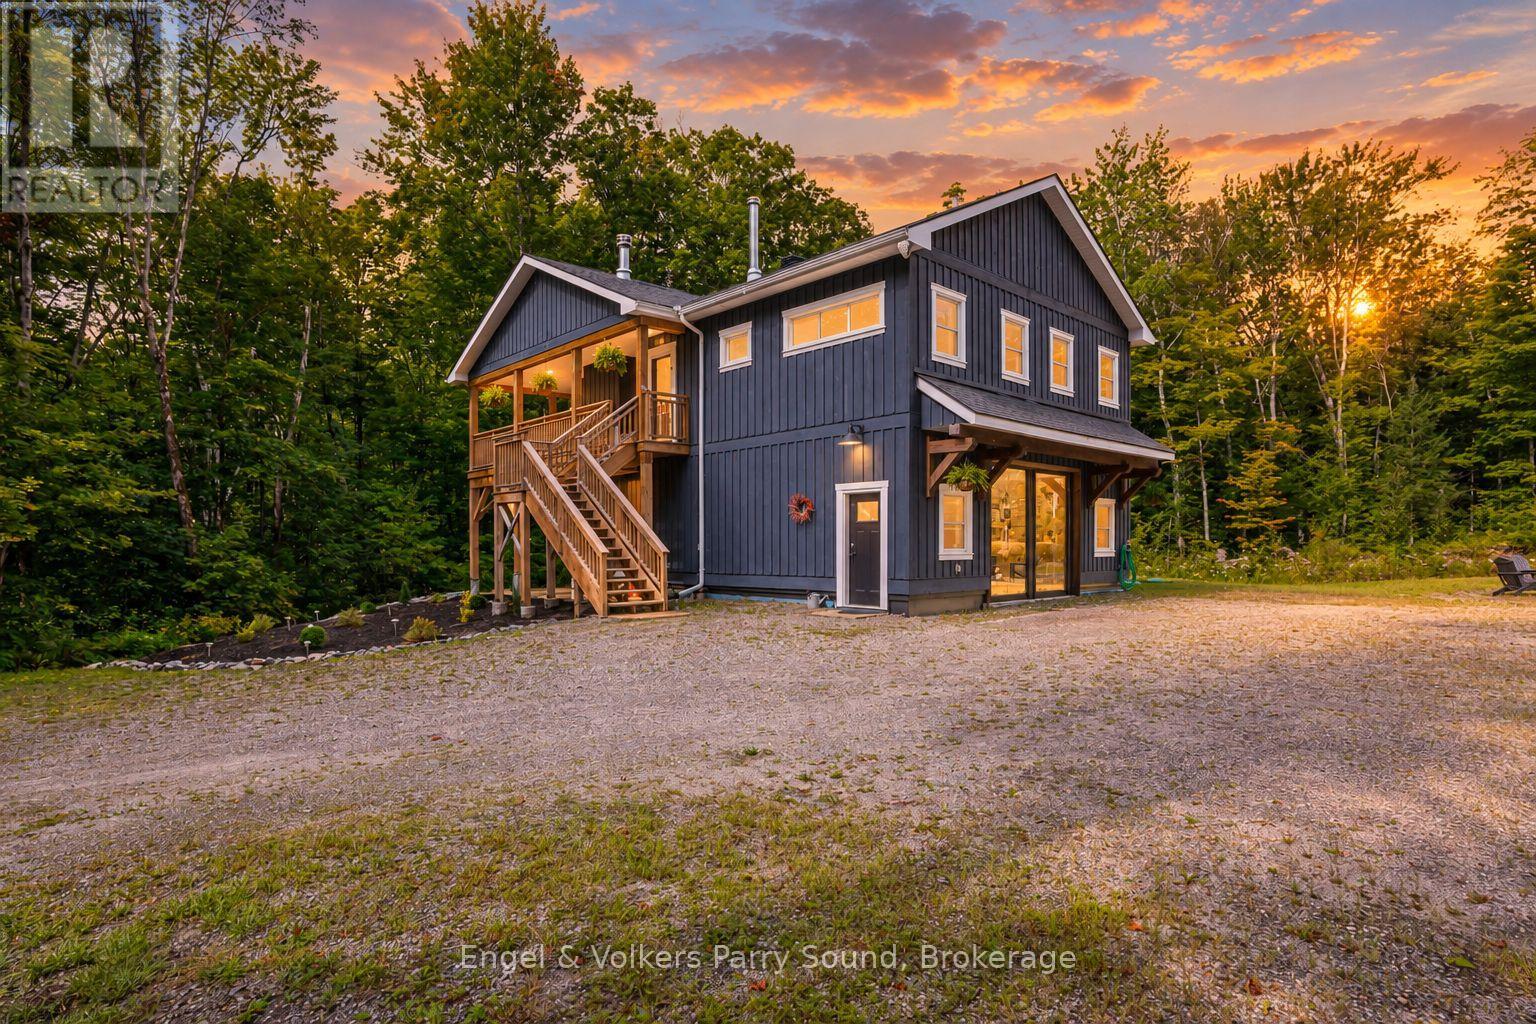
88 Sugar Lake Road
Seguin, Ontario
Welcome to this newly finished country home, privately set just 15 minutes from Parry Sound and moments east of Orrville in desirable Seguin Township. Thoughtfully positioned well back from the municipal road, the home offers an inviting sense of privacy while remaining close to the Seguin Trail and public access to Sugar Lake. The bright, south-facing home is filled with natural light and features a spacious open-concept design with vaulted ceilings and a cozy fireplace - the perfect place to gather on crisp fall days and winter evenings. Two generous bedrooms and two full bathrooms include a comfortable primary suite with its own ensuite. Outside, classic board and batten siding gives the home a refined country feel, while the large covered deck provides an ideal setting for outdoor dining, entertaining or a future screened-in porch. On the lower level, let your imagination run wild. Fully heated with in-floor radiant heat throughout, this versatile space offers exceptional shop or garage potential, or could be reimagined to accommodate additional bedrooms, recreation space or whatever best suits your lifestyle. A convenient two-piece bathroom adds even more flexibility. Quality construction, thoughtful finishes and endless possibilities make this an exceptional opportunity to enjoy modern country living in Seguin. (id:45725)
846 Richmond Street
London East (East B), Ontario
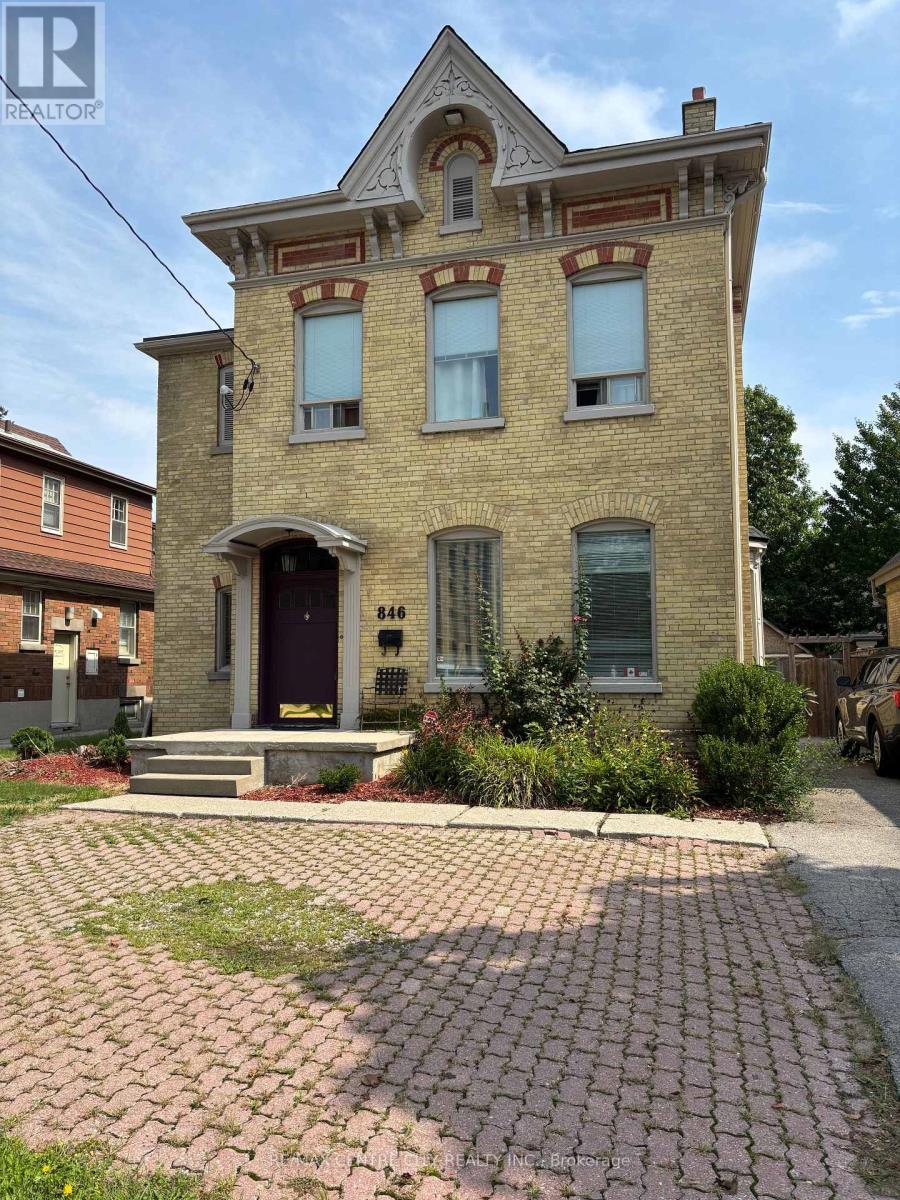
846 RICHMOND STREET - OWN THE OPPORTUNITY Rare Richmond Street Owner-Operator & Value-Add Investment Opportunity Approximately 3,600 sq. ft. | 11' ceilings | Victorian character | Commercial/Residential zoning Positioned in a highly strategic location minutes from St. Joseph's Hospital, Lawson Research Institute and Downtown London, 846 Richmond Street offers a rare combination of location, character, space and potential. This distinctive Victorian property is an exceptional opportunity for an owner-operator, professional, medical-related user or investor looking to acquire a property with the potential to create value through thoughtful renovation and repositioning. The 11-foot ceilings and architectural character provide an impressive foundation for a contemporary professional environment while retaining the charm that makes historic Richmond Street properties so distinctive. For the Owner-Operator Own your workspace rather than lease it. Explore the potential for a professional office, medical or allied-health practice, consulting firm, legal/accounting office, research-related business or other permitted use. For the Investor Buy the building. Create the upside. The location presents an opportunity to investigate a variety of value-add strategies, including professional leasing, renovation and repositioning, and potentially residential or furnished accommodation strategies-subject to zoning, parking, building requirements and municipal approvals. The proximity to St. Joseph's Hospital and Lawson Research Institute may make the property particularly interesting for investors exploring potential demand from locum physicians, visiting physicians, medical residents, researchers and other healthcare professionals. With the right vision, 846 Richmond Street could become more than a property-it could become a highly differentiated income-producing asset or a distinctive owner-operated headquarters. Own the Location. Reimagine the space. Create the Value (id:45725)
858 Mill Road
Madoc, Ontario
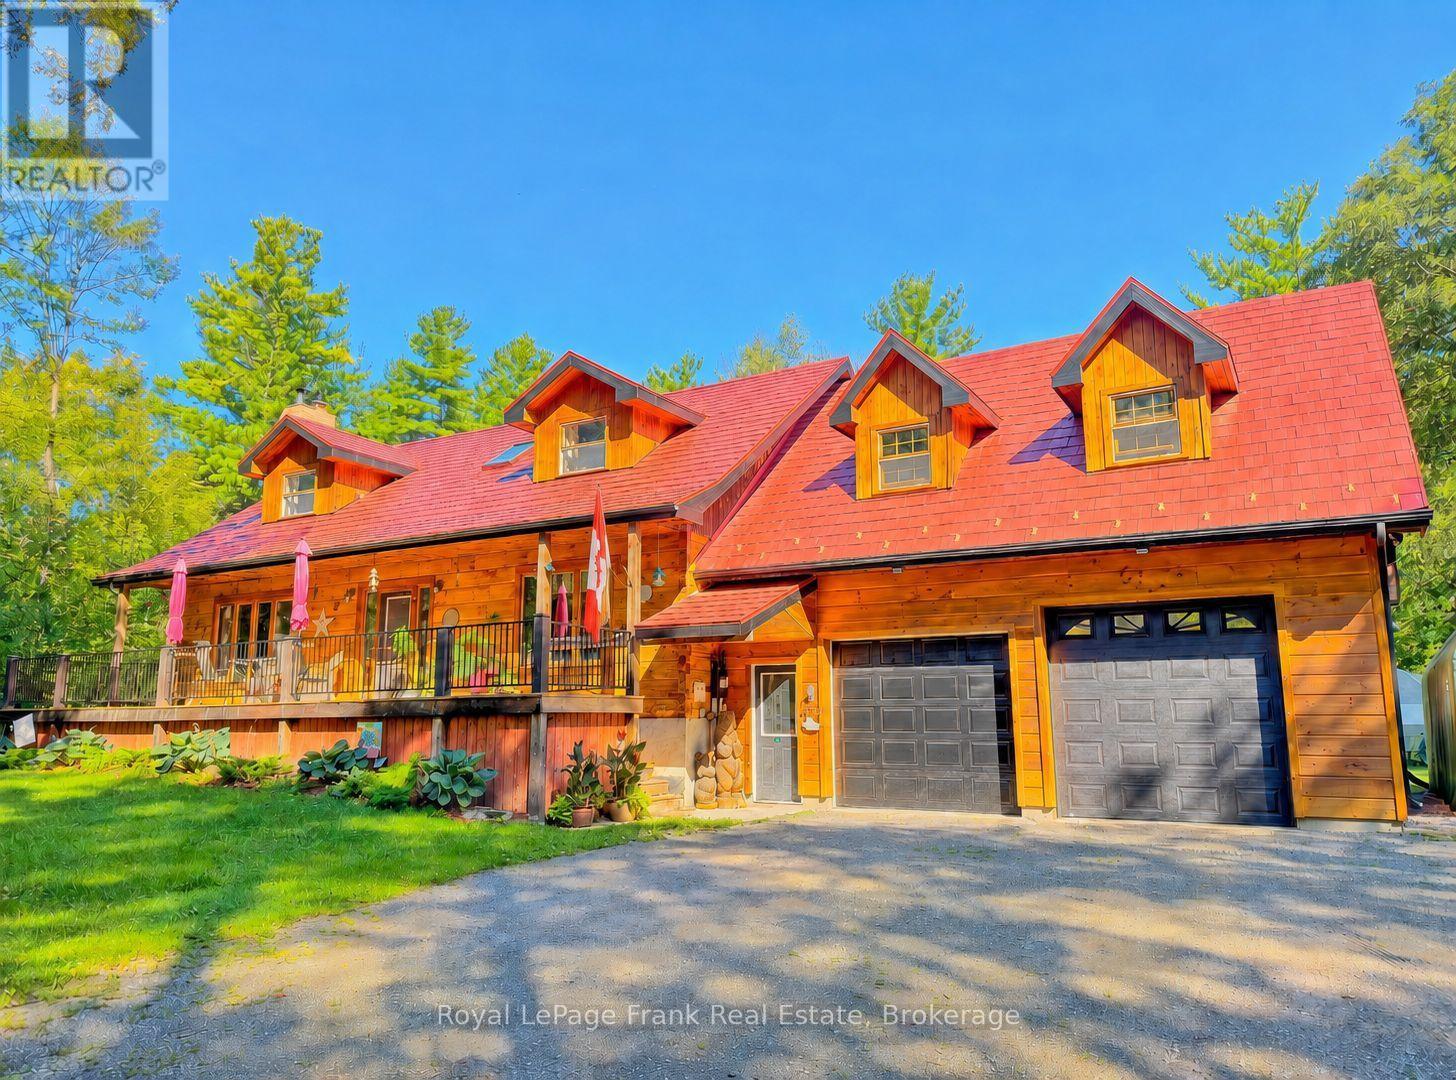
Welcome to this spectacular 4 BR log home nestled on just under 5 acres in one of the area's most sought-after neighbourhoods! From the moment you arrive, you'll appreciate the privacy, space, and character this beautiful family home has to offer. The spacious Kitchen, complete with a large quartz island, upgraded flooring, generous cupboard space & plenty of room for family and friends to gather. The main floor offers a Bedroom (or office) with hardwood flooring, 2PC, LR with Neopolian WETT certified woodstove, & DR with W/O overlooking beautiful wooded surroundings, deck & pool. Adding to the home's unique character is the stunning staircase & hearth adorned with one-of-a-kind wood carvings crafted by a talented local artist. Upstairs, you'll find 3 additional bedrooms, ventilating skylight, a spacious 4PC with in-floor heating & towel warmer. 2nd floor accesses an incredible 28'x 20'loft area with R/I flooring & whether you envision a large family room, in-law suite, games room, or home theatre has unlimited potential! The full, partially finished basement is already drywalled and ready for your finishing touches & includes a WETT certified pellet stove. Outside, a long driveway leads to an impressive 560 sq. ft. heated garage with 8' x 8' & 9' x 8' doors, perfect for accommodating large vehicles, boats, toys, or extra storage. For summertime enjoyment, the beautifully landscaped grounds feature a sparkling in-ground swimming pool enclosed by metal fencing, along with a 12' x 9' log pool house showcasing more beautiful wood carvings by the local artist. The backyard also features beautiful gardens, greenhouse, small storage barn, and a lovely walking trail into the woods. Property also features 200 AMP service, generator hook-up, irrigated greenhouse & small barn. This is a truly special property offering endless possibilities with room to grow, entertain, relax, enjoy nature, and create lasting family memories. (id:45725)
21 - 11 Alway Road
Hamilton (Binbrook), Ontario
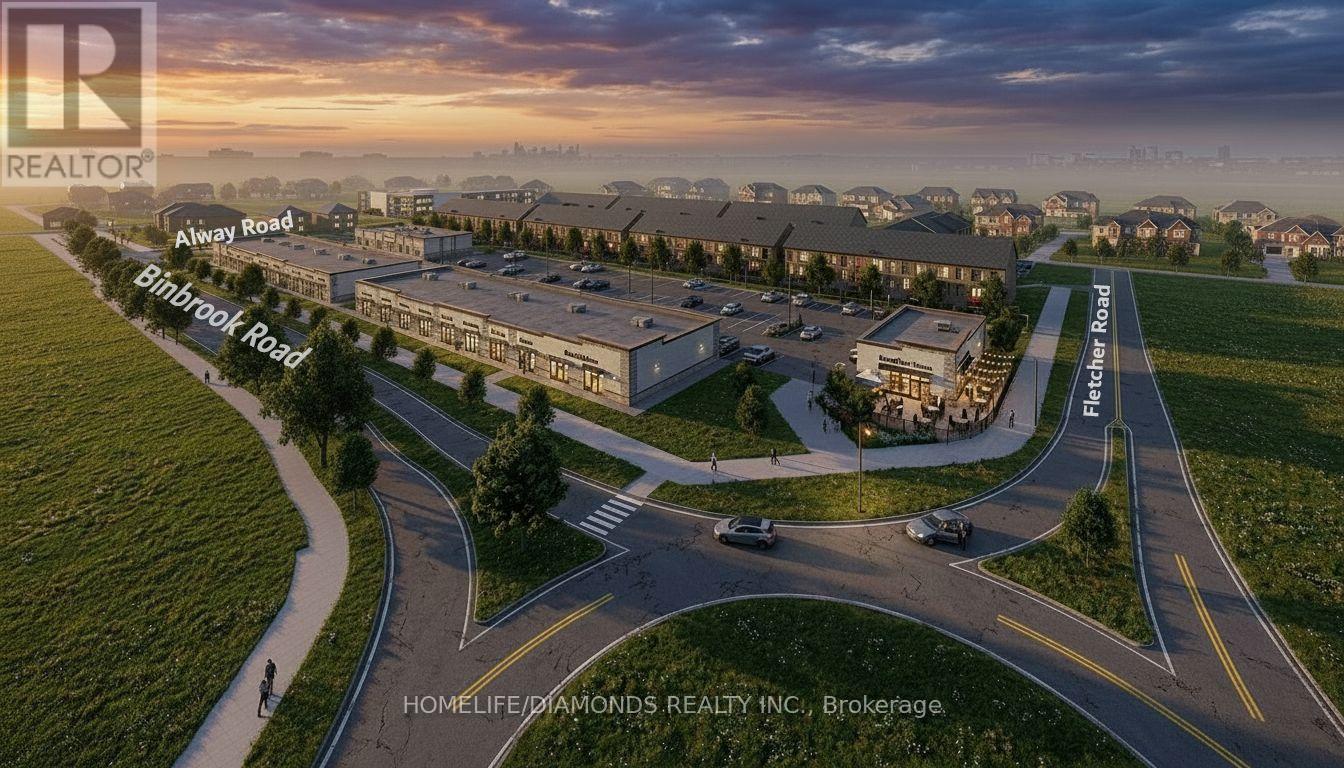
Excellent Leasing Opportunity In The Growing Binbrook Community! Welcome To Unit 21At 11 Alway Road, Hamilton, A Versatile Commercial Retail Unit Located In A Modern Plaza Serving The Rapidly Expanding Binbrook Area. This Space Offers Excellent Potential For A Wide Variety Of Professional, Medical, Retail, Food And Service-Based Businesses. PATIO AVAILABLE- BEST USE: RESTAURANT ( Pizza Restaurant, Indian Restaurant, South Indian Restaurant, Hakka Chinese Restaurant, Breakfast Restaurant, Chicken Wing Restaurant, Shawarma Restaurant And More), Other Uses May Include: Salon, Barber Shop, Nail Salon, Tutoring Centre, Private School (No Daycare), Music Lessons, Martial Arts Gym, Real Estate Office, Law Office, Insurance Office, Dry Cleaners, Flower Shop, Grocery Store, Ice Cream Shop, Bar, Coffee Shop, Sandwich Shop. An Excellent Opportunity For Business Owners And Professionals Looking To Establish Or Expand Their Presence In One Of Hamilton's Growing Communities. Don't Miss This Opportunity To Secure A Commercial Space In Binbrook. All Uses Are Subject To Applicable Zoning, Municipal Requirements And Landlord Approval. (id:45725)