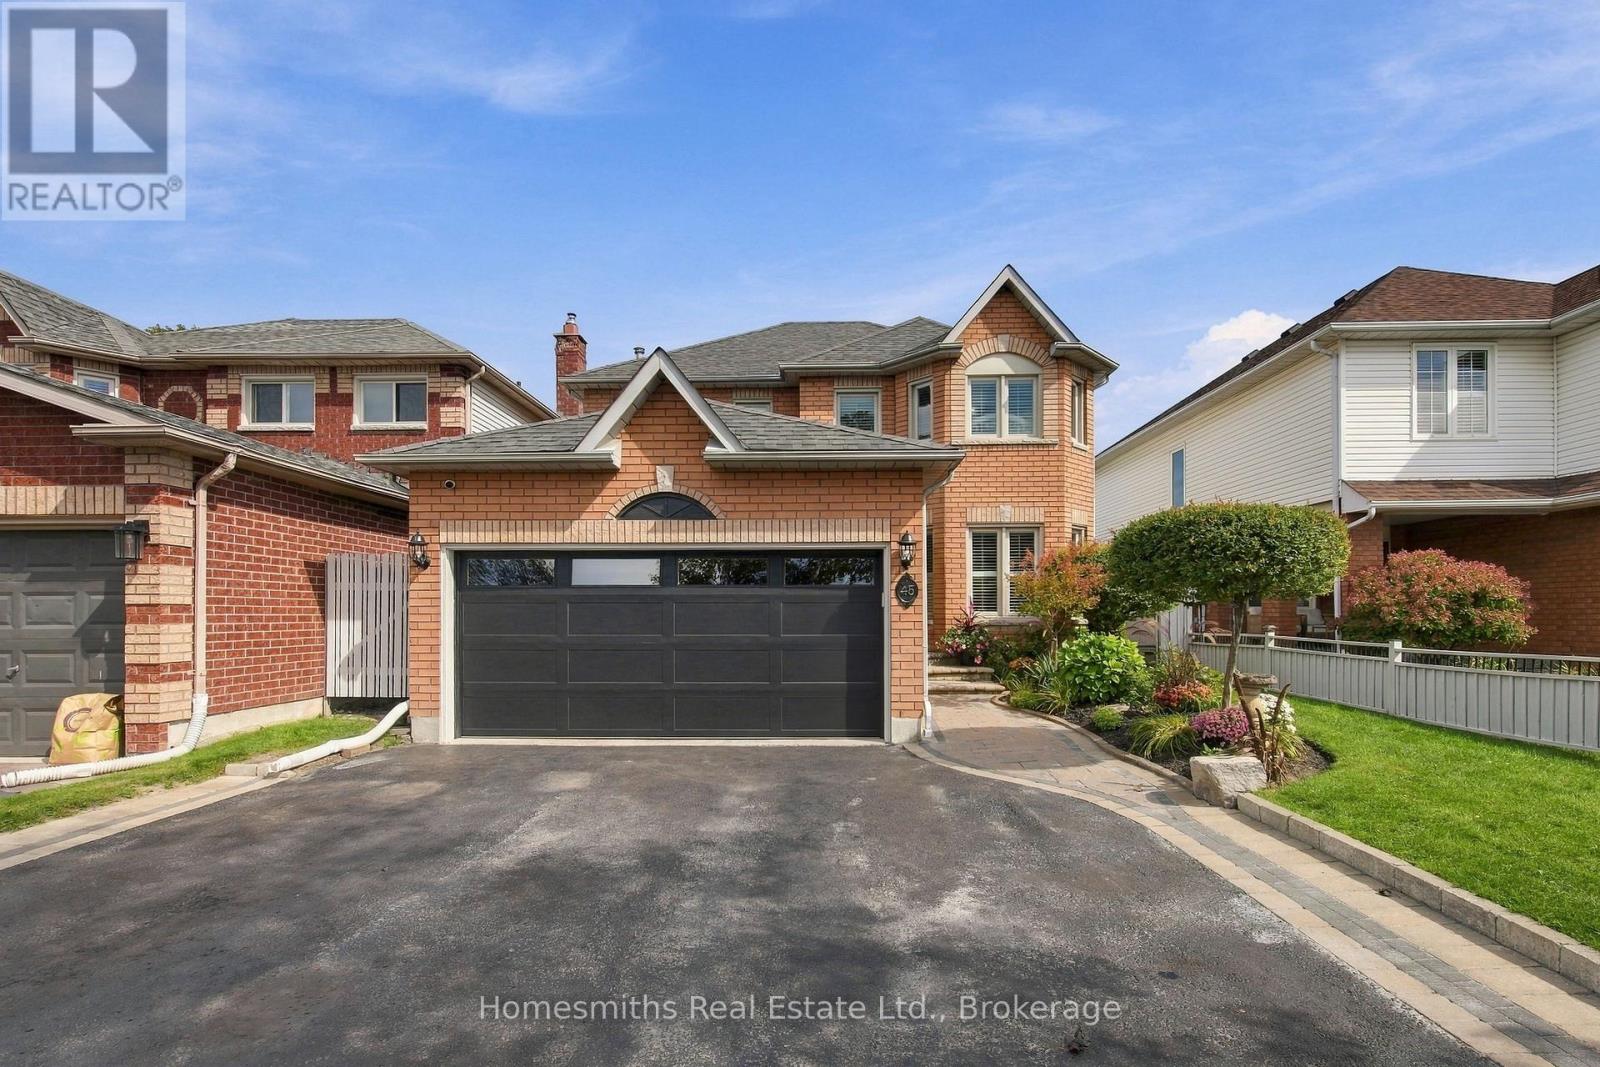
45 Granville Drive
Clarington (Courtice), Ontario
Meticulously maintained and thoughtfully designed, this 4-bedroom home offers exceptional use of space from top to bottom. The beautifully updated kitchen (2024) is a standout, while California shutters on most windows add a polished touch throughout the home. A cozy gas fireplace anchors the family room, with a comfortable living room at the front of the house providing additional space to unwind. The home offers 2 bathrooms plus a private primary ensuite, while the fully finished basement adds even more living space with a versatile bonus room currently used as a 5th bedroom. Step through the patio doors to a spacious and private backyard made for summer living, complete with an above-ground pool, gazebo and pergola. Excellent curb appeal, a 2-car garage and exceptional pride of ownership inside and out. Every inch has been thoughtfully utilized, making this home as functional as it is inviting (id:45725)
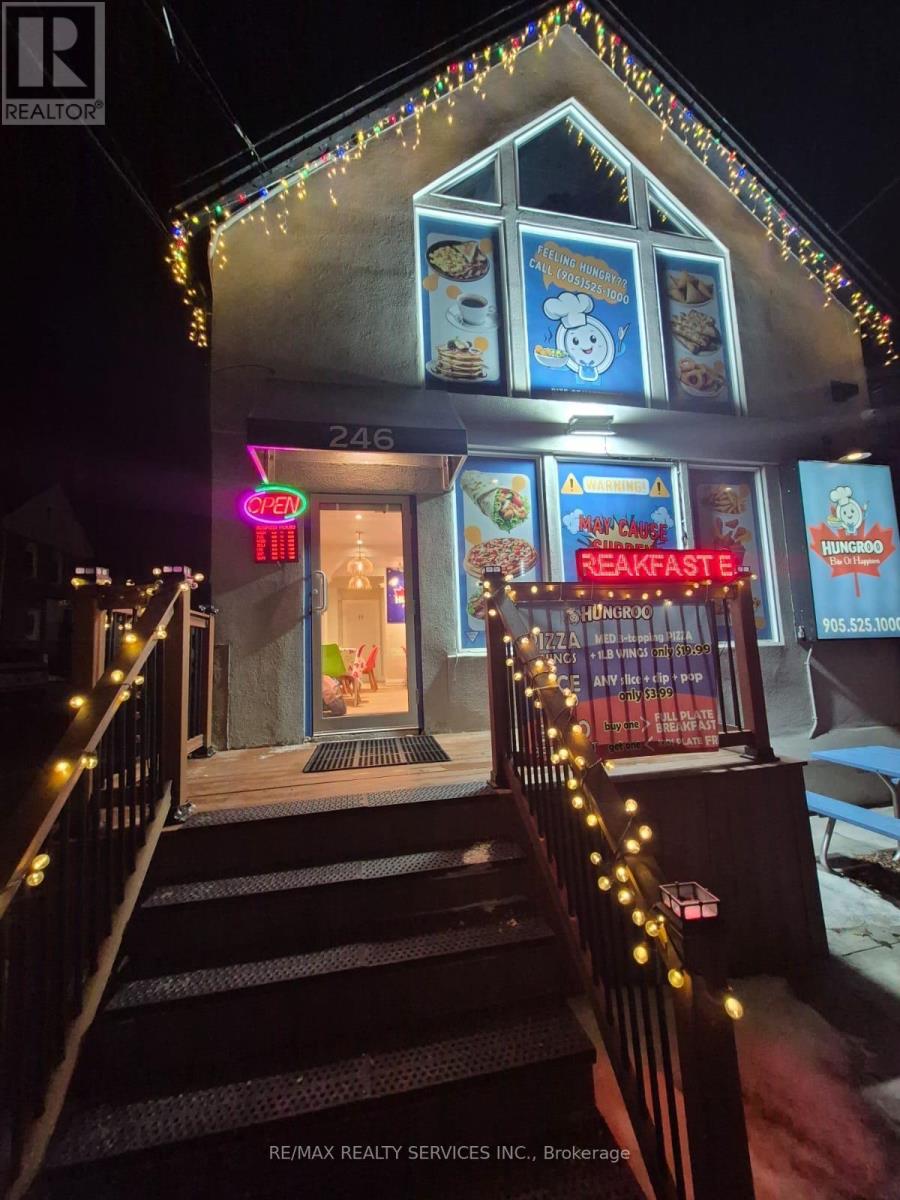
246 Dundurn Street S
Hamilton (Kirkendall), Ontario
Exceptional opportunity to own a versatile commercial property in the sought-after Kirkendall neighborhood, ideally located just off the highway and within walking distance of the vibrant Locke Street Shopping District. This modern two-story building has been renovated from top to bottom and offers a unique combination of real estate and established business opportunity. The sale includes the operating business, along with the property, providing a turnkey opportunity for an owner-operator or investor. The property is currently zoned for commercial use, with potential for a variety of future uses, subject to municipal approvals and Buyer due diligence. The upper level offers flexibility for residential use or additional commercial space, providing potential for additional income. The property may also offer future development or multi-residential conversion opportunities, subject to zoning, planning approvals and other applicable requirements. Approximately 1,737 sq. ft. including basement, with ample parking at the rear and an enclosed outdoor patio area. Recently renovated with drawings and permits available. A rare opportunity to acquire both the real estate and an operating business in a high-traffic, highly desirable location. (id:45725)
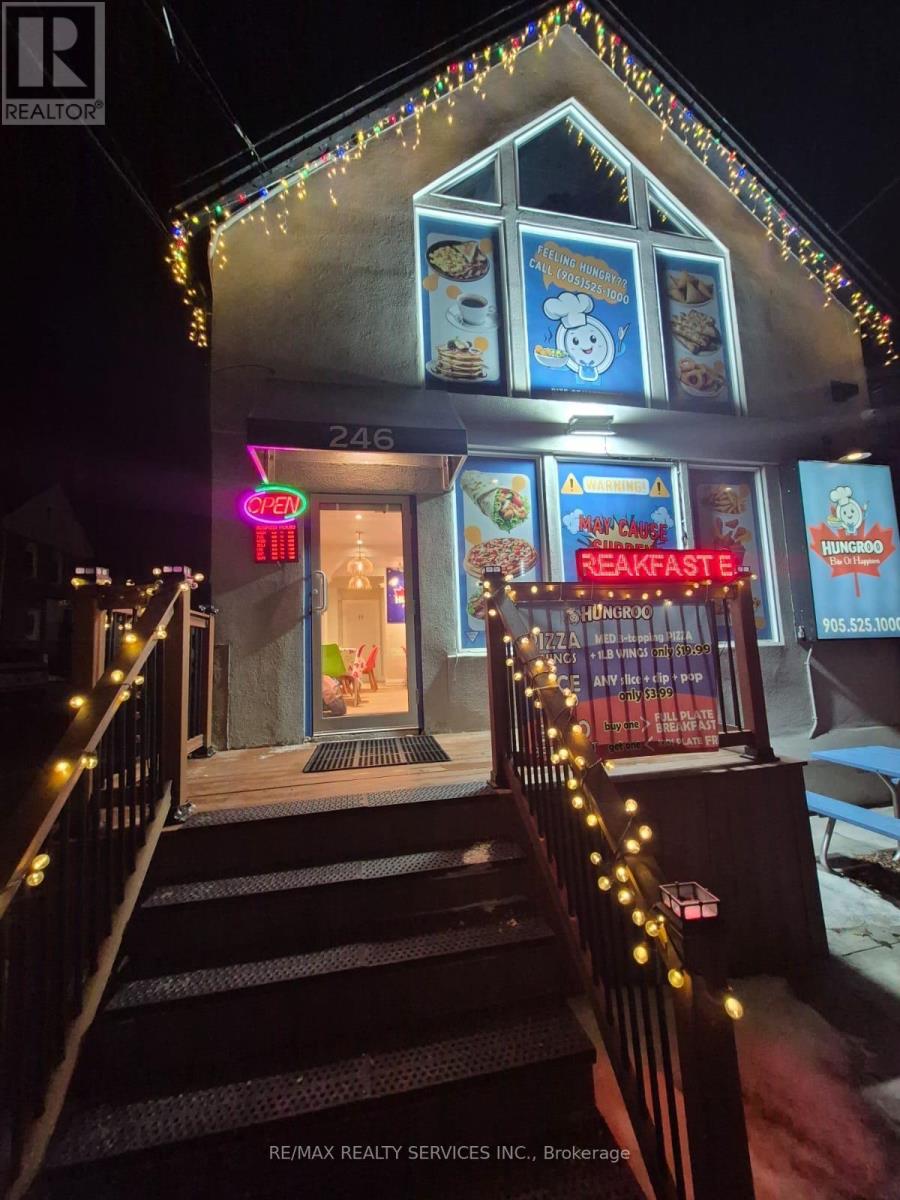
246 Dundurn Street S
Hamilton (Kirkendall), Ontario
Exciting opportunity to acquire Hungroo Inc., an established food-service business offering a versatile menu featuring freshly prepared pizza, wings and breakfast offerings. The business is designed to serve customers throughout multiple dayparts, creating the opportunity for a new owner to continue and further develop the existing operation. The business offers a diverse food concept with pizza and wings for lunch, dinner and takeout, complemented by breakfast offerings to attract customers earlier in the day. This flexible menu provides an opportunity for an owner-operator or experienced food entrepreneur to build on the existing concept and introduce additional menu items, promotions or delivery/takeout initiatives, subject to applicable approvals. The sale includes the business, furnishings, equipment and other assets used in the operation, as applicable under the Agreement of Purchase and Sale. The premises provide an existing setup suitable for continued food-service operations, allowing a Buyer to take advantage of an established location and continue operating without starting from scratch. Ideal for an owner-operator, restaurant entrepreneur, or investor looking to acquire an operating food business with multiple revenue streams and daypart opportunities. Business sale only; real estate is not included in the purchase price. Option to Buy real estate . check the Sale of property listing. Financial information, equipment list, lease information and additional business details are available to qualified Buyers, subject to confidentiality requirements. (id:45725)
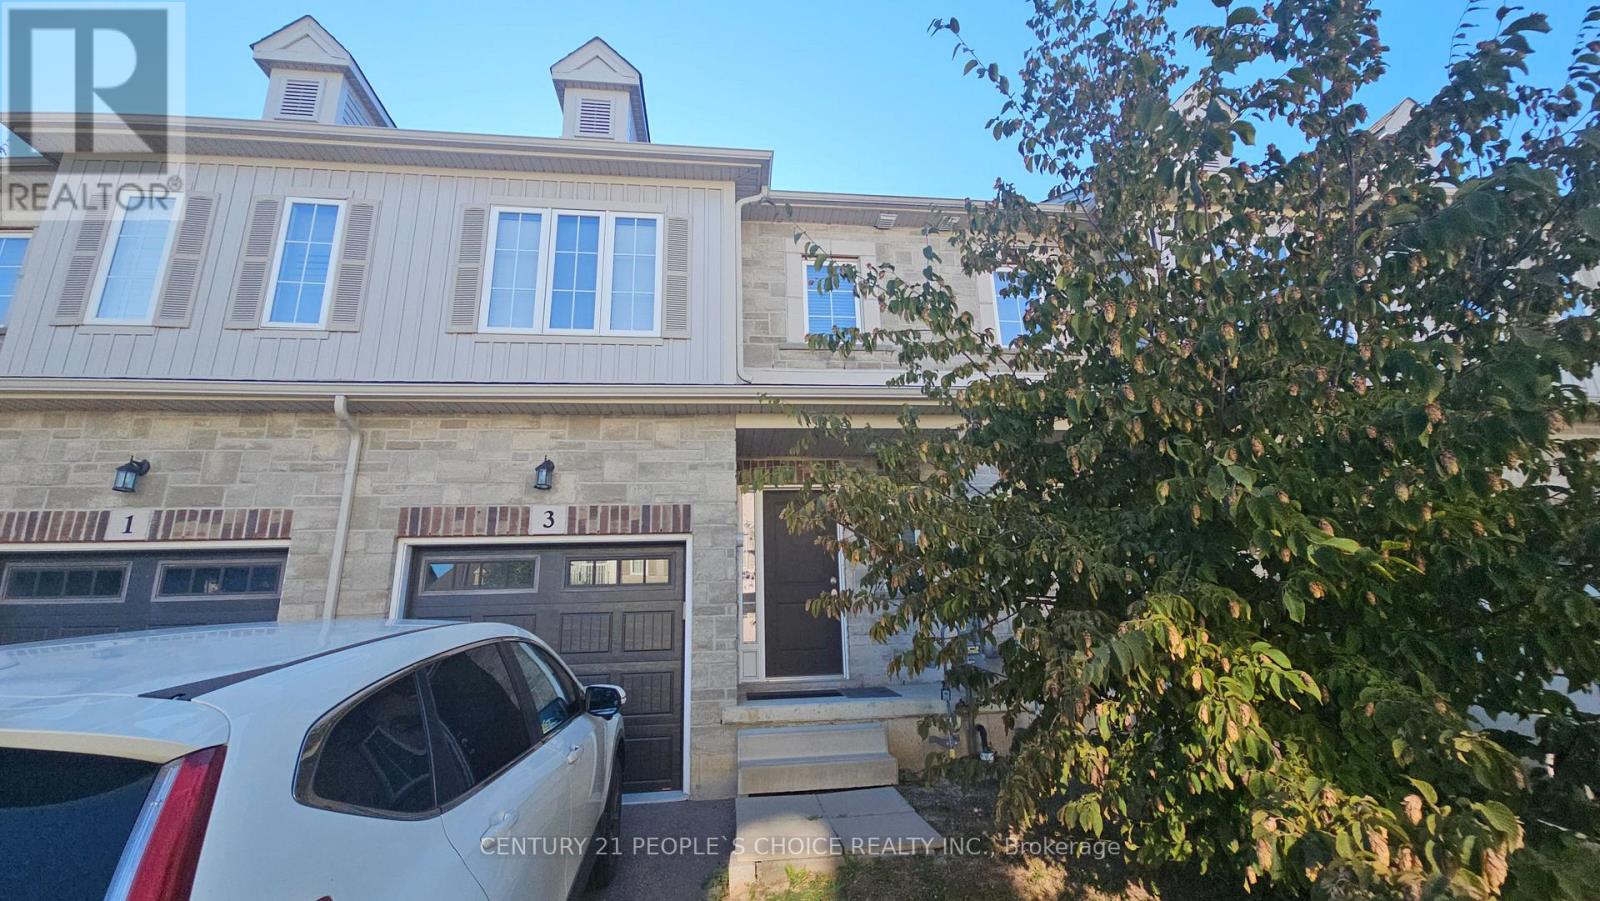
3 Sharp Drive
Hamilton (Ancaster), Ontario
OPEN CONCEPT loaded with upgraded finishes at Garner Town Estates. . This 2 storey 3 bedroom home features an OPEN CONCEPT main floor with 9 ft. ceilings. 3 spacious bedrooms including a Master with ensuite bathroom & walkin closet plus 4 pc main bathroom & laundry facilities. Private backyard,2 car parking with garage & driveway. Central Air & MORE! Close to Tiffany Hill School & Meadowlands shopping. Central A/C & Appliances included. OREA application & credit check required. (id:45725)
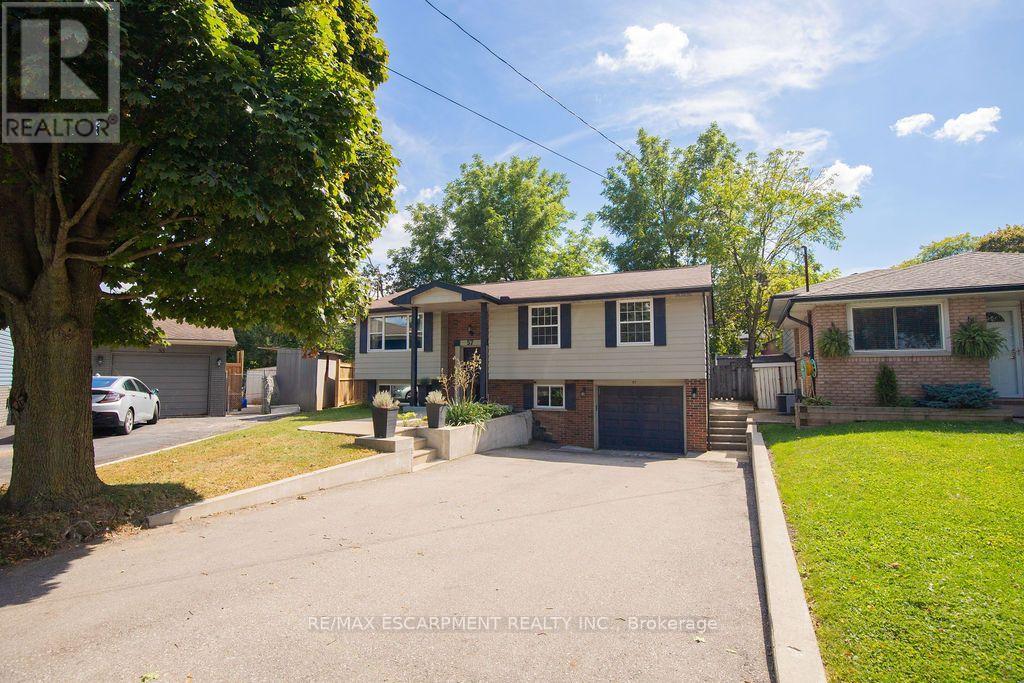
57 Valery Court
Hamilton (Gilbert), Ontario
Welcome home! Nestled at the end of a quiet court, this spacious family home offers the perfect blend of comfort, functionality, and convenience. The bright, open-concept main floor features a beautifully updated kitchen with granite countertops and high-end appliances, flowing seamlessly into the dining and living areas. With an abundance of natural light, a custom entertainment centre, and an inviting layout, this is a wonderful space for both everyday family life and entertaining. Step outside to the large deck and peaceful backyard, perfect for relaxing or enjoying time with family and friends. The main floor also features three spacious bedrooms and a recently updated family bathroom designed with the needs of a busy household in mind. Downstairs, the large recreation room provides plenty of space for a second TV/seating area, kids' play space, or whatever your family needs. Large windows bring in plenty of natural light, making the lower level feel bright and welcoming. A separate, private office is tucked away from the main living areas, creating an ideal work-from-home space. The lower level also includes a second full bathroom, a generous laundry area with stainless steel washer and dryer, convenient access to the garage, and walkout access to the backyard. With parking for 4+ vehicles in the driveway and an unbeatable location just minutes from the LINC and Highway 403, you'll also be close to shopping, restaurants, parks, schools, and more. A wonderful family home in a quiet, convenient location - don't miss the opportunity to make it yours! (id:45725)
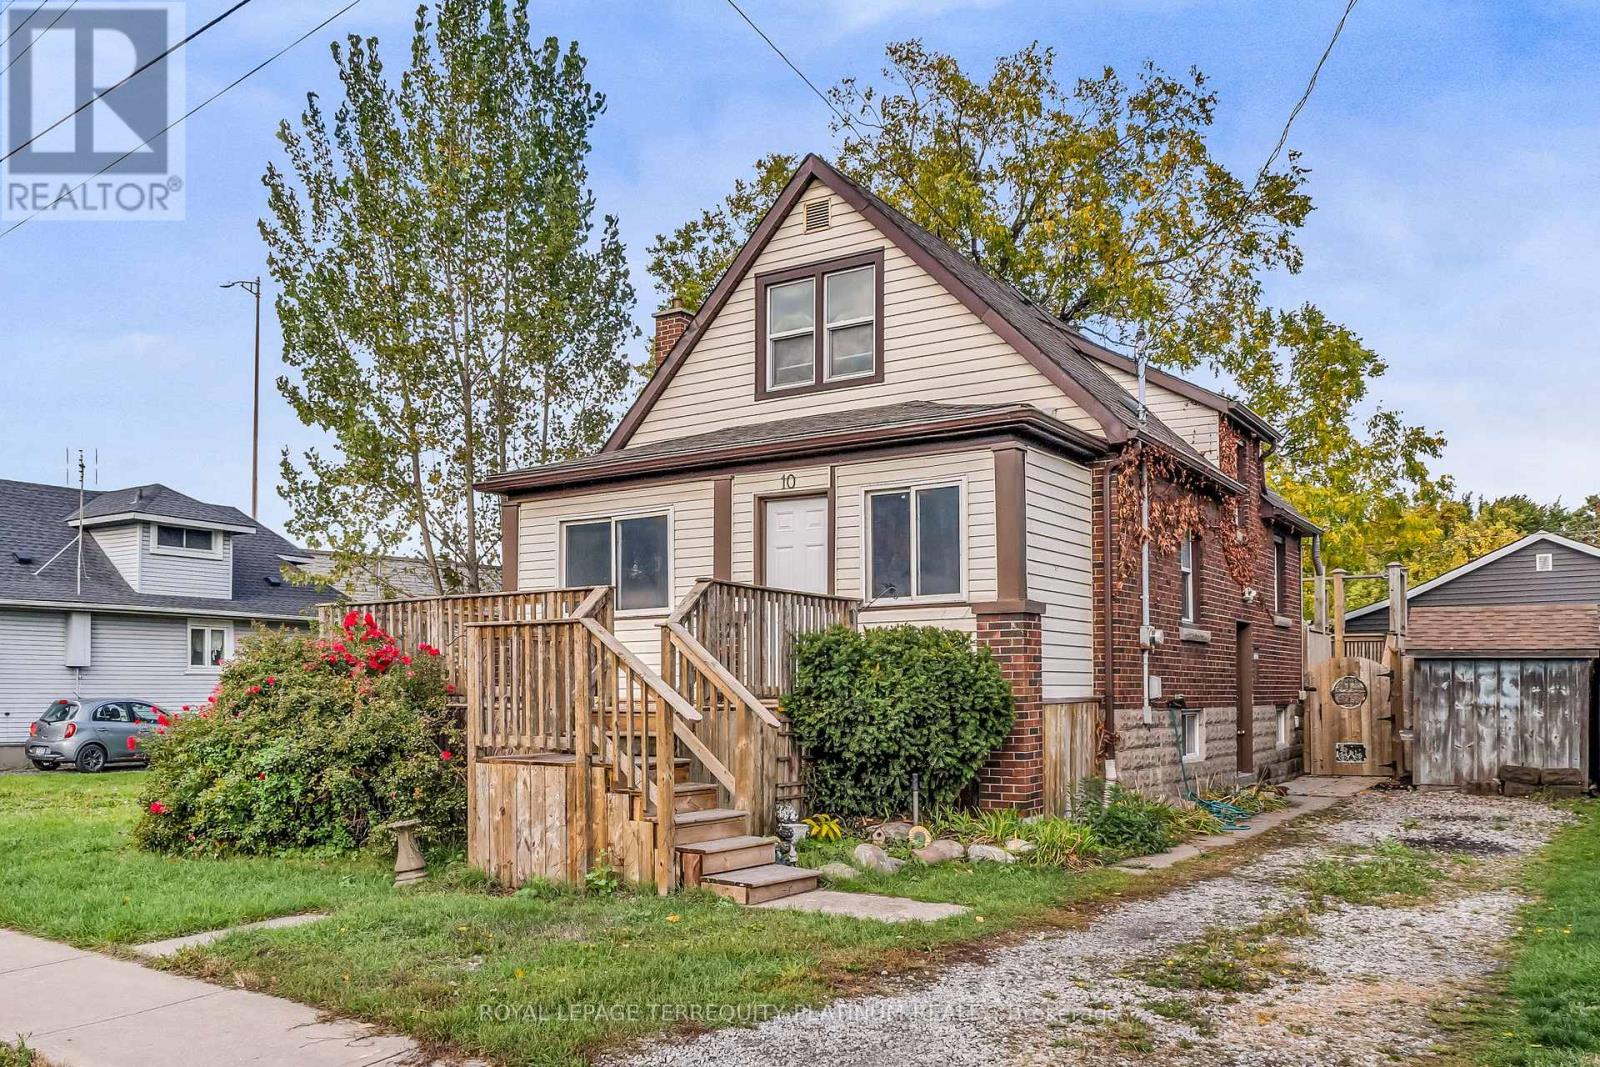
10 Locarno Avenue
Hamilton (Hamilton Beach), Ontario
Enjoy everything this Beach area home has to offer on quiet Locarno Avenue, just steps from theShoreline. Welcome home to this delightful 3-bedroom, 2-bathroom residence located justseconds from the beach in one of Hamilton's most desirable lakeside communities. Nestled onquiet, low-traffic Locarno Avenue, this property offers the perfect blend of comfort,character, and coastal living. Inside, you'll find a warm and inviting layout featuringbeautiful hardwood floors and a cozy ambiance ideal for both everyday living and entertaining.The full kitchen offers a gas range for those who love to cook! Walk out from the dining areato the spacious back deck, already wired for a hot tub, which is perfect for morning coffee,summer gatherings, or simply relaxing in the sun. From the living area, step out into anenclosed porch and walk out to a large front deck, recently refreshed like new! The unfinished,waterproofed basement provides ample storage and exciting potential, offering extra spaceneeded for everyday living. The lower-level waterproofing comes with a warranty, and the sumppumps have been recently replaced. This is more than just a home; it's a lifestyle. Enjoyserene lakeside walks, vibrant community spirit, and the relaxed pace of beach living, all fromyour doorstep. (id:45725)
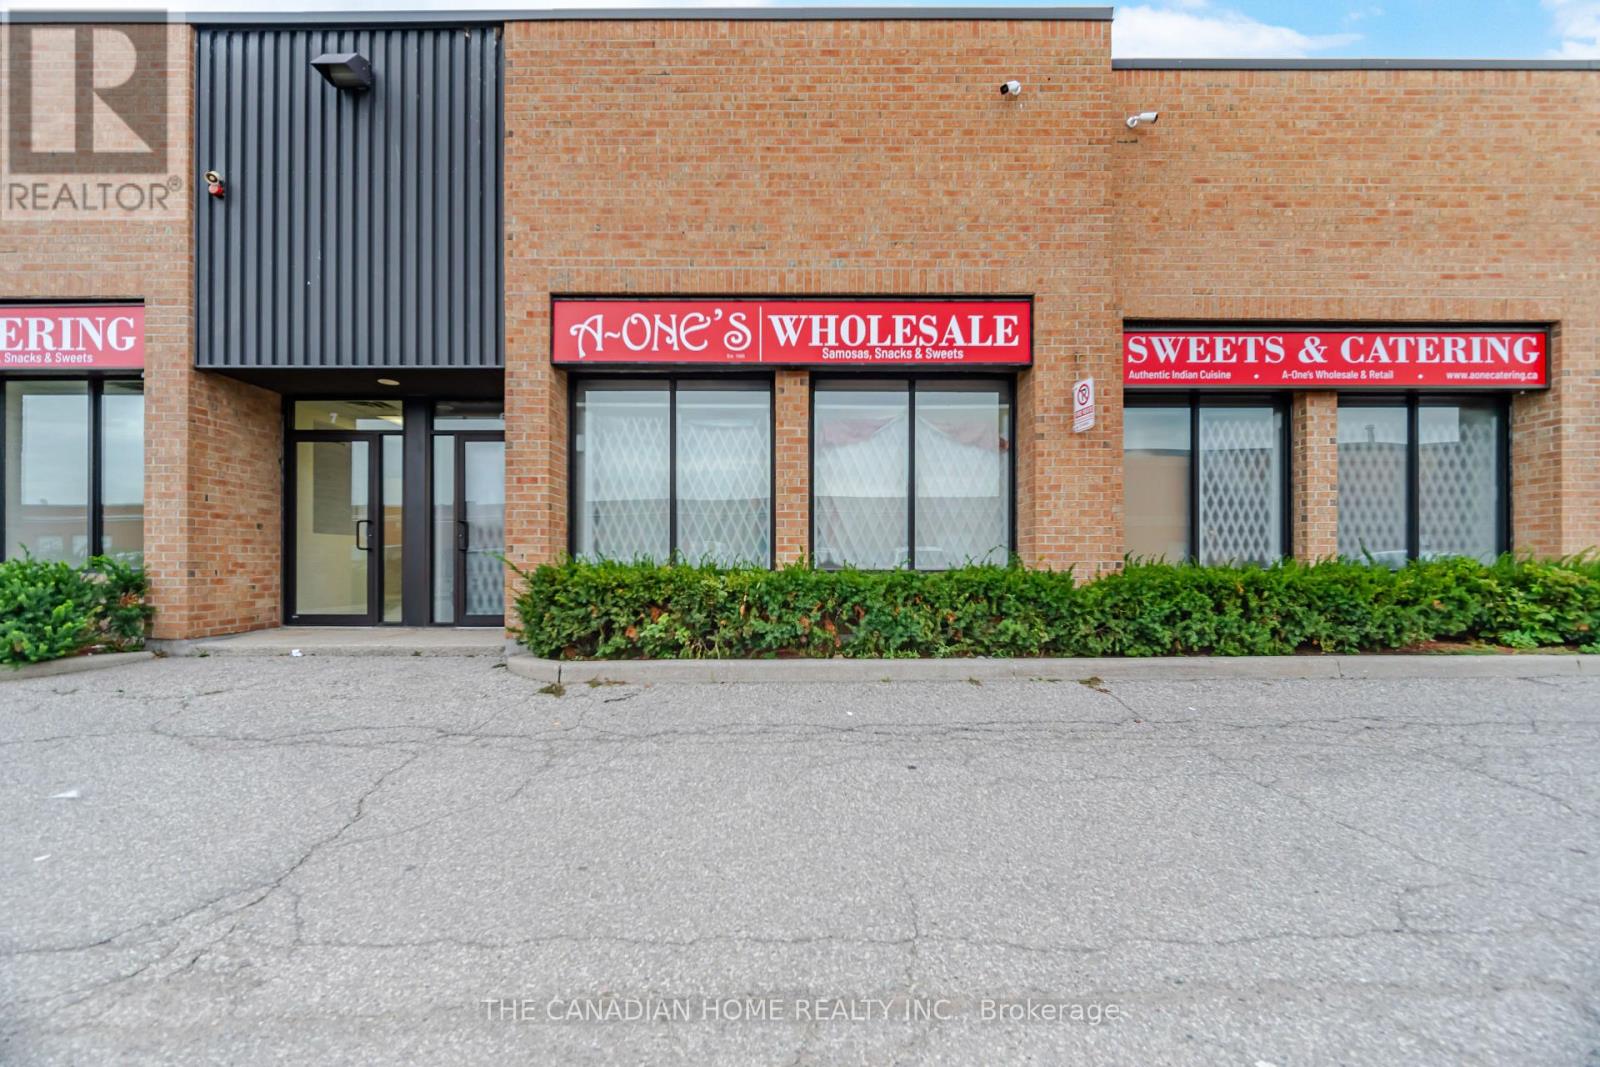
5, 6 & 7 - 7875 Tranmere Drive
Mississauga (Northeast), Ontario
Rare opportunity to acquire three adjoining industrial condominium units - Units 5, 6 & 7 - offering over 6,000 sq. ft. of combined space. Prime Mississauga location with convenient access to Highways 401, 410 & 407 ETR and Pearson International Airport. Fully functional, high-end food production facility built to City and CFIA standards. Features approximately 500-600 AMP power, commercial kitchen, 280sf walk-in cooler, 387sf freezer room, 114sf chill blaster room, ample storage, legal office/mezzanine area in Units 5 & 6, epoxy flooring, tankless water heaters, make-up air units, exhaust fans and state-of-the-art fire suppression system. Each unit has a clear height of 16ft and a drive-in door at the rear. Windows and doors installed in 2025; roof updated in 2015. Excellent opportunity for food production, catering, distribution or an owner-operator seeking a ready-to-use facility. Buyer/Buyer's Agent to verify all measurements, permitted uses and zoning. (id:45725)
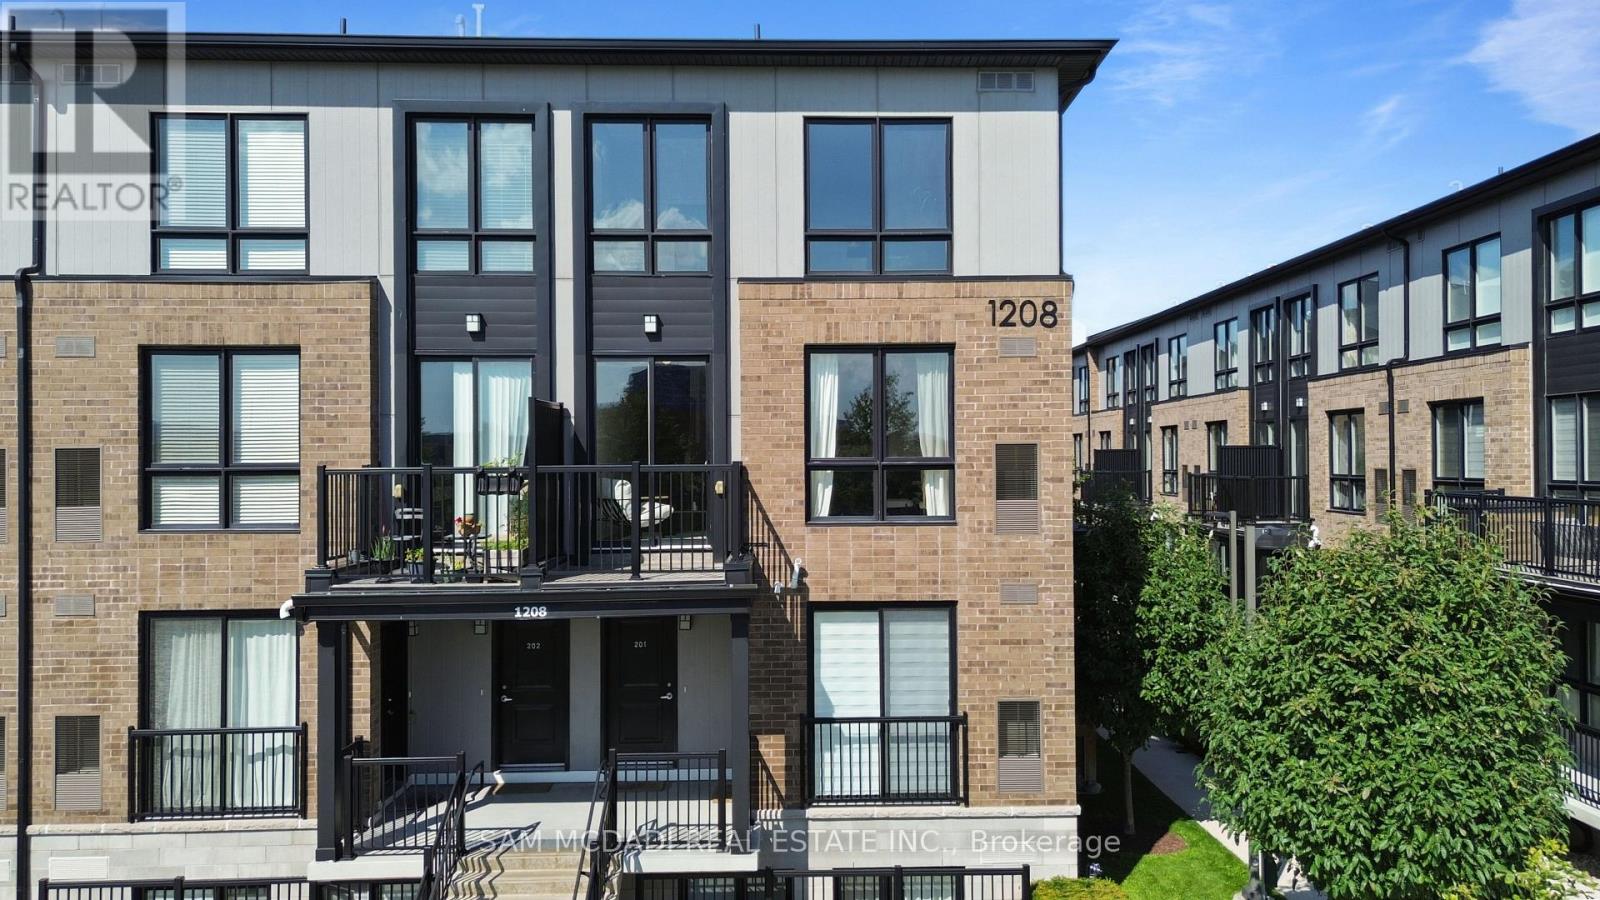
201 - 1208 Main Street E
Milton (De Dempsey), Ontario
Welcome to #201 at Stax on the Main in the vibrant Dempsey neighbourhood of Milton. This light-filled corner unit is thoughtfully designed across two well-proportioned levels, effortlessly adapting to a range of lifestyles, whether you are commuting, growing into your next chapter, or seeking a home in a high-demand location. Boasting 1,252 SF of finished interior, the main living level unfolds with intention. Expansive windows draw in natural light, creating a warm, inviting atmosphere throughout the open-concept living and dining spaces. At the centre, a sleek, modern kitchen with a generous granite countertop island anchors the home, offering both a practical workspace and a natural gathering point for daily life and entertaining. Step out to your private balcony for a quiet moment outdoors or an easy extension of your living space. Upstairs, the home transitions into a more private retreat. The primary bedroom is calm and comfortable, complete with a walk-in closet and its own ensuite. A second well-sized bedroom offers flexibility for guests, a home office, or a growing household, while upper-level laundry simplifies daily routines. Beyond the home, the location delivers on every level. Close proximity to Milton GO Station and quick access to Highway 401 make commuting seamless. Everyday essentials, shopping, and dining are just minutes away at Milton Mall and along the evolving Main Street corridor. Nature lovers and active lifestyles are equally well served, with scenic trails and green space at Mill Pond, and the breathtaking landscapes of Rattlesnake Point Conservation Area nearby, a local favourite for hiking and panoramic escarpment views. A hidden gem residents will love is the growing food and cafe scene nearby, including cozy brunch spots and bakeries that give Milton its small-town charm with a modern and sophisticated twist. (id:45725)
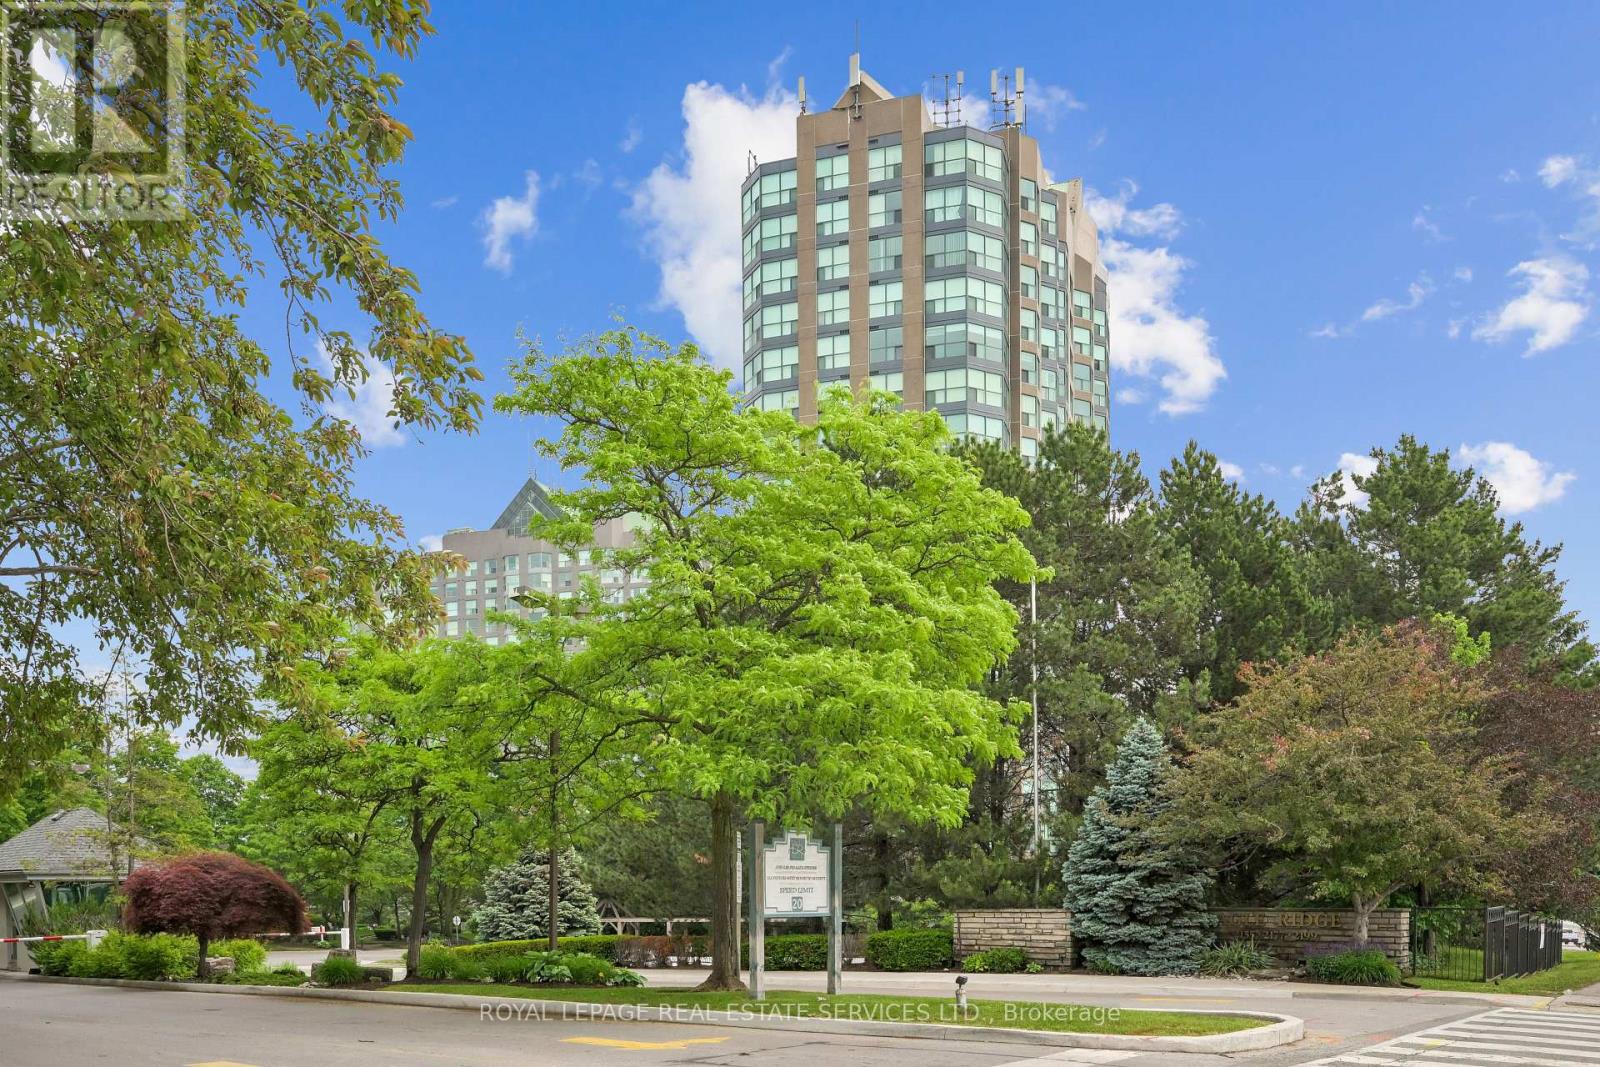
1211 - 2155 Burnhamthorpe Road
Mississauga (Erin Mills), Ontario
Welcome to Suite 1211 at Eagle Ridge, a bright and spacious 2-bedroom, 2-bathroom condominium offering approximately 910 sq. ft. of comfortable living space in one of Mississauga's most sought-after gated communities. Freshly painted and featuring updated engineered flooring throughout, this move-in-ready suite boasts a functional open-concept layout filled with natural light and spectacular panoramic views above the treetops. The spacious primary bedroom features a walk-in closet, full ensuite bath, and convenient ensuite laundry. A generous second bedroom and additional full bathroom provide excellent flexibility for family, guests, or a home office. The full-sized kitchen overlooks the living and dining areas, making everyday living and entertaining effortless. A rare bonus is the private deeded locker room (approximately 9' x 10'), offering substantially more storage than a traditional locker, along with a premium owned parking space. Maintenance fees are all-inclusive and cover heat, hydro, water, air conditioning, internet, cable TV, building insurance, parking, and common elements. Residents enjoy exceptional amenities, including a 24-hour gated entrance and security, an indoor pool, a sauna, a fitness centre, squash courts, a billiards room, a party room, a BBQ area, a children's playground, and ample visitor parking. Ideally located close to highways, transit, shopping, parks, and schools, this well-maintained home offers outstanding value, convenience, and resort-style living in the heart of Mississauga. A fantastic opportunity for first-time buyers, downsizers, and investors alike! (id:45725)
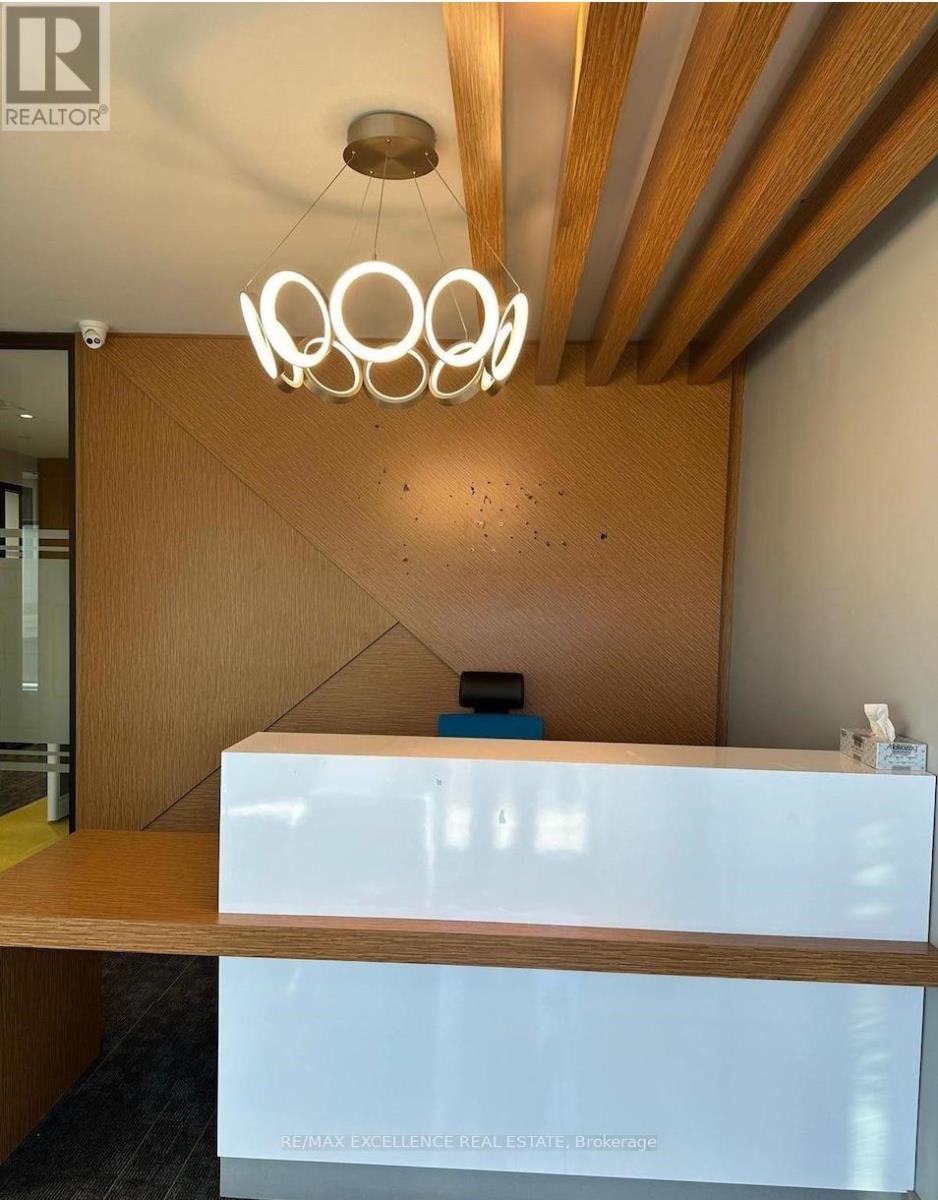
23 - 7895 Tranmere Drive
Mississauga (Northeast), Ontario
1,500 SF FULLY FINISHED PROFESSIONAL OFFICE | MAIN LEVEL | DERRY RD & DIXIE RD. Move-in-ready professional office in a well-maintained, 24-hour secured commercial condominium. Has functional layout featuring a welcoming reception area, four private offices, boardroom, kitchen, administrative area, and storage. Ample visitor parking available. Excellent access to Highways 401, 407 and 410, and just minutes from Pearson International Airport. Ideal for a variety of professional uses, including accounting, engineering, consulting, insurance, real estate, mortgage, legal, and other professional services. (id:45725)
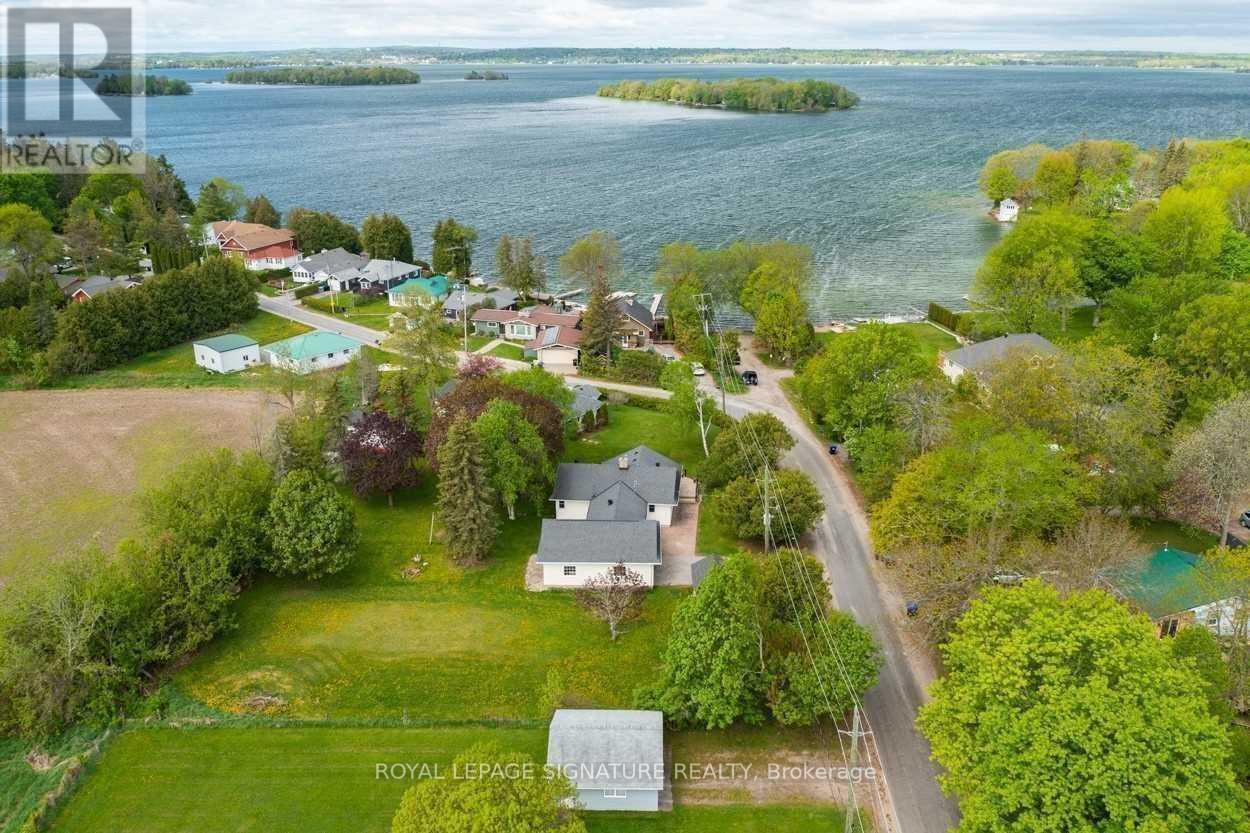
5565 Fawn Bay Road
Ramara, Ontario
Lakeside Living on Lake Couchiching! Embrace modern comfort on the desirable east shore of Lake Couchiching. This tastefully renovated, three-bedroom, one-bathroom modern bungalow sits on an expansive double lot overlooking lush green farm fields, located just steps from public lake access. Inside, the open-concept floor plan delivers bright, updated living spaces designed for everyday comfort. The property also features a versatile double detached garage equipped with an additional finished room-ideal for a fourth bedroom, private home office, or extra recreation space. Outdoor living is effortless with a walk-out deck built for summer entertaining and a spacious backyard complete with a fire pit for evening gatherings. Enjoy the best of both worlds with scenic countryside privacy and immediate access to local parks, hiking trails, and Casino Rama. Conveniently located just minutes from downtown Orillia, you remain close to top-tier dining, shopping, medical services, and entertainment. Utilities are extra. Tenant responsible for lawn and snow removal. Credit check, proof of income, and references are required. (id:45725)
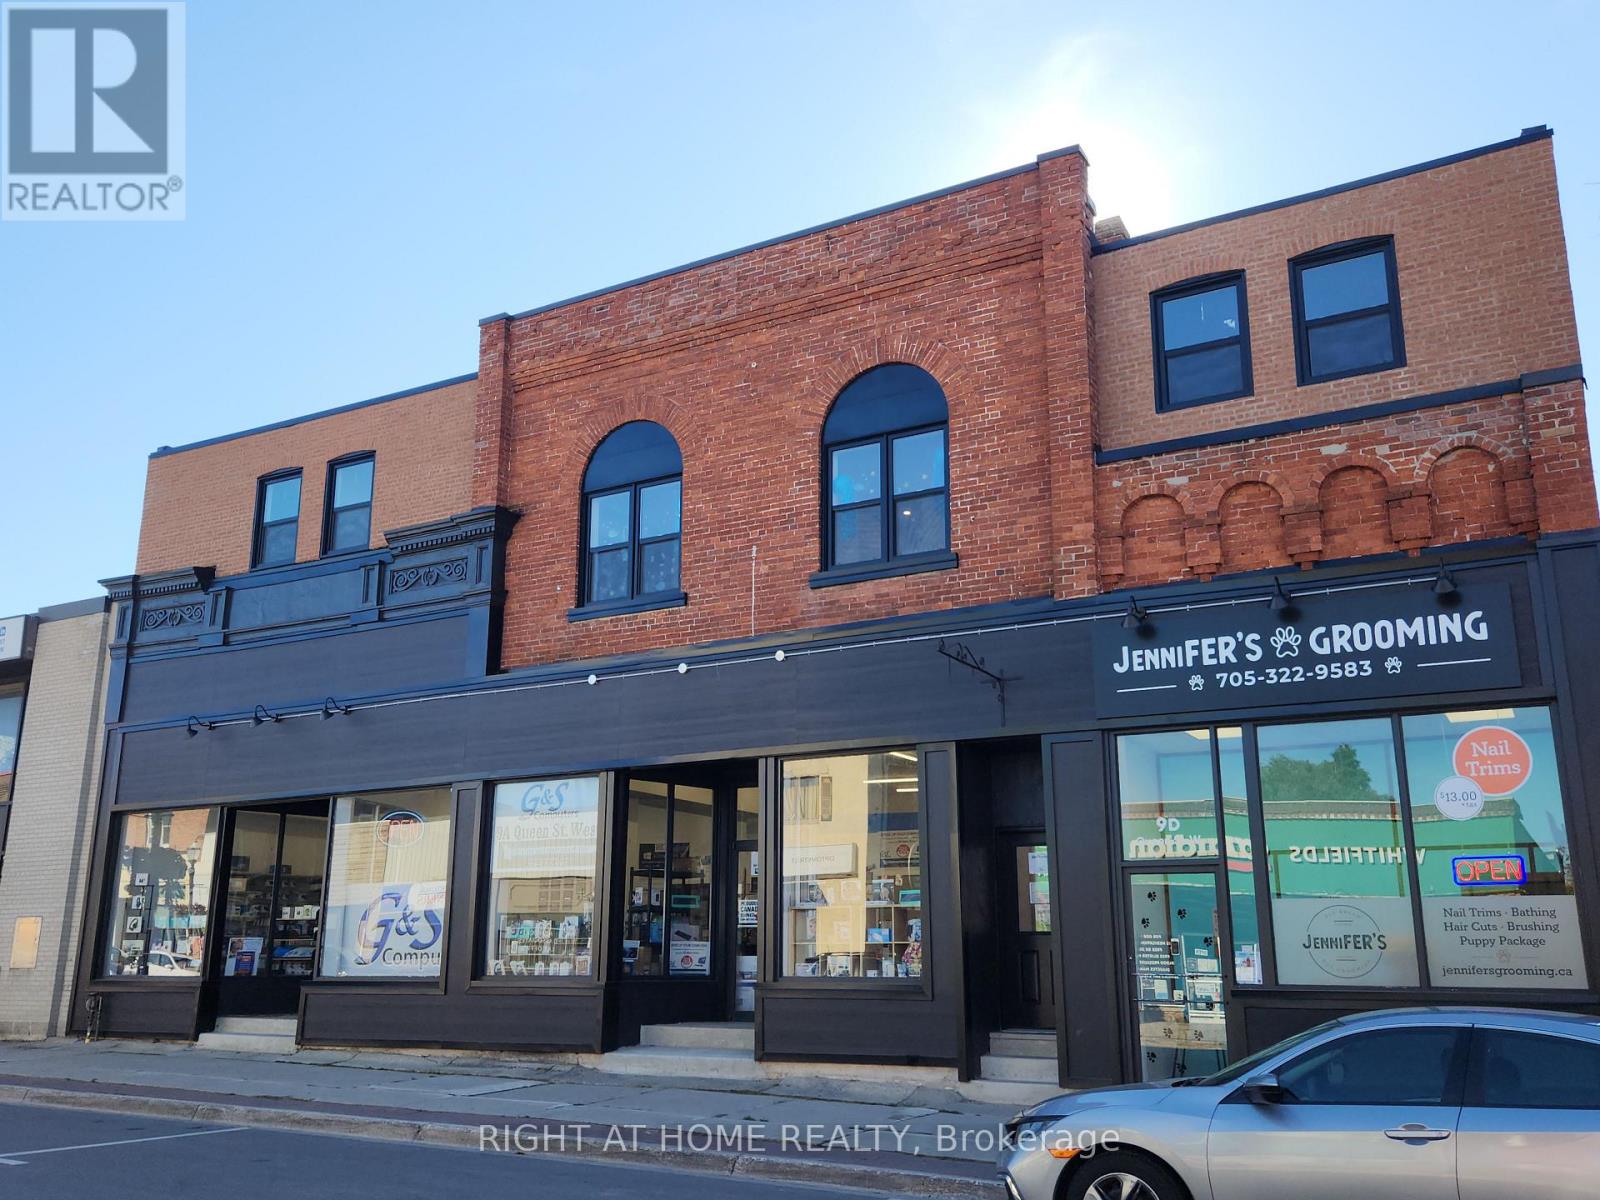
205 - 9 Queen Street W
Springwater (Elmvale), Ontario
Newly renovated upper-level 1-bedroom apartment in a prime Elmvale location. This bright, modern unit offers updated finishes, brand-new appliances, and a clean, carpet-free layout. Situated on Main Street, you'll enjoy the convenience of nearby shops, restaurants, parks, and everyday amenities just steps away. Ideal for singles or couples seeking a stylish, low-maintenance home in the heart of Elmvale. On-site laundry available. Other units also available. (id:45725)