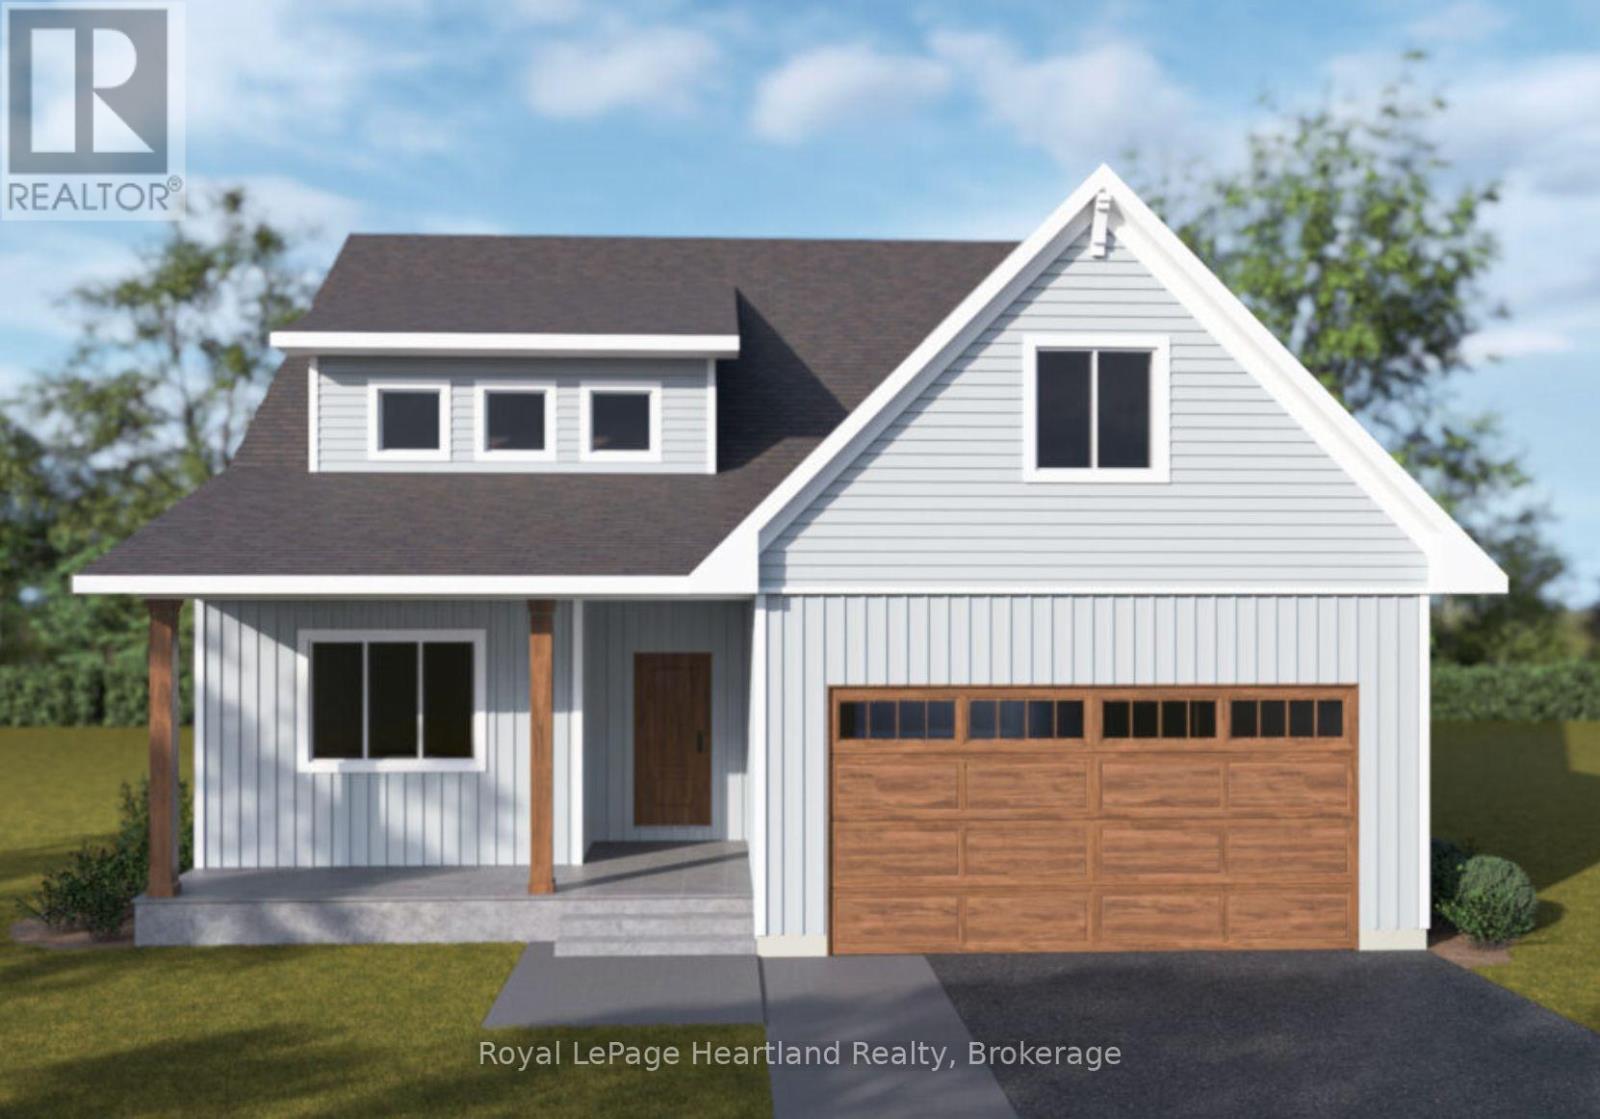
108 Largo Lane
Goderich (Goderich (Town)), Ontario
Welcome to this yet-to-be-built Sundance model, a thoughtfully designed two-storey coastal home offering 2,347 square feet of refined living space. Featuring 4 bedrooms, 2.5 bathrooms, and a 1.5-car garage (460 sq. ft.), this residence greets you with airy 9-foot main floor ceilings, low-maintenance luxury vinyl plank flooring, and stylish brushed nickel or black door hardware throughout. The heart of the home boasts a gourmet kitchen complete with high-quality cabinets, 36" uppers, quartz countertops, and Moen plumbing fixtures, which are matched in the bathrooms alongside solid wood vanities and luxury vinyl tile. Practical exterior details include a 134-square-foot covered porch, a fully paved asphalt driveway, and a garage neatly finished with durable vinyl Trusscore wall panels. Tailor The Sundance to your lifestyle with premium available upgrades, including a rear covered porch, a cozy living room fireplace, a second-floor media room option, or a spa-inspired luxury ensuite featuring a freestanding soaking tub. (id:45725)
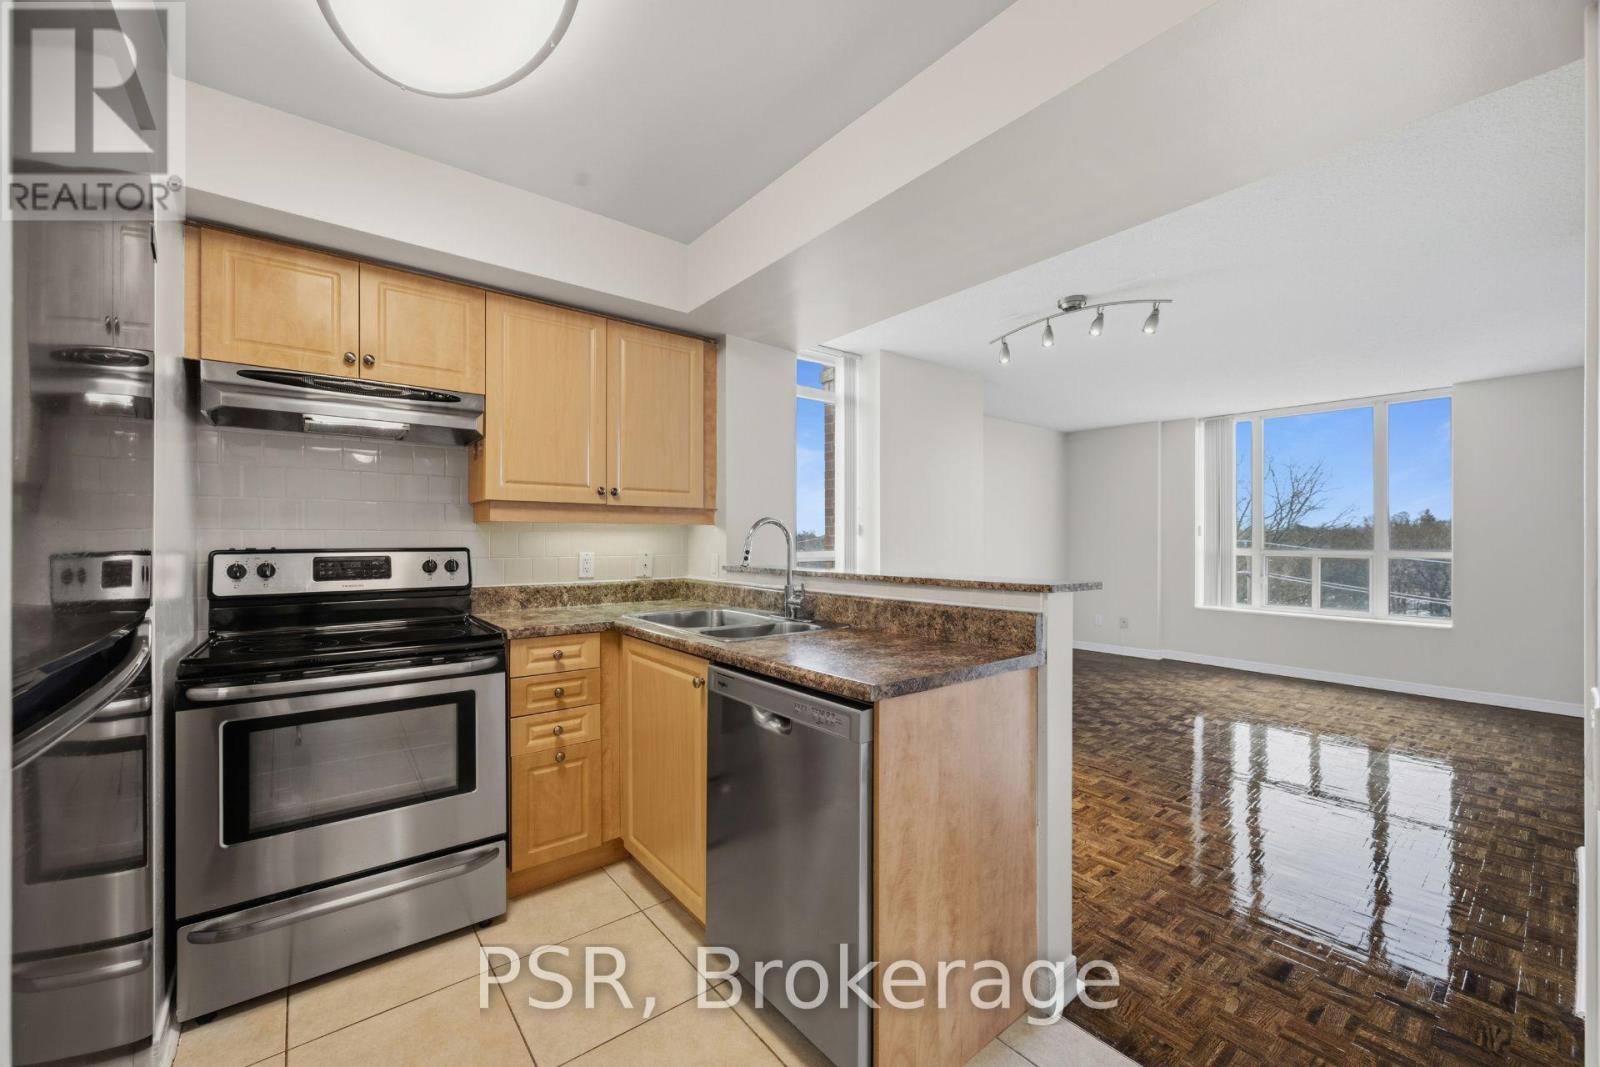
302 - 515 Rosewell Avenue
Toronto (Lawrence Park South), Ontario
**Limited-Time Incentive: $1,000 one-time rent credit available for applications submitted within 48 hours of the showing** This two-bedroom corner suite features a spacious split layout, the open-concept kitchen flows seamlessly into the living and dining areas, surrounded by south-west windows that flood the space with natural light. Additional highlights include the convenience of in-suite washer and dryer. Residents enjoy a variety of amenities, including a gym, party room and lounge, theatre room, and guest suite. Situated in the highly sought-after Avenue & Lawrence neighbourhood, one of Toronto's most prestigious residential communities, this property is just steps from local parks, boutique shops along Avenue Road, grocery stores, banks, LCBO, public transit, and a short distance to Yonge & Lawrence. (id:45725)
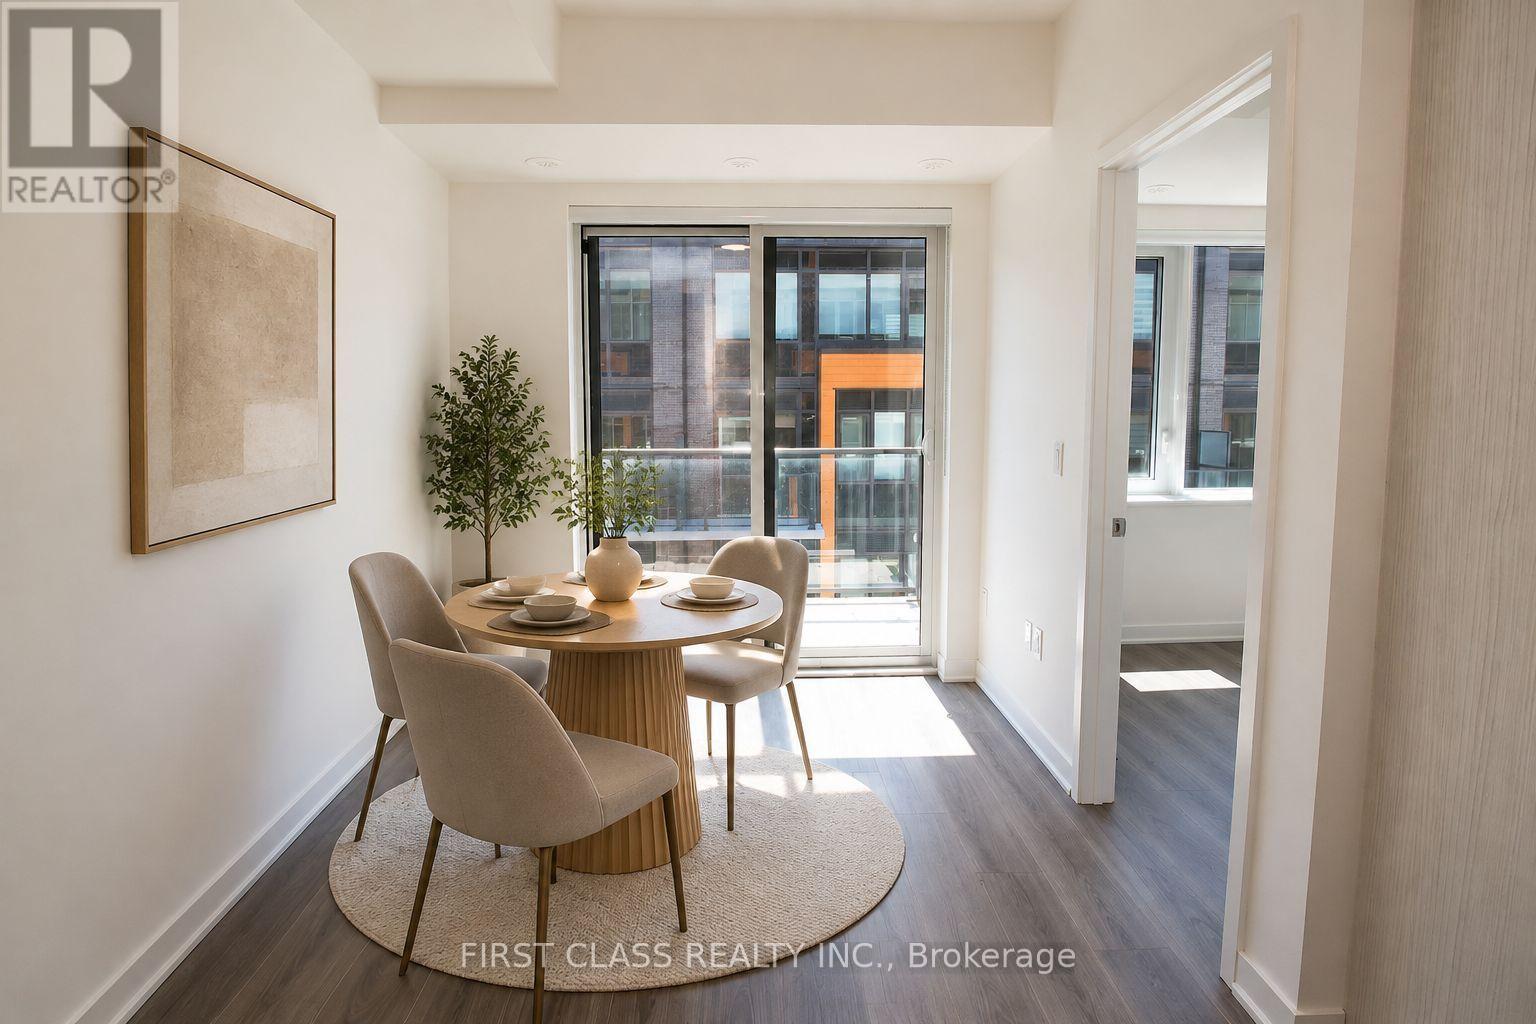
131 - 69 Curlew Drive
Toronto (Parkwoods-Donalda), Ontario
Private Rooftop Terrace, Garden-Facing Exposure & High-End Upgrades! Welcome to this stylish and spacious 3-bedroom, 2.5-bathroom stacked townhouse in the sought-after Parkwoods-Donalda neighbourhood. Featuring high-end upgraded finishes throughout, large windows, and a bright open-concept layout, this modern home offers the perfect blend of comfort, style, and functionality. Solid concrete wall construction provides exceptional sound insulation and added privacy. The primary bedroom features a private ensuite, while the versatile third bedroom is ideal for a home office, nursery, or guest room. Enjoy peaceful garden-facing views and your own private rooftop terrace, roughed in with water, hydro, and gas-perfect for summer BBQs, entertaining, or unwinding outdoors. One underground parking space included. Steps to shopping, groceries, parks, schools, and transit, with quick access to the DVP and Hwy 401. Just minutes from Shops at Don Mills! (id:45725)
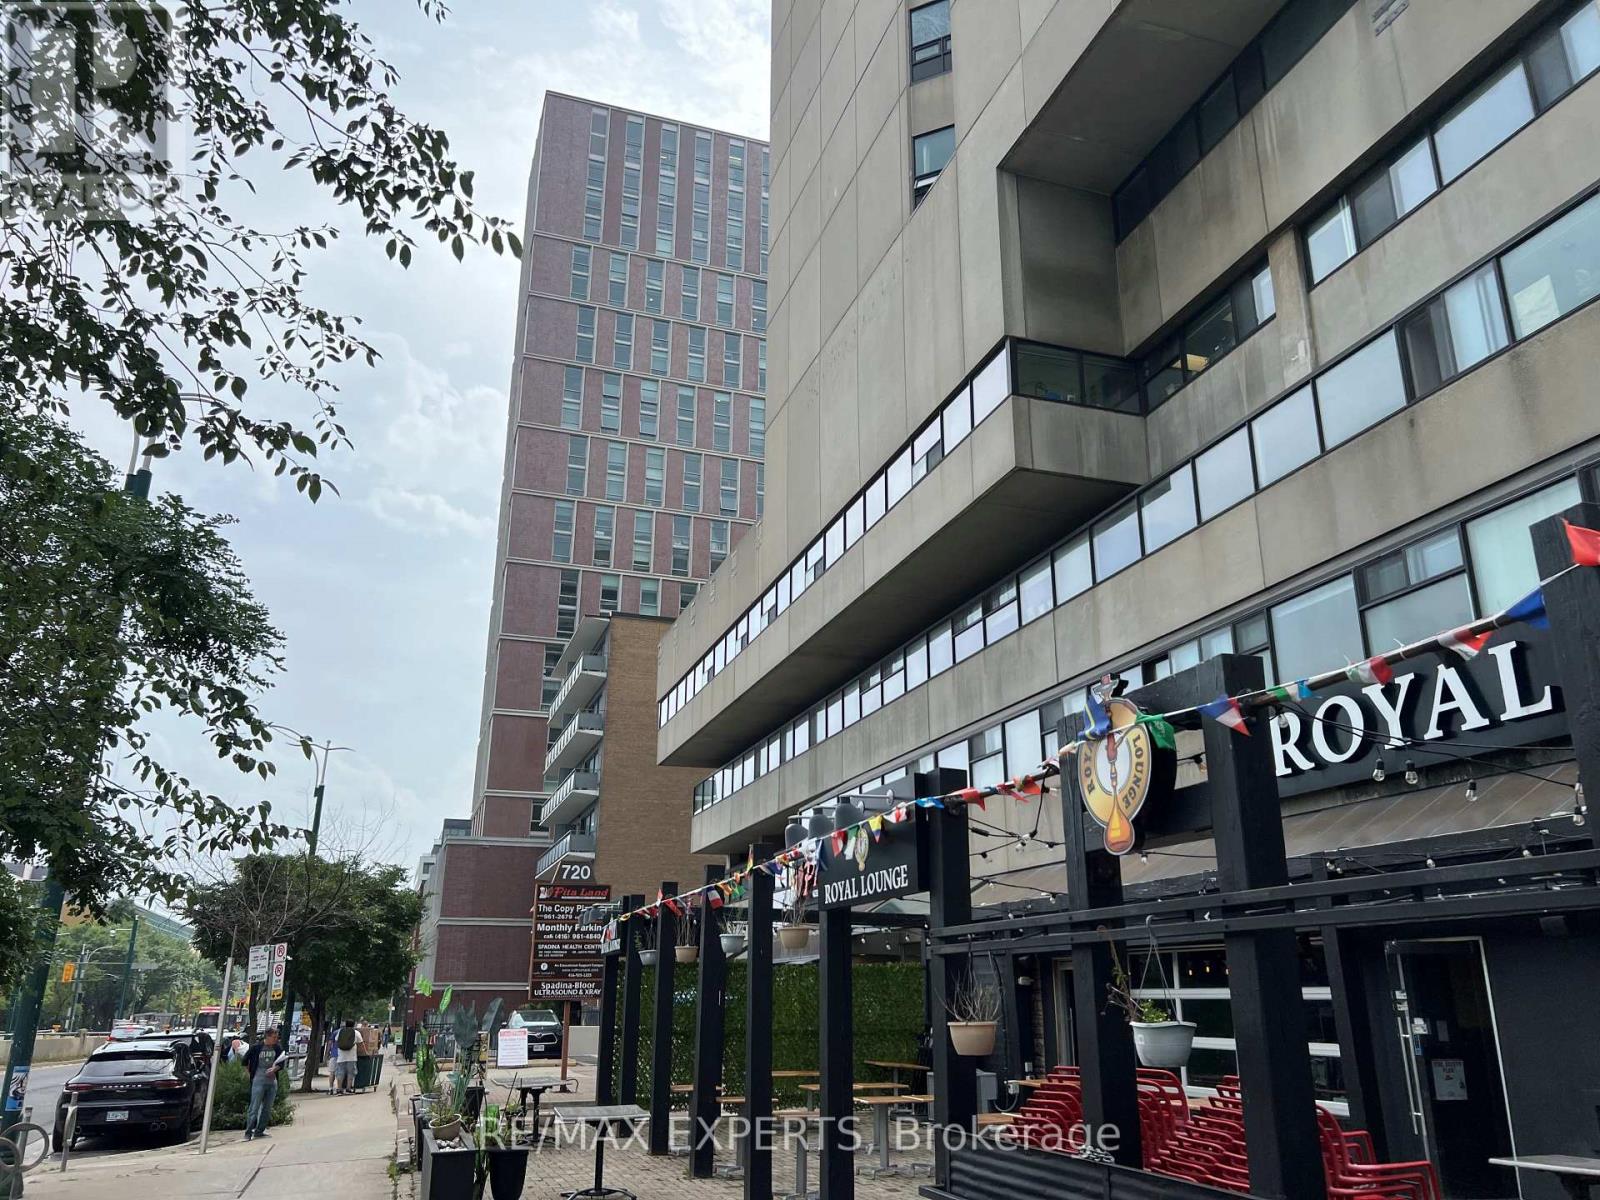
409 - 720 Spadina Avenue
Toronto (University), Ontario
Office space available in a 17-storey mixed-use tower in the vibrant Bloor/Annex neighbourhood. Ready for any office configuration ideas, kitchenette, bathroom with a shower and lots of windows with great views! Steps from the Spadina subway station and Spadina streetcar. Tons of great amenities in the immediate area, including grocery stores, cafes, restaurants, and more. Easy TTC Access - minutes to Spadina subway, 5 min to St George station, and direct Spadina LRT to Harbour frontand Union Station. Street-front, visitor surface parking and underground parking at $175/stall/month. (id:45725)
354 Arthur Street
Orillia, Ontario
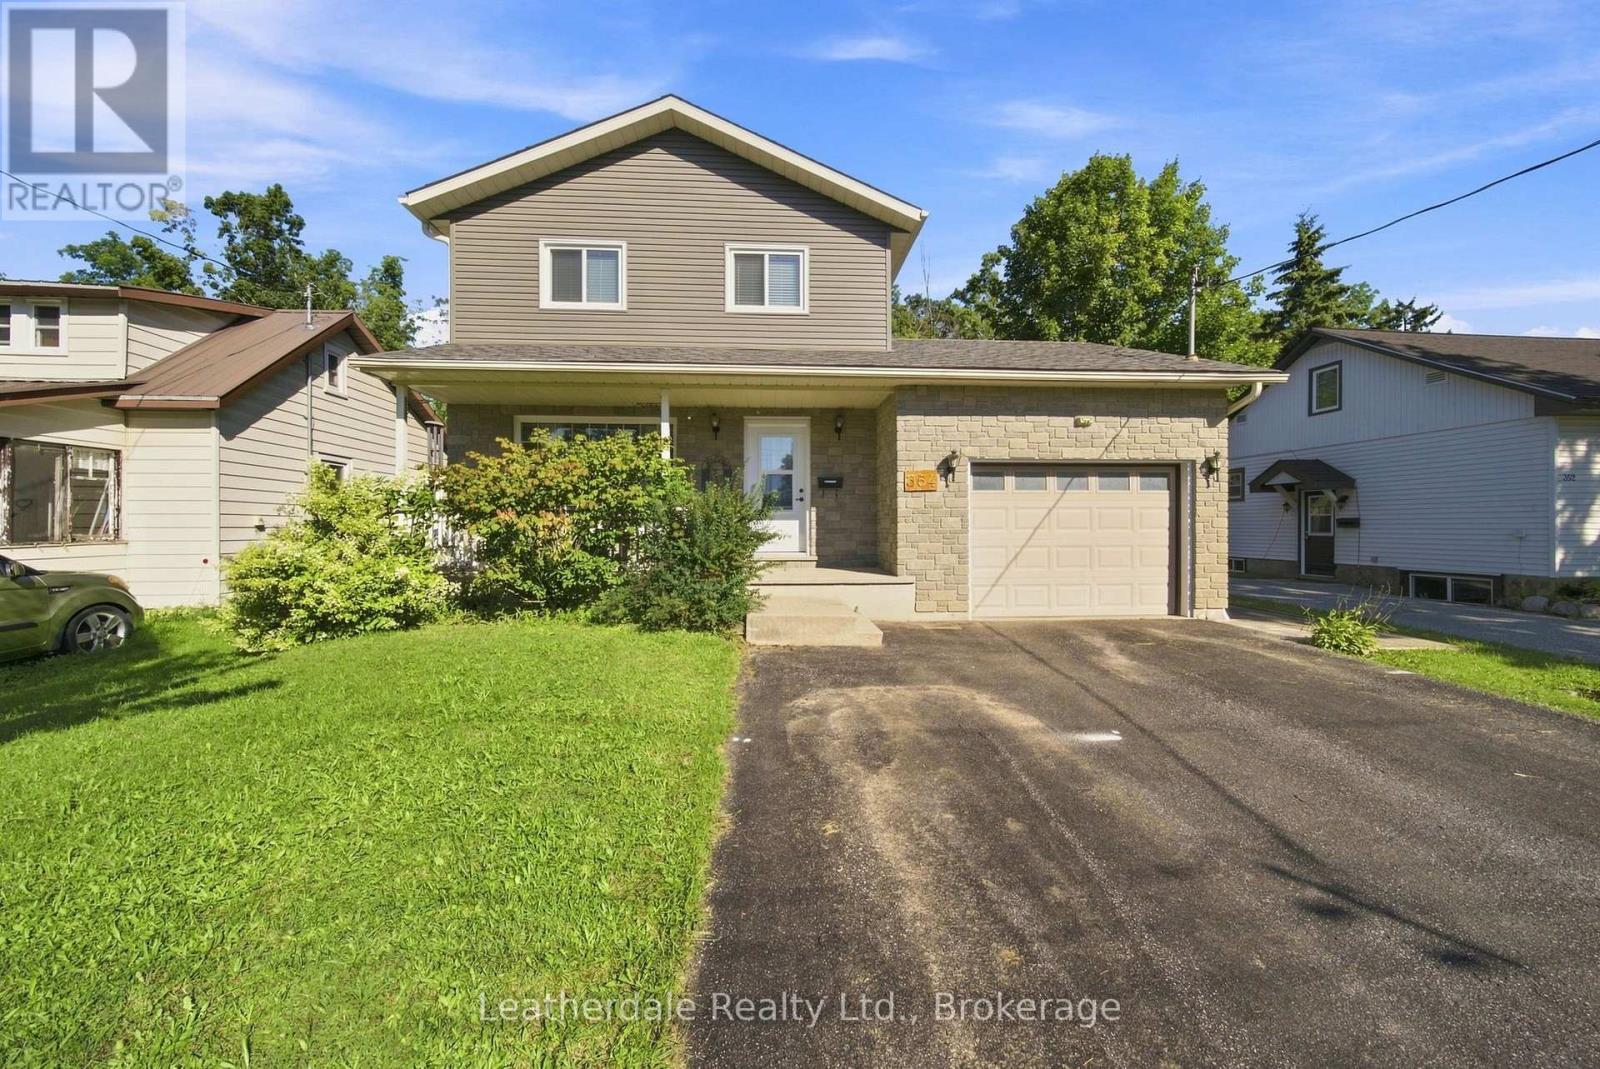
Well Here It Is!! Great Location and well maintained 2 storey home with 3 plus 1 bedrooms. Perfect family home close to amenities including hospital and on bus route. Outside it offers a well landscaped property with plenty of gardens, rear deck and brick patio, 10' x10' steel enclosed gazebo on deck overlooking private back yard, double paved driveway. Upgrades in 2025 include new siding, windows, front door and rear sliding door. New shingles in 2023. Inside there are 3 bedrooms on upper level, main level has large living room with gas fireplace, an eat in kitchen with plenty of cupboards and sliding doors to rear deck. The lower level houses a one bedroom in law suite. In 2021-2022 many major renovation were done to the home including gas fireplace, heat pump and some new appliances. All appliances are included. (id:45725)
5493 Mcmann Side Road
Tay, Ontario
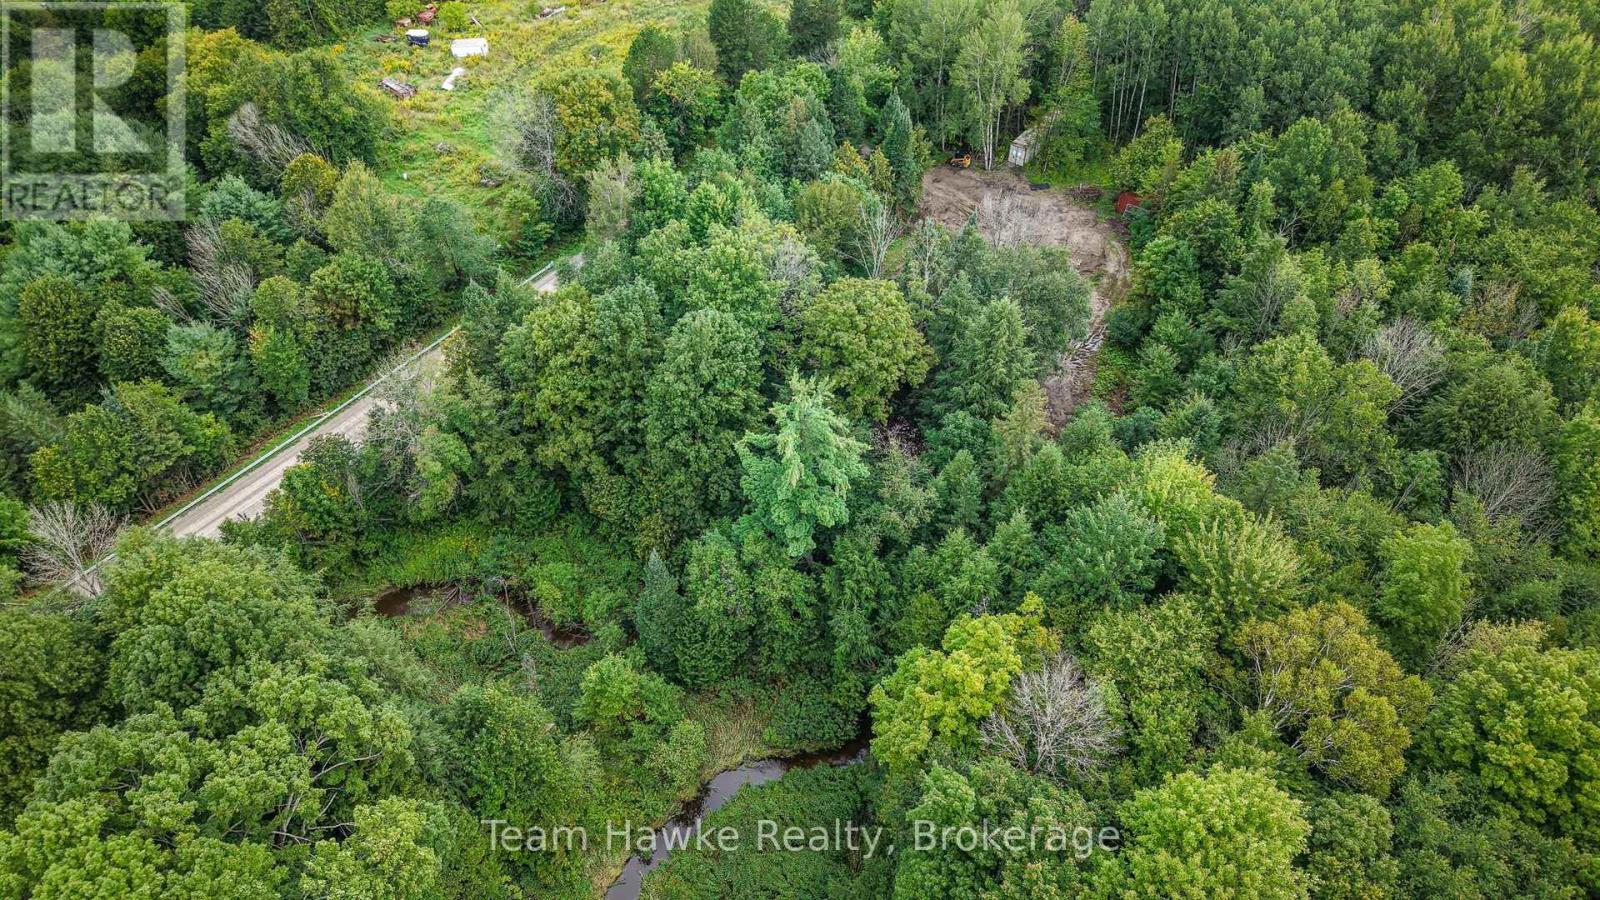
A rare opportunity to create your own private rural retreat in beautiful Tay Township! Set on approximately 45 acres, this property offers a wonderful combination of open space, natural surroundings, and privacy. A cleared building area and existing driveway are already in place, providing a great starting point for your future home. The property features a beautiful mix of trees throughout, with a creek running along the southwest side, which adds to the property's natural character and peaceful setting. The former home was demolished and removed from the property in August 2026, creating a blank canvas for your vision. An existing drilled well is located on the property; buyers must conduct their own due diligence to verify the well's suitability and capacity for servicing a new dwelling. Buyers are responsible for conducting their due diligence regarding any applicable development charges, building requirements, permits, servicing and other development considerations. Zoned Rural & EP. With approximately 45 acres to call your own, this is an exceptional opportunity to build a home surrounded by nature, privacy, and the beauty of rural Tay Township. Bring your vision and make this property your own! (id:45725)
368 Angela Crescent
Cornwall, Ontario
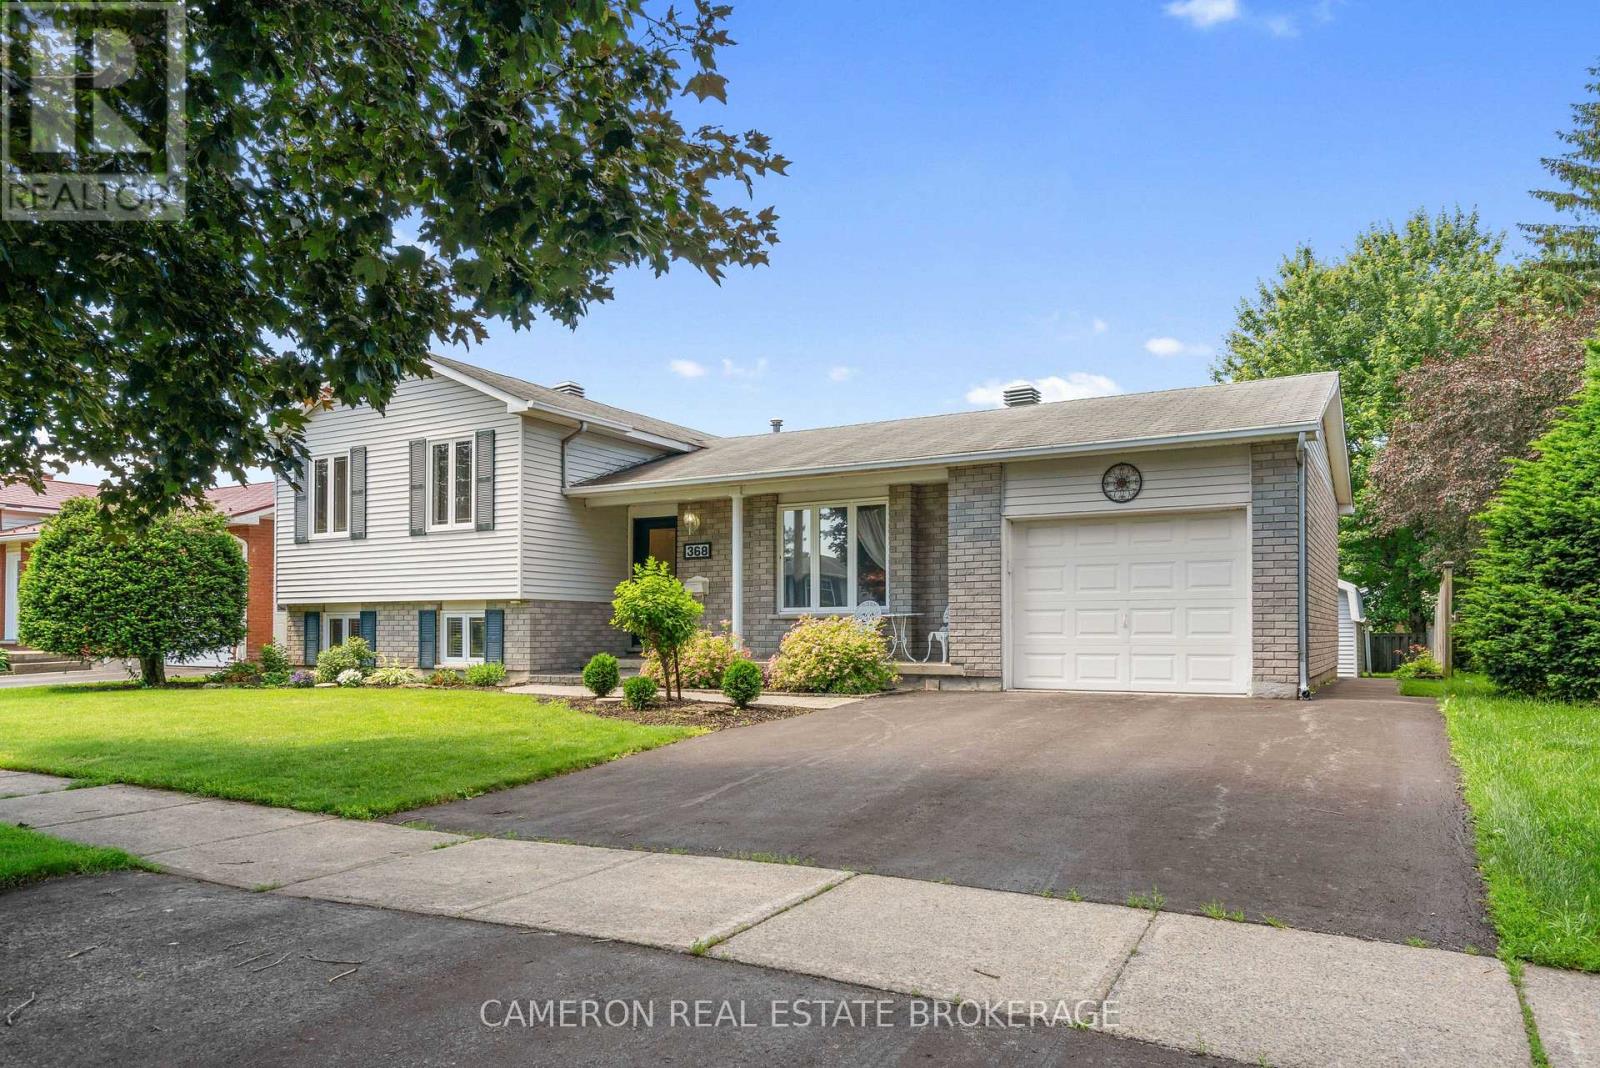
QUIET EAST END CRESCENT LOCATION! Set on a beautifully landscaped lot, this home is in a sought-after neighbourhood close to schools, churches, shopping, public transit, the St. Lawrence River, and a scenic bike trail. The main floor features a formal living room, dining room, and kitchen with ample cupboard space, plus a large four-season sun room that leads out to a stone patio with a charming gazebo. The upper level offers two large bedrooms and a three-piece bathroom. In the basement, you'll find a beautiful recreation room with a full brick fireplace and gas insert, plus an office/craft room and a three-piece bathroom. The sub-basement includes the laundry/utility room with stairs providing direct access to the garage, plus a storage and cold room. Outside, enjoy a large fenced back yard with two sheds for extra storage and hobbies. Seller requires SPIS signed & submitted with all offer(s) and 2 full business days irrevocable to review any/all offer(s). (id:45725)
Lot Beaver Brook Road
South Glengarry, Ontario
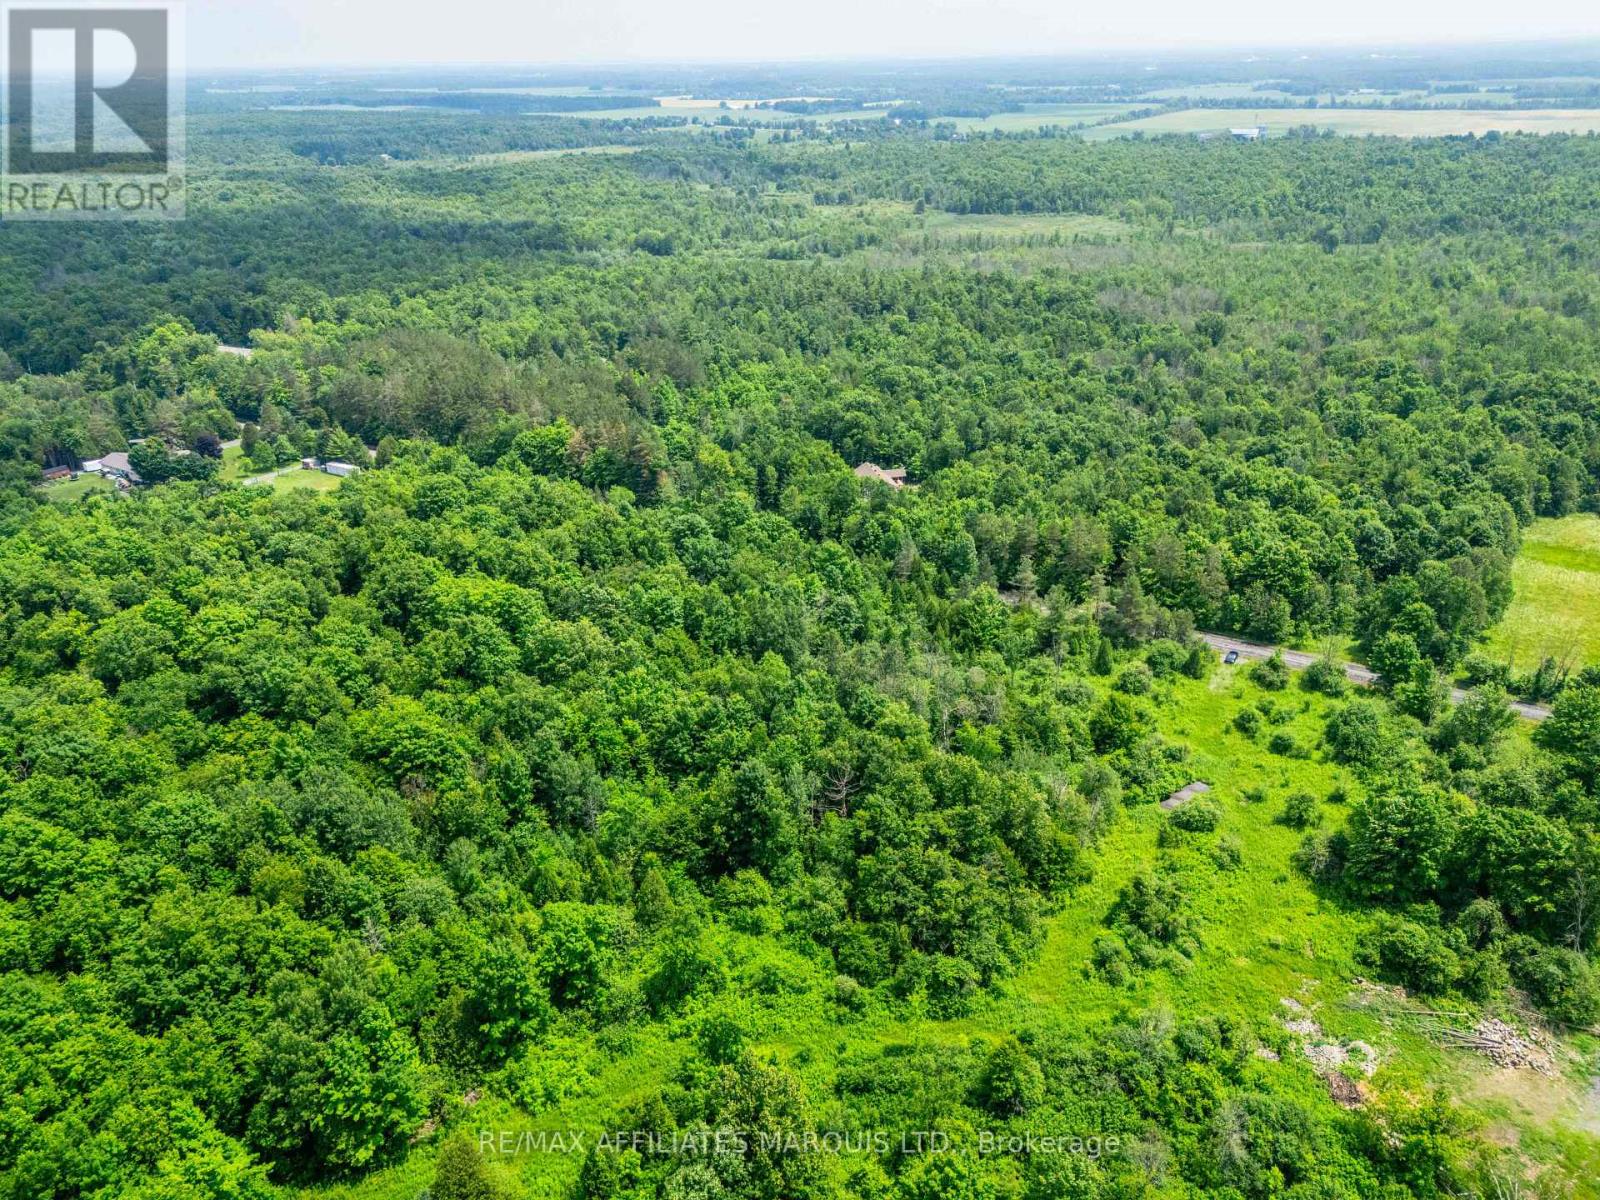
Welcome to the site of your future dream home in Glengarry! Nestled in the trees along beautiful Beaver Brook Rd, this 2 acre lot awaits your personal touch. Build your dream home and enjoy all that country living has to offer. This property is full of mature trees and is conveniently situated just 15 minutes from Cornwall, 55 minutes to Ottawa, and 50 minutes to Montreal's West Island. Enjoy both nature and convenience here in Ontario's Celtic Heartland! Take a drive, breathe the fresh country air, listen to the birds, and imagine living the South Glengarry simple life. Call today to book your private showing! (id:45725)
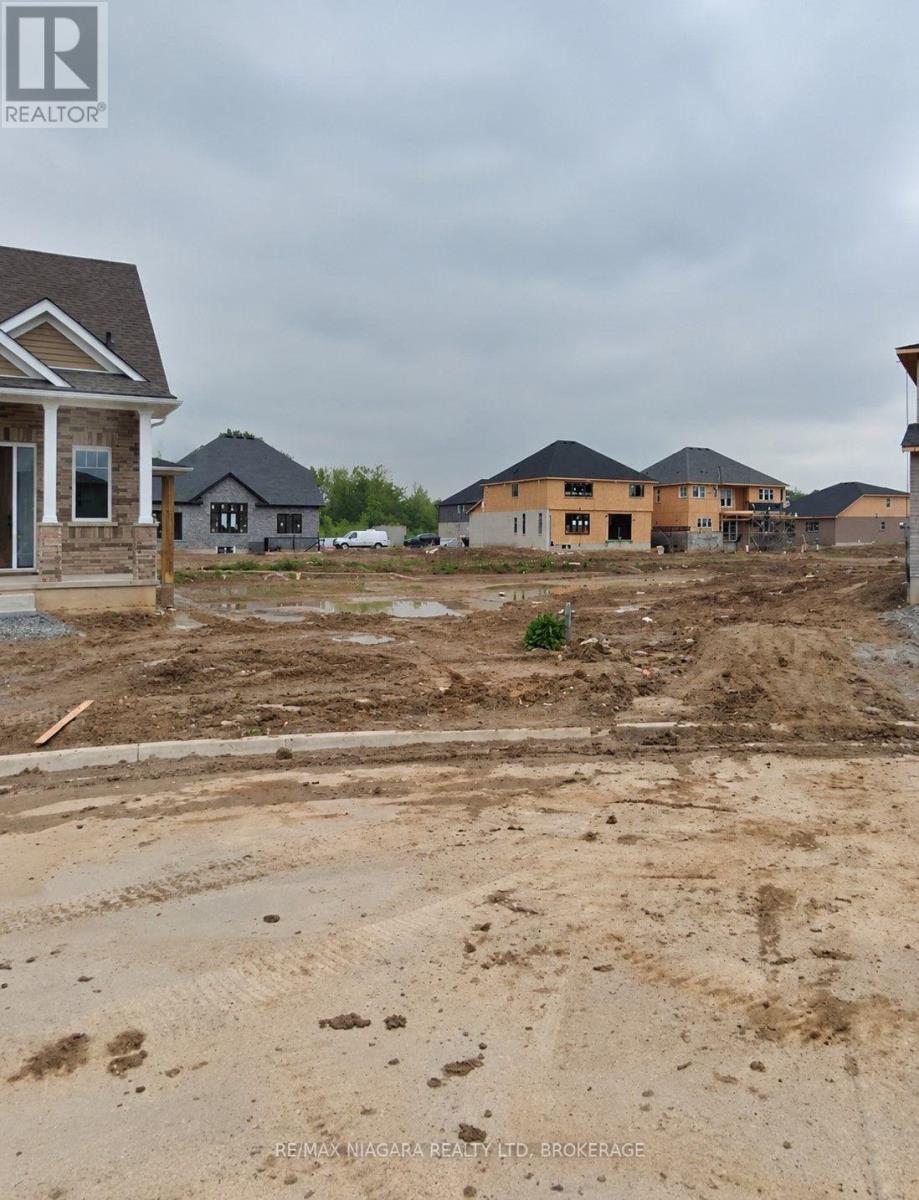
814 Bradford Avenue
Fort Erie (Crescent Park), Ontario
Build the home you've been envisioning in the growing Alliston Woods community of Fort Erie. This vacant residential building lot, Lot 46, Plan 59M516, offers an exciting opportunity to create a custom home in an established and expanding neighbourhood. Enjoy the convenience of being just minutes from the shops, restaurants, schools and everyday amenities along Garrison Road, with easy access to major routes, the QEW and everything Fort Erie has to offer. Whether you're looking to build for yourself or explore a future investment opportunity, this lot offers plenty of potential in a desirable residential setting. Property is being sold as vacant land. Buyer to satisfy themselves regarding availability/status of services, connections, development charges and building permit requirements, grading requirements, and all other costs and requirements associated with development. (id:45725)
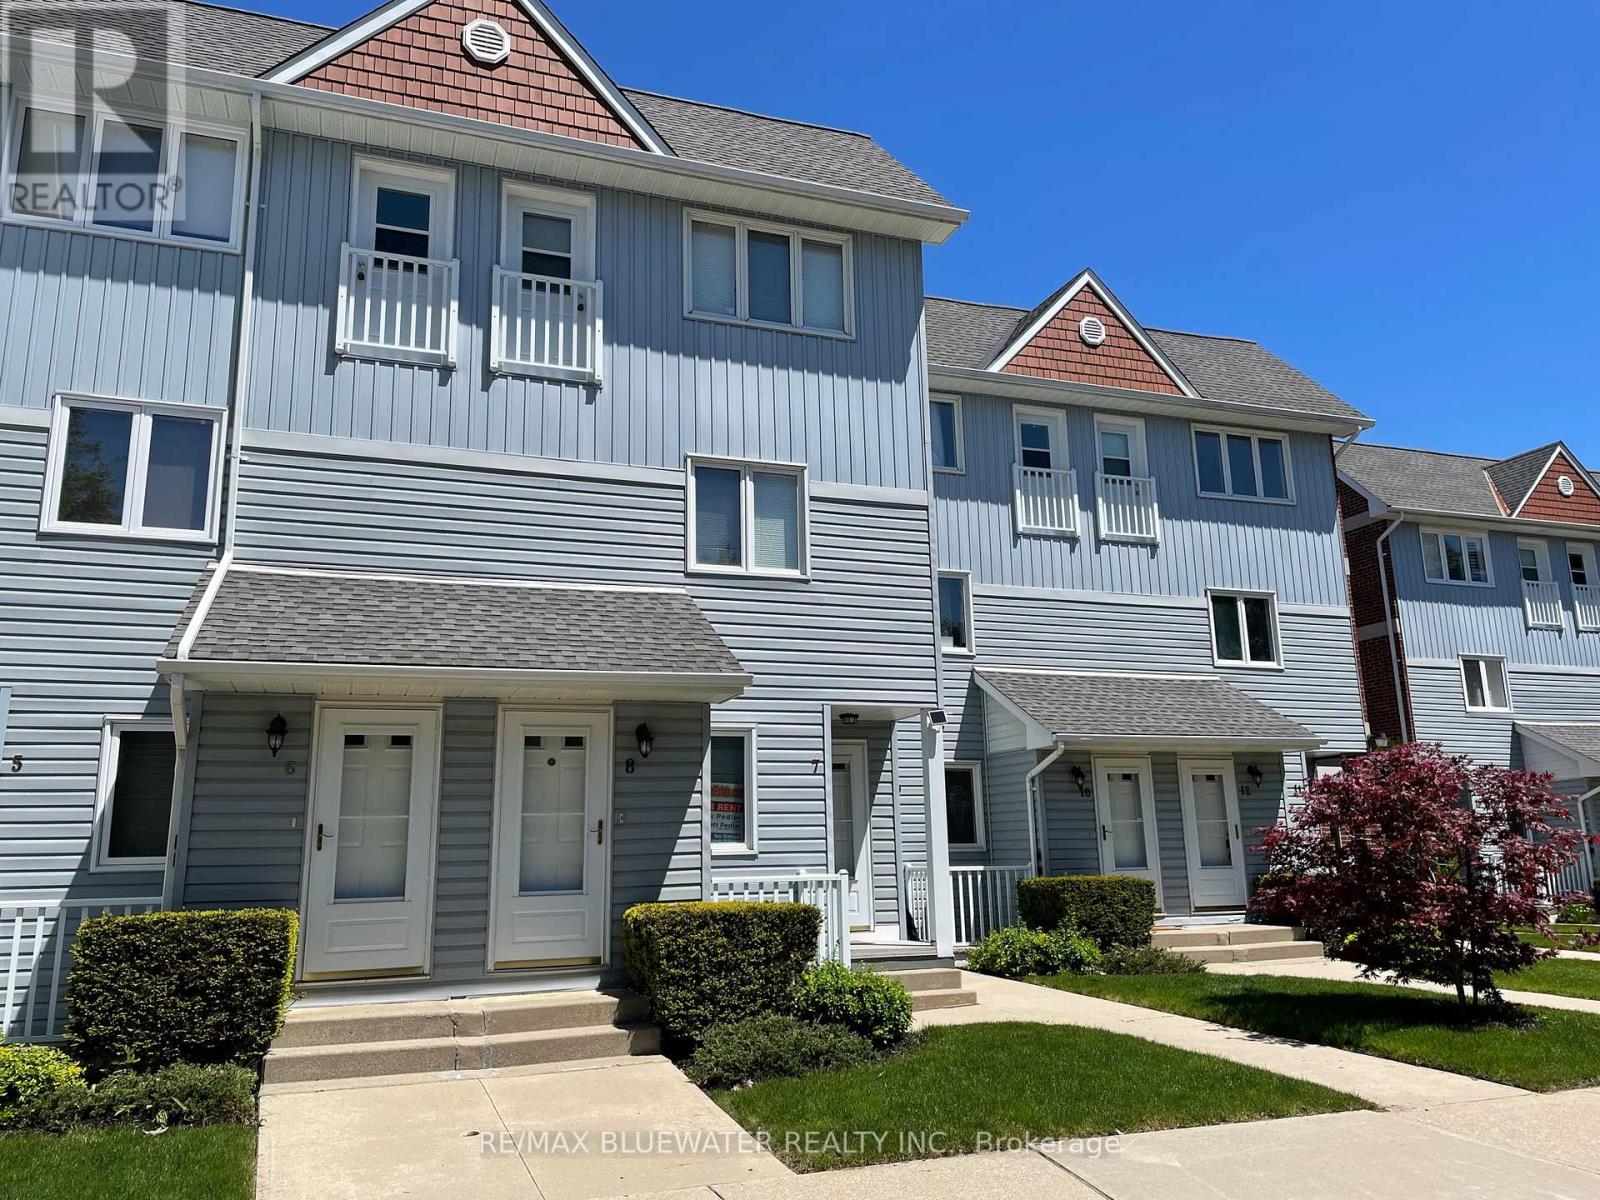
7 - 48 Ontario Street S
Lambton Shores (Grand Bend), Ontario
Riverfront condo in the heart of Grand Bend at Harbour Gate. A quiet gated community along the Ausable River. Short walk to the heart of Grand Bend and shores of Lake Huron. 2 bedroom 1 1/2 bath main floor unit available for $2250 / month plus utilities. Owner pays taxes and condo fees. Inside the condo you have a spacious living room with windows overlooking the Ausable River, gas fireplace and walk out to your private patio. Galley style kitchen and dinette with lots of natural light throughout the condo. Primary bedroom with walkout to a second private patio and double closets. Second bedroom with double closets and full bathroom. Condo amenities include tennis courts, pool and green space. Parking included for one car plus visitor parking. Come live the Grand Bend lifestyle today. 1 year minimum rental. Long term rental preferred. (id:45725)
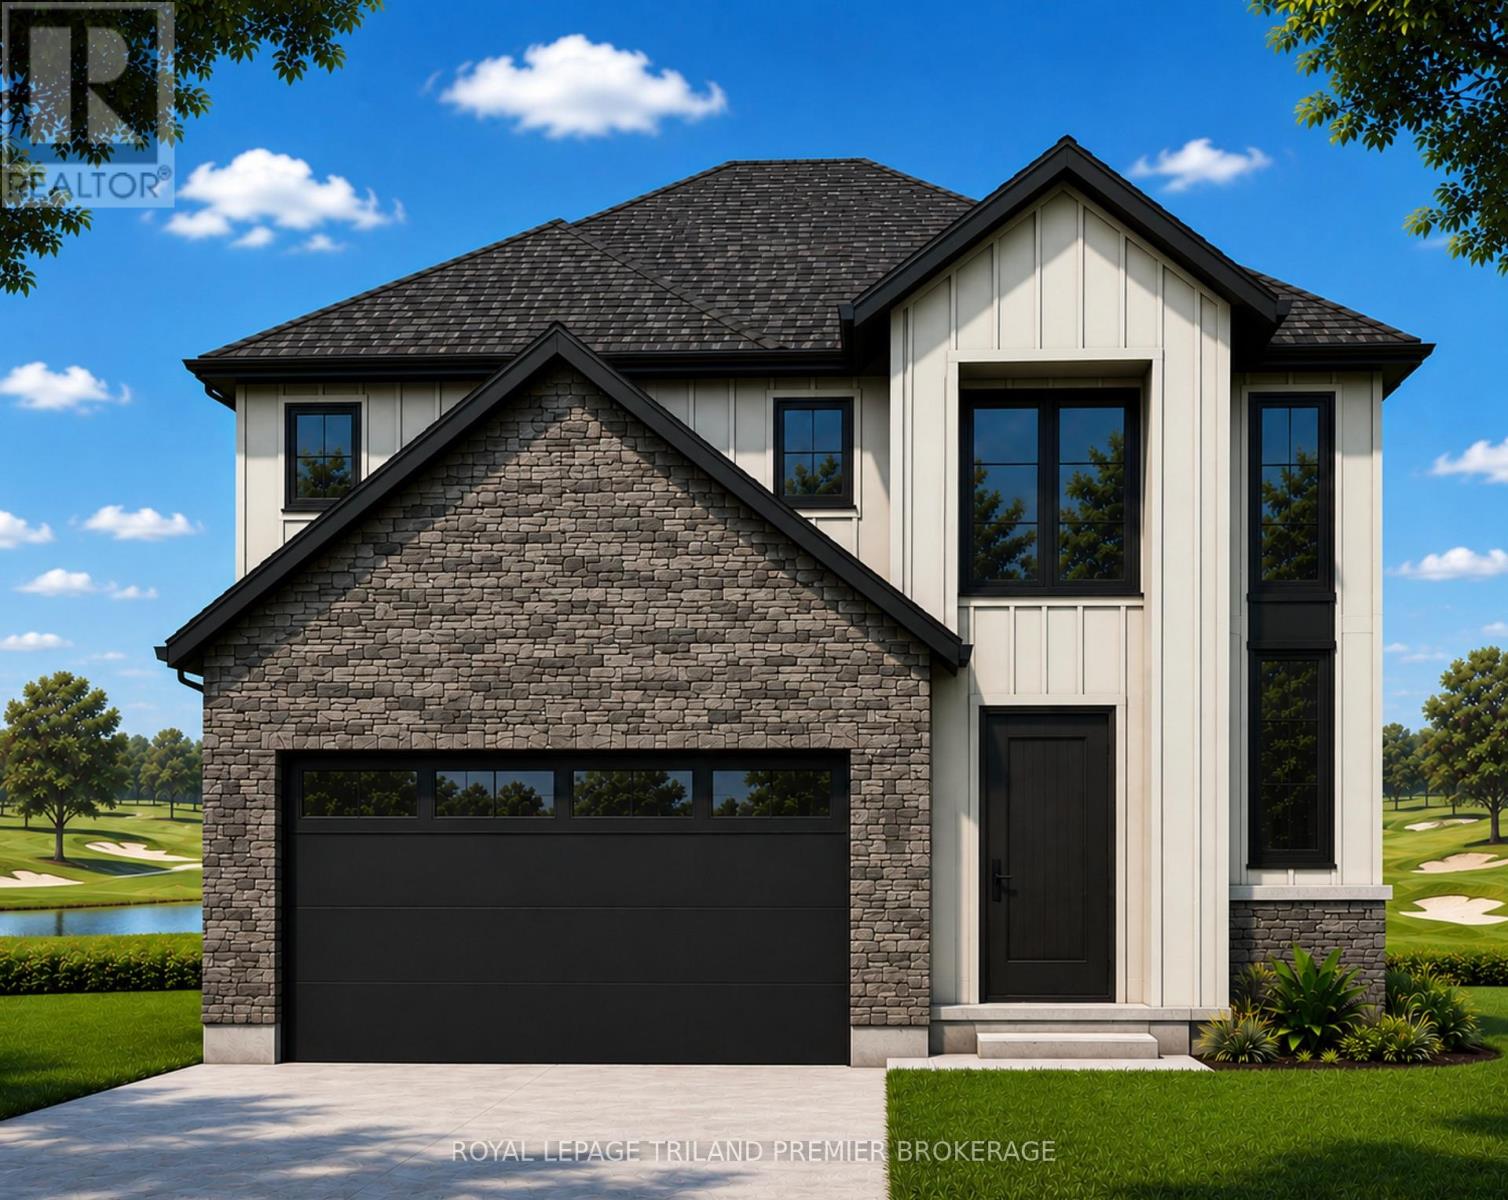
Lot 2 Widder Estates Drive
Lambton Shores (Thedford), Ontario
TO BE BUILT: Welcome to Thedford's newest development, Widder Estates! Situated on Widder Stations picturesque 18-hole golf course, Carrington Homes offers "The Ridgeview", 2709 square feet of professionally designed living space on two levels. The property starts with beautiful curb appeal, featuring covered front porch. Inside, you'll find a generous open concept main level featuring custom kitchen with quartz countertops, 36'' high cabinets, stainless steel range hood, large pantry with cabinetry and generous island with breakfast bar; great room with direct access to your covered rear deck and open dinette. Completing the main level is the convenient mudroom and 2-piece bathroom along with a spacious den, perfect for home office or playroom. The upper level boasts 4 spacious bedrooms, and 4 bathrooms including primary suite with 3-piece en-suite (tiled shower with glass enclosure) and walk in closet. A convenient laundry room completes the second level. Standard features include hardwood throughout main level (excluding bedrooms), quartz countertops throughout, wooden railing with black metal spindles, $1500 lighting allowance + 10 pot lights, 9' ceilings on main level, tiled shower with glass enclosure in primary en-suite, Central A/C, paverstone driveway and path to front door. (id:45725)
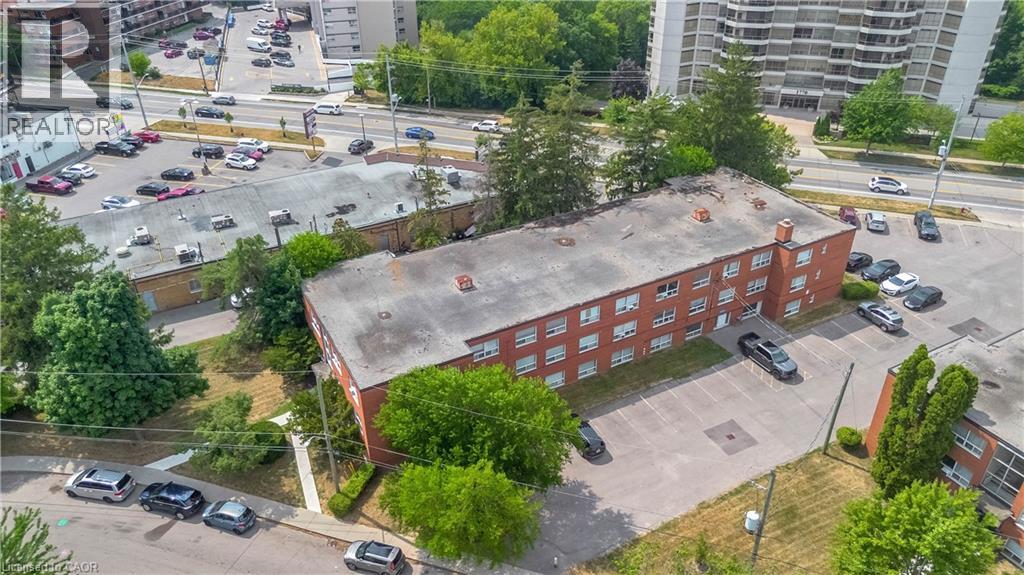
57 Mericourt Road Unit# 310
Hamilton, Ontario
Welcome to this beautifully updated one-bedroom condo with low condo fees offering exceptional value in a charming, well-maintained building. Ideally located just minutes from downtown Dundas and historic Old Ancasterm with walking-distance access to McMaster University, McMaster Children's Hospital, Fortinos Plaza, Public Transit, Restaurants, Cafes and everyday amenities. Nature lovers will appreciate being close to Dundas Valley Conservation Area, Tiffany Falls, and extensive hiking and cycling trails. Tastefully renovated in 2021 with durable large windows in the living room and bedroom. An affordable opportunity for a first-time buyer, young professional, university student, downsizer or investor. (id:45725)
135 Izumi Way
Trent Hills, Ontario
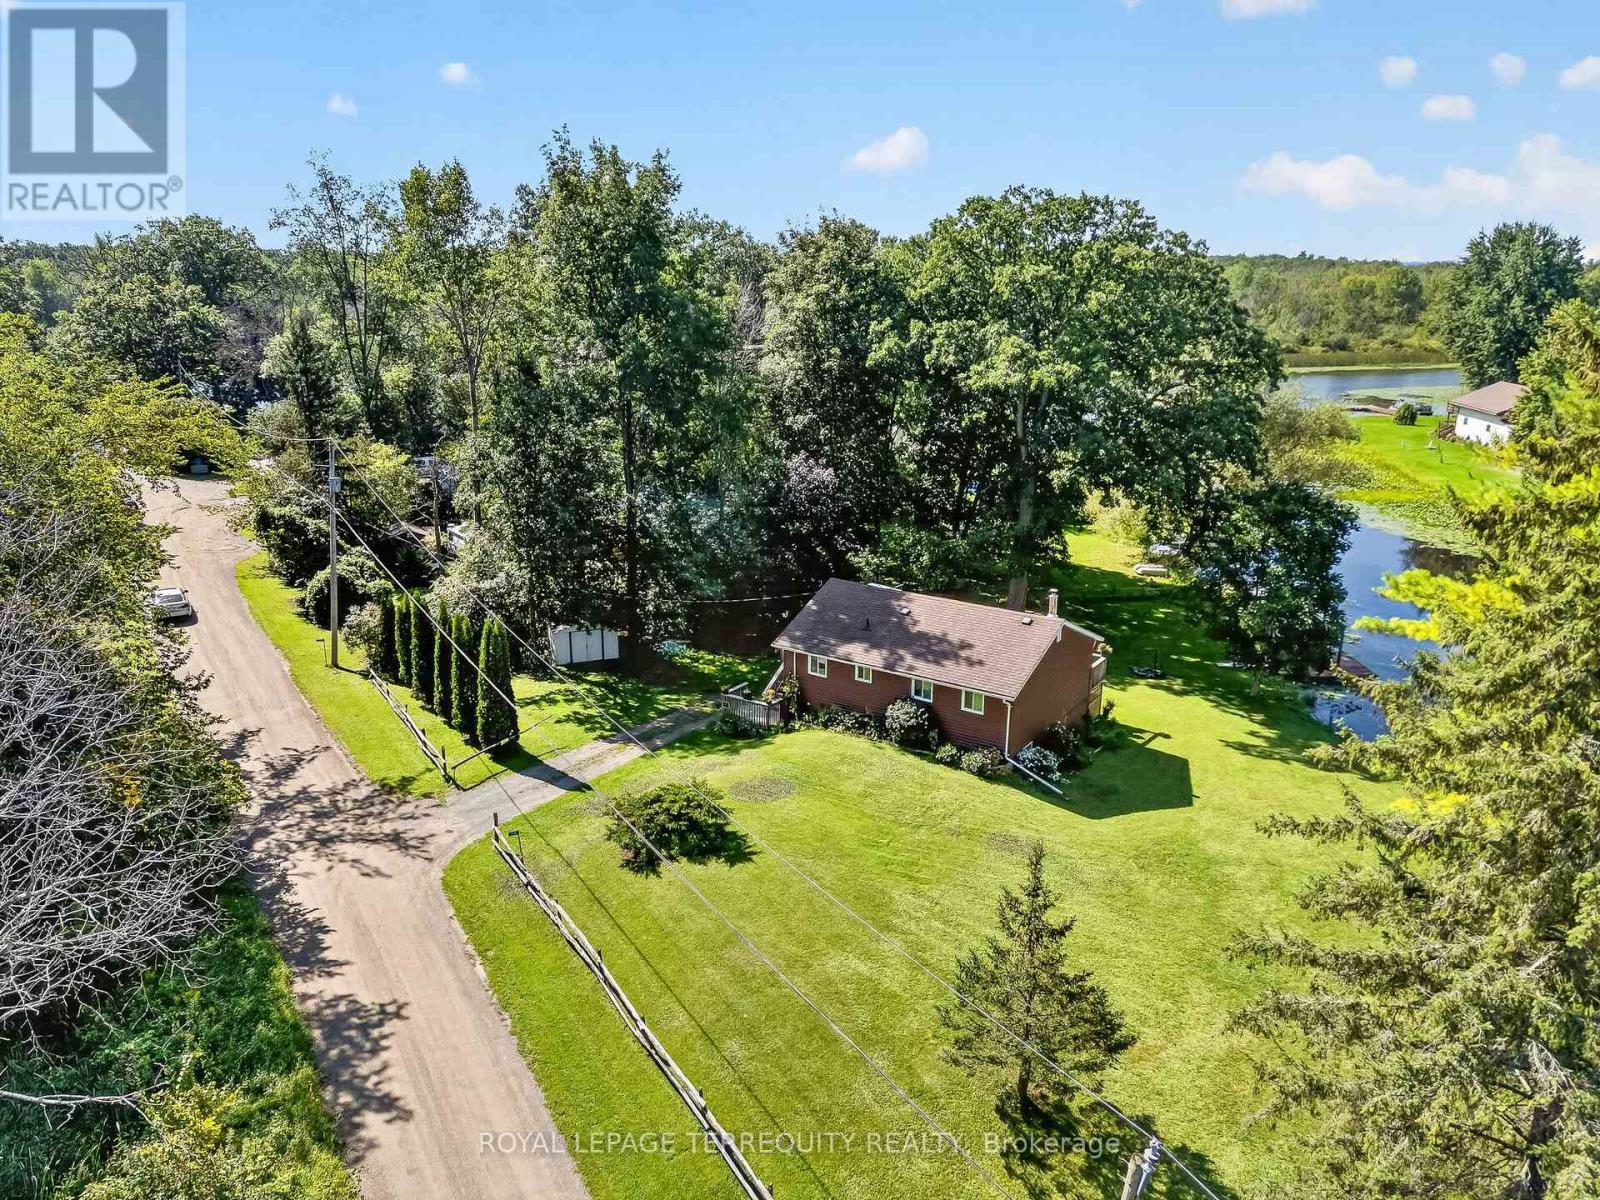
Beautifully Updated Four Season Home on the Trent Severn Waterway. Welcome to this beautifully modernized and updated four season home, ideally located in Trent Hills just a short drive to Campbellford, the hospital, shopping, restaurants and everyday amenities. Set along the Trent Severn Waterway with approximately 90 feet of waterfront frontage, this charming two bedroom, one bathroom home offers beautiful waterfront views and plenty of space to enjoy them. Relax on the large wraparound deck and take in the sunshine, peaceful surroundings and incredible views. Inside, the home has been thoughtfully updated throughout, while the full walkout basement offers excellent potential to create additional living space to suit your needs. Complete with 200-amp electrical service, four season use and a fantastic waterfront setting, this is a wonderful opportunity to enjoy the Trent Hills lifestyle year round. (id:45725)
489 Twin Sisters Lake Road
Marmora And Lake (Marmora Ward), Ontario
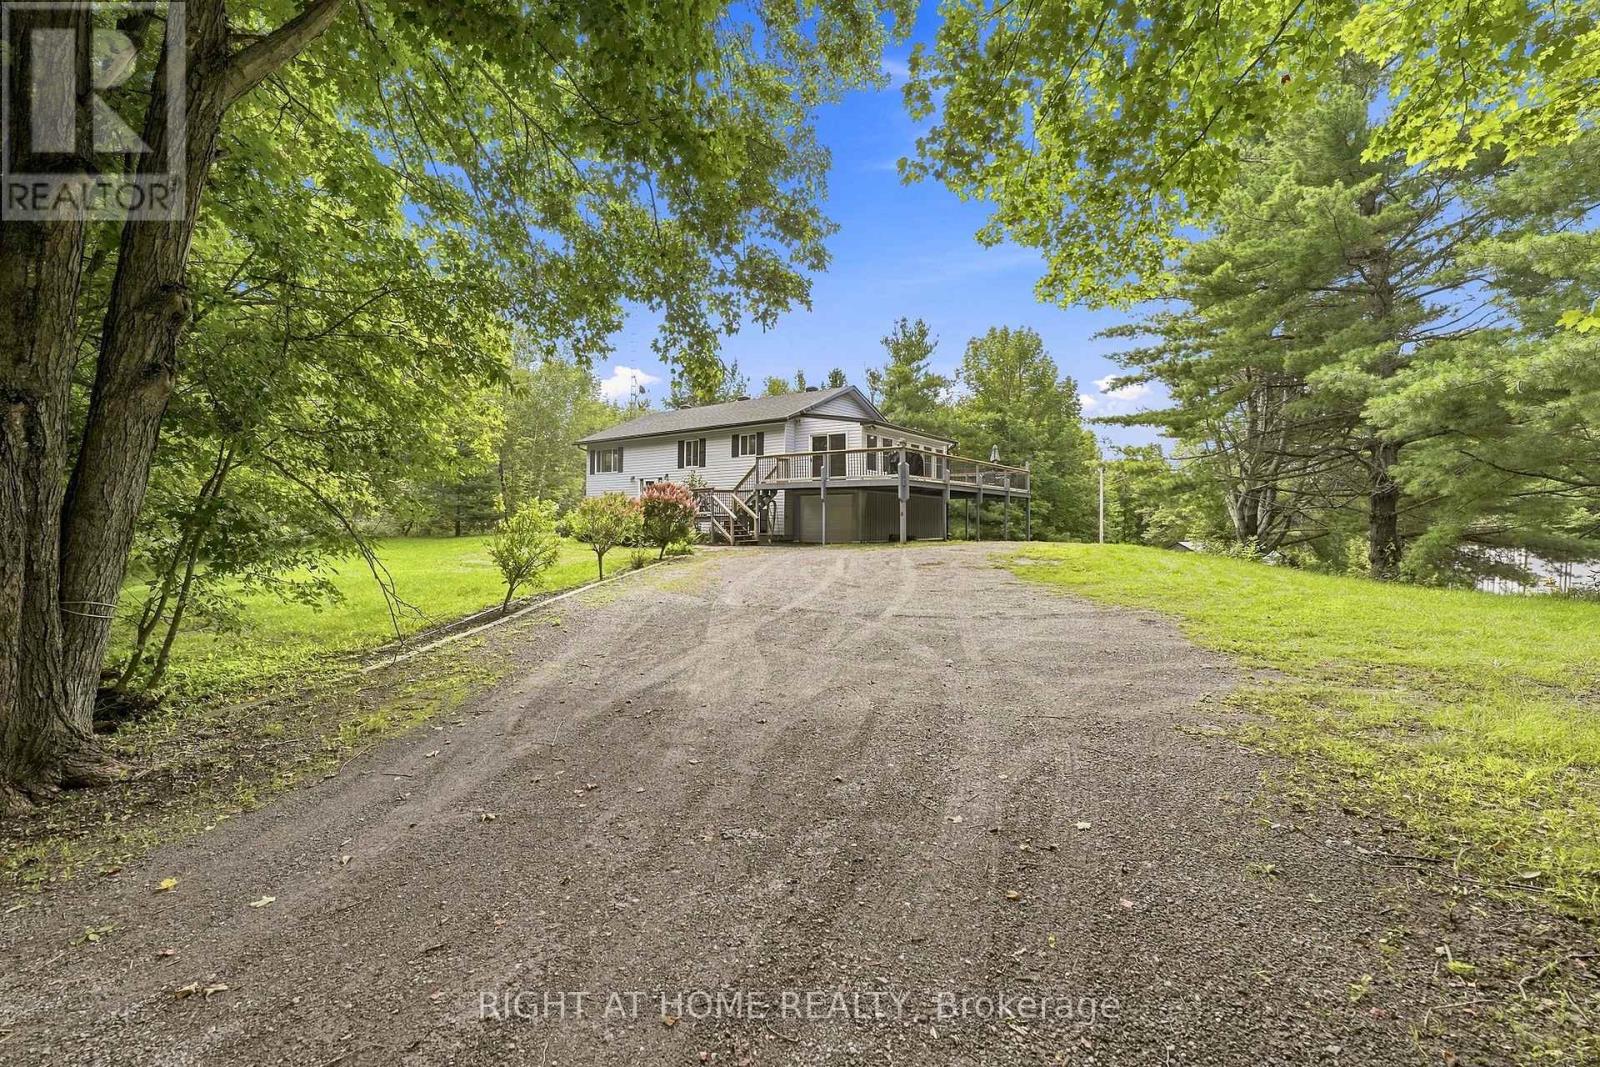
Welcome to 489 Twin Sisters Lakes Road, an exceptional 4.99-acre country property offering privacy, versatility and room for the entire family. Perfect as a year-round residence or cottage retreat, this spacious raised bungalow features approximately 2,300 sq. ft. of finished living space with 3+2 bedrooms and two bathrooms. The bright main level offers a generous living room and an oversized eat-in kitchen with abundant counter space, a breakfast nook and direct access to a sun-filled three-season room. Step outside onto the large deck overlooking the expansive backyard-an ideal setting for entertaining, relaxing and enjoying the surrounding nature. Three well-sized bedrooms complete the main floor, including a bright primary bedroom. The finished lower level provides two additional bedrooms, including a large, recently added fifth bedroom, along with a spacious recreation room featuring a cozy wood stove. A four-piece bathroom, utility room and convenient walkout to the side yard complete this level. Outside, you'll find a garage with excellent storage, a large insulated workshop, two additional outbuildings and an expansive driveway with parking for 10+ vehicles. Established front flower gardens, a backyard vegetable garden and a raspberry patch add to the property's country charm. Approximately 15 minutes from the shops, restaurants and amenities of Marmora, with easy access to Highway 7, Crowe Lake, the Crowe River, Heritage Trail, Callaghan's Rapids Conservation Area and year-round opportunities for boating, fishing, hiking, ATVing and snowmobiling. A wonderful opportunity to enjoy peaceful country living with space for family, hobbies and outdoor adventures. (id:45725)
23b Maple Avenue
Mississauga (Port Credit), Ontario
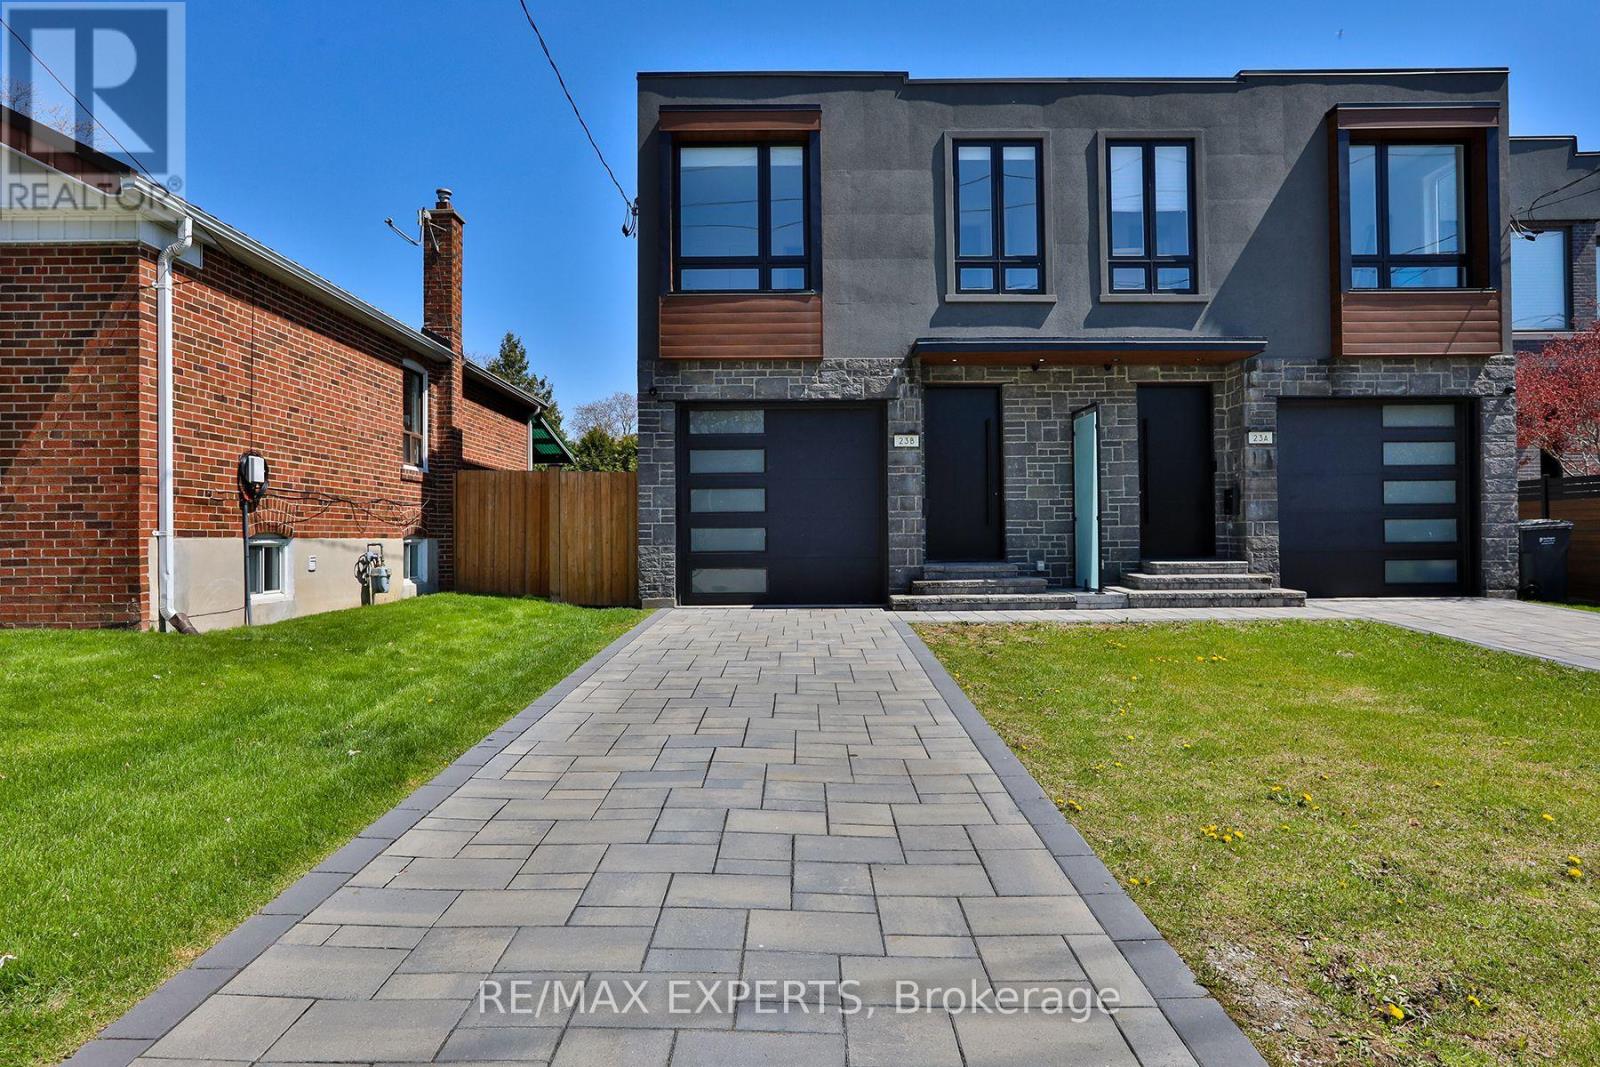
FURNISHED High-End New Build Home Exemplifies Craftsmanship, Exquisite Design And A Commitment To Superior Quality. Enjoy The Open-Concept Layout That Integrates The Living, Dining & Kitchen Areas. The Large Windows Paired With 10' Ceilings Flood The Space With Natural Light, Highlighting The Stunning 8" Hardwood Floors Throughout. The Primary Bedroom Is Complete With A Spa-Like Ensuite Bathroom Featuring High-End Fixtures, A Free Standing Tub & A Separate Shower.The Additional Bedrooms Are Generously Sized And Offer Ample Closet Space, Shared 4 Piece Bath Between 2 Bedrooms & Private Ensuite In The Front Bedroom. Enjoy The Simplicity Of The Second Floor Laundry room! The Basement Features Storage Space, Along With A Theatre / Media Room Or Possibly A 5th Bedroom If Needed. The Oversized Rec Area Will Not Disappoint, Featuring Storage, A Fireplace, Accent Wall For TV, Oversized Easement Windows & A Bar Area With Beverage Fridge. Enjoy Easy Access To Waterfront Parks, Trendy Boutiques, And Gourmet Dining Options One Of South Mississauga's Most Coveted Neighbourhoods. Commuters Will Appreciate The Proximity To Major Highways And Public Transit, Ensuring Seamless Connectivity To The Rest Of The City. Appliances All Included; Stainless Steel Fridge, Dishwasher, Built In Combo Oven / Microwave, Electric Cooktop, Hood Fan, Washer & Dryer. Landscaping Completed With Interlock, Fenced Yard, Covered & Lit Porch Area With Gas Line For BBQ, Second Floor Balcony With Glass RailingsOverlooking Your Oversized Backyard. Backyard Can Easily Accommodate A Modern Day RectanglePool, A Cabana & Space To Spare. (id:45725)
267 Lakeshore Road E
Mississauga (Port Credit), Ontario
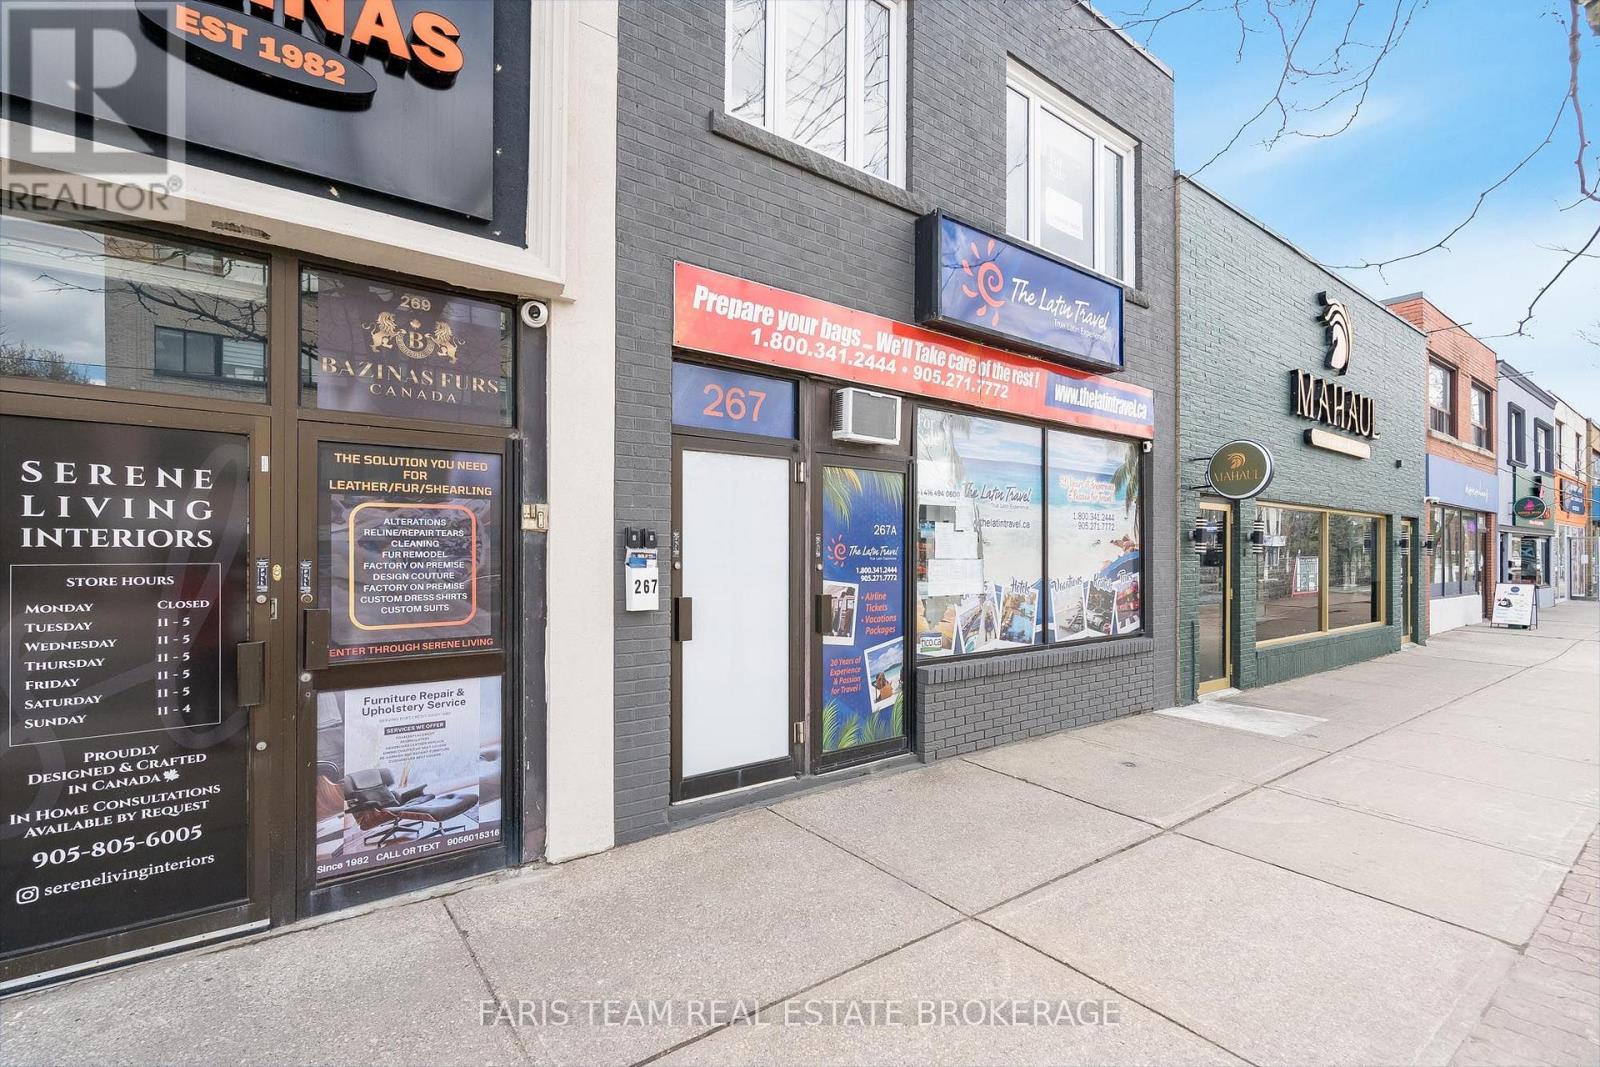
Top 5 Reasons You Will Love This Property: 1) Prime mixed-use commercial property in the heart of Mississauga's vibrant Port Credit district, offering exceptional visibility and investment potential in a high-demand area 2) Three self-contained, recently updated residential units, each well-maintained and ideally suited to attract quality tenants and generate rental income 3) Main level commercial space that is clean, updated, and perfectly positioned to secure a high-quality tenant, benefiting from strong foot traffic and exposure 4) Valuable owned parking at the rear of the building, providing convenient access for both residential tenants and commercial customers 5) Immediate closing available, presenting a turnkey investment opportunity to start generating income right away and maximize returns for 2026. 2,433 above grade sq.ft. plus a partially finished basement. *Please note some images have been virtually staged to show the potential of the property. (id:45725)
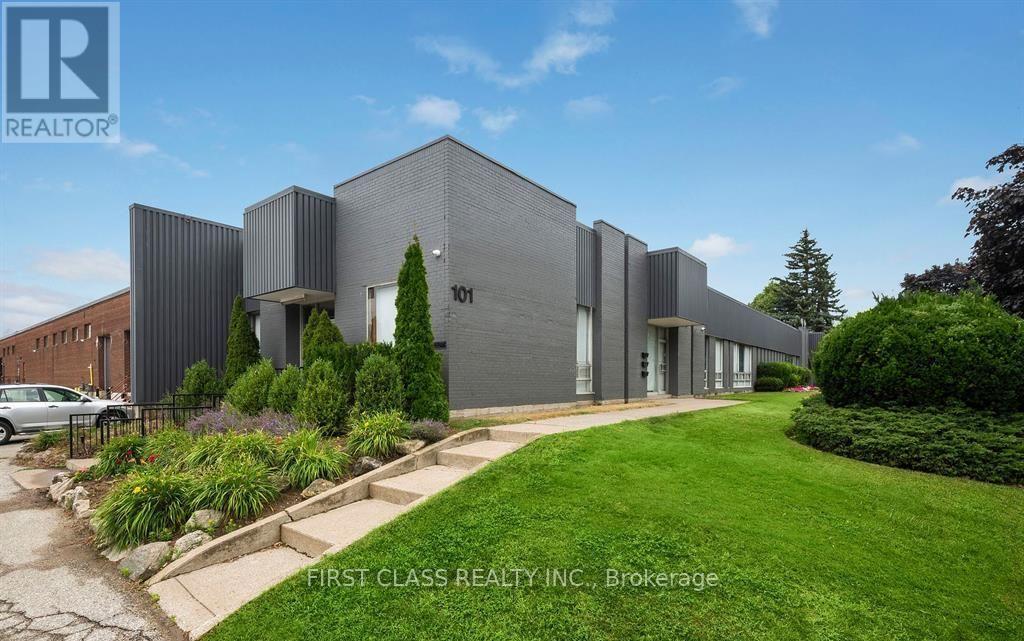
Basement - 258 Napier Street
Barrie (Codrington), Ontario
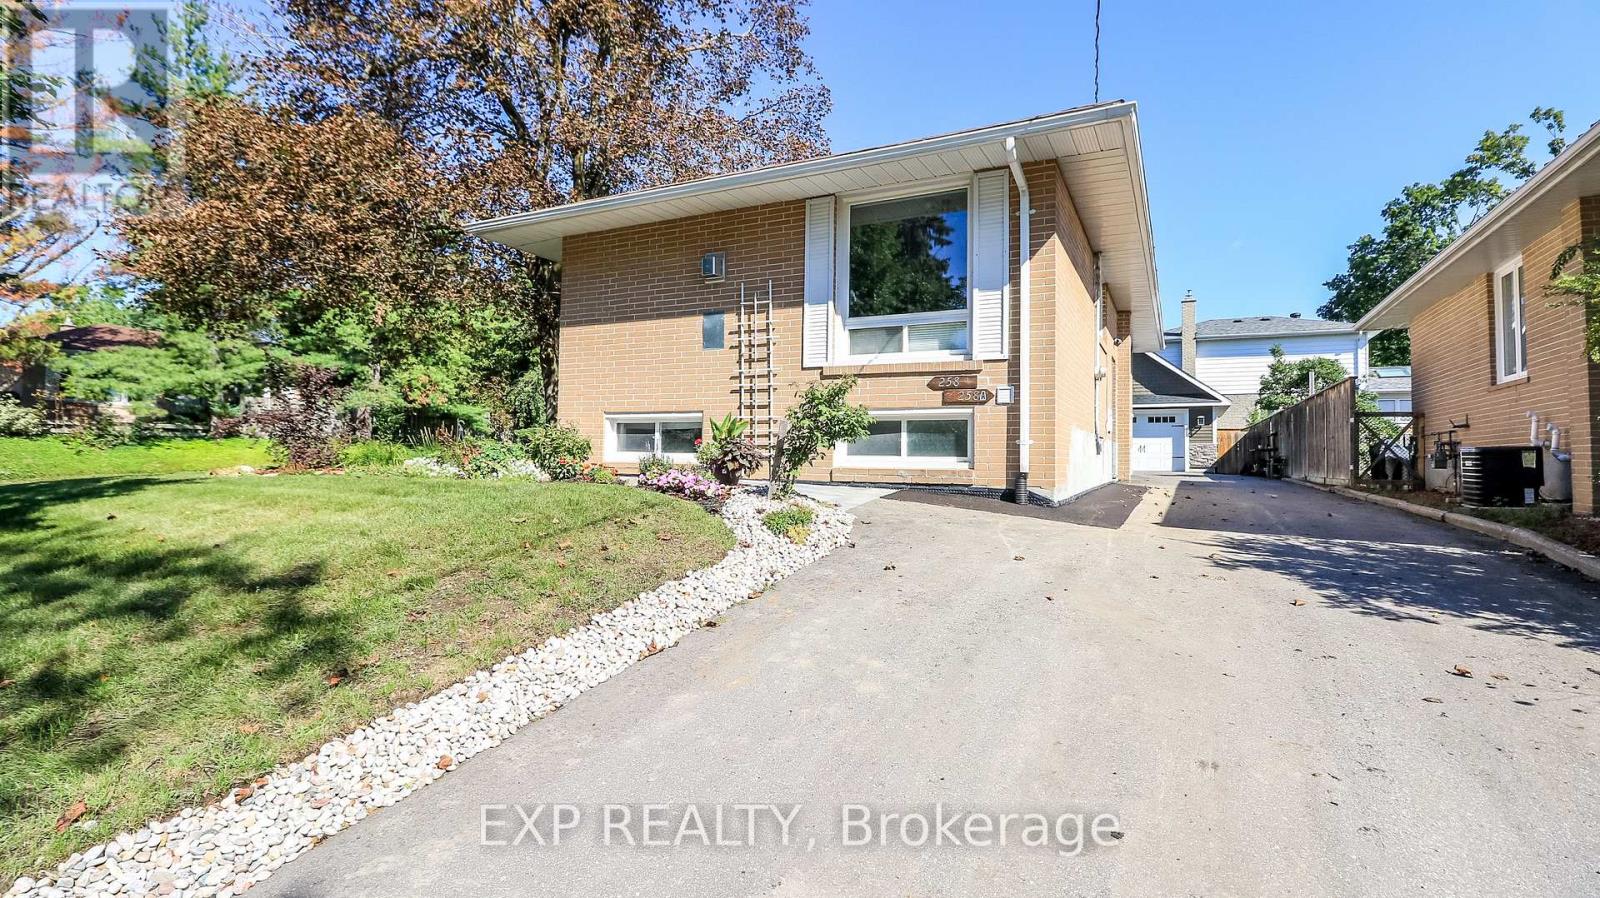
Welcome to 258 Napier Street, Barrie! Be the first to experience this newly renovated 2-bedroom basement apartment. Featuring a modern 1-bathroom layout, private entrance, in-suite laundry, and 1 dedicated parking spot, this apartment offers the perfect combination of comfort, privacy, and convenience in a quiet residential neighbourhood. Heat, hydro, water, lawn maintenance, and snow removal are all included, making your monthly living expenses simple and predictable. Enjoy an excellent location close to Johnson's Beach, Royal Victoria Hospital (RVH), Georgian College, walking trails, grocery store, pharmacy and public transit. Just a short drive to highway 400, highway 11, and the GO Train, providing easy access for commuters, healthcare professionals, and anyone looking to enjoy everything Barrie has to offer. This is a rare opportunity to rent a freshly renovated basement apartment and be the first to enjoy the space since its renovation. Modern, private, move-in ready, and ideally located - book your showing today! (id:45725)
15839 Highway 7 Highway
Drummond/north Elmsley, Ontario
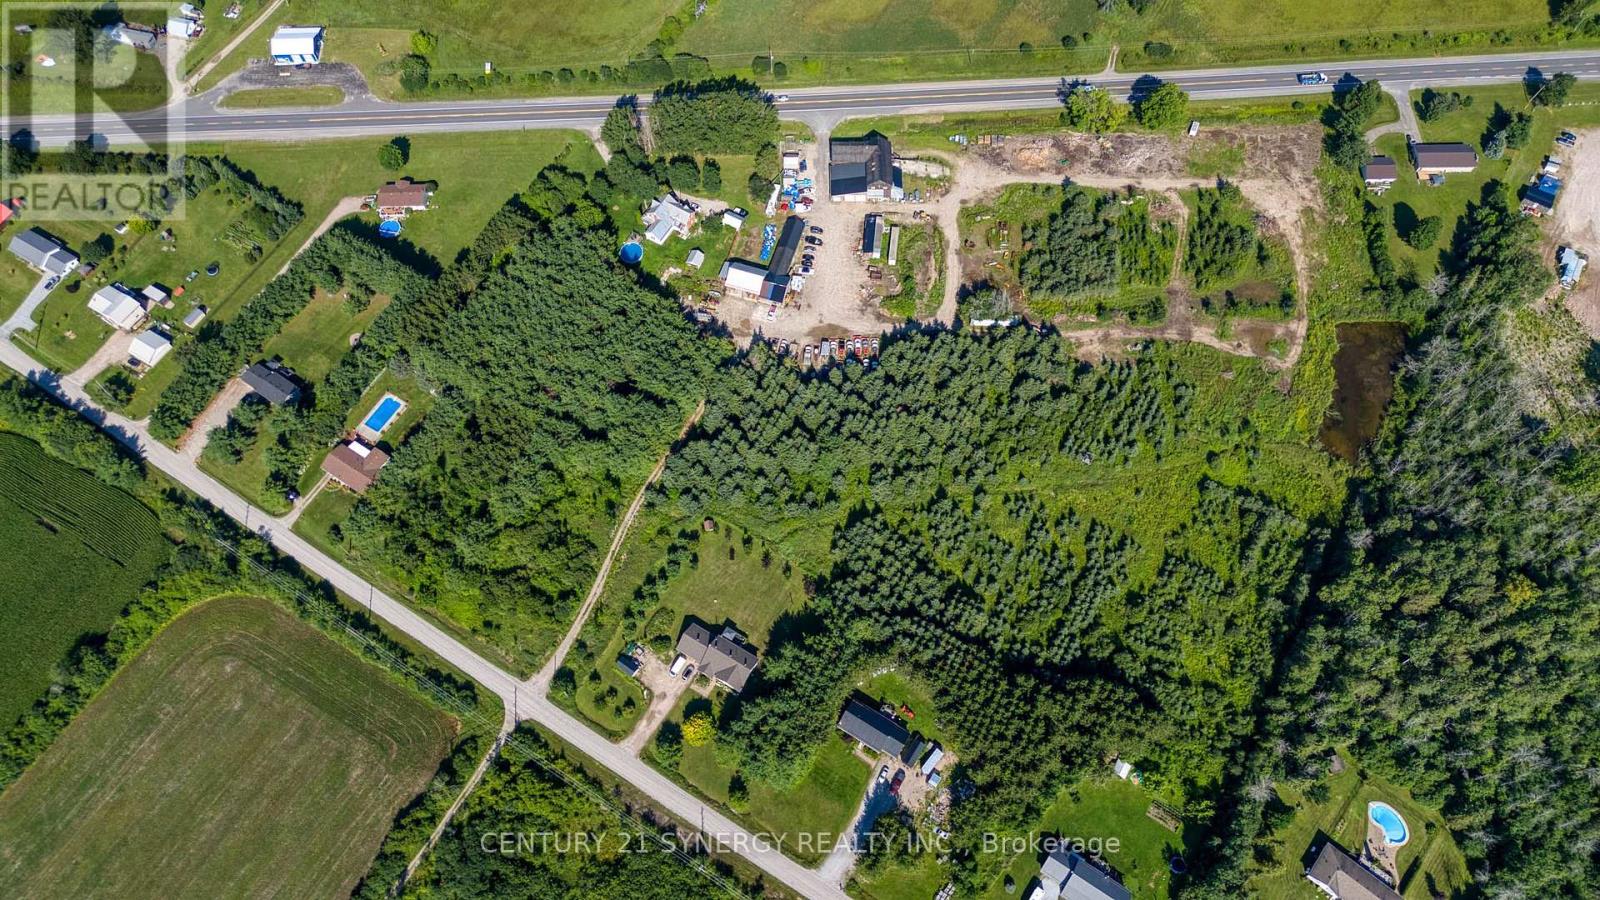
Exceptional opportunity to own a versatile 14-acre commercial property with prime access and visibility from Highway 7. This well-equipped property is ideally suited for automotive, trucking, equipment service, contracting, storage, or a wide range of commercial and industrial uses.The centerpiece of the property is a substantial three-storey garage, workshop, and storage building featuring three service bays, extensive workspace, and a large truck bay at the rear designed to accommodate larger vehicles and equipment. The facility is equipped with hoists, a tire machine, and an abundance of working area to support day-to-day operations. Additional interior features include office space, dedicated storage areas, a tool room, hydraulic room, loft storage, and a convenient two-piece washroom.Complementing the main building are multiple outbuildings located throughout the property, all serviced with electricity, providing exceptional flexibility for equipment storage, inventory, seasonal operations, or future expansion.The property is serviced by a private well and septic system and benefits from three separate heat sources, ensuring reliable year-round operation. Adding further value is an established Christmas tree farm featuring several hundred mature Christmas trees, creating a unique opportunity for supplemental income or diversification.With excellent highway access, extensive infrastructure, and significant acreage, this rare property offers the space, functionality, and potential to support and grow a wide variety of commercial enterprises. (id:45725)
160-170 - 928 Laporte Street
Clarence-Rockland, Ontario
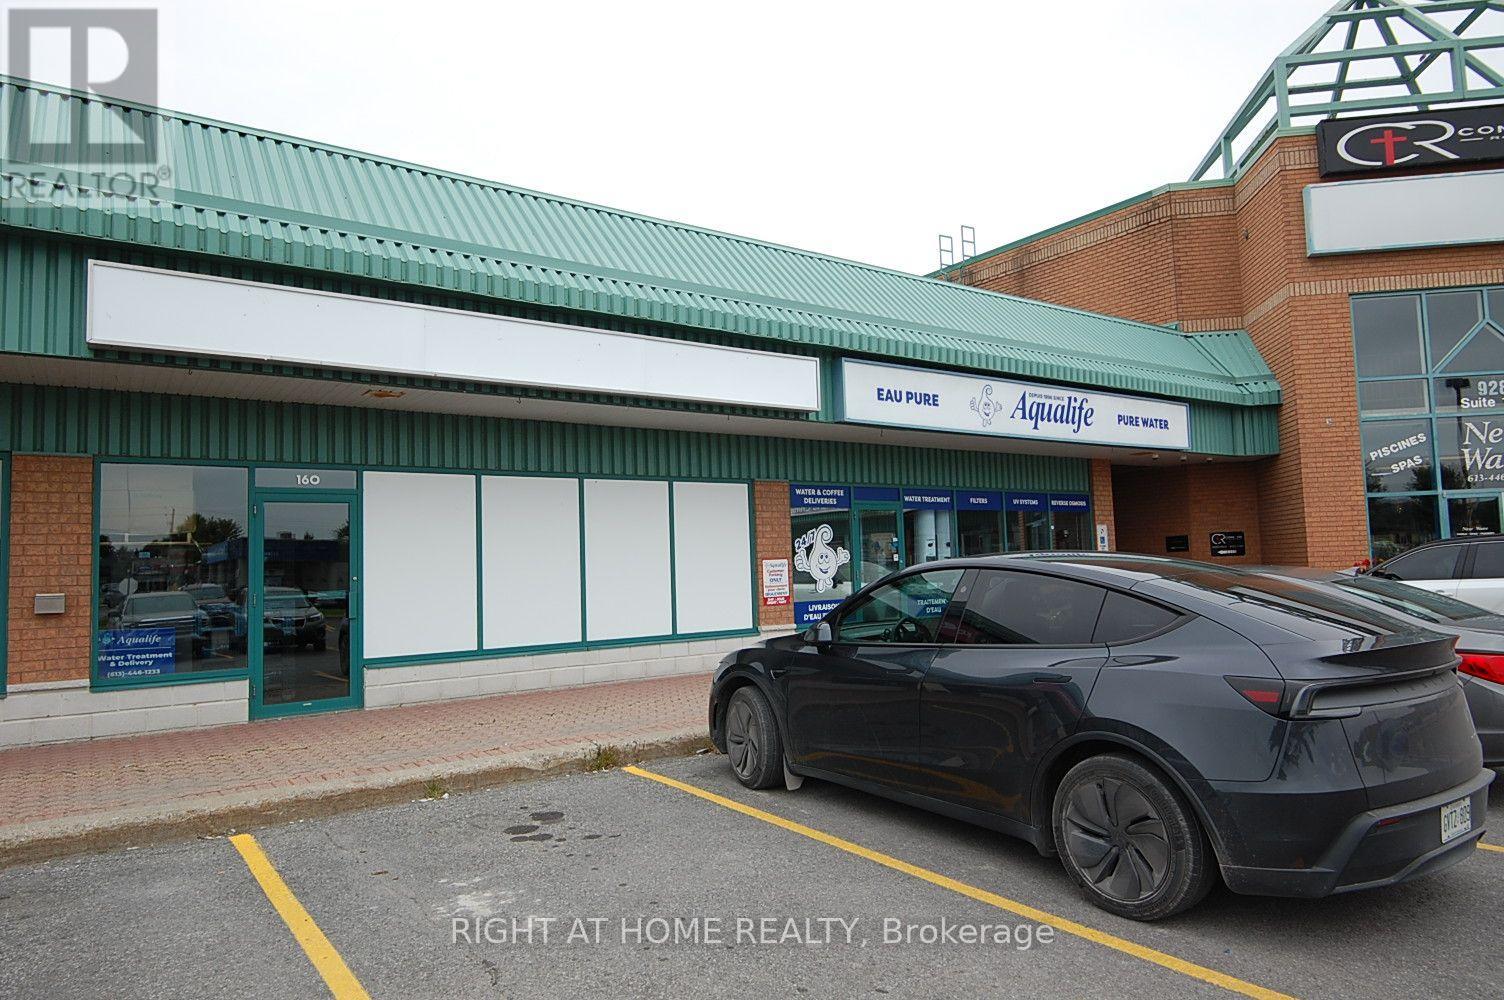
Be part of one of the most desirable Commercial Retail Plaza in Rockland . Main Traffic intersection in Rockland. 2300 square feet available. 2 units side by side with 2 washroom, 2 rear access door and one of the Unit comes with a side door ground access for Shipping & Receiving in the Breezeway area. Rear back parking and lots of parking in the front of the Plaza available., No Inside picture as tenant's request. All Viewings are from Monday to Friday between 9:00 Am to 03:00 pm Exclusively. No Keys to access to the Unit Tenant or employees to be present during viewings Be Aware , some requested time might be decline due to the Tenants safety issues when shipping or receiving products .. (id:45725)
178 Parkdale Road
Dryden (Milestone), Ontario
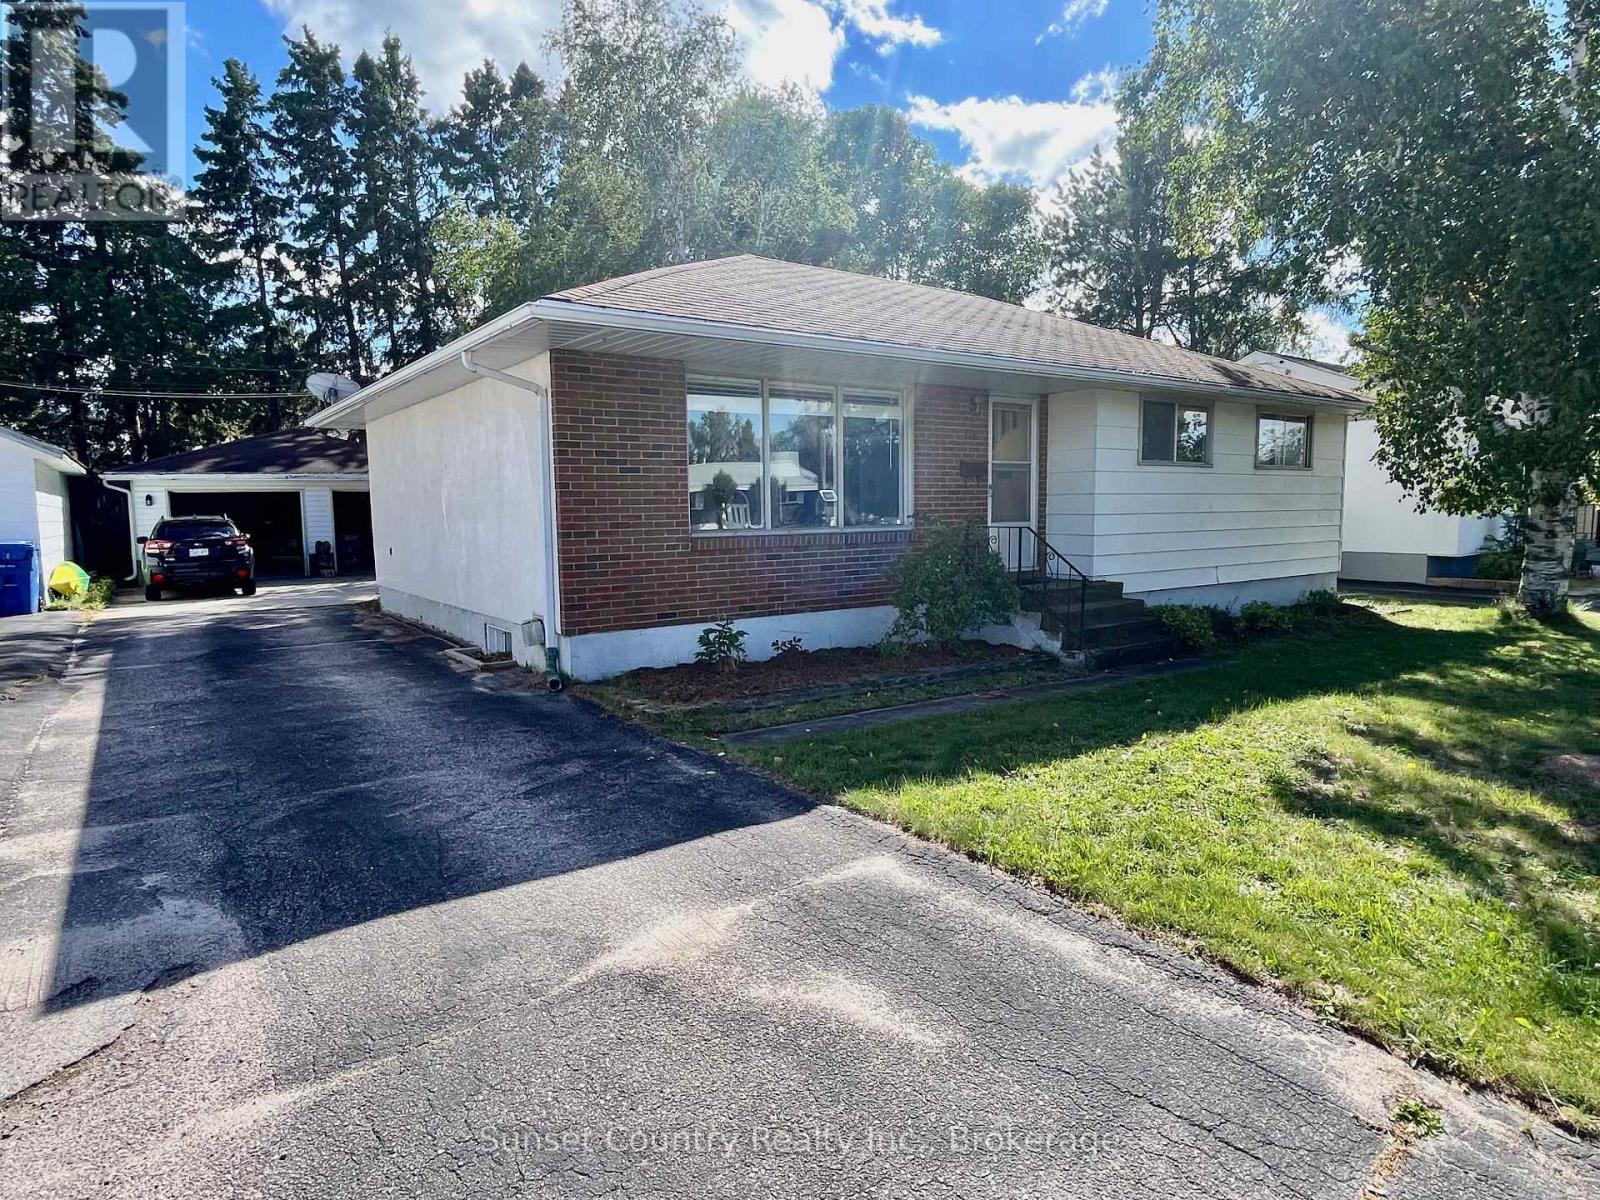
Charming Family Bungalow with Great Outdoor SpaceWelcome to this well-maintained family-sized bungalow, ideally located close to schools and parks. The main level features a bright, open-concept living and dining area with a convenient sit-up counter, complemented by beautiful hardwood flooring throughout.Three generous-sized bedrooms are located on the main floor, along with an updated bathroom featuring ceramic flooring and a relaxing jacuzzi tub.The lower level offers excellent additional living space, including a large recreation room with a cozy gas fireplace, a 3-piece bathroom, and a versatile spare bedroom/office area. A separate laundry room provides added convenience and functionality.Outside, enjoy a private, fully fenced rear yard complete with a sun deck and fire pit-perfect for relaxing or entertaining. A spacious double detached garage and paved driveway provide plenty of parking and storage.With a great family-friendly location and quick possession available, this home is ready to welcome its next owners! (id:45725)
1463 Apollo Terrace
Kingston (City Northwest), Ontario
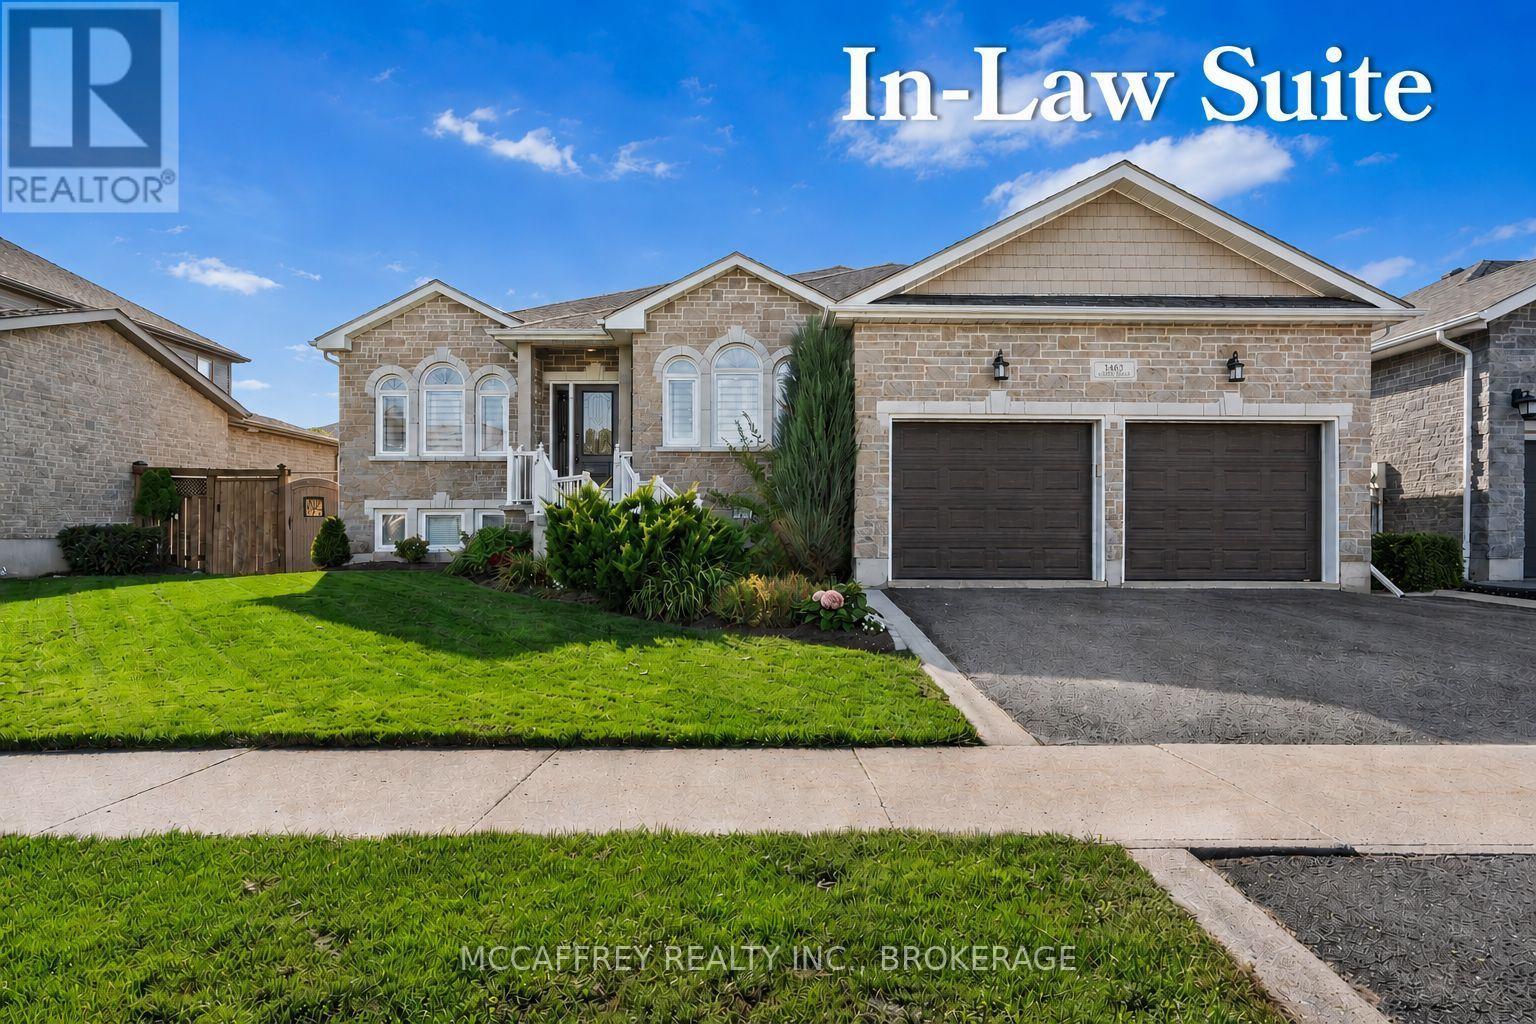
Luxurious, high-end all-brick bungalow nestled at the end of a quiet cul-de-sac is the epitome of elegance and modernity. Beautifully landscaped outdoor space along with a double wide paved driveway and a two-car attached garage offers ample space. The front yard also features an irrigation system, maintaining the greenery with pristine care. Step inside to be instantly captivated by the bright and airy open floor layout accentuated by inviting 9ft ceilings. Admire the exquisite, large white tile flooring that runs throughout this renovated beauty, giving it a fresh and contemporary feel. The home boasts an office and a spacious bedroom, both adorned with high-quality hardwood floors. The grand, chef-inspired kitchen steals the show with an enormous center island topped with stunning Granite countertops. Also featuring ultra-modern built-in appliances, sliding cupboard drawers, and a hideaway microwave - a blend of style and functionality. The adjacent dining room, equipped with patio doors, offers an irresistible view of the fully-fenced backyard. The sunken living room offers plenty of extra space for gatherings. The main floor further features a gold accented 3pc bath, convenient laundry space, large Primary bedroom with a walk-in closet, 4pc ensuite, and an additional bedroom. As you venture downstairs, you'll discover a fully finished rec room, ample storage space, the potential for a wet bar, an additional bedroom with an extra-large closet and an accessible utility room. The lower level also houses a separate in-law suite. This suite is immaculately finished and equipped with Quartz countertops in the kitchen, 4pc bath, designated laundry space, and double doors for privacy and convenience. This suite comes with its own exterior entry via a side pathway, offering easy access and Independent living options. 3pc bath' 25, In-law Suite' 23, Kitchen remodel '18, Main floor remodel '17 and much more! (id:45725)
Ph1605 - 71 Charles Street E
Toronto (Church-Yonge Corridor), Ontario
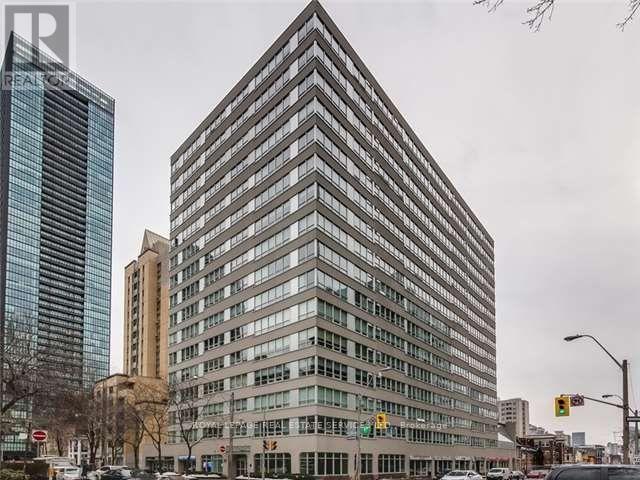
Prime Downtown Location - Rare Opportunity-Floor plan & photo's attached. 2 Story Ph Suite, 3 Bedrooms, Boasting 2748 Sq Feet!!! With Family Sized RoomsThroughout. Living Room With Marble Fireplace. 3 Bedrooms, 2.5 Baths With Two Separate Entrances! Expansive Family Room And Gourmet Kitchen. (id:45725)
Lot 16.1 Largo Lane
Goderich (Goderich (Town)), Ontario
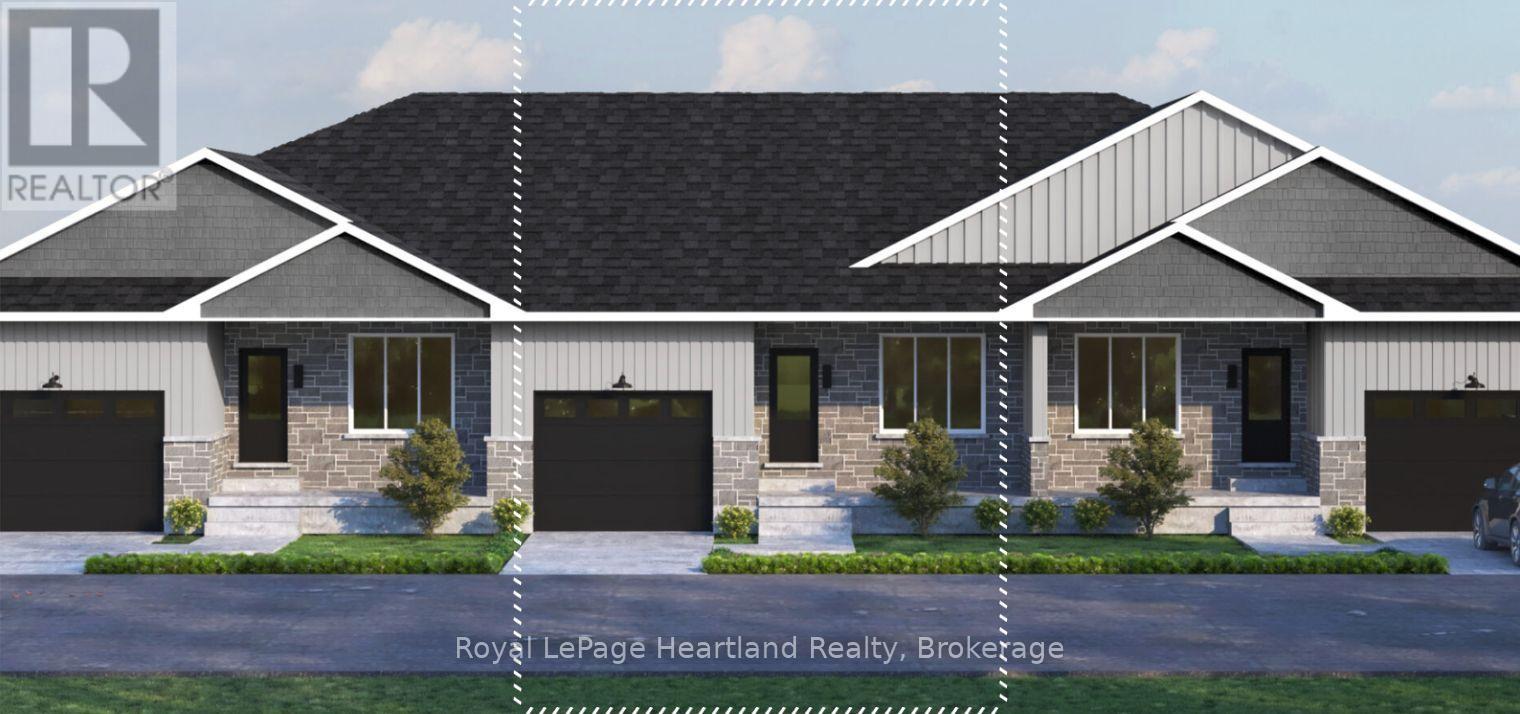
Welcome to main-floor coastal living at COAST Goderich! This end-unit bungalow townhouse is to be built and offers the perfect blend of modern elegance and low-maintenance convenience in one of Ontario's most picturesque lakeside communities. Designed with a seamless open-concept layout, the home features light-filled living areas, a gourmet kitchen with customizable high-end finishes, and a spacious primary suite tailored for effortless everyday comfort. Step outside to enjoy gentle lake breezes, proximity to scenic walking trails, and easy access to downtown Goderich's historic square, pristine beaches, and world-class sunsets-making this an exceptional opportunity for downsizers, retirees, or anyone looking to craft their dream home by the lake. (id:45725)