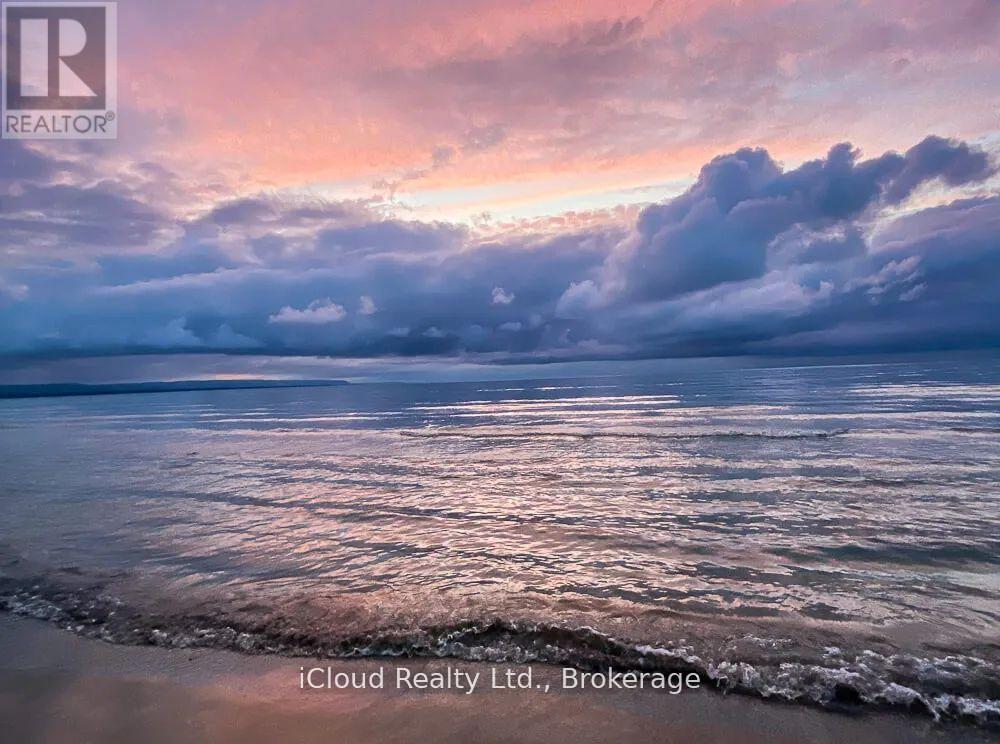
Part 1 - Lot 25 Robinson Road
Wasaga Beach, Ontario
Location ! Location ! Prime Vacant Lot in Wasaga Beach measuring 50 x 150 ft Excellent Opportunity to Build Your Custom Home or Cottage in a Growing, Sought-After Community near the shores of Georgian Bay. Close to Sandy Beaches, Parks, Scenic, Golf Courses, Trails and Year Round Recreational Activities and Local Amenities. Easy Access to Collingwood and Barrie. This Expansive Lot provides a Remarkable Canvas for a Bespoke Residence or Refined Retreat where Architects and Nature blend seamlessly. Don't Miss the Chance to secure land in one of Ontario's Most Desireable Waterfront Communities !!! (id:45725)
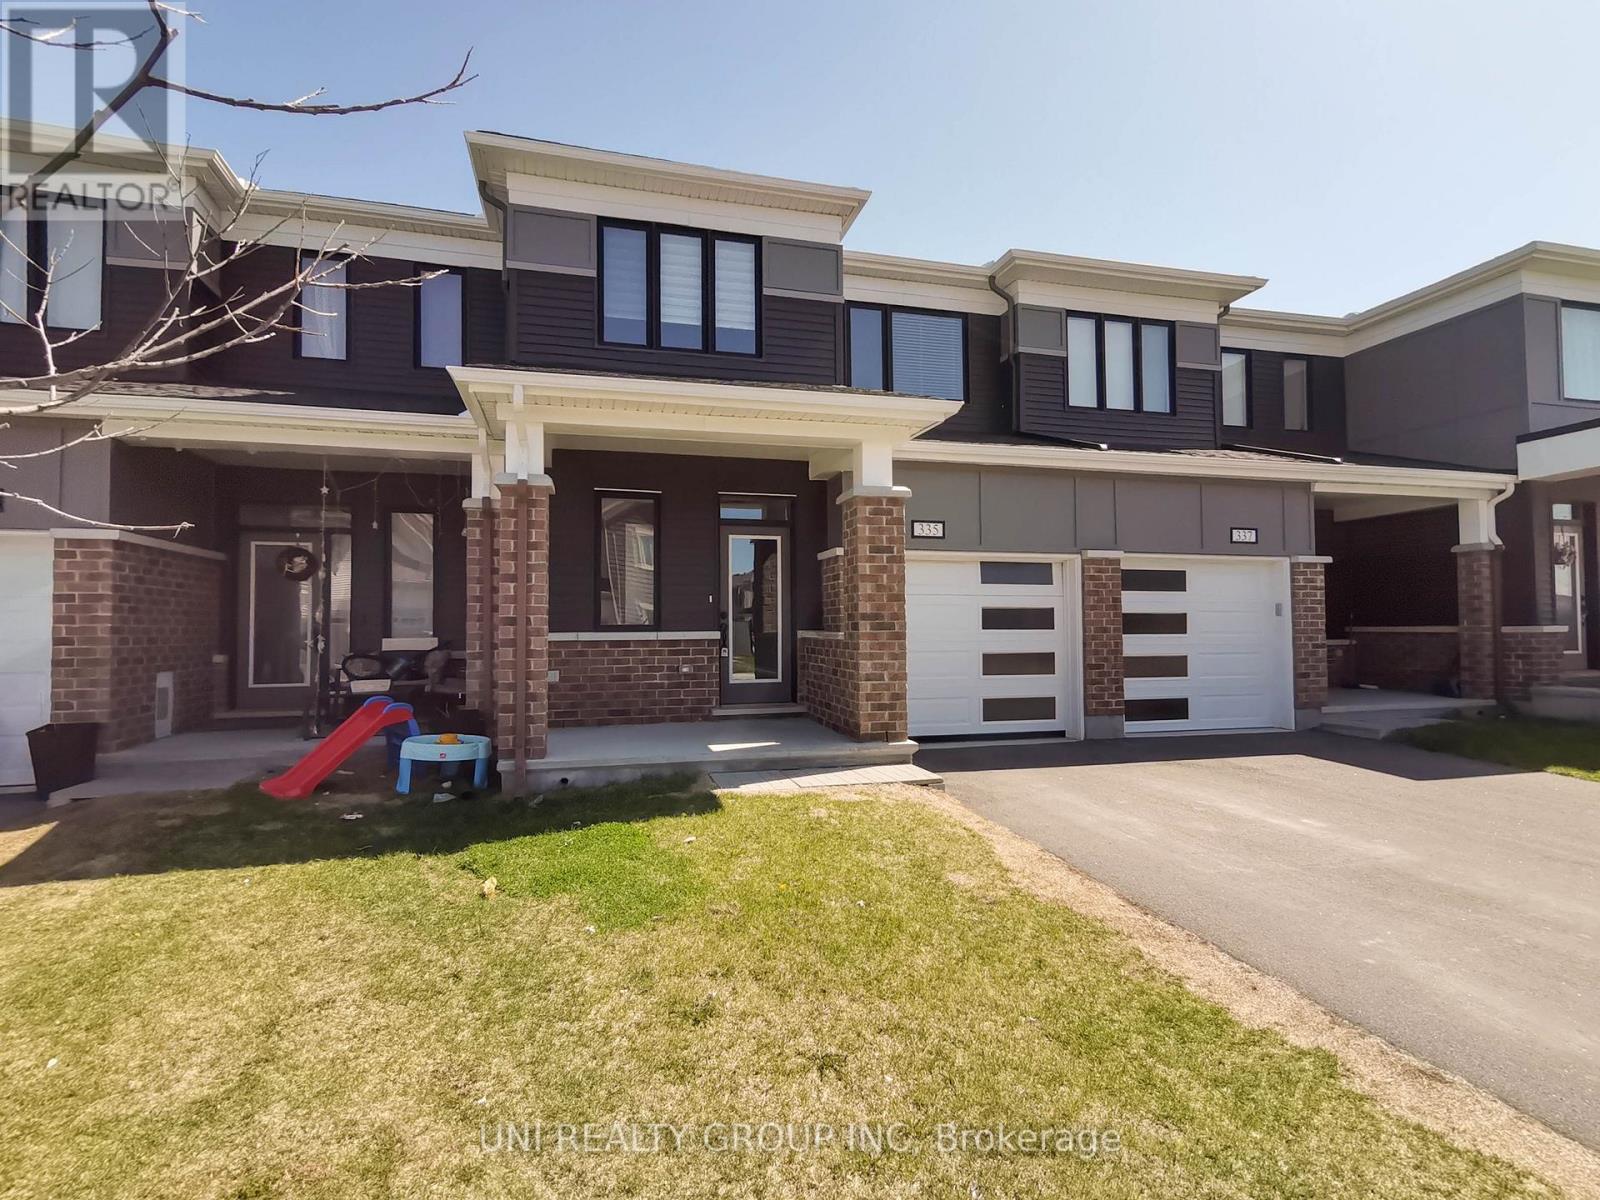
335 Aphelion Crescent
Ottawa, Ontario
Welcome to this stunning executive townhome located in the desirable Half Moon Bay community of Barrhaven. This 3-bedroom, 3-bathroom freehold property offers both comfort and convenience, with *NO REAR NEIGHBOURS* for added privacy. The modern open-concept kitchen features stainless steel appliances, ample cabinetry, and a spacious pantry perfect for those who love to cook and entertain. The main floor also includes a large front entry with an oversized closet and a convenient powder room next to the inside access to the garage. Upstairs, youll find 3 generously sized bedrooms, including a large primary suite with a walk-in closet and a private ensuite. A cozy nook at the top of the stairs offers the perfect spot for a home office, while a full main bathroom and laundry room complete the upper level. Ideally situated close to parks, schools, shopping, and with easy access to the highway, this home checks all the boxes. No pets. No smoking. Rental application, credit check, and proof of income required. Tenant responsible for utilities. Some of the pictures are virtually staged, 24 hours irrevocable for all offers. Available from November 1st. (id:45725)
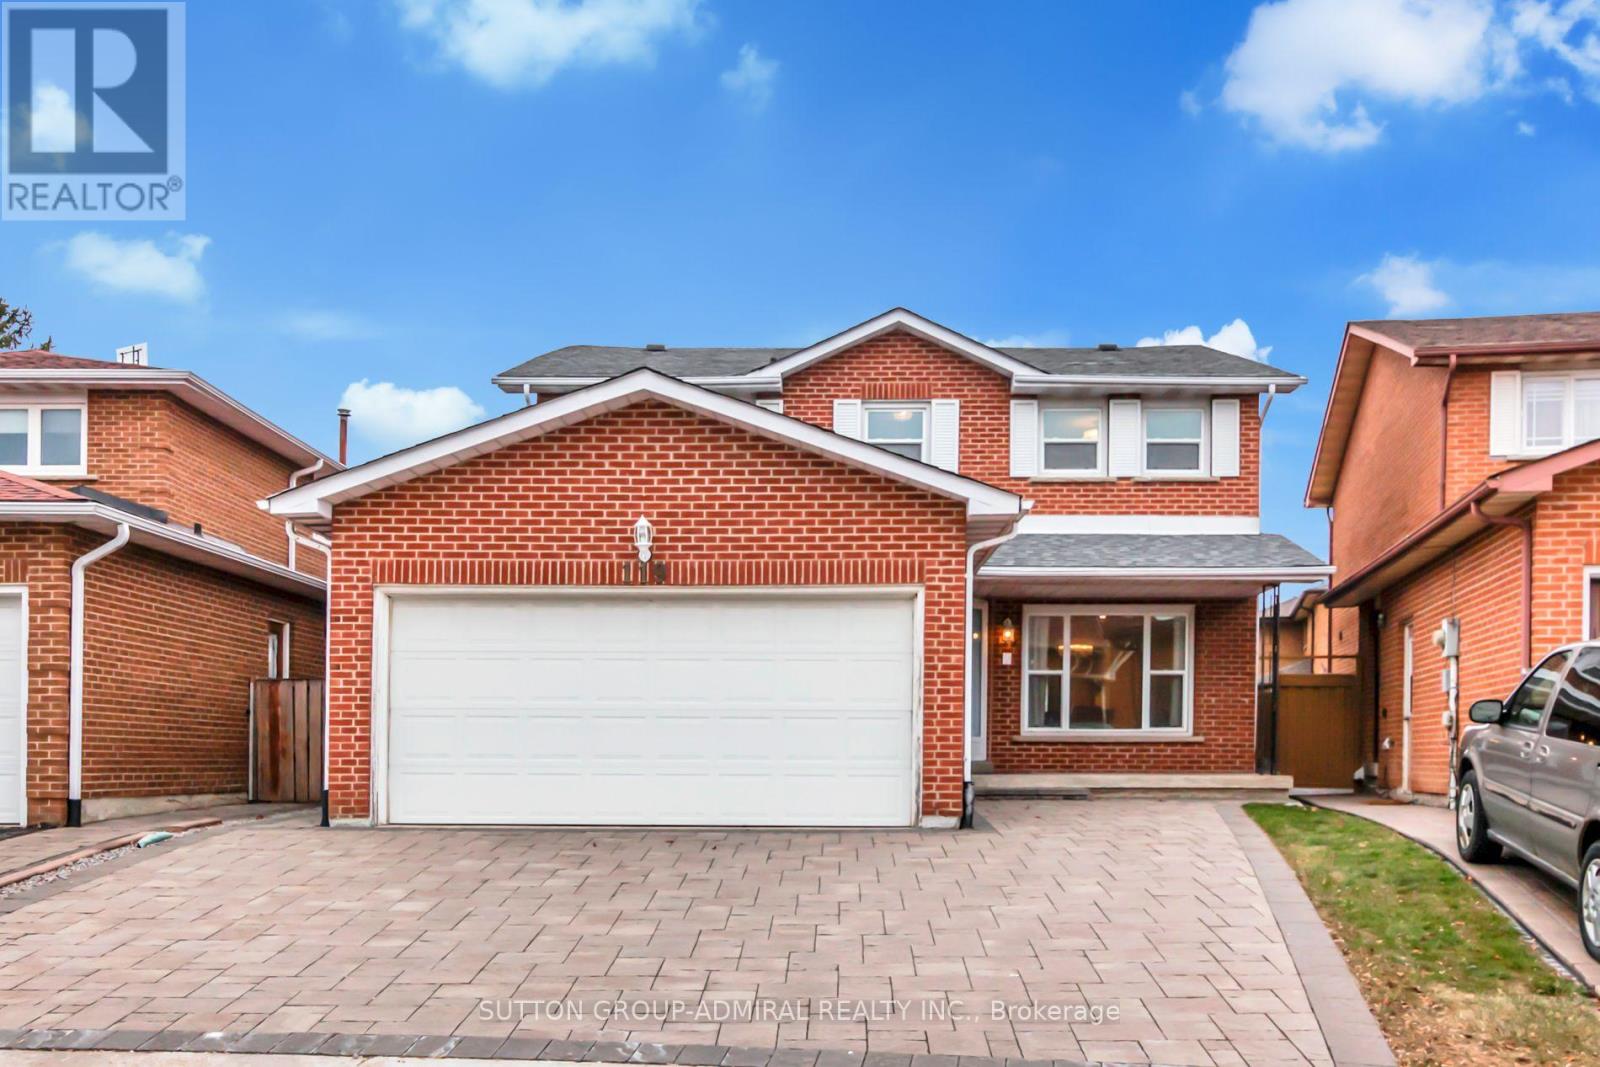
Main & 2nd - 119 Mccabe Crescent
Vaughan (Lakeview Estates), Ontario
Fully Renovated 4 Bedroom Home On A Quiet Cres Just Steps To Steeles Ave Fully Furnished Home, Main Floor Pot Lights & Crown Moulding Throughout. Refinished Stairs W/ Iron Pickets. Two-Tone Kitchen With Stainless Steel Appl. &Quartz Counters. All Bathrooms Redone. Main Floor Laundry, Front &Rear Interlocked. Ideally Located Steps To Ttc & Yrt, Loblaws, Promenade Mall, Yorkdale, Allen Rd, Schools. (id:45725)
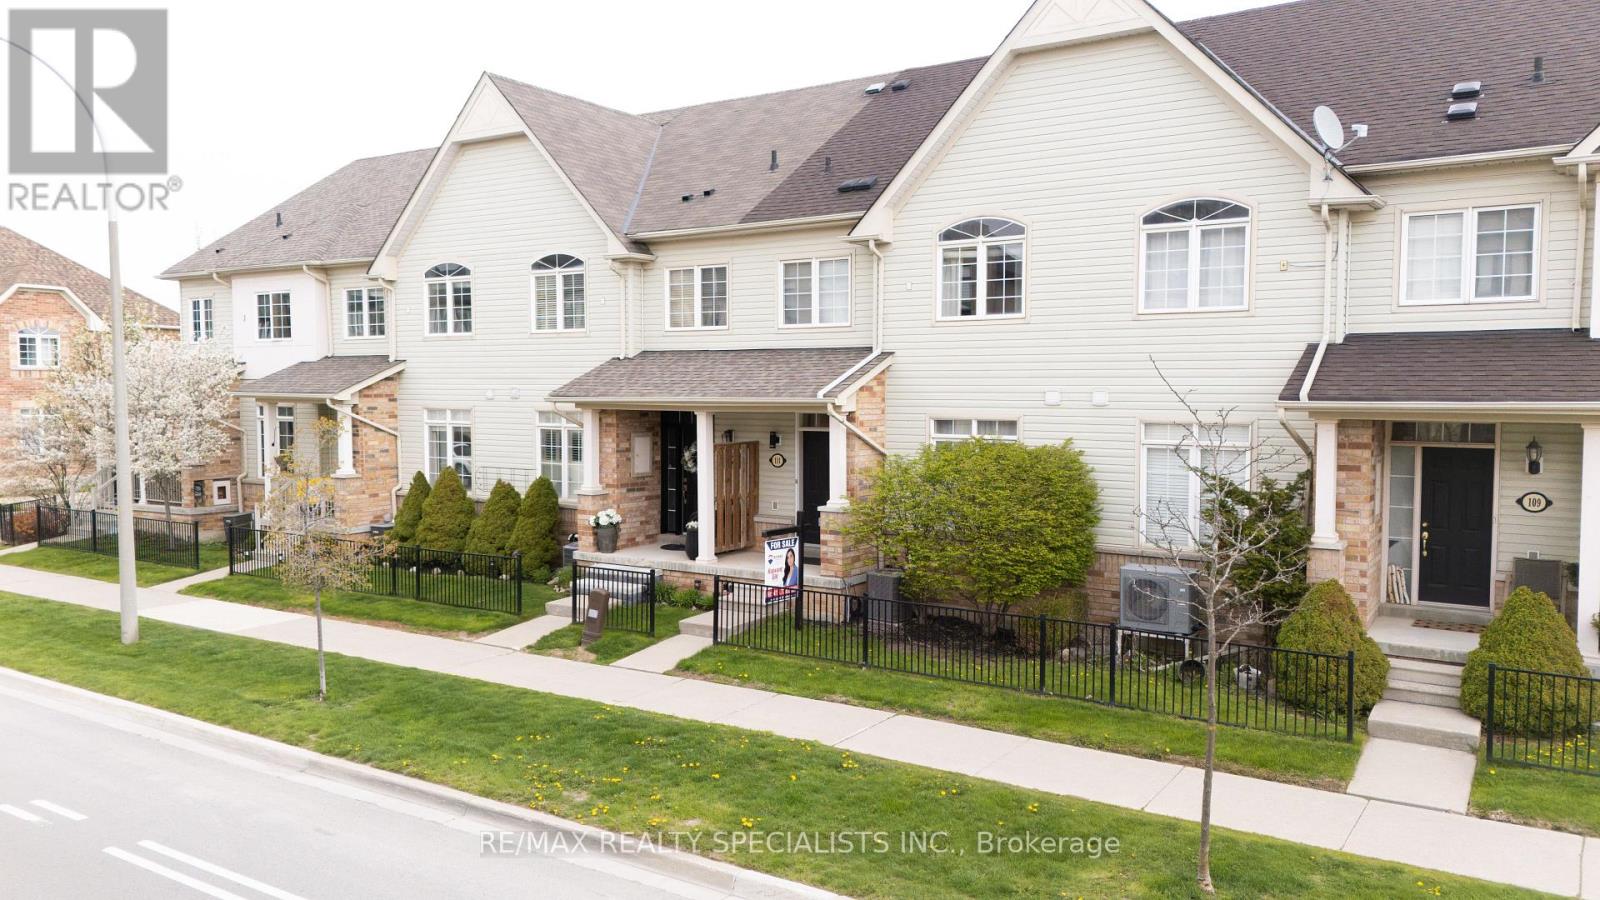
111 Civic Centre Drive
Whitby (Pringle Creek), Ontario
Beautifully Maintained Townhome In The Sought-After Pringle Creek Community! Perfect For First-Time Buyers, Downsizers, Or Investors, This Bright And Inviting Home Features A Spacious Open-Concept Living And Dining Area Filled With Natural Light And A Walk-Out To A Private Back Deck - Ideal For Relaxing Or Entertaining. The Functional Layout Offers Comfortable Everyday Living, While The Oversized 2-Car Garage Provides Plenty Of Storage Space And Convenient Direct Access Into The Home. Located Close To Top-Rated Schools, Parks, Walking Trails, Shopping, Restaurants, Public Transit, And Minutes To Highways 401, 407 & 412. Enjoy Living In One Of Whitby's Most Family-Friendly Neighbourhoods With Every Amenity Just Moments Away! Don't Miss This Fantastic Opportunity To Own In A Prime Location. (id:45725)
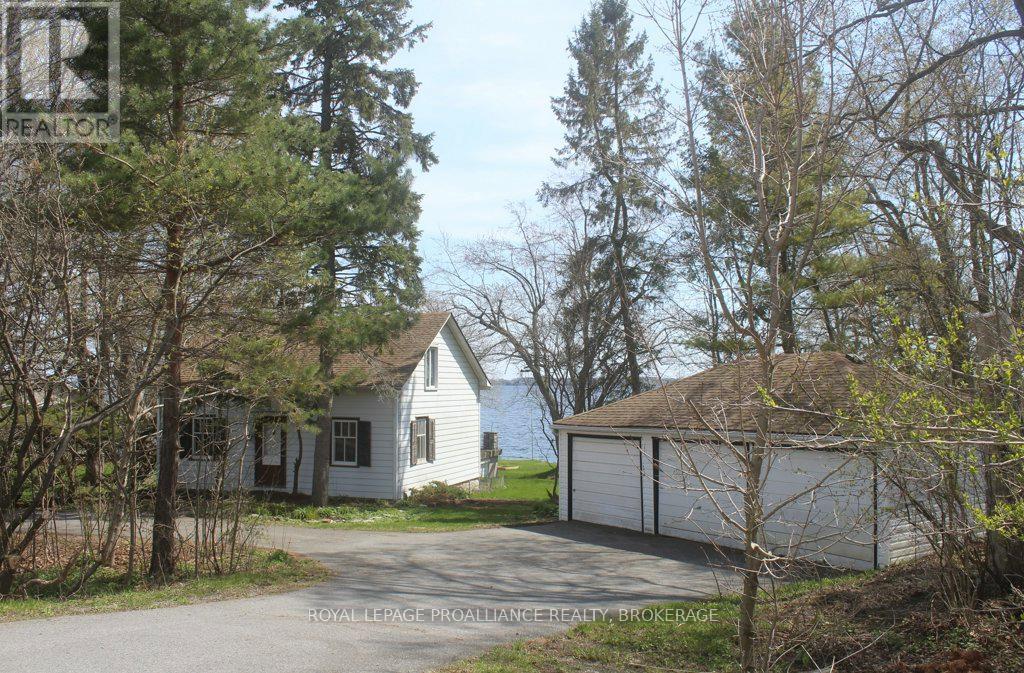
4690 Bath Road
Loyalist (Lennox And Addington - South), Ontario
Location, Location, Location. Sitting on the Northern shore of Lake Ontario, a 4 minute drive to Amherstview and 25 minute drive to downtown Kingston this 2191 sqft, 2 storey 4 bedroom, 2 bath home with detached triple car garage is nestled on just under one acre of gradually sloping treed land leading to 198 feet of natural rock shoreline. The original home Circa 1822 has original vintage maple & wide pine plank floors, and a tin ceiling with crown moulding. Additions were added on throughout the years. Recent updates include roof shingles & furnace. The home is on township water and septic. The current owner was born and raised when her parents purchased in 1965. The home has definitely seen better days but it is habitable and was resided in until 2025. The property offers many opportunities. For those with the money, a full restoration to be used as a cottage or home. A contractor looking for a project, or someone looking to start with a clean slate & build their executive waterfront home. Irregardless, the opportunities to purchase a lot close to one acre with 198 feet of Lake Ontario waterfrontage on township water is very rare. 2024 Certified Appraisal (greater than asking price) available to be asked for in any offers submitted. Property being sold "as is."Is this the opportunity you have been waiting for? (id:45725)
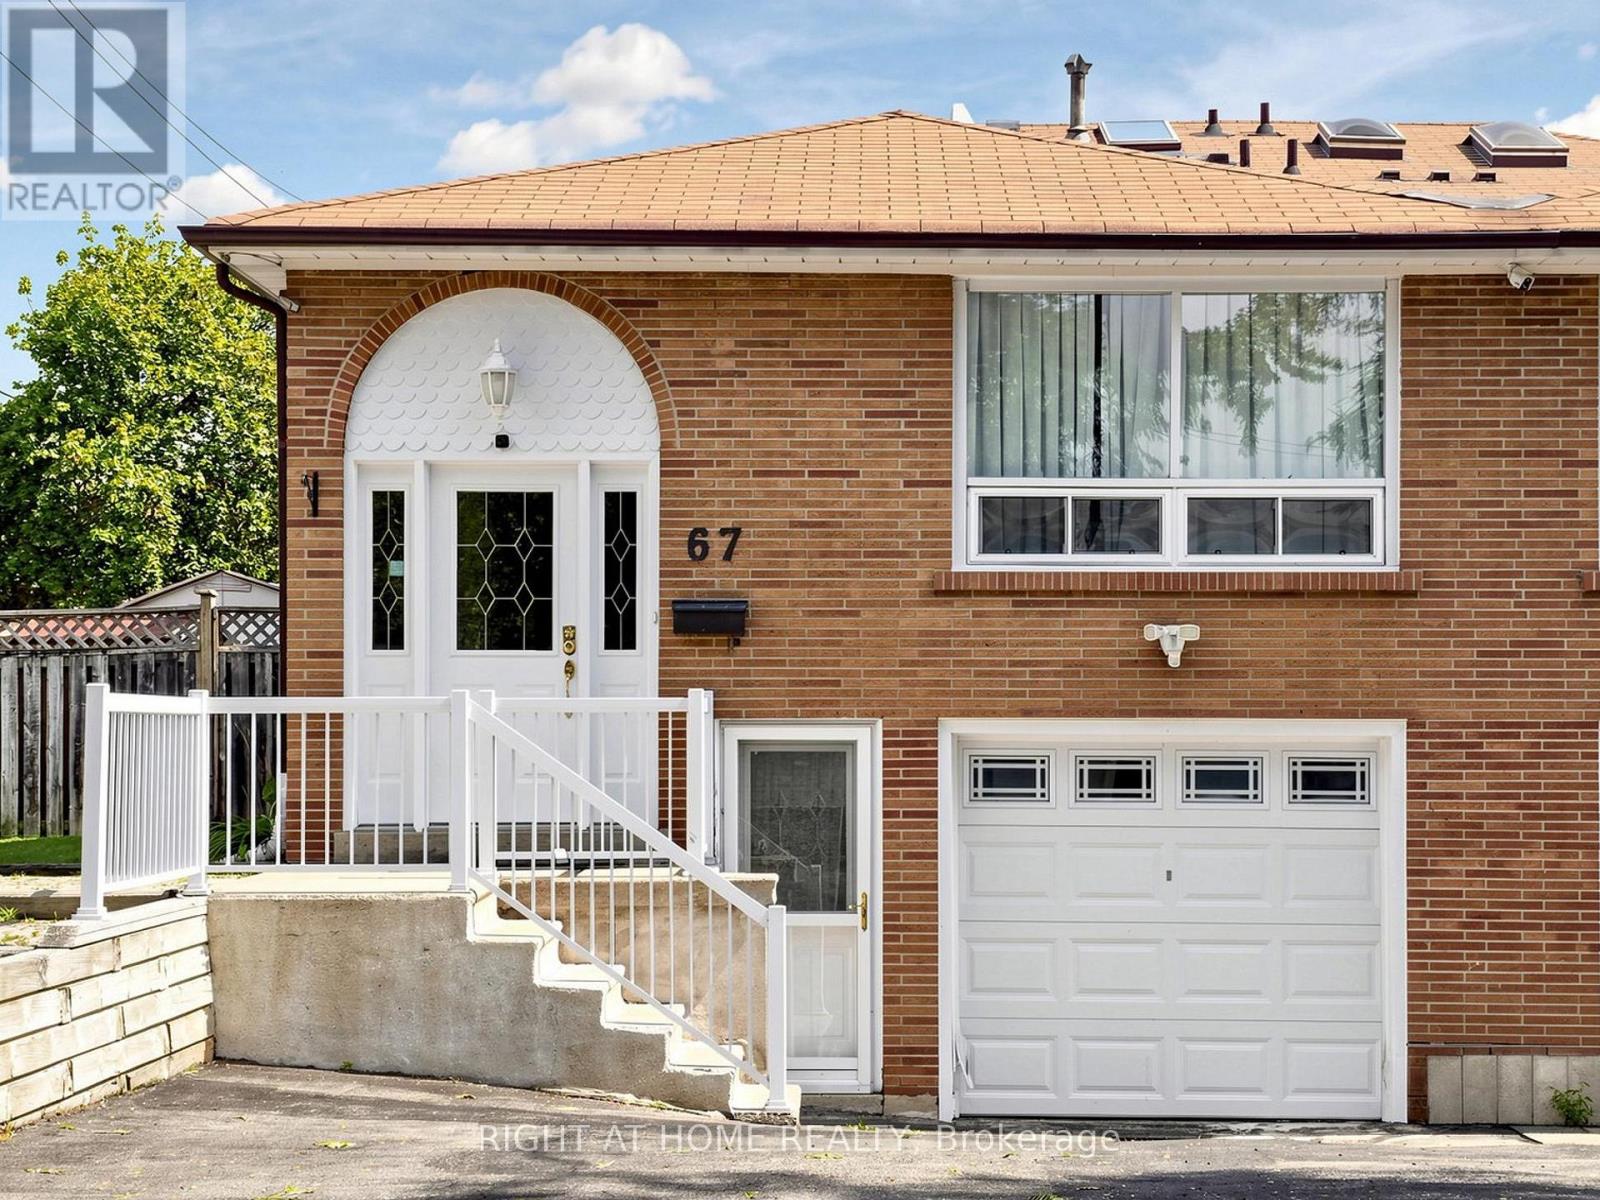
67 Ladner Drive
Toronto (Pleasant View), Ontario
Welcome to a spacious & beautifully maintained 5-level backsplit tucked away on a quiet, family-friendly street in the sought-after Pleasant View community. This end unit enjoys the added benefit of a wider lot and generous fully fenced backyard. Freshly painted (2026) & move-in ready, featuring a recently renovated basement, new heat pump (2024), main-floor laundry & bedroom currently used as an office, and a versatile multi-level layout ideal for growing or multi-generational families. Separate entrance to the lower level offers excellent potential for an in-law suite or additional rental income. Basement has separate kitchen and laundry. Enjoy the backyard with deck & 12' x 14' gazebo, plus potential for a future garden suite, subject to municipal approvals. Excellent family location close to Brian Public School, Pleasant View Middle School, St. Gerald Catholic School & Sir John A. Macdonald C.I. Steps to TTC and convenient to Pleasant View Community Centre, library, parks & everyday amenities, with easy access to Hwy 401, 404 & DVP. Seller has a new survey. A rare combination of space, location, income potential & future possibilities! (id:45725)
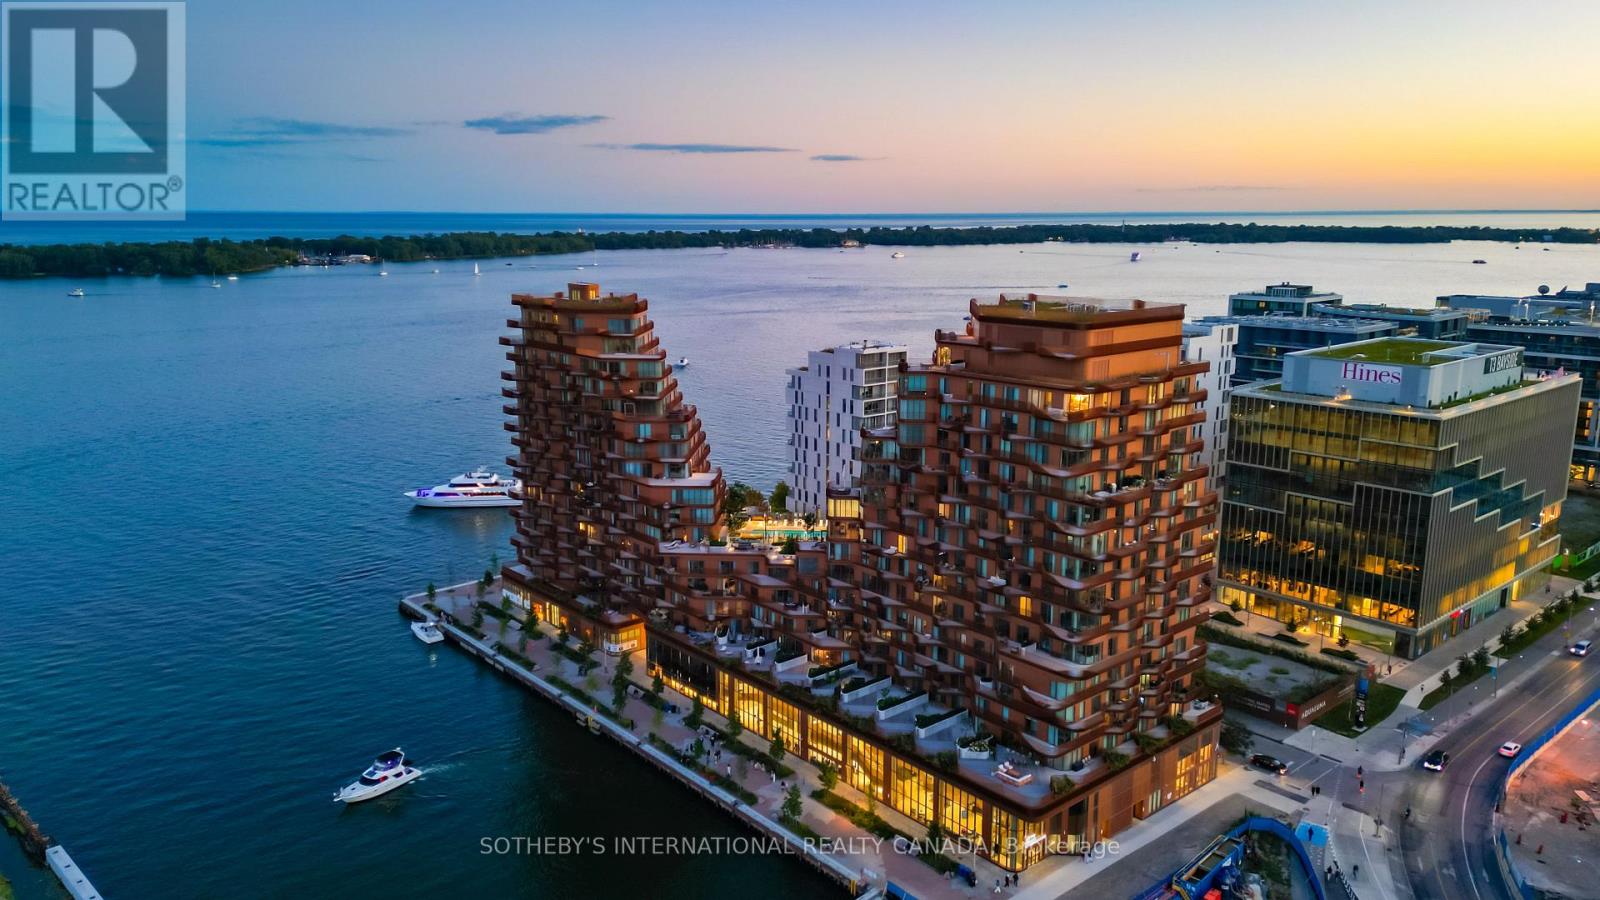
Sph1 - 155 Merchants' Wharf
Toronto (Waterfront Communities), Ontario
Occupying the uppermost levels of 155 Merchant's Wharf, the Sky Penthouse is AquaLuna's masterpiece. An exceptional residence spanning 4,871 sqft across 2 levels with 5 private terraces (1,683 sqft of outdoor space) and sweeping northeast, southeast, southwest and northwest exposures. This is the only suite on this level. Meticulously composed interior defined by 10-foot ceilings, white oak herringbone flooring, natural stone, custom millwork & sculptural architectural details. A dramatic 2-storey stair hall creates a striking arrival, framed by curved plasterwork, custom-stained wood paneling & integrated lighting. The living room centres around a fireplace & media wall finished in textured Venetian plaster, while the dining room is illuminated by a David Weeks Studio chandelier. The family room offers a warm atmosphere with custom millwork, gas fireplace, limewash finishes & steel-and-glass doors opening to the terraces. The bespoke kitchen pairs stained cabinetry with a curved honed quartzite island, walk-in pantry & complemented by integrated Miele appliances. An expansive guest bedroom with a marble clad ensuite & a designer powder room completes this level. Upstairs, 2 generously appointed bedrooms include an exceptional primary suite with a 2-sided fireplace, Venetian-plaster media wall, adjoining lounge & direct terrace access with private hot tub. The walk-in dressing room leads to a spa-inspired ensuite with a custom infrared sauna, ribbed stone vanity, freestanding tub and dedicated makeup table. A 2nd bedroom also offers sweeping views, a marble-clad ensuite & large walk-in closet, while a dedicated laundry room completes the level. Lutron/Somfy motorized blinds & sheers, integrated lighting & sound provide seamless control throughout. 2 parking spaces & a private locker are included with additional parking available. An exceptionally private residence defined by panoramic lake views, extraordinary scale and Singular architectural presence. (id:45725)
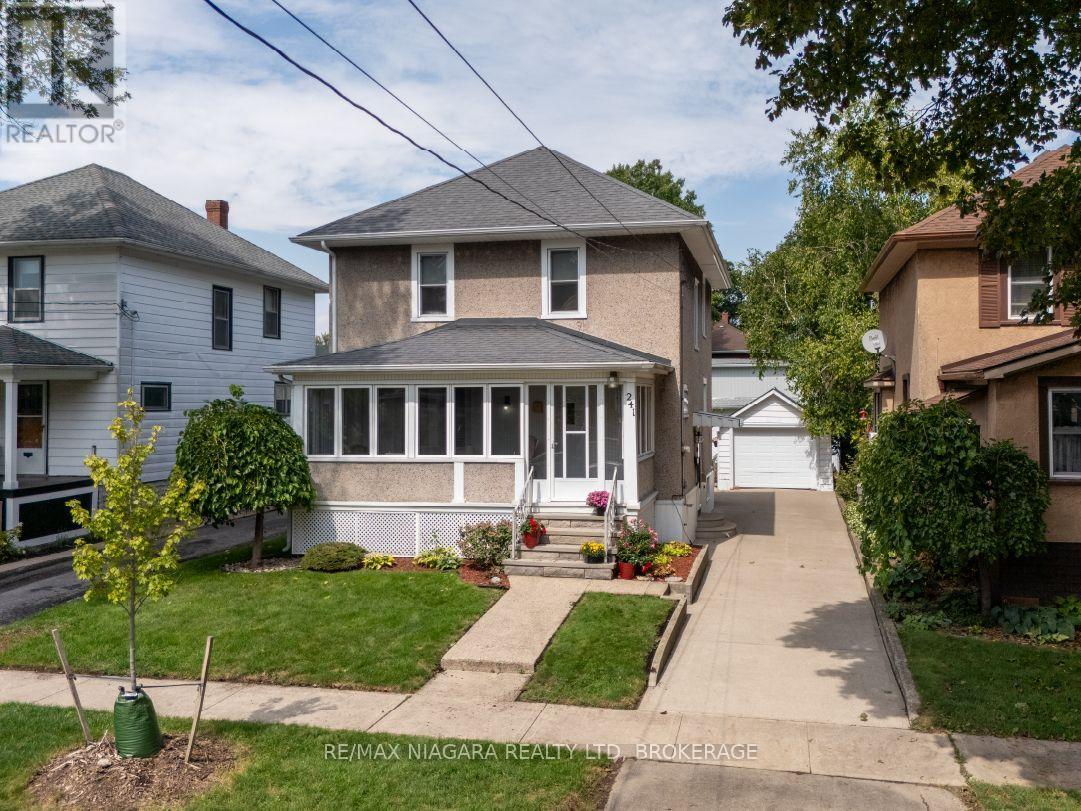
241 Alexandra Street
Port Colborne (Sugarloaf), Ontario
Owned by the same family since 1924, this character-filled, century home offers 1,437 sq.ft. of living space on a 40' x 120' lot in southwest Port Colborne. The main floor features 9-foot ceilings, crown mouldings, two stained-glass windows and louvered shutters in the living and dining rooms. A gas fireplace adds warmth to the dining room, while the eat-in kitchen, convenient, two-piece powder room and side entrance complete the main level. Original hardwood remains beneath some of the carpeting. At the front of the home, the enclosed porch has casement windows with screens and a finished tongue-and-groove wood ceiling. Upstairs are three bedrooms and a 4-piece bathroom. One bedroom opens onto a balcony overlooking the backyard and surrounding neighbourhood. The spacious, private backyard is filled with mature perennials and includes a detached garage with door opener and concrete driveway. Updates include a high-efficiency boiler and two ductless air-conditioning units (all installed in 2014), owned Hot Water Tank (2024) along with a roof redone in 2009. Set on a quiet, wide street, the home is approximately three blocks from Steele Street Public School and four blocks from H.H. Knoll Lakeview Park and the shops, restaurants and waterfront along West Street. (id:45725)
2546 Westdel Bourne
London South (South K), Ontario
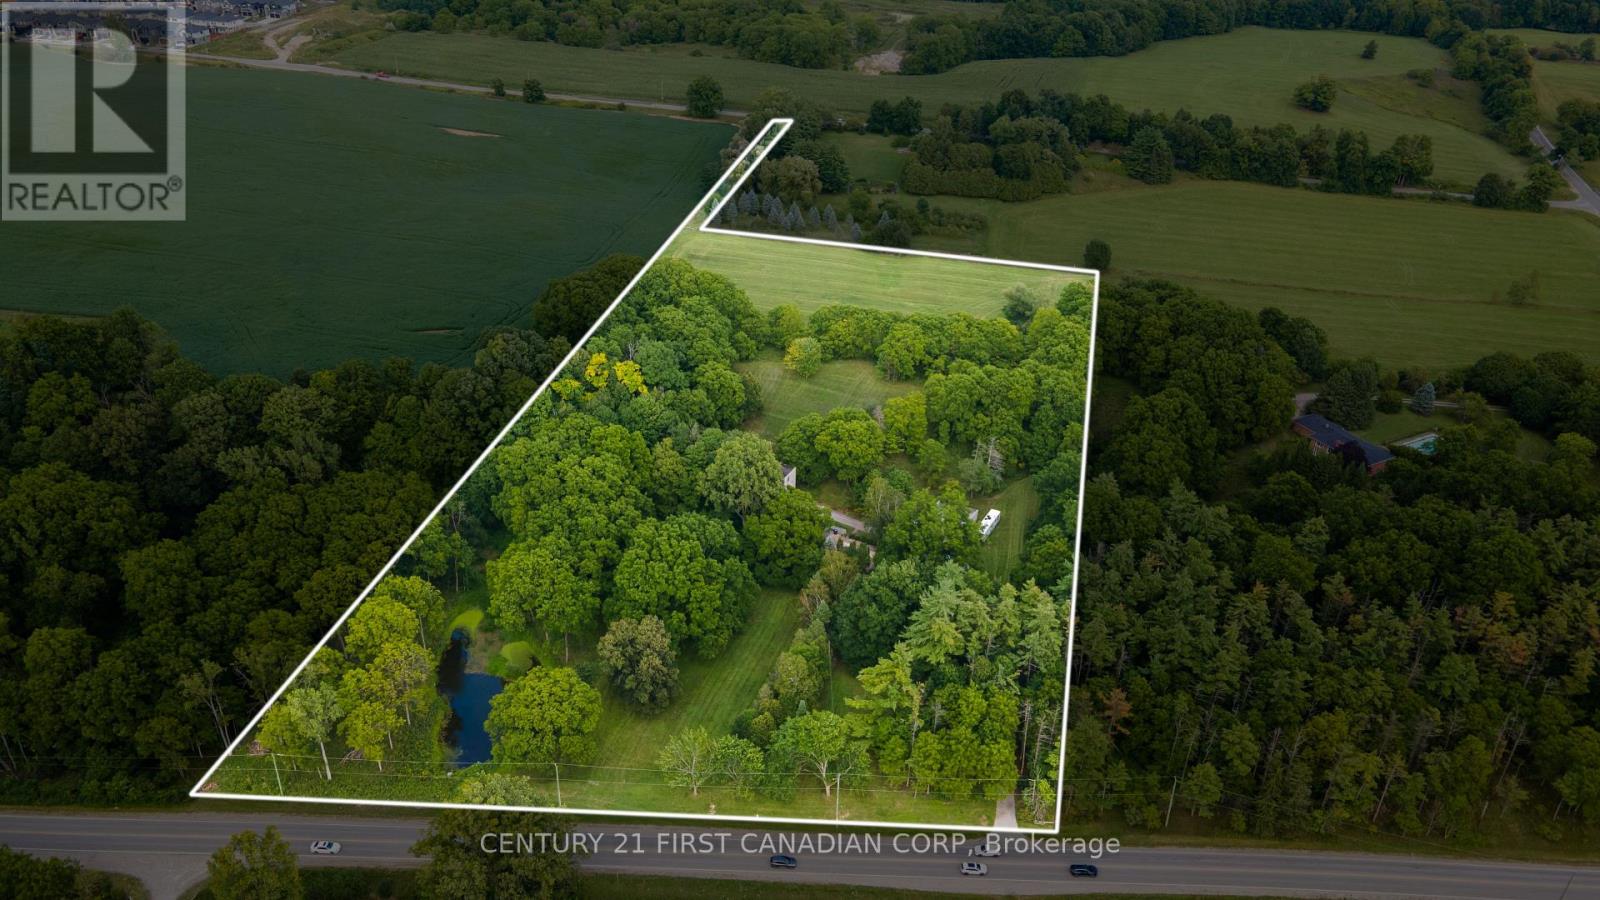
*** Mid-Century Modern Estate on 10.16 Acres of Southwest London's Next Growth Frontier *** This is an extraordinary opportunity to acquire one of Southwest London's most unique properties on a 10.16-acre parcel positioned at the intersection of two major city thoroughfares within London's newly expanded urban growth boundary. At the heart of the property sits a striking and bespoke 1960s Mid-Century Modern residence, offering a rare combination of architectural character, privacy and exceptional long-term land value. The exterior of the home is defined by its clean geometric lines, dramatic cantilevered facade, flat rooflines and expansive windows. Inside, the estate maintains an impressive collection of original architectural features. An expansive principal living area is anchored by warm hardwood flooring, a dramatic stone fireplace and walls of glass overlooking the surrounding mature landscape. Built-in millwork, distinctive period detailing and thoughtfully designed and interconnection spaces throughout the home provide an authentic glimpse into the Mid-Century Modern lifestyle. The property's true potential extends well beyond the home itself. With approximately 5 to 6 acres of land offering future development potential, this is an exceptionally rare landholding within the southwest corner of the City of London's expanding urban boundary. Its prominent location creates a compelling opportunity for investors, developers or visionary purchasers seeking a strategic position in one of London's fastest growing areas. Whether preserved as a remarkable private estate, reimagined through thoughtful renovation or held as a strategic long-term investment, this property offers possibilities that are all to rare to find. (id:45725)
4 - 1399 Commissioners Road W
London South (South B), Ontario
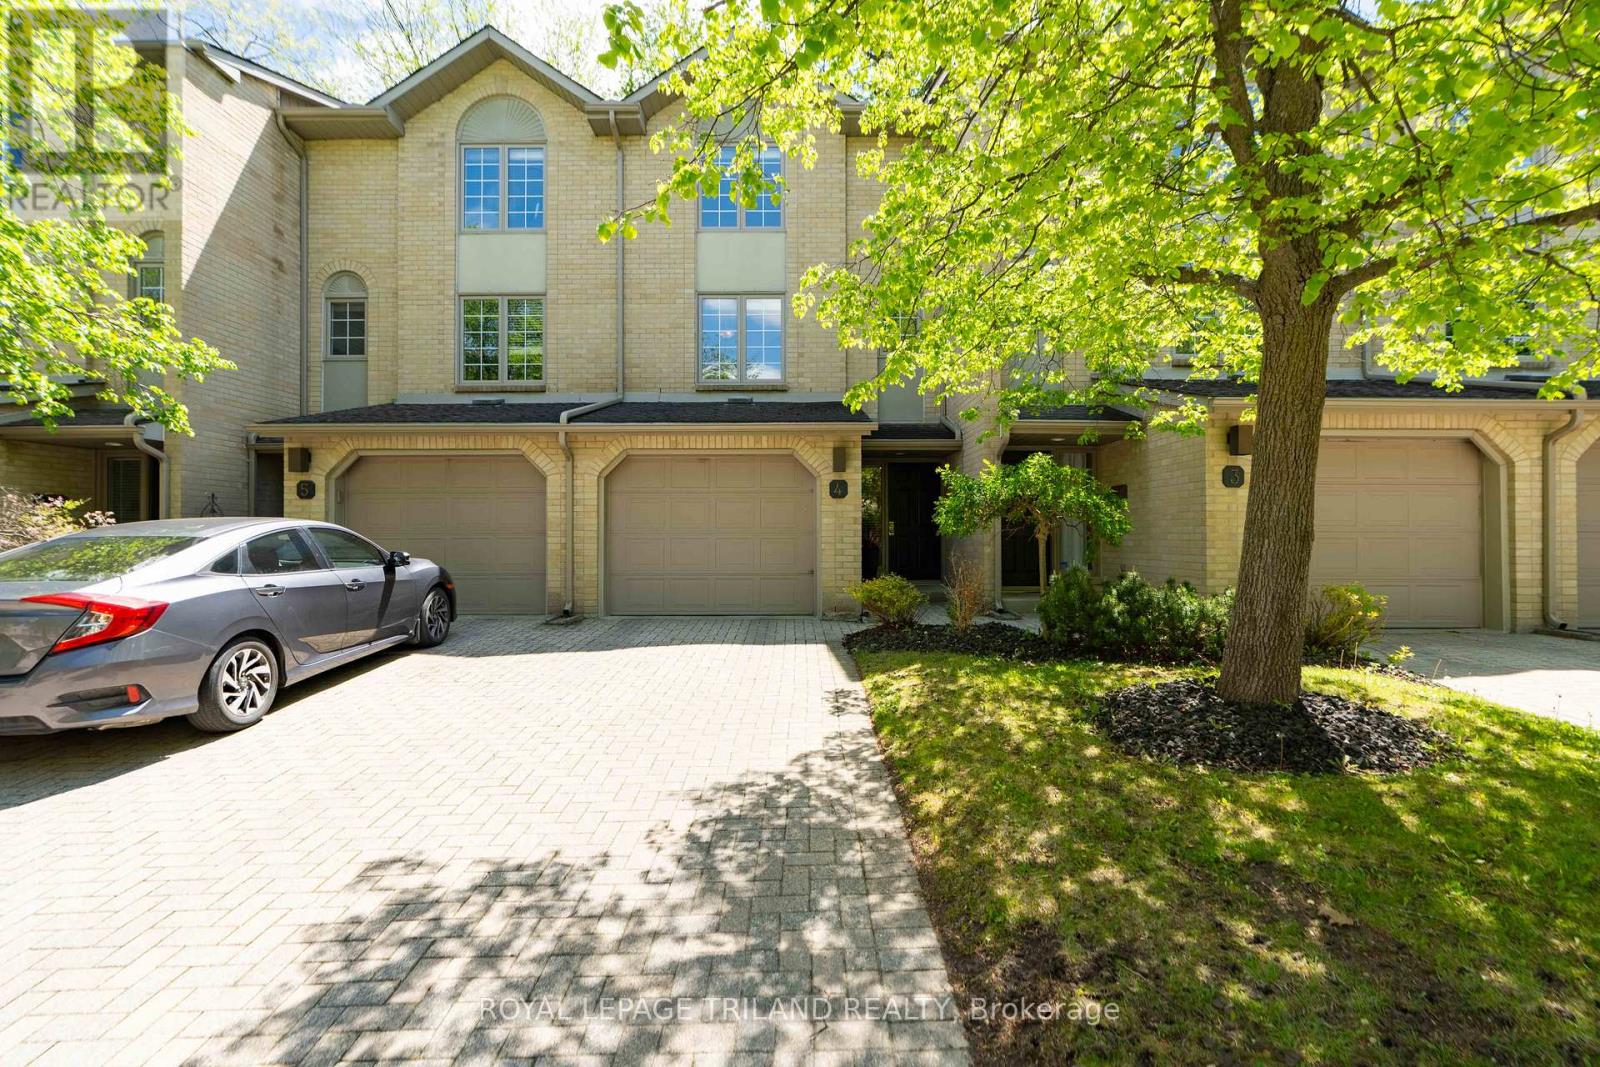
WELCOME TO BYRON ON THE THAMES, A CONDOMINIUM COMMUNITY IN THE HEART OF QUAINT BYRON VILLAGE! THIS MULTI-LEVEL CONDO WITH ATTACHED GARAGE IS PERFECT FOR THE BUYERWHO VALUES LOCATION, AND A TURNKEY LIFESTYLE WITH LOW MAINTENANCE. FINISHED ON ALL 3LEVELS, THIS TWO BEDROOM, 2 BATH OFFERS AN ABUNDANCE OF LIVING SPACE AND BRIGHT, OPENAREAS TO SPREAD OUT AND ENJOY. ON THE GROUND LEVEL, YOU ARE WELCOMED INTO THE FOYER,WHICH BRINGS YOU INTO THE FAMILYROOM WITH SLIDING DOORS TO AN OUTDOOR PRIVATE PATIO .MOVING ONTO THE 2ND LEVEL, MAIN LIVING SPACES INCLUDE AN AMPLE KITCHEN/ DININGCOMBINATION WITH STAINLESS APPLIANCES, BRIGHT, WHITE CABINETRY AND PLENTY OF STORAGEAND COUNTER SPACE. THE LIVINGROOM IS ANCHORED BY A GAS INSERT AND HAS ACCESS TO THEREAR DECK - A PERFECT PLACE TO BARBEQUE OR ENJOY YOUR MORNING COFFEE! A CONVENIENT 2PC. BATH COMPLETES THE 2ND LEVEL. THE THIRD LEVEL OFFERS 2 AMPLE BEDROOMS AND A 4 PCBATH. COMPETITIVELY PRICED, AND MOVE IN READY, IF YOU ARE LOOKING TO GET INTO HOMEOWNERSHIP, OR DOWNSIZING, THIS ONE'S FOR YOU! (id:45725)
Main - 46 Blackfriars Street
London North (North N), Ontario
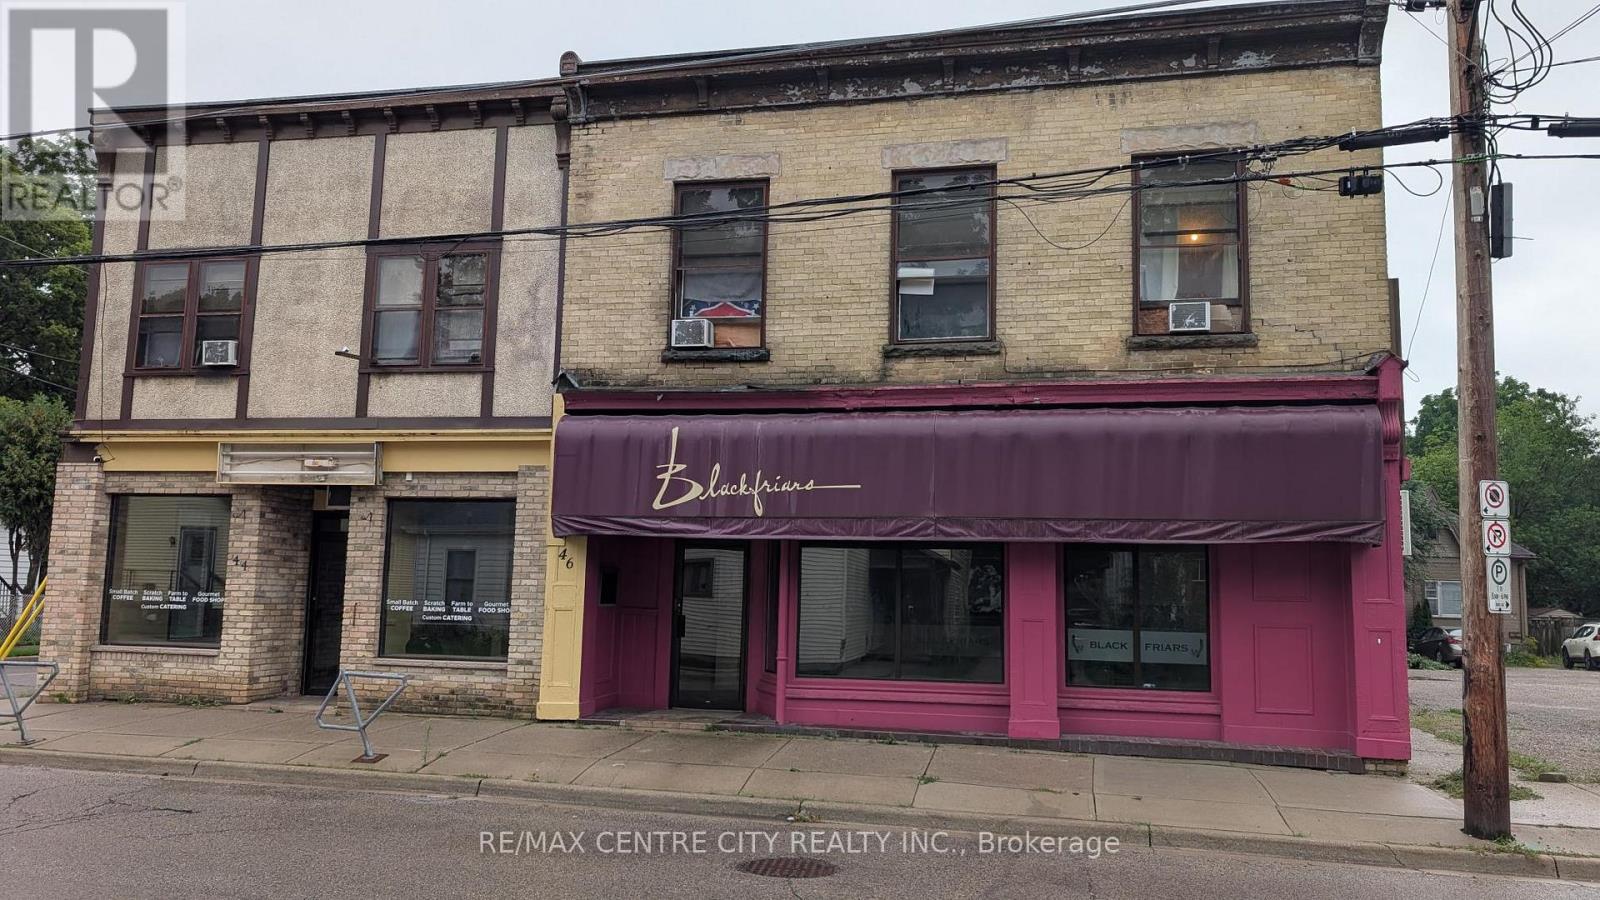
Located in the Blackfriars area in proximity to Harris Park and downtown London, this famous eatery originally opened as the Blackfriars Café approximately 28 years ago. The space consists of two units of 2,189 square feet with outside patio area Includes two seating areas, kitchen, walk-in cooler. Generous landlord incentives available for a long term lease. Gross monthly rent of $4,484.87 which includes 75% of the property taxes. Tenant responsible for maintenance and separately metered utilities. Easy access with plenty of onsite parking. Excellent opportunity for an experienced restaurateur. Copy of recently completed floor plan available upon request. (id:45725)
20 - 11 Alway Road
Hamilton (Binbrook), Ontario
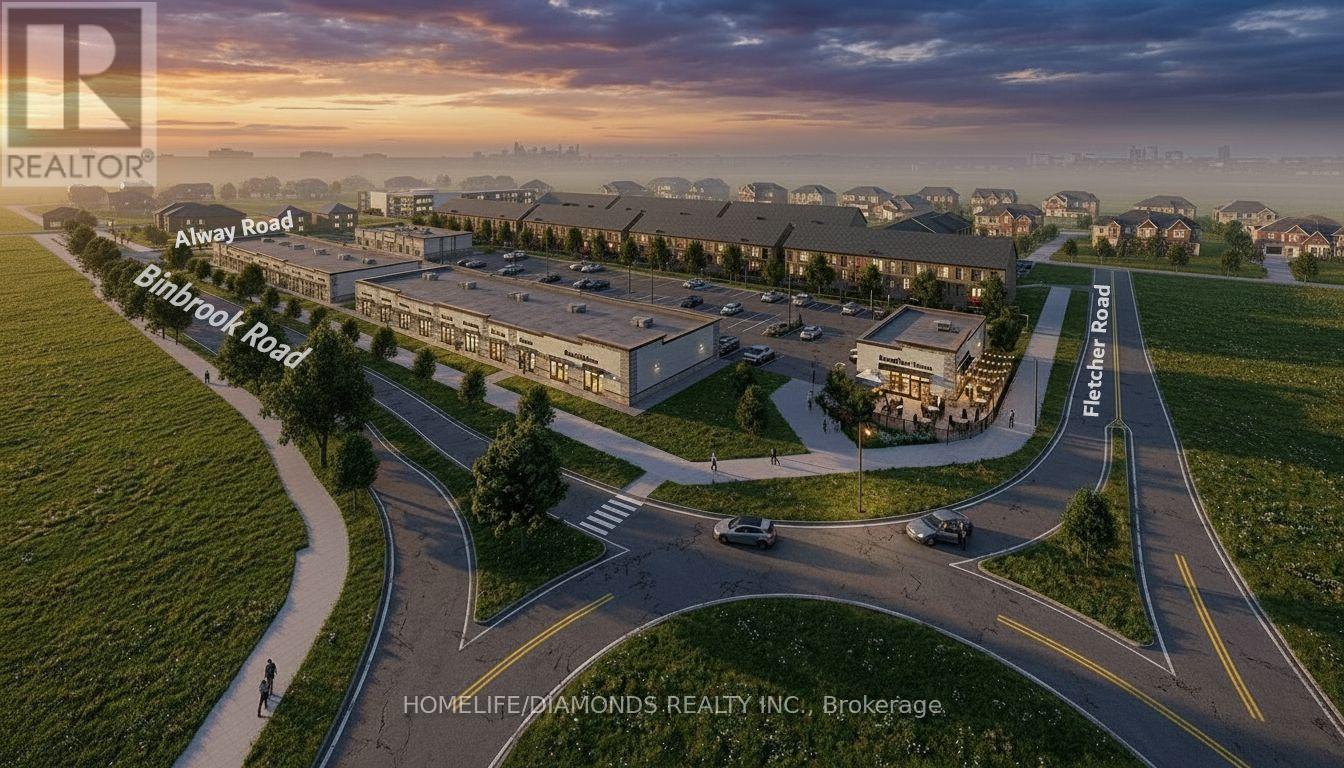
Excellent Opportunity In The Growing Binbrook Community! Welcome To Unit 20 At 11 Alway Road, Hamilton, A Versatile Commercial Retail Unit Located In A Modern Plaza Serving The Rapidly Expanding Binbrook Area. This Space Offers Excellent Potential For A Wide Variety Of Professional, Medical, Retail, Food And Service-Based Businesses. Suitable Uses May Include: Doctor's Office, Walk-In Clinic, Physiotherapy/Chiropractic Clinic, Hearing Aid Clinic, Veterinary Clinic, Salon, Barber Shop, Nail Salon, Tutoring Centre, Private School (No Daycare), Music Lessons, Martial Arts Gym, Real Estate Office, Law Office, Insurance Office, Dry Cleaners, Flower Shop, Grocery Store, Ice Cream Shop, Bar, Coffee Shop, Sandwich Shop, Pizza Restaurant, Indian Restaurant, South Indian Restaurant, Hakka Chinese Restaurant, Breakfast Restaurant, Chicken Wing Restaurant, Shawarma Restaurant And More. An Excellent Opportunity For Business Owners And Professionals Looking To Establish Or Expand Their Presence In One Of Hamilton's Growing Communities. Don't Miss This Opportunity To Secure A Commercial Space In Binbrook. All Uses Are Subject To Applicable Zoning, Municipal Requirements And Landlord Approval. (id:45725)
251 Braithwaite Avenue
Hamilton (Ancaster), Ontario
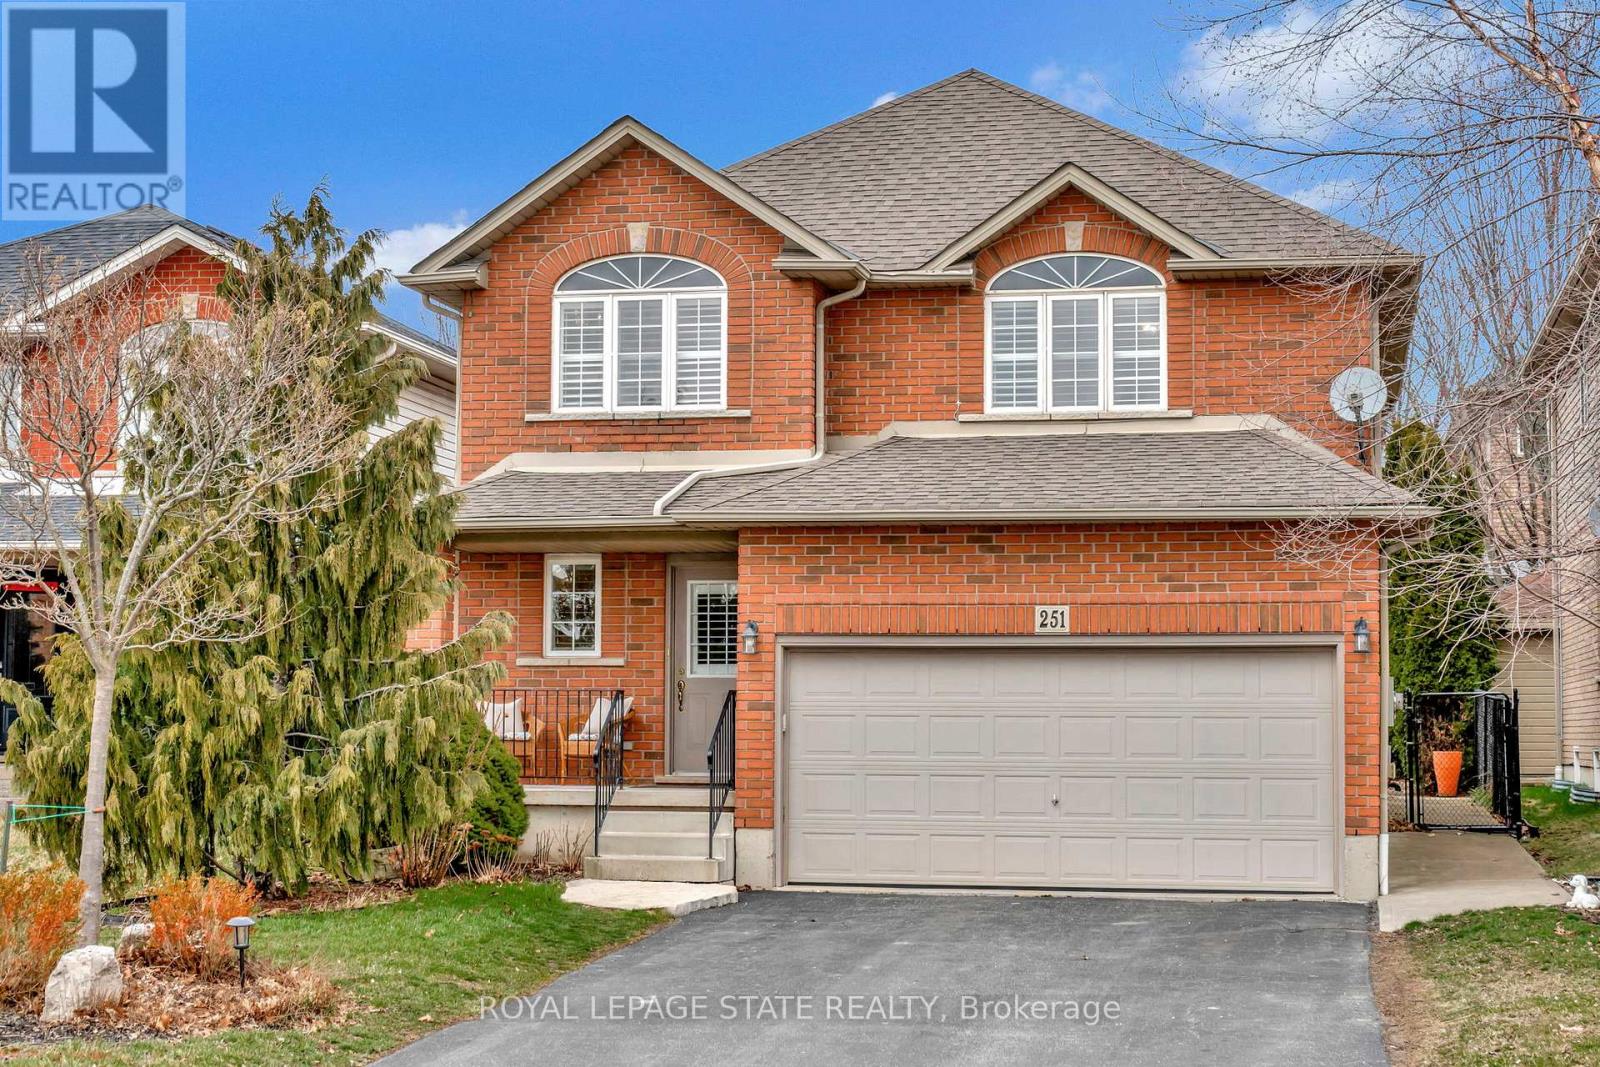
Welcome to an exceptional opportunity to live in a detached two-storey home nestled in the highly sought-after Ancaster area. Boasting a prime location close to schools, upscale amenities, public transit, parks, and easy highway access, this family home offers a perfect combination of comfort, style, and convenience. Upon entering, you will be greeted with a welcoming atmosphere and layout. The spacious foyer guides you into the kitchen, featuring ample cabinets, ceramic flooring, and a convenient breakfast bar. Adjacent, the formal dining room features an open-concept design and hardwood floors, while the family room offers vaulted ceilings and a cozy gas fireplace. Completing the main level is a two-piece bathroom and a conveniently located laundry room. On the upper level, discover a four-piece bathroom and three generously sized bedrooms. The master showcases two walk-in closets and a large ensuite with a luxurious soaker tub and separate shower. This home features a fully finished basement, offering additional living space. Step through the kitchen patio doors to discover a private outdoor retreat, complete with a heated in-ground pool and professionally landscaped-a perfect setting for relaxation and entertainment.This home must be seen! (id:45725)
12 Linden (Lot 5) Lane
Grimsby (Grimsby West), Ontario
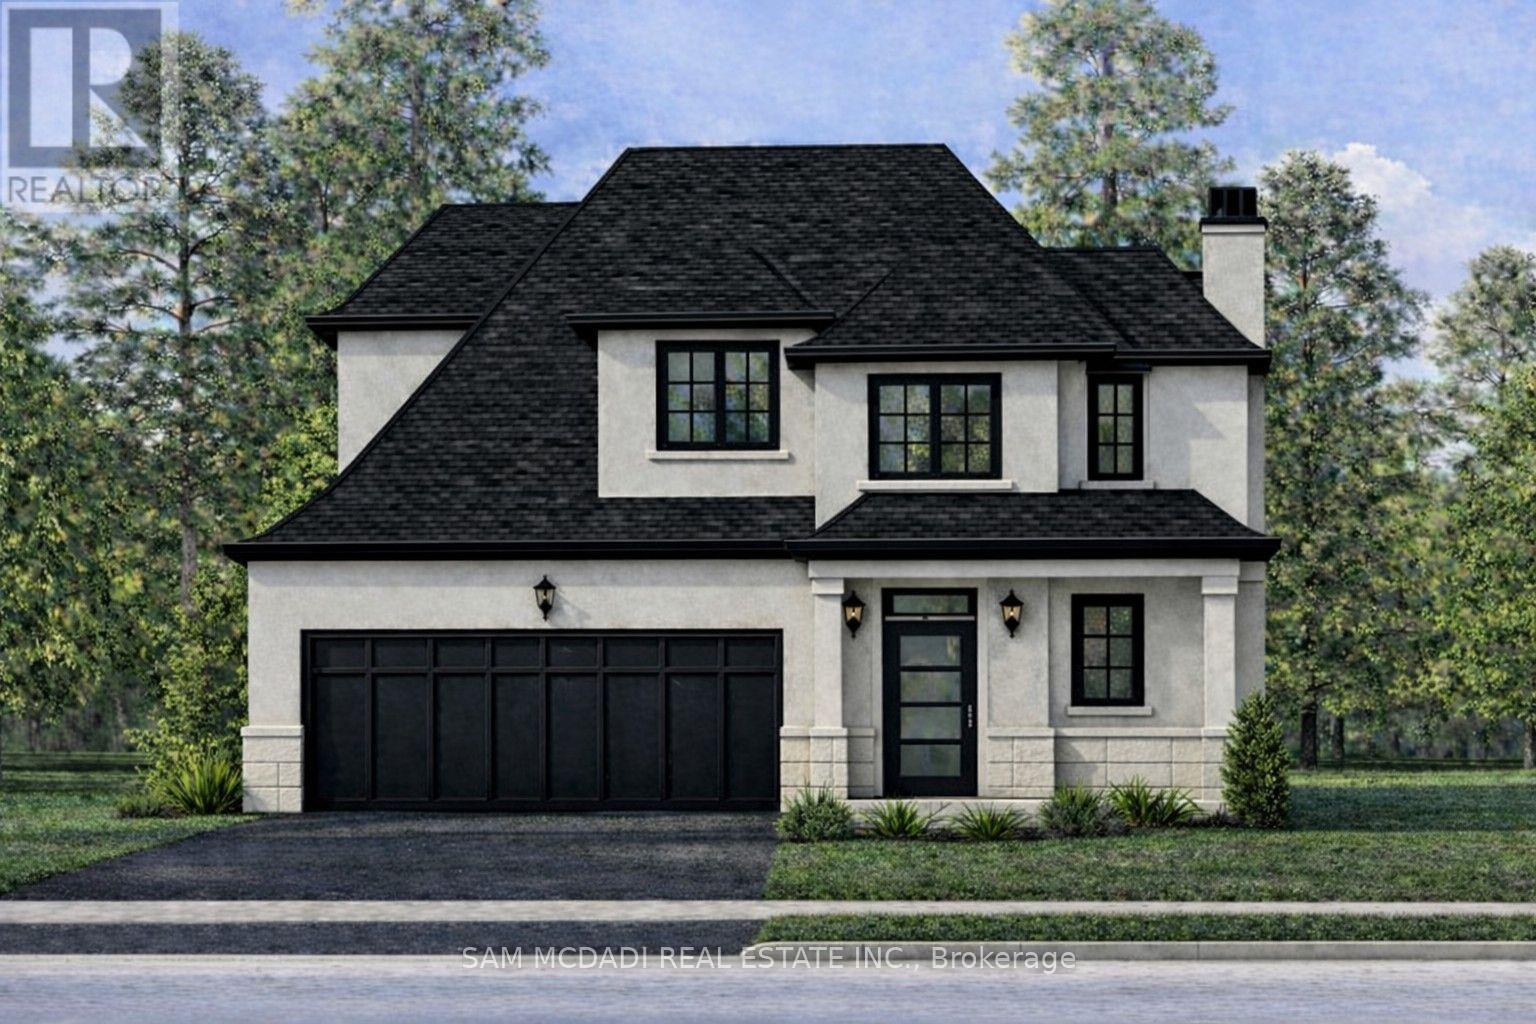
Welcome to Hillside Manors an Exclusive New custom home Site, nestled at the base of the beautiful Niagara Escarpment on a Quiet Cul-De-Sac in Desired Area in the Charming & Quaint Town of Grimsby. **Custom Build & Tailor Your Own Home Design & Finishes to Suit Your Needs** *ONLY 5* Detached Homes to be Built Offering Bungalow/Bungalow Loft & 2 Storey Designs by Established Custom Home Builder, Cretaro Homes. The Superb Location & Homes Deliver the Perfect Blend of Modern Design Living & Home Finishings with the Natural Beauty & Tranquility of the Surrounding Landscapes. Whether you envision modern contemporary, transitional, farmhouse or classic traditional designs nestled in the superb location the possibilities are endless. *The Homes Offer Beautiful Exterior Elevation Designs incorporating a Variety of Quality Building Materials. Interior Design Layouts Provide a Modern Open Concept Living Style, 2 Car Garages, Spacious Rooms, 9ft Main Floor Ceilings, Lovely Gourmet Kitchens Offering Various Colours & Door Style Designs, Kitchen Islands, Granite/Quartz Tops, Blend of Hardwood, Ceramic and Broadloom Flooring Options, Modern Millwork & Hardware Options, Contemporary Lighting & Plumbing Fixtures, Glass Enclosed Showers, Pot Lights a Full Open Basement with Cold Room & More. Hillside Manors will Deliver Stunning Homes in a Truly Amazing Location. Enjoy Escarpment Views, Scenic Trails, Wineries, Local Farms, Enjoy Water Sports along the Beaches & Beautiful Waterfront Trails & Parks, Marinas, Conservation Parks, Great Schools, Boutique Local Shops & Restaurants, Major Shopping Centres & Steps to Picturesque and Charming Downtown Centre. Ideal for Commuters with Quick Access to QEW Highway & Easily Access the Niagara Region & GO Station Options into Toronto & Future Grimsby GO station nearby. Just a Wonderful Place to Call Home! (id:45725)
Lot 4 - 14 Linden (Lot 4) Lane
Grimsby (Grimsby West), Ontario
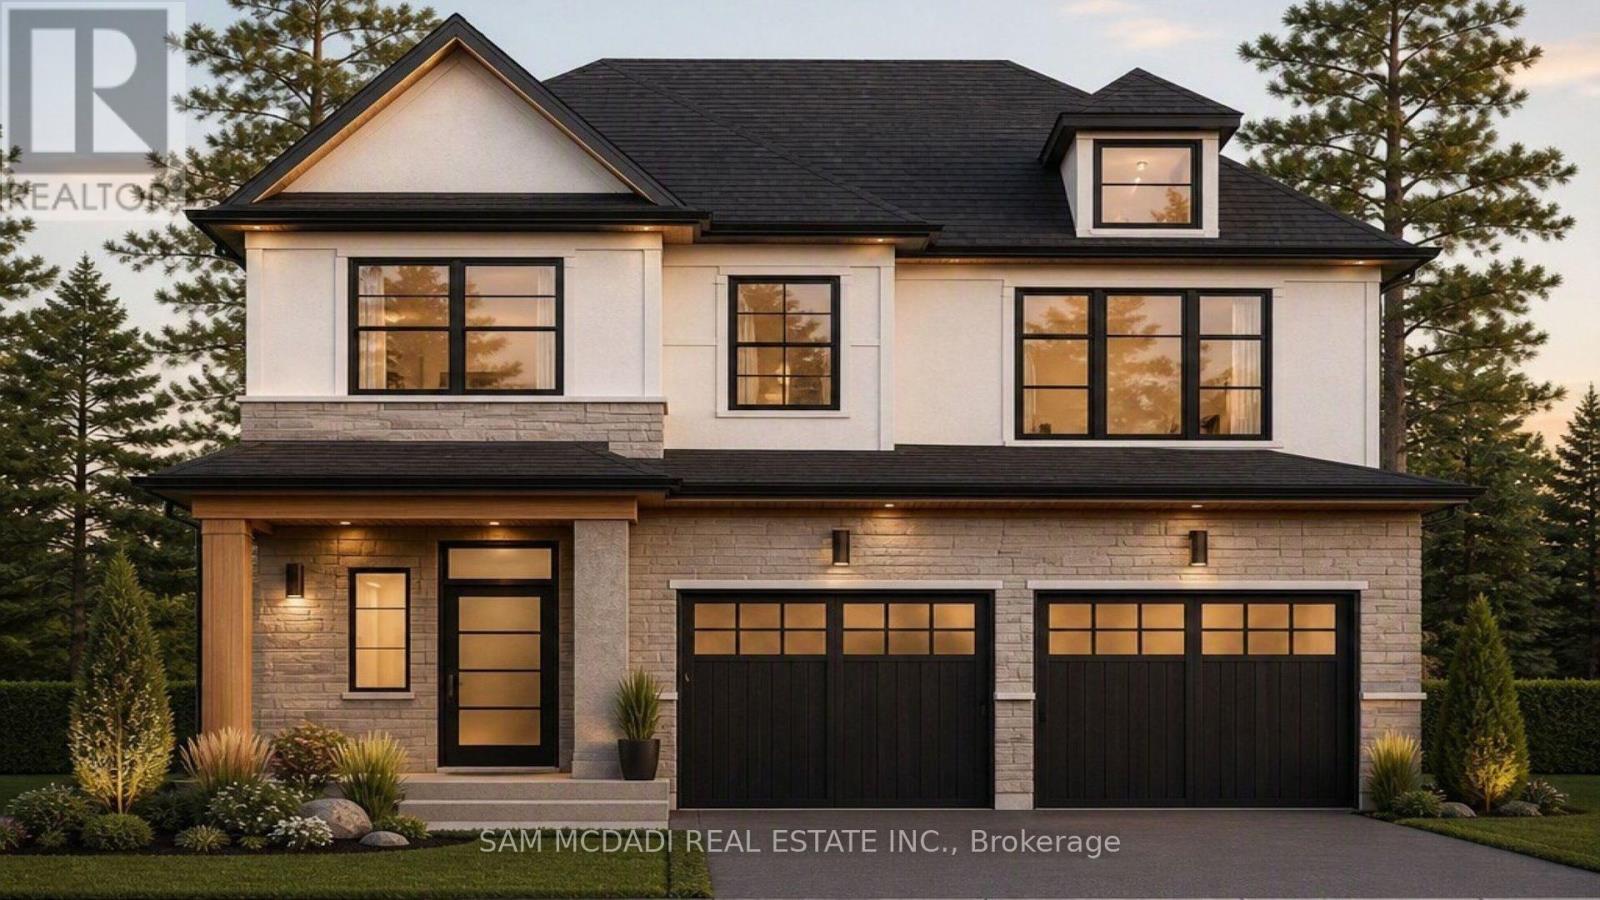
Welcome to Hillside Manors an Exclusive New custom home Site, nestled at the base of the beautiful Niagara Escarpment on a Quiet Cul-De-Sac in Desired Area in the Charming & Quaint Town of Grimsby. **Custom Build & Tailor Your Own Home Design & Finishes to Suit Your Needs** *ONLY 5* Detached Homes to be Built Offering Bungalow/Bungalow Loft & 2 Storey Designs by Established Custom Home Builder, Cretaro Homes. The Superb Location & Homes Deliver the Perfect Blend of Modern Design Living & Home Finishings with the Natural Beauty & Tranquility of the Surrounding Landscapes. Whether you envision modern contemporary, transitional, farmhouse or classic traditional designs nestled in the superb location the possibilities are endless. *The Homes Offer Beautiful Exterior Elevation Designs incorporating a Variety of Quality Building Materials. Interior Design Layouts Provide a Modern Open Concept Living Style, 2 Car Garages, Spacious Rooms, 9ft Main Floor Ceilings, Lovely Gourmet Kitchens Offering Various Colours & Door Style Designs, Kitchen Islands, Granite/Quartz Tops, Blend of Hardwood, Ceramic and Broadloom Flooring Options, Modern Millwork & Hardware Options, Contemporary Lighting & Plumbing Fixtures, Glass Enclosed Showers, Pot Lights a Full Open Basement with Cold Room & More. Hillside Manors will Deliver Stunning Homes in a Truly Amazing Location. Enjoy Escarpment Views, Scenic Trails, Wineries, Local Farms, Enjoy Water Sports along the Beaches & Beautiful Waterfront Trails & Parks, Marinas, Conservation Parks, Great Schools, Boutique Local Shops & Restaurants, Major Shopping Centres & Steps to Picturesque and Charming Downtown Centre. Ideal for Commuters with Quick Access to QEW Highway & Easily Access the Niagara Region & GO Station Options into Toronto & Future Grimsby GO station nearby. Just a Wonderful Place to Call Home! (id:45725)
220 Cairn Street
London South (South J), Ontario
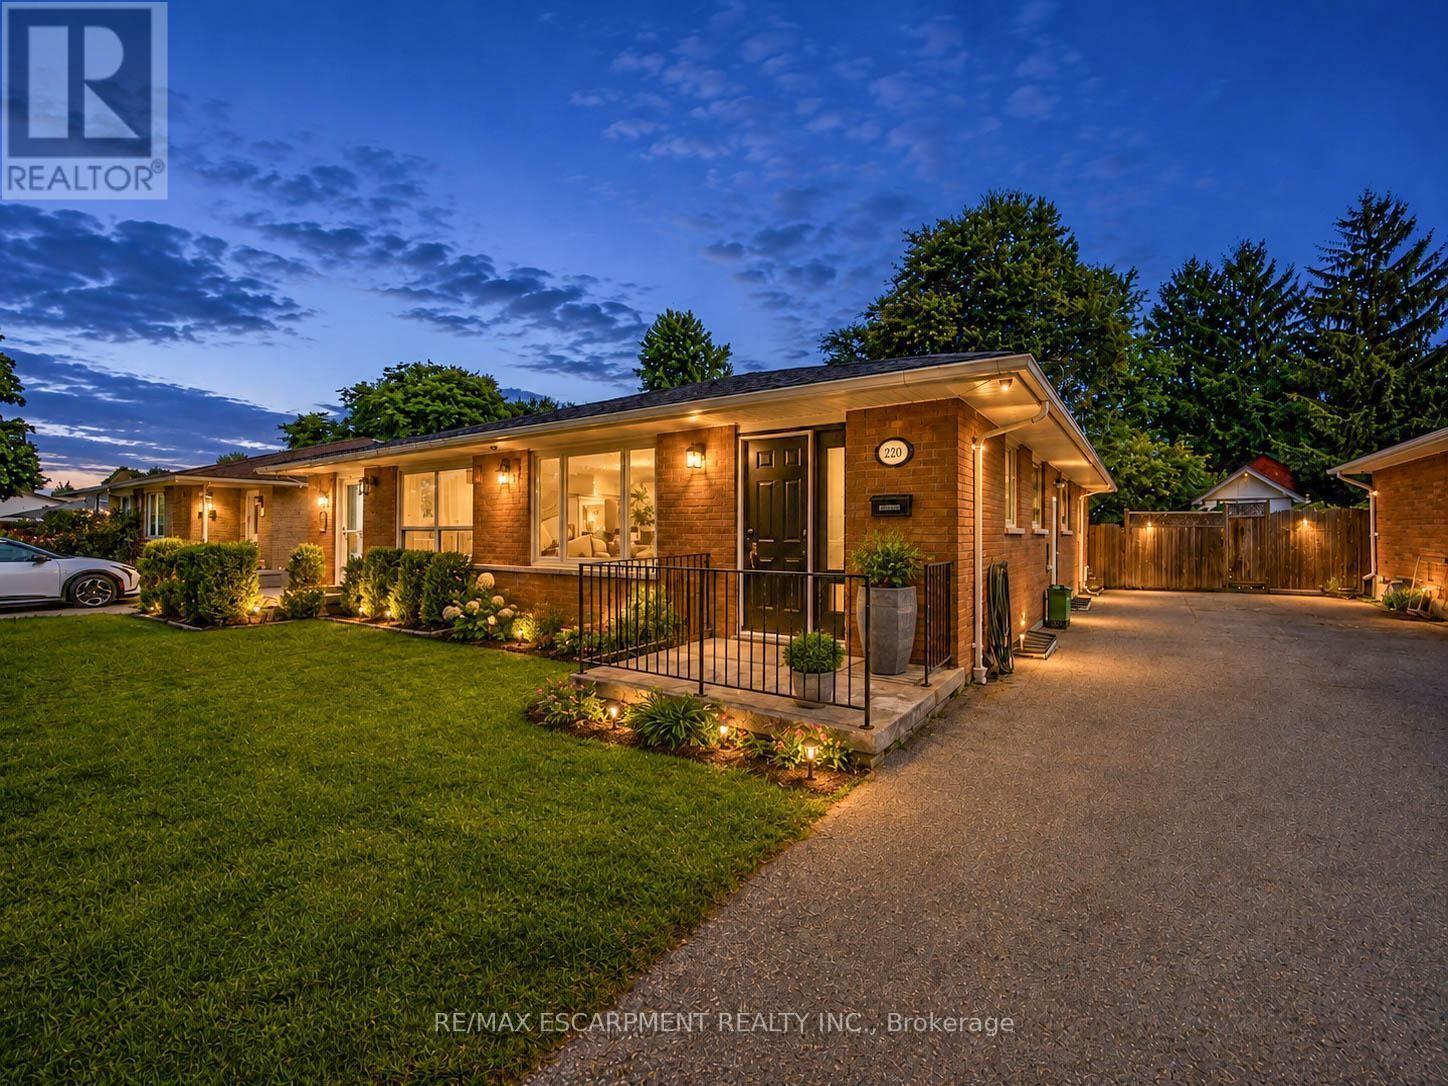
Welcome to 220 Cairn Street, a charming 3-bedroom semi-detached bungalow offering approximately 1,483 sq. ft. of finished living space, a finished basement, and a generous 32' x 120' lot in London South. A great opportunity for first-time buyers, families, downsizers, or investors. Step inside to a functional main-floor layout featuring a spacious kitchen and bright living room with plenty of room to gather and unwind. Three bedrooms are conveniently located on the main level, along with a full 4-piece bathroom, making everyday living easy and practical. The finished basement adds valuable bonus space with a large family room, generous den, and 2-piece bathroom. Whether you're looking for a recreation area, home office, playroom, workout space, or additional room for guests, the lower level offers plenty of flexibility to suit your needs. Outside, enjoy a deep backyard with plenty of space for entertaining, gardening, kids, pets, or creating your own outdoor retreat. A private driveway provides parking for up to three vehicles. Conveniently located within walking distance to school and close to parks, recreation facilities, places of worship, and hospital amenities, this home offers everyday convenience in an established community. Vacant with immediate possession available, 220 Cairn Street is ready for its next chapter. (id:45725)
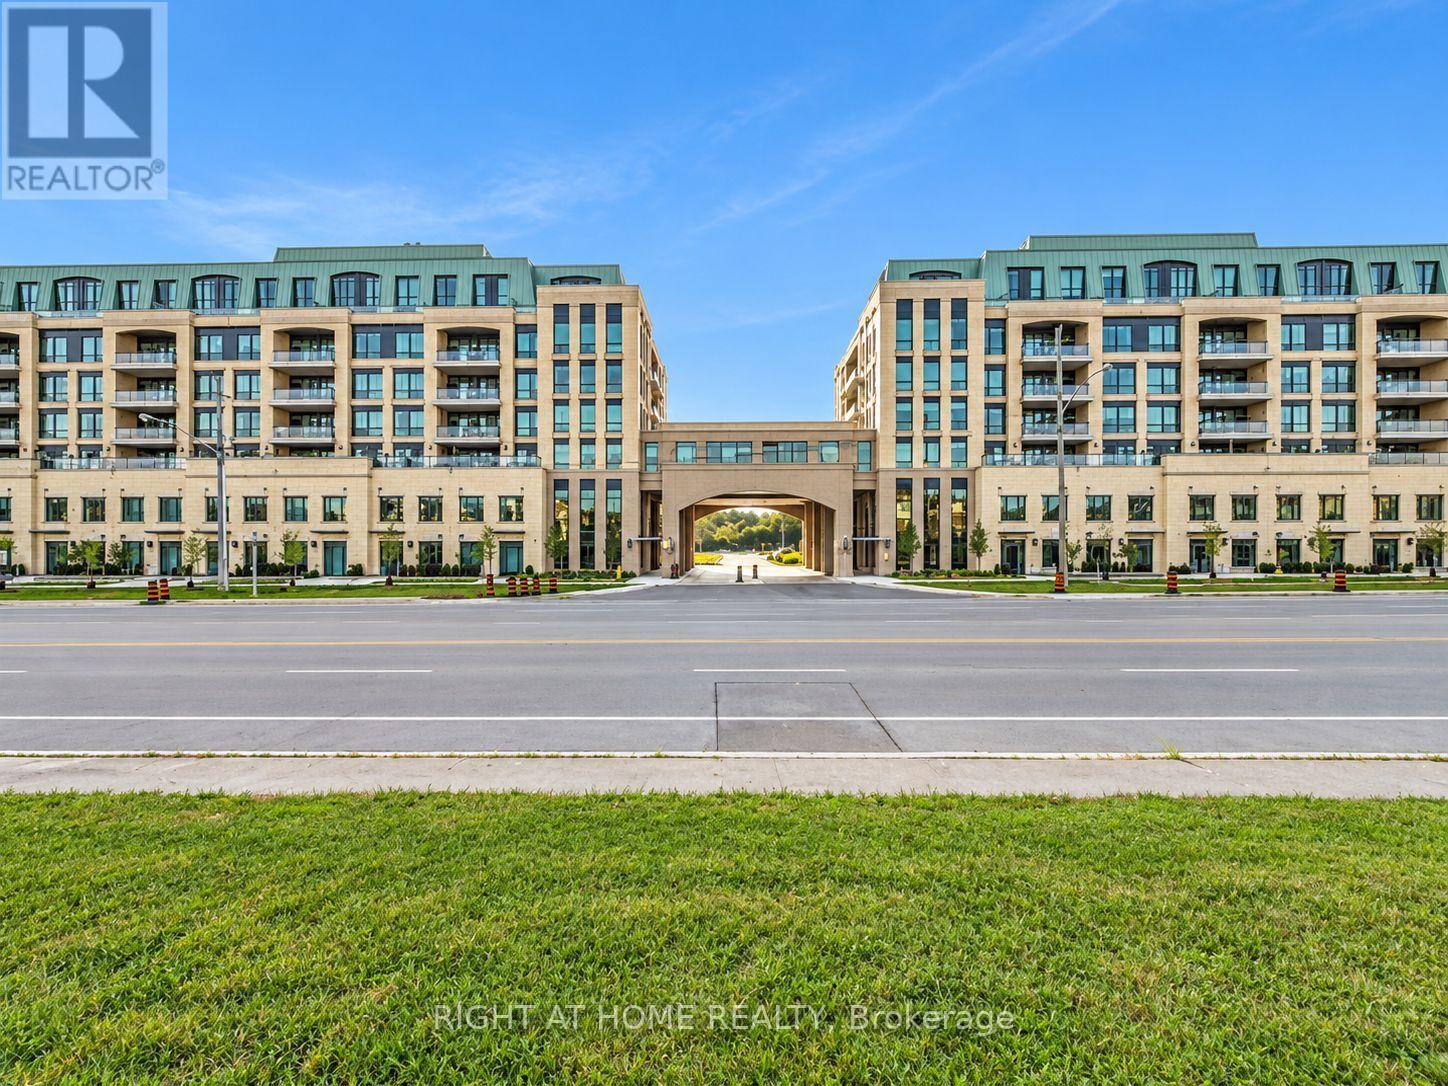
130 B - 11750 Ninth Line
Whitchurch-Stouffville (Stouffville), Ontario
Discover sophisticated urban living in this exceptional Pemberton Group condo townhome, offering approximately 1,545 sq. ft. of thoughtfully designed living space with a desirable east-facing exposure and walk-out to Ninth Line. The home features an impressive combination of style, comfort and functionality, including wide-plank hardwood flooring throughout, 9-foot smooth ceilings and an abundance of pot lights that create a bright and elegant atmosphere. The open-concept kitchen, dining and living areas provide an ideal setting for both everyday living and entertaining, while the gourmet kitchen showcases quartz countertops, soft-closing cabinetry, stylish backsplash and under-cabinet lighting. The spacious primary bedroom offers a luxurious 4-piece ensuite and walk-in closet, while the second bedroom provides excellent flexibility for family, guests or a home office. Two underground parking spaces with direct access to the townhome and a large underground storage locker add exceptional convenience. Residents also have access to an outstanding collection of building amenities, including concierge service, guest suite, fitness centre, pet wash station, golf simulator, children's playroom, media room, party room and visitor parking. Ideally located minutes from Stouffville GO Station, Markham Greensborough and with convenient access to Highways 404 and 407, this remarkable residence offers an attractive blend of spacious living, upscale finishes, extensive amenities and excellent connectivity. (id:45725)
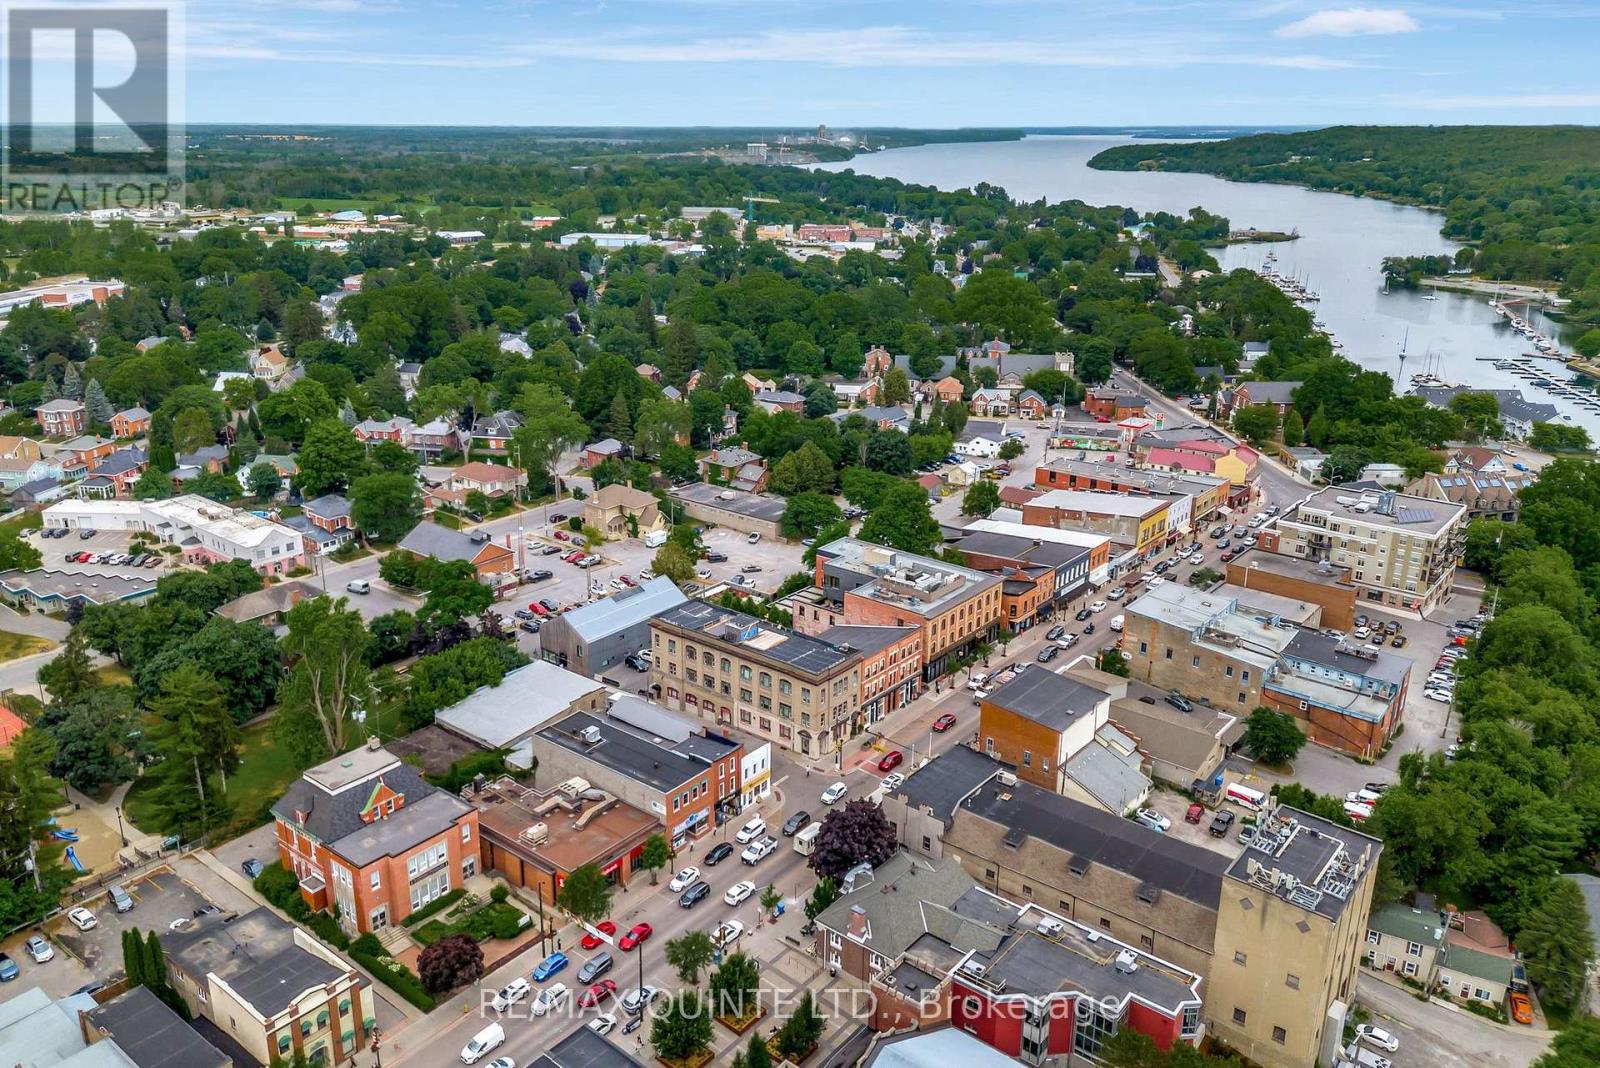
229 Main Street
Prince Edward County (Picton), Ontario
Live, work and invest in the heart of Picton. This remarkable historic property offers a rare opportunity to own an approximately 9,000 sq. ft. landmark on Main Street, combining an impressive private residence with established commercial income and additional residential income potential. Originally built in 1905 for the Order of the Oddfellows and later home to various bank tenants, the property was extensively renovated in 2008 into a one-of-a-kind executive residence while retaining many of its original architectural details and character. The expansive 4-bedroom, 3.5-bathroom home offers generous living and entertaining spaces throughout, blending historic charm with modern comfort. Notable features include the original oak staircase, a gas fireplace, the original bank safe repurposed as a wine cellar, formal and casual living spaces, an entertainment room, home gym, art studio and a spacious primary suite with a luxurious 7-piece ensuite. A rooftop deck overlooking downtown Picton provides an incredible outdoor space with panoramic views of the town - a truly unique offering. Adding to the versatility of the property is a separate 1-bedroom secondary suite with its own kitchenette, bathroom and living area, offering excellent potential for guests, extended family or additional rental income. Accessibility has also been considered, with an existing chair lift and a framed shaft designed to accommodate a future elevator. The main-floor commercial space is occupied by a long-term government tenant, providing established rental income and creating an attractive opportunity to offset the costs of ownership. Set in the centre of downtown Picton, steps from shops, restaurants, cafs and amenities, 229 Main Street offers an exceptional combination of history, lifestyle, location and income potential. Whether envisioned as an extraordinary private residence, a live-work opportunity or an investment, this is a truly unique offering in the heart of Prince Edward County. (id:45725)
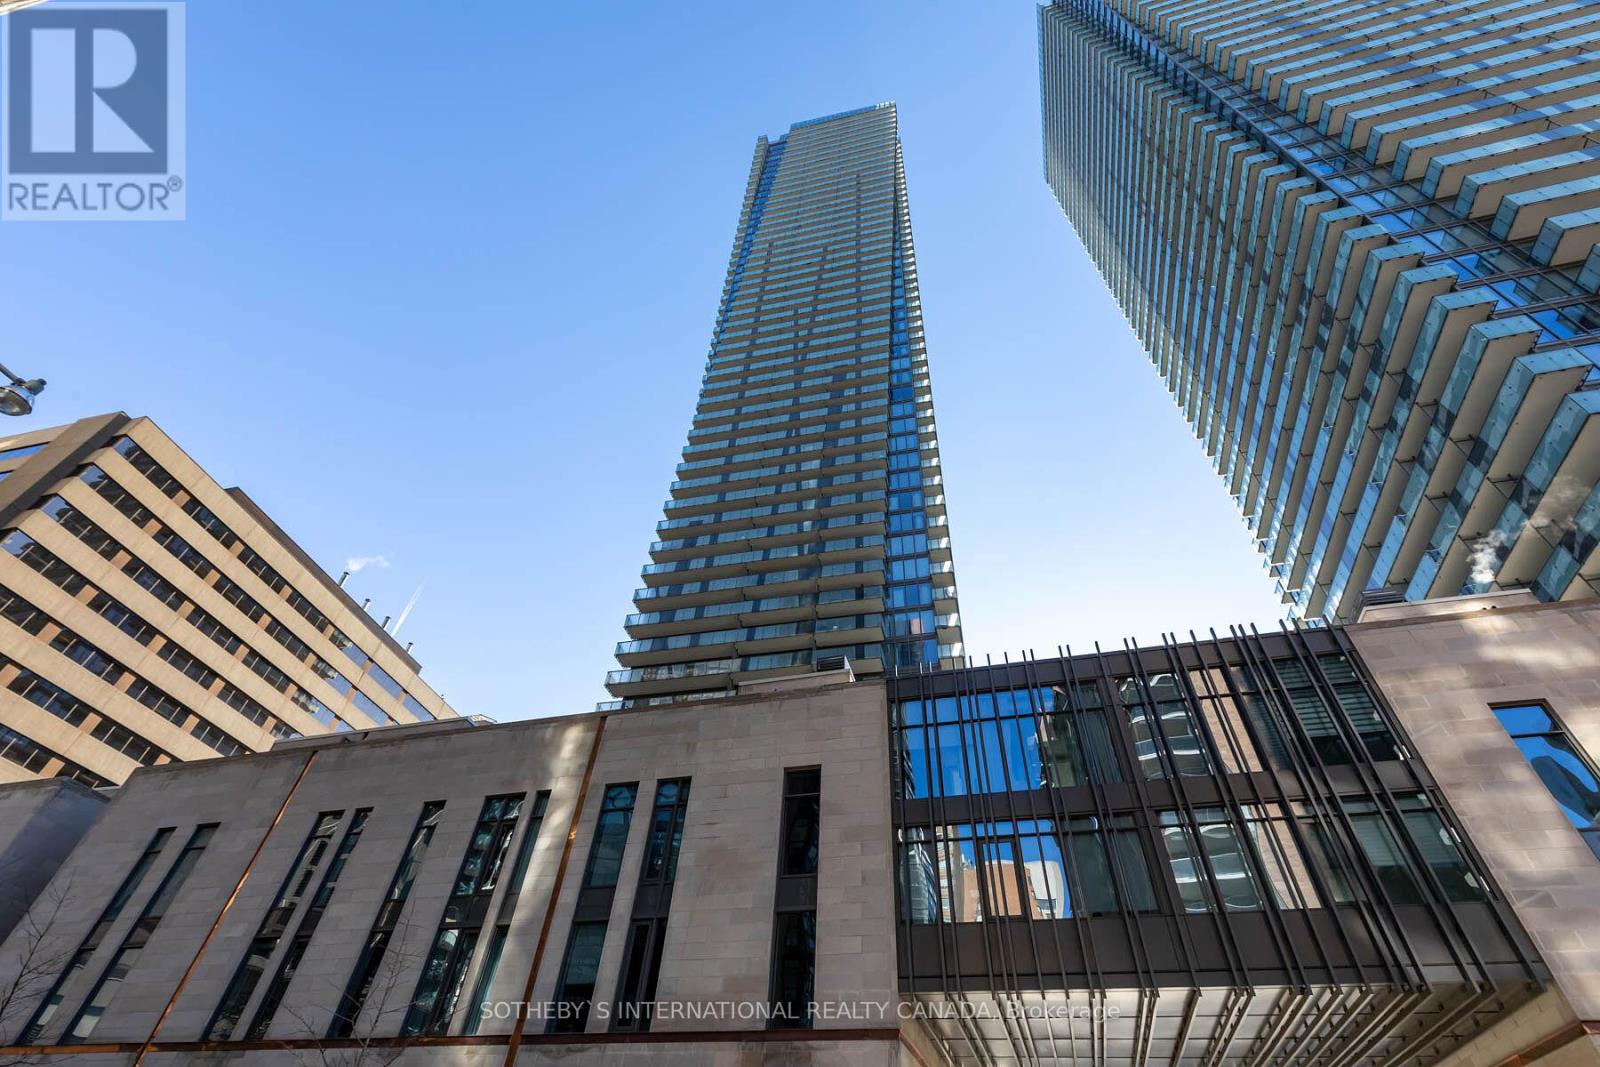
608 - 1080 Bay Street
Toronto (Bay Street Corridor), Ontario
Welcome To The Luxurious U Condominium 1 Bed + 1 Bath Unit Adjacent To The Lush Grounds Of The University Of Toronto, And Steps To Yorkville. This Unit Offers Modern City Living Elevated By Sleek Finishes And An Amazing Layout! Modern Kitchen W/ Integrated Appliances, Open Living Area W/ Stunning Views That Can Be Enjoyed From Both Balconies. Enjoy Toronto's Premium Living Surrounded By World-Class Dining, Retail, Museums, Spas, Cafes & Entertainment. (id:45725)
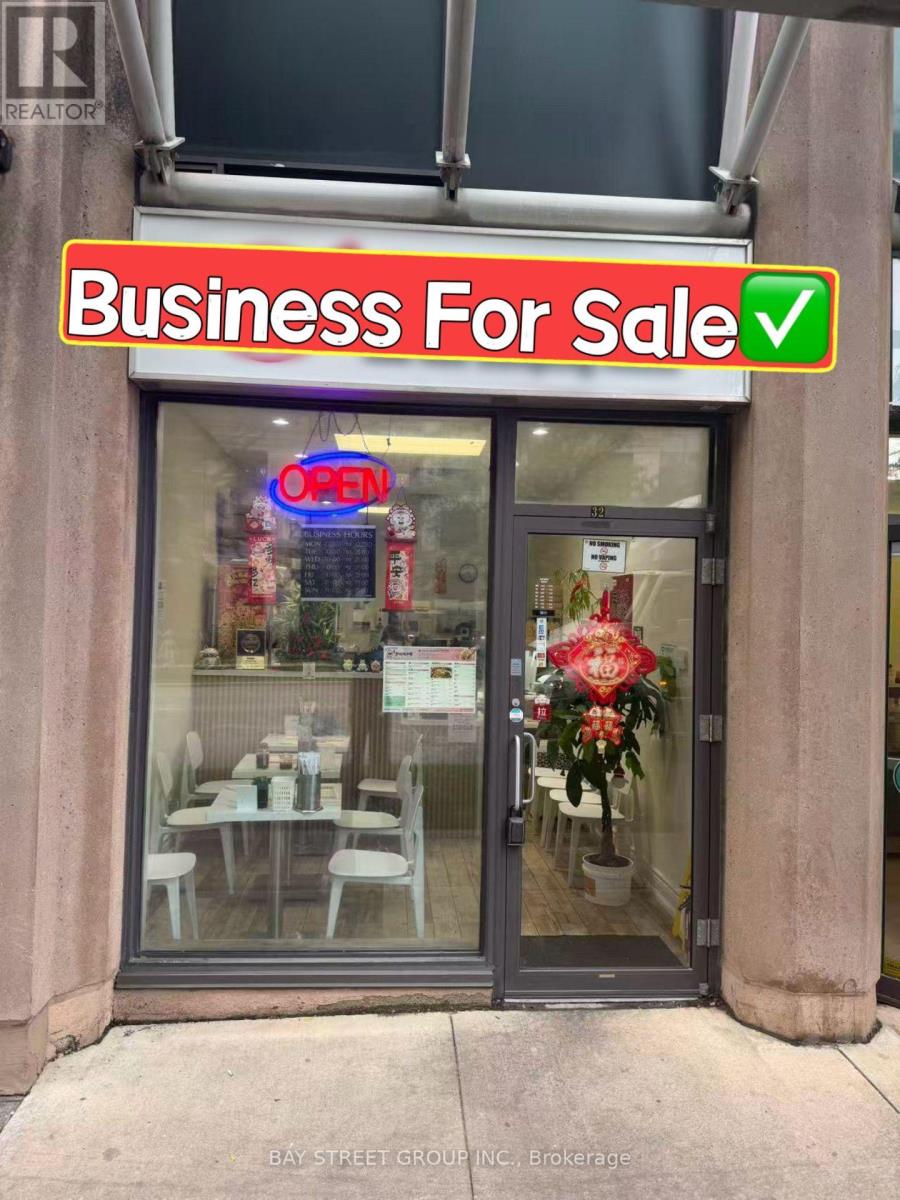
32 - 15 Northtown Way
Toronto (Willowdale East), Ontario
Prime Yonge & Finch Location! Turn-Key Takeout Restaurant For Sale In One Of North York's Most Desirable And High-Traffic Areas. Surrounded By Dense Residential Communities, Offices, And Strong Daily Foot Traffic. Fully Equipped With Commercial Ventilation And Ready For A Variety Of Takeout And Quick-Service Food Concepts. Excellent Opportunity For New Or Experienced Operators. Don't Miss This Great Business Opportunity! (id:45725)
228 Salt Springs Church Road
Brantford, Ontario
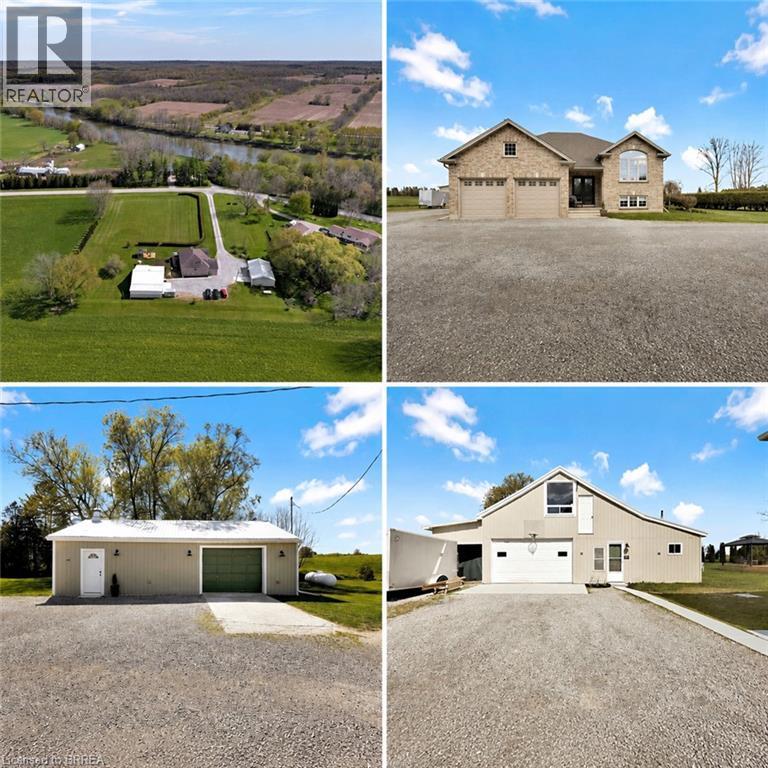
Nestled on a private and picturesque 2.27-acre lot surrounded by rolling hills and mature greenery, just one hour from the GTA, this immaculate fully updated raised brick bungalow offers over 3,000 square feet of beautifully finished living space. Built in 2010 and meticulously maintained, this property showcases a true vision brought to life — combining peaceful country living with modern style. The main level features soaring cathedral ceilings, wide-plank oak flooring throughout, fresh paint, and a stunning custom kitchen by H&Z Woodworking complete with a massive ten foot island. Five spacious bedrooms 2+3, and three newly renovated bathrooms 2+1. The primary bedroom boasting a dream ensuite bathroom that you won't want to leave, while the bright lower level - flooded with natural light through above grade windows - also adds a dedicated office and extra living space. Main floor and lower level laundry facilities, ideal for large or multi-generational families. This property continues to impress with exceptional outbuildings and endless possibilities. A massive 40' x 27' detached building features a brand-new steel roof, a three-car garage, unfinished loft ready for your personal vision, plus a beautifully finished one-bedroom, one-bath living space with cathedral ceilings. Additional 38' x 18' workshop provides parking for four more vehicles and is perfect for hobbyists, contractors, collectors, or running a home-based business. Brand-new 24' x 12' deck, brand-new furnace, new A/C, new well pump, indoor parking for up to nine vehicles, and exterior parking for more than thirty cars. Looking to live in peace and privacy, operate your business from home, accommodate extended family, generate extra income, or create the ultimate hobbyist paradise, this one-of-a-kind property offers a rare combination of luxury, space, and opportunity. Properties like this rarely come to market. The owners are also open to leasing the property - inquire for more details (id:45725)
735 Main Street W
Port Colborne (Main Street), Ontario
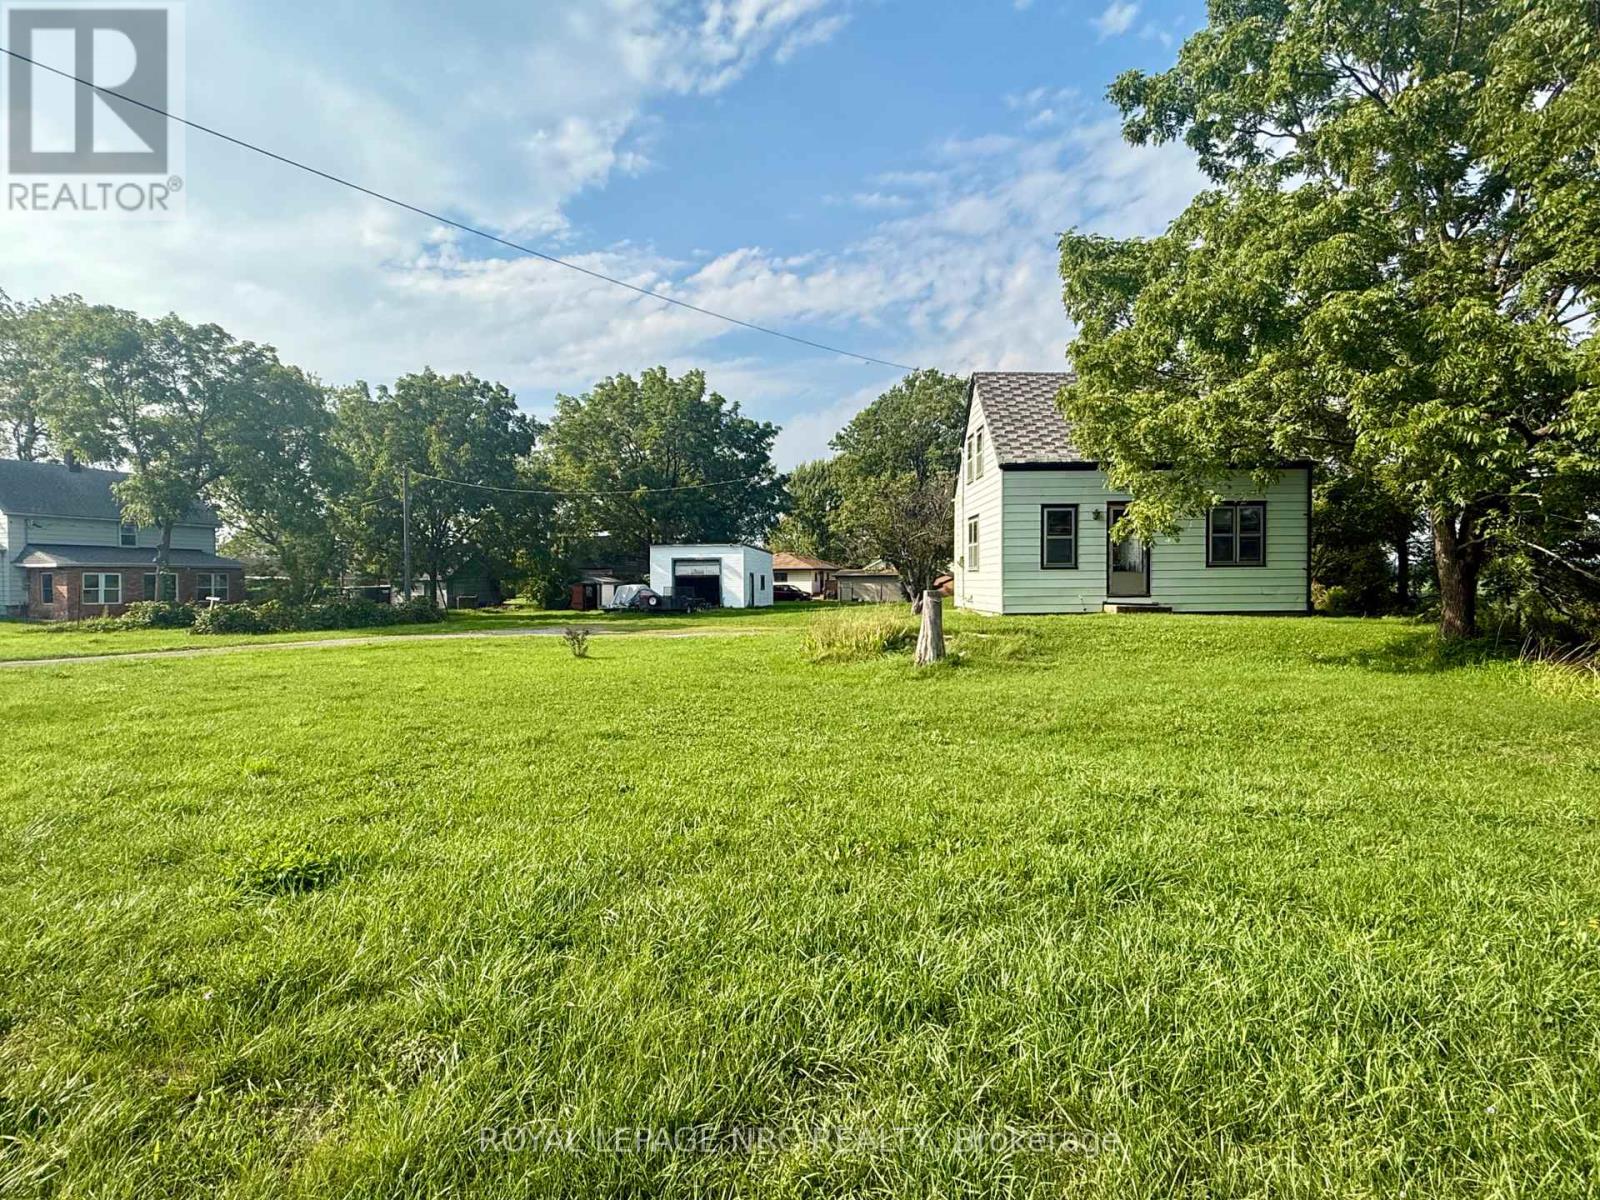
Unique opportunity available for those of you who want to put in some sweat equity! This 2 bedroom, 1 bathroom home sits on .587 of an acre, with a 22 foot wide by 24 foot deep detached garage! This garage is tall enough for a hoist standing at 15 feet at the front sloping to 13 feet at the back. With 136 feet of frontage, this home has the space you need, while being close to all amenities! Book your private showing today! (id:45725)
1415 County Rd 124
Clearview, Ontario
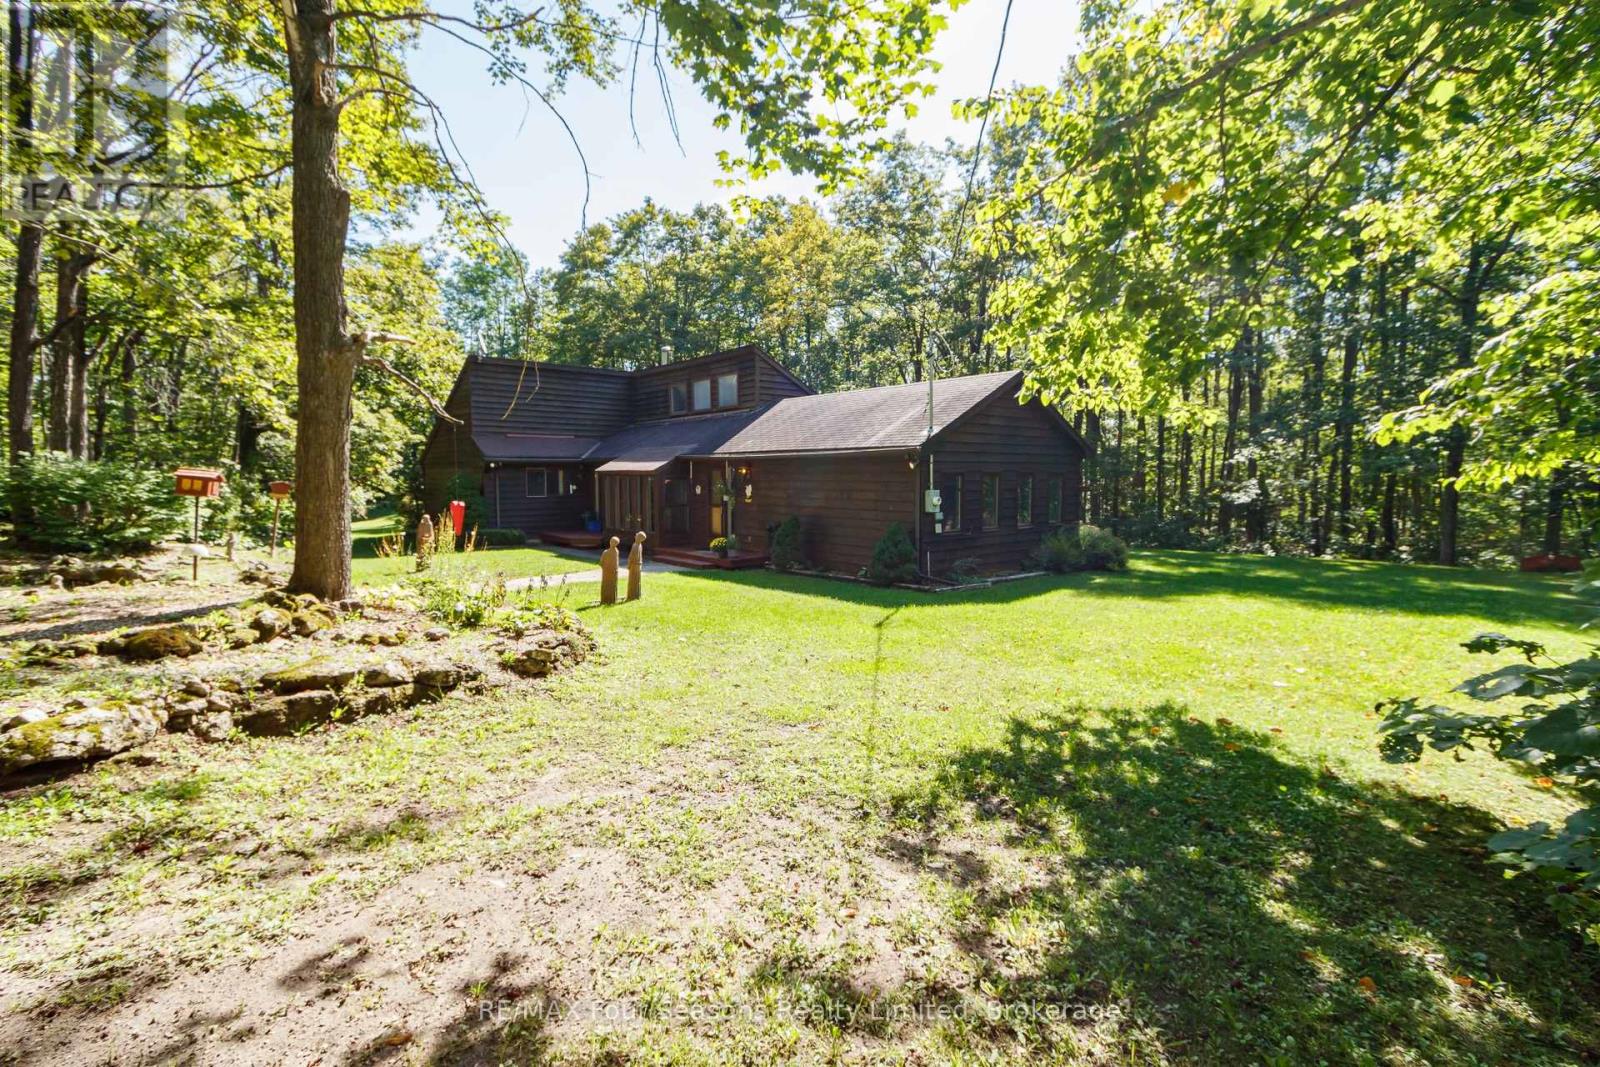
Set on 5.7 private acres within the Niagara Escarpment, this 3-bedroom, 2-bathroom home offers plenty of space, privacy, and potential. Surrounded by mature maple trees and set well back on the property, the home is ready for its next owner to update and make it their own. A separate artist's studio with its own entrance provides flexible space for a home office, studio, or hobby room, while the 18' x 30' workshop offers excellent additional storage and workspace. The property also features the scenic Mad River Gorge and an abundance of maple trees ideal for tapping. Located close to golf, skiing, and four-season recreation, this is a great opportunity to create something special in a beautiful natural setting. (id:45725)
251 Braithwaite Avenue
Hamilton, Ontario
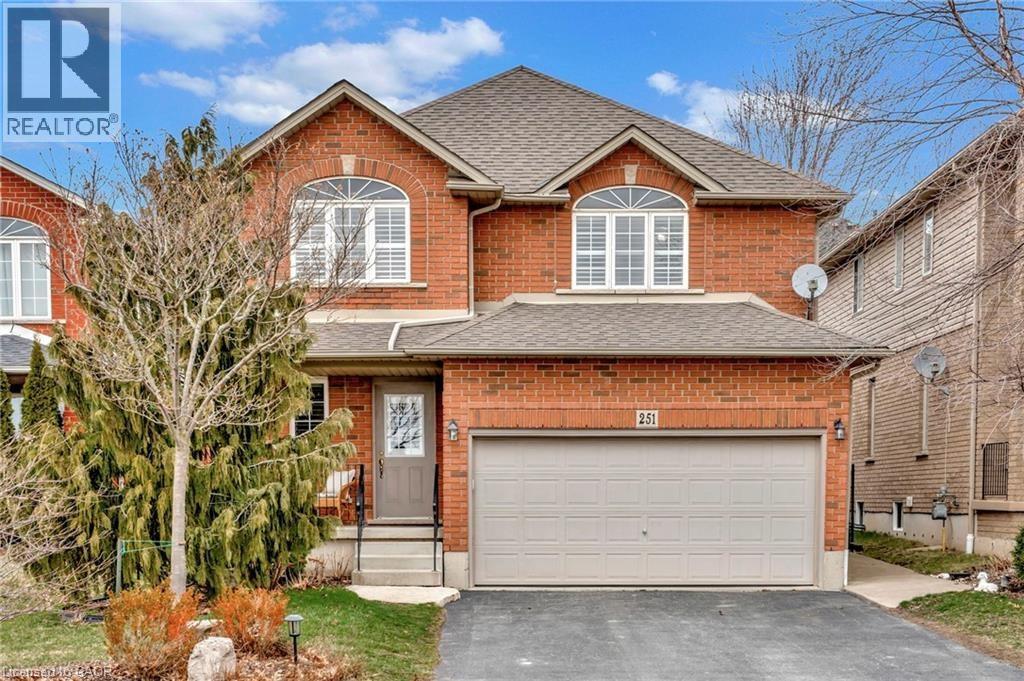
Welcome to an exceptional opportunity to live in a detached two-storey home nestled in the highly sought-after Ancaster area. Boasting a prime location close to schools, upscale amenities, public transit, parks, and easy highway access, this family home offers a perfect combination of comfort, style, and convenience. Upon entering, you will be greeted with a welcoming atmosphere and layout. The spacious foyer guides you into the kitchen, featuring ample cabinets, ceramic flooring, and a convenient breakfast bar. Adjacent, the formal dining room features an open-concept design and hardwood floors, while the family room offers vaulted ceilings and a cozy gas fireplace. Completing the main level is a two-piece bathroom and a conveniently located laundry room. On the upper level, discover a four-piece bathroom and three generously sized bedrooms. The master showcases two walk-in closets and a large ensuite with a luxurious soaker tub and separate shower. This home features a fully finished basement, offering additional living space. Step through the kitchen patio doors to discover a private outdoor retreat, complete with a heated in-ground pool and professionally landscaped-a perfect setting for relaxation and entertainment. (id:45725)