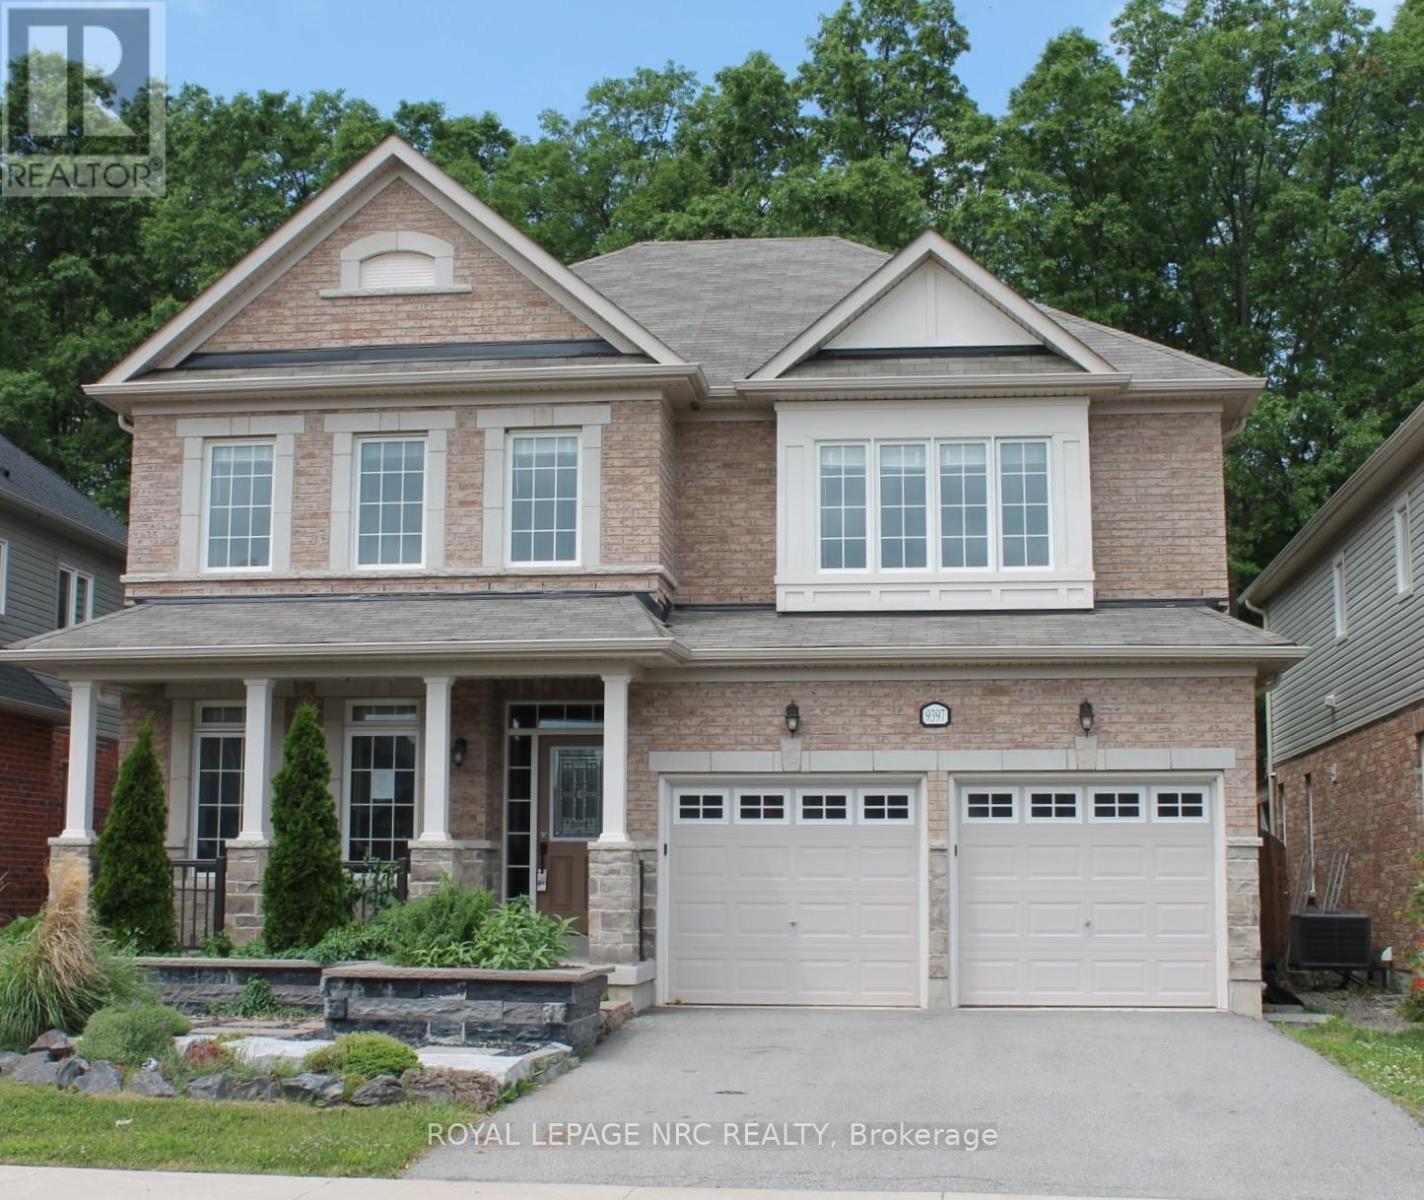
9397 Tallgrass Avenue
Niagara Falls (Lyons Creek), Ontario
Welcome to 9397 Tallgrass Avenue, large family home situated in the sought-after Lyons Creek/Chippawa community. Backing onto peaceful greenspace with no rear neighbours, this beautifully situated residence offers close to 3,000 sq. ft. of living space featuring 4 spacious bedrooms, 4 bathrooms, a main-floor office, formal living and dining areas, and a large family room with fireplace. The chef-inspired kitchen includes , ample cabinetry, pantry space, and a bright breakfast area with walkout to the backyard. The oversized primary suite boasts a luxurious 5-piece ensuite and walk-in closet, while a convenient Jack-and-Jill bathroom serves the additional bedrooms. Enjoy a private backyard retreat complete with mature landscaping and gas BBQ hookup. Located minutes from Niagara Falls, golf courses, schools, parks, and major amenities, this exceptional home offers the perfect blend of comfort, elegance, and location. (id:45725)

30 E Sonnet Crescent
Ottawa, Ontario
Welcome to 30 E Sonnet Crescent, a 3-bedroom, 1.5-bathroom, two-storey condo townhome offering plenty of space, potential, and an opportunity to truly make it your own. The main floor features a functional kitchen and a generous living room for everyday family life and entertaining. A convenient powder room completes this level. Upstairs, you'll find three bedrooms and a 4-piece bathroom, providing a practical layout for a family, first-time buyer, or investor. The lower level is unfinished, offering additional space that can be transformed to suit your needs-whether you envision a recreation room, home office, hobby area, or extra storage. Conveniently located near parks, schools, shopping, and essential amenities, this property is ready for its next chapter. The home requires updating and some TLC, making it an ideal opportunity for buyers who aren't afraid of a project and want the freedom to renovate and personalize a home to their own taste. Bring your ideas and imagination-30 E Sonnet Crescent offers the chance to create a home that's truly your own. (id:45725)
134 - 362 7th Line Road
Alnwick/haldimand, Ontario
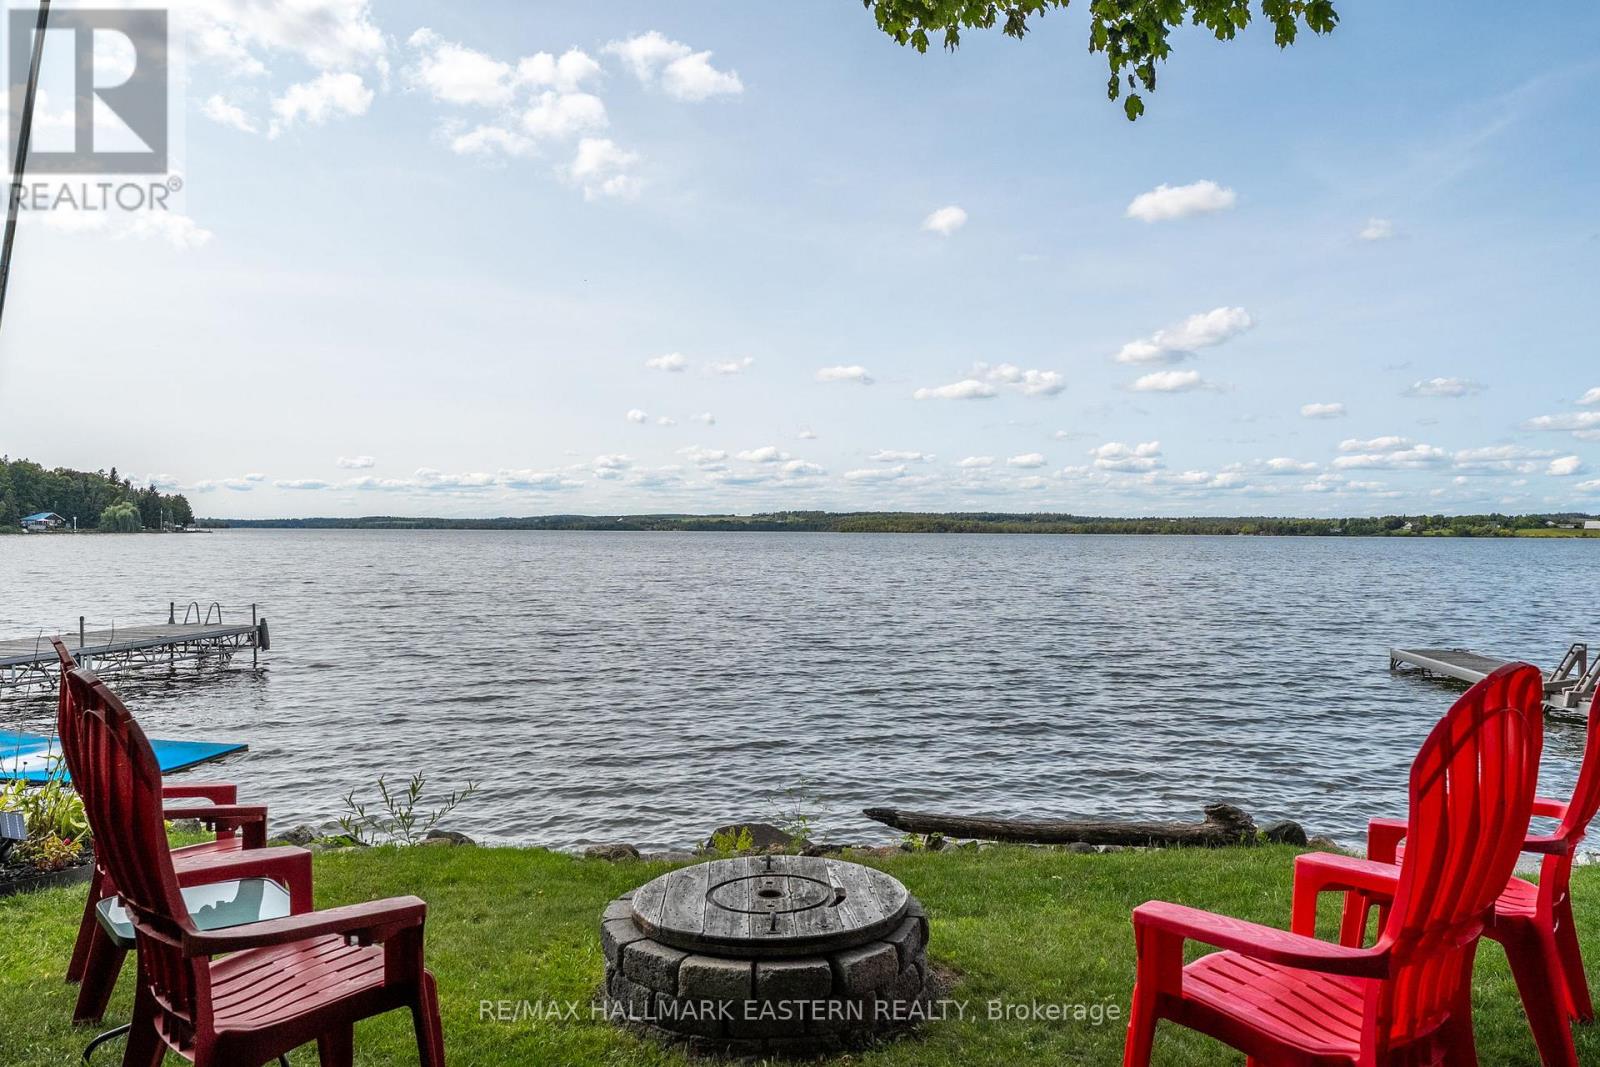
There's something special about summers on Rice Lake-and this turn-key waterfront cottage makes it easy to start enjoying them from the moment you arrive. Set on the south shore of the lake, this charming three-season, 3 bedroom cottage offers 65 feet of swimmable shoreline, a level lot and a relaxed setting made for long summer days by the water. Inside, the cottage is bright, neat and inviting, with plenty of natural light and comfortable space for family and friends. Step outside to the spacious two-tiered deck for morning coffee overlooking the lake, summer BBQs and evenings spent taking in the view. The large yard offers lots of room for games, entertaining and gathering around the firepit after the sun goes down. As part of the renowned Trent-Severn Waterway, Rice Lake opens the door to an incredible cottage-country lifestyle, whether your days are spent boating, fishing, swimming, paddling or simply relaxing at the shoreline. Completely turn-key and ready to enjoy, this is an ideal cottage getaway for anyone looking to escape the city, slow things down and make the most of summer at the lake. (id:45725)
342 Cooke Armstrong Road
Quinte West (Sidney Ward), Ontario
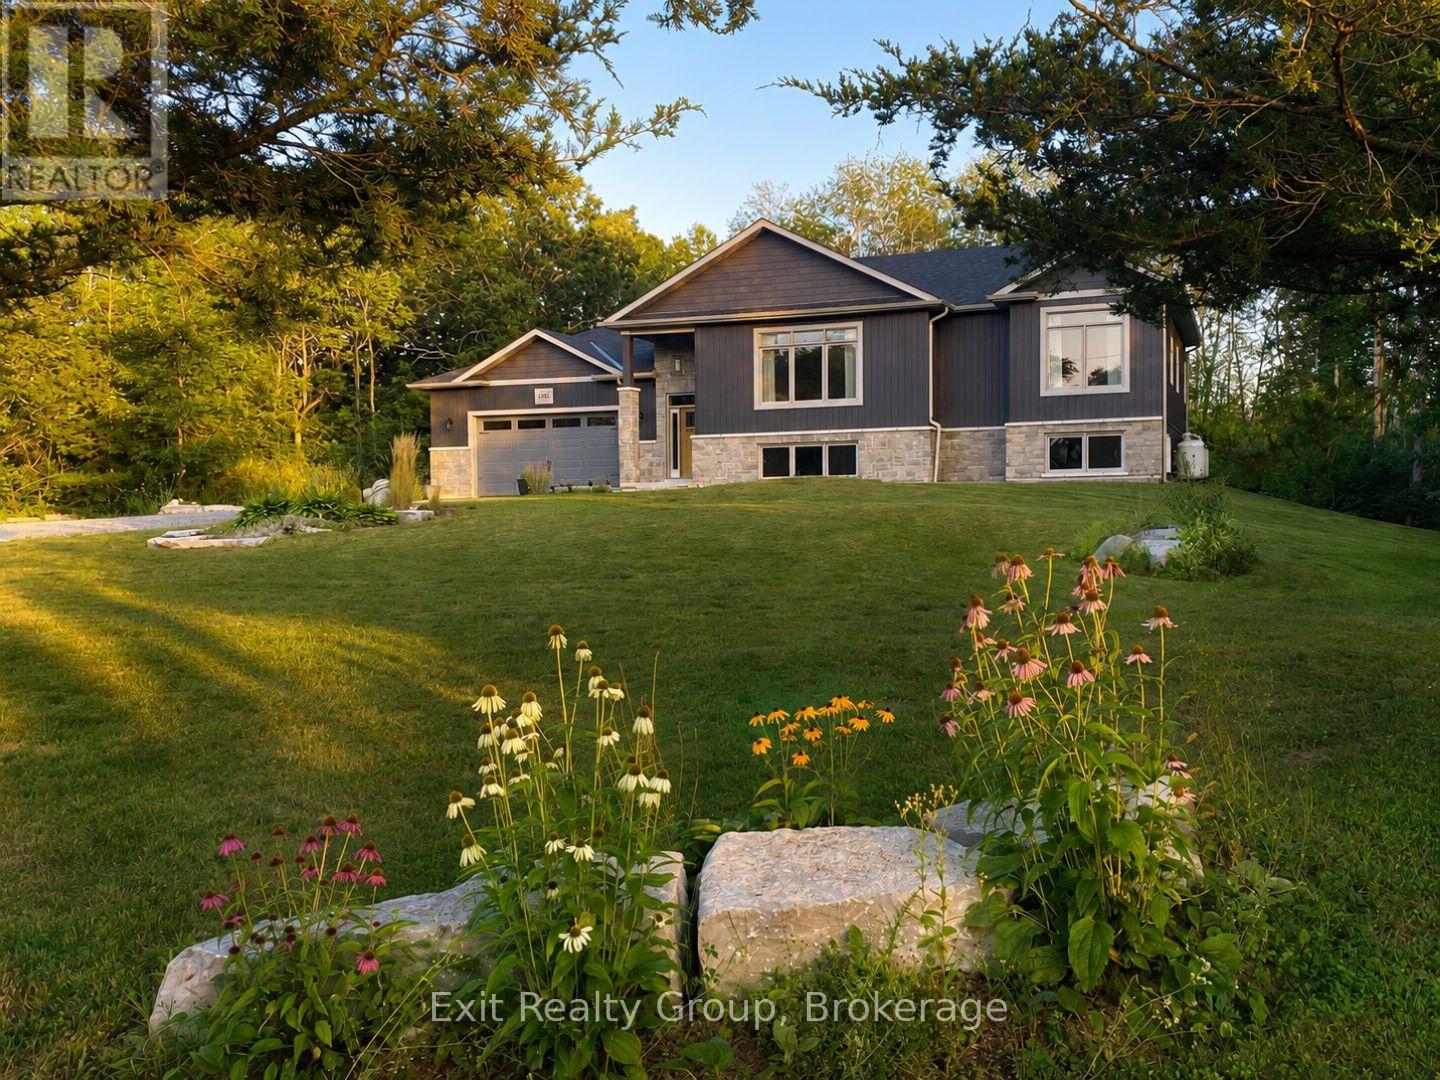
Welcome to a home that truly stands out. Built just four years ago by respected local builder Davis New Homes, this beautifully finished raised bungalow offers an impressive combination of style, space and a wonderful setting. From the moment you enter the spacious foyer, the quality and thoughtful design are evident. The bright, open-concept main level brings together the living room, dining area and stylish kitchen, creating a welcoming space for both everyday living and entertaining. Large windows throughout the home fill the rooms with natural light while capturing peaceful views of the surrounding trees and woods. The main level offers two bedrooms, including a lovely primary suite with double closets and a private ensuite. Just off the dining area, step outside to the deck and screened sunroom - the perfect place to relax, entertain or simply enjoy the privacy of the natural surroundings. The beautifully finished lower level feels anything but lower, with large windows, a spacious family room, two additional bedrooms and a full bath, providing wonderful flexibility for family, guests or a home office. Located on a quiet dead-end road surrounded by attractive, well-maintained homes, this property offers a peaceful setting while still providing the comfort and convenience of a newer home. Beautifully decorated, meticulously maintained and still benefiting from remaining Tarion warranty coverage, this is a home where you can simply move in, settle down and enjoy. (id:45725)
20 Drennan Street
Kingston (Rideau), Ontario

Don't be fooled by the understated curb appeal - this beautifully upgraded, carpet-free bungalow is full of surprises inside. With 3 bedrooms and over 2,000 sq ft of finished living space, there's room for the whole family to spread out and enjoy. You'll be blown away by the true chef's kitchen that anchors the main level, featuring solid maple wood cabinets, granite countertops, and a huge island that seats 6 - ideal for cooking and entertaining. Patio doors off the kitchen open to a backyard oasis complete with an above-ground pool and expansive entertaining space, including a gazebo, interlocking patio, tiered seating, and a hot tub area - a rare find this close to downtown Kingston. Fully fenced and beautifully private, this backyard retreat offers the ultimate escape without leaving home. The large primary bedroom offers a comfortable, private retreat, while a spacious living room provides plenty of space for the whole family. A second bedroom and a lovely 3-piece bathroom complete the main floor. Head down to the basement to discover a large family room with a bar area and a cozy wood stove. This level also features a third bedroom and a 3-piece bathroom, along with a versatile space tucked to one side - perfect as a home office or a play area for the kids. Outside, a durable steel roof adds peace of mind, and lots of parking makes hosting family and friends a breeze. (id:45725)
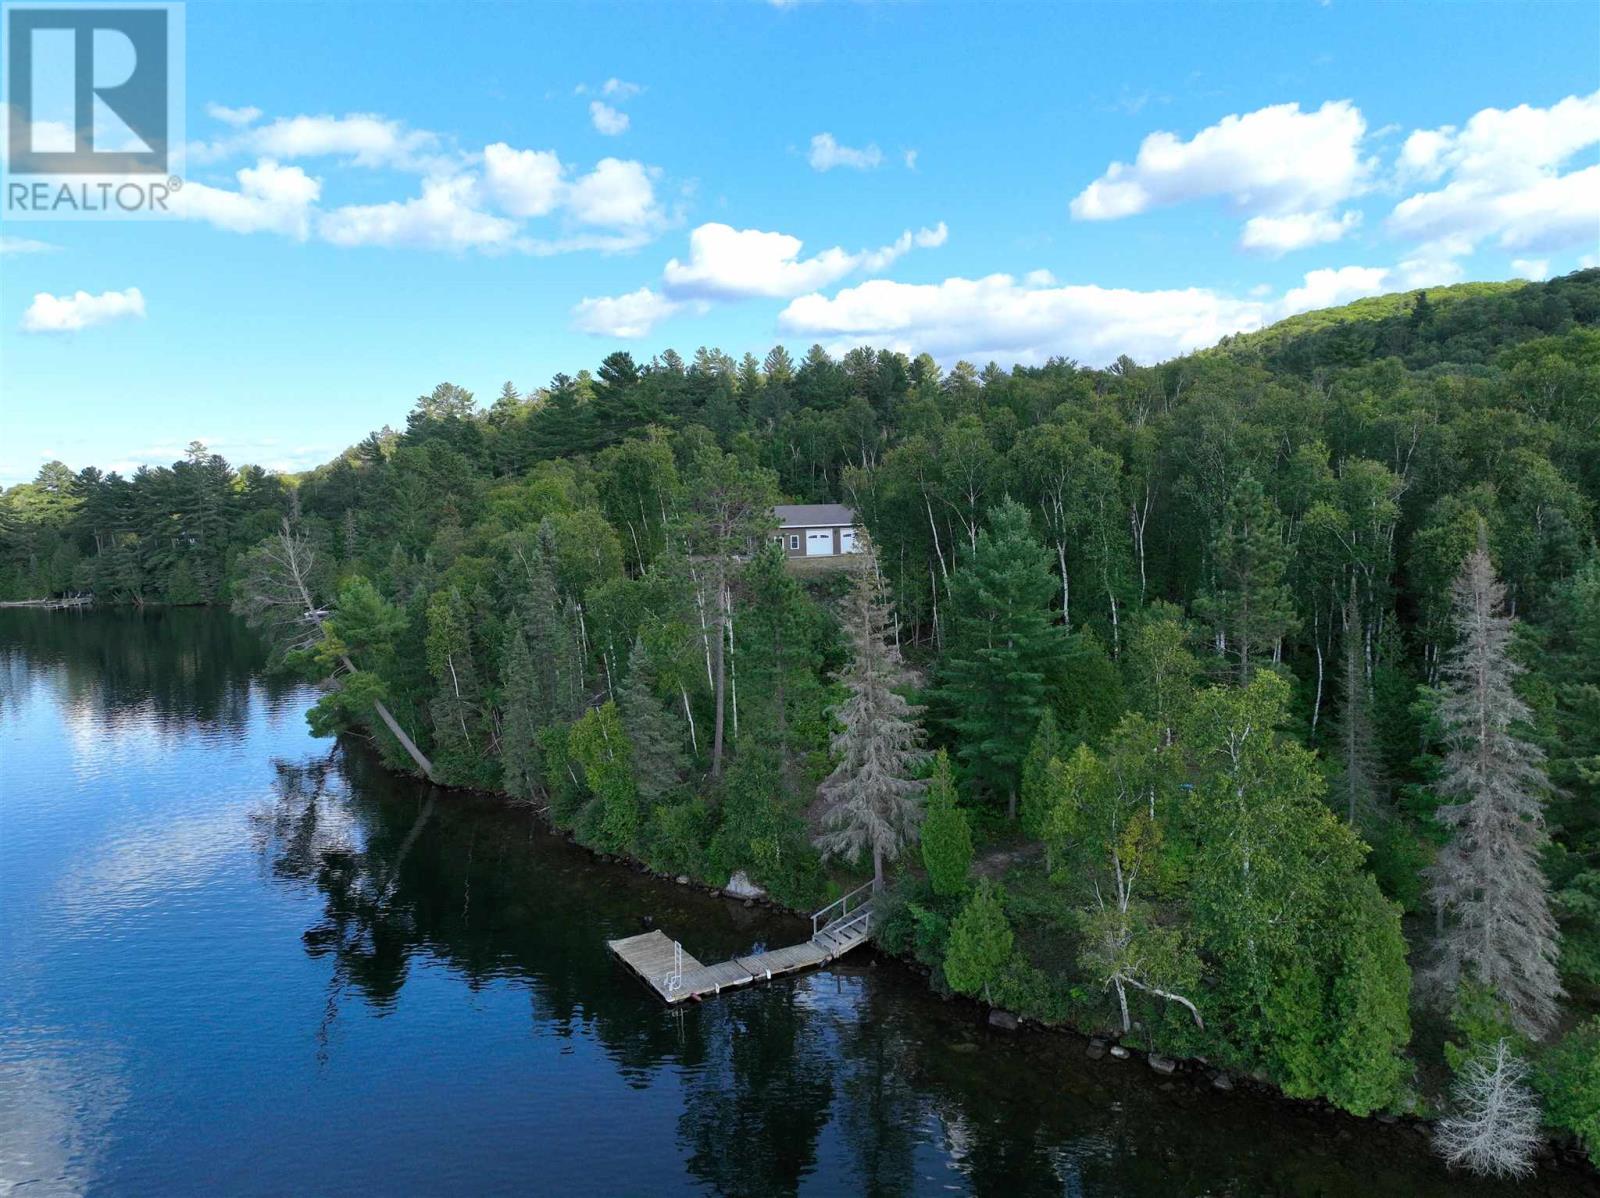
944 Dunlop Shores Rd
Elliot Lake, Ontario
Welcome to your waterfront retreat! This 3+ acre parcel offers stunning views of Dunlop Lake and an impressive 633 feet of water frontage, providing endless opportunities for outdoor living and water adventures. A 1200 square-foot camp/garage built in 2014 sits on the property and features a cozy open concept living space that comes fully furnished. Enjoy tasteful finishes like tile flooring, wainscoting, and whitewashed ceilings, highlighted by a propane fireplace that adds warmth and ambience. The double car heated garage adds practicality and space for all of your toys. Step outside to relax on multiple decks, a perfect spot to savor sweeping lake views or envision your dream home on this private lot that borders Crown land, ensuring peace, space, and privacy. Whether you’re seeking a serene waterfront getaway or a future build opportunity, this property makes your dream of owning a waterfront oasis within reach. Don’t miss the chance to make Dunlop Lake living a reality. (id:45725)
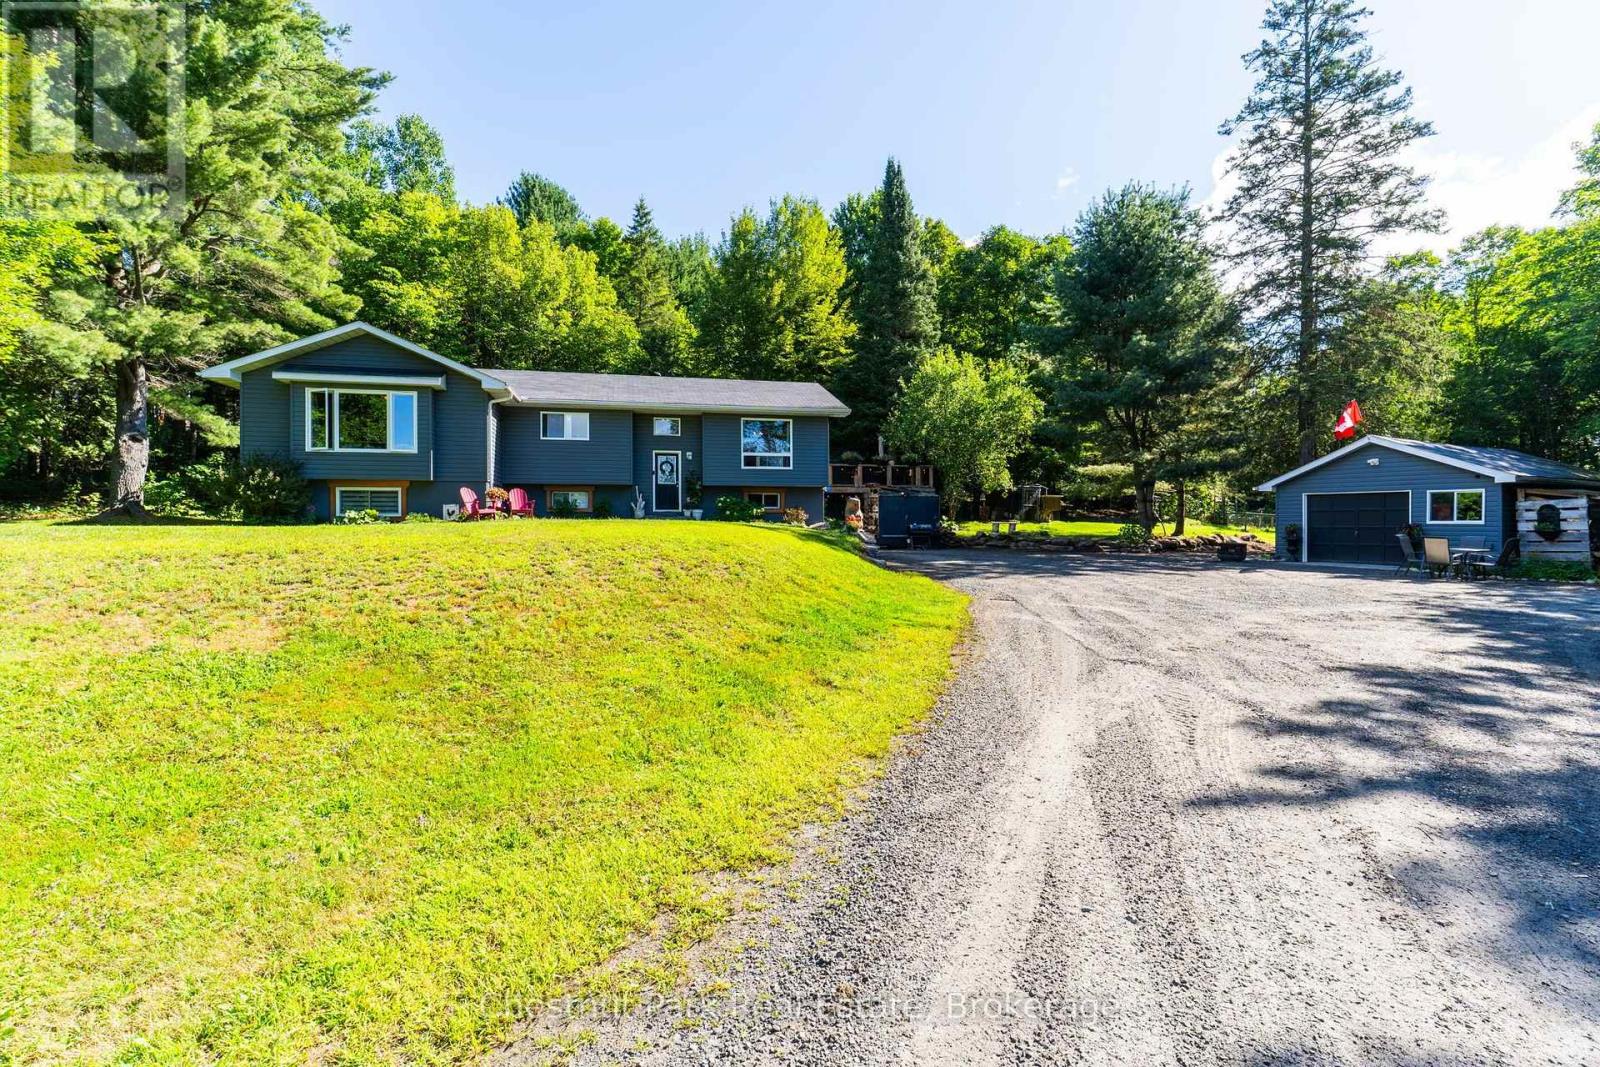
521 Old Muskoka Road
Huntsville (Stephenson), Ontario
Set on approximately 10 acres and minutes to downtown Huntsville, 521 Old Muskoka Road offers the space, privacy and versatility of country living without giving up everyday convenience. The main level features three bedrooms, including a primary bedroom with ensuite, creating a comfortable and practical layout for everyday living. Downstairs, the finished lower level expands the living space with a cozy wood stove and an additional room that can serve as a fourth bedroom or versatile space for guests, a home office or hobby room. With plenty of room to gather, work and unwind, the home offers flexibility for families and changing needs. Outside is where this property really comes into its own. Multiple decks create space to relax, entertain and enjoy the peaceful surroundings, while the acreage gives you room to explore. Wander your own walking and ATV trails, unwind in the hot tub, or embrace a true Muskoka tradition and make maple syrup right from your own property. With more than 50 taps, some existing lines already in place and room to expand. A garage provides additional storage and workspace, while the expansive property offers the freedom to enjoy country living in every season. Private, practical and full of possibility, this is a place with room to spread out, slow down and make the most of life in Muskoka-all within easy reach of Huntsville. (id:45725)
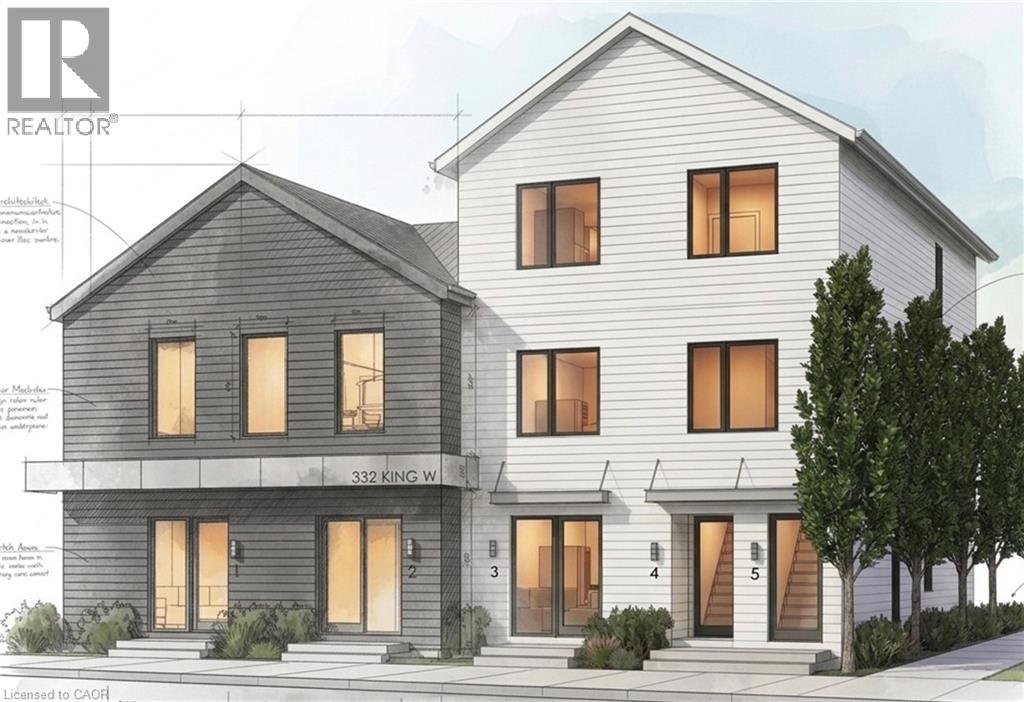
332 King Street W Unit# 5
Dundas, Ontario
Brand new 3-bedroom, 2-bathroom suite available in Dundas — almost 1,100 sq ft with high-end finishes, a private separate entrance, and a location that can't be beat! Nestled at the base of the Niagara Escarpment, you're steps from trails, waterfalls, and everything that makes Old Dundas one of Hamilton's most desirable communities. The unit is will be finished to a luxury standard throughout — brand new, never occupied, and ready for someone who appreciates the details. AAA+ applicants only. Submit a completed rental application, references, photo ID, Equifax credit report, employment letter, and two most recent pay stubs. Tenant responsible for hydro, cable TV, water, insurance and internet. Unit is still under construction. Call LA to arrange viewing. (id:45725)
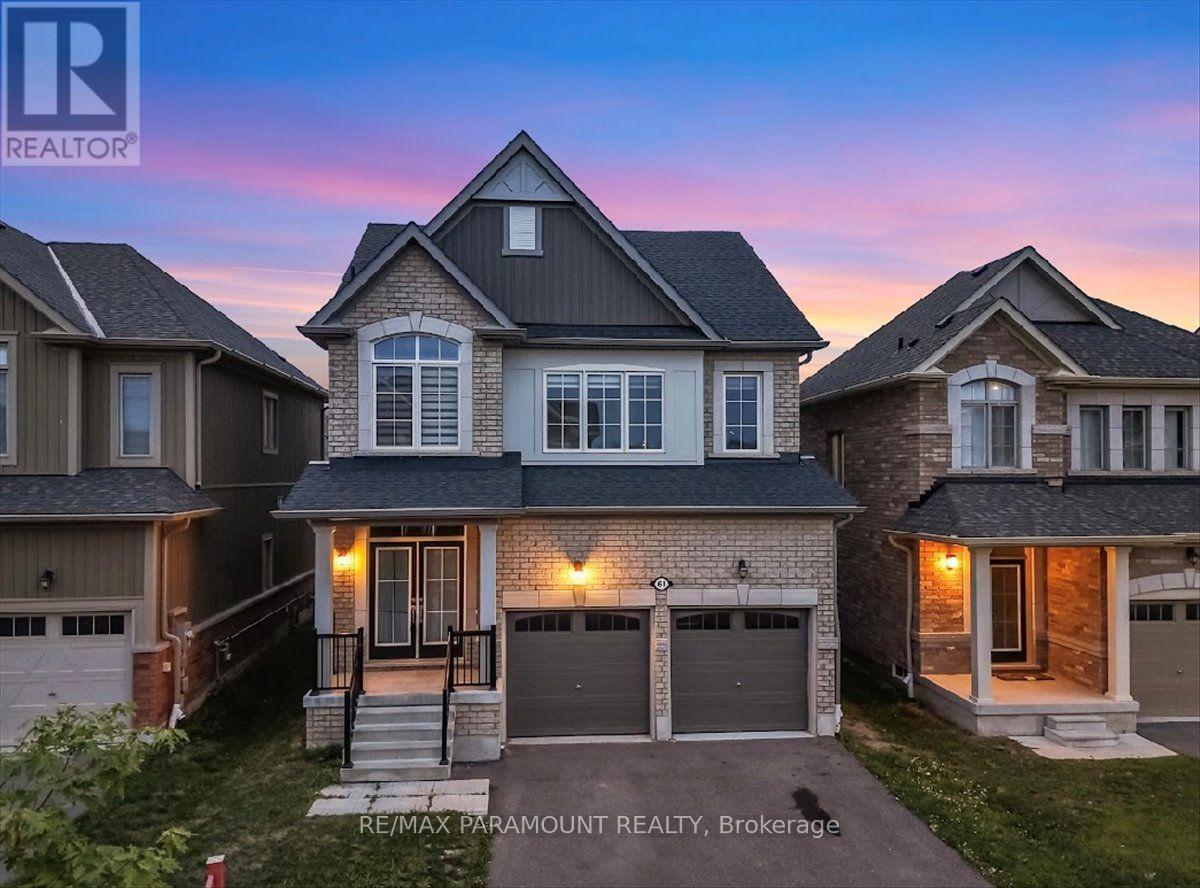
61 Tracey Lane
Collingwood, Ontario
Welcome to Indigo Estates, Collingwood's new premier community. 61 Tracey La, 1,978 sq ft, 4 Bedrooms and 3 Bathrooms with a 9 ft Ceiling in the basement.Collingwood, Where Style Meets Comfort in a Coveted Family-Friendly Neighbourhood. Step into this beautifully maintained home located in one of Collingwood's most desirable communities. Perfectly positioned close to schools, trails, ski hills, and downtown amenities, 61Tracey La offers the perfect balance of four-season living. This charming property features a spacious, open-concept layout with bright, sun-filled rooms and modern finishes throughout. The inviting main floor includes a stylish kitchen with stainless steel appliances, ample cabinetry, and a large island ideal for entertaining. The Family Rm and dining areas flow seamlessly, creating a warm and functional space for both everyday living and hosting guests. Upstairs, you'll find four generously sized bedrooms, including the primary suite complete with walk-in closets and a large ensuite. The unfinished basement with 9' ceilings allows you to create additional living space perfect for a media room, home gym, or play area. Step outside to a private ravine backyard, perfect for summer barbecues, gardening, or just enjoying the fresh Georgian Bay air. Whether you're looking for a full-time residence or a weekend retreat, 61 Tracey La offers comfort, convenience, and a true Collingwood lifestyle. Don't miss your chance to call this incredible property home. (id:45725)
13 - 1035 - J Cummings Avenue
Ottawa, Ontario
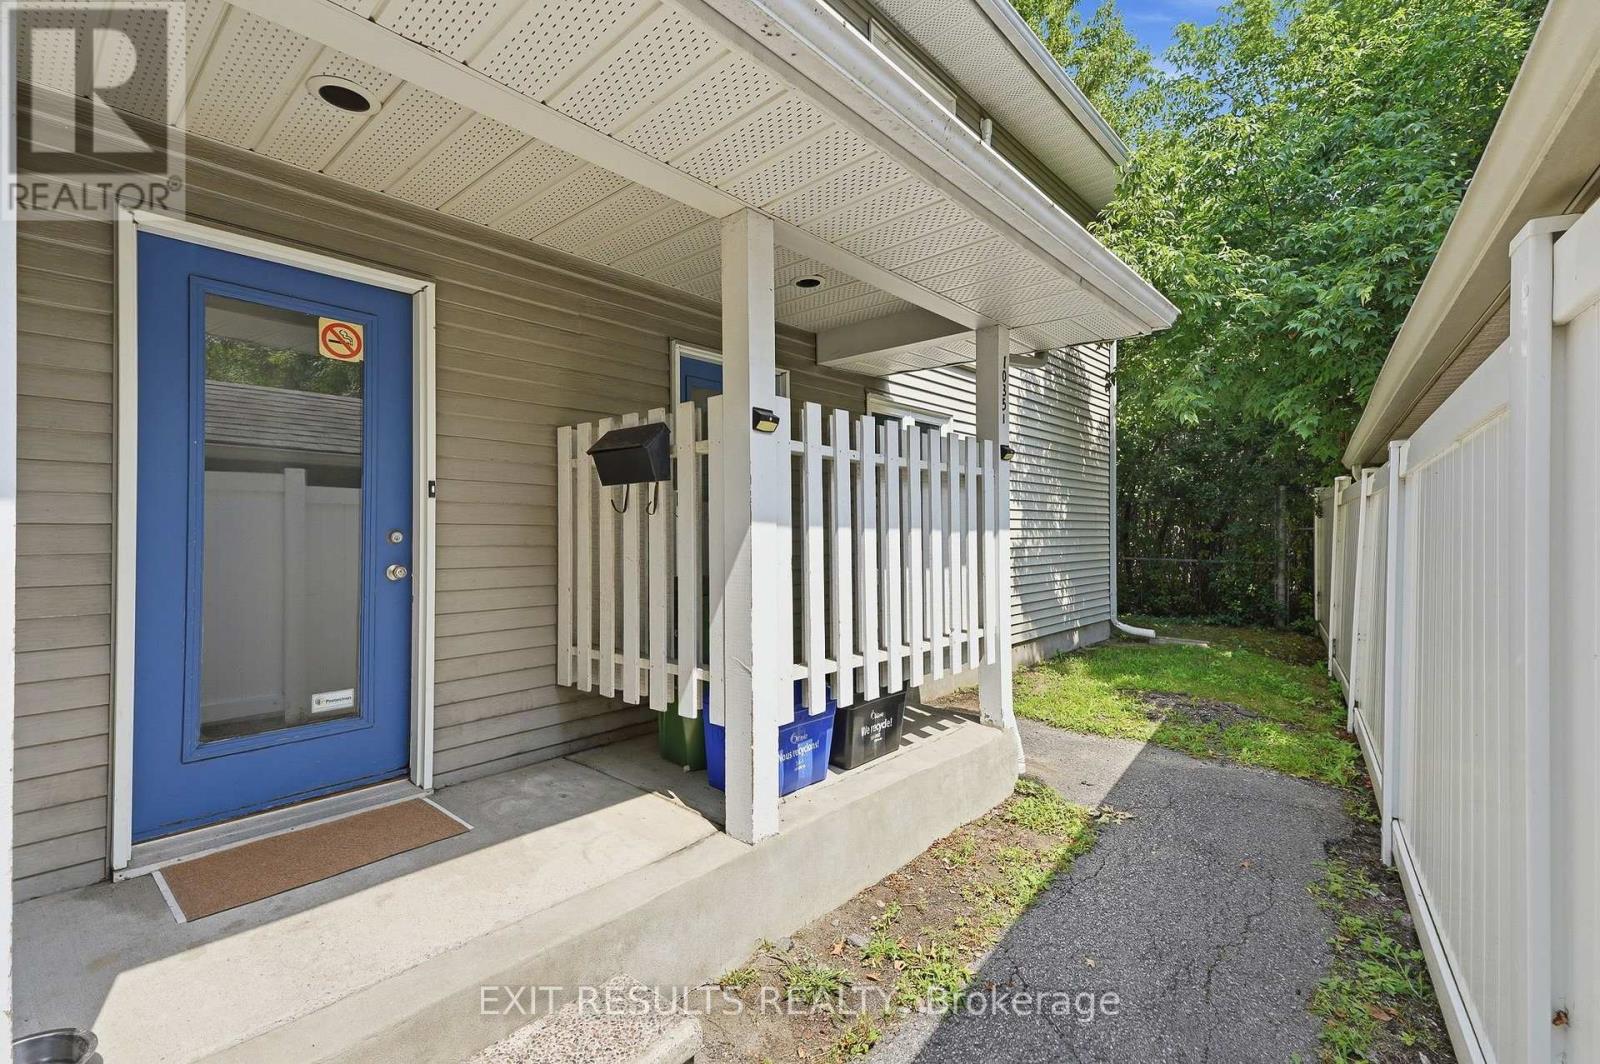
Welcome to 1035 Cummings Ave. Unit J - This bright and inviting freshly painted unit offers comfortable living in a fantastic location. Close to a wide variety of amenities, shopping, restaurants, public transit, and everything Ottawa has to offer. This condo is move-in ready. All appliances are included (new dishwasher). Enjoy your morning coffee from the enclosed balcony, or the balcony off the primary bedroom. Whether you're a first-time buyer, downsizing, or looking for a great investment opportunity, this centrally located condo is one you won't want to miss. (id:45725)
101 Russell Street
Kawartha Lakes (Lindsay), Ontario
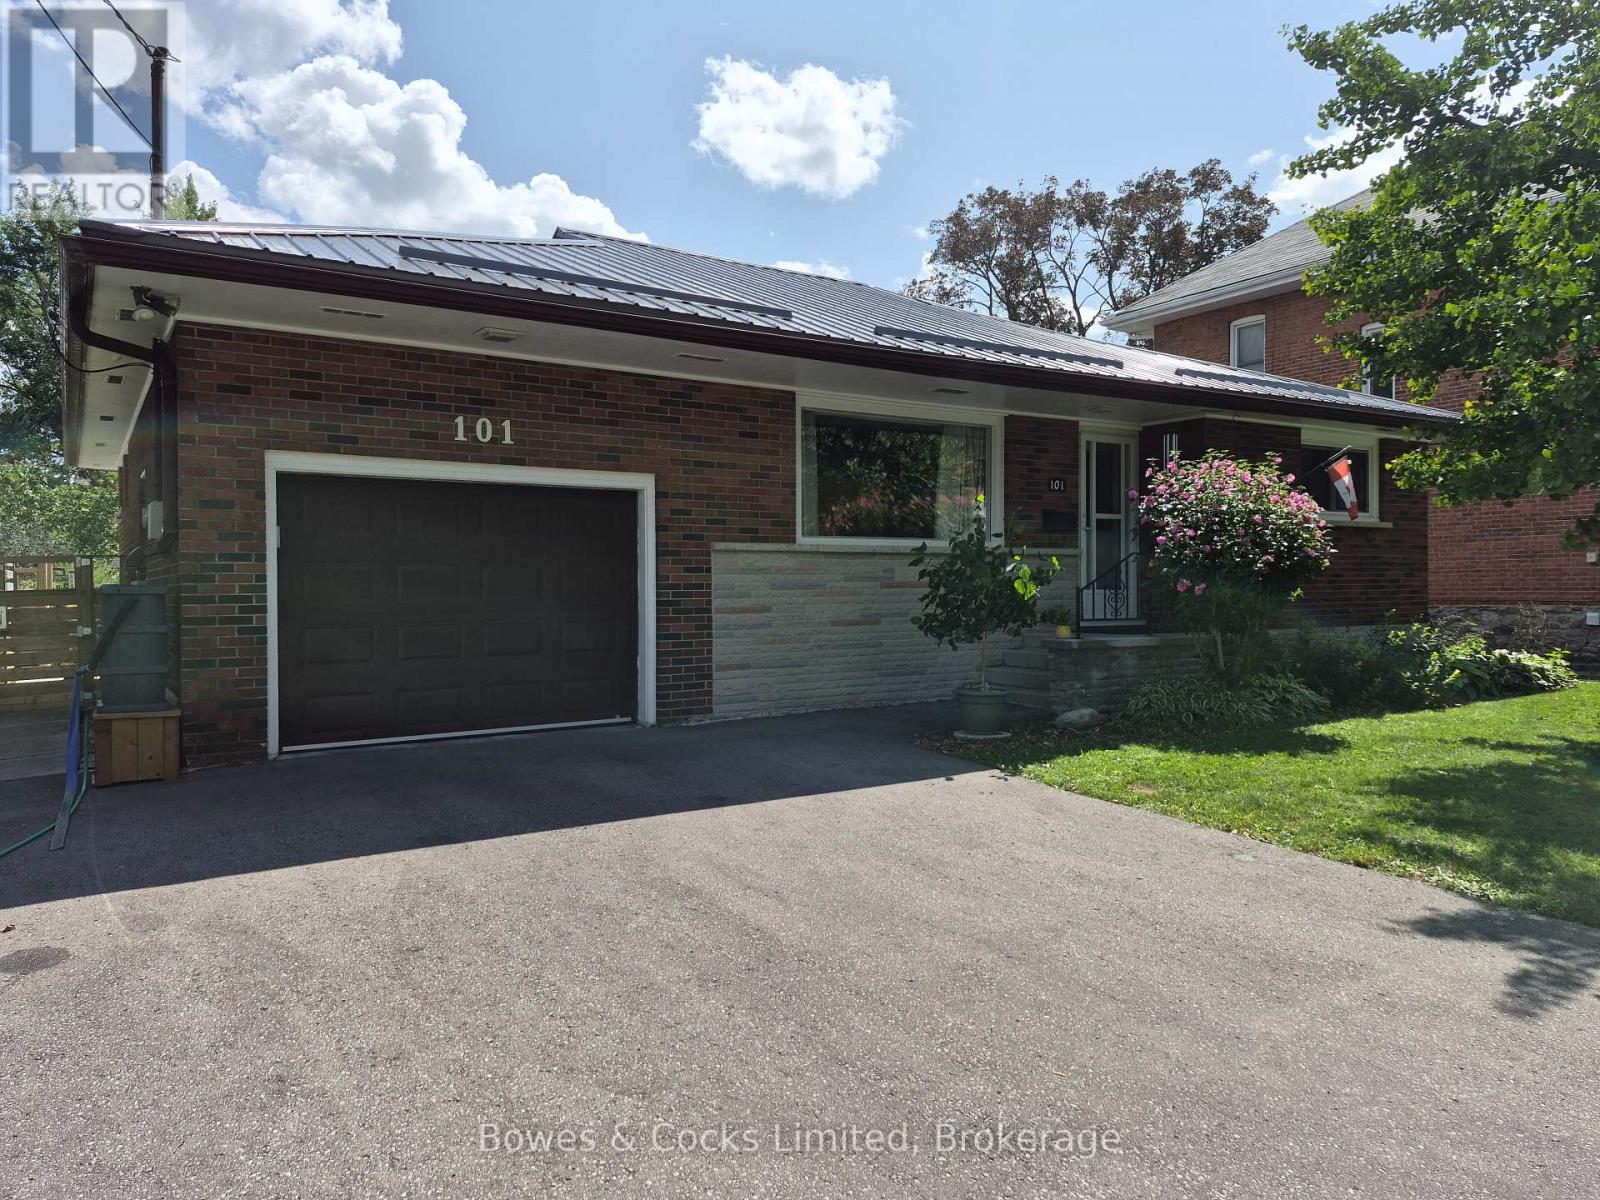
This immaculate home has many upgrades in the last 7 years. Located within a short walk to downtown, you can just park the car and walk everywhere. This home is ideal for retirement or just starting out. One floor living is possible with the main floor laundry room, spacious living room, and formal dining room. (id:45725)
31 Edenrock Drive
Hamilton (Stoney Creek Industrial), Ontario
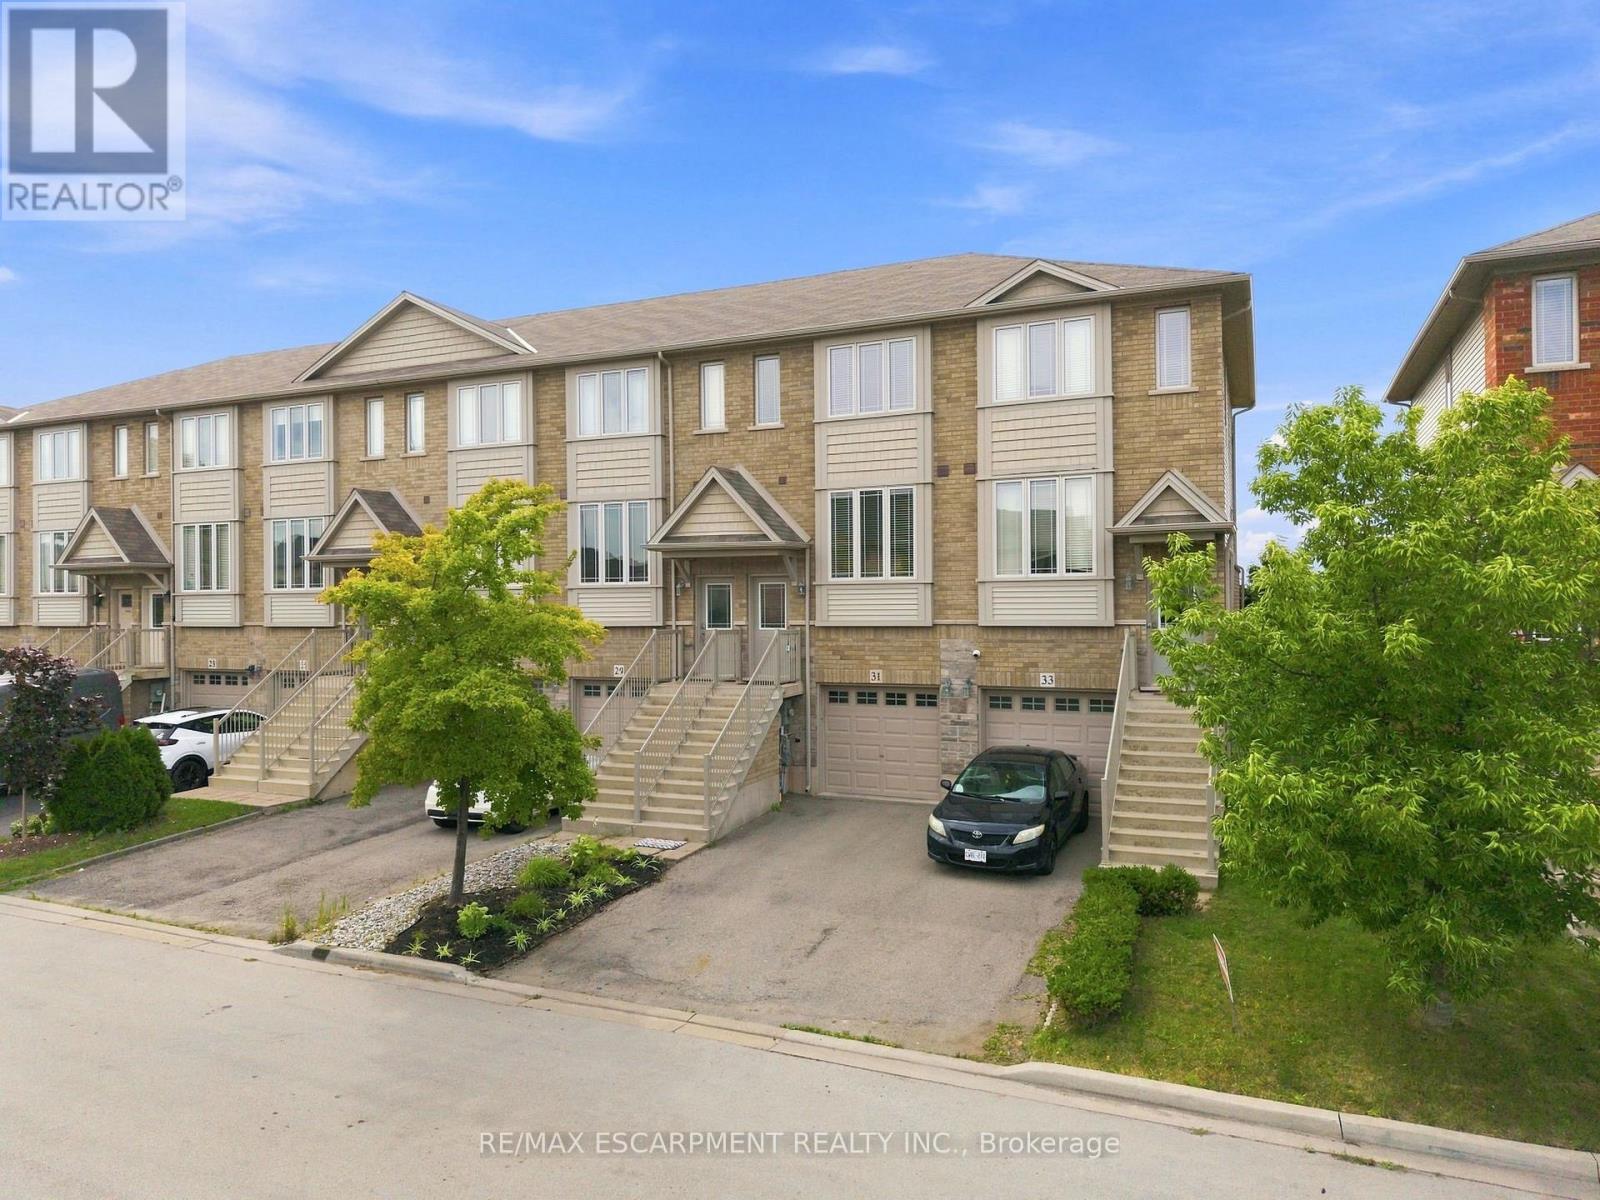
Welcome to an affordable opportunity to own a freehold home without the added expense of monthly condo fees. This modern 3-storey townhouse offers a surprisingly spacious and versatile layout, ideal for young professionals, first-time buyers or anyone looking for more room without stretching the budget. The bright, open-concept main level provides plenty of space for both living and dining, creating an easy flow for everyday life, entertaining friends or relaxing at the end of the day. The contemporary kitchen features ample cabinetry, stainless steel appliances and the added convenience of a pantry for extra storage. Upstairs, two generously sized bedrooms offer comfortable retreats with plenty of room for larger furniture. On the lower level, a walkout provides valuable additional living space, perfect for a home office, recreation room, workout space or media lounge with direct access to the private, fenced backyard. An attached garage and private driveway add everyday convenience, while the freehold ownership means no condo fees eating into your monthly budget. A smart alternative to condo living, this home delivers the space, privacy and flexibility of a house at an approachable price point, an ideal place to start building equity and make homeownership a reality. (id:45725)
149 - 60 Fairwood Circle
Brampton (Sandringham-Wellington), Ontario
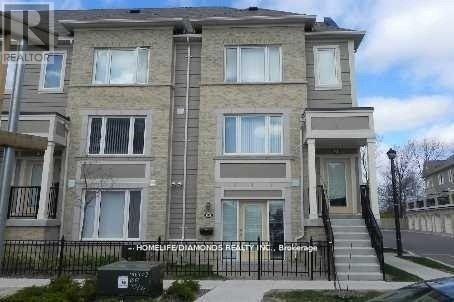
Stunning Ground-Level Executive Townhome featuring a private patio in a highly sought-after Brampton location. This whole unit is Freshly Painted. This bright and spacious open-concept unit offers 1 generously sized bedroom with a walk-in closet, fully renovated-1 full 4-piece bathroom, and convenient garage parking. Enjoy elegant laminate flooring throughout, a modern kitchen complete with a breakfast bar and newer stove, plus main-floor laundry with additional storage space. Direct access to the oversized garage adds everyday convenience. Located just steps from shopping plazas, Trinity Common Mall, major banks, restaurants, healthcare facilities, public transit, and easy highway access. Walking distance to both elementary and secondary schools. (id:45725)
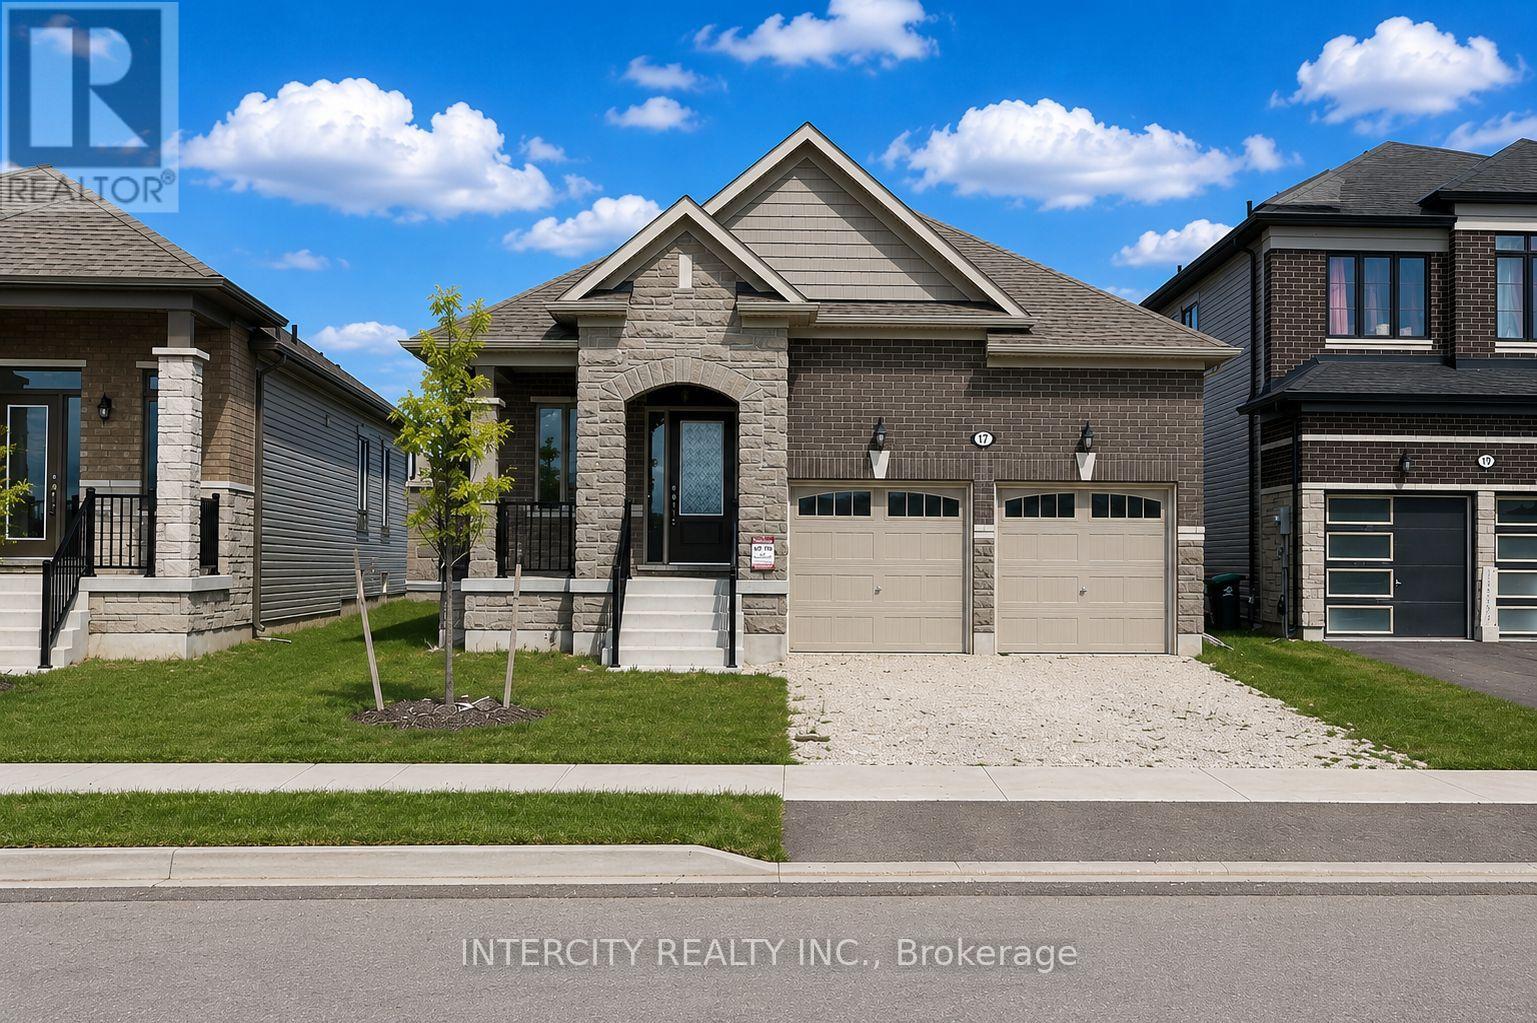
17 Union Boulevard
Wasaga Beach, Ontario
Welcome to 17 Union Blvd, Wasaga Beach, a beautifully designed 1467 sq ft bungalow set in one of the area's fastest-growing, family-friendly neighbourhoods, offering 3 spacious bedrooms and 2 full bathrooms, including a generous primary suite with a walk-in closet and an ensuite. The bright, open-concept layout features a modern kitchen with quartz countertops, stainless steel appliances, and seamless flow into the dining and living areas, complemented by convenient main-floor laundry for everyday ease. Just minutes from the world's longest freshwater beach, the upcoming new Costco, Blue Mountain ski hills, plus nearby shopping, trails, golf, parks, and essential amenities, this home delivers comfort, convenience, and an unbeatable Wasaga Beach lifestyle. (id:45725)
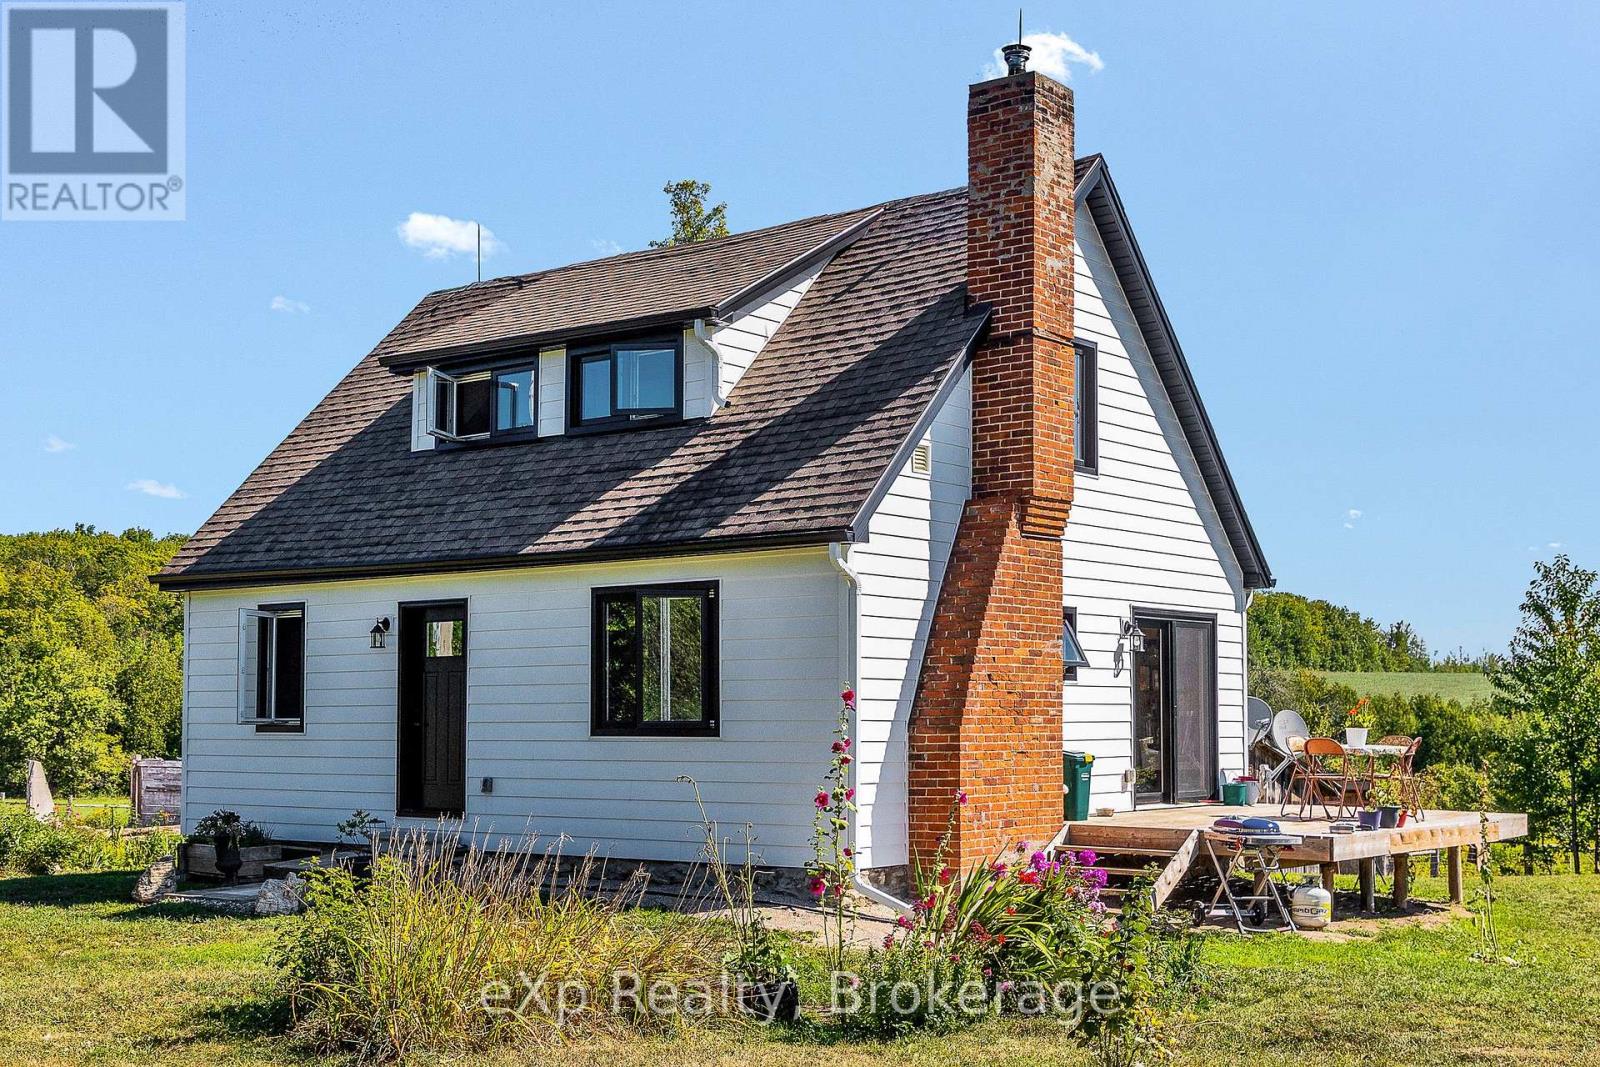
58111 12th Line
Meaford, Ontario
Welcome to your private rural retreat! Set well back from the road along a long, tree-lined laneway, this peaceful 39-acre property is located just 10 minutes from Meaford and 15 minutes from Owen Sound. The charming 1.5-storey, 3-bedroom, 2-bathroom home features bright, airy rooms with beautiful views, Douglas fir hardwood floors throughout, and solid wood trim and interior doors. Lovingly maintained and thoughtfully updated, the home offers composite siding, updated windows and doors, electrical, insulation, 200-amp service, and convenient main-floor laundry. Hydro has also been upgraded to accommodate a future secondary structure and electric vehicle charger. An attached workshop and lean-to wood storage shed provide convenient access to the basement. Peaceful trails wind through the ash bush, while scenic Oxmead Creek runs through the property. Approximately 25 acres are workable, complemented by an abundance of fruit trees, including pear, apple, and pin cherry. A recently completed WETT inspection on the woodstove adds peace of mind. A wonderful opportunity to enjoy privacy, space, and country living with the convenience of being close to town. (id:45725)
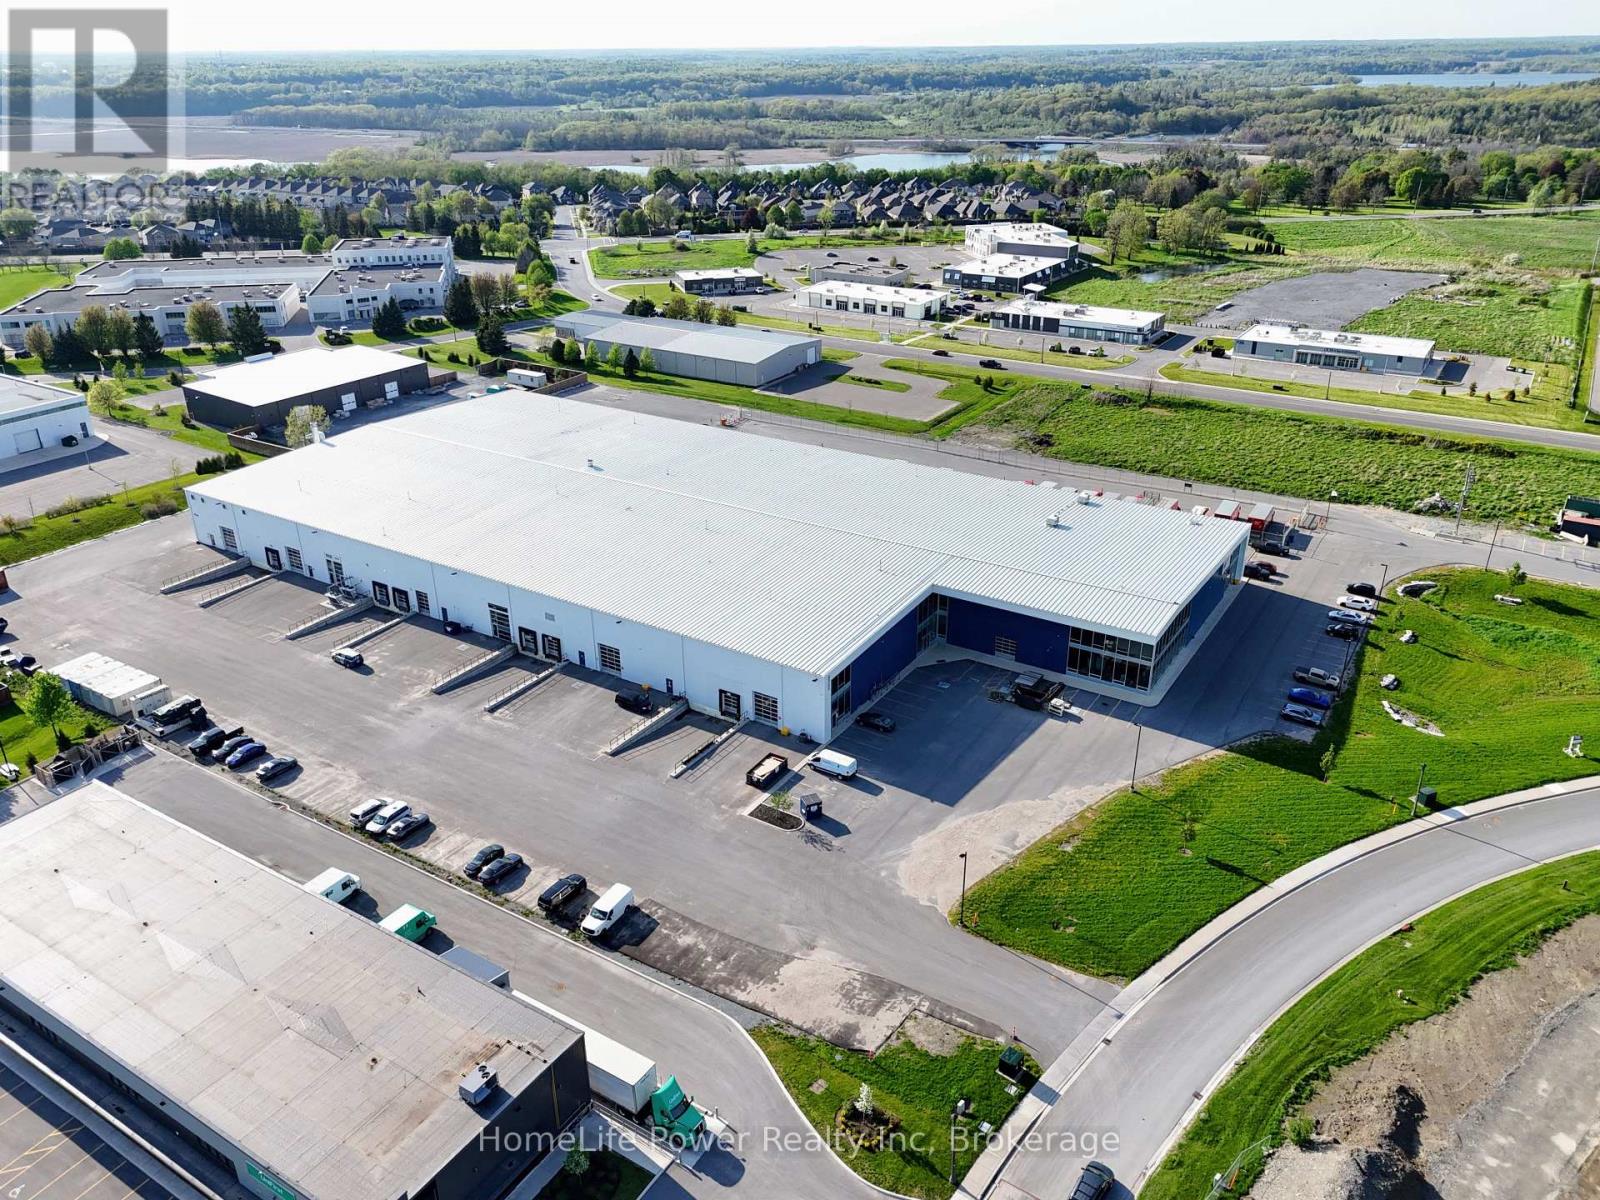
8 - 800 Innovation Drive
Kingston (Kingston East (Incl Barret Crt)), Ontario
10,939 SF of highly improved industrial/production space in St. Lawrence Business Park, comprising approximately 7,200 SF of fitted production area plus an adjacent 3,739 SF high-bay warehouse, with the flexibility to lease together or separately.The premises include substantial existing mechanical and electrical infrastructure, with extensive HVAC and air-distribution systems, commercial process-cooling equipment, automated environmental controls, transformer infrastructure and a 500A 208Y/120V, 3-phase, 4-wire electrical distribution panel. For users with intensive electrical, cooling, ventilation or environmental-control requirements, the existing improvements may significantly reduce retrofit costs and lead time.Shipping includes TWO (2) TRUCK-LEVEL loading doors with dock equipment plus a GRADE-LEVEL / DRIVE-IN door measuring approximately 12' high x 8' wide. The high-bay warehouse provides flexible space for storage, staging, distribution, workshop use or expansion alongside the improved production area. Front support space includes office/work areas and kitchenette facilities.Well suited to controlled-environment agriculture, food and beverage production, laboratory/R&D, clean light manufacturing and other specialized industrial users. M1 Business Park zoning. Conveniently located along the Highway 401 corridor between Toronto and Montreal, with access to Ottawa and the Thousand Islands U.S. border crossing/I-81. Premises currently tenanted; showings by appointment only. All measurements approximate. (id:45725)
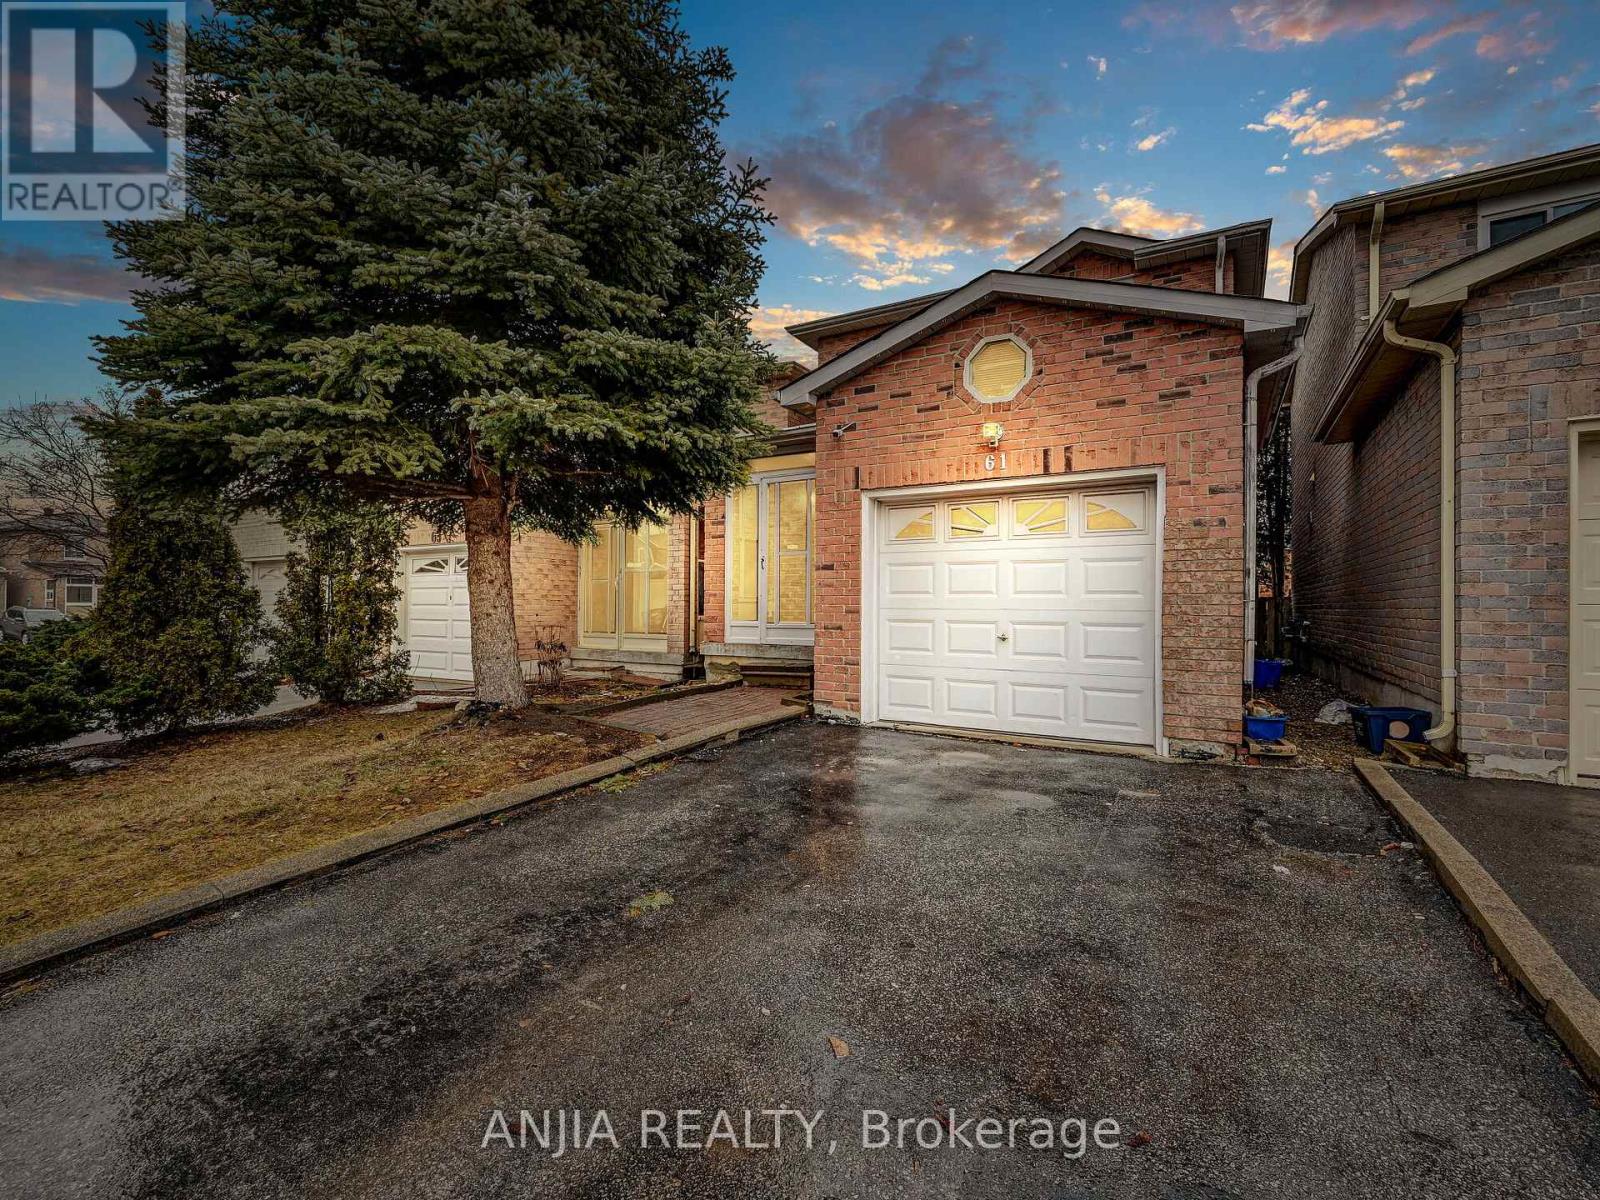
61 Sorrell Crescent
Markham (Milliken Mills East), Ontario
Client RemarksPRICED to SELL! This newly renovated property features 3 bedrooms and 2 full bathrooms, located in a highly sought-after community just steps from top schools (Randall PS, St. FX, MMHS, FMM) and recreation centres. Enjoy easy access to nearby parks and walking trails. The kitchen boasts upgraded quartz countertops, both bathrooms are brand new, and the home includes new flooring along with numerous additional upgrades throughout. The renovated basement offers a fantastic space for living or entertaining.Photos have been virtually staged (id:45725)
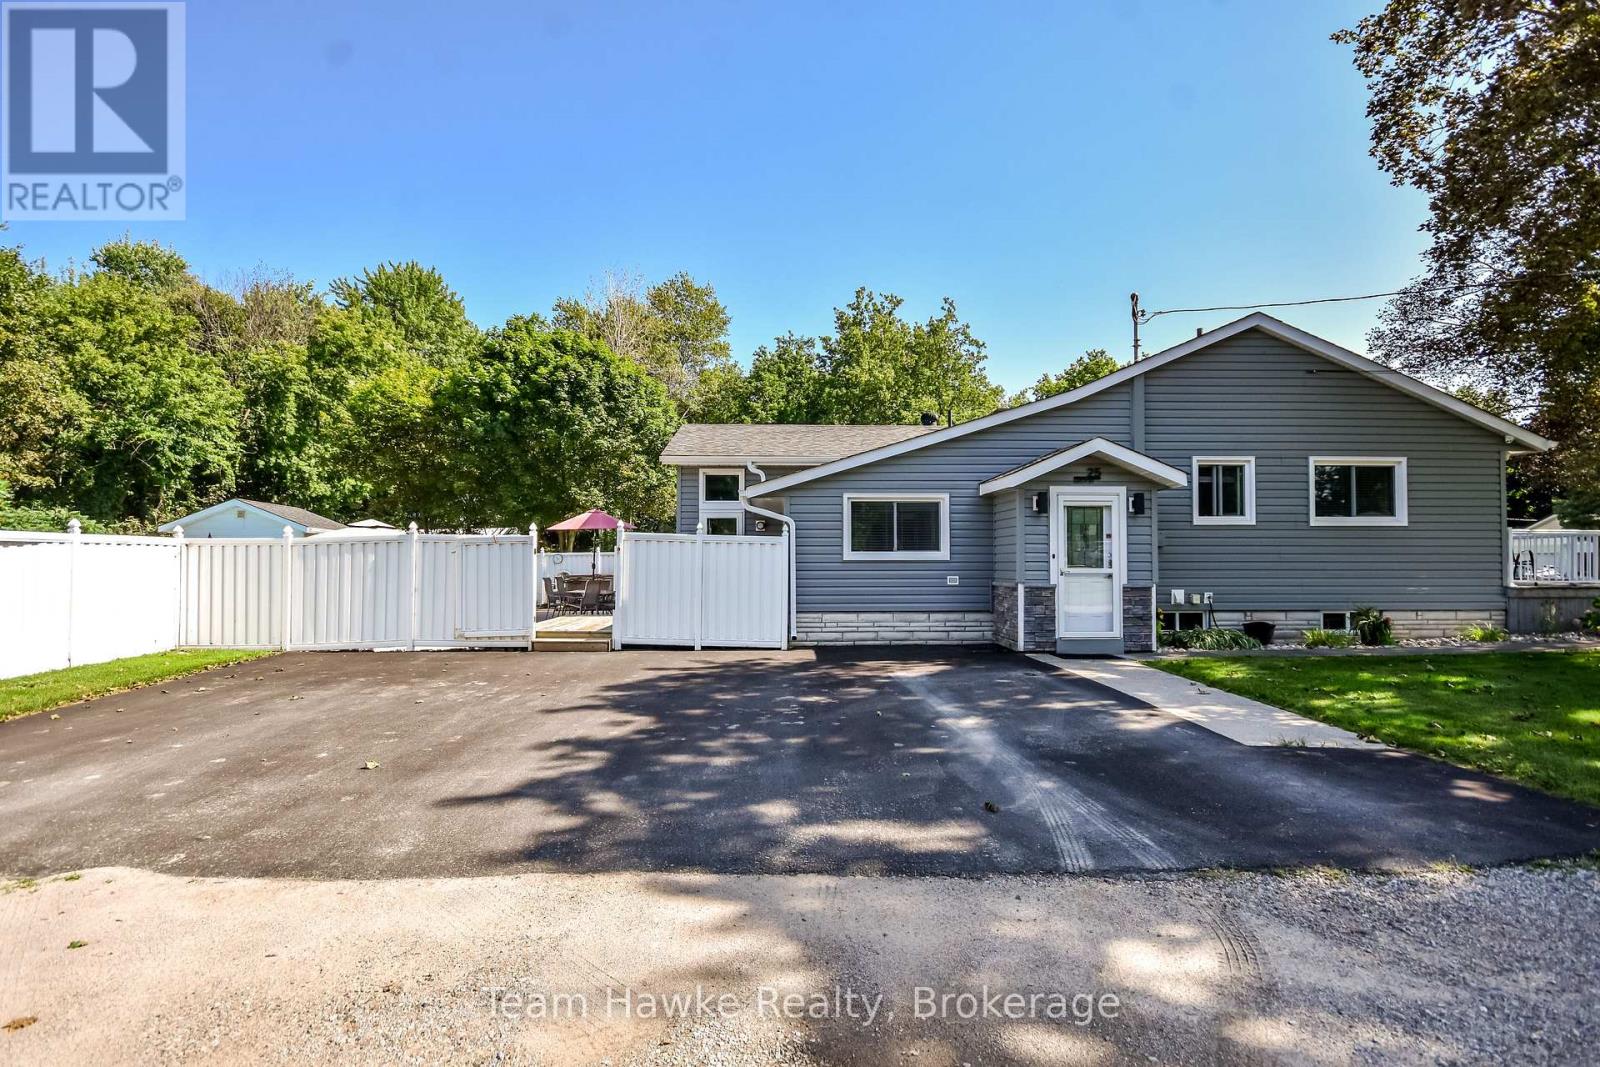
25 Lucy Street
Penetanguishene, Ontario
Gorgeous one of a kind 1562 sq ft home on large 130 x 150 in town lot. Featuring many upgrades with two bedrooms on the main floor, one down, main floor family room with gas stove overlooking the 18 x 36 in-ground pool. Finished rec room with electric fireplace, bedroom and laundry downstairs. Potential for severance of lot when Lucy St. extension is completed. Great Penetang location with privacy, walk to downtown, shopping, arena, and schools. (id:45725)
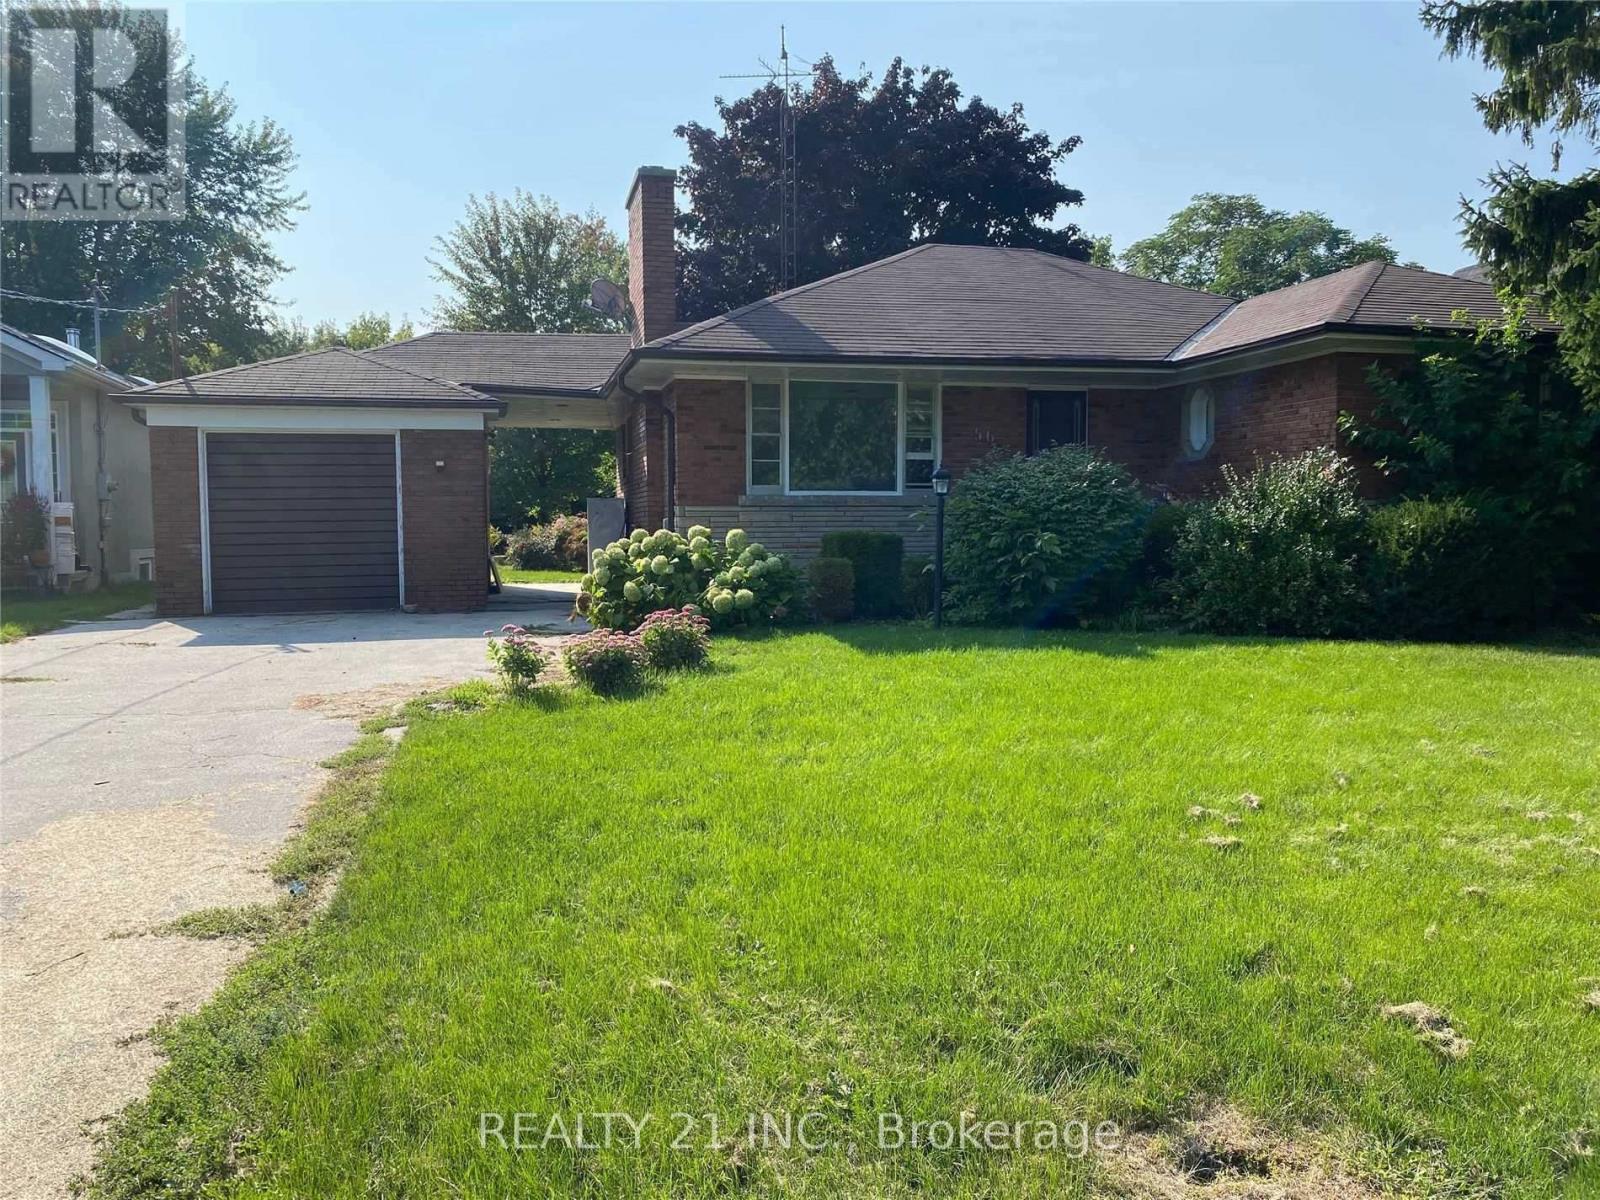
56 Galloway Road
Toronto (Guildwood), Ontario
3 Bedrooms Ranch Style Detached Bungalow House In A Huge 66X306 Feet Lot. New kitchen. Basement is Rented Separately. Updated Floor And Freshly Painted. Closed To All Amenities, GO station, Ttc, School, Shopping Plaza. Plus Gas, Hydro And Water. (id:45725)
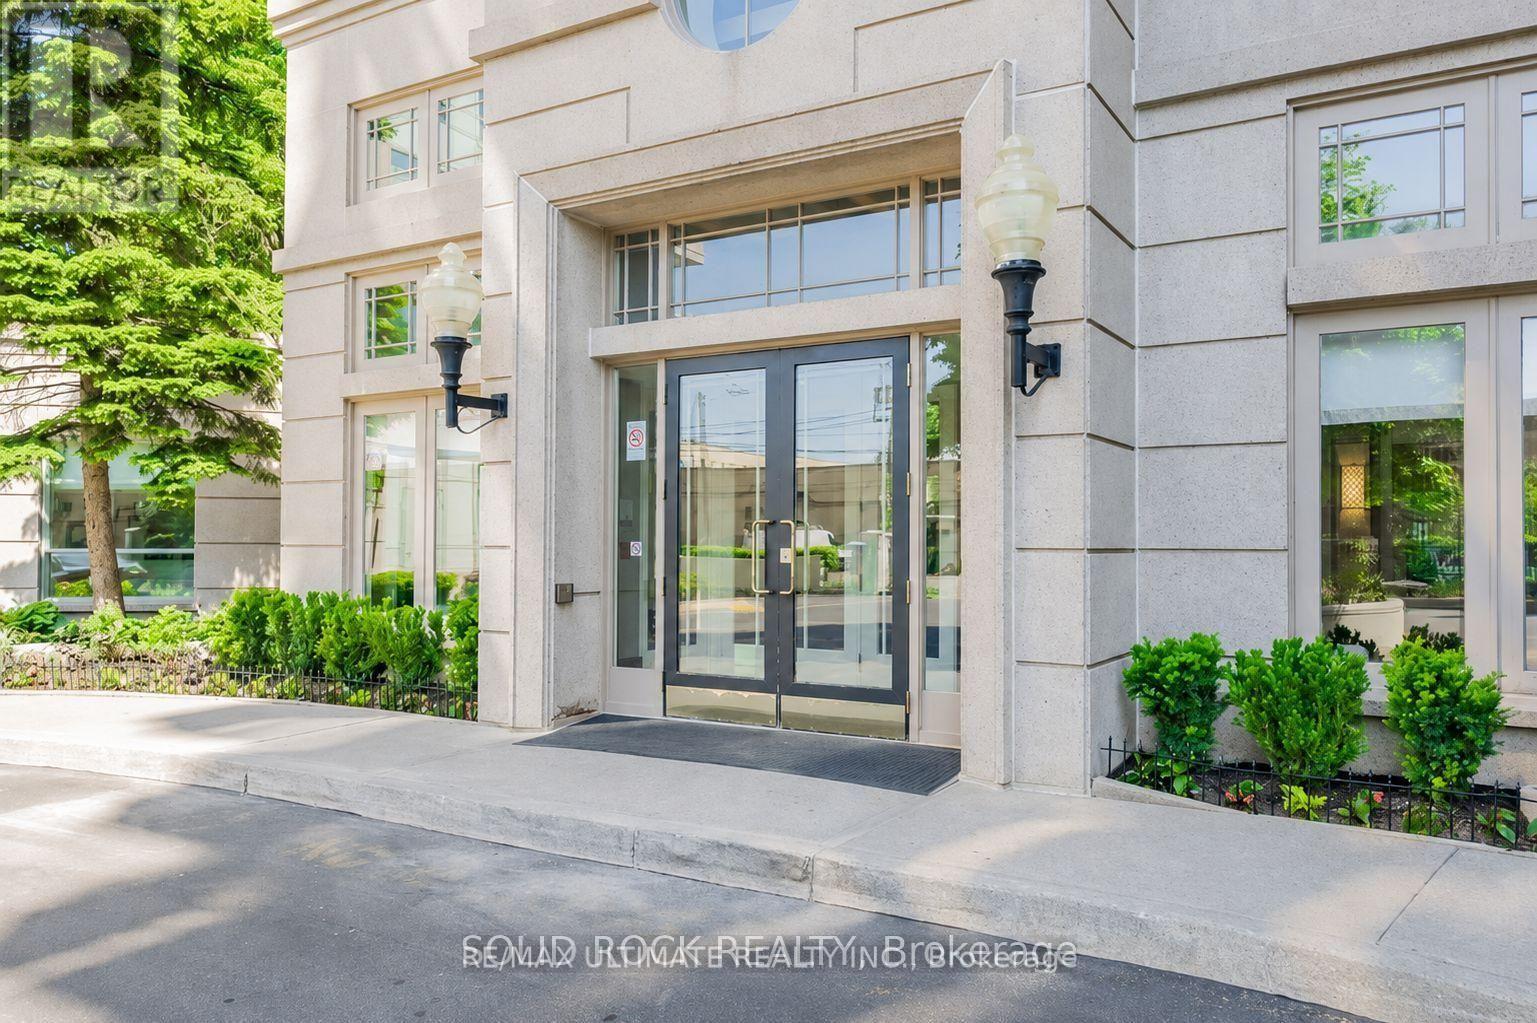
808 - 8 Covington Road
Toronto (Englemount-Lawrence), Ontario
FABULOUS LOCATION! Conveniently located close to all amenities including shopping and public transportation. Bright and spacious and 1,360 square feet as per builder. Boasting 2 large bedrooms both having their private 4-piece bathroom and in addition a 2-piece powder room for guests. Primary bedroom has an oversized walk-in closet. Large balcony with walkout glass doors from living and dining rooms with expansive western exposure. Ensuite laundry room for your convenience. 24-Hour Concierge, outdoor pool, main floor gym and sauna. Guest suites available to book for guests. Bathrooms recently renovated and all new appliances in kitchen. NOTE: THIS UNIT IS ALSO AVAILABLE FOR SALE ON MLS. (id:45725)
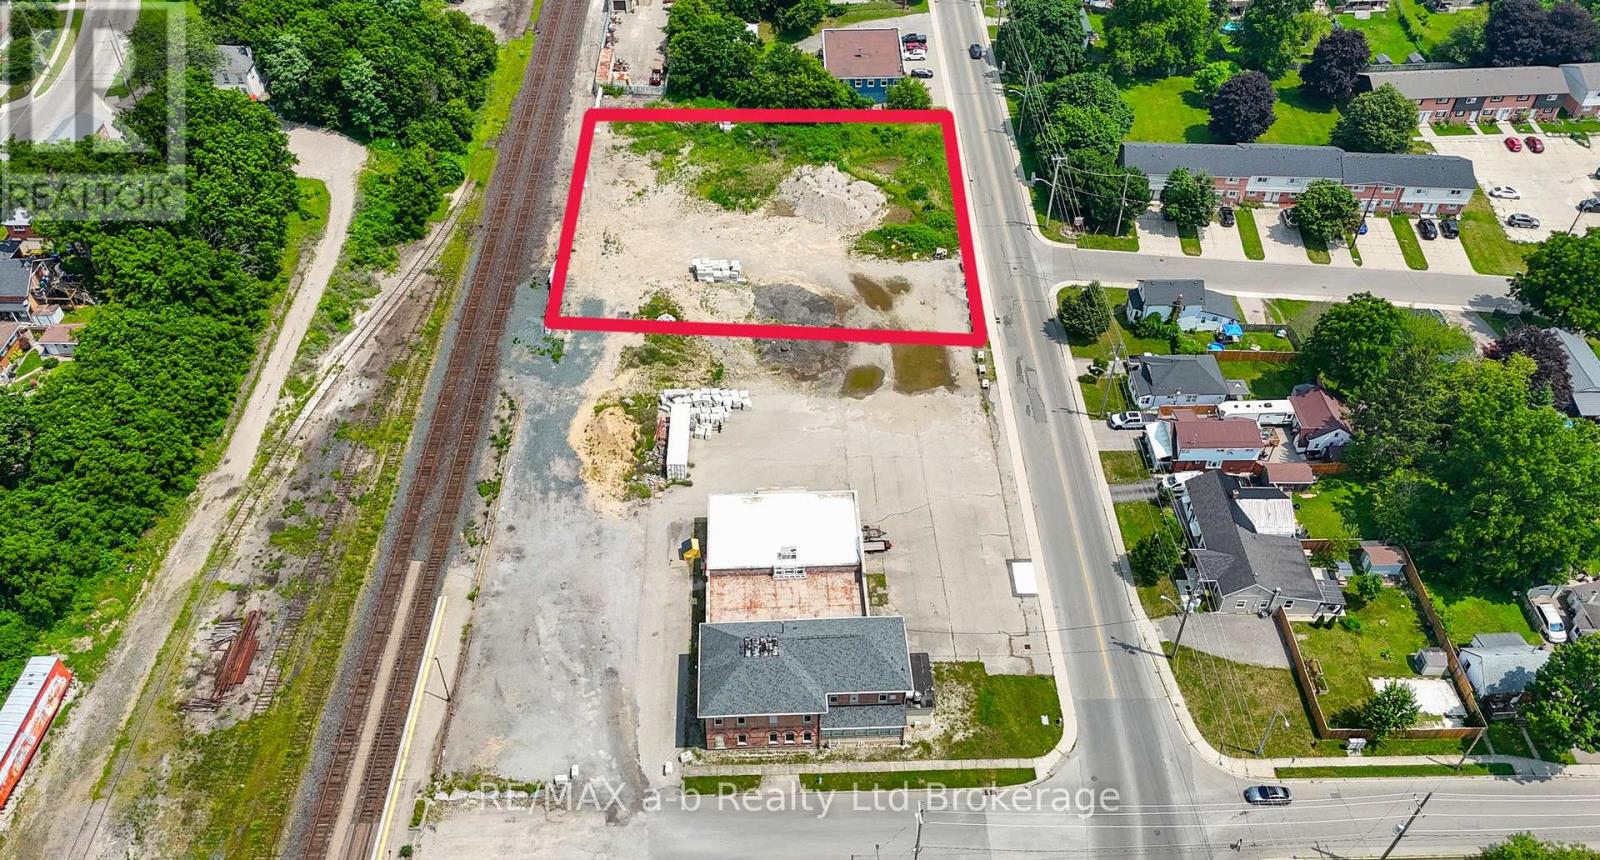
Ptlt 20 Con1 Henry Street
Woodstock (Woodstock - South), Ontario
Rare development opportunity on just under one acre, offering the potential to bring a new mixed-use project to life. The property is currently vacant and benefits from commercial zoning supporting a proposed 6-storey building with 30 residential units and main-floor commercial/retail space. The proposed development spans two parcels and is nearing site plan approval, providing a strong foundation for the next stage of development. The opportunity extends even further with the potential to incorporate the neighbouring property, creating the possibility for a larger-scale development of up to 60 units. With zoning and planning work already underway, this is an attractive opportunity for developers and investors seeking a project with significant upside and a clear path forward. Vendor Take-Back financing may be available. (id:45725)
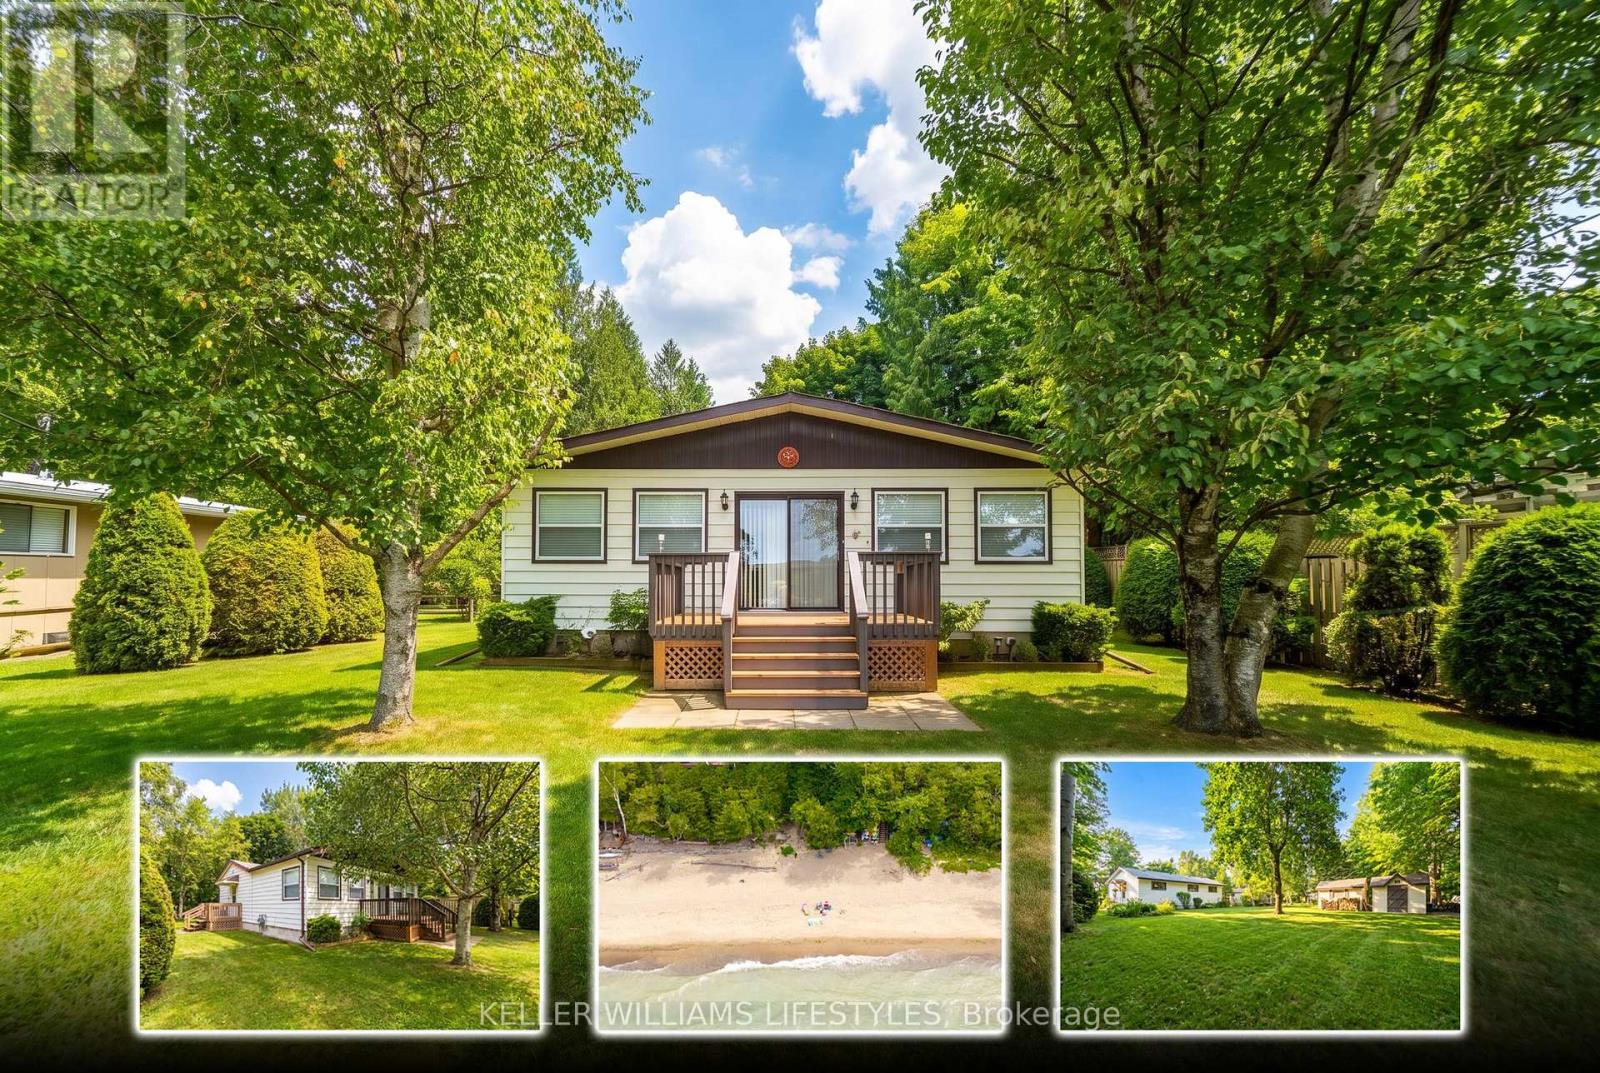
74891 Dr George Smith Avenue
Bluewater (Stanley), Ontario
Escape to the lake at this charming 3-bedroom retreat, perfectly positioned on a beautiful oversized lot backing onto a peaceful ravine. Surrounded by nature and nestled in a welcoming beachside neighbourhood, this property offers the perfect blend of privacy, relaxation, and convenience.Just a one-minute walk to beach access, you can enjoy a truly terrific sandy beach and all the beauty of lakeside living. The vibrant village of Bayfield is also only a 4-5 minute drive away, offering easy access to shops, restaurants, and amenities.The fully insulated home is currently enjoyed as a 3-season property and features a gas fireplace that efficiently heats the home. With the addition of baseboard heaters or a furnace, there is excellent potential to make this a legitimate 4-season residence.Adding even more value and convenience, the home is being offered fully furnished, with only a few personal items excluded-making it an easy opportunity to start enjoying your new beach retreat right away.Whether you're looking for a peaceful weekend escape, a seasonal family getaway, or a property with potential for year-round living, this ravine-backed gem offers an incredible location just moments from the sand and a short drive to Bayfield. (id:45725)
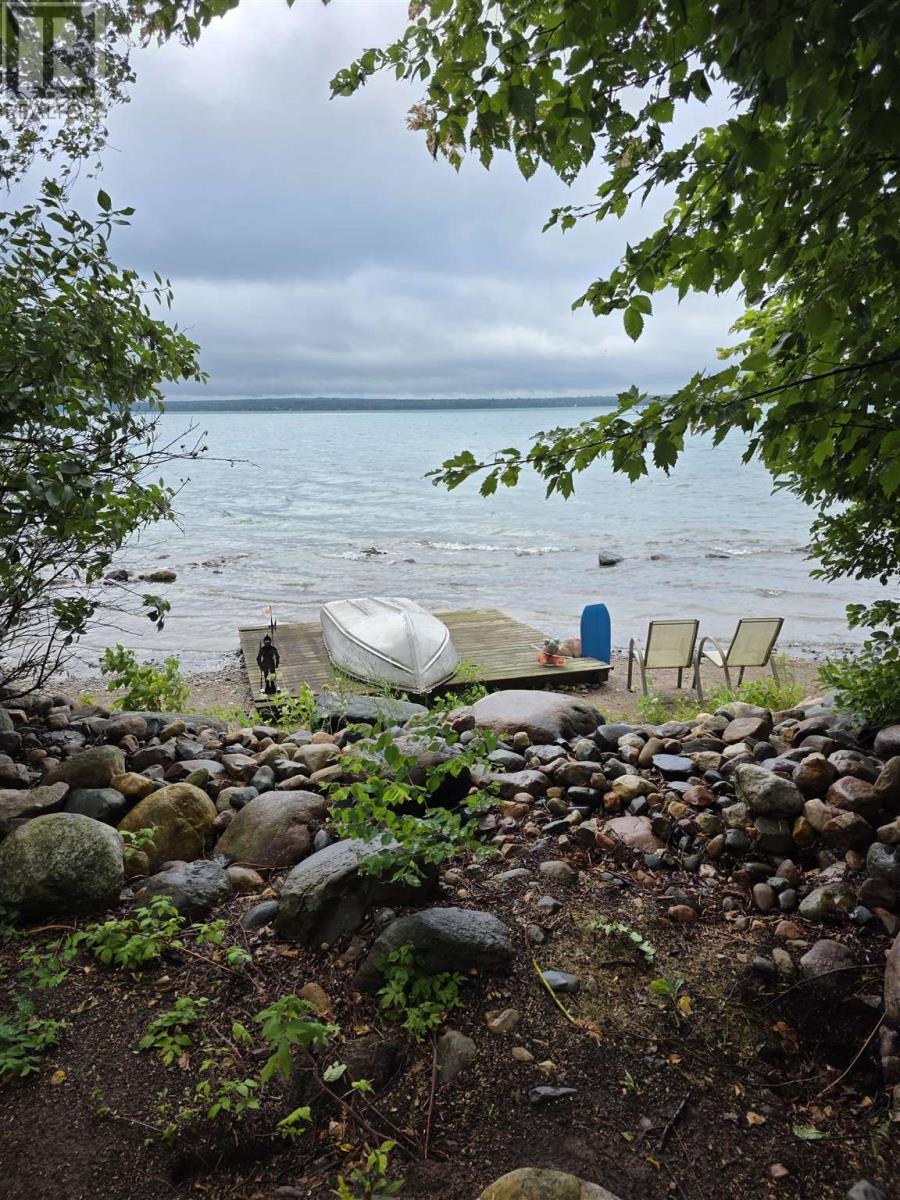
5383 Ellwood Blvd
Hilton, Ontario
:GREAT PRIVATE WEST FACING LOT WITH A CUTE LITTE BUNKIE AND DRIVEWAY ALREADY IN PLACE, POWER AT THE PROPERTY.... ST JOSEPH ISLAND HILTON TOWNSHIP, AS A BONUS SAME OWNWERSHIP AS A 3 BEDROOM YEAR ROUND HOME AS A NEIGBOURING PROPERTY WHICH IS ALSO FOR SALE WHICH COULD PROVE TO BE A GREAT FAMILY INVESTMENT FOR FUTURE DEVELOPMENT.. Year round access paved road right to the property....call to View! (id:45725)
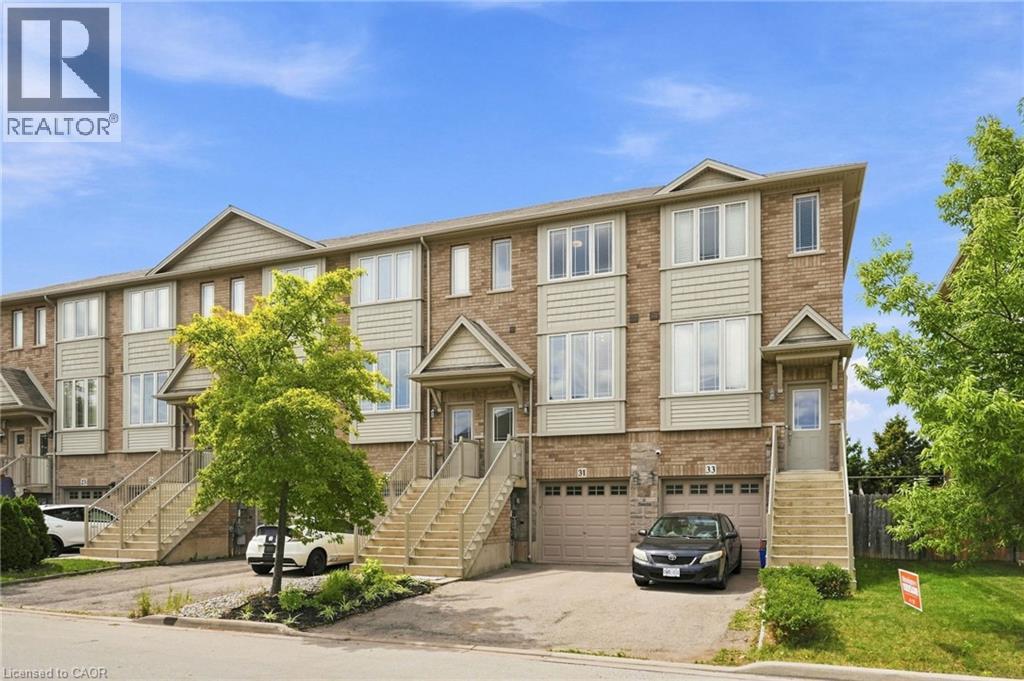
31 Edenrock Drive
Stoney Creek, Ontario
Welcome to an affordable opportunity to own a freehold home without the added expense of monthly condo fees. This modern 3-storey townhouse offers a surprisingly spacious and versatile layout, ideal for young professionals, first-time buyers or anyone looking for more room without stretching the budget. The bright, open-concept main level provides plenty of space for both living and dining, creating an easy flow for everyday life, entertaining friends or relaxing at the end of the day. The contemporary kitchen features ample cabinetry, stainless steel appliances and the added convenience of a pantry for extra storage. Upstairs, two generously sized bedrooms offer comfortable retreats with plenty of room for larger furniture. On the lower level, a walkout provides valuable additional living space, perfect for a home office, recreation room, workout space or media lounge with direct access to the private, fenced backyard. An attached garage and private driveway add everyday convenience, while the freehold ownership means no condo fees eating into your monthly budget. A smart alternative to condo living, this home delivers the space, privacy and flexibility of a house at an approachable price point, an ideal place to start building equity and make homeownership a reality. (id:45725)
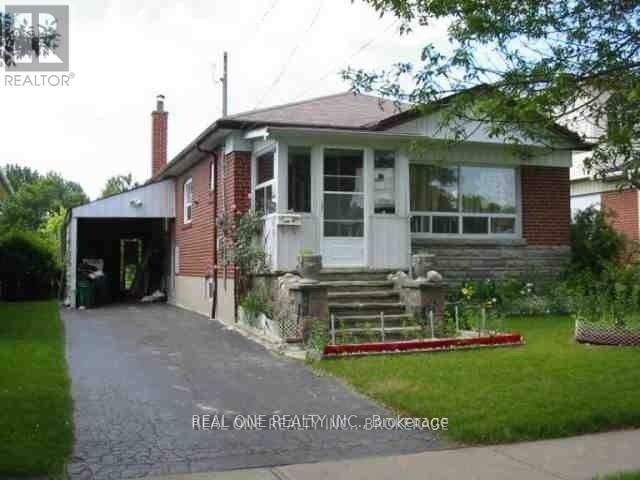
157 Shropshire Drive
Toronto (Dorset Park), Ontario
Price For The Whole House **Gorgeous Large Bungalow Backing On Greenspace **Sought After 'Dorset Park' **Close To Parks & Schoos & Ttc** Lovely Garden W/ Fruit Trees**One Bus To Kennedy Subway Station**Tenant Pay Partial Utilities & Tenant Package Insurance During Lease Term **No Smokers Or Pets Please* (id:45725)
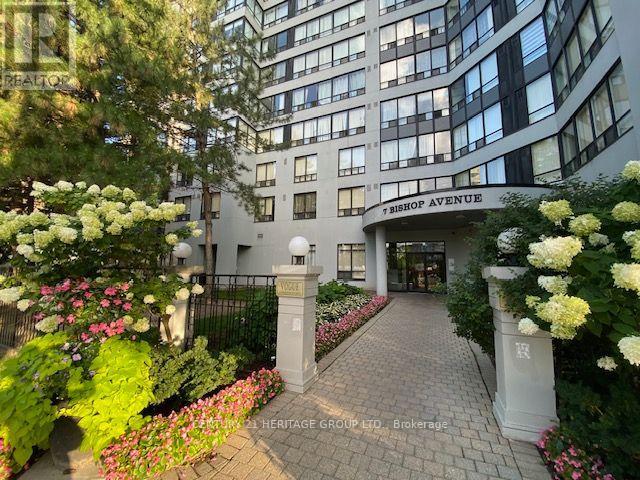
1204 - 7 Bishop Avenue
Toronto (Newtonbrook East), Ontario
Great location on Yonge Finch, direct P1 access to FINCH TTC, Steps to GO / VIVA BUS terminal. EARL HAIG SS AND CUMMER VALLEY MIDDLE SCHOOL ZONING AREA. Condo Fee Includes Utilities. Amenities : 24hr Concierge, Indoor Pool/Sauna, Exercise Room, Fenced Backyard, Meeting & Recreation Rooms, Squash Courts, Rooftop Garden, spacious locker, Children's Play room & Visitor Parking, Easy Access To banks, Parks, Shops, Library, Theater, Restaurants, Mel Lastman Square & Hwy 401. Sunny south exposure. Guest suites on site. (id:45725)
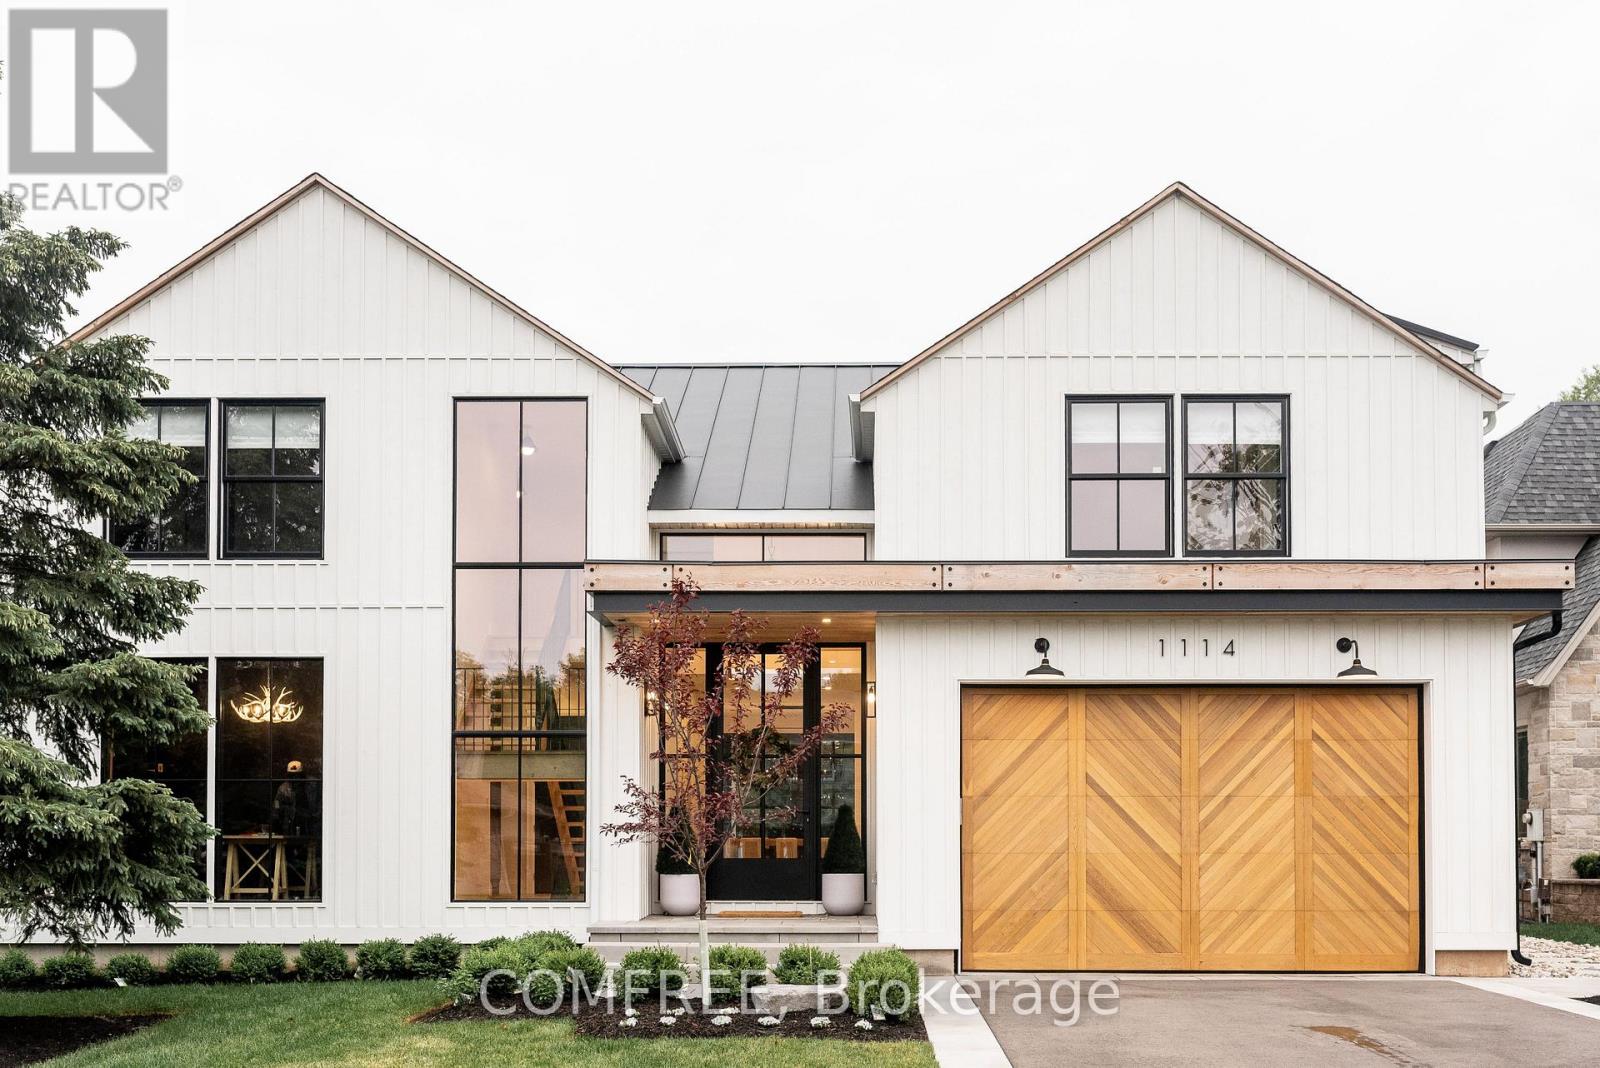
1114 Truman Avenue
Oakville (Cp College Park), Ontario
Tucked into a quiet court, this custom modern farmhouse, built by custom home builder Oak Bay Homes, sits on a 66 x 187 ft lot and offers over3,900 sq ft above grade with 4 bedrooms and 5.5 bathrooms, plus a finished walkout basement for approximately 5,500 sq ft of total living space. A custom EPAL front door opens to a double-height foyer with pine stairs and matte black railings, complemented by 10 ft main-floor and 9 ft upper- and basement-level ceilings. The great room features a wall of windows overlooking the pool and gardens, accented by cedar beams.The chef's kitchen showcases custom Barzotti cabinetry, a porcelain CIOT backsplash, JennAir appliances and an 8-burner range, along with a hidden walk-in pantry, custom built-ins and designer lighting. The primary ensuite features a steam shower, while the finished basement offers a gym, theatre, bar, lounge, gaming area and ample storage. Outdoors, enjoy a heated saltwater pool with an automatic cover, turf, irrigation and landscape lighting. Conveniently located near Oakville's only public International Baccalaureate (IB) school, as well as GO Transit, major highways and Oakville Place. (71030456) (id:45725)
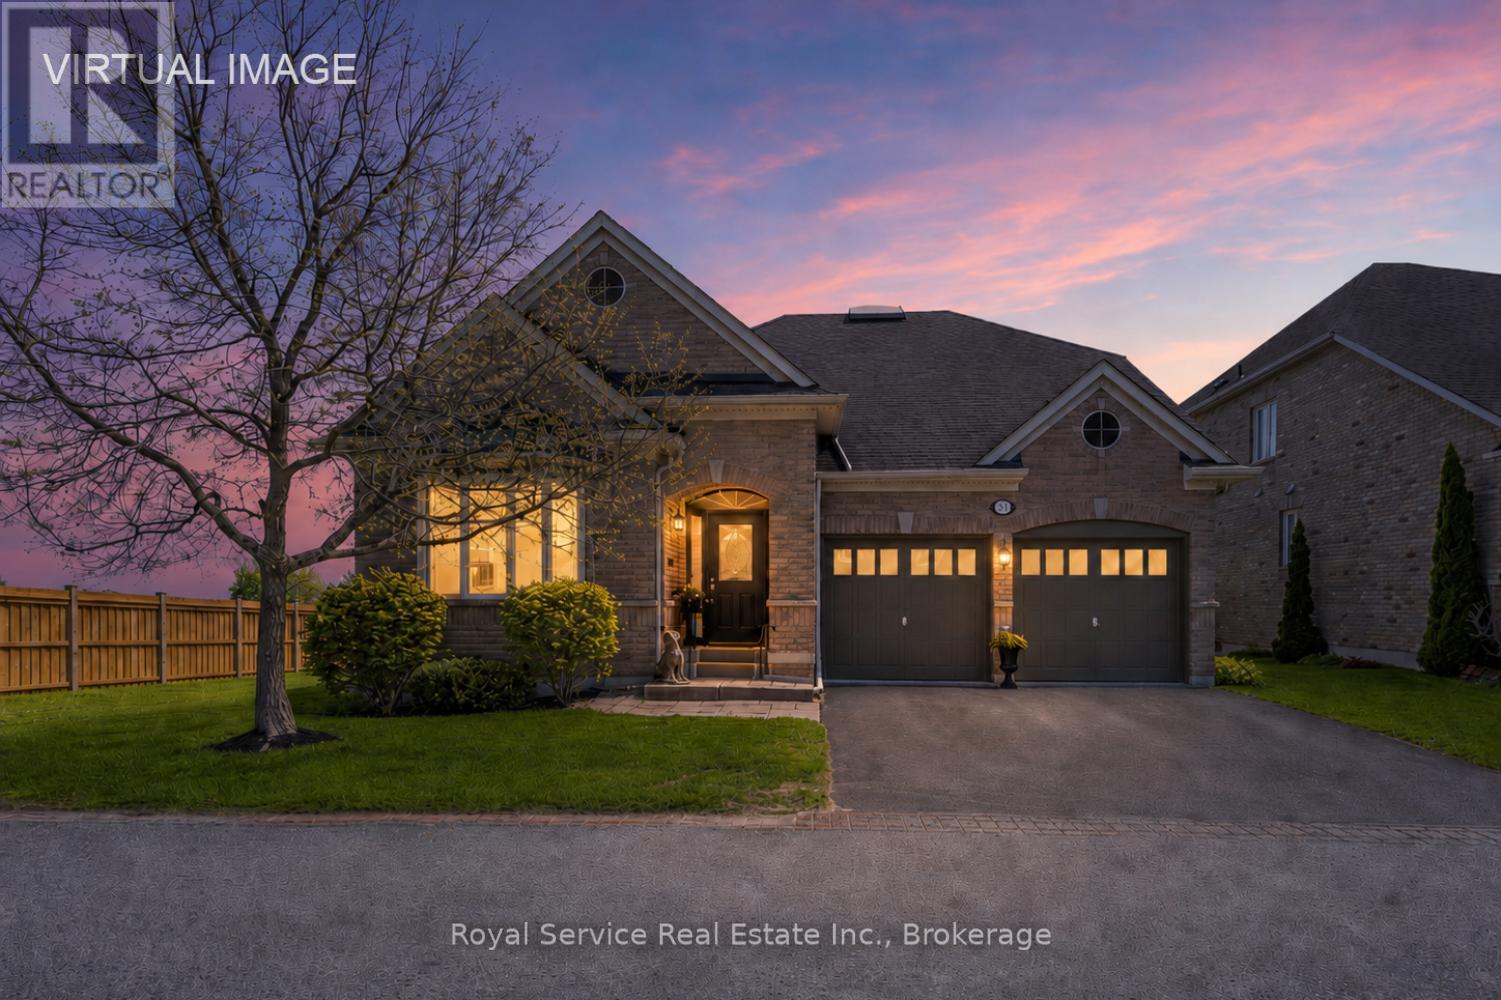
52 Fenton Lane
Port Hope, Ontario
Welcome to 52 Fenton lane, an absolutely stunning detached home with incredible views overlooking The Port Hope Golf Course and Lake Ontario. .Open floor plan and chef's kitchen, this is an entertainer"s dream with a cozy breakfast room for morning coffee and a formal dining room that can accommodate large family gatherings. This home has all of the amenities that one would expect in an executive home and ticks all of the boxes. Rounding out the main floor is an oversized primary suite with a stunning ensuite bath with separate shower enclosure and a very large walk-in closet.Custom built ins add character AND affords extra storage and then let"s not forget the absolutely stunning view!The secondary bedroom/den is adjacent to a semi ensuite 4 piece bath as well.Upstairs, we have a large loft family room with separate guest room complete with a 4 piece bath. and again a third bedroom that overlooks the golf course and the lake. ASK ABOUT THE GRASS YOU DON'T HAVE TO CUT!! Like to travel? Perfect.The maintenance fee of $506.96 includes grass cutting, snow removal up to the front door and your water bill.Carefree living at it's best. All parties are aware of the Port Hope Area Initiative. (id:45725)
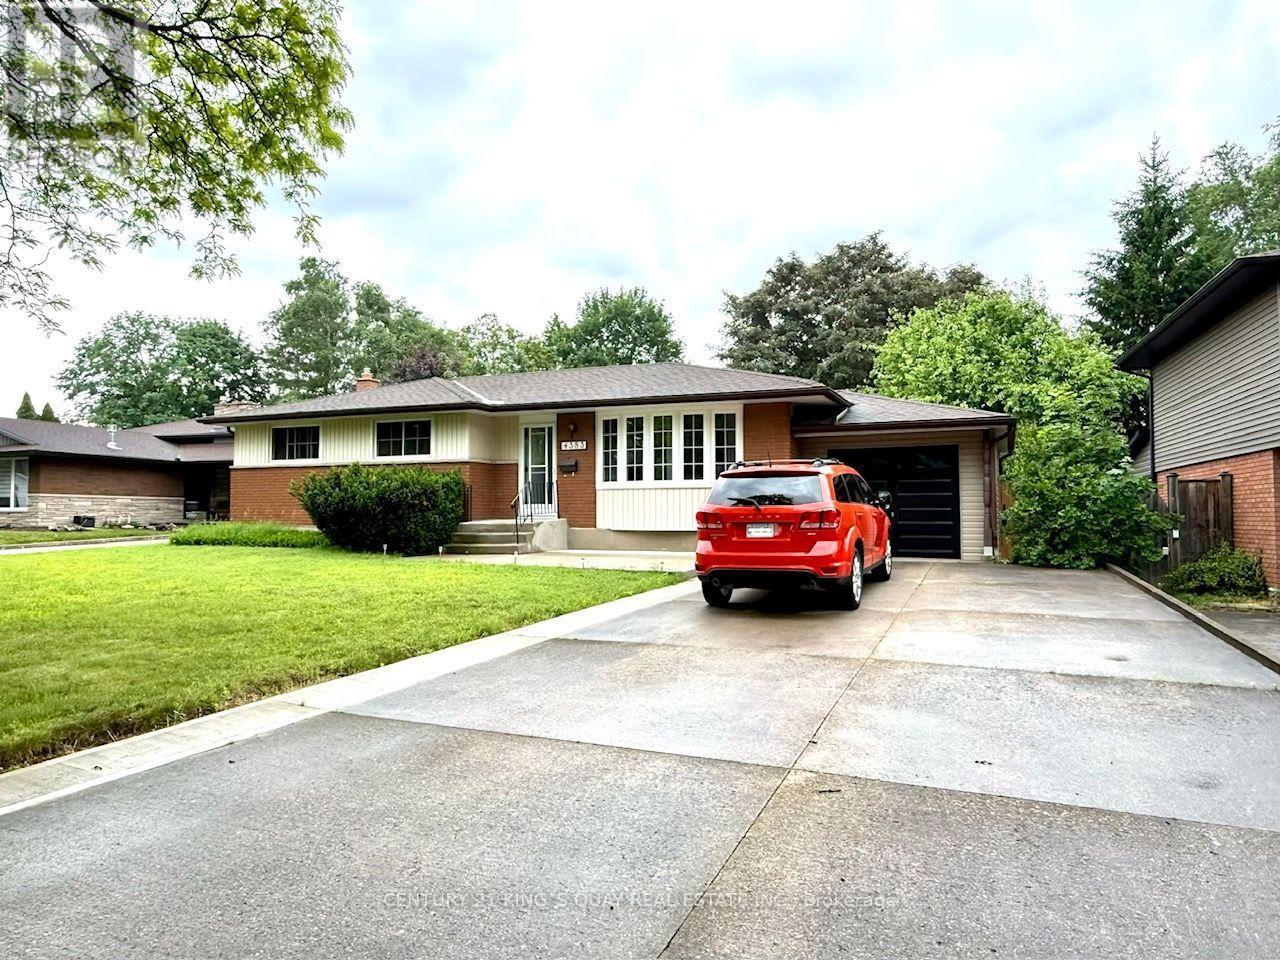
Upper - 4383 Petrie Court
Niagara Falls (Morrison), Ontario
This stunning bungalow in central Niagara Falls is a dream home you don't want to miss! It's been fully renovated, featuring newer flooring, a modern kitchen and stylish washrooms. The bright and spacious living room is enhanced by potlights.Situated on a large 71' x 119' lot, it also includes a dedicated laundry room for your ease. Experience the best of Niagara Falls living in this gorgeous home that's ready for you. Extension on Ground floor and Basement Apartment are not included. Including Garage Parking and One Driveway Parking. (id:45725)

124 Prosperity Drive
Kitchener, Ontario
There's a lot to love about 124 Prosperity Drive! This inviting 3-bedroom, 3-bathroom home offers comfortable living space inside and out, with thoughtful updates and features that make everyday life easy. The main floor is bright and welcoming, featuring hardwood flooring, a spacious living and dining area, and a well-designed kitchen with plenty of cabinetry, counter space and updated lighting. Upstairs, the generous primary bedroom includes a walk-in closet, complemented by two additional bedrooms and an updated full bathroom. The finished basement provides valuable extra living space-ideal for movie nights, a playroom, home office or workout area. Outside is where this home really stands out. Step onto the elevated deck overlooking a fully fenced, low-maintenance backyard designed for relaxing and entertaining. Enjoy the four-season swim spa, pergola with pull- close sunshades, garden area, fountain, rain barrels and an impressive large storage shed. A cement double driveway, attached garage and energy-efficient solar panels add even more practicality. Notable updates include the roof (2019) and windows (2020 & 2022), along with reverse osmosis and under-cabinet kitchen lighting. Conveniently located close to schools, parks, shopping, restaurants and highway access, 124 Prosperity Drive offers space, comfort and outdoor living all in one. Come take a look and see how much this home has to offer. (id:45725)
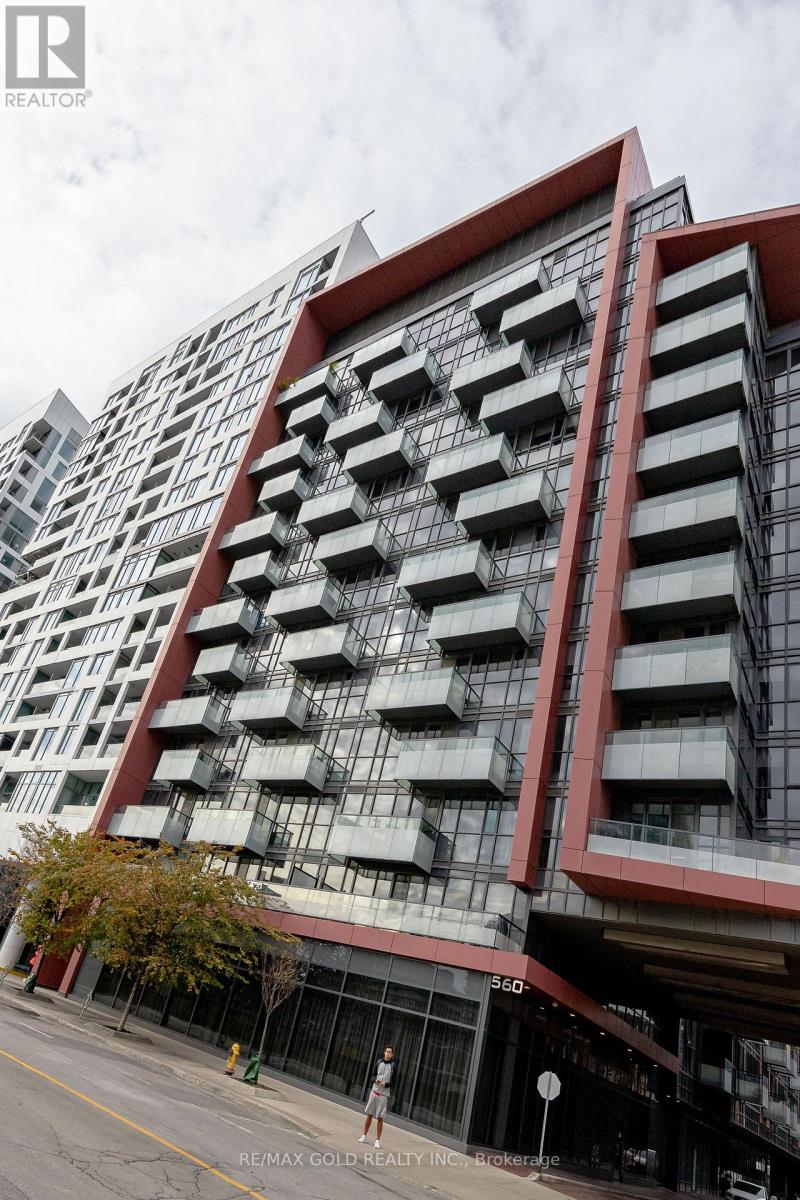
809 - 560 Front Street W
Toronto (Waterfront Communities), Ontario
Welcome to The Reve Condos at 560 Front St W, a boutique Tridel building perfectly situated in Toronto's sought-after King West/Waterfront Communities C1. This beautifully appointed 1-bedroom, 1-bathroom suites offered fully furnished and presents an excellent opportunity for both end users and investors, with the building being Airbnb-friendly. The bright open-concept layout features a spacious living and dining area, contemporary finishes, and large windows that fill the suite with natural light. The turnkey furnished setup makes this an ideal move-in-ready home, pied-à-terre, or income-producing investment. Enjoy exceptional convenience with The Well, King West, CN Tower, Rogers Centre, TTC, restaurants, cafés, nightlife, parks, and the waterfront all just steps away. The building offers 24-hour concierge service and excellent amenities including a fitness Centre, sauna, party room, guest suites, billiards, visitor parking, and a spectacular rooftop terrace with city views. A fantastic opportunity to own a fully furnished condo in one of downtown Toronto's most desirable and walkable neighborhoods, with the added flexibility of an Airbnb-friendly building. (id:45725)
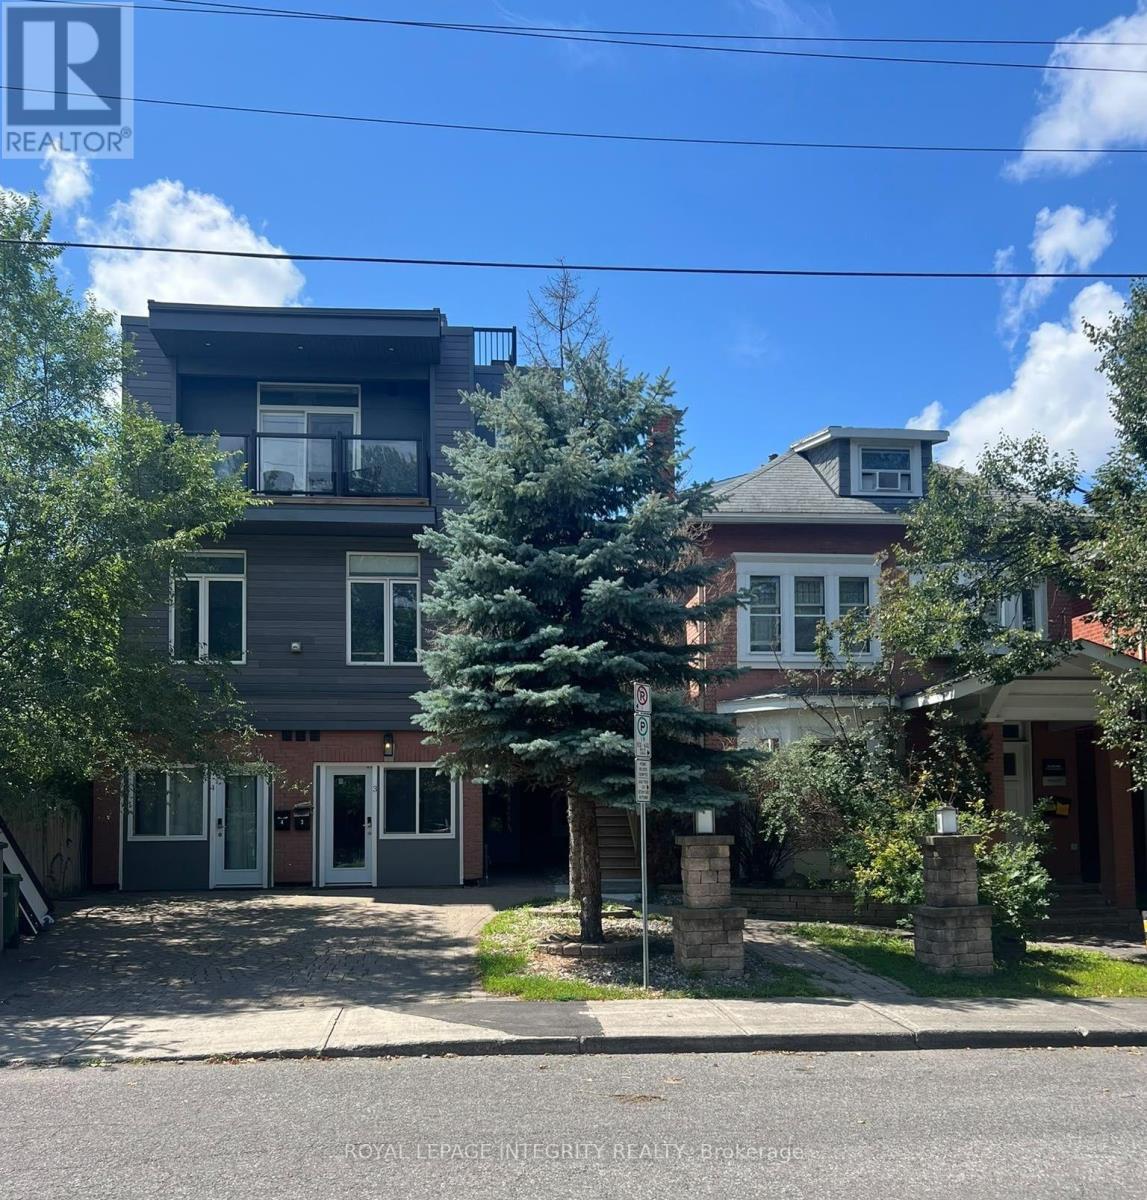
240 Blackburn Avenue
Ottawa, Ontario
Prime investment opportunity at 240 Blackburn Avenue, ideally located in the heart of Sandy Hill, just minutes from the University of Ottawa, downtown, LRT, shops, restaurants and everyday amenities. This substantial 6-unit property offers an impressive configuration with a total of 18 bedrooms, including two studio units, 10 bathrooms and 6 kitchens. The property consists of a mix of spacious multi-level units and self-contained studios, providing a versatile layout well suited to the area's strong rental market. Several units feature in-unit laundry, multiple bathrooms and generous living spaces, while additional features include a balcony, rooftop patio and a common living area with direct access to the backyard. A rare opportunity to acquire a large multi-unit asset in one of Ottawa's most established and centrally located rental neighbourhoods. Floor plans and additional property information available. (id:45725)
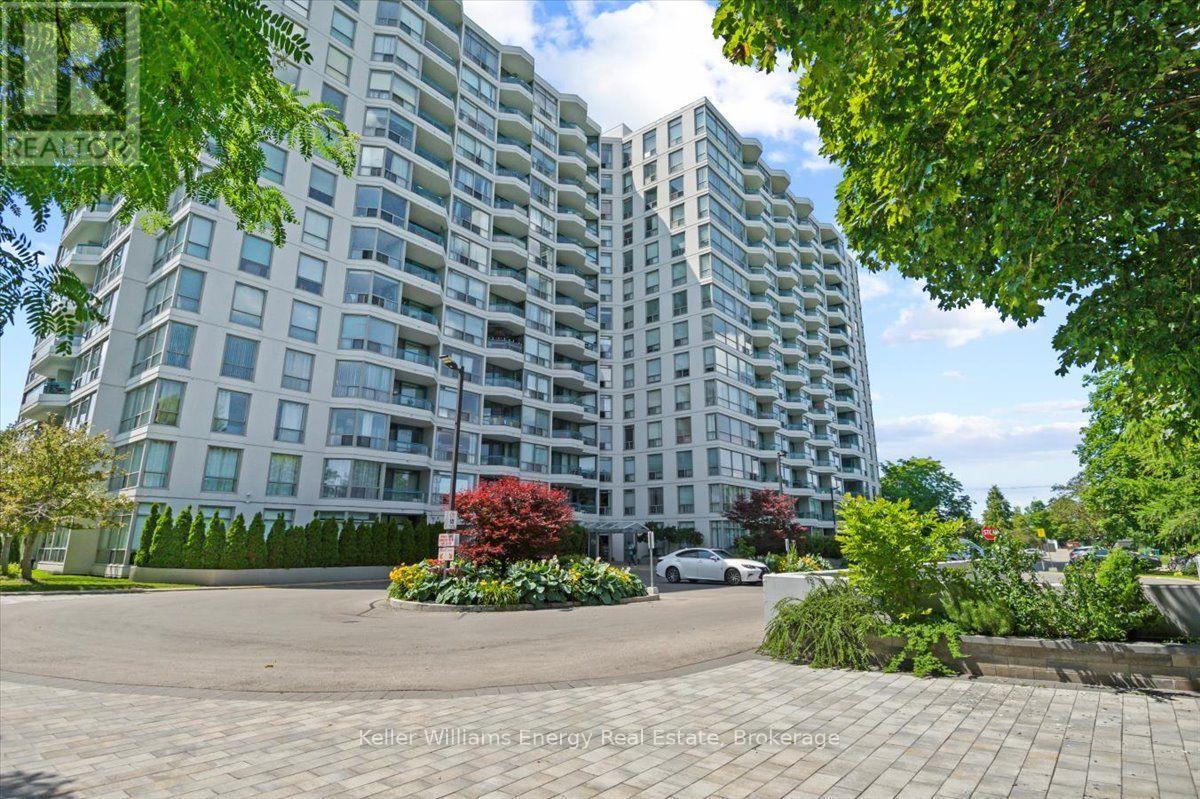
312 - 4727 Sheppard Avenue E
Toronto (Agincourt South-Malvern West), Ontario
This sun filled corner unit split layout with two (2) oversized bedrooms, large living/dining room, spacious kitchen/ Eat-in with lots of cupboard space. Conveniently located close to many amenities including TTC, highways, shopping, schools & much more. (id:45725)
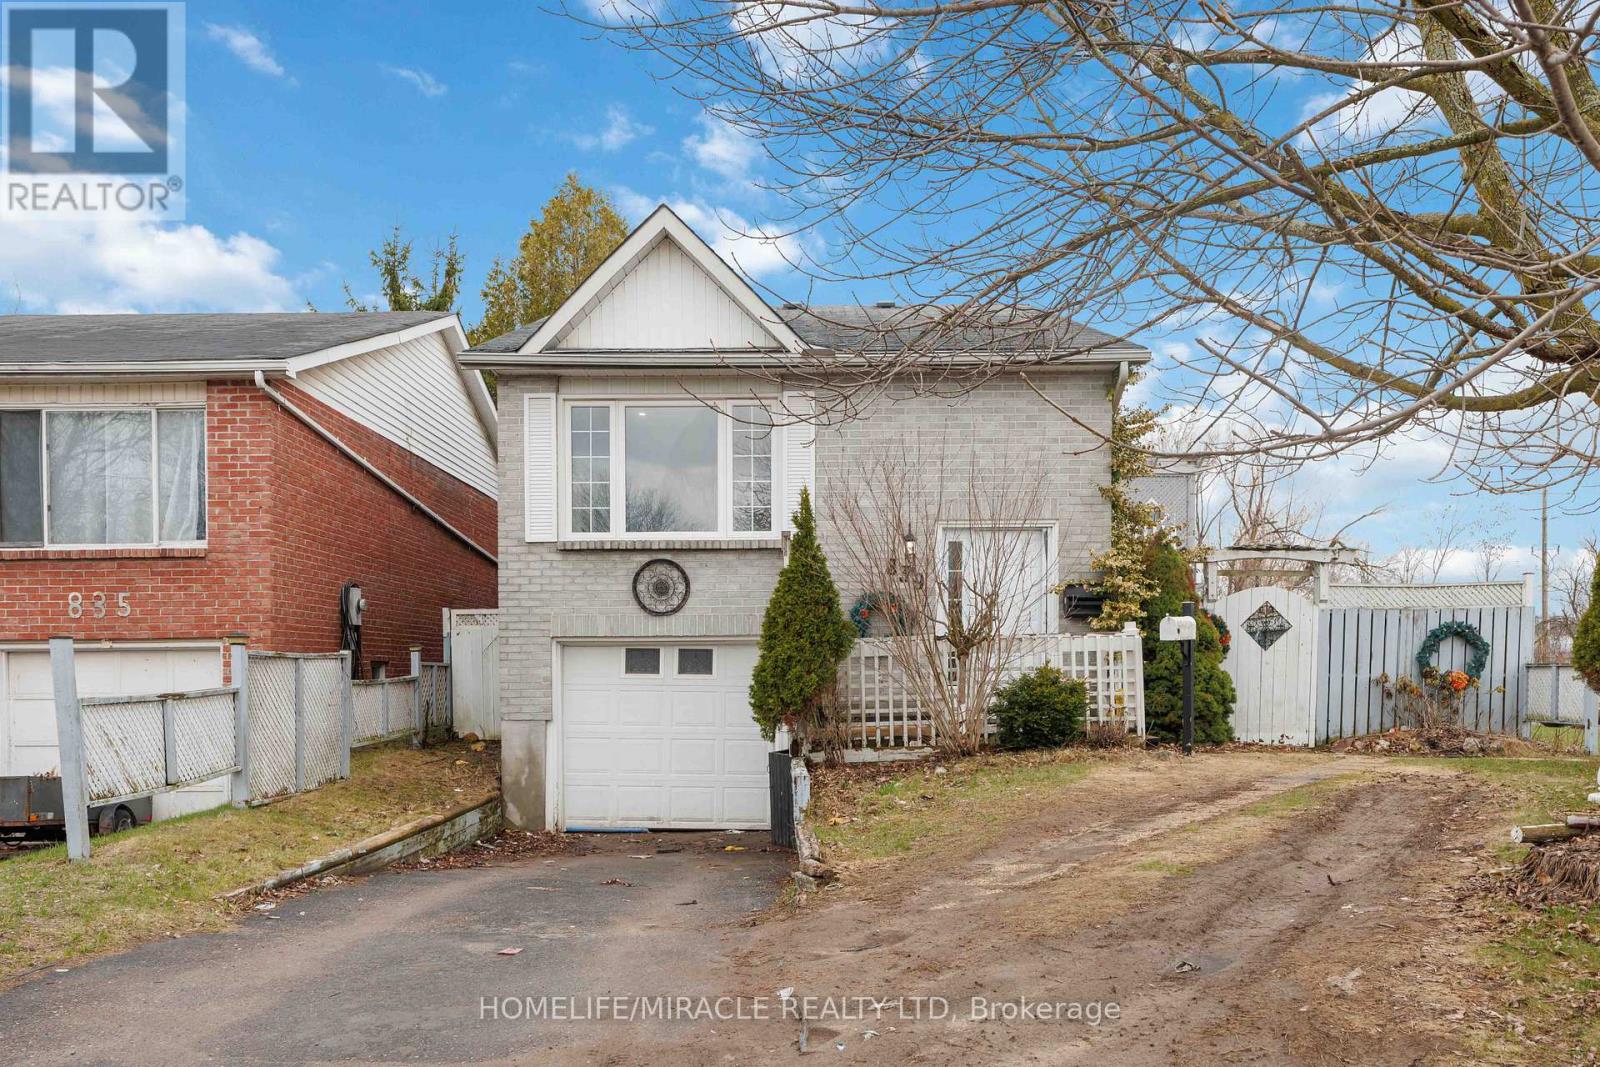
839 Mountain Ash Road
Peterborough (Otonabee Ward 1), Ontario
A Warm Welcome to 839 Mountain Ash Rd W, Peterborough - A Perfect Blend of Comfort, Flexibility & Opportunity! Discover this charming and beautifully updated raised bungalow offering 3+2 bedrooms and 2 full bathrooms, ideally suited for first-time buyers, investors, or multi-generational families. Nestled at the end of a quiet, family-friendly street, this home delivers both privacy and convenience in a sought-after neighborhood. Step inside to a bright, sun-filled layout featuring contemporary finishes and abundant natural light throughout. The main level boasts a functional living space, while the standout feature is the two fully equipped kitchens, providing incredible flexibility for extended family living or potential income opportunities. Enjoy outdoor living with a sunny backyard and spacious upper deck, perfect for morning coffee or entertaining guests. The fully finished lower level offers oversized windows, two additional bedrooms, a 3-piece bathroom, and a dedicated laundry area, creating a comfortable and private secondary living space. (id:45725)
7 Chatfield Street
Ingersoll (Ingersoll - South), Ontario
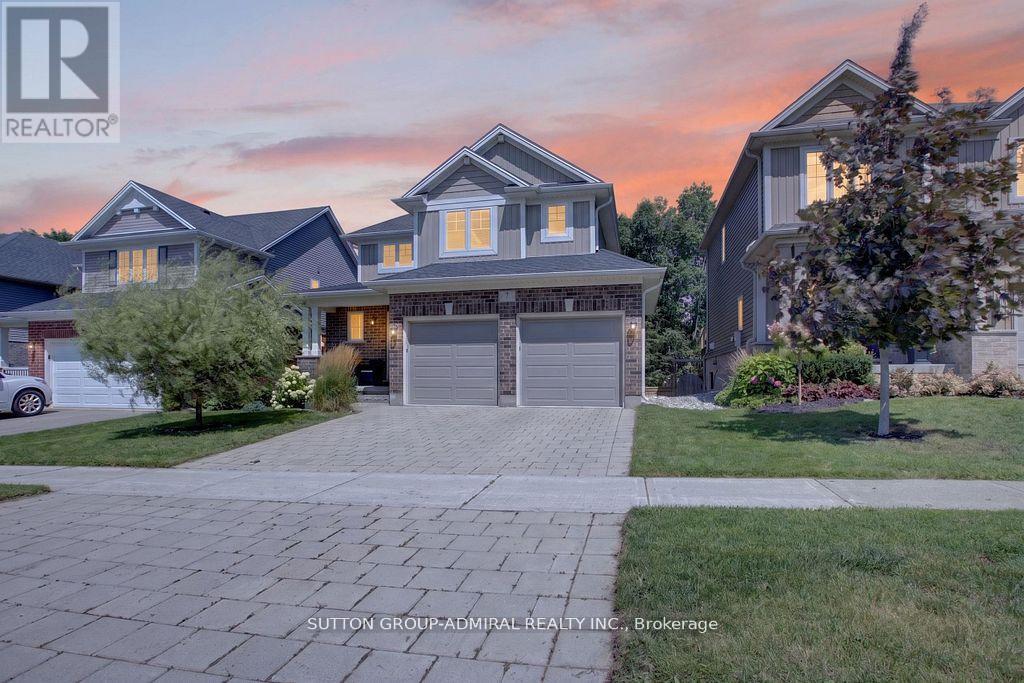
Welcome to 7 Chatfield StreetBuilt in 2016, this newer, beautifully maintained and freshly painted 3-bedroom, 2.5-bathroom home combinesmodern style, thoughtful design, and an impressive private backyard in one of Ingersoll's newer, family-friendly communities.From the momentyou step inside, the open-to-above foyer makes a statement. The soaring ceiling and window along the upper stairwell bring in an abundance ofnatural light, creating a bright, spacious, and welcoming first impression.The open-concept main floor offers an effortless flow between thekitchen, dining, and living areas. The living room features a stylish wood accent wall with a built-in TV mount and a long white built-in wall unit,adding both character and functionality to the space. Large windows throughout the home keep the interior bright and inviting. The backyard iswhere this home really comes alive. Mature, towering trees create a beautiful natural backdrop and an incredible sense of privacy, while therecently completed landscaping features stonework, garden areas, a fire pit, and a spacious deck overlooking the yard. With a BBQ gas linealready on the deck, it's made for summer dinners, weekend gatherings, and long evenings outdoors. The location is just as appealing. Set in anewer, exceptionally clean and well-maintained family-oriented neighbourhood, the community continues to grow with new shops, services, andamenities. Parks are nearby, with a beautiful pond approximately 5 minutes away on foot, perfect for walks, children, or dog owners. Schools arealso within walking distance. Everyday essentials are conveniently close, with the newly opened Food Basics and several new shops in thenearby plaza within walking distance. Independent Grocer is approximately a 5-minute drive away, with additional shopping, dining, recreation,healthcare, and hospital services generally within 5-10 minutes. (id:45725)

84 Raven Road
Toronto (Rustic), Ontario
Looking for that rare mix of city connection and quiet neighborhood charm in Toronto? Welcome home to 84 Raven Road. Situated on a manicured 46 x 112 foot lot in the highly sought after Rustic neighbourhood, this spacious 1400 + sq foot plus finished basement home awaits your personal touches. Lovingly cared for and maintained by the same family for decades, this home provides great flexibility for multi-generational living with plenty of room for growing families or future rental income potential. 3 large bedrooms on the ground level and a massive 4th bedroom, or additional flex space, in the basement plus a full sized kitchen on each level gives you plenty of flexibility to adapt the house to your needs. Attached 2 car garage and long drive way provides you with a generous amount of parking space. The backyard has ample space to add a garden, play zone, gazebo and bbq area. Easy access to highways 401, 400 and Black Creek Dr. Close to Humber River Hospital. Short walk to TTC, Rustic & Maple Leaf parks, Rustic Bakery & countless neighbourhood amenities. Whether you're looking for extra space to grow, a project to make your own, or a property with long-term upside, this is an opportunity not to be missed. Bring your vision and unlock the possibilities in this fantastic neighbourhood! (id:45725)
10 Palace Street Unit# C8
Kitchener, Ontario
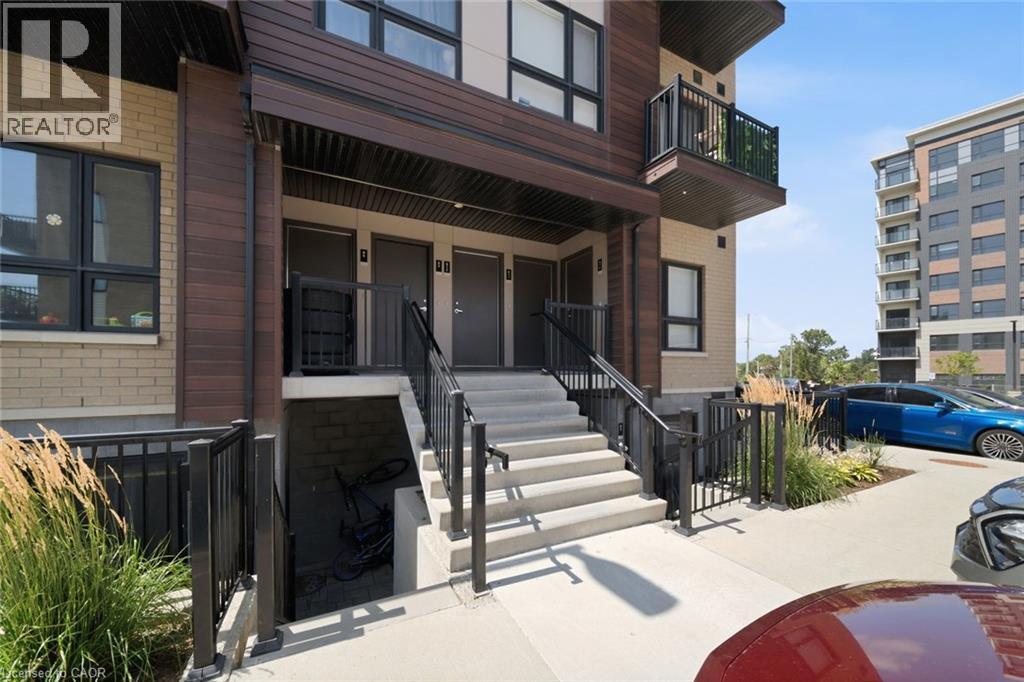
This could be your opportunity to get into the market with a home that offers the space, convenience and low maintenance lifestyle to make homeownership feel within reach. Featuring 2 bedrooms, 2 bathrooms, a bright open concept layout, modern finishes, in suite laundry, private outdoor space and 1 parking spot. Enjoy having shopping, dining, transit, trails and everyday essentials close by, while quick access to Highway 7/8 and Highway 401 makes commuting throughout Kitchener-Waterloo and beyond easy. Flexible move in date that is ready and well suited for first time buyers, young professionals or anyone looking to make the transition from renting to building equity in a home of their own. (id:45725)
602 - 1400 The Esplanade N
Pickering (Town Centre), Ontario
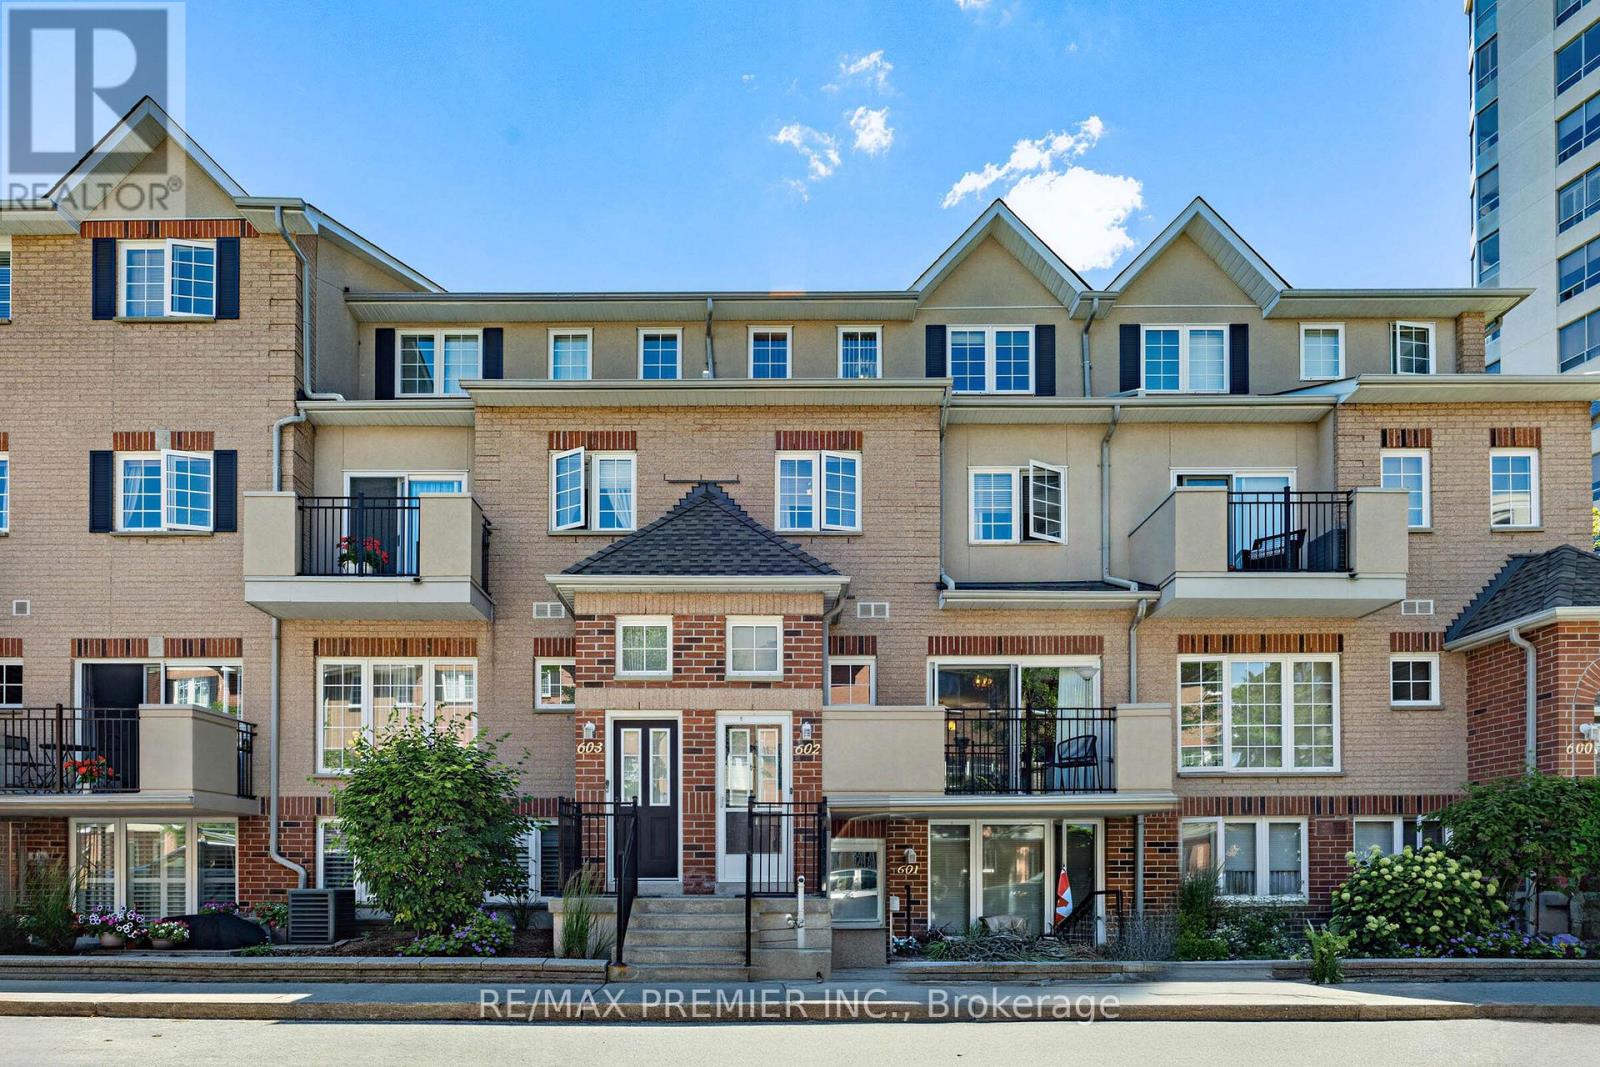
Welcome to this exceptional 3-bedroom, 3-bathroom condo townhouse in one of Pickering's most coveted gated communities. Offering over 1,600 sq. ft. of thoughtfully designed living space across three storeys, this Tridel-built gem delivers the space and feel of a detached home with the ease of condo living. The bright, open-concept main floor features generous principal rooms, gorgeous flooring throughout, and a layout perfect for entertaining or everyday family life. Three well-proportioned bedrooms provide flexibility for families, remote workers, or downsizers who refuse to compromise on space. Enjoy the security and community of a 24-hour gated complex, plus the convenience of underground parking and a warm, friendly neighbourhood atmosphere. Step outside and you're already there - Pickering Town Centre, the GO Station, library, recreation centre, and medical centre are all within walking distance. Highway 401 is just minutes away for effortless commuting across the GTA. This is your chance to own a spacious, well-built townhome in the heart of Pickering. Don't miss it. (id:45725)
2518 Athena Path
Pickering, Ontario
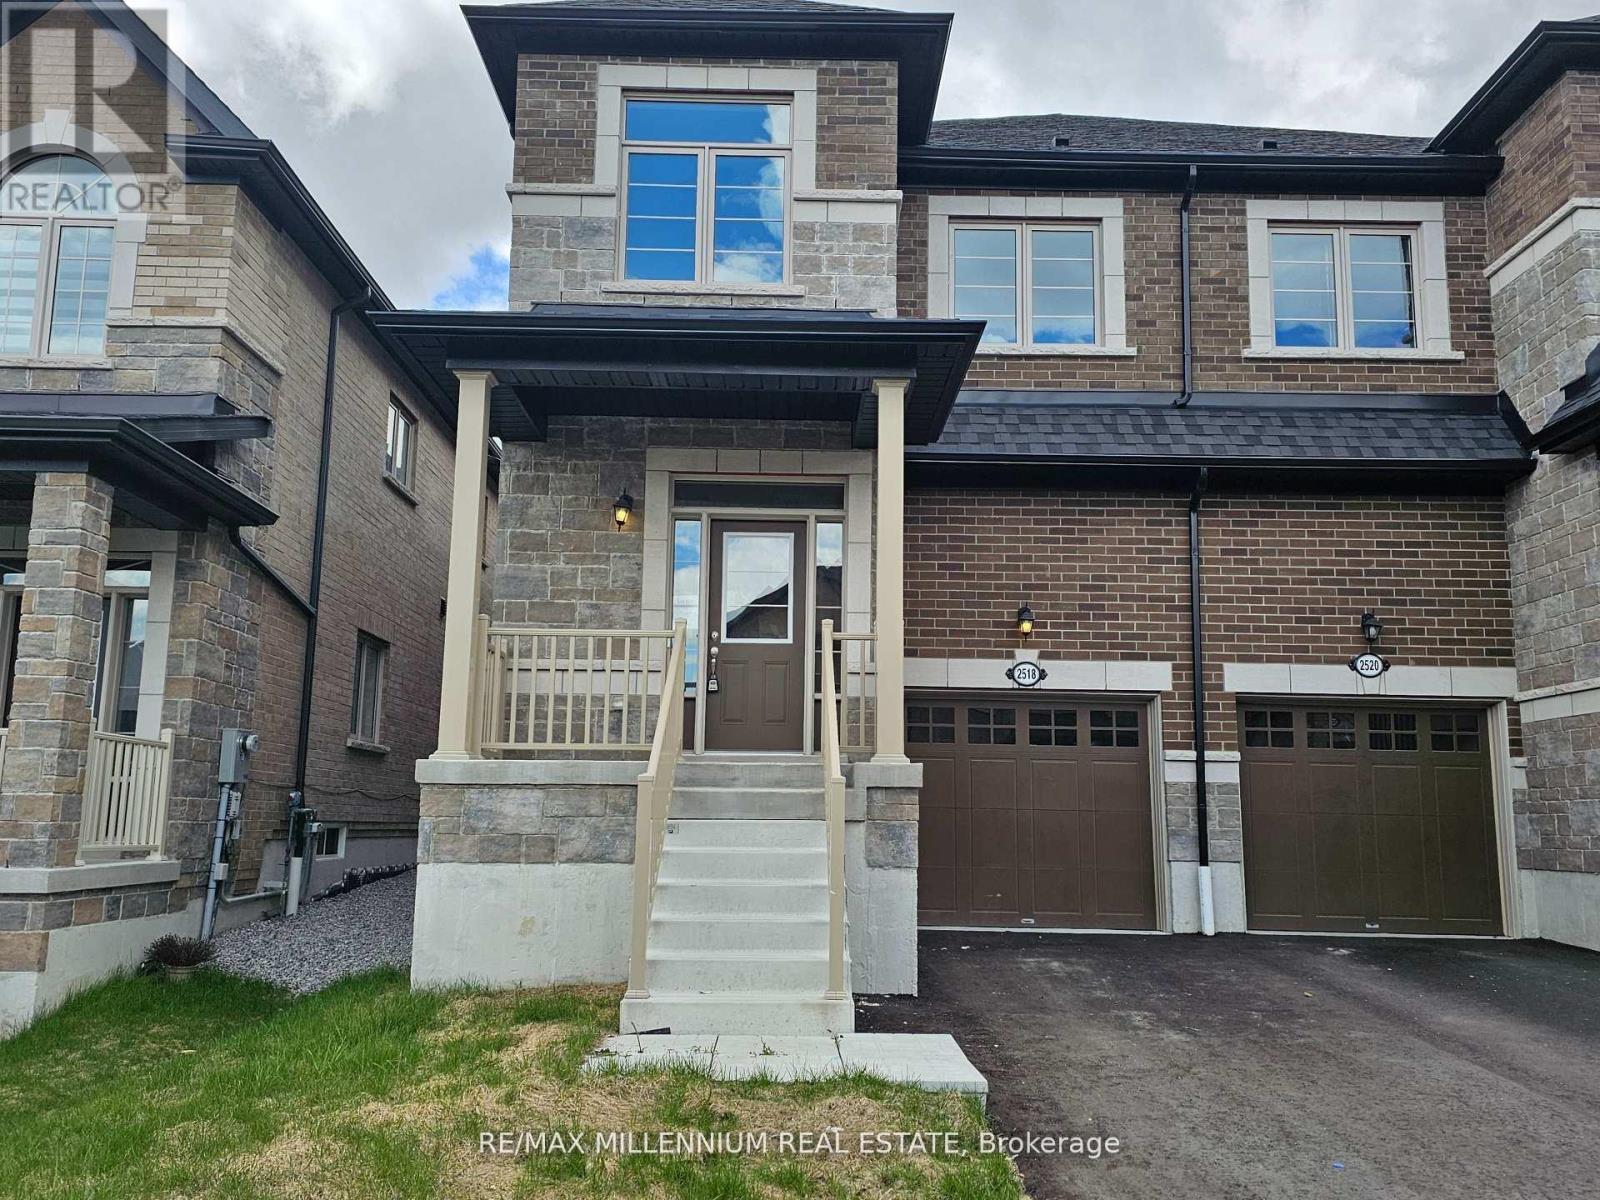
Brand new Bright never lived in unit (id:45725)
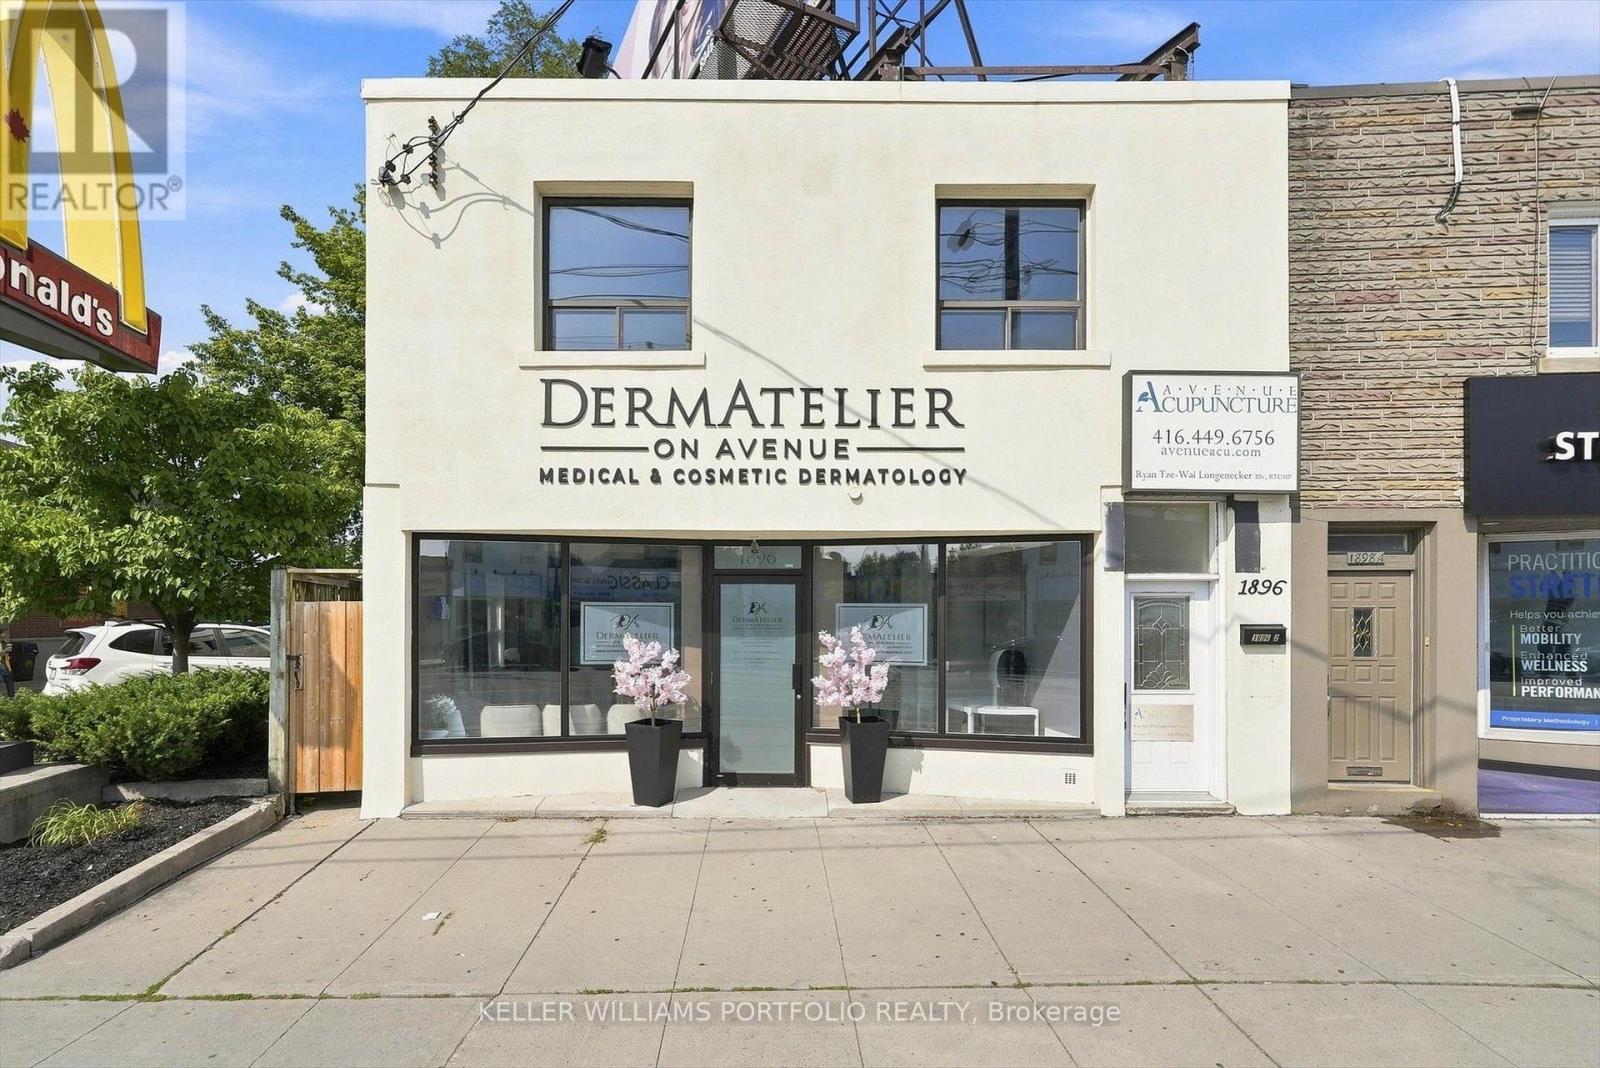
201 - 1896 Avenue Road
Toronto (Bedford Park-Nortown), Ontario
Nicely Renovated 2nd Floor Commercial/Office Space On Major Thoroughfare @ Upscale Avenue Road/Lawrence. Great Visibility + Signage. Flexible Space Good For Many Professional Or Commercial Uses. Windows Facing Traffic. Overlooks Street. Separate Wide Entrance To 2nd Floor. Close To Hwy 401. Steps To Starbucks & Avenue Road Shops & Restaurants. Ready To Move In. Steps From 2 Green "P" Parking Lots North & South Of The Property. Quality Space In Upscale Neighborhood. (id:45725)
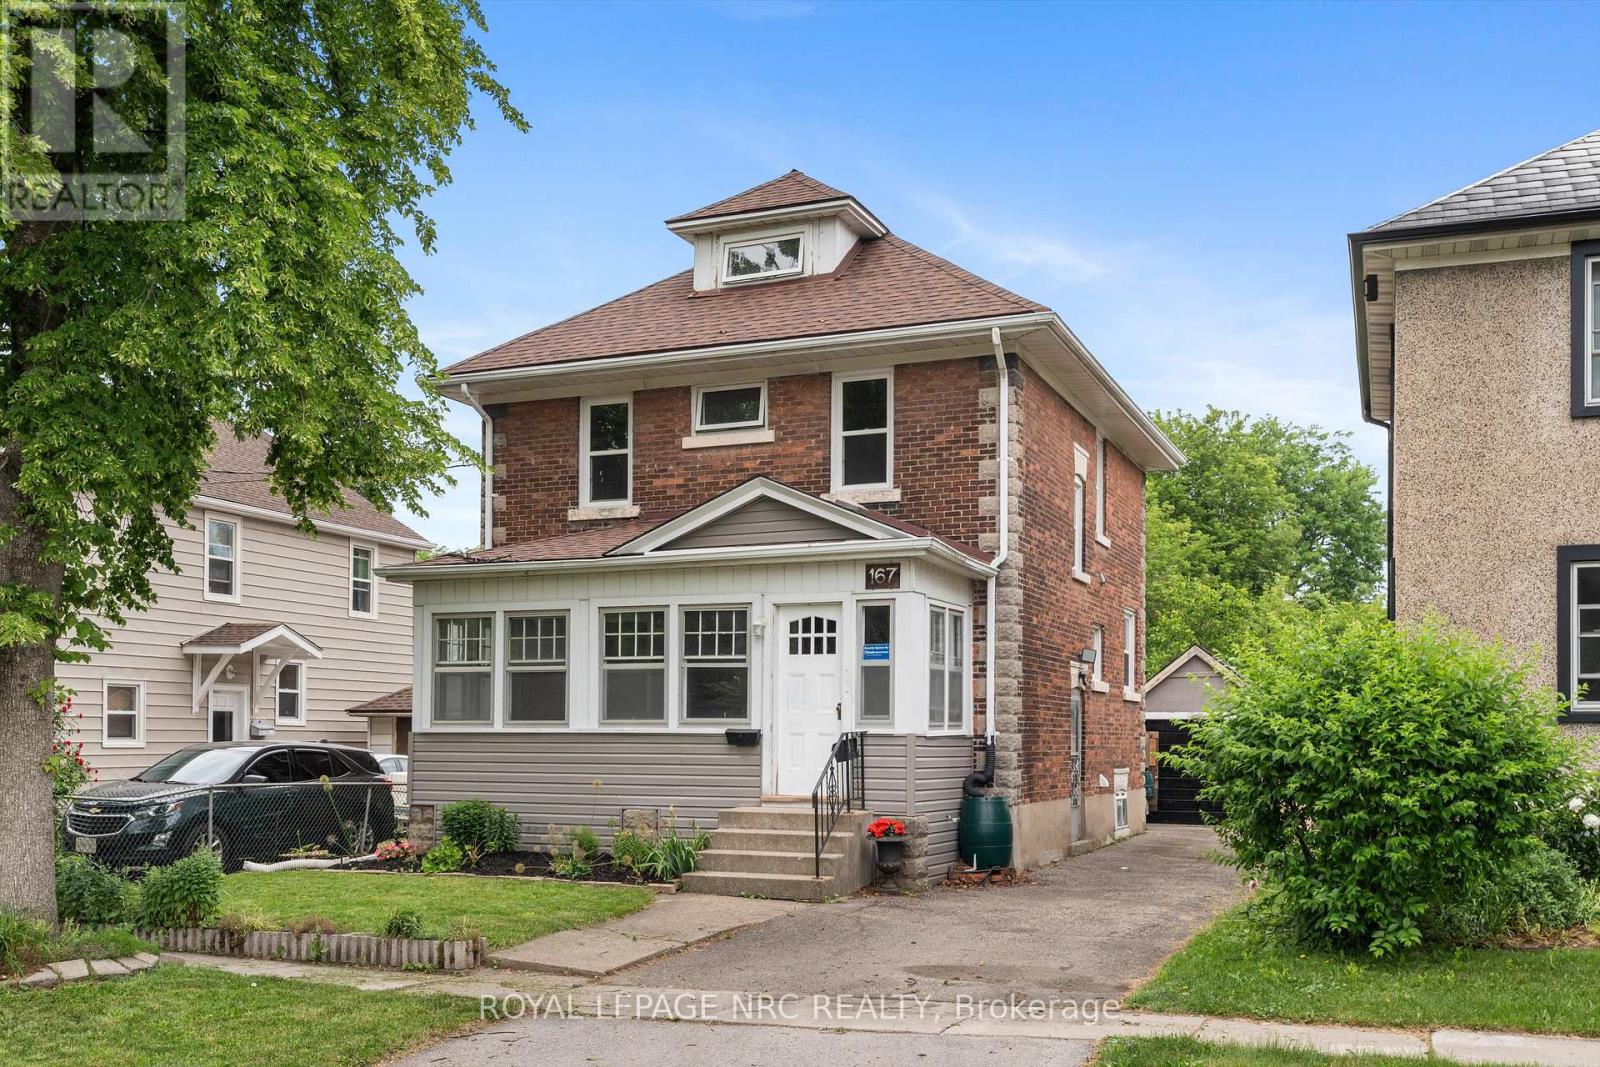
167 Pleasant Avenue
St. Catharines (Downtown), Ontario
Spacious Downtown Family Home with Enclosed Front Porch. This solid brick 2.5-storey home offers plenty of space, character, and modern updates. The 2025 renovated open-concept kitchen features stylish cabinetry, ceramic backsplash, breakfast bar, 4 black S/S appliances, and a convenient mudroom with storage and access to the rear deck. The main floor includes dining & living rooms with hardwood floors, a modern 2-piece bath, and family room with access to the deck and fenced rear yard. Family room could serve as a 3rd bedroom. Upstairs features a large renovated bathroom with freestanding soaker tub, 2 bedrooms plus a third room that could be an office or walk in closet and a finished walk-up attic accessed from the primary bedroom. See floorplans in photos. Enjoy a deep 150' fenced lot, single detached garage, and numerous updates such as windows, plumbing/electrical and kitchen/bathrooms. Excellent location directly across from an Elementary School, close to the Community Centre, cafés, restaurants & parks. Basement bachelor apartment is currently rented to one person. Laundry room is shared. (id:45725)
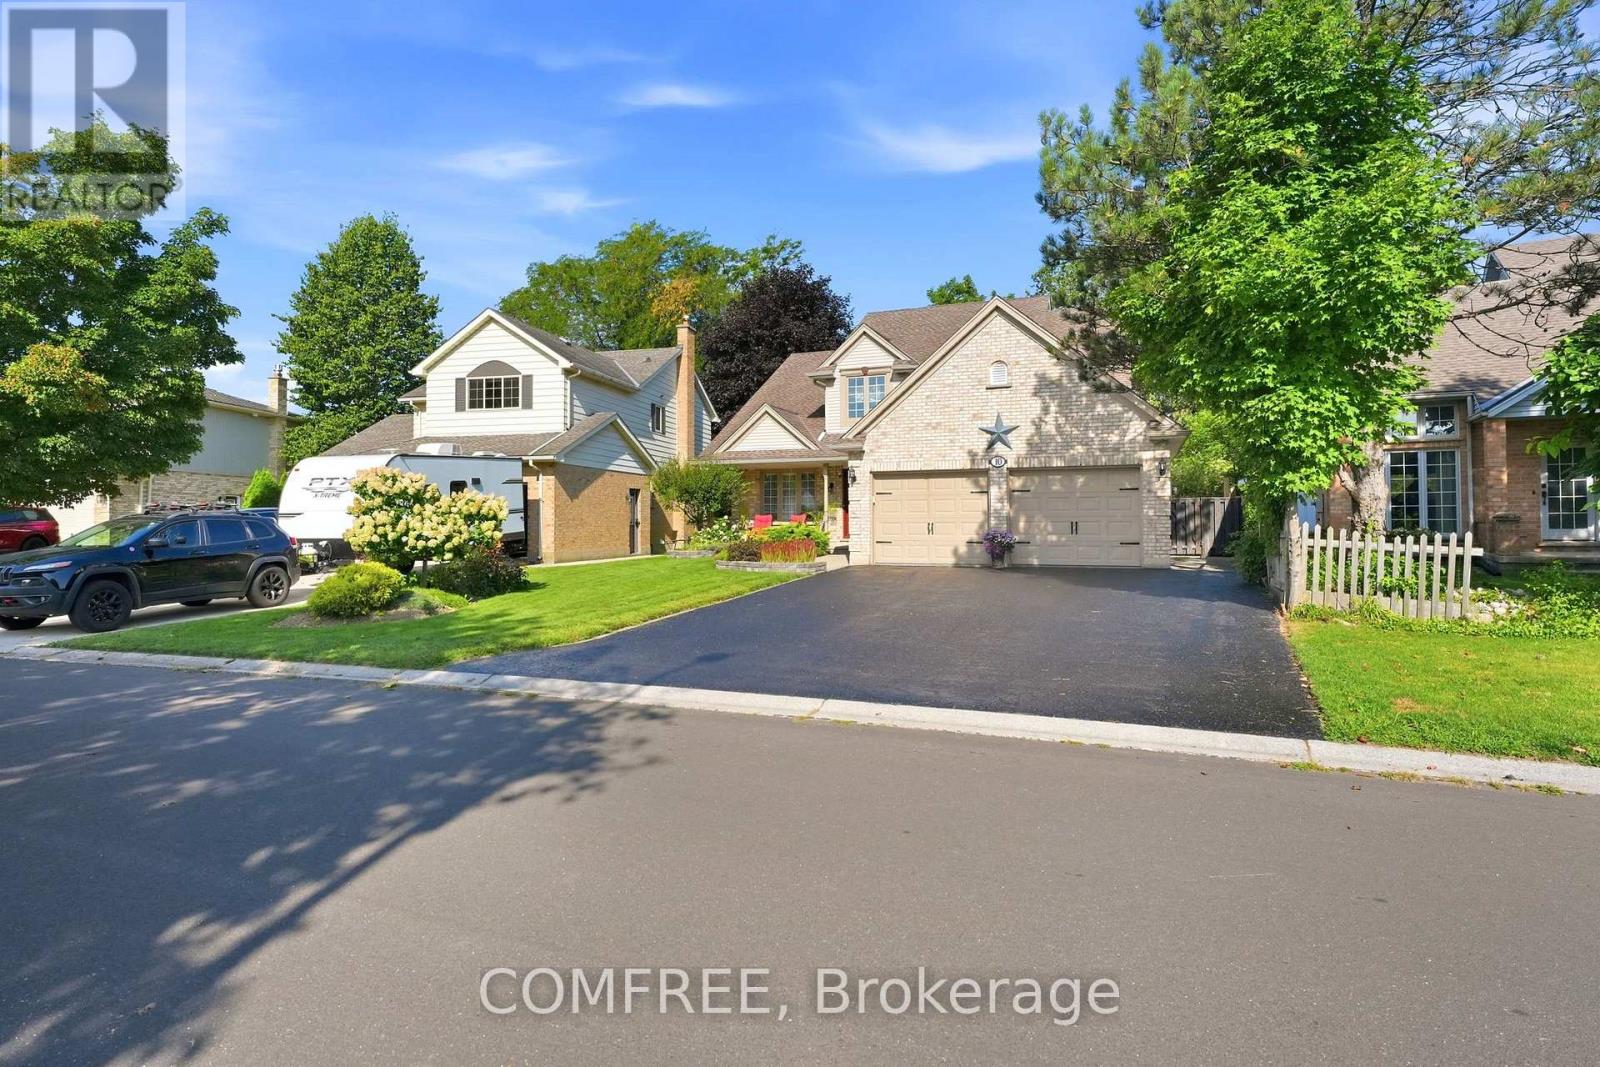
10 Sinclair Crescent
Aylmer, Ontario
Backing onto a scenic conservation area with a creek running below, this 4-bedroom (3+1), 4-bathroom home offers a peaceful and private setting with beautiful ravine and stream views. The fenced yard provides plenty of outdoor space and features an in-ground pool, along with a new 24' x 14' deck and gazebo, creating an inviting space to relax and enjoy the natural surroundings. Inside, the functional layout offers generous living space, complemented by upgraded window coverings and numerous inclusions. The basement adds even more versatility with a spacious bedroom, an additional office, and an impressive amount of storage space. Conveniently located near schools and recreation facilities, this property combines comfortable living, outdoor enjoyment, privacy, and an attractive natural backdrop. (id:45725)
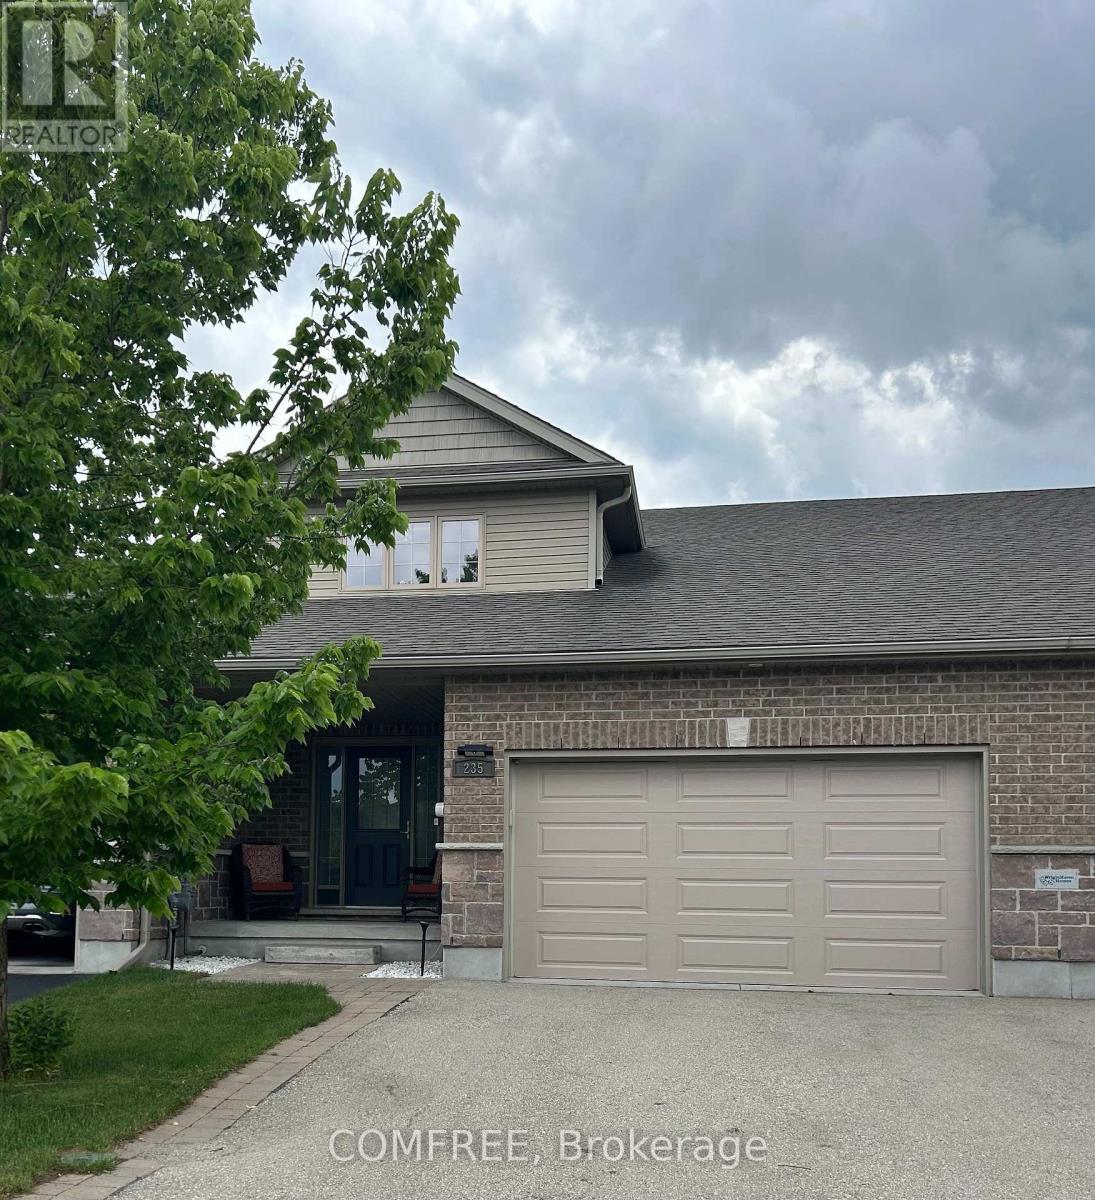
235 Spencer Drive
Centre Wellington (Elora/salem), Ontario
Welcome to Elora! Charming and well-maintained 2-storey home offering over 1,800 sq. ft. of comfortable living space in one of Ontario's most sought-after communities. This inviting family home features 3 generous-sized bedrooms, 3 bathrooms, plus a 3-piece rough-in in the basement.The bright and functional layout includes a spacious living and dining area with hardwood flooring, convenient main-floor laundry, and a well appointed kitchen with granite countertops. The finished recreation room provides additional living and entertaining space for the whole family.Step outside to a fully fenced backyard complete with a deck and storage shed. A double-car garage and double driveway offer ample parking.Ideally located close to schools, parks, shopping, and everyday amenities, this is a fantastic opportunity to enjoy small-town charm, a vibrant community, and all that beautiful Elora has to offer. (id:45725)

217 Danika Street
Clarence-Rockland, Ontario
FULL HST REBATE INCLUDED IN LISTING PRICE! UNDER CONSTRUCTION FOR NOVEMBER 2026 OCCUPANCY - NEW BUILD BY FOSSIL HOMES! Welcome to the Pinot model by Fossil Homes, a thoughtfully designed 2 bedroom, 2 bathroom BUNGALOW in Cheney offering the perfect blend of comfort, space, and quality craftsmanship. Plus, receive a $10,000 BONUS in extras with an accepted offer by September 30th! Set in a quiet subdivision with municipal water and natural gas, this home provides privacy and a peaceful setting thoughtfully finished with modern, tasteful selections throughout. The main floor will offer approximately 1,252 sq. ft. of bright, open-concept living space (plus a covered rear deck!), featuring 9-foot ceilings, luxury vinyl and ceramic flooring and abundant natural light throughout the living, dining, and kitchen area. The spacious living room will provide direct access to a covered deck (10 ft. x 7 ft.), ideal for relaxing or entertaining. The custom kitchen will be thoughtfully designed with a breakfast bar island and ample cabinetry. The primary suite will feature a walk-in closet and private ensuite. A second generously sized bedroom, a full main bath and convenient main-floor laundry will complete the level. The unfinished basement to finish according to your needs, adding even more living space in the future. Additional highlights include a 2 car insulated garage (513 sq. ft.) and TARION warranty coverage! (id:45725)
1062 Mel Lake Rd
Algoma Mills, Ontario
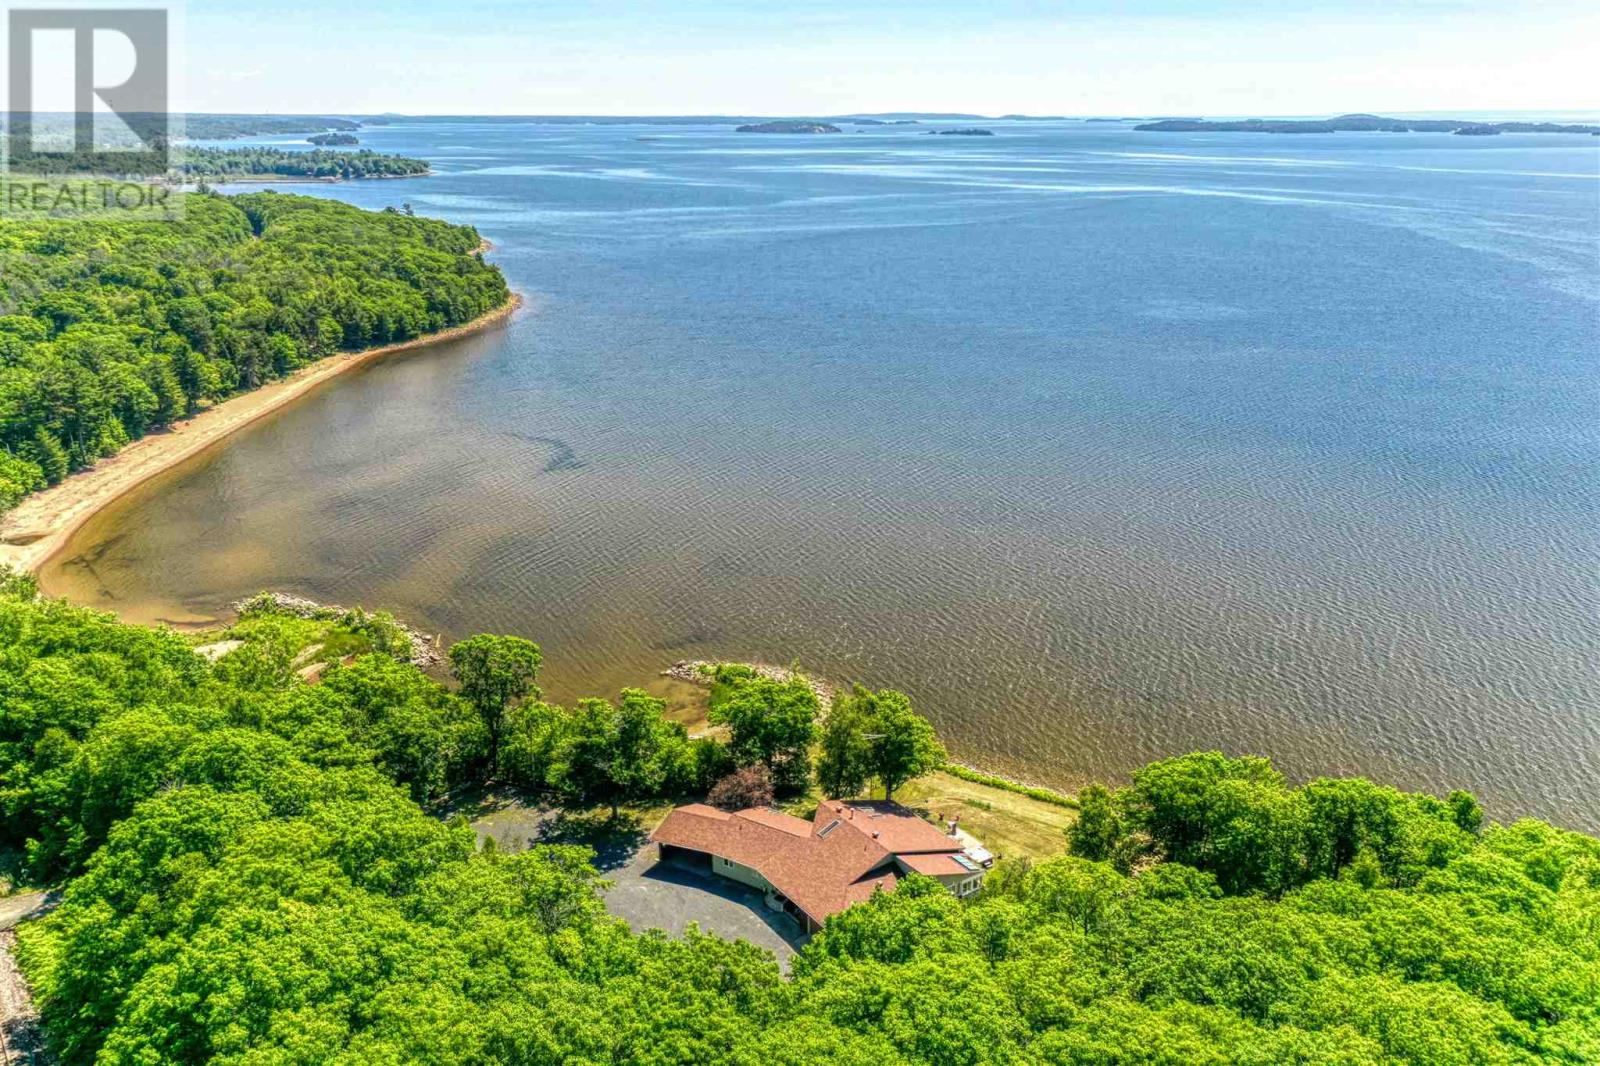
Experience extraordinary waterfront living in this one-of-a-kind executive home on the shores of Lake Huron, offering unmatched privacy and breathtaking views! Nestled on just over 2 acres and surrounded by pristine provincial parkland, this exceptional property boasts an impressive 520 feet of shoreline, a protected private harbour, and an expansive sandy beach—creating a secluded waterfront sanctuary unlike any other. Designed to capture breathtaking panoramic lake views from nearly every room, the residence showcases an elegant open-concept design with soaring vaulted ceilings, skylights, expansive new windows, glass railings, and an oversized walkout that seamlessly blends indoor and outdoor living. A sophisticated wet bar and inviting living spaces provide the perfect backdrop for entertaining, while the custom wood kitchen features a substantial island and generous workspace for gathering with family and guests. Wake up each morning to spectacular sunrise views from the luxurious primary suite. The home also offers two additional bedrooms, a versatile office or guest suite, and two beautifully appointed bathrooms. The lower level is designed for both relaxation and recreation, featuring a unique conversation pit, an expansive family room with pool table, and exceptional spaces for hosting. A sun-filled solarium, private sauna, and hot tub overlooking the crystal-clear waters of Lake Huron create a true resort-inspired retreat. Accessed through a gated entrance, the property also includes an attached carport, garage, and beautifully landscaped grounds that enhance its sense of exclusivity. Offering an unrivalled combination of luxury, privacy, and spectacular natural beauty, this is a once-in-a-lifetime opportunity to own one of Lake Huron's most remarkable waterfront estates. (id:45725)
93 York Drive
Peterborough (Monaghan Ward 2), Ontario
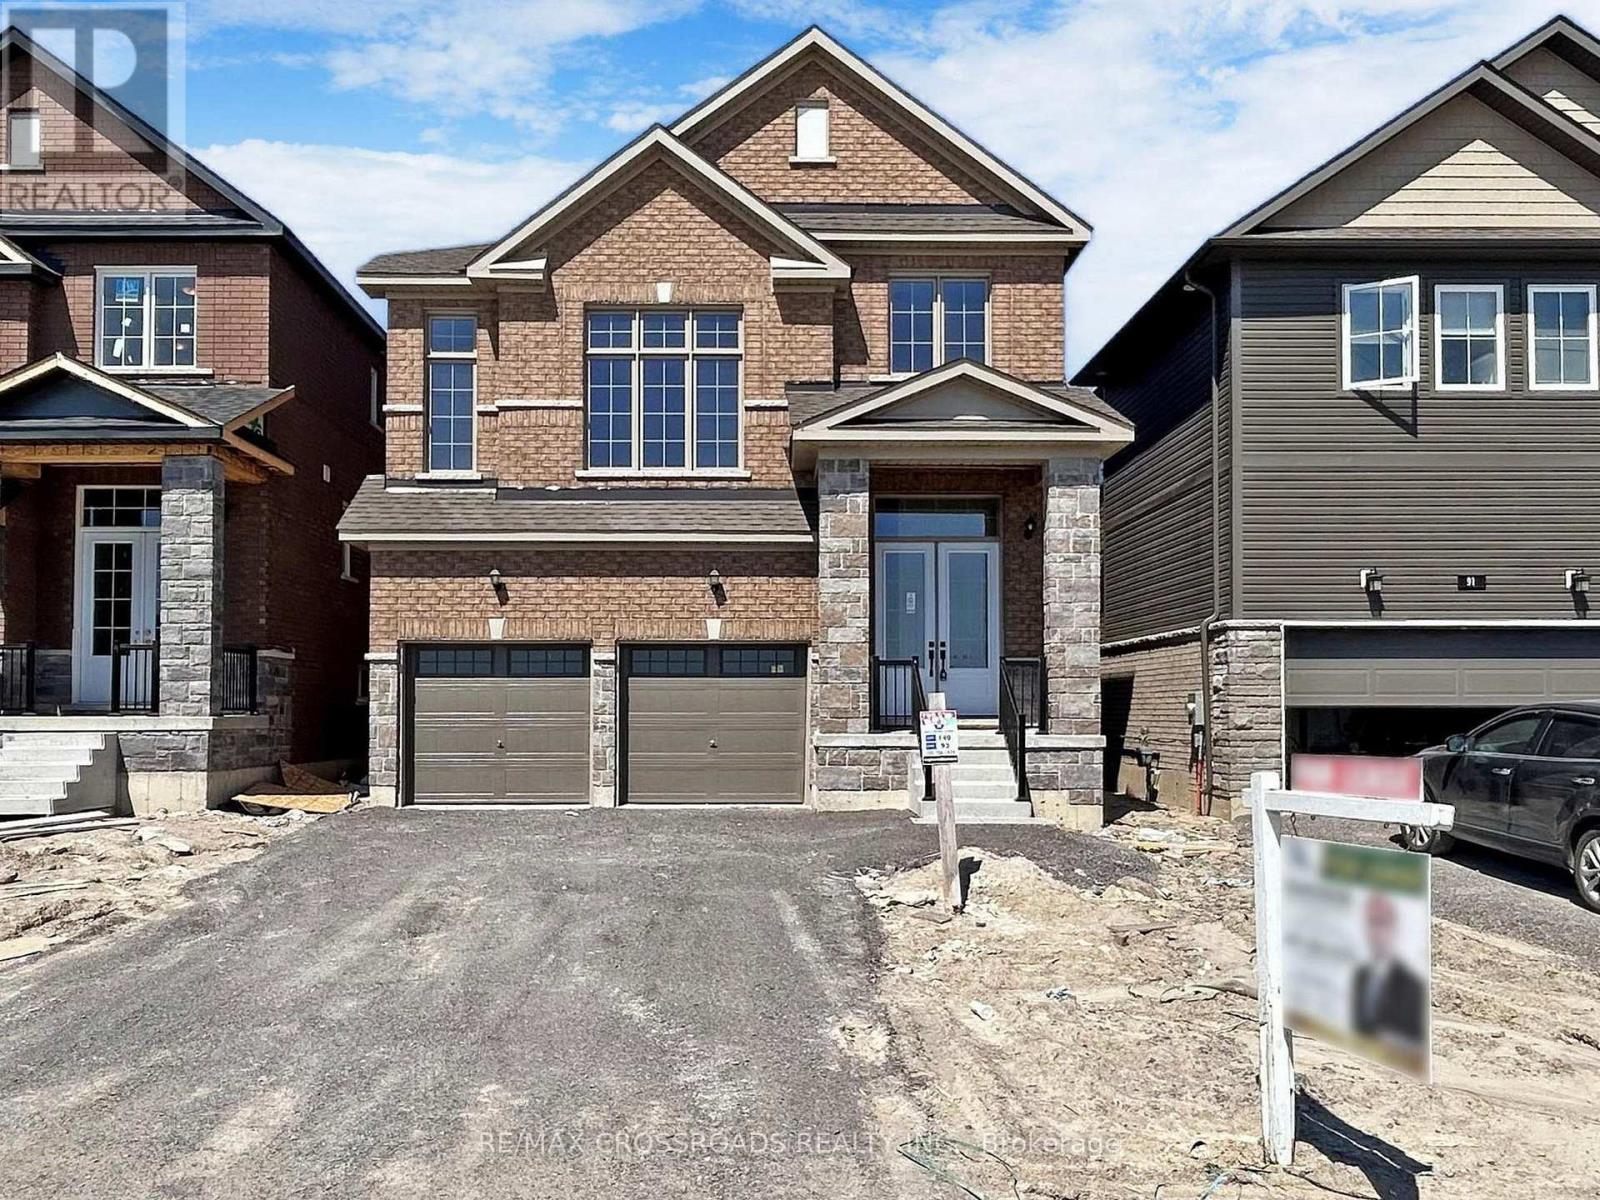
STOP SEARCHING. START LIVING HERE! ATTENTION TRENT UNIVERSITY & FLEMING COLLEGE STUDENTS! STUDENTS ARE WELCOME! Looking for a spacious, modern home in a prime Peterborough location. Your next home is here! LESS THAN 3 YEARS OLD - SINGLE DETACHED HOME FOR LEASE! 4 bedrooms | 3 Washrooms Double Car Garage + Total 4-Car Parking. Primary Bedroom with 5-Pc Ensuite & Walk-In Closet. Family Room with Fireplace. Modern Kitchen with Quartz Countertops, Backsplash & Stainless-Steel Appliances. Central Air Conditioning. Energy-Efficient Washer & Dryer. Lots of Windows & Beautiful Natural Light. Direct Entrance from Garage. Unfinished Basement with Extra Storage Space. Entire House - Not Shared! PRIME PETERBOROUGH LOCATION. Very Short drive to Trent University & Fleming College . Close to hospitals, clinics & medical facilities. Minutes to Walmart, grocery stores & major amenities. Tim Hortons & McDonald's nearby. Close to major banks. Easy access to highways. Near parks, recreation facilities, hiking & biking trails. Close to golf courses. FLEXIBLE MOVING DATE! UNIVERSITY STUDENTS ARE WELCOME! This beautiful home offers space, comfort, convenience and an excellent location for students and families. DON'T MISS THIS CLASSIC BEAUTY! STOP SEARCHING. START LIVING HERE. (id:45725)
18-19 - 4801 Keele Street
Toronto (York University Heights), Ontario
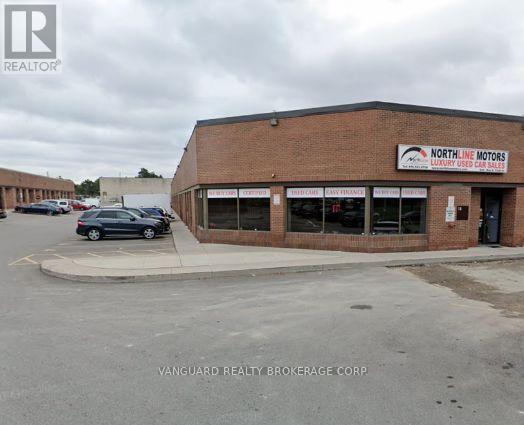
Well-positioned industrial space offering a functional combination of showroom, office, and warehouse areas. The bright showroom and office component features large windows with strong exposure along Keele Street. The industrial area includes a drive-in shipping door and radiant heating, providing a practical setup for a variety of uses. No automotive uses permitted. (id:45725)
2293 Hampshire Mills Line
Severn, Ontario
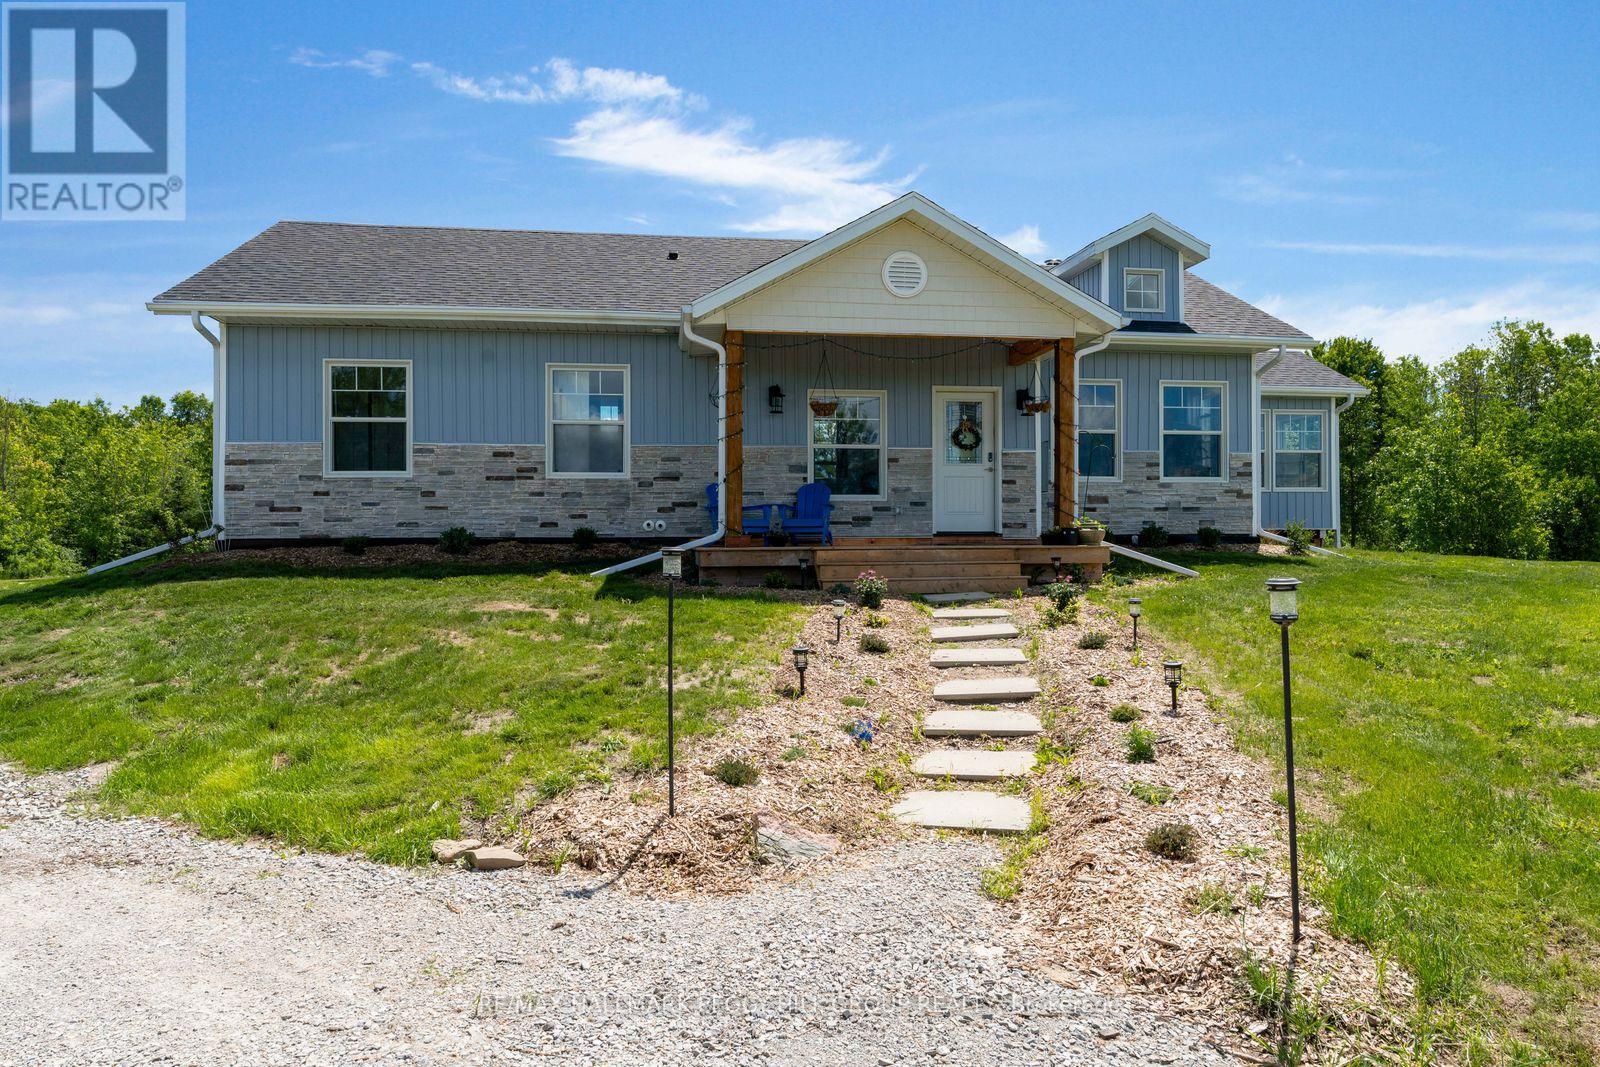
2024-BUILT BUNGALOW ON NEARLY 10 ACRES WITH A POND & NORTH RIVER FRONTAGE! Before the kitchen, before the bedrooms, before the sunroom, there's the view from above: the North River winding through the landscape, a large private pond, established hops and strawberry plantings, and nearly 10 acres of Severn countryside stretching in every direction. The vaulted white shiplap ceiling draws the eye upward in the open-concept living area, where oversized windows frame the property, a gabled skylight and pot lights brighten the living room, a wood stove adds a cozy country touch, and a walkout opens to the backyard. The living room flows seamlessly into the three-season sunroom, wrapped in windows and overlooking the pond, fields, and ever-changing landscape. The kitchen has personality everywhere you look, featuring navy lower cabinetry, white uppers, complementary countertops, floating wood shelves, stainless steel appliances, an eat-in dining area, and a sliding barn door leading to the laundry area with additional storage space. Three comfortable bedrooms include a primary suite with its own 3-piece ensuite. Built on an ICF foundation with upgraded insulation, the home also features a 5 ft crawl space for exceptional storage, a double sump pump with battery backup, generator wiring into the electrical panel to power the home with a backup generator, a 14,000 L water tank for irrigating the gardens, and a windmill aeration system for the pond. Whether you're paddling along the North River, casting a line from your own property, harvesting strawberries, expanding the gardens, or bringing your hobby farm vision to life, this #HomeToStay offers an incredible opportunity to enjoy the best of country living just minutes from Orillia. (id:45725)