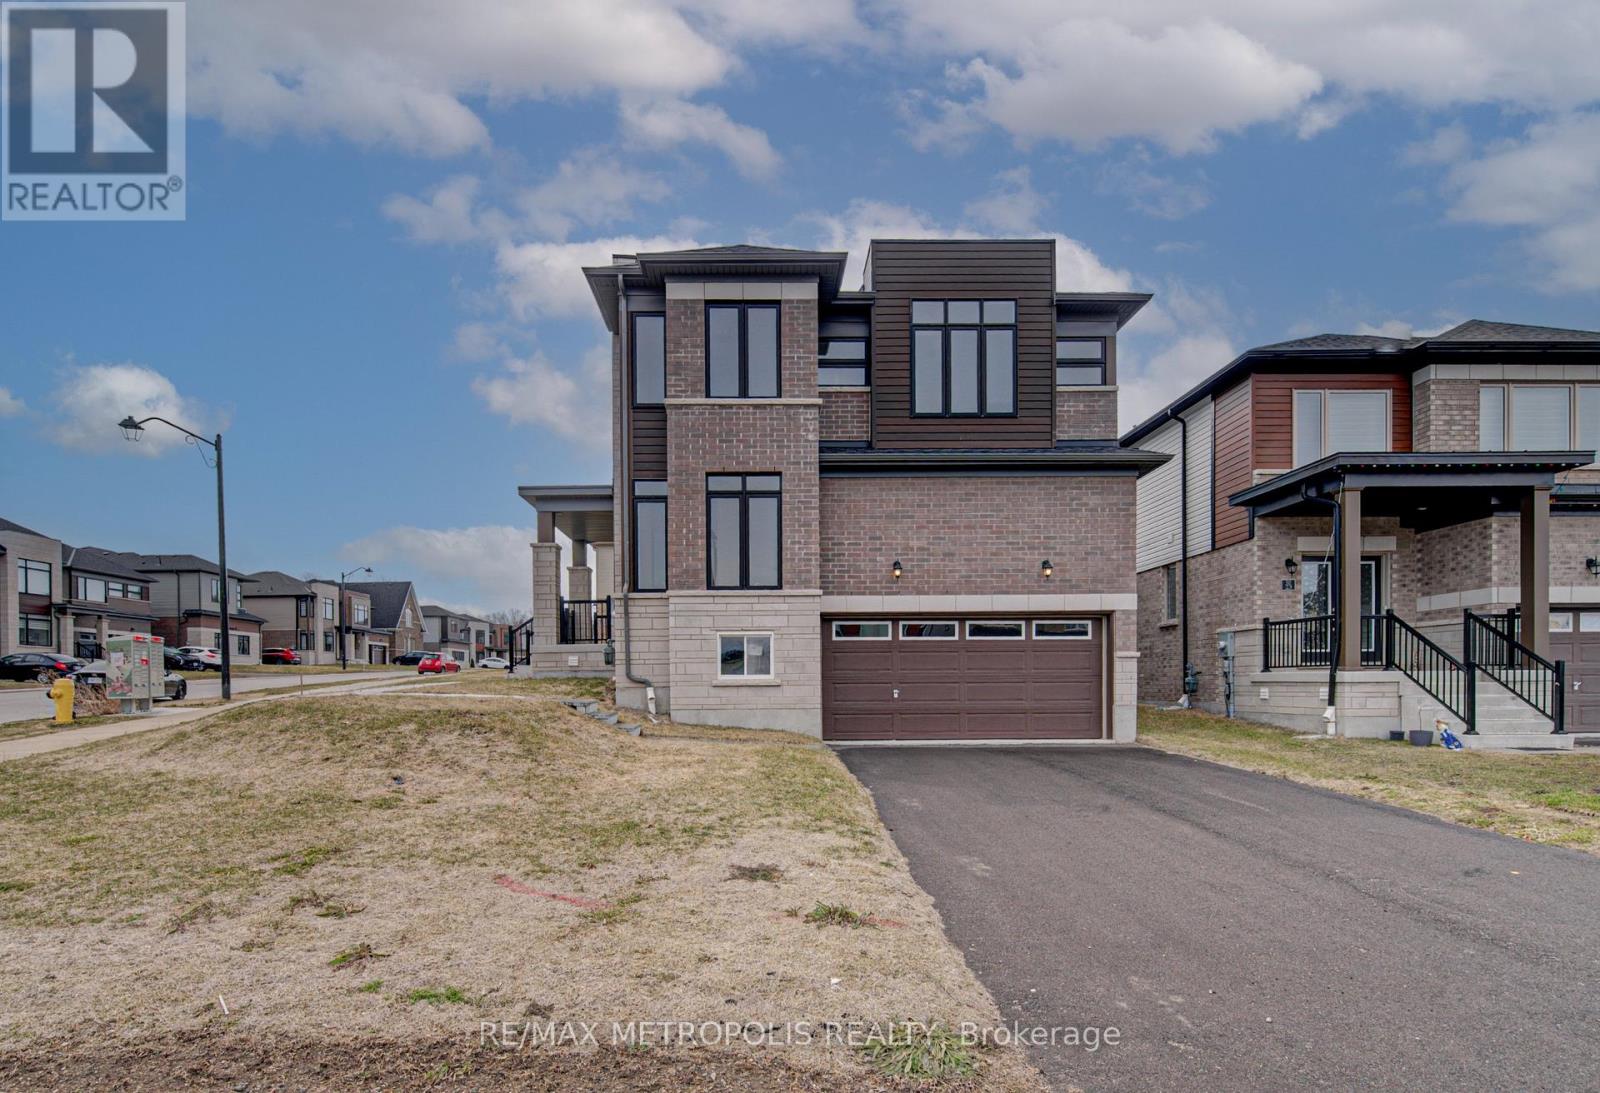
25 Heming Street
Brant (Paris), Ontario
Step into this brand-new, never-lived-in 4-bedroom corner lot home. offering modern curb appeal and a bright, spacious layout in a highly desirable neighborhood. Designed for comfort and functionality, the main floor features an open-concept great room, a stylish chef-inspired kitchen with breakfast area, a formal dining space, and a private study-perfect for working from home or as an additional main-floor room. Upstairs, enjoy four generously sized bedrooms and two full bathrooms, including a spacious primary suite with ensuite and ample closet space. Situated on a premium corner lot, the home is filled with natural light, while the oversized backyard offers plenty of space for entertaining, relaxing, and family activities. A move-in-ready home offering space, comfort, and everyday convenience. perfect for lease ! (id:45725)
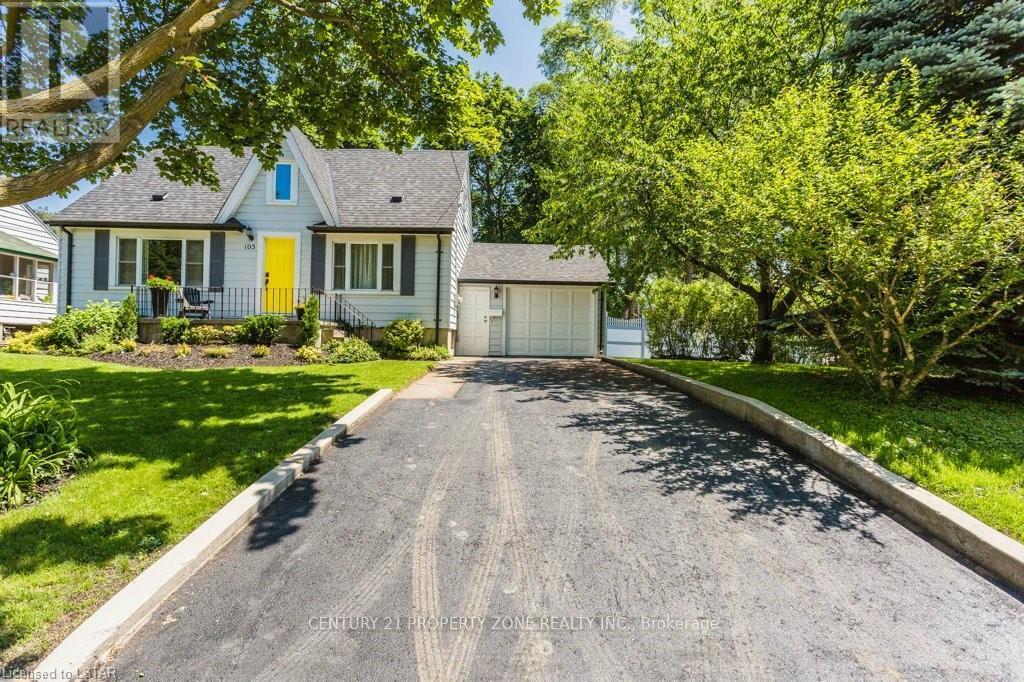
105 Foster Avenue
London North (North N), Ontario
Beautiful house with 4 bedrooms and 2 washrooms, lot of character and charm, great layout, upgraded washrooms and kitchen. Lot of privacy, beautiful backyard with mature trees and vinyl fence. Located in North London's Oxford Park area, walk to downtown London and grocery shopping or a short drive to several amenities. Conveniently located close to Western University-just a 3-minute drive, 14 minutes by transit, or a 35-minute walk. Also within a 10-minute walk to Cherry hill Mall and a wide range of amenities, including restaurants, coffee shops, parks, and schools. (id:45725)
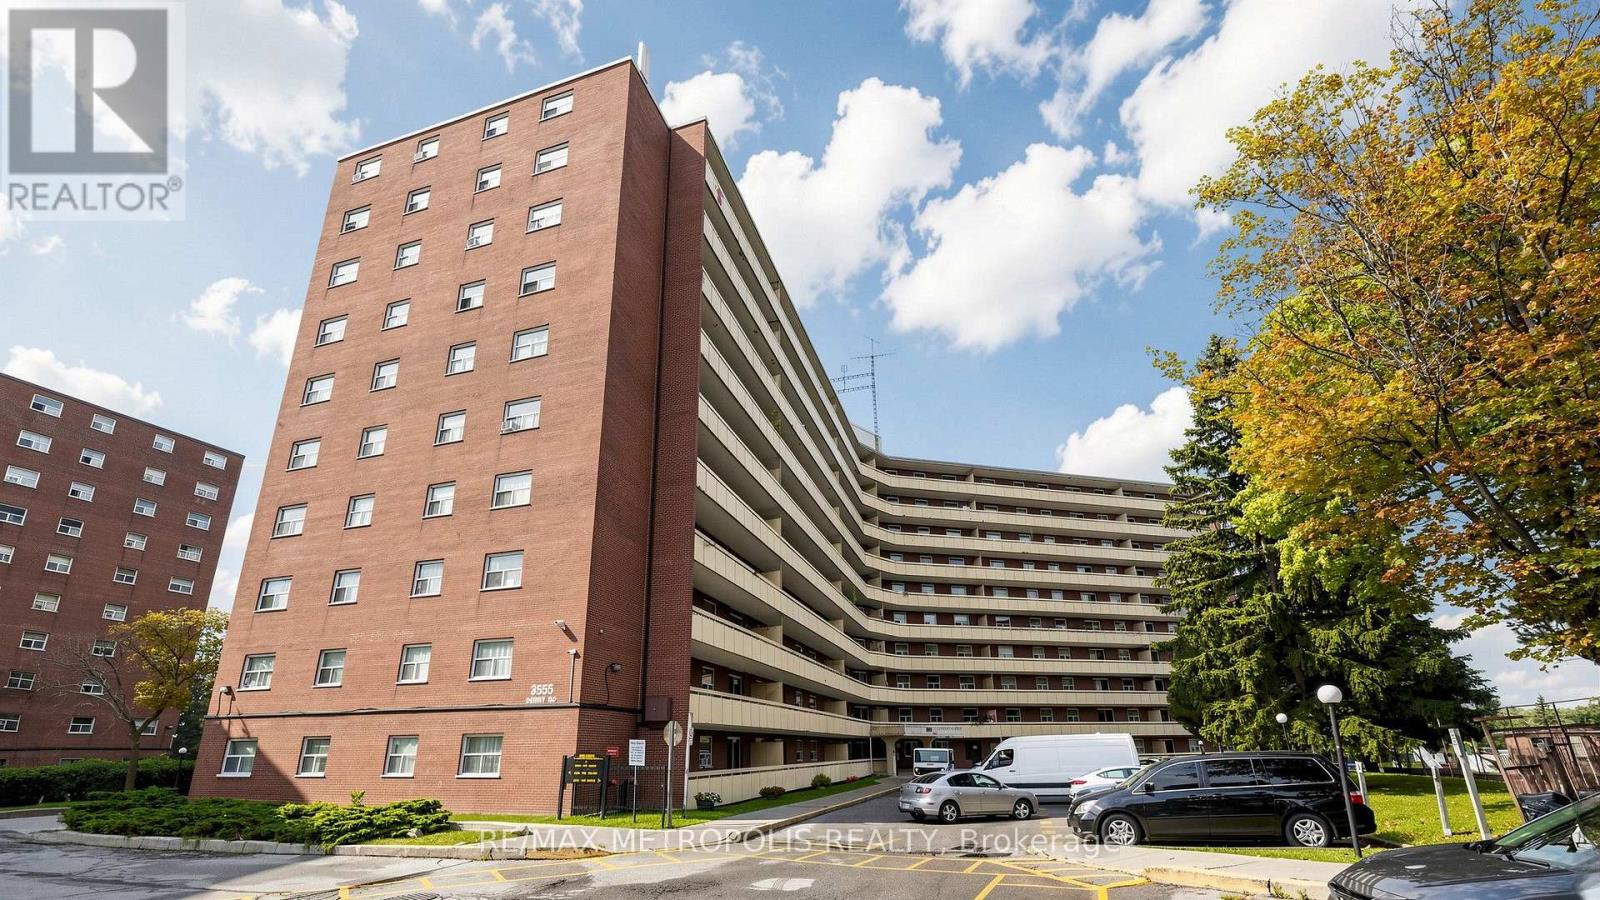
1006 - 3555 Derry Road E
Mississauga (Malton), Ontario
Discover this recently renovated and spacious 2-bedroom penthouse condo in a highly sought-after neighborhood. Bright and inviting, this unit features stylish vinyl and tile flooring throughout-no carpet-for a modern look and easy maintenance. Enjoy your morning coffee or unwind in the evening on the large private balcony. The updated kitchen offers quartz countertops, while the freshly painted interiors create a clean, move-in-ready feel. Open-concept living and dining areas provide plenty of space for everyday living and entertaining. Enjoy the convenience of ensuite laundry and ample storage. Ideally located with easy access to Highways 427 and 401, Malton GO Station, Westwood Mall, schools, library, parks, and Malton Medical Arts Centre. A great opportunity to own a renovated penthouse condo in a convenient location-don't miss it! (id:45725)
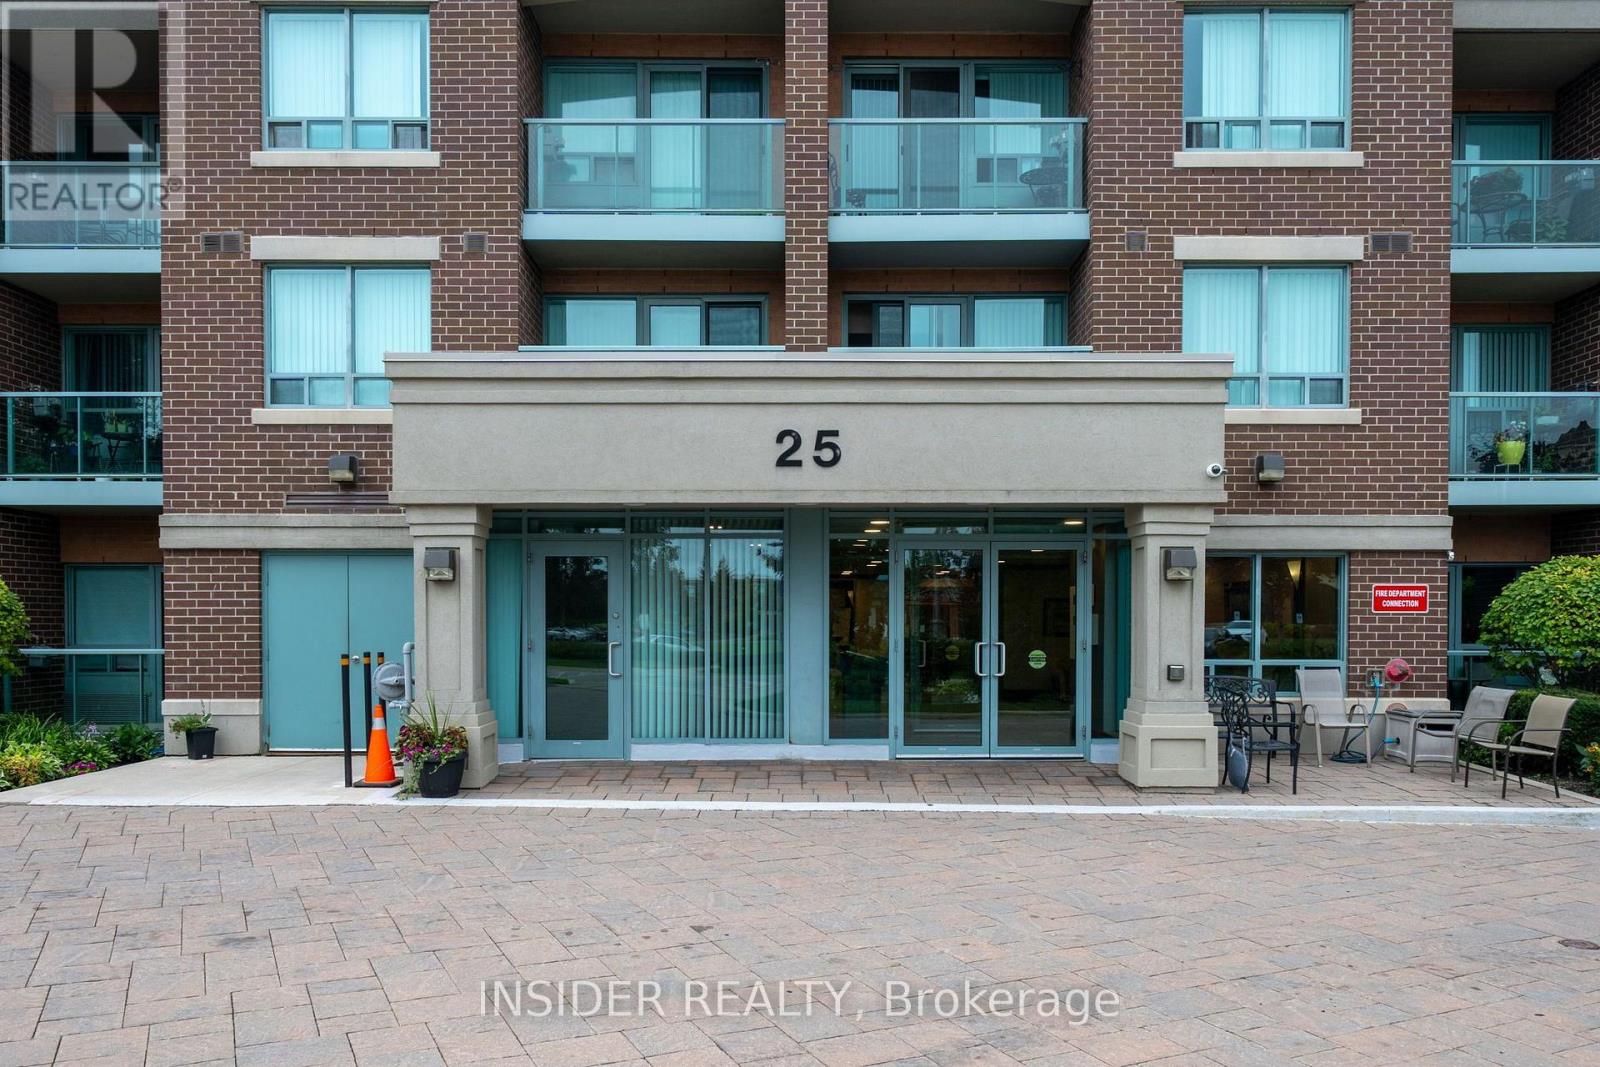
315 - 25 Via Rosedale Way
Brampton (Sandringham-Wellington), Ontario
Welcome to 25 Via Rosedale, "The Rose", in the highly sought-after, unique, gated community of Rosedale Village. This penthouse, corner unit has a bright southern exposure and view of the Toronto skyline on a clear day. Spacious and clean with hard flooring throughout, this unit boasts two bedrooms and two bathrooms, the primary bedroom offers a walkout to the balcony, large walk-in closet and a four piece ensuite. The balcony can also be accessed from the spacious living room. A quiet unit that does not share any walls with any other unit. Bright updated kitchen cabinets(2022), newer fridge(2022), stove(2022), dishwasher(2022) and upgraded granite kitchen countertops(2022) as well as the convenience of in-suite laundry. Underground parking and locker are also included. Amenities abound, from the golf course, tennis courts, shuffleboard courts, lawn bowling facilities, walking paths, beautiful gardens, to the clubhouse with indoor swimming pool, exercise rooms, meeting rooms and kitchen/banquet facilities. This private community is surrounded by shopping, access to transit, community centers, places of worship and a hospital. Don't delay come and see this unit today! (id:45725)
51 - 6100 Montevideo Road
Mississauga (Meadowvale), Ontario
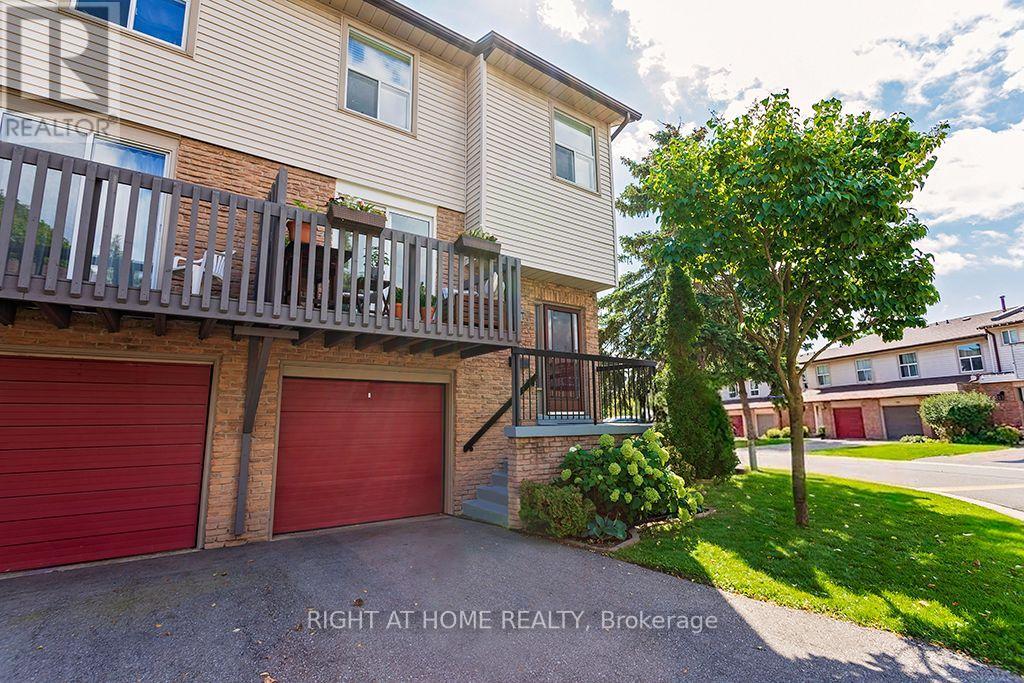
Welcome to this bright and beautifully maintained end-unit condo townhouse in the desirable Meadowvale area. This Is One Of The Largest Townhouses In the complex, with over 1500 Sq/Ft Of Finished Living Space. This inviting three-bedroom, two-bathroom home features an oversized primary bedroom with a spacious and elegant walk-in closet. The bright kitchen opens onto a beautiful, spacious balcony with a private, unobstructed view-perfect for relaxing or enjoying your morning coffee. The home offers beutiful laminate flooring throughout the main floor and basement, while the second floor features comfortable, cozy carpeting. The exceptionally bright basement includes direct access to a fully fenced backyard and offers flexible additional living space, ideal for a home gym, family room, or home office. Recent updates provide peace of mind: the condo association replaced the roof in 2024, the garage door in 2025, and repaved the driveway in 2019. The unit owners replaced the air-conditioning unit in 2024 and installed new laminated flooring in the basement in 2025, as well as updating the main-floor bathroom. This wonderful home combines comfort, privacy, functionality, and thoughtful improvements-perfect for families and those seeking a bright, welcoming home in Meadowvale. (id:45725)
53 - 5255 Lakeshore Road
Burlington (Appleby), Ontario
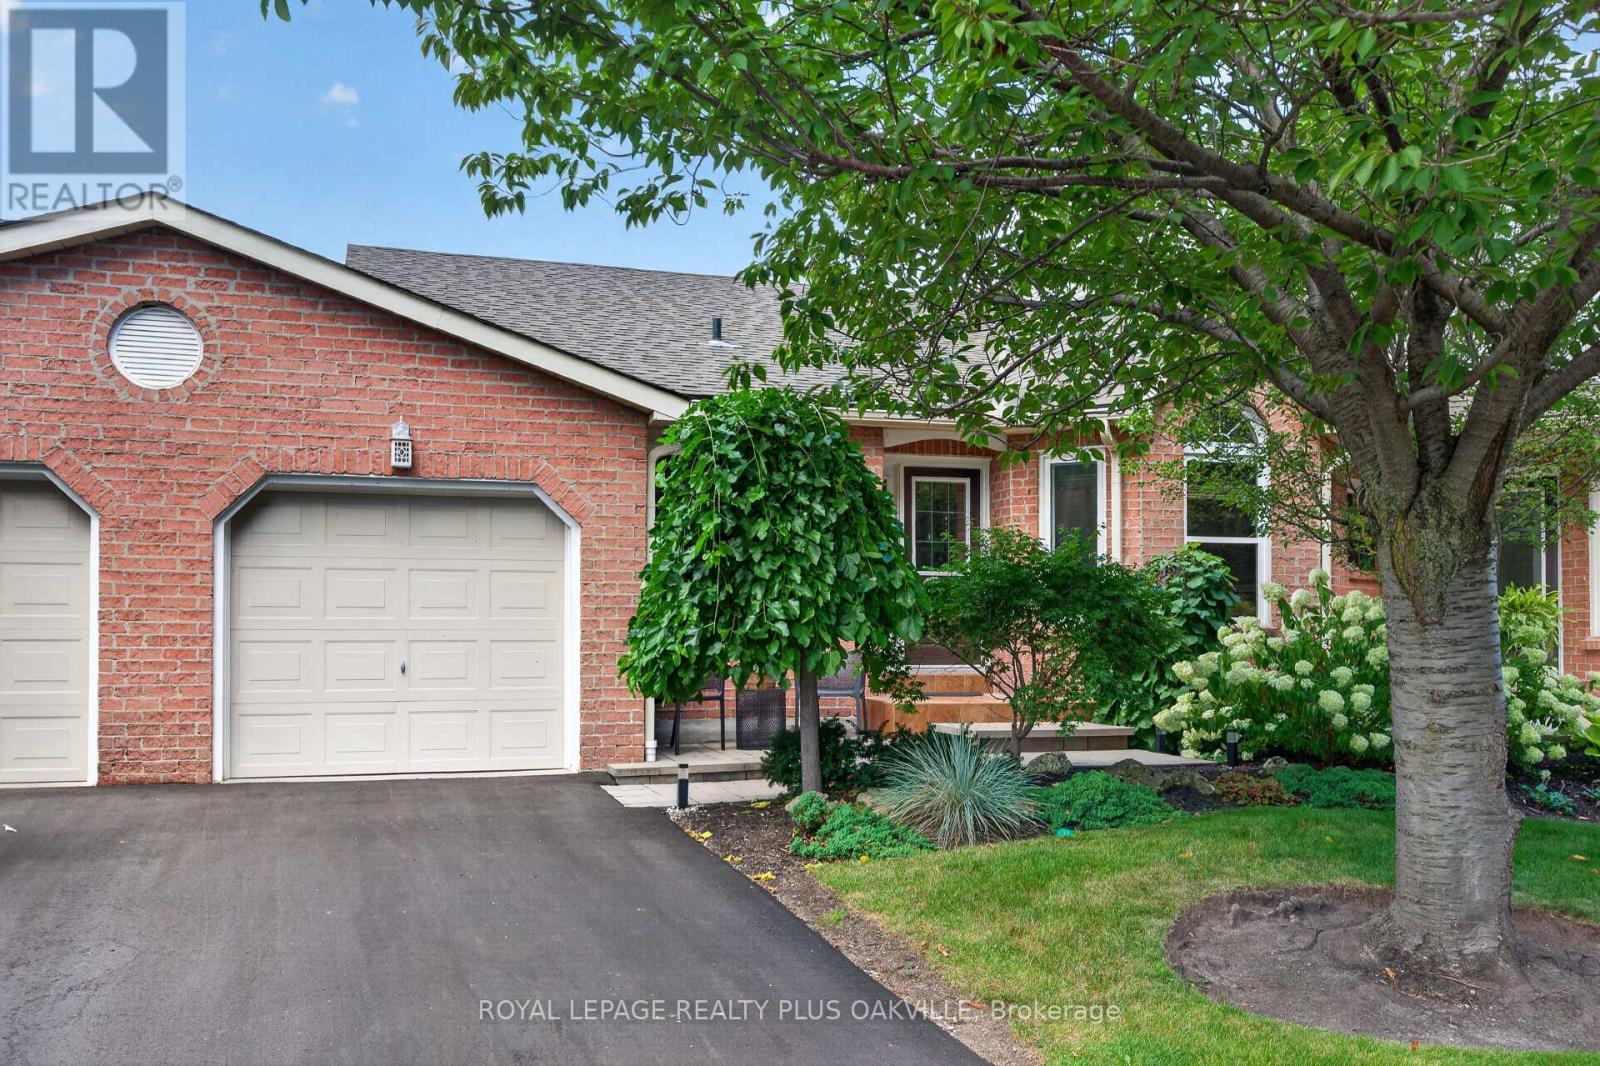
Welcome to New Port Village, an upscale enclave of townhomes nestled in the S/E Burlington neighbourhood of Elizabeth Gardens. This 2 bed/2 full bath, bungalow is tastefully renovated with quality finishes & move in ready! The combination living/dining room has a cozy gas fireplace, 2 skylights for an abundance of natural light & sliding door access to a private fenced yard. The beautifully renovated eat-in kitchen offers tasteful shaker style cabinetry, under cabinet lighting, pot & soft close drawers, quartz countertops, undermount sink, brushed stainless steel appliances & pot lighting. Both bedrooms have quality wide plank laminate flooring & ample closet space, each with their own upgraded en-suite bathroom with quartz counters, undermount sinks, premium cabinetry & fixtures. The primary en-suite has an oversized glass door walk-in shower with seating, while the 2nd bedroom semi en-suite has a combination bathtub/shower for those who love their "tub time". The laundry room, off the main foyer offers a front load stainless steel washer & dryer with folding mat, stainless steel laundry tub, storage cabinetry & handy interior access to the garage. The lower level offers a spacious recreation room with pot lighting & adjacent kitchenette...perfect for movie nights, as well as a home office with access to 2 storage rooms. The utility room with work bench has additional storage. The fully fenced backyard with tumbled stone patio, has a retractable awning, gas BBQ hookup & features a manicured garden & side gate access leading to the "man door" at the back of the garage...making storing your seasonal furnishings a breeze. Beautifully located...just steps from the shores of Lake Ontario & Burloak Waterfront Park & just a short drive east to Oakville's charming Bronte Village & harbour & west to Burlington's vibrant downcore & Spencer Smith Park, renowned for its annual festivals! This lovely home is the perfect option for Empty Nesters seeking a simpler lifestyle. (id:45725)
422 Balsam Chutes Road
Huntsville (Stephenson), Ontario
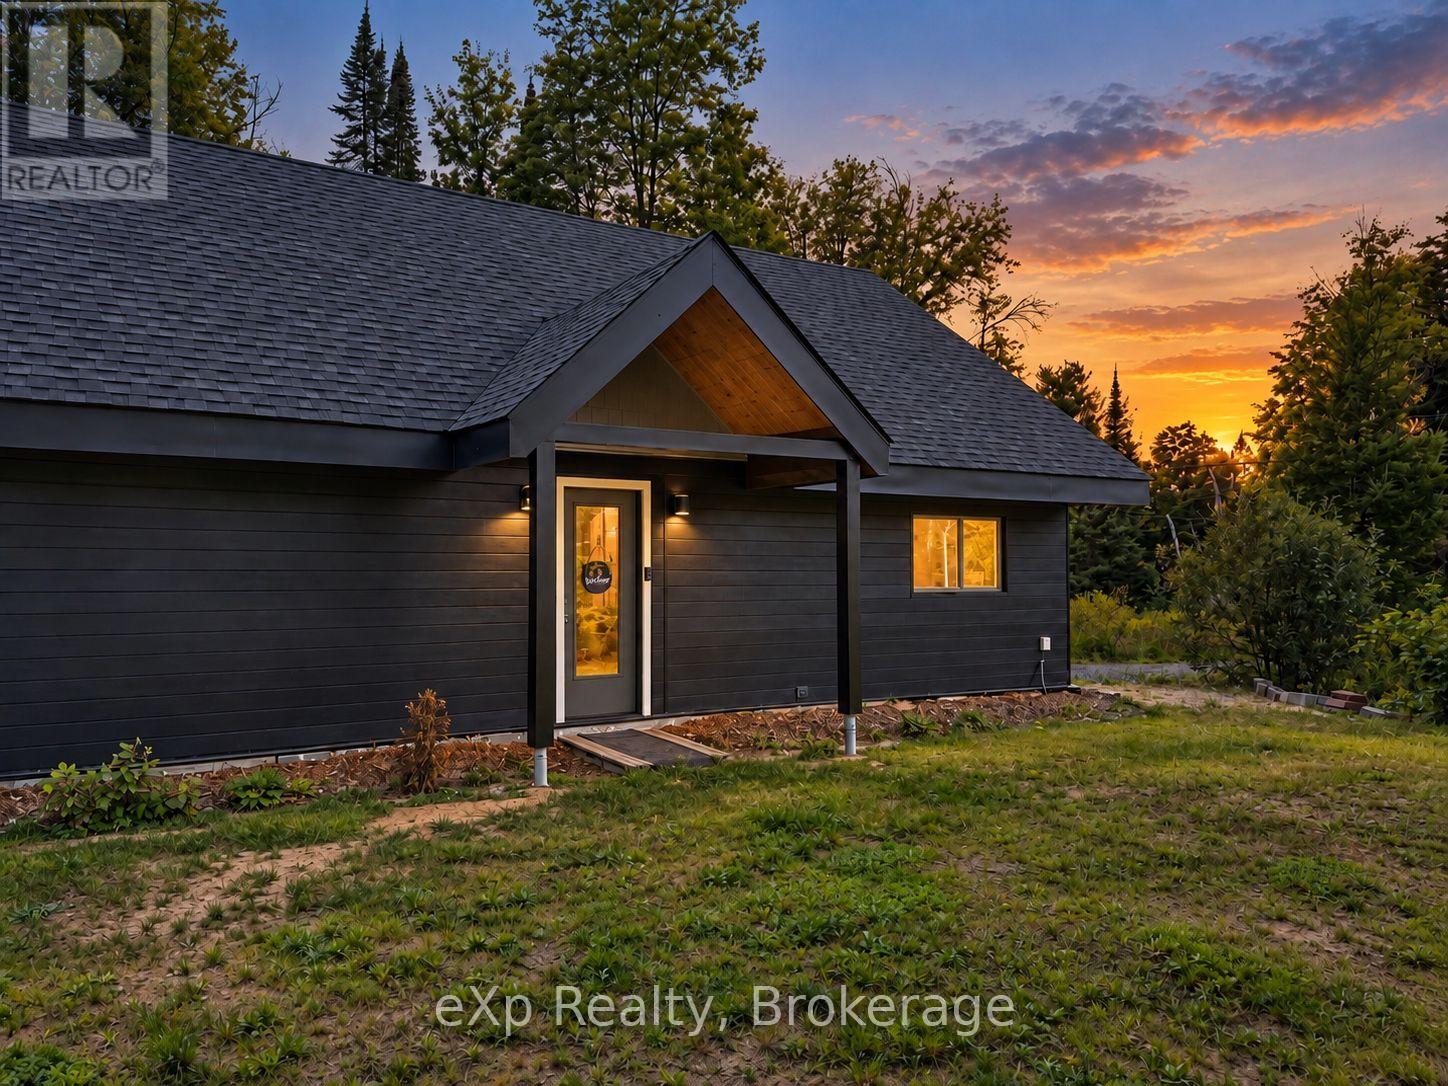
Welcome to 422 Balsam Chutes Road, where thoughtful design meets easy Muskoka living. Set on a private, level 0.74-acre lot surrounded by nature, this custom 2-bedroom, 2-bathroom bungalow offers the peace and privacy of country living while keeping both Huntsville and Bracebridge just 15 minutes away. Designed with comfort and accessibility in mind, the home features a flat approach, minimal-step entry and extra-wide doorways, making it an excellent option for retirees, downsizers or those seeking mobility-friendly, one-level living. Inside, soaring cathedral ceilings and exposed BC fir beams bring warmth and character to the bright, open living space. Custom-built using Thermapan Structural Insulated Panels (SIPs), the home combines a highly insulated building envelope with radiant in-floor heating and an on-demand water heater for efficient, comfortable year-round living. Outside, enjoy the level natural setting and a separate bunkie offering additional space for guests, hobbies or storage. Muskoka recreation is all around you, with access to the Muskoka River nearby, Fawn Lake approximately 5 minutes away and Port Sydney Beach on beautiful Mary Lake approximately 10 minutes from your door. High-speed fibre internet makes working from home easy, while school bus pickup is available along the road. Annual road association fees of approximately $678 include road maintenance, snow removal and garbage pickup. Whether you're looking for a full-time Muskoka home, retirement retreat or four-season escape, 422 Balsam Chutes offers a rare combination of privacy, accessibility, efficiency and location. (id:45725)
247 Poplar Avenue
Tay (Port Mcnicoll), Ontario
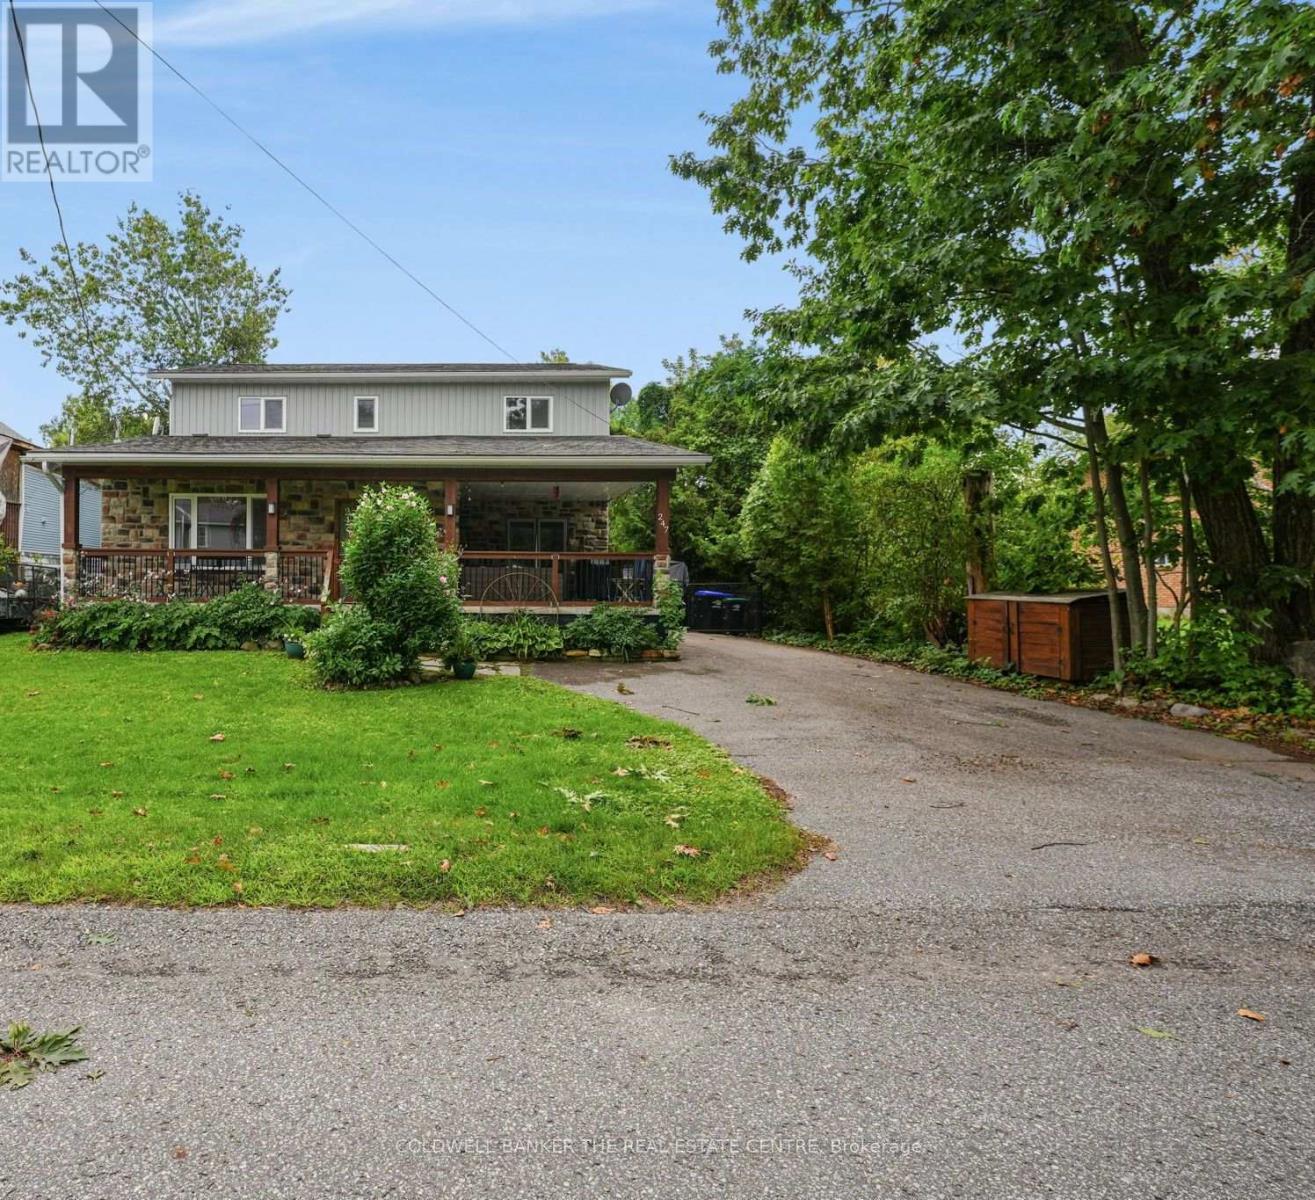
RARE FIND! Beautifully maintained home nestled in a quiet, sought-after neighbourhood in Paradise Point. Just a short walk to the beach, this spacious property offers the perfect blend of modern, comfort, privacy and relaxed lakeside living. Step inside to a bright and inviting main floor featuring vaulted ceilings, large windows and an abundance of natural light. The generous open living space is complemented by pot lights and engineered hardwood flooring throughout. The spacious dining area offers a walkout to the wrap-around verandah. The well-appointed kitchen features granite countertops, a raised breakfast bar, wall oven and microwave, gas cooktop and beautiful travertine tile flooring. A convenient walkout leads directly to the backyard deck, making outdoor dining and entertaining effortless. The home offers two extra-large bedrooms, each with multiple windows providing plenty of natural light and comfortable living space. The primary bedrooms boasts a large walk-in closet for added convenience. Two bathrooms include a spacious main bath with double vanity and a separate shower featuring a multi-function shower system. Outside, the fully fenced backyard is a private retreat surrounded by lush mature trees and plenty of green space. Enjoy the expansive deck, firepit and garden shed, with ample room for entertaining, relaxing and enjoying the outdoors. A large driveway provides plenty of parking, while the wrap-around verandah adds to the home's welcoming curb appeal. Ideally located within walking distance to the beach and Patterson Park, this well-cared-for, move-in ready home is situated in a peaceful neighbourhood while still being close to the amenities and recreation Port McNicoll has to offer. A wonderful opportunity to enjoy spacious, comfortable living in a beautiful community.*Owned water heater. R50 insulation used at construction. Insulated crawl space with sump pump. Drilled well. UV filtration & reverse osmosis system* (id:45725)
Bsmt - 16 Fairty Drive
Markham (Middlefield), Ontario
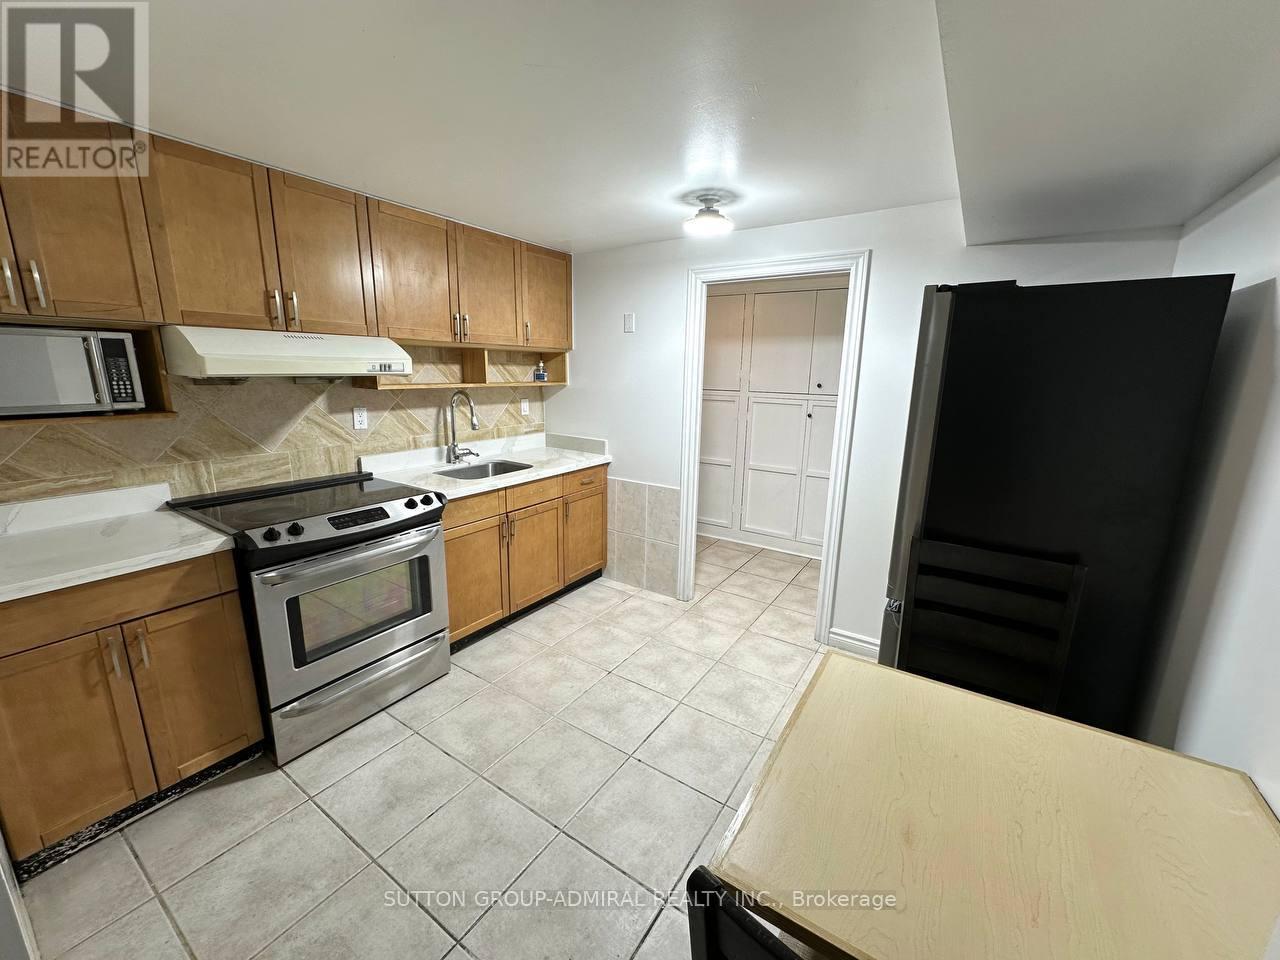
Spacious Two Bedroom, Two Washroom Ensuite Basement Apartment With Separate Entrance Located In A High Demand Location, Markham Rd & Denison St. Approx 800sqft. Brand New Laminate Flooring In The Two Bedrooms. Steps To Ttc/Yrt, No Frills, Walmart, Shoppers Drugmart, Banks, Medical/Dental Offices, Restaurants/Take-Outs, Asian Supermarkets, Public School & Parks. Close To Costco, Canadian Tire, Home Depot & Hwy 407. Friendly, Respectful Landlord Lives Upstairs, Don't Miss Out On This Fantastic Rental Opportunity! (id:45725)
107 Brownstone Circle
Vaughan (Crestwood-Springfarm-Yorkhill), Ontario
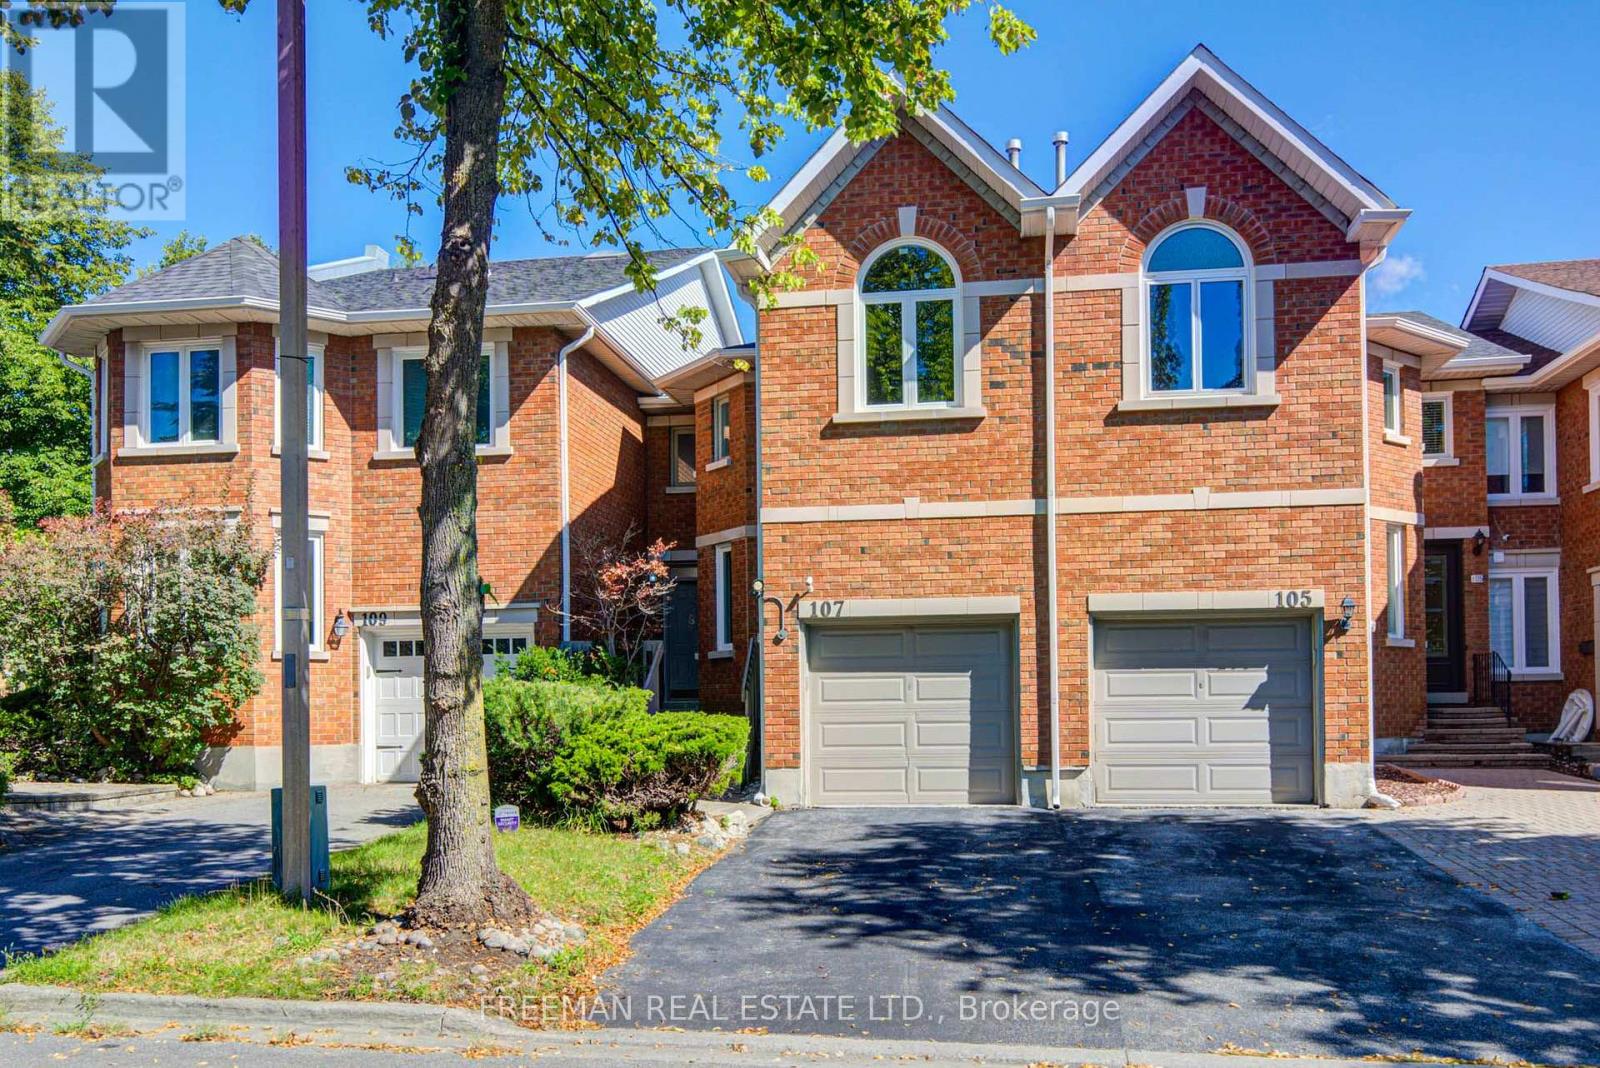
Welcome to 107 Brownstone Circle, a freehold townhome in Thornhill's established Crestwood-Springfarm-Yorkhill community. Featuring hardwood floors, inviting living and dining areas, a main-floor office nook, and a family room with fireplace and walkout to the deck. The spacious primary bedroom offers a vaulted ceiling, walk-in closet and adjoining sitting area. Built-in garage and private driveway. Convenient to parks, schools, Yonge Street transit and community amenities. (id:45725)
20 George Street E
East Zorra-Tavistock (Innerkip), Ontario
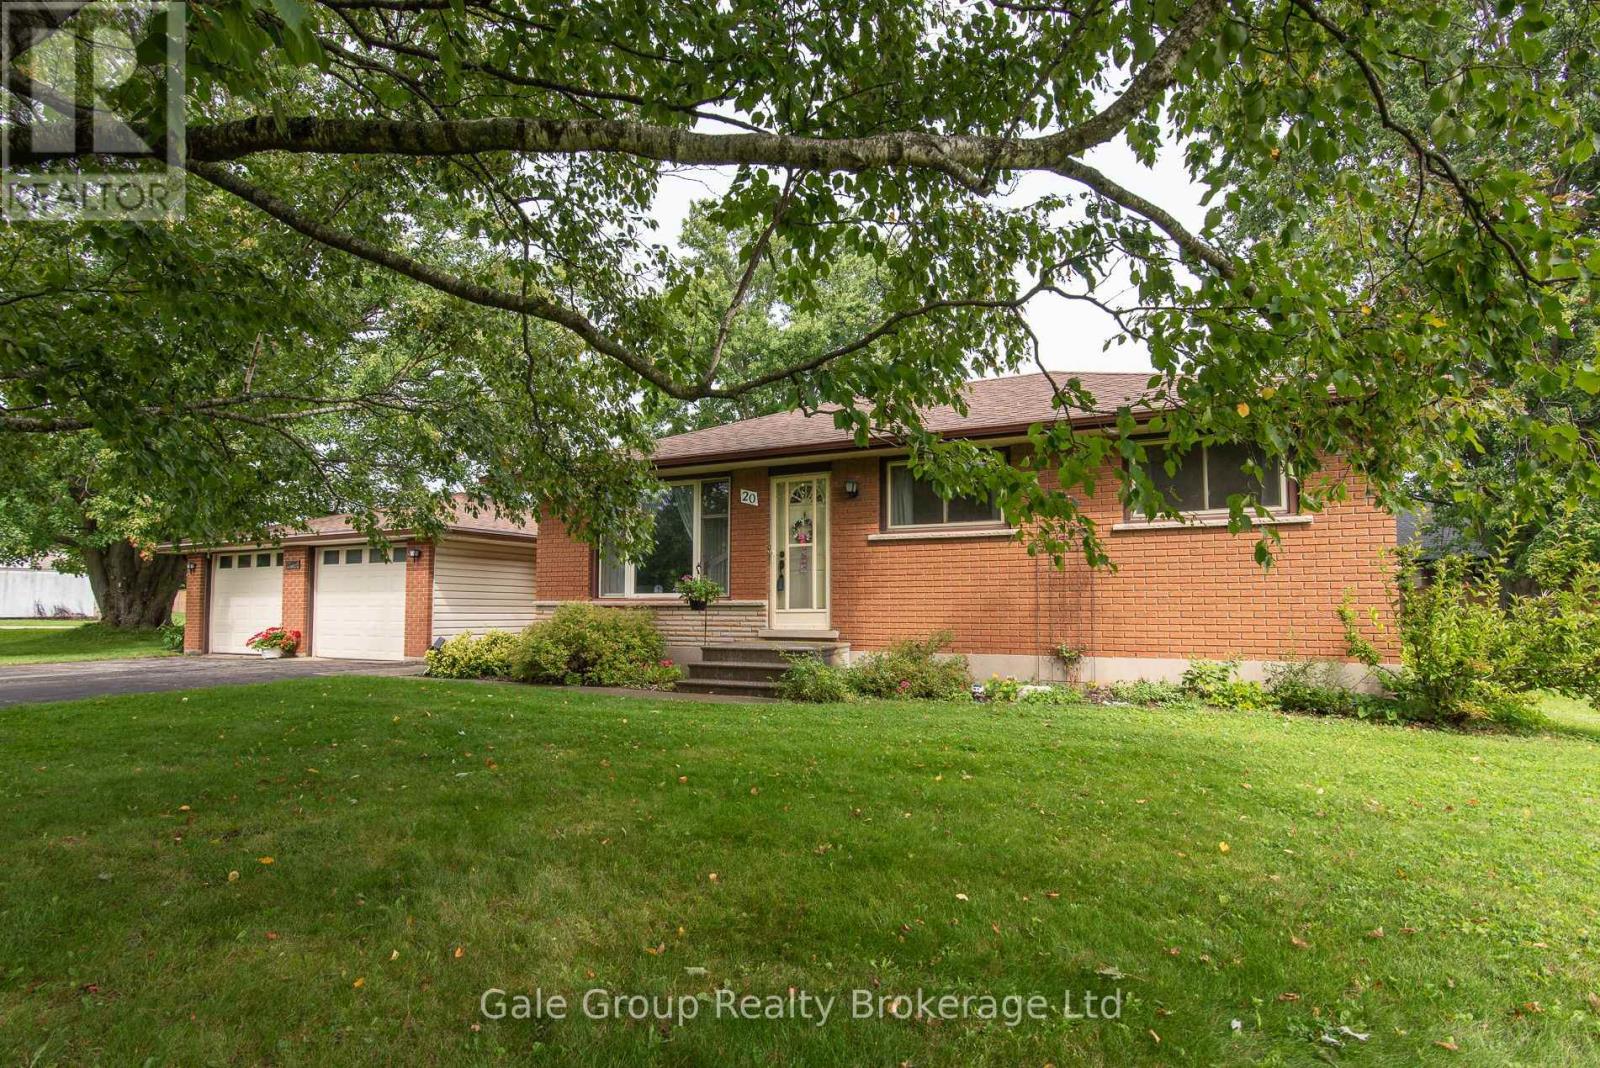
LOCATION. COMMUNITY. LIFESTYLE .Imagine stepping outside and having Trout Lake right across the road. Enjoy the outdoors, peaceful surroundings and the sense of community that makes Innerkip such a desirable place to call home. You're close enough to Woodstock, Kitchener-Waterloo, Cambridge and surrounding communities while still enjoying the space, character and quieter pace of a small community. Whether you're looking for a family home, downsizing without giving up your space, a property with room for your hobbies, or an opportunity to build your vision over time - 20 George Street deserves a look. Large lot. Bungalow living. 3+1 bedrooms. 2 bathrooms. Huge recreation room. Approx. 8-car parking. Detached garage. Trout Lake across the road . And plenty of potential. Come see what is possible at 20 George Street, Innerkip .All future additions, workshops, garage expansions and/or second-storey construction are subject to municipal zoning, permits and approvals. Buyers should conduct their own due diligence. See IGUIDE for floor plans. (id:45725)
2733 Peter Matthews Drive
Pickering, Ontario
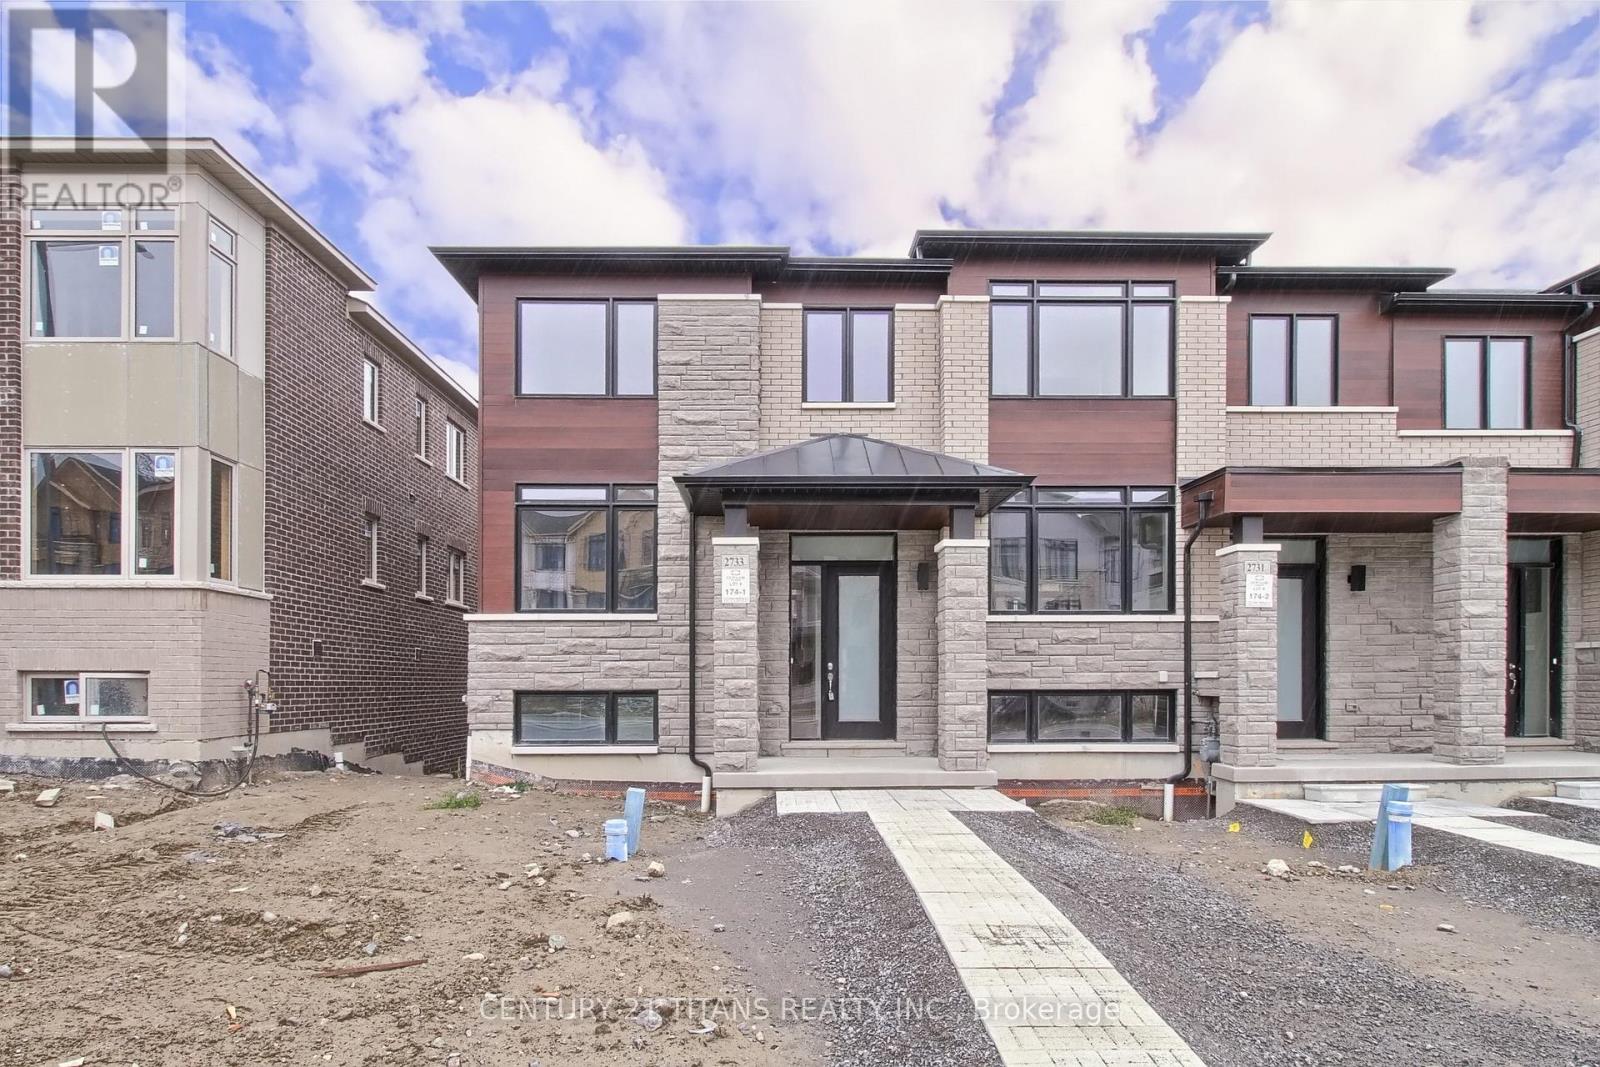
This modern 4 BR, 3 Bath End-Unit Townhome is a true gem nestled in the heart of Pickering. As you step inside, you are immediately greeted by an abundance of natural light that floods through the large windows, illuminating the open-concept living space. The sleek and stylish kitchen boasts stainless steel appliances, quartz countertops, and a center island that is perfect for entertaining guests or enjoying a quiet breakfast with your loved ones. The Primary bedroom is a true oasis, featuring two large closets and a spa-like ensuite bathroom complete with a deep soaking tub and a separate shower. Whether you are hosting a summer barbecue or simply enjoying a glass of wine while watching the sunset, this outdoor space is sure to impress. Located just minutes away from Highways and GO Transit, you will have easy access to a plethora of amenities, including Shopping Centres, Restaurants, Parks, and Hiking Trails. (id:45725)