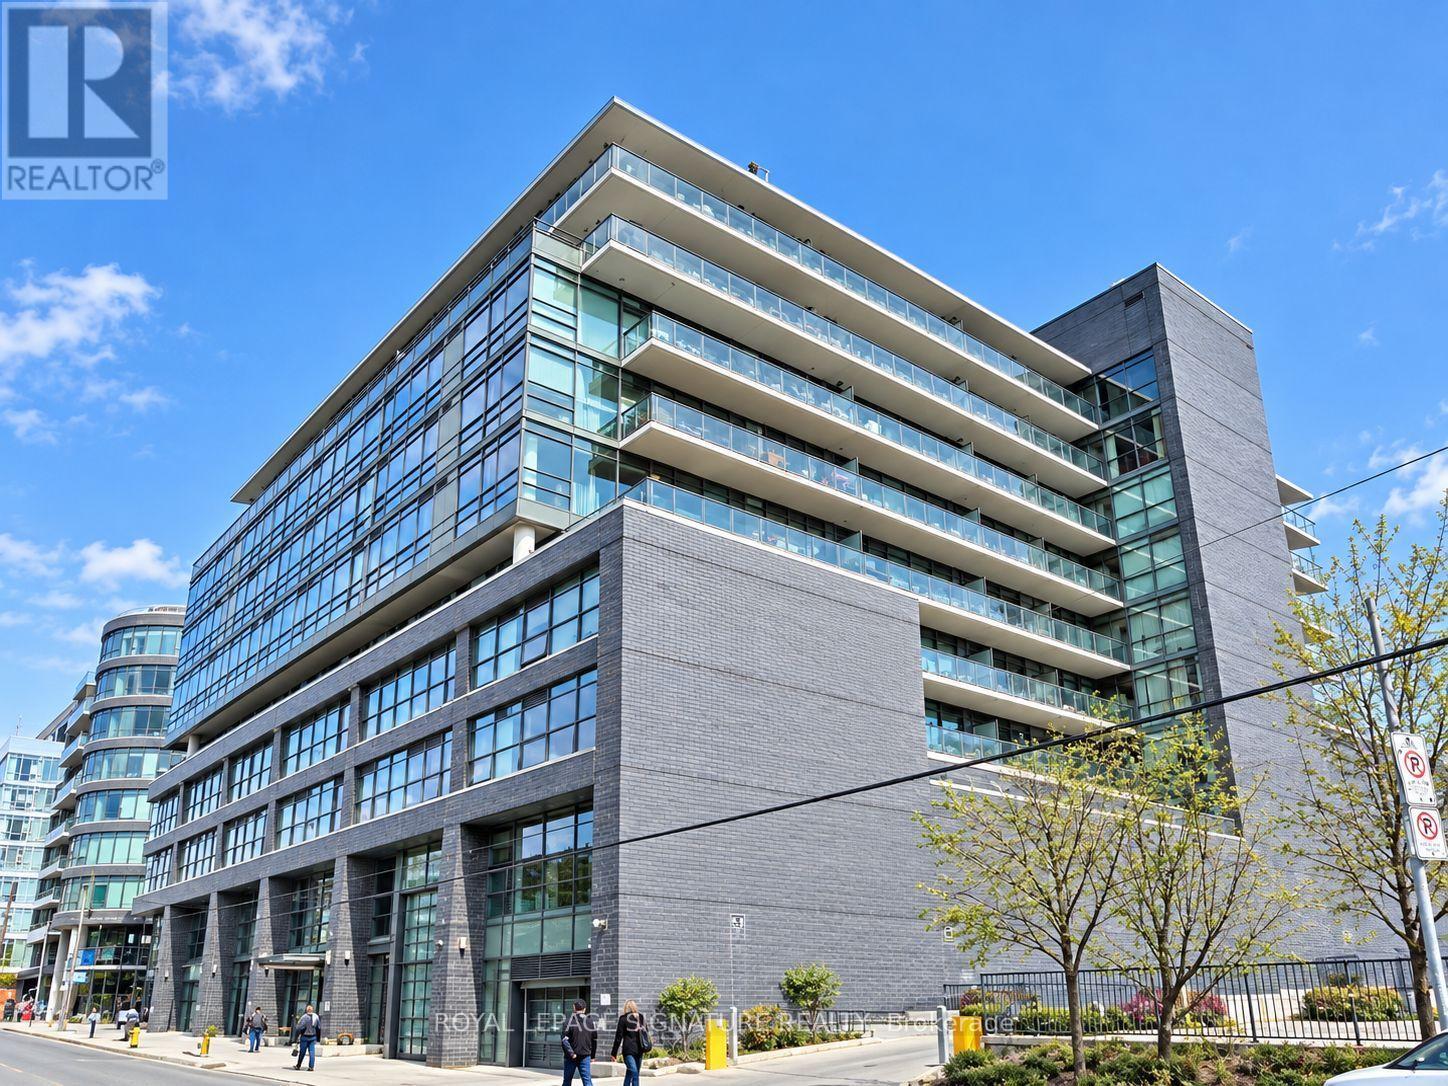
310 - 319 Carlaw Avenue
Toronto (South Riverdale), Ontario
Leslieville Living, With a Terrace That Deserves Its Own Postal Code!Welcome to one of Leslieville's most sought-after condo buildings, where loft-style cool meets modern-day comfort-and yes, there's enough outdoor space to make your friends question why they ever bought a condo without a terrace. This stylish suite features 9-foot exposed concrete ceilings, rich brown engineered hardwood floors, and floor-to-ceiling windows that fill the suite with natural light. The split-bedroom layout gives everyone a little breathing room, whether you're hosting guests or simply enjoying some well-earned privacy. There is also a quaint open concept den perfect for the budding day trader. The spacious primary bedroom is your own little retreat, complete with a spa-inspired ensuite, separate glass shower, deep tub, and double closets. The second bedroom offers plenty of flexibility with a walk-in closet and room for guests, a home office, or whatever life throws your way. In addition there is a 4 piece guest bathroom! chef-inspired kitchen features stainless steel appliances, stone countertops, and a breakfast bar-perfect for morning coffee, wine with friends, or pretending you're on a cooking show when dinner is actually take out. The open-concept living and dining area creates an inviting space for entertaining and everyday living, but let's be honest...In addition to the Fantastic Living Space the other star of the show is the 395 sq. ft.Terrace. With a gas BBQ hookup and water line for gardening, this is outdoor living done properly. Think summer dinners, cocktails, morning coffee, BBQs, gardening, lounging-and plenty of room for the kind of entertaining that mysteriously turns "a few friends" into 20 people. And because condo life should still come with some practical perks, this suite includes parking and a locker. All this, and the best cafés, theatre, restaurants, art galleries, parks, fitness centers, grocery, public transit, and the DVP or Gardiner! Nothing Spared. (id:45725)
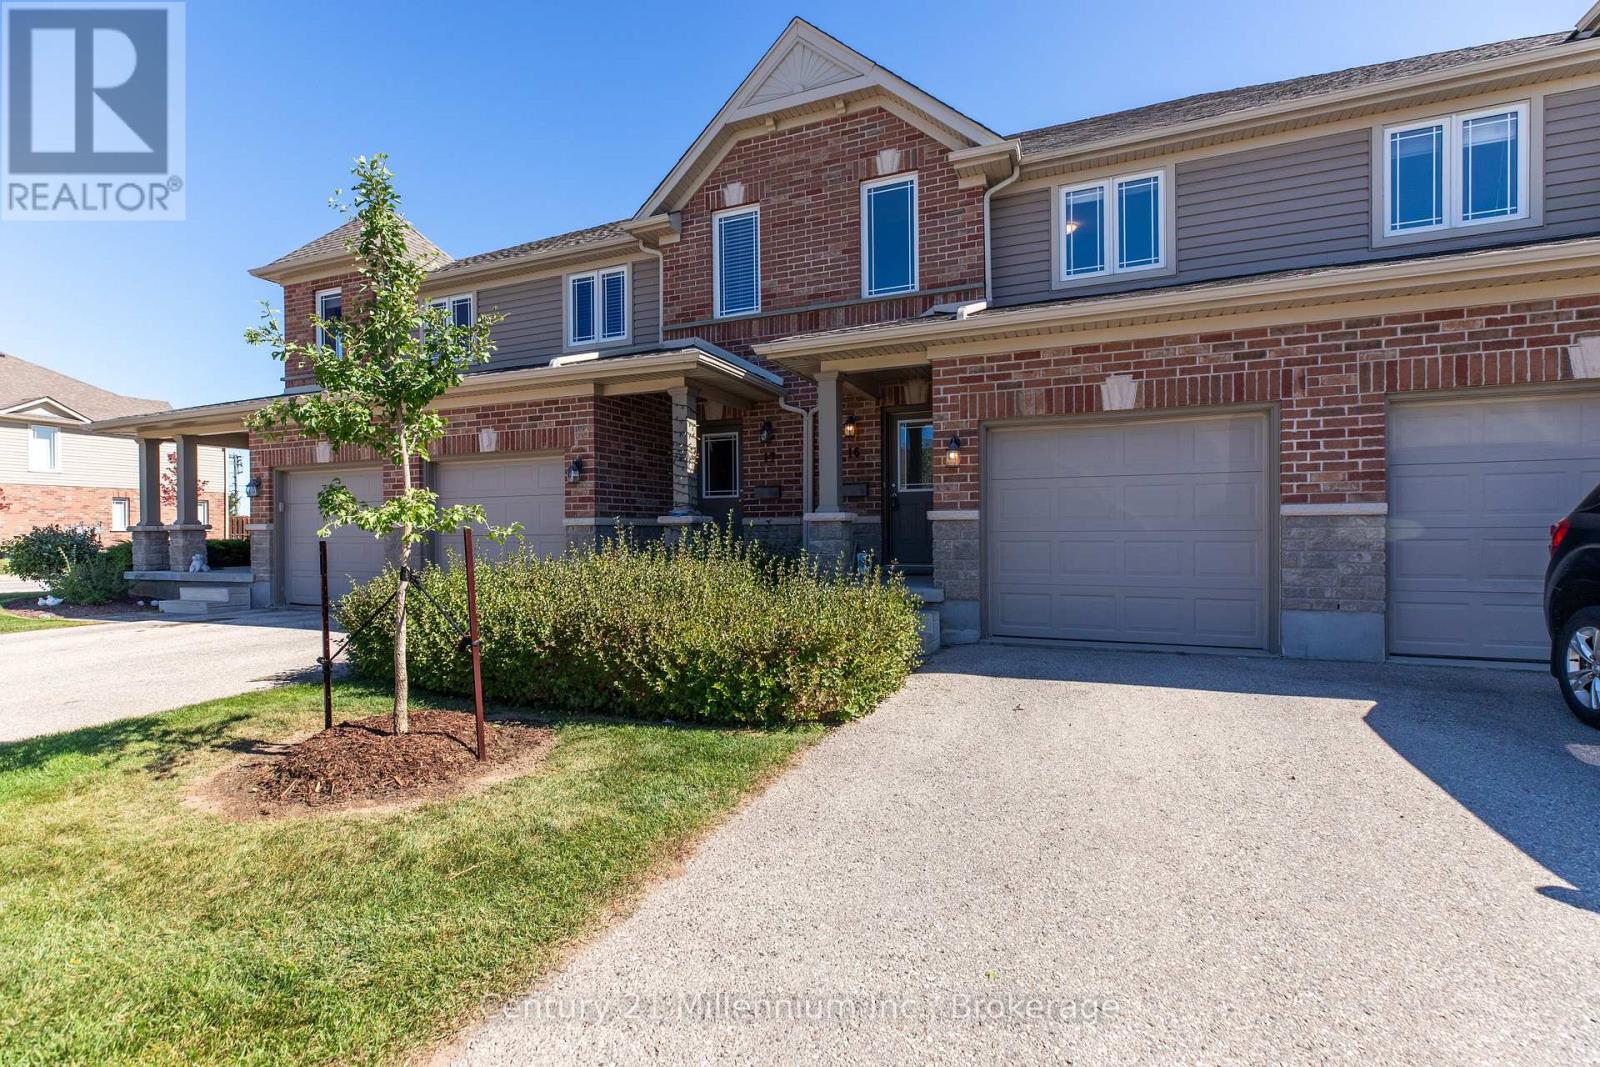
16 - 409 Joseph Street
Saugeen Shores, Ontario
Welcome to easy, carefree living in this move-in ready townhouse condo, perfectly suited to families, first-time buyers or anyone looking to simplify life without sacrificing space or comfort. Set in a desirable, family-friendly neighbourhood close to schools, shopping and the beach, this neat and tidy home offers 3 bedrooms, 3 bathrooms and a single-car attached garage, with a fully finished layout that makes everyday living a breeze. Step inside to an inviting open-concept main floor where the kitchen flows naturally into the living/dining area, creating a comfortable space for family time and entertaining. Updated luxury vinyl flooring adds warmth to the living room, while ceramic tile runs through the kitchen and main hallway. A convenient 2-piece powder room completes the main level. Sliding doors off the living area lead to a private patio - your own little outdoor retreat for morning coffee, summer barbecues or relaxing with friends, without the fuss of a large yard to maintain. Upstairs, the spacious primary bedroom features generous double closets, plus two additional bedrooms and a 4-piece family bathroom providing room for everyone! The finished basement adds valuable living space with a family room, recent 3-piece bath and laundry tucked neatly under the stairs. Whether it's movie nights, a playroom, a home office or space for guests, there's room to make it your own. Location? Family-friendly convenience at its best. Elementary Schools are within walking distance, shopping is close by, and Port Elgin Main Beach is approximately a 20-minute walk away. Enjoy the freedom to spend less time on home maintenance and more time enjoying the things that matter. With affordable condo fees of just $375/month, this is a smart choice for comfortable, low-maintenance living in a welcoming neighbourhood. Just unpack, settle in and enjoy - carefree condo living with room for the whole family! (id:45725)
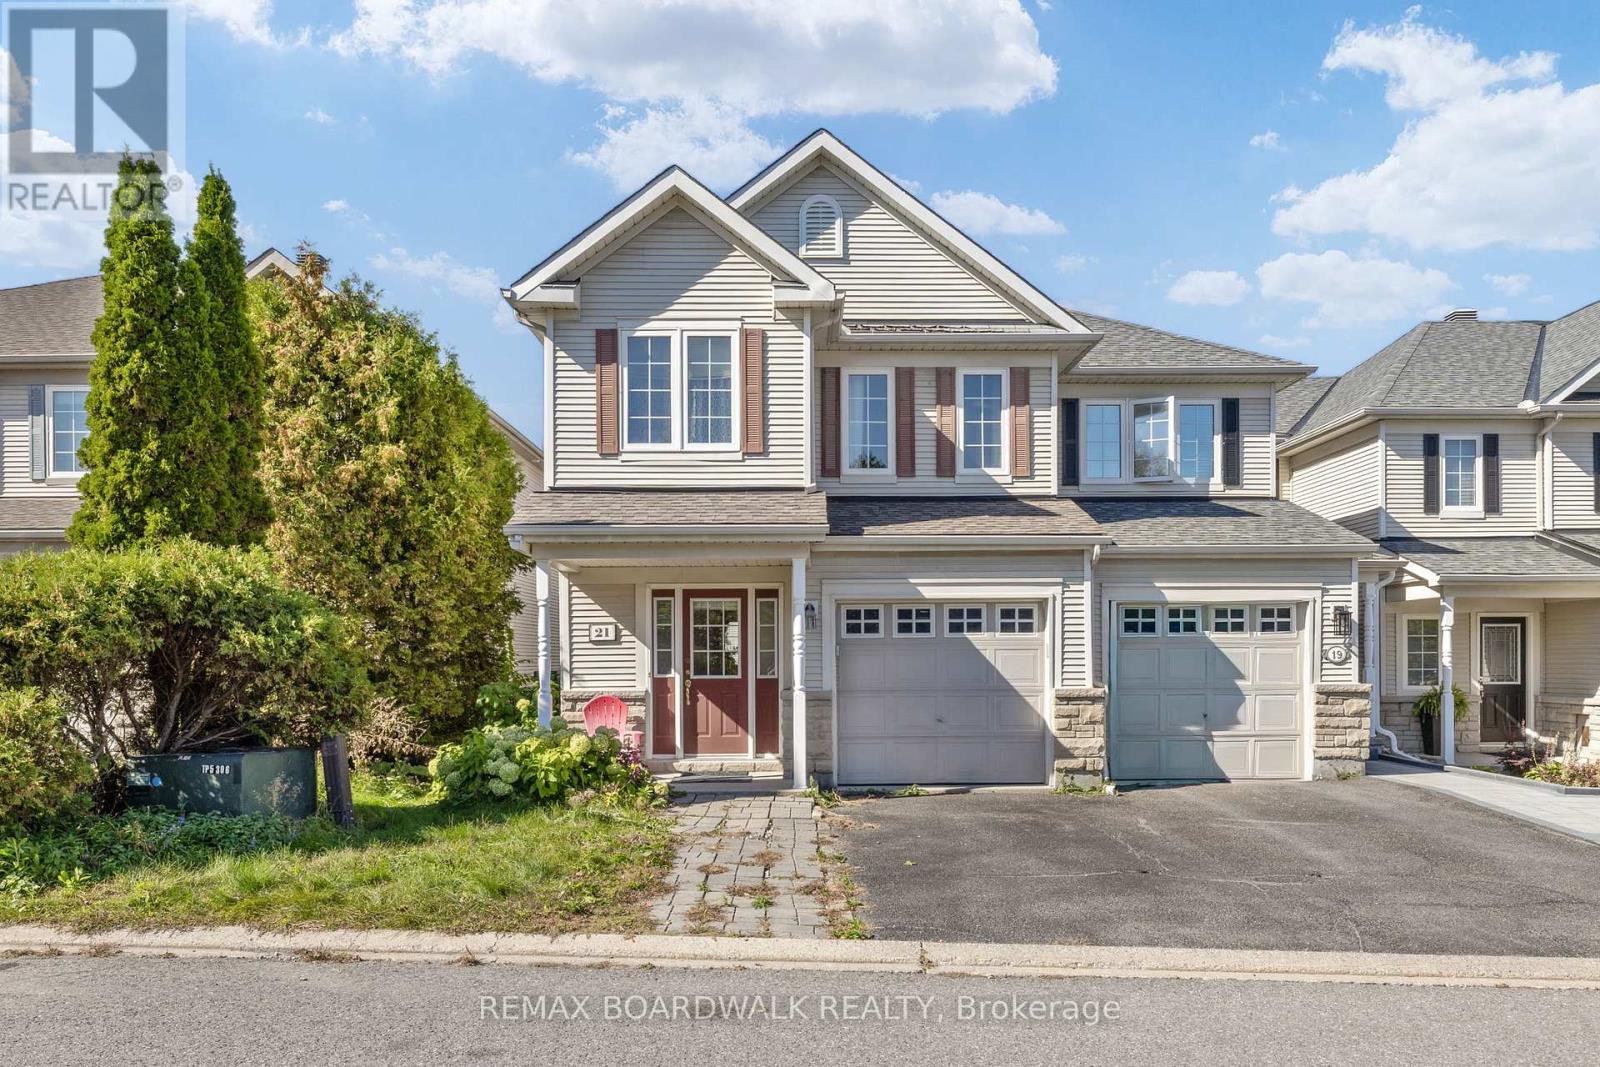
21 Kirkstone Private
Ottawa, Ontario
A rare true four-bedroom end-unit townhome in Stonebridge, priced to sell! With no front neighbours and tucked away in a quiet pocket of the community near Stonebridge Golf Club, this home offers plenty of space and an opportunity to make it your own. With some renovations and a little vision, there's plenty of potential to transform this home into a space that truly feels like yours. Step inside to a welcoming foyer with a convenient powder room and inside entry from the garage. The hallway leads into a spacious family room before opening into the kitchen and dining area, along with an additional living space that gives you plenty of flexibility for everyday living and entertaining. The kitchen was renovated in 2021, adding an important update to the heart of the home. Upstairs, you'll find three generously sized secondary bedrooms, a four-piece main bathroom renovated in 2021 and conveniently located second-floor laundry. The primary bedroom is sure to wow with a walk-in closet and a spacious four-piece ensuite featuring a separate tub and shower. This home is ready for some TLC, making it a great opportunity for buyers looking to add their own style and build value in a sought-after Stonebridge location. Enjoy the added privacy of an end unit with no front neighbours, all while being close to the golf course, parks, schools, shopping and everyday amenities. Additional updates include portions of the roof redone in 2016 and the driveway sealed in 2025. Monthly maintenance fee is just $120. 72 hour irrevocable on all offers and 24 hours notice for all showings. (id:45725)
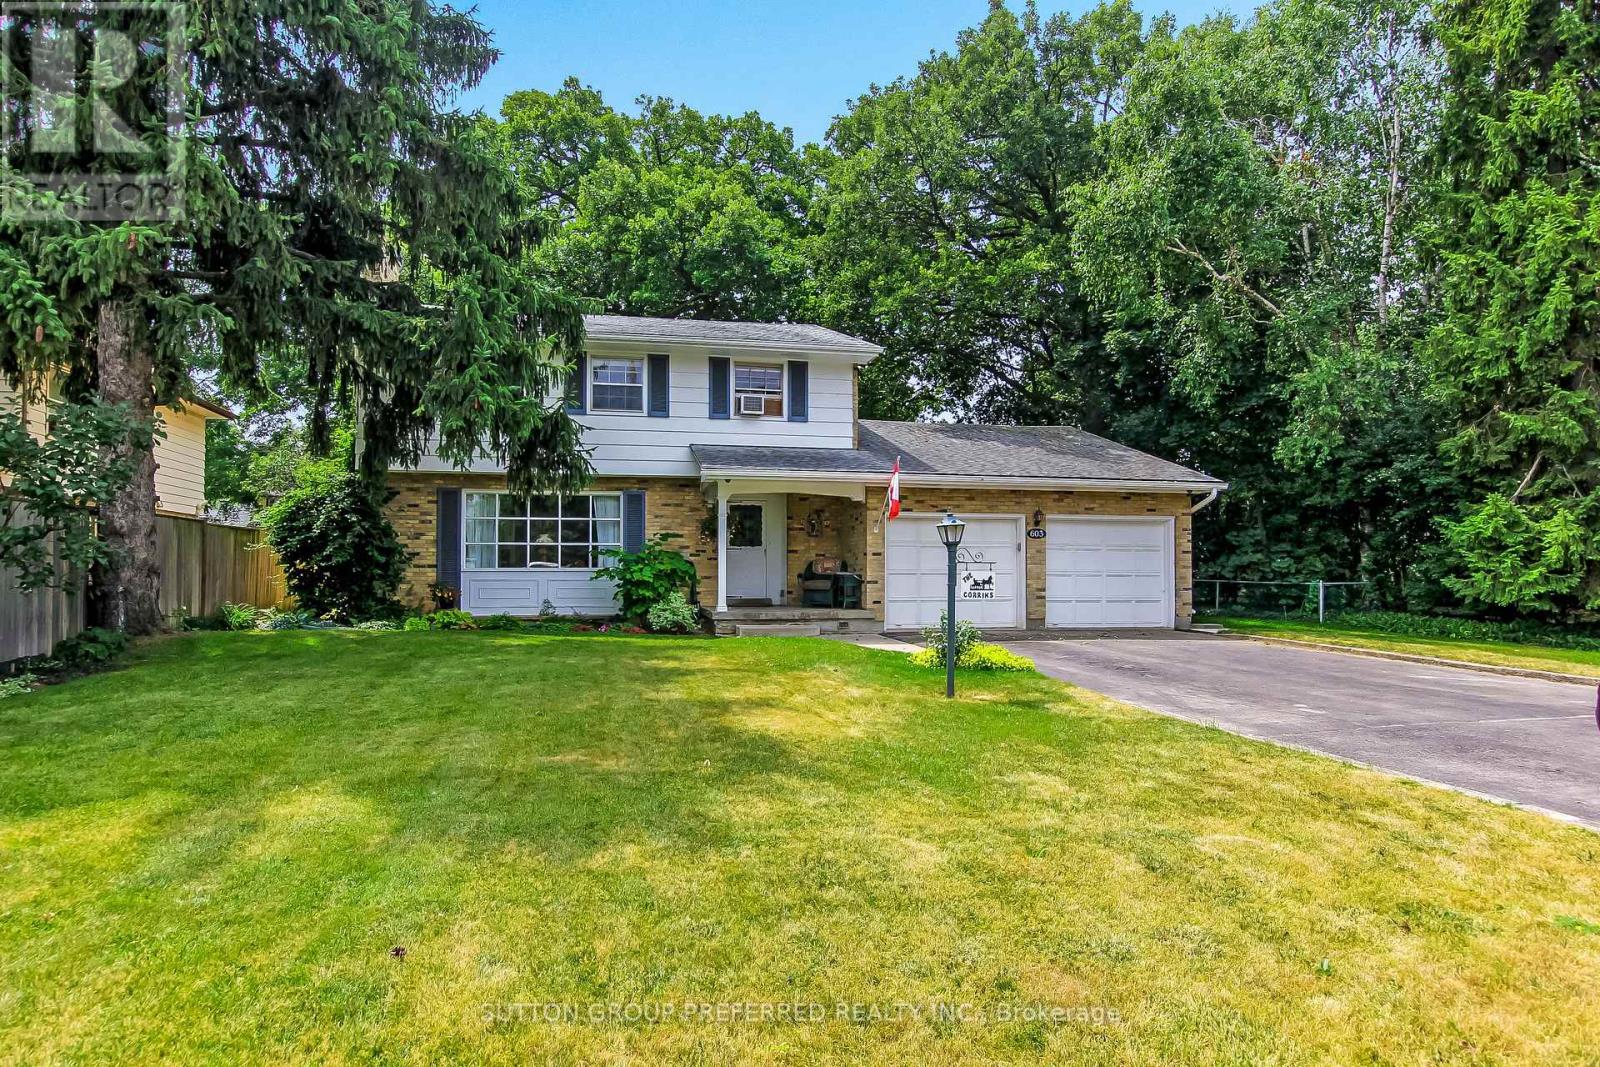
603 Commissioners Road E
London South (South P), Ontario
Just what the doctor ordered! Within easy walking distance of Victoria Hospital, this spacious 2-storey home with a 2-car attached garage offers ample driveway with a turnaround feature and parking for up to 4 vehicles. This home is situated on a large lot with fully fenced rear yard. Located in the Lockwood Park area, this home is convenient to Downtown London and a short drive to both Wortley Village and White Oaks Mall. It also offers quick access to Hwy 401 and 402. Close to all amenities, Westminster Ponds: an Environmentally Sensitive Area with walking trails, schools, parks, and churches. The main floor features recent professionally painted front hall, formal living room with fireplace, and dining room. This level is complete with a spacious kitchen, family room, laundry, and a 2-piece powder room. The family room or den includes built-in library shelving and storage. The upper level has 4 generously sized bedrooms with hardwood floors and a 4-piece main bathroom. The primary bedroom also has a 2-piece ensuite bathroom. A large, finished office in the lower-level features ample built-in shelving with drawers and storage closets. This family home is awaiting your personal touches to make it your own. (id:45725)
1295 Victoria Road
Prince Edward County (Ameliasburg Ward), Ontario
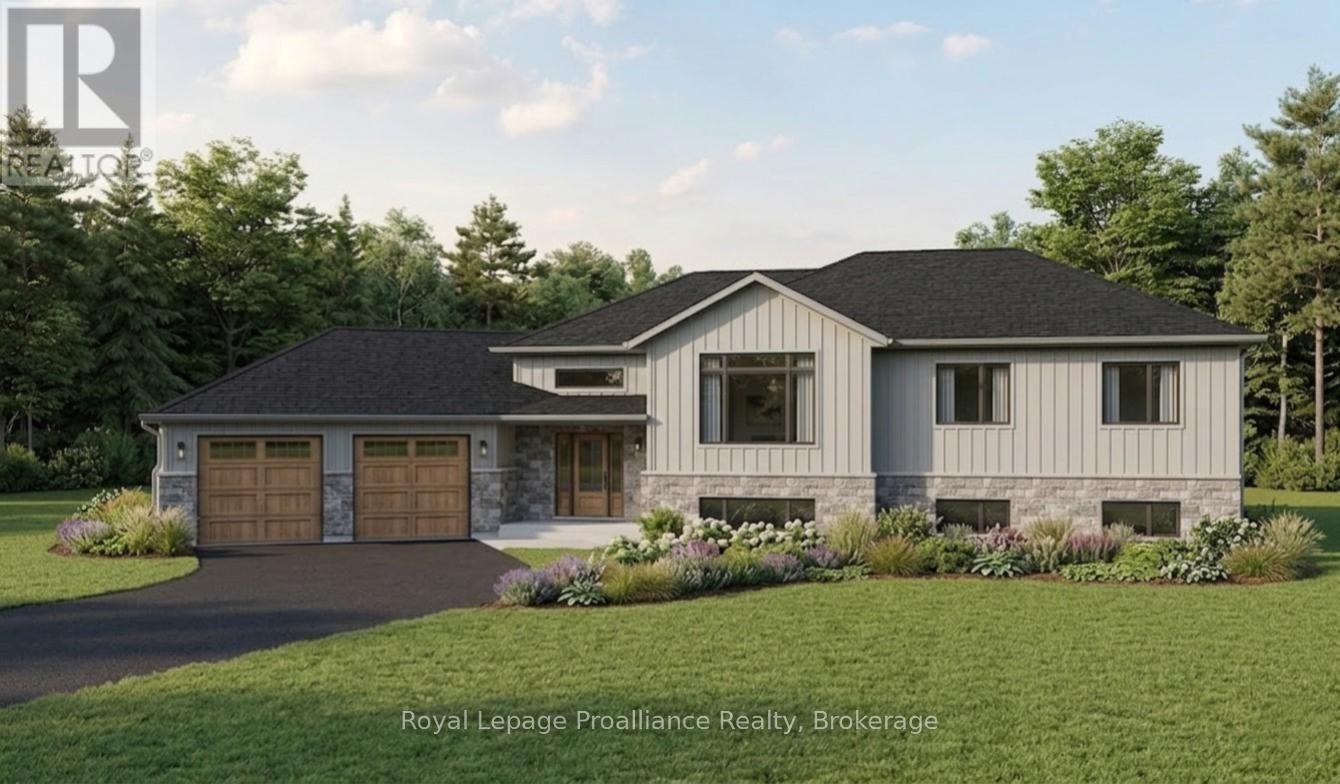
Welcome to your Prince Edward County retreat! Built by renowned Anchor Homes. This immaculate carpet-free raised bungalow sits on over 2.4 private acres on Victoria Road in desirable Ameliasburg. A spacious foyer welcomes you with direct access to the mudroom and an insulated and drywalled oversized 2-car garage, uniquely angled to offer extra deep storage space. Up the hardwood stairs, the main level boasts a vaulted ceiling and premium luxury laminate flooring. The open-concept living area centers around the modern electric fireplace and leads into a custom Williams Design kitchen, complete with leathered quartzite countertops and a walk-in pantry. Step through the dining area onto a incredible covered deck featuring a vaulted ceiling with rich tongue-and-groove finish perfect for out door entertaining overlooking your sprawling acreage. The main level hosts 3 bright bedrooms, including a primary suite with a walk-in closet and 4 piece ensuite featuring a double sink vanity and walk-in shower. The finished lower level expands your living space with a massive recreation room, a full bathroom, and a laundry room. Need even more room? The basement offers fantastic future potential for 2 additional bedrooms or flex spaces. Also equipped with a heat pump to save on energy costs. A rare find combing custom quality, modern design, and country living! (id:45725)
Pt Lt 1-2 Norfolk County 19 Road E
Norfolk (Townsend), Ontario
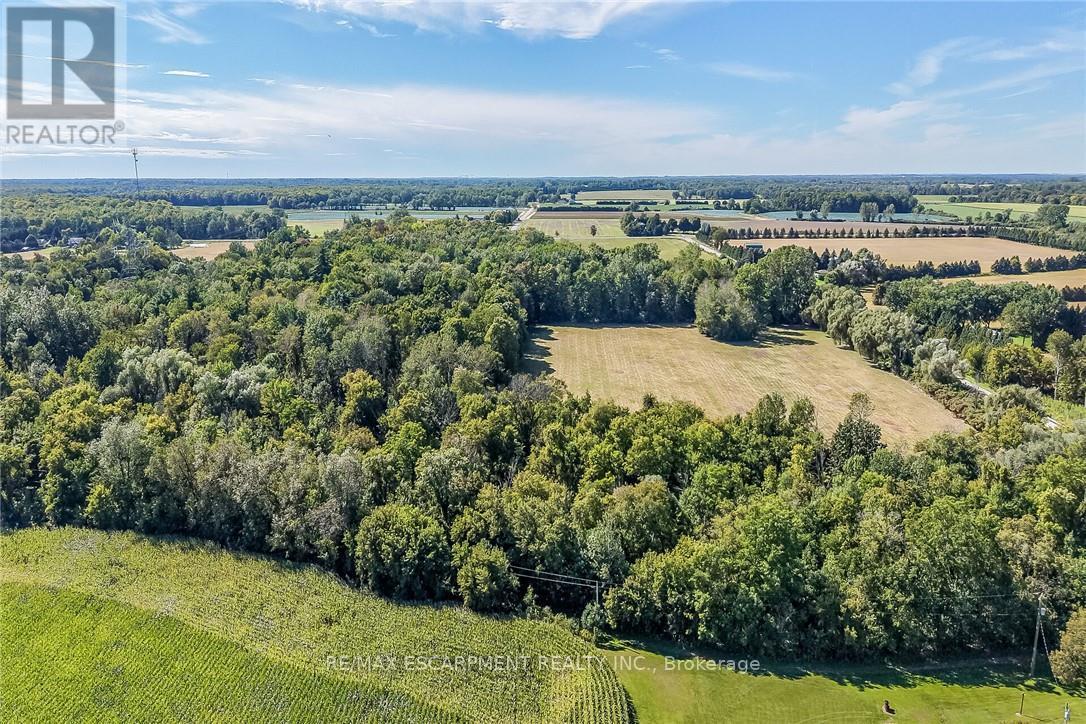
Truly Irreplaceable, rarely offered approximately 37.10 acre building lot situated perfectly on mature treed bush lot with desired approximately 6 acre cleared area of fertile sandy loam workable land allowing for the perfect setting to build your Dream Country home & estate. Featuring multiple choice building spots with tremendous privacy set well back from the road & current driveway path already cut in. Conveniently located minutes from Brantford, Ancaster, Hamilton, Woodstock, & Tri-Cities. Commuters dream with easy access to 403 & 401. Whether your looking to build your Dream home, Equestrian facility, or hobby farm this property will not disappoint. Must view to appreciate the location, setting, & privacy that this lot offers. Norfolk Country Living is a Lifestyle choice that must be Experienced. (id:45725)
157 Roncesvalles Avenue
Toronto (Roncesvalles), Ontario
CAREFREE FULLY LEASED INVESTMENT OPPORTUNITY - 2,300 SQ. FT. ESTABLISHED RESTAURANT ON THE MAIN FLOOR PLUS FULL - PLUS A FULLY RENOVATED APARTMENT w/ 260 SQ. FT. REAR DECK. 19.5 FT. FRONTAGE ON RONCESVALLES AVENUE WITH 115 FT. DEPTH. NET OPERATING INCOME OF $147,000.00 PER ANNUM. STABLE INCOME * WELL MAINTAINED PROPERTY. * ADJACENT PROPERTY ALSO FOR SALE (id:45725)
303 - 145 Clapperton Street
Barrie (Wellington), Ontario
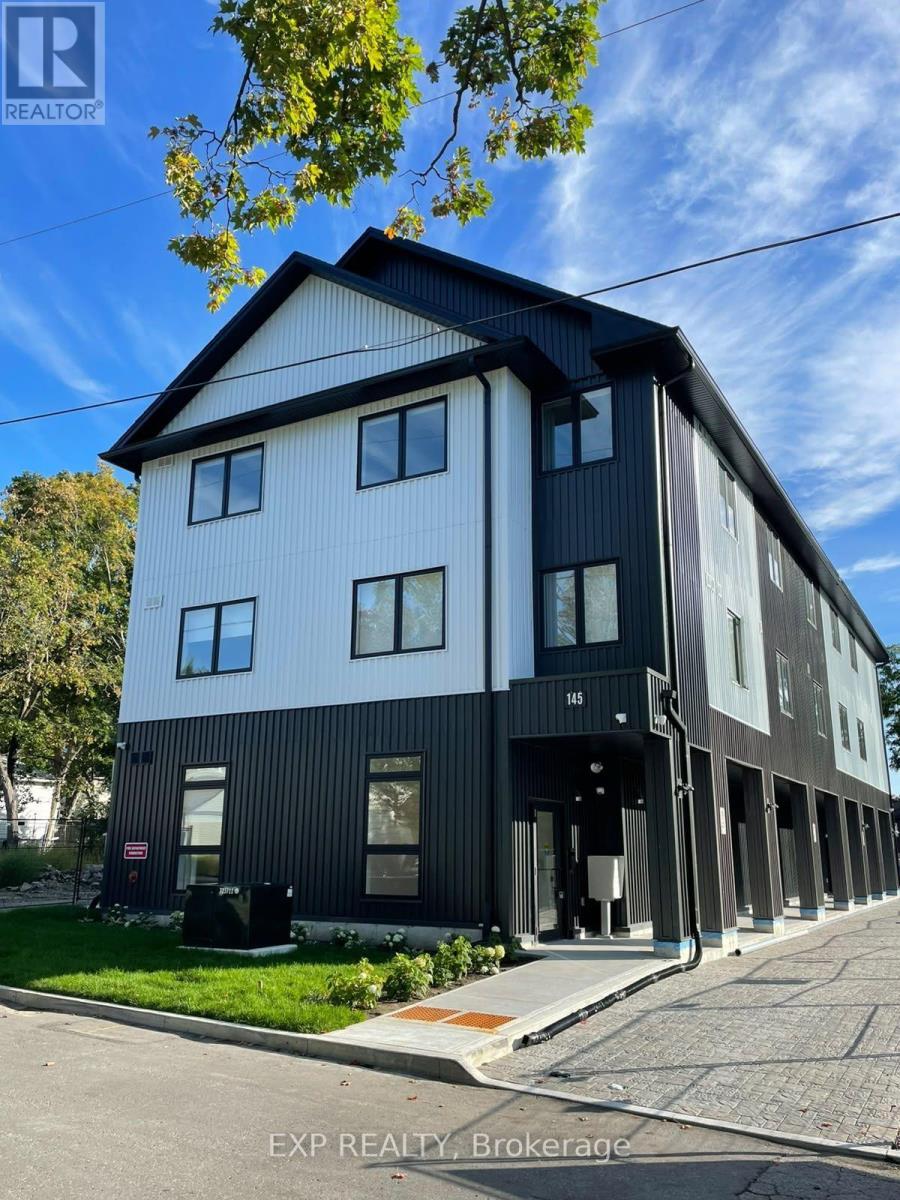
Brand-New Apartment - Never lived in, 2 Bedroom, 2 Bath, 2 Parking. LIMITED TIME PROMO: 1 Month Free, & 1 Year free parking & 1 Year membership to OrangeTheory Fitness. SMART home with stainless steal appliances. Clapperton Village, Barrie's only health and wellness-focused residential community. This boutique residence is the first phase of a master-planned community designed around connection, well-being, and quality of life. Current residents enjoy exclusive access to private, tenant-only amenities including a complimentary coffee and espresso lounge, co-working space, fitness and yoga room, games lounge, and dedicated social gathering areas designed to support productivity, wellness, and community connection. High Ceilings, Premium Finishes, Keyless Entry, 24-hour security surveillance. Building One of three is complete and ready for IMMEDIATE occupancy. Thoughtfully designed with modern finishes, energy-efficient, sustainability-focused construction, and smart-home technology, Clapperton Village delivers a living experience that stands apart from traditional rental communities. Located just steps from Downtown Barrie, Lake Simcoe's waterfront, trails, restaurants, cafes, and GO Transit, residents enjoy the perfect balance of convenience, nature, and community. Created for those who value wellness, connection, and a higher standard of living. As Clapperton Village continues to grow, the next phase (SPRING/SUMMER) will introduce an expanded collection of resident-exclusive amenities, including a Nordic-inspired wellness spa vibe featuring a sauna, hot tub, cold plunge and recovery spaces, outdoor BBQ and gathering areas, professionally designed biophilic landscapes, EV charging stations, co-working hubs, cafe-style lounges, dog-friendly amenities, bicycle storage, and additional community-focused spaces designed to promote an active and connected lifestyle. (id:45725)
783 Queen Street W
Toronto (Niagara), Ontario
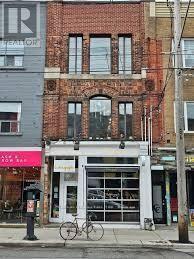
POSITIONED IN THE CORE OF WEST QUEEN WEST, ONE OF TORONTO'S MOST IN-DEMAND AND TREND-DRIVEN NEIGHBOURHOODS * HISTORIC BUILDING DATING BACK TO 1889 * OFFERING APPROXIMATELY 3,550 SQUARE FEET ACROSS THREE LEVELS PLUS A FULLY FINISHED BASEMENT * MAIN FLOOR IS CURRENTLY BUILT OUT AS A FULLY LICENSED, MODERN RESTAURANT WITH STRONG STREET PRESENCE - SECOND FLOOR OPERATES AS A LICENSED, HIGH-TRAFFIC HAIR SALON WITH ADDITIONAL STORAGE SPACE AND A WALKOUT TO A ROOFTOP DECK.IMPRESSIVE 21.5 FOOT CEILINGS ON THE SECOND FLOOR CREATE A DRAMATIC AND OPEN ENVIRONMENT.THIRD FLOOR MEZZANINE OVERLOOKS BOTH THE SALON AND ROOFTOP, CURRENTLY USED FOR OFFICE AND CUSTOMER SERVICE FUNCTIONS.FULLY FINISHED BASEMENT INCLUDES SEPARATE MEN'S AND WOMEN'S WASHROOMS, STORAGE AREAS,UTILITY ROOM, WALK-IN COOLER, AND MECHANICAL SPACE * OFFERRED TO MARKET AT A 4.8% CAP RATE. ANNUAL NET NET INCOME - $180,000.00 (id:45725)
B2 - 1955 King Street E
Hamilton (Bartonville), Ontario
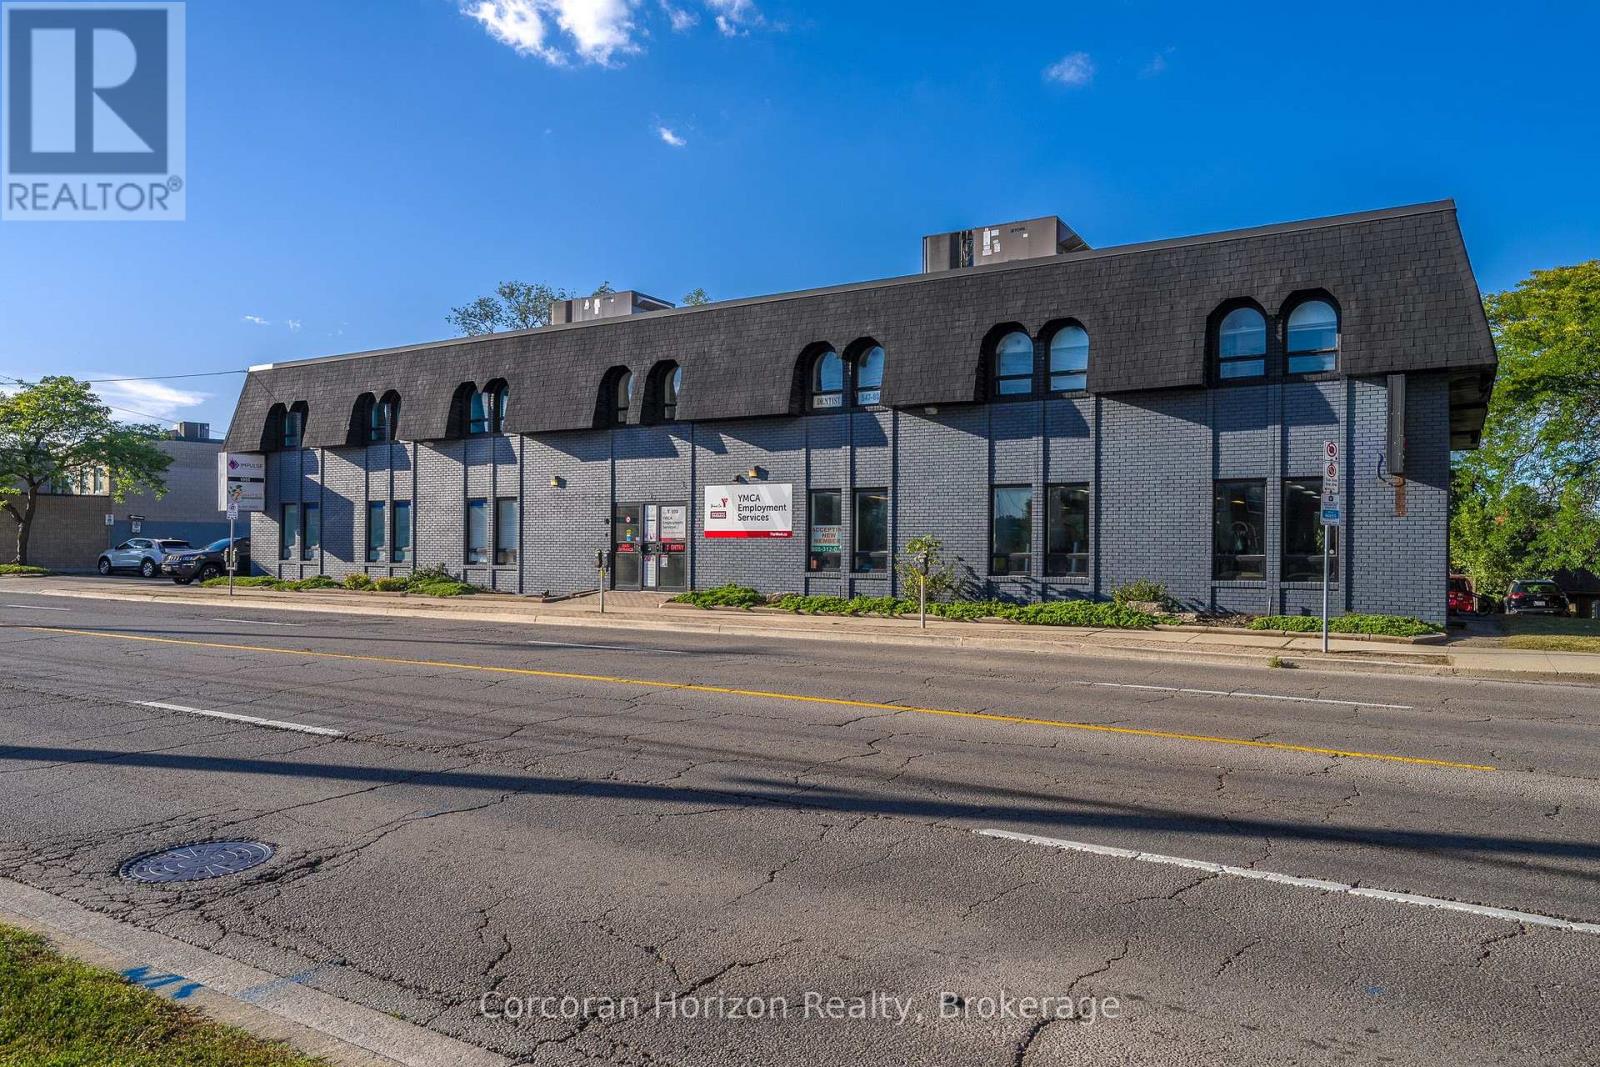
Ideally situated lower level medical/office space on King Street East with high visibility in prosperous Rosedale neighbourhood! Ideal for medical, but perfectly viable for professional office or dance/yoga studio. Includes ample parking, full accessibility for wheelchair (including elevator and bathrooms), concrete floor decks, and several means of access to and from rear parking and front entrance. Directly across from Rosedale Plaza and steps to massive former Brock University campus redevelopment that will see 1,300 residential units added to the neighbourhood. Existing tenants include financial services, dentistry, personal training and rehab, and more! Don't miss this opportunity to secure top tier professional space at a reasonable rate in a burgeoning neighbourhood! Rent is net - $8.00 PSF plus $12.50 PSF additional rent, which includes TMI and heat/AC. 1,889 SF useable area, 2,331 SF rentable area. Landlord willing to work with qualified, experienced tenants on buildout and unit completion, including construction of a private washroom. (id:45725)
1 - 1955 King Street E
Hamilton (Bartonville), Ontario
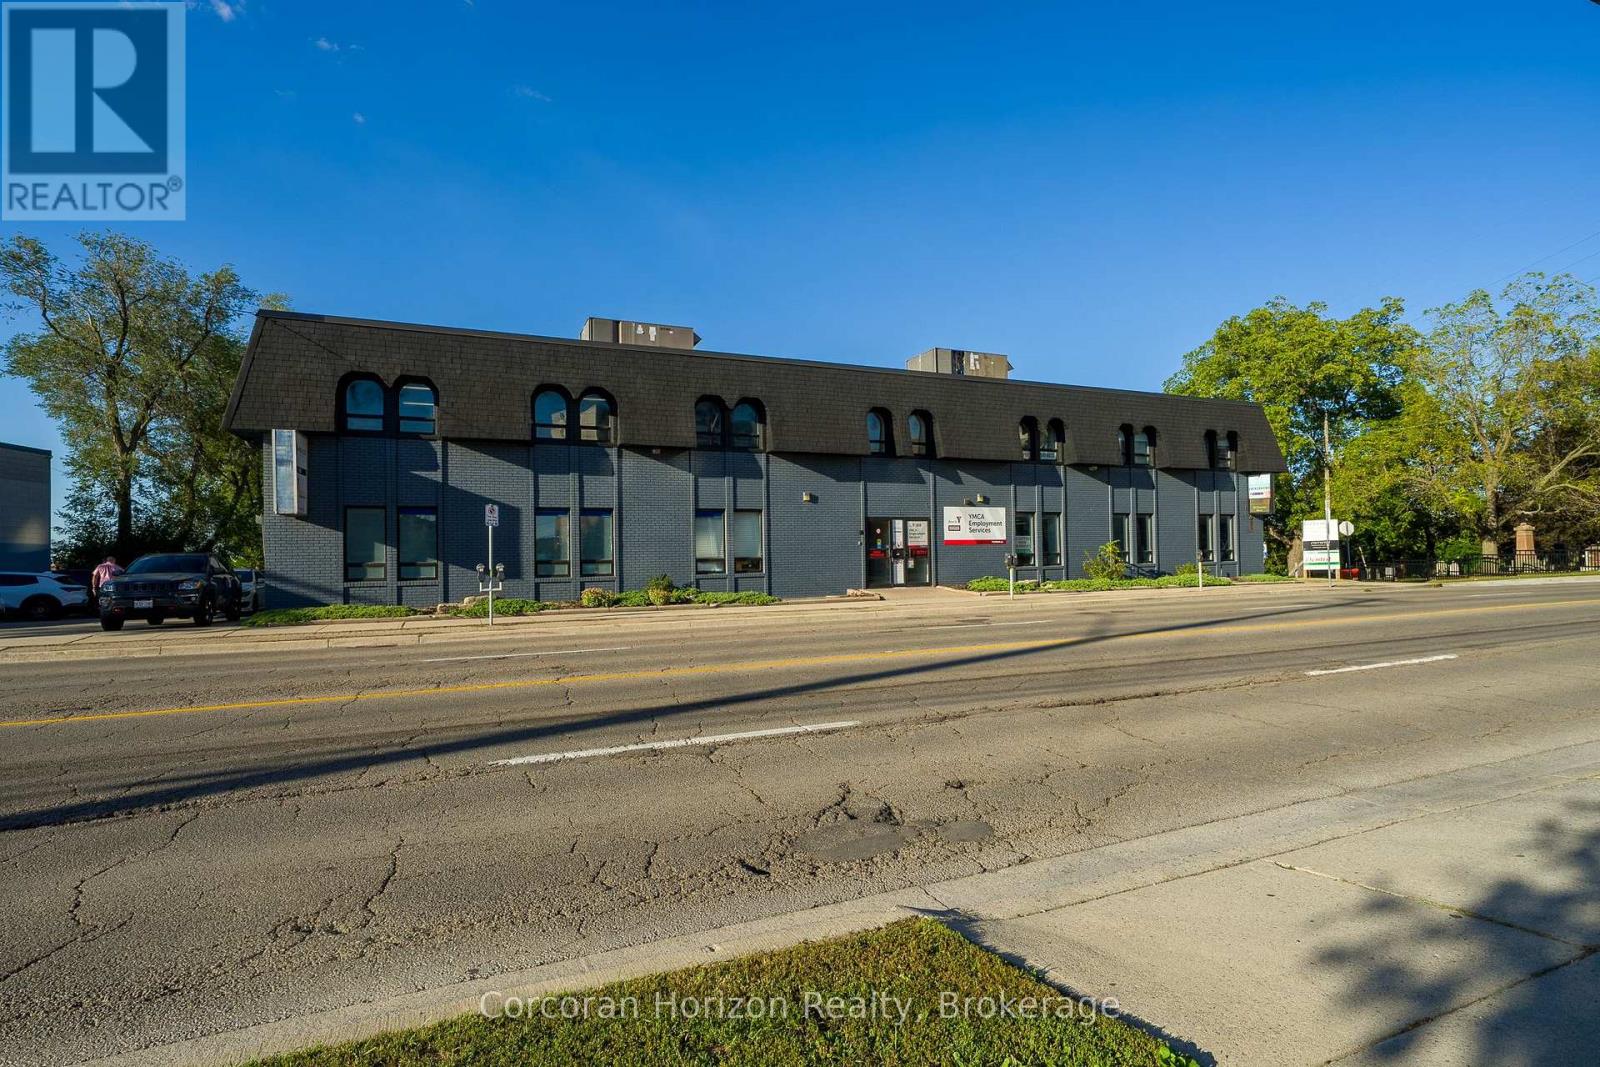
Newly renovated main-floor unit in the heart of King Street East, with excellent visibility in the sought-after Rosedale neighbourhood! Ideal for medical use, and equally well-suited office or martial arts, dance, or yoga studio. The space offers ample parking, full wheelchair accessibility (including elevator and washrooms), durable concrete floor decks, and convenient access from both the rear parking area and the front entrance. Current tenants in the building include financial services, dentistry, and YMCA Employment Services - great company to keep. Don't miss this chance to secure top-tier space at a reasonable rate in a fast-growing neighbourhood! Note TMI PSF of $12.50 includes heating and cooling. Hydro separately metered. (id:45725)
6518 Crawford Street
Niagara Falls (Morrison), Ontario
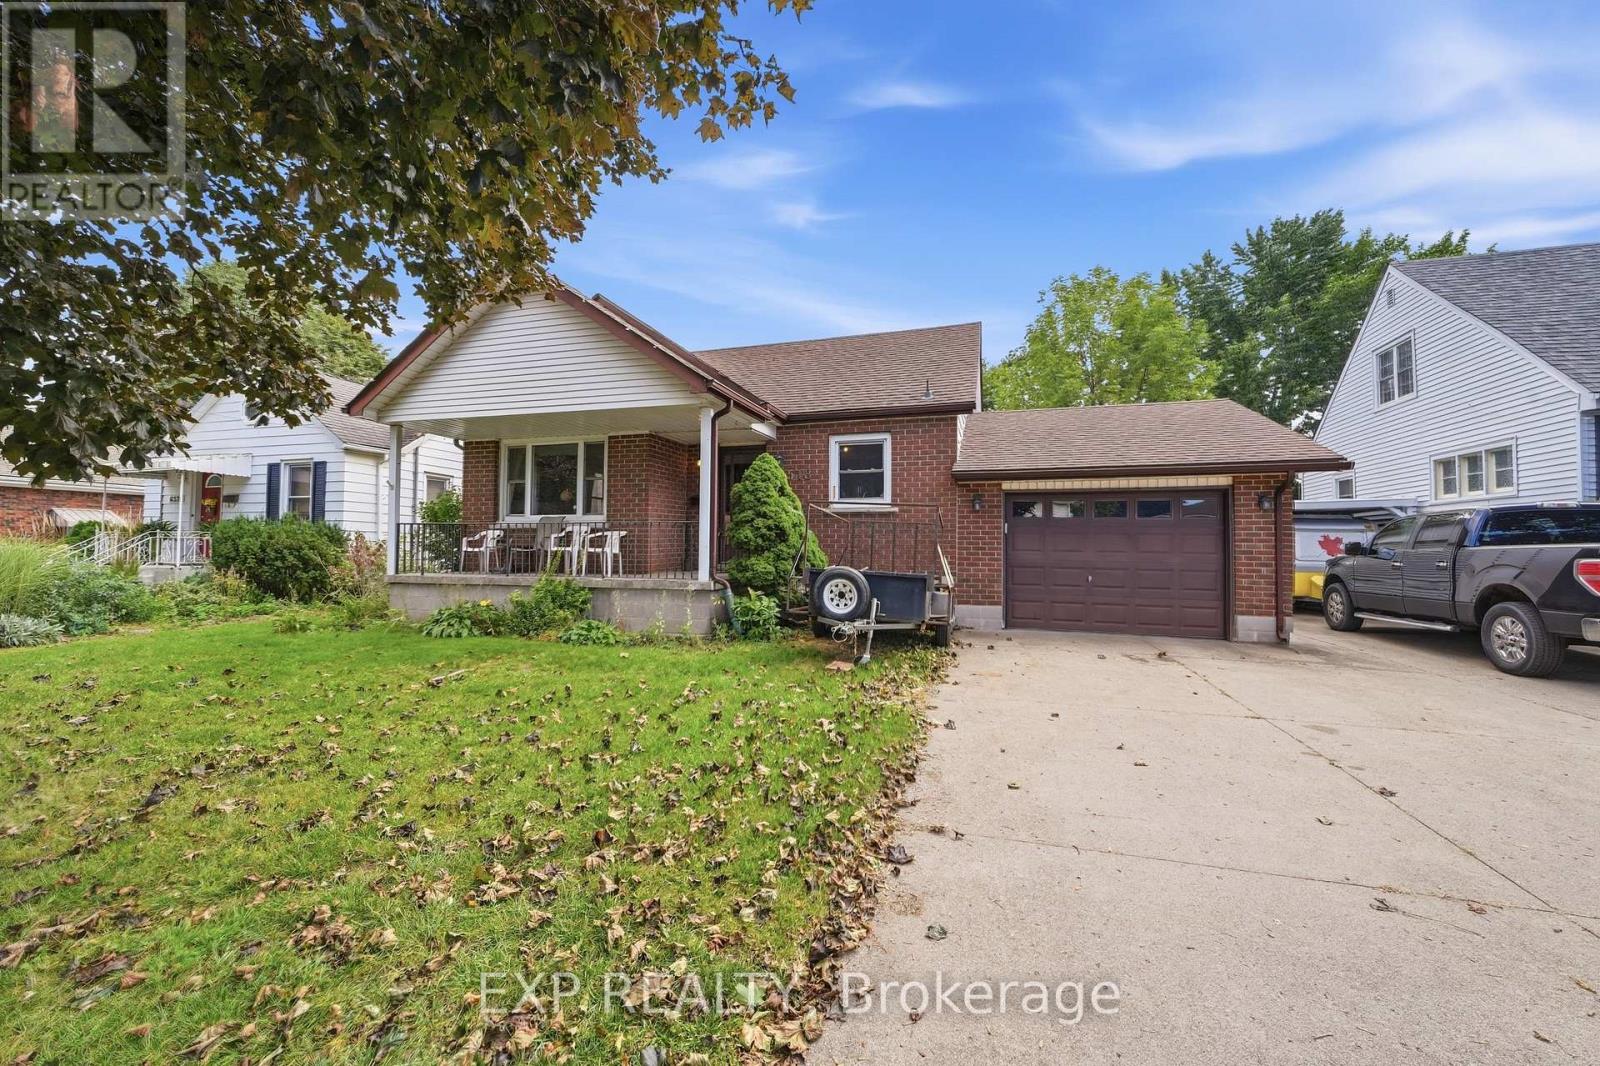
Opportunity, space, and versatility come together in this Niagara Falls bungalow, making it a fantastic option for first-time buyers, investors, car enthusiasts, hobbyists, or anyone looking for a property with room to make it their own. Set on an impressive 50' x 150' lot in an established neighbourhood, this home offers something increasingly hard to find: a huge property, a fully fenced backyard, and TWO garages. The attached garage measures approximately 23' x 14' and offers convenient interior access to the home, while the detached rear garage measures approximately 23' x 13'. Whether you need room for vehicles, a workshop, extra storage, or have visions of creating the ultimate hobby space or man cave, there's plenty of flexibility here. Inside, large windows bring plenty of natural light throughout the main floor, featuring a comfortable living room, eat-in kitchen, 4-piece bathroom, bedroom, and a separate dining room. The dining room was previously a second bedroom and could easily be converted back, giving future owners the flexibility to adapt the layout to their needs. Downstairs, the fully finished basement adds even more usable living space with a large rec room, 2-piece bathroom, and media room that could easily function as an additional bedroom, office, or flex space. An exterior walk-up provides added convenience and accessibility. Located on a mature, tree-lined street with great walkability, schools and everyday amenities nearby, plus quick access to the QEW and the rest of Niagara, this is a property packed with potential. Whether you're looking to break into the market, grow your investment portfolio, or simply want more land, garage space, and possibilities this one is worth a look. (id:45725)