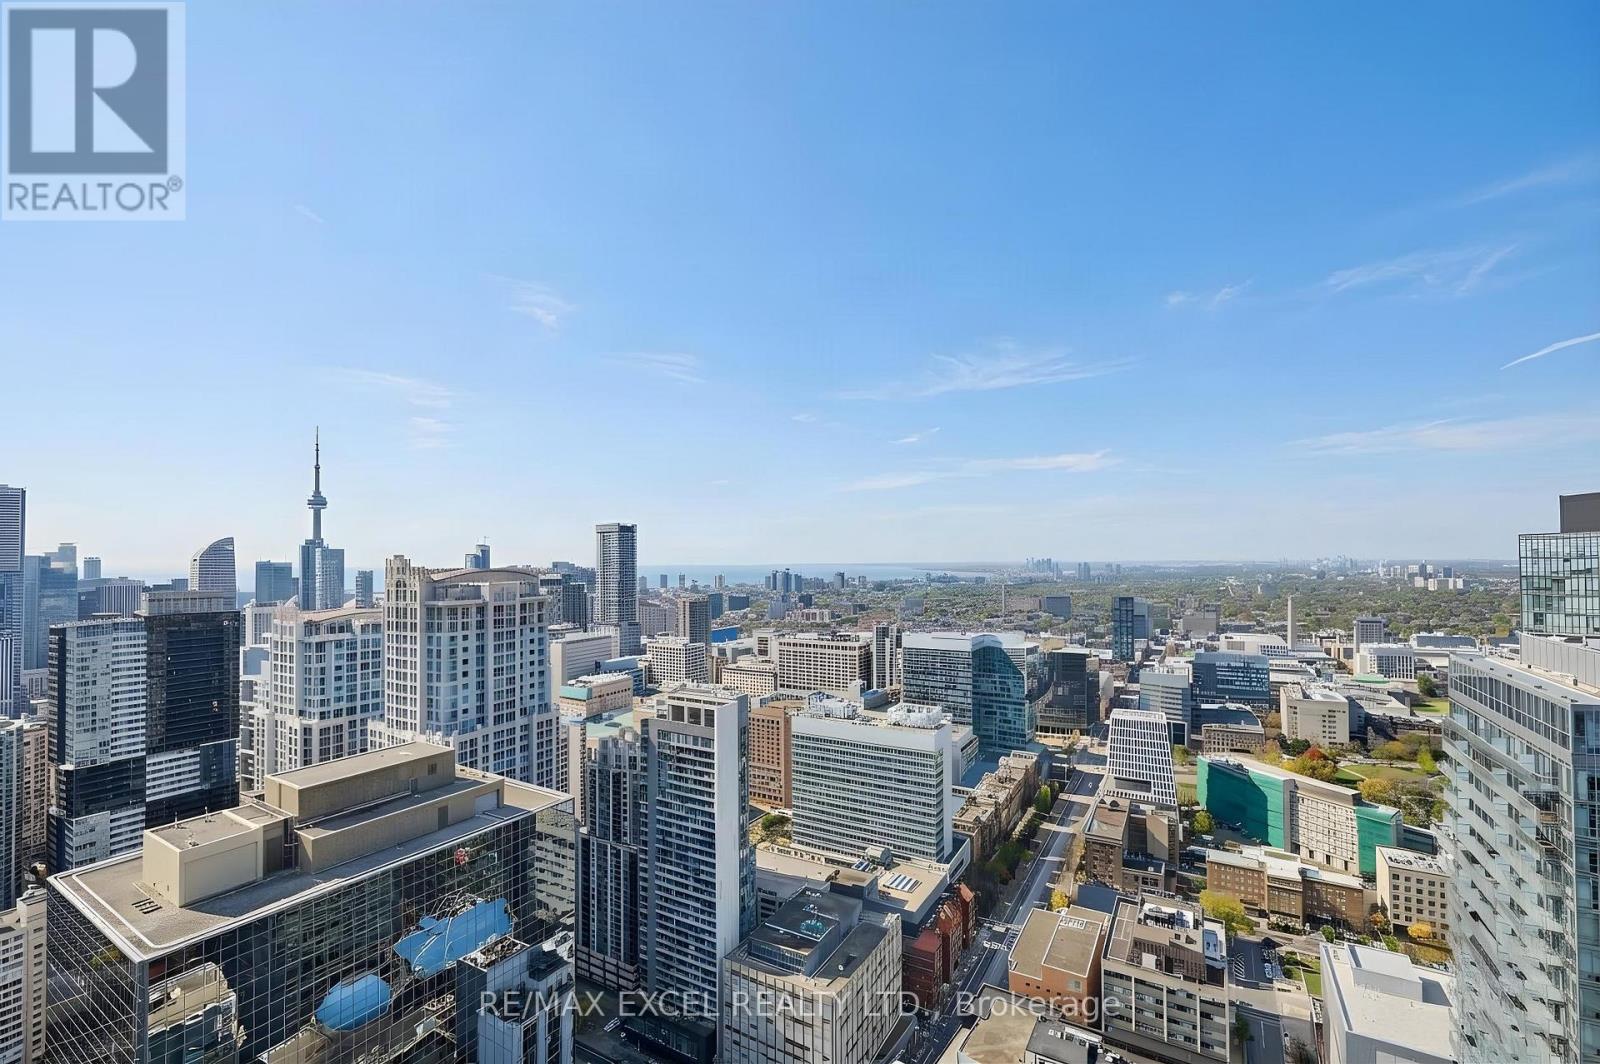
5004 - 15 Grenville Street
Toronto (Bay Street Corridor), Ontario
Soaring High On The 54th Floor (Just Below The Penthouse!), This Rarely Offered Corner Suite Delivers Unmatched, Unobstructed Panoramic Views Of The City Skyline, The Iconic CN Tower, And Lake Ontario. Sun-Drenched Floor-To-Ceiling Windows Showcase Sweeping Horizons By Day And Sparkling City Lights By Night. Features A Smart Split-Bedroom Layout, 9-Ft Smooth Ceilings, Sleek Built-In Kitchen, 2 Full Baths, And A Versatile Den Ideal For WFH. Relax Above The Clouds On Your Private Open Balcony High Above The City. Includes Owned Parking & Locker. Unbeatable Yonge & College Location Steps To Subway, Hospitals, U of T Campus, Dining & Shopping. Set Within A Well-Managed Building With Premium Amenities. A Sub-Penthouse Jewel & A True Standout For Discerning Downtown Buyers! (id:45725)
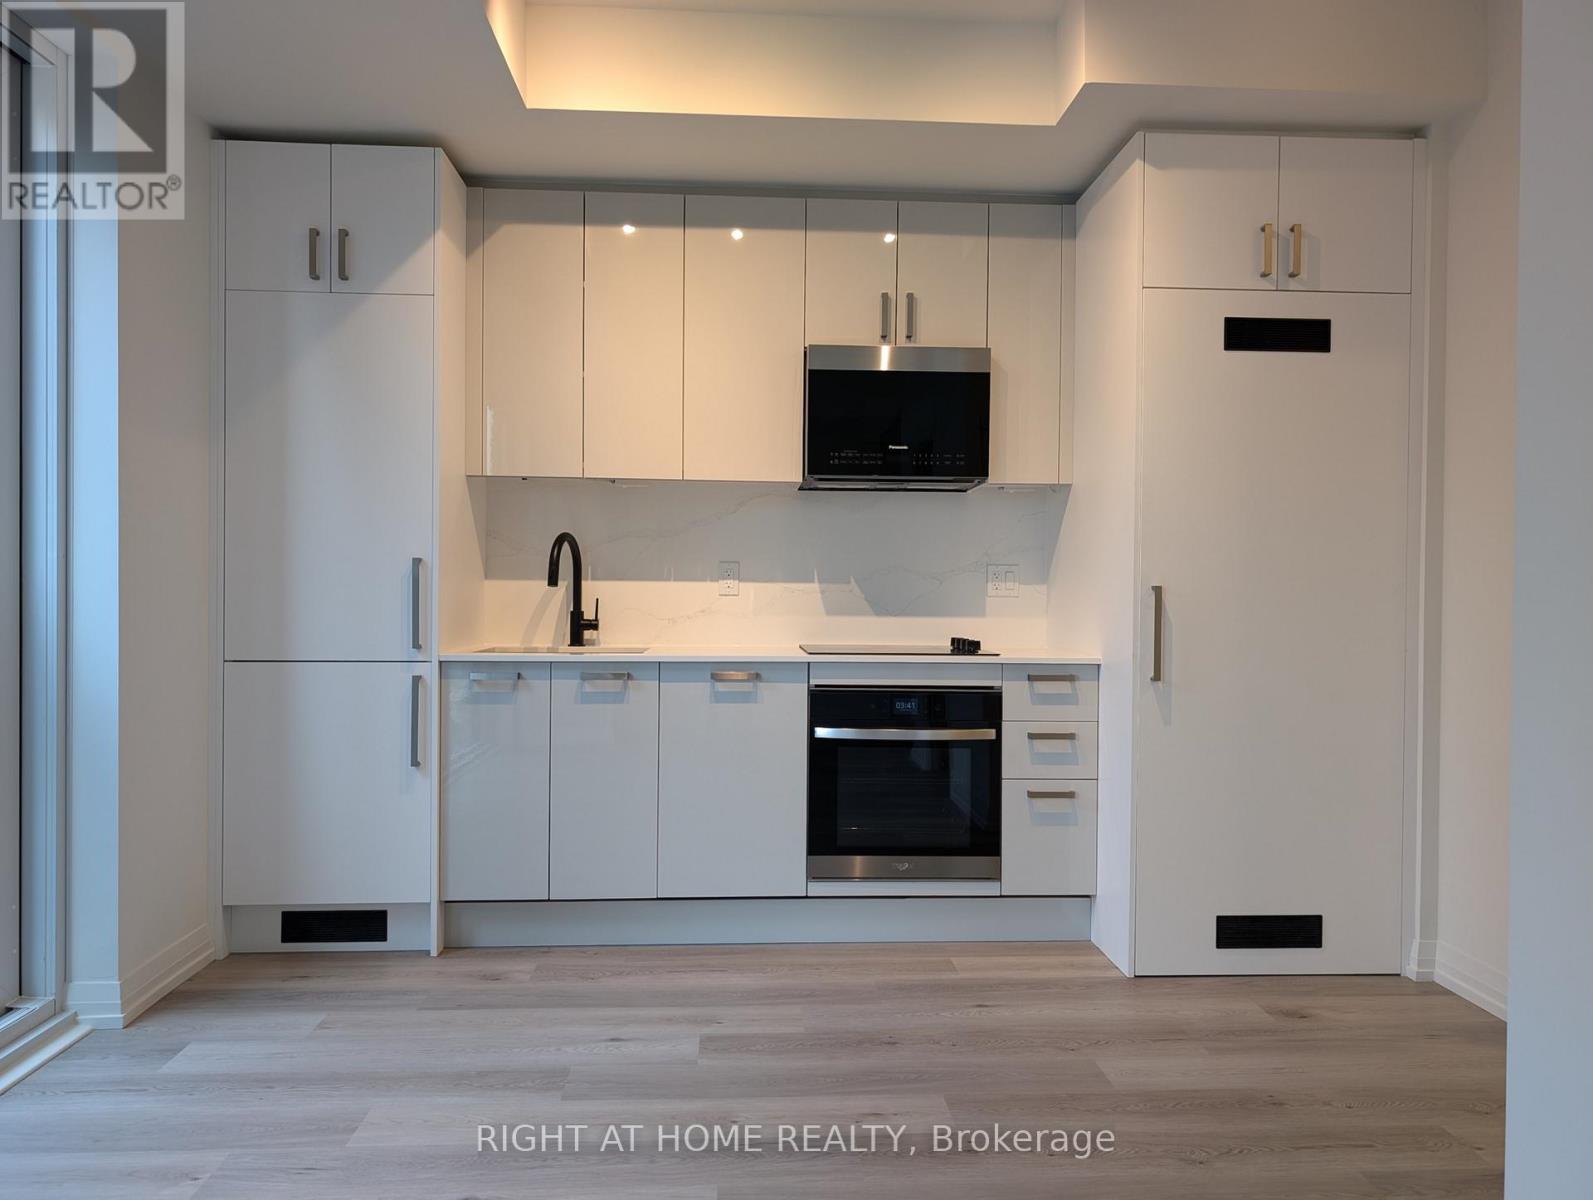
515 - 280 Dundas Street W
Toronto (Kensington-Chinatown), Ontario
Located in the midst of the Entertainment, Financial and Entertainment Districts, cafes, restaurants, shops, theatres, art galleries, concert venues, sports arenas, Path System, Tiff, Rogers Centre, Union Station, hospitals, schools, Chinatown all minutes away. Explore the city with easy access to the streetcar and subway close by. 24 hours concierge, amenities include fitness and yoga space, BBQs, rooftop terrace, art studio and more. Photos are from previous listing. (id:45725)
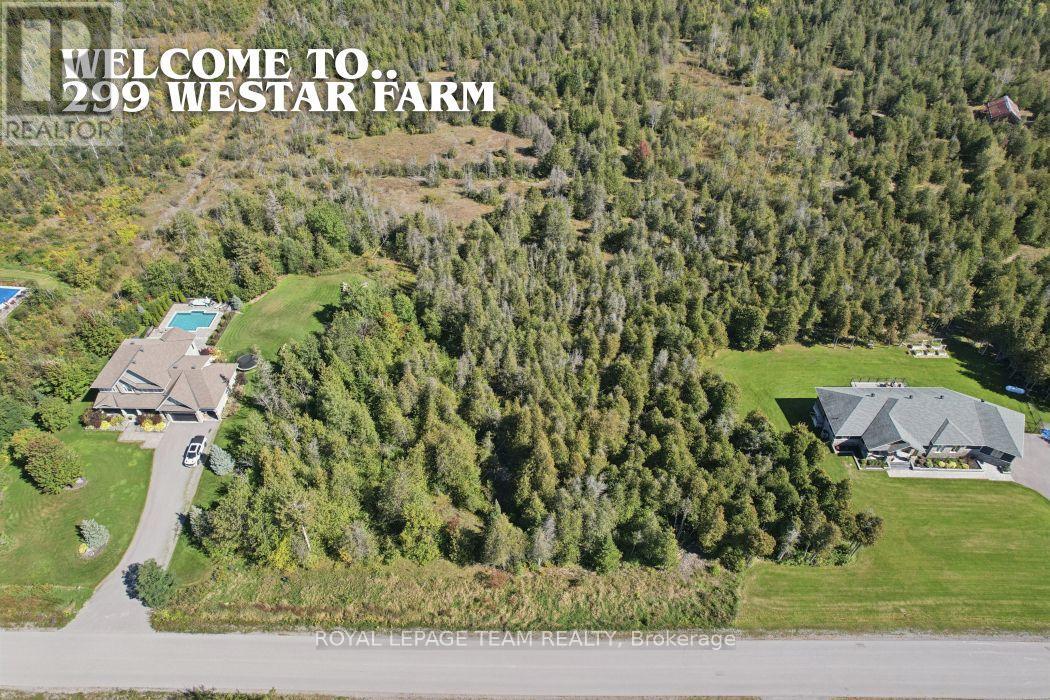
299 Westar Farm Way Way
Ottawa, Ontario
**A Rare Opportunity to Create Your Own Private Estate.** Welcome to 299 Westar Farm Way, an exceptional approximately 2-acre building lot nestled within the prestigious Ridgewood Estates community and backing onto conservation. Surrounded by mature trees, beautiful custom-built homes and the natural beauty of the countryside, this private property offers a rare opportunity to create a truly exceptional estate home.Set along a quiet private residential street, this is a setting where space, privacy and nature take centre stage. Imagine designing a custom home perfectly suited to your lifestyle, with generous grounds for a pool, gardens, outdoor entertaining or simply enjoying the peace and privacy of your own piece of the countryside. The conservation setting provides a beautiful natural backdrop and an added sense of privacy.Ridgewood Estates is known for its impressive custom homes and spacious estate properties, offering a wonderful combination of rural tranquility and convenient access to Ottawa. Ideally located between Ottawa and Carleton Place and just minutes from Ashton, Richmond, Stittsville and Kanata.Enjoy nearby equestrian facilities at Westar Farms and golf at Stittsville Golf Course, while shopping, restaurants and everyday amenities are only a short drive away. Hydro and Bell Fibe infrastructure are accessible at the road.A remarkable opportunity to build a home of distinction in one of Ottawa's quiet and sought-after rural estate settings. Bring your vision, architect and builder and create something truly your own. Restrictive covenants are in place to help maintain the beauty and unique character of the neighbourhood.**Lot measurements:** 409.44 ft x 213.22 ft x 404.22 ft x 213.28 ft.**Additional information:** A $2,500 deposit is required with the developer for installation of a light at the end of the driveway. This deposit is to be reimbursed to the Seller. (id:45725)
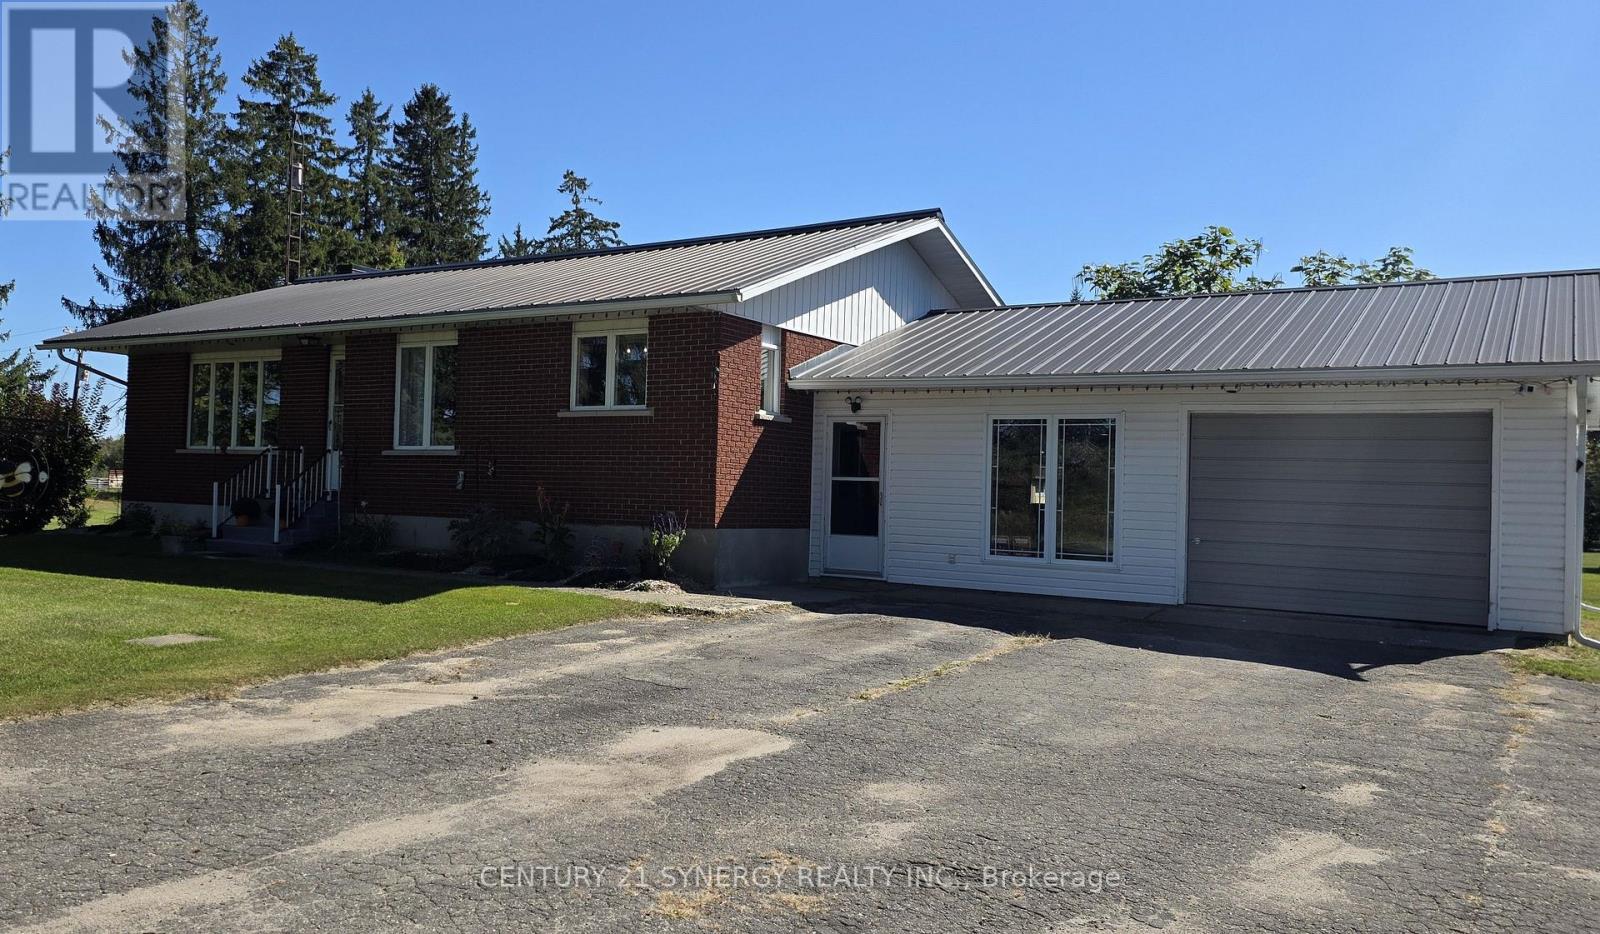
2027 Brouseville Road
Edwardsburgh/cardinal, Ontario
Welcome Home to 2027 Brouseville Road! This amazing bungalow is perfect for a firstime Buyer or someone looking to downsize. Completely redone in the past 3 years, the decor is neutral, classy and ready for you! Bathroom reno (2023), Kitchen reno (2026), Laundry room reno (2024), house painted throughout, new flooring throughout, new interior doors, hardware and lighting. Metal roof is 17 years old, inspected and maintained regularily. Septic has been inspected and maintained as well. New risers installed in 2023. New Eavestroughing in 2024. Well pump and pressure tank replaced in 2024. New Furnace in 2026 and Heat pump was installed in 2024. Sump pump replaced in 2024. Situated on over 2 acres, there is a lovely barn that could be great storage for toys! The house is wired for a generator (the generator is housed in the shed). The oversized single car garage is attached to an insulated breezeway that currently is the laundry room and home gym. This is a great bonus room/mudroom with a door from the front yard and another leading to the back. The side entrance to the house is here as well. When you step into the house there is a lovely large coat closet and the kitchen is conveniently to your left. There is a door to the full sized unfinished basement that is loads of space and is awaiting some imagination to complete the living area. Close to Spencerville, close the the 416 and the 401, this home is convenient and yet miles from the hustle and bustle of life. Hydro for 2025 was $3000. This included heat as the heat pump was primarily used. The cost of propane last year for the house was $50. Economical living in a beautiful piece of paradise! Gardens galore, trees throughout and room to roam! Come and see this great home today and imagine the possibilities! (id:45725)
14 Washington Street
Lambton Shores (Forest), Ontario
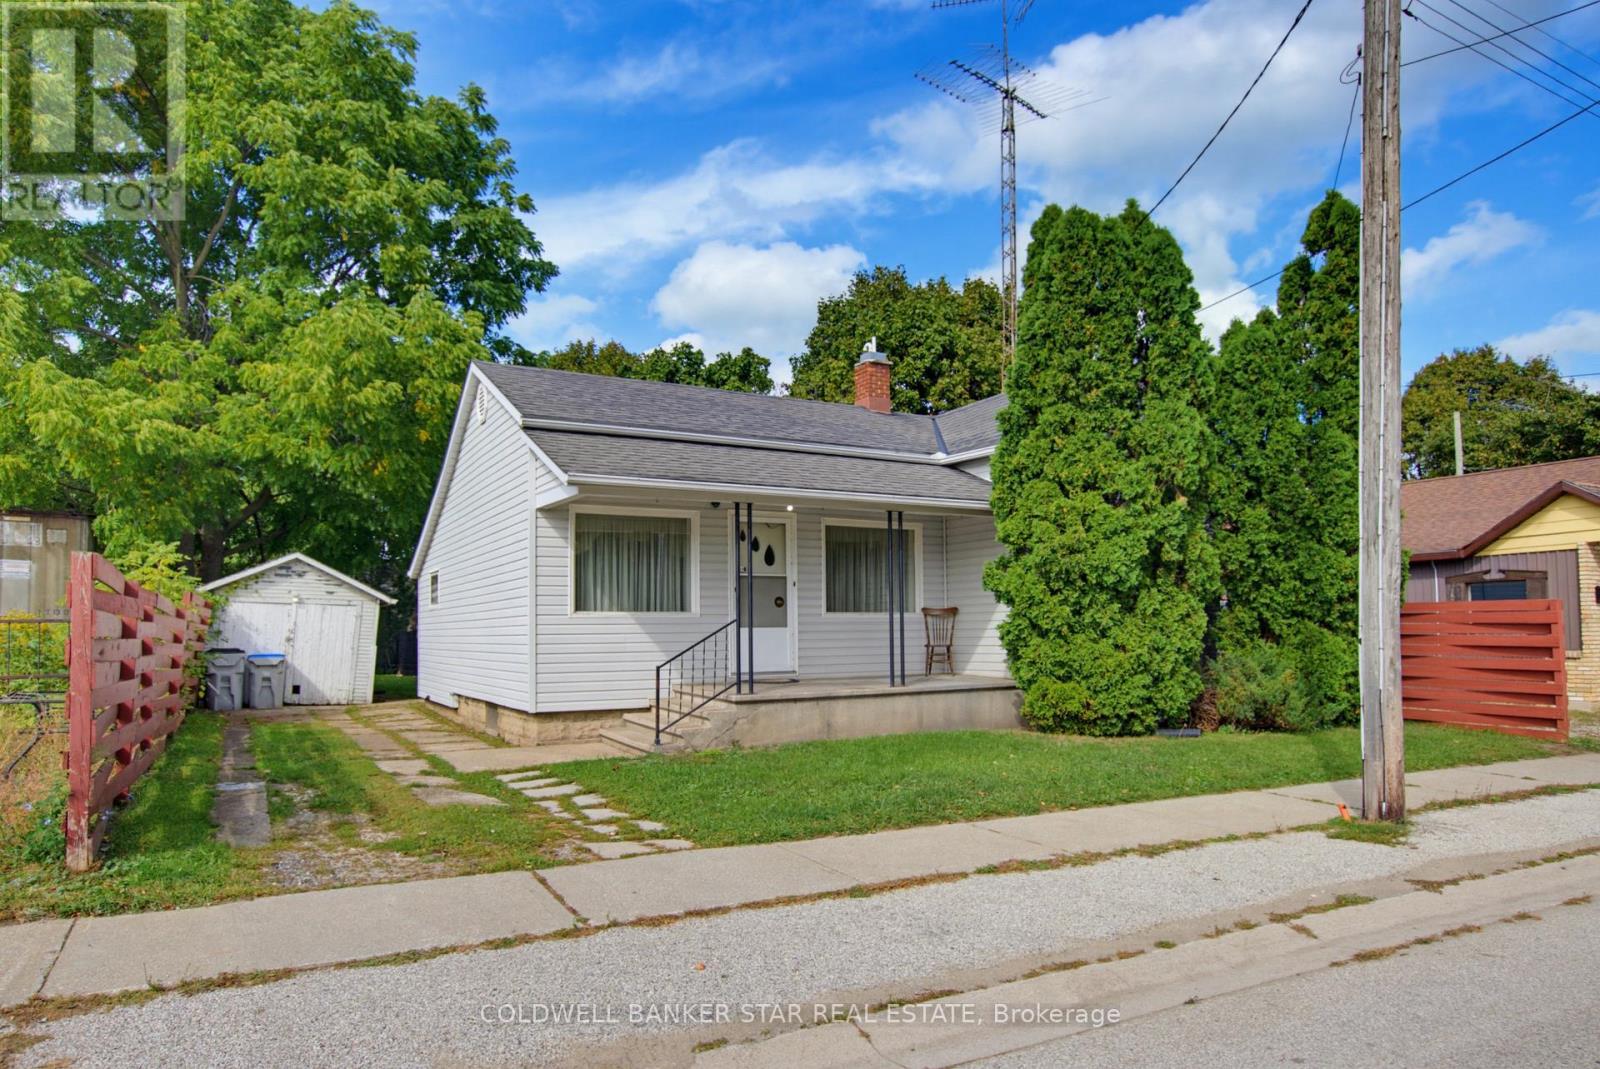
A little home with a lot of history. Owned by the same family since 1957, this charming 2 bedroom bungalow offers an affordable opportunity for first time home buyers, downsizers, or investors. The main floor features a spacious living room with a distinctive electric fireplace, two bedrooms, a 4 piece bath, main floor laundry, and a functional eat-in kitchen. Outside, enjoy a mature yard with established trees, a covered front porch and detached storage. This is a true "cute as a button" home with good bones, character, and endless possibilities. (id:45725)
2031 Westree Drive Unit# Basement
Oakville, Ontario
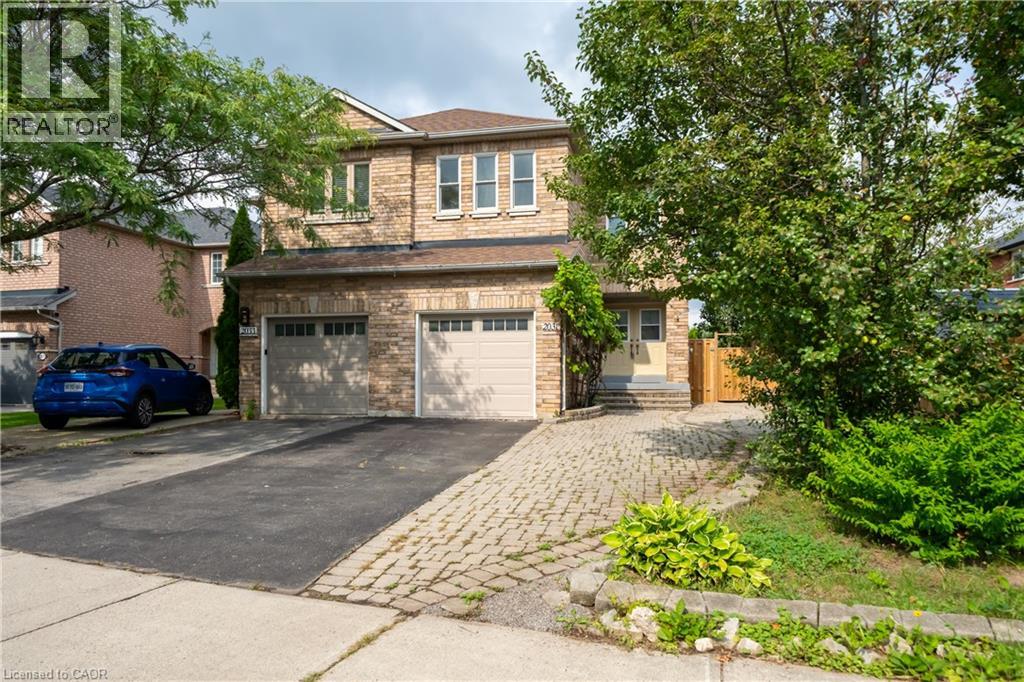
A fantastic opportunity in sought-after West Oak Trails! This approximately 350 sq ft basement suite has been thoughtfully maintained and features a separate private entrance, separate kitchen, updated bathroom and flooring, soundproofing, fire-rated door and functional living space. Perfect for students or young professionals. One parking available on the driveway. Tenants share 25% utilities. Enjoy the convenience of a family-friendly neighborhood surrounded by parks, trails, schools and everyday amenities, with easy access to major routes. (id:45725)
118 Lavery Heights
Milton (Sc Scott), Ontario
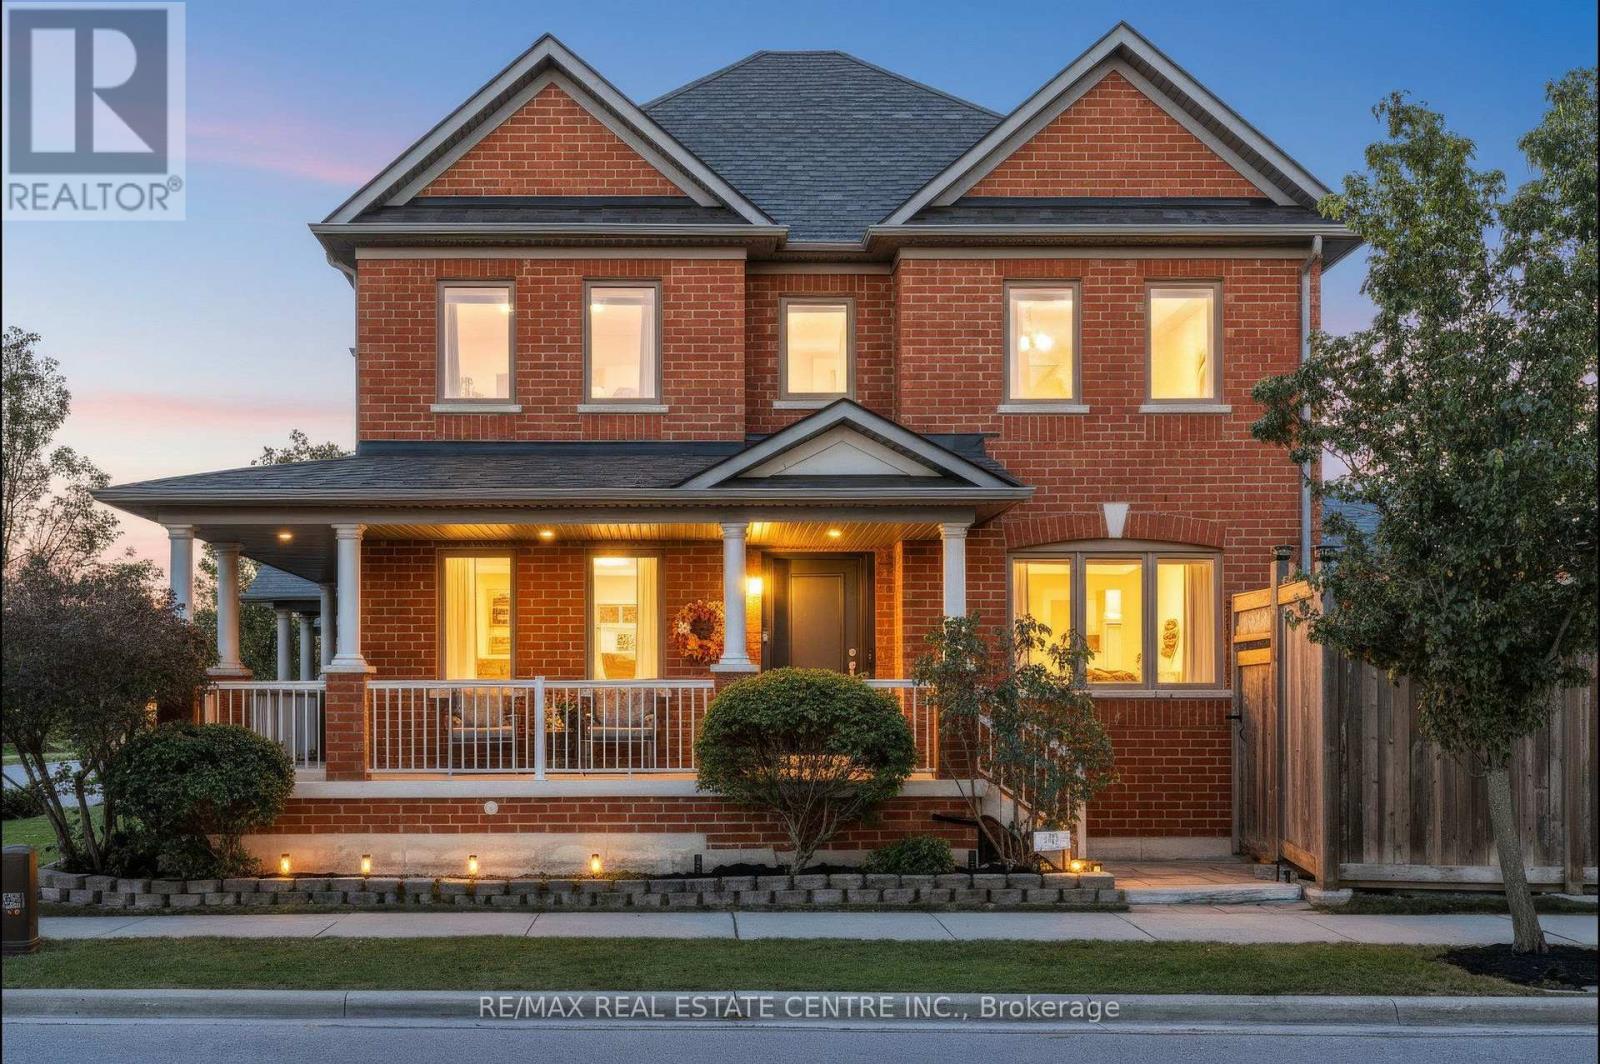
BETTER THAN BRAND NEW.... ESCARPMENT VIEWS and a TWO-CAR GARAGE! This gorgeous ALL-BRICK, 3+1 bed, 4-bath LUXURY FREEHOLD home offers the space and privacy of a DETACHED HOME! Offering over 3700 sq ft of space-including the FULLY FINISHED BASEMENT. This property features an oversized DOUBLE-CAR GARAGE with parking for 4 cars, beautiful landscaping, private front porch, and long, open views with no homes directly in front. Step into the welcoming foyer and feel the openness created by the 16' ceiling, abundant natural light from extra windows, and a clean, contemporary layout. Custom eat-in kitchen features quartz countertops, tile backsplash, undermount lighting, stainless steel appliances, breakfast bar, plus access to the laundry/mudroom and garage. Step directly out from the kitchen to the backyard, perfect for summer barbecues! Spacious separate dining room accommodates large family gatherings and overlooks a bright, light-filled living room. Main floor boasts a cozy family room with a gas fireplace, pot lights, and a coffered ceiling. Upstairs, all three bedrooms are generously sized. The primary retreat features double doors, a walk-in closet, stunning escarpment views, and a 5-piece spa-inspired ensuite with a deep soaker tub, double sinks, and a glass shower. The FULLY FINISHED BASEMENT expands your living space with a large recreation room, pot lights, a gas fireplace with custom stone facade, ample storage, bonus 3-piece bathroom, and a spacious fourth bedroom. Additional Highlights: Carpet-free throughout with solid wood stairs, freshly painted in soothing neutral tones, brand-new windows, updated light fixtures, hardscaping in both yards, direct garage entry, garage mezzanine for add'l storage, and beautiful escarpment views. AMAZING LOCATION! Close to parks, top-rated schools, Milton's vibrant downtown, conservation areas, Sherwood Community Centre/Library, public transit, GO Train, and easy highway access. Completely turn-key and ready for your family! (id:45725)
115 Shoreview Place Unit# 9
Stoney Creek, Ontario
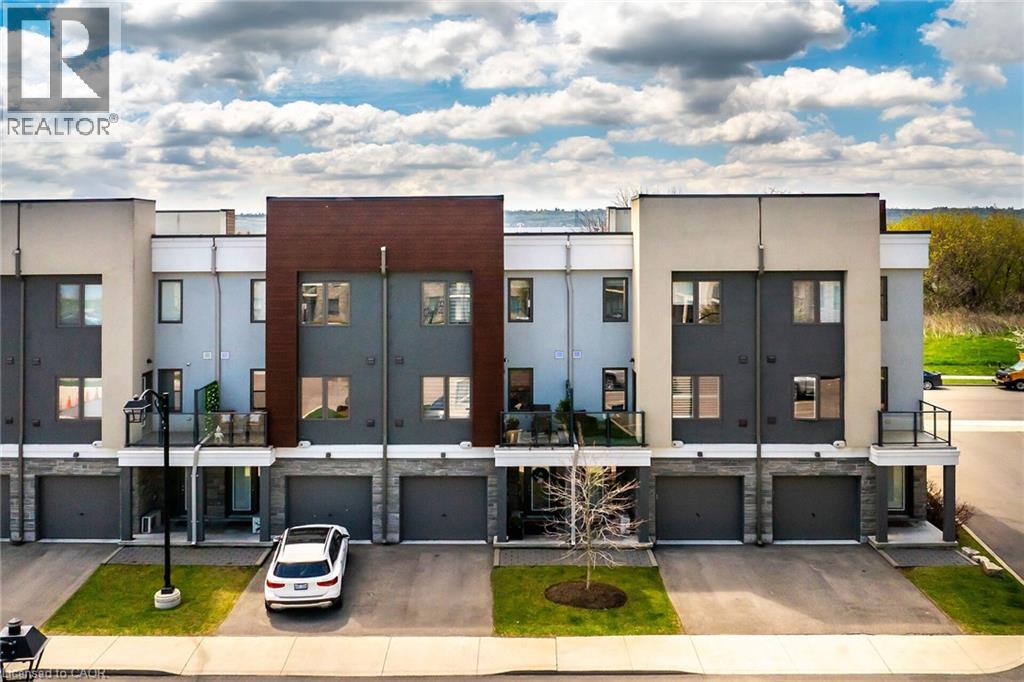
Welcome to 9-115 Shoreview Place, a bright four-bedroom, three-storey townhome in Stoney Creek’s lakeside community. Nine-foot ceilings and an open-concept layout create an inviting space for everyday living and entertaining. The kitchen features quartz countertops, stainless steel appliances, and a spacious island overlooking the great room. Step outside to a patio with lake views, or enjoy a quiet moment on the private walk-out patio. With the waterfront trail and beach just steps away and convenient highway access nearby, this home makes it easy to enjoy life by the lake. (id:45725)
41 David Street
Ingersoll (Ingersoll - South), Ontario
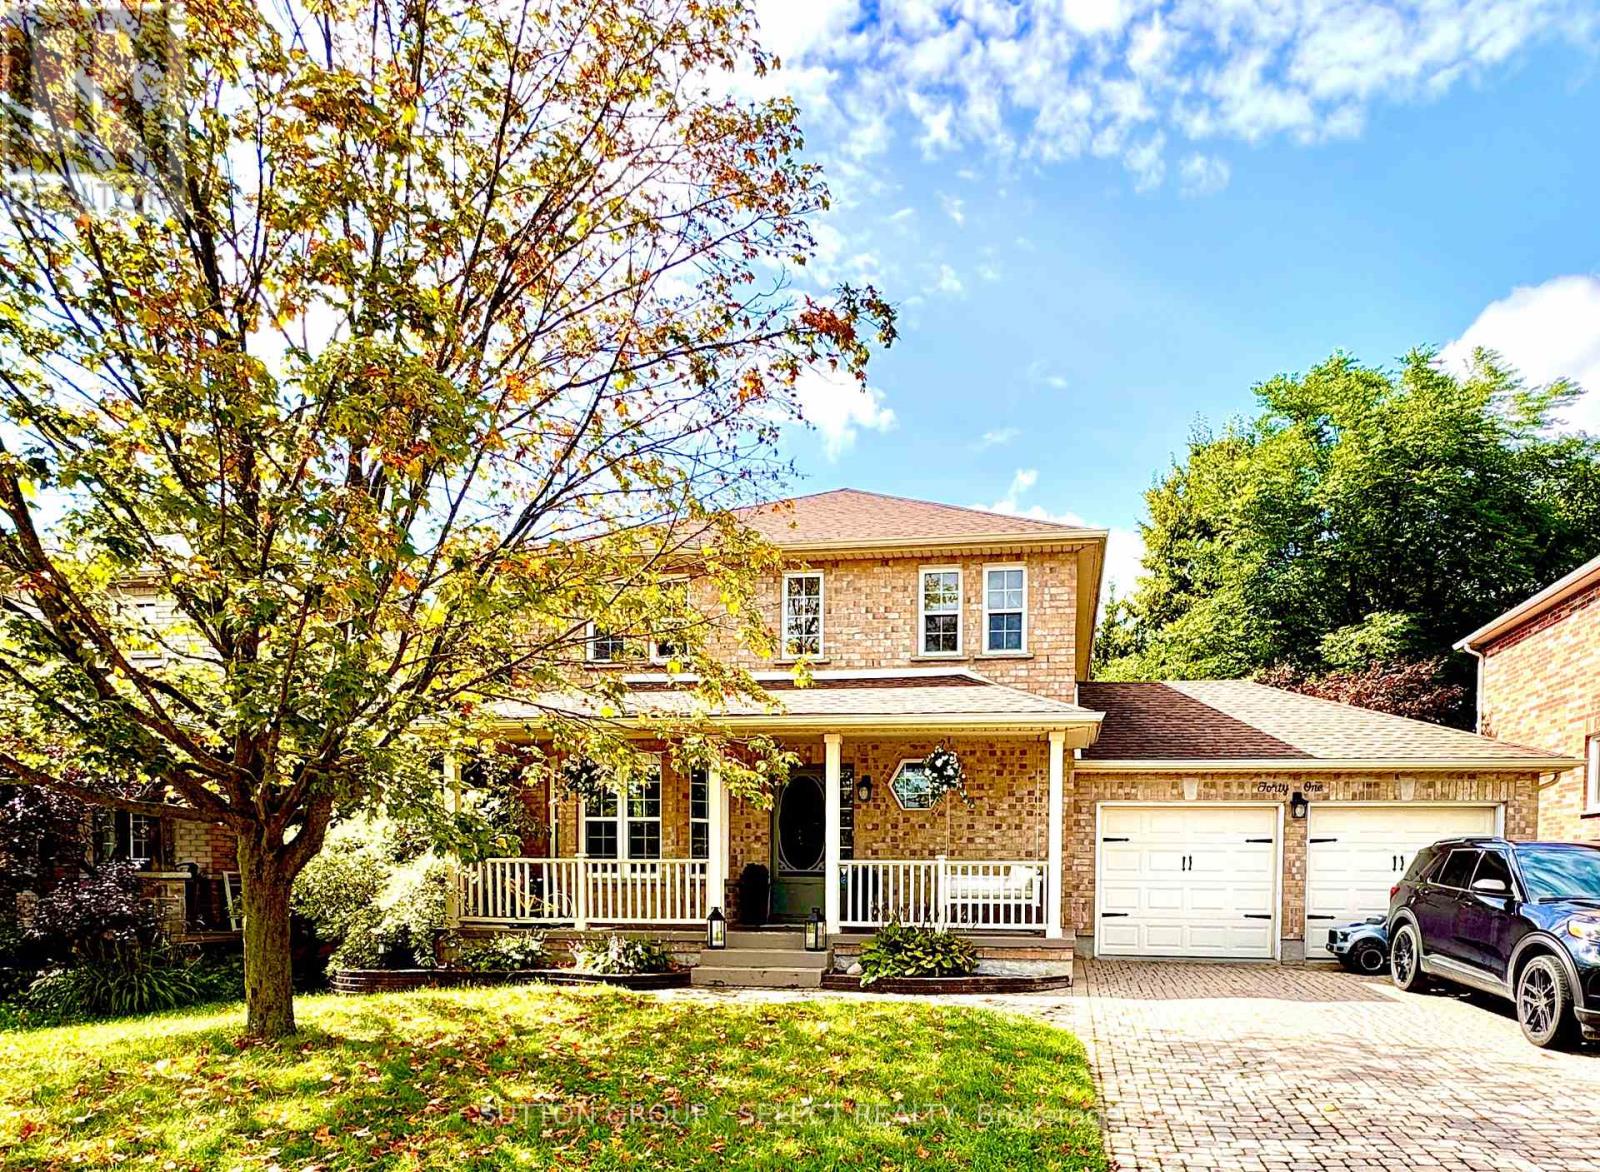
Welcome to 41 David Street, a well-maintained brick 2-storey detached home in desirable Ingersoll South. Offering approximately 1,523 sq. ft. above grade plus a fully finished lower level, this spacious four-bedroom, three-bathroom home combines comfortable family living with exceptional garage, parking, and outdoor features.Outside, enjoy a fully fenced and landscaped yard with an interlocking driveway, deck, patio, gazebo, garden shed, exterior gas Additional updates include a roof approximately 8-9 years old, a furnace motor replaced approximately two years ago, kitchen appliances approximately seven years old, and washer/dryer approximately three years old. All appliances, water softener, and six-person hot tub included. Hot-water heater is rented. Gym equipment is excluded but may be available for separate purchase. Flexible possession available December 21, 2026.Feature HighlightsBrick 2-storey detached home.Four bedrooms, including a finished-basement bedroom.Three bathrooms: 2-piece, 5-piece, and 3-piece.Approximately 1,523 sq. ft. above grade.Fully finished basement.Insulated and heated attached double garage.Interlocking driveway with parking for approximately six vehicles.Kitchen and upstairs bathroom renovated approximately three years ago.Roof approximately 8-9 years old.Furnace motor replaced approximately two years ago.Washer/dryer approximately three years old.Six-person hot tub approximately three years old.Fenced and landscaped yard with deck, patio, gazebo, and shed.Exterior gas hookups.Gas fireplace, central air, central vacuum, and water softener.All appliances included.Hot-water heater rented.Flexible possession: (id:45725)
108 Lake Road
Puslinch, Ontario
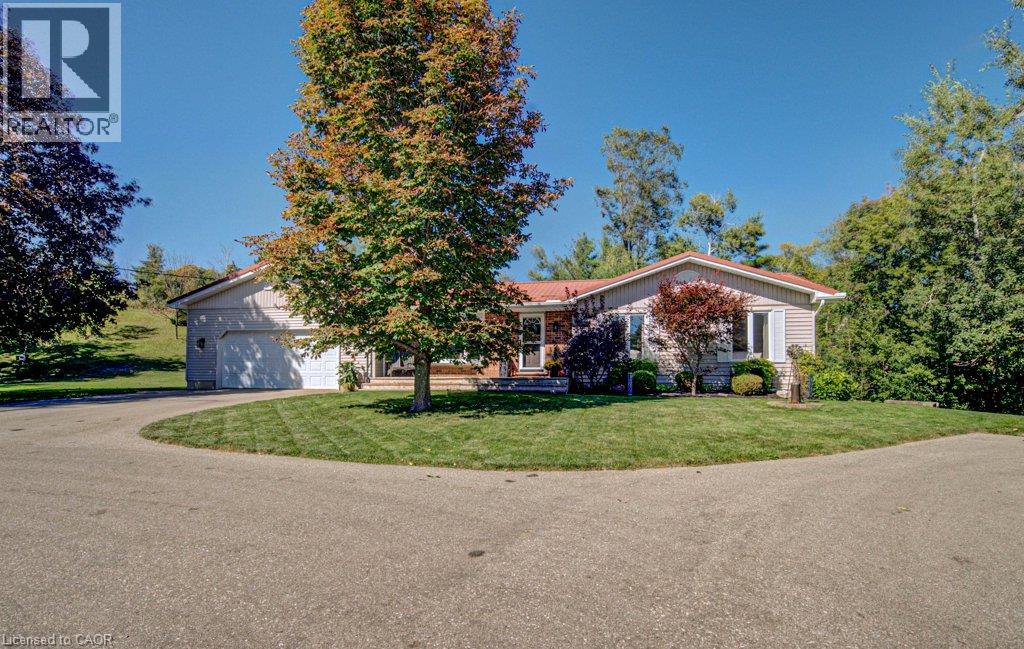
Country space, city convenience and more versatility than you might expect — this one packs a lot into its four-plus acres! Just minutes from Cambridge, steps from Puslinch Lake and with incredibly easy 401 access, this beautifully maintained 1,300 sq. ft. bungalow offers a full in-law suite, oversized double garage, pool and an outdoor setting made for enjoying life at home. Bright, beautifully kept and thoughtfully updated, the main level feels fresh, welcoming and easy to live in. The oversized double garage offers plenty of room for vehicles and storage, while a fantastic mudroom provides the practical everyday entrance every country property needs. Downstairs, a complete one-bedroom in-law suite adds wonderful flexibility, with its own walkout to a private outdoor area offering space for a patio, gardens and a little piece of the property to call its own. Outside is where this property really shines. A circular driveway provides loads of parking, while a fenced area creates a secure space for kids and pets. Spend summer days around the above-ground pool, then head to the expansive green space for horseshoes, family picnics and evenings around the fire pit. Multiple sheds provide additional storage, and there may even be potential for a future shop, subject to applicable approvals. Beyond the maintained grounds, treed and environmentally sensitive lands add privacy and a connection to nature. Meticulously cared for by its current owners, this is a property with room for family, hobbies and outdoor living — all with Puslinch Lake nearby, Cambridge minutes away and the 401 around the corner. (id:45725)
4 - 94 Caledonia Park Road
Toronto (Corso Italia-Davenport), Ontario
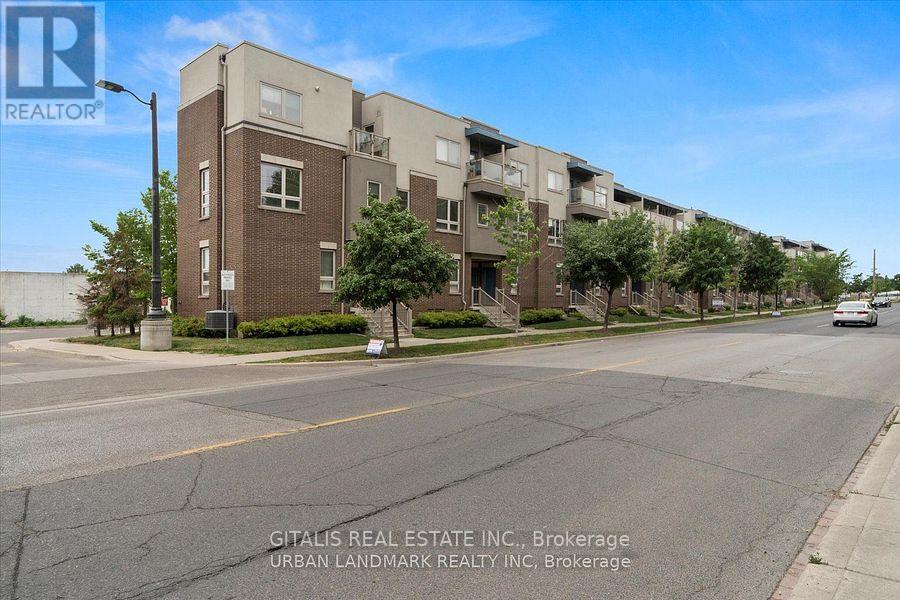
Fully Furnished 2-Bedroom Townhome for Lease - Corso Italia-Davenport, Toronto Move-in ready, fully furnished 2-bedroom, 1-bathroom townhome available immediately in Corso Italia-Davenport, steps from Earlscourt Park and the St. Clair West streetcar. Approximately 1000 sq ft with 9-ft ceilings, plus a private 250 sq ft terrace, ideal for professionals, corporate relocations, or medium to long-term stays requiring quality turnkey accommodation. Property highlights: Fully furnished, move-in ready, no furniture purchase or setup required Approx. 1000 sq ft interior with 9-ft ceilings Private 250 sq ft terrace Open-concept main floor with living area and full kitchen Lower level: primary bedroom, second bedroom, 4-piece bathroom, utility area Available immediately Location and transit: Located in Corso Italia-Davenport, directly across from Earlscourt Park (sports fields, running track, tennis courts, skating rink, playground, off-leash dog area, green space)Adjacent to Joseph J. Piccininni Community Centre, including swimming facilities 512 St. Clair streetcar steps away at Caledonia Park Rd, with direct connections along St. Clair Ave West to the subway Walking distance to Corso Italia's restaurants, cafés, and shops Close to Stockyards Village Ideal for: corporate housing, relocation stays, furnished medium-term rentals, professionals seeking turnkey accommodation in Toronto's west end. (id:45725)
99 Brahms Avenue
Toronto (Hillcrest Village), Ontario
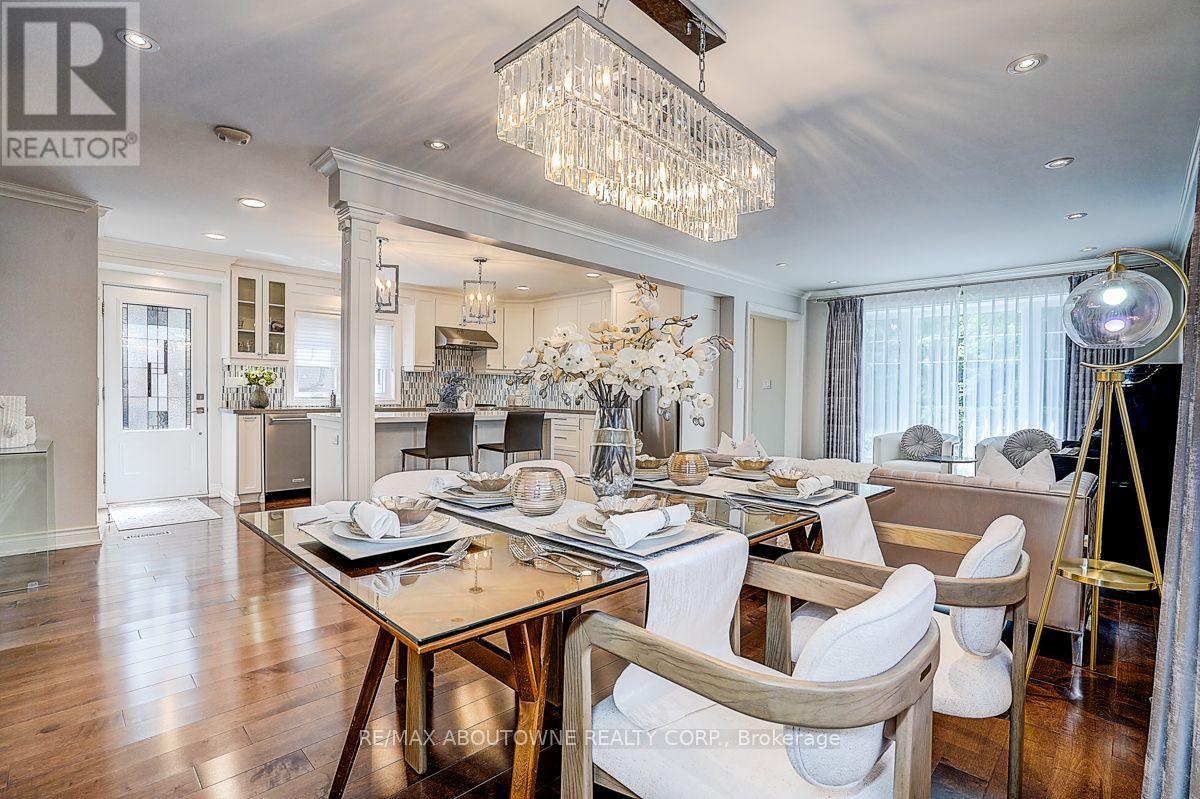
Stunning, fully renovated backsplit detached home with a double-car garage, ideally situated on one of North York's most desirable and quiet residential streets. Offering approximately 2,286 sq. ft. of beautifully finished living space, plus a fully finished basement, this exceptional home features 4 spacious bedrooms and 5 bathrooms, providing an ideal combination of space, comfort and functionality.The main floor showcases a bright, open-concept kitchen and great room, perfect for both everyday living and entertaining. The high-end kitchen is beautifully appointed with quality wood cabinetry and Caesarstone countertops. A spacious family room offers a walk-out to the backyard, seamlessly connecting indoor and outdoor living.Elegant maple hardwood flooring and pot lights throughout add warmth and sophistication. Freshly painted throughout. All windows were replaced in 2018, and the home is topped with a durable lifetime metal roof.Located in the sought-after A.Y. Jackson Secondary School area and conveniently close to shopping, subway stations, hospital, parks, transit and all amenities. (id:45725)