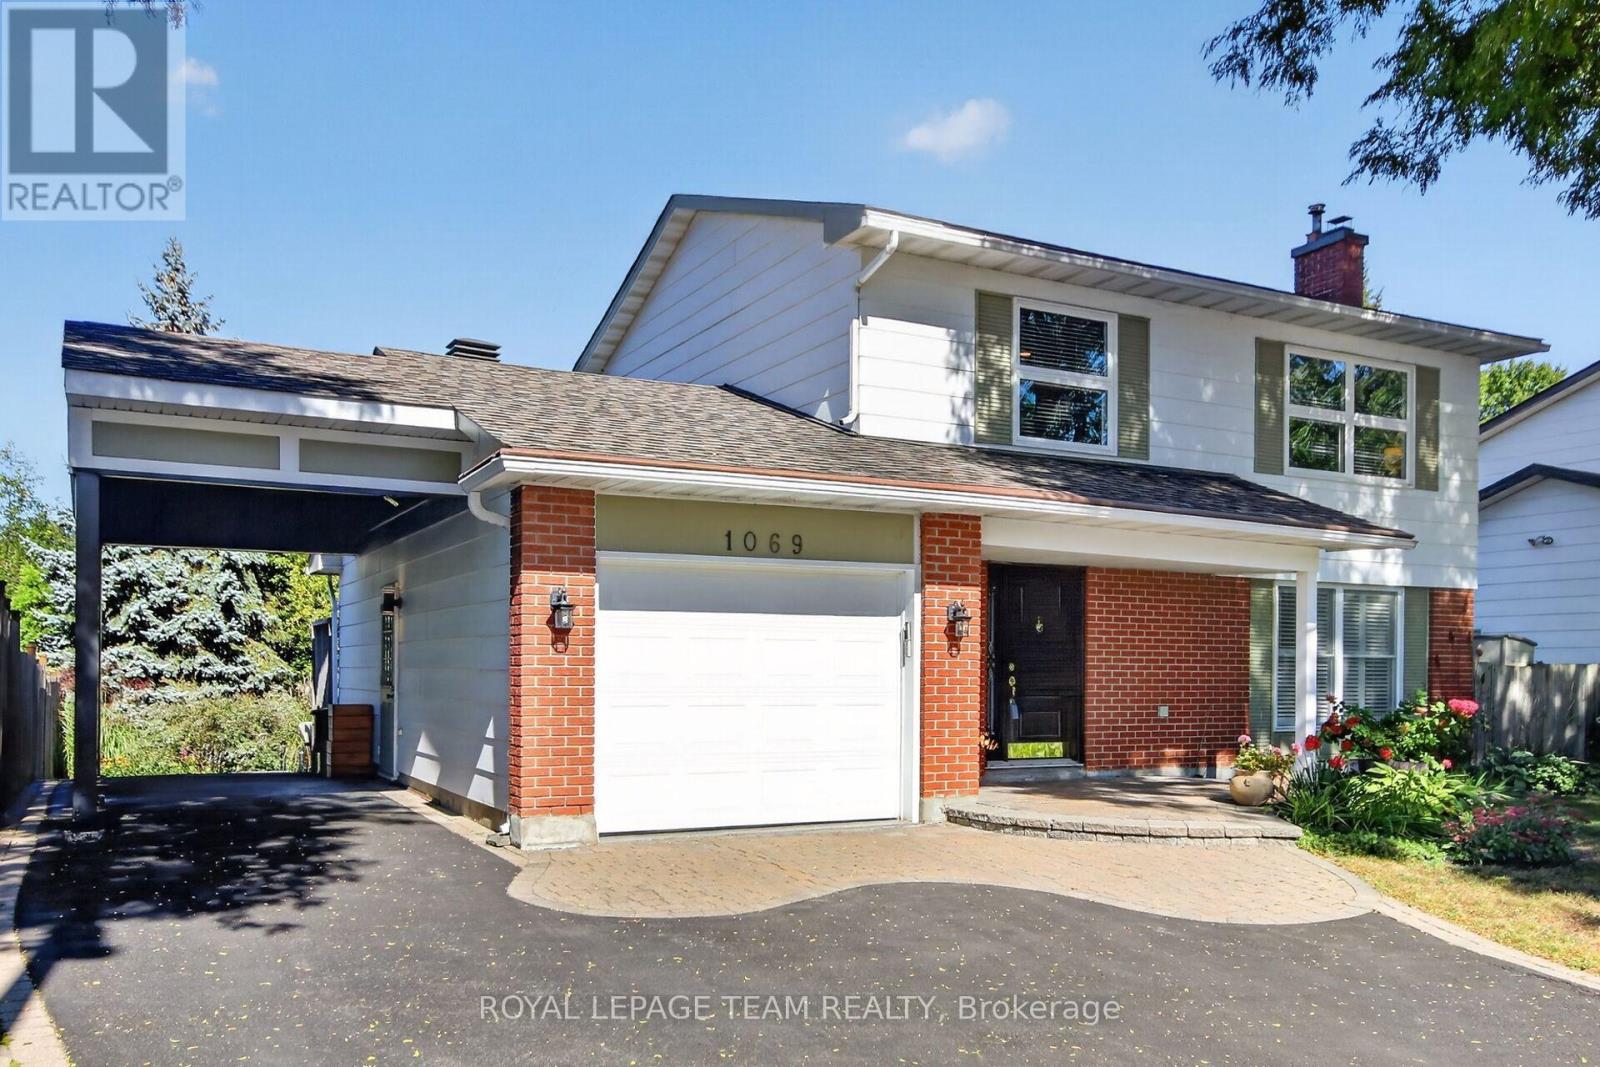
1069 Cahill Drive W
Ottawa, Ontario
OPEN HOUSE SUNDAY 2-4 PM Elegant 3-bed, 3.5-bath, two-storey home w 2350 sqft of living space. The renovated kitchen features a gas stove, quartz countertop, pantry, & breakfast area open to the family room. Patio doors open to a private landscaped yard w 321 sq. ft. of composite decking & gardens. The living room feature a resurfaced wood-burning fireplace & large windows w wood shutter. The primary bedroom has a modern ensuite w a glass shower; the 3rd bedroom's removable cabinets offer storage & office or child's-room flexibility. Renovated in 2007, the lower level includes a hardwood-floored rec room w gas fireplace, bathroom/laundry room w shower, & an organised storage area. Updates: carport (2006), interlock & paving (2009), windows 2005/2012, powder room 2013, roof 2016, furnace & paint 2021. You have got to Love That Home! F244 24 hrs irrevocable. (id:45725)
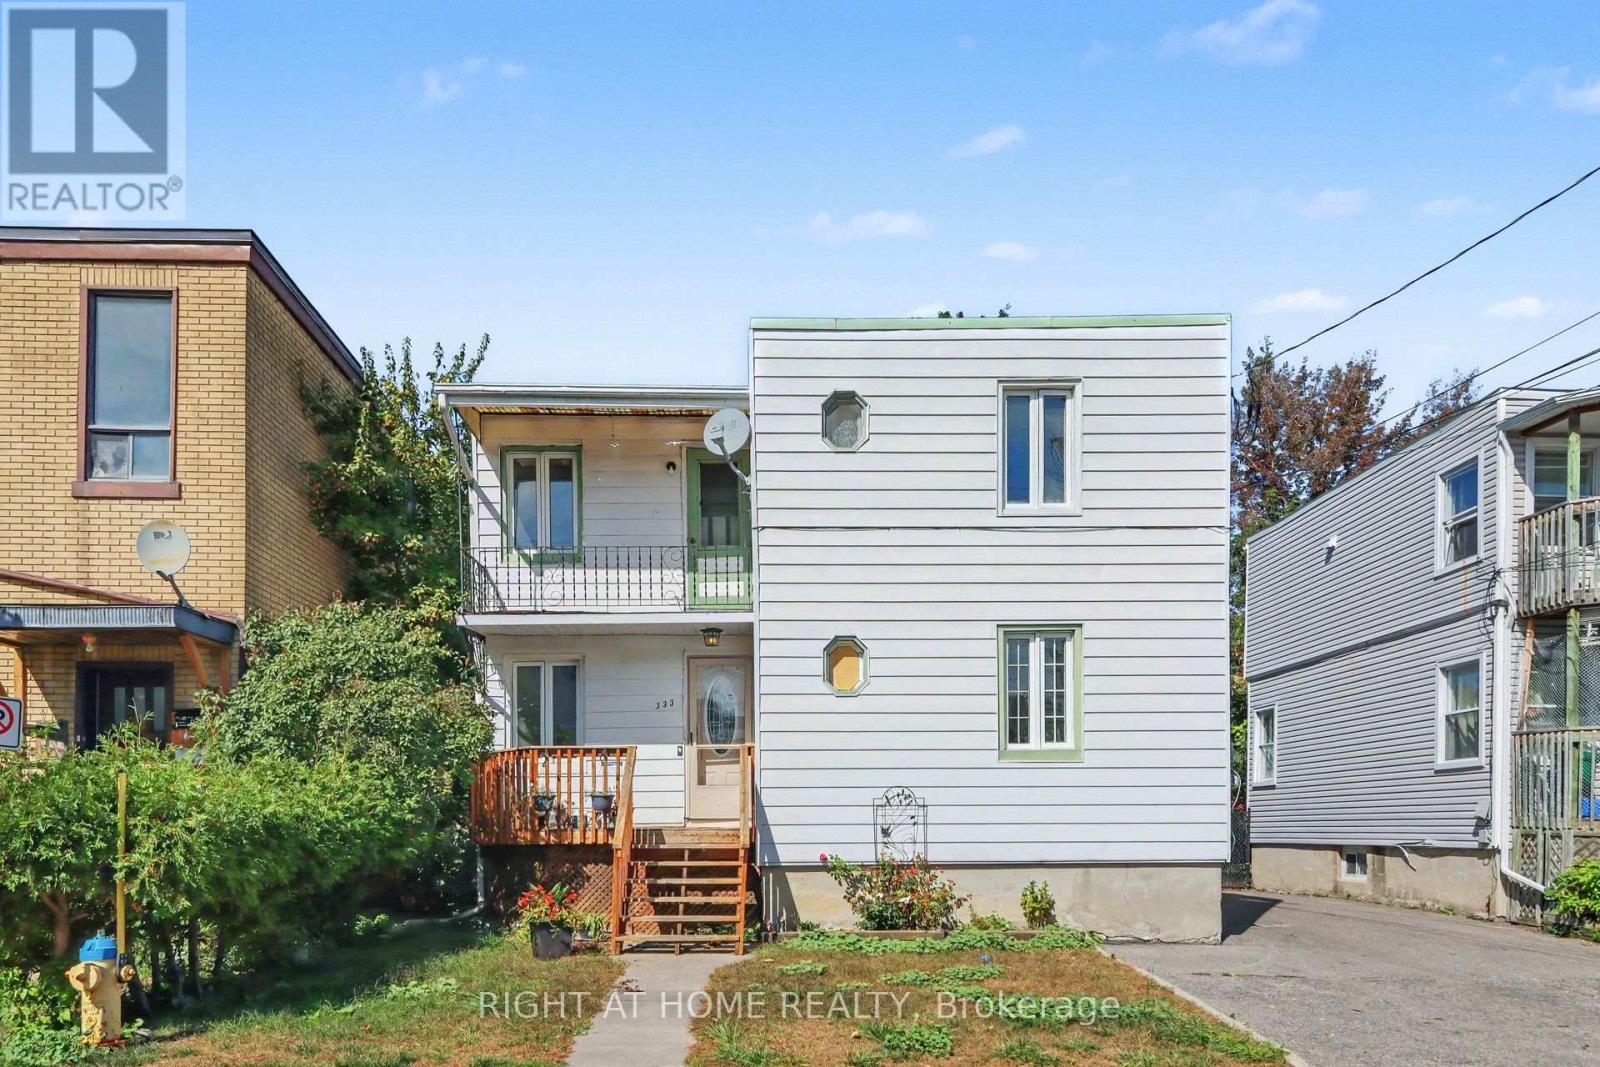
333 Levis Avenue
Ottawa, Ontario
SET YOUR OWN RENTS - STRONG CASH FLOW OPPORTUNITY! Look no further than this income-generating duplex, perfectly positioned on a spacious 42.45 ft x 89.83 ft lot bursting with development potential - a rare find for savvy investors looking to build long-term equity and cash flow in one package. The main level unit boasts a generous 4-bedroom layout with a full bathroom and in-unit laundry, offering ample space for a family or roommate setup, while the fully finished basement adds a 5th bedroom and a second full bathroom maximizing rental potential and flexibility. Upstairs, the second level unit features 2 bright bedrooms, 1 full bathroom, a well-appointed kitchen, and the added convenience of in-unit laundry. Both units are separately metered for hydro, giving owners flexibility and reduced utility overhead. The entire property has been freshly painted throughout and features a brand-new 2025 A/C unit, meaning less upkeep and more peace of mind from day one. A newer shed is also included with the purchase, offering great additional storage space. With 7 bedrooms and 3 bathrooms total, this property is built for hassle-free, high-demand rental income. Situated in a thriving, rapidly developing neighborhood, it's just minutes from major university, the downtown core, public transit, restaurants, and everyday shopping and amenities - everything tenants look for in a rental. Lots of this size, configuration, and development upside are increasingly hard to find in this market. Whether you're expanding your portfolio or purchasing your first income property, this is a rare opportunity you don't want to miss. Book your private showing today - opportunities like this don't last long! (id:45725)
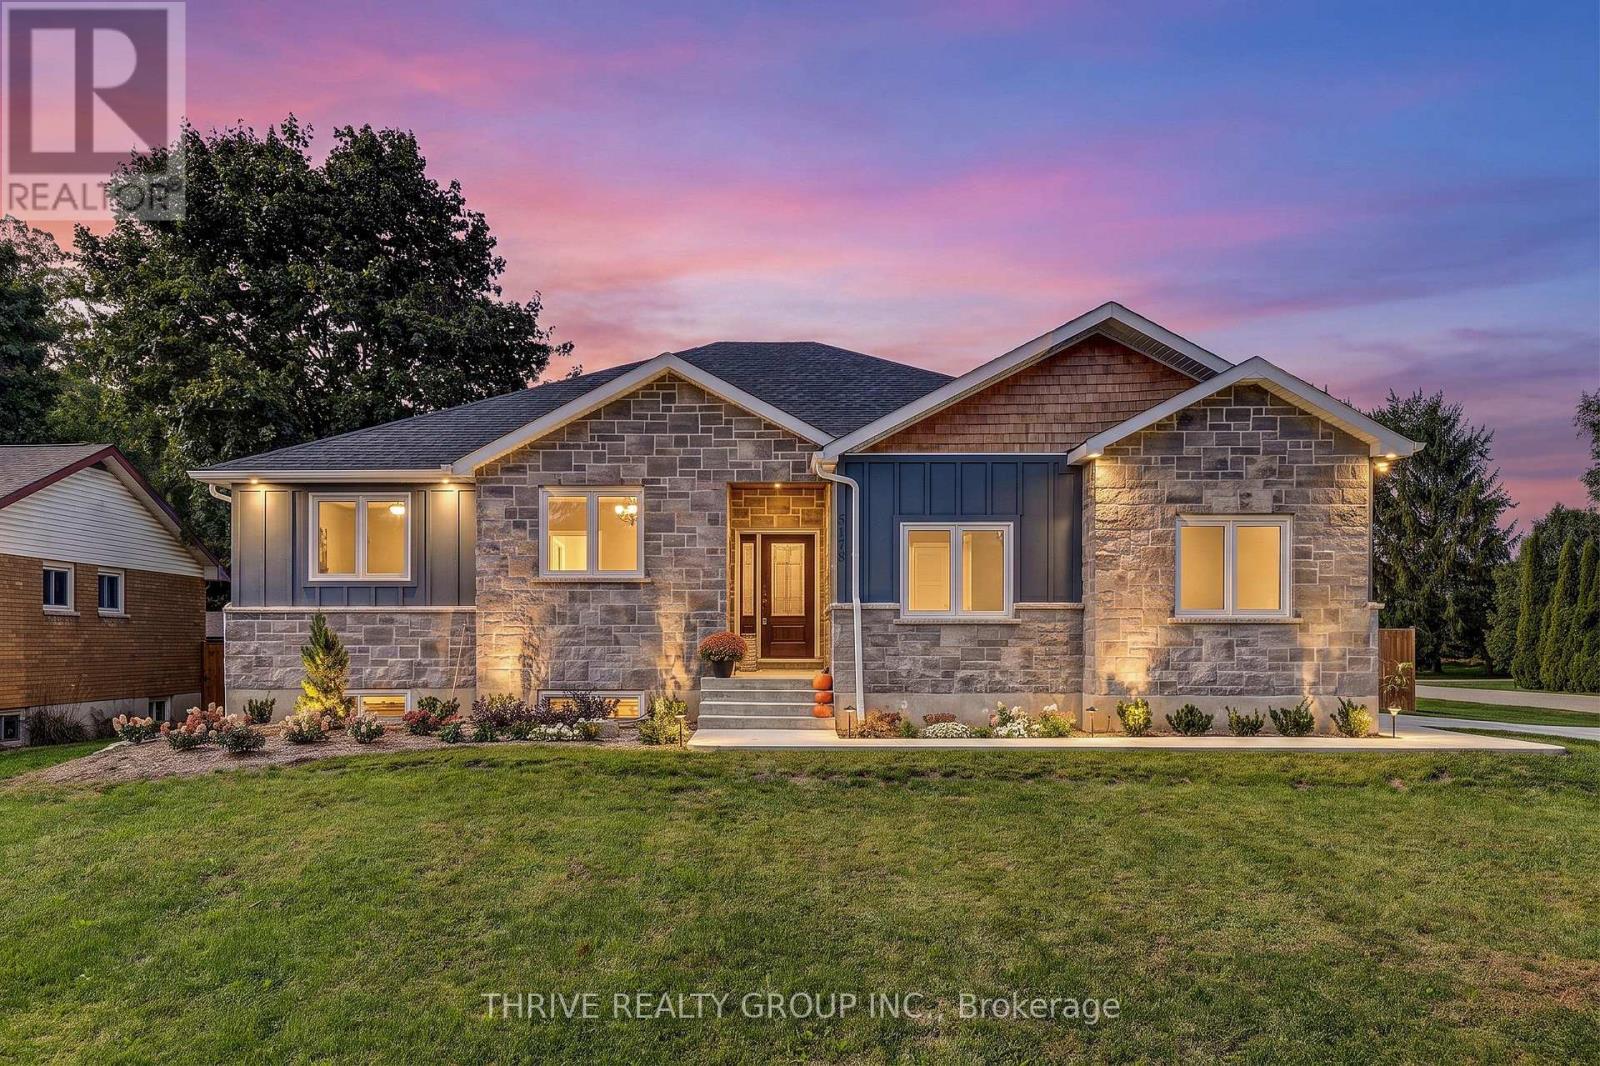
5178 Glendon Drive
Southwest Middlesex (Appin), Ontario
Prepare to be surprised by just how much space this beautiful, nearly new bungalow has to offer! Built in 2024, this thoughtfully designed home is much larger than it appears from the road, offering 3+2 bedrooms, 3 full bathrooms and an impressive amount of finished living space across two levels.The bright, open-concept main floor is filled with natural light and features a spacious kitchen that flows seamlessly into the dining and living areas, creating a welcoming space for everyday living and entertaining. The primary bedroom features a walk-in closet and private ensuite, while two additional bedrooms and a second full bathroom complete the main level. Downstairs is where this home really surprises. The incredibly spacious finished lower level features heated floors, two additional bedrooms, a full bathroom and a generous recreation area with room for everyone. Whether you envision a home gym, games area, movie space, playroom or the ultimate mini-stick setup, there is no shortage of possibilities. Outside, the home continues to impress with an oversized attached double-car garage, concrete driveway and walkway, fully fenced backyard, covered patio/deck, natural gas BBQ hookup and a large custom-built shed. Less than two years old, filled with natural light and thoughtfully finished from top to bottom, 5178 Glendon Drive offers the space and flexibility to truly make it your own. (id:45725)
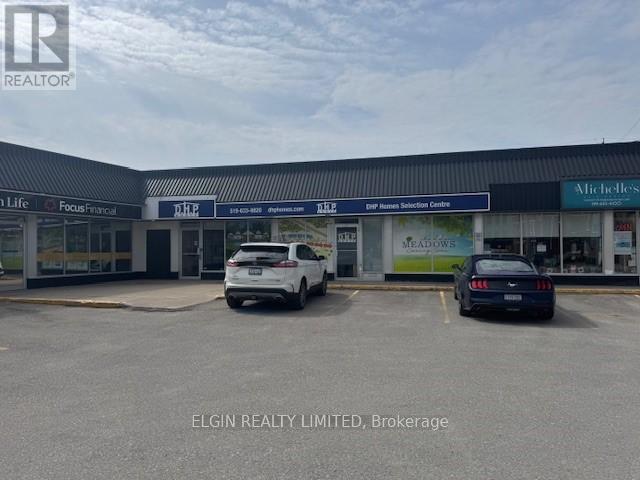
5 - 9 Princess Avenue
St. Thomas, Ontario
Approximately 2975 sq ft available. Attractive highly visible location in the heart of Downtown St Thomas. Bright, clean, large windows. Currently divided into large offices with central reception area. Plenty of parking. Good signage. February 1, 2027, occupancy available. Current tenants include Insurance office, Pizza restaurant, and Hair stylist. Preferred terms & rates for long term tenant. (id:45725)
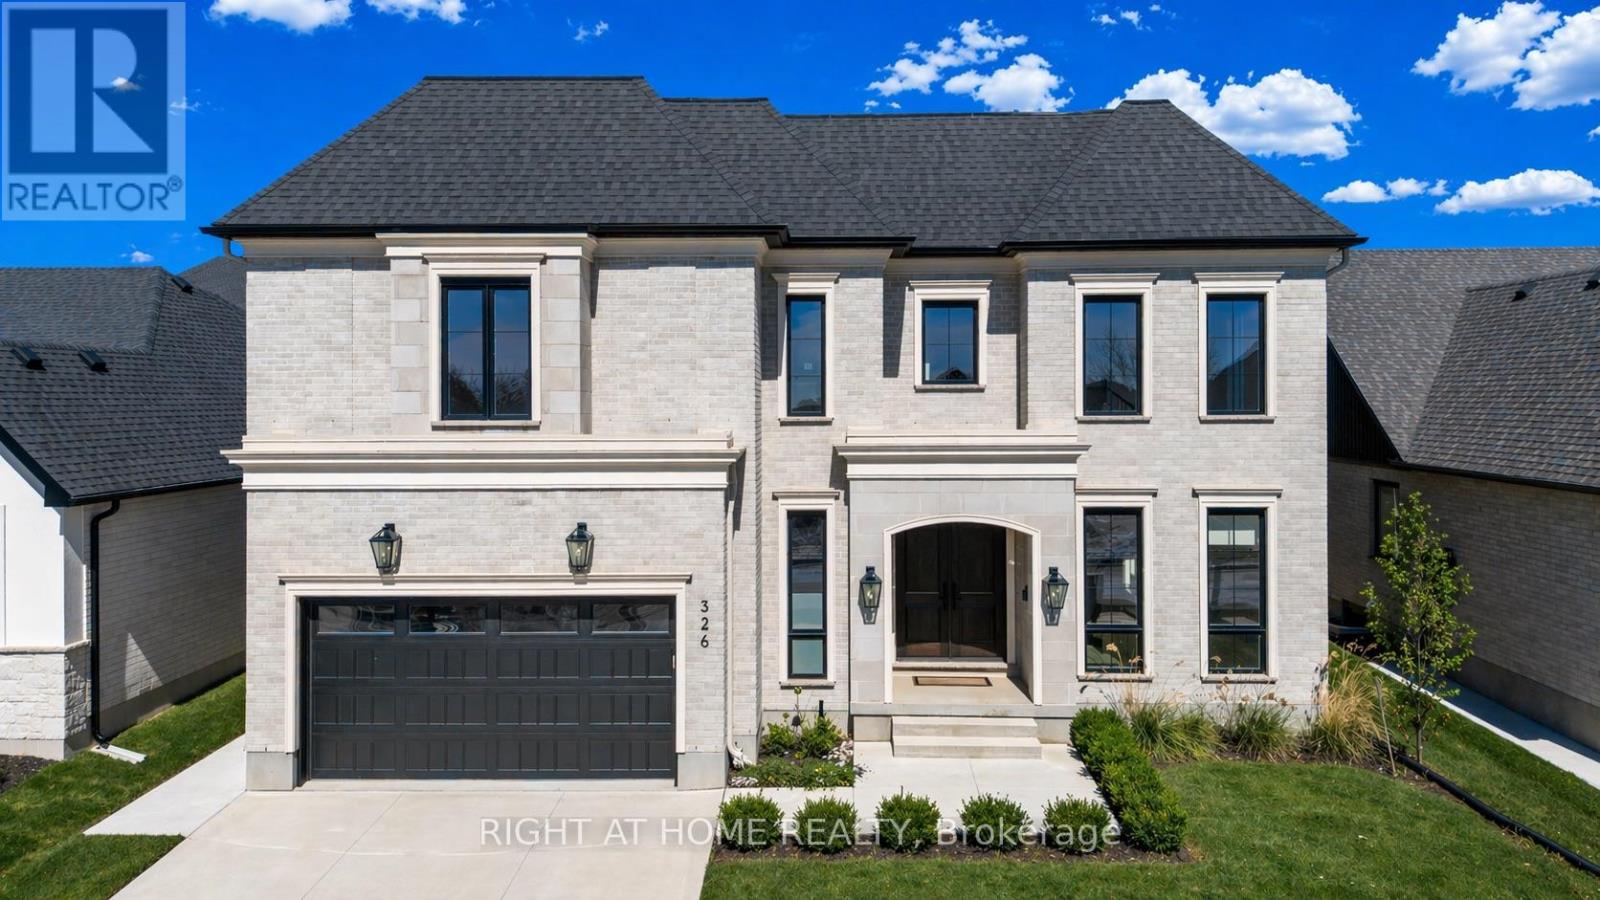
326 Manhattan Drive
London South (South K), Ontario
PRICE JUST REDUCED! OVER $450,000 IN DISCOUNTED BUILDER UPGRADES! Where exceptional design meets outstanding value. Welcome to this remarkable custom residence by Mapleton Homes, ideally situated in prestigious Boler Heights on a rare, pool-sized lot.From the moment you arrive, the striking stone, stucco and brick exterior sets the tone for the exceptional craftsmanship found throughout. Inside, soaring ceilings, impressive 8-foot doors and sophisticated designer finishes create a sense of space and luxury that is both elegant and inviting.At the heart of the home is a stunning chef-inspired kitchen showcasing custom cabinetry, striking Dekton countertops and backsplash, premium finishes and a thoughtfully designed layout ideal for both entertaining and everyday living.Each spacious bedroom features its own private ensuite, providing exceptional comfort and privacy for family and guests. The impressive primary suite is a true retreat, complete with a beautifully designed dressing room featuring custom built-ins and exceptional attention to detail.With over $450,000 in discounted builder upgrades, the value offered here is extraordinary. Every detail has been considered and the upgrades are already included-giving you the opportunity to enjoy true custom-home quality without the custom-build timeline or comparable cost.Luxury. Quality. Exceptional Value. This is Boler Heights living at its finest. (id:45725)
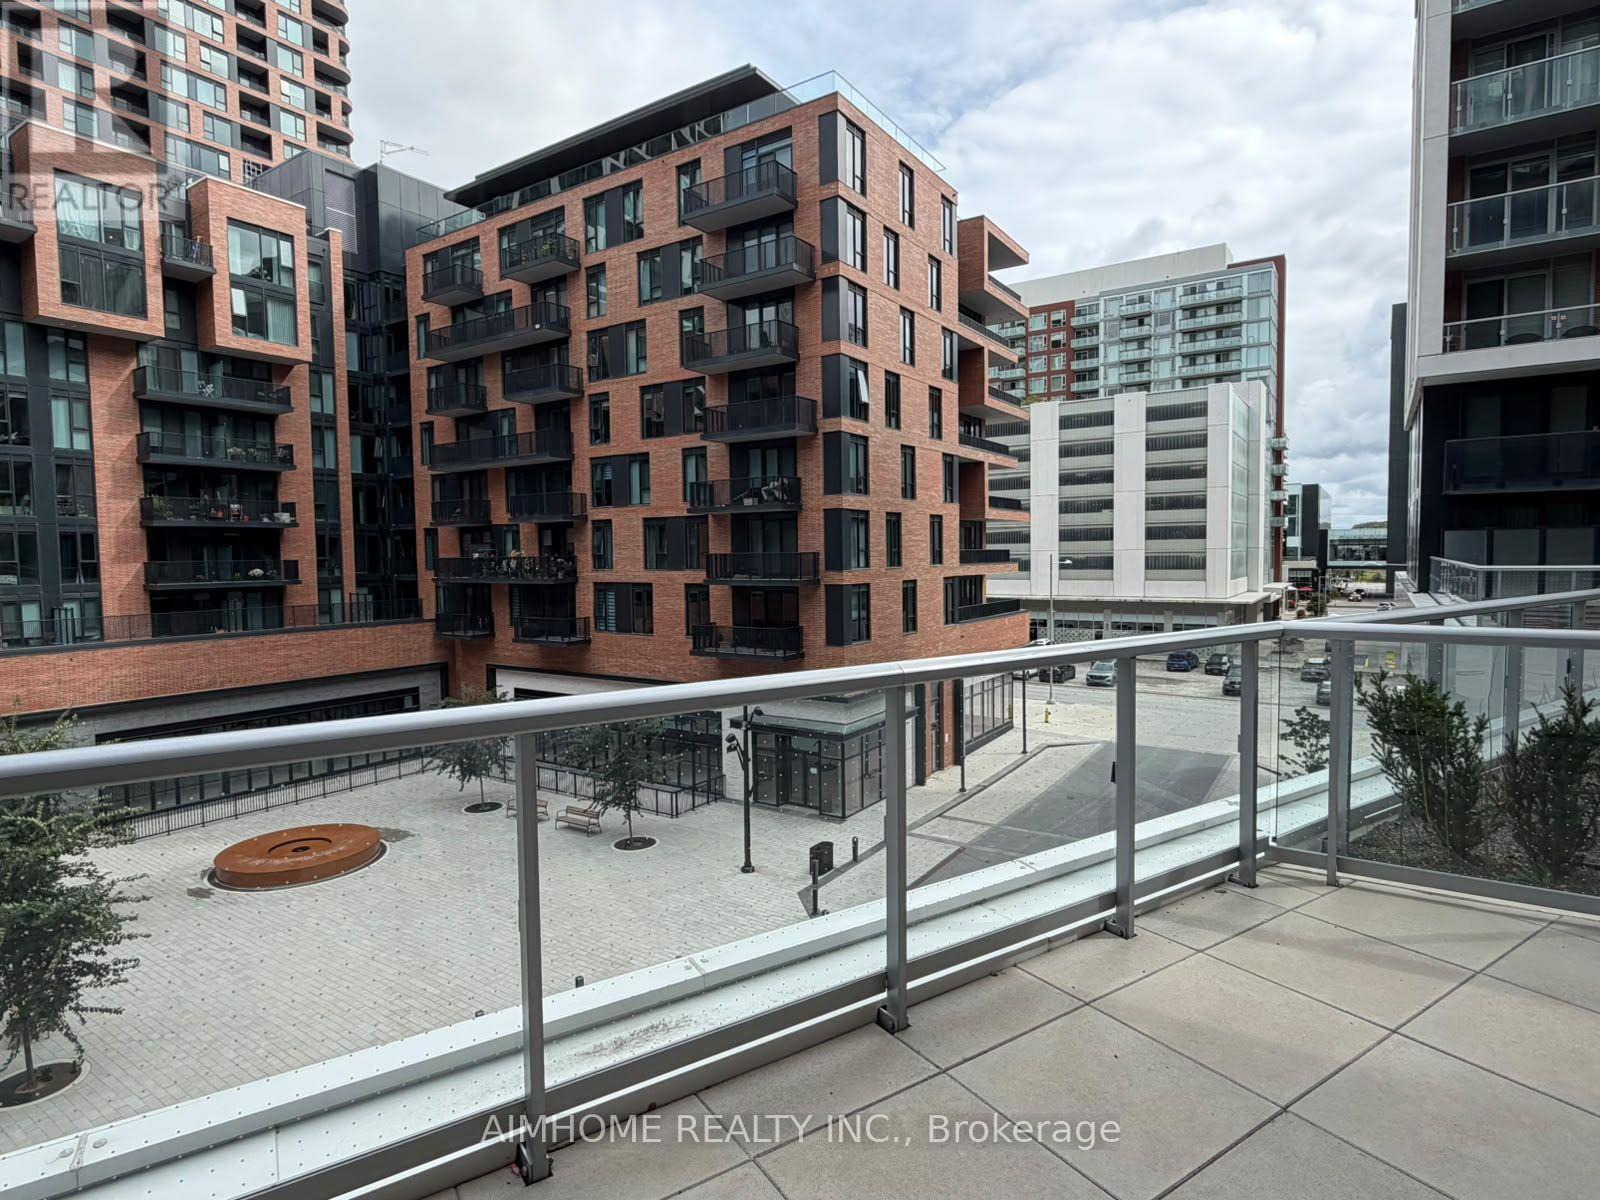
A528 - 8119 Birchmount Road
Markham (Unionville), Ontario
Beautiful 2 Bedroom Suite With Fantastic courtyard view with LARGE terrance. 2 Full Baths, 9 Ft Ceiling, Vinyl Floors, Stainless steeles appiances & Granite Counters. Master W/Walk-In Closet & En-suite Bath. 1 Parking & Locker Included. Open Concept, Functional Layout. Bus Stop At Doorstep. 24Hr Concierge. Steps to Supermarket, Restaurants, Movie theatre, Top Ranking Unionville Schools. Minutes To Hwy 404 & 407, Go Train, Ymca And More.. (id:45725)
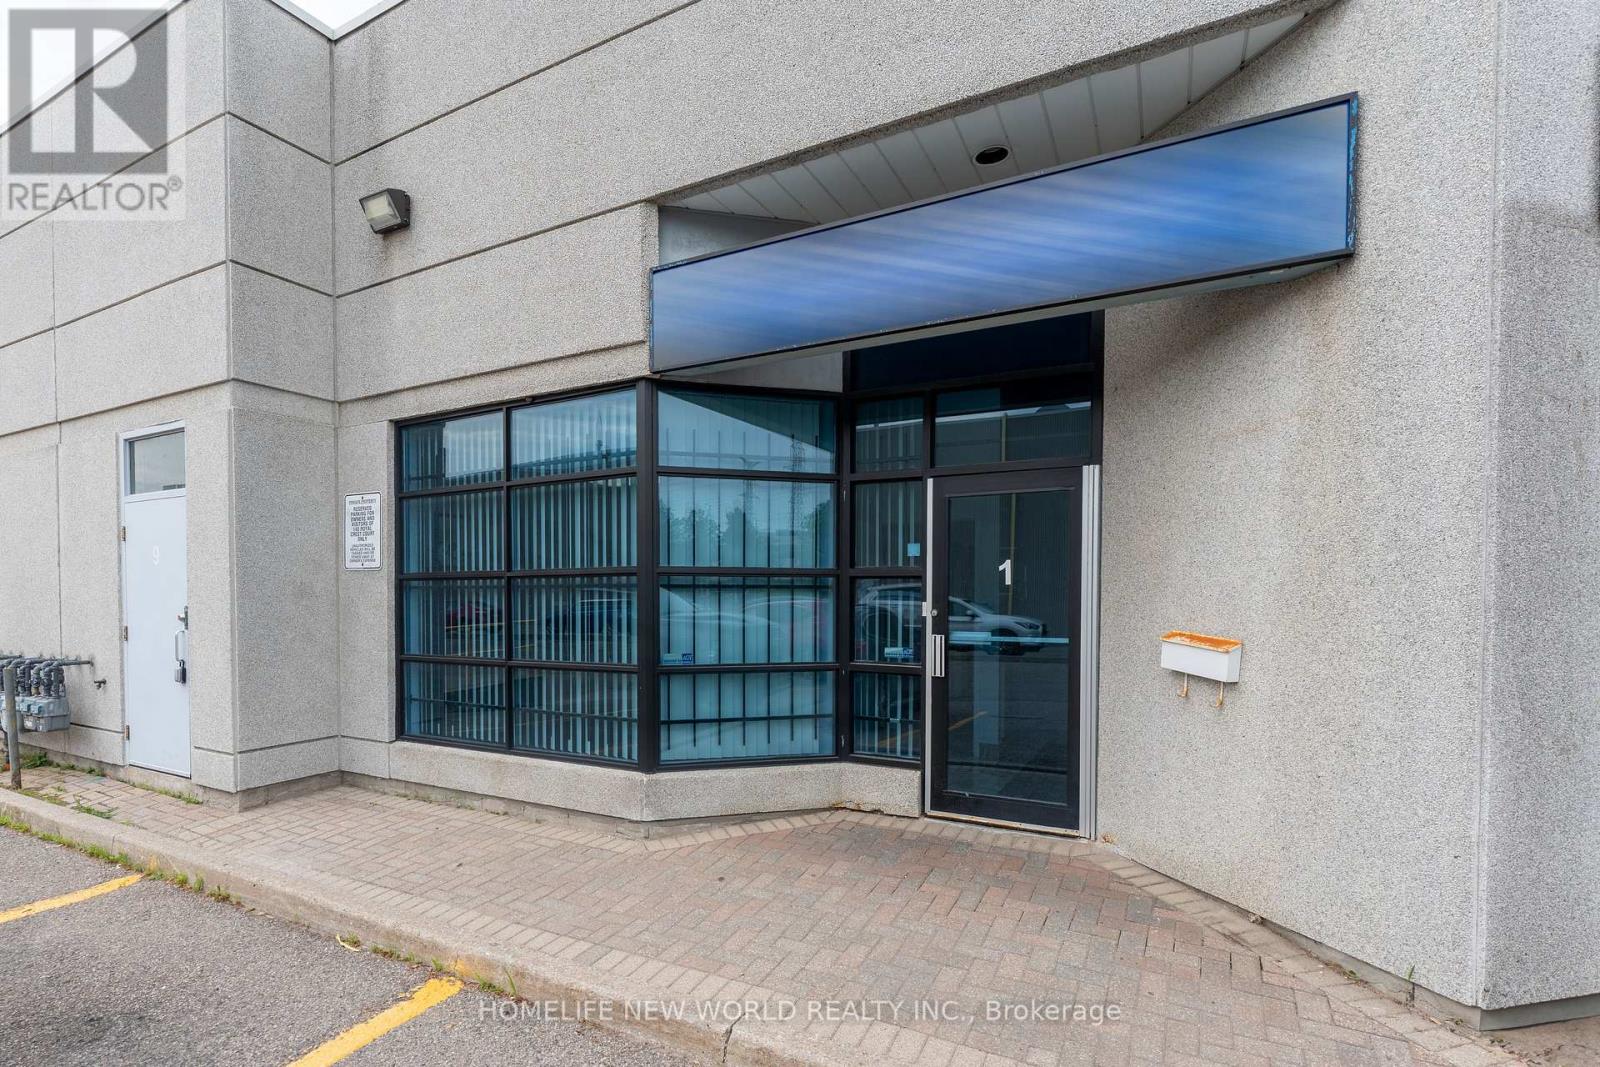
1 - 145 Royal Crest Court
Markham (Milliken Mills West), Ontario
Renovated and Upgraded unit in a prime Markham Location. Ground-floor industrial/office condo close to all amenities. Flexible layout with reception, offices, large open area with high ceiling, washroom, and Mezzanine ideal for many business, professional, and light industrial uses. Extras: Light fixtures, window coverings, and hot water tank. Water and parking included. Tenant pays Gas & Hydro. Commercial Tenant Application and Credit Check required. 5% annual rent escalation. (id:45725)
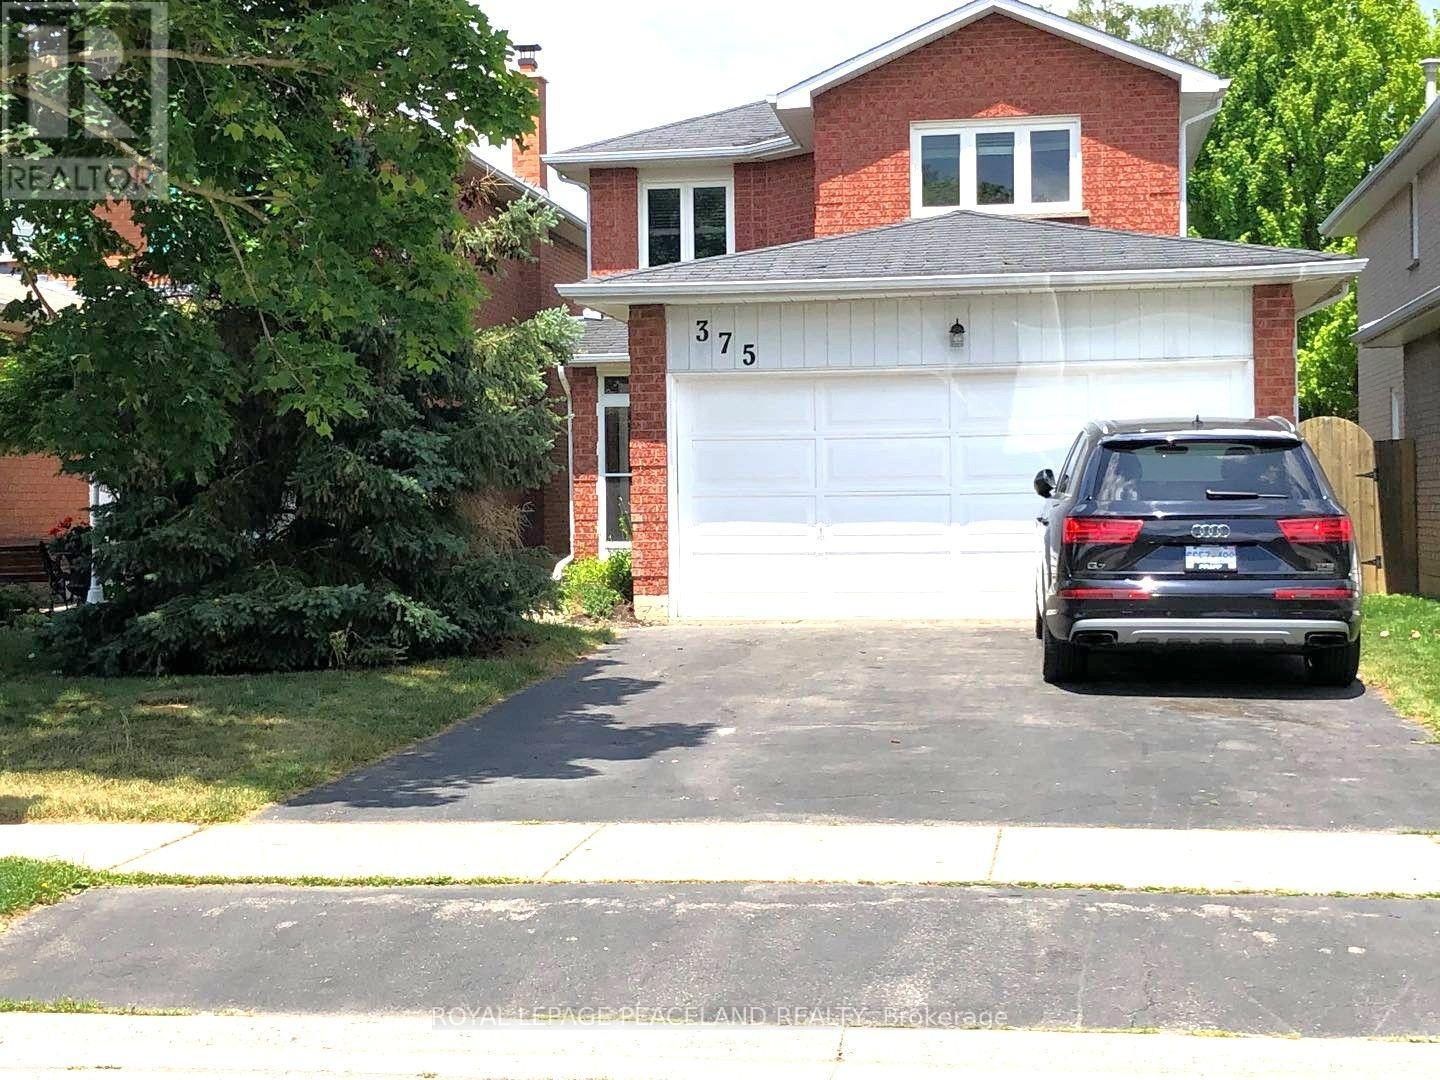
375 Pickering Crescent
Newmarket (Gorham-College Manor), Ontario
Location! Location! Location! Whole House For Lease, Not Separated. 3 Bedrooms On The 2nd Floor,1 Large Den On Main Floor. 1 Bedroom In The Basement. Newer Renovated.Furnace 2011 Save Your Gas Bill. Nice Swimming Pool. Just Move In And Enjoy This Great Property. Just 5 Mins Step To Newmarket High School, Elementary School, Magana Community Centre And Access To Hwy 404.No Smoking. Pets Are Allowed. (id:45725)

243 Ridge Road
Aurora (Aurora Estates), Ontario
Private ~2 Acre ~5000SQFT Total Aurora Estate. Serene Hilltop Location. Aerial Views of City Lights & Mature Forests All Around. Unparalleled Privacy, Calmness & Serenity. Tucked Away at the Very End of a Private Cul-de-sac with Private Owners-Only Road Access. Exceptional Value In The Highly Renowned Aurora Estates Community Surrounded by Multiple $5M-$10M Neighbouring Estates. The Best Combination of Location, Privacy, Safety & Proximity. Too Many Upgrades to Name. Oversized Garage, Long Driveway Easily Fits 10+ Large Cars. Useable Land & Room to Grow/Add, Build up to 3 ADUs. Back of Property May Be Severed to Form A New Building Lot to Build a 2nd Home or Simply Sell the Severed Lot. For Reference Smaller Building Lots on Ridge Rd Have Sold $1.215-$3M. Merely the Land Value of the Lots on this Property Severed Could Exceed the List Price. Endless Potential. A Cottage-Like Estate In The City - 60 Seconds from Yonge St & all shopping needs yet Quiet, Tranquil & Private Like There's No One Around. 5 Beds, Private Entry Loft w/ Floor to Ceiling Skylights. 2 Separate Staircases. Main Floor Bedroom Can Be Used As Home Office or Formal Dining Room. 4 Baths: 6Pc Master Ensuite, 5Pc Main Bath, 2 Powder Rooms on Main Floor. Multiple Organic Fruit/Vegetable/Herb Trees & Plants- Tons of Mint (3 Varieties), Tomatoes, Sage, Chives, Potatoes & Pumpkins. Roses, Ontario Flowers, Hibiscus, Tulips & many other Flowers/Trees Surround the Front Yard. Enjoy Pure, Clean Water From The Private Well. Full & Comprehensive H20 Filtration System T/O Home & Exterior Hoses Via The Main Filter Presser, UV Light Disinfectant, Softener Salt Tank & Reverse Osmosis System. W/O Basement w/ Glass Sliding Door, Basement Also Accessible From Garage Through Rear Deck. No Rental Items, No Municipal H20 Bills. Reduced Overhead More Freedom. Municipal Water at Road. Truly A Once In A Lifetime Property. Turn-Key For End Users & Oozing w/ Potential for Prospective Investors. A True Gem In The Aurora Estates (id:45725)
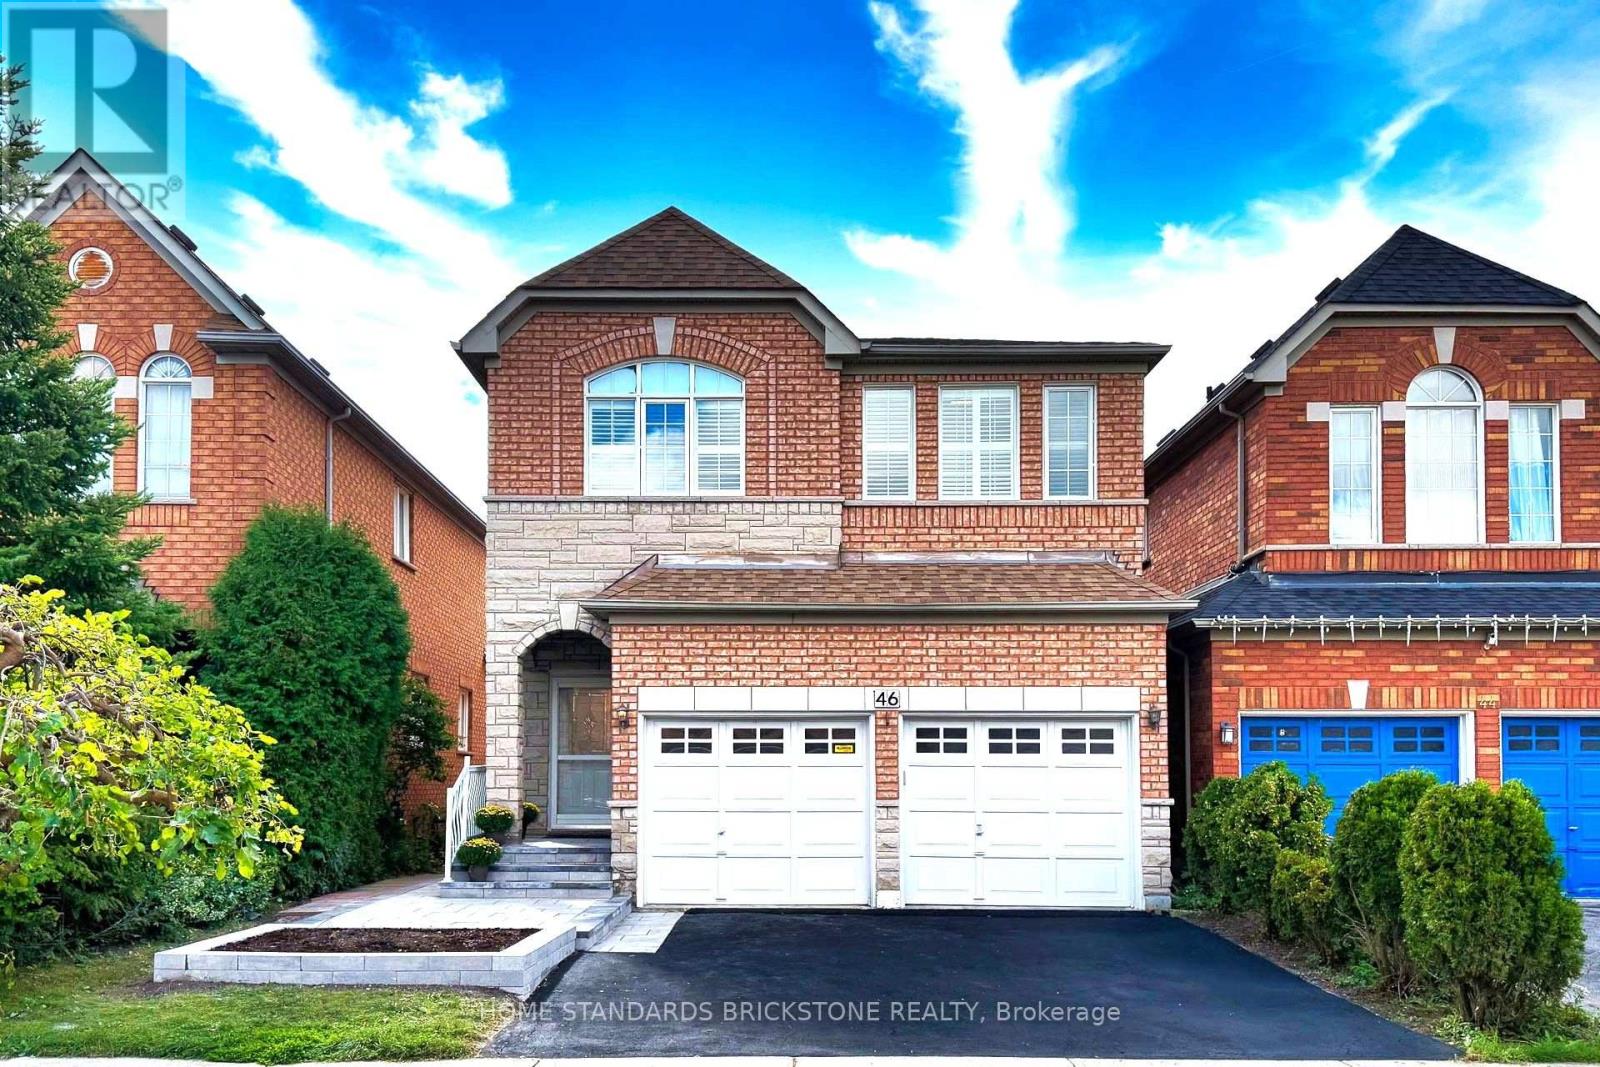
46 Monastery Lane
Toronto (Clairlea-Birchmount), Ontario
Absolutely Fabulous Warden Woods Detached 4-Bedroom, 4-Bathroom Home. Walk Out To The Deck And Garden-A Great Space For Entertaining. Huge Primary Bedroom And Fully Finished Basement. This Home Backs Onto A Park/Sports Field With Tennis Facilities And More. Short Walk To Warden Subway, Schools, Parks And Big-Box Stores. Located Directly Across From The Famous SATEC School! Situated In The Sought-After Clairlea Neighbourhood In Toronto, Close To Warden Subway Station And The Don Valley Parkway. Short Walk To Schools, Shopping Plazas, Community Centre, Soccer Field, Playground And Children's Water Park.The Home Is Located On A Quiet Street. The Vendor Has Spent $150,000+ On Renovations, Front And Backyard Landscaping, Epoxy Garage Flooring And Extra Storage Cabinets. Custom-Designed Basement With An Open-Concept Layout And Walk-Out To The Backyard. (id:45725)
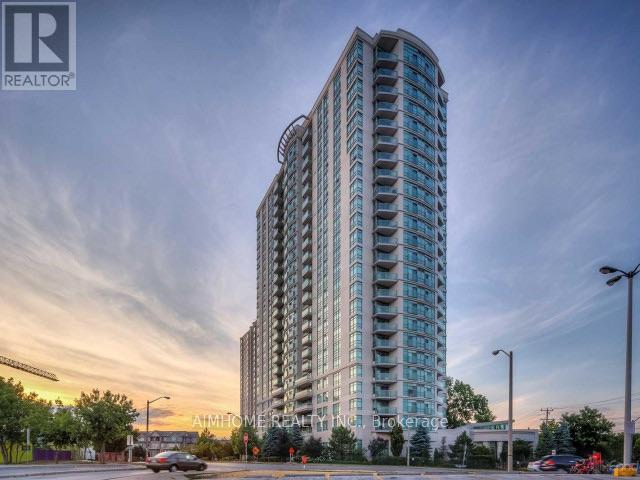
1615 - 238 Bonis Avenue
Toronto (Tam O'shanter-Sullivan), Ontario
Luxury Tridel Condo In A Convenient Location. This 2 Bedroom & 2 Full Bath Open Concept LayoutHas A Beautiful Unobstructed View. Easy Access To Ttc, Go Train, Hwy 401, Walking Distance ToMall. Great Amenities - Gatehouse Security, Indoor Pool, Etc. A lot of Upgrades recently. New Painting, New Laminate Floor Replaced(2026) , New Fridge (2025) (id:45725)

243 Coleridge Avenue
Toronto (Woodbine-Lumsden), Ontario
Welcome to 243 Coleridge Ave, a spacious detached 4-level backsplit offering exceptional flexibility and income potential in East York's sought-after Woodbine-Lumsden community. The functional multi-level layout features bright living and dining areas, a well-appointed kitchen with granite countertops and skylight, and a family room with a fireplace and walkout to the patio. Separate entrances provide privacy between the upper and lower living areas, creating excellent flexibility for extended family, multigenerational living, or separately rented accommodations with strong income-generating potential. The property also presents an exciting opportunity to renovate, reconfigure or build new to suit your future vision. Conveniently located near TTC, Woodbine Subway Station, the Danforth, schools, parks, shops, restaurants and everyday amenities-an appealing opportunity for end users, investors and builders alike. Buyers to verify the intended use, retrofit status and development possibilities. (id:45725)