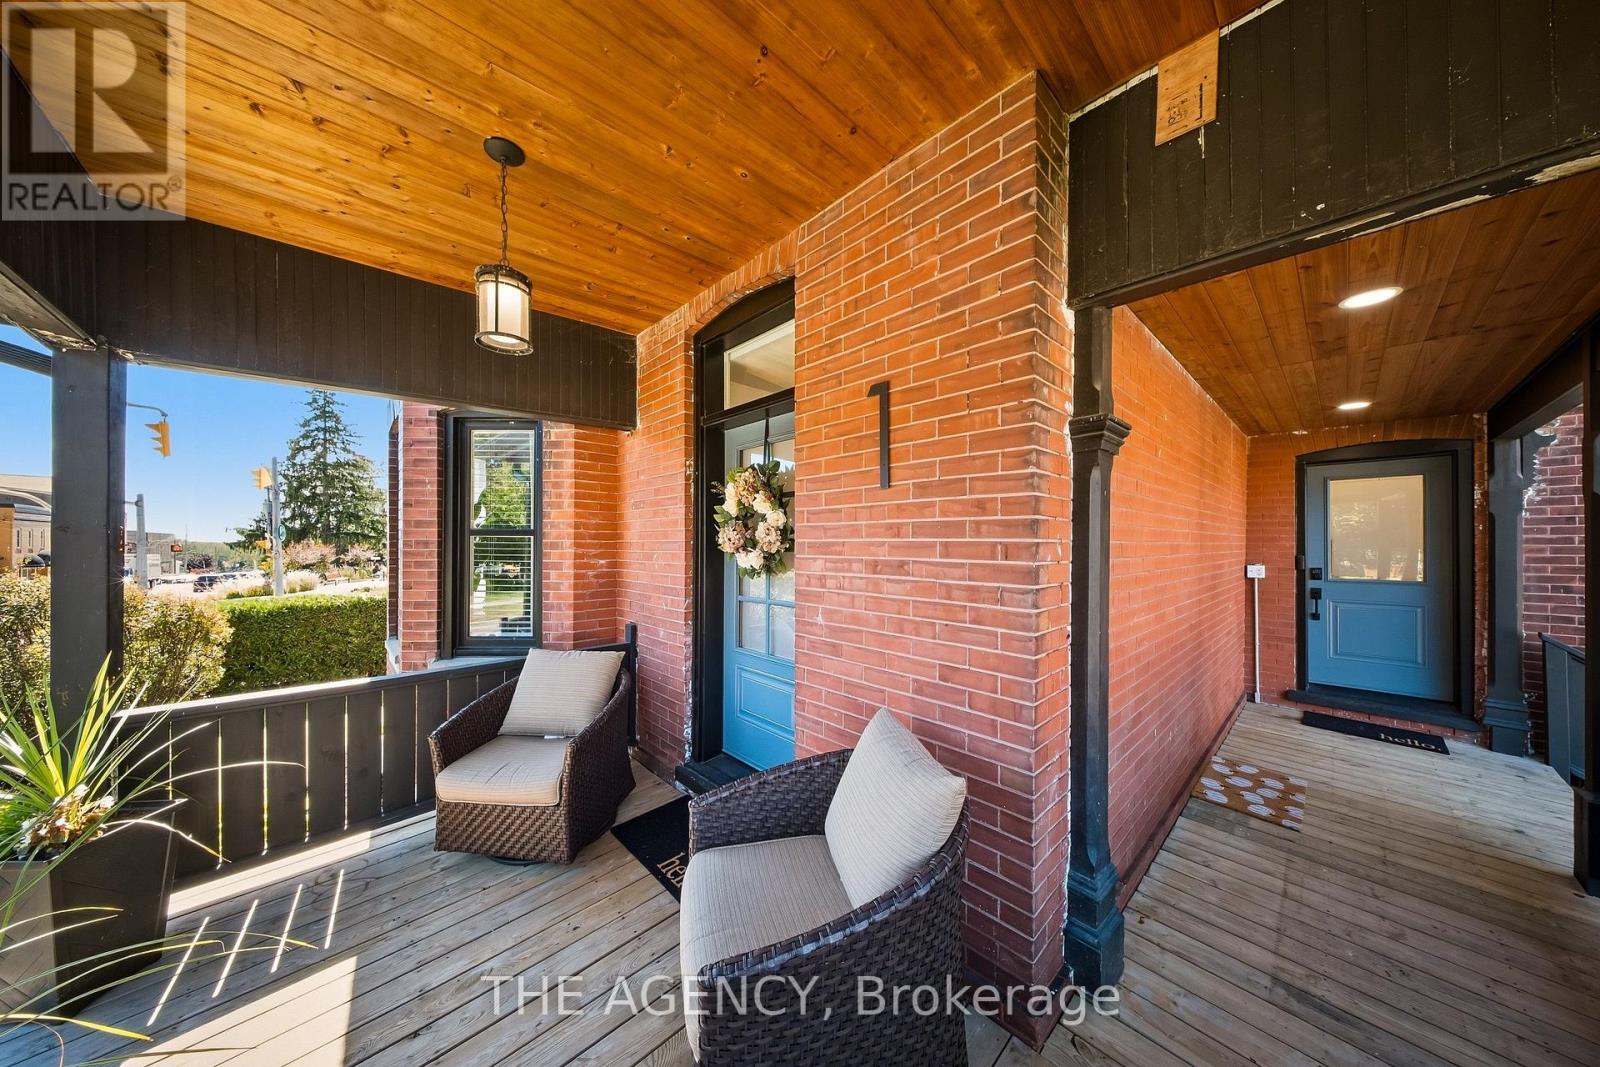
1-3 Main Street
Brant (South Dumfries), Ontario
Some houses come with history - this one comes with heritage. 1-3 Main Street North is offered as a single property composed of two parcels totalling 124 feet of frontage on Main Street complete with a stunning detached brick century home, and beside it a 912 square foot garage that served St. George as its blacksmith and later became the garage for the house. This unique opportunity offers a two-storey home built the way houses were built circa 1900 with solid brick standing on a stone foundation, a covered front porch made for sitting on, generous rooms and a full basement beneath. What has changed is everything you cannot see. In 2019, the panel was replaced and the house was completely rewired, the plumbing was redone from top to bottom, the windows and doors were replaced, and a new furnace, central air, water heater and water softener were installed along with a new roof in 2024. This home offers all of the character without any of the work. The detached garage still stands in brick, and carries hydro and natural gas service as well as a two-piece bath. With enough space to shelter three cars and more, it serves as both storage or a workshop for someone who needs extra space. It could become a studio, a trade shop, or simply the finest garage on the street, with services and walls that have stood for well over a century. St. George has been known as the friendly village since it was settled in 1814, and it grew up around its flowing wells and early industry. Main Street today is lined with antique shops, Memorial Park sits a few steps from the door, the school is a short walk away, and Brantford, Cambridge and Hamilton are all an easy drive. A century home comes to market often enough, but a century home with the village blacksmith shop standing beside it does not. Both parcels must be purchased together, and HST applies to the shop parcel in addition to the purchase price. (id:45725)
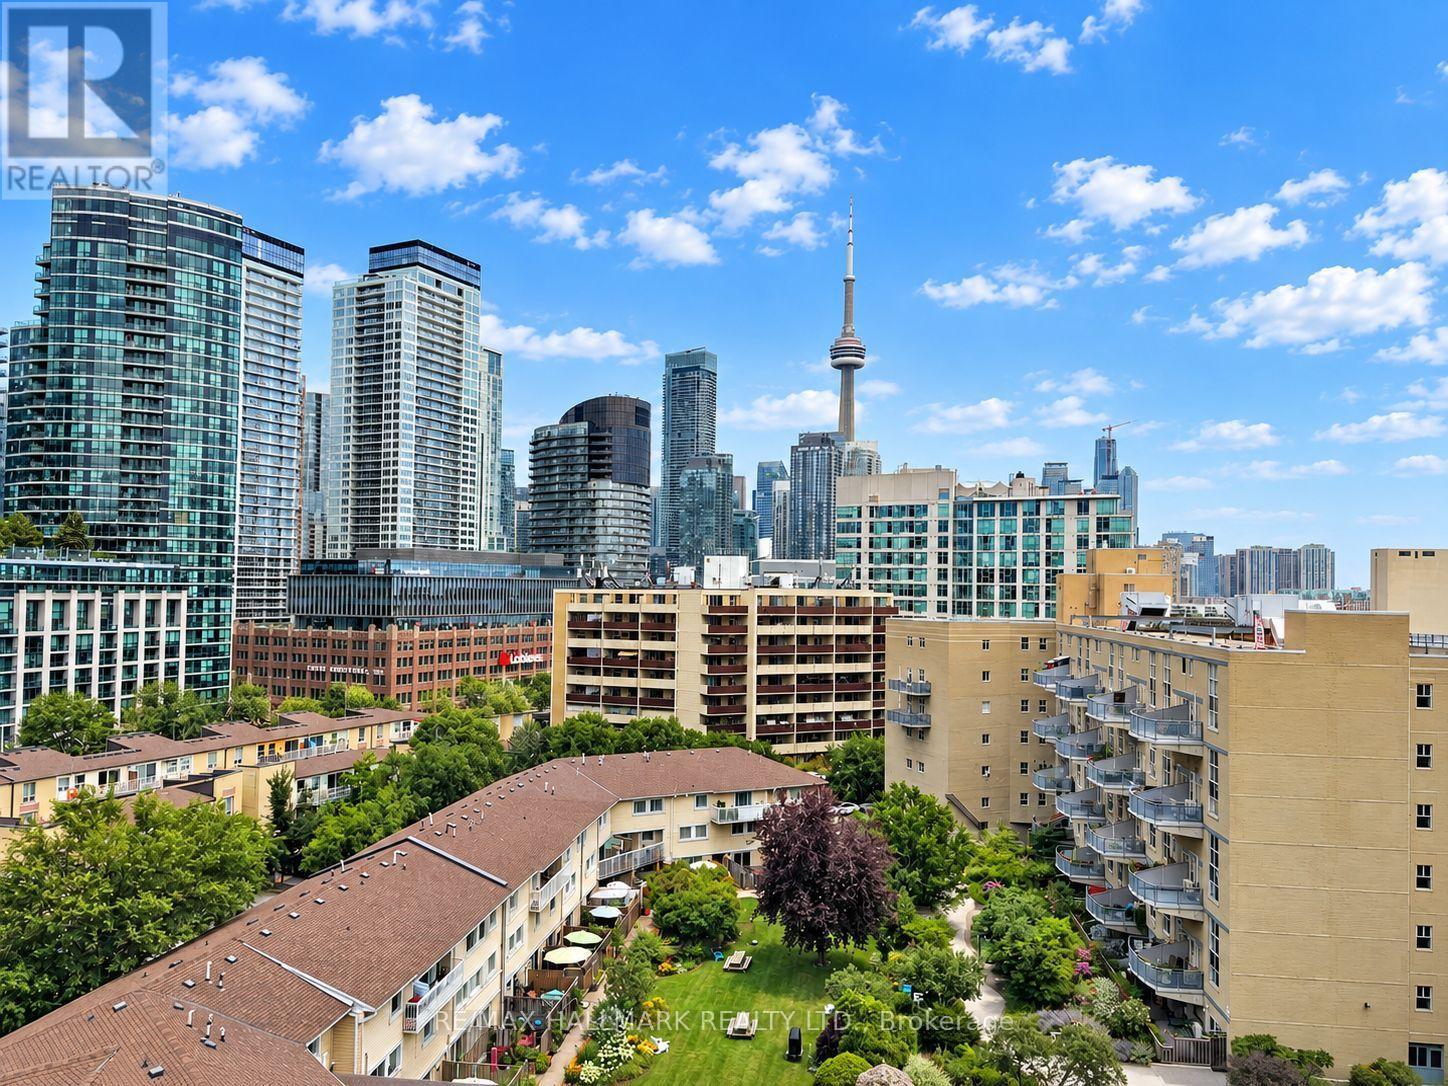
905 - 90 Stadium Road
Toronto (Waterfront Communities), Ontario
A rare podium penthouse with a terrace that steals the show! Welcome to a truly unique split 2-bedroom, 2-bathroom podium penthouse offering an exceptionally wide layout designed to maximize natural light, views and outdoor living. Stretching an impressive 44 + feet wide, wall-to-wall windows frame sweeping city and lake views, while three separate walk-outs connect the suite to its spectacular panoramic terrace. And what a terrace it is! Nearly half the size of the interior living space, this remarkable outdoor retreat dramatically extends your living and entertaining space. Dine alfresco, lounge in the sun, entertain a crowd or simply take in the skyline and lake views. With a gas line and BBQ already in place, entertaining couldn't be easier. Even better, this is one of only five suites in the entire building with a terrace and gas line, a genuinely rare offering. Inside, the split-bedroom floor plan provides excellent separation and privacy, complemented by two full bathrooms. The spacious kitchen features abundant storage and a large centre island that's equally suited to casual meals, entertaining or everyday prep. Most appliances have been recently replaced, including the stove and microwave, along with a premium full-sized LG washer and dryer. Step outside to some of Toronto's best recreation, including Martin Goodman Trail, Coronation Park, Stadium Road Park and Little Norway Park, with the waterfront and National Yacht Club just moments away. Enjoy quick access to Billy Bishop Airport, Liberty Village, King West, TTC and major highways, putting downtown and beyond within easy reach. Loblaws, Shoppers, LCBO and more are less than 10 minutes away. Wide. Bright. Private. Panoramic. And an outdoor space that's almost impossible to replicate. This is condo living with room to breathe. (id:45725)
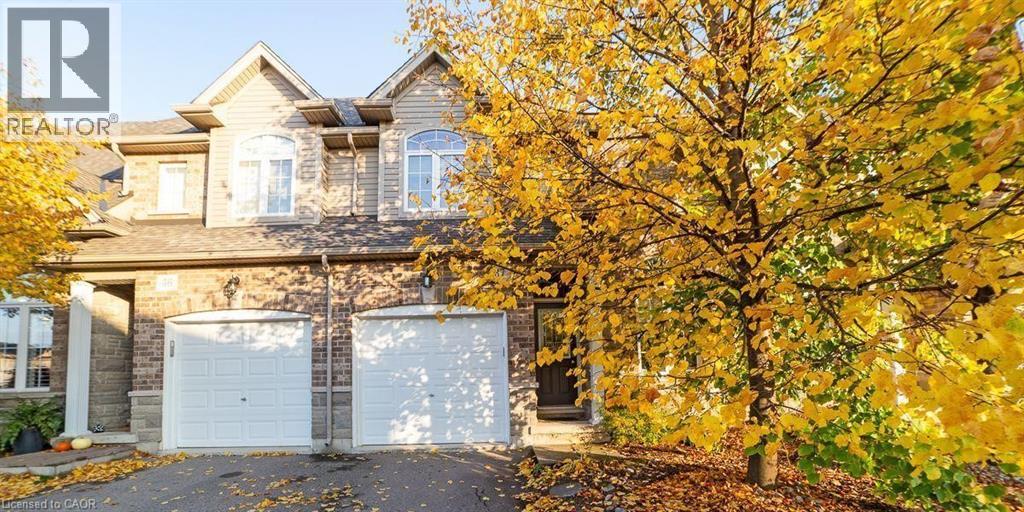
6 Atessa Drive Unit# 37
Hamilton, Ontario
Welcome to this beautiful and well-maintained 2-storey condo townhouse available for lease in a highly sought-after neighbourhood! Designed for comfortable and convenient living, this home features upstairs laundry, making everyday chores effortless. Enjoy relaxing on the private balcony, perfect for summer evenings, outdoor dining, or simply unwinding after a long day. Direct access from the garage adds extra convenience, especially during bad weather or when unloading groceries. Ideally located close to schools, parks, shopping, everyday amenities, and public transit, keeping everything you need within easy reach. The fully finished walk-out basement provides valuable additional living space with direct access to the outdoors—ideal for a family room, home office, recreation area, or private retreat. A wonderful opportunity to lease a spacious and inviting 2-storey condo townhouse in a desirable location! (id:45725)
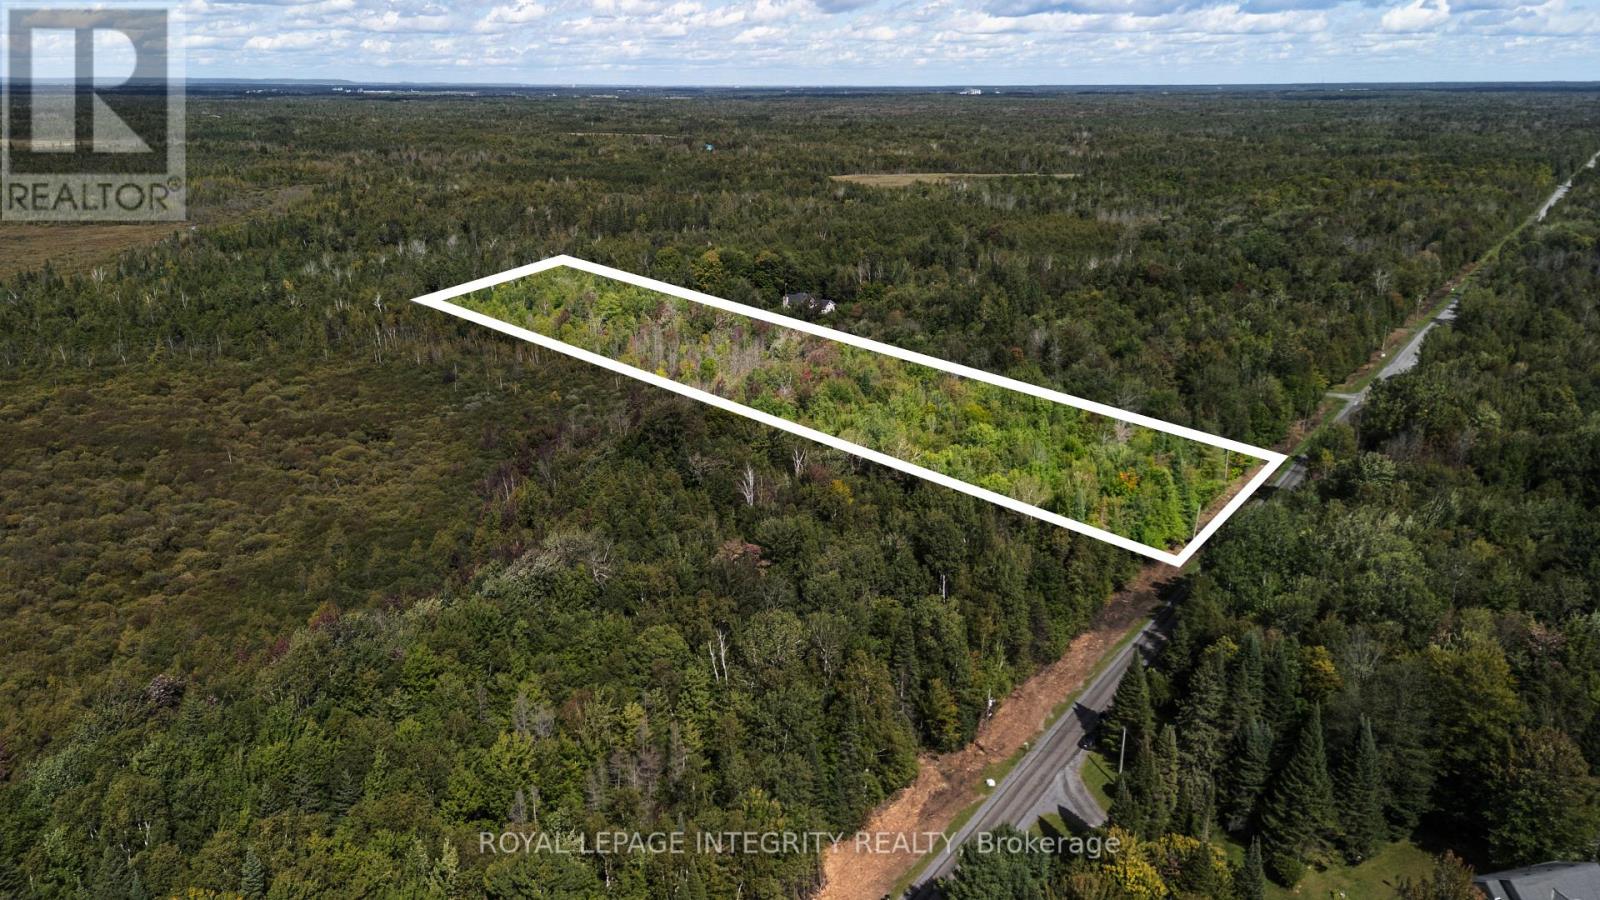
Con2ptlot14pt1 Paden Road
Ottawa, Ontario
With over THREE ACRES (3.593 ac) of treed land you have a wonderful opportunity to create your own tranquil setting in one of Ottawa's rural communities in between the Village of North Gower and the Town of Kemptville. This property allows one to enjoy the best of rural living while not being far from restaurants; schools; libraries; golf courses; shopping; Marlborough Community Center; soccer fields; baseball fields;+++! Access for hydro hookup is conveniently situated in front of this lot. If you require high speed internet, neighbours report they are successfully using Starlink. Highway 416 is conveniently nearby, providing easy access for commuting into Ottawa and surrounding communities. (id:45725)
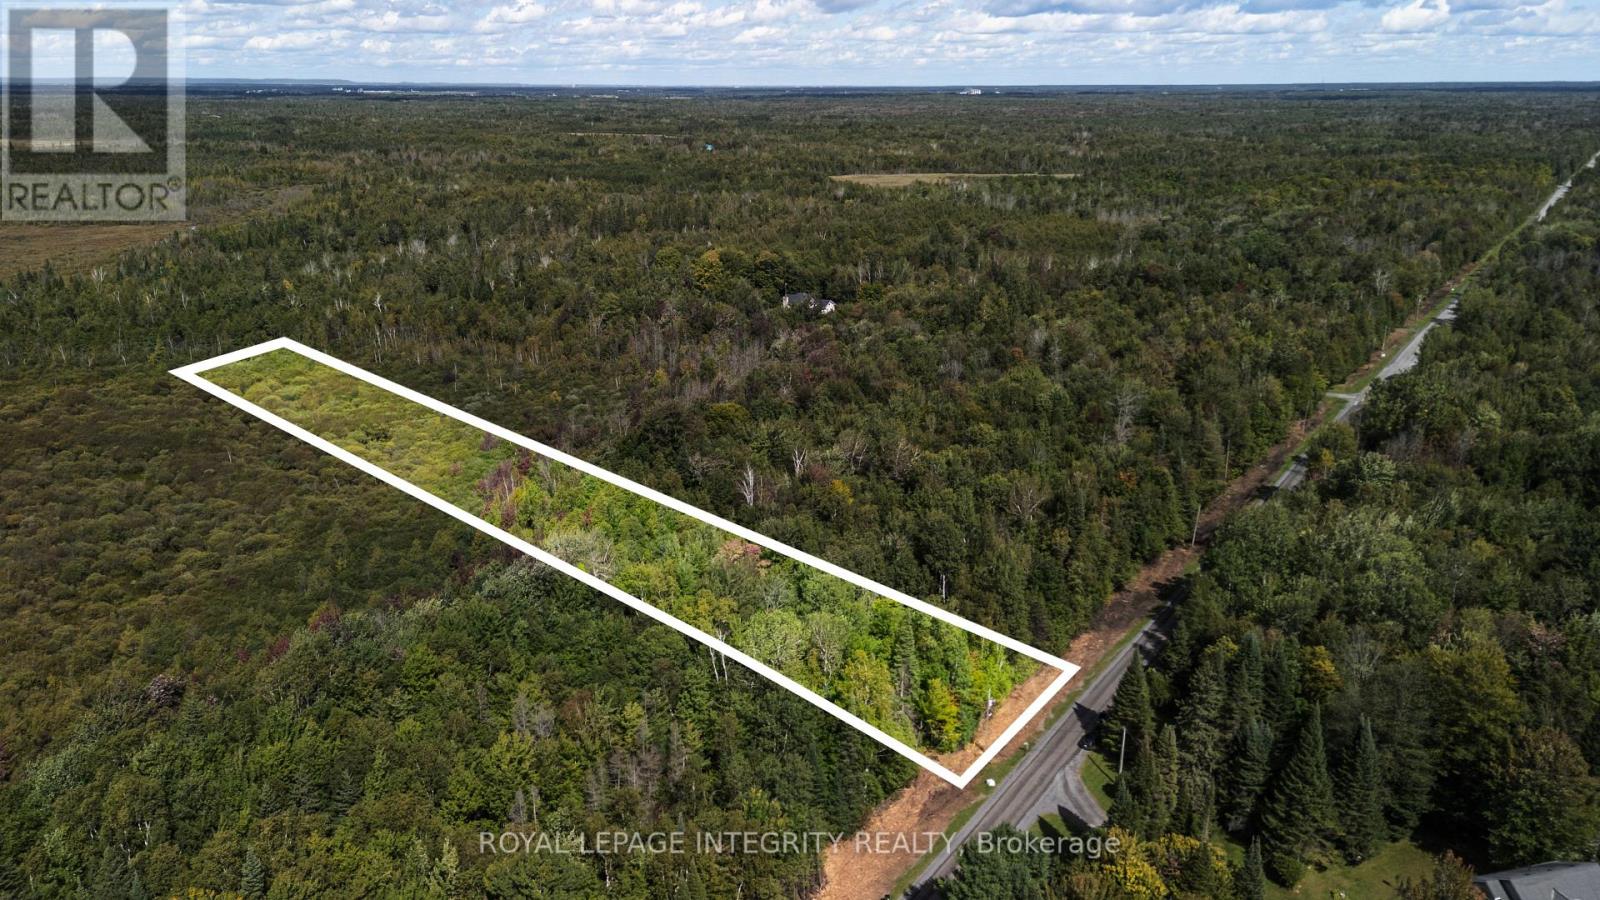
Con2ptlot14pt3 Paden Road
Ottawa, Ontario
With over FOUR ACRES (4.51 ac) of treed land you have a wonderful opportunity to create your own tranquil setting in one of Ottawa's rural communities in between the Village of North Gower and the Town of Kemptville. This property allows one to enjoy the best of rural living while not being far from restaurants; schools; libraries; golf courses; shopping; Marlborough Community Center; soccer fields; baseball fields;+++! Access for hydro hookup is conveniently situated in front of this lot. If you require high speed internet, neighbours report they are successfully using Starlink. Highway 416 is conveniently nearby, providing easy access for commuting into Ottawa and surrounding communities. (id:45725)
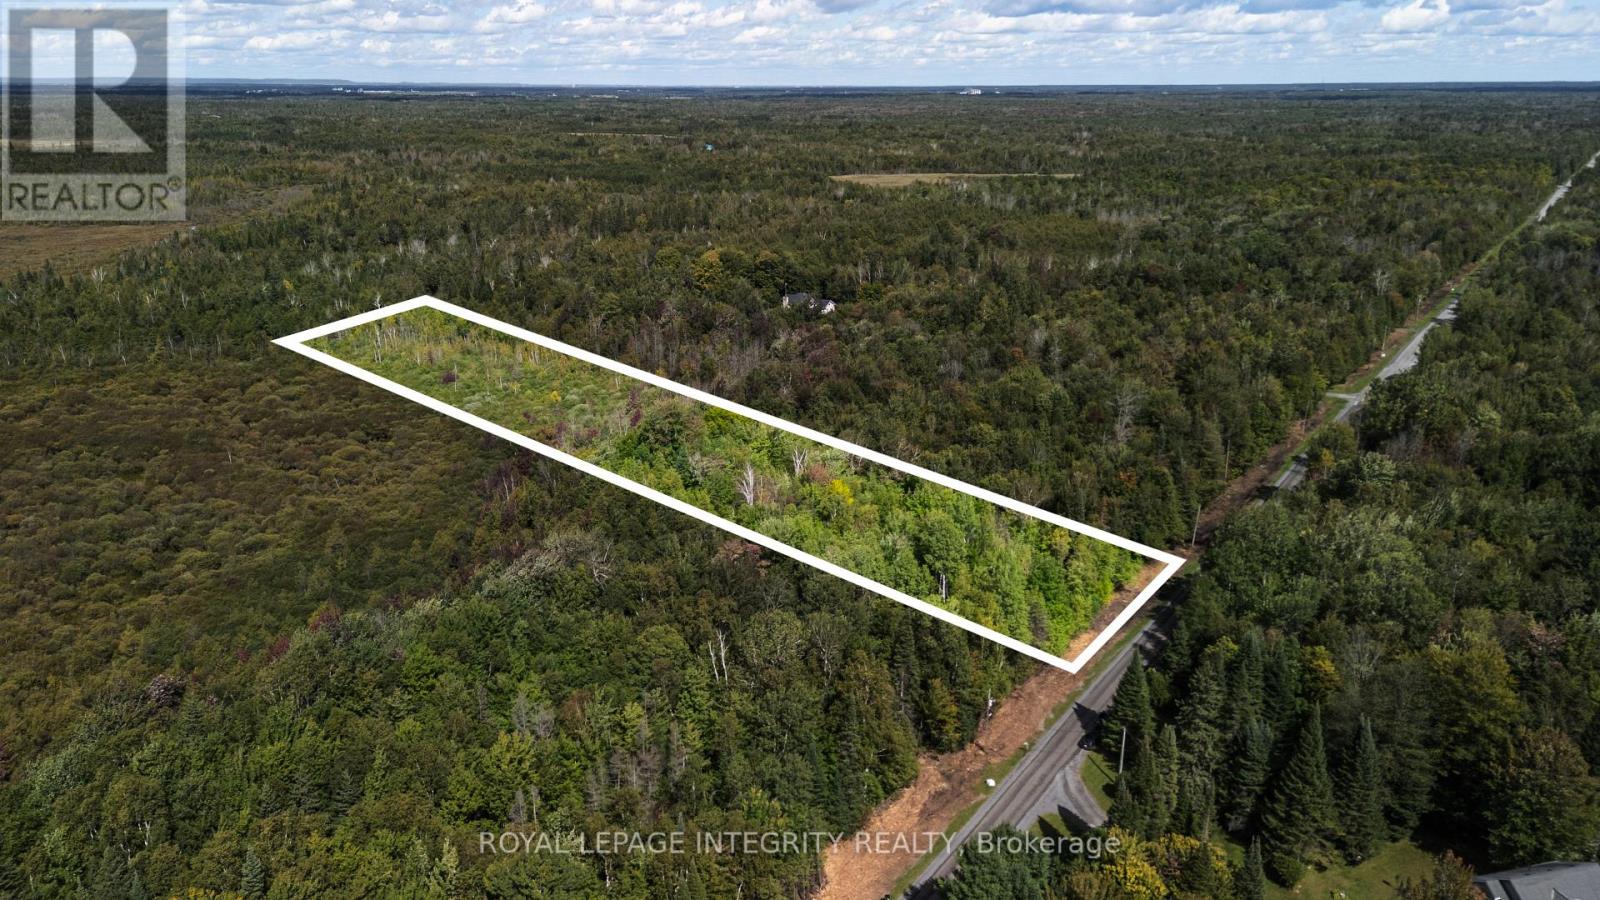
Con2ptlot14pt2 Paden Road
Ottawa, Ontario
With over FOUR ACRES (4.51 ac) of treed land you have a wonderful opportunity to create your own tranquil setting in one of Ottawa's rural communities in between the Village of North Gower and the Town of Kemptville. This property allows one to enjoy the best of rural living while not being far from restaurants; schools; libraries; golf courses; shopping; Marlborough Community Center; soccer fields; baseball fields;+++! Access for hydro hookup is conveniently situated in front of this lot. If you require high speed internet, neighbours report they are successfully using Starlink. Highway 416 is conveniently nearby, providing easy access for commuting into Ottawa and surrounding communities. (id:45725)
0 Old Red Road
Brockville, Ontario
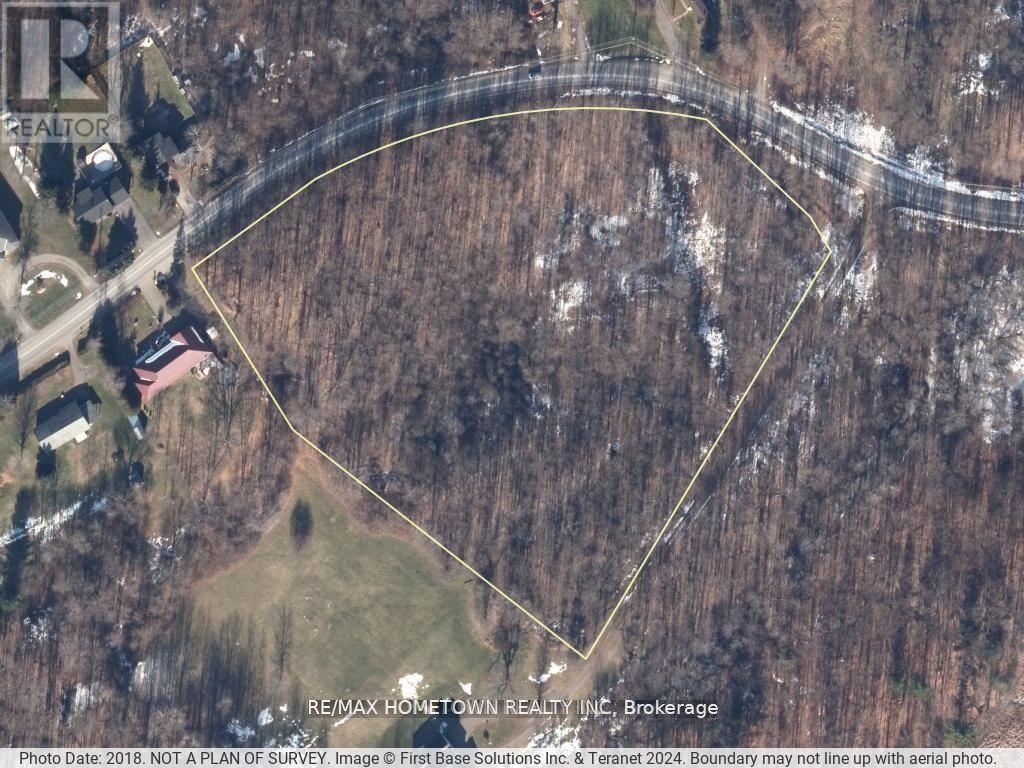
Build Your Dream Home on This Expansive 7-Acre Lot Near Brockville. Discover the perfect blend of country living and city convenience with this incredible property! Situated just on the edge of the City of Brockville, this nearly 7-acre lot offers the space, privacy, and flexibility you've been searching for. Key Highlights: Expansive Lot: Almost 7 acres to design and build your dream home.Versatile Use: Plenty of room for outbuildings such as a garage, workshop, or storage shed ideal for hobbies, equipment, or future projects. Country Tranquillity: Enjoy peace and quiet while surrounded by nature.City Convenience: Just a short drive to Brockville's shopping, schools, healthcare, and amenities. Additional Details: Buyers must request permission before walking the property. All visits are at the buyer's own risk. This is your opportunity to secure a prime location and start building the lifestyle you've always envisioned. Don't wait; start planning your dream home today! (id:45725)
403 - 161 Laurier Avenue W
Ottawa, Ontario
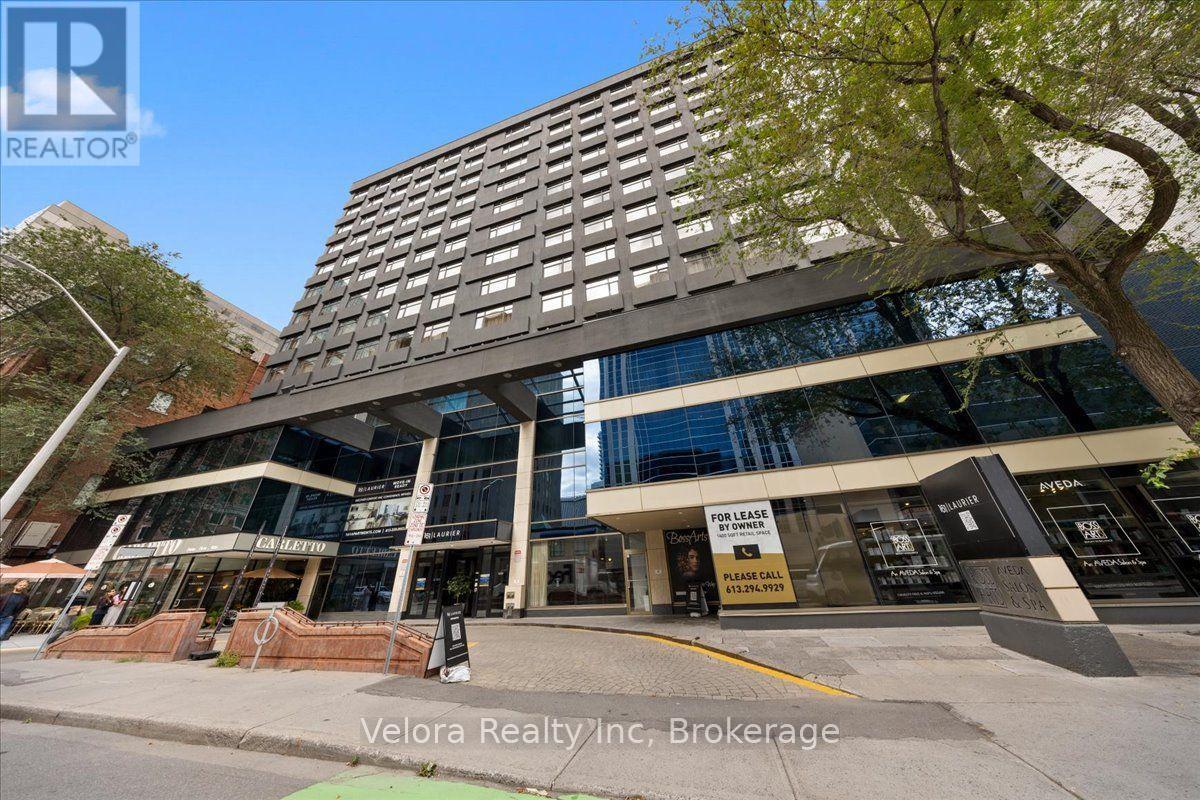
Welcome to 161 Laurier Avenue West, where modern urban living meets exceptional convenience in the heart of downtown Ottawa. Ideally situated in one of the city's most walkable locations, this newly renovated rental community offers a variety of move-in ready suites, including spacious one bedroom layouts, with flexible options available including unfurnished, partially furnished, or fully furnished suites that suit your lifestyle. Designed with both comfort and convenience in mind, residents enjoy complimentary laundry facilities on every floor along with an impressive collection of building amenities. Stay active in the newly renovated two-level fitness centre, work from home with ease from multiple co-working spaces throughout the building, or entertain and unwind in the building's inviting social and party spaces. The lifestyle extends well beyond your suite. Located just steps from Elgin Street and its popular restaurants, cafés, shops, and nightlife, 161 Laurier puts some of Ottawa's best dining and entertainment right outside your door. Confederation Park is just steps away at Laurier and Elgin, while the Rideau Canal offers beautiful pathways for walking, running, and cycling, along with one of Ottawa's most iconic seasonal attractions. Parliament Hill, the Rideau Centre, ByWard Market, University of Ottawa, National Arts Centre, government offices, public transit, and many of the city's major attractions are all within easy reach. Residents can also enjoy the convenience of Cocotte Bistro inside the building with an exclusive resident discount adding another perk to downtown living. Whether you're commuting to work, working remotely, exploring the city, or simply enjoying everything downtown Ottawa has to offer, 161 Laurier provides a lifestyle built around convenience, flexibility, and connection. Multiple units and layouts available. Please contact the listing representative for availability and showing details. ***Photos are from another unit. (id:45725)
10 Concession Street E
Tillsonburg, Ontario
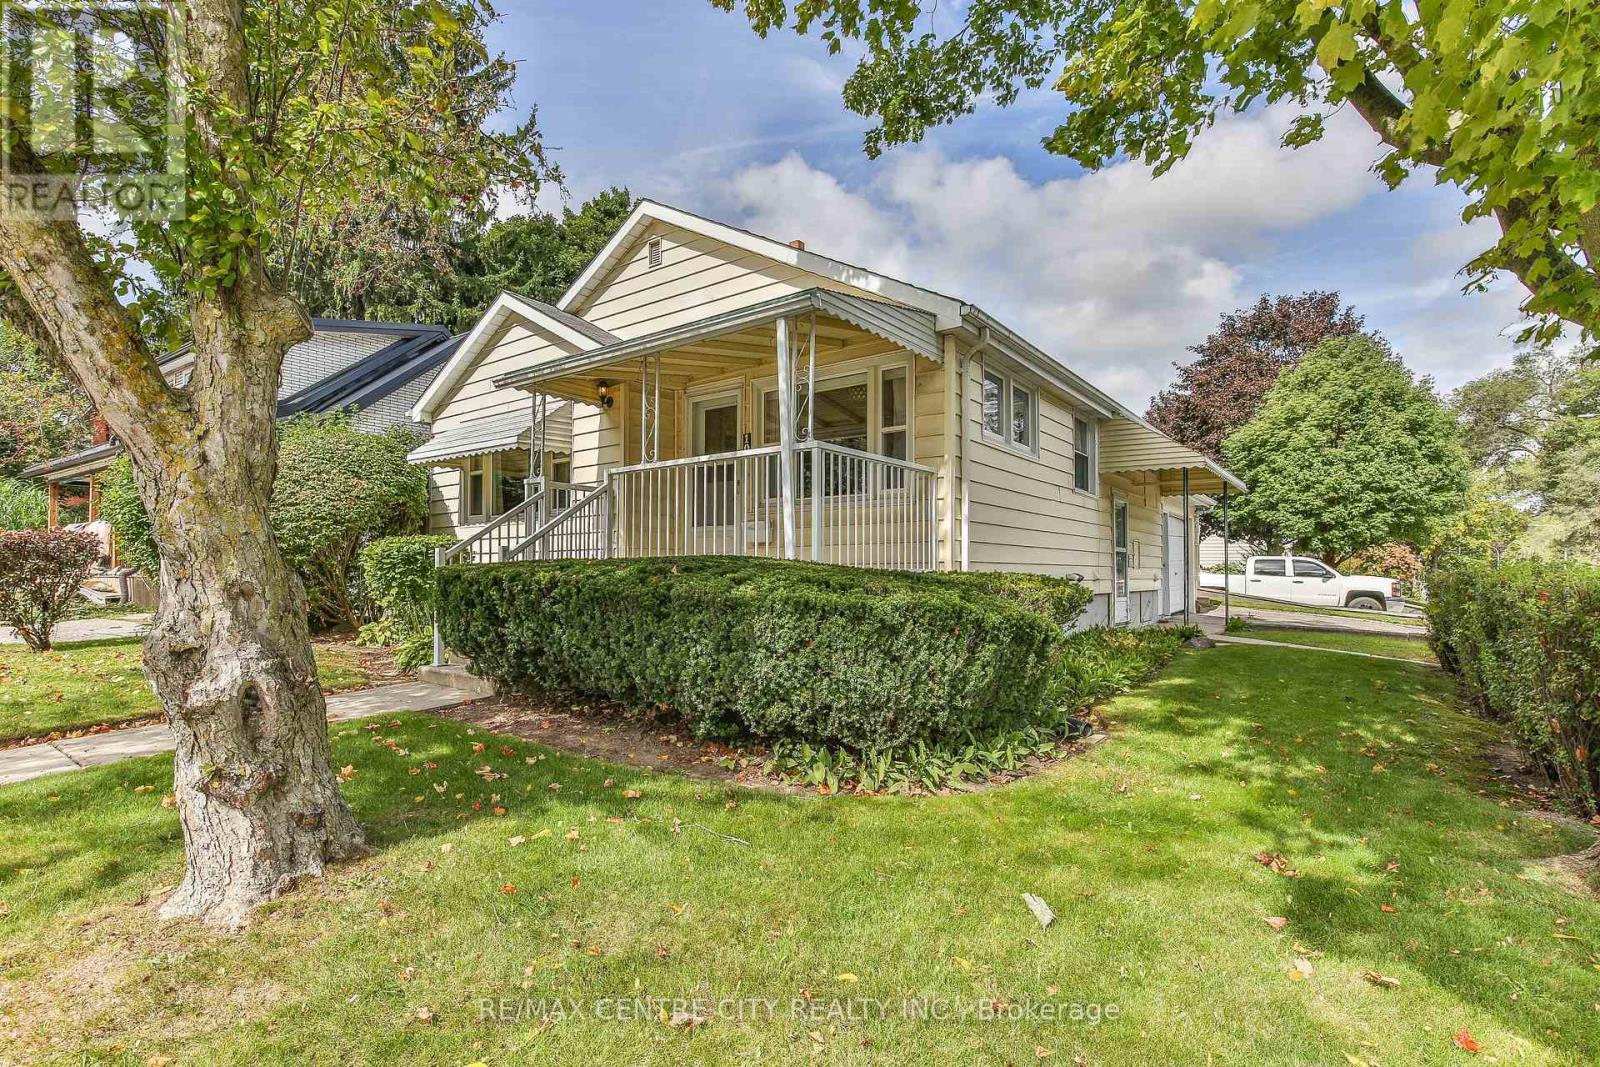
Cozy Lake House Retreat in Tillsonburg! Welcome to this charming 2-bedroom, 2-bathroom lake house nestled in the town of Tillsonburg. Enjoy beautiful lake views right from the kitchen, creating a peaceful backdrop for everyday living and entertaining.The home offers a spacious garage with total parking for up to 3 vehicles, providing plenty of room for guests, vehicles, or additional storage. The full basement offers separate entrance option and offers excellent potential for an in-law suite or additional living space, making it a versatile option for families or those looking for future possibilities such as AirBnB, or multi family living. Easy access to water sports, such as fishing and kayaking. Whether you're looking for a comfortable home, or a relaxing retreat, this cozy lake house offers plenty of potential. Quick closing available! ** This is a linked property.** (id:45725)
2575 Victoria Park Avenue
Toronto (Tam O'shanter-Sullivan), Ontario
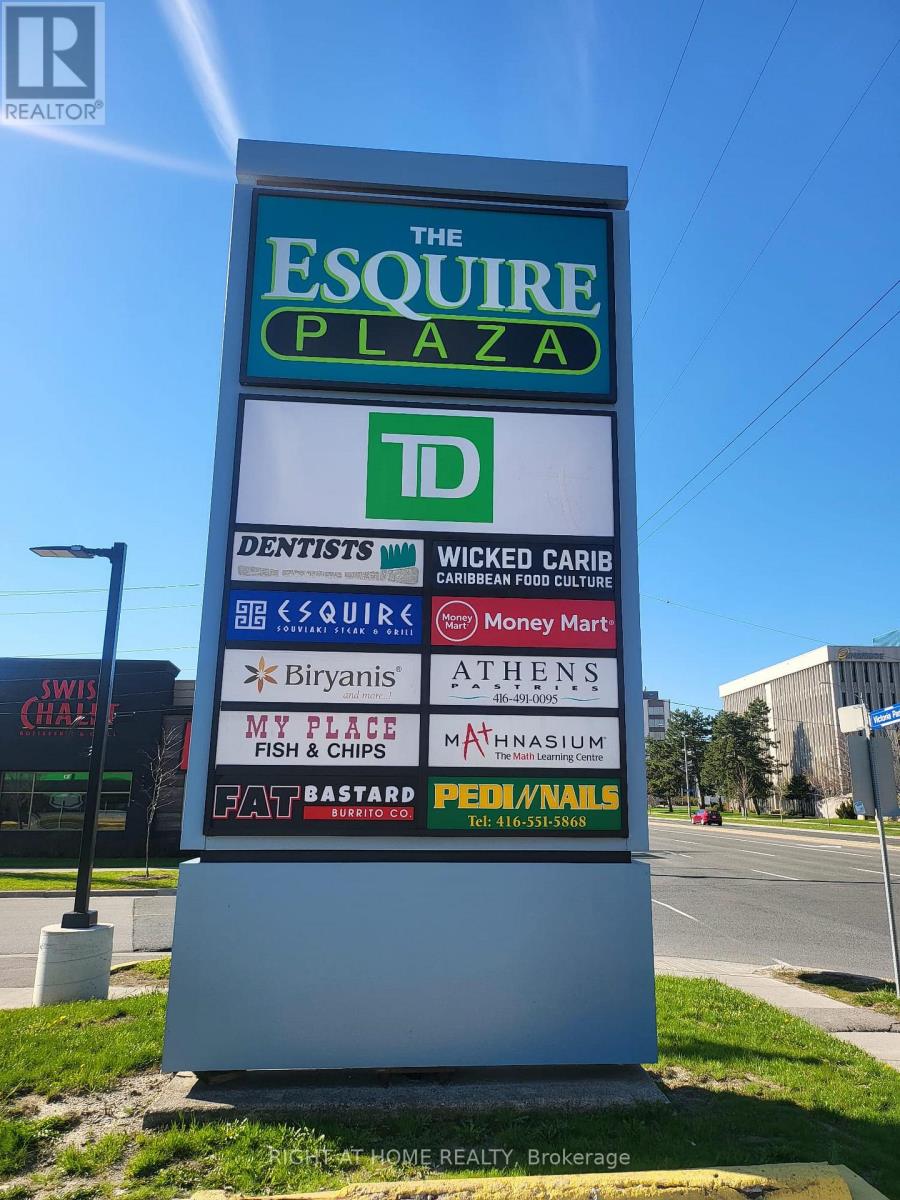
***Priced to Sell***Turnkey QSR Opportunity Fat Bastard Burrito Franchise Available for Purchase. Prime location in Scarborough, ON. This well-established store is located in a prestigious plaza featuring busy businesses and a TD Bank, just steps away from Victoria Park and Sheppard Avenue. It offers easy access to Highway 401 via the Victoria Park exit and is in proximity to Fairview Mall and Scarborough Town Center. The area is surrounded by high rise buildings, residential neighborhoods, offices, and retail spaces, ensuring excellent visibility and high foot traffic. The franchise provides consistent sales, is easy to manage with full support, and is perfect for owner operator, or first-time business buyers seeking a profitable and reputable brand opportunity. Unmatched location. Key Highlights: A favored destination for Mexican cuisine. Strong financial performance and growth potential. Fully equipped and operational with a loyal customer base. A fantastic opportunity for owner operator or investors looking for a ready to run business. Significant potential to increase sales through catering, delivery services, and local partnerships. Franchise support and training are included start strong with a recognized brand! This is a turnkey business with strong brand recognition and opportunities for expansion. Ideal for individuals passionate about food service and entrepreneurship. Monthly Sales $43000-47000 approximately with more opportunity to grow. Monthly Rent: $7202.56/Month including TMI plus HST. Lease: Current Long-Term Lease until 2034 with an option to renew. Royalty Fee: 8%. Advertising Fee: 2%. Store Area: 1566 Sq. Ft. Comprehensive training will be provided by the franchisor to the new buyer. Don't miss out on this opportunity! (id:45725)
0 St Marks Road
Stirling-Rawdon (Rawdon Ward), Ontario
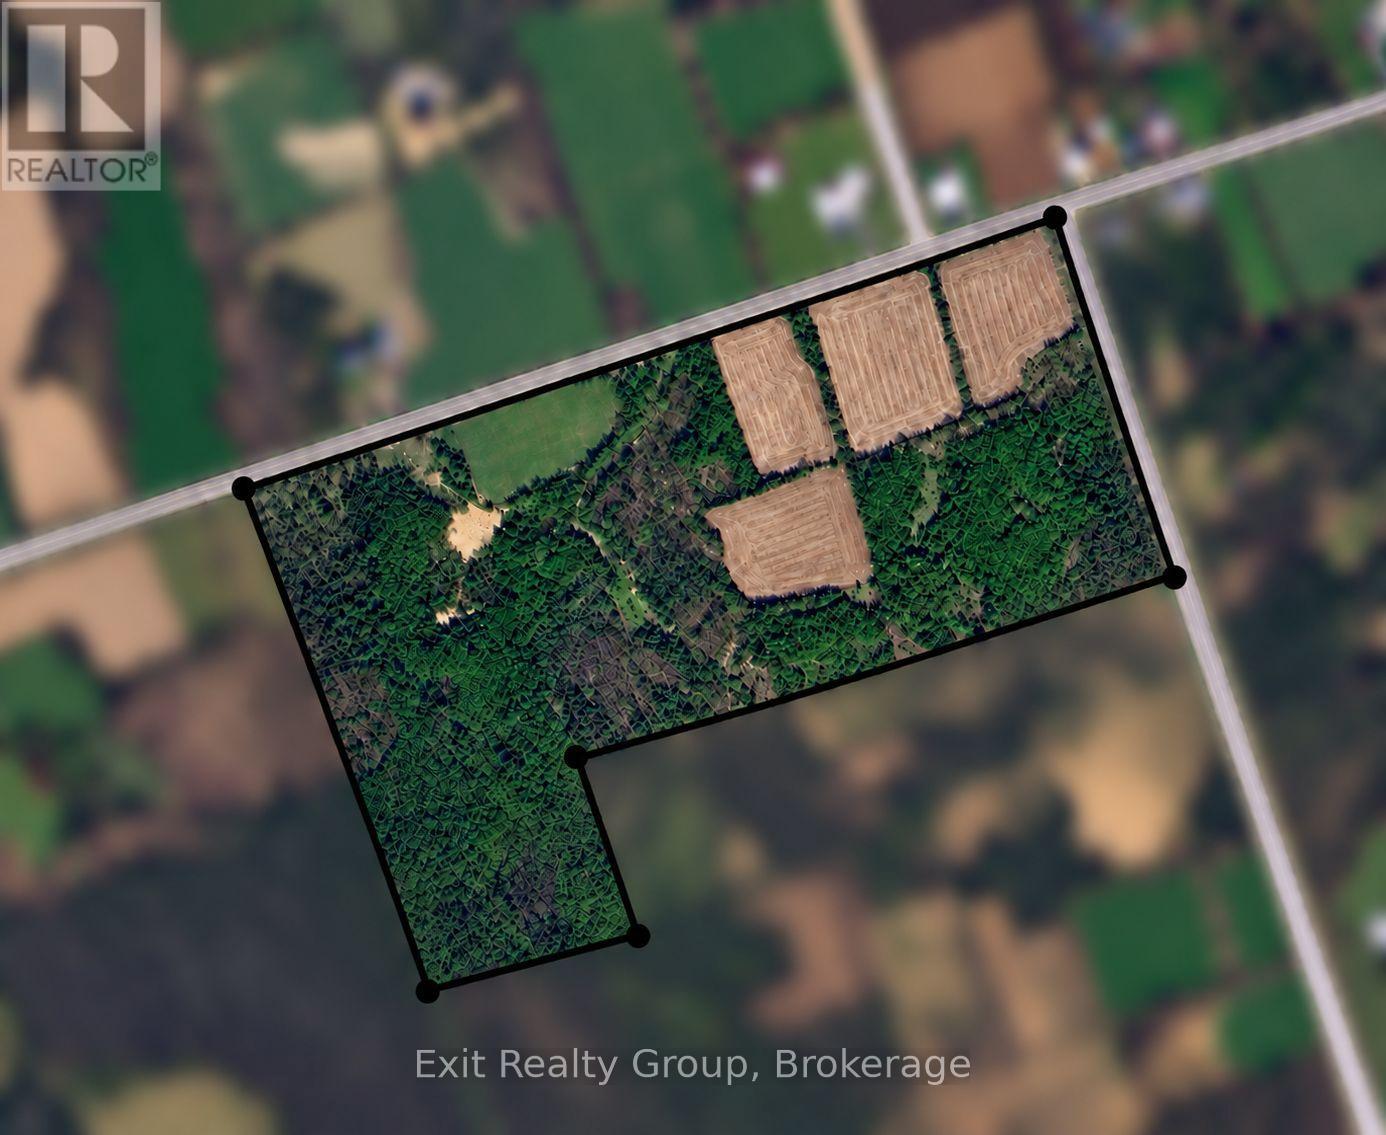
75 acres of opportunity on two quiet country roads! This versatile vacant parcel offers frontage on bothSt. Marks Road and Joywind Road, with approximately 23 acres of workable farmland and the balancefeaturing a mix of mature White Cedar and Hardwood trees, bush and natural clearings. A greatproperty for those looking for agricultural, recreational or hunting land, with plenty of room to exploreand enjoy the outdoors. The extensive road frontage may also offer potential for 2 or more severances,subject to all required municipal and County approvals. Portions of the property are environmentallyprotected (EP). Whether you're looking to farm, build your country retreat, hunt, invest, or explorefuture severance possibilities, this unique acreage offers plenty of potential in a peaceful rural setting.Buyer to complete their own due diligence regarding building, zoning, severance and permitted uses. (id:45725)
84 Frederick Avenue
Hamilton (Crown Point), Ontario
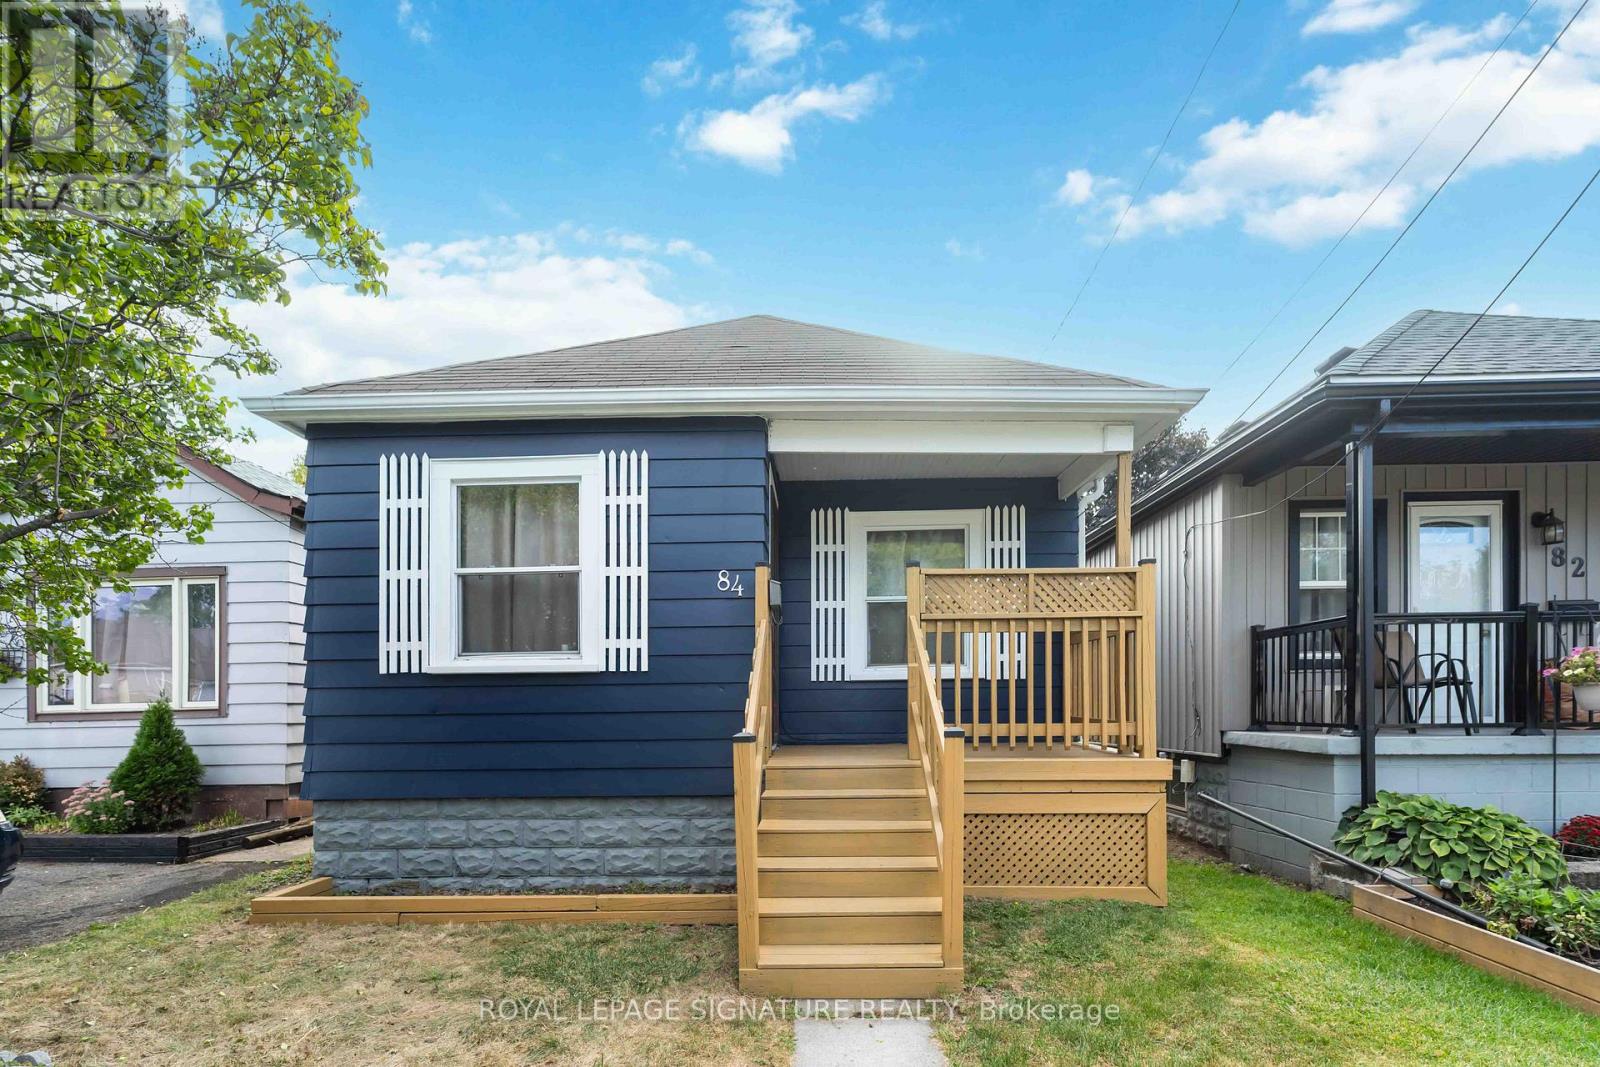
Welcome to this charming bungalow in Hamilton's highly sought-after Crown Point neighbourhood. Rich in character and originally built in 1943, this well-maintained 2-bedroom, 1-bathroom home blends timeless charm with thoughtful modern updates. Nestled on a quiet, tree-lined street, it offers an excellent opportunity for first-time buyers or investors looking to purchase in a welcoming, family friendly community. Filled with natural light, the home offers a warm and inviting atmosphere throughout. The bright living room features a large front window and a stylish new chandelier, while the updated kitchen boasts ample cabinetry, generous storage, and a modern new backsplash. The freshly painted primary bedroom provides a comfortable retreat, and the second bedroom showcases new flooring, a new chandelier, and overlooks the backyard deck. A well-appointed 4-piece bathroom completes the main level. Step outside to a spacious backyard with a 10' x 7' deck, offering the perfect space for relaxing, gardening, or entertaining family and friends. The unfinished basement presents endless possibilities, providing a blank canvas to customize and create additional living space to suit your needs. Ideally located within walking distance of Centre Mall, the shops and restaurants along Ottawa Street, parks, schools, and public transit, this home combines everyday convenience with neighbourhood charm. Commuters will also appreciate quick access to Highway 403 and the QEW. Discover the warmth, character, and potential that make 84 Frederick Avenue a wonderful place to call home. (id:45725)