
9559 Hwy 28
North Kawartha, Ontario
Just shy of 200 acres of prime recreational land set along the stunning shores of Eels Creek, this is the ultimate escape for outdoor enthusiasts, hunters, and those craving privacy without sacrificing convenience. A rare opportunity to own a diverse landscape featuring a mix of forest, open fields, and natural wetlands creating the perfect habitat for an abundance of wildlife including deer, moose, turkey, waterfowl, grouse, etc. Whether you're an avid hunter or simply appreciate nature, this property delivers an unmatched experience. Enjoy direct access to nearby snowmobile and ATV trails, making it an ideal year-round playground. Spend your days exploring your own network of trails or venture out for endless adventure right from your doorstep. The property includes a well-equipped, well insulated 2-bedroom, 1-bath camp offering comfort and functionality, complete with a WETT-certified wood stove, full septic system, and rainwater collection system. Additional features include a sugar shack and multiple outbuildings for ATV and recreational storage, everything you need to fully enjoy the land from day one. Despite the peaceful and private setting, you're just 5 minutes from town for gas, groceries, and everyday essentials, the perfect balance of seclusion and convenience. This is a property you won't want to miss. (id:45725)
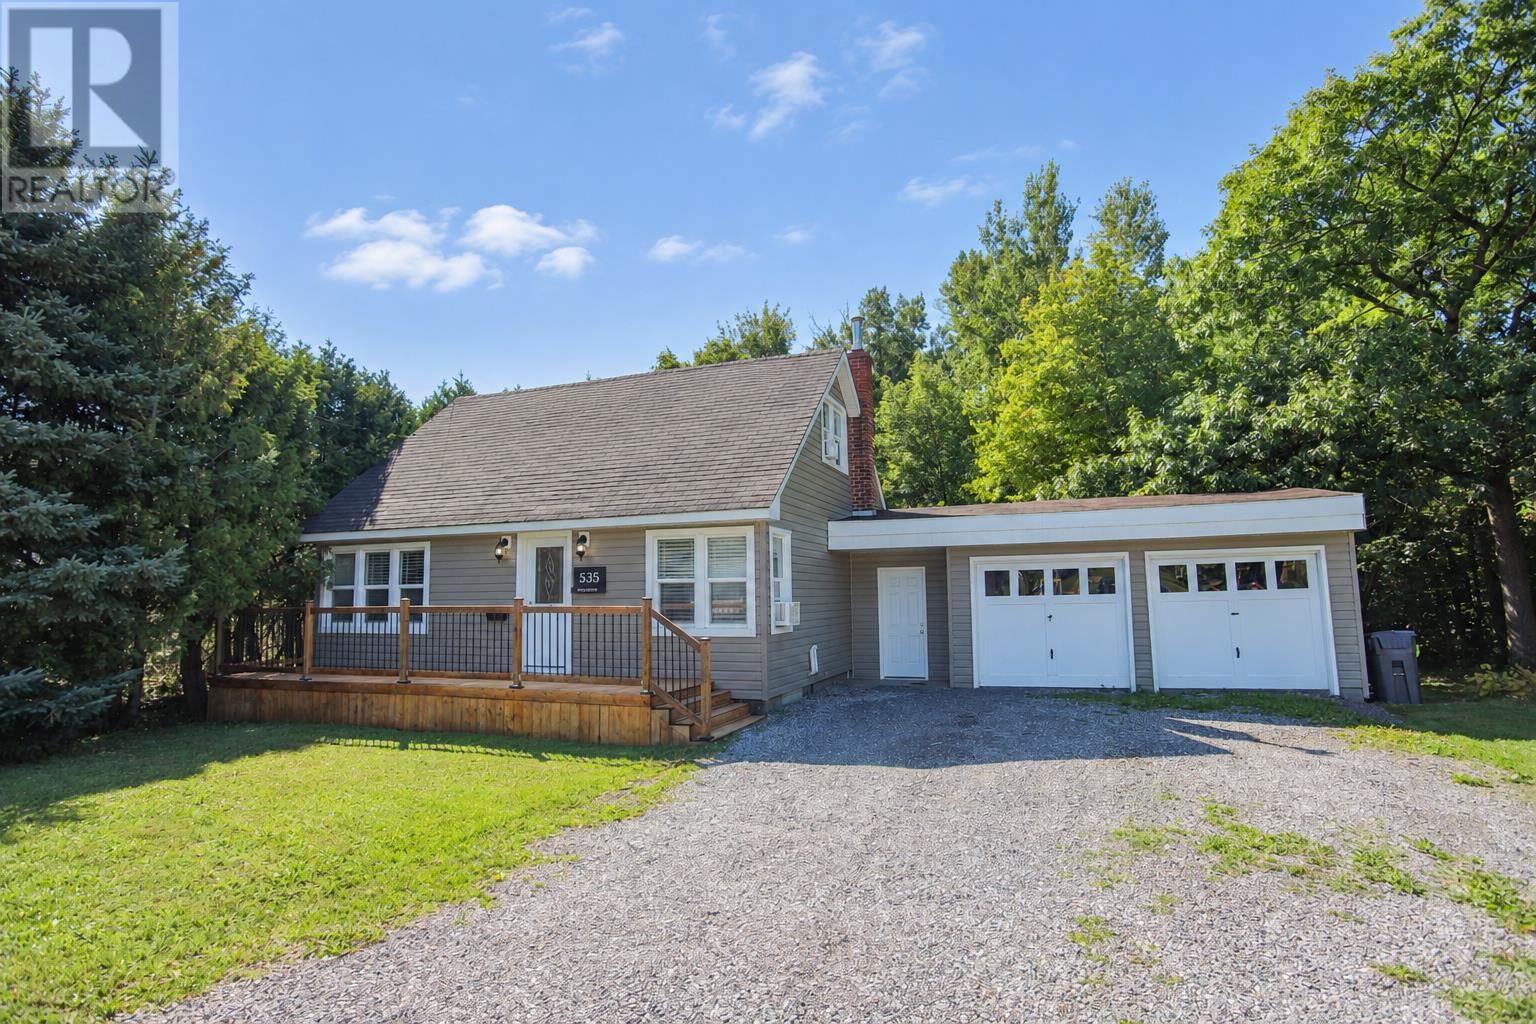
535 Macdonald Ave
Sault Ste. Marie, Ontario
Beautifully updated and inviting, this 3-bedroom, 2-bathroom home offers a warm and comfortable layout with modern touches and plenty of room to enjoy. The attached double garage provides ample room for vehicles, storage, hobbies, or a workshop. The main floor features a generous primary bedroom and comfortable living areas. Downstairs, the basement offers a large rec-room with plenty of room for entertaining, relaxing, or creating additional living space to suit your needs. The home is heated with natural gas forced air and also features updated siding and windows. Outside, the fully fenced yard offers a great space to enjoy the outdoors, with a beautiful ravine backdrop creating a peaceful natural setting. Situated on a generous lot, this property offers a great combination of indoor space, outdoor space, modern updates, and exceptional garage space. A charming and well-maintained home with plenty to offer — come see it for yourself! (id:45725)
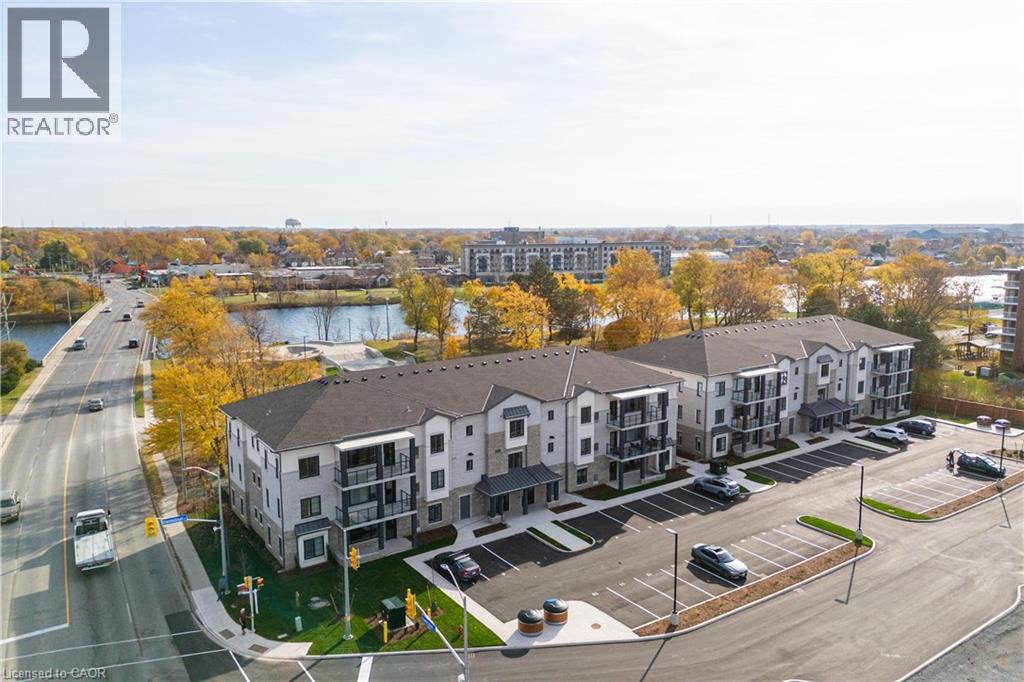
123 Lincoln Street Unit# 107
Welland, Ontario
Beautiful corner condo in Welland, just steps from the Welland Canal! A Boutique building featuring a total of only 15 units! This building has been thoughtfully designed. Fantastic, open concept floorplan with 9-foot ceilings and quality finishes throughout. This unit boasts 2 bedrooms, 2 full bathrooms and is approximately 1200 square feet plus a spacious walk-out patio! Includes 2 parking spots & a locker. Stainless steel appliance, quartz counter tops and premium build quality. Conveniently close to all amenities. (id:45725)
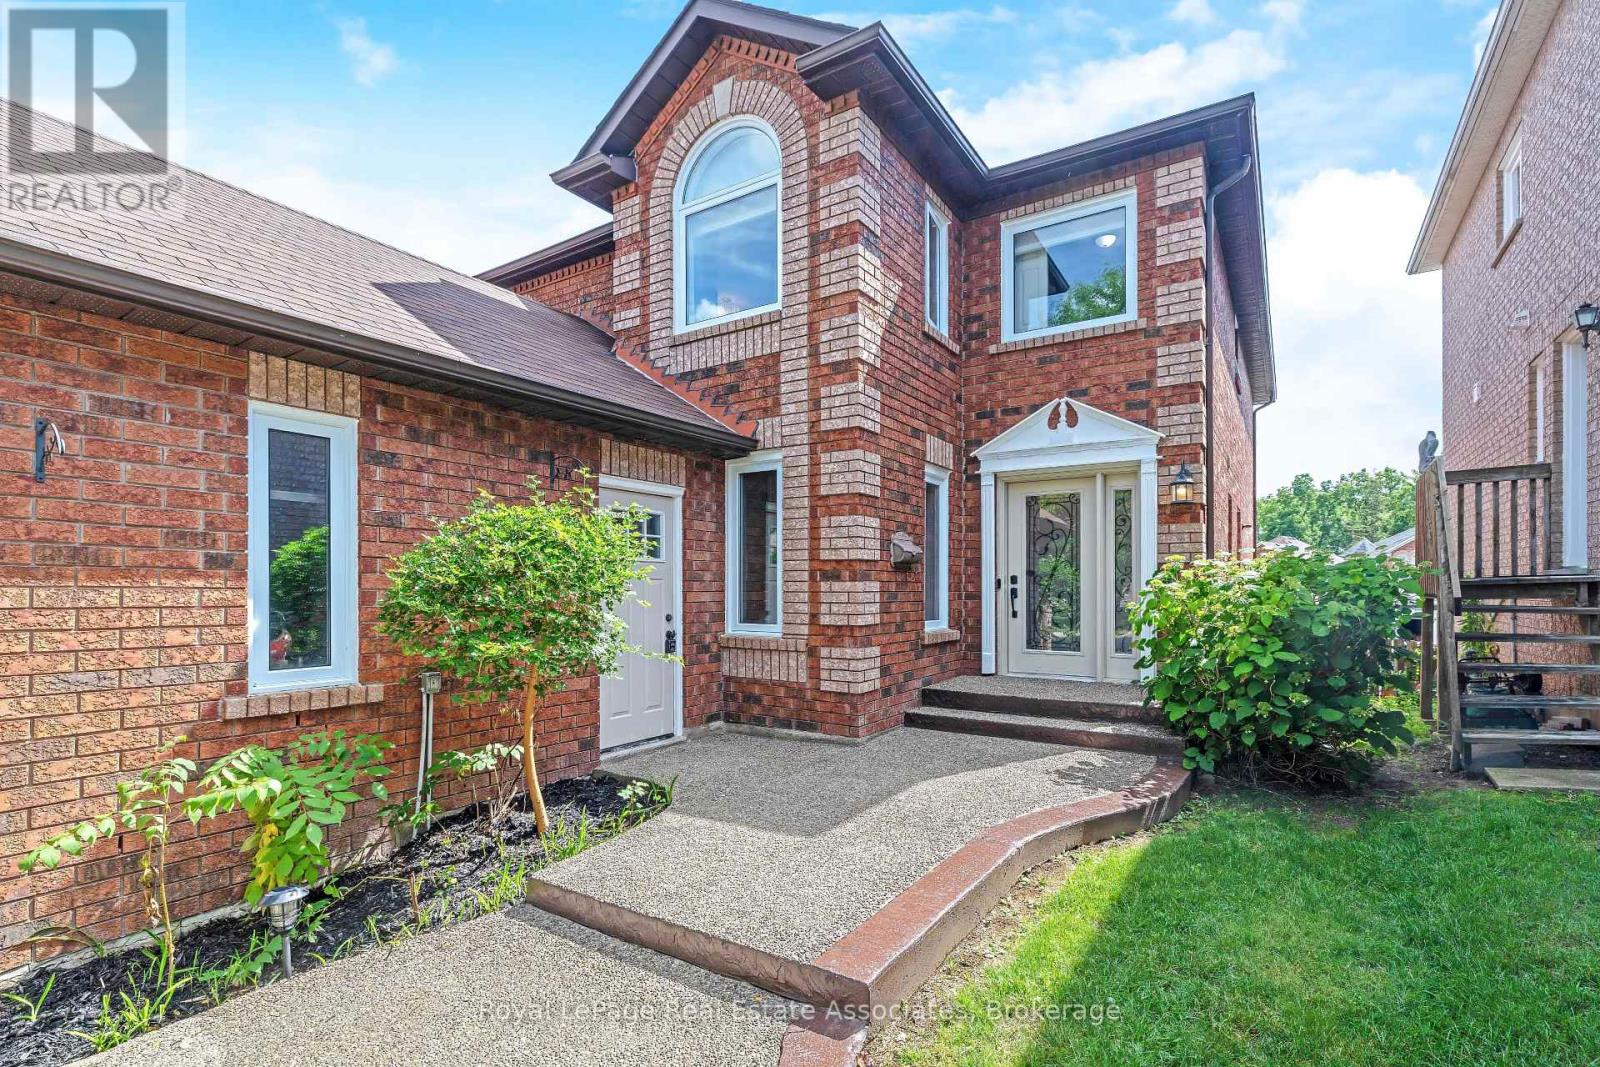
5 Early Street
Halton Hills (Georgetown), Ontario
Welcome to this beautiful 3+1 bedroom, 3 bath family home in desirable Georgetown South on a pool size lot (46' x 159'). The Charleston model starts with the large front living room, with bright windows (2022) and laminate flooring that continues through to the separate dining area off the renovated kitchen. The updated eat-in kitchen has quartz countertops, a centre island, refaced cabinetry, S/S appliances & a walk-out to the backyard. The adjoining family room offers large picture windows overlooking the backyard & a cozy gas fireplace - perfect for relaxing evenings. Rounding out the main floor is a laundry room with a storage closet, plus an updated 2-pc bathroom with quartz counters. Upstairs, retreat to the spacious primary suite, featuring a large walk-in closet with custom built-in shelving and a spa-like 5-pc ensuite with his-and-her sinks, a walk-in shower & a soaker tub. Two additional generously sized bedrooms offer ample closet space & windows overlooking the backyard, and a 4-pc bathroom completes this level. The basement adds additional living space, with a large fully finished rec room and a fourth bedroom with above-grade windows & pot lighting, plus a pantry area offering ample storage. There's also a partially finished exercise area, a rough-in for a fourth bathroom & dedicated space for a workbench/home office. Outside, enjoy your own private oasis: a fully fenced backyard with a multi-tiered wooden deck, an above-ground pool with a new liner (2025), landscaped gardens & mature trees. Recent upgrades include: Lennox furnace & A/C (2021), new windows & doors (2022), roof shingles (2020), new carpet on second floor & both staircases (2026), and new garage doors (2026). Updated Painting (2026), Lighting (2026), and Door hardware (2026). This home is close to shopping, recreation & community centres, schools, and parks, with just a 10-minute drive to Highway 401. Don't miss this move-in ready gem, book your showing today! (id:45725)

2106 - 386 Yonge Street
Toronto (Bay Street Corridor), Ontario
Welcome To Aura At College Park! Bright And Spacious East-Facing One-Bedroom Suite Featuring Unobstructed City Views, Floor-To-Ceiling Windows And A Functional Open-Concept Layout. Approximately 518 Sq. Ft. With Laminate Flooring Throughout. Modern Kitchen With Full-Size Appliances. Spacious Primary Bedroom With Sliding Doors And A Large Closet. One Owned Locker Included. No Parking. Partially Furnished With A Table, Drawers And Chair.Prime Downtown Location At Yonge And Gerrard With Direct Indoor Access To College Subway Station And Shops At Aura. Steps To Toronto Metropolitan University, University Of Toronto, Eaton Centre, Major Hospitals, Restaurants, Groceries And Everyday Conveniences. Excellent Building Amenities Include A Gym, Party Room, Rooftop Patio, Security Guard And Visitor Parking. Ideal For Professionals Or Students Looking For Comfort And Convenience In The Heart Of Downtown Toronto! (id:45725)

2016 Cole Hill Road
Kingston (City North Of 401), Ontario
What if you could have the peace of the country without giving up the convenience of being close to town? At 2016 Cole Hill Road, you don't have to choose. This inviting 4-bedroom, 1-bath elevated bungalow offers the kind of location buyers are always searching for: a quiet country setting where you can enjoy a little more breathing room, while still being only approximately 5 minutes from Kingston and under 5 minutes from Glenburnie Grocery and Elginburg & District Public School. Inside, the home offers a practical layout with four bedrooms, comfortable living spaces and plenty of opportunity to make the home your own. The bedrooms provide flexibility for a growing family, guests, a home office or hobby space, while the elevated bungalow design offers a functional footprint with potential to suit a variety of lifestyles. A brand-new UV water treatment system installed in 2026 and a Generac generator are important recent improvements for the home. Step outside and the setting becomes the star. Tucked away on a quiet country lot, this is where mornings can feel a little slower, evenings can be a little quieter, and home can feel removed from the hustle without actually being far from the things you need. If you've been waiting for a home that lets you enjoy country living without feeling isolated, 2016 Cole Hill Road deserves a closer look. Here, convenience and quiet actually coexist. (id:45725)
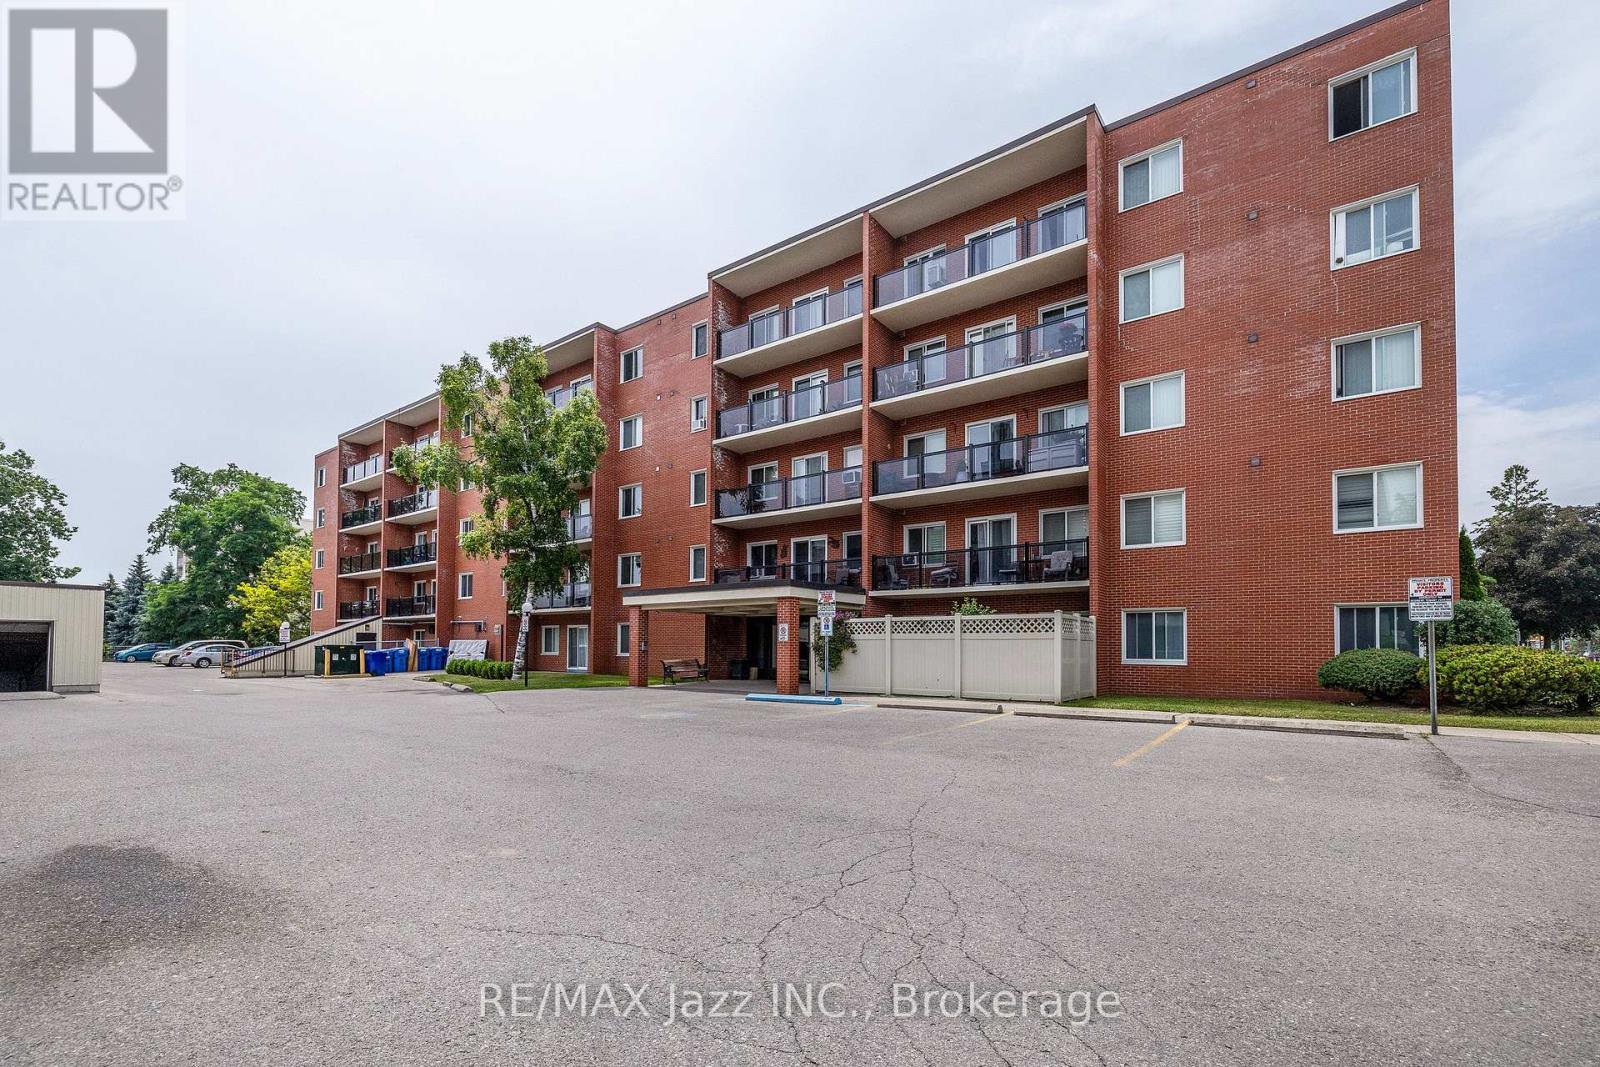
304 - 131 Taunton Road E
Oshawa (Centennial), Ontario
Welcome to 131 Taunton Road, Unit 304-an updated end-unit condo in a quiet, well-managed building in desirable north Oshawa. This well-maintained two-bedroom, one-bathroom suite offers a bright, open-concept layout with a spacious living and dining area, laminate flooring, and a sliding glass walkout to a large west-facing balcony. Set back from Taunton Road and surrounded by mature trees, the balcony provides a peaceful and private setting-perfect for enjoying afternoon sun and evening sunsets. The bright kitchen features a subway tile backsplash, while the generous primary bedroom offers tranquil views and a large walk-in closet. A well-sized second bedroom with a double closet, an updated bathroom with a walk-in shower, and ample storage throughout-including dedicated storage and linen closets-add comfort and convenience. Additional features include an owned hot water tank, updated breaker panel, convenient parking near the side entrance, on-site laundry, and access to fitness and party/meeting rooms. Ideally located just 10-15 minutes from Highways 407 and 401, and only minutes from Durham College and Ontario Tech University, this home is also steps from shopping, restaurants, transit, and parks. A wonderful opportunity for first-time buyers or downsizers. (id:45725)
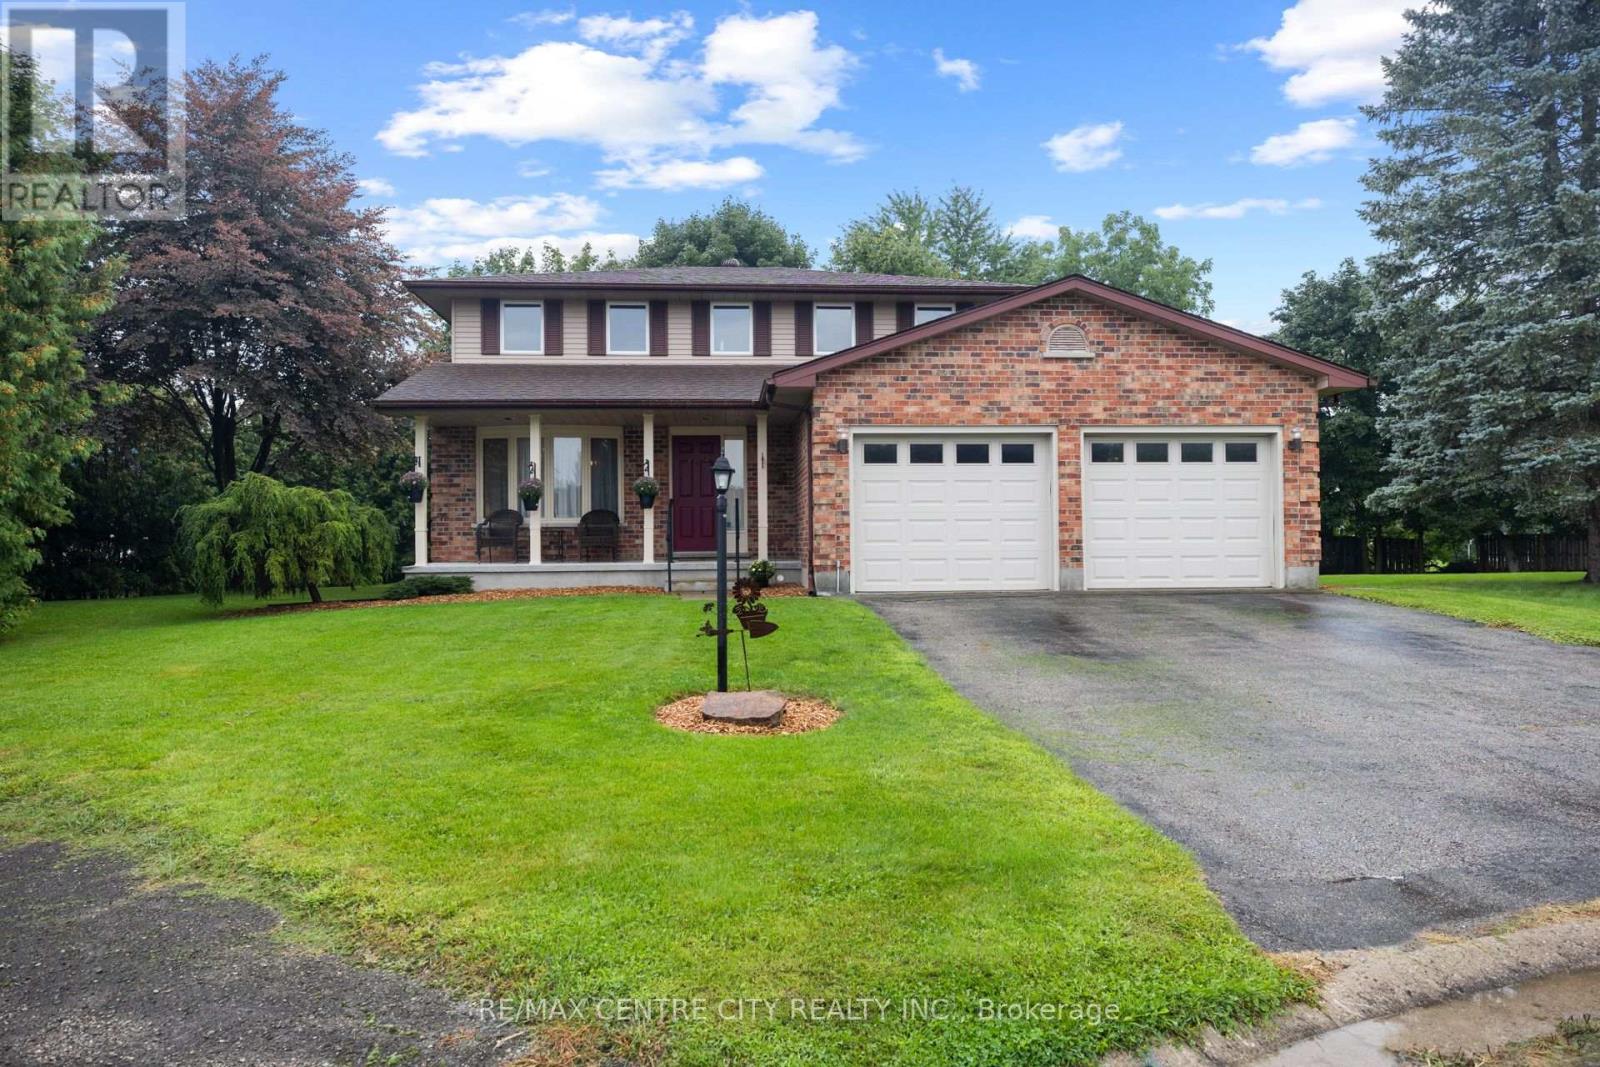
334 Canterbury Place
Central Elgin (Belmont), Ontario
This well cared for family home located on a quiet cal-de-sac is sure to impress. Entering the home you're greeted by a spacious foyer with access to the formal living room that offers a bright bay window and hardwood floors that leads to the open concept main living space consisting of a high functioning kitchen, dining room with patio doors to the rear deck and a sunken living room with a wood burning fireplace. Completing the main floor is a powder room and a laundry room with access to the double garage. The second floor is host to 3 perfect sized guest rooms, the main bathroom and the primary bedroom with an ensuite and double closets. The unfinished basement awaits your personal touch with the possibility of adding a rec-room, bedroom and full bathroom while still leaving ample storage space. The exterior of the home is ideal starting with parking for 4, covered front porch, very large private backyard with no rear residential neighbours, spacious back deck and a storage shed. (id:45725)
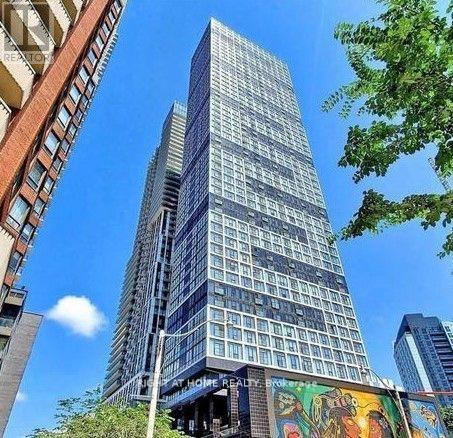
1612 - 181 Dundas Street E
Toronto (Moss Park), Ontario
Bright 1 Bed + Den Unit. Den can be used as a Second Bedroom (fits a Queen Size Bed) withSliding Door.. Steps to TMU. Located in the Heart of Downtown with easy access to TTC, Shops,Hospitals, Financial District, Dundas Square, George Brown College and more. (id:45725)
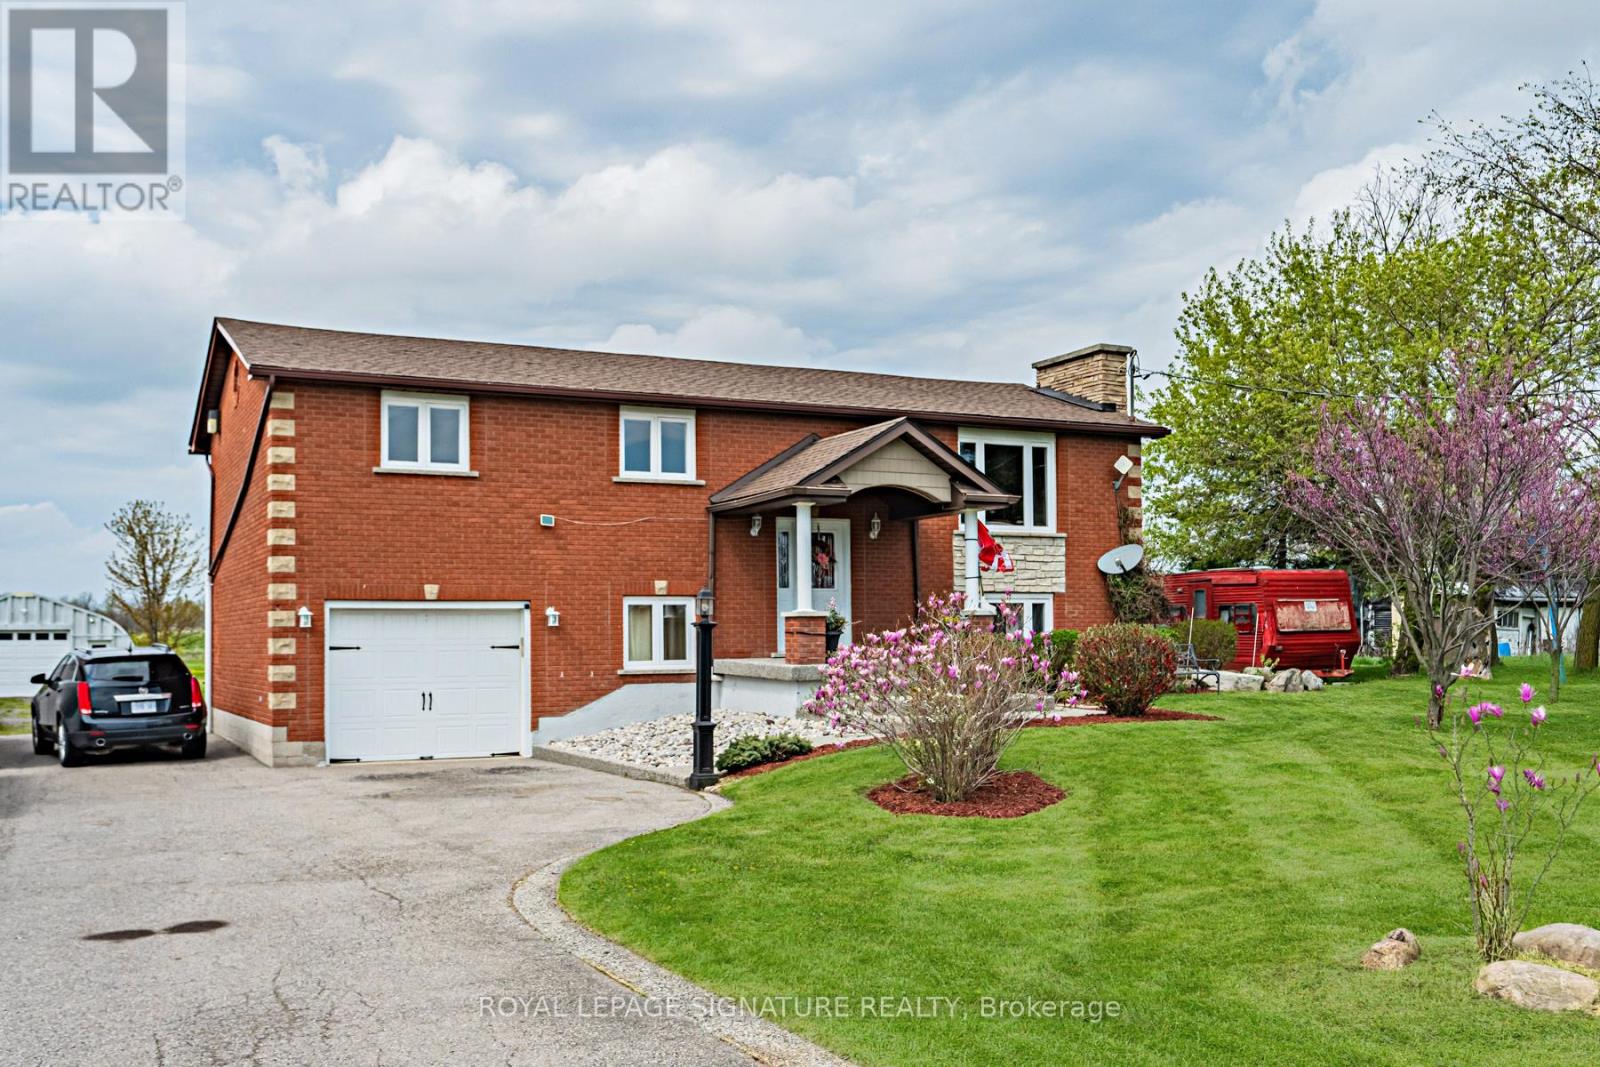
781 Concession Road 2
Haldimand, Ontario
Welcome to your new home! This gorgeous 2,142 square foot property presents a rare Haldimand County opportunity - set on an incredibly large lot (100x350), that brings family living, weekend hobbies, and a functioning workshop together in one place. Inside, the main floor is built for everyday family life and entertaining alike, featuring a separate living and dining room paired with a warm eat-in kitchen that anchors the home. A walkout from the kitchen leads directly to the back deck, making summer barbecues and easy indoor-outdoor flow part of the daily routine. On the main floor, three generous bedrooms offer plenty of room for a growing family, while the fully finished basement adds incredible flexibility - it makes an ideal rec room, in-law setup, or entertainer's lounge, with a bonus bedroom for added functionality. Step outside and the property really comes to life. The 18x32 above ground pool and deck (2021) create the ultimate summer hangout, while the massive 25x42x12 Quonset hut shop is a hobbyist's dream come true - complete with 100A service, 60A welding outlets, a 10,000lb two-post hoist, and a 50,000 BTU propane heater that keeps it usable year-round. A gravel parking pad behind the shop adds even more functionality for trailers, equipment, or recreational vehicles. The home itself has been thoughtfully maintained, including a new roof (2023), new windows on front of house (upper & lower levels - 2023), water softener and filtration system, and under-sink drinking water filtration - giving the next owner true peace of mind. Located just a short drive to Hagersville, Cayuga, and Hamilton with easy access to commuter routes, this property offers the rare combination of rural space, a turnkey family home, and the kind of workshop setup most buyers only dream about. The lifestyle you've been searching for, and more! (id:45725)
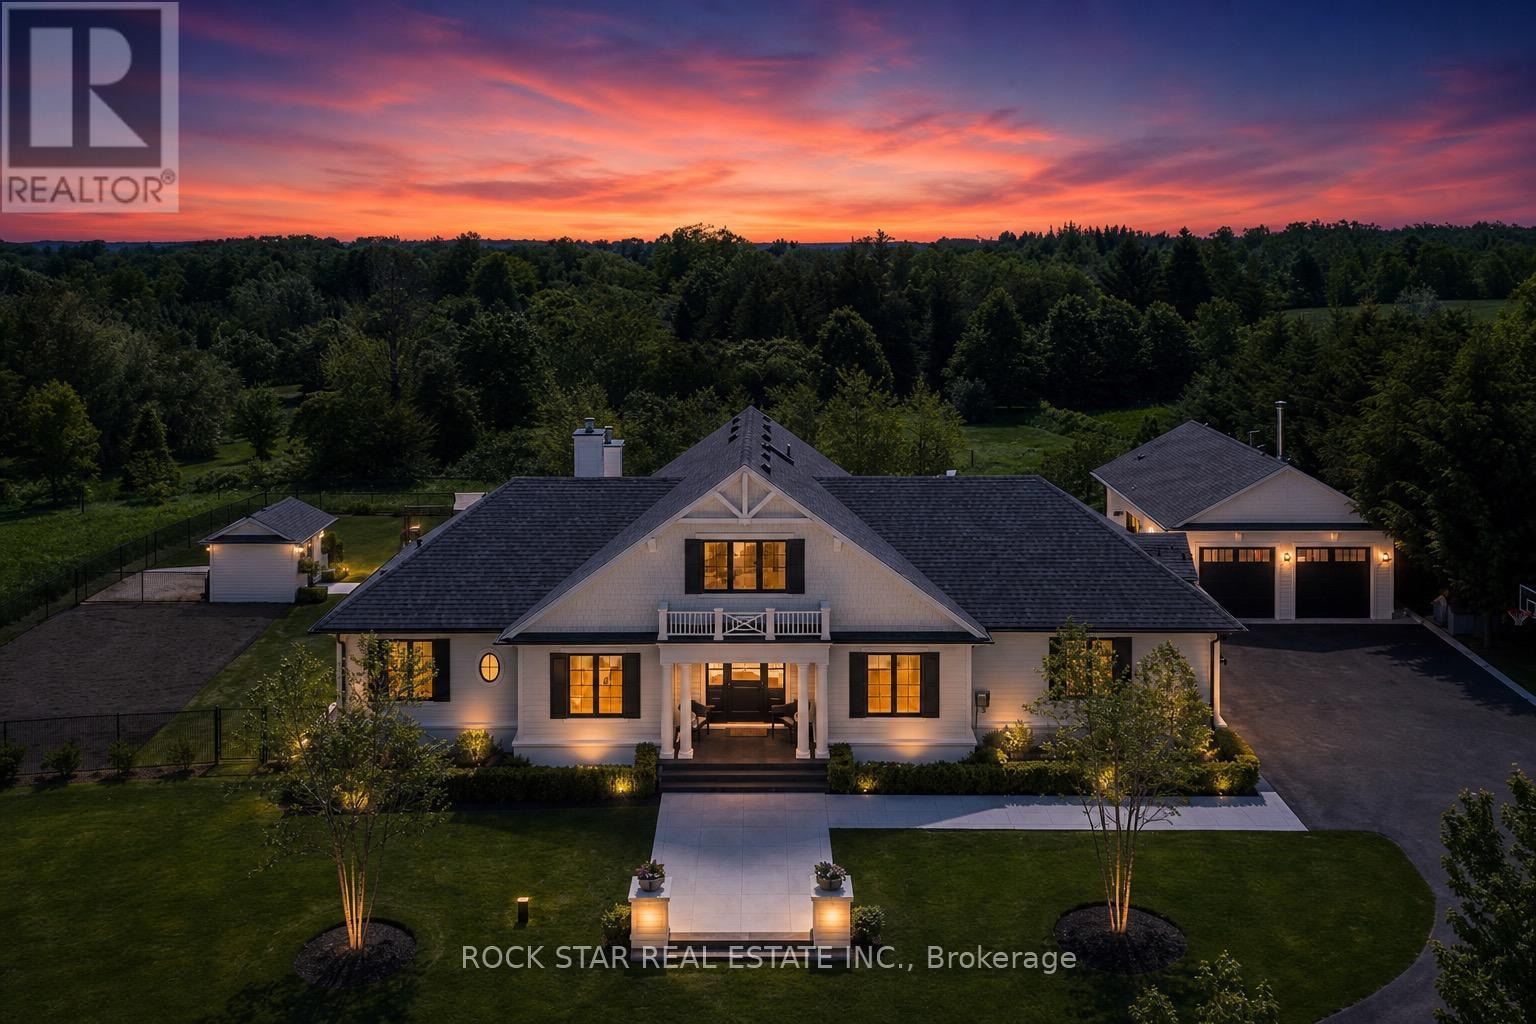
9275 Wellington Rd 50
Erin, Ontario
Designed by renowned architect John Wilmott, this custom-built estate is set behind private automated gates on nearly an acre of professionally landscaped grounds. A long, illuminated tree-lined driveway creates a remarkable arrival experience, transporting you from the demands of everyday life to a private retreat that feels worlds away, while still offering exceptional privacy just 20 minutes north of the Highway 401 & Trafalgar Road corridor. Crafted with timeless materials including handcrafted modular brick, Cape Cod siding, a mahogany front door, White Oak flooring, custom poplar trim, & soaring ceilings, the home reflects exceptional attention to detail throughout. The kitchen, finished with marble countertops, opens seamlessly to covered outdoor living featuring a built-in BBQ, integrated sound system, pool, spa with automated cover, & a wood-burning fireplace, creating a true year-round entertaining space. The grounds are thoughtfully designed with a playground, raised vegetable gardens, mature fruit trees, & manicured landscaping. A detached auxiliary building offers a full bathroom, mechanical room, & wood-fired cooking station with rotisserie, with engineered structure in place for a future second level & potential self-contained suite for extended family or staff. The garage accommodates up to eight vehicles with lifts, ideal for collectors or enthusiasts. The main level includes a primary suite with walk-in closet & spa-inspired ensuite with curbless shower, along with an office, laundry, & powder room. The upper level offers two additional bedrooms & a full bathroom, while the lower level features a family room with above-grade windows & fireplace, additional bedroom & bath, gym with rubber flooring, & ample storage. Additional infrastructure includes a whole-home generator, private well, & septic system supporting self-sufficiency. Integrated lighting, security, & high-performance mechanical systems enhance comfort, efficiency, & peace of mind. (id:45725)
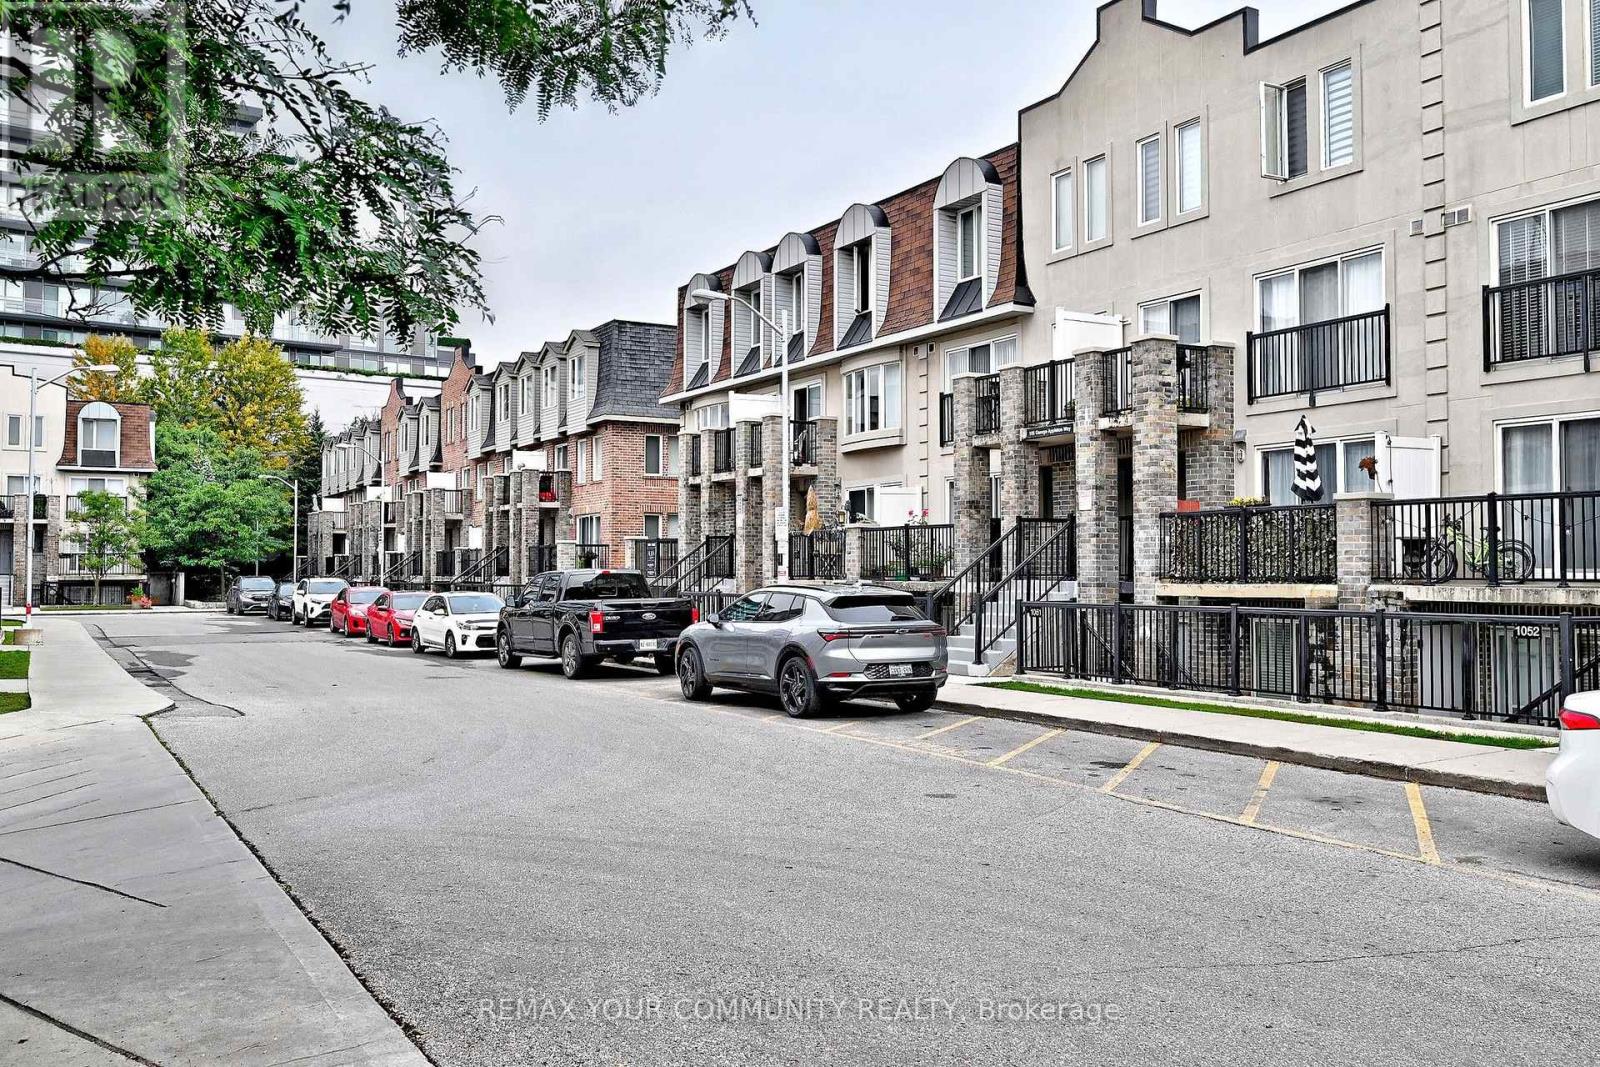
1047 - 115 George Appleton Way
Toronto (Downsview-Roding-Cfb), Ontario
Discover Stylish, Turnkey Living In This Beautifully Remodelled Townhome, Tastefully Updated In September 2022 To Offer A Fresh, Contemporary Interior & Effortless Everyday Comfort. The Bright, Open-Concept Layout Is Enhanced By Smooth Ceilings, Freshly Painted Walls, Laminate Flooring & Newer Electrical Light Fixtures, Creating A Cohesive & Inviting Ambiance Throughout. The Fully Renovated Kitchen Is Designed With Both Form & Function In Mind, Featuring Updated Cabinetry, Quartz Countertops, A Generous Sink, Modern Backsplash & Newer Appliances, While Flowing Into The Living & Dining Areas, Perfect For Relaxed Enjoyment & Entertaining. The Main Bathroom Was Completely Reimagined With All-New Finishes Including Bathtub, Shower Fixtures, Vanity With Quartz Countertop, Sink, Lighting, Mirror, Tile & Toilet. Well-Proportioned Bedrooms Feature Closet Organizers, While The Spacious Primary Retreat Offers Semi-Ensuite Access To The Main Bathroom and Walk-Out To the Private Outdoor Patio. A Versatile Den Provides Flexible Space To Suit Your Personal Needs and Work From Home Lifestyle. Enjoy The Added Appeal Of A Ground-Floor Private Backyard, Providing Your Own Setting For Morning Coffee, Summer Dining, Quiet Relaxation & Easy Pet Access. Close Proximity To The Underground Parking Garage Adds Everyday Practicality. Well Situated Within The Community, Close To TTC, Hwy 401, Shopping, Parks, Schools & Daily Essentials. A Refined, Low-Maintenance Residence Blending Modern Improvements, Functional Design & a Desirable Urban Lifestyle. (id:45725)