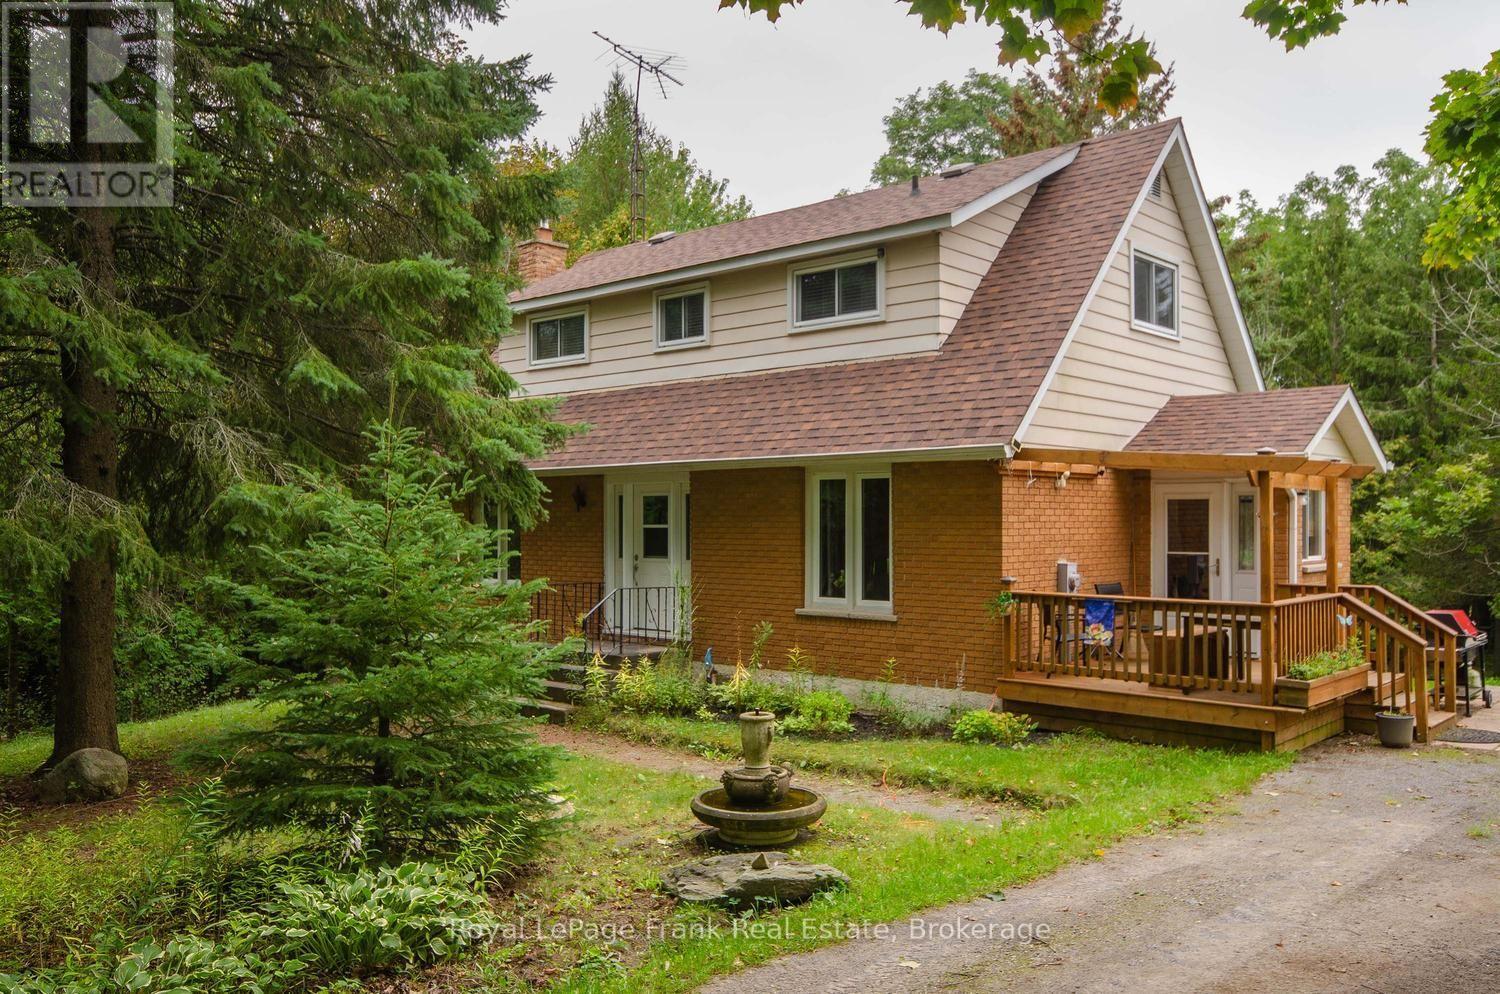
15032 Telephone Road
Brighton, Ontario
An amazing hobby farm located 2 minutes from the 401 at Brighton, 14 minutes to Presqu'ile Provincial Park, and 28 mins to CFB Trenton or Cobourg. So much to love about this fantastic 2 bedroom, 2 bathroom home with a bonus main floor den/office/tv room/bedroom - whatever you prefer. Bright, open concept kitchen, dining, and living room with large windows. Walk out from the basement to the back yard and run in barn with 3 stalls. Follow one of the paths through the forest or walnut grove to the paddock which has an electric fence. There are wildflowers galore, perennial gardens, apple trees, blueberry bushes and even a pear tree. Maybe even a partridge for the pear tree :). There is a water sample, the septic tank was just emptied, and a pre-list home inspection has been completed ensuring peace of mind for the new owners. Gardeners will love the 4000 litre water storage tank with an electric pump for watering the grass or gardens and there are water hydrants at the barn and paddock supplied from the house. With over 10 acres to enjoy space and privacy, this may be the perfect property for you! (id:45725)
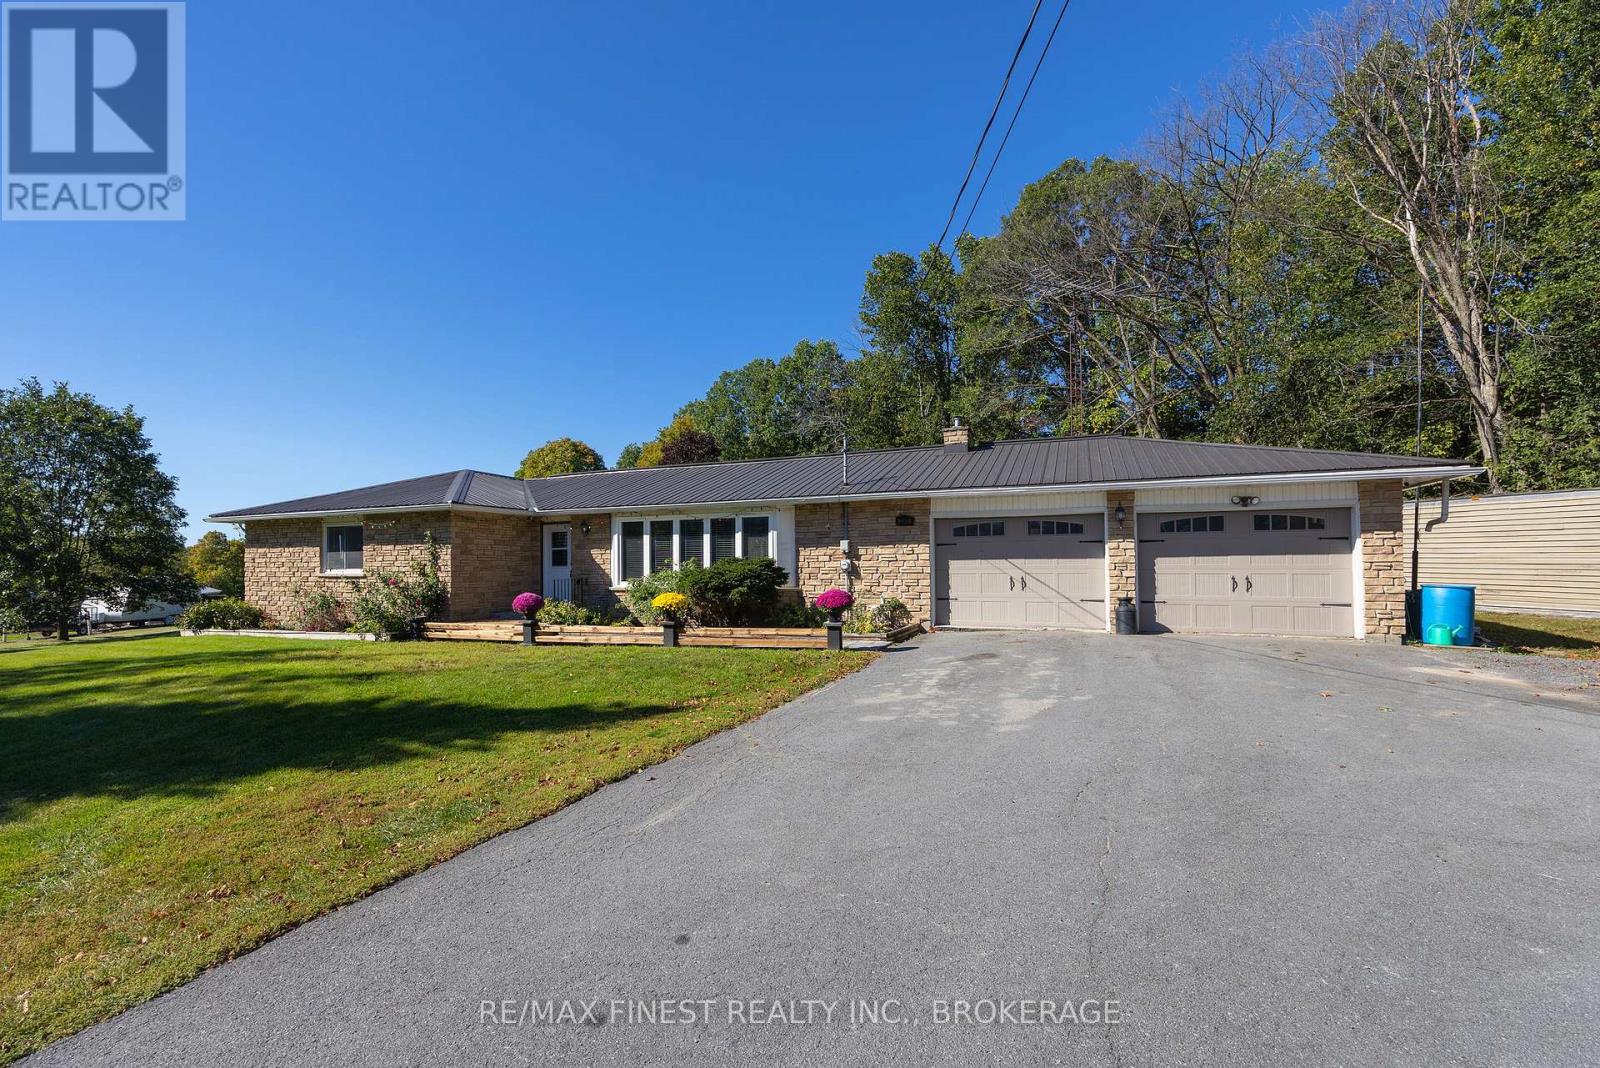
2243 Deseronto Road
Tyendinaga (Tyendinaga Township), Ontario
Welcome to this beautifully updated 4 bedroom, 2 bathroom bungalow, ideally set on a spacious 1.3 acre lot just a few minutes north of the 401. Offering modern updates, versatile living space, and stunning country views, this move-in ready home is the perfect blend of comfort, style, and location. Step inside to an open concept great room featuring a brand new modern kitchen with a huge L-shaped island, the ultimate spot for cooking, gathering, and entertaining. A separate dining area and living room provide extra flexibility, with a patio door leading out to your enormous deck, perfect for enjoying the peaceful setting. The main level offers 3 comfortable bedrooms and a full bathroom, along with a separate two-piece bathroom, main floor laundry, and a handy mud room off the garage, great for everyday storage and organization. Downstairs, the lower level expands your living space with a large finished rec room, a 4th bedroom, and a generous storage/utility room. A bonus potential second kitchen area opens the door to endless possibilities, including an accessory suite or in-law setup. This home shines with quality updates throughout, including new floors, pot lights, fresh paint, a steel roof, propane furnace and central air, vinyl windows, updated water equipment, and more, which delivering peace of mind for years to come. Outside, the 2 car attached garage is complemented by multiple sheds and exterior storage buildings, offering room for all your tools, toys, and hobbies. The 1.3 acre lot delivers expansive views of trees, open field, and the Salmon River to the south, a picturesque backdrop you'll enjoy every single day. Best of all, you're just minutes north of the 401 and only 15-20 minutes to Napanee and Belleville, keeping shopping, amenities, and commuting easy. A rare combination of updates, space, and setting, this one is a must see. (id:45725)
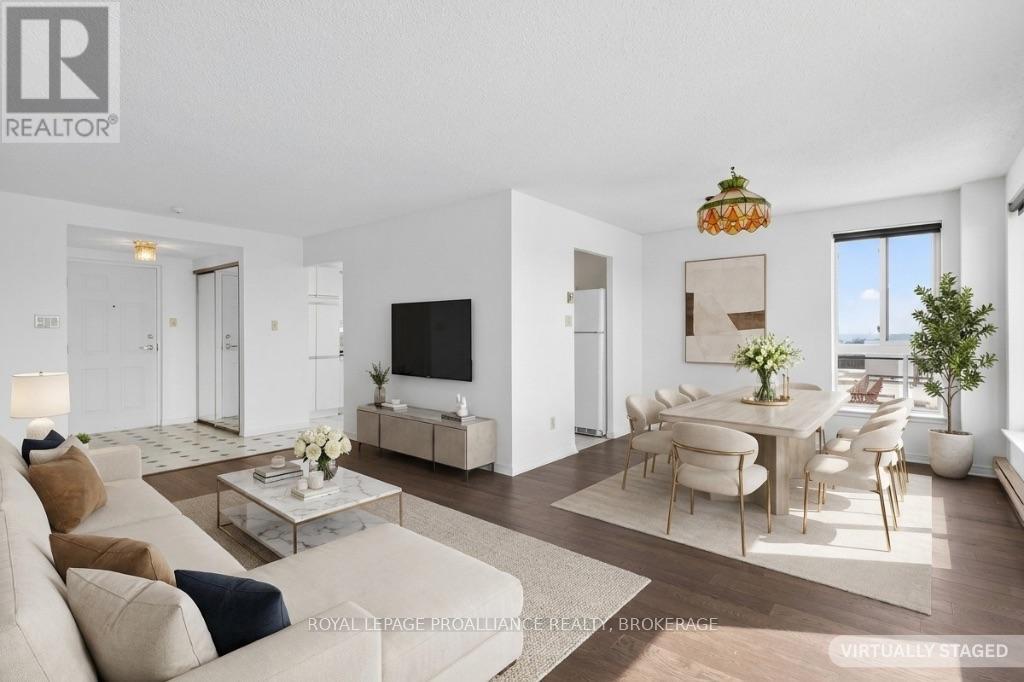
1006 - 257 Bath Road
Kingston (Central City West), Ontario
Welcome to Unit 1006 at 257 Bath Road, where generous living space and sweeping 10th-floor views make it easy to feel at home. This bright two-bedroom, two-bathroom condo features a spacious living room that opens to a private wrap-around balcony-an inviting spot to enjoy the Kingston skyline.The dining area offers plenty of room to gather, while the kitchen includes a pantry, fridge, stove, and dishwasher. The primary bedroom has two double closets and a three-piece ensuite with a walk-in shower. A four-piece main bathroom and a large in-unit storage room add welcome convenience.There's plenty to enjoy beyond the unit, too: residents have access to an indoor pool, a rooftop pool, sauna, exercise room, library, meeting rooms, and workshop. With room to settle in now and the opportunity to make it your own over time, this centrally located condo is well worth a look. (id:45725)
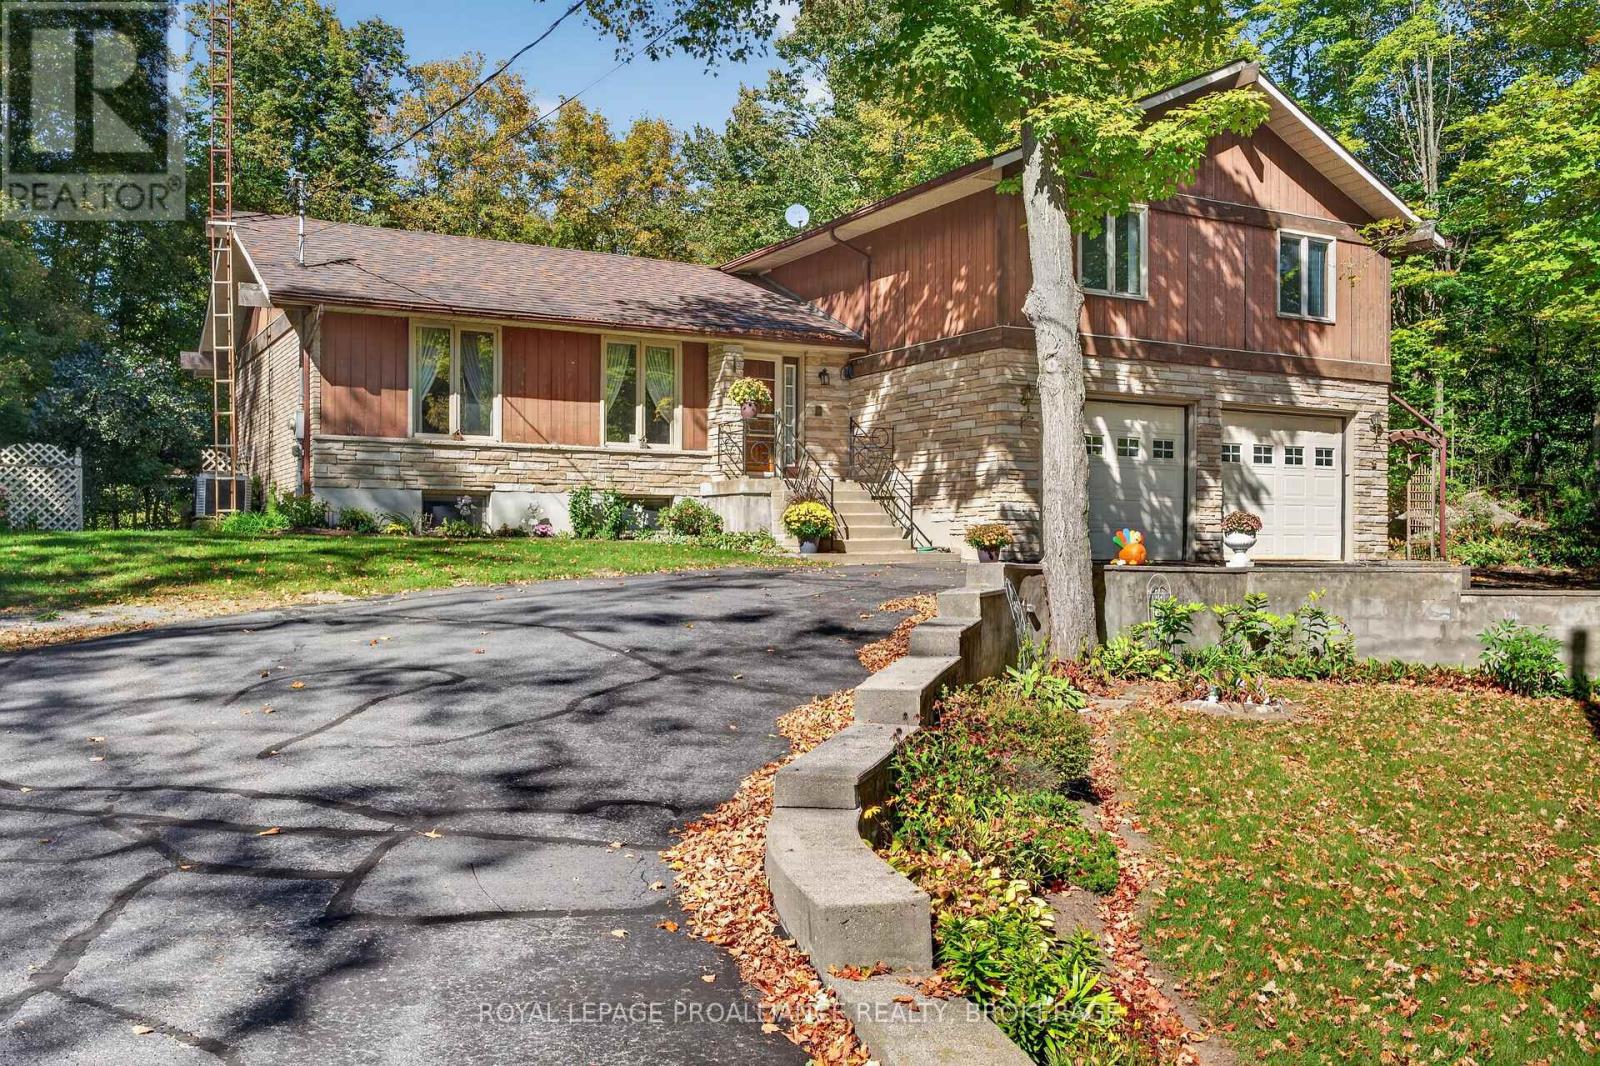
4454 Bellrock Road
Frontenac (Frontenac South), Ontario
Set in a quiet neighbourhood just outside Verona, this four-bedroom side-split offers a private retreat on a beautifully landscaped, two-tiered lot. Natural rock outcroppings frame the property, and deer are often seen visiting the backyard. Wood siding and Angel Stone give the home a distinctive exterior, while the paved driveway, built-in garage, and detached workshop add everyday practicality. Inside, the main level features a kitchen, dining area, and living room, along with a welcoming family room centred around a fireplace. A mudroom with laundry and a convenient two-piece bathroom complete this level. Upstairs are four bedrooms, including a primary bedroom with its own ensuite, plus a spacious five-piece family bathroom. Accessed through the built-in garage, the partially finished basement offers a second kitchen, a partially finished living area, and generous storage. Enjoy a peaceful setting with the convenience of Verona's grocery store, pharmacy, school, restaurants, and other everyday amenities nearby. Kingston is approximately 25 minutes away, and the area's lakes and waterways are within easy reach. (id:45725)
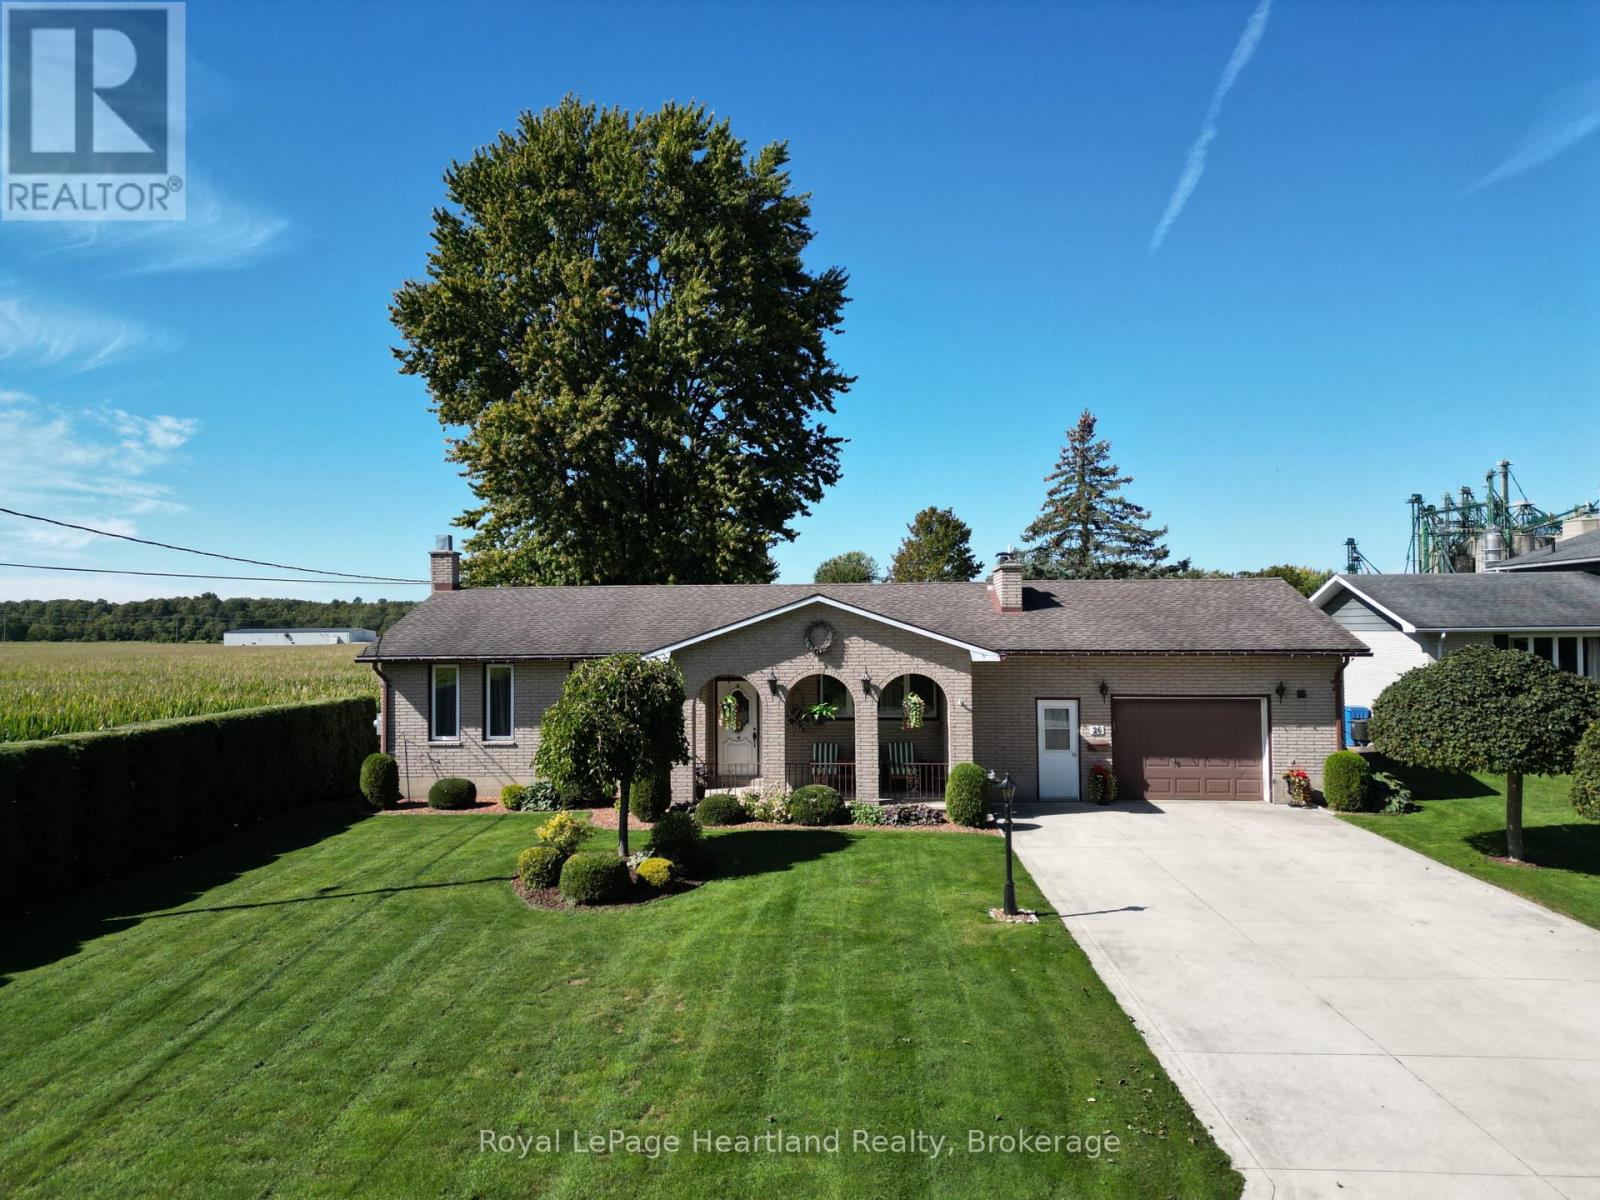
26 York Crescent
Bluewater (Hensall), Ontario
Set on the end of a quiet street in Hensall, this lovely bungalow would suit well as a first home, a family home, or comfortable place to retire. Pulling up, you'll immediately notice the curb appeal of this brick home, with its attached garage and covered porch. Inside is a functional layout, with a sizeable kitchen and dining, front living room, and three season sunroom overlooking the walkout deck and large rear yard. 3 bedrooms, all with generous closets, and a 4 piece bathroom round out the main floor. Downstairs is a recreation room and an additional 3 piece bathroom. The gas heated, insulated garage makes a great workshop, and the oversized garden provides ample storage. With updates such as all new bedroom windows, and a standby generator (2021), and an exceptionally maintained home, all that's left are your final touches to make it your own. Enjoy the benefit of in town utilities (municipal water, sewer, and natural gas) with the peacefulness of being on the outskirts of town. Get in touch for more information or a private showing. (id:45725)
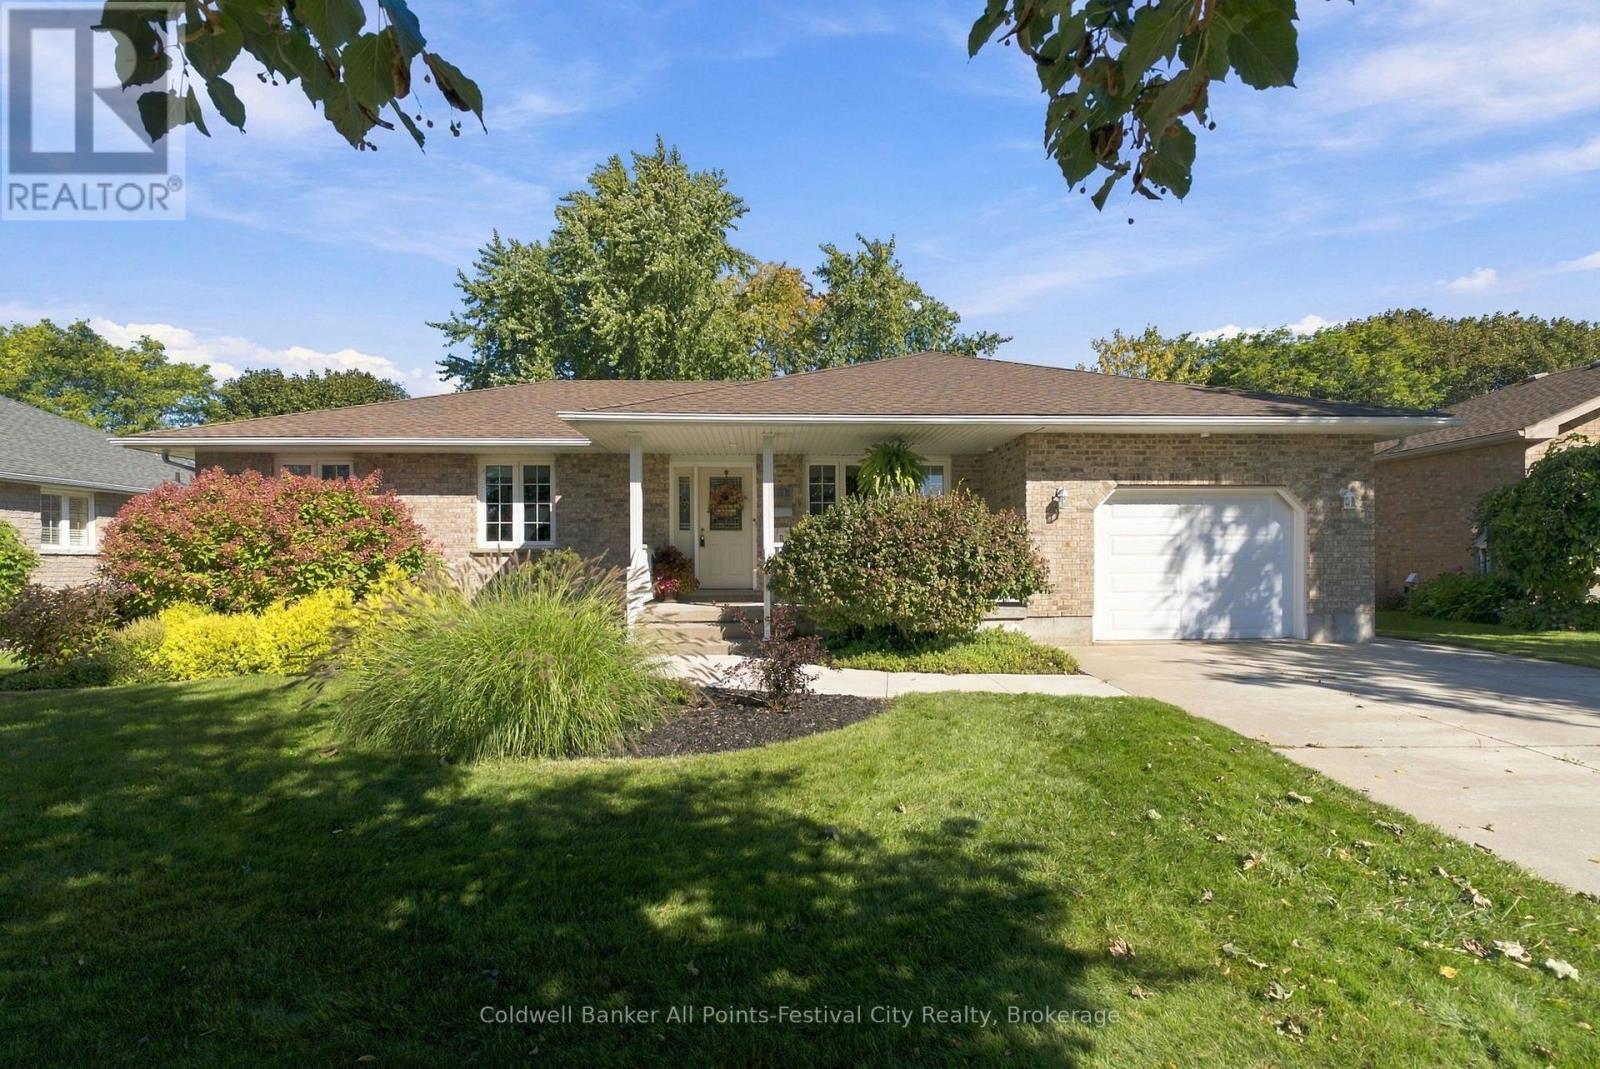
130 Brimicombe Crescent
Goderich (Goderich (Town)), Ontario
Discover the charm of lakeside living in one of Goderich's most sought-after neighbourhoods, just moments from the shores of Lake Huron. This custom-built home has been meticulously maintained and thoughtfully designed to offer comfortable, spacious living with the convenience of main-floor amenities and a fully finished basement. Inside, you'll find beautiful hardwood floors, generous principal rooms, and a spacious primary bedroom complemented by two additional bedrooms. The main floor laundry adds everyday convenience, while direct access to the single-car garage makes coming and going a breeze. Step outside and enjoy your own private backyard oasis. Designed for relaxing and entertaining, the beautifully landscaped space features low-maintenance decking, a pergola, water feature, in-ground sprinklers, and excellent privacy. Whether you're looking for the ease and accessibility of one-floor living or a welcoming home for your family, this property offers the space, comfort, and location to suit a variety of lifestyles. If you've been waiting for your Goderich home, welcome to 130 Brimicombe Crescent! (id:45725)
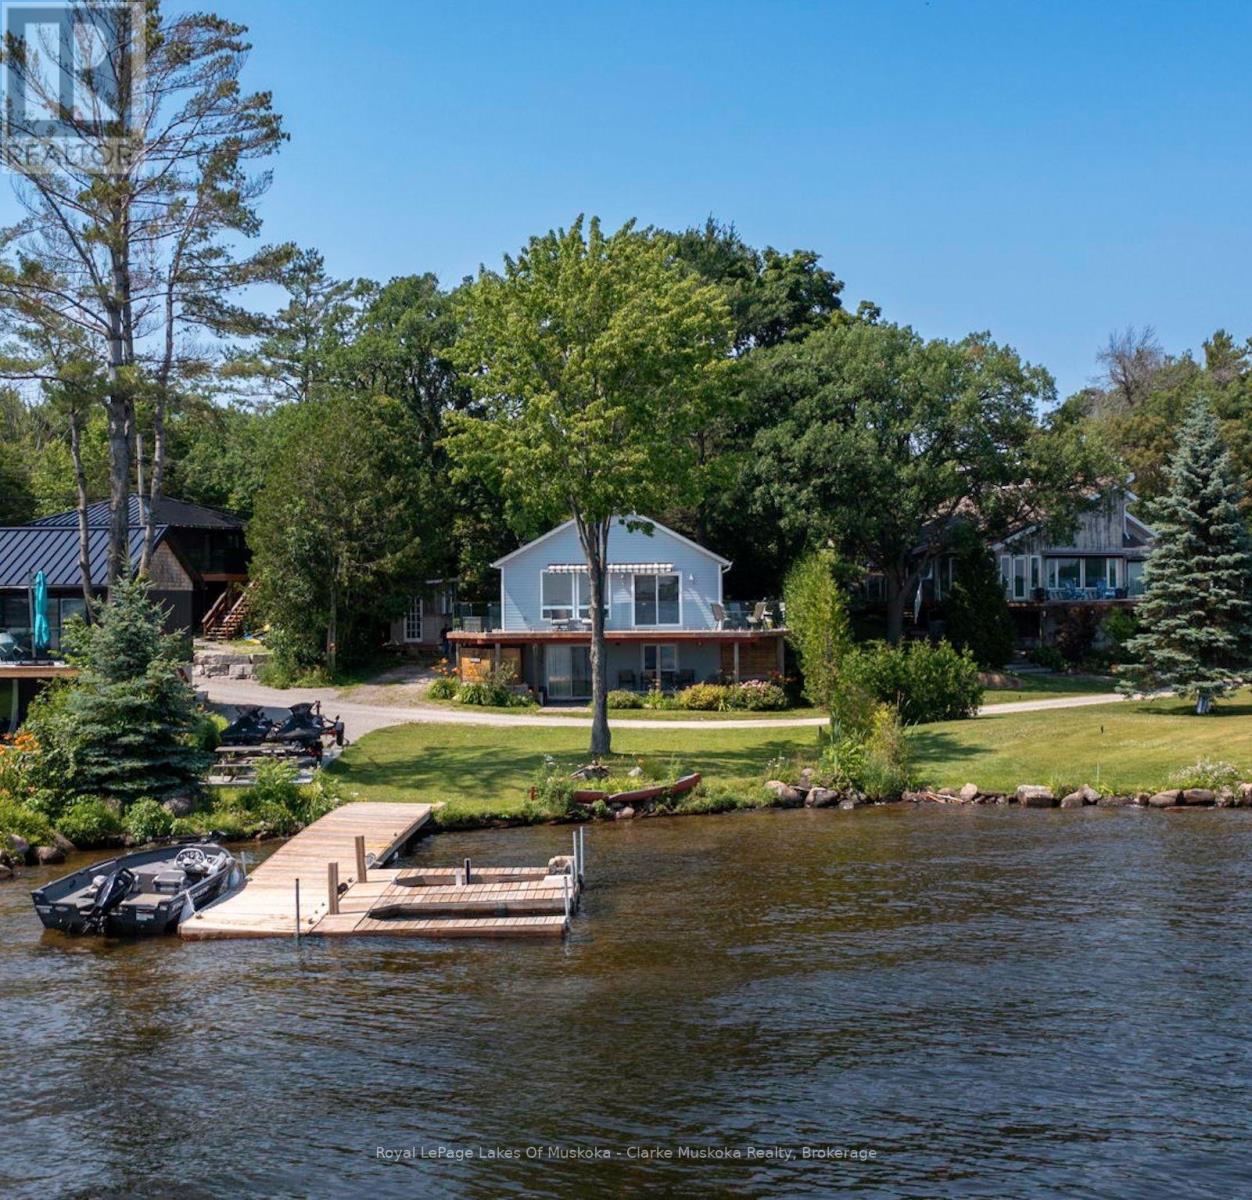
64 Valley Road
Georgian Bay (Baxter), Ontario
Welcome to 64 Valley Rd - your four-season waterfront escape on Little Lake/Gloucester Pool. Offering over 1,500 sq. ft. of living space, this charming 3-bedroom, 2-bathroom cottage enjoys beautiful south-facing, open water views and an incredible setting for relaxing, entertaining, and enjoying cottage life year-round.Take in the scenery from the extra-large wrap-around deck, complete with updated glass railing and plenty of space for outdoor dining and lounging. Just steps away, the private dock with Sea-Doo lift makes getting out on the water easy, with Georgian Bay and its endless boating opportunities just minutes away.The location is appealing for year-round adventure. Enjoy convenient access to Lock 45 in Port Severn, while Highway 400 makes the property an easy escape from the city. In winter, the snowmobile trail is right next door, and Mount St. Louis Moonstone is approximately 15 minutes away for skiing and winter recreation.Whether you're looking for a summer cottage, a winter retreat, or a place to enjoy every season, 64 Valley Rd offers the perfect combination of waterfront living, outdoor adventure, and accessibility in the heart of Ontario's cottage country. (id:45725)
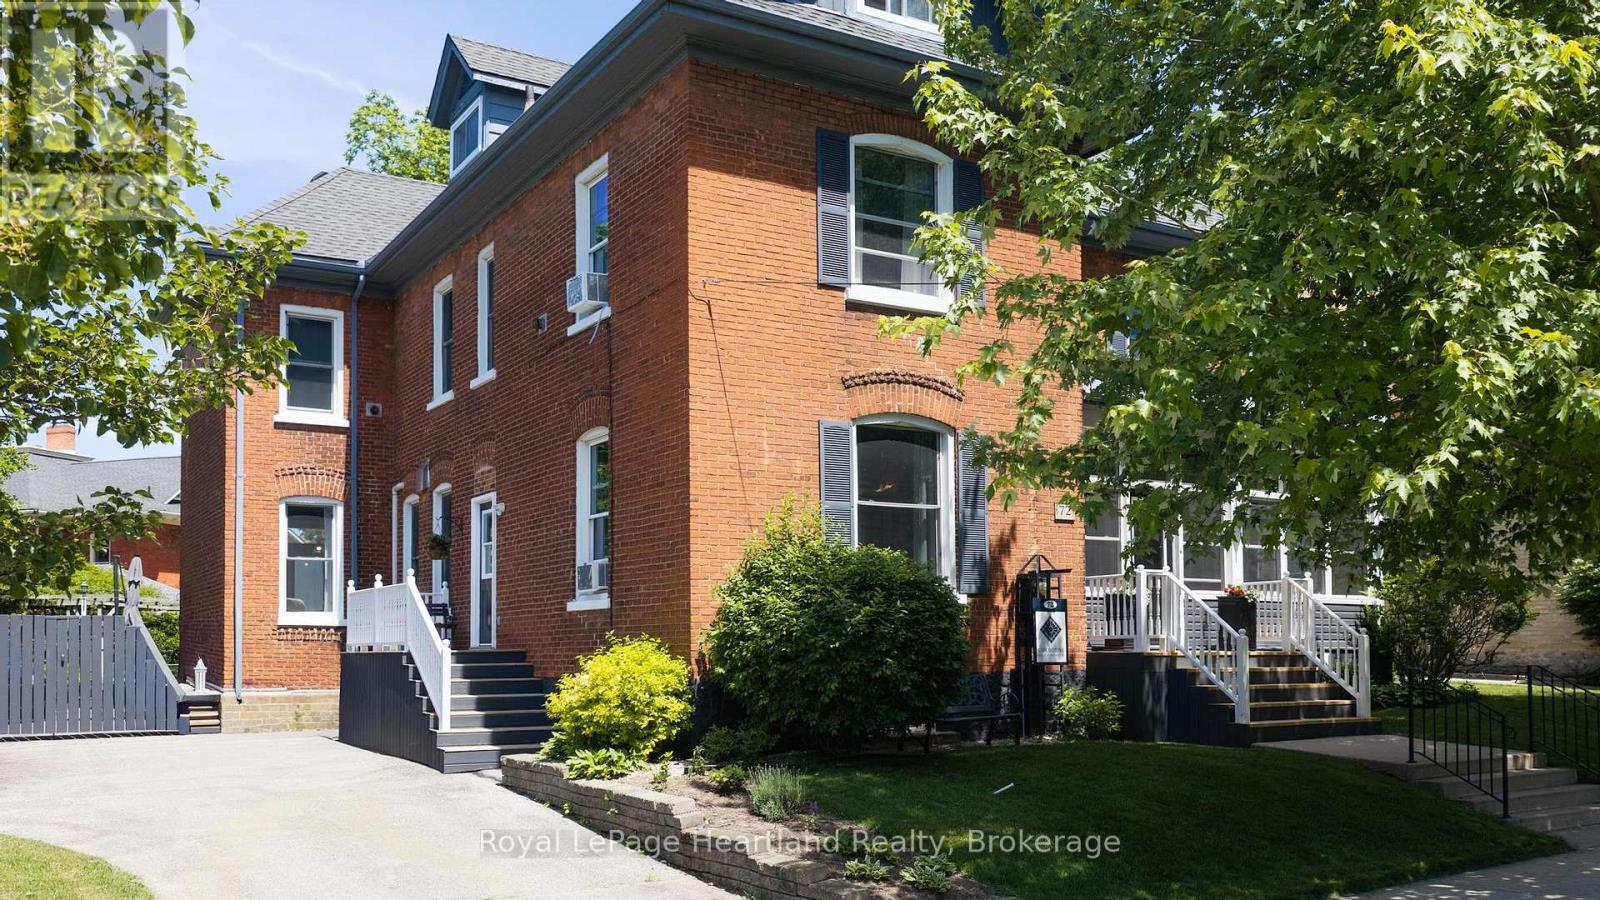
72 Colborne Street
Goderich (Goderich (Town)), Ontario
This stylish 6-bedroom, 7-bathroom bed and breakfast in the heart of Goderich offers an exceptional hospitality opportunity. Guests can unwind in any of the five beautifully appointed suites, while you enjoy your own comfortable, private living space. With 3,400 square feet across three levels, there is ample room for both business and pleasure.A large communal dining room seats 10 for breakfast and could also host meetings, paint nights or workshops during the off-season. In the owners' wing, a private dining room opens to the back deck, while a charming living room provides space to relax or entertain. A wireless doorbell system with three separate bells helps you respond quickly to guests.The kitchen is equipped to prepare breakfast for a full house, with two washers, two dryers, two refrigerators, two ovens, a second sink and a large island. A back staircase leads to an organized housekeeping area and provides easy access to the second floor.Immaculately maintained, this century home showcases stained glass, oak floors, tall ceilings, a grand centre staircase and a lovely front porch. Guests can gather on the porch, back deck, beneath the pergola or in the backyard. A shed provides secure storage for recreational equipment.Just steps from downtown, the property is close to the farmers' market, outdoor concerts, shops, library and restaurants. A 15-minute walk takes you to Lake Huron for a swim, ice cream or a sunset stroll along the boardwalk. Thoughtfully arranged for the comfort of both owners and guests, this is a welcoming place to live and a practical space to run a B&B. (id:45725)
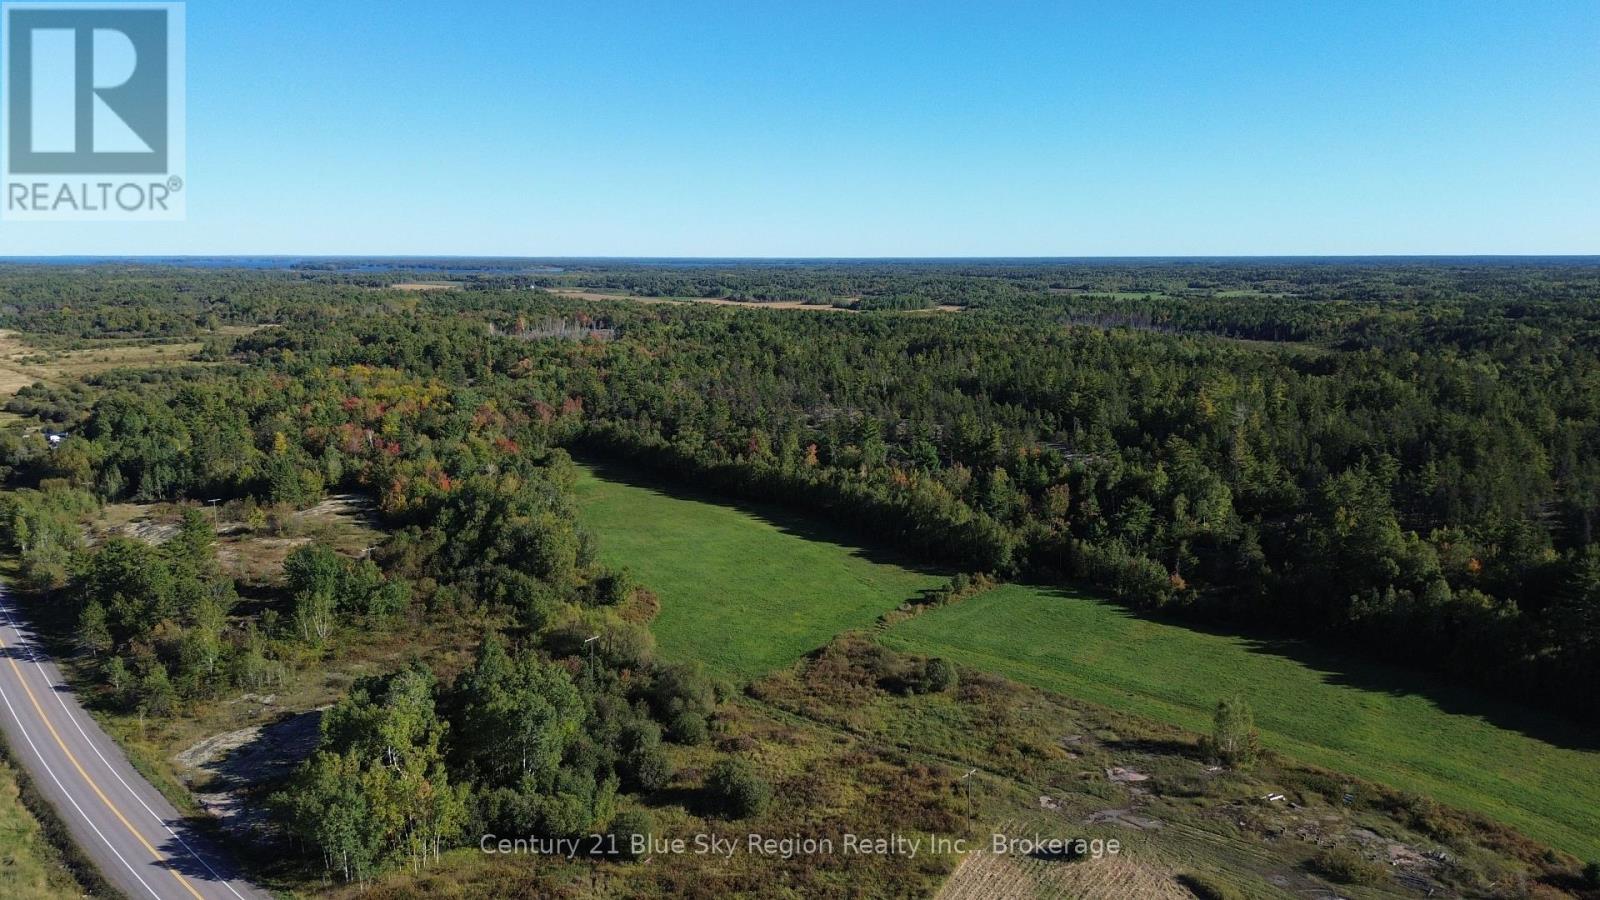
9864 Highway 64
West Nipissing (Lavigne), Ontario
Discover the perfect canvas for your dream rural retreat or hobby farm with this expansive 75 acre parcel located directly on Highway 64 South in the picturesque community of Lavigne. Boasting an already established driveway for convenient access, this versatile property features approximately 5 to 10 acres of cultivated land, making it ideal for agricultural pursuits, gardening, or preparing a prime building site. The remaining acreage provides a lush, natural backdrop perfect for outdoor recreation, hunting, or simply enjoying absolute privacy and tranquility. This expansive lot offers endless possibilities to build a custom home, establish a working farm, or secure a sprawling recreational getaway while remaining easily accessible. HST is in addition to sale price. (id:45725)
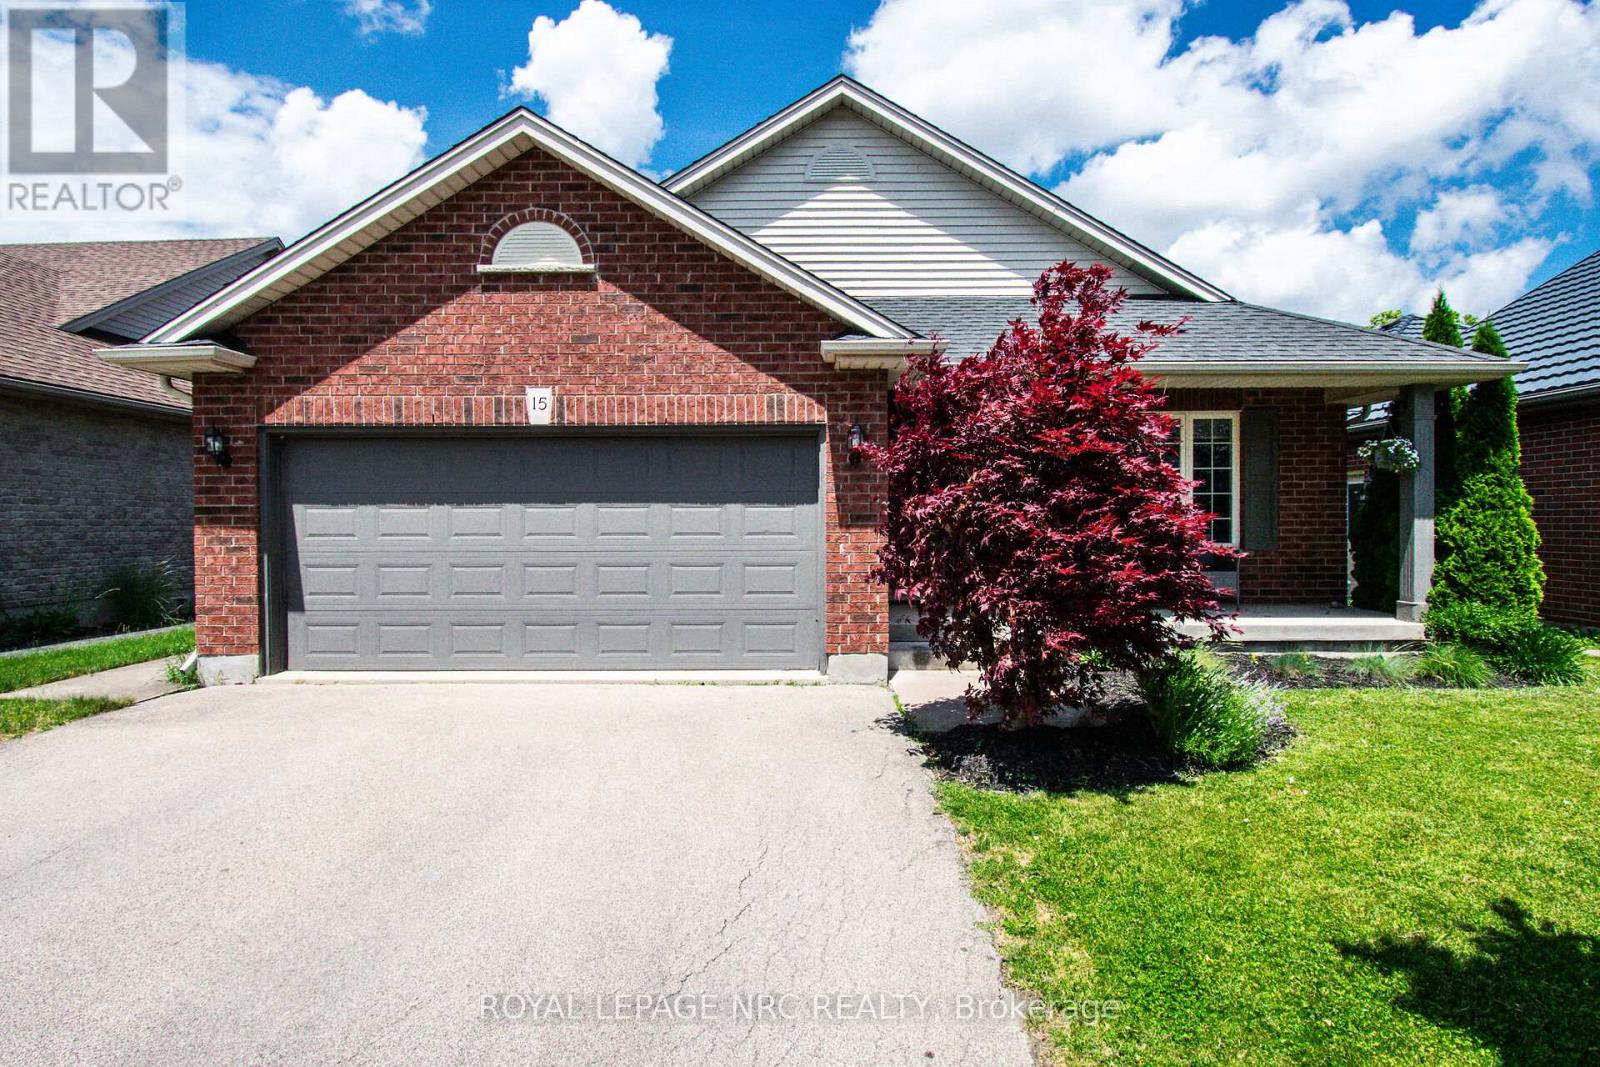
15 Arlene Street
St. Catharines (Rykert/vansickle), Ontario
Excellent 4-level backsplit with double-car garage, built by Rinaldi Homes and located in a highly desirable west-end neighbourhood. Just minutes to the hospital, major shopping, medical facilities, parks, walking trails and excellent schools. This warm and inviting home features vaulted ceilings, hardwood flooring, solid wood staircase, ceramic tile and a gas fireplace in the front living room. The updated kitchen offers quartz countertops, new cabinet doors (2018), stylish backsplash, centre island and stainless-steel appliances (2018). The spacious dining area overlooks the family room and patio doors lead to the wood deck, pergola (2021) and BBQ area.The upper level offers 3 bedrooms and an updated 4-piece bath with jetted soaker tub, separate shower and quartz countertop (2018). Laundry hookups are conveniently located in the bathroom closet, while the current laundry remains in the basement. The fully finished lower level features a spacious family room with gas fireplace and mantel, large 4th bedroom and updated 3-piece bath (2018). The 4th bedroom could easily be converted to a larger playroom or recreation space by removing the non-structural wall.The basement provides additional flexible living space with a rec room/playroom currently used as a bedroom, exercise room, laundry and cold storage. Enjoy the beautifully landscaped backyard with stamped concrete, maintenance-free commercial-grade artificial turf and enclosed inground pool area with wrought-iron gate and privacy fencing. Pool updates include Elephant safety cover (2024), pump (2026), and liner, heater and sand filter (2021). Furnace & A/C (2021), roof (2017). A fantastic family home offering exceptional indoor and outdoor living! Seller is currently working with their insurance company to complete repairs to the lower basement flooring and drywall resulting from the recent storm and sump pump overflow. (id:45725)
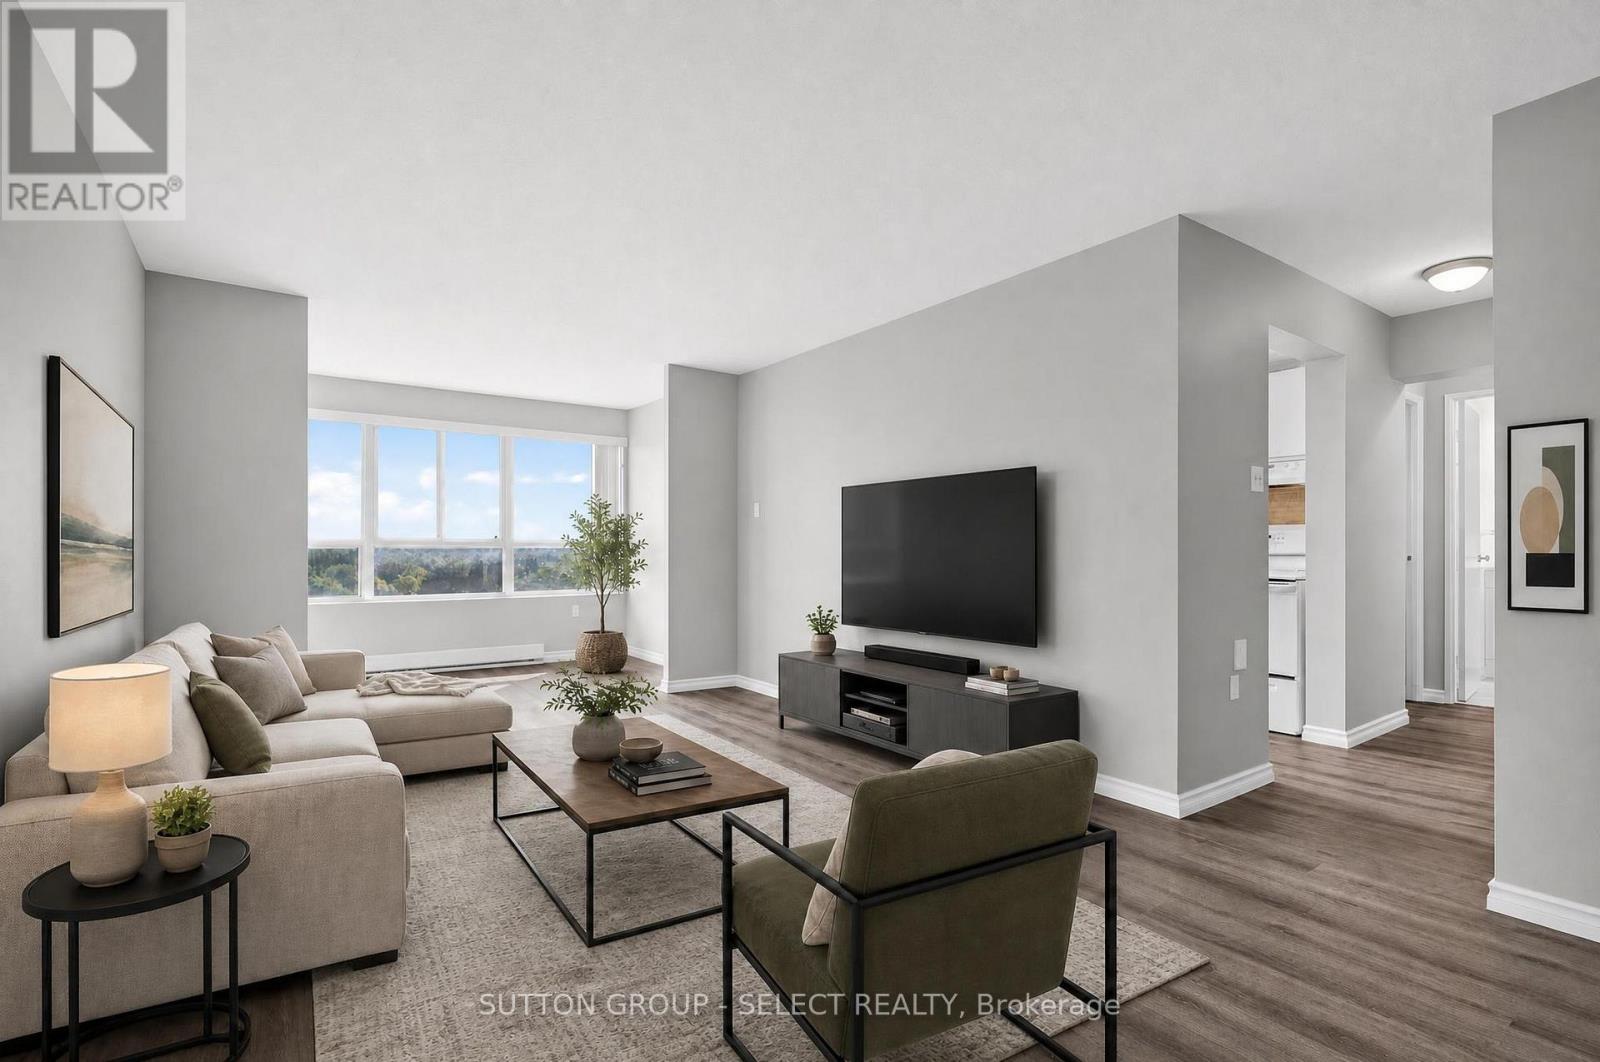
612 - 600 Grenfell Drive
London North (North C), Ontario
Welcome home to this beautiful, well-maintained one-bedroom condo offering an inviting combination of natural light, thoughtful updates, and everyday convenience. Bright and welcoming throughout, this home features a comfortable layout with plenty of windows that fill the space with sunshine and create a warm, airy feel. The condo has been lovingly maintained and features updates that make it move-in ready while still offering the opportunity to make it your own. The well-appointed living space provides a comfortable setting for relaxing or entertaining, while the bedroom offers a peaceful retreat at the end of the day. Location is a standout feature. Situated in a desirable, walkable neighborhood, you'll enjoy easy access to everyday essentials, including nearby grocery stores and a drugstore, making errands simple without always needing the car. With great walkability and a welcoming neighborhood setting, this condo offers an ideal blend of comfort, convenience, and lifestyle. A wonderful opportunity for a first-time buyer, downsizer, or investor-come see all this charming condo has to offer! (id:45725)
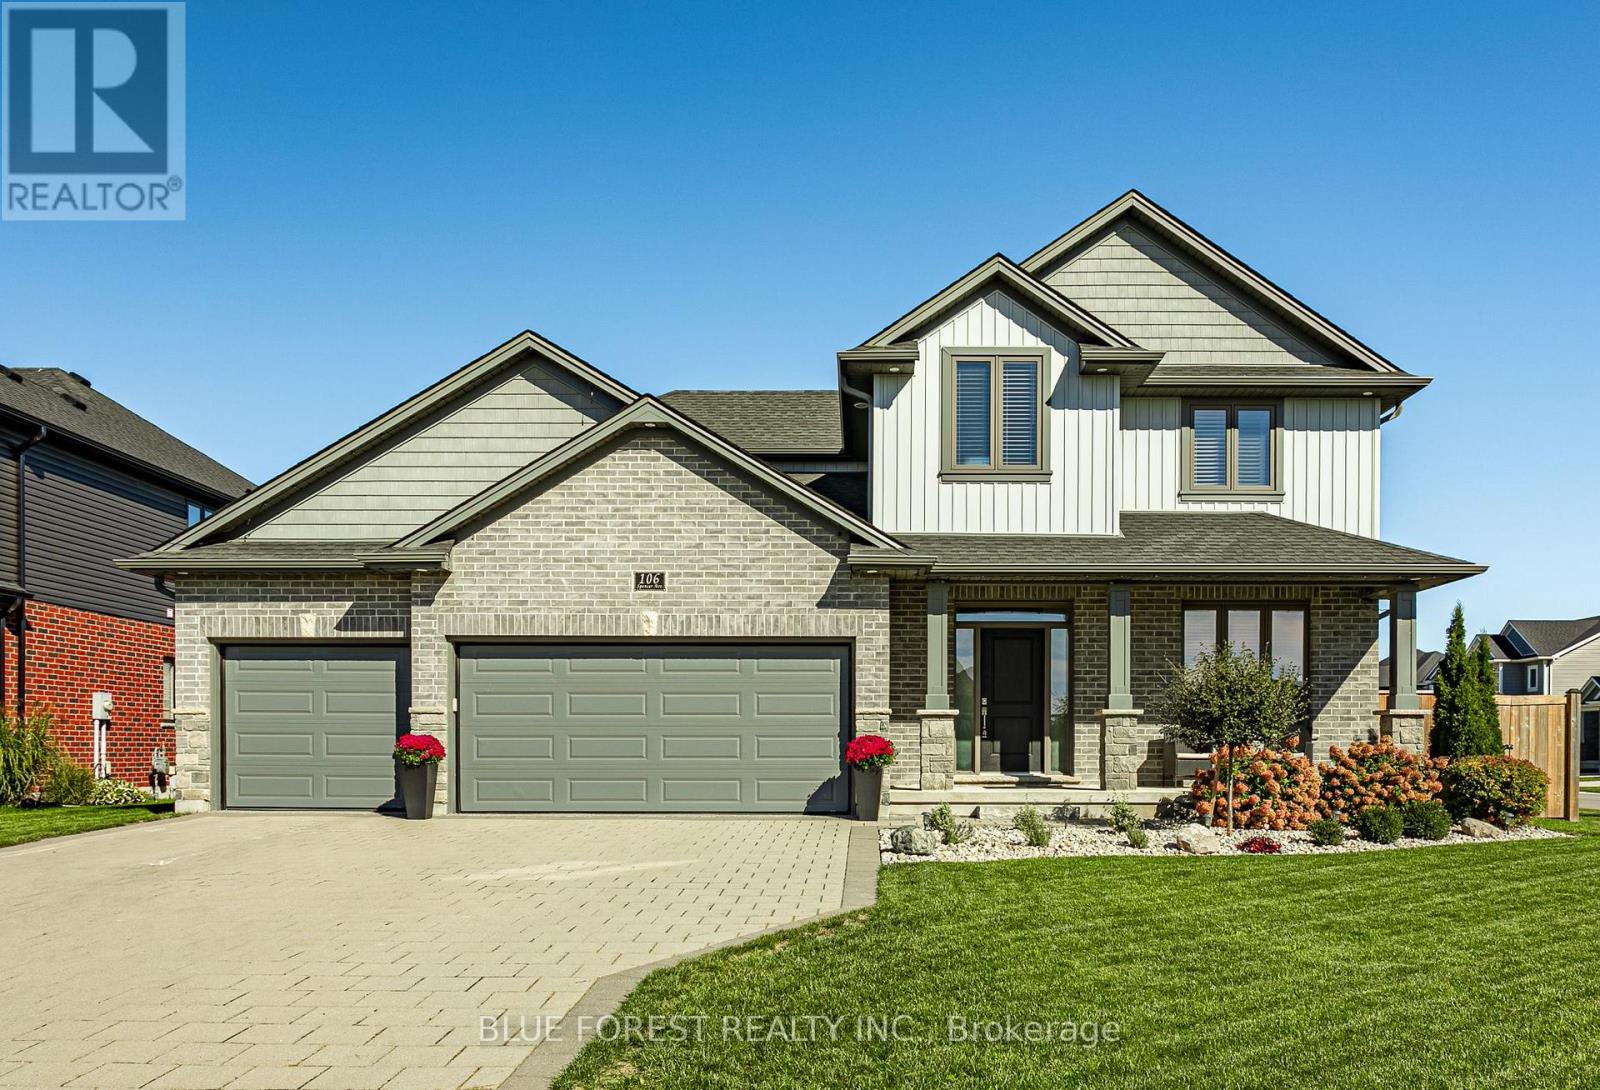
106 Spencer Avenue
Lucan Biddulph (Lucan), Ontario
Welcome to this exceptional 3+1 bedroom, 4-bathroom two-storey home in a desirable Lucan community. With impressive curb appeal, a covered front porch, a spacious fully fenced backyard, and a rare 3-car garage, this home offers the space and style today's families are looking for. Inside engineered hardwood flooring flows throughout most of the main level, creating a warm and polished setting for everyday living. The open kitchen is both beautiful and functional, with solid white cabinetry, quartz countertops, stainless steel appliances, a large island, and a pantry. The adjoining eating area overlooks the backyard through extra-large sliding doors, bringing in plenty of natural light and creating an easy connection to outdoor living. The kitchen opens naturally to the inviting family room, where a gas fireplace framed by custom built-ins creates a comfortable place to gather. A main-floor office and 2-piece bath add welcome flexibility and convenience. Upstairs, the extra-wide staircase leads to three generous bedrooms, including a spacious primary retreat with a walk-in closet and a luxurious 5-piece ensuite. Enjoy a freestanding tub, double sinks, and a large glass walk-in shower. Second-floor laundry makes daily routines that much easier.The finished lower level offers even more room to relax and unwind, with a large recreation room, an additional bedroom, and a 3-piece bath with a glass shower. Central vacuum, epoxy garage flooring, and a convenient garage utility sink are thoughtful extras.Step outside to the covered stamped-concrete deck and enjoy the large, private backyard-perfect for entertaining, play, or simply relaxing at the end of the day. Permanent programmable exterior LED lighting along the eaves adds a striking finishing touch and makes seasonal decorating effortless. This move-in-ready home delivers an outstanding blend of comfort, quality, and space in a growing Lucan community. (id:45725)