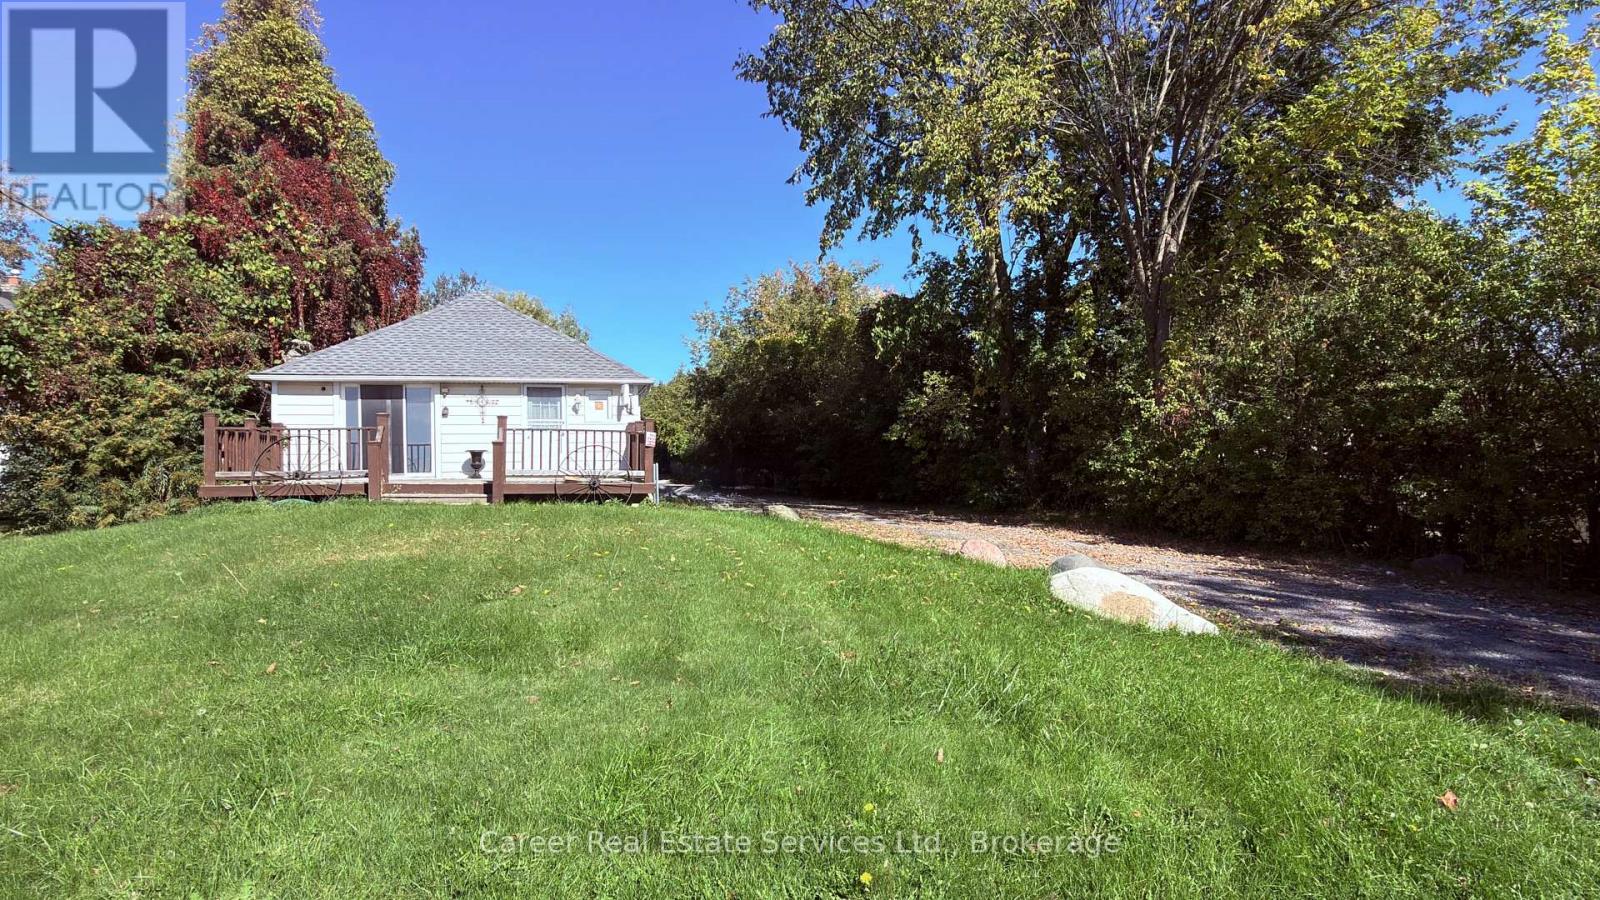
2138 Highway No 2 Road
Clarington, Ontario
Power Of Sale - 1.28 Acres On Hwy 2 Just West Of Bowmanville. Perfect For Investor, Contractor Needing Space, Or Handy Buyers. Large Lot With Plenty Of Parking And Access To Large Workshop And Several Outbuildings. The Home Is Heated With Natural Gas, And Features 2 Bedrooms, 3-Piece Bathroom, Nice Size Kitchen, Bright Living/Dining Room, And Office. The House Does Need Renovations To Be Completed, However The Potential For This Property Are Endless! (id:45725)
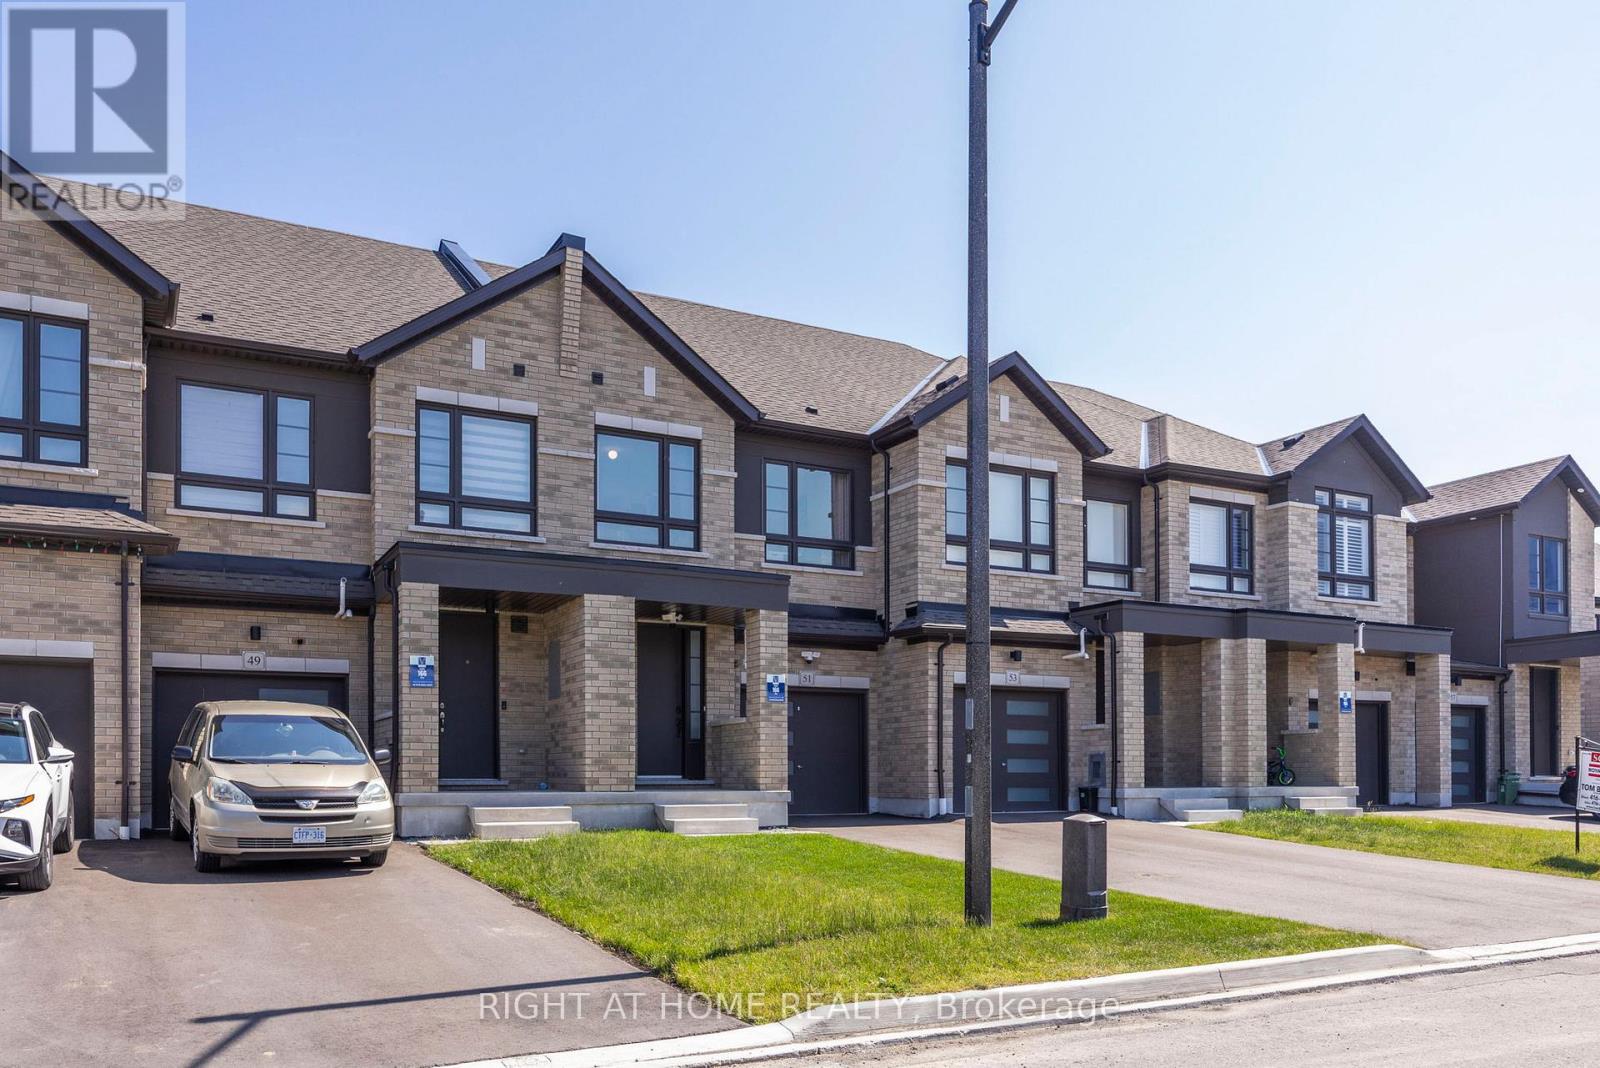
51 Peter Hogg Court
Whitby, Ontario
Welcome to your new home! This fully freehold townhome is meticulously taken care of, only 4 Years Old, and is set on A Quiet Cul-De-Sac. The modern 4 panel glass garage looks amazing as you drive up the driveway. You are welcomed by Soaring 9 foot ceilings on the main. This beautiful home has dark upgraded hardwood throughout! Stained to match staircase to give the feeling of flowing elegance throughout the entire home. Stainless steel Fridge, stove, dishwasher, range hood and a beautiful brand new island add a rich touch to the chefs kitchen. Romantic electric fireplace in the living room for those cozy nights in, or even an evening with friends! The backyard features a generous deep 110 lot which feels super private! Perfect to go along with the natural gas line connection in the back yard for those summer night bbq's! (id:45725)
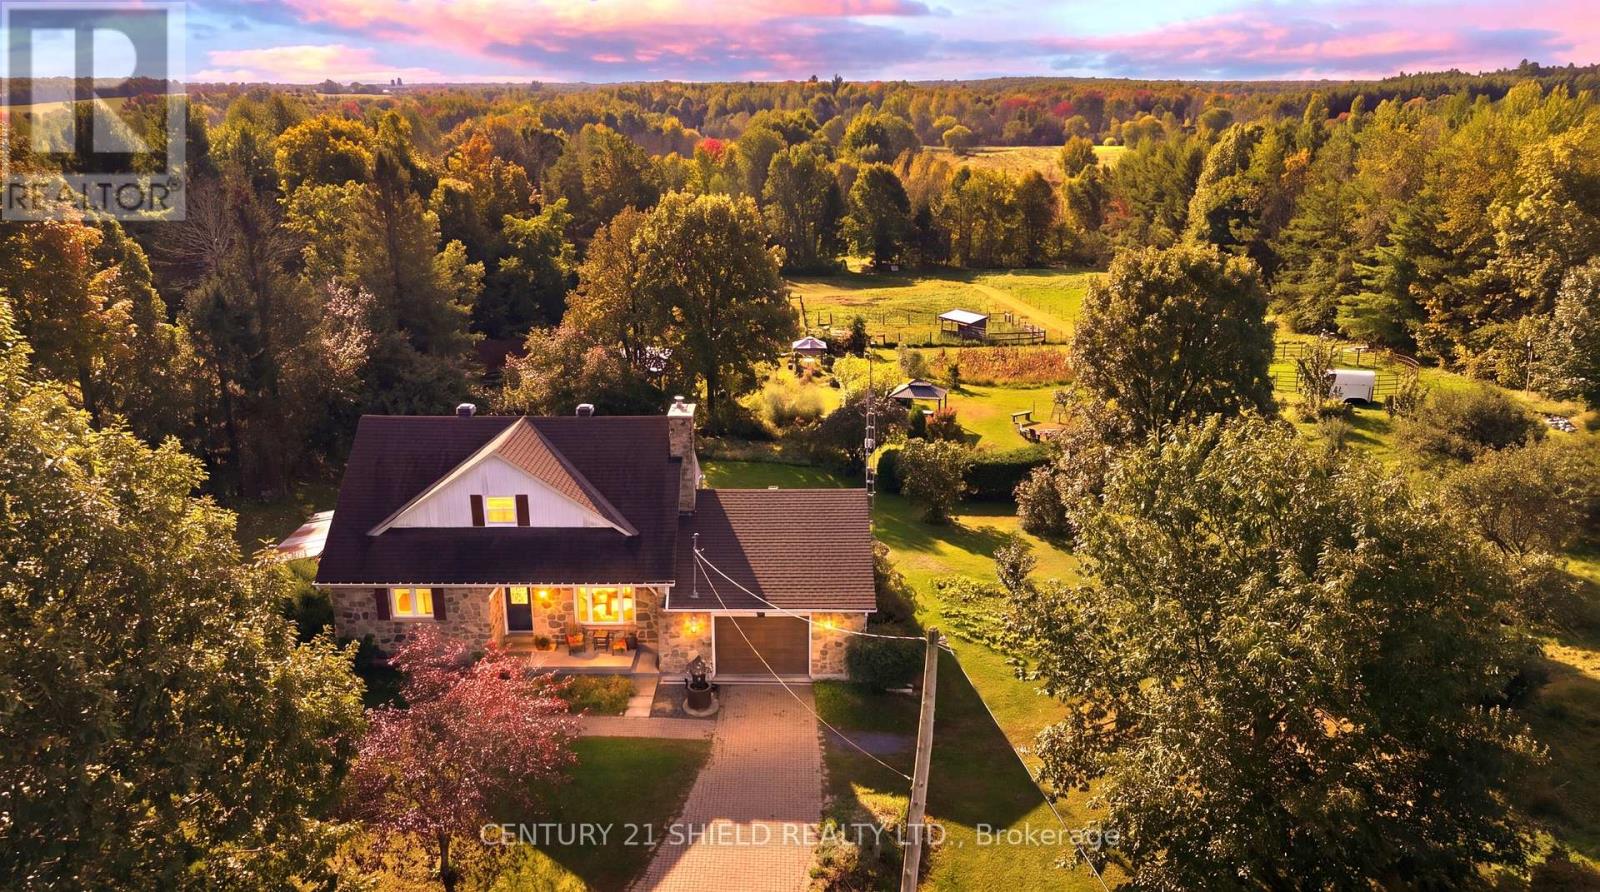
19770 County Road 25 Road
South Glengarry, Ontario
Introducing an exceptional homestead where nature takes centre stage! Drive onto the property and be captured by that picturesque nature-lover's retreat feeling. Surrounded by mature trees, a beautiful fieldstone exterior, open pasture, and trails winding down through the property toward the Beaudette River, this is the kind of place where you wake up, and wander outside to admire your land and see what's growing. One of the property's most remarkable features is its established, food-producing landscape, cultivated over approx. 9 yrs of organic land stewardship. The property offers 20+ varieties of fruit-bearing trees, berry bushes, perennial food crops, and edible plants. Follow the trails through the trees, pick some fruit, flowers or herbs, or simply explore the gardens and grounds. Set on approximately 8 acres, this country property offers open pasture, trails, maple & fruit trees, perennials, medicinal plants, 2 barns, and a large shed/potential to become a bunkie. Then there's the pretty, thoughtfully renovated home, a character-filled 1.5-storey/4 bedrms, 2 full bathrms, + a single-door garage with room for 2 cars. The updated farm-style kitchen features beautiful live-edge countertops/refaced cabinetry, flowing seamlessly into the open living/dining spaces, den, and heated all-season sunroom, bringing the outdoors in and creating an indoor-outdoor lifestyle. The main floor offers a primary bedroom retreat beside a renovated 3-piece bathroom with a charming clawfoot tub, while upstairs you'll find three additional bedrooms and a fully renovated bathroom. The walk-out basement adds a bright family room with a wood-burning fireplace, laundry and utility space, with another doorway leading right back outside. The outdoors is part of the home. Make maple syrup, gather around the table with your homegrown foods, or simply find a quiet corner. This is more than a house; it's a piece of country paradise waiting to be discovered. List of updates/24 bus. hrs irrev. (id:45725)
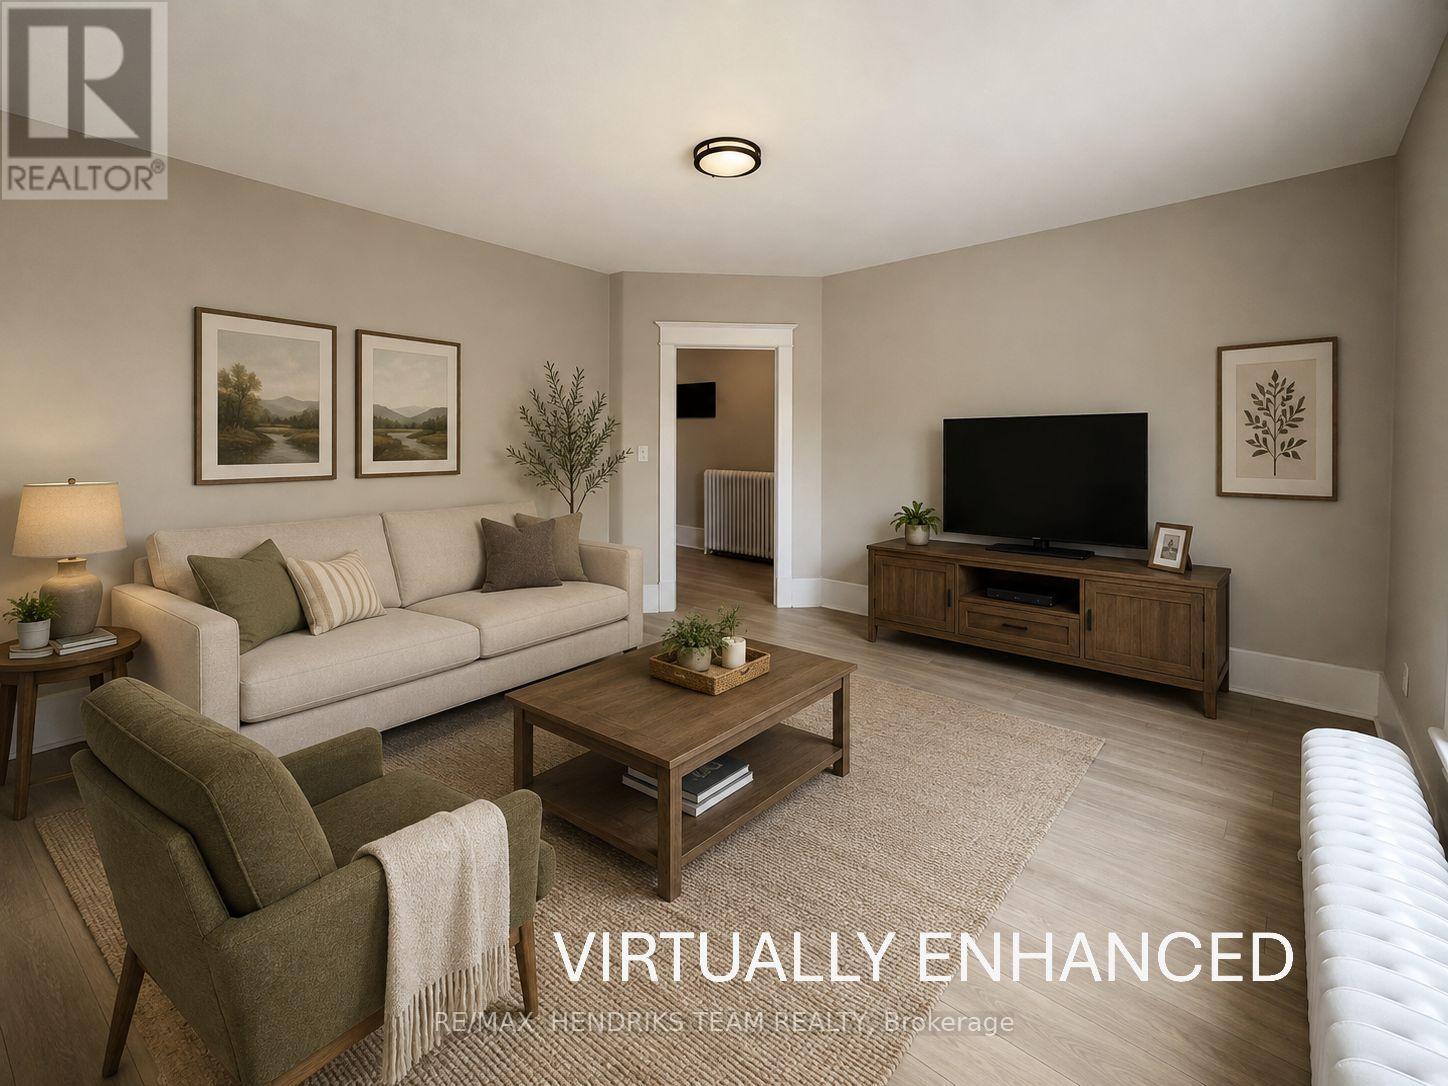
#1 - 3 Main Street W
Grimsby (Grimsby East), Ontario
Newly Renovated! Welcome to this bright and airy 2-bedroom apartment, just steps from coffee shops, restaurants, shopping, and more. Located on the second floor above professional commercial space, this spacious unit offers convenient living close to everything. The building is quiet and well-maintained, providing a comfortable home in the heart of town. The primary bedroom features generous space and a large built-in closet, along with a commercial-grade Air Conditioner while the second bedroom works perfectly as a child's room or home office. Enjoy a brand-new 3-piece bathroom, newer kitchen appliances, and shared coin-operated laundry. Tenants have easy access to multiple public parking lots surrounding the building. Landlord is seeking AAA tenants. Credit check, income verification, and references are required prior to viewing. (id:45725)
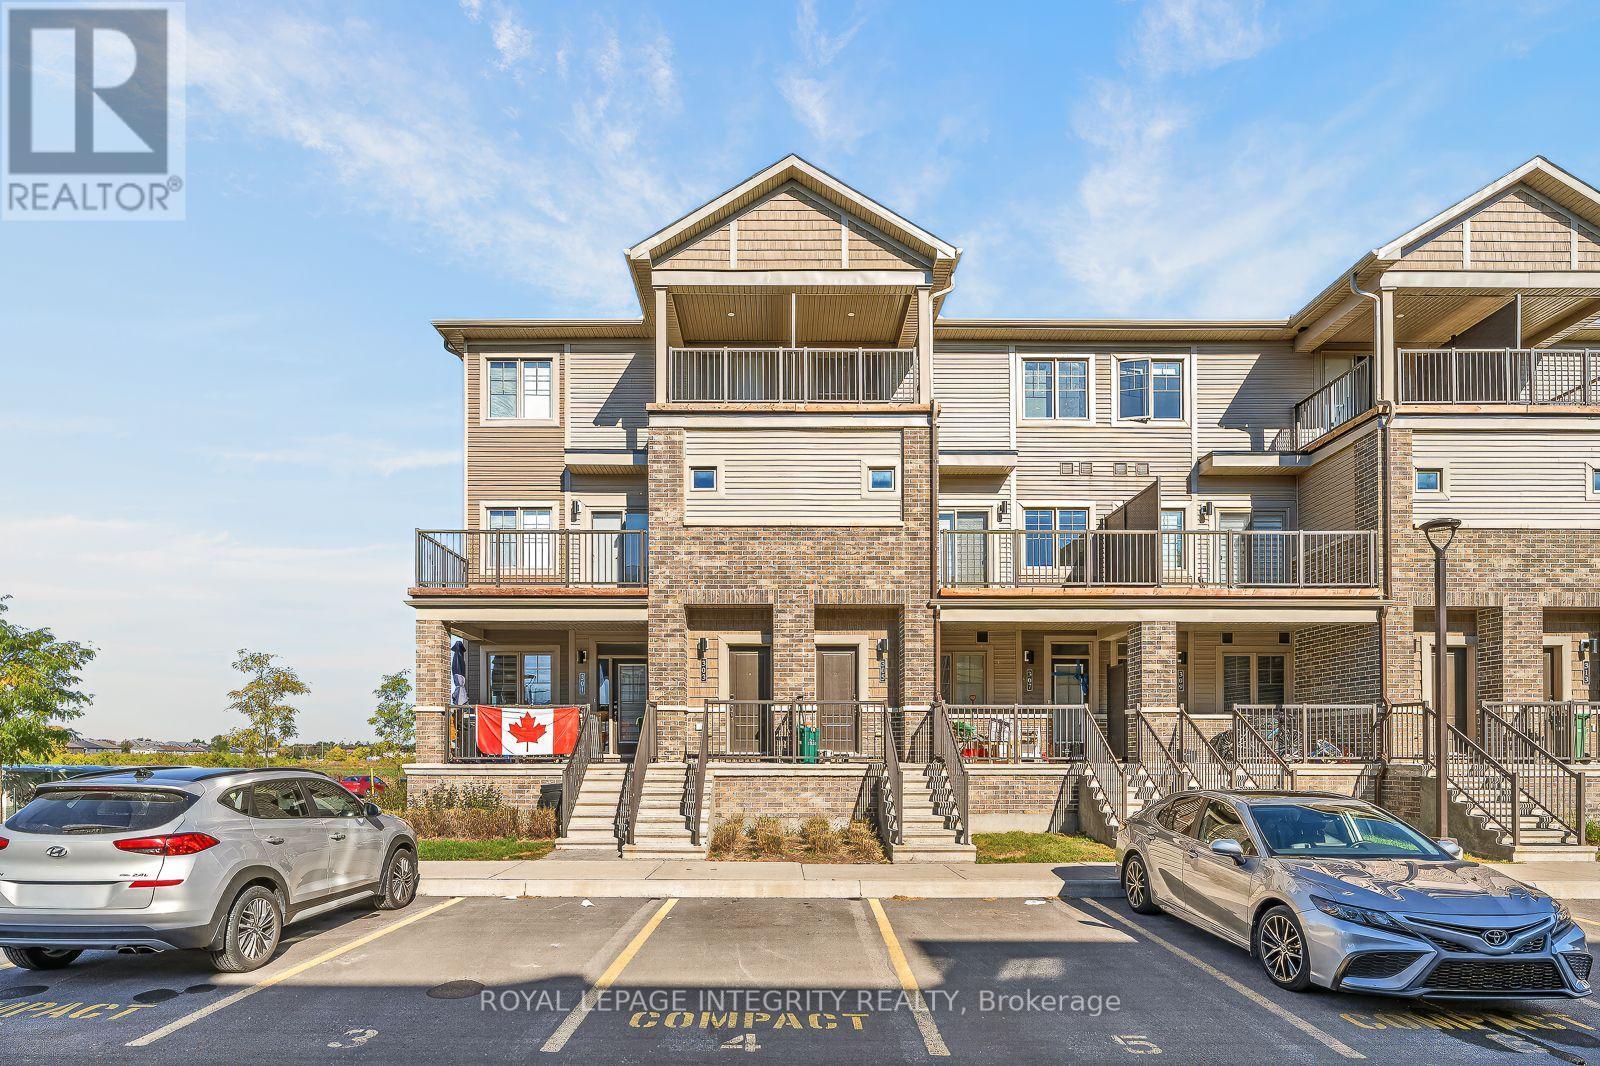
303 Olivenite Private S
Ottawa, Ontario
Welcome to 303 Olivenite Private, a bright and modern 3-bedroom, 1.5-bath multi-level home offering a functional layout and plenty of natural light in Barrhaven.The main living level features a spacious open-concept living and dining area with a coffered ceiling, complemented by large windows and direct access to an impressive 14'0x8'3 balcony. The contemporary kitchen offers white cabinetry, stainless steel appliances, generous counter space and a breakfast bar, creating a comfortable setup for everyday living and entertaining. A convenient powder room and additional storage complete this level.Upstairs, you'll find three bedrooms, a full bathroom and convenient in-unit laundry. One of the bedrooms also provides access to a second covered private balcony, adding a unique outdoor space to the upper level.Additional features include modern neutral finishes, durable flooring throughout the main living areas, ample natural light and one designated parking space. Conveniently located close to parks, schools, shopping, restaurants, transit and everyday amenities, with easy access throughout Barrhaven. Tenant is responsible for utilities. Available for immediate occupancy. (id:45725)
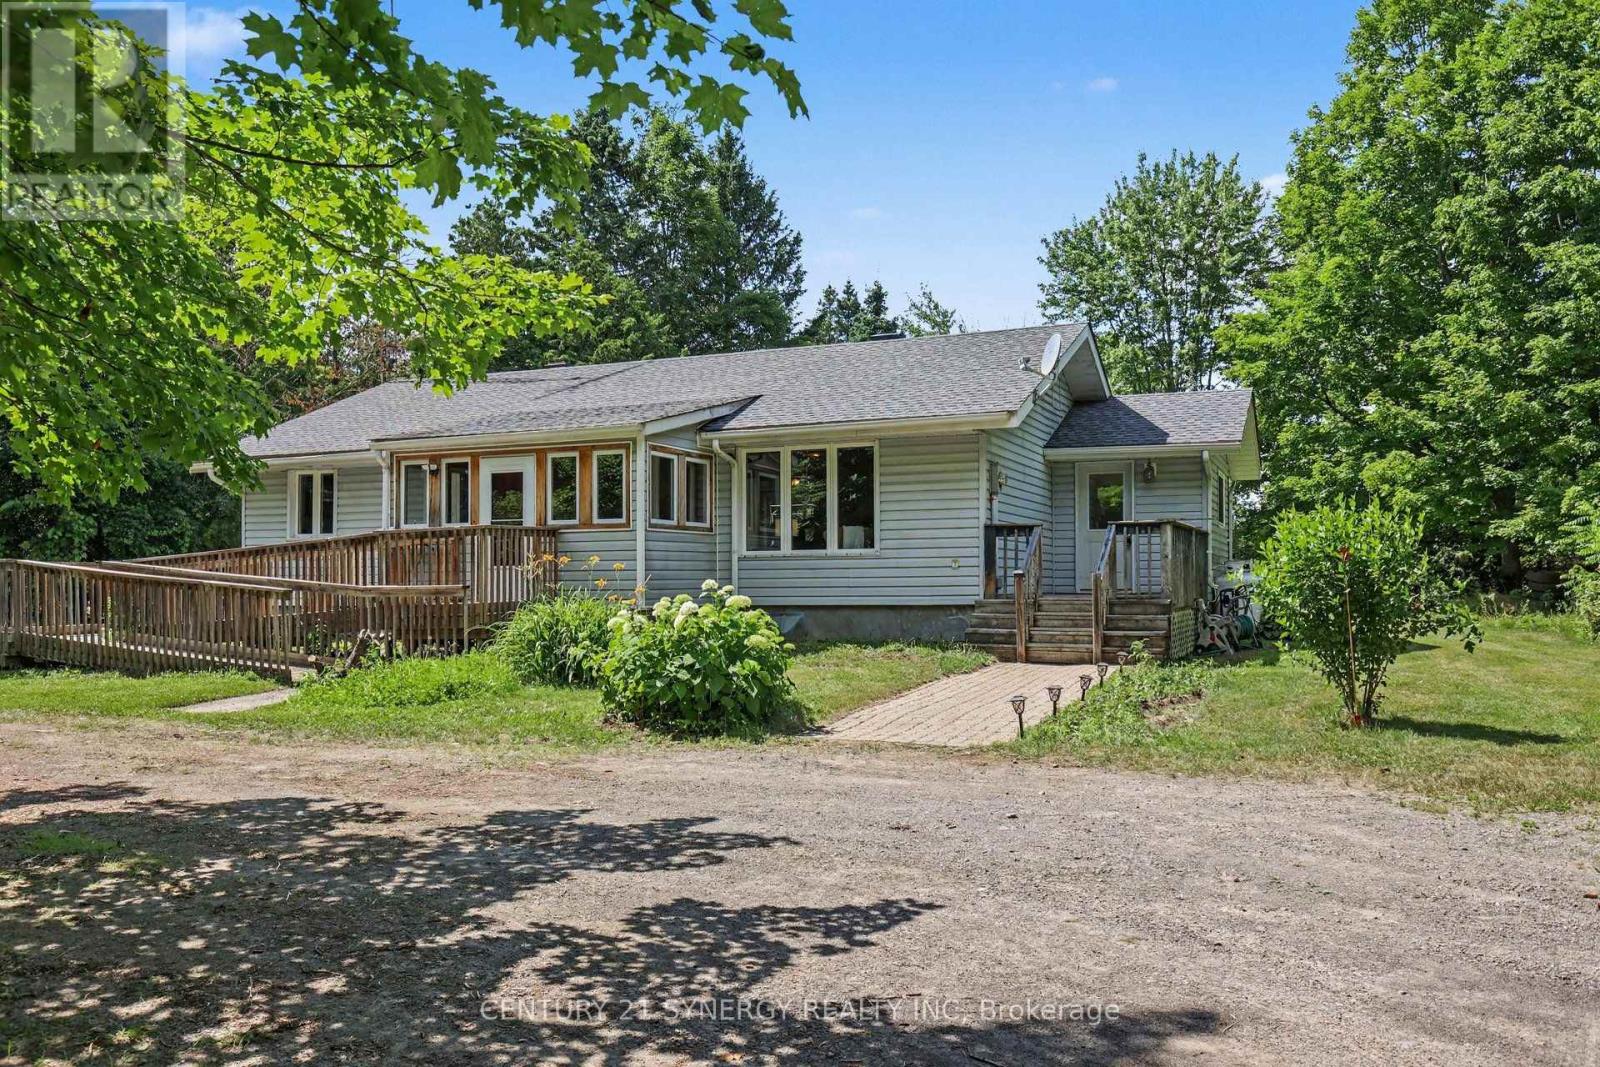
2468 Mclachlin Road
Beckwith, Ontario
Welcome to your own private country retreat on 5.19 acres, offering an exceptional opportunity for those looking for land, privacy, and a solid home with room to make it their own. Wildlife is a frequent visitor here, with deer, wild turkeys and game birds regularly seen throughout the property, adding to the peaceful country setting. This well-built 3-bedroom bungalow offers over 1,100 sq. ft. of carpet-free living space, solid pine flooring, custom cabinetry, a bright three-season sunroom, main-floor laundry, and ramp access at the main entrance. Important updates include newer windows, furnace, central air conditioning, and roof, while the home is ready for your personal updates and finishing touches. The 5.19 acres are a standout feature, providing plenty of space for gardening, recreation, outdoor enjoyment, or simply taking in the peace and privacy of country living. Located just 15 minutes to Carleton Place and an easy commute to Ottawa, this property offers a great combination of acreage, location, and potential. The home and land combination is priced to sell and offers exceptional value for buyers looking to create their own country retreat. Property is being sold as-is. 24-hour irrevocable on all offers. (id:45725)
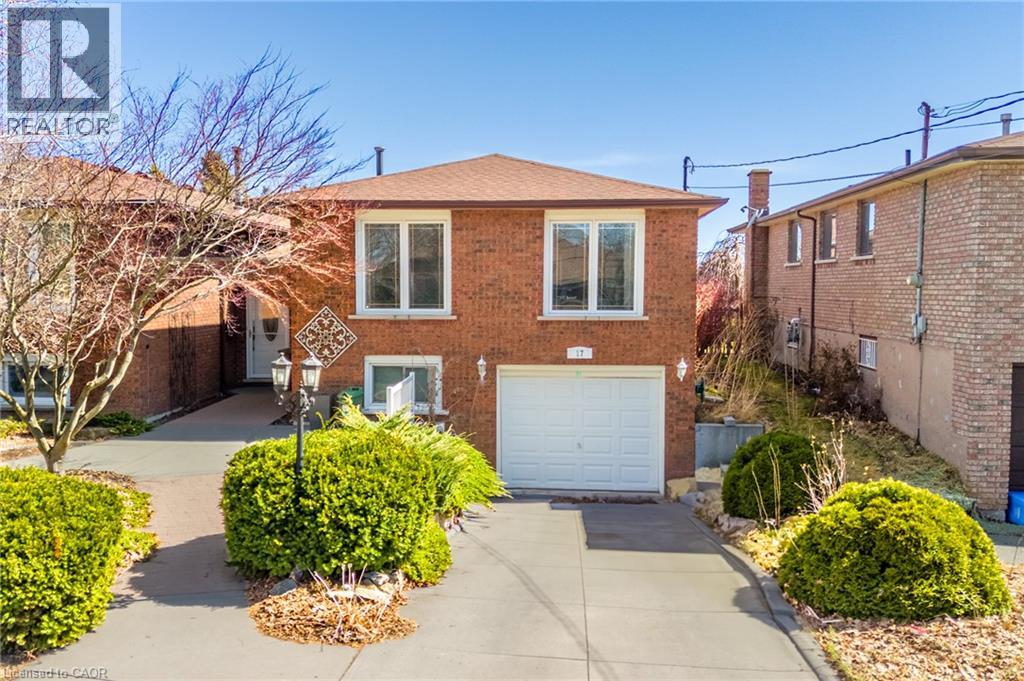
17 Taymall Street
Hamilton, Ontario
Beautiful six bedroom, two bathroom home in a prime Hamilton Mountain location. Welcome to 17 Taymall Street. Situated in the highly sought after Templemead neighbourhood, this well appointed home is thoughtfully updated throughout. Upon entry, you are greeted by the bright and spacious living room, perfect for both unwinding and entertaining. The kitchen boasts beautiful custom cabinetry, a sleek backsplash, and stainless steel appliances including a dishwasher. Upper bathroom boasts a beautiful soaker tub and a walk-in shower. All of the well-lit bedrooms are sizeable with ample closet space. The basement is accentuated by the large rec room which is equipped with a beautiful veneer stone fireplace. Enjoy the backyard oasis with the deck space and swimming pool! Quick and easy access to the Lincoln M Alexander Parkway, QEW, and limitless shopping and amenities makes this location truly optimal for anyone who would like to lay down their roots in Hamilton. (id:45725)
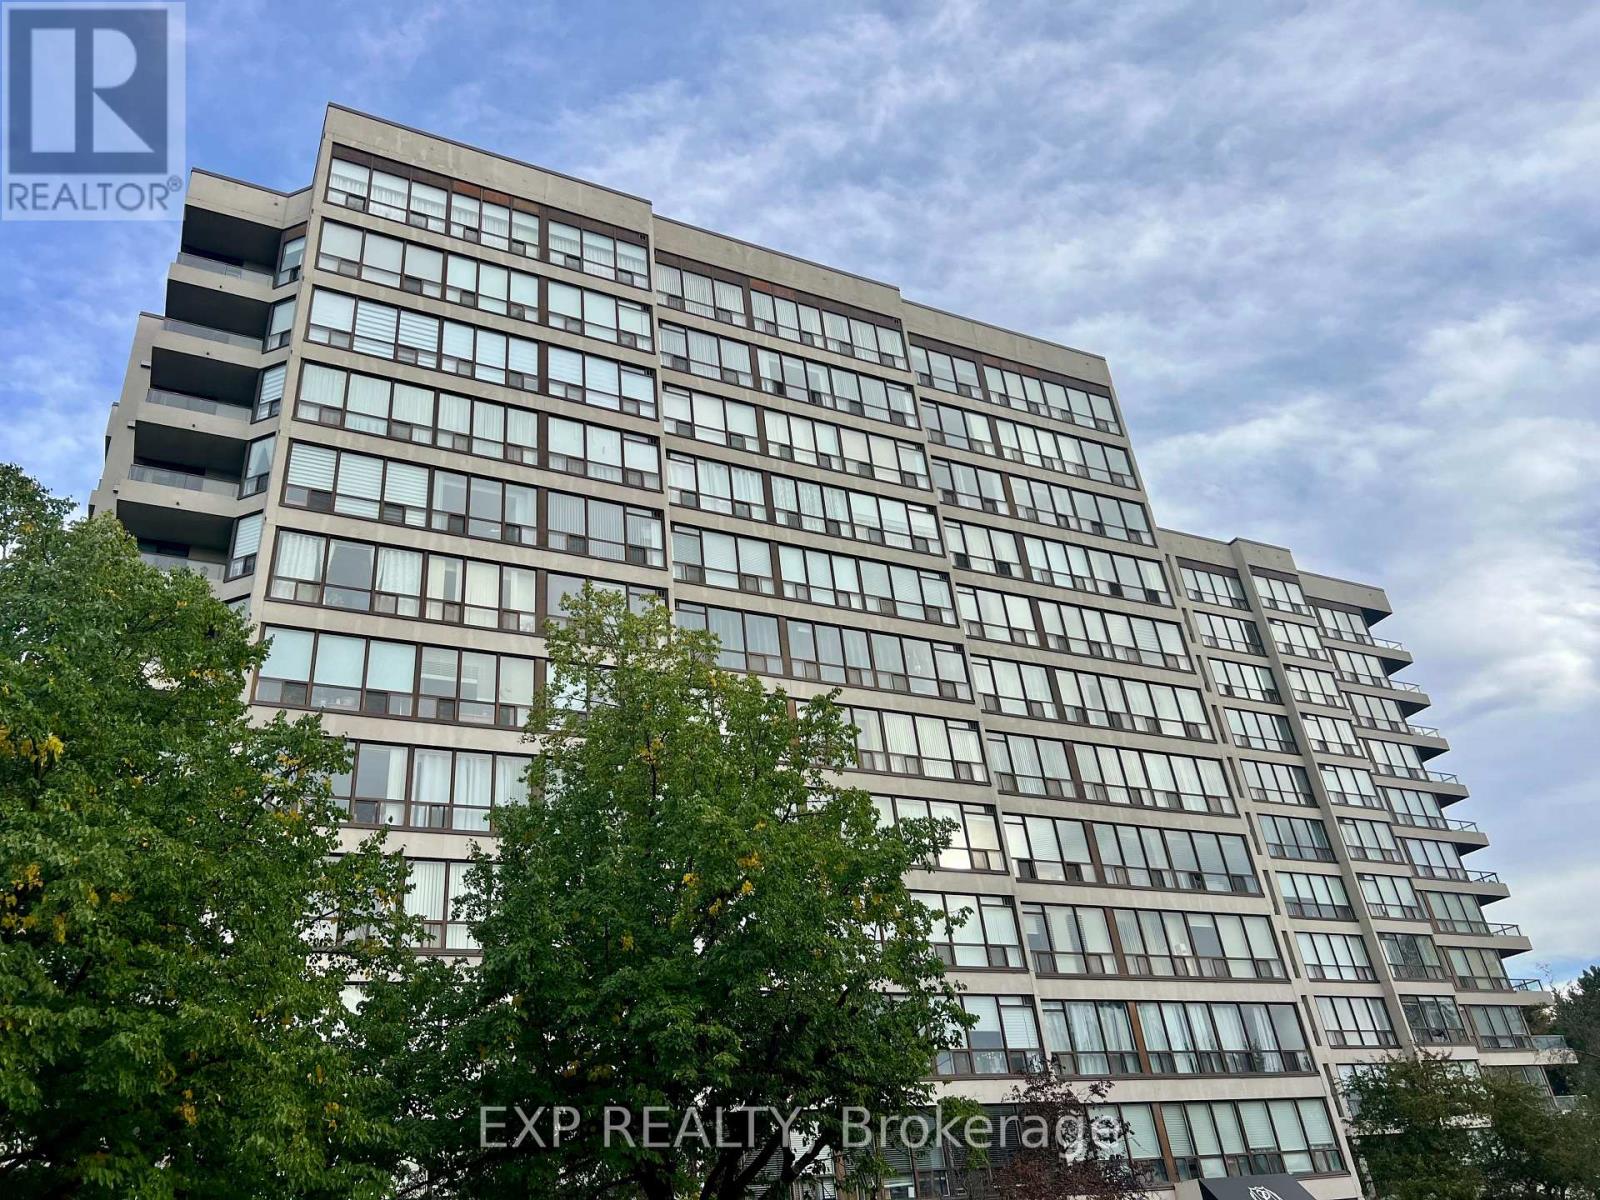
412 - 10 Laurelcrest Street
Brampton (Bramalea Road South Gateway), Ontario
Your Search Ends Here With This Impeccably Maintained 2- Bedroom condo (1147 sq ft as per Mapc) Located in Prime Location. (Hwy 410 & queen area ) open concept layout, Full family size kitchen s/s appliances 2 washrooms. Walking distance to Bramalea City Center and all other amenities. Ensuite laundry. 2 parking spaces, one underground and one outside. Security guard at entrance. Impressive building, amazing location, extremely well maintained unit. (id:45725)
441 May Street
North Dundas, Ontario
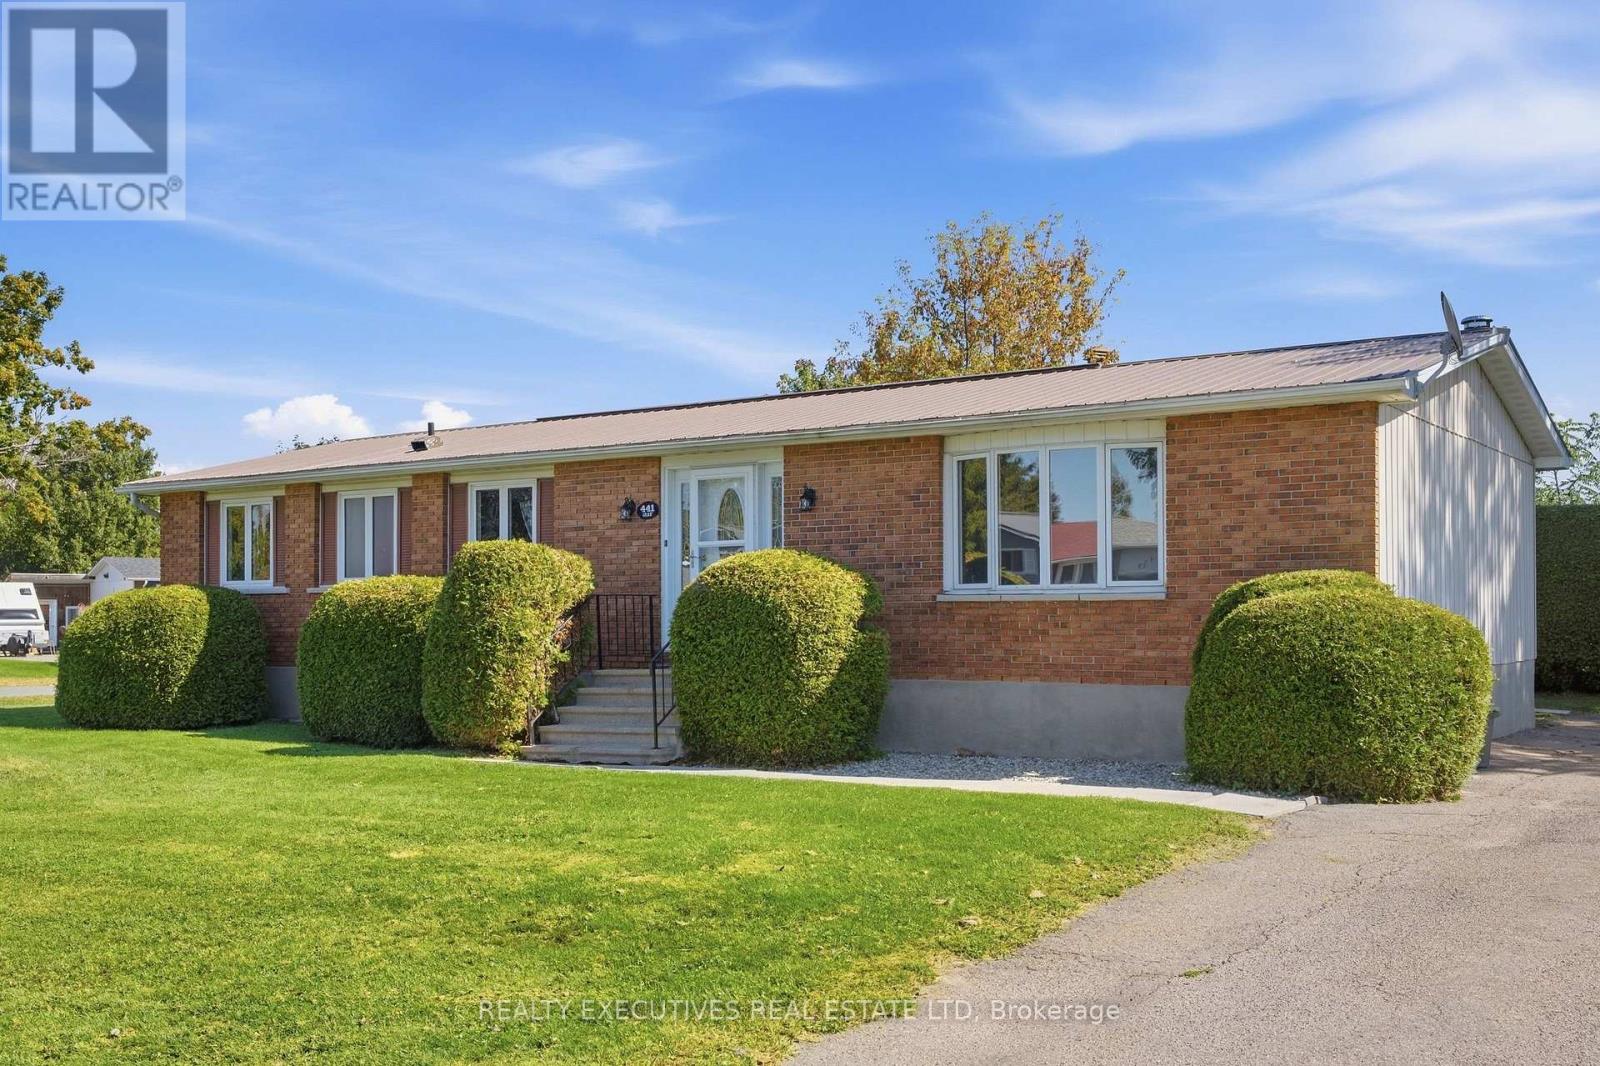
SPACIOUS 4-BEDROOM BUNGALOW WITH ENDLESS POTENTIAL IN WINCHESTER! Looking for a home where you can add your own personal touches and make it truly yours? This spacious 4-bedroom, 2-bathroom bungalow sits on a lovely corner lot in a quiet, established neighbourhood in the Town of Winchester. Offering a practical main-floor layout with plenty of room for family living, this home is full of possibilities! The primary bedroom features its own ensuite bathroom, while three additional bedrooms provide flexibility for family, guests or a home office. The kitchen, bathrooms and flooring are ready for updating, presenting a wonderful opportunity to create a space that reflects your personal style. Downstairs, the HUGE unfinished basement offers incredible potential for additional living space, a recreation room, home gym, workshop or whatever suits your needs. The home features a brick front, metal roof (2009), electric baseboard heating, a 200-amp electrical panel, CSA-certified aluminum wiring and an owned electric hot water tank. The manageable backyard offers outdoor space without extensive upkeep. Fridge, stove, dishwasher, washer and dryer are all included. Conveniently located in Winchester, close to local shops, schools, parks and everyday amenities. Whether you're looking for a family home to make your own or a property with room to grow, bring your ideas and discover the possibilities this bungalow has to offer! (id:45725)
12 Staten Way
Ottawa, Ontario
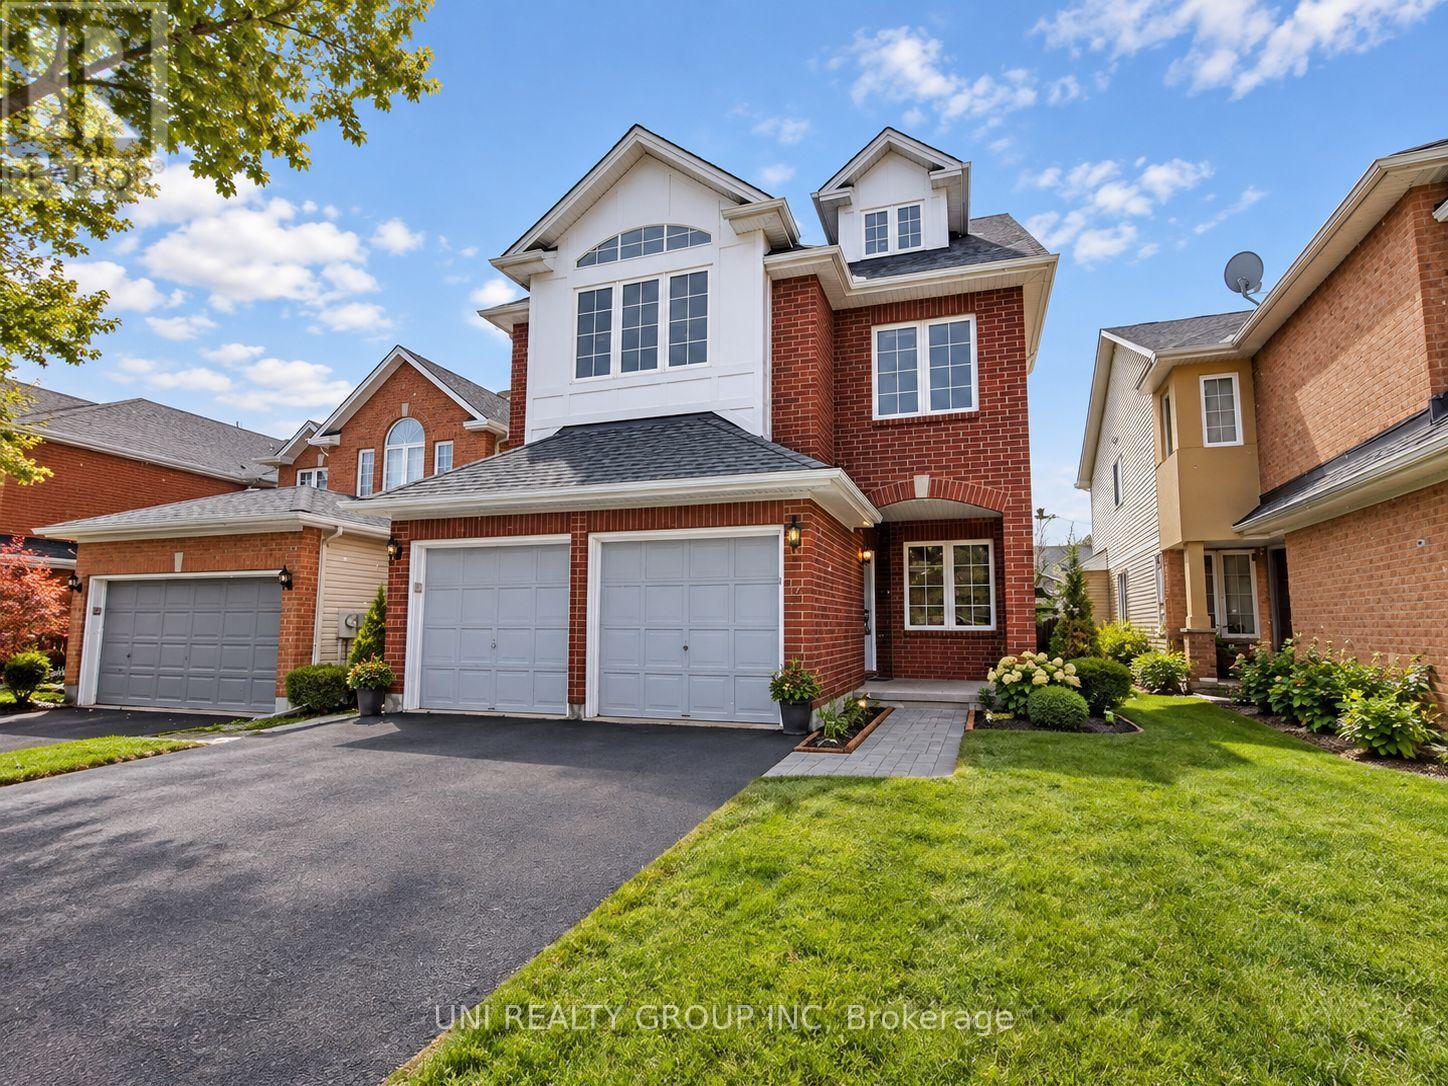
LOCATION, LOCATION, LOCATION. Wonderful Ashcroft 5 bed + loft, 5 bath detached single house in central and convenient Central Park community. Come out to see this lovely sun filled home with sunny bright windows, and plenty of space to entertain. The main level features hardwood floors, an office/den, power room, living/dinning room, a family room and large kitchen with eating area, and laundry room. The 2nd floor features 4 bedrooms, 3 bathrooms. The 3rd level is spacious with loft, the 5th bedroom and an ensuite bath. The lower level features a large rec room and lots of storage spaces. Close to schools, parks, bus, shopping and walking distance to all amenities. Only rent to one single family. 24 hours irrevocable on all offers. No pets, no smoking. Some of the pictures are virtually staged. It's available December 1st (id:45725)
6 Fourseasons Drive
Hamilton (Winona), Ontario
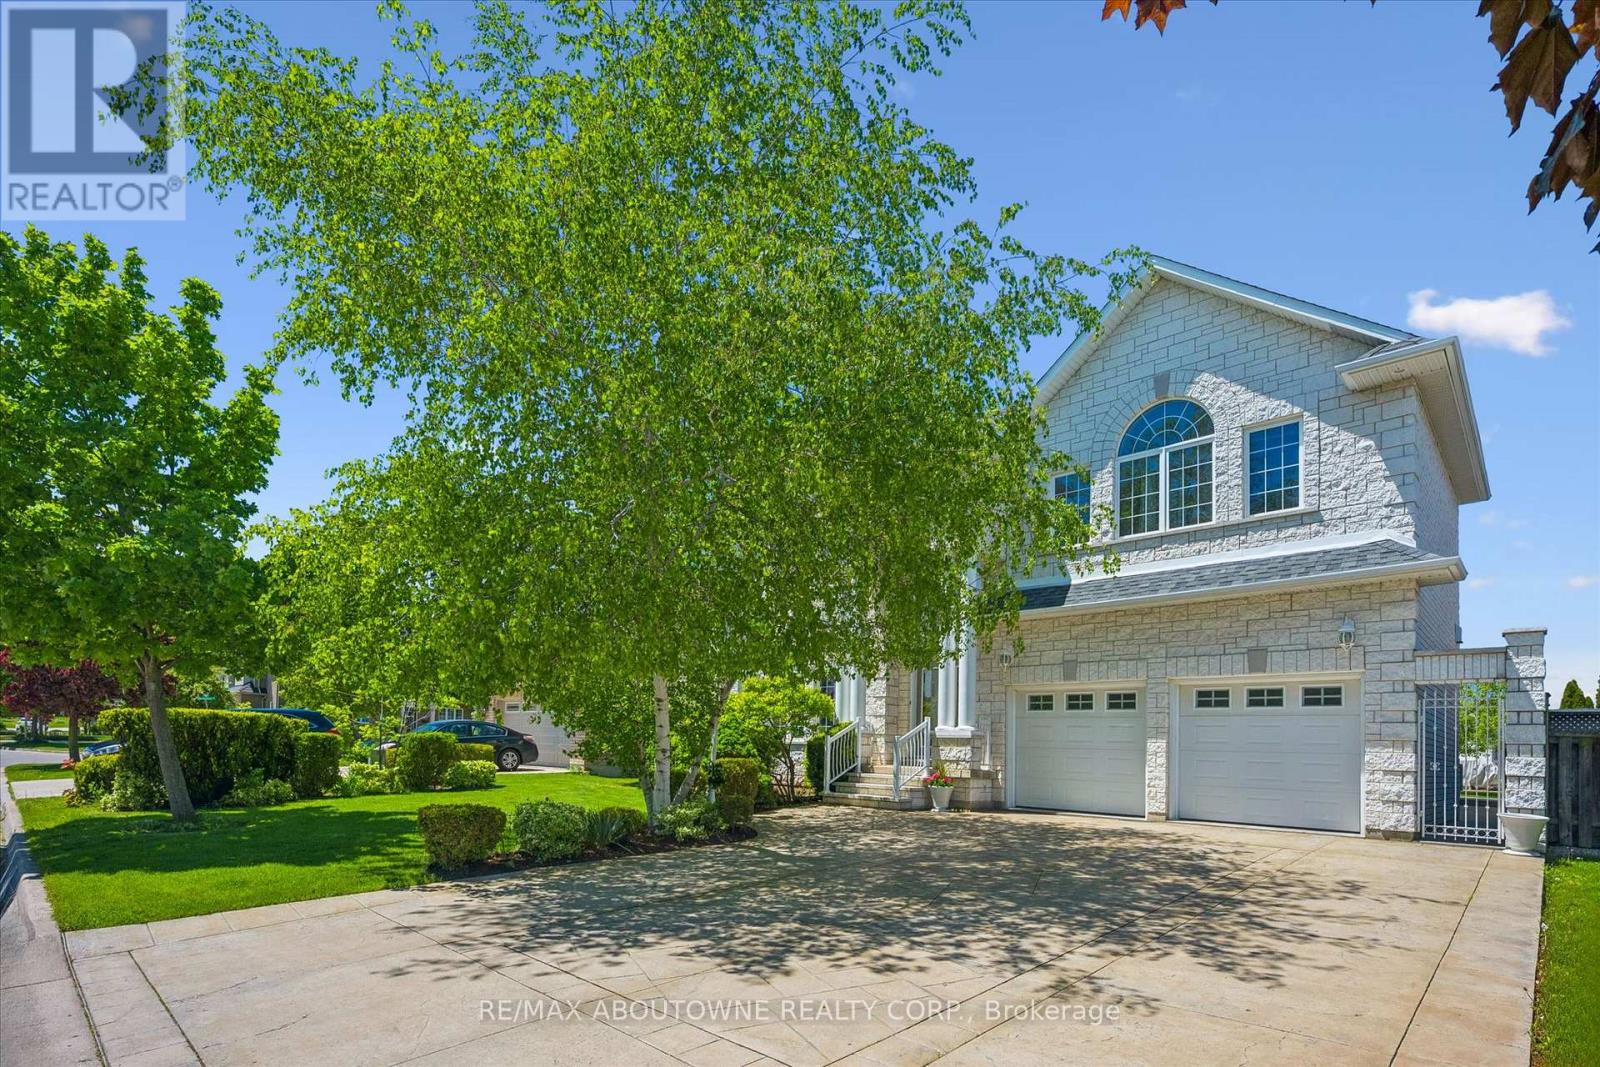
Welcome to this impressive custom-built 4-bedroom home, tucked away on a quiet, family-friendly street in the heart of Winona - a wonderful place to raise a family and enjoy a peaceful neighbourhood lifestyle. Offering an exceptional combination of space, elegance and convenience, this beautiful home is designed for comfortable everyday living and memorable family gatherings. Striking exterior pillars and impressive curb appeal welcome you home, along with a 2-car garage and parking for up to 6 vehicles. Step inside to an elegant circular staircase, beautiful custom wood-engraved doors and soaring 18-ft ceilings in the foyer and family room, creating a bright, open and dramatic first impression. Generously sized principal rooms, 9-ft ceilings and a convenient 3-piece bathroom on the main floor make the layout especially well suited for growing or multi-generational families. The spacious basement adds incredible future potential with 8-ft ceilings, a separate entrance, rough-ins for a kitchen and bathroom, space for an additional bedroom, abundant storage and 2 cold rooms - ideal for creating an in-law suite, private space for extended family or potential future income. Outside your door, enjoy the comfort of a peaceful residential street surrounded by beautiful natural scenery, while still being close to everything your family needs. Roof replaced 2018, air condition July 2026. Winona Park, schools, Costco, LCBO, restaurants, shopping and everyday essentials at Winona Crossing are all nearby. Quick access to the QEW makes commuting to Burlington, Toronto and Niagara easy. A rare opportunity to enjoy a spacious custom home in a quiet neighbourhood where your family can settle in, grow and truly feel at home. (id:45725)
76 Lionhead Trail
Toronto (Rouge), Ontario
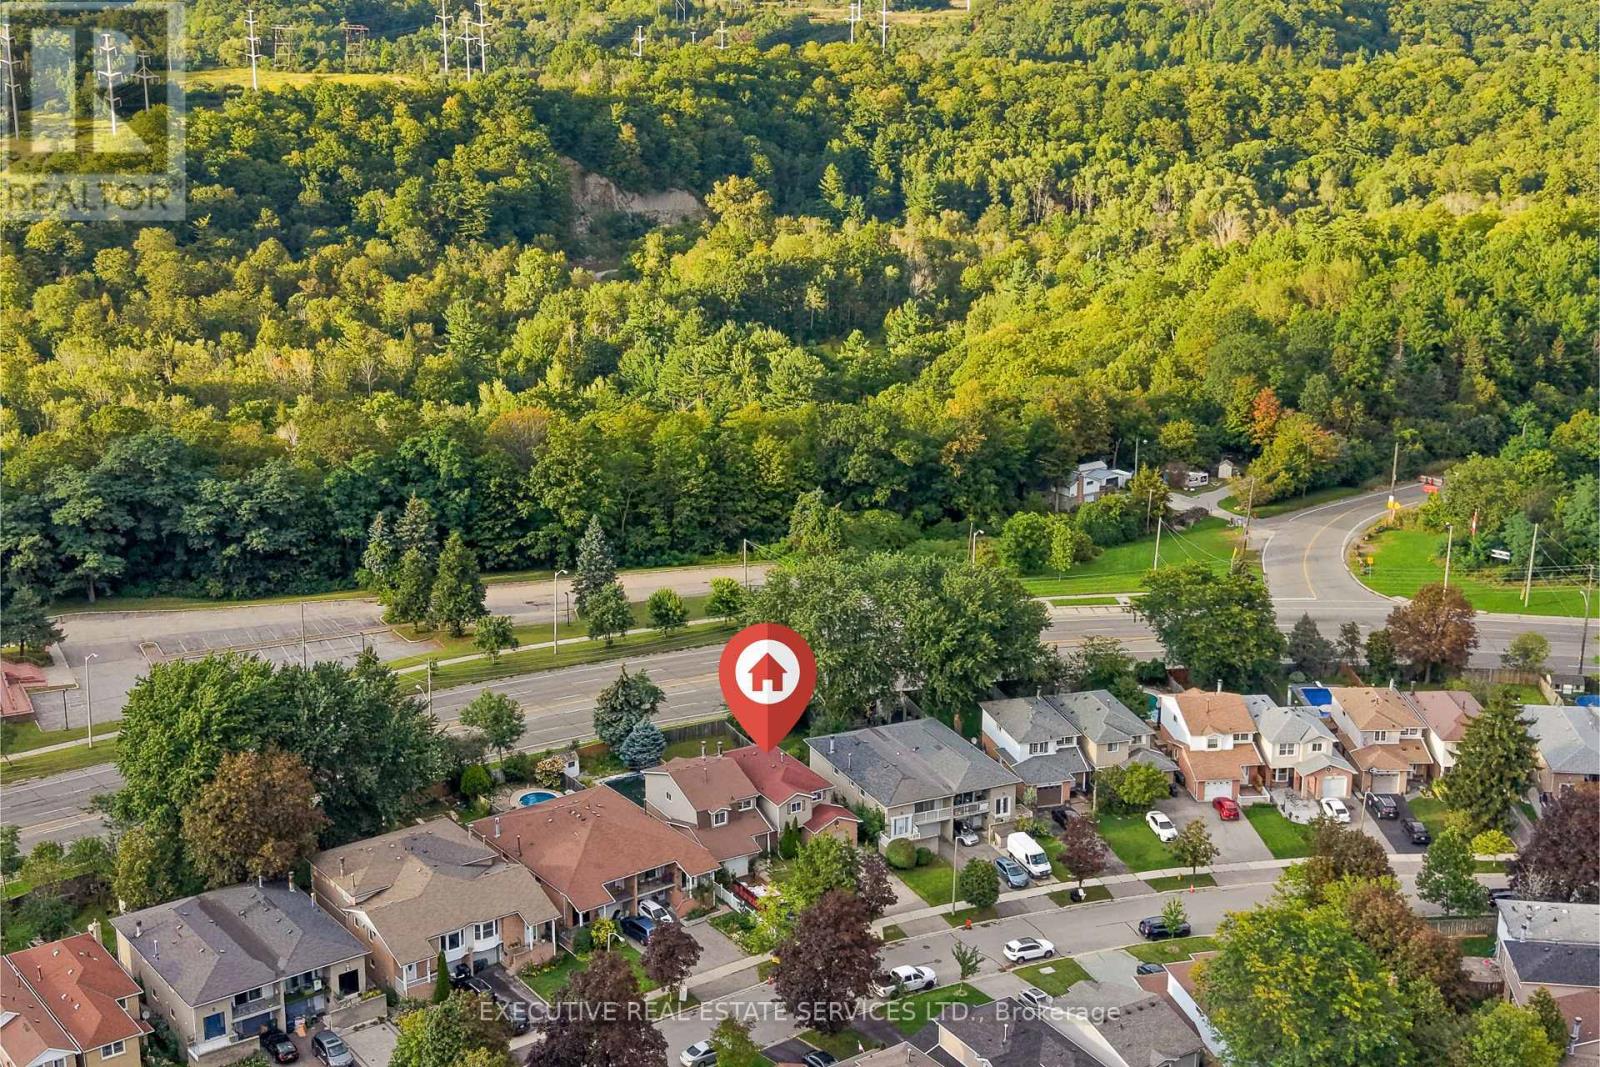
RARELY OFFERED! SINGLE OWNER & FIRST TIME EVER ON THE MARKET! Welcome to 76 Lionhead Trail, a truly special opportunity in a well-established and desirable community. Among the LARGEST & best located private lots in the neighbourhood with no homes behind. The exceptionally private backyard and generous lot are standout features, more than 150 feet of depth, offering mature trees, peaceful surroundings and plenty of outdoor space rarely found in today's market. This 4-bedroom home has been lovingly maintained by its original owners and presents an incredible opportunity for homeowners, renovators and investors alike. Step inside to spacious principal rooms, large windows that fill the home with natural light, classic parquet flooring and a welcoming living room featuring a charming wood-burning fireplace. The functional layout provides an excellent foundation for your vision, while the generous lot and private backyard offer endless possibilities to create your ideal outdoor space. Whether you're looking to renovate and modernize the existing home, personalize it for your family or simply enjoy the space and privacy of an established neighborhood, this property offers tremendous potential. Mature trees and established surroundings create a peaceful setting that is increasingly difficult to find. A rare opportunity to own a 4-bedroom home on a large, private lot in a sought-after community. Don't miss your chance to become only the second owner of this special property and unlock its full potential. Bring your vision, your ideas and your contractor-this is an opportunity you won't want to miss! ** This is a linked property.** (id:45725)
7 Hanover Place
Hamilton, Ontario
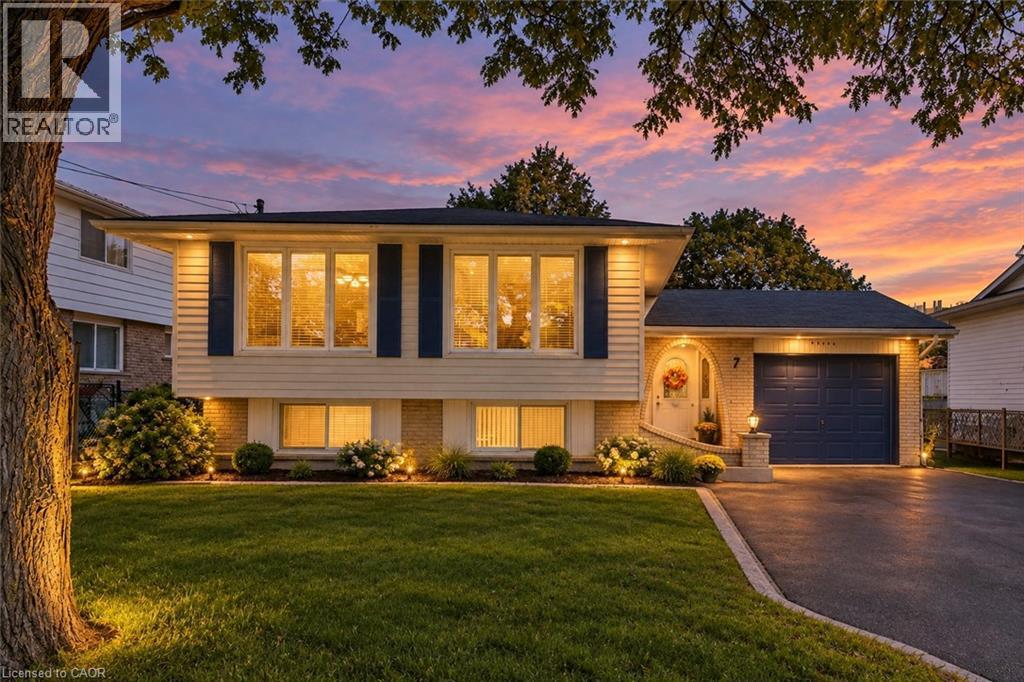
Welcome to 7 Hanover Place! This spacious 5 bedroom, 2 bathroom raised bungalow is tucked away in a quiet, mature pocket located in a very sought after neighbourhood. Offering a surprisingly spacious layout that feels bigger than it looks, this home features a 6 car driveway and single car garage with convenient interior access. The bright main level offers 3 generous bedrooms, an eat-in kitchen with three brand new stainless steel appliances, a separate dining room and a spacious living room. The lower level features 2 additional bedrooms, a large recreation room, a full bathroom and an oversized laundry room with a workshop. A separate rear entrance provides excellent potential for an in-law suite or additional living space. Enjoy a private backyard and a convenient location just 2 minutes to the Red Hill Parkway, with shopping, schools, parks and amenities nearby. Whether you're a first-time homebuyer, growing family, downsizer or looking for multi-generational living, this well-cared-for home offers space, flexibility and endless potential. Thoughtfully cared for and ready for its next chapter, bring your personal touch and make this home your own! (id:45725)
62 Roth Street
Aurora, Ontario
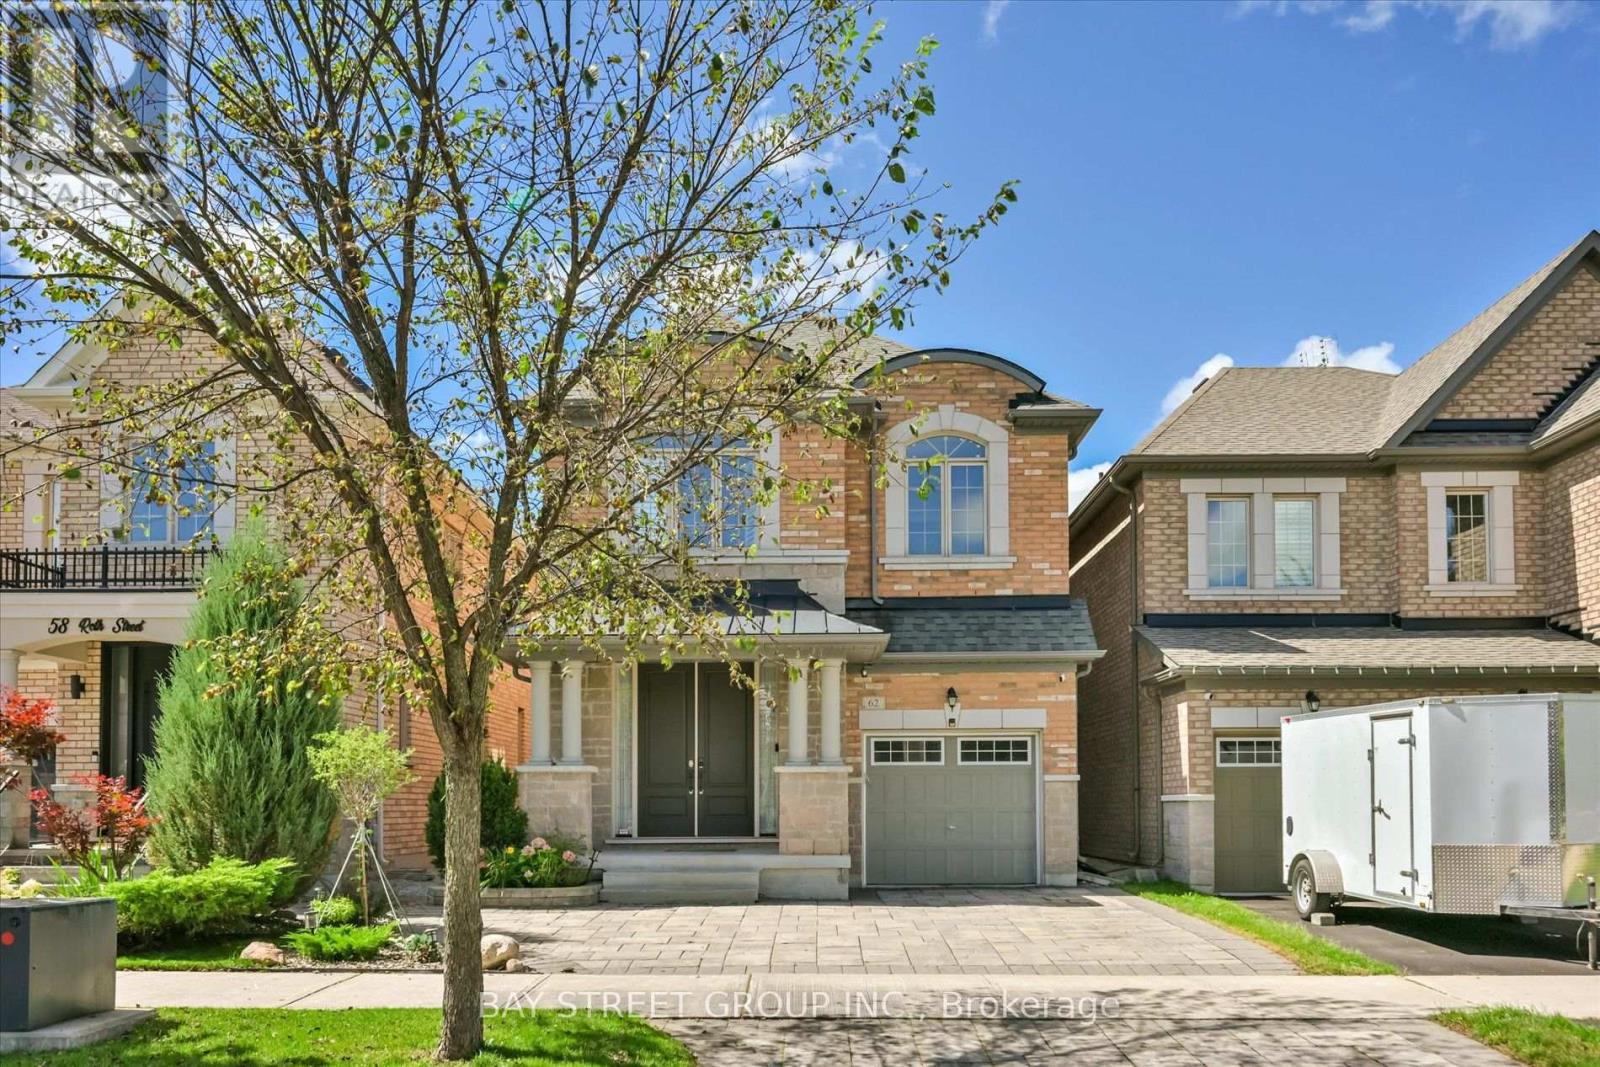
4-Br Detached Home. 3 Bathrooms on the 2nd Floor. Total 3000+ sqft Living Space. 9' Ceiling, & Beautiful Hardwood Staircase & Floor On Main & 2nd Floors. NEW Kitchen(2026)!!! Features Quartz Countertops & Backsplash, Customized Decorative Hardware, Breakfast Area Overlooking Landscaped Backyard, UNOBSTRUCTED West CLEAR Views Perfect For Sunset Watching, Ensuring Lasting Privacy. Well-Designed Front Yard Landscaping Stand Out in the Neighbourhood. Master Br W/ 10' Tray Ceiling, 5-Pc Ensuite, Standalone Tub, Glass Framed Shower, Large Walk-In Closet. Professionally Finished Basement(2025) for Recreation. Gorgeous Laundry Room. Walk To Lush Trails, Parks, Schools, Shops, And More! (id:45725)
94 Royview Crescent
Vaughan (Vellore Village), Ontario
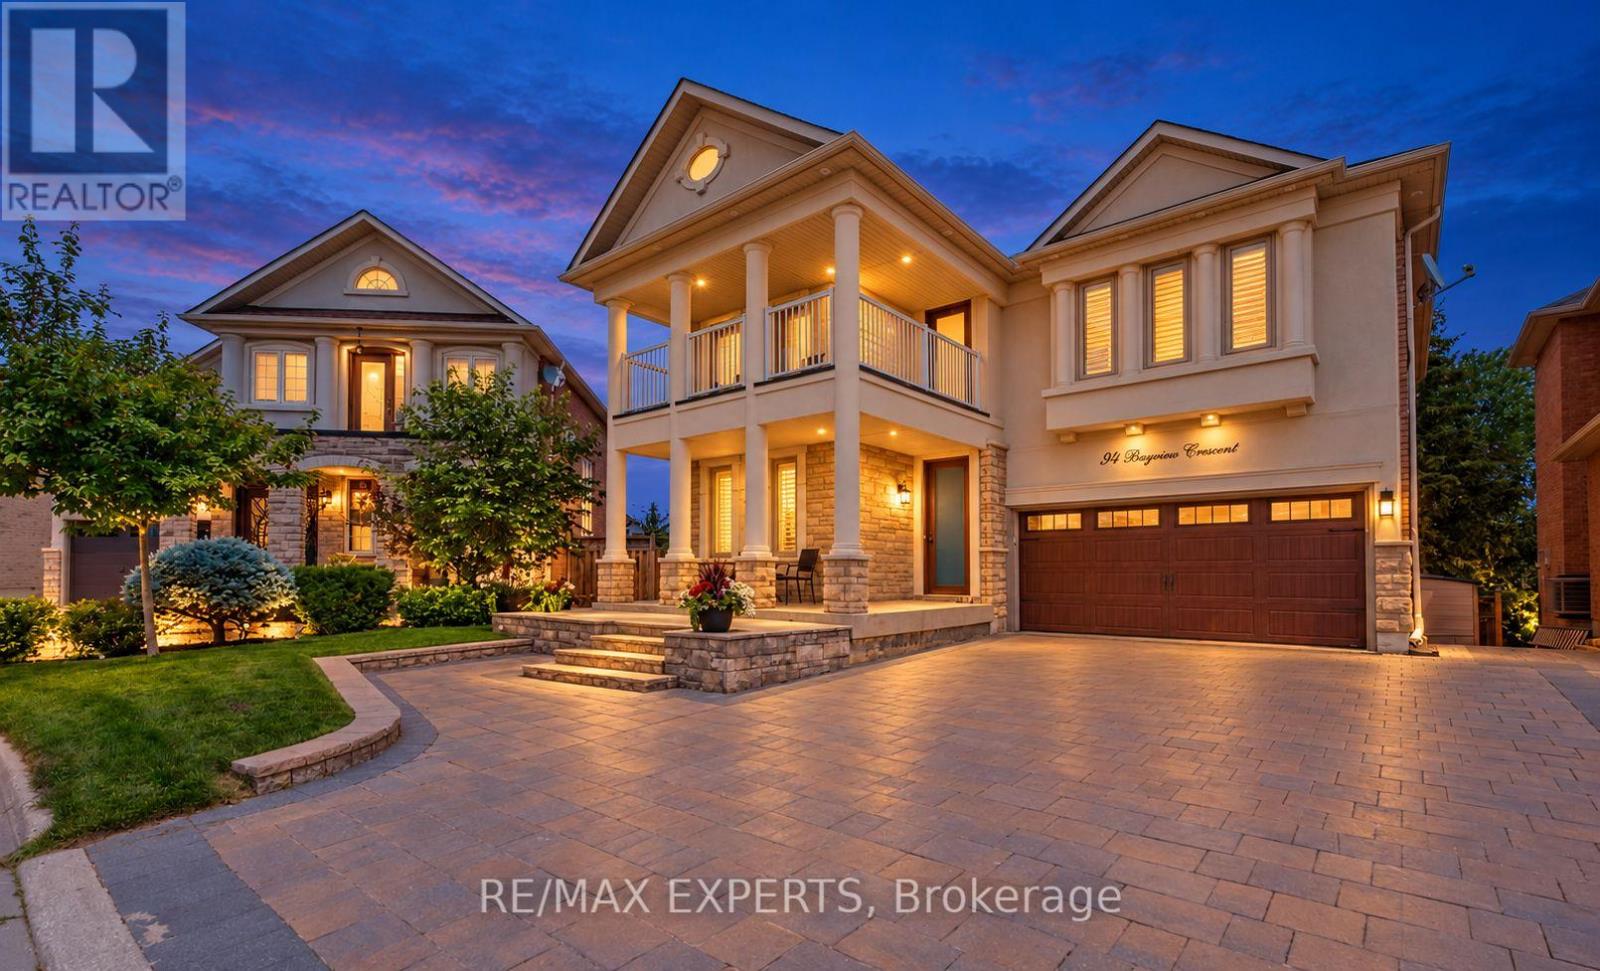
Welcome to this spacious 4-bedroom, 4-bathroom offering over 3,700 sq. ft. of living space. The open-concept main floor is ideal for everyday living and entertaining. The finished walk-out basement includes a kitchen and bar, offering flexible space for family and guests. Outside, enjoy a large pie-shaped lot backing onto woodlands, with a fully fenced yard, interlocking patio, shed, and mature trees. Conveniently located near schools, shopping, dining, recreation, and major highways. Book your showing and discover your next home! (id:45725)
208 Decou Road
Simcoe, Ontario
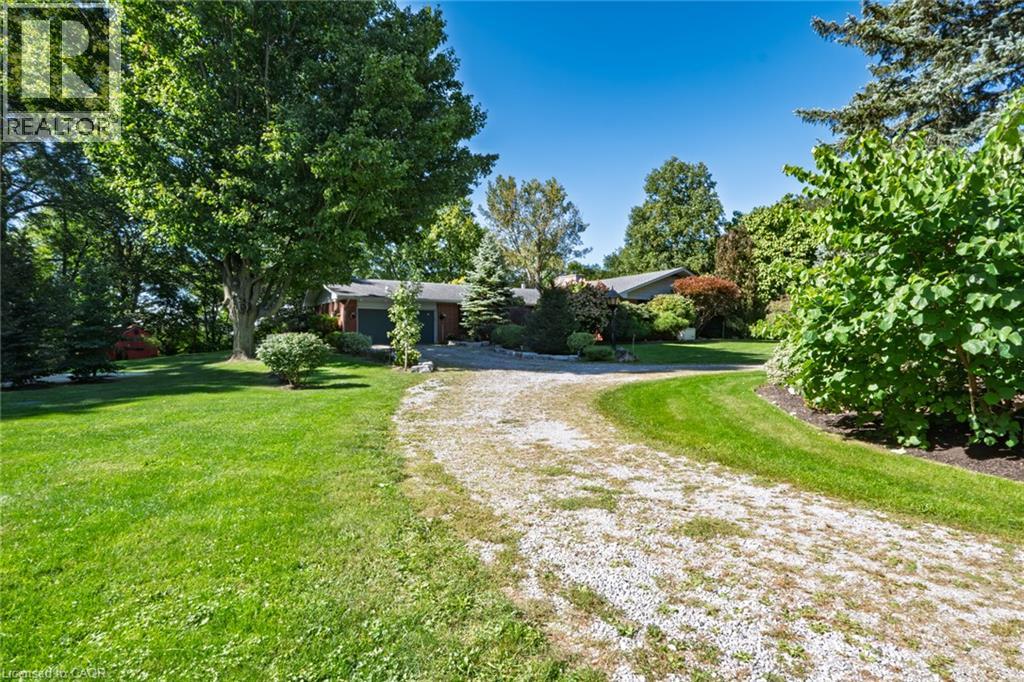
Enjoy country living with town amenities nearby! This beautiful 2-acre property backs onto the Lynn Valley Trail, offering a peaceful setting surrounded by nature. Large windows throughout the home provide beautiful views year-round, whether you're relaxing in the four-season sunroom, enjoying a meal in the dining room, or unwinding in the spacious living room. The large living room features a cozy fireplace with space for two distinct seating areas, providing plenty of flexibility for entertaining. The home offers four bedrooms, including a spacious primary suite with a full ensuite and two large double closets. Down the hallway are two additional bedrooms, a second full bathroom, and a large linen closet. A fourth bedroom is conveniently located near the kitchen and would also make an excellent home office. This area also features a 2-piece bathroom, laundry room, and direct access to the oversized double garage. The original kitchen is ready for your personal touch. Keep the separate dining room and transform the existing kitchen into a dedicated workspace, or consider opening the rooms up to create a more connected and interactive family living space. The original basement offers high ceilings, a walk-out to the yard, and several separate rooms providing plenty of opportunity for future living space, recreation, storage, or hobbies. Outside, a concrete parking pad installed in 2019 sits to the left of the driveway. A mobile home previously occupied this area and was removed approximately three years ago, with the existing hookups still in place. Updates include shingles (2011), kitchen window (2011), remaining exterior windows (2024), hardwood and engineered hardwood flooring (2011), Generac generator (2025), and furnace and owned water heater (2016). All dates are approximate. (id:45725)
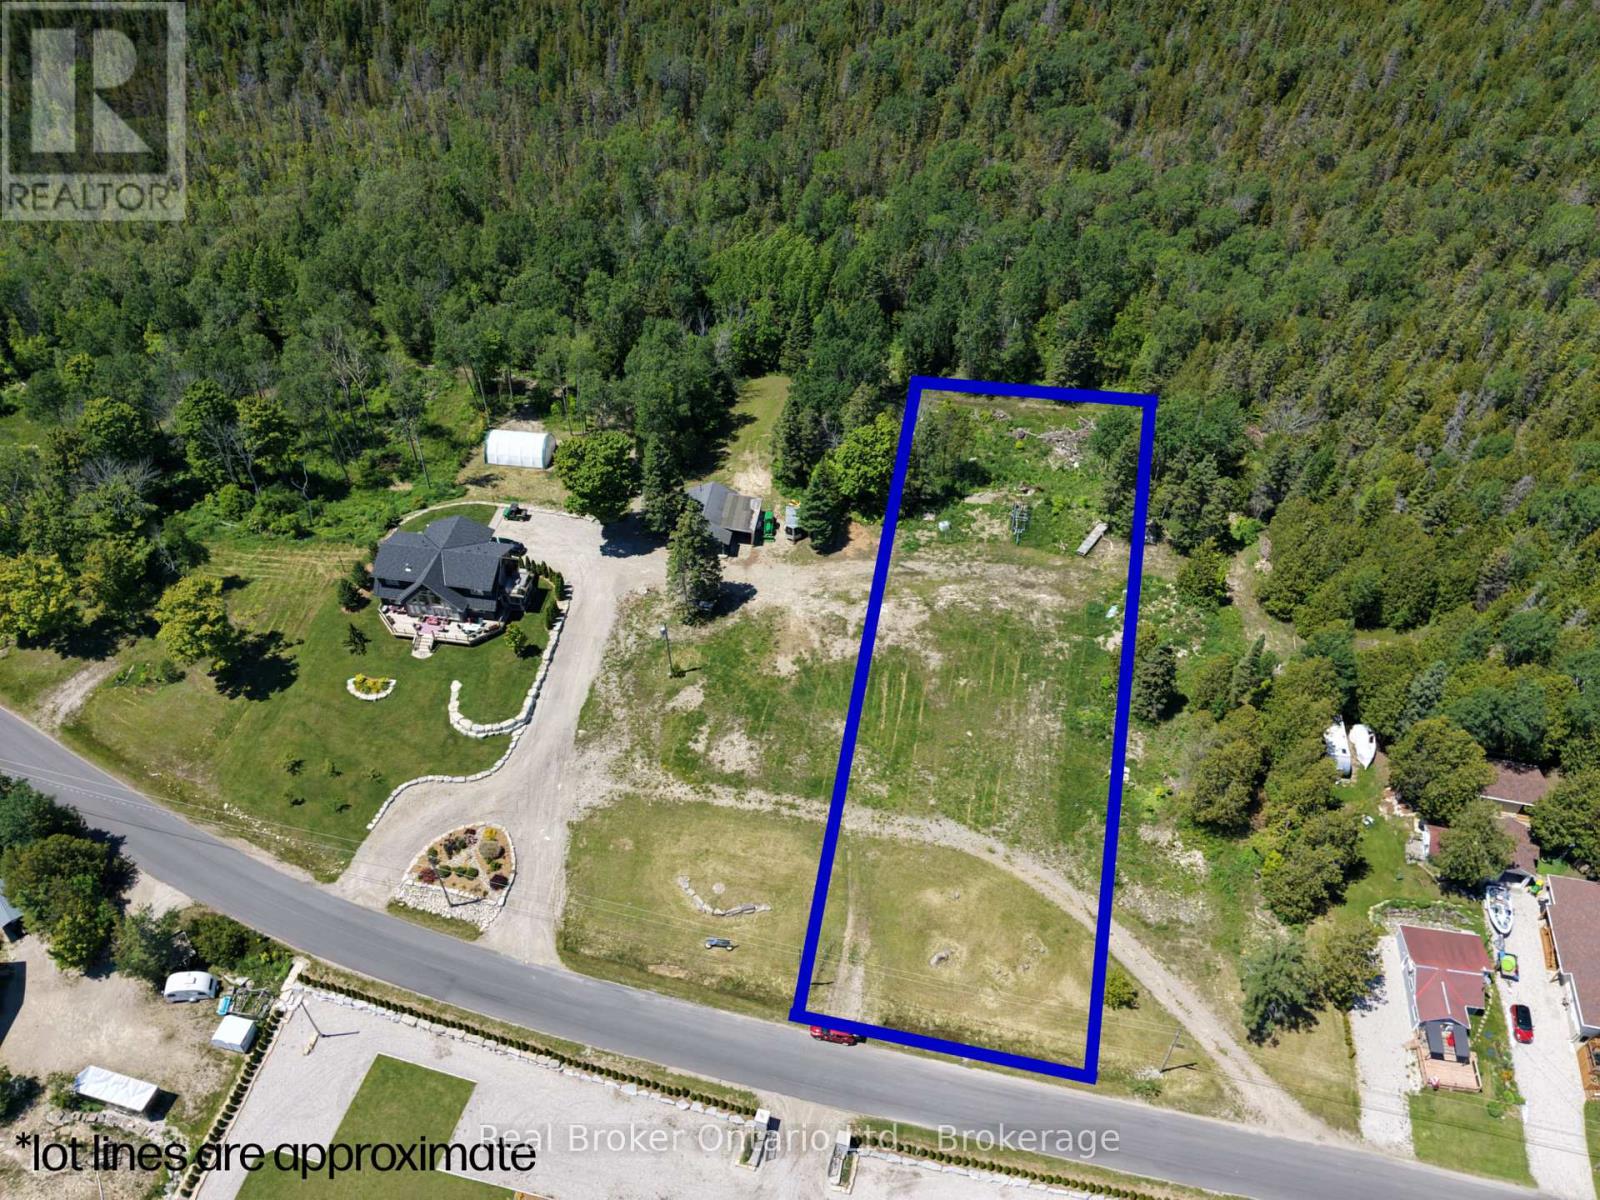
108 Tamarac Road
Northern Bruce Peninsula, Ontario
Some opportunities don't come around twice. This is one of them. A vacant lot on the waterfront road in Stokes Bay, with a 1/7th ownership stake in approximately 342 feet of developed Lake Huron shoreline, held and maintained by a condo corporation. That means your name on the water, zero maintenance headaches, and a piece of Lake Huron that's genuinely protected for the long term. The lot comes with a builder contract through CRC General Contracting, so the hard part is already figured out. The builder is ready and has done this before, they've got plans, options, and ideas ready to go when you are. Stokes Bay sits on the quieter, less developed stretch of the Lake Huron shoreline, the kind of place people find on purpose and never stop coming back to. No carnival atmosphere. Just the lake, the sunsets, and the kind of stillness that's getting harder to find. Build your forever retreat. Build an investment that holds its value. Build exactly what you want, where it matters most.The water is waiting (id:45725)
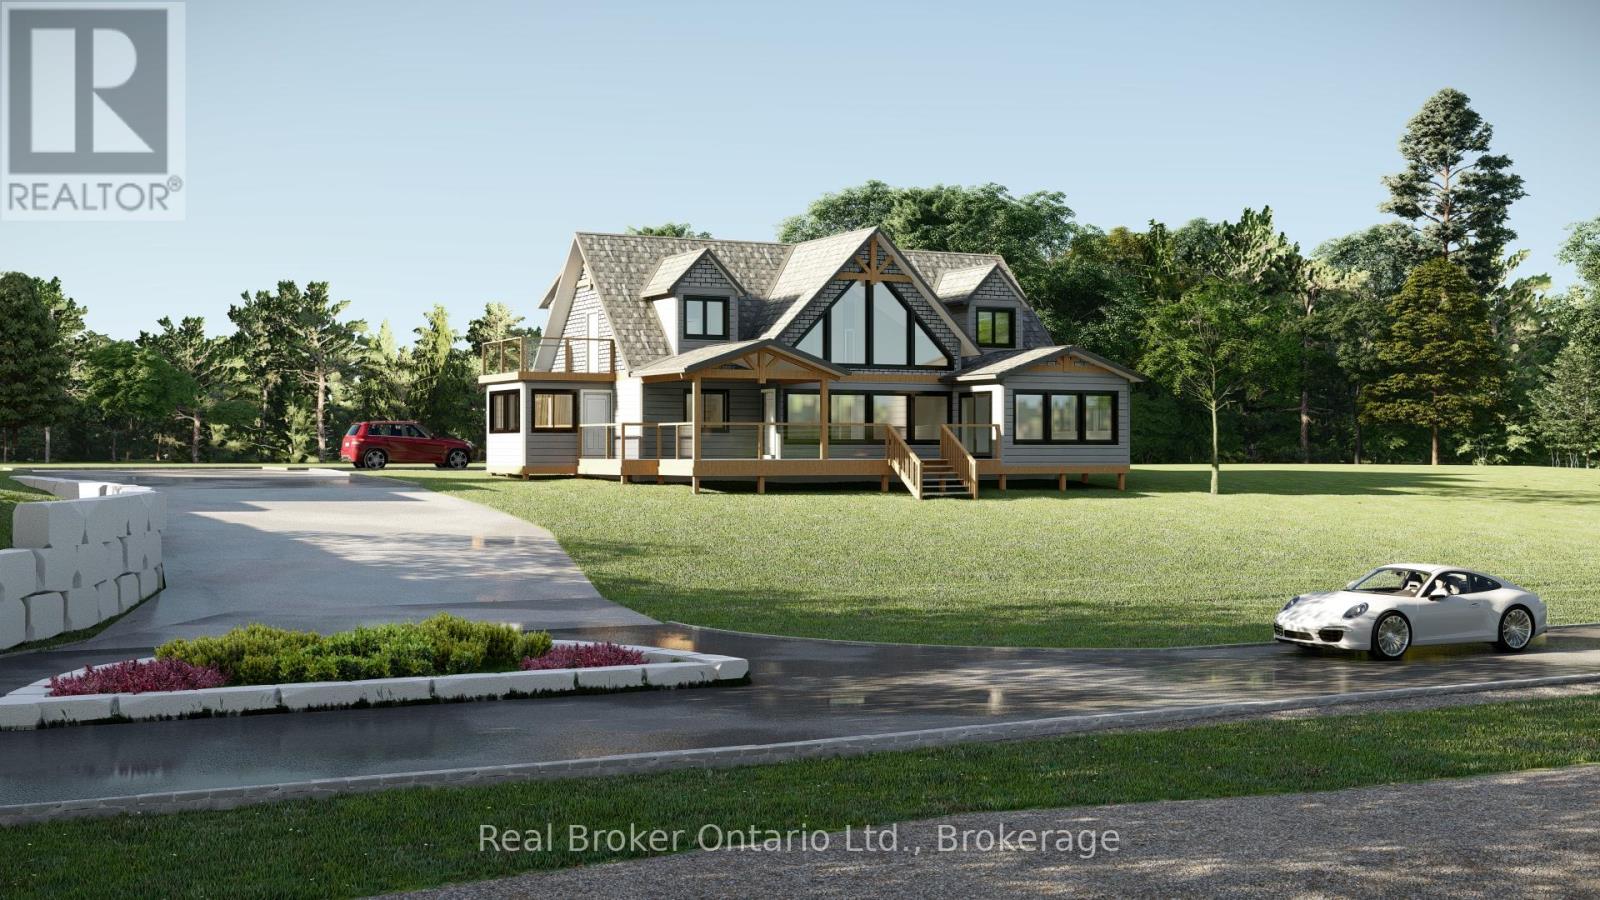
110 Tamarac Road
Northern Bruce Peninsula, Ontario
This isn't a cottage. It's a statement. Nestled along one of Lake Huron's most coveted stretches of shoreline, 110 Tamarac Road is a rare preconstruction opportunity to own a custom built luxury home with deeded access to approximately 342' of developed Lake Huron waterfront, maintained entirely by the condo corporation. You get the water, none of the work. The home itself is designed to impress without trying too hard. Craftsman meets coastal architecture, exposed timber accents, black framed windows, and a second storey deck that puts the lake front and centre. Inside, the finishes are exactly what you'd expect at this level, quartz countertops, soaring two storey great room, floor to ceiling stone fireplace, chef's kitchen with a walnut island, and a primary suite that honestly feels like a hotel you never want to leave.Two floors of thoughtfully designed living space over 3,100 sq ft including a second floor loft lounge with its own fireplace, multiple bedrooms with vaulted ceilings and built in nooks, spa calibre bathrooms with marble tile and gold hardware, and a laundry room nicer than most people's kitchens.1/7th fractional ownership of the waterfront parcel means your piece of Lake Huron is protected, maintained, and permanently yours, without the headaches of private waterfront upkeep. Stokes Bay is the quieter, less discovered cousin of Sauble Beach. The locals like it that way. So will you. Contact your agent to learn more about the build timeline, customization options, and pricing. *TO BE BUILT. This exceptional new construction opportunity offers a detached home package on a beautiful lot. Plans, renderings and specifications are provided for illustrative purposes only and may be subject to change by the builder. Final construction details, finishes, timelines (Estimated 9-12 months) and selections to be confirmed through builder agreement. (id:45725)
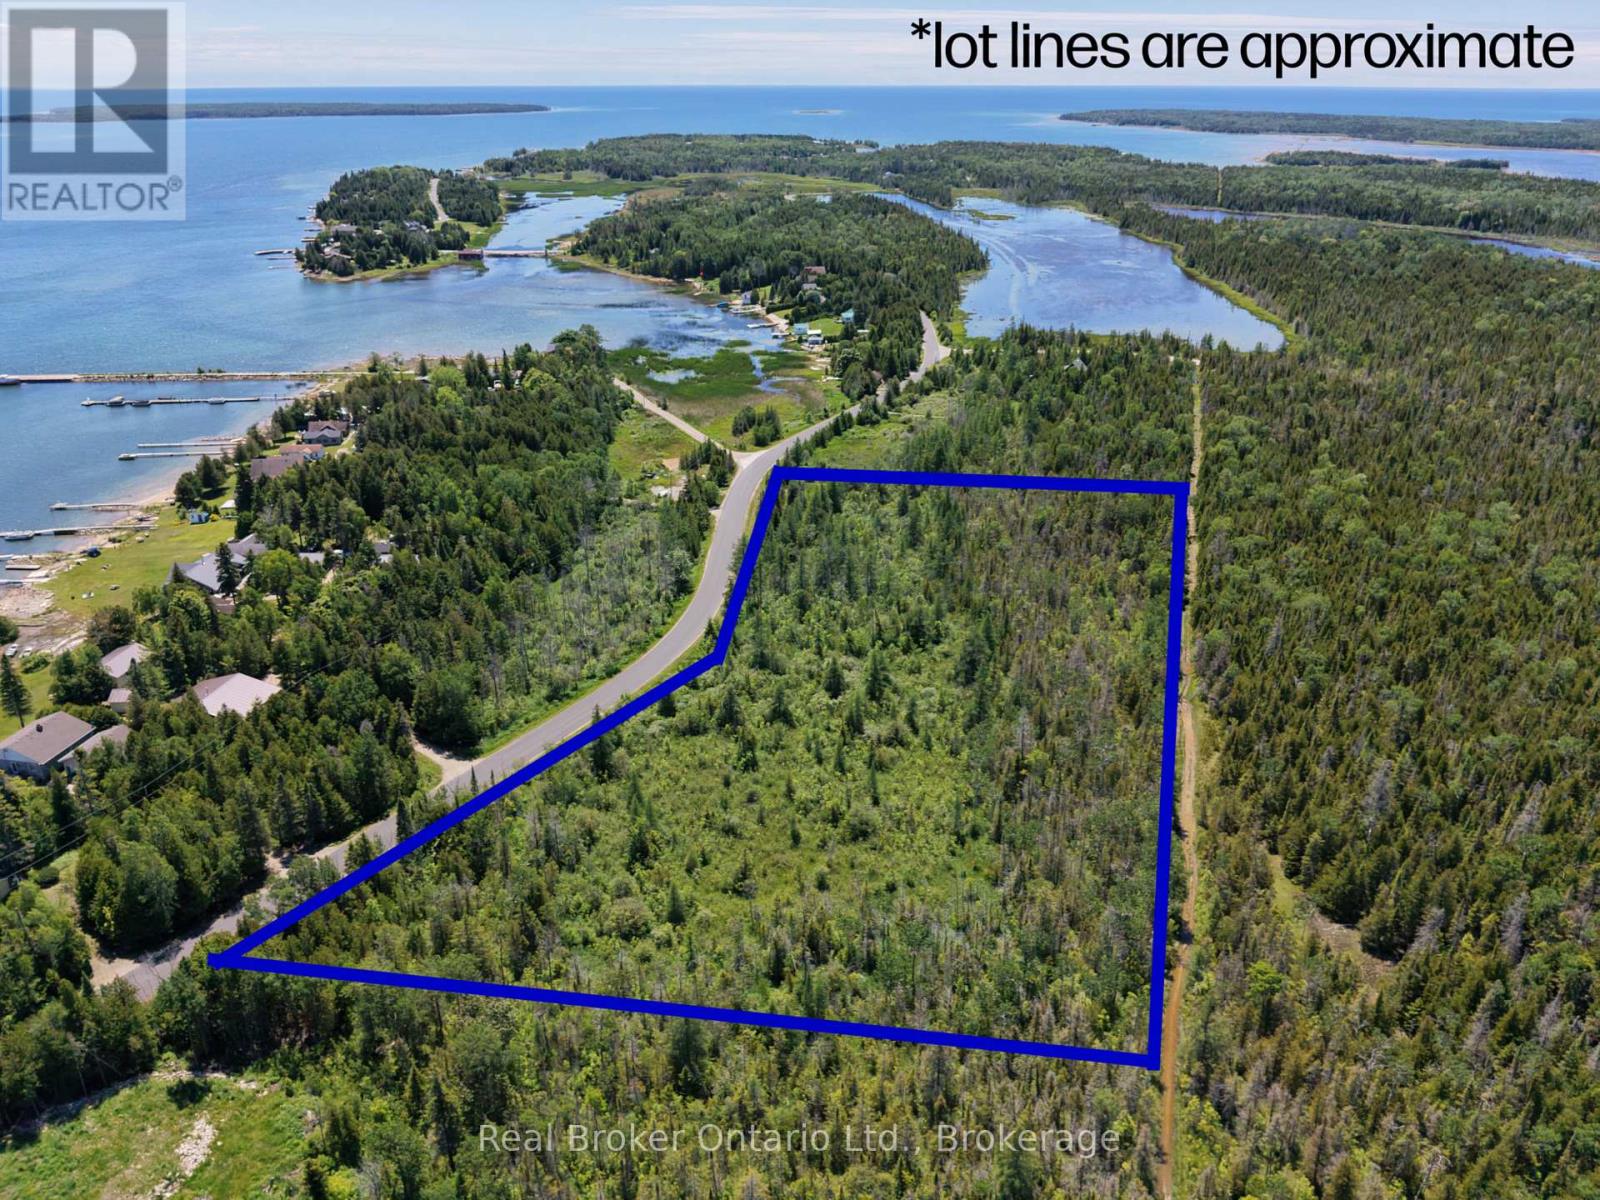
122 Tamarac Road
Northern Bruce Peninsula, Ontario
Some opportunities don't come around twice. This is one of them. A over 9 acre vacant lot with a building envelope on the waterfront road in Stokes Bay, with a 1/7th ownership stake in approximately 342 feet of developed Lake Huron shoreline, held and maintained by a condo corporation. That means your name on the water, zero maintenance headaches, and a piece of Lake Huron that's genuinely protected for the long term. The lot comes with a builder contract through CRC General Contracting, so the hard part is already figured out. The builder is ready and has done this before, they've got plans, options, and ideas ready to go when you are. All that's left is your vision. Stokes Bay sits on the quieter, less developed stretch of the Lake Huron shoreline, the kind of place people find on purpose and never stop coming back to. No carnival atmosphere. Just the lake, the sunsets, and the kind of stillness that's getting harder to find. Build your forever retreat. Build an investment that holds its value. Build exactly what you want, where it matters most.The water is waiting. (id:45725)
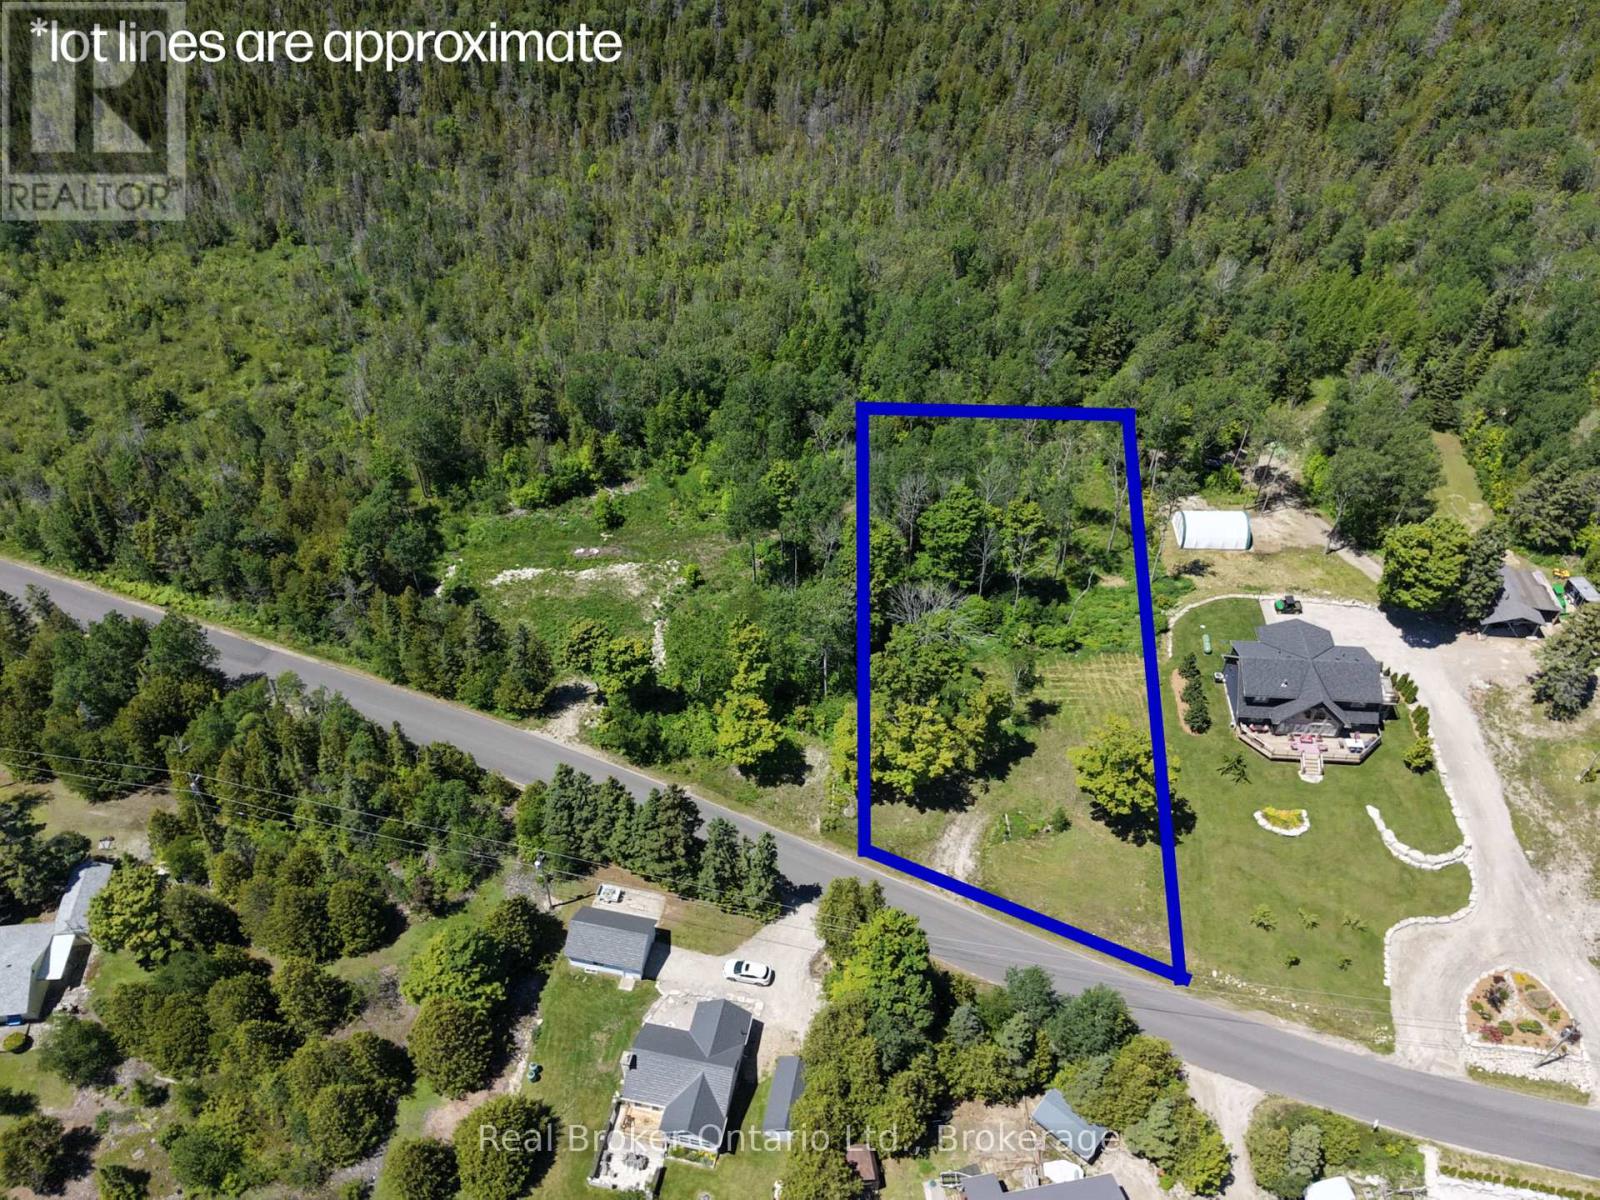
118 Tamarac Road
Northern Bruce Peninsula, Ontario
Some opportunities don't come around twice. This is one of them. A vacant lot on the waterfront road in Stokes Bay, with a 1/7th ownership stake in approximately 342 feet of developed Lake Huron shoreline, held and maintained by a condo corporation. That means your name on the water, zero maintenance headaches, and a piece of Lake Huron that's genuinely protected for the long term. The lot comes with a builder contract through CRC General Contracting, so the hard part is already figured out. The builder is ready and has done this before, they've got plans, options, and ideas ready to go when you are. Stokes Bay sits on the quieter, less developed stretch of the Lake Huron shoreline, the kind of place people find on purpose and never stop coming back to. No carnival atmosphere. Just the lake, the sunsets, and the kind of stillness that's getting harder to find. Build your forever retreat. Build an investment that holds its value. Build exactly what you want, where it matters most.The water is waiting. (id:45725)
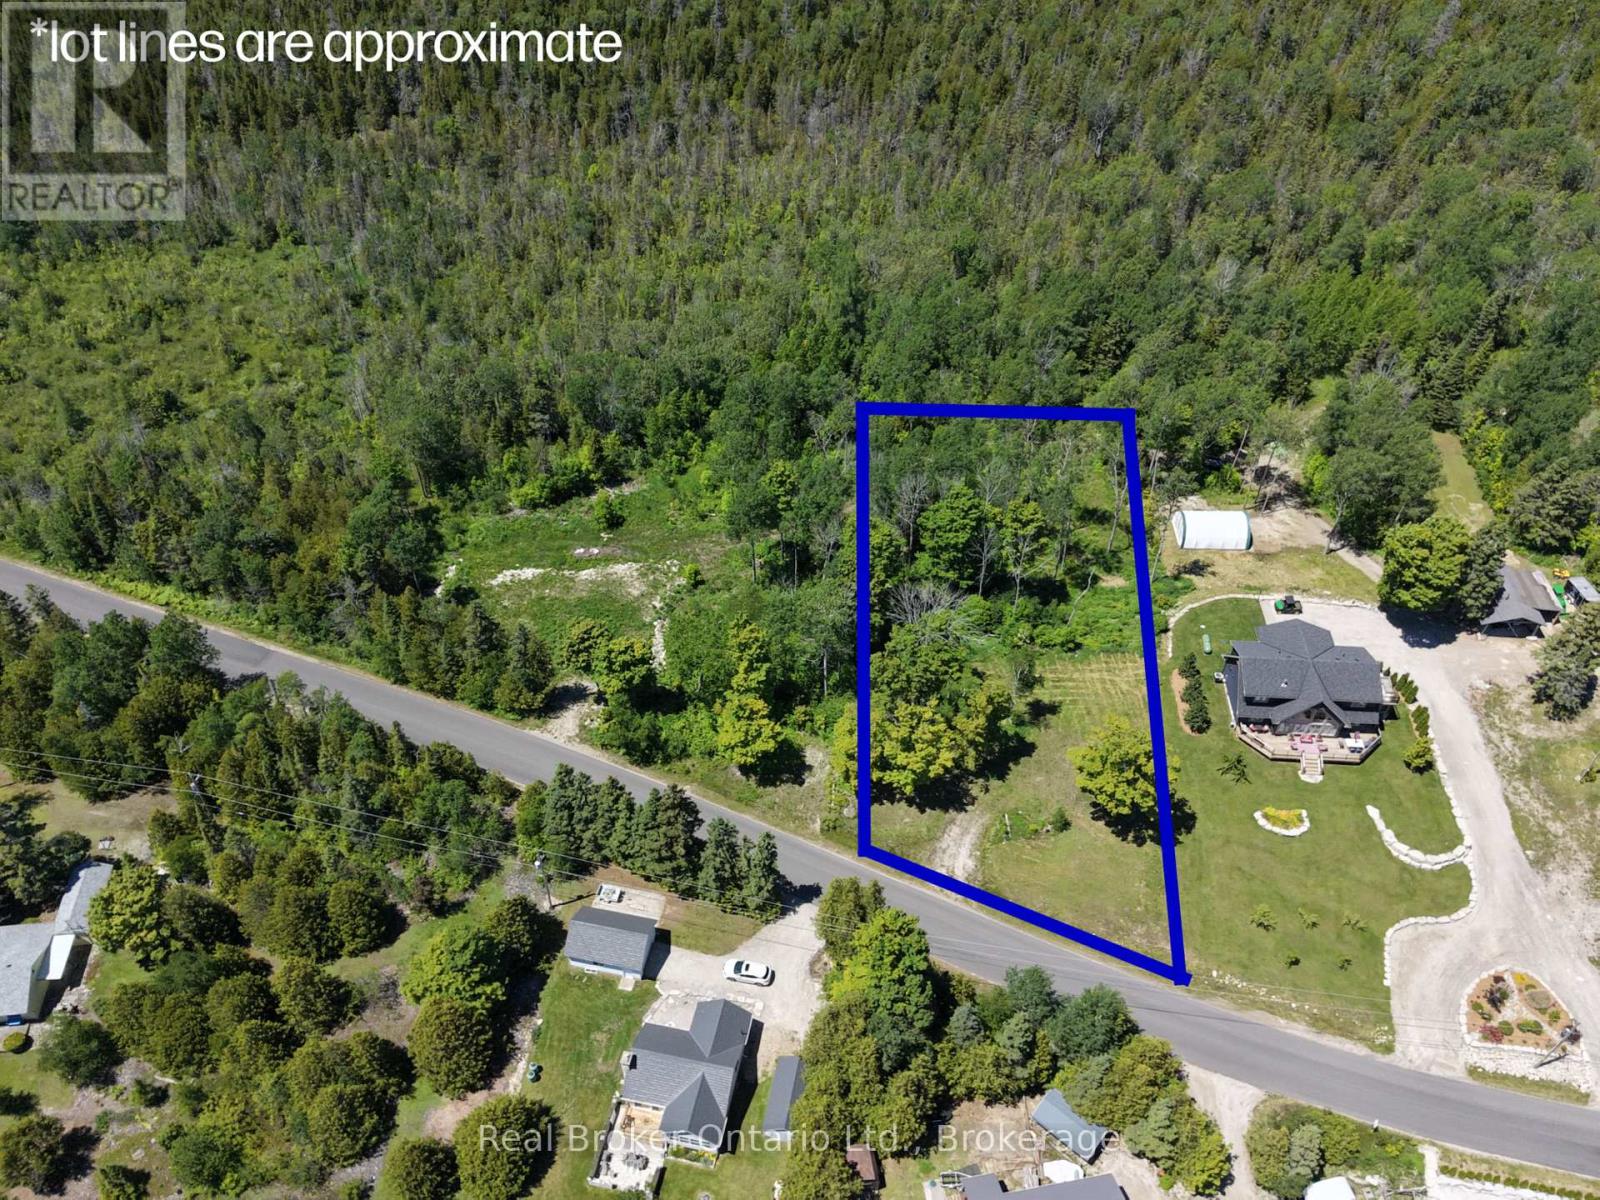
116 Tamarac Road
Northern Bruce Peninsula, Ontario
Some opportunities don't come around twice. This is one of them. A vacant lot on the waterfront road in Stokes Bay, with a 1/7th ownership stake in approximately 342 feet of developed Lake Huron shoreline, held and maintained by a condo corporation. That means your name on the water, zero maintenance headaches, and a piece of Lake Huron that's genuinely protected for the long term. The lot comes with a builder contract through CRC General Contracting, so the hard part is already figured out. The builder is ready and has done this before, they've got plans, options, and ideas ready to go when you are. Stokes Bay sits on the quieter, less developed stretch of the Lake Huron shoreline, the kind of place people find on purpose and never stop coming back to. No carnival atmosphere. Just the lake, the sunsets, and the kind of stillness that's getting harder to find. Build your forever retreat. Build an investment that holds its value. Build exactly what you want, where it matters most.The water is waiting. (id:45725)
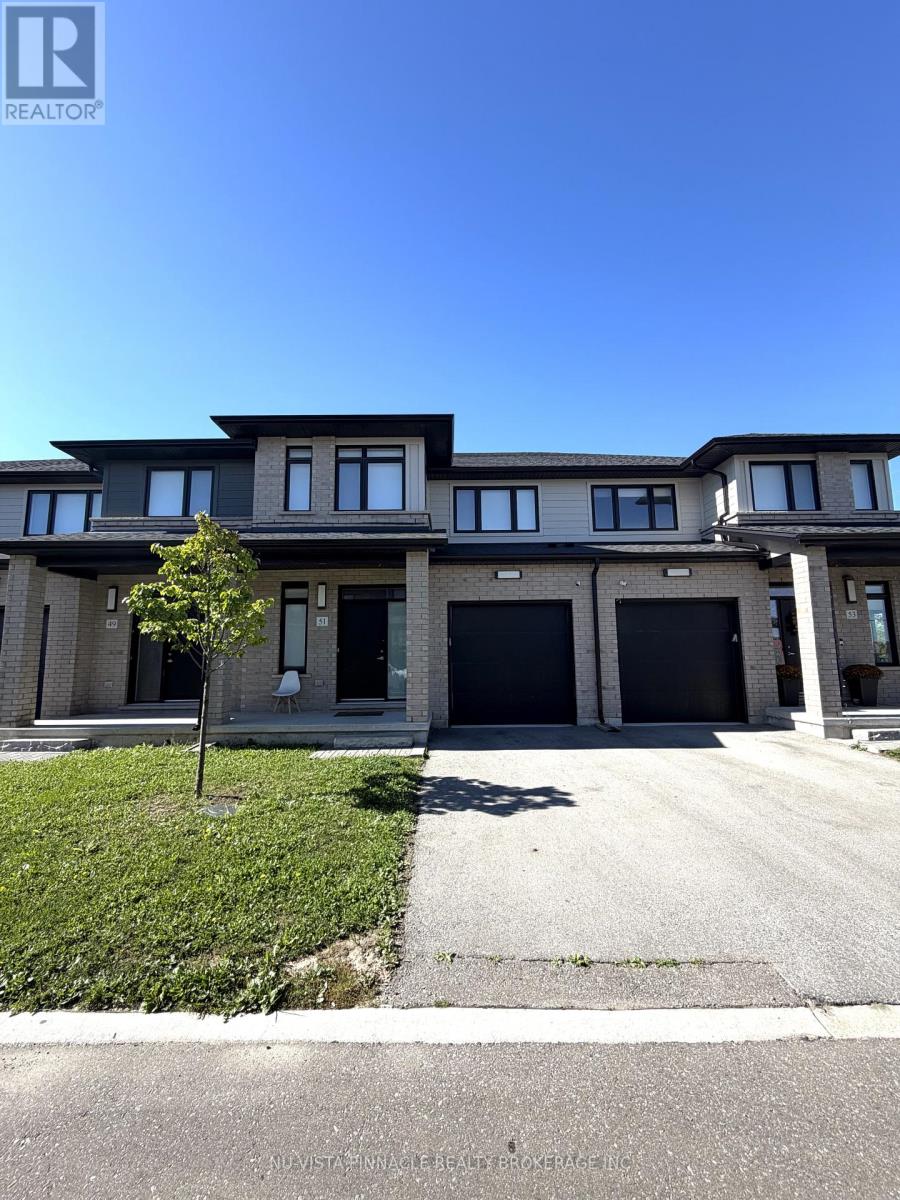
51 - 3635 Southbridge Avenue
London South (South W), Ontario
VACANT & MOVE-IN READY! Welcome to Unit 51 at 3635 Southbridge Avenue in desirable South London. This beautifully finished 3-bedroom, 2.5-bathroom home offers a bright, open-concept layout with modern finishes throughout. The stylish kitchen features custom cabinetry, quartz countertops and upgraded lighting, while oversized windows fill the home with natural light. Enjoy your private porch off the dining area-perfect for morning coffee or summer evenings. The spacious primary suite offers a walk-in closet and 4-piece ensuite. Window coverings and garage door opener included. Freshly painted, home professionally cleaned, stairs carpet shampooed and duct cleaned, this home is ready for move in! Basement unfinished, perfect for your home gym, office and storage! Ideally located close to shopping, restaurants, parks, schools, transit and major highways. Available for immediate occupancy - move in and enjoy! (id:45725)
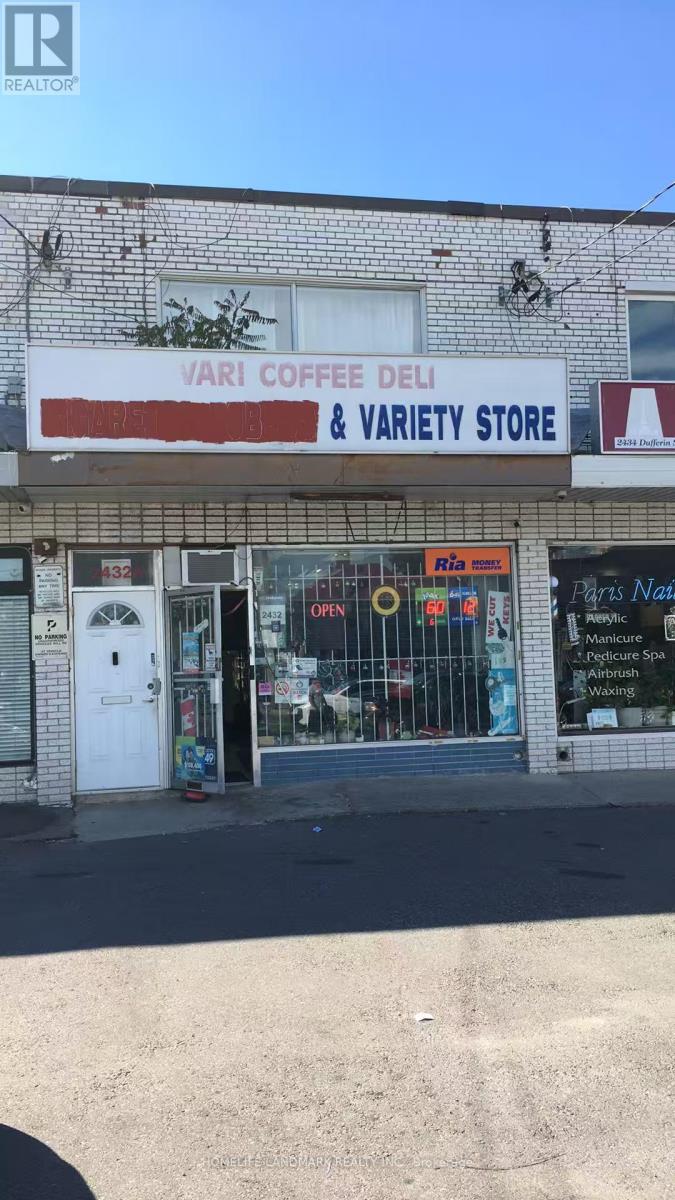
2432 Dufferin Street
Toronto (Briar Hill-Belgravia), Ontario
Established York Convenience Store! Over 60 years of operating history; current owner successfully operated for 17 years. Busy plaza location with 3 popular restaurants nearby and a large young residential population. New subway station now open, new condos nearing occupancy, with further development planned nearby. Approx. $8,000/week sales, operating 9:30AM-8PM. Approx. 1,000 sq.ft. + basement; rent only $1,850/month including basement. Lottery commission approx. $1,500/month, plus ATM, card terminal, Bitcoin ATM and other income of $550+/month. Cigarettes approx. 55-60% of sales; convenience/grocery approx. 40-45%. Low utilities: hydro approx. $200/month, gas $50/month. Easy one-person operation with short hours and low overhead. Seller selling due to health reasons. Asking $88,000. Serious inquiries only. (id:45725)
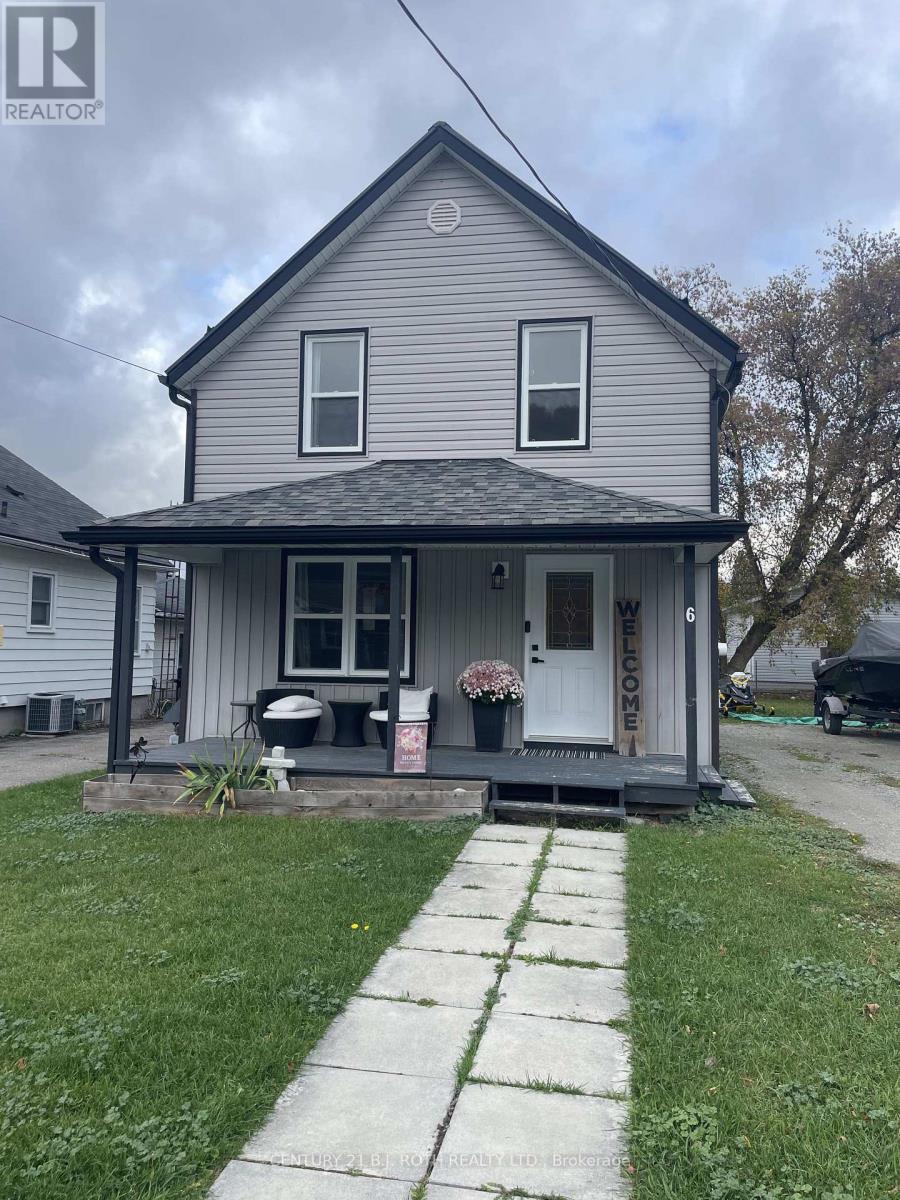
6 Stone Street
Springwater (Elmvale), Ontario
Discover comfortable living in this 3-bedroom, 2-bathroom home located in the sought after community of Elmvale. Offering a bright, modern and practical layout, the home features an updated functional kitchen and a generous living and dining area that's ideal for both everyday life and entertaining. Step outside to enjoy the large backyard and walkout deck, offering a private space to wind down. Ample parking adds to the convenience of the property. Situated in a quiet, family-friendly neighbourhood with easy access to local amenities and everyday conveniences, this home offers a wonderful combination of comfort, space, and small-town living. A great opportunity for families or professionals looking for a place to call home. (id:45725)