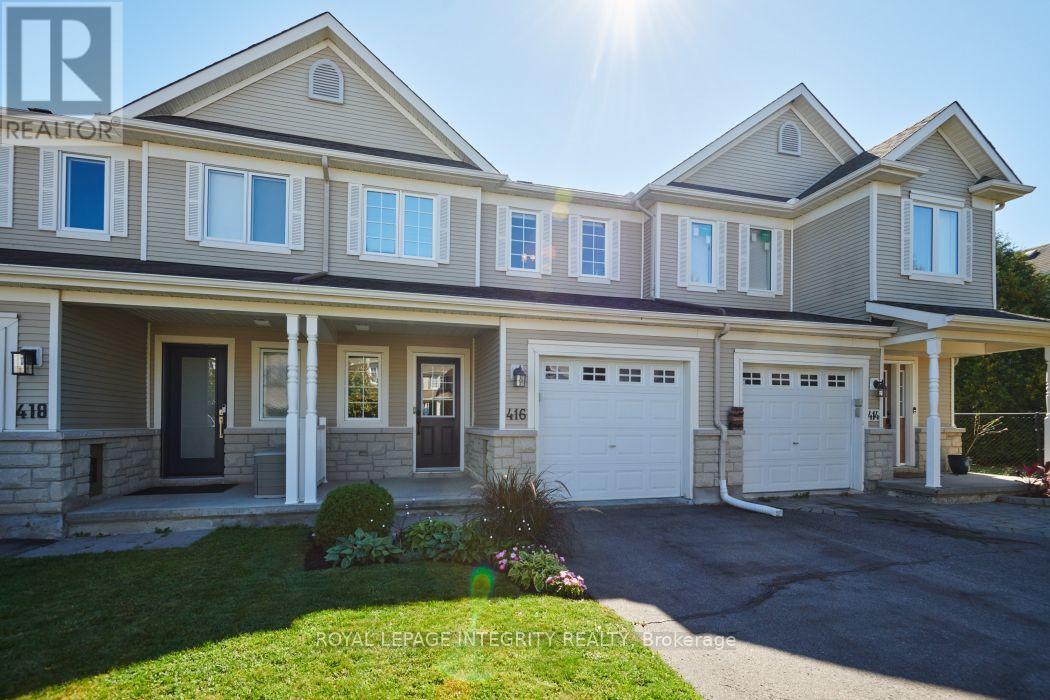
416 Wisteria Crescent
Ottawa, Ontario
Welcome to 416 Wisteria Crescent! This spacious 3 bedroom townhome offers a great combination of comfortable living space, a private backyard and a convenient location in the desirable Hunt Club community. The main level features hardwood flooring and a bright, welcoming layout filled with natural light. The generous living and dining areas offer plenty of room for everyday living and entertaining, while the updated kitchen includes a convenient eating area and patio doors leading to the fully fenced backyard. Outside, the patio provides the perfect spot for summer BBQs, entertaining or simply relaxing. Upstairs, you'll find three comfortable bedrooms and two full bathrooms. The spacious primary bedroom features a walk-in closet and private ensuite. The finished lower level adds even more living space with a recreation room and fireplace ideal for movie nights a gym or kids' play area. Ideally located just steps from Wisteria Park and close to walking trails, green space, shopping, transit and everyday amenities. 24-hour irrevocable on all offers. (id:45725)
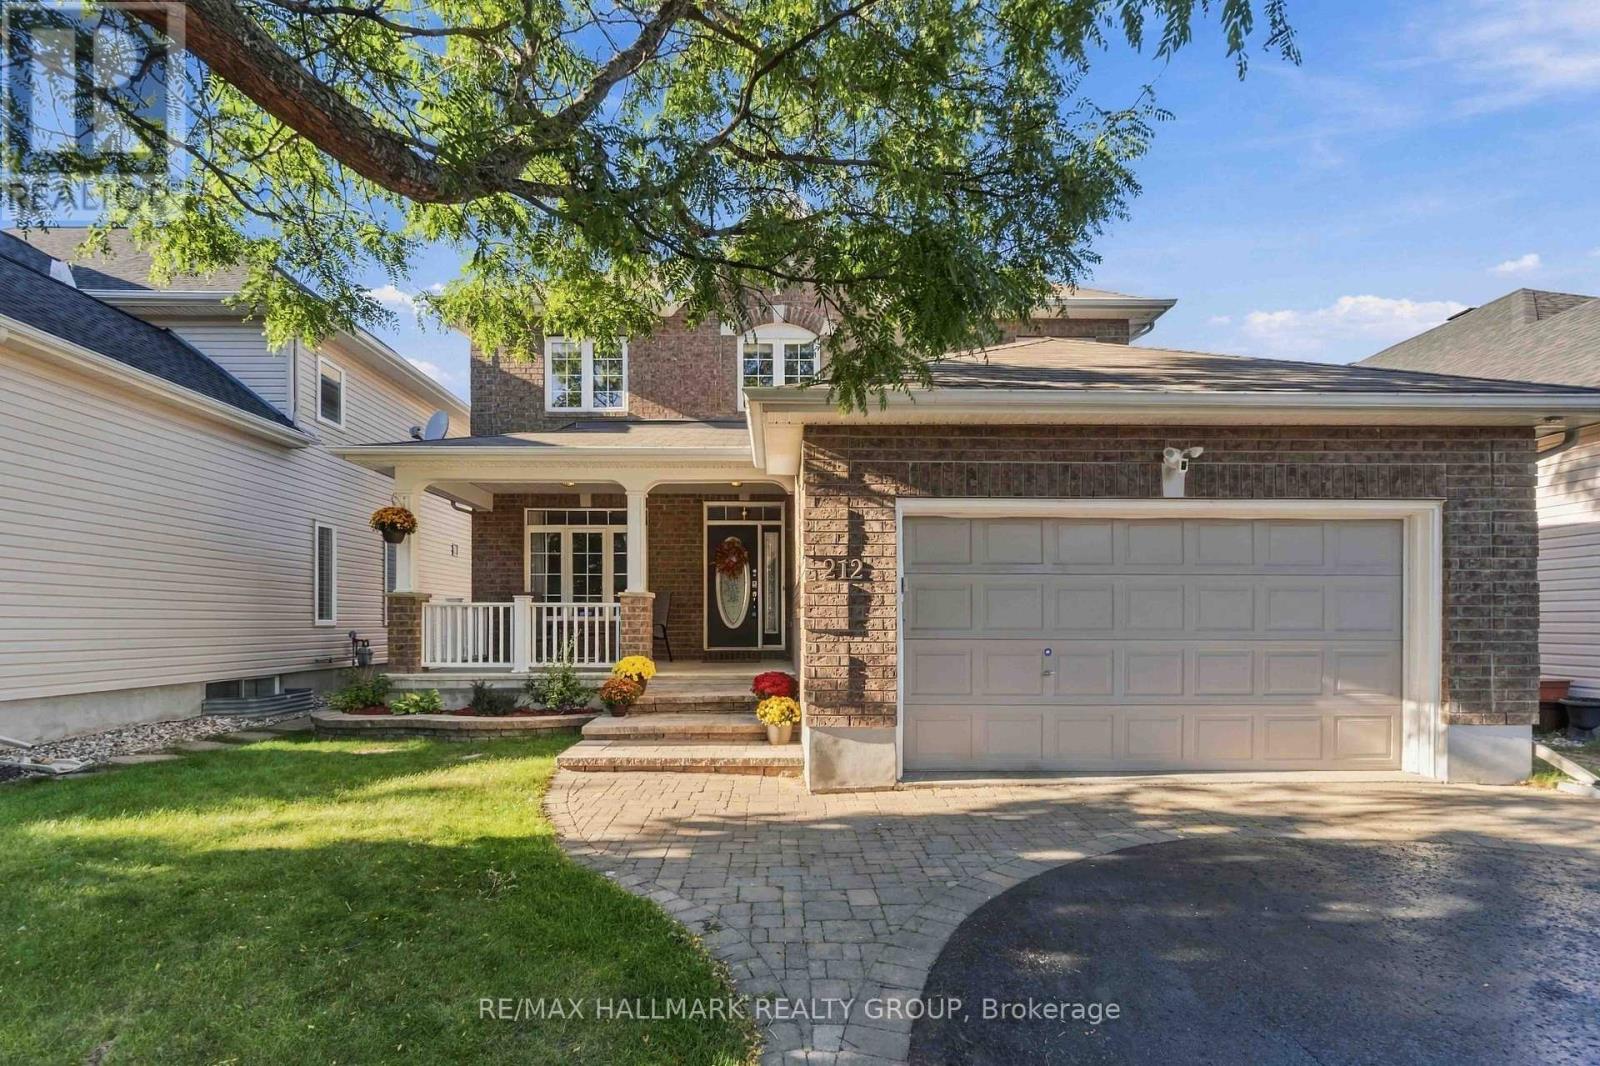
212 Janet Way
Ottawa, Ontario
Welcome to 212 Janet Way, a stunning Urbandale Solana III model offering over 2,800 square feet of above-grade living space in a family-friendly pocket of Orléans. Rich hardwood floors flow through the main level, where tray ceilings and classic columns define the living and dining rooms. The dining room, with its statement pendant lighting, is made for holiday dinners. The eat-in kitchen pairs warm cherry cabinetry with granite counters, a centre island, and stainless steel appliances, and opens to a bright family room anchored by a fireplace and a panel-moulded feature wall. A private main-floor office makes working from home easy. Ascend the striking rounded staircase to a wide-open upper hallway that leads to a luxurious primary retreat complete with a relaxing sitting area, walk-in closet, and large ensuite. The second level also features three additional generously sized bedrooms for a growing family, plus a versatile bonus space perfect as a second office, homework nook, or reading corner. Outside, enjoy a low-maintenance backyard featuring an inviting inground heated pool surrounded by beautiful stamped concrete. Situated moments away from English and French schools, this exceptional property blends style and space with the ultimate convenience of suburban living, placing parks, recreational spaces, local shopping, and public transit right at your doorstep. Don't miss the opportunity to make this spacious, move-in-ready property your next home! OPEN HOUSE Sunday September 27 2-4. (id:45725)
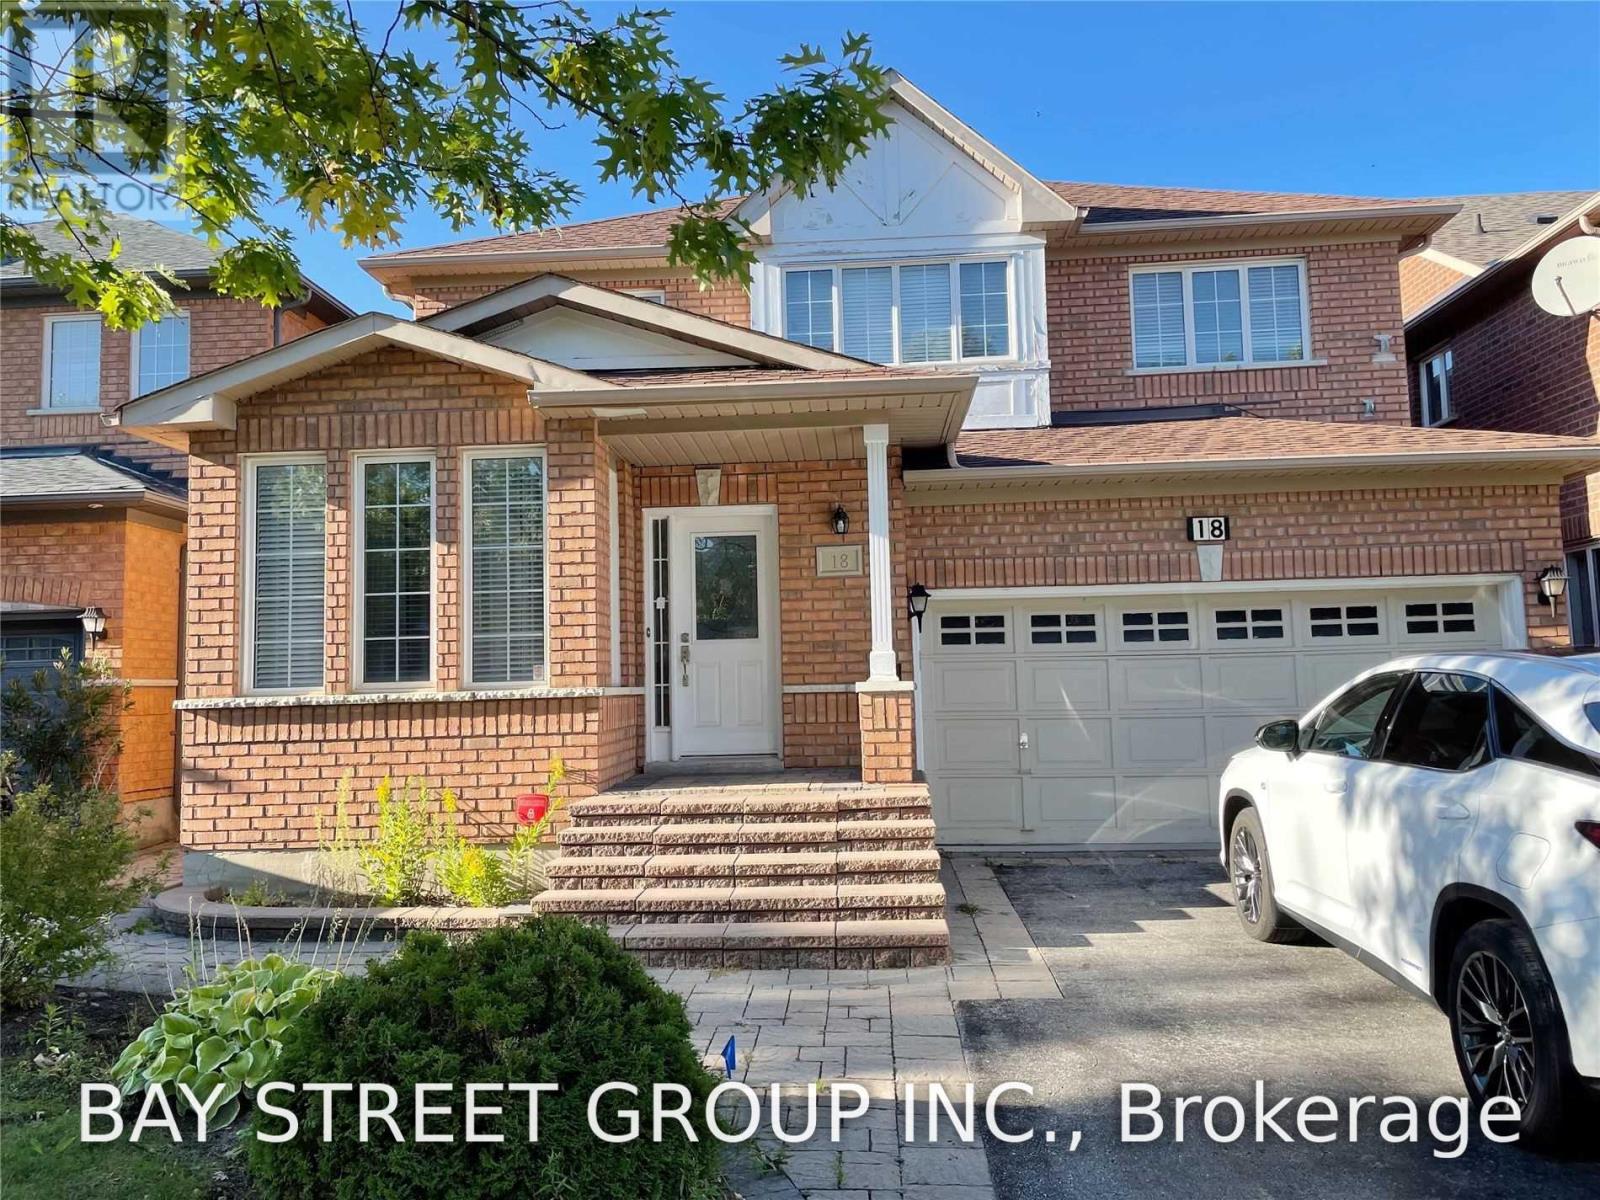
18 River Forest Street
Markham (Rouge Fairways), Ontario
"Main Level For Lease" You Cannot Miss This! Spectacular Family Dream Home In A Quiet St In Rouge Fairway. Renovated & Upgraded From Bottom To Top. Open Concept, 9 Ft Ceiling In Main. Hardwood Floor Throughout. Tons Of Pot Lights. Modern Kitchen, Granite Countertop, Backsplash & S/S Appliances. Close To All Amenities: Schools, Parks, Transit, And Shopping Stores (Costco, Canadian Tire, You Name It). (id:45725)
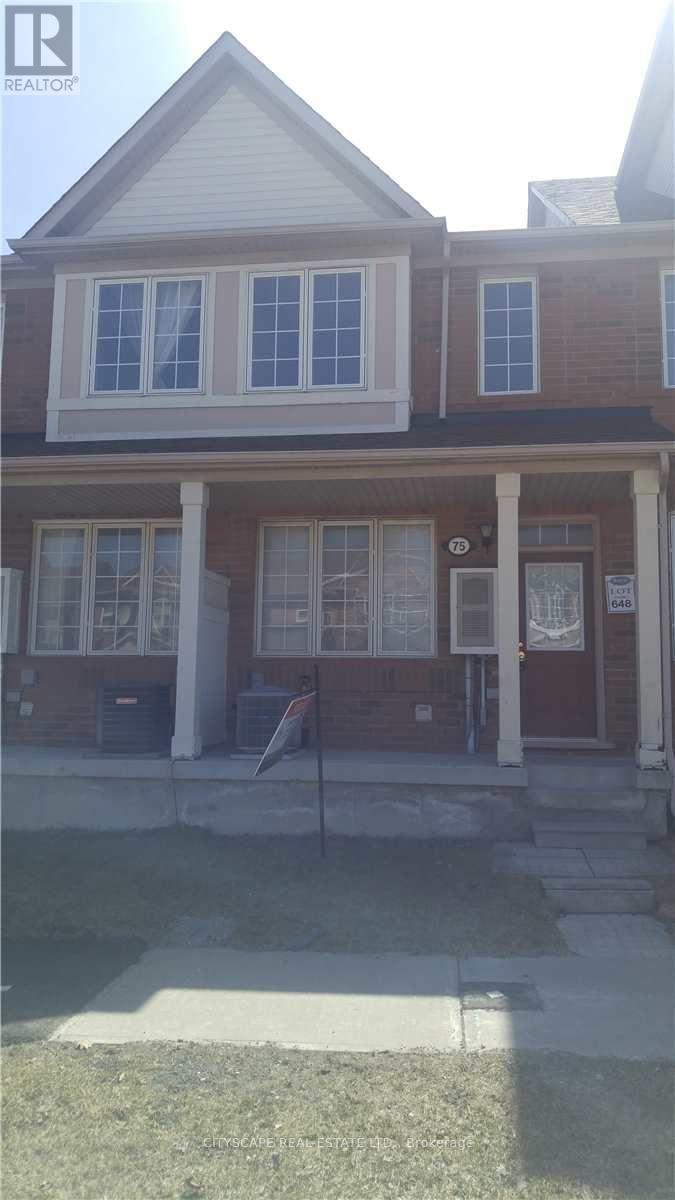
75 Coyote Crescent
Toronto (Rouge), Ontario
Mattamy Built Townhouse. Oversized Garage With Access To House. Main Floor Family Room With Walkout to Large Deck. Spacious Open Floor Plan. Minutes To 401 & Shopping. Steps To TTC. (id:45725)
355 - 60 Ann O'reilly Road
Toronto (Henry Farm), Ontario
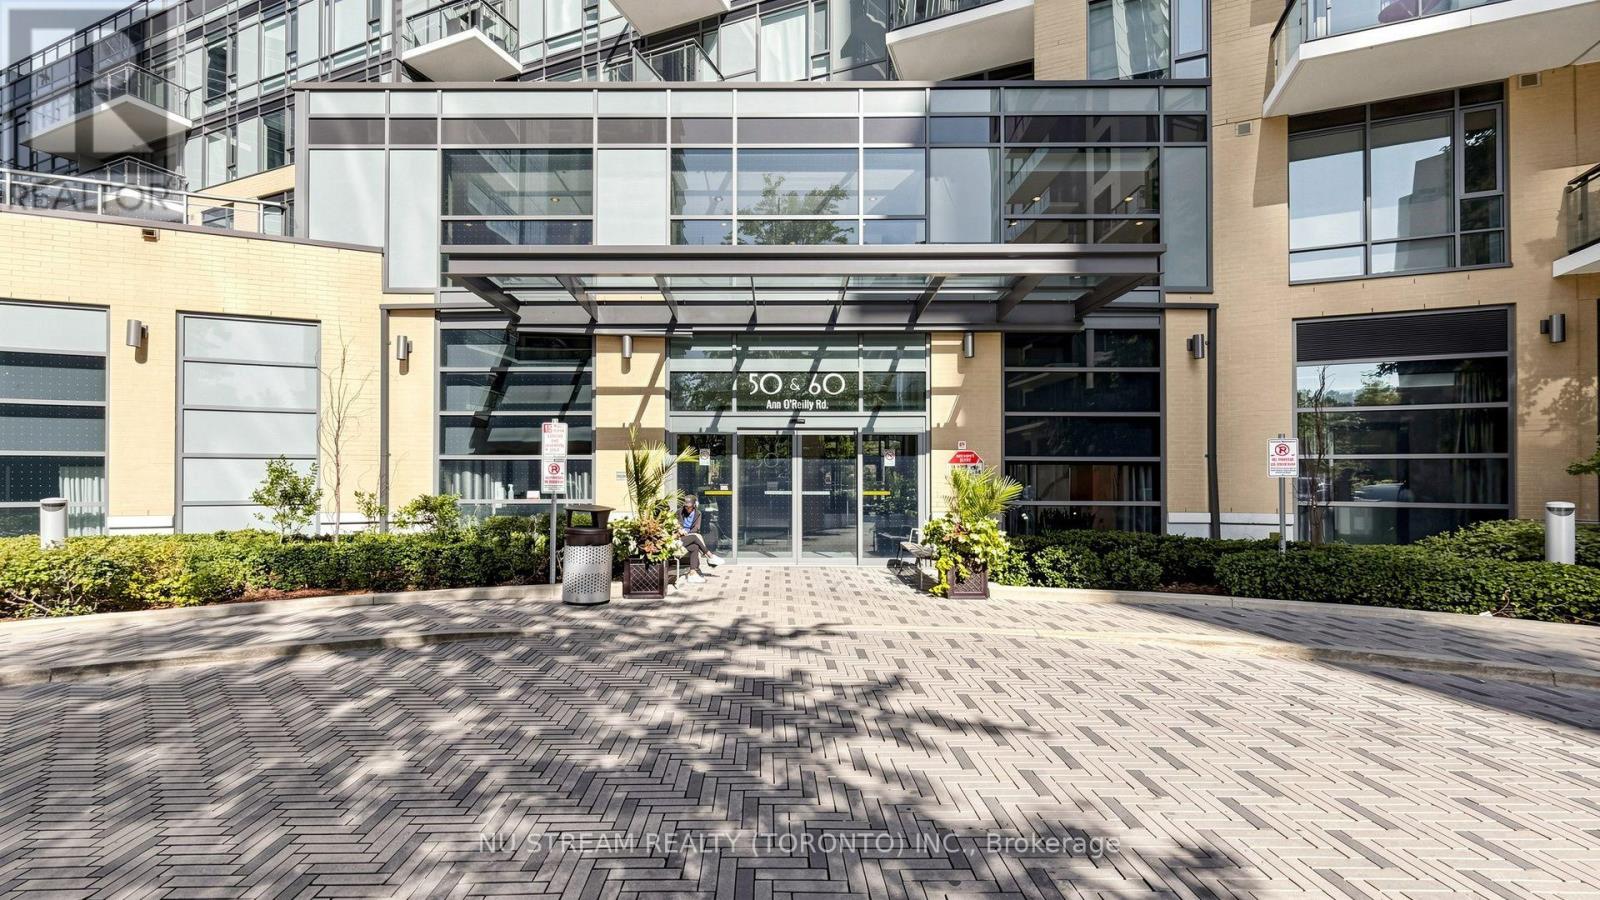
Tridel's Parfait at Atria. Stylish & contemporary, bright & spacious, this upgraded 2 bedroom and 2 bathroom corner unit has an Open Concept Layout with modern kitchen. 9 Feet ceiling, the wrap around balcony offers comfort and relaxation with views of greenery and the north east horizon. This unit is lovingly maintained by the owners and is in absolute move in condition. Tridel's renowned amenities include a 24-hour concierge, fitness centre, yoga studio, billiard room, party room, lounge, private dining room, hot tub, theatre, visitor parking, and more. Conveniently close to Fairview Mall, Supermarket, etc. Provides easy access to Hwy 401 & 404 and TTC at the front. Maintenance Fee includes Building Insurance, Common Elements, Water (Cold), Bell Highspeed internet. Utility is billed through Provident for use of Electricity, Thermal Cool, Thermal Heat, and Hot Water. (id:45725)
3160 Binbrook Road
Binbrook, Ontario
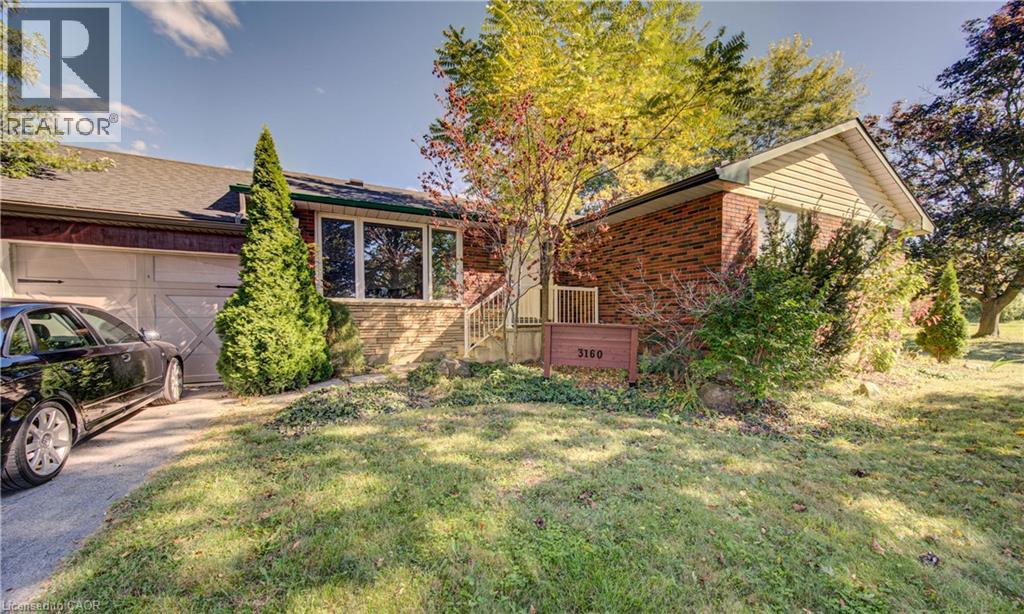
Welcome to Binbrook living at its best! This inviting 4-bedroom brick bungalow sits on a sought-after 100’ x 150’ municipally serviced lot on Binbrook Road. From the moment you arrive, the curb appeal impresses with a welcoming front porch, tidy landscaping, oversized paved driveway, and attached double garage complete with epoxy flooring. Step into the incredible backyard oasis designed for entertaining, relaxing, and making memories. Enjoy summer days by the saltwater inground pool with waterfall, unwind under the covered porch with warm pine accents, or take in the sunshine from the elevated deck featuring a built-in hot tub. A custom playset make this backyard equally perfect for the whole family. Inside, the bright and functional layout offers a spacious living and dining area with beautiful bamboo hardwood flooring, a well-appointed kitchen awaiting your touches, three main-floor bedrooms, and a 4-piece bathroom. The finished lower level provides even more living space with a generous recreation room, 2nd kitchen, fourth bedroom, laundry area, and plenty of storage. Lovingly maintained and updated over the years, notable improvements include furnace & A/C (2015), inground pool (2016), windows (2011), roof shingles (2016), and updated breaker panel (2011). Ideally located close to parks, schools, restaurants, and everyday amenities, this home offers the perfect blend of comfort, space, and lifestyle. Whether you’re looking for your next family home or an investment opportunity, this one is ready to be enjoyed. Come experience all that Binbrook has to offer!! (id:45725)
56 Ashbury Avenue
London, Ontario
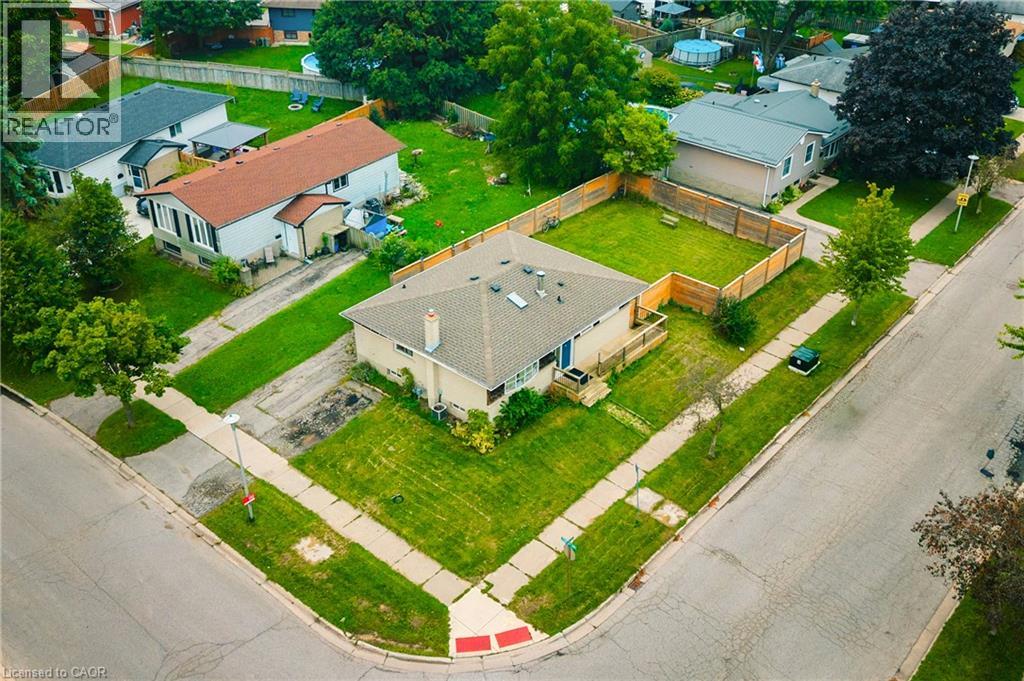
Welcome to 56 Ashbury Avenue, a beautifully maintained detached bungalow in a desirable South London community. Situated on a spacious corner lot, this versatile 3+2 bedroom, 2 full bathroom home offers exceptional flexibility for families, multi-generational living, or investors. The thoughtfully designed layout features bright and comfortable living spaces, two fully equipped kitchens, and a finished lower level with additional bedrooms and living space, providing plenty of room to accommodate a growing family, guests, or a potential in-law setup. Enjoy the convenience of a location that puts everyday amenities close at hand. White Oaks Mall, one of London’s largest shopping destinations, is nearby, along with Walmart, Costco, restaurants, services, and recreational facilities. White Oaks Park offers paved walking paths, sports fields, tennis courts, and playgrounds, while excellent schools and public transit are also within easy reach. Commuters will appreciate quick access to Wellington Road and Highway 401, making travel throughout London and beyond convenient. With its generous 3+2 bedroom configuration, two kitchens, two full bathrooms, corner-lot setting, and highly convenient South London location, 56 Ashbury Avenue is a wonderful opportunity to enjoy a comfortable home with outstanding versatility and long-term potential. (id:45725)
475 Beechwood Drive Unit# 4
Waterloo, Ontario
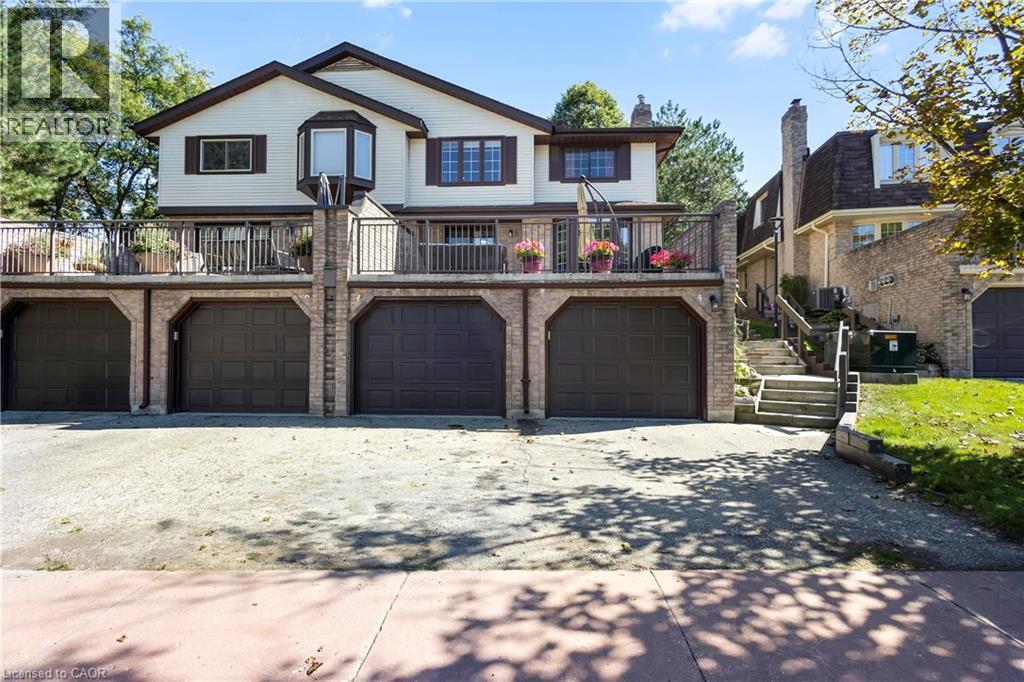
Welcome to Beechwood Villas — a quiet, well-managed enclave of 52 executive townhomes in one of Waterloo's most established neighbourhoods. This 2-bed, 3-bath home features an open-concept main floor with gas fireplace, spacious balcony, finished basement with direct garage access, and a spacious primary suite with walk-in closet. Community perks: heated outdoor pool, tennis courts, visitor parking, pet & BBQ friendly. Condo fees include water, snow removal & exterior maintenance. Location: Steps to McCrae Park and Beechwood trails. Minutes to The Boardwalk, Costco, Zehrs, Sobeys, GRT transit, ION LRT, Conestoga Parkway & Hwy 401. Short drive to University of Waterloo. Ideally situated within the catchment area of Laurel Heights Secondary School—the top-ranked high school in Waterloo—this is a rare opportunity. Young students can also attend the well-known Mary Johnston Public School at the elementary level. Low turnover, strong demand — a rare find in Beechwood West. Book your showing today. (id:45725)
175 Fiddlers Green Drive Unit# 19
Ancaster, Ontario
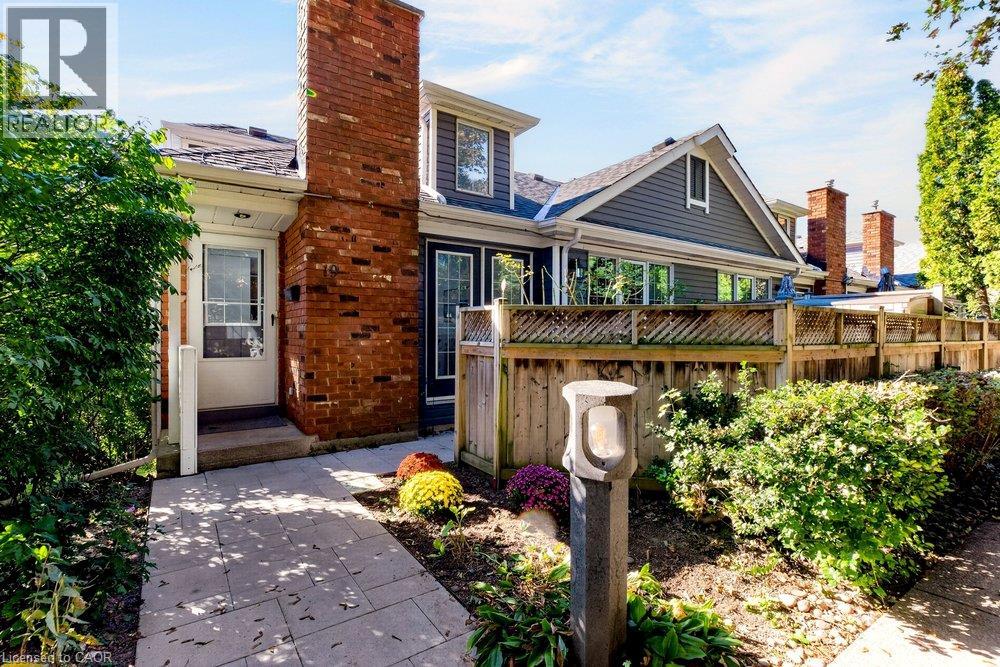
Set in the heart of Ancaster, this beautifully refreshed home pairs a warm, cozy feel with a location that makes everyday life incredibly convenient. Mature greenery creates a sense of privacy as you arrive, yet you’re just minutes from the shops, restaurants, cafés, parks, trails and amenities that make Ancaster such a wonderful place to call home. Inside, recent upgrades have given the home a fresh, polished feel while keeping all of its charm. The main living space is a standout, with soaring vaulted ceilings, beautiful architectural lines and windows that bring in an abundance of natural light. A cozy fireplace creates the perfect focal point, while updated flooring and soft neutral finishes make the room feel relaxed, bright and effortlessly stylish. The open flow continues into the kitchen and dining area, creating a space that feels made for real life — morning coffee by the window, casual dinners at home and evenings spent catching up with friends. Generous cabinetry, ample counter space and stainless steel appliances add everyday function, while large windows keep the entire space feeling light and connected to the outdoors. With two bedrooms and two bathrooms, the layout offers flexibility for everyday living, overnight guests, a home office or simply a little extra space to call your own. And then there’s the location. Being in the hub of Ancaster means enjoying the charm of an established community without giving up convenience. Grab a coffee, meet friends for dinner, explore nearby trails and green spaces, run your errands or simply enjoy everything the neighbourhood has to offer — all while coming home to a space that feels peaceful and private. Recently upgraded, filled with natural light and surrounded by the best of Ancaster, this is more than a place to live — it’s an easy, cozy lifestyle in a location you’ll love coming home to. (id:45725)
Bsmt - 3 Cabin Trail Crescent
Whitchurch-Stouffville (Stouffville), Ontario
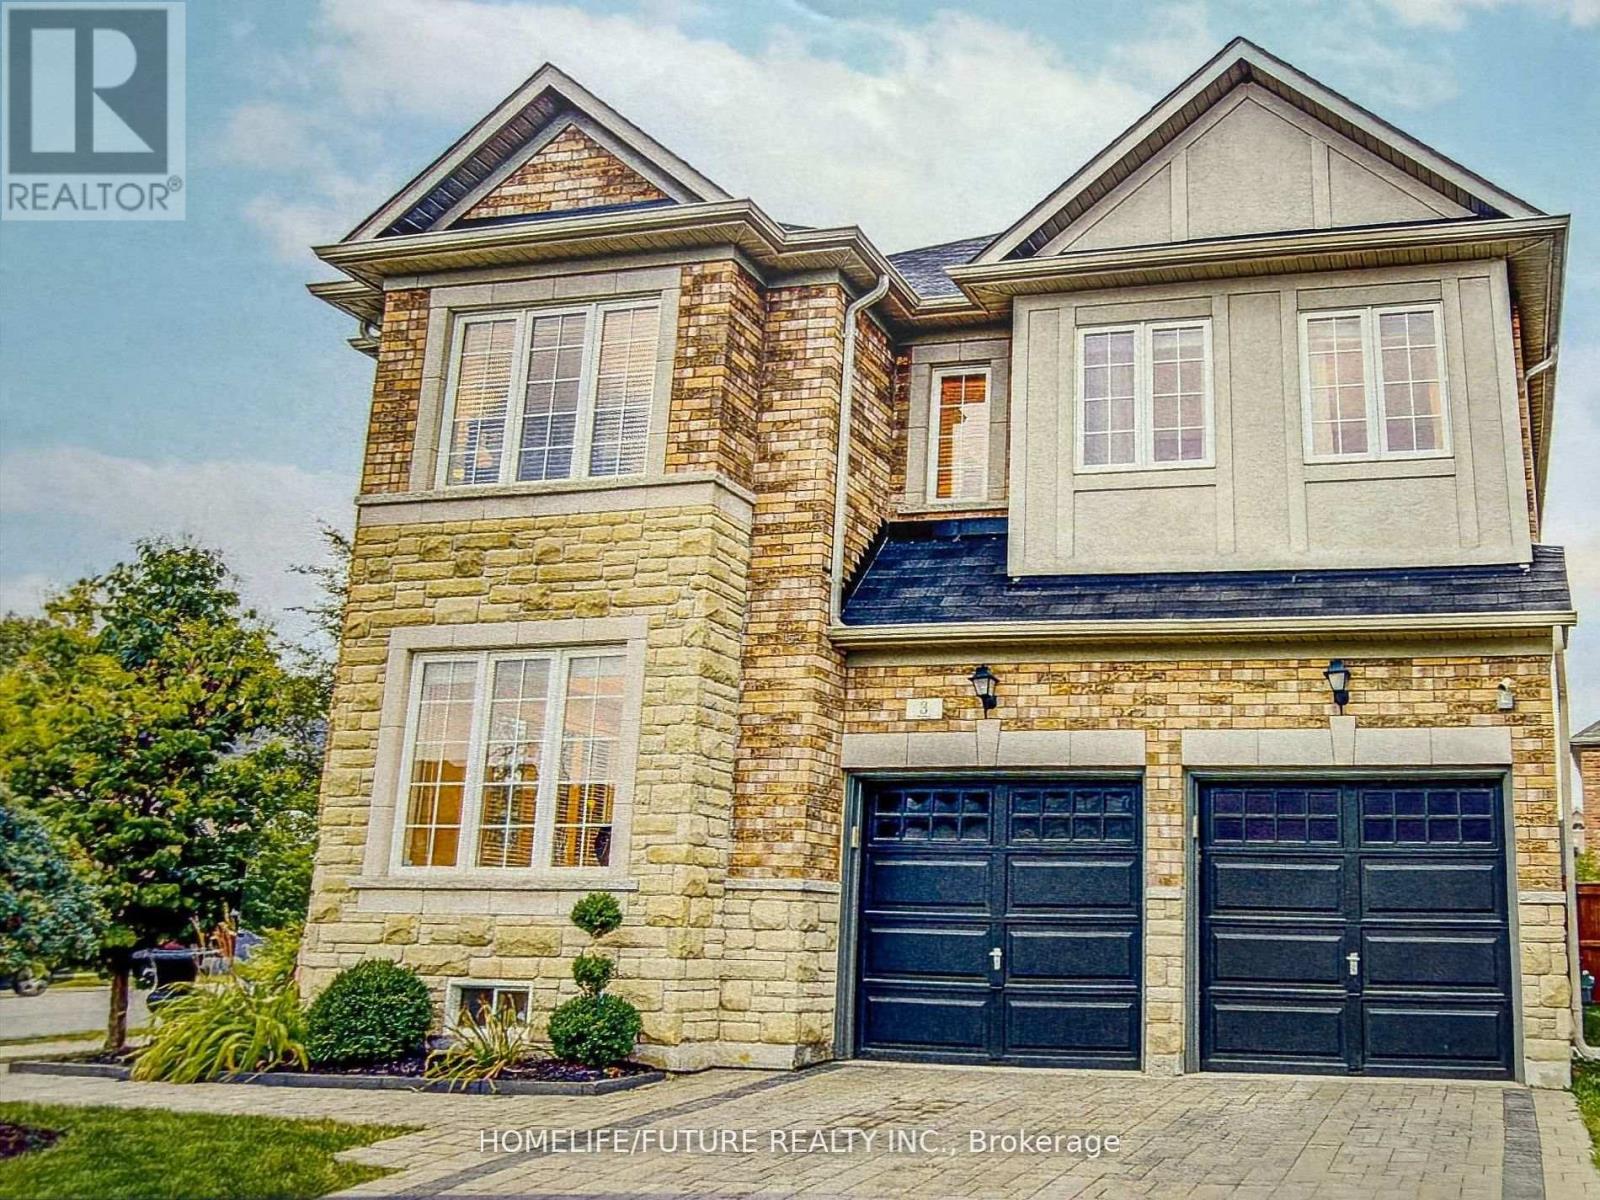
One Bedroom Basement Apartment Available For Lease Move In Ready, Newer Appliances, Large 3 Pc Washroom, Open Concept Living And Dining Area. Tenant Pays 20% Of Utilities. (id:45725)
3 - 178 Park Road N
Oshawa (Mclaughlin), Ontario
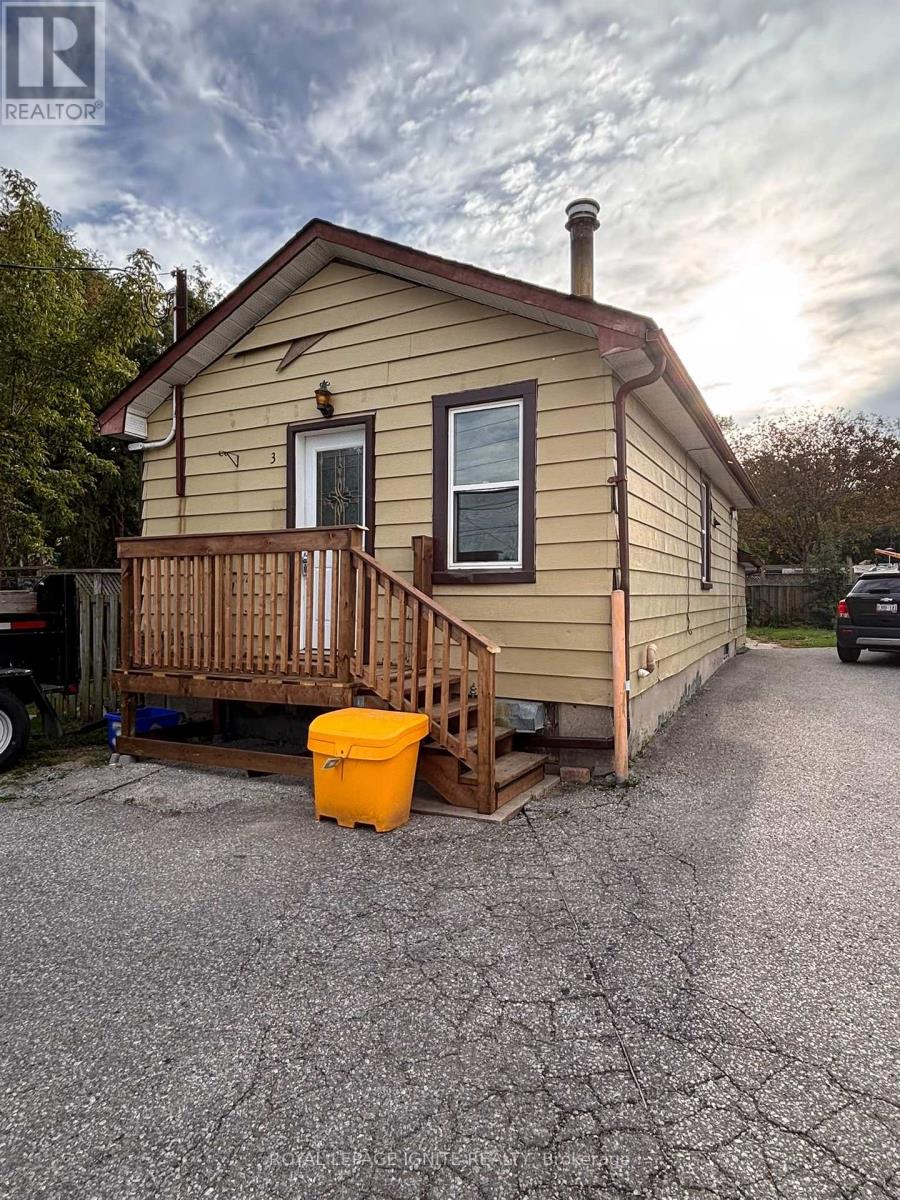
Detached Property For Lease In The McLaughlin Community In Oshawa! Ready To Move In! Features 1 Bedroom, 1 Bathroom, And A Common Living/Dining Area On The Main Level. Includes A Finished Basement With An Additional Bathroom. Steps Away From Schools, Parks, Shopping Centres, Public Transit, And Local Amenities. (id:45725)
809 - 320 Richmond Street E
Toronto (Moss Park), Ontario
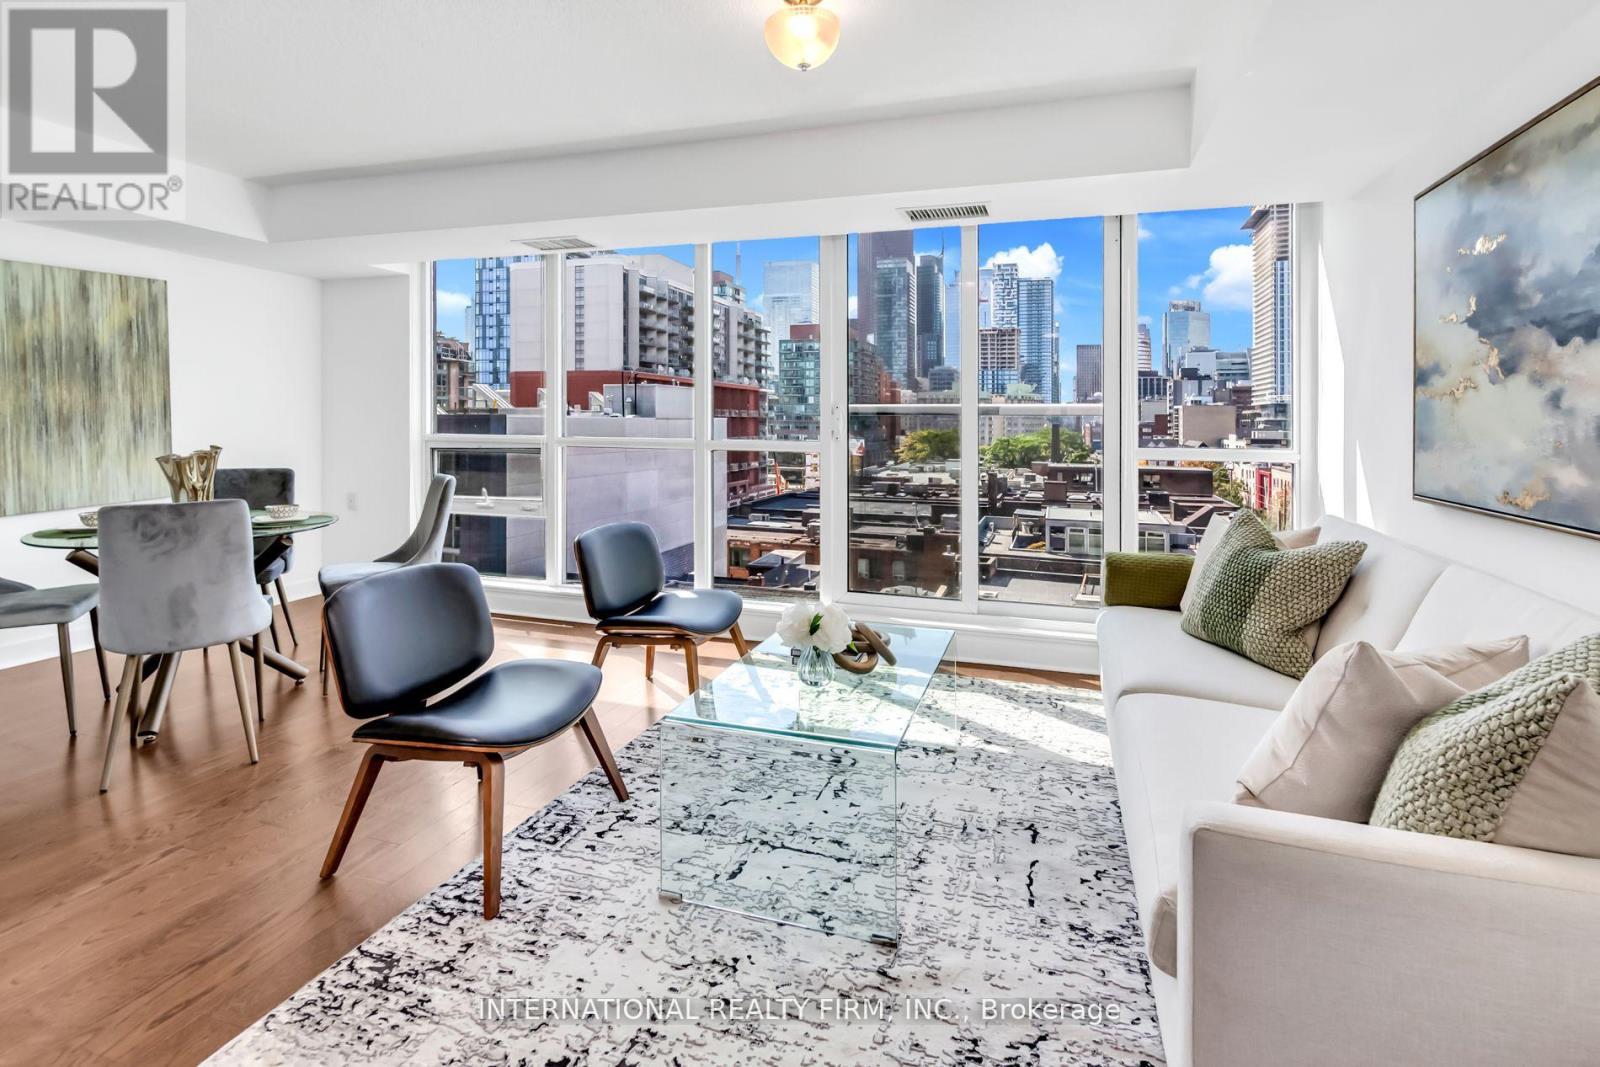
One of Toronto's most well appointed buildings. This unit boasts stunning unobstructed city views. The open-concept floorplan, combined with an abundance of natural light presents an ideal canvas for entertaining, seamlessly blending living spaces while providing ample storage solutions. The modern kitchen features an island, perfect for entertaining and hosting family and friends.. Also included is a den which comfortably doubles as an office or space to place a day bed for guests. Furthermore, this building includes a rooftop deck garden with pool and BBQ amenities area. The location of this apartment is A1: Located In The Highly Sought-After C08 community, which boasts numerous noteworthy restaurants, entertainment options, sporting venues along with easy access to public transit. (id:45725)