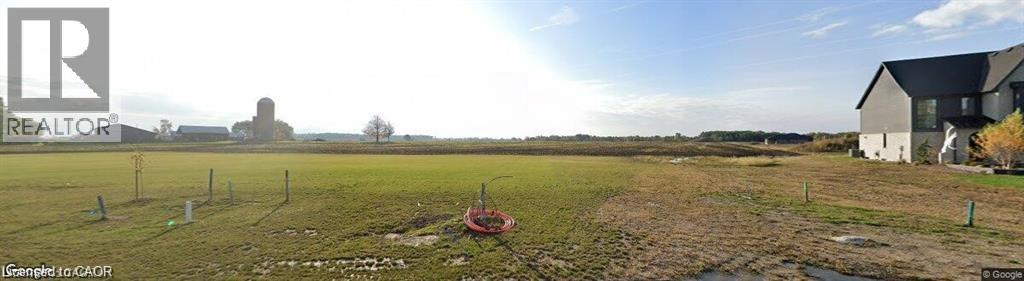
3625 Queen Street
Camlachie, Ontario
Build Your Dream Home Near the Lake! Discover the opportunity to build your dream home on this desirable residential lot, ideally situated close to the lake. Enjoy the appeal of lakeside living with easy access to outdoor recreation, scenic surroundings, and all the lifestyle benefits this location has to offer. Whether you're looking to build a year-round residence or create your own getaway, this lot offers an exciting opportunity to bring your vision to life. Don't miss your chance to secure a piece of property in a sought-after location close to the water! (id:45725)
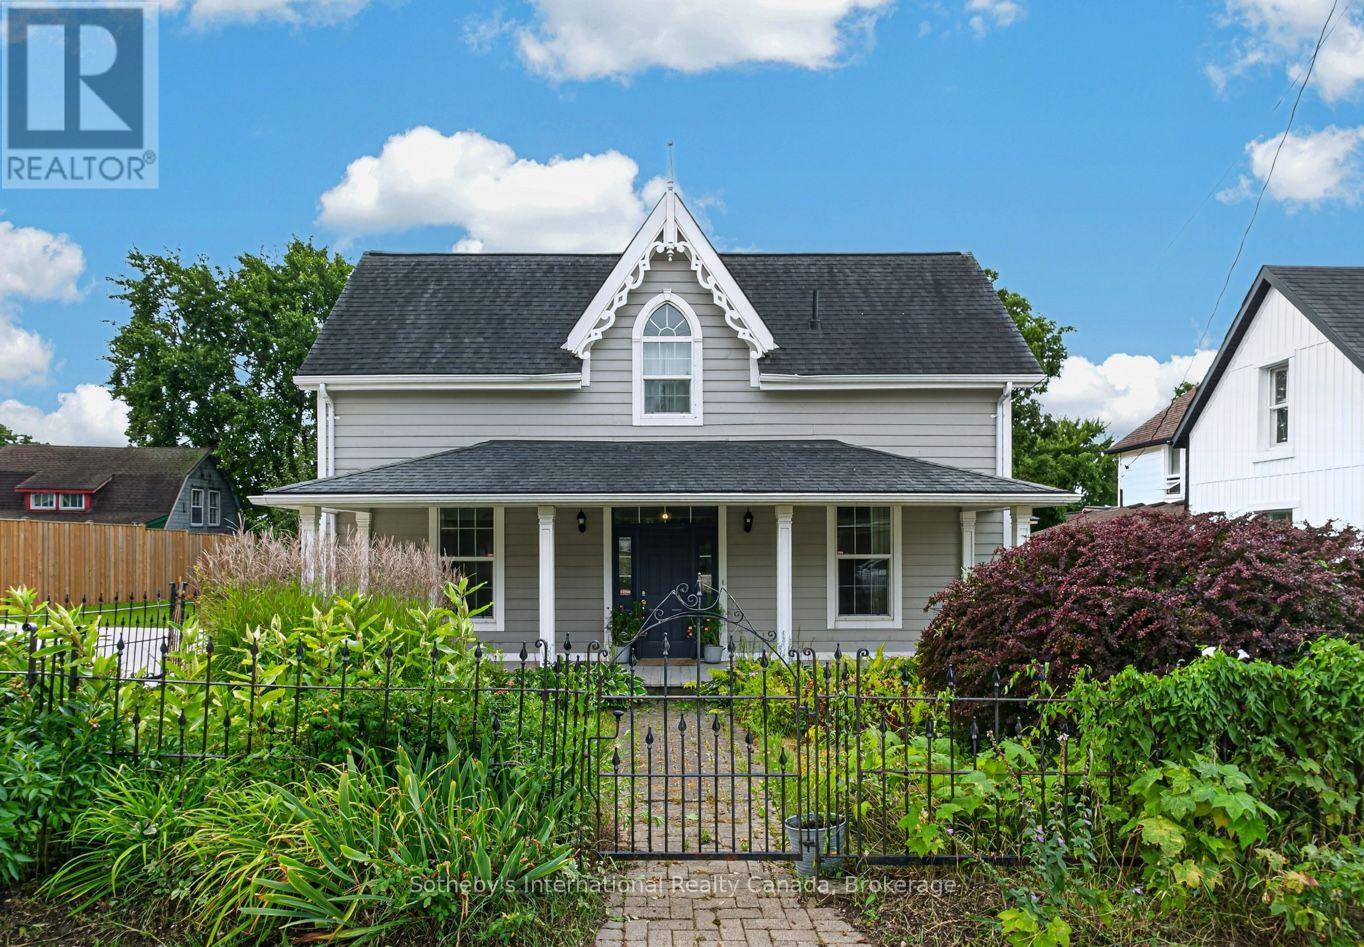
2215 Line 34 Perth East Road
Perth East (Shakespeare), Ontario
Shakespeare has been a popular tourist stop and antiquing destination for decades, and this charming Gothic cottage offers the opportunity to build on that tradition. Ideally set on route to Stratford, a destination that draws well over a million visitors annually, this location offers a genuine opportunity to benefit from one of Southwestern Ontario's most visited cities. The property falls within the village's C1-9 commercial zone, supporting a curated mix of professional and retail uses, ideal for a business or professional office, personal service shop, or retail store, including antique and vintage retail, with the added appeal of accommodating an art or photography studio.The flexible floor plan offers the opportunity to live where you work, or generate additional rental income. A cement drive provides parking for three vehicles, there is ample storage and work shop space. (id:45725)
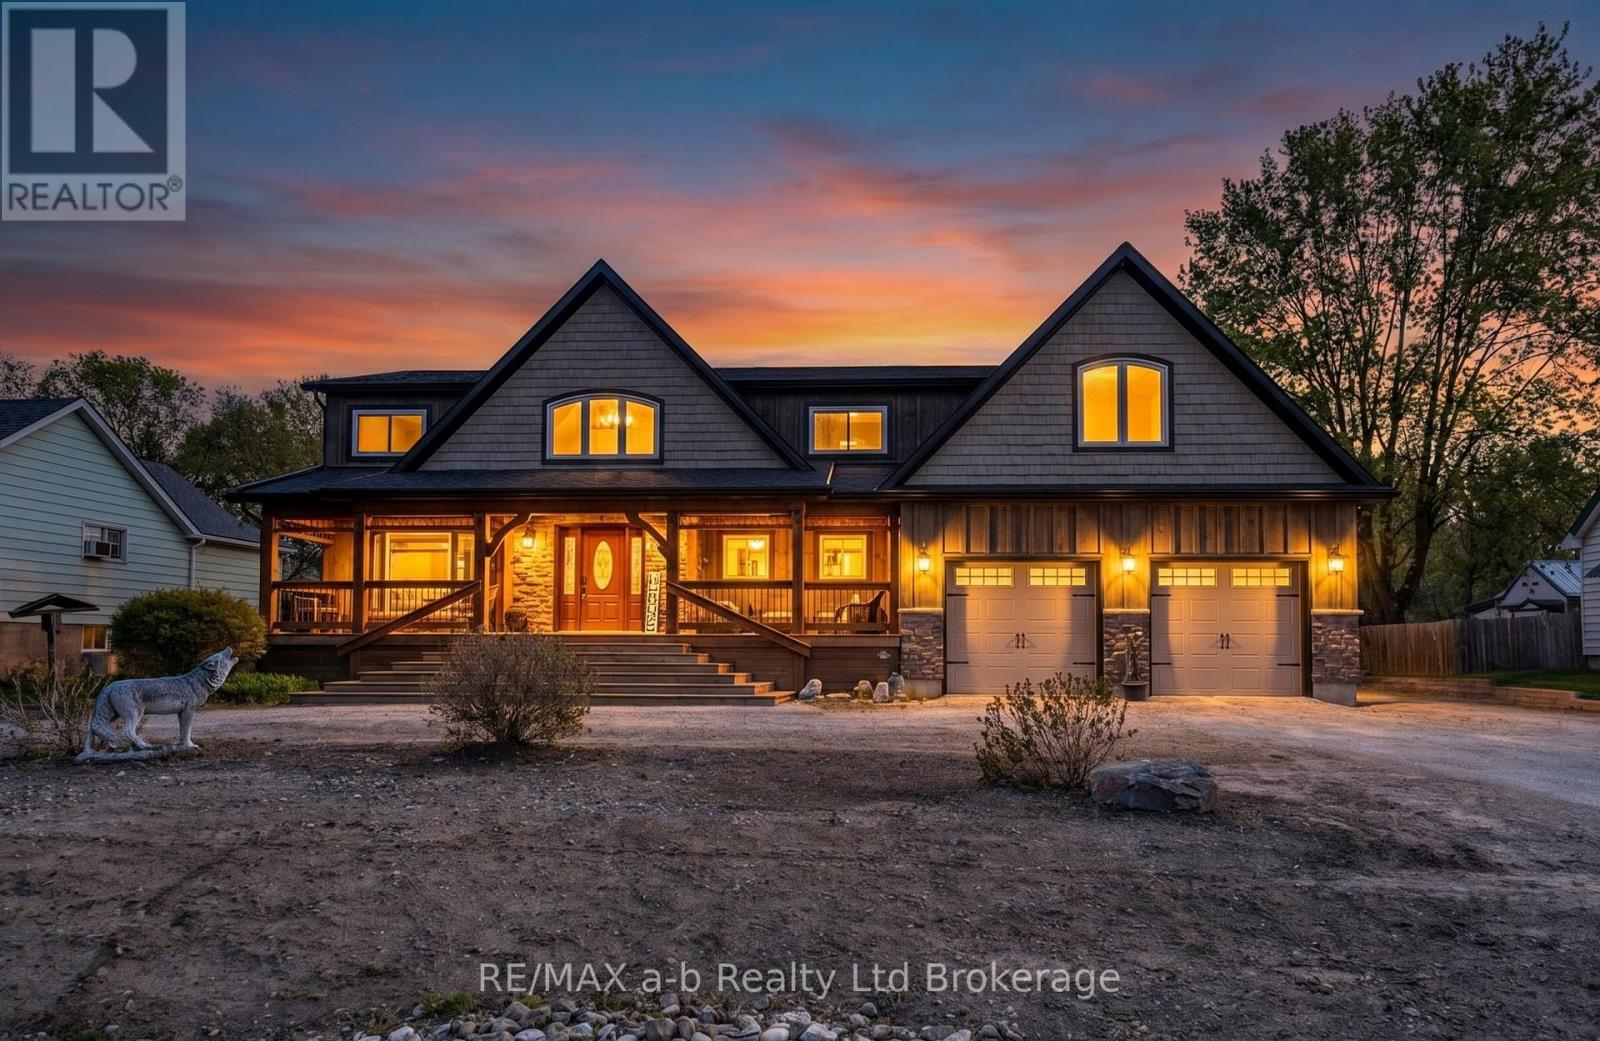
18 Queen Street E
South-West Oxford (Beachville), Ontario
Welcome to your own private country retreat! This incredible upgraded rustic-style home offers breathtaking views that seem to go on forever. Full of warmth, charm, and character, this beautiful 4 bedroom home blends country living with modern comfort. Step outside and enjoy peaceful mornings or evening sunsets from the stunning covered porch overlooking the expansive property. Inside, you'll find inviting living spaces with rustic touches throughout, creating the perfect cozy atmosphere for family living or entertaining. The oversized heated 2 car garage provides plenty of space for vehicles and storage, while the additional workshop at the back is ideal for hobbyists, contractors, or anyone needing extra workspace. Situated on a large property with endless possibilities, this home offers the perfect balance of privacy, functionality, and scenic beauty. A truly special property you won't want to miss! (id:45725)
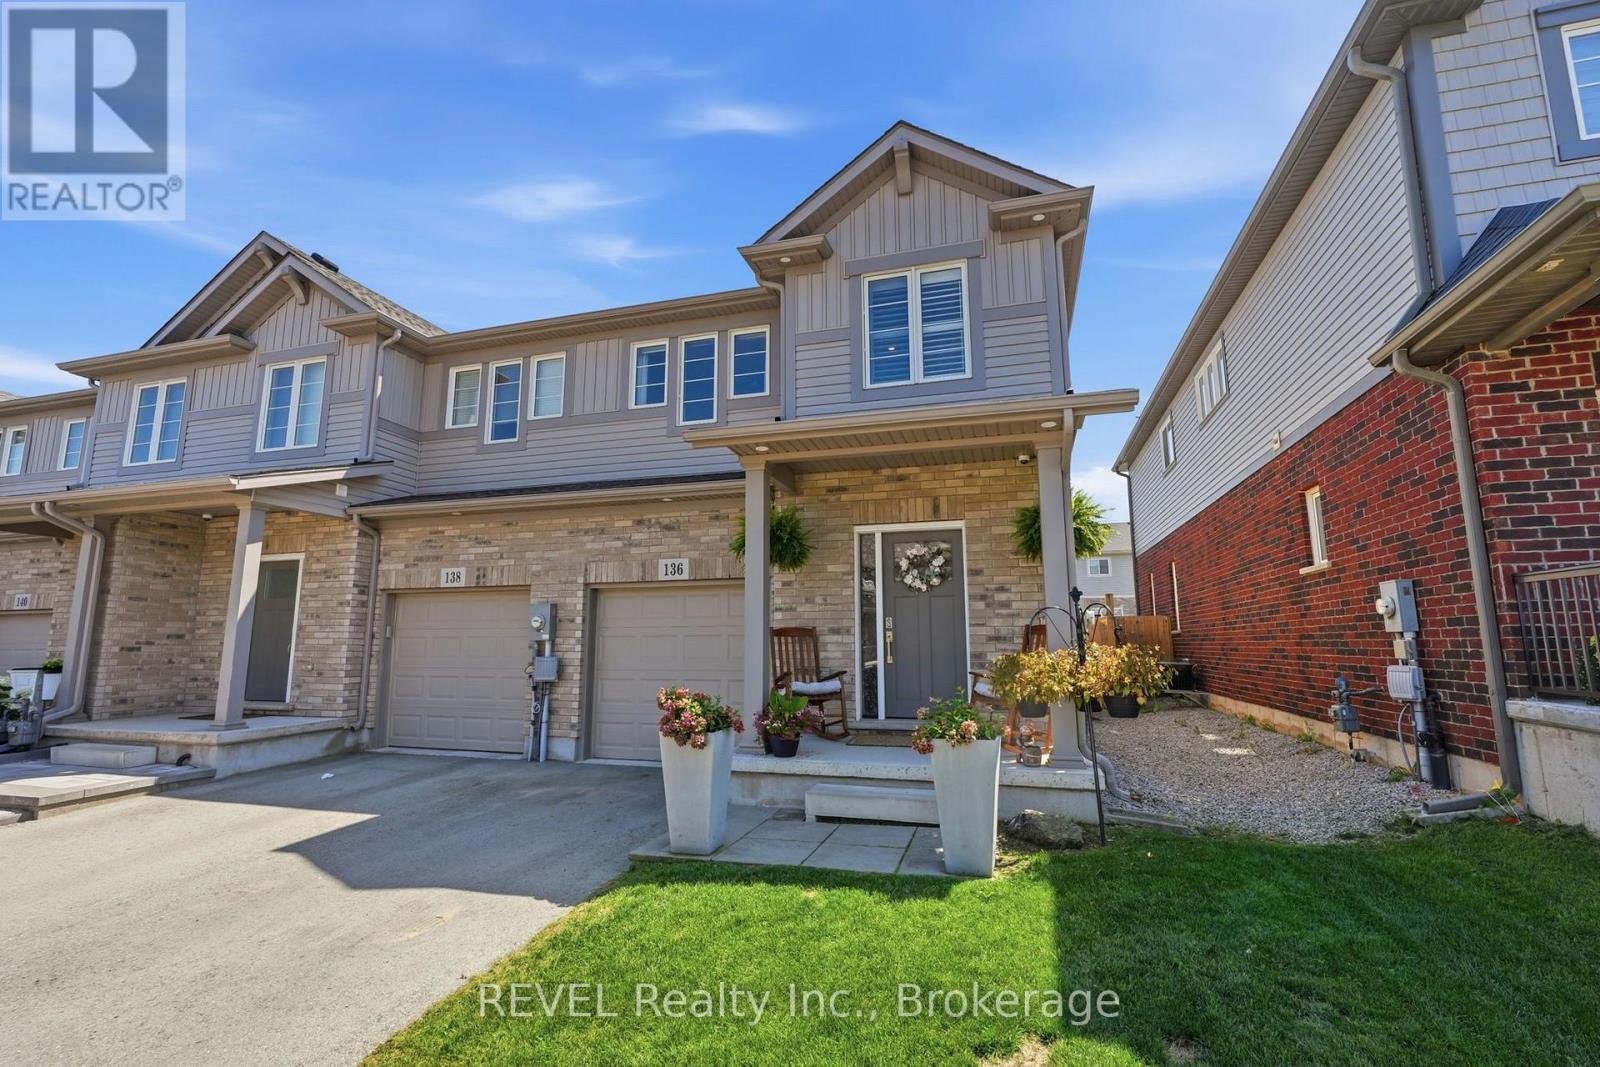
136 Acacia Road
Pelham (Fonthill), Ontario
Welcome to 136 Acacia Road - a beautifully upgraded end-unit townhome in one of Fonthill's most sought-after new communities. Step inside to the foyer with wainscoted millwork that flows down the hallway, setting the tone for the rest of the home. The open-concept great room is anchored by a stone-surround electric fireplace, flowing seamlessly into a chef-inspired kitchen featuring white cabinetry to the ceiling with brushed-gold hardware, quartz countertops and a farmhouse apron sink with matte-gold faucet, arabesque-styled white marble tile backsplash, stainless steel appliances including a gas range and built-in microwave, and an oversized island with seating for three-plus. Luxury vinyl flooring runs throughout the main level, and sliding patio doors off the kitchen lead directly to the backyard. Upstairs, engineered hardwood flooring runs throughout, leading to a versatile loft space perfect for a home office or additional lounge area. The primary bedroom features a walk-in closet and a private ensuite with a shower and double-sink vanity. The two additional bedrooms, both a generous size, share a well-appointed main bath with tub/shower combo. The fully finished basement adds valuable living space with a rec room, laundry room, and cantina. The fully fenced backyard is an entertainer's dream, featuring a covered gazebo, patio dining area, raised garden beds, and a storage shed. Located in one of Fonthill's most desirable new communities, steps from trails, parks, top-rated schools, and all the amenities of Pelham's town centre. (id:45725)
346 Galloway Drive
Ottawa, Ontario
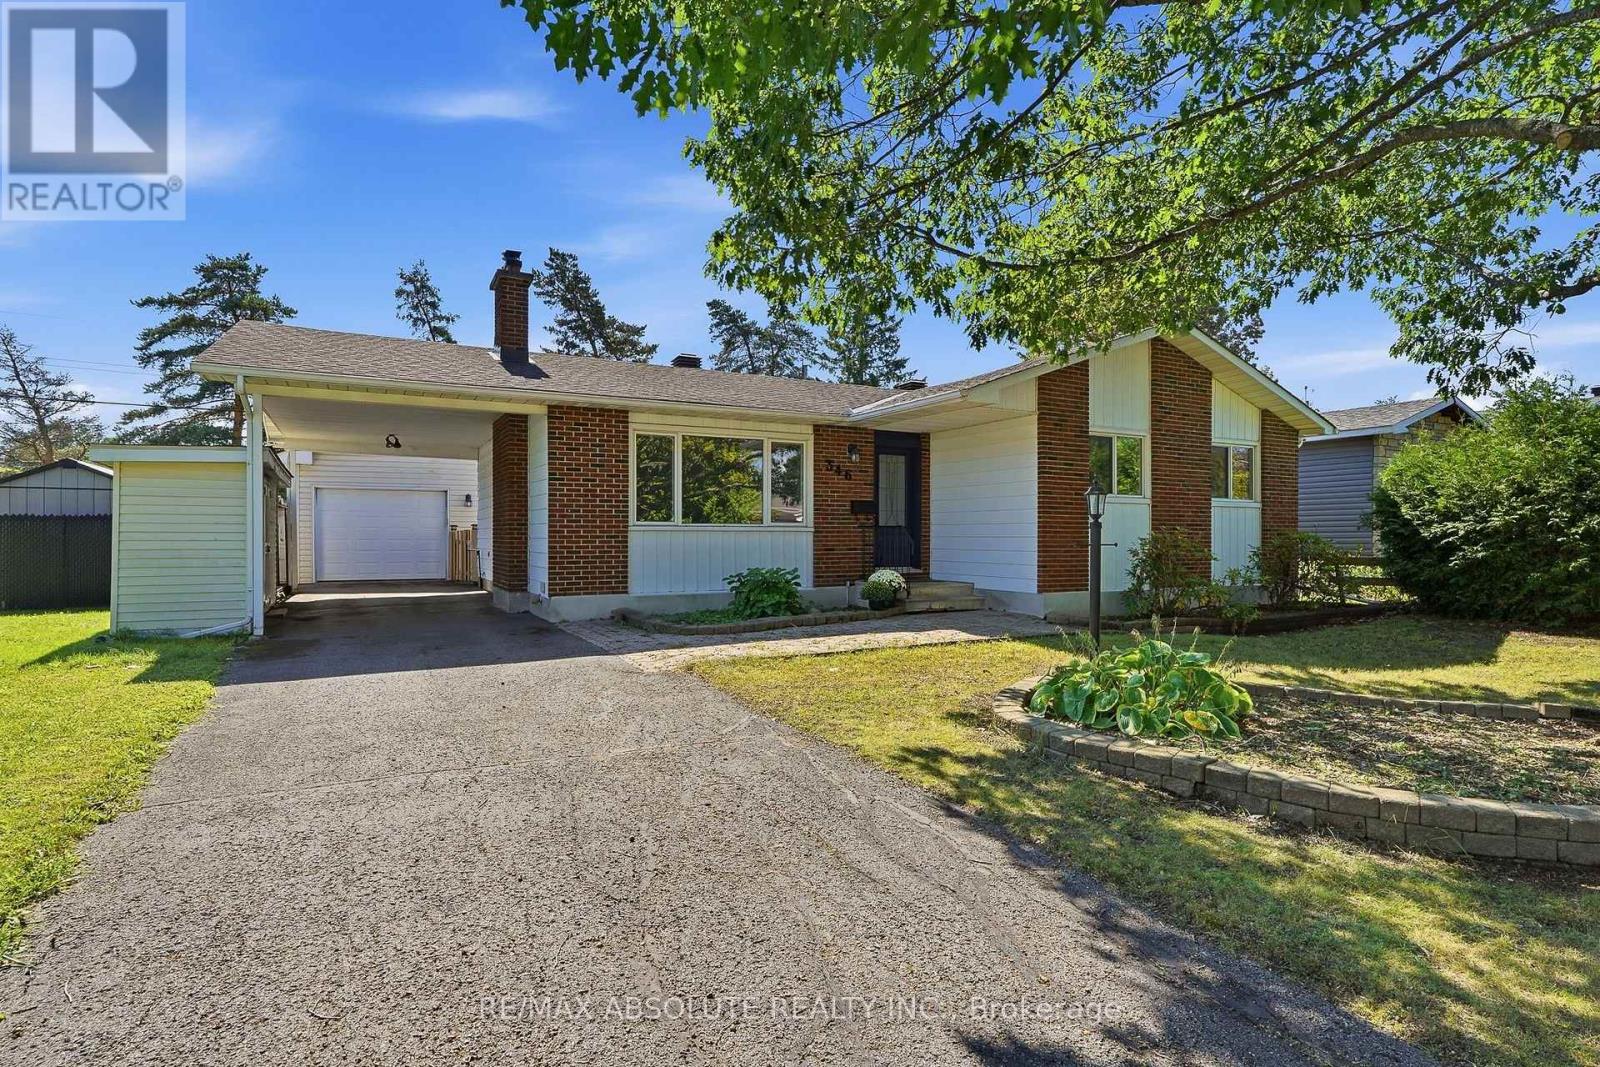
Welcome to this well-maintained 3-bedroom bungalow, perfectly situated on a quiet, family-friendly street with no rear neighbours, offering exceptional privacy while backing directly onto a soccer field. This inviting home features a spacious eat-in kitchen with plenty of room for family meals and entertaining, along with a bright and welcoming living room centered around a cozy wood-burning fireplace. The primary bedroom offers the convenience of a private 2-piece ensuite, while the carpet-free main level provides both timeless appeal and easy maintenance. The fully finished basement expands the living space, making it ideal for a recreation room, home office, gym, or play area including a 3-piece bathroom. You'll also fall in love with the dream laundry room-beautifully designed with ample storage and workspace to make everyday chores a pleasure. A true highlight of the property is the oversized, insulated, and heated garage. Whether you're a car enthusiast, woodworker, or simply need an exceptional workshop, this versatile space is ready for all your hobbies and projects year-round. Step outside to enjoy the peaceful backyard with no rear neighbours, backing directly onto a soccer field for added privacy and open views. Located within walking distance to parks, schools, shopping, restaurants, and an extensive network of walking and biking trails, this home offers the perfect blend of comfort, convenience, and lifestyle. (id:45725)
7 Myrtle Street
St. Thomas, Ontario
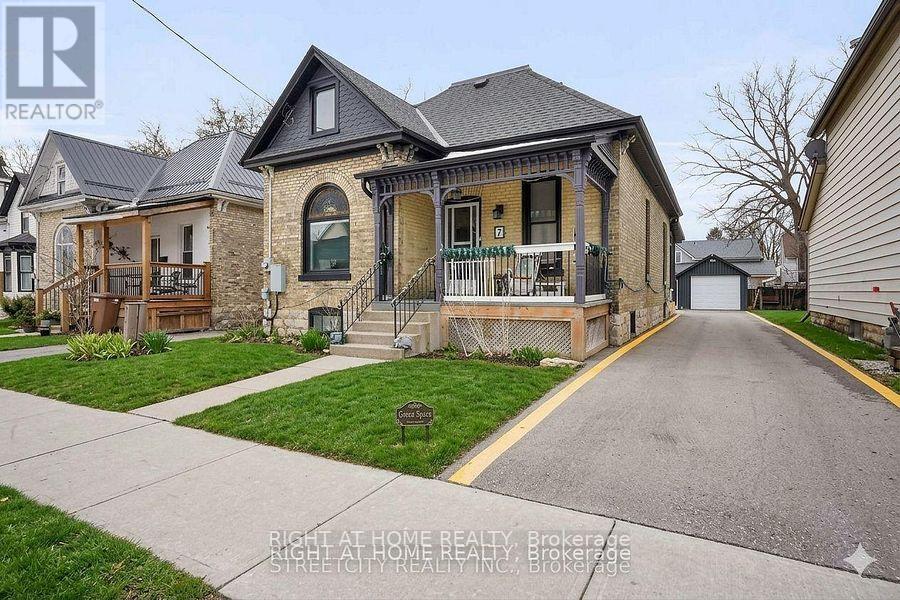
Welcome to this spacious, bright, and beautifully renovated detached home, where modern updates meet comfort and functionality. Offering 4 bedrooms and 2 bathrooms, this property has been extensively upgraded throughout and feels truly like new. The main floor features gorgeous new flooring, updated doors and windows, a modern kitchen with abundant cabinetry, a breakfast island, and quartz countertops, all thoughtfully designed with an open-concept flow into the dining area. The main level also offers three bedrooms, a 3-piece bathroom, a convenient laundry room, and a walkout to a covered patio, perfect for relaxing or entertaining. The second floor provides additional living space with a generously sized recreation room, plus a private bedroom with a walk-in closet and another 3-piece bathroom. Dream hangout for the teenager in the family. The lower level offers excellent potential for future finishing, along with additional storage space. A toilet is already installed, with rough-in plumbing in place for a future tub or shower, providing flexibility to create even more living space. Major upgrades include new flooring, bathrooms, doors, windows, furnace, central air conditioning, and a stunning kitchen. For added peace of mind, the home is equipped with an electric generator connected to the house, helping keep essential systems running during power outages. Outside, you'll find a single detached garage plus an additional carport/garage, along with a long driveway providing parking for four vehicles. Located in a desirable area close to downtown, parks, schools, major highway access, and Port Stanley Beach, this home combines convenience with comfortable family living. All appliances and the hot water heater are included. A rare opportunity to own a spacious, high-ceiling home with extensive renovations, abundant natural light, excellent parking, and thoughtful upgrades throughout. Nothing to do but move in and enjoy! NOTE Some images are virtually staged. (id:45725)
384 Emerald Street
Kingston (City Northwest), Ontario
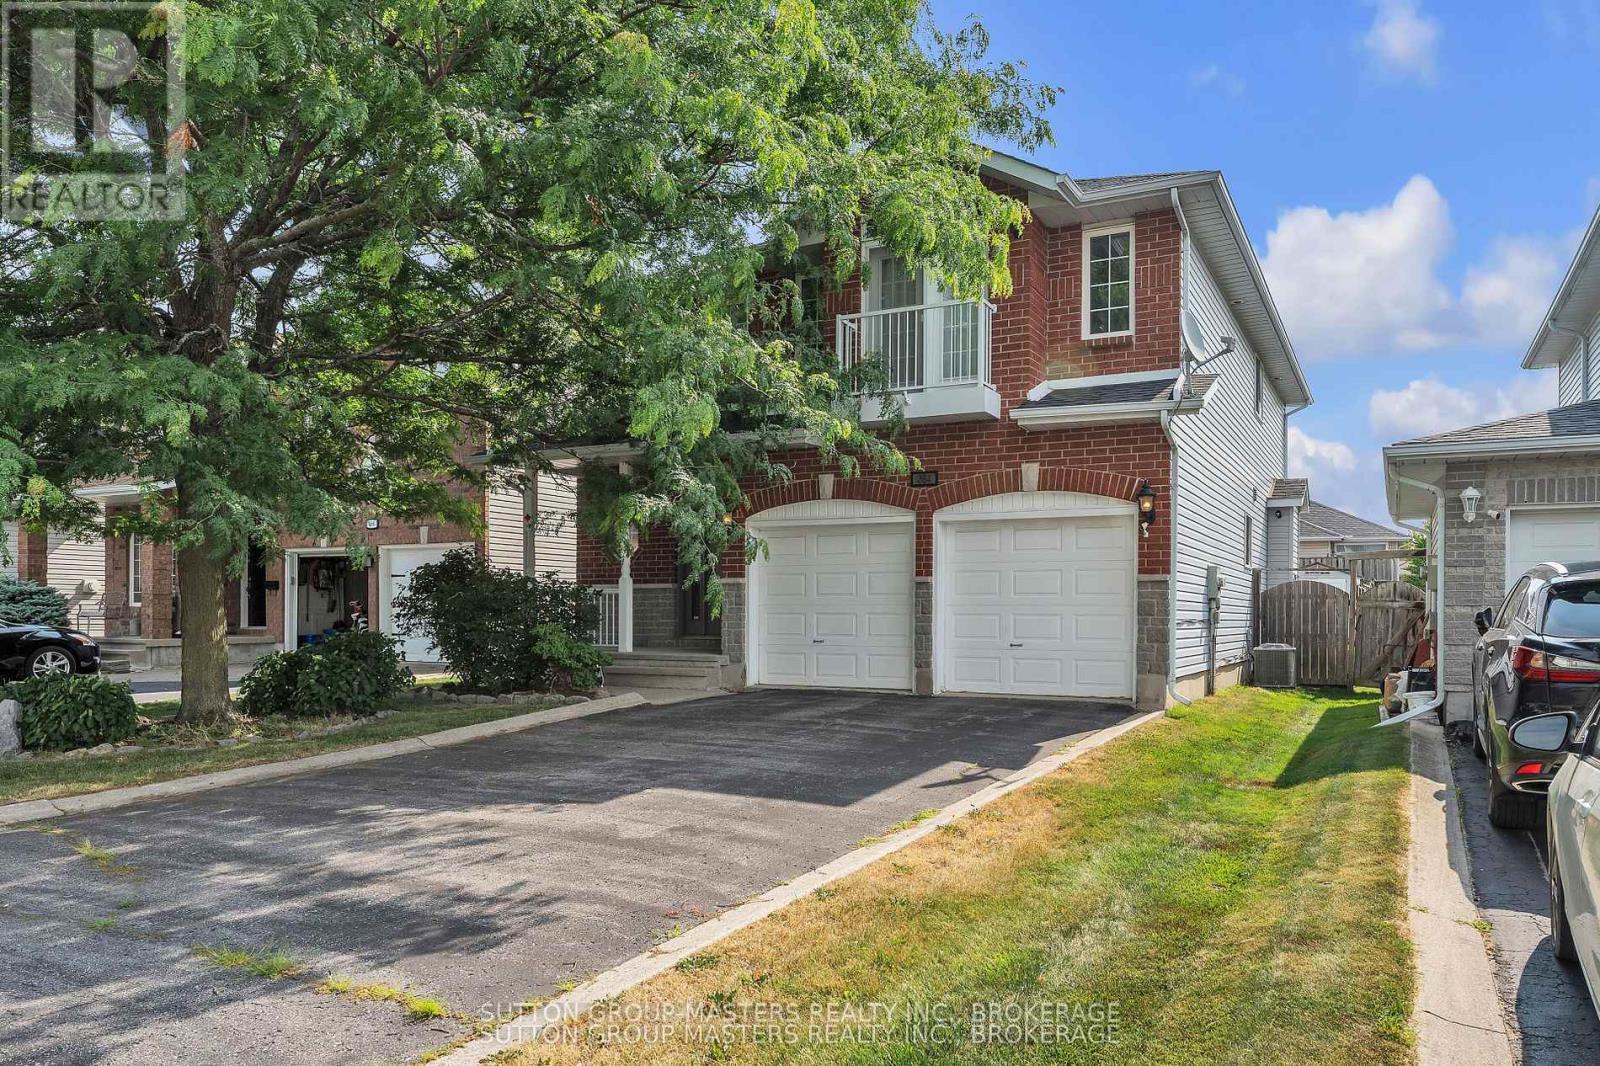
Welcome to this meticulously maintained, move-in-ready 2-story family home, offering over 3,000 square feet of premium finished living space. Situated in a highly desirable and convenient location, this residence boasts a quality fit and finish throughout, featuring a carpet-free main and upper level, upscale lighting, and pristine flooring. The gourmet kitchen shines with granite countertops and a matching backsplash, while the primary suite offers a luxurious, spa-like 5-piece ensuite. The fully finished lower level provides excellent additional living space. Outside, enjoy a wide, deep, beautifully treed lot with a fully fenced backyard, complete with an included gazebo and premium swim spa. Complete with an attached 2-car garage featuring direct interior access, this exceptional property is situated just moments from premier shopping, services, and entertainment. (id:45725)
164 Harbour Street
Brighton, Ontario
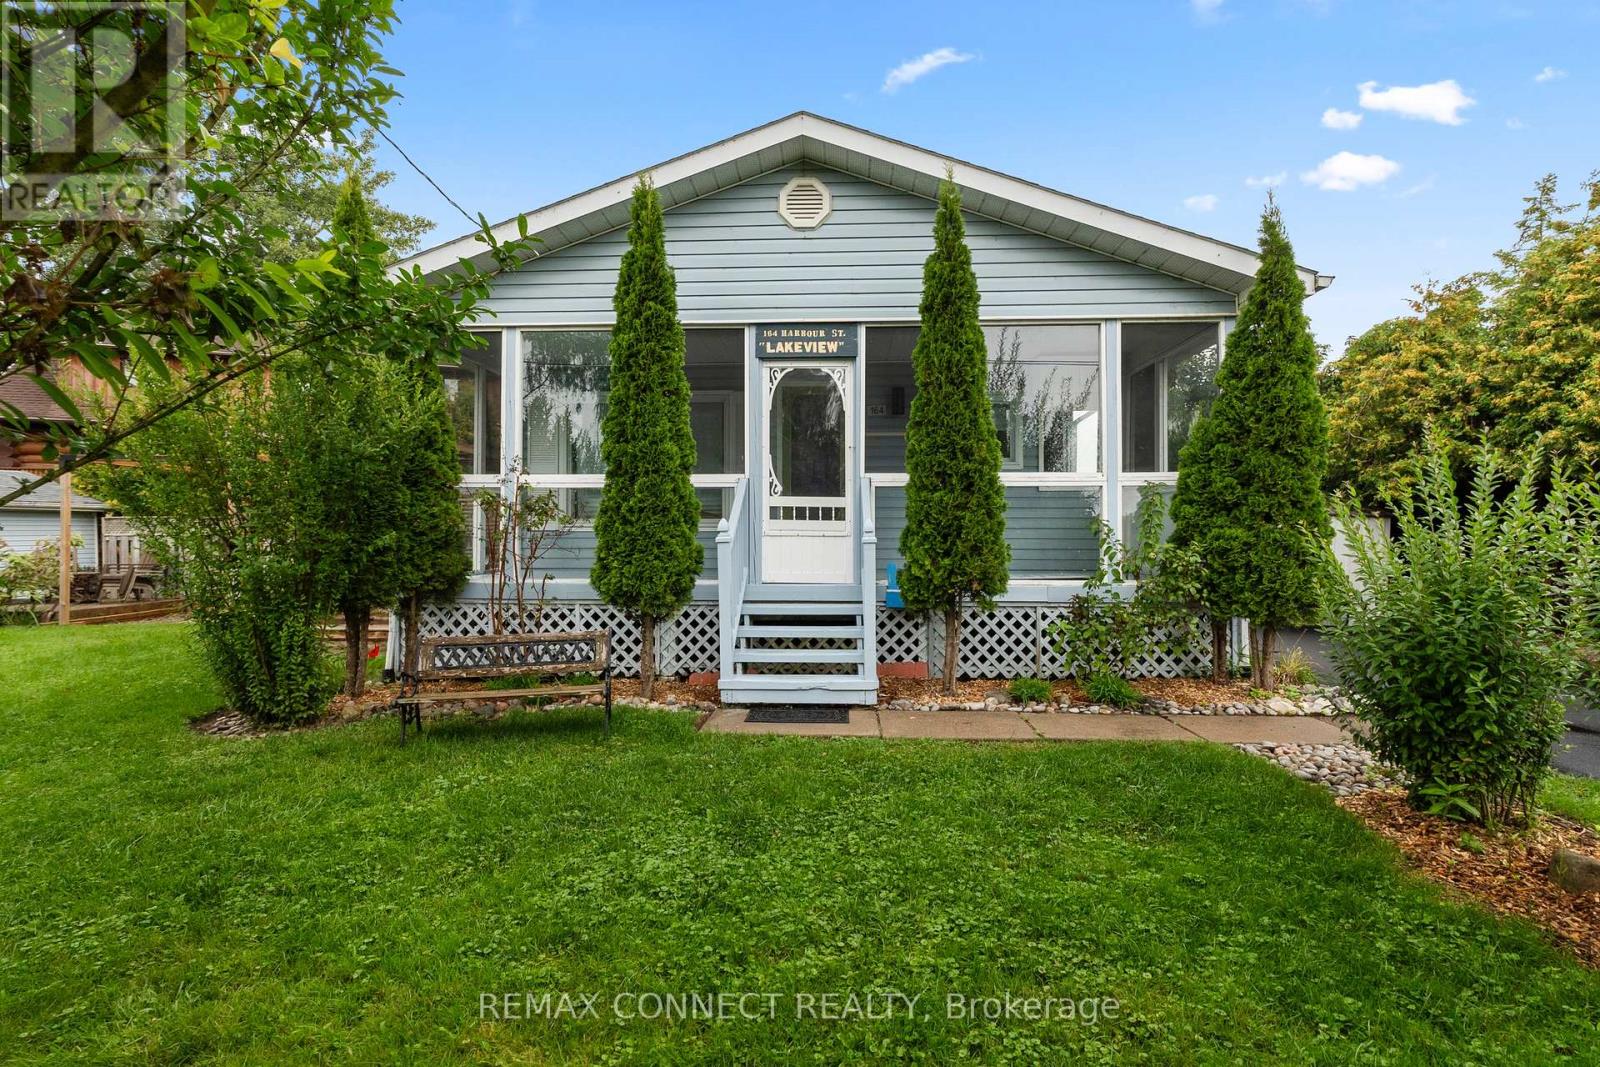
Welcome to 164 Harbour Street, a charming, fully winterized detached single-family bungalow located steps away from the tranquil shores of Lake Ontario in the highly sought-after town of Brighton, Ontario. This property offers a rare combination of scenic tranquility with easy access to the lake. Imagine soaking up the sunshine on your private deck while taking in the beautiful view of Lake Ontario. The warm, charming decor and efficient layout make it ideal for year-round occupancy, or a quick, relaxing weekend getaway. This property is also perfect for the savvy investor, containing an on-site bunkie with space for up to 5 people. Come explore the small-town charm of Brighton, your home away from home where everybody knows your name. (id:45725)
317 Lock Street W Unit# 214
Dunnville, Ontario
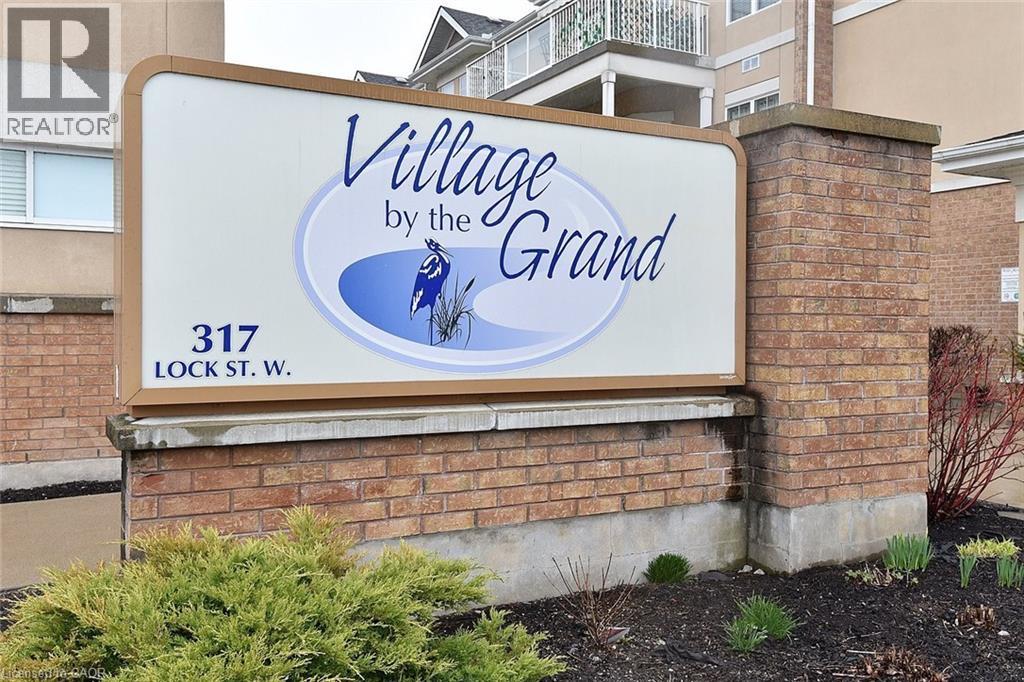
Welcome to the upscale retirement community, Village on the Grand. The Cambridge model, 1300 square feet with 2 Beds + Dining area can be converted to den, 2 baths, 100 sq.ft. Balcony, Primary BR with Walk-In Closet. Built-In Shower Seat, large 2nd BR. The unit, Open Concept, new professionally installed laminate flooring with innovative electric opening and closing window coverings. Enjoy your private balcony through the sliding doors off the spacious living room. The open concept provides an atmosphere of social interaction from Kitchen to Living room. This sought after 55+ facility includes an Indoor Pool, Community Hall, Games Room, Lounge, Craft Room & more. Parking in Front Lot near main entrance. There is an On Site Superintendent M-F., conveniently located next door to Haldimand War Memorial Hospital and Pharmacy. The location close to shopping, the downtown and the Beautiful Grand River, allows the residents to continue the enjoyment of life outside of their residence (id:45725)
1431 Sunset Drive
South Bruce Peninsula, Ontario
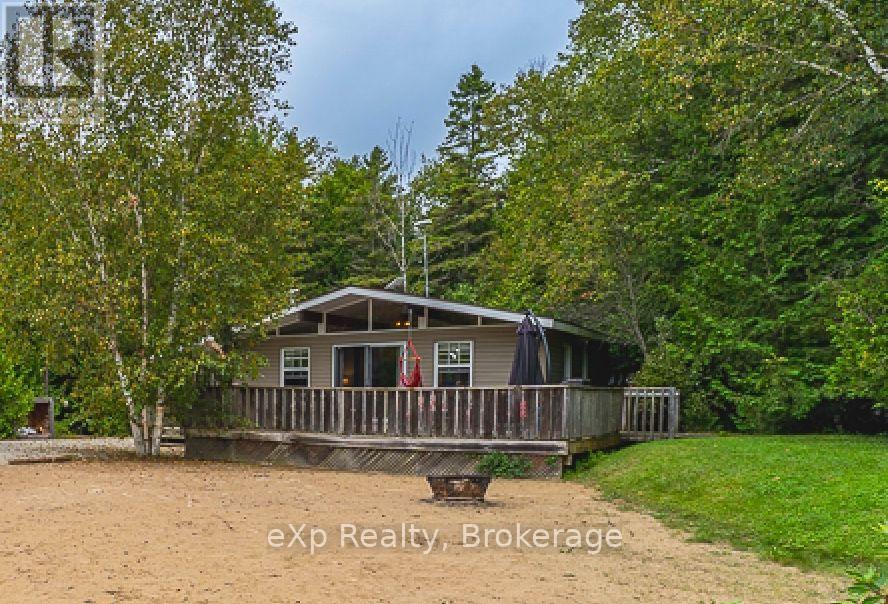
1431 Sunset Drive is being offered TURN KEY and completely furnished, allowing you to simply arrive, unpack and start enjoying cottage life from day one. Enjoy the laid-back Lake Huron lifestyle with this inviting 2-bedroom, 1-bathroom retreat in the welcoming community of Howdenvale. Ideally situated just a short stroll from the shoreline, this property puts swimming, boating, the marina, playground and local beach access within easy reach, making it a wonderful option for weekend escapes, seasonal living or those looking to downsize near the water.Inside, the cottage offers a comfortable, light-filled layout complemented by warm wood flooring and numerous updates throughout. The refreshed bathroom features a modern glass walk-in shower, while the wood-burning fireplace creates a welcoming gathering space on cooler evenings. A quaint sunroom provides the perfect spot to enjoy a morning coffee, curl up with a book or spend a rainy afternoon.Outdoor living is a highlight, with generous decking wrapping around the cottage and extending to a spacious rear deck with plenty of room for barbecues, dining and entertaining family and friends. A detached bunkie provides additional sleeping accommodations for overnight guests, while a separate shed offers convenient storage for bikes, beach gear and cottage essentials.With Lake Huron nearby and unforgettable sunsets just a short walk away, this is an affordable opportunity to enjoy everything cottage country has to offer. Spend your days on the water, evenings on the deck and sunsets along the shoreline - your Howdenvale getaway awaits. (id:45725)
4 - 5982 Dunn Street
Niagara Falls (Arad/fallsview), Ontario
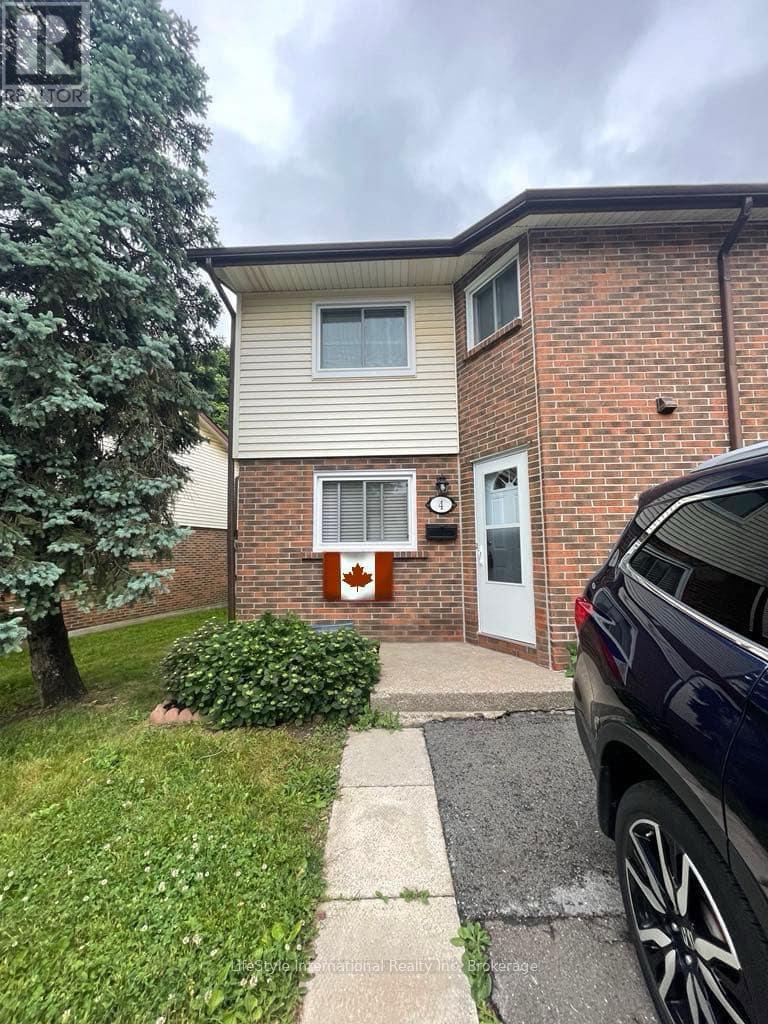
Welcome Home to 5982 Dunn St., Unit 4!This beautifully updated end-unit, two-storey townhome offers 3 bedrooms, 2.5 bathrooms, and plenty of space for comfortable family living. The main floor features an updated kitchen, updated flooring, and a spacious sunken living room that creates a warm and inviting space to relax and entertain. Upstairs, you'll find three generously sized bedrooms and updated bathrooms. The finished basement provides additional living space, perfect for a family room, home office, gym, or recreation area. Step outside to your private, fenced rear yard featuring a patio - an ideal spot for enjoying your morning coffee, entertaining guests, or relaxing outdoors. Additional updates include a newer rear patio sliding door, newer kitchen window, and newer A/C and furnace, providing added comfort and peace of mind. Enjoy all that Niagara Falls has to offer from this prime location in a quiet, family-friendly neighbourhood just steps from the Falls. You'll also be close to schools, grocery stores, public transportation, and a variety of everyday amenities. Whether you're a first-time home buyer, investor, or looking for a low-maintenance home, this property is an excellent opportunity. Don't miss your chance to make 5982 Dunn St., Unit 4 your new home. Contact your REALTOR today to arrange your private viewing! (id:45725)
3003 - 750 Johnston Park Avenue
Collingwood, Ontario
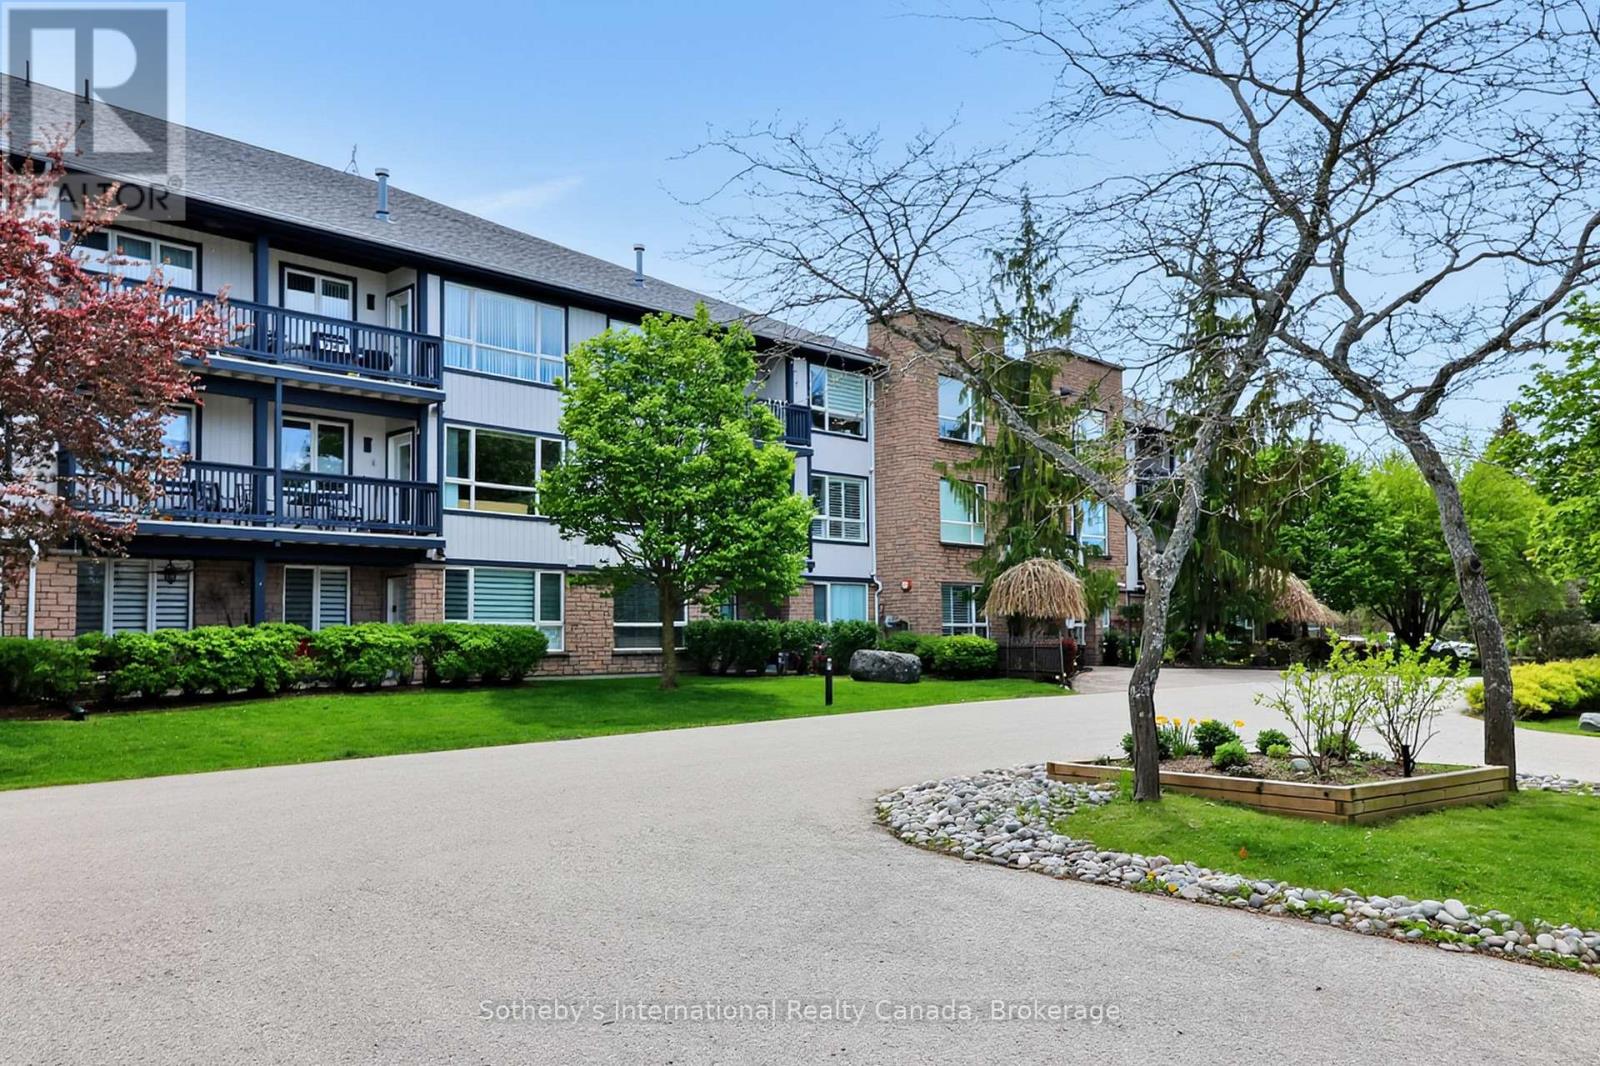
Step into resort-style living at Lighthouse Point, a coveted waterfront community set on 100+ acres of beautifully landscaped grounds & over 2 km of trails along Georgian Bay. Rare opportunity to own the premier suite in the highly desirable Islander building. This penthouse, corner condo was originally selected as the builder's suite when the building was constructed - a distinction that still shows today. Extensively renovated, this spacious 3-bedroom condo combines exceptional layout, natural light, & privacy with elevated finishes throughout. As the largest floorplan in the building, it offers an unmatched combination of location, scale & quality. The top-floor corner positioning provides abundant sunlight, quieter living, and expansive views over the natural area to the Bay, while the thoughtful renovations create a modern, move-in-ready space that feels both luxurious and welcoming. Enjoy a cozy gas fireplace and walkout to a large double balcony w/gas bbq hook up - perfect for morning coffee or evening relaxation. The primary suite is a true retreat with a stylish ensuite & plenty of closet space. Additional conveniences incl. 1 reserved underground parking space, 2 storage lockers in the heated garage, and plenty of visitor parking. Residents of the Islander enjoy a community lounge, elevator and access to exceptional on-site amenities incl. tennis/pickleball courts, outdoor pools, private beaches, and approx. 10 acres of protected green space. The full-service recreation centre features an indoor pool, hot tubs, sauna, fitness centre, games room, library, social spaces, & a private marina with slips available for rent or possible purchase. (id:45725)
205 Hoyt Avenue
Tay (Victoria Harbour), Ontario
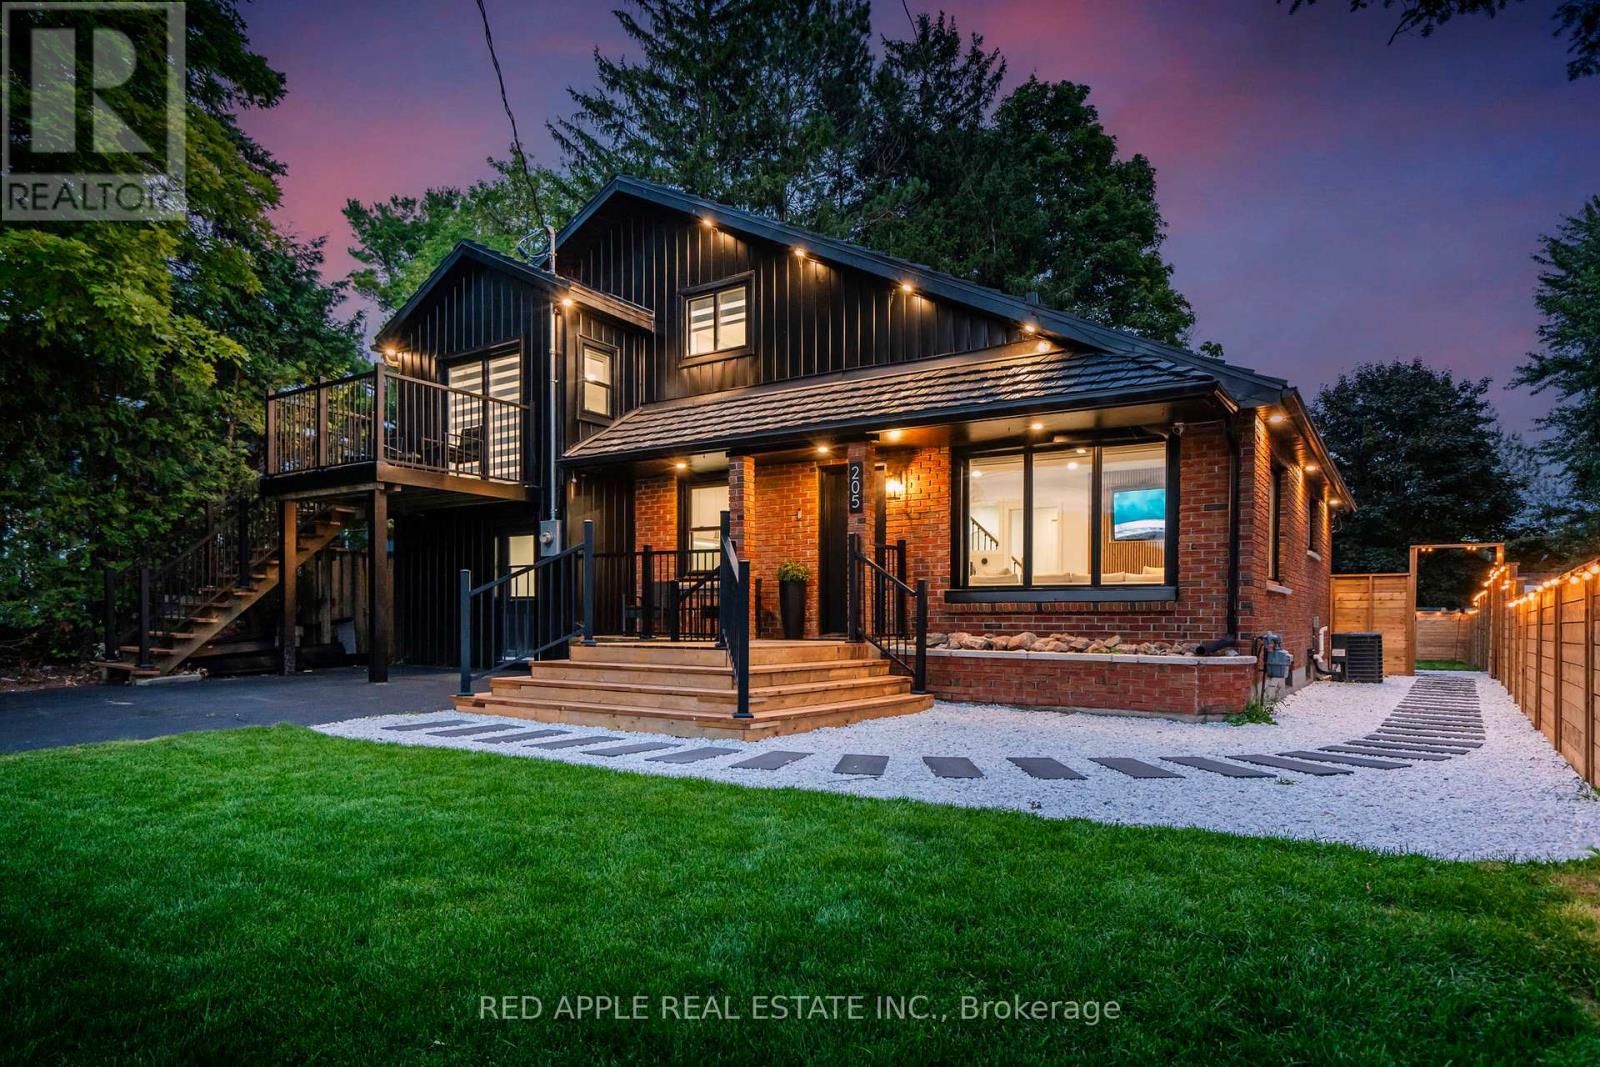
Welcome to 205 Hoyt Avenue, a beautifully updated 4-bedroom, 2-bathroom detached home offering stunning views of Georgian Bay and an incredible four-season lifestyle.Whether you're looking for a year-round family home, a relaxing getaway, or a turnkey investment opportunity, this property offers an ideal combination of comfort, style, and natural surroundings.Thoughtfully renovated throughout, the home blends rustic charm with modern finishes and features a gourmet kitchen, spa-inspired main bathroom, cozy fireplace, and inviting living spaces perfect for relaxing or entertaining. Best of all, the home is being sold fully furnished, making it truly move-in ready.Step outside to your own private retreat featuring a fire pit, sauna, outdoor shower, hot tub, and cold plunge pool. Backing onto a peaceful forest and located just steps from two waterfront access points, you'll have nature and Georgian Bay right at your doorstep.Additional conveniences include high-speed internet, forced-air natural gas heating, municipal water, and sewer services. With the beach just moments away, you can enjoy boating, fishing, swimming, and countless outdoor activities throughout the year.The location offers excellent walkability to everyday amenities, including a grocery store, pharmacy, post office, LCBO, marina, restaurants, and the popular Queens Quay Pub. The nearby Trans Canada Trail also provides miles of scenic walking, cycling, and year-round recreation.Discover the lifestyle waiting for you at 205 Hoyt Avenue-where Georgian Bay views, modern comfort, and outdoor living come together in one exceptional property. (id:45725)
396 Mary Street
Orillia, Ontario
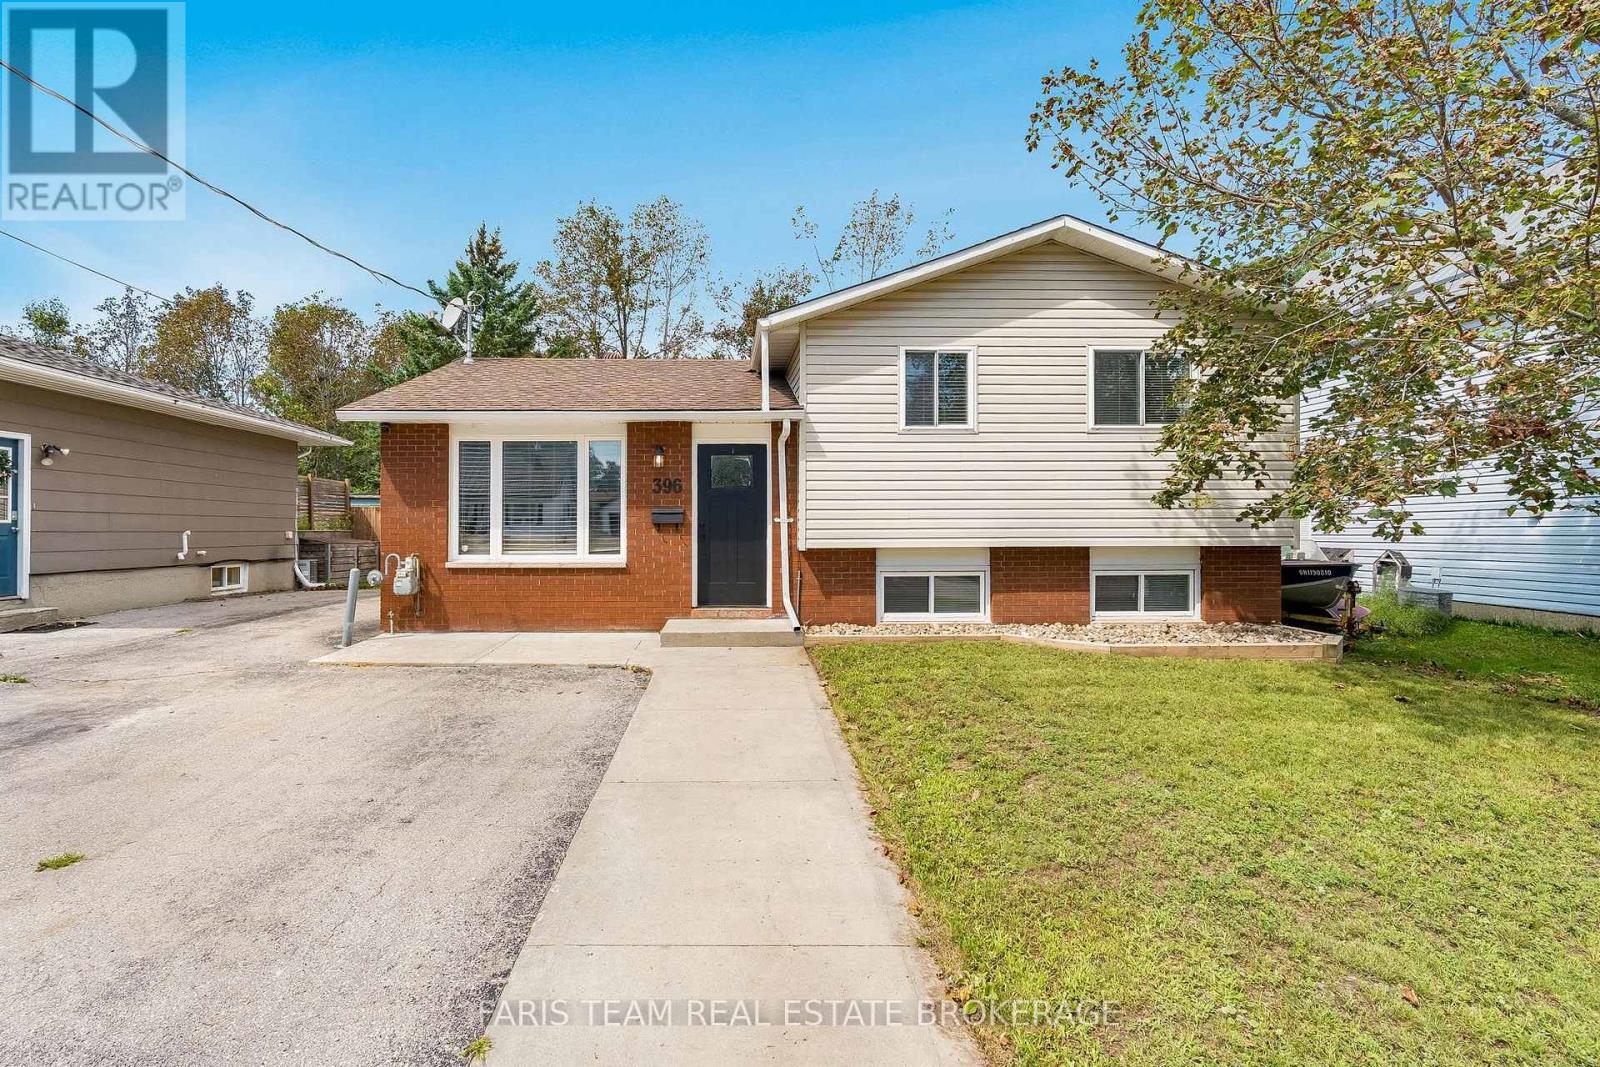
Top 5 Reasons You Will Love This Home: 1) Set in a welcoming, family-friendly neighbourhood and backing directly onto Homewood Park, this spacious five bedroom sidesplit offers an incredible setting with plenty of room for a growing family to settle in and make it their own 2) Beautifully renovated main bathroom showcasing a fresh and modern look with a new quartz-topped vanity, updated flooring, and a new shower insert, creating a stylish and functional space for everyday routines 3) Thoughtfully arranged upper level featuring three comfortable bedrooms, including a spacious primary retreat, delivering plenty of flexibility for children, guests, or a home office 4) Expand your living possibilities in the lower level with two additional bedrooms and a dedicated laundry room, providing valuable extra space to accommodate a growing family, overnight guests, or changing needs over time 5) Step outside to a generously sized, fully fenced backyard surrounded by mature trees for added privacy, complete with a new concrete patio ideal for outdoor dining, entertaining, and relaxing throughout the warmer months. 1,024 above grade sq.ft. plus a finished lower level. (id:45725)
207 - 543 Timothy Street
Newmarket (Central Newmarket), Ontario
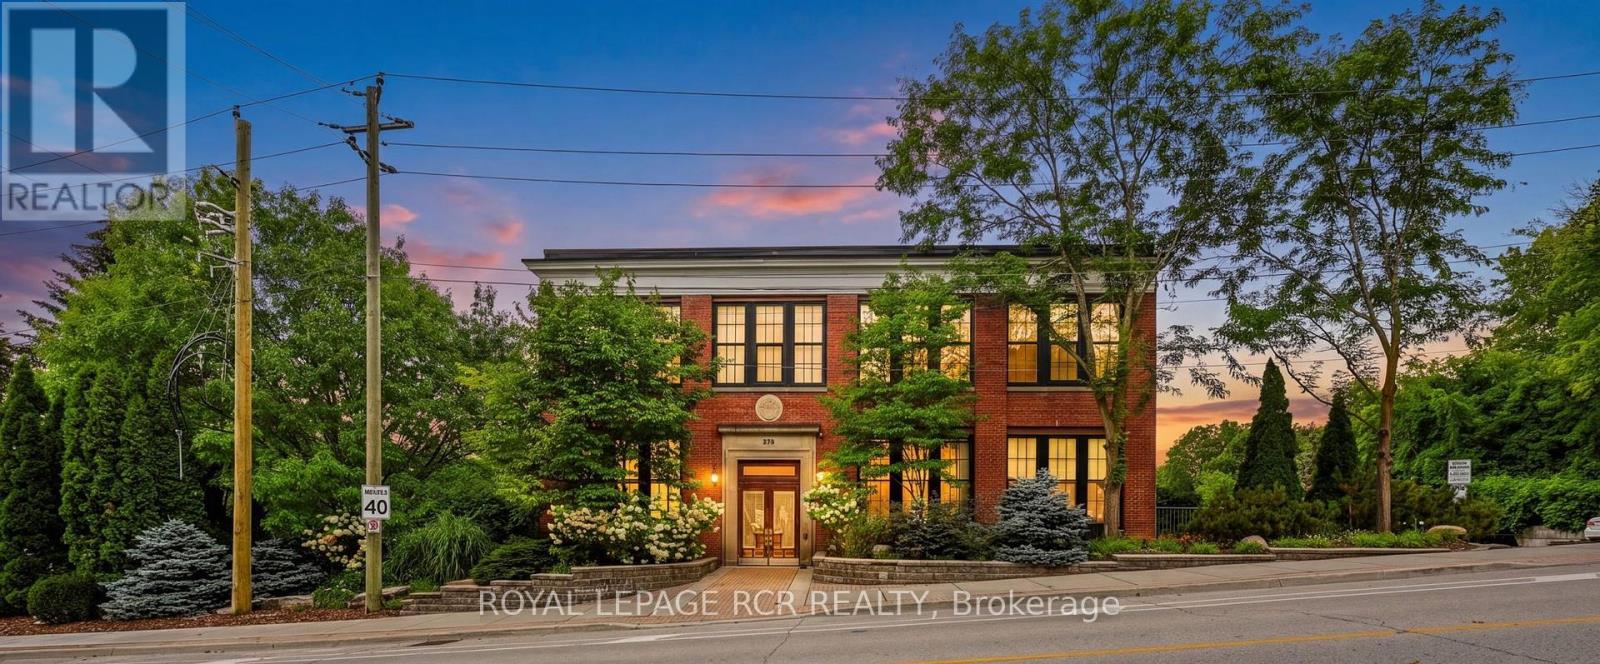
Welcome to Timothy Street Lofts, where industrial character meets everyday comfort. This one-bedroom, one-bathroom loft is a standout in the building - offering two parking spots, a rare find for a one-bedroom, along with western exposure that fills the space with afternoon light and sunset views. This 699 square foot unit features soaring ceilings, exposed beams and ductwork, and an open-concept layout that gives the space an airy, lofty-like feel. The kitchen offers granite counters & stainless steel appliances, flowing into a bright living and dining area perfect for both relaxing and entertaining. Steps to Main Street Newmarket's shops and restaurants, the Tom Taylor Trail and Fairy Lake, with easy access to the GO train and hospital. Everything downtown Newmarket has to offer is right outside your door. Maintenance fees include, water, sewage, heat, hydro, cable and internet. (id:45725)
236 Austin Drive
Markham (Unionville), Ontario
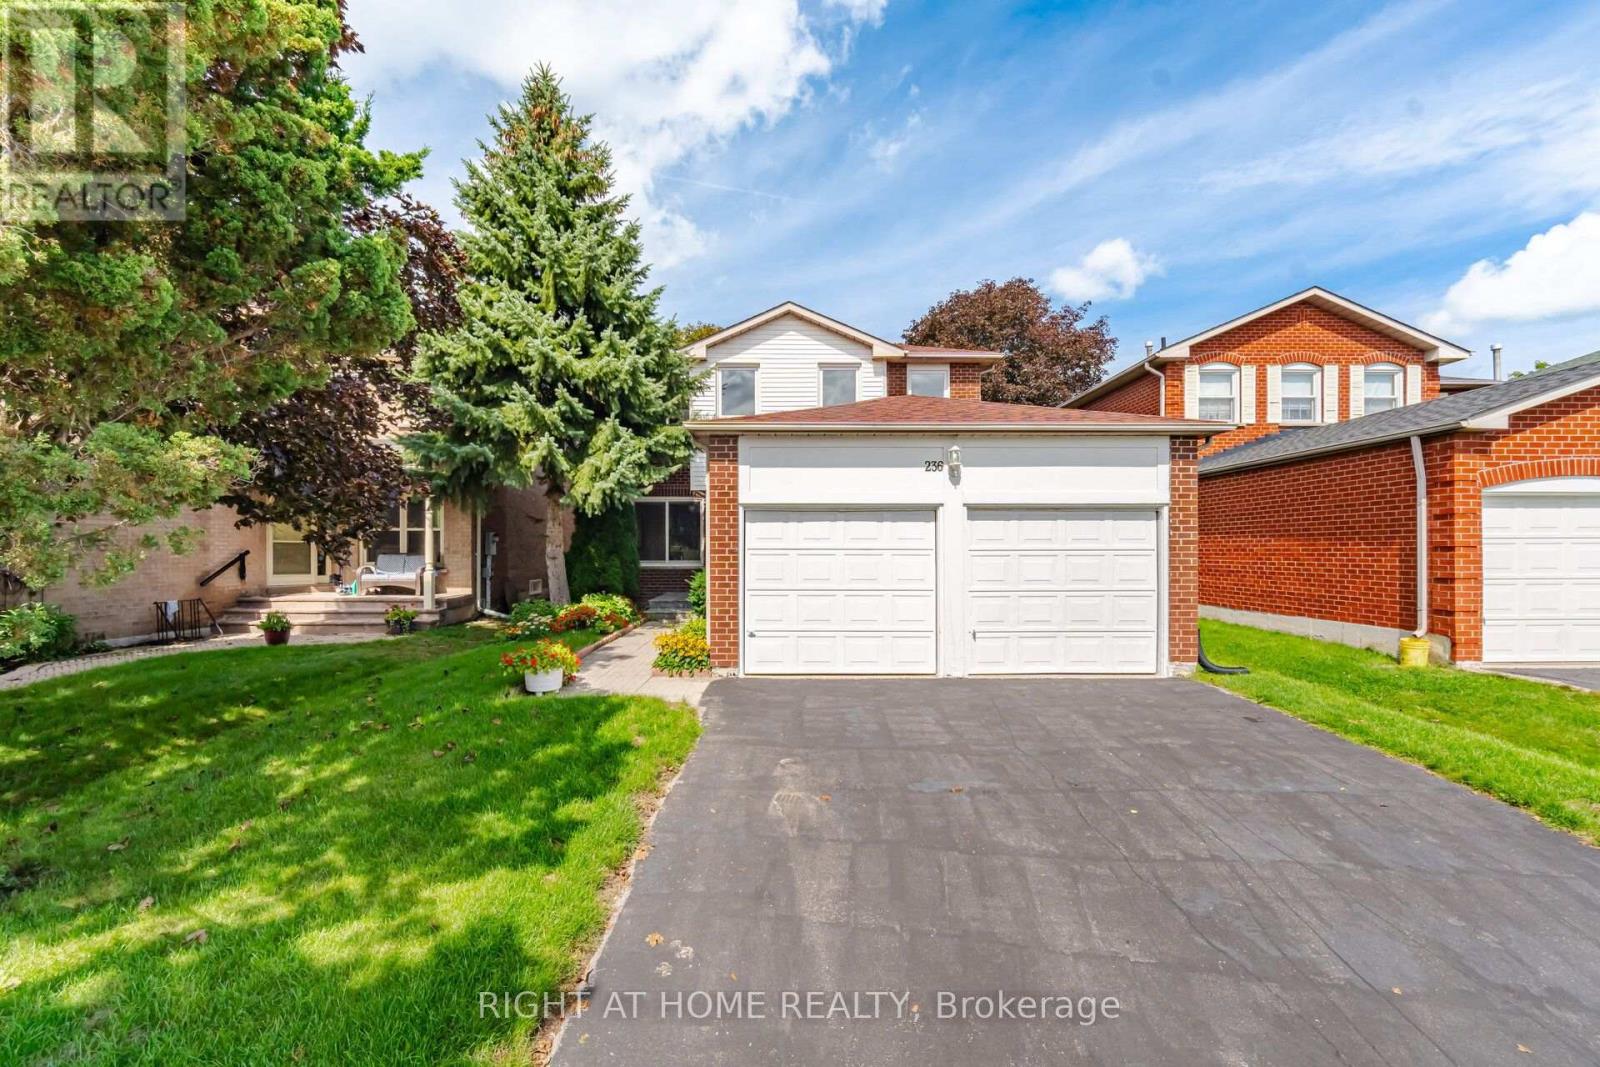
Welcome to 236 Austin Drive, an exceptional family residence set within one of Unionville's most prestigious and established neighbourhoods. Offering approximately 2,026 sq.ft. of refined living space, this impressive 4-bedroom, 3-bathroom home combines generous proportions, thoughtful functionality and an outstanding location ideal for growing families. The well-designed layout features spacious rooms with an effortless flow for both entertaining and comfortable everyday living. Four generously sized bedrooms provide excellent flexibility for family life, while the finished basement extends the living space with endless possibilities for a recreation room, home theatre, fitness area, or home office. A double-car garage adds both convenience and valuable storage. Perfectly positioned close to highly regarded schools, beautiful parks, scenic trails and exceptional community amenities. Enjoy convenient access to Markville Shopping Centre, Historic Main Street Unionville, Toogood Pond, restaurants, cafés and recreational facilities. Commuters will appreciate nearby Unionville & Centennial GO Stations, YRT/VIVA transit, Highway 7 and Highway 407. A rare opportunity to own a distinguished family home in one of Markham's most coveted communities, offering an exceptional combination of space, lifestyle and location. 236 Austin Drive delivers the comfort of a true family home with the prestige and convenience of Unionville living. (id:45725)
56 Winchester Lane
Richmond Hill (South Richvale), Ontario
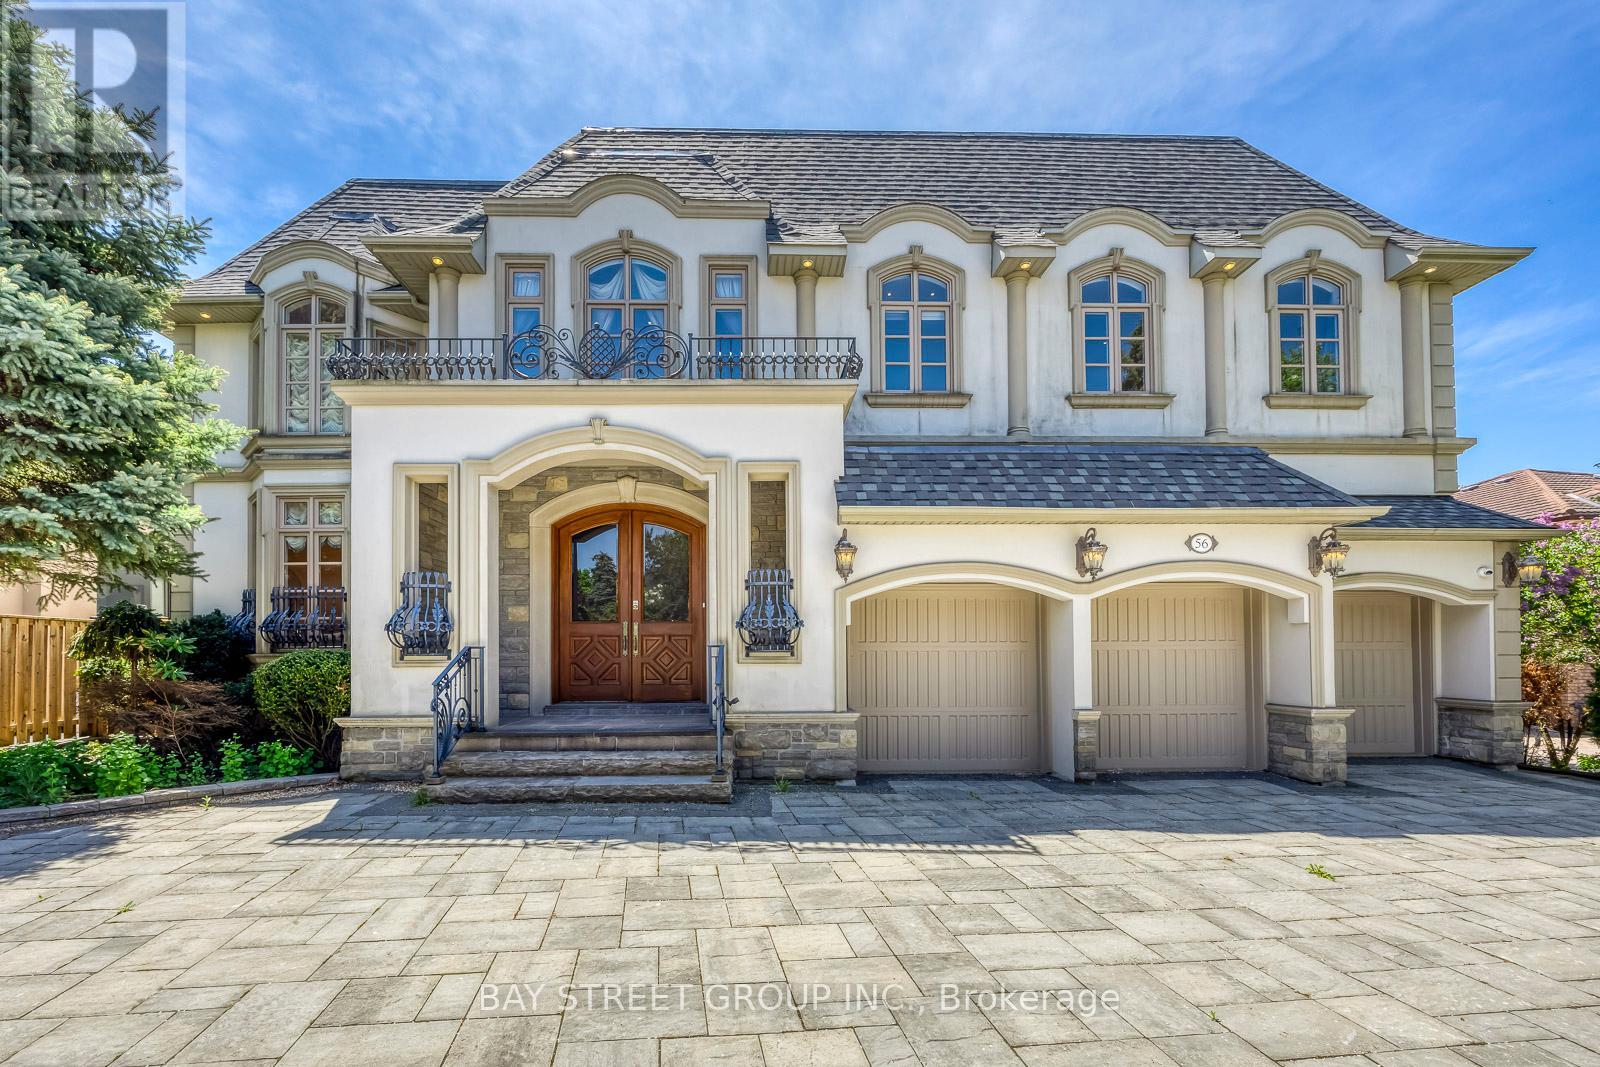
An Exceptional Custom-Built Estate Offering Unrivaled Scale, Prime Land & Timeless Architecture In The Heart Of Prestigious South Richvale, Richmond Hill's Most Coveted Luxury Enclave! Situated On A Premier 72 x 151 Ft South-Facing Lot, This Grand Residence Offers Over 8,000 Sq Ft Of Total Living Space With Solid Architectural Bones & Unmatched Dimensions - A Rare Canvas For Buyers To Personalize Finishes & Build Substantial Equity. | KEY HIGHLIGHTS: 6+1 Bedrooms | 8 Bathrooms | 3-Car Built-In Garage | Circular Driveway (13 Total Parking) | 1+1 Kitchens | Finished Walk-Out Basement With Apartment| South-Facing Resort-Style Backyard | MAIN LEVEL: Grand Limestone-Floored Foyer Opens To A Soaring Cathedral Living Room With Wrought-Iron Staircase. 10-Ft Ceilings Throughout. Chef's Kitchen With Granite Counters, Premium Cabinetry & Breakfast Area Walk-Out To Deck. Formal Dining Rm, Family Rm Overlooking Pool, Fully Appointed Home Office With Built-In Bookcases - All With Rich Hardwood Floors. | UPPER LEVEL: 9-Ft Ceilings Throughout. Sumptuous Primary Suite With Sitting Room, His-And-Hers Walk-In Closets & Private Terrace Overlooking The Backyard. Each Additional Bedroom Features Ensuite Bath & Ample Closet Space. | LOWER LEVEL: Finished Walk-Out With Recreation Room, Media Area & Fitness Zone. Second Kitchen For In-Law Or Nanny Suite Potential. | RESORT-STYLE BACKYARD: Large Inground Pool With Poolside Cabana | Hot Tub | Outdoor Bar | Interlocked Patio & Manicured Gardens | South Exposure For All-Day Sun! | PREMIUM INCLUSIONS: Sub-Zero Fridge | Viking 8-Burner Stove | Miele Oven, Dishwasher & Warmer | Sauna | EV Charger | Sprinkler System | Water Purifier & Treatment | Air Exchanger. | THE OPPORTUNITY: A Rare Chance To Acquire Grand Architectural Volume, A Massive South-Facing Lot & A Premium South Richvale Address At An Exceptional Value. | LOCATION: Steps To Top-Ranked Schools, Parks & Transit, Minutes To Yonge St, Hwy 404/407 & Golf Clubs. (id:45725)

2004 - 914 Yonge Street
Toronto (Annex), Ontario
Bright south-facing apartment in the heart of Yonge Street, Upper Yorkville! Just steps away from the Rosedale and Bloor subway stations, TMU, the University of Toronto, Toronto Public Library, and the shops, cafes, and restaurants of Yorkville. This apartment features refinished hardwood floors and has been freshly painted, filled with natural light. Everything is included, even Ignite TV cable- just move in and enjoy! Fridge, Microwave, stove, and Dishwasher. Parking is available for $300 per month. (id:45725)
716 - 158 Front Street E
Toronto (Moss Park), Ontario
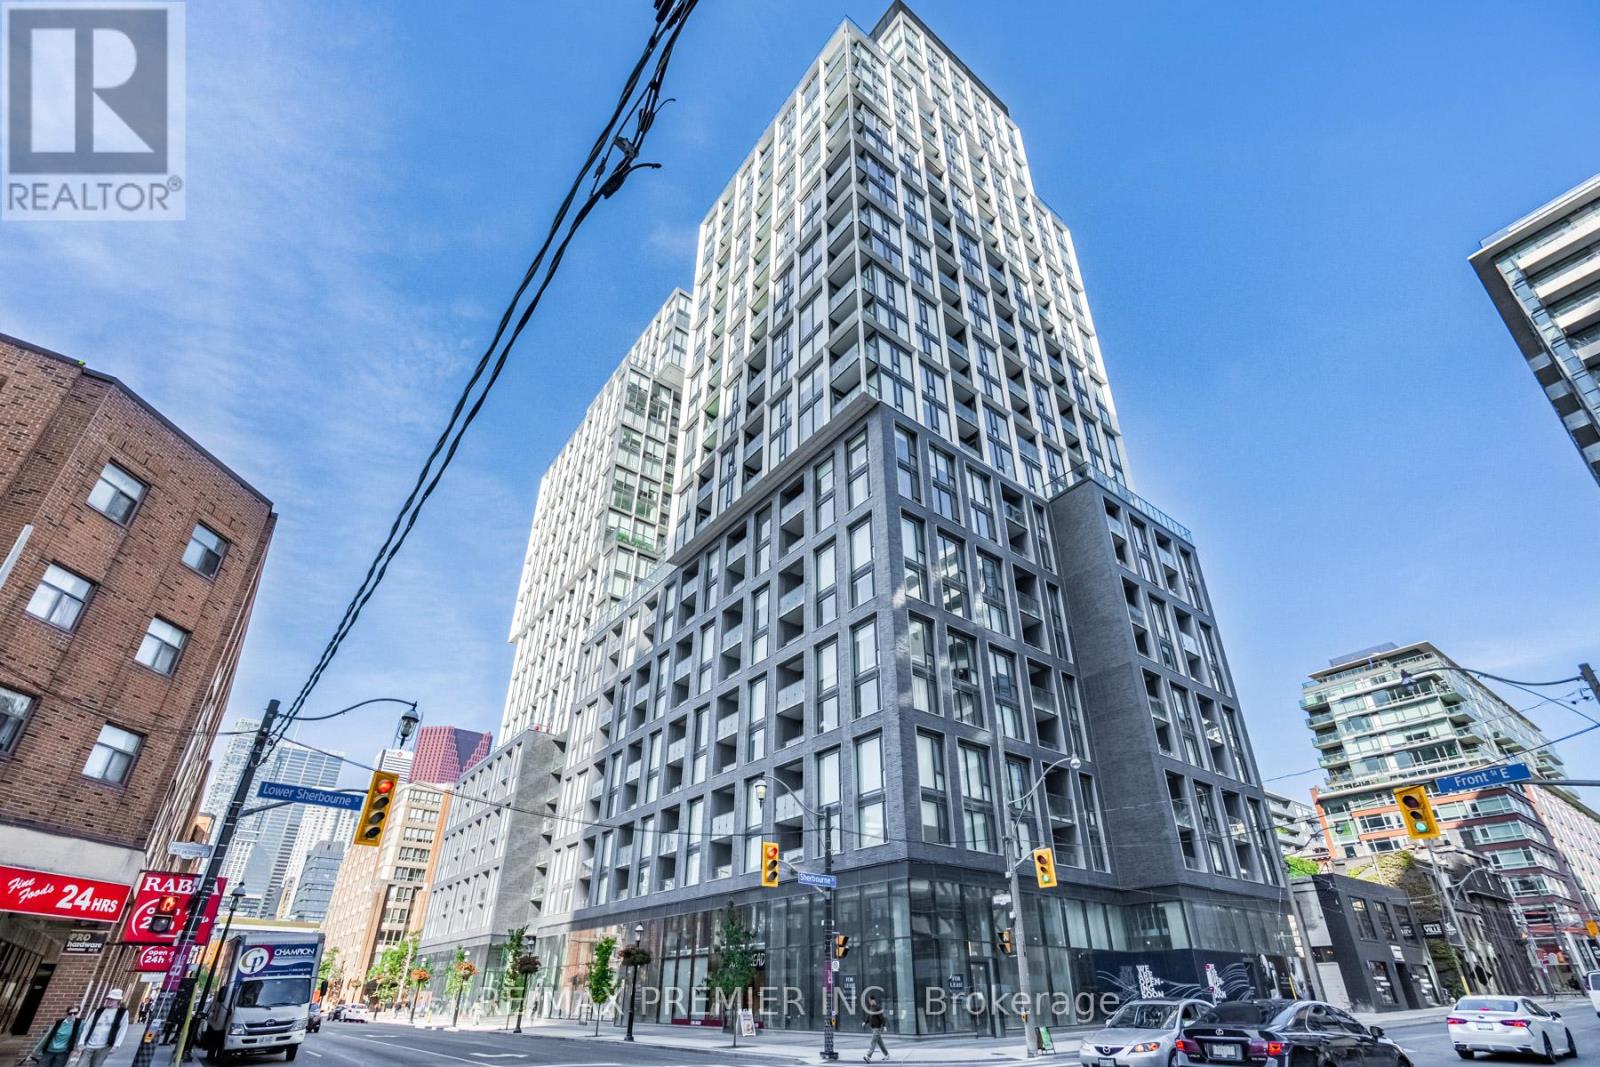
Welcome to the epitome of City living in this exquisite 2 bedroom, 1 bath condo nestled in a prestigious building that boasts unparalleled amenities. This carefully curated living space presents an ideal blend of sophistication and comfort, appealing to those with a discerning taste for upscale city living. The open-concept layout of this chic condo is flooded with natural light, creating an inviting ambiance that complements the sleek modern design. The two thoughtfully designed bedrooms offer a retreat from the vibrant city, while the pristine bathroom boasts contemporary finishes and a spa-like atmosphere. However, what truly sets this residence apart is its location within a building that stands as a testament to luxurious City living. Residents can indulge in a suite of unparalleled amenities, including a state-of-the-art fitness center, a rooftop oasis with breathtaking city views, and a stylish lounge for social gatherings. (id:45725)
13/15 Duncan Street W
Welland (Lincoln/crowland), Ontario
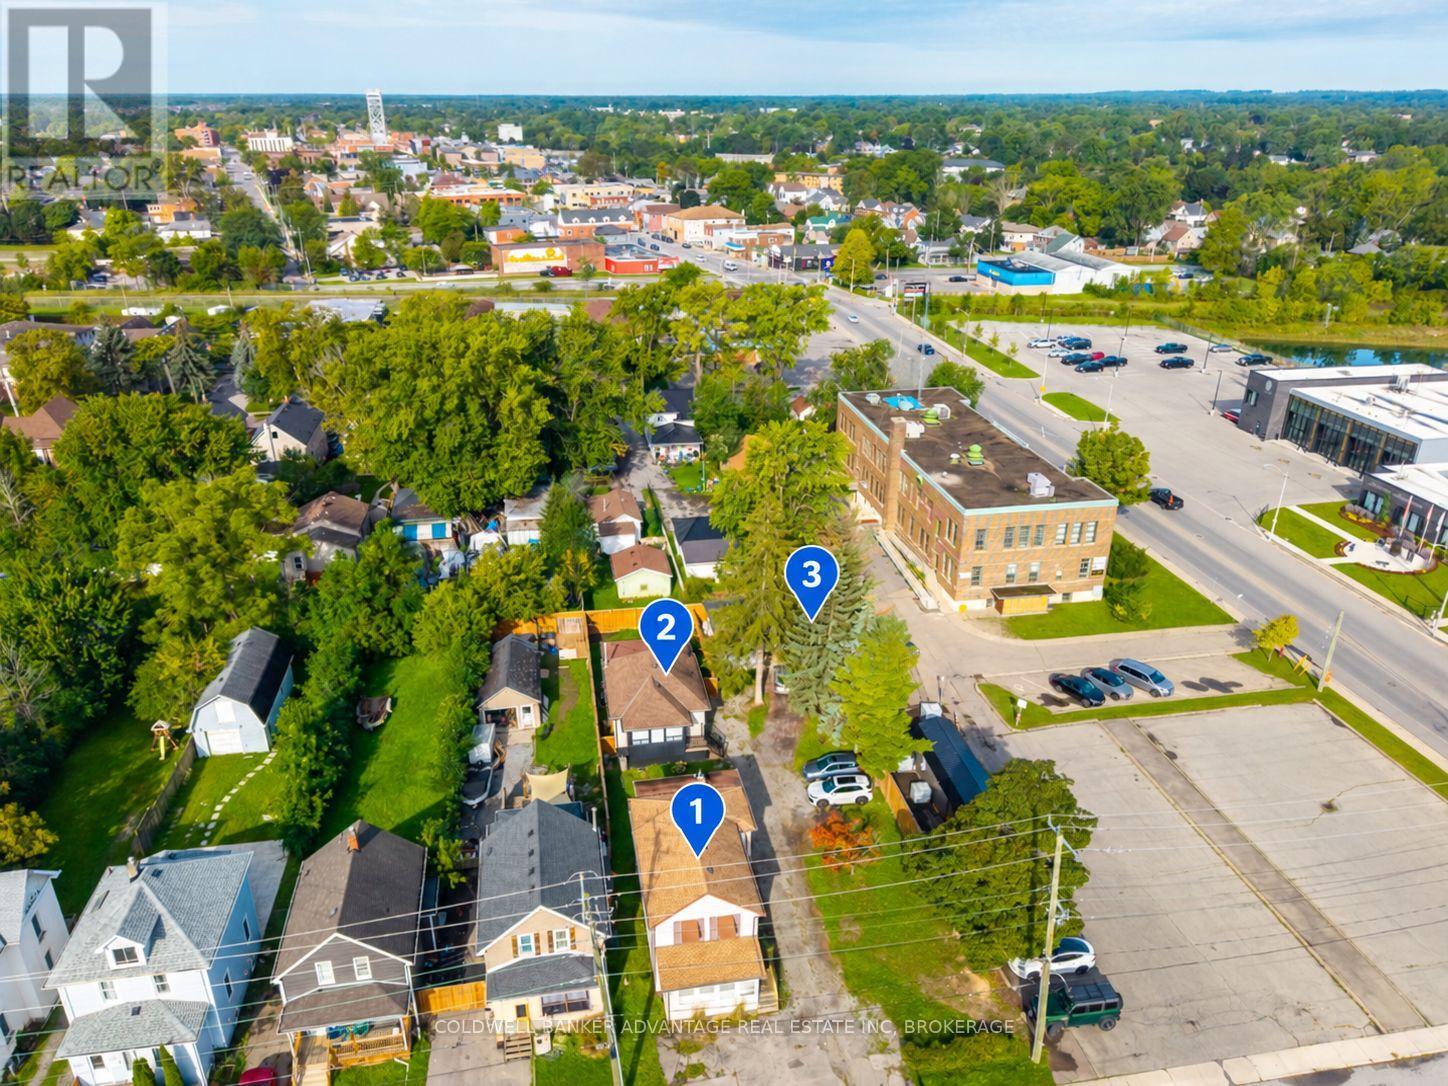
A unique investment opportunity! Together, 13 and 15 Duncan Street offer approximately 65 feet of combined frontage by 165 feet of depth. The package includes two fully renovated and currently rented dwellings at 13 Duncan Street, completed with permits and featuring new underground electrical service, windows, roofing, heating and cooling systems, kitchens, bathrooms, and a fully fenced property. Also included is 15 Duncan Street, a gutted former duplex offering several potential renovation and conversion possibilities. Both properties must be purchased together as one complete package. (id:45725)
13 Duncan Street W
Welland (Lincoln/crowland), Ontario
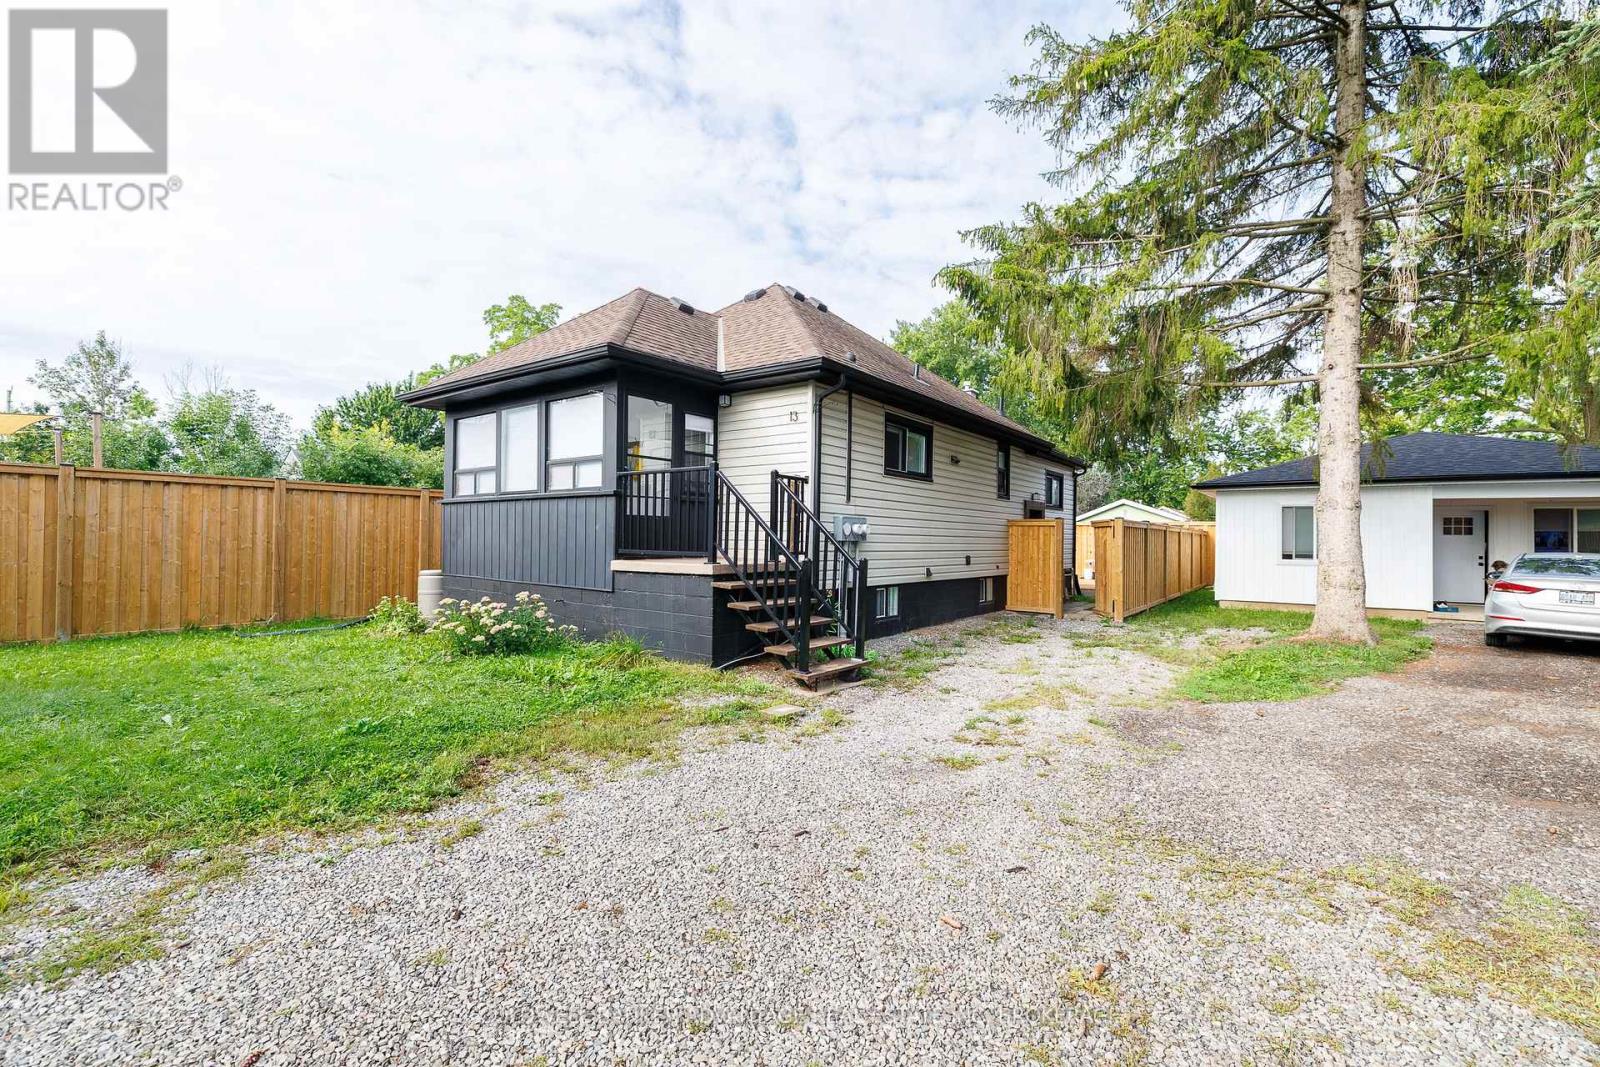
A fantastic income-producing property featuring two fully separate, recently renovated and newly built dwellings. The main home offers three bedrooms, two bathrooms, a fully finished basement and a private yard. The second dwelling was recently built and features one bedroom, private laundry, quartz countertops and a private covered front porch. Both homes are currently rented, providing immediate rental income. This property is being sold only as part of a package with 15 Duncan Street. See MLS #X13751786. The properties will not be sold separately. (id:45725)
15 Duncan Street
Welland (Lincoln/crowland), Ontario
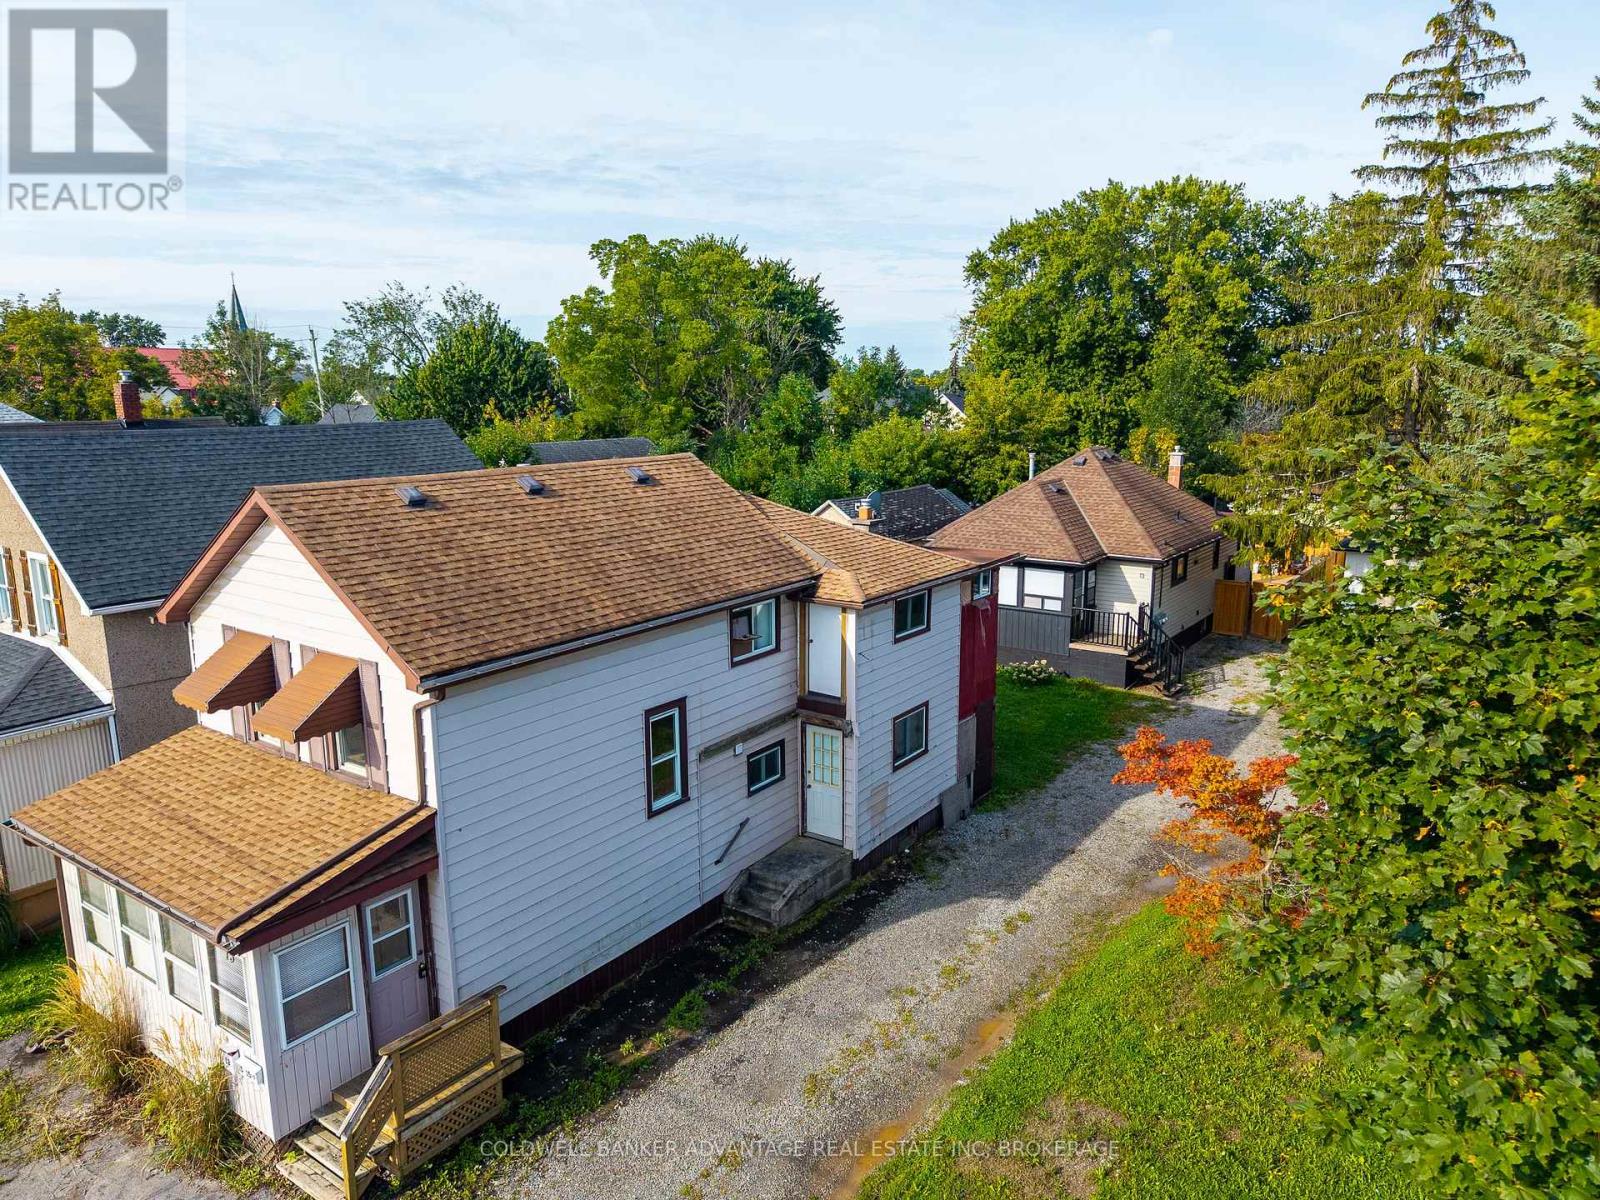
A unique opportunity for investors, renovators and developers! This two-storey home has been completely gutted and is ready for renovation. Previously used as a duplex, the property offers the potential to be restored as a duplex, converted into a spacious single-family home or possibly redesigned into three smaller one-bedroom units, subject to zoning, municipal approvals and permits. This property is being sold only as part of a package with 13 Duncan Street. See MLS #X13751778. The properties will not be sold separately. (id:45725)
2842 Grand Canal Street
Ottawa, Ontario
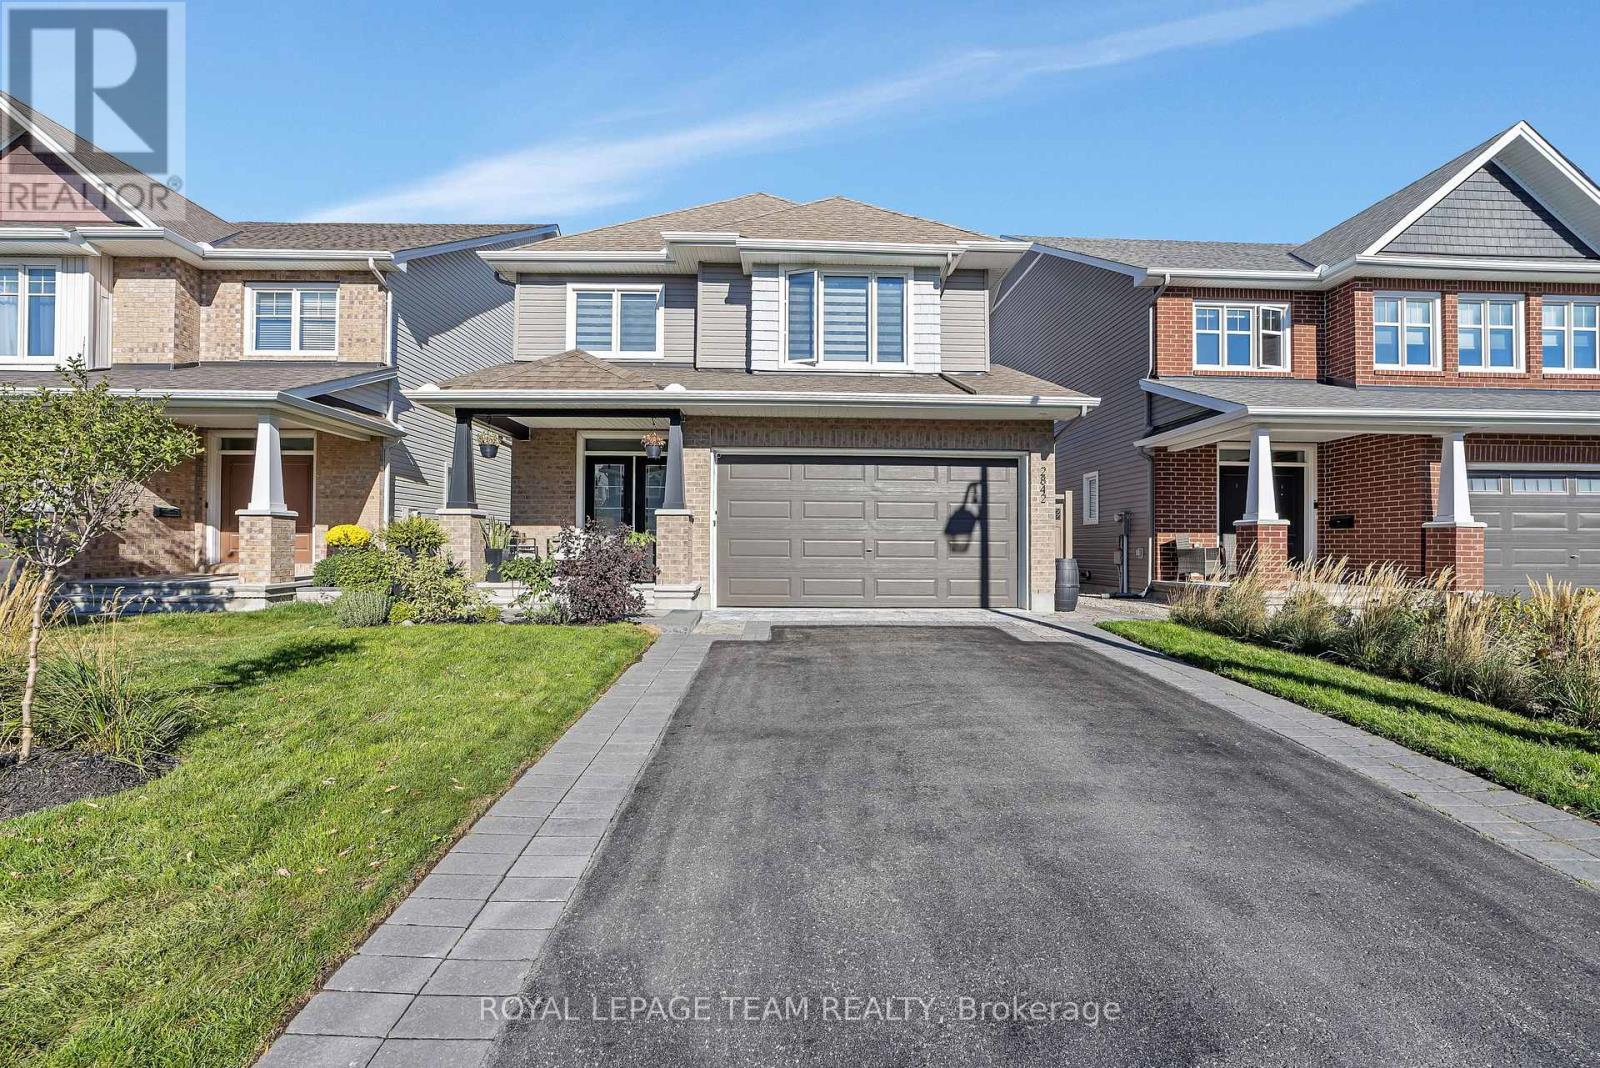
Beautiful 4 bedroom plus den, 3 bathroom Tamarack home with a finished basement, located in a desirable, family friendly neighbourhood. The main level offers a spacious foyer leading into an open concept living, dining, and kitchen area, highlighted by hardwood flooring throughout. The bright living room features large windows and a cozy gas fireplace. The kitchen is well appointed with high end stainless steel appliances, upgraded and extended cabinetry, quartz countertops, pot lighting, and a large island with breakfast bar. A main floor den and powder room add flexibility and convenience. Upstairs, the primary bedroom includes a walk-in closet and an upgraded 5 piece ensuite with double vanities, soaker tub, and glass shower. Three additional bedrooms, a full bathroom, and laundry complete the upper level. The finished basement offers a spacious family room with 9 foot ceilings and ample storage. The fully fenced backyard is a true retreat, featuring an inground heated saltwater pool, hot tub, large stone patio, gazebo, pergola, and privacy screen. The finished 2 car garage includes epoxy flooring, built-in cabinets, wall organizers, two electric heaters, and an automatic garage door opener. Conveniently located close to schools, parks, transit, nature trails, Stonebridge Golf Course, and the Minto Recreation Complex. Don't miss this one! (id:45725)
44 Whitcomb Crescent
Smiths Falls, Ontario
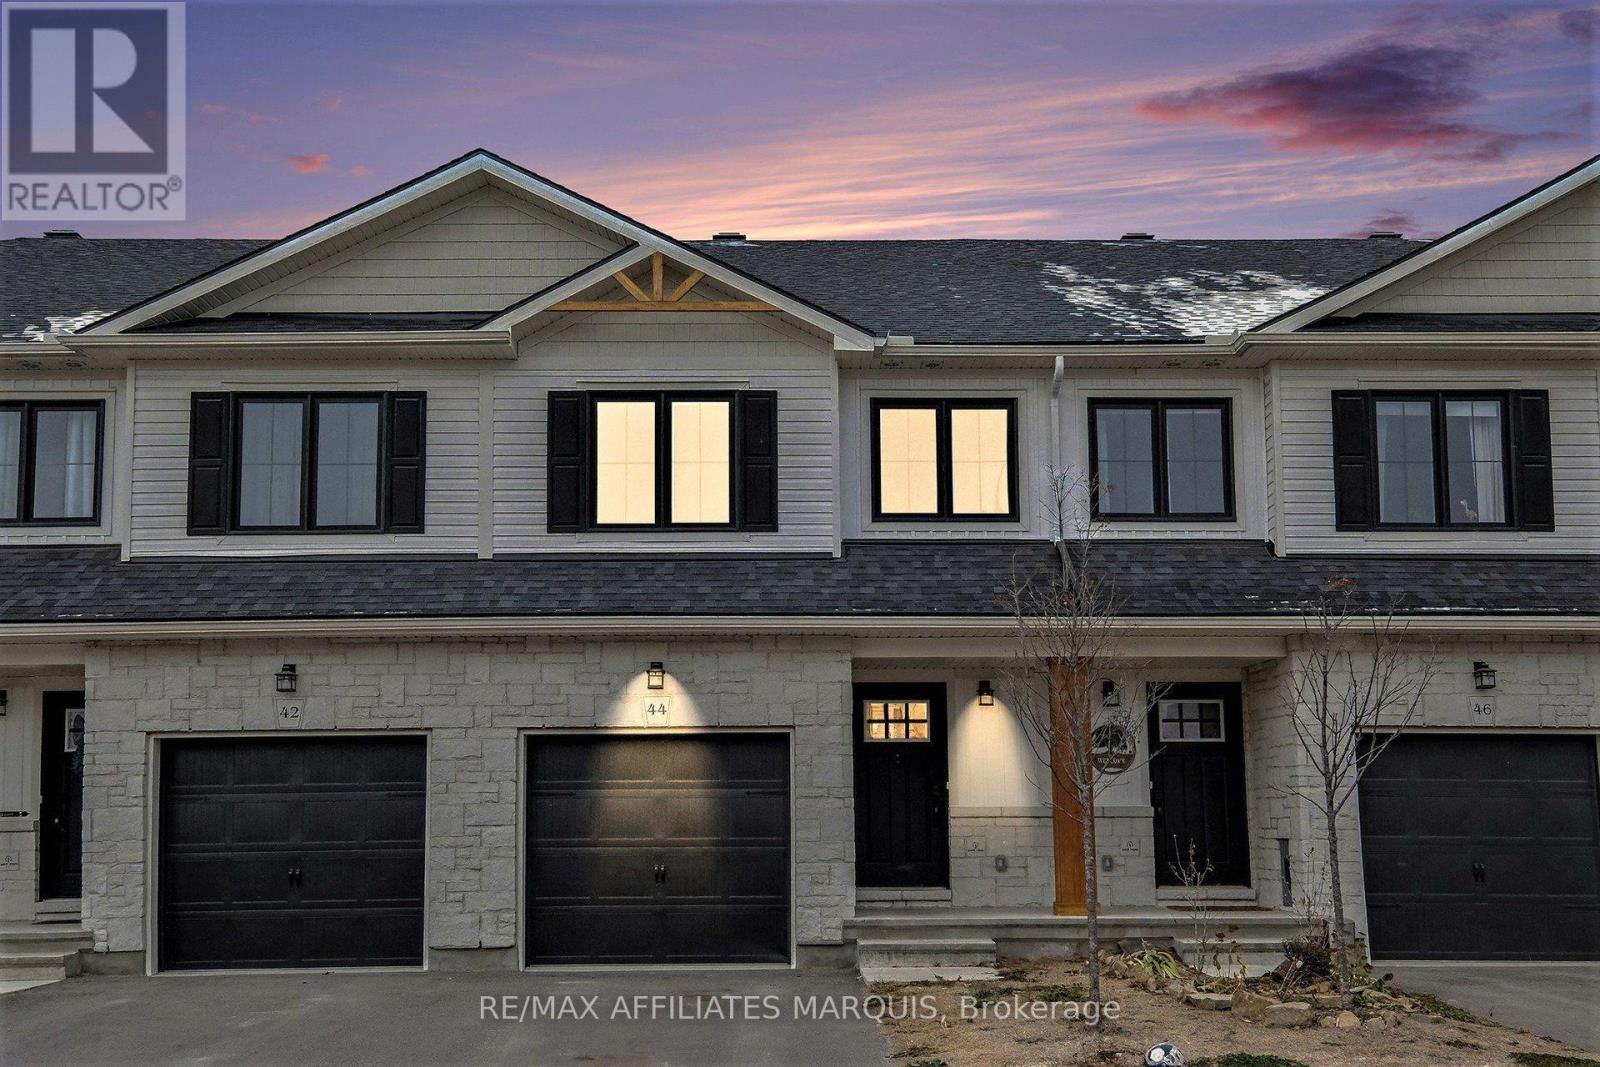
Welcome to 44 Whitcomb Crescent this Spacious 1750 sq ft 3 bedroom , 3 bathroom townhome is located in the quiet community of Bellamy Farms. This spacious modern living town home boasts, open concept kitchen and living area with new luxury vinyl floor, new carpet through and recently painted and ready to move in . This property offers modern finishes and ample natural light. Upstairs has a large master bedroom with walk in closet and a full ensuite, next level offers 2 bedrooms both with closets and a full bath , laundry is upstairs as well for convenience, modern open concept kitchen and living area and comes with 4 stainless steel appliances, main floor 2 piece bath a large deck and yard to rear of property and a large finished family room in the basement. The property is set up for central Vac system, has a spacious garage, ample parking, and so much more . Property is priced to sell, set up your personal viewing and make this property the next chapter of your life. (id:45725)